

2218 Cecile Crescent
Clarence-Rockland,
Ontario
K4K1S4
2218 Cecile Crescent
Clarence-Rockland,
Ontario
K4K1S4
Add this listing to your favourite
Shortlist it to compare later & get quick access from your account.


$509,900
Property overview
Building Type
House
Property Type
Single Family
Bedrooms
5
Bathrooms
2
Year Built
Neighbourhood
606 - Town of Rockland
Status
For sale
Highlights
606 - Town of Rockland
House
For sale
Listing description
Discover this Single Family
2218 Cecile Crescent,
Clarence-Rockland
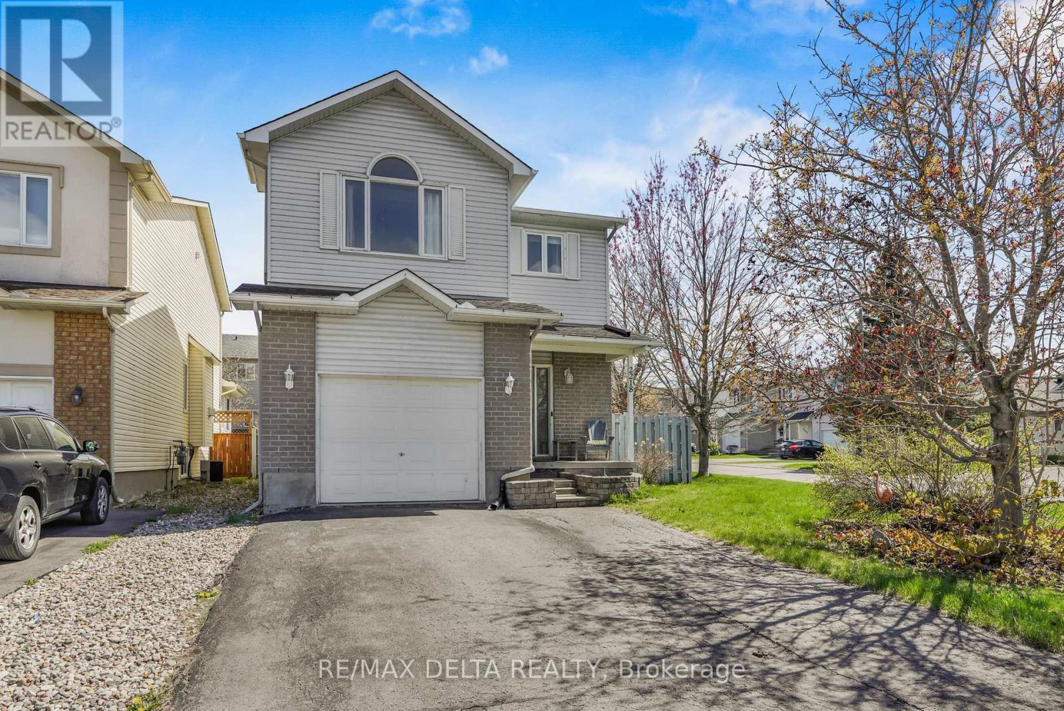
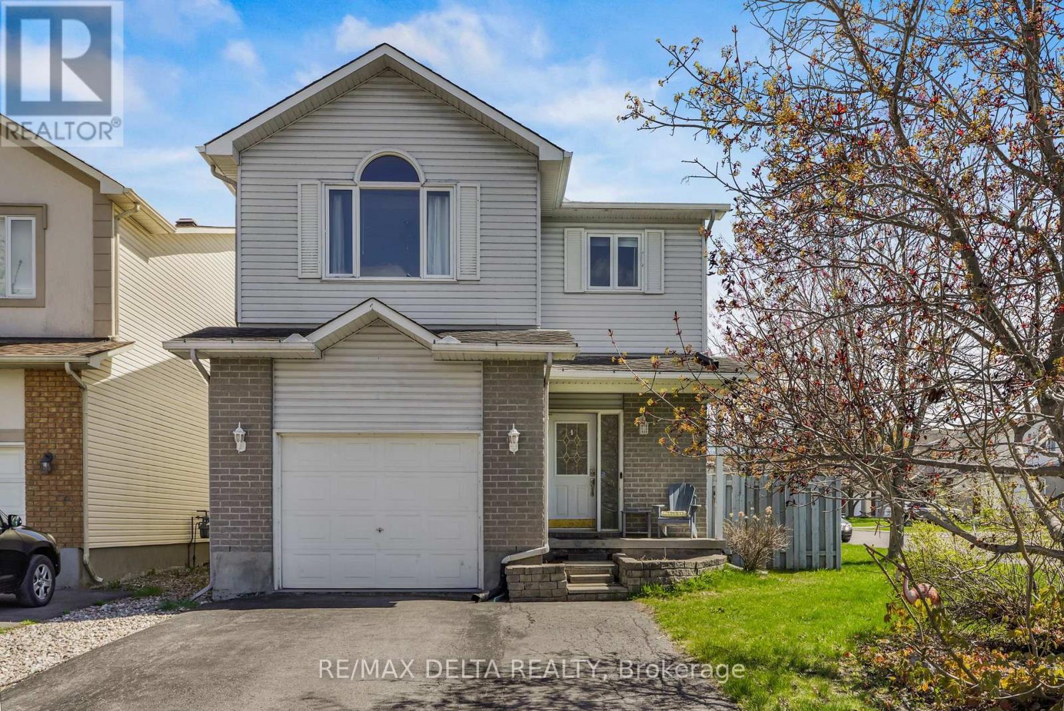
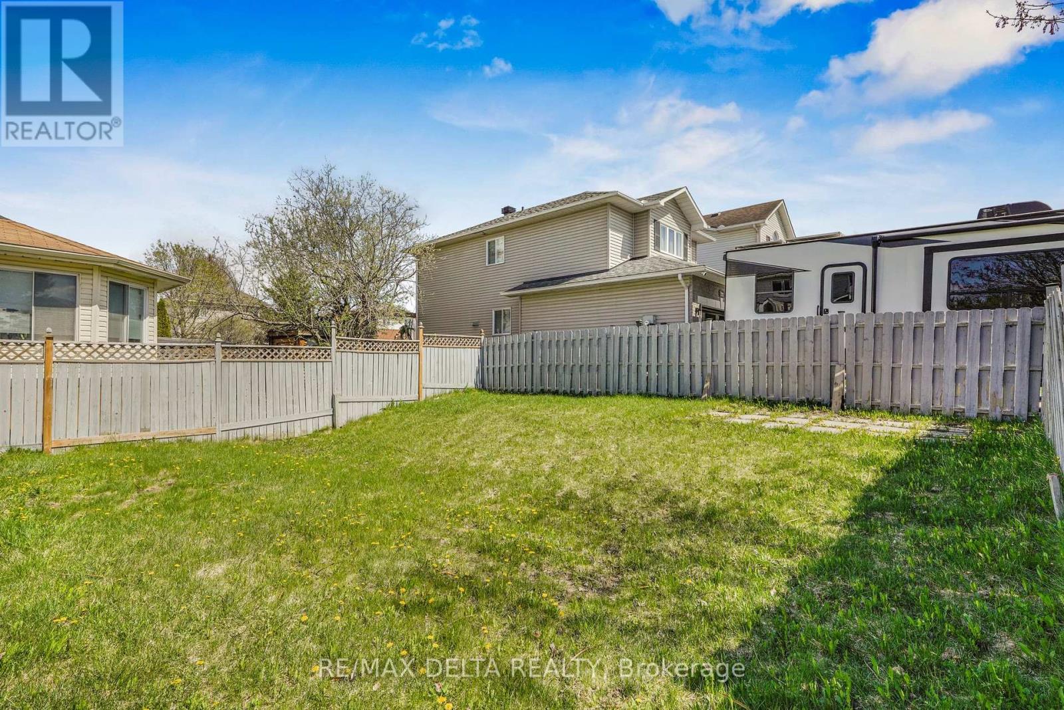
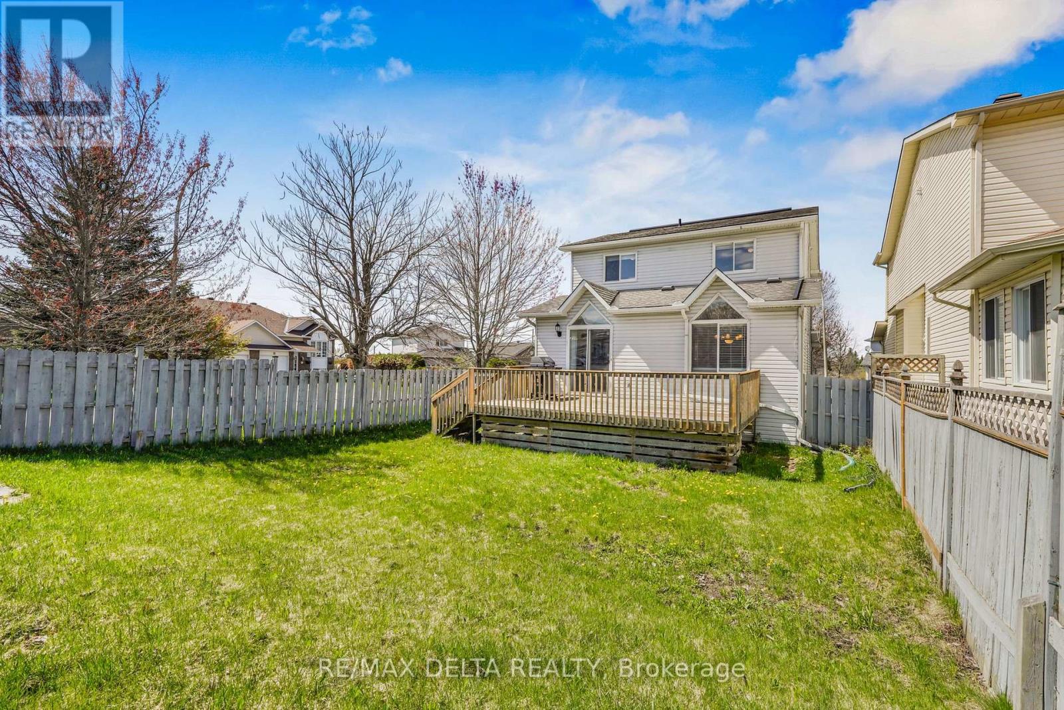
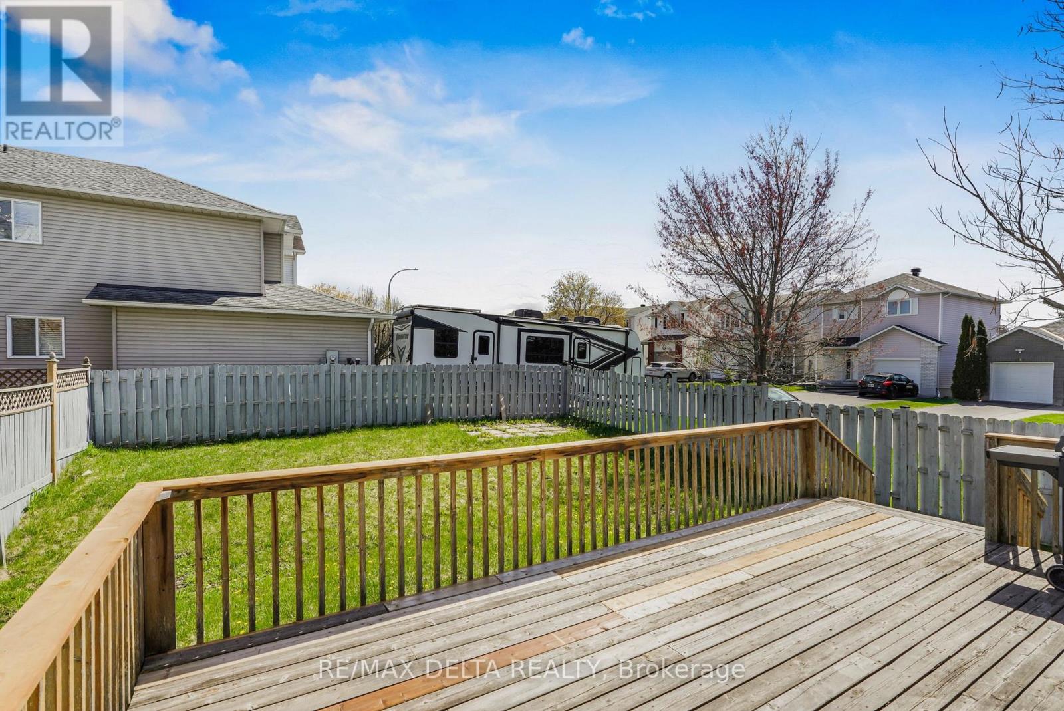
Welcome to 2218 Cécile Crescent in Clarence-Rockland! This well-maintained two-storey home sits on a corner lot and is located on a quiet crescent. it offers a functional layout ideal for families. The attractive brick-and-siding exterior, attached garage and covered front entry make a great first impression, while the fully fenced backyard with a generous wood deck is perfect for outdoor entertaining. Inside, the open-concept main level features a bright living room with a distinctive peaked window, a dining area with chandelier and a well-appointed kitchen with white cabinetry to the ceiling, included appliances, a gas range, tile backsplash and a double sink. A patio door off the kitchen leads directly to the back deck. A powder room completes the main floor. Engineered hardwood flooring flows throughout the main floor. Upstairs, the primary bedroom impresses with vaulted ceilings, an arched window and a walk-in closet. Next door, a 4-piece bathroom with jacuzzi style tub and separate shower. Two additional well-sized bedrooms with ceiling fans and a conveniently located laundry closet round out the upper level. The finished basement adds two versatile rooms, perfect for additional bedrooms or a home office, along with a spacious recreation. An affordable detached home in a growing community, all on municipal services, minutes from Rockland's shops, schools and Highway 174. (id:64373)
Upcoming viewings
45.5352655
-75.3049905
2218 Cecile Crescent, Clarence-Rockland, Ontario, K4K1S4
Loading WalkScore data...
Walk Score®
Transit Score®
Bike Score®
Walkability Snapshot
Understand how walkable, transit-friendly & bikeable this neighbourhood really is.
Scores are powered by Walk Score® and reflect access to daily essentials, transit and bike routes near this area.
🚶Walk Score®
🚊Transit Score
🚲Bike Score
Liveability scores for this neighbourhood
Powered by Walk Score®
Use these scores as a quick guide only. Check local transit, bike paths
and walk routes to plan your day-to-day life.
Google Maps
Explore the exact location, nearby amenities, and community vibe.
Property Address
2218 Cecile Crescent,
Clarence-Rockland,
Ontario
K4K1S4
Community
606 - Town of Rockland
Neighbourhood
Listing Details
Last updated:
2026-09-28
Key facts
Price
$509,900
Ownership
Freehold
Property type
Single Family
Bedrooms
5
Bathrooms
2
Stories
2
Interior size
1500 - 2000 sqft
Parking options
Attached Garage, Garage
Total spaces
4
Interior & features
Cooling
Central air conditioning
Heating
Forced air
Heating fuel
Natural gas
Basement
Full (Finished)
Appliances
Garage door opener remote(s), Central Vacuum, Water Heater, Alarm System, Dishwasher, Dryer, Garage door opener, Hood Fan, Microwave, Gas stove(s), Washer, Window Coverings, Refrigerator
Fireplace
False
Exterior finish
Brick, Vinyl siding
Lot, amenities & extras
Lot size
33.1 x 112.9 FT
Water
Municipal water
Sewer
Sanitary sewer
Rooms
| Level | Type | Length | Width | Dimensions |
|---|---|---|---|---|
| Second Level | Primary Bedroom | 4.7 m | 4.1 m | 4.7 m x 4.1 m |
| Second Level | Bedroom 2 | 2.9 m | 3.6 m | 2.9 m x 3.6 m |
| Second Level | Bedroom 3 | 2.5 m | 3.3 m | 2.5 m x 3.3 m |
| Second Level | Laundry Room | Measurements not available | ||
| Second Level | Bathroom | 2.8 m | 2.8 m | 2.8 m x 2.8 m |
| Basement | Bedroom 4 | 3.4 m | 3.6 m | 3.4 m x 3.6 m |
| Basement | Bedroom 5 | 3.4 m | 3.7 m | 3.4 m x 3.7 m |
| Basement | Family Room | 3.2 m | 7.1 m | 3.2 m x 7.1 m |
| Basement | Utility Room | 2.5 m | 4.6 m | 2.5 m x 4.6 m |
| Main Level | Kitchen | 4.9 m | 3.4 m | 4.9 m x 3.4 m |
| Main Level | Dining Room | 3.1 m | 3.5 m | 3.1 m x 3.5 m |
| Main Level | Living Room | 4.2 m | 3.5 m | 4.2 m x 3.5 m |
| Main Level | Foyer | 2.7 m | 1.8 m | 2.7 m x 1.8 m |
| Main Level | Bathroom | 1.4 m | 1.7 m | 1.4 m x 1.7 m |
Mortgage Calculator
$500,000
$100,000
$5,000,000
Adjust the total amount you plan to borrow.
5%
1%
15%
25 years
10 years
40 years
Monthly Payment
$0
This is an approximate monthly payment based on your inputs.
Total Interest Paid
$0
Add this listing to your favourite
Shortlist it to compare later & get quick access from your account.

Comparables
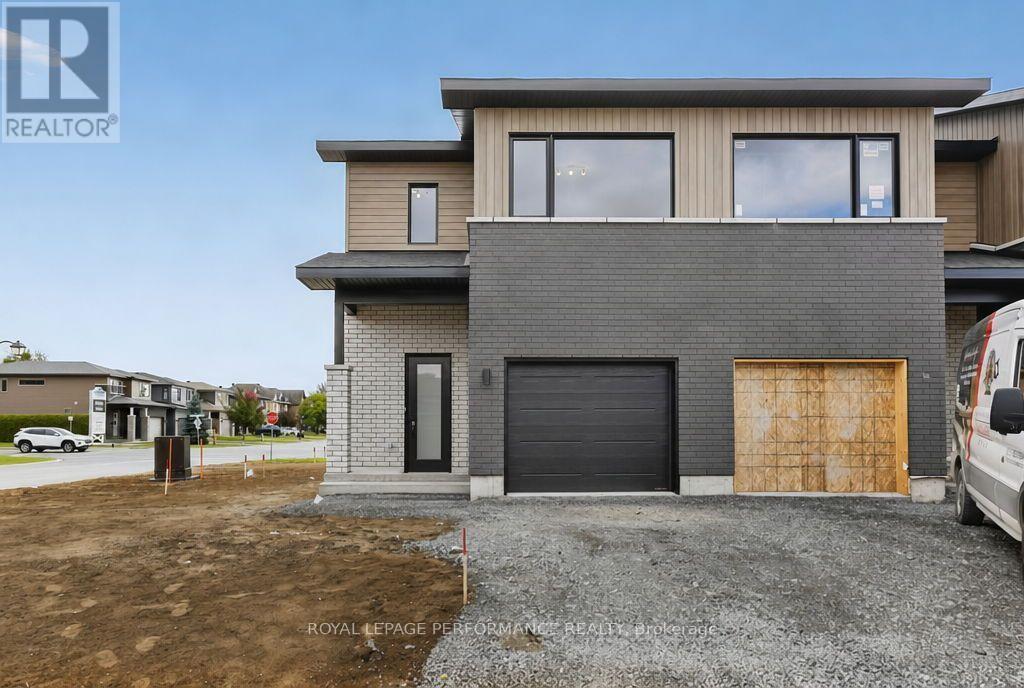
For sale
606 - Town of Rockland
$509,625
2412 Gray Crescent, Clarence-Rockland, Ontario
Row / Townhouse in 606 - Town of Rockland
3
Beds
Beds
3
Baths
Baths
1500 - 2000 sqft
Sq Ft
Sq Ft
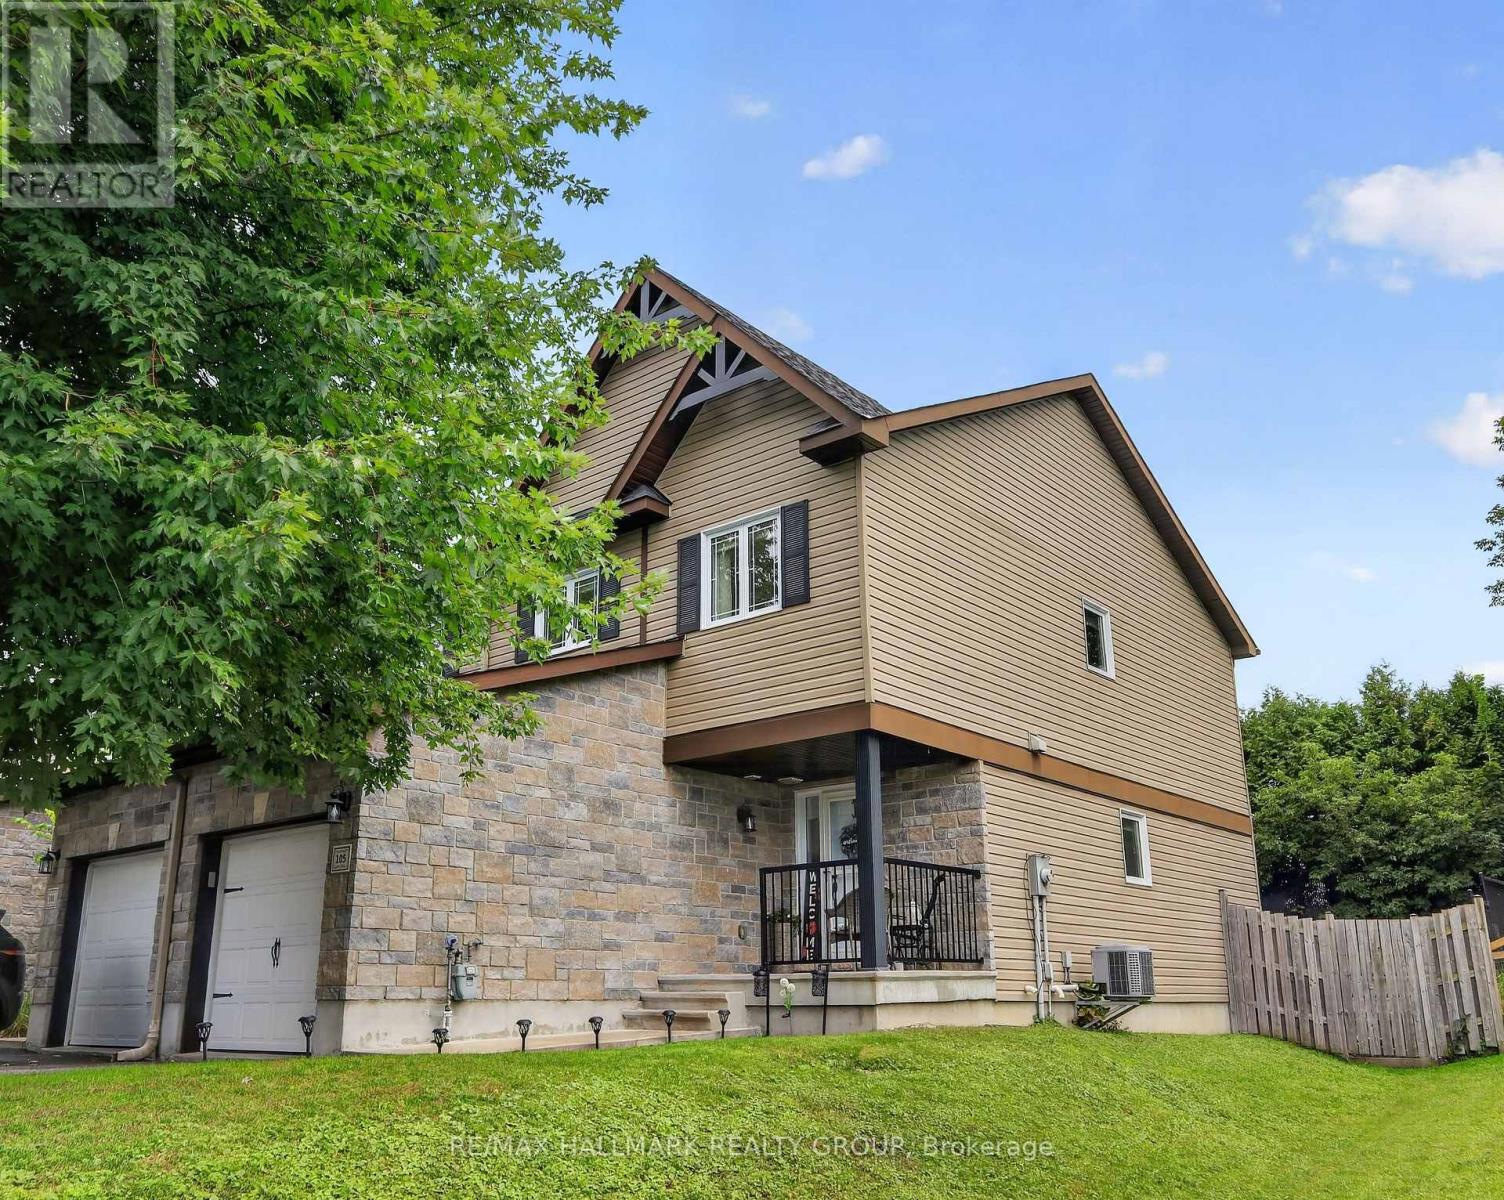
For sale
606 - Town of Rockland
$504,995
105 Nathalie Street, Clarence-Rockland, Ontario
Row / Townhouse in 606 - Town of Rockland
3
Beds
Beds
2
Baths
Baths
1100 - 1500 sqft
Sq Ft
Sq Ft
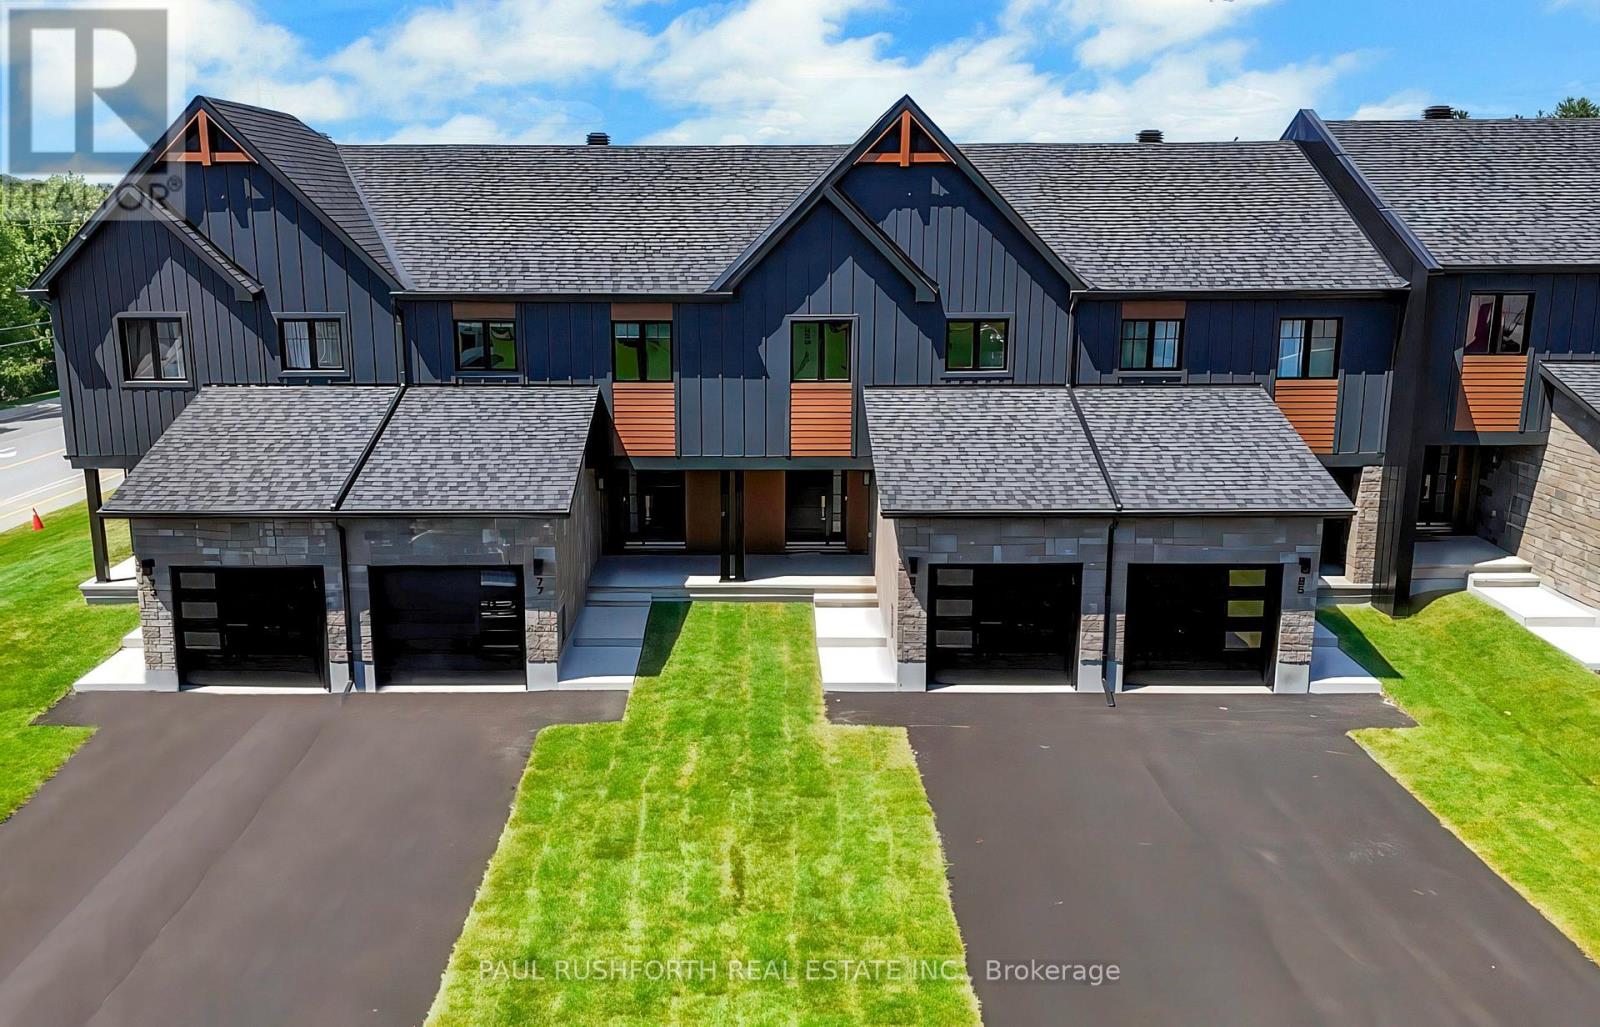
For sale
606 - Town of Rockland
$502,040
465 Laurette Street, Clarence-Rockland, Ontario
Row / Townhouse in 606 - Town of Rockland
3
Beds
Beds
3
Baths
Baths
1100 - 1500 sqft
Sq Ft
Sq Ft
For sale
607 - Clarence/Rockland Twp
$519,000
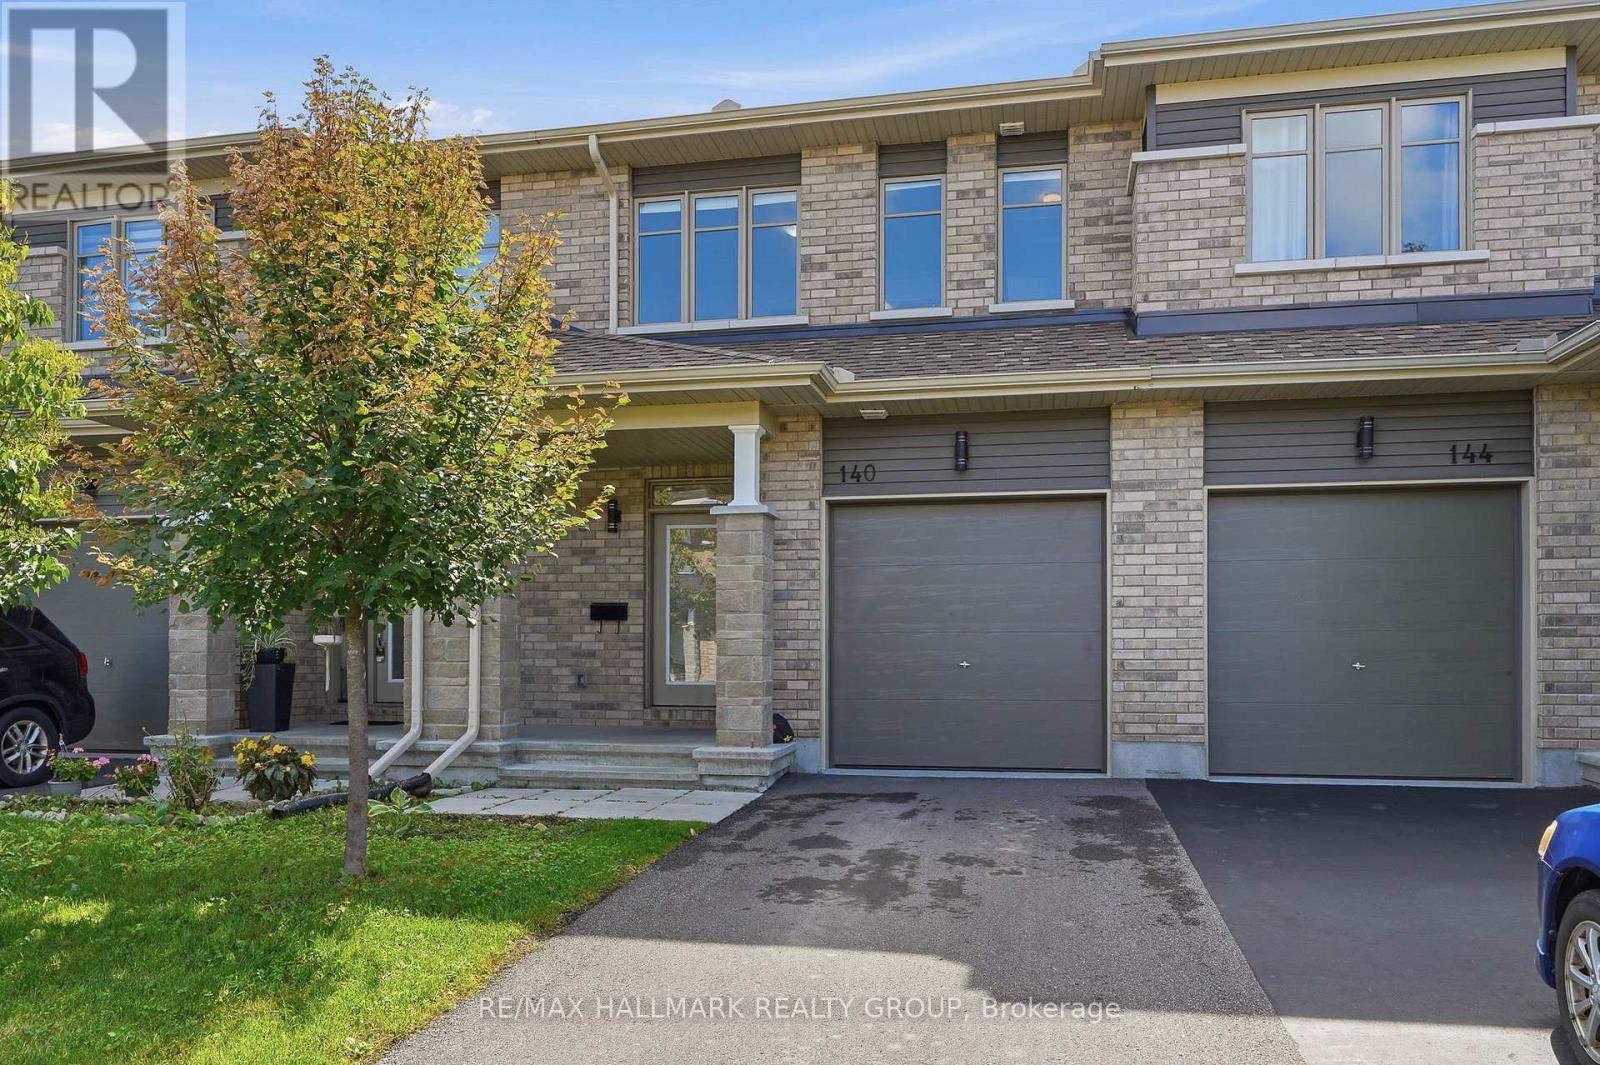
140 Turquoise Street, Clarence-Rockland, Ontario
Row / Townhouse in 607 - Clarence/Rockland Twp
3
Beds
Beds
3
Baths
Baths
1500 - 2000 sqft
Sq Ft
Sq Ft
For sale
607 - Clarence/Rockland Twp
$519,000
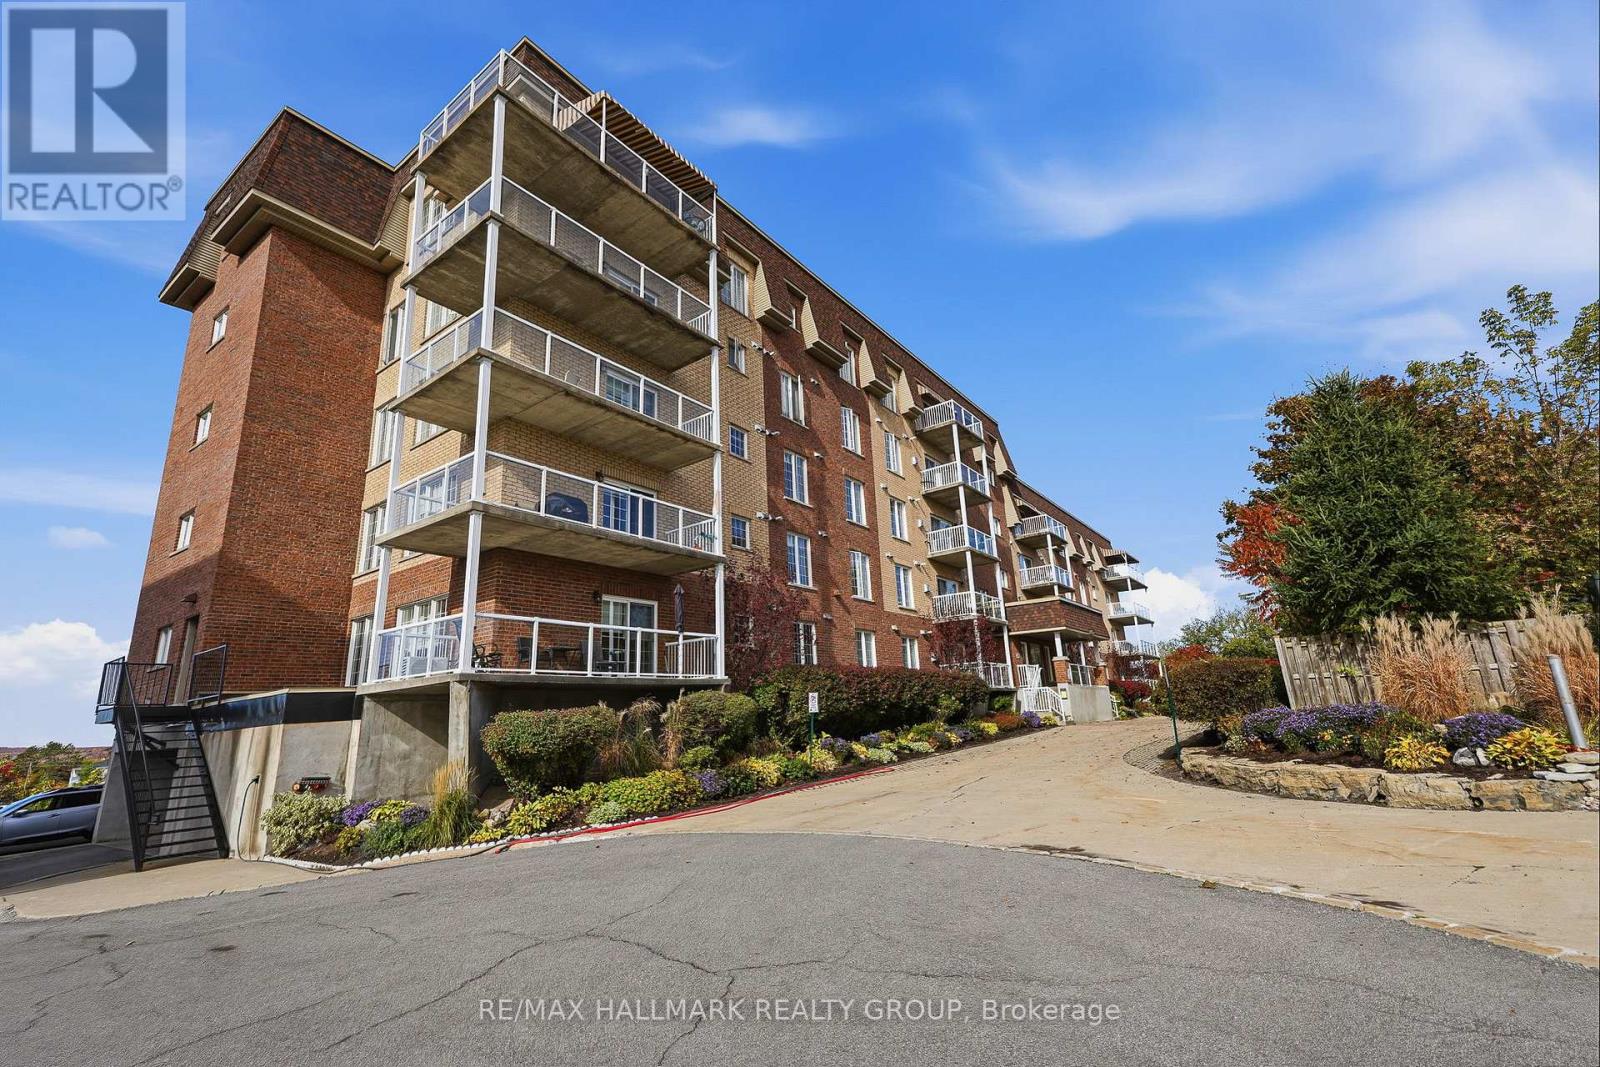
407 - 2360 Albert Street, Clarence-Rockland, Ontario
Apartment in 607 - Clarence/Rockland Twp
2
Beds
Beds
2
Baths
Baths
1400 - 1599 sqft
Sq Ft
Sq Ft
For sale
606 - Town of Rockland
$519,900
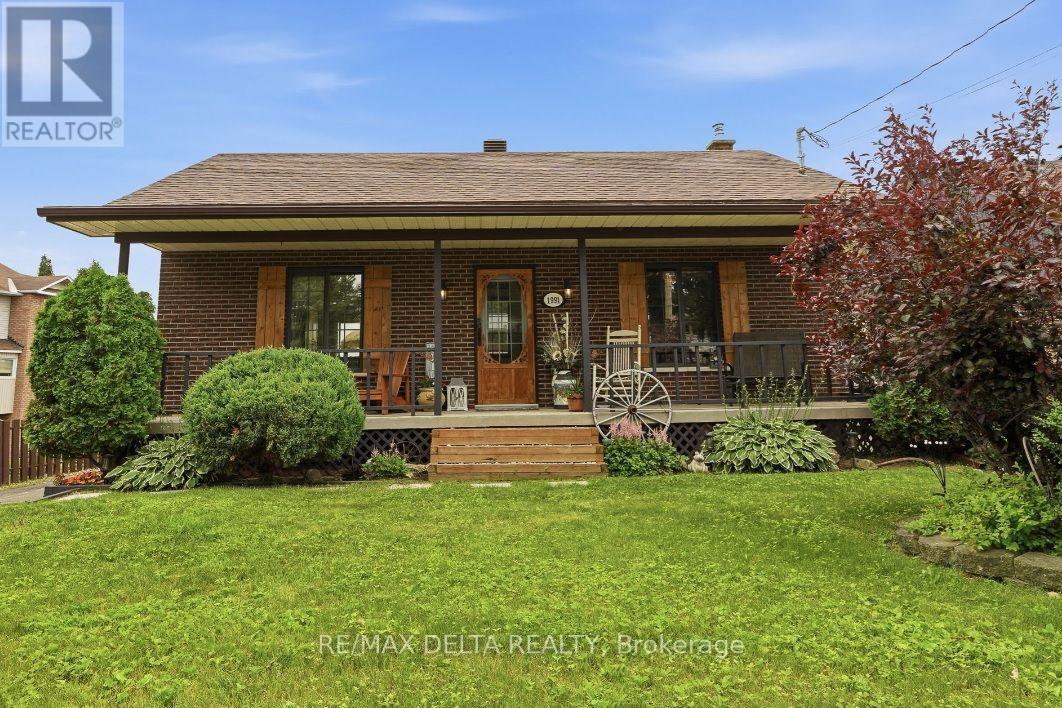
1991 Woods Street, Clarence-Rockland, Ontario
House in 606 - Town of Rockland
3
Beds
Beds
1
Baths
Baths
700 - 1100 sqft
Sq Ft
Sq Ft
For sale
606 - Town of Rockland
$499,900
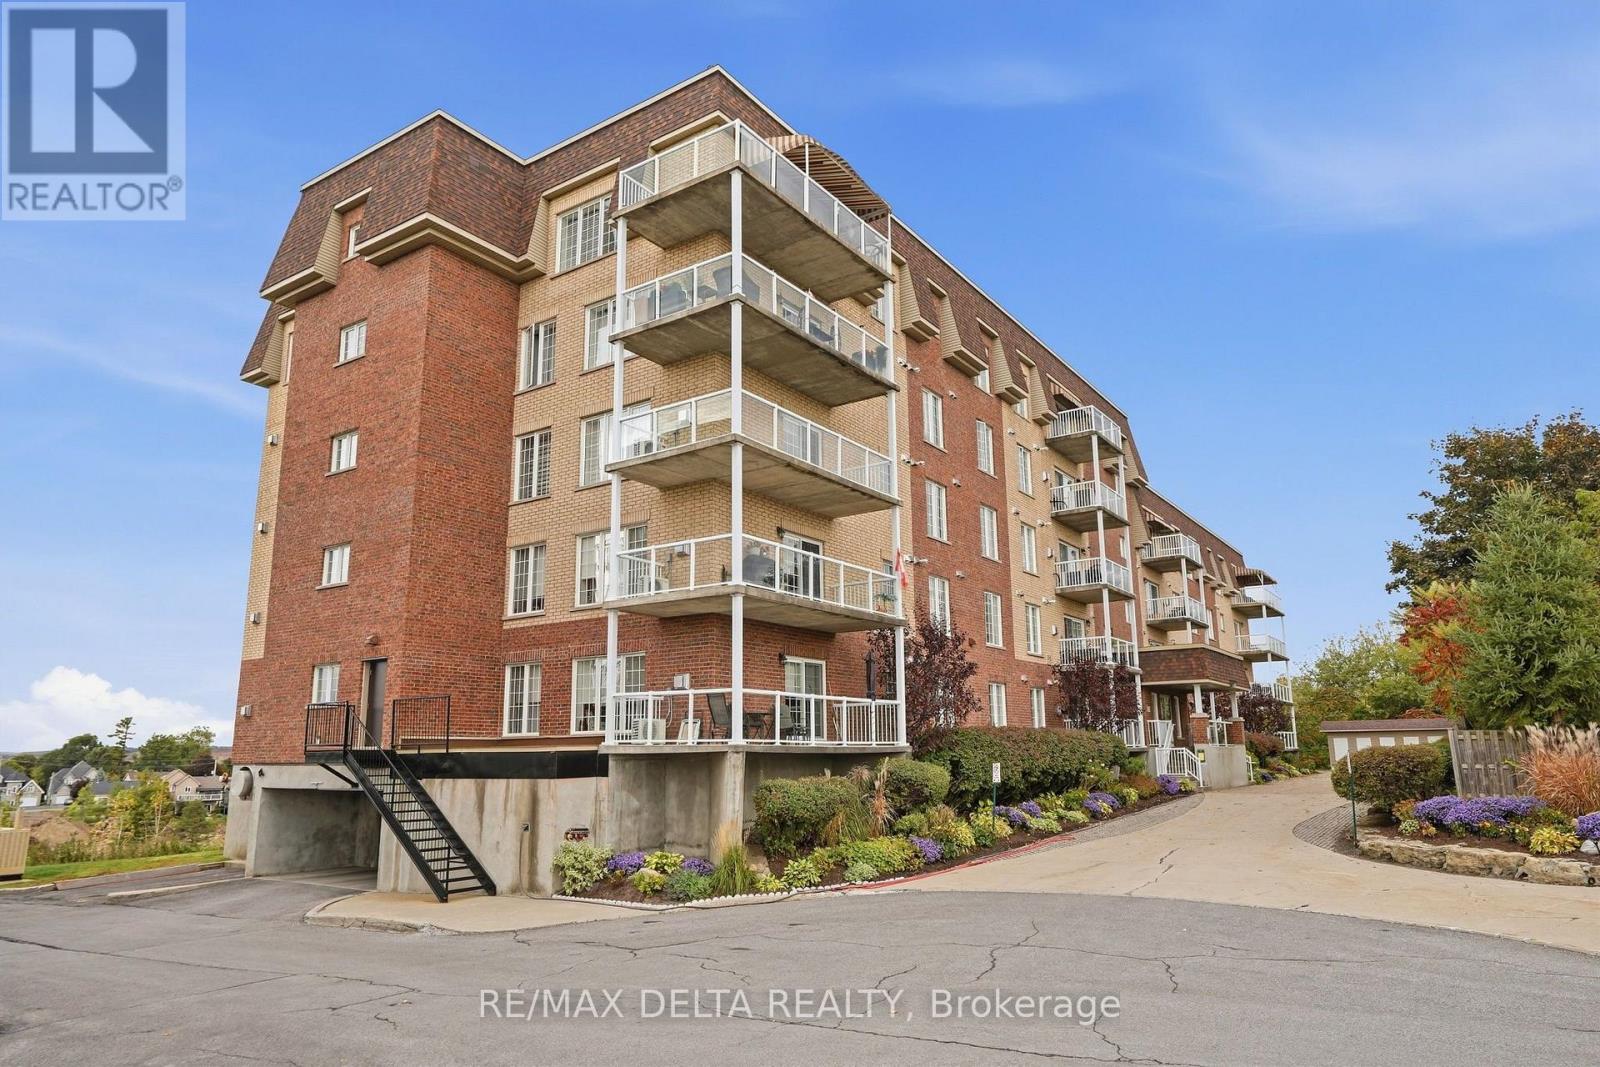
303 - 2360 Albert Street, Clarence-Rockland, Ontario
Apartment in 606 - Town of Rockland
3
Beds
Beds
2
Baths
Baths
1400 - 1599 sqft
Sq Ft
Sq Ft
For sale
606 - Town of Rockland
$499,900
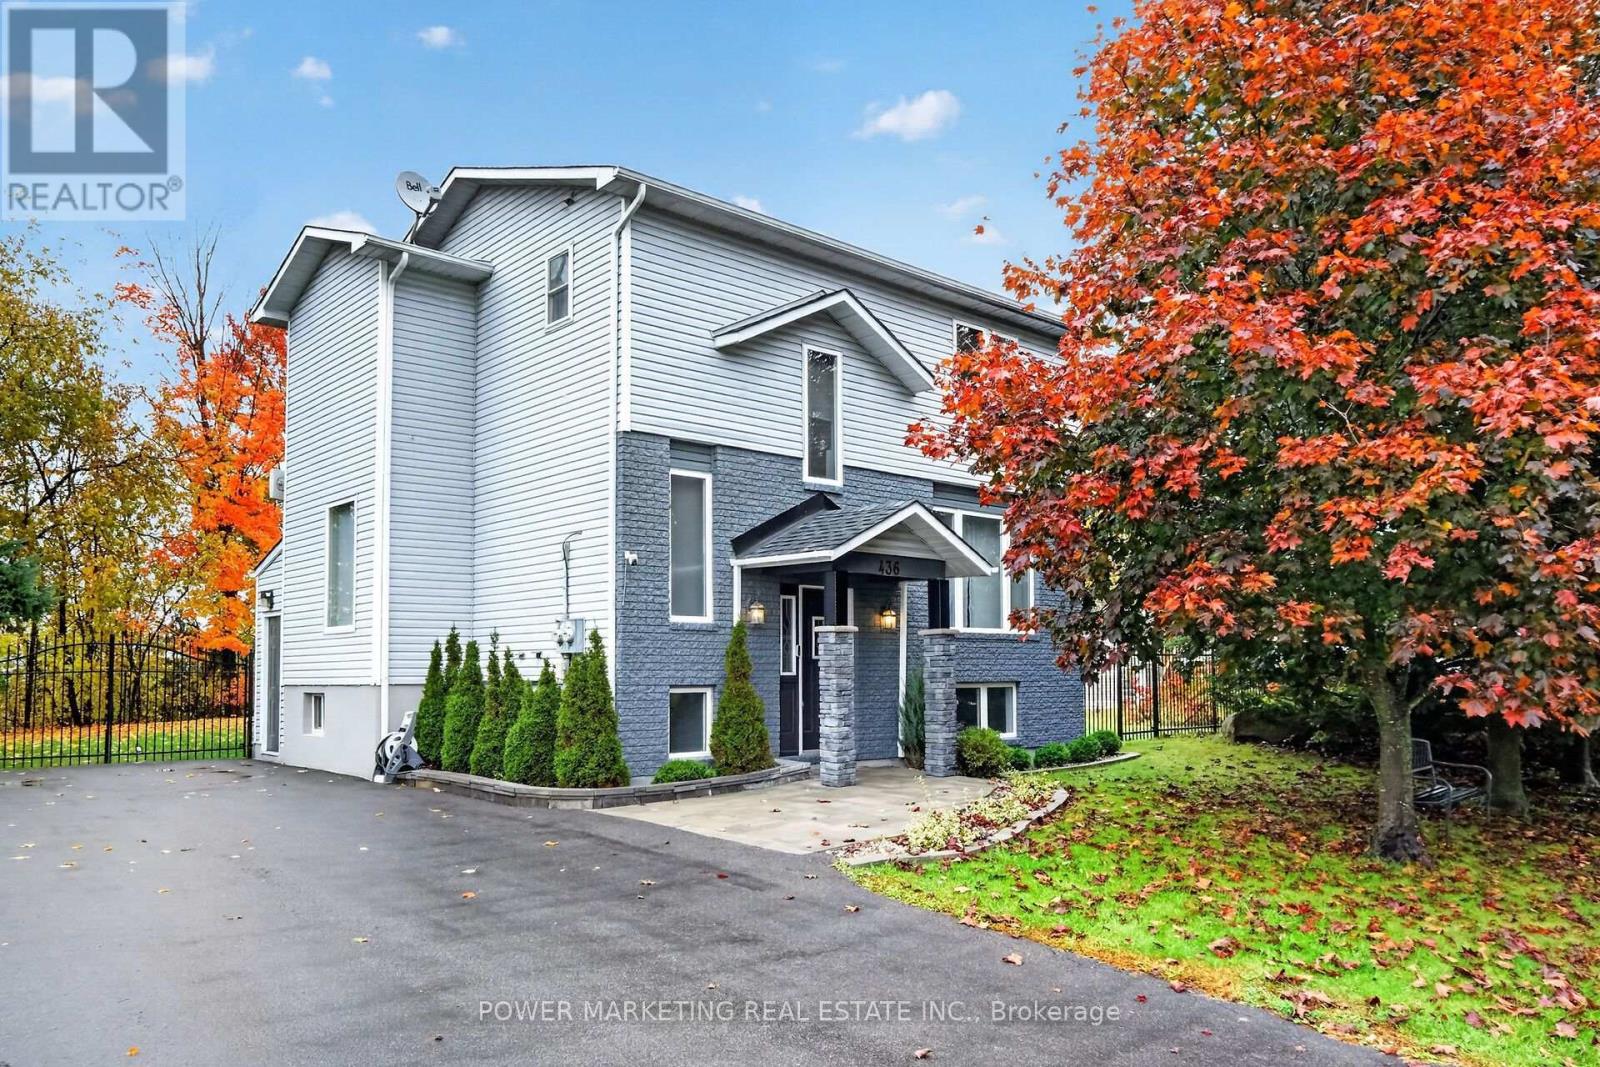
436 Yves Street, Clarence-Rockland, Ontario
House in 606 - Town of Rockland
4
Beds
Beds
3
Baths
Baths
1100 - 1500 sqft
Sq Ft
Sq Ft
For sale
606 - Town of Rockland
$499,595
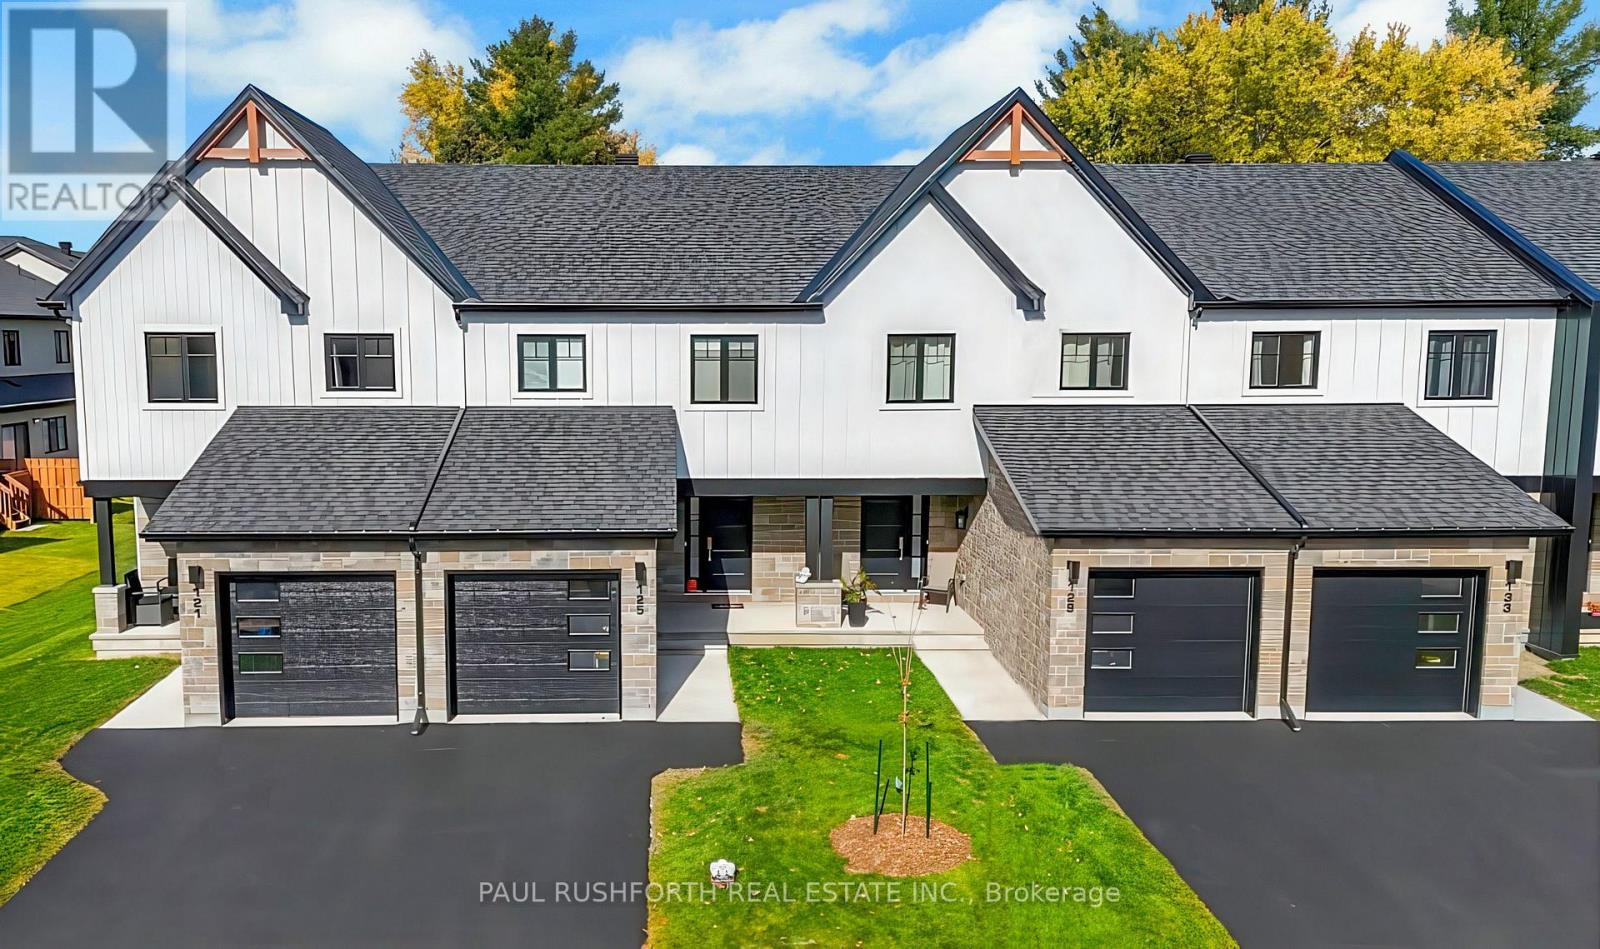
804 Mathieu Street, Clarence-Rockland, Ontario
Row / Townhouse in 606 - Town of Rockland
3
Beds
Beds
3
Baths
Baths
1100 - 1500 sqft
Sq Ft
Sq Ft
For sale
606 - Town of Rockland
$499,000
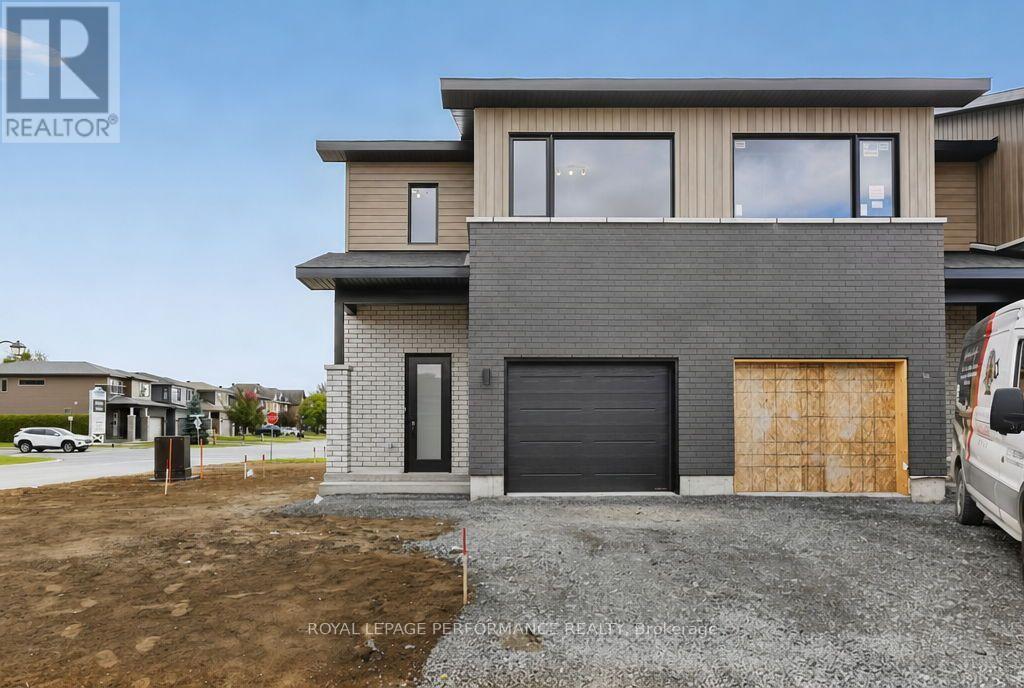
2513 Gray Crescent, Clarence-Rockland, Ontario
Row / Townhouse in 606 - Town of Rockland
3
Beds
Beds
2
Baths
Baths
1500 - 2000 sqft
Sq Ft
Sq Ft
Ready to a home?
Contact a REALTOR® today!
