

220 - 31 Eric Devlin Lane
Perth,
Ontario
K7H1K9
$3,495 Monthly
For rent
220 - 31 Eric Devlin Lane
Perth,
Ontario
K7H1K9
$3,495 Monthly
For rent
Add this listing to your favourite
Shortlist it to compare later & get quick access from your account.





$3,495 Monthly
Property overview
Building Type
Other
Property Type
Single Family
Bedrooms
1
Bathrooms
1
Year Built
Neighbourhood
907 - Perth
Status
For rent
Highlights
907 - Perth
Other
For rent
Listing description
Discover this Single Family
220 - 31 Eric Devlin Lane,
Perth
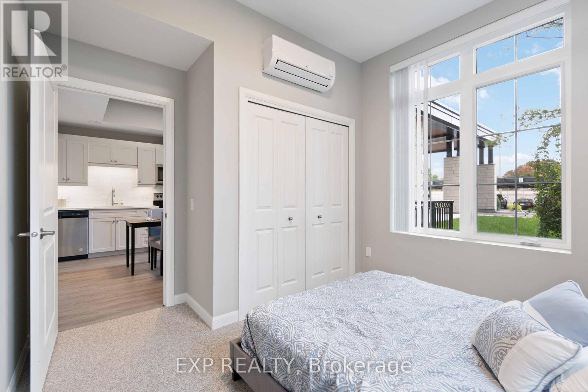
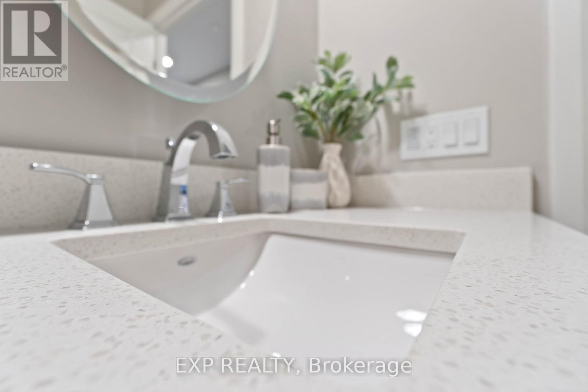
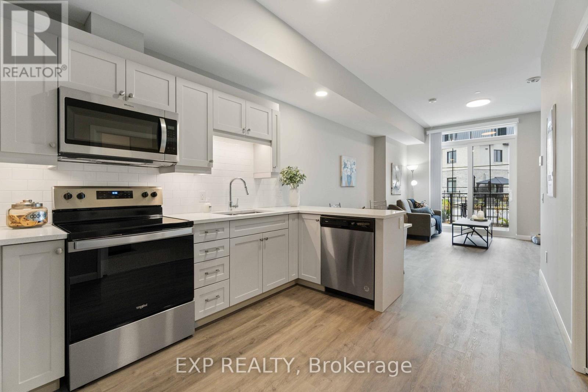
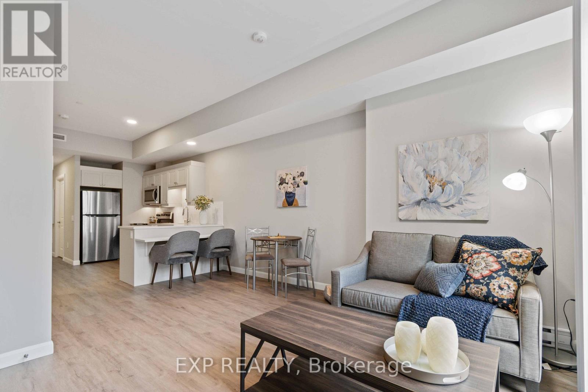
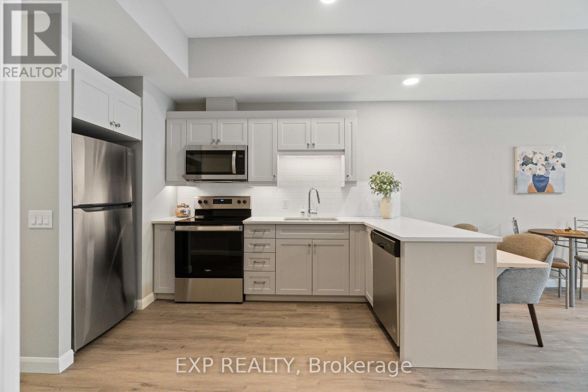
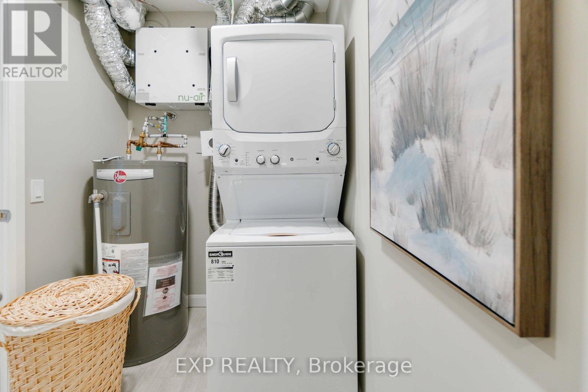
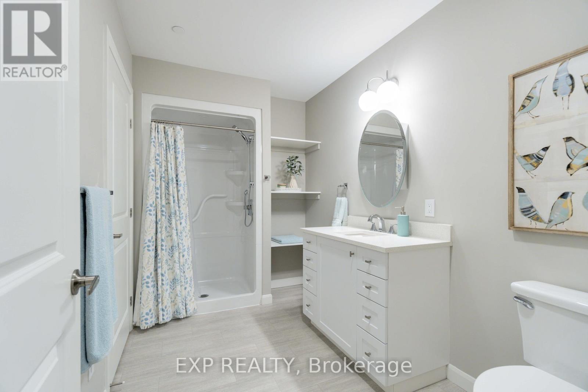
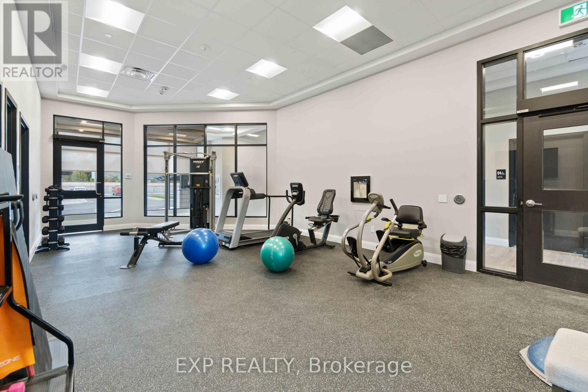
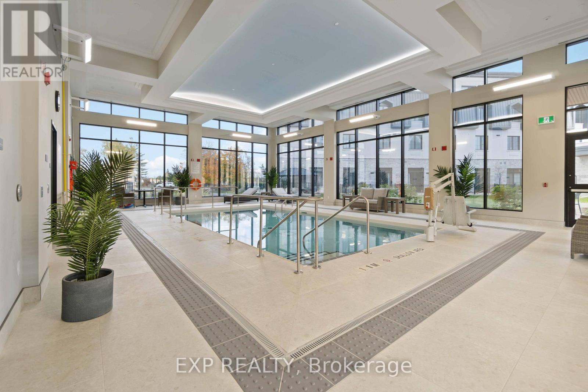
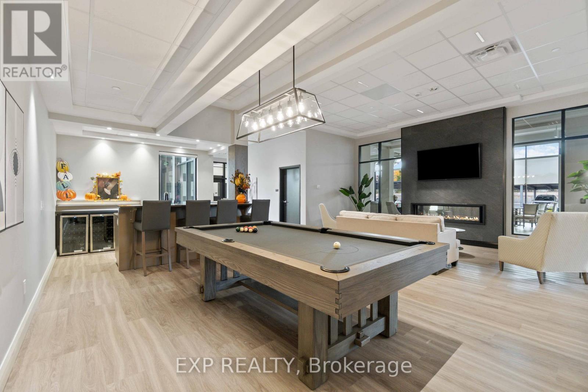
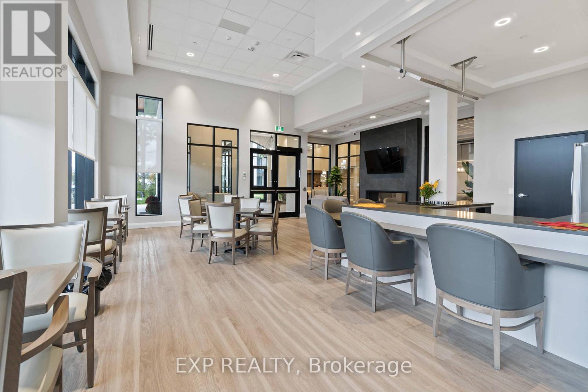
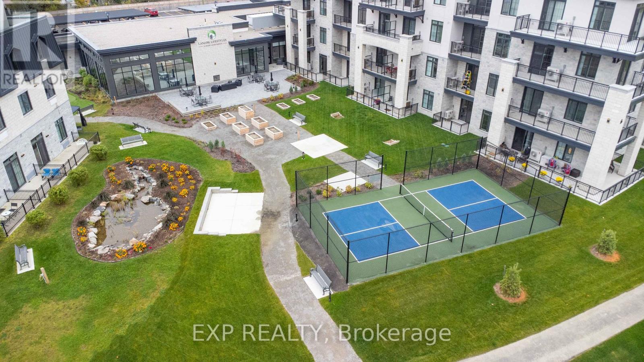
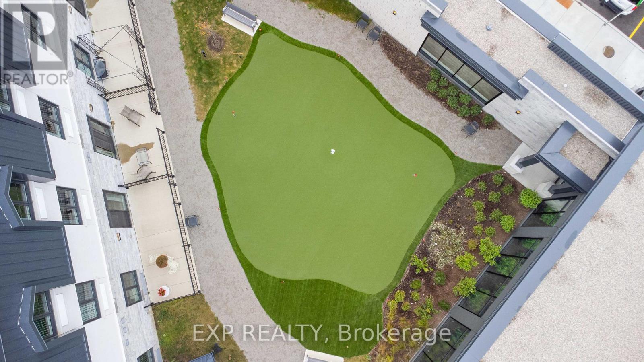
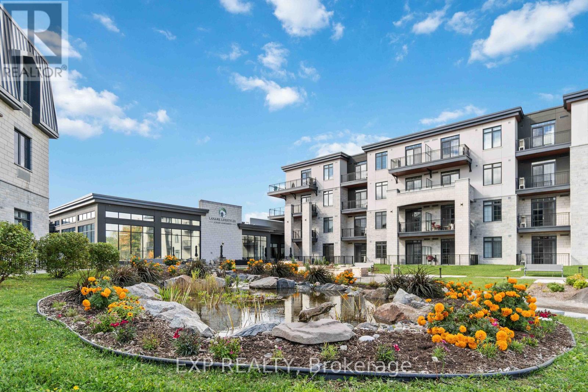
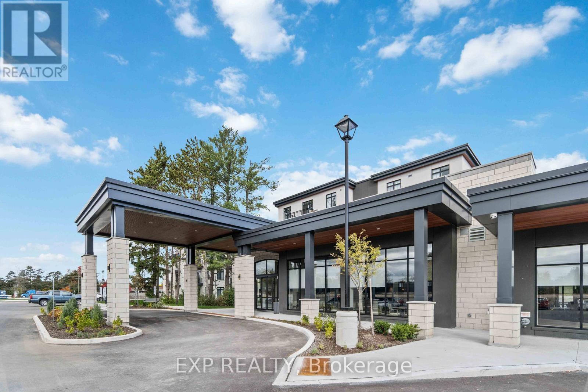
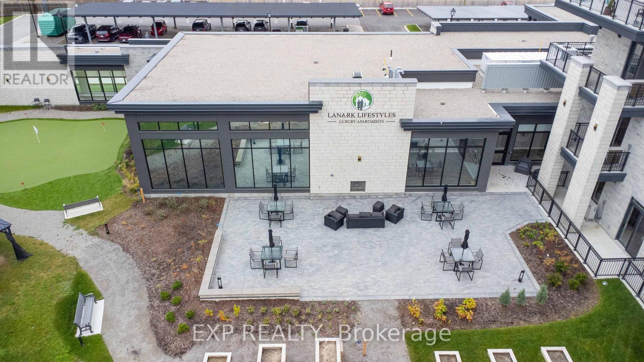
This beautifully designed 1-bedroom, 1-bathroom apartment offers a bright, open-concept layout with high-quality finishes throughout. The contemporary kitchen features sleek cabinetry, ample counter space, and modern fixtures, flowing seamlessly into the living area - perfect for relaxing or entertaining. The spacious bedroom provides a peaceful retreat with generous closet space, while the stylish bathroom is finished with clean lines and modern touches. Enjoy the convenience of in-suite laundry, efficient design, and a low-maintenance lifestyle just steps from local shops, cafés, and everyday amenities. Ideal for for anyone seeking comfort, quality, and community at Lanark Lifestyles. (id:64373)
Upcoming viewings
44.8907731
-76.2395723
220 - 31 Eric Devlin Lane, Perth, Ontario, K7H1K9
Loading WalkScore data...
Walk Score®
Transit Score®
Bike Score®
Walkability Snapshot
Understand how walkable, transit-friendly & bikeable this neighbourhood really is.
Scores are powered by Walk Score® and reflect access to daily essentials, transit and bike routes near this area.
🚶Walk Score®
🚊Transit Score
🚲Bike Score
Liveability scores for this neighbourhood
Powered by Walk Score®
Use these scores as a quick guide only. Check local transit, bike paths
and walk routes to plan your day-to-day life.
Google Maps
Explore the exact location, nearby amenities, and community vibe.
Listing Details
Last updated:
2026-06-12
Key facts
Price
$3,495 Monthly
Property type
Single Family
Bedrooms
1
Bathrooms
1
Interior size
0 - 699 sqft
Year built / Age
0 to 5 years
Parking options
Other, No Garage
Interior & features
Heating
Heat Pump
Heating fuel
Electric
Basement
None
Fireplace
False
Exterior finish
Brick, Concrete
Key features
In suite Laundry
Lot, amenities & extras
Community features
Community Centre
Nearby amenities
Golf Nearby, Park
Water
Municipal water
Sewer
Sanitary sewer
Rooms
| Level | Type | Length | Width | Dimensions |
|---|---|---|---|---|
| Main Level | Bedroom | 3.35 m | 3.35 m | 3.35 m x 3.35 m |
| Main Level | Bathroom | 1.83 m | 3.05 m | 1.83 m x 3.05 m |
| Main Level | Kitchen | 3.05 m | 3.35 m | 3.05 m x 3.35 m |
| Main Level | Living Room | 3.05 m | 3.96 m | 3.05 m x 3.96 m |
| Main Level | Foyer | 1.52 m | 1.83 m | 1.52 m x 1.83 m |
| Main Level | Laundry Room | 1.82 m | 2.13 m | 1.82 m x 2.13 m |
Add this listing to your favourite
Shortlist it to compare later & get quick access from your account.

Comparables
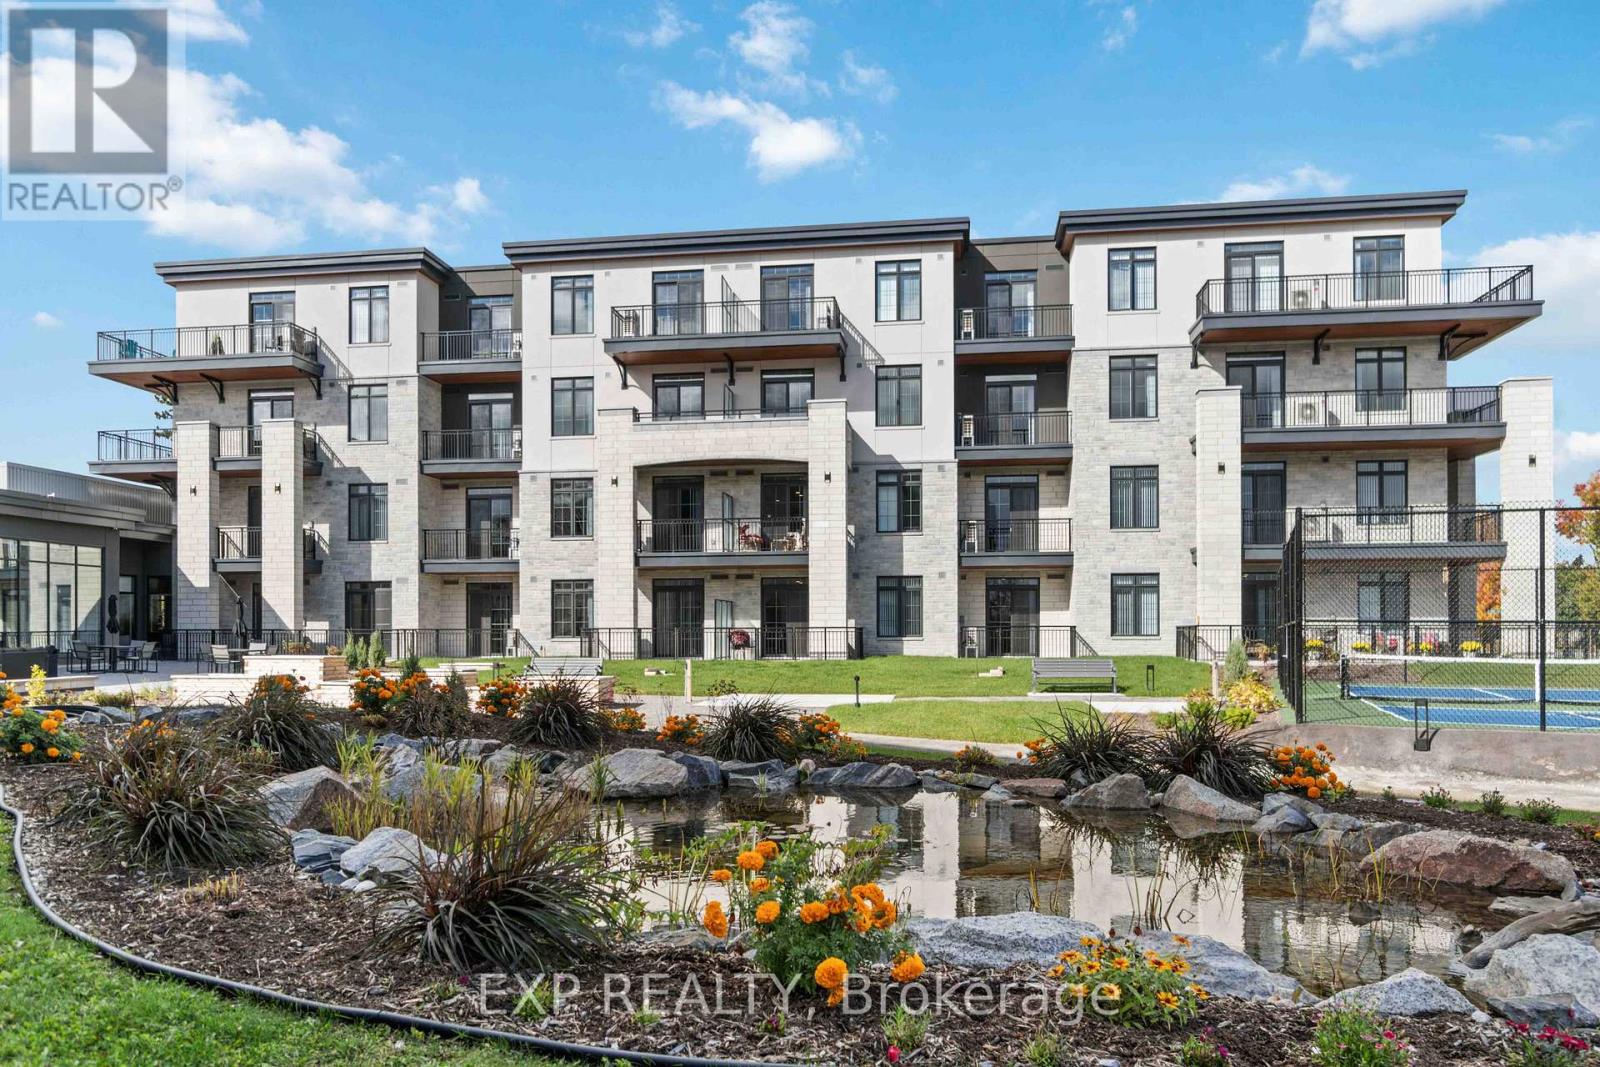
For rent
907 - Perth
$3,495 Monthly
409 - 31 Eric Devlin Lane Road, Perth, Ontario
Other in 907 - Perth
1
Beds
Beds
1
Baths
Baths
0 - 699 sqft
Sq Ft
Sq Ft
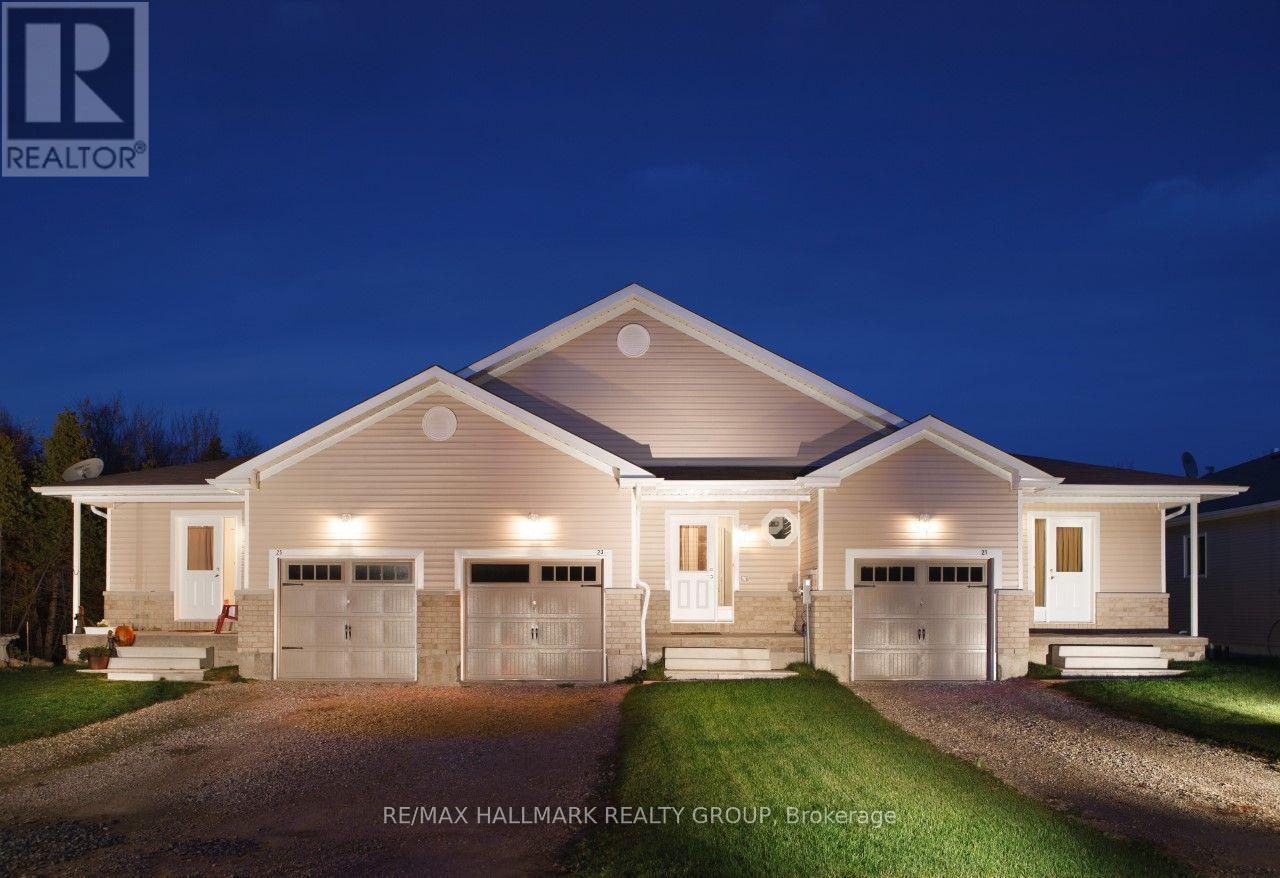
For rent
907 - Perth
$2,400 Monthly
21 - 21 Perthmore Street, Perth, Ontario
Row / Townhouse in 907 - Perth
3
Beds
Beds
2
Baths
Baths
1100 - 1500 sqft
Sq Ft
Sq Ft
Ready to a home?
Contact a REALTOR® today!
