

218 Woodland Avenue
Ottawa,
Ontario
K2B5C9
$7,500 Monthly
For rent
218 Woodland Avenue
Ottawa,
Ontario
K2B5C9
$7,500 Monthly
For rent
Add this listing to your favourite
Shortlist it to compare later & get quick access from your account.
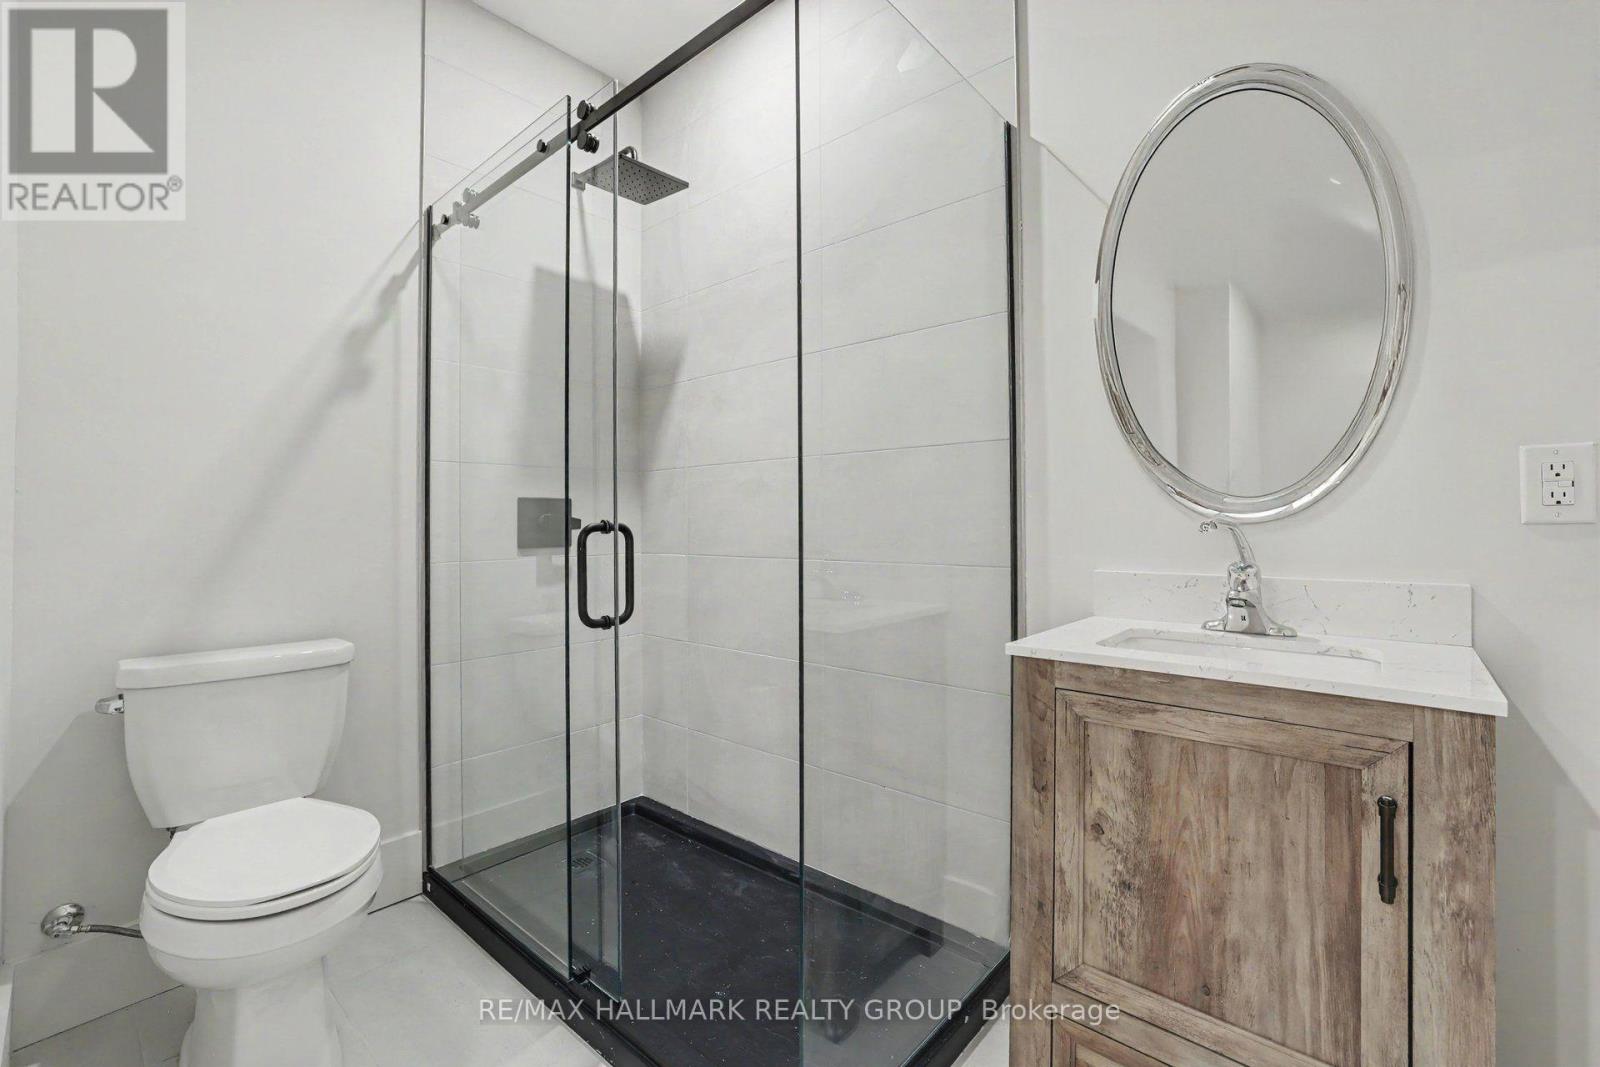
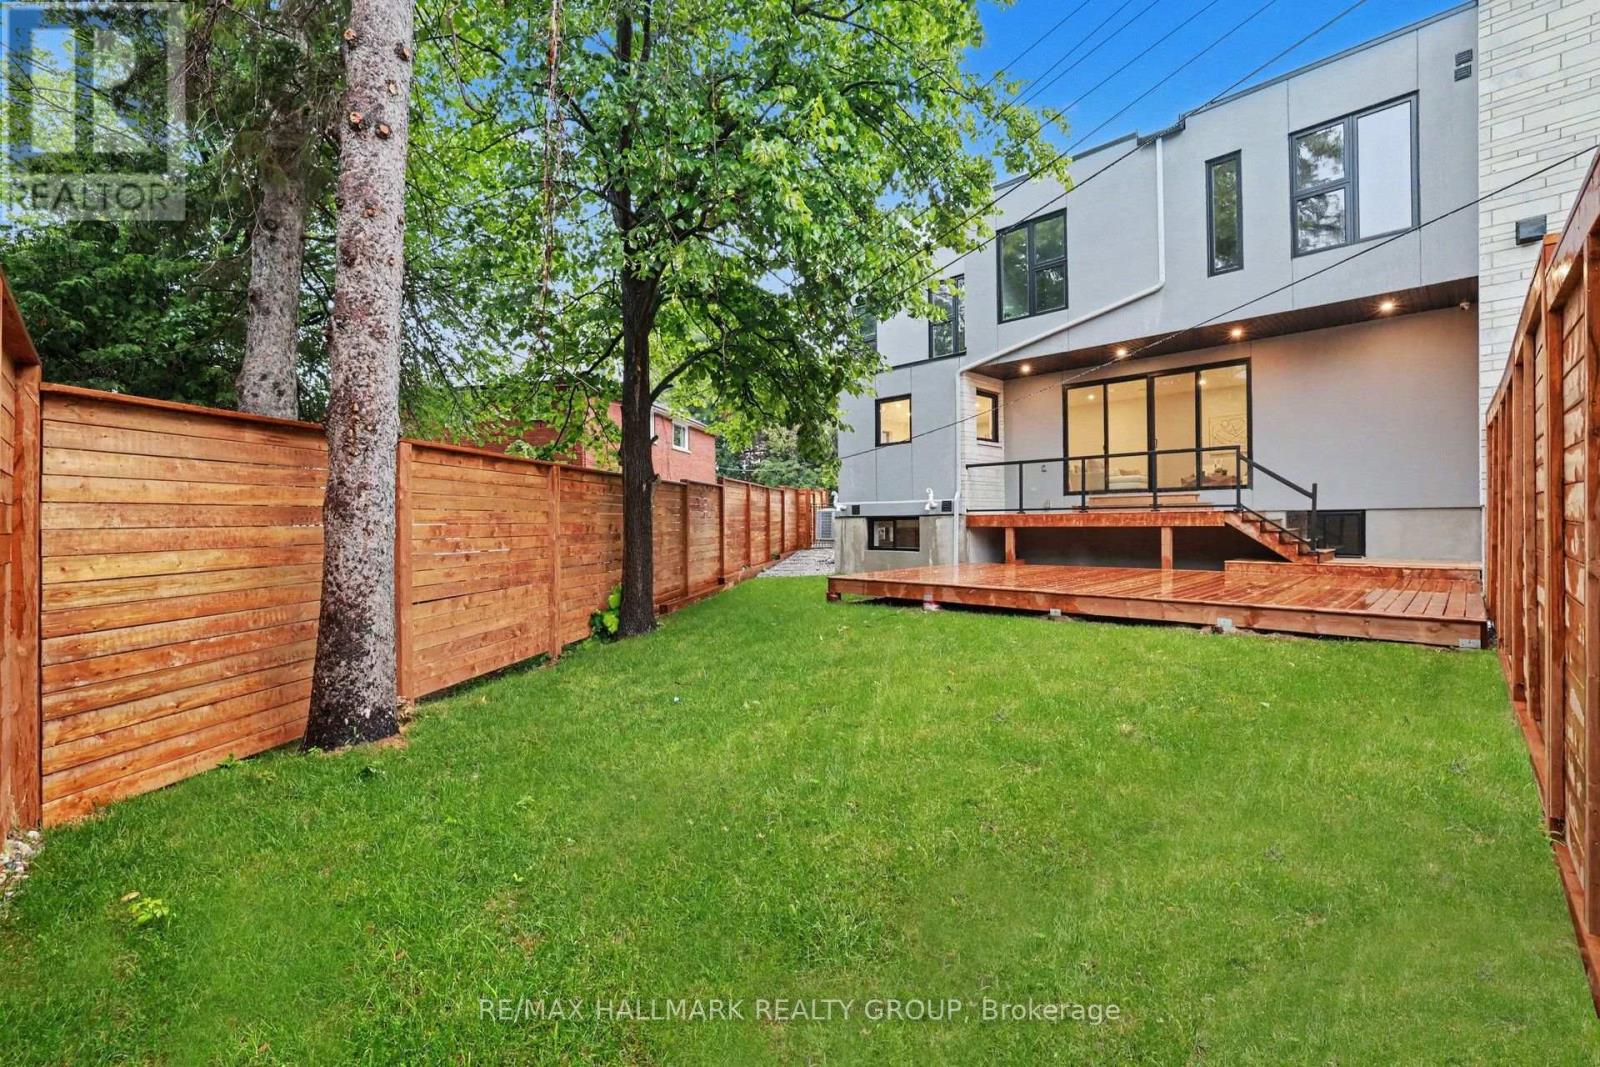


$7,500 Monthly
Property overview
Building Type
House
Property Type
Single Family
Bedrooms
6
Bathrooms
4
Year Built
Neighbourhood
6002 - Woodroffe
Status
For rent
Highlights
6002 - Woodroffe
House
For rent
Listing description
Discover this Single Family
218 Woodland Avenue,
Ottawa
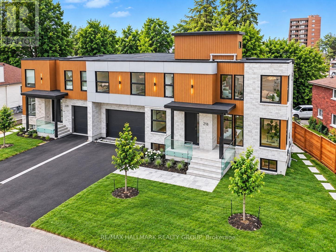
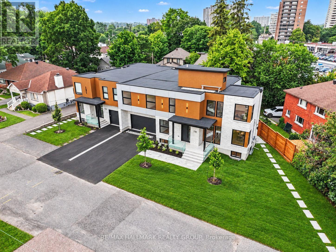
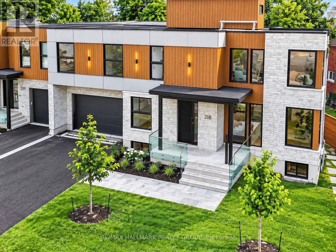
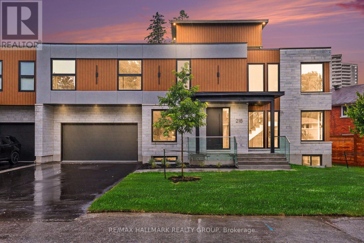
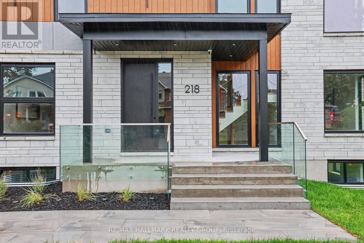
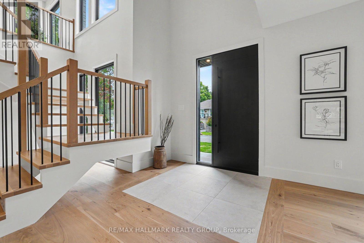
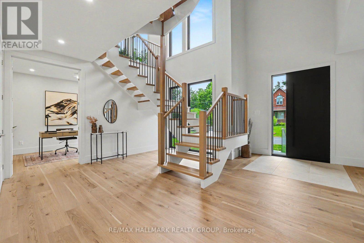
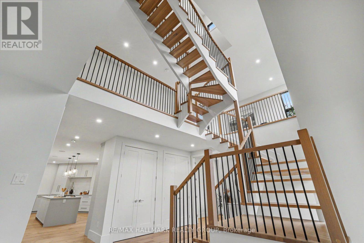
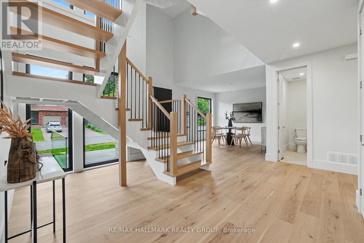
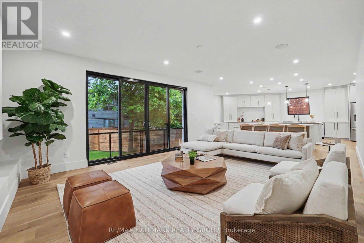
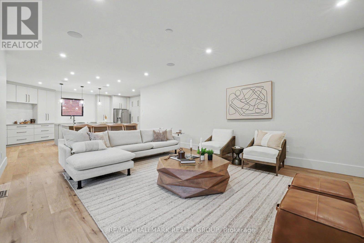
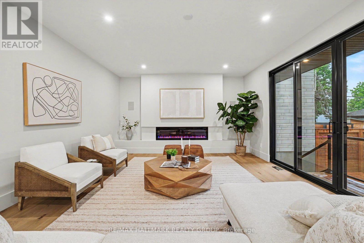
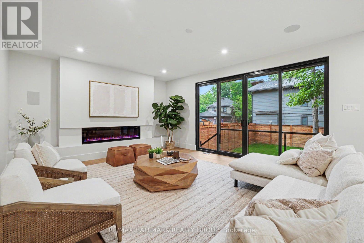
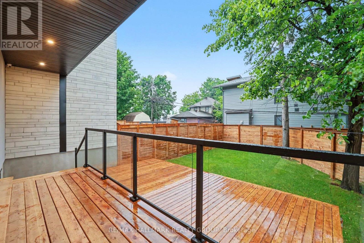
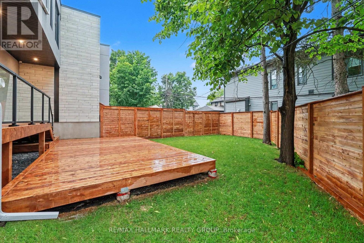
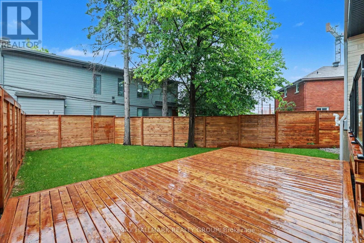
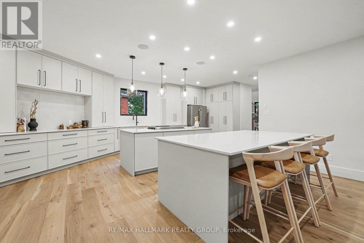
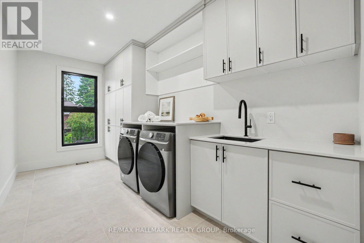
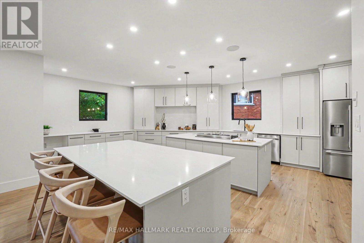
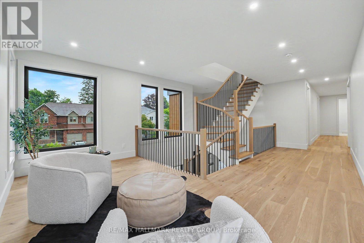
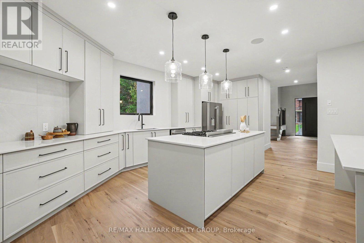
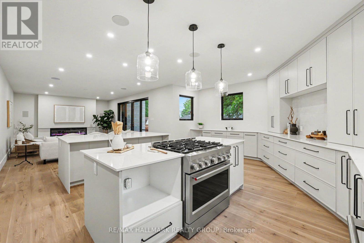
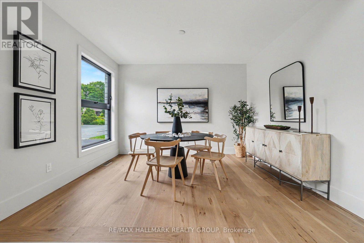
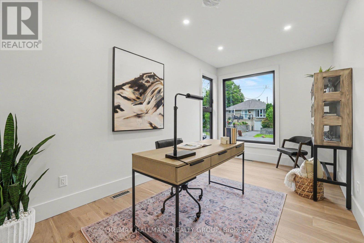
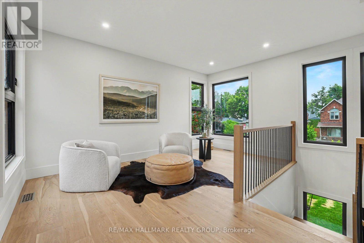
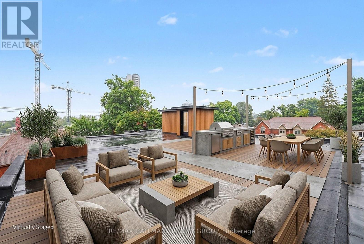
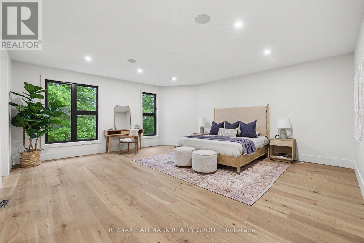
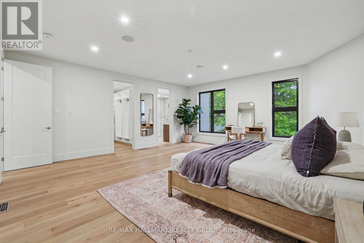
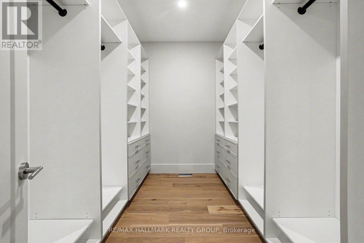
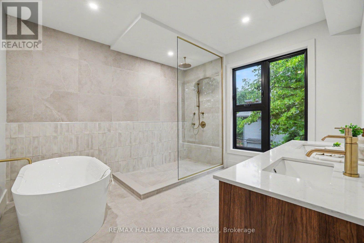
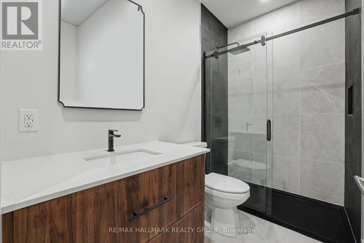
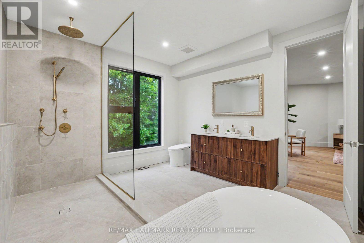
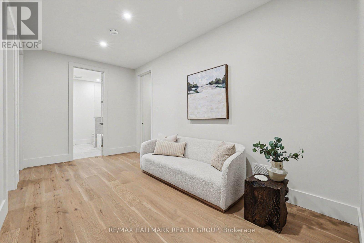
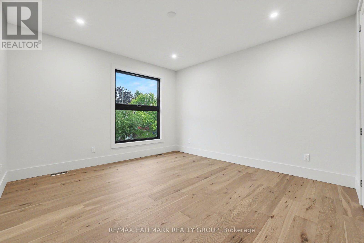
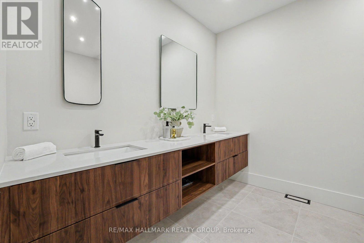
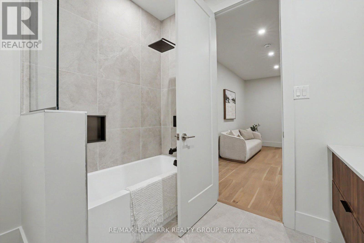
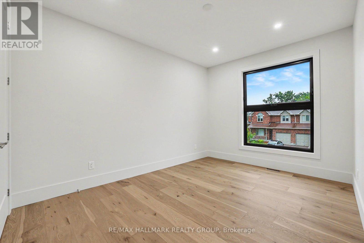
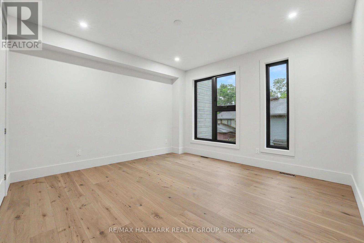
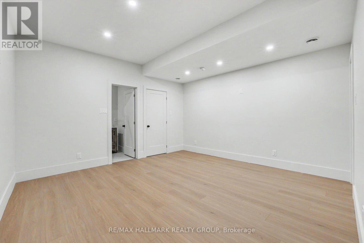
BRAND NEW LUXURY BUILD ~ OVER 5000 SQ FT. (4 bedroom + 4 bathroom) ~ ROOF TOP PATIO ~ UNBEATABLE LOCATION & LIFESTYLE ~ Situated steps to the Ottawa River Pathway system with endless KMS of walking/ biking paved pathways, LRT station, excellent schools, trendy restaurants, shops, all the amenities of Westboro and minutes to downtown. Brand new high-efficiency custom home is exceptional from the architecture to the meticulously planned luxury finishes throughout ~ soaring ceilings (19' and 9' throughout), white oak engineered hardwood flooring throughout, custom cabinetry, custom lighting, quartz counter tops, custom built-ins, security camera system, built-in speakers (entire main floor and master bedroom), professional landscaping and oversized windows that flood the entire home in natural light. Situated on a quiet, tree-lined street with picture perfect curb appeal. Parking for 6 cars ~ oversized double car garage w/ EV charger. Step into the huge foyer with 19' ceilings and stunning floating staircase. Entertain with ease in the GREAT ROOM which offers a floor to ceiling gas fireplace and double patio doors that overlooks the backyard. Open to the CHEF'S DREAM KITCHEN with double island, floor to ceiling cabinetry, prep stations and luxury appliance package including gas range and hidden hood fan. Main floor also boasts an office, formal dining room and mudroom to garage. Upstairs, you have a loft/flex space, 4 bedrooms, 2 ensuites and dream laundry room. Exclusive Use of the private backyard w/ 2 tier deck, gas BBQ hook up and privacy fence. View the MULTI-MEDIA VIDEO (the rental is for the first and second floor) & BOOK A PRIVATE VIEWING. Also for SALE please see MLS# X13635512. (id:64373)
Upcoming viewings
45.373423
-75.7778449
218 Woodland Avenue, Ottawa, Ontario, K2B5C9
Loading WalkScore data...
Walk Score®
Transit Score®
Bike Score®
Walkability Snapshot
Understand how walkable, transit-friendly & bikeable this neighbourhood really is.
Scores are powered by Walk Score® and reflect access to daily essentials, transit and bike routes near this area.
🚶Walk Score®
🚊Transit Score
🚲Bike Score
Liveability scores for this neighbourhood
Powered by Walk Score®
Use these scores as a quick guide only. Check local transit, bike paths
and walk routes to plan your day-to-day life.
Google Maps
Explore the exact location, nearby amenities, and community vibe.
Listing Details
Last updated:
2026-09-17
Key facts
Price
$7,500 Monthly
Ownership
Freehold
Property type
Single Family
Bedrooms
6
Bathrooms
4
Stories
2
Interior size
3500 - 5000 sqft
Year built / Age
New building
Parking options
Attached Garage, Garage, Inside Entry
Total spaces
6
Interior & features
Cooling
Central air conditioning
Heating
Forced air
Heating fuel
Natural gas
Basement
None
Appliances
Garage door opener remote(s), Dishwasher, Dryer, Hood Fan, Oven, Range, Washer, Refrigerator
Fireplace
True
Exterior finish
Stone
Key features
Cul-de-sac, Carpet Free, Sump Pump
Lot, amenities & extras
Nearby amenities
Hospital, Public Transit, Schools
Landscape
Landscaped
Water
Municipal water
Sewer
Sanitary sewer
Rooms
| Level | Type | Length | Width | Dimensions |
|---|---|---|---|---|
| Second Level | Primary Bedroom | 6.2 m | 5.78 m | 6.2 m x 5.78 m |
| Second Level | Bathroom | 3.68 m | 3.48 m | 3.68 m x 3.48 m |
| Second Level | Bedroom 2 | 5.3 m | 4.14 m | 5.3 m x 4.14 m |
| Second Level | Bedroom 3 | 3.91 m | 4.33 m | 3.91 m x 4.33 m |
| Second Level | Bedroom 4 | 4.59 m | 3.08 m | 4.59 m x 3.08 m |
| Second Level | Laundry Room | 4.86 m | 2.38 m | 4.86 m x 2.38 m |
| Second Level | Bathroom | 2.11 m | 1.75 m | 2.11 m x 1.75 m |
| Second Level | Bathroom | 2.63 m | 1.49 m | 2.63 m x 1.49 m |
| Second Level | Loft | 4.98 m | 2.79 m | 4.98 m x 2.79 m |
| Main Level | Foyer | 4.89 m | 5.37 m | 4.89 m x 5.37 m |
| Main Level | Office | 4.92 m | 2.69 m | 4.92 m x 2.69 m |
| Main Level | Dining Room | 3.3 m | 3.89 m | 3.3 m x 3.89 m |
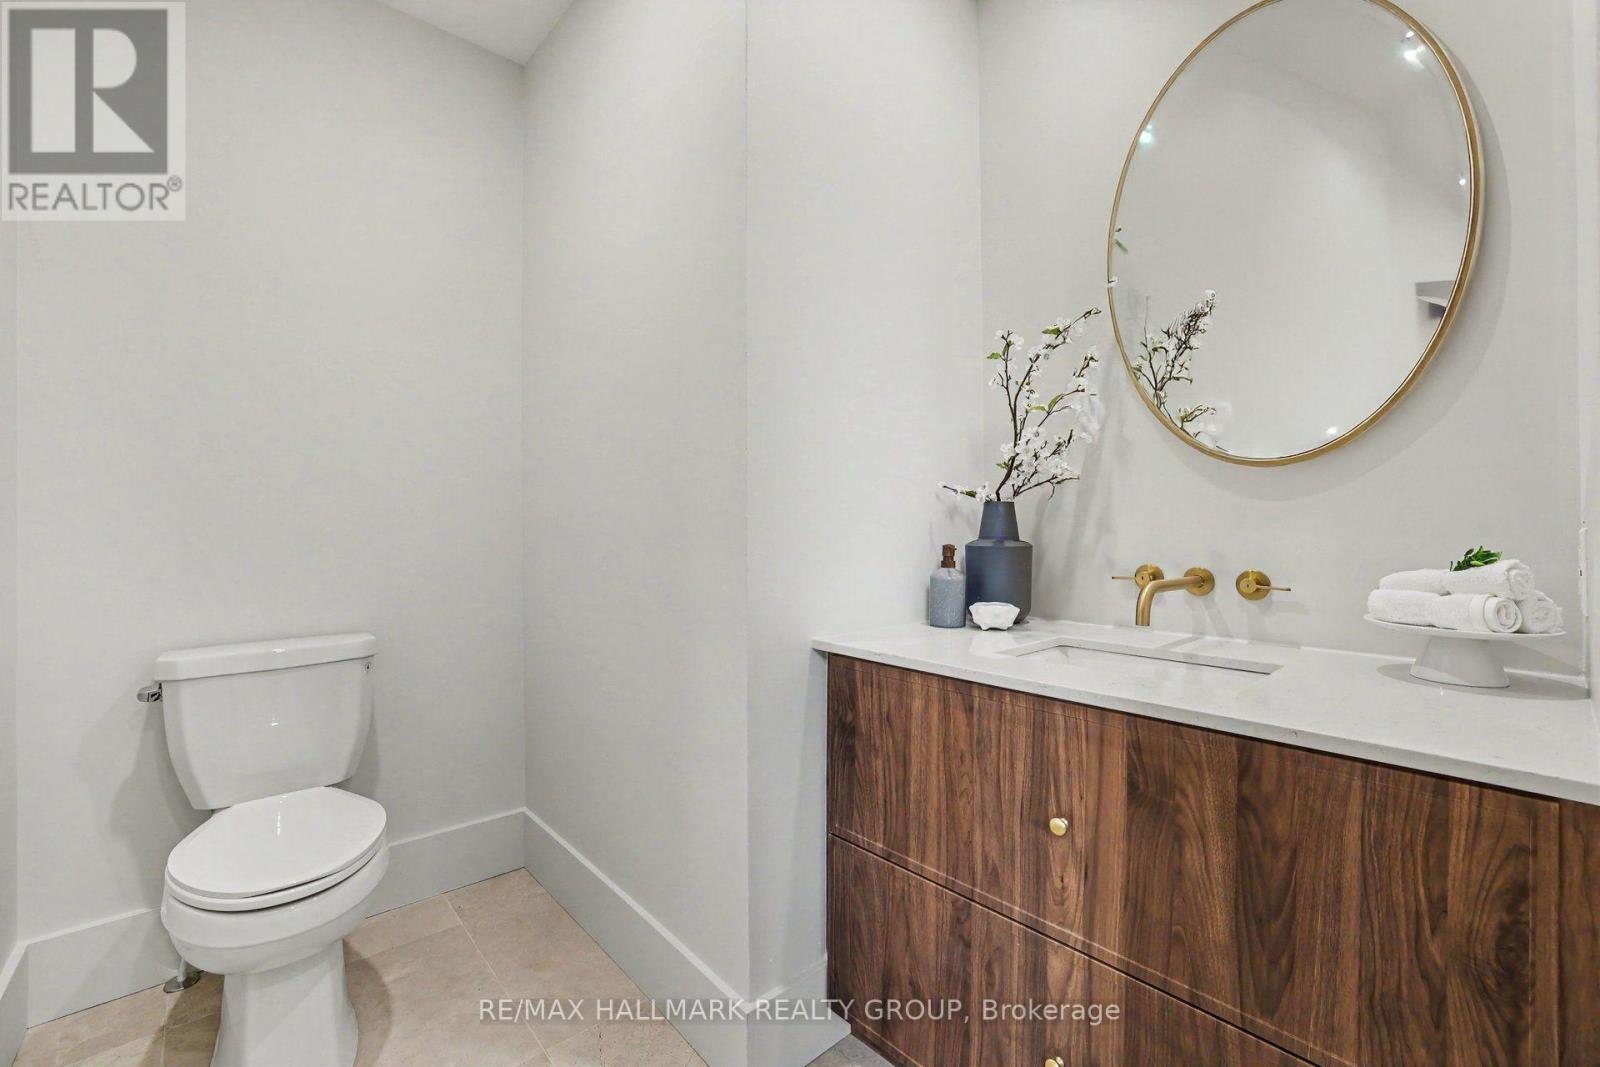
| Main Level | Partial Bathroom | 2.26 m | 1.87 m | 2.26 m x 1.87 m |
| Main Level | Mud Room | 2.23 m | 2.35 m | 2.23 m x 2.35 m |
| Main Level | Kitchen | 7.78 m | 5.64 m | 7.78 m x 5.64 m |
| Main Level | Great Room | 6.94 m | 4.61 m | 6.94 m x 4.61 m |
Add this listing to your favourite
Shortlist it to compare later & get quick access from your account.

Comparables
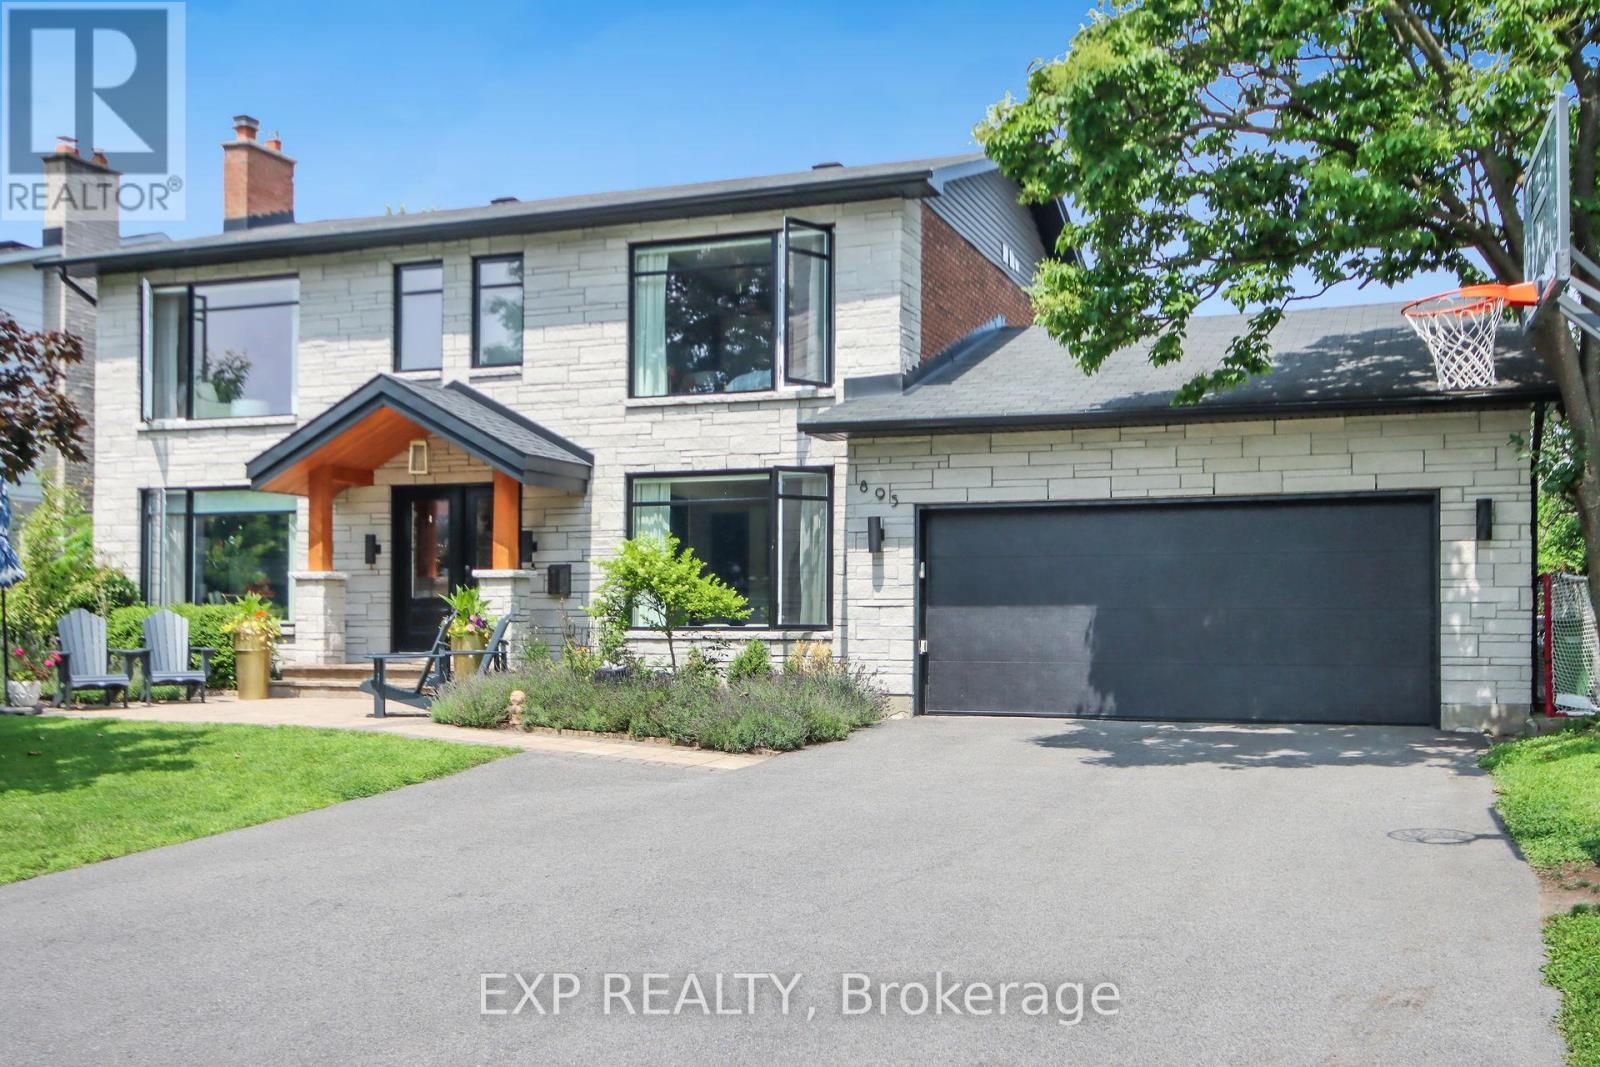
For rent
6204 - Whitehaven
$6,500 Monthly
895 Dresden Crescent, Ottawa, Ontario
House in 6204 - Whitehaven
4
Beds
Beds
3
Baths
Baths
2000 - 2500 sqft
Sq Ft
Sq Ft
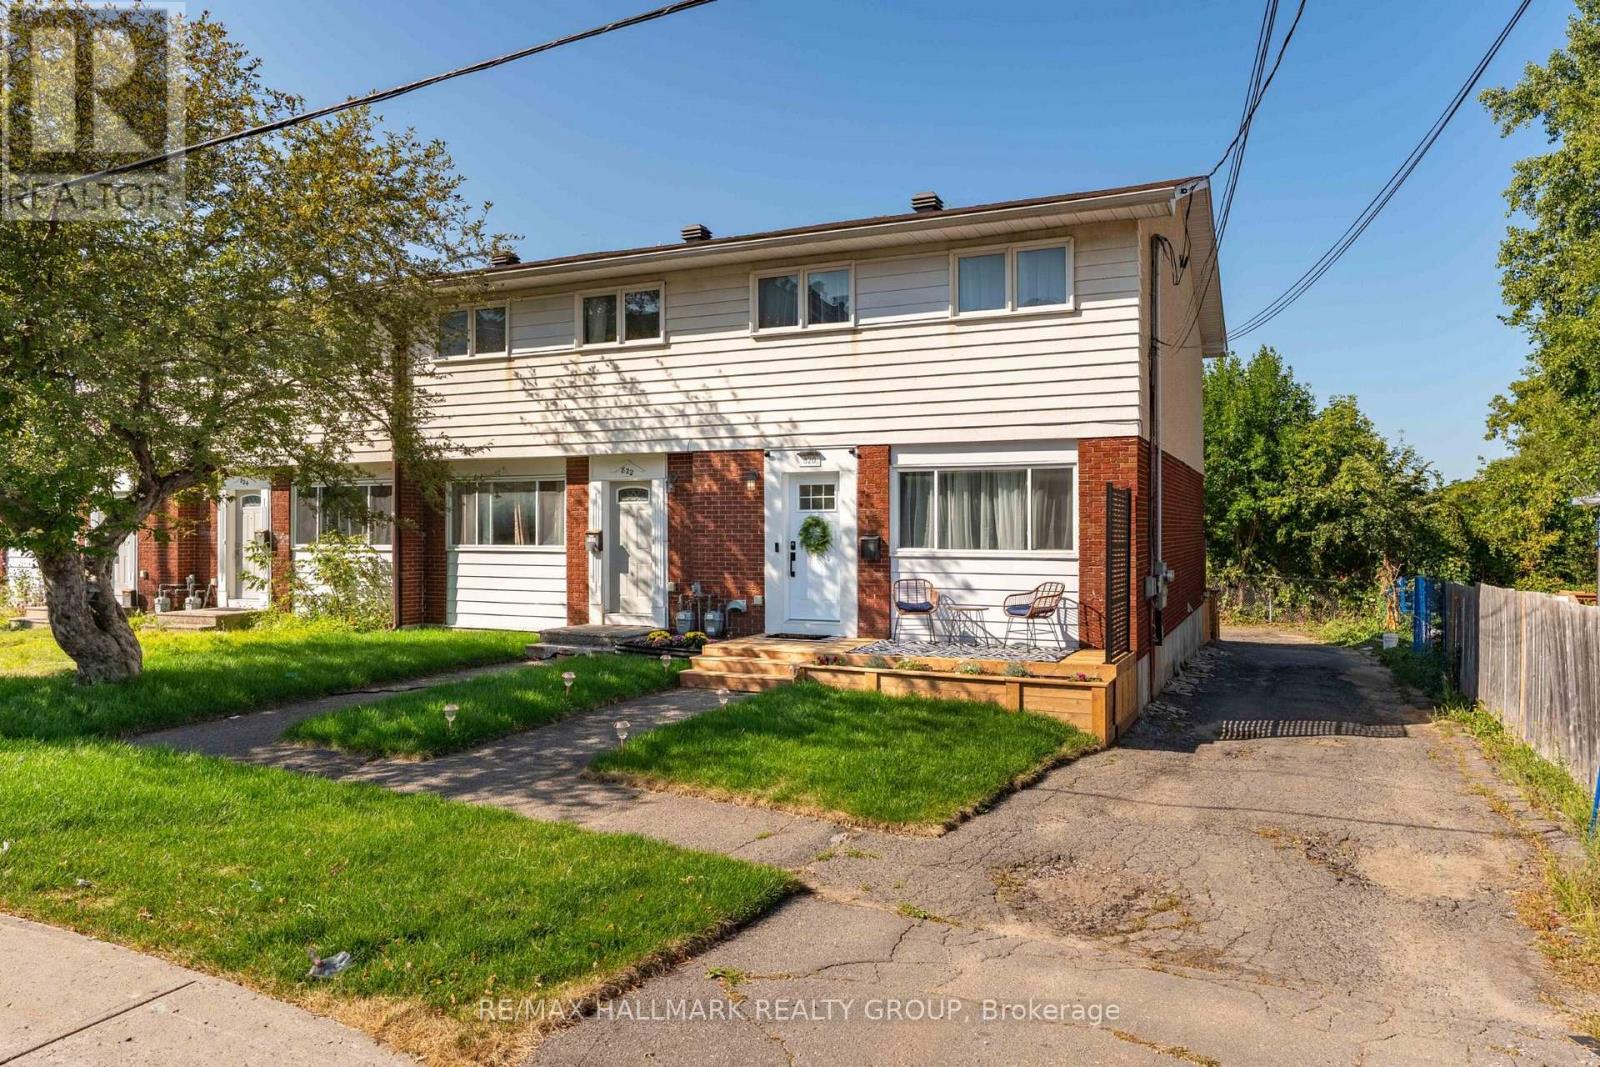
For rent
6201 - Britannia Heights
$3,600 Monthly
820 Grenon Avenue, Ottawa, Ontario
Row / Townhouse in 6201 - Britannia Heights
4
Beds
Beds
2
Baths
Baths
1100 - 1500 sqft
Sq Ft
Sq Ft
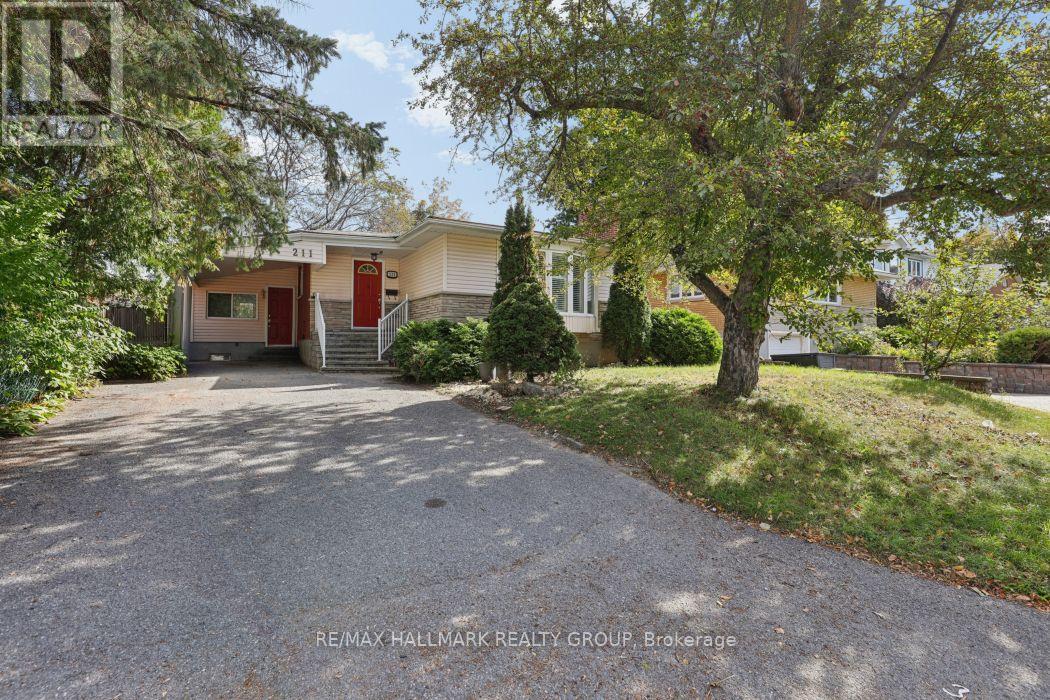
For rent
6002 - Woodroffe
$3,500 Monthly
211 Harcourt Avenue, Ottawa, Ontario
House in 6002 - Woodroffe
4
Beds
Beds
2
Baths
Baths
1100 - 1500 sqft
Sq Ft
Sq Ft

For rent
6102 - Britannia
$3,050 Monthly
253b Bradford Street, Ottawa, Ontario
Row / Townhouse in 6102 - Britannia
3
Beds
Beds
3
Baths
Baths
1500 - 2000 sqft
Sq Ft
Sq Ft
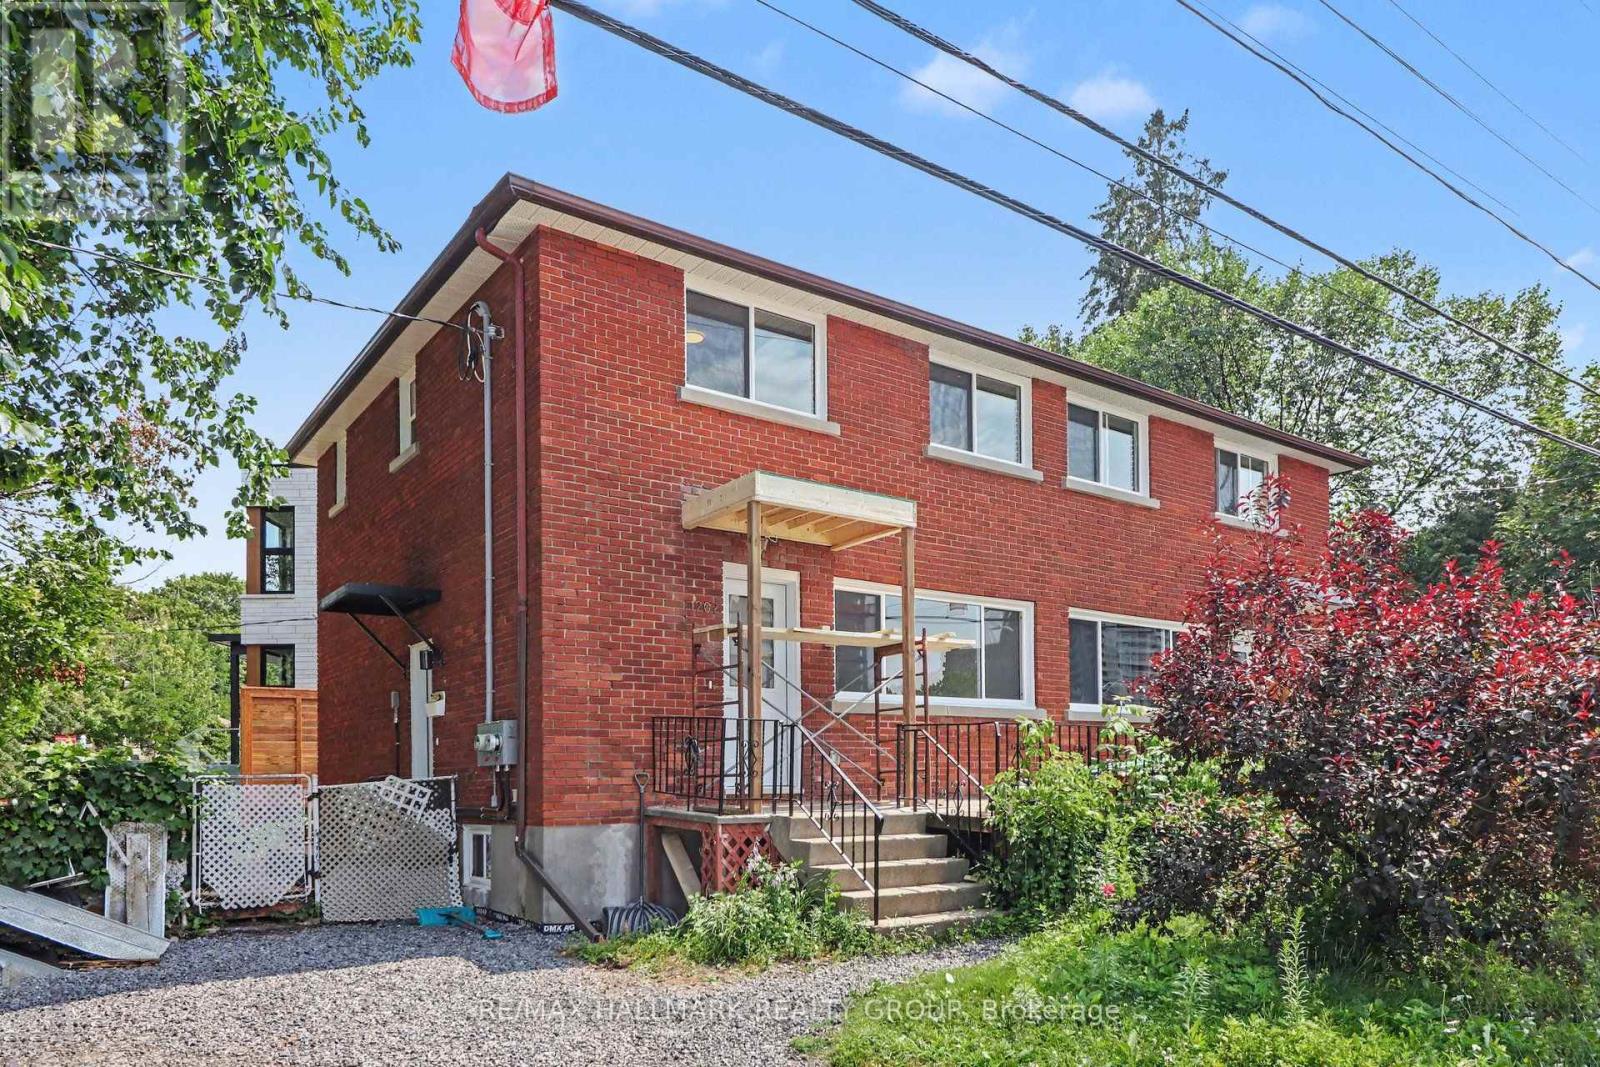
For rent
6002 - Woodroffe
$2,750 Monthly
1 - 1202 Byron Avenue, Ottawa, Ontario
House in 6002 - Woodroffe
3
Beds
Beds
2
Baths
Baths
1100 - 1500 sqft
Sq Ft
Sq Ft
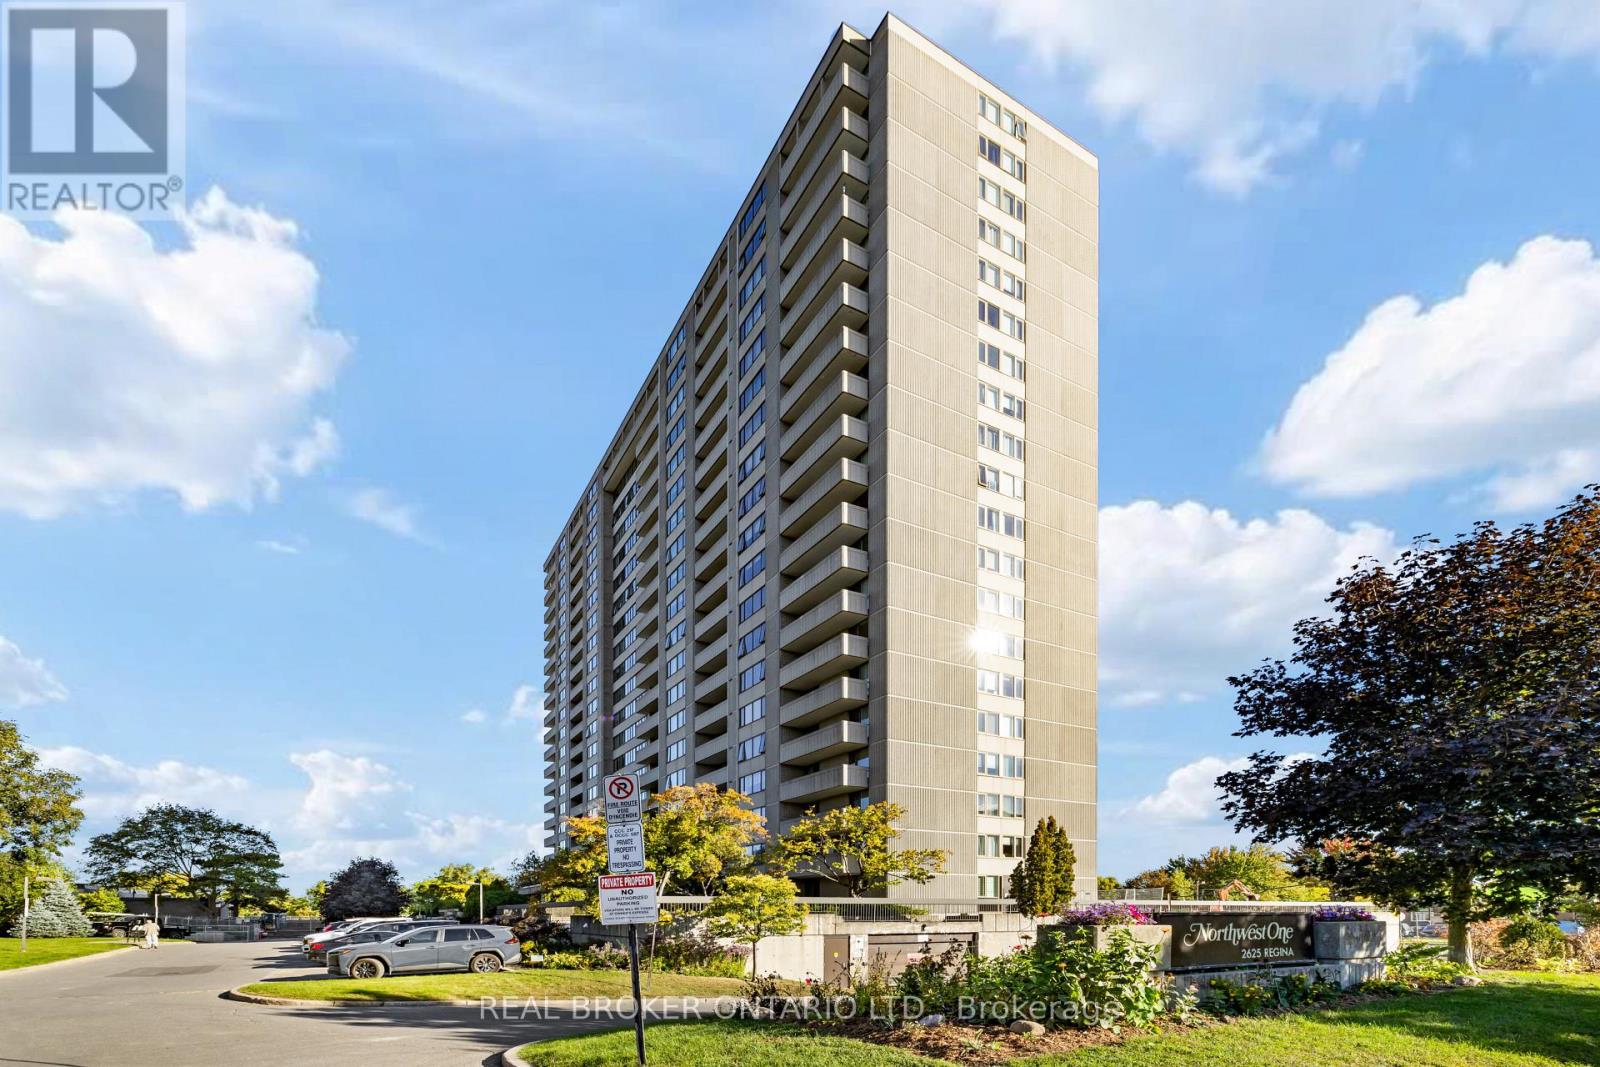
For rent
6102 - Britannia
$2,700 Monthly
205 - 2625 Regina Street, Ottawa, Ontario
Apartment in 6102 - Britannia
3
Beds
Beds
2
Baths
Baths
1000 - 1199 sqft
Sq Ft
Sq Ft
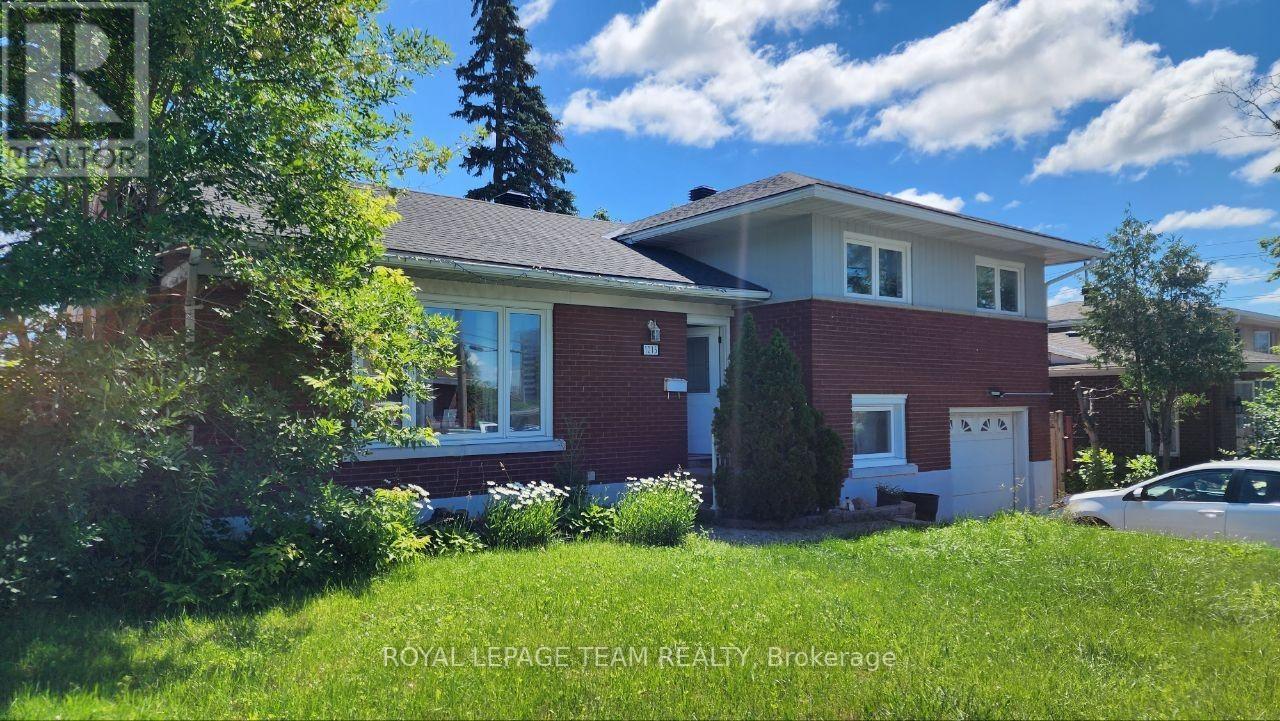
For rent
6203 - Queensway Terrace North
$2,600 Monthly
Upstrs - 1015 Pinecrest Road, Ottawa, Ontario
House in 6203 - Queensway Terrace North
3
Beds
Beds
2
Baths
Baths
1100 - 1500 sqft
Sq Ft
Sq Ft
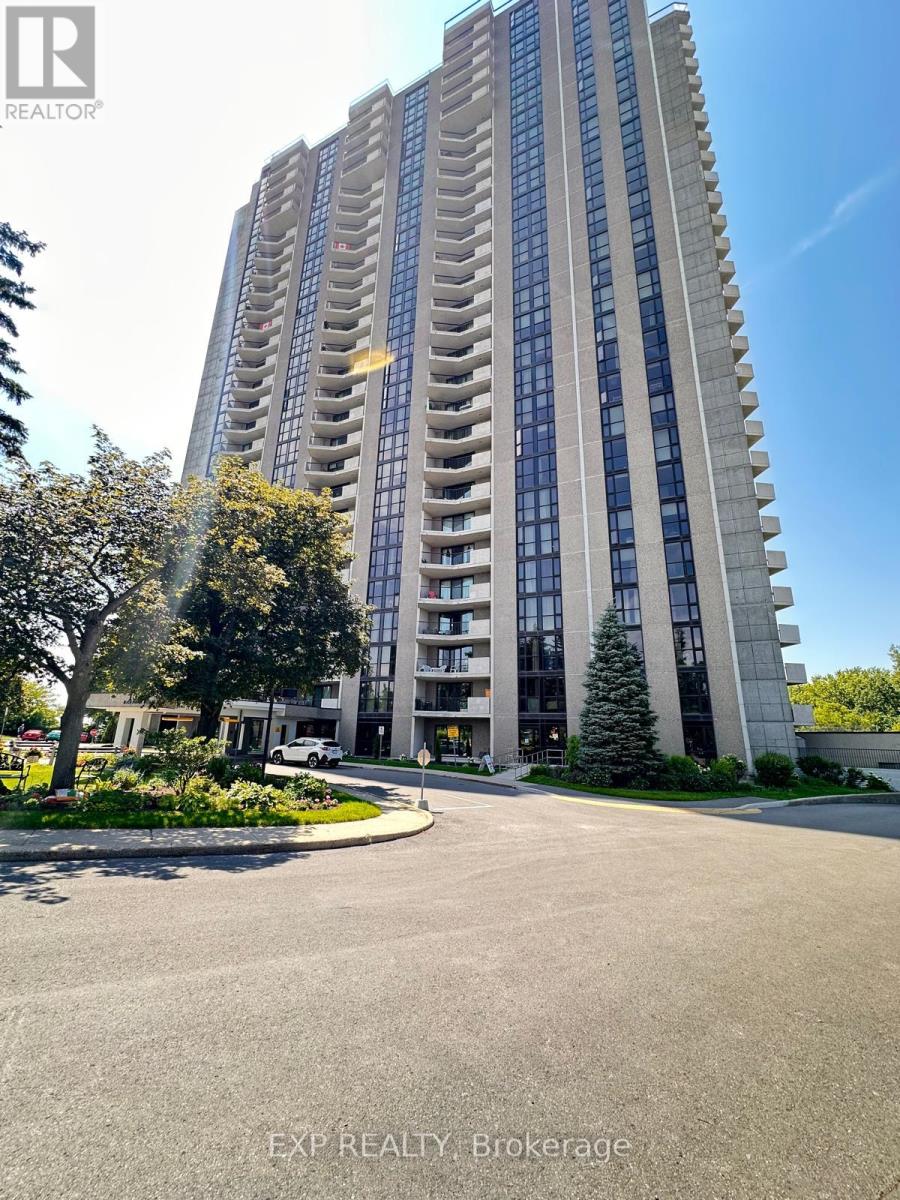
For rent
6001 - Woodroffe
$2,500 Monthly
907 - 1025 Richmond Road, Ottawa, Ontario
Apartment in 6001 - Woodroffe
2
Beds
Beds
2
Baths
Baths
800 - 899 sqft
Sq Ft
Sq Ft
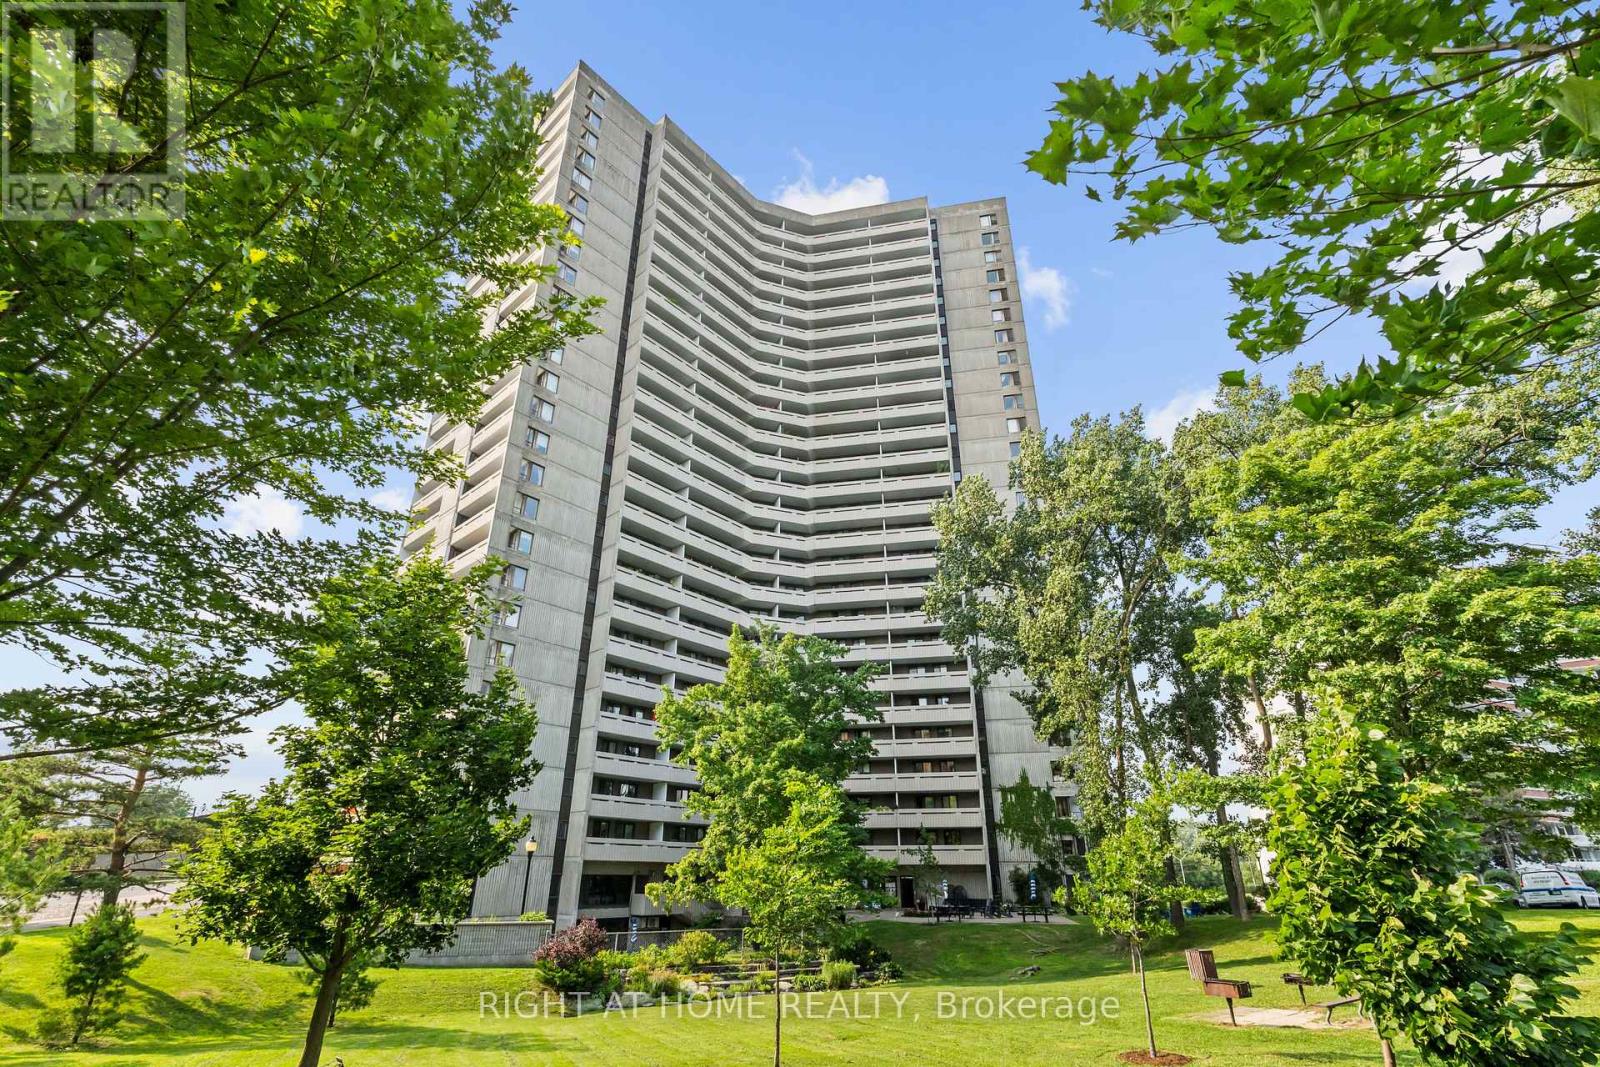
For rent
6001 - Woodroffe
$2,450 Monthly
306 - 1081 Ambleside Drive, Ottawa, Ontario
Apartment in 6001 - Woodroffe
2
Beds
Beds
1
Baths
Baths
900 - 999 sqft
Sq Ft
Sq Ft
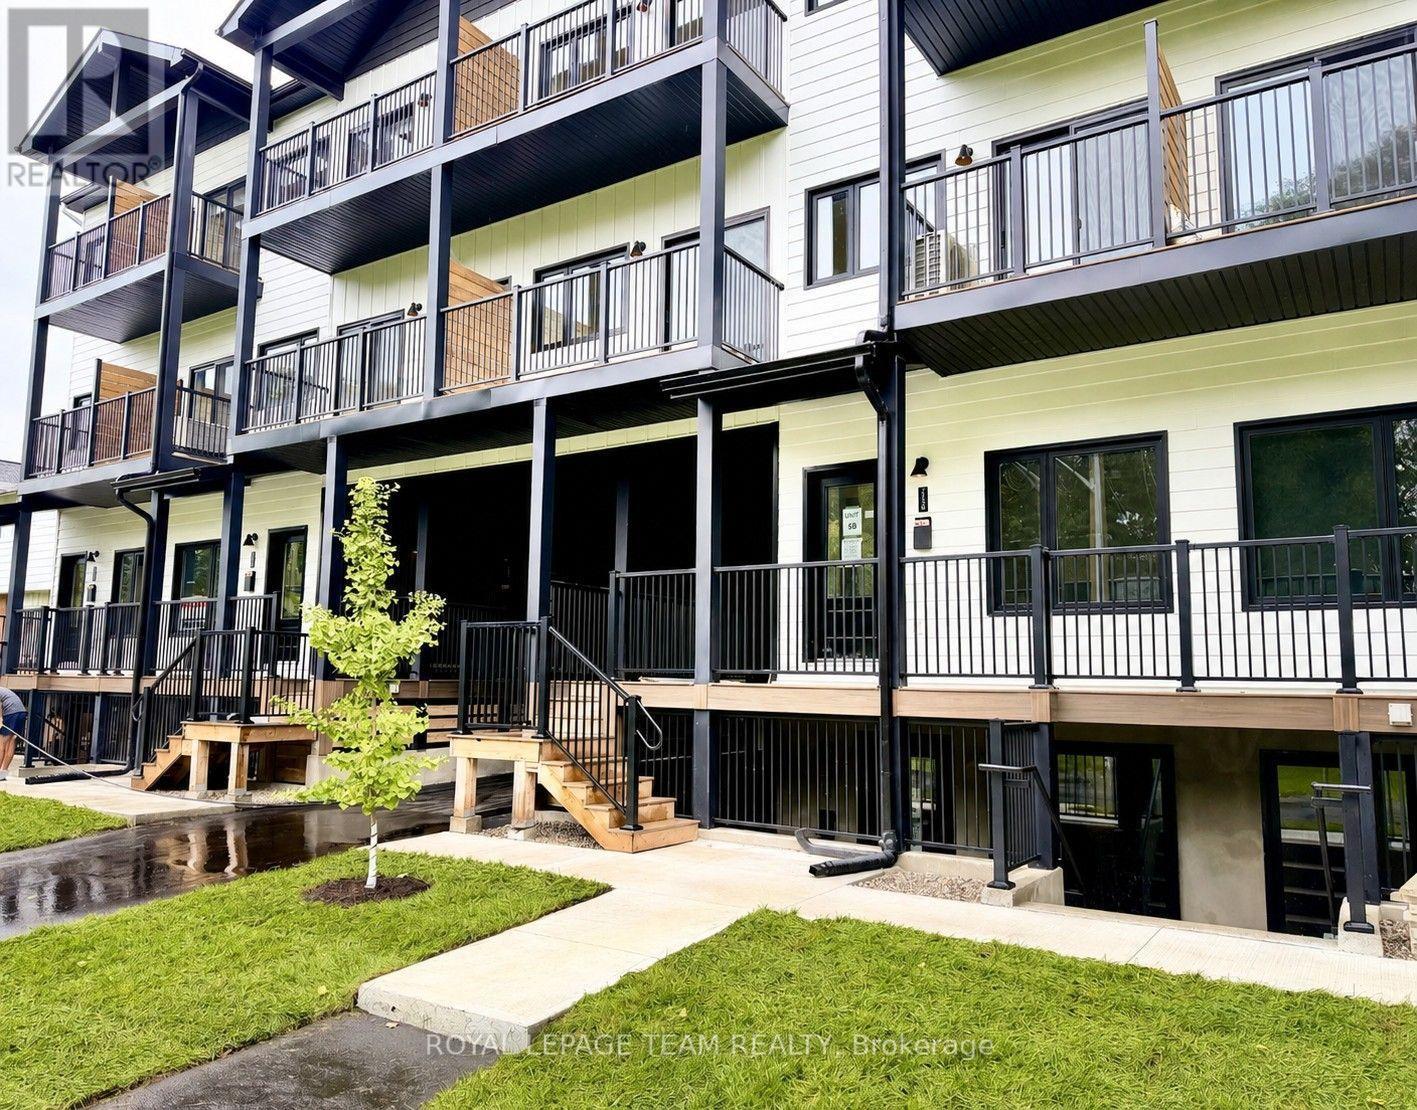
For rent
6102 - Britannia
$2,450 Monthly
247a Bradford Street, Ottawa, Ontario
Row / Townhouse in 6102 - Britannia
2
Beds
Beds
2
Baths
Baths
1100 - 1500 sqft
Sq Ft
Sq Ft
Ready to a home?
Contact a REALTOR® today!
