

213 - 2785 Baseline Road
Ottawa,
Ontario
K2H0B7
$1,850 Monthly
For rent
213 - 2785 Baseline Road
Ottawa,
Ontario
K2H0B7
$1,850 Monthly
For rent
Add this listing to your favourite
Shortlist it to compare later & get quick access from your account.
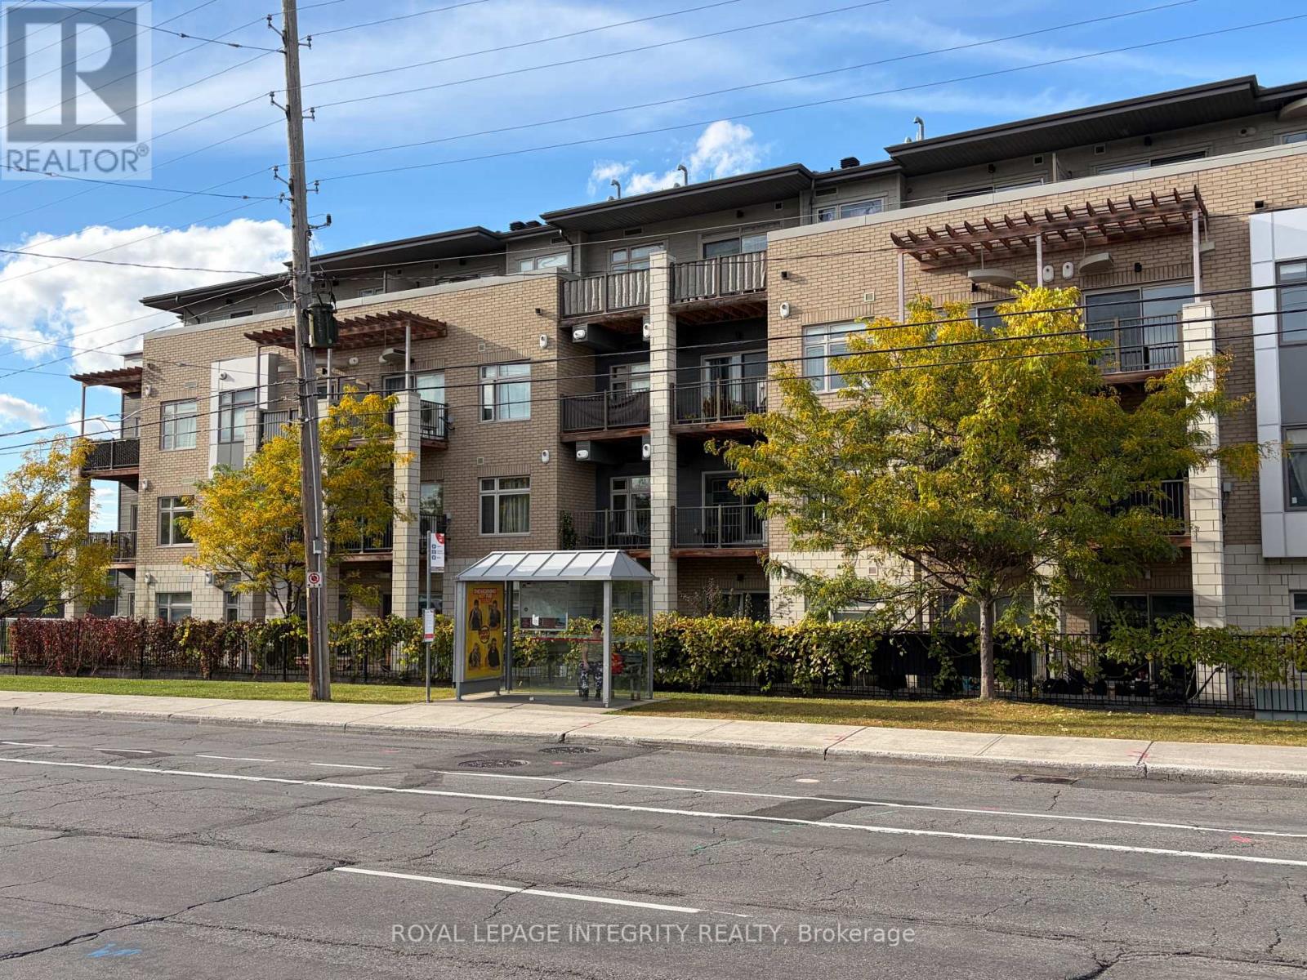
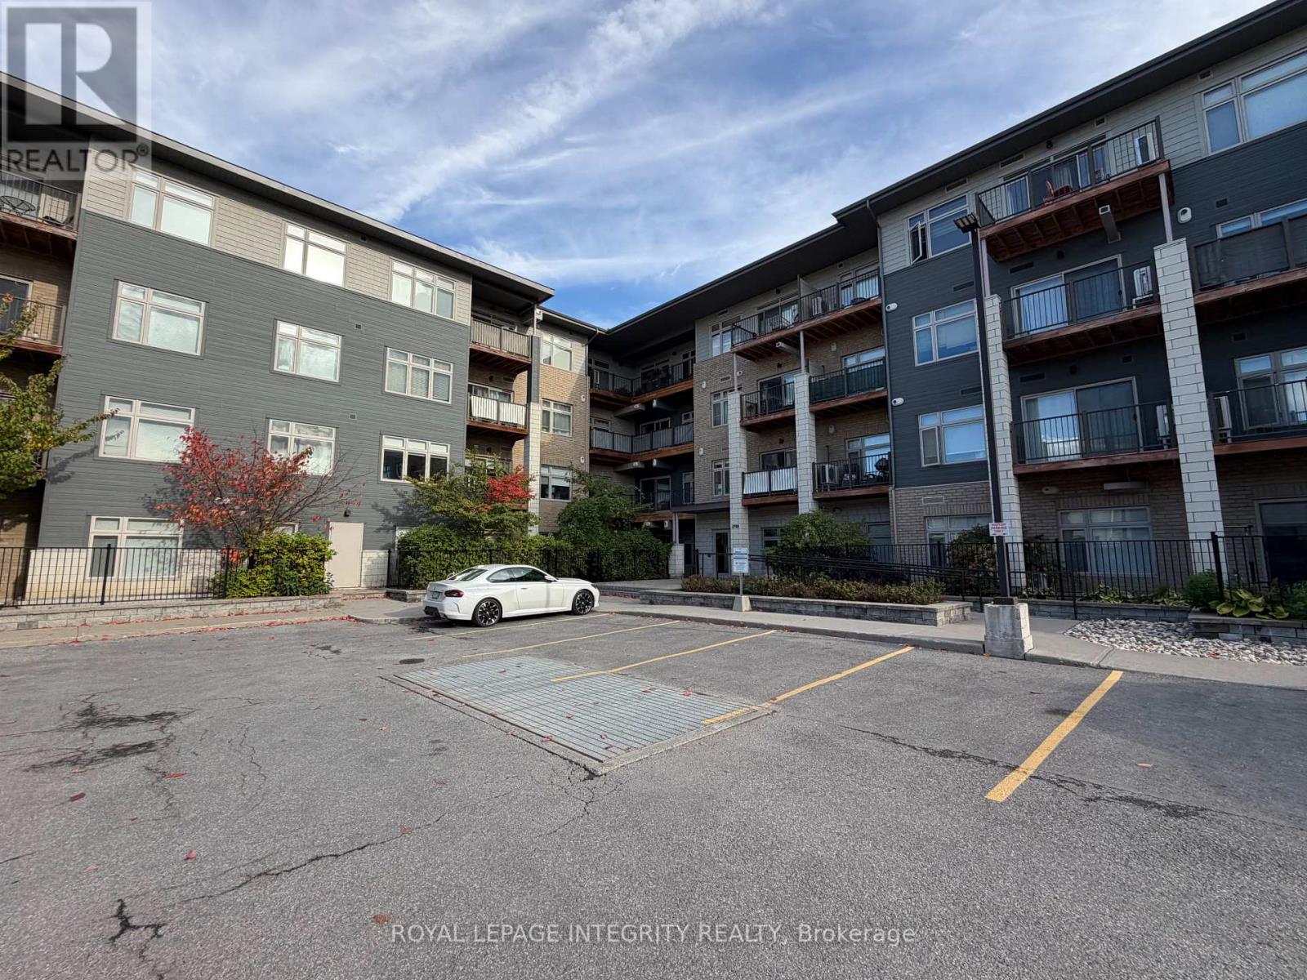
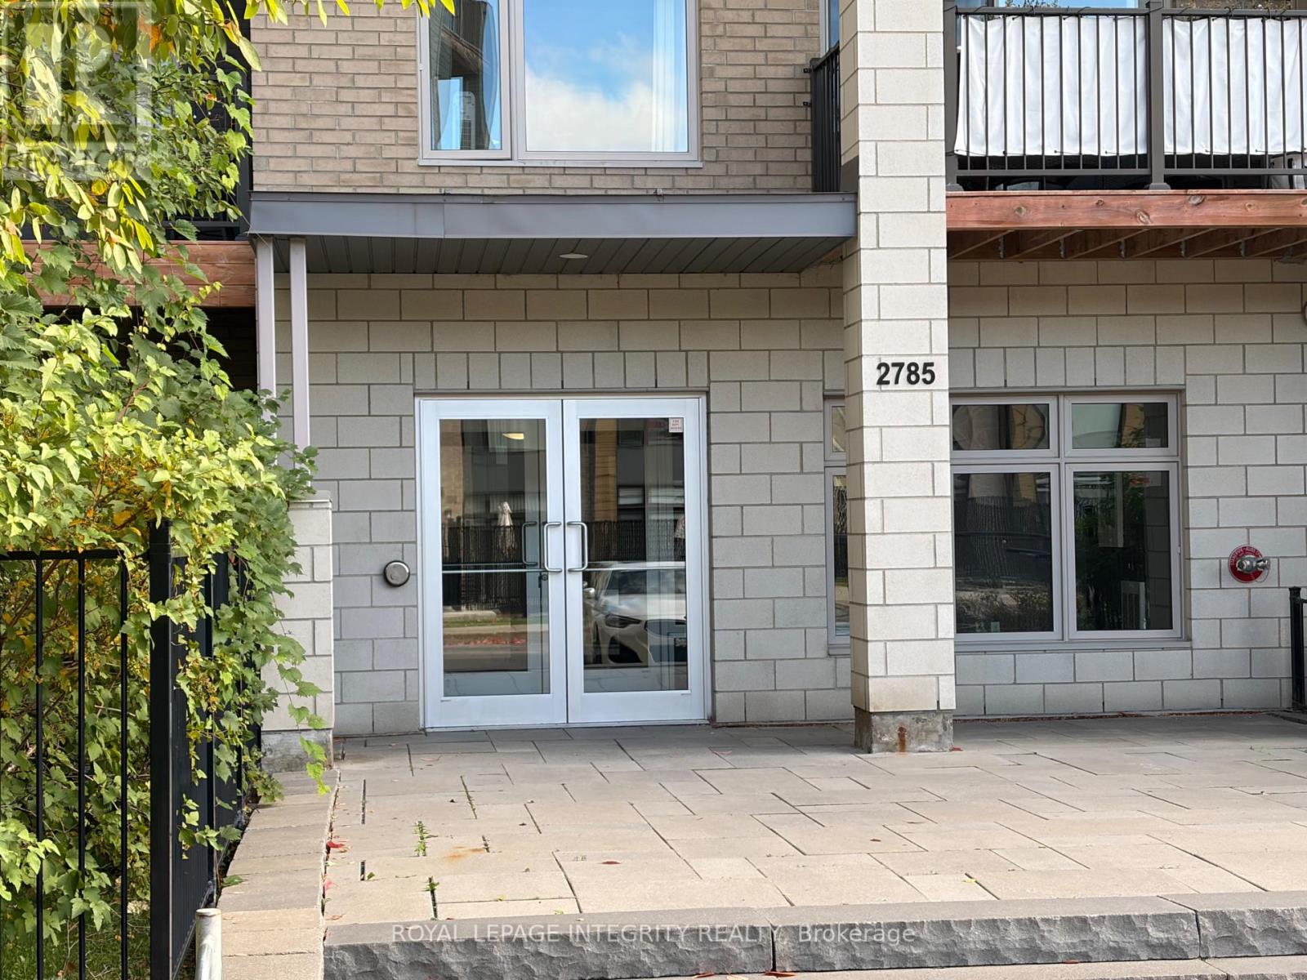


$1,850 Monthly
Property overview
Building Type
Apartment
Property Type
Single Family
Bedrooms
1
Bathrooms
1
Year Built
Neighbourhood
6301 - Redwood Park
Status
For rent
Highlights
6301 - Redwood Park
Apartment
For rent
Listing description
Discover this Single Family
213 - 2785 Baseline Road,
Ottawa
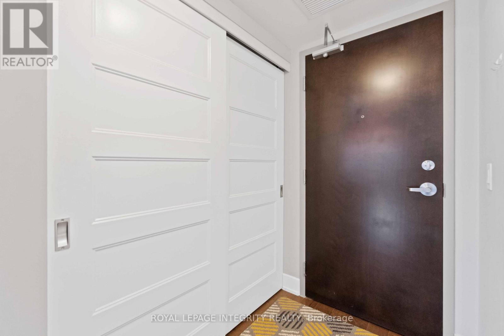
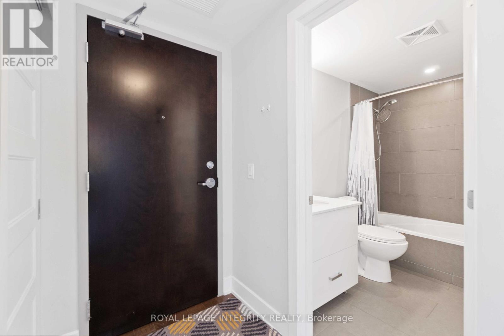
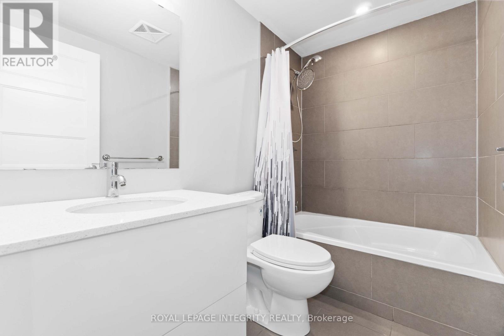
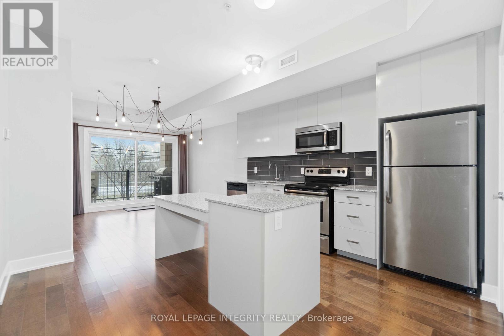
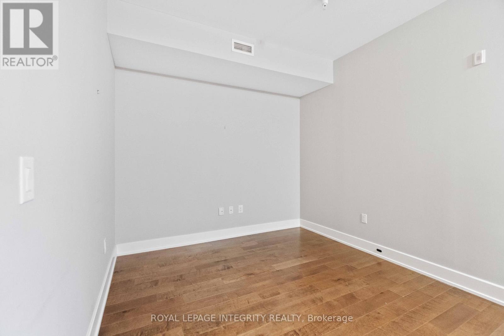
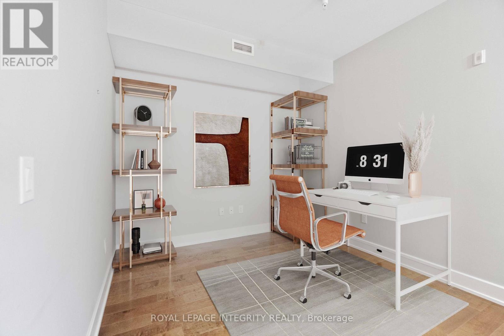
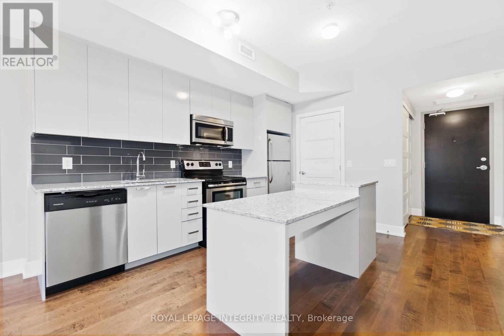
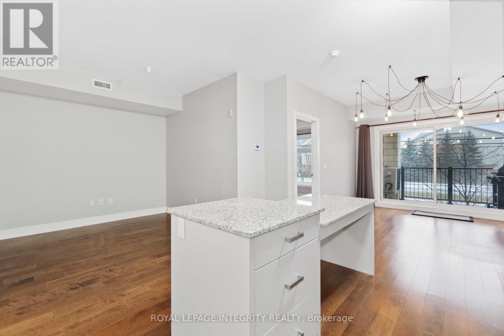
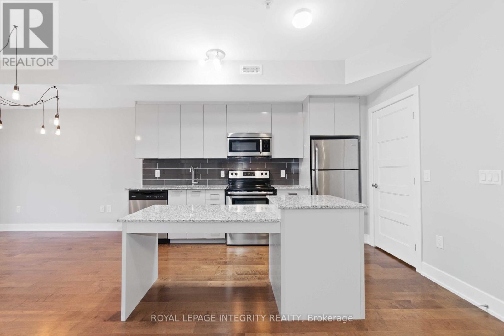
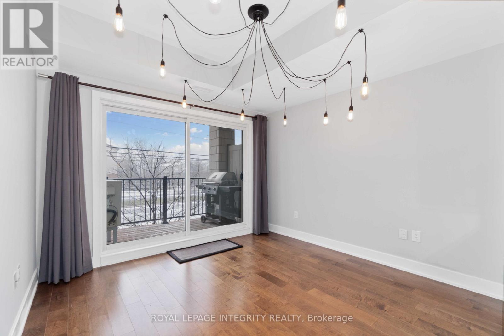
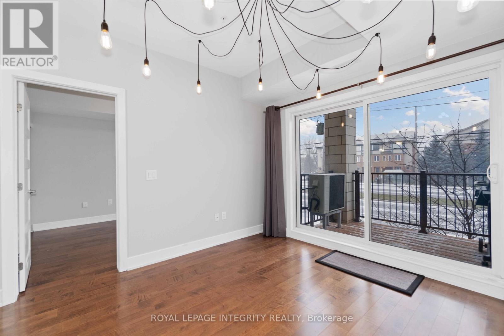
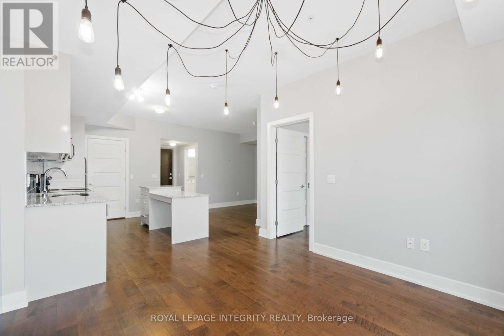
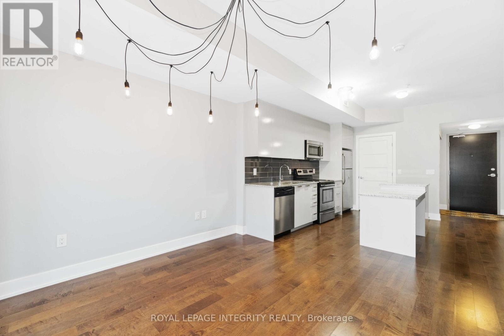
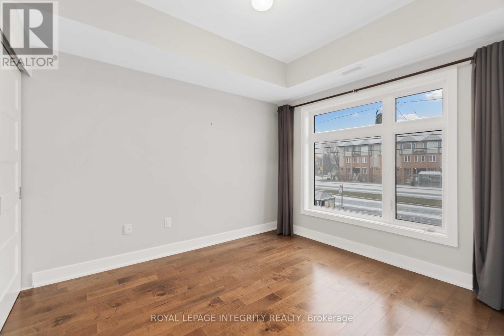
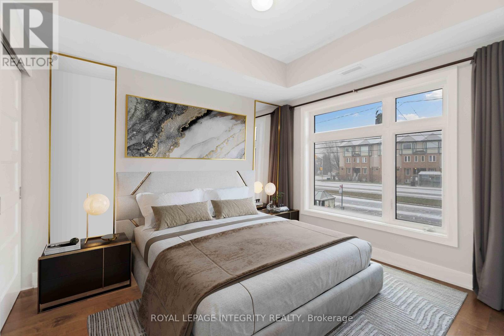
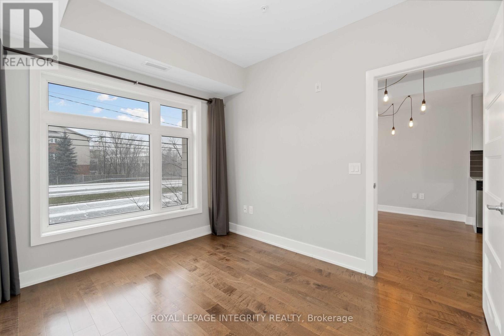
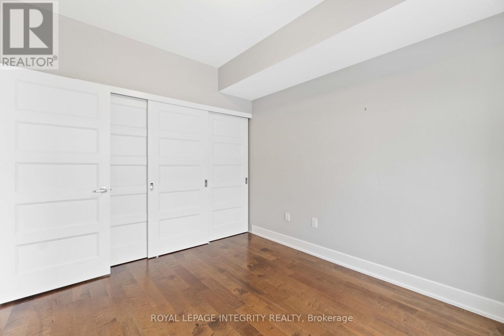
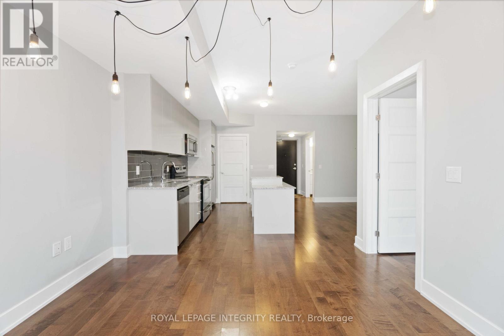
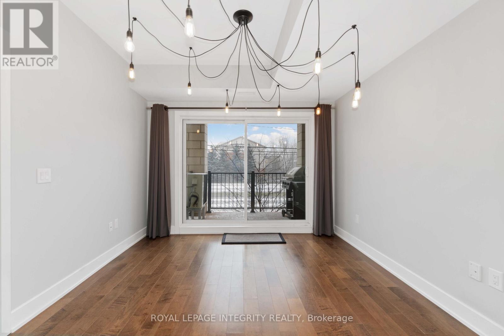
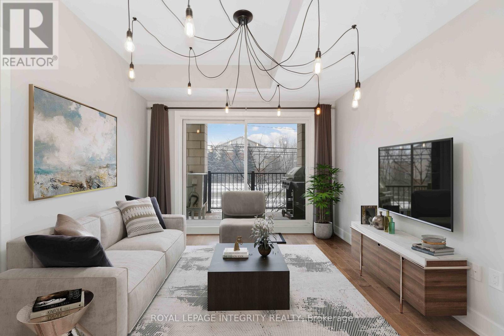
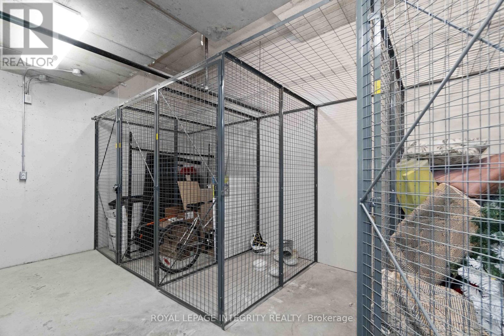
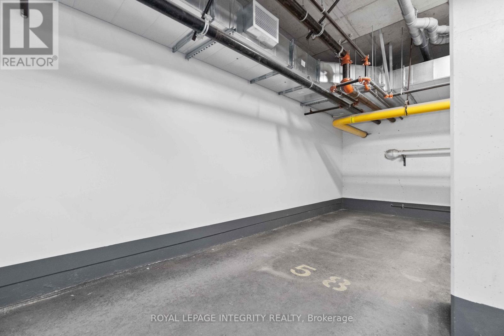
Available for December 1st, 2026. This bright one-bedroom-plus-den condo pairs modern finishes with a smart, functional layout. Hardwood flooring runs through the main living space, and granite counters finish both the kitchen and the bathroom. The kitchen is the centrepiece, with a generous island, plenty of cabinetry, and four appliances included. It opens directly onto the living room, where oversized windows bring in natural light and lead out to a private balcony, complete with a natural gas hookup for summer evening BBQs. Just off the kitchen, the den works well as a home office, reading nook, or guest space. Practical extras include in-suite laundry, a dedicated storage locker, and underground parking. The location is convenient. Algonquin College, Bayshore Shopping Centre, and Queensway Carleton Hospital are all nearby, and Highway 417 is minutes away for an easy commute. Water and sewer are included in the rent. The tenant pays all other utilities, including the tankless water heater rental and furnace filter replacement every few months. Weekday showings are 10:00 a.m. - 12:00 p.m. and 1:00 p.m. - 4:30 p.m.; weekend showings are 9:00 a.m. - 11:00 a.m. and 2:00 p.m. - 5:00 p.m. All offers require 24 hrs irr. All viewings require 24 hrs notice. *** All agents must accompany clients on viewings. Please remove shoes when visiting the unit.Please note: some photos have been virtually staged or digitally enhanced. (id:64373)
Upcoming viewings
45.3393063
-75.7932659
213 - 2785 Baseline Road, Ottawa, Ontario, K2H0B7
Loading WalkScore data...
Walk Score®
Transit Score®
Bike Score®
Walkability Snapshot
Understand how walkable, transit-friendly & bikeable this neighbourhood really is.
Scores are powered by Walk Score® and reflect access to daily essentials, transit and bike routes near this area.
🚶Walk Score®
🚊Transit Score
🚲Bike Score
Liveability scores for this neighbourhood
Powered by Walk Score®
Use these scores as a quick guide only. Check local transit, bike paths
and walk routes to plan your day-to-day life.
Google Maps
Explore the exact location, nearby amenities, and community vibe.
Listing Details
Last updated:
2026-10-06
Key facts
Price
$1,850 Monthly
Ownership
Condominium/Strata
Property type
Single Family
Bedrooms
1
Bathrooms
1
Interior size
600 - 699 sqft
Parking options
Underground, Garage
Total spaces
1
Interior & features
Cooling
Central air conditioning
Heating
Forced air
Heating fuel
Natural gas
Basement
None
Appliances
Garage door opener remote(s), Water Heater - Tankless, Dishwasher, Dryer, Freezer, Hood Fan, Microwave, Washer, Refrigerator
Fireplace
False
Exterior finish
Brick, Vinyl siding
Key features
Elevator, Balcony, In suite Laundry
Lot, amenities & extras
Community features
Pets not Allowed
Nearby amenities
Public Transit, Schools, Place of Worship, Hospital
Rooms
| Level | Type | Length | Width | Dimensions |
|---|---|---|---|---|
| Main Level | Living Room | 3.05 m | 3.05 m | 3.05 m x 3.05 m |
| Main Level | Kitchen | 3.66 m | 3.05 m | 3.66 m x 3.05 m |
| Main Level | Bedroom | 2.74 m | 3.05 m | 2.74 m x 3.05 m |
| Main Level | Den | 2.74 m | 2.44 m | 2.74 m x 2.44 m |
| Main Level | Bathroom | 1.52 m | 2.44 m | 1.52 m x 2.44 m |
Add this listing to your favourite
Shortlist it to compare later & get quick access from your account.

Comparables
For rent
6301 - Redwood Park
$1,850 Monthly
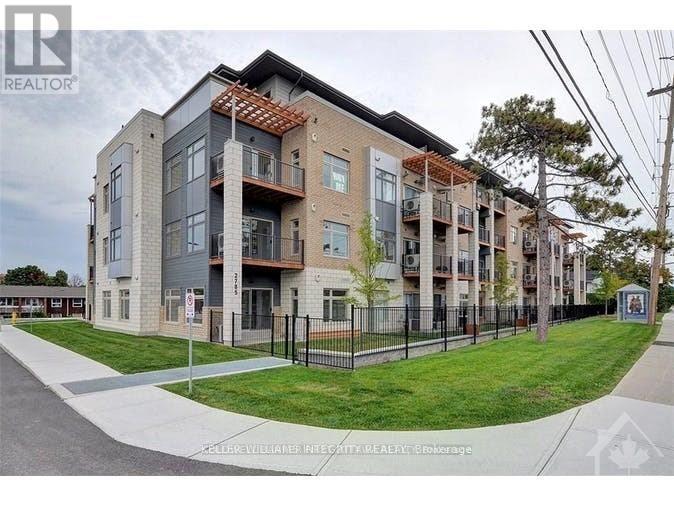
208 - 2785 Baseline Road, Ottawa, Ontario
Apartment in 6301 - Redwood Park
1
Beds
Beds
1
Baths
Baths
600 - 699 sqft
Sq Ft
Sq Ft
For rent
7603 - Sheahan Estates/Trend Village
$1,950 Monthly
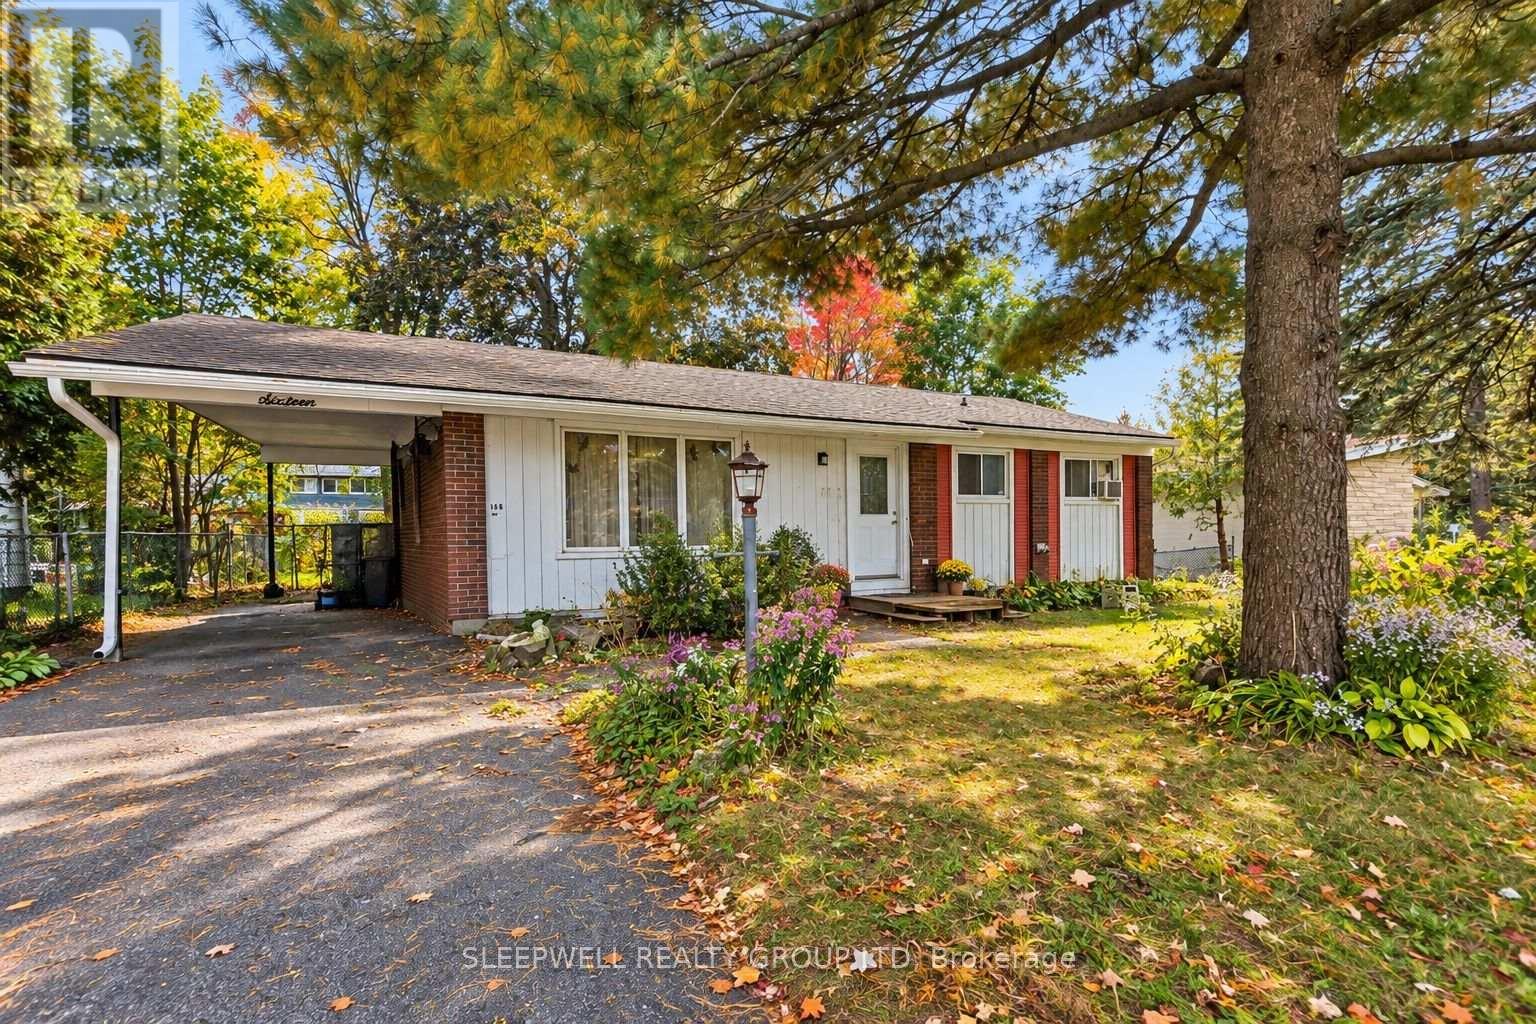
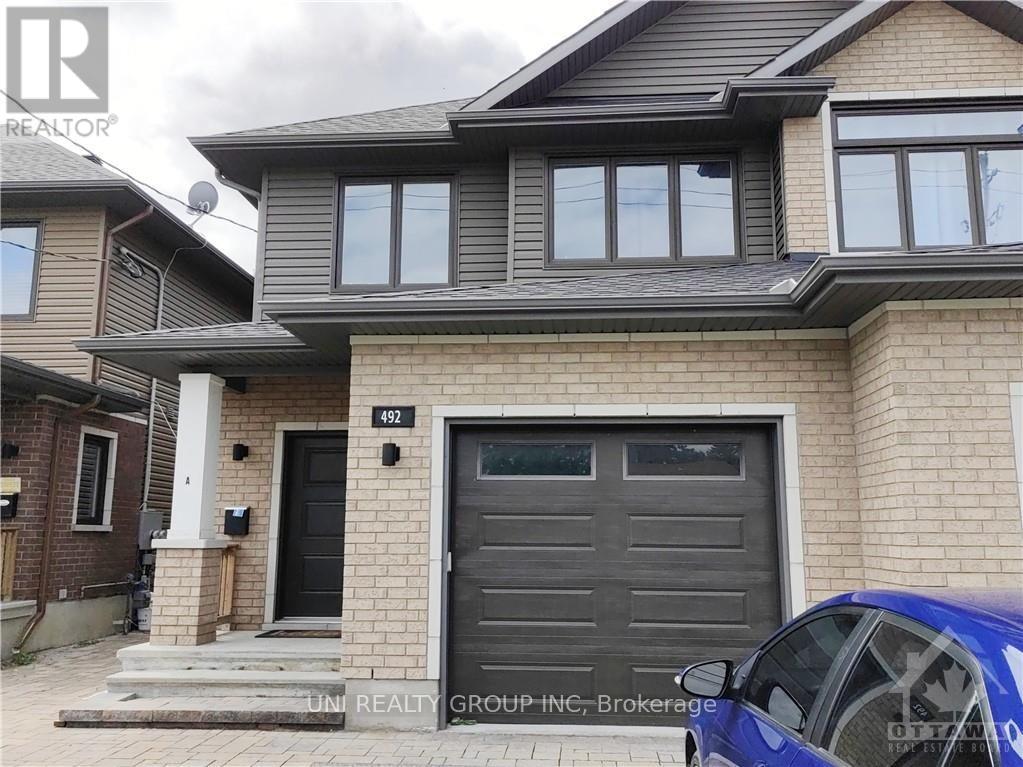
B - 16 Banner Road, Ottawa, Ontario
Other in 7603 - Sheahan Estates/Trend Village
3
Beds
Beds
1
Baths
Baths
700 - 1100 sqft
Sq Ft
Sq Ft
For rent
7802 - Westcliffe Estates
$2,000 Monthly
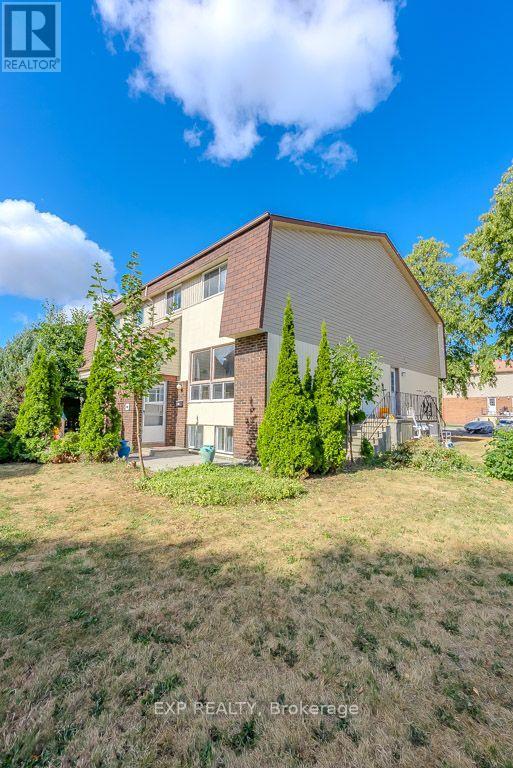
B - 492 Moodie Drive, Ottawa, Ontario
House in 7802 - Westcliffe Estates
2
Beds
Beds
1
Baths
Baths
700 - 1100 sqft
Sq Ft
Sq Ft
For rent
7802 - Westcliffe Estates
$2,250 Monthly
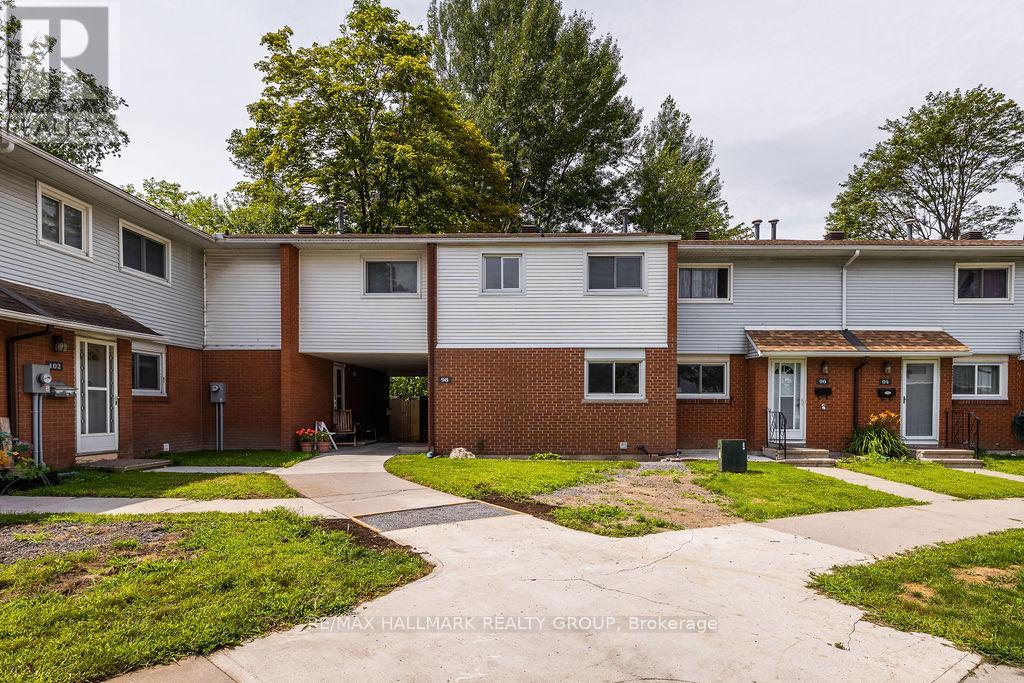
C - 37 Forester Crescent, Ottawa, Ontario
Row / Townhouse in 7802 - Westcliffe Estates
3
Beds
Beds
2
Baths
Baths
900 - 999 sqft
Sq Ft
Sq Ft
For rent
6301 - Redwood Park
$2,295 Monthly
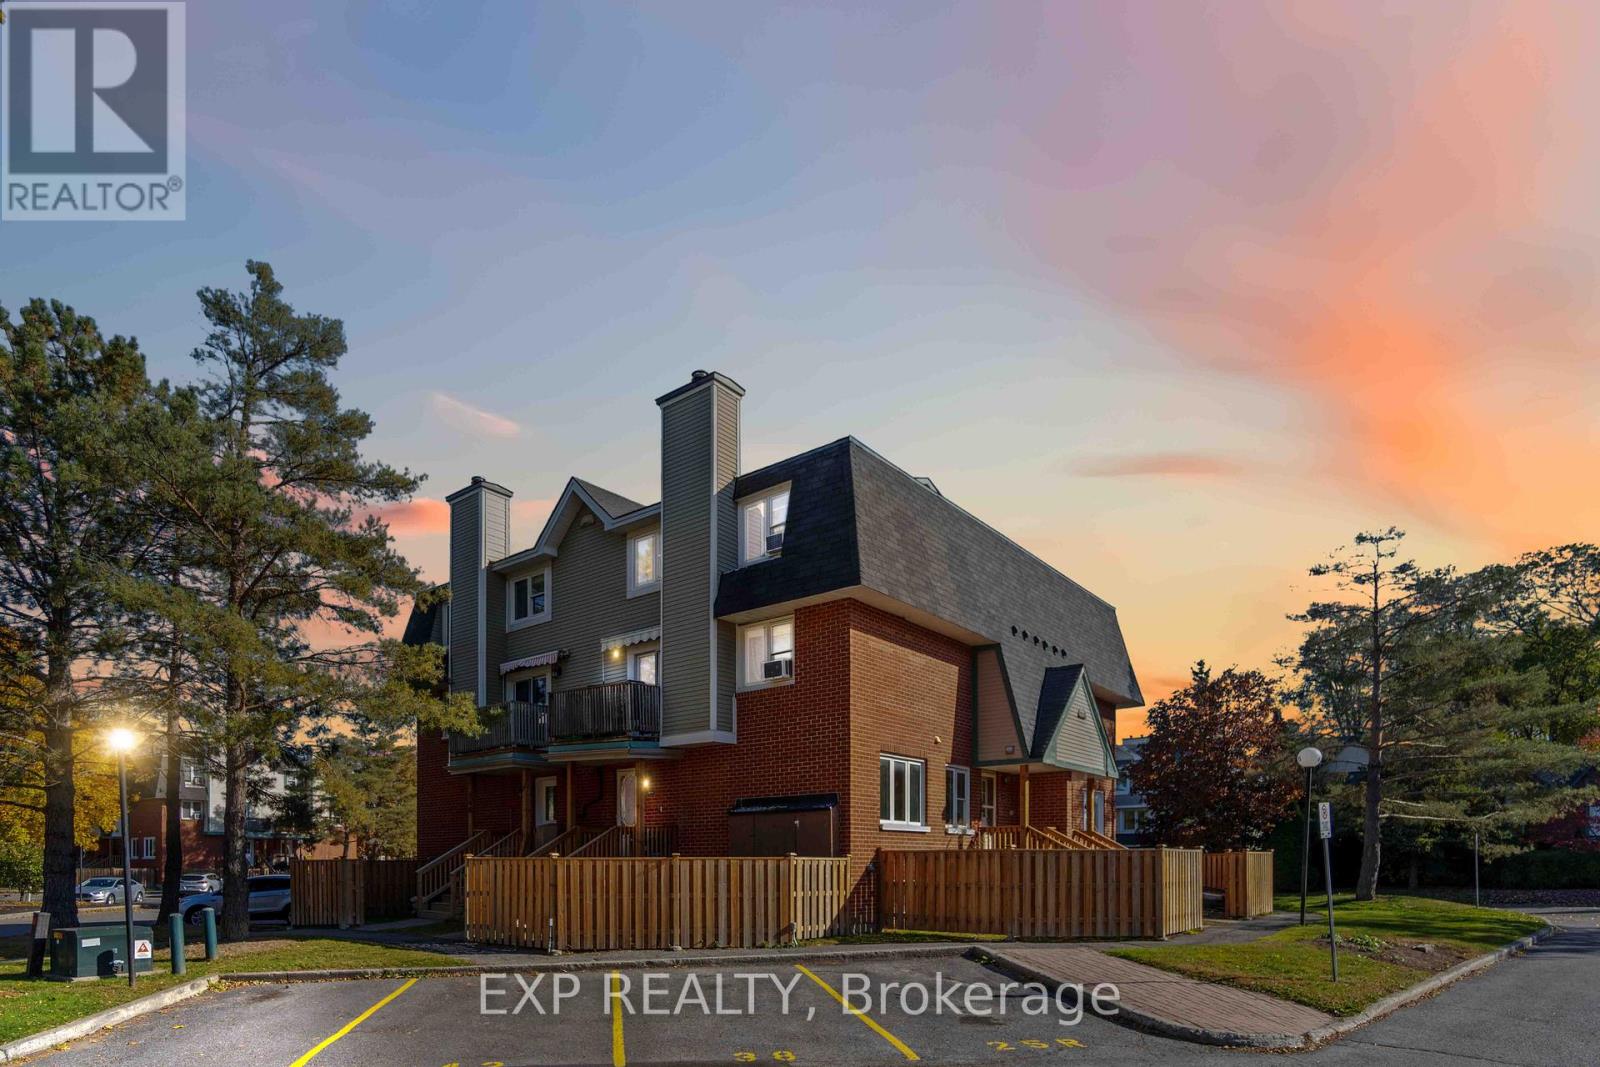
98 - 1045 Morrison Drive, Ottawa, Ontario
Row / Townhouse in 6301 - Redwood Park
4
Beds
Beds
2
Baths
Baths
1200 - 1399 sqft
Sq Ft
Sq Ft
For rent
7802 - Westcliffe Estates
$2,299 Monthly
207 - 6 Terrace Drive, Ottawa, Ontario
Row / Townhouse in 7802 - Westcliffe Estates
2
Beds
Beds
3
Baths
Baths
1200 - 1399 sqft
Sq Ft
Sq Ft
For rent
6301 - Redwood Park
$2,350 Monthly
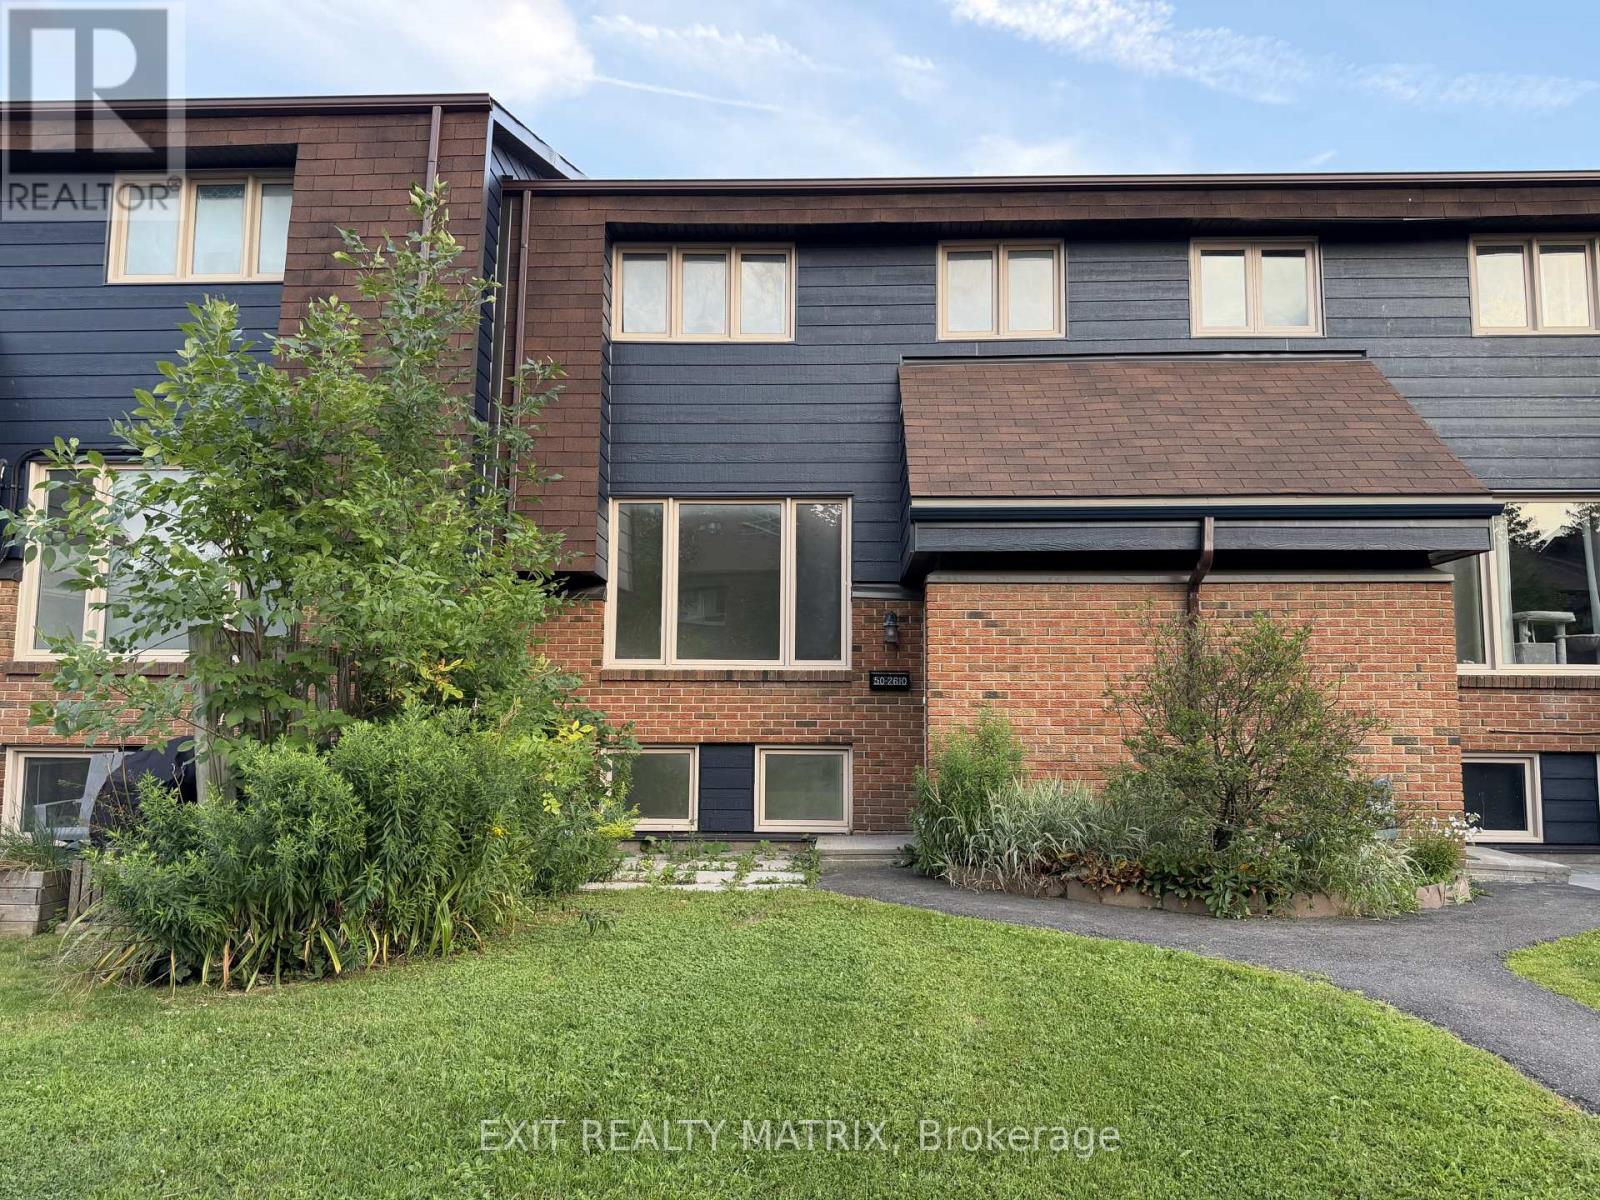
50 - 2610 Draper Avenue, Ottawa, Ontario
Row / Townhouse in 6301 - Redwood Park
3
Beds
Beds
2
Baths
Baths
900 - 999 sqft
Sq Ft
Sq Ft
For rent
7805 - Arbeatha Park
$2,500 Monthly
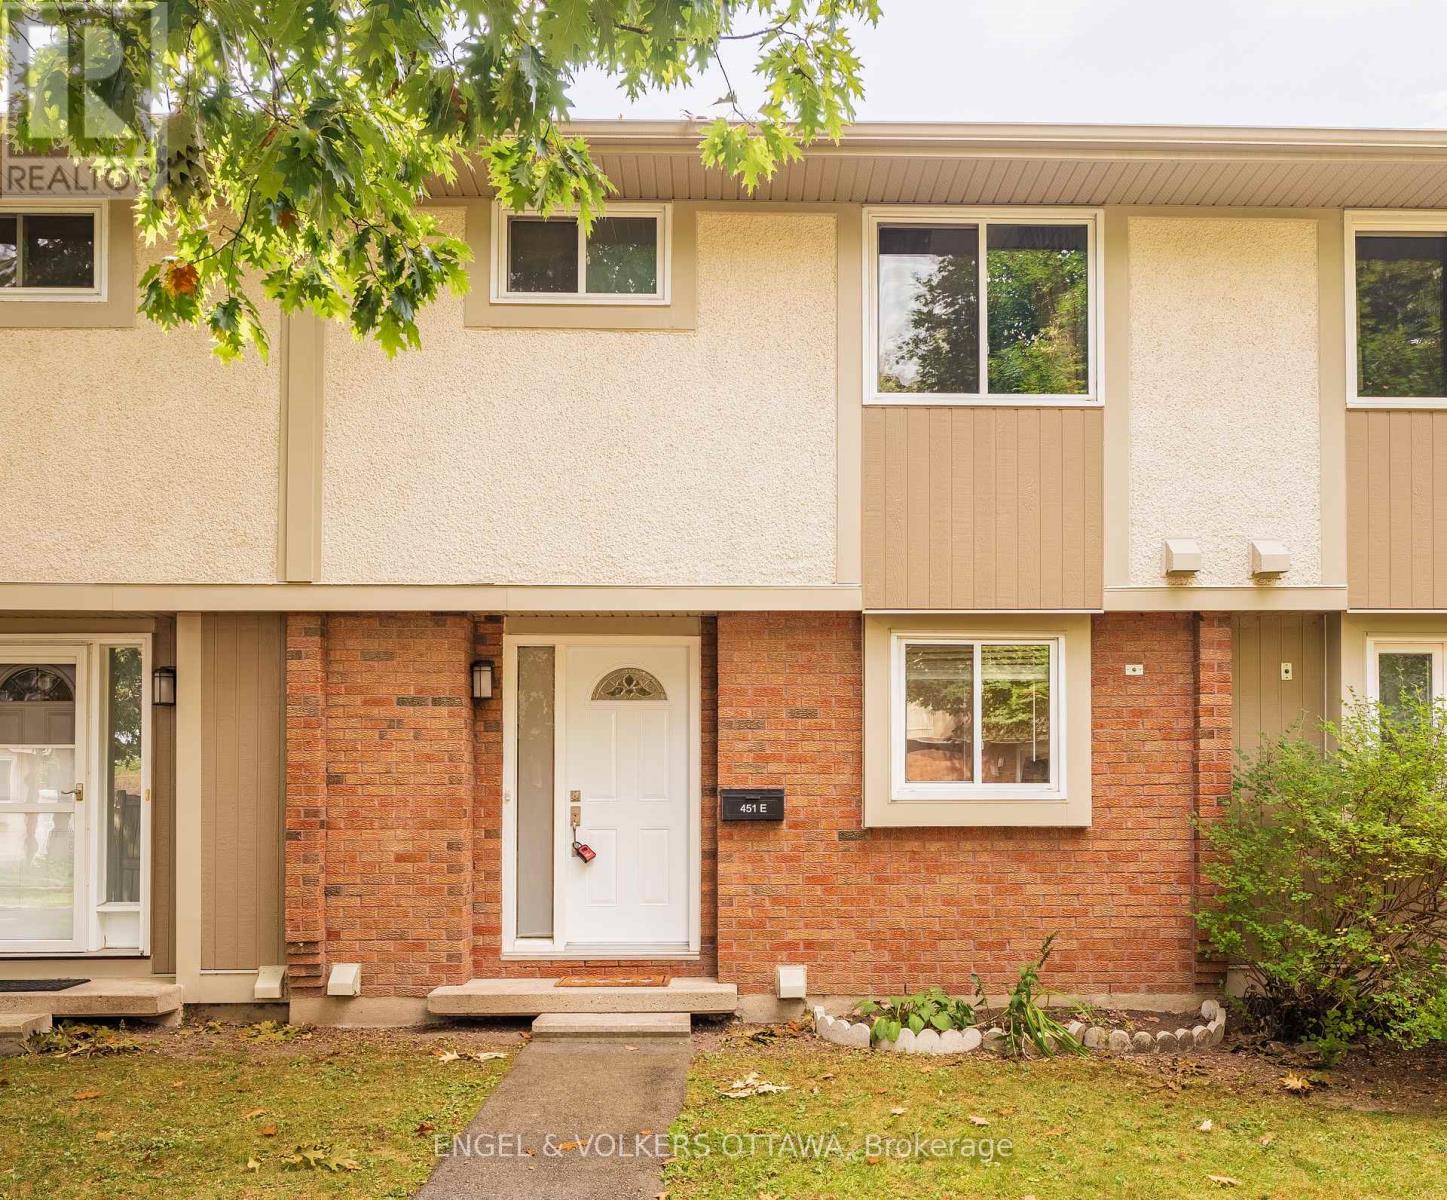
E - 451 Moodie Drive, Ottawa, Ontario
Row / Townhouse in 7805 - Arbeatha Park
3
Beds
Beds
2
Baths
Baths
1000 - 1199 sqft
Sq Ft
Sq Ft
For rent
7601 - Leslie Park
$2,550 Monthly
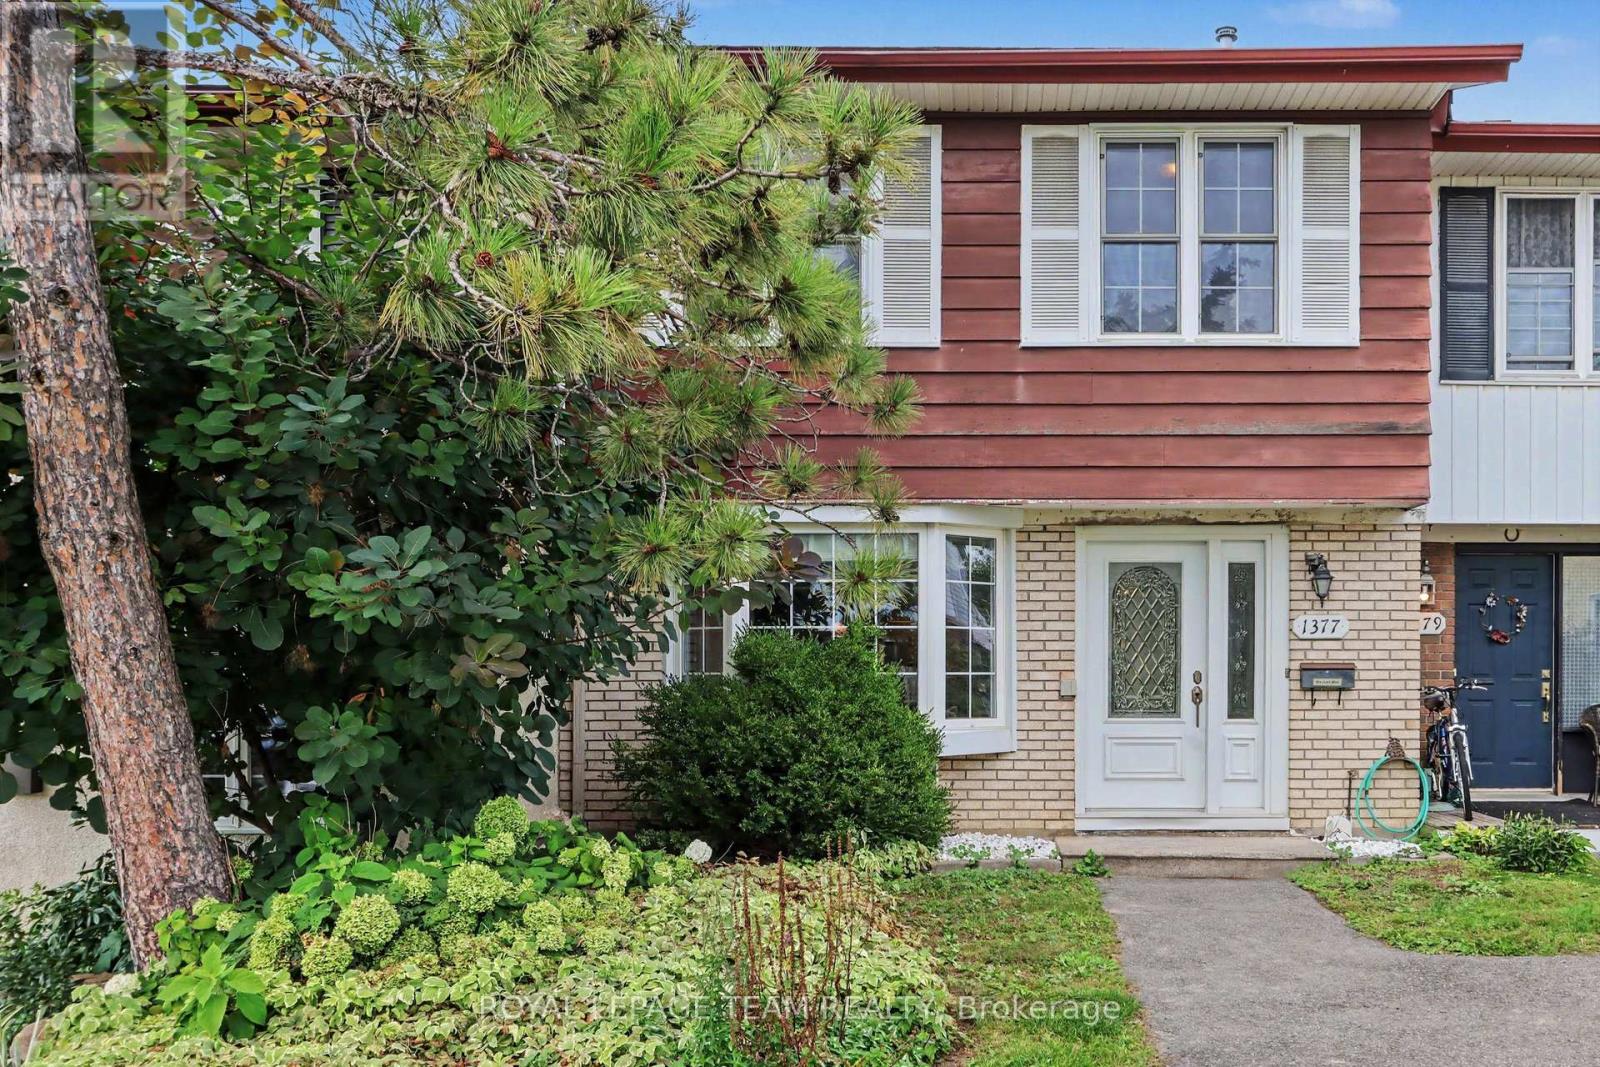
1377 Guthrie Street, Ottawa, Ontario
Row / Townhouse in 7601 - Leslie Park
3
Beds
Beds
2
Baths
Baths
1100 - 1500 sqft
Sq Ft
Sq Ft
For rent
7601 - Leslie Park
$2,650 Monthly
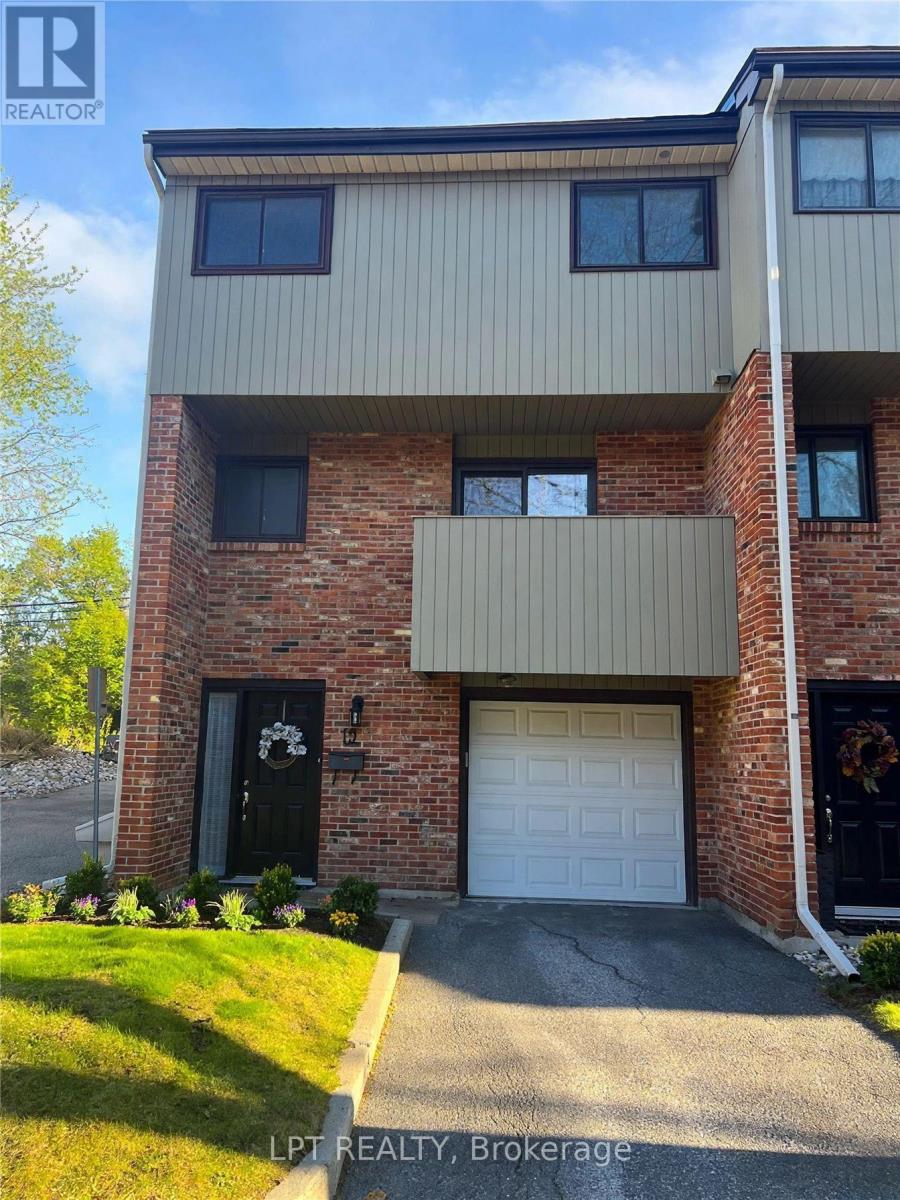
15 - 50 Greenbank Road, Ottawa, Ontario
Row / Townhouse in 7601 - Leslie Park
4
Beds
Beds
2
Baths
Baths
1600 - 1799 sqft
Sq Ft
Sq Ft
Ready to a home?
Contact a REALTOR® today!
