

209 - 1760 Cabaret Lane
Ottawa,
Ontario
K4A2H1
209 - 1760 Cabaret Lane
Ottawa,
Ontario
K4A2H1
Add this listing to your favourite
Shortlist it to compare later & get quick access from your account.


$319,900
Property overview
Building Type
Row / Townhouse
Property Type
Single Family
Bedrooms
1
Bathrooms
2
Year Built
Neighbourhood
1105 - Fallingbrook/Pineridge
Status
For sale
Highlights
1105 - Fallingbrook/Pineridge
Row / Townhouse
For sale
Listing description
Discover this Single Family
209 - 1760 Cabaret Lane,
Ottawa
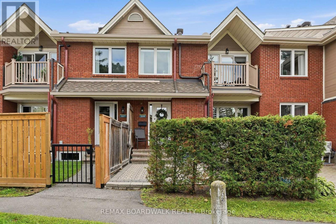
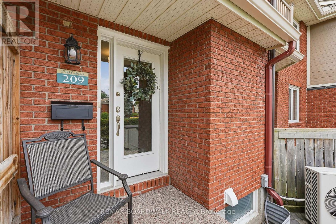
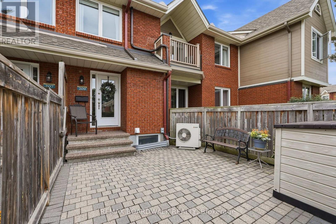
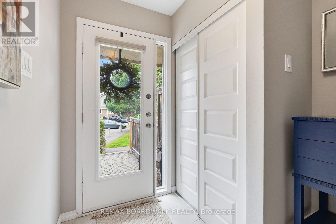
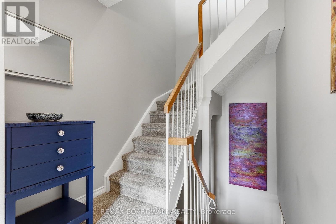
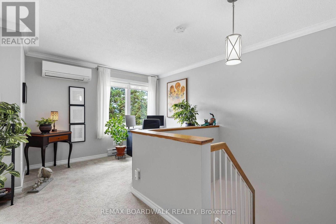
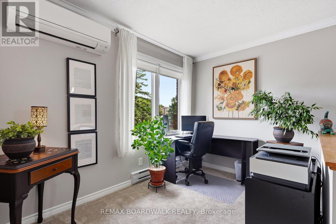
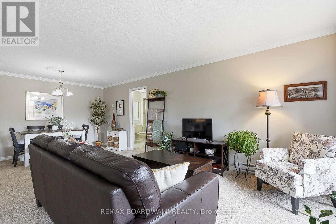
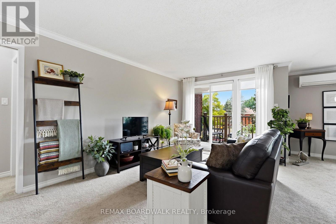
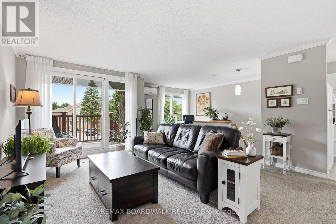
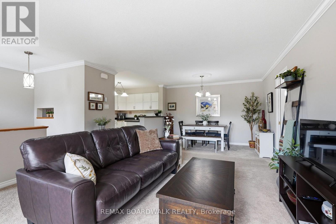
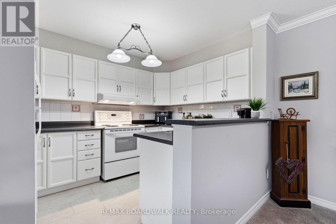
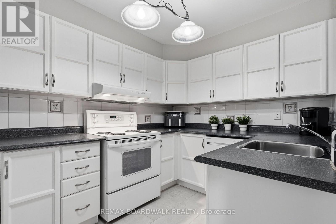
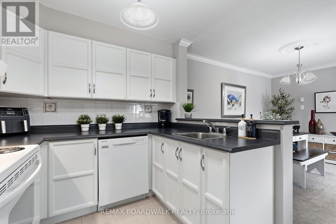
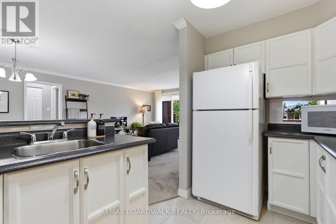
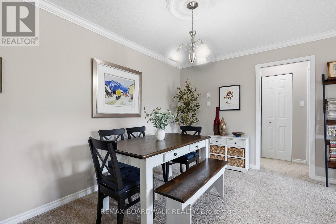
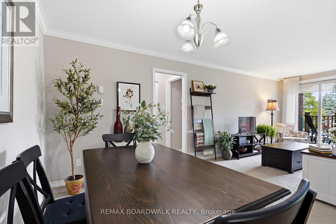
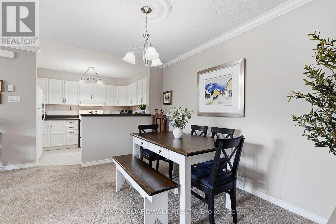
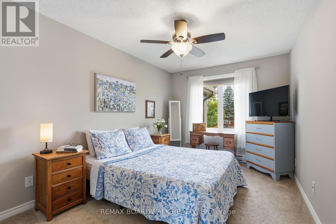
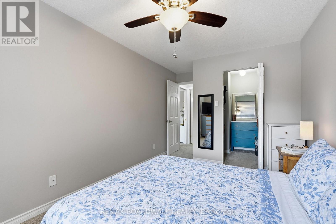
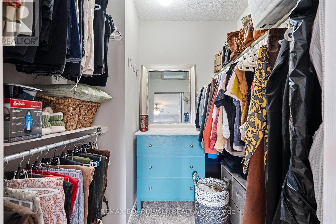
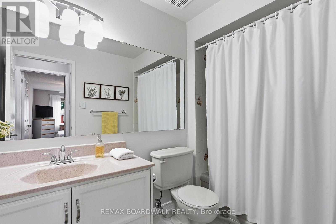
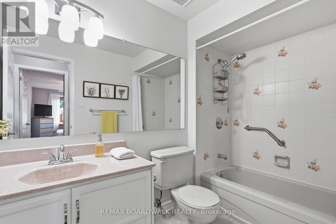
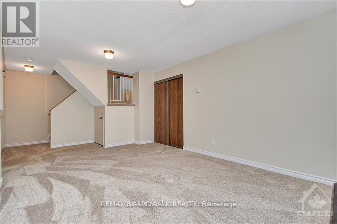
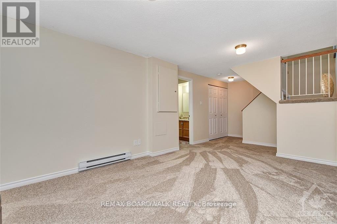
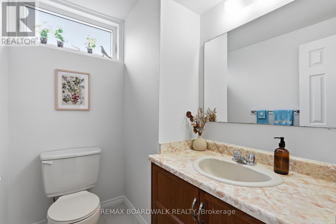
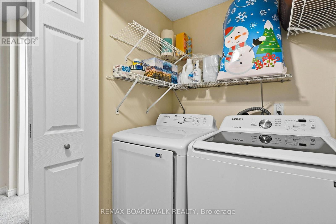
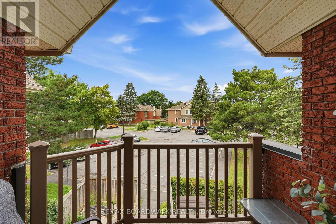
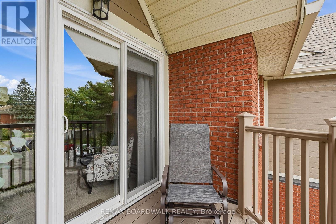
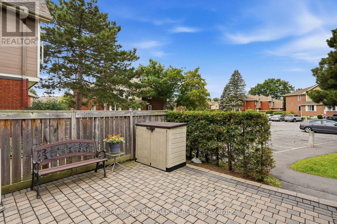
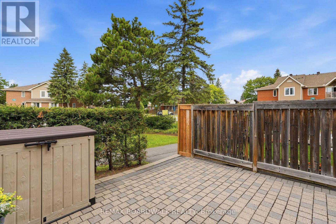
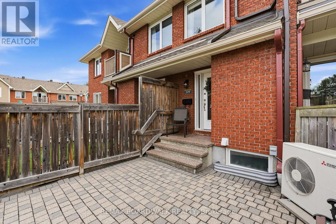
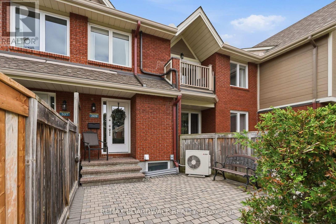
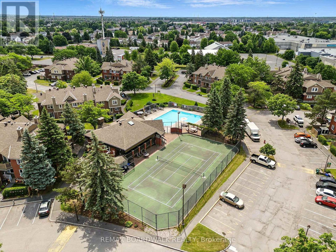
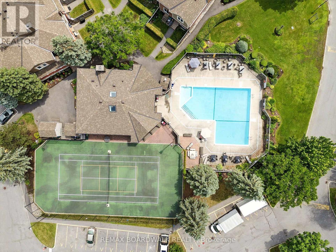
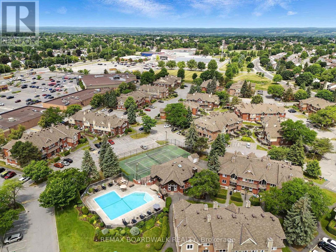
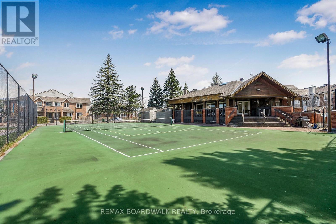
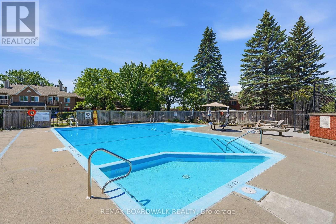
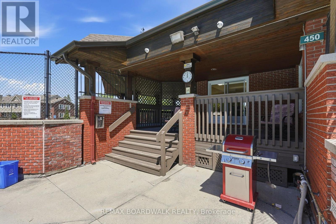
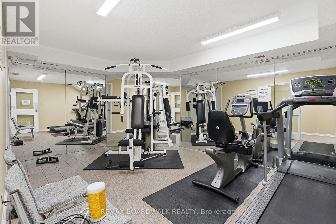
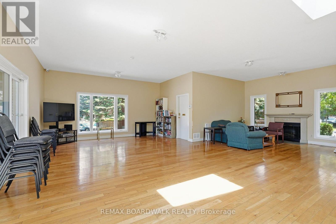
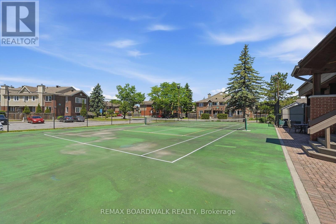
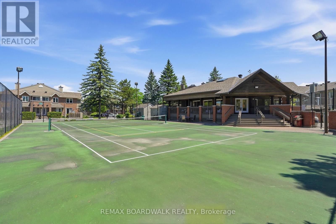
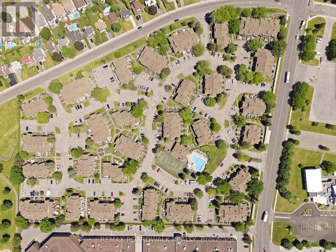
Welcome to this impeccably maintained one bedroom, 1.5-bathroom condo in a quiet, tucked-away Orleans community. Thoughtfully designedover two levels, this bright inviting home offers a rare combination of space, flexibility & privacy that sets it apart from the typical one-bedroomcondo. Enjoy peaceful views from your spacious balcony overlooking beautifully maintained grounds, with minimal sightlines into neighbouringunits & balconies. Residents also enjoy access to Club Citadelle's sought-after amenities, incl. an outdoor pool, fitness centre, tennis courts, &clubhouse. The main level features a bright open-concept living and dining area filled with natural light, functional kitchen with generous counterspace, & a spacious bedroom complete with a walk-in closet, linen closet, & a full bathroom. The lower level significantly expands the livingspace with a cozy family room, convenient powder room, laundry with utility sink, & plenty of storage. Whether working from home, pursuinghobbies, setting up a fitness area, or simply creating the perfect space to unwind, this versatile layout adapts effortlessly to your lifestyle.Outside, enjoy a large maintenance-free yard finished with interlocking stone & a convenient storage shed. Numerous updates provide peace ofmind, incl. windows, electrical, shingles, premium ultra-quiet air-conditioning system, washer/dryer (with extended warranty), & attic insulation.Ideally located within walking distance of shopping, restaurants, public transit, the public library, & recreation facilities, & just minutes from PetrieIsland and NCC trails, OC Transpo, and the future LRT, this home perfectly balances convenience & comfort. Complete with parking with anelectrical outlet, water included in the condo fees, & the convenience of landscaping, parking lot snow removal, & walkway shoveling to yourfront door, this is a rare opportunity to enjoy low-maintenance living with the space, privacy, & functionality of a larger home. (id:64373)
Upcoming viewings
45.469516
-75.488867
209 - 1760 Cabaret Lane, Ottawa, Ontario, K4A2H1
Loading WalkScore data...
Walk Score®
Transit Score®
Bike Score®
Walkability Snapshot
Understand how walkable, transit-friendly & bikeable this neighbourhood really is.
Scores are powered by Walk Score® and reflect access to daily essentials, transit and bike routes near this area.
🚶Walk Score®
🚊Transit Score
🚲Bike Score
Liveability scores for this neighbourhood
Powered by Walk Score®
Use these scores as a quick guide only. Check local transit, bike paths
and walk routes to plan your day-to-day life.
Google Maps
Explore the exact location, nearby amenities, and community vibe.
Listing Details
Last updated:
2026-10-20
Key facts
Price
$319,900
Ownership
Condominium/Strata
Property type
Single Family
Bedrooms
1
Bathrooms
2
Stories
2
Interior size
900 - 999 sqft
Parking options
No Garage
Total spaces
1
Interior & features
Cooling
Wall unit
Heating
Baseboard heaters
Heating fuel
Electric
Basement
N/A (Finished)
Appliances
Dishwasher, Dryer, Stove, Washer, Refrigerator
Fireplace
False
Exterior finish
Brick
Key features
Balcony
Lot, amenities & extras
Community features
Pets Allowed With Restrictions, Community Centre
Nearby amenities
Public Transit, Schools, Park
Landscape
Landscaped
Rooms
| Level | Type | Length | Width | Dimensions |
|---|---|---|---|---|
| Lower Level | Recreational, Games Room | 7.02 m | 3.35 m | 7.02 m x 3.35 m |
| Lower Level | Bathroom | 4.26 m | 1.82 m | 4.26 m x 1.82 m |
| Main Level | Dining Room | 3.65 m | 4.26 m | 3.65 m x 4.26 m |
| Main Level | Living Room | 4.29 m | 6.09 m | 4.29 m x 6.09 m |
| Main Level | Kitchen | 3.35 m | 2.4 m | 3.35 m x 2.4 m |
| Main Level | Bedroom | 5.18 m | 2.74 m | 5.18 m x 2.74 m |
| Main Level | Bathroom | 1.52 m | 2.74 m | 1.52 m x 2.74 m |
Mortgage Calculator
$500,000
$100,000
$5,000,000
Adjust the total amount you plan to borrow.
5%
1%
15%
25 years
10 years
40 years
Monthly Payment
$0
This is an approximate monthly payment based on your inputs.
Total Interest Paid
$0
Add this listing to your favourite
Shortlist it to compare later & get quick access from your account.

Comparables
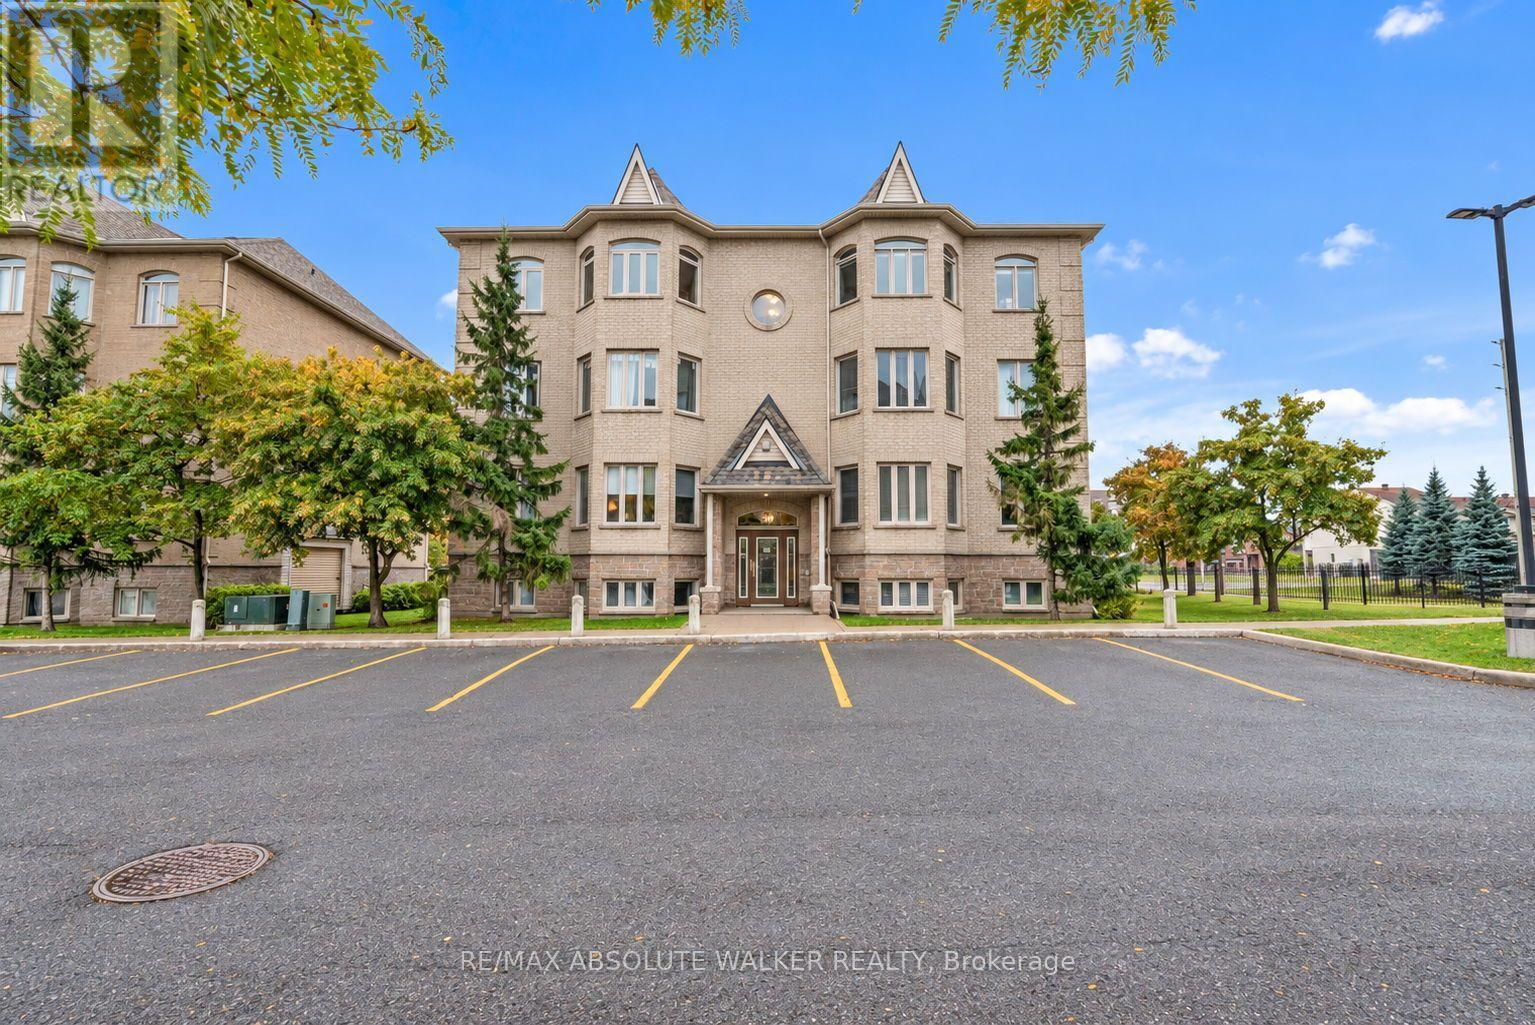
For sale
1107 - Springridge/East Village
$348,000
7 - 50 Briargate Private, Ottawa, Ontario
Apartment in 1107 - Springridge/East Village
2
Beds
Beds
2
Baths
Baths
1000 - 1199 sqft
Sq Ft
Sq Ft
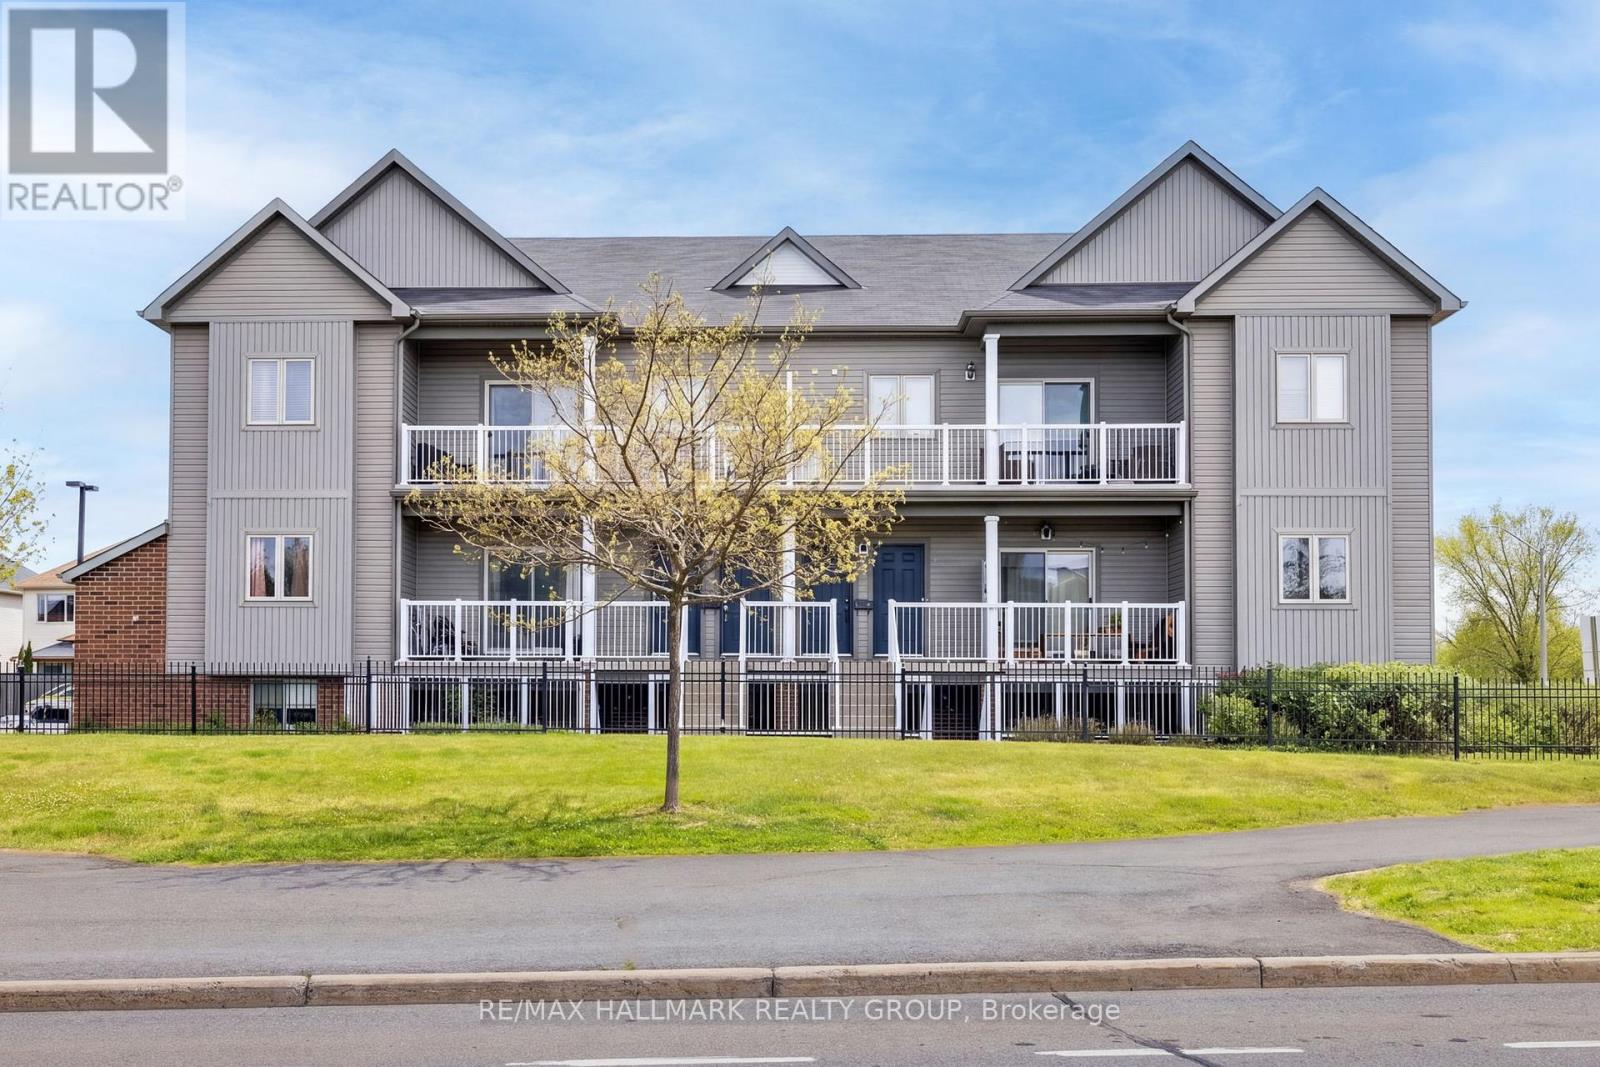
For sale
1107 - Springridge/East Village
$349,900
42 Sternes Private, Ottawa, Ontario
Apartment in 1107 - Springridge/East Village
2
Beds
Beds
1
Baths
Baths
900 - 999 sqft
Sq Ft
Sq Ft
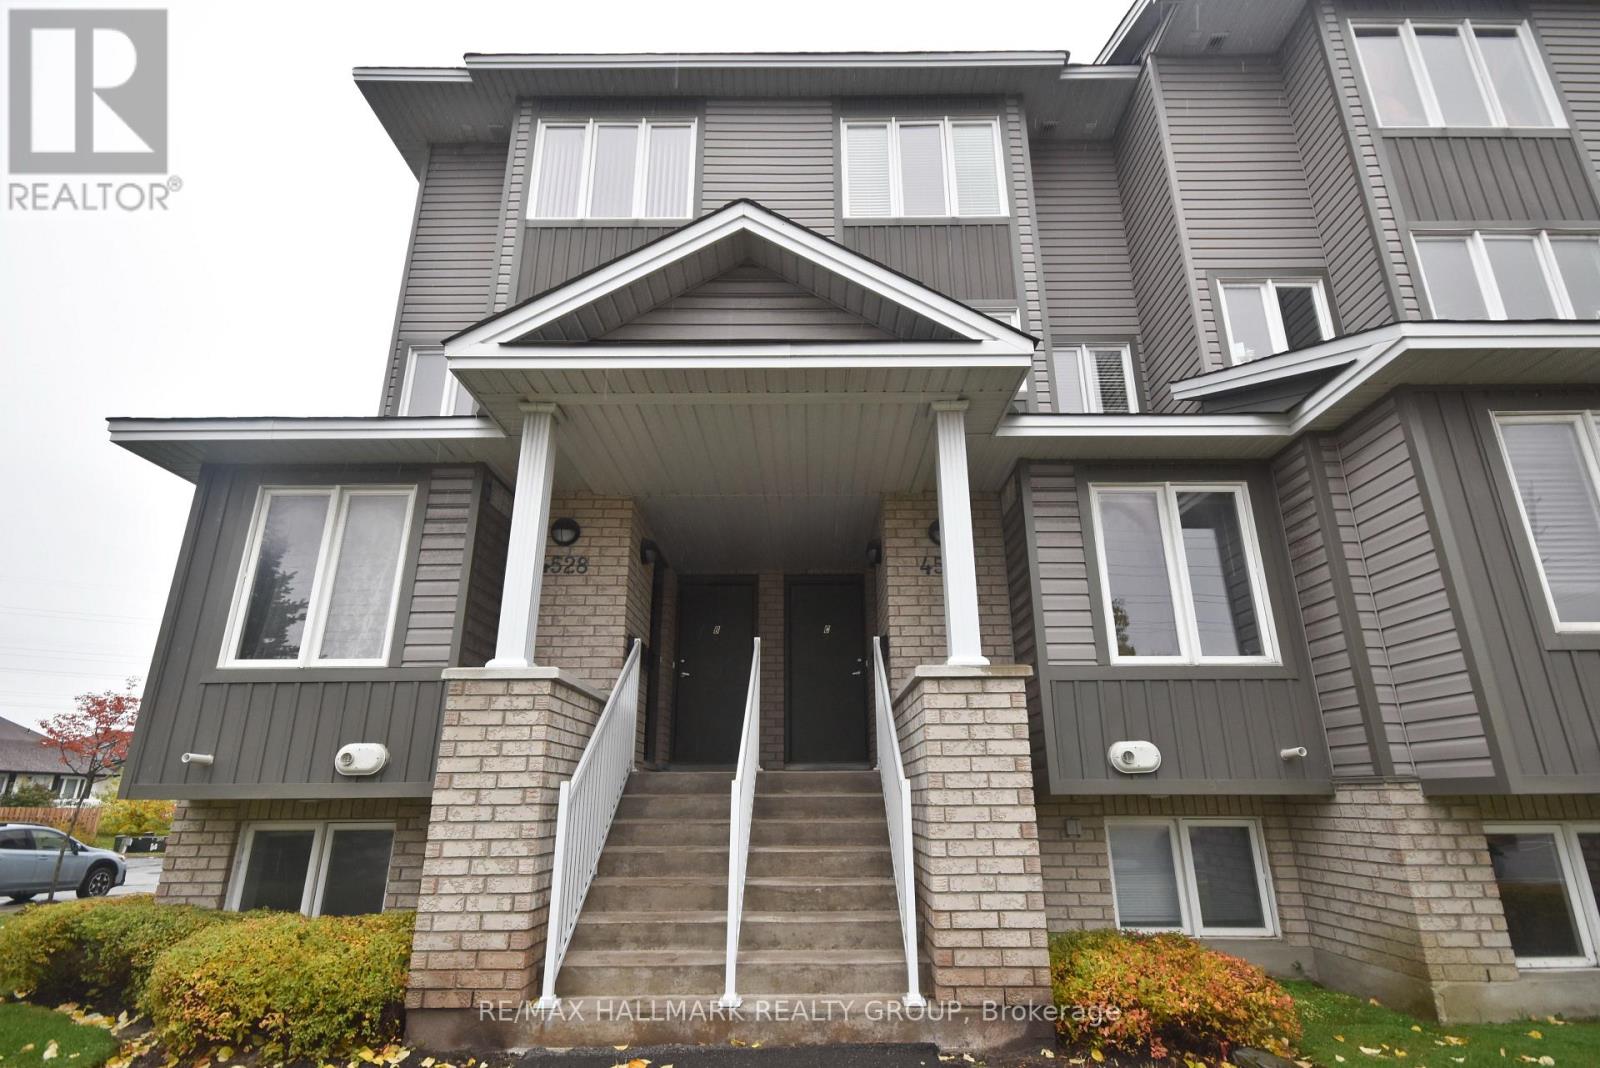
For sale
1118 - Avalon East
$349,900
D - 4528 Innes Road, Ottawa, Ontario
Row / Townhouse in 1118 - Avalon East
2
Beds
Beds
2
Baths
Baths
1000 - 1199 sqft
Sq Ft
Sq Ft
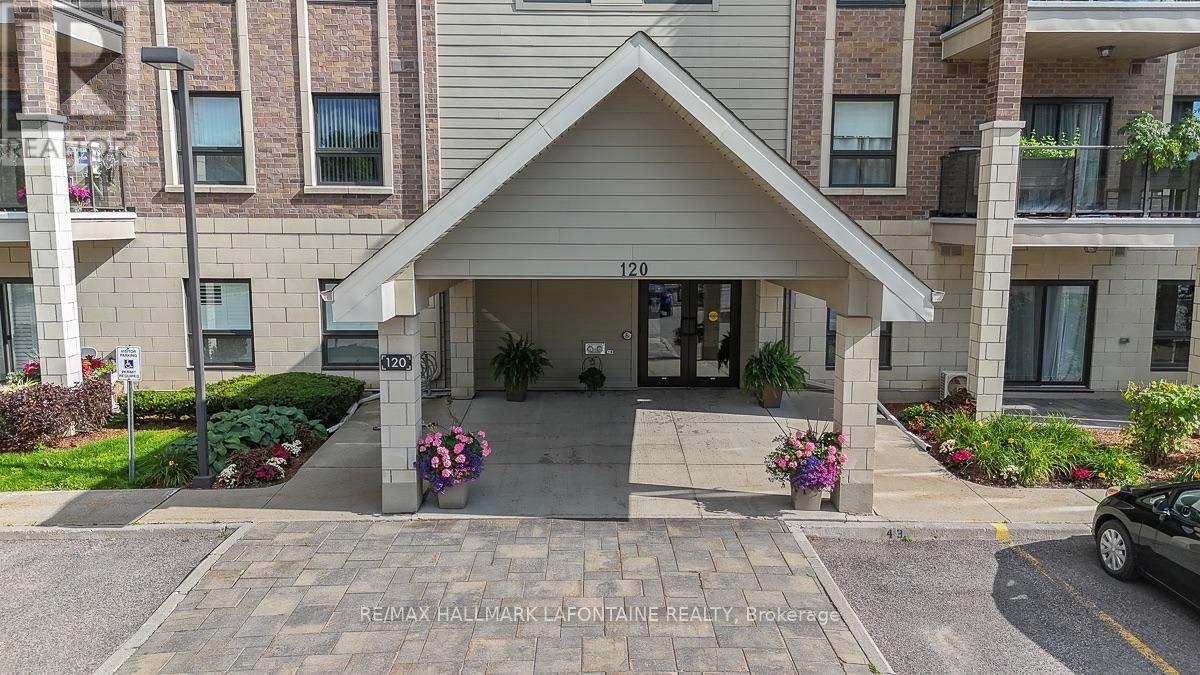
For sale
1101 - Chatelaine Village
$365,000
114 - 120 Prestige Circle, Ottawa, Ontario
Apartment in 1101 - Chatelaine Village
2
Beds
Beds
2
Baths
Baths
1000 - 1199 sqft
Sq Ft
Sq Ft
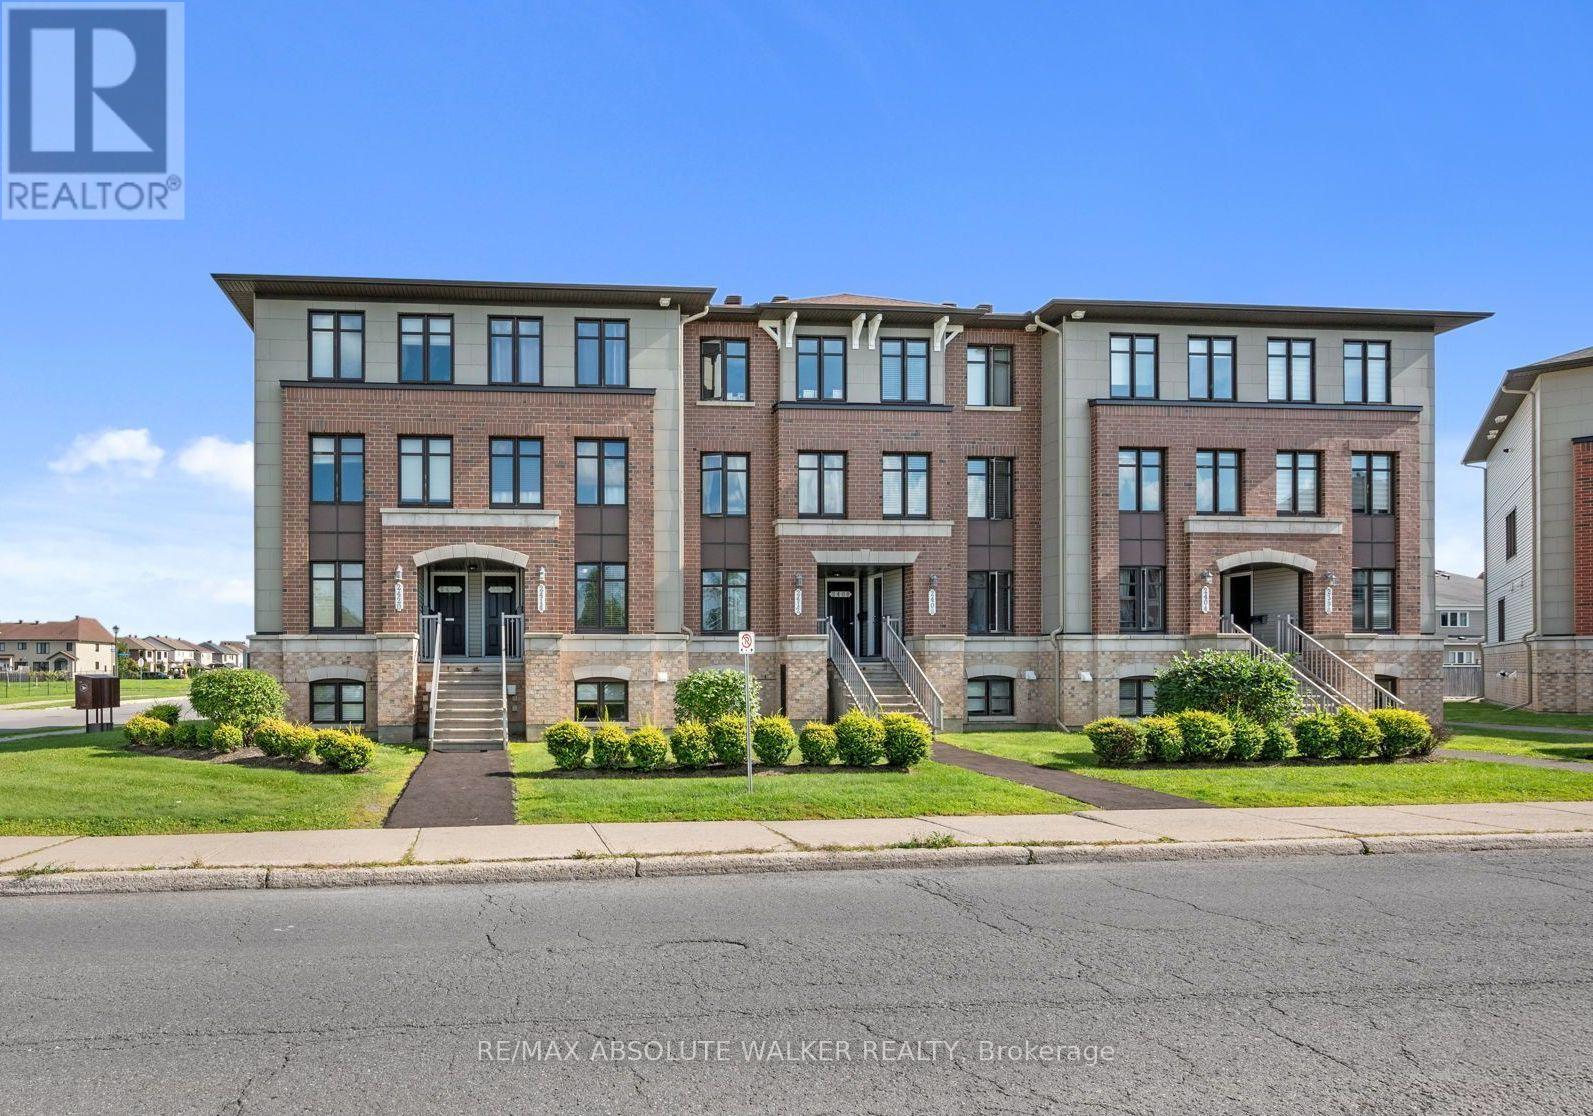
For sale
1118 - Avalon East
$369,900
2414 Esprit Drive, Ottawa, Ontario
Row / Townhouse in 1118 - Avalon East
2
Beds
Beds
3
Baths
Baths
1200 - 1399 sqft
Sq Ft
Sq Ft
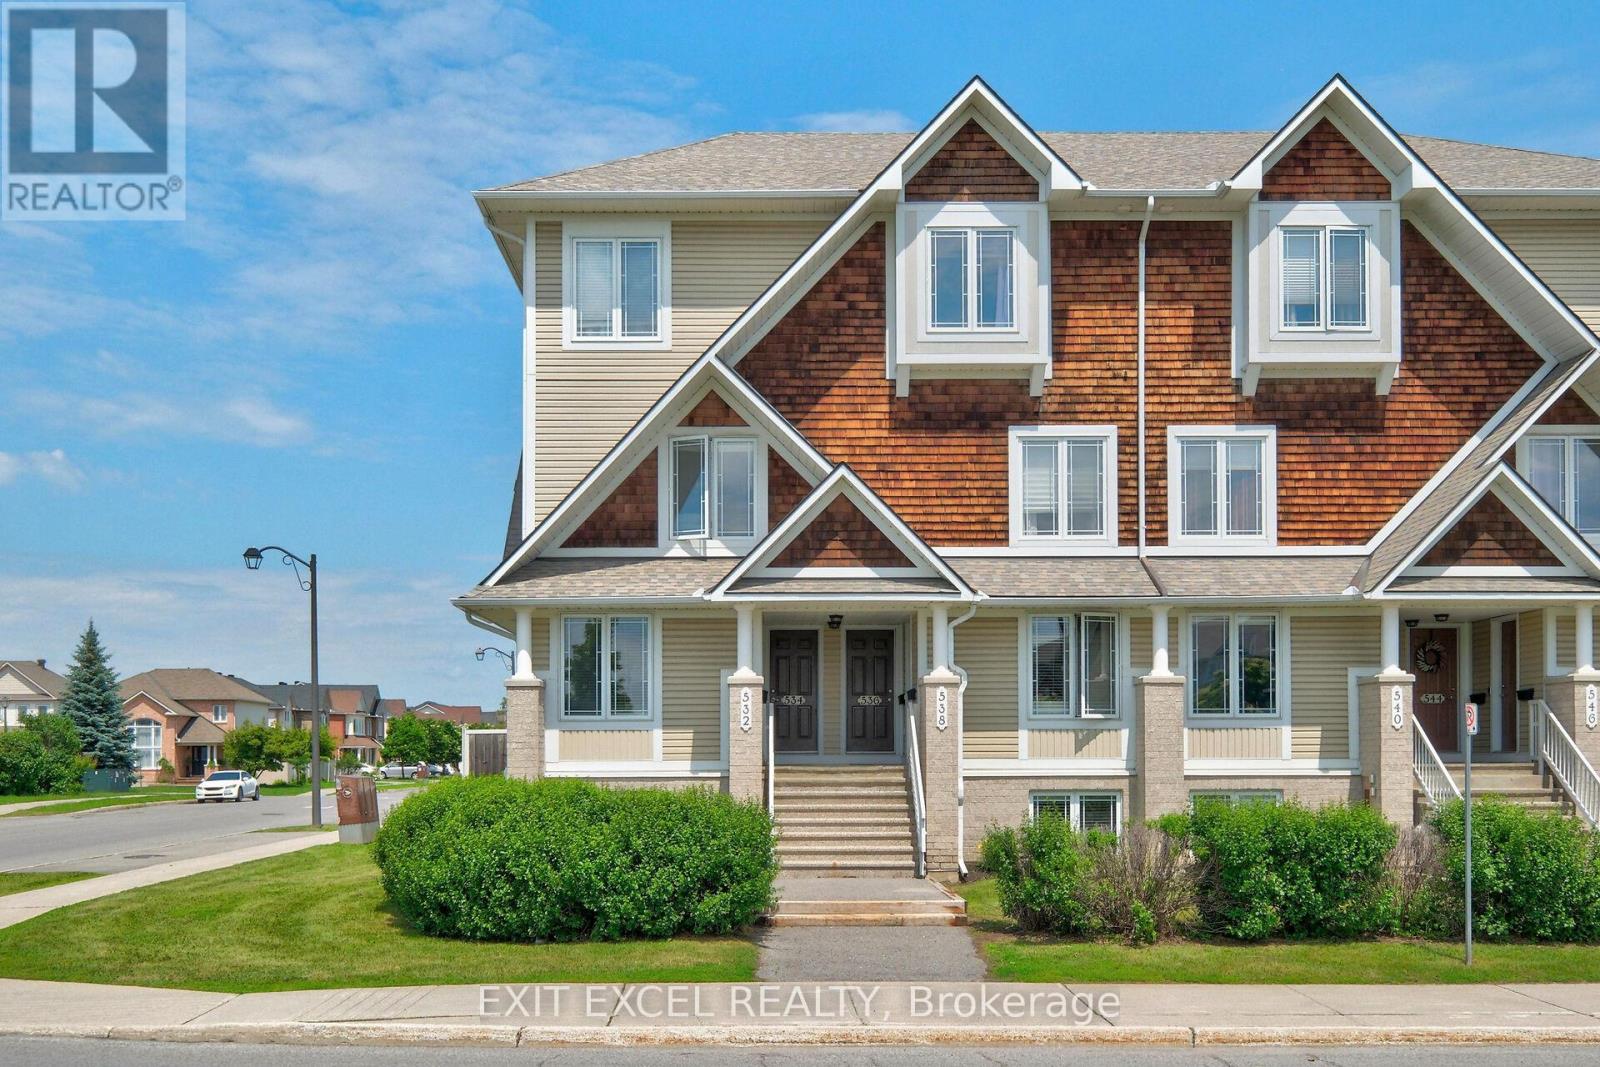
For sale
1118 - Avalon East
$369,900
1 - 532 Lakeridge Drive, Ottawa, Ontario
Row / Townhouse in 1118 - Avalon East
2
Beds
Beds
3
Baths
Baths
1200 - 1399 sqft
Sq Ft
Sq Ft
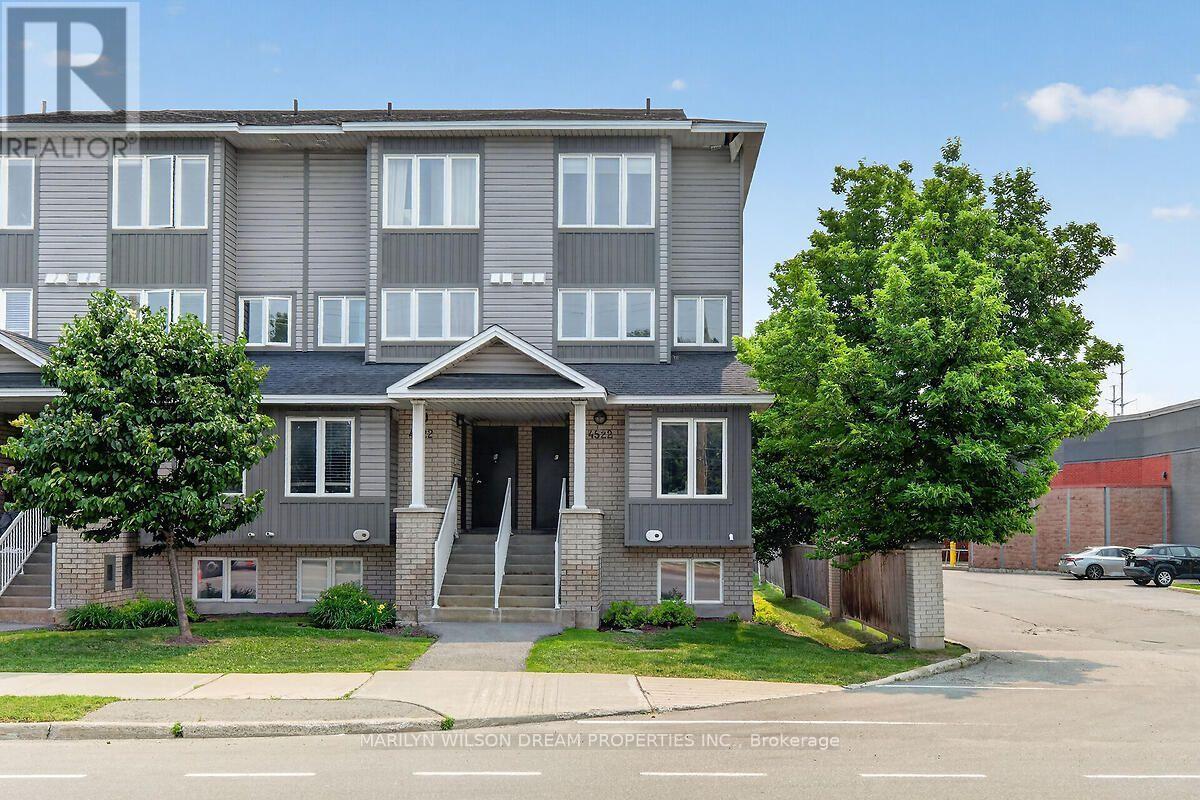
For sale
1118 - Avalon East
$374,900
D - 4522 Innes Road, Ottawa, Ontario
Row / Townhouse in 1118 - Avalon East
2
Beds
Beds
2
Baths
Baths
1000 - 1199 sqft
Sq Ft
Sq Ft
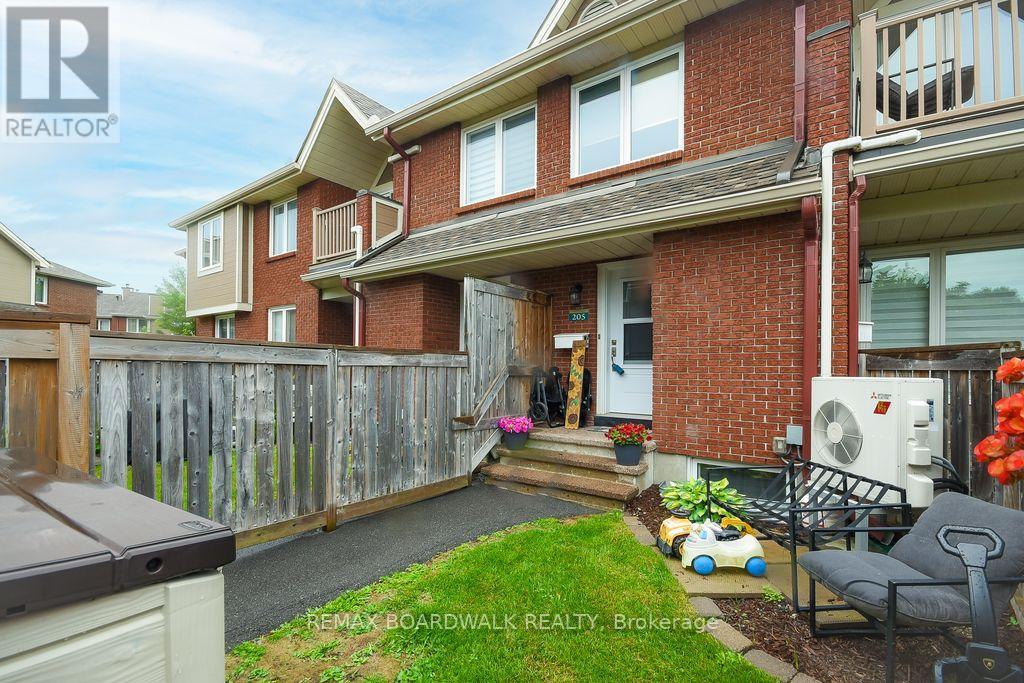
For sale
1105 - Fallingbrook/Pineridge
$379,900
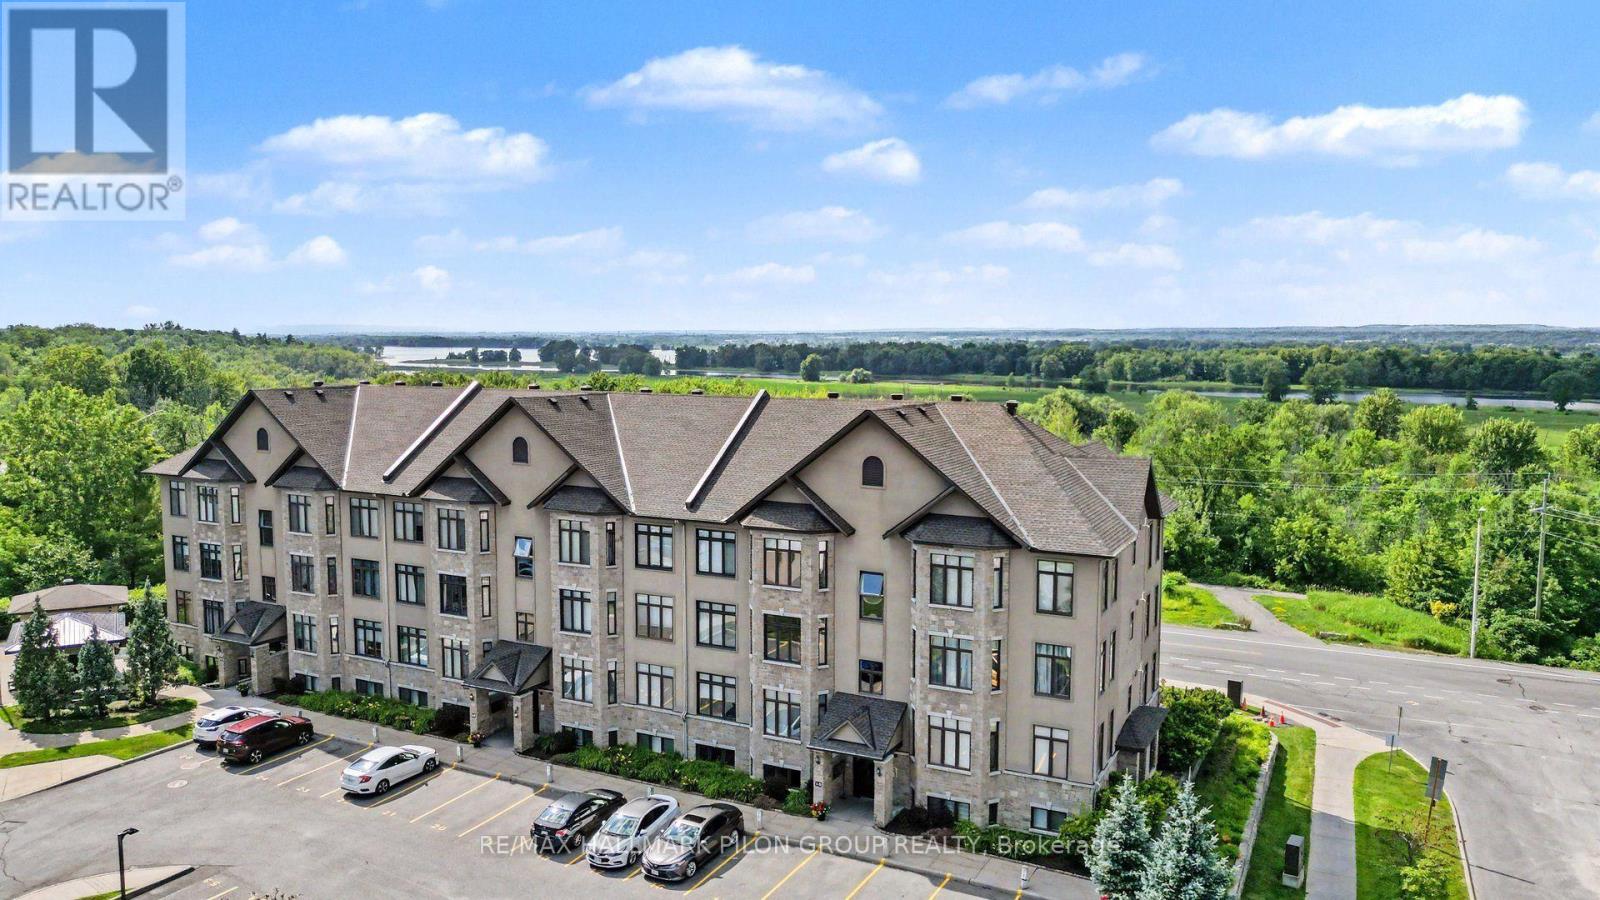
205 - 1760 Cabaret Lane, Ottawa, Ontario
Row / Townhouse in 1105 - Fallingbrook/Pineridge
3
Beds
Beds
2
Baths
Baths
1000 - 1199 sqft
Sq Ft
Sq Ft
For sale
1101 - Chatelaine Village
$379,900
7 - 10 Prestige Circle, Ottawa, Ontario
Apartment in 1101 - Chatelaine Village
2
Beds
Beds
2
Baths
Baths
1200 - 1399 sqft
Sq Ft
Sq Ft
For sale
1118 - Avalon East
$379,900
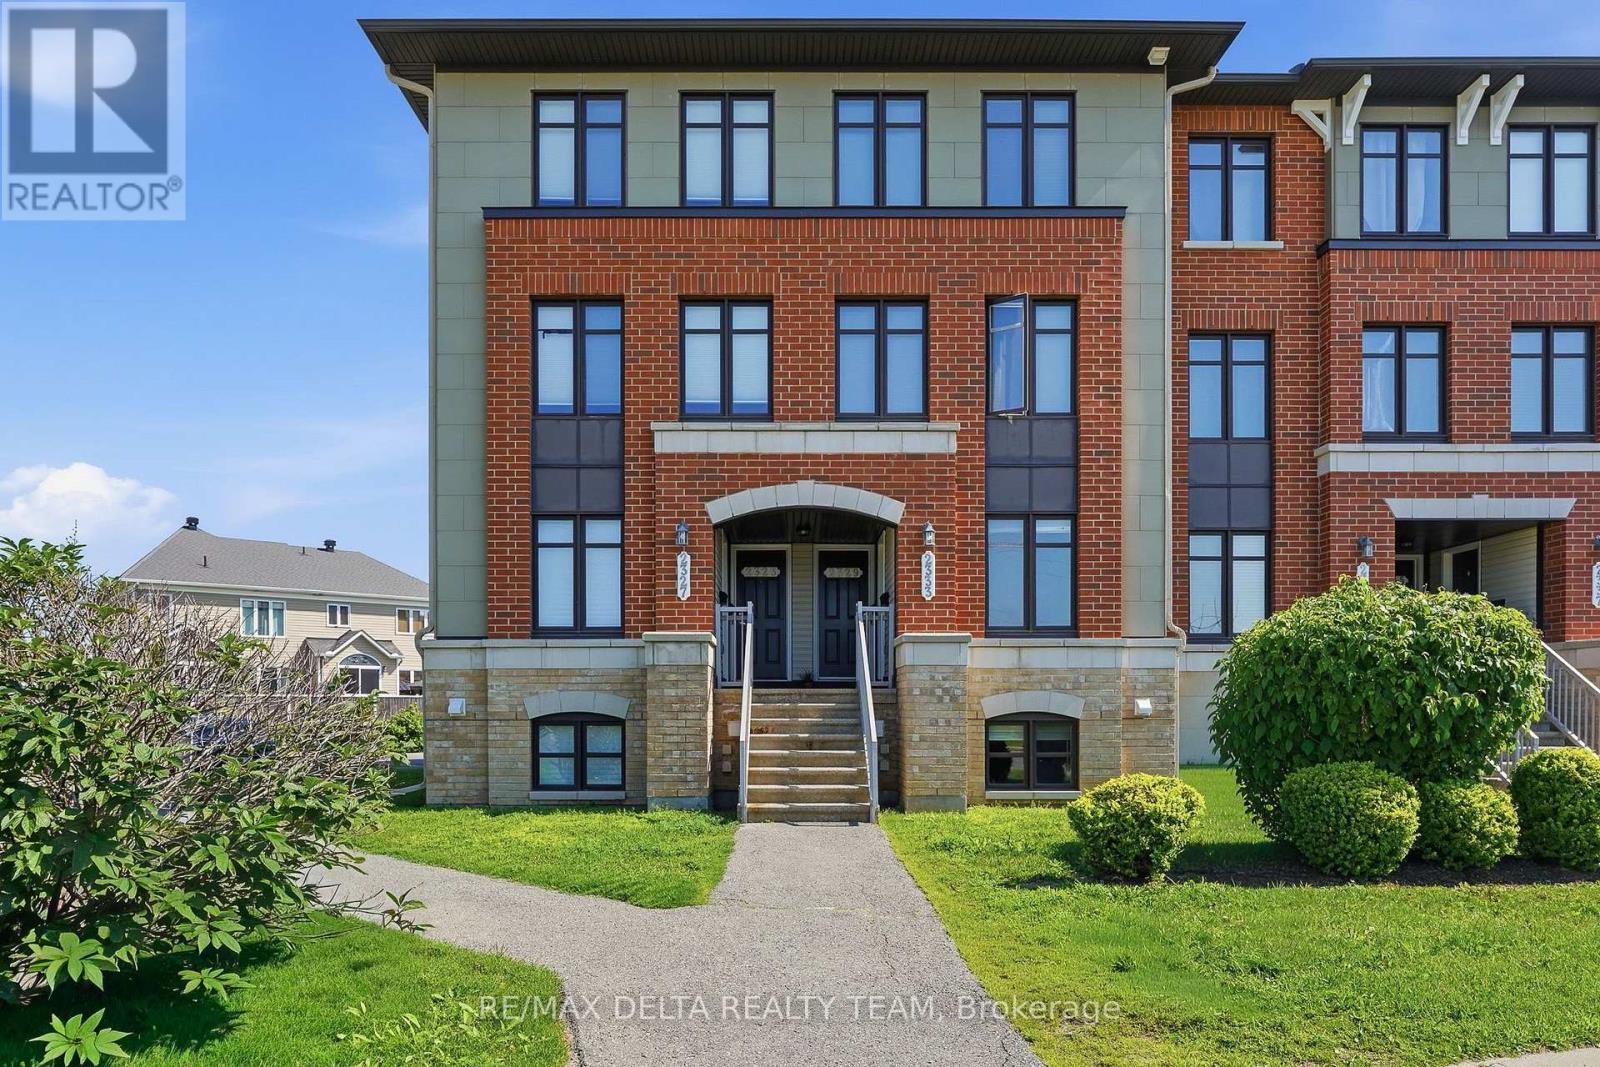
121 - 2333 Esprit Drive, Ottawa, Ontario
Row / Townhouse in 1118 - Avalon East
2
Beds
Beds
3
Baths
Baths
1200 - 1399 sqft
Sq Ft
Sq Ft
Ready to a home?
Contact a REALTOR® today!
