

205 Cairnsmore Circle
Ottawa,
Ontario
K2J0G4
205 Cairnsmore Circle
Ottawa,
Ontario
K2J0G4
Add this listing to your favourite
Shortlist it to compare later & get quick access from your account.
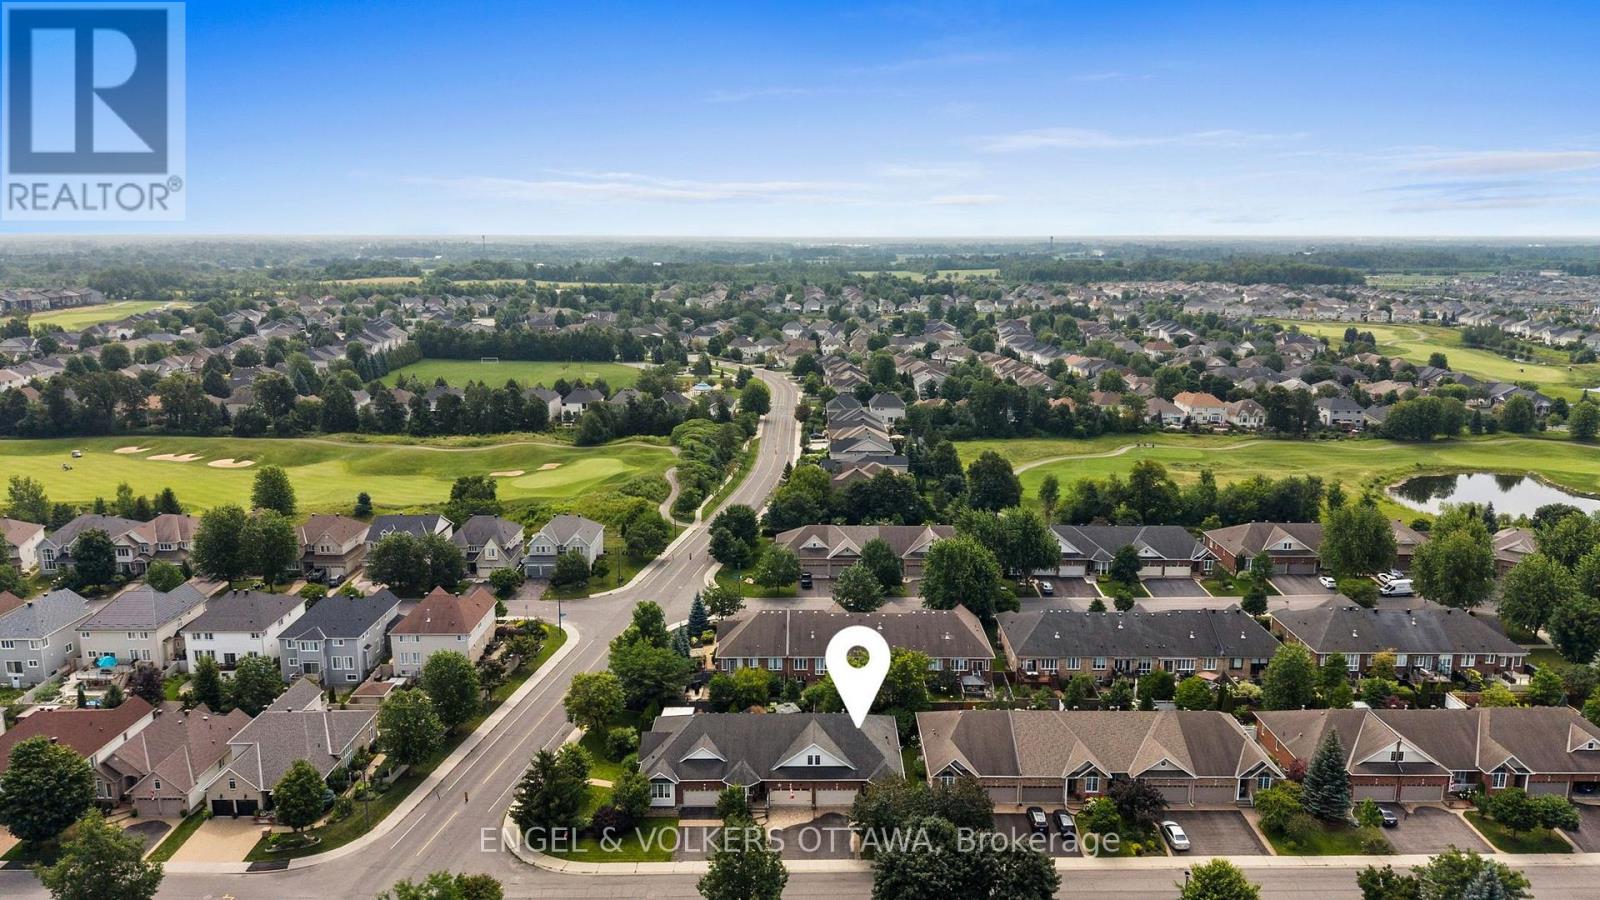


$779,900
Property overview
Building Type
Row / Townhouse
Property Type
Single Family
Bedrooms
3
Bathrooms
3
Year Built
Neighbourhood
7708 - Barrhaven - Stonebridge
Status
For sale
Highlights
7708 - Barrhaven - Stonebridge
Row / Townhouse
For sale
Listing description
Discover this Single Family
205 Cairnsmore Circle,
Ottawa
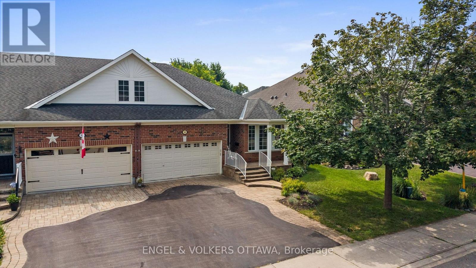
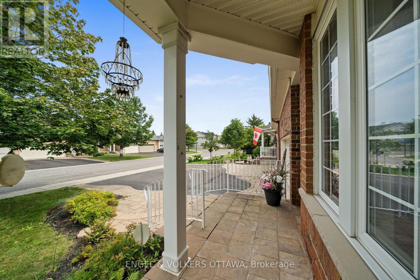
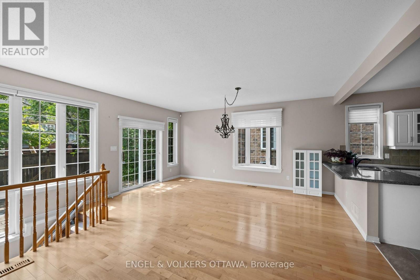
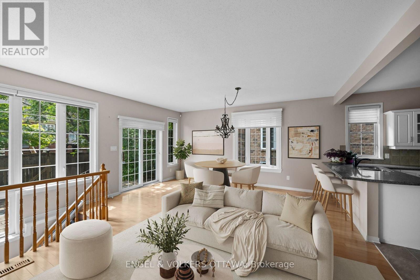
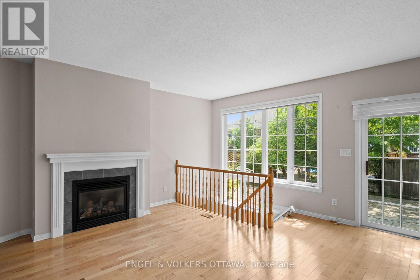
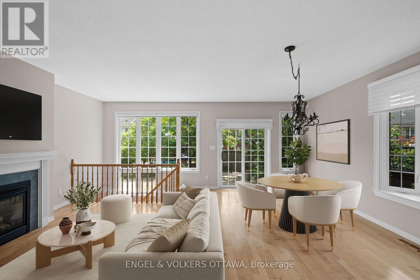
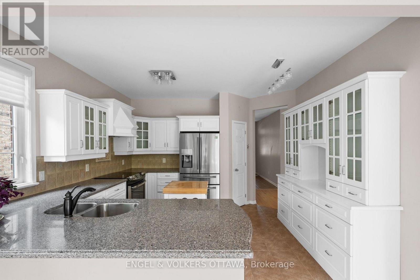
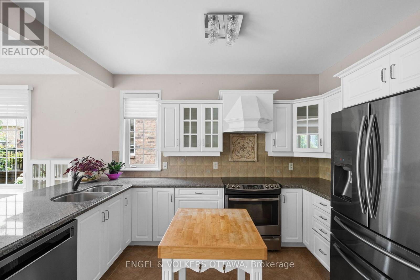
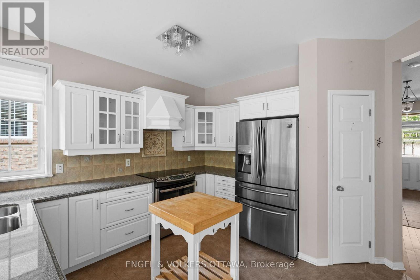
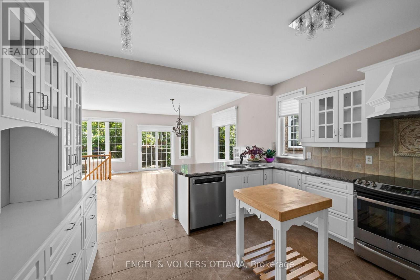
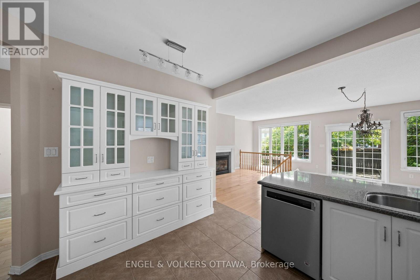
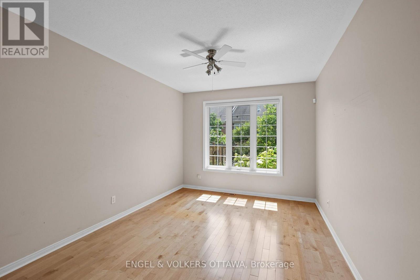
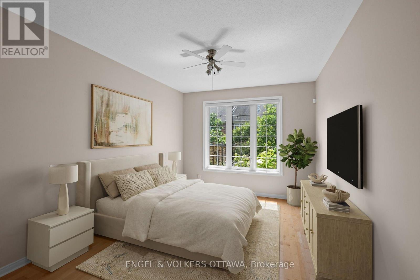
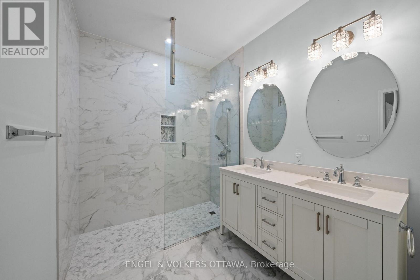
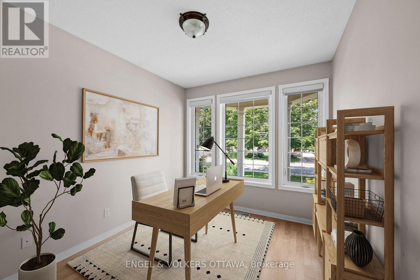
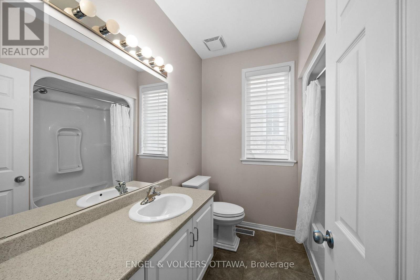
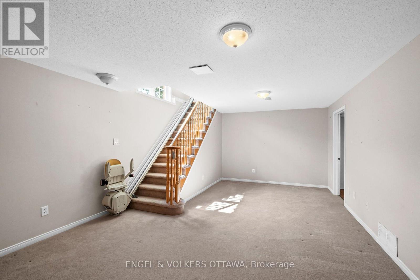
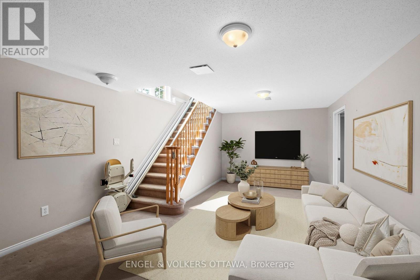
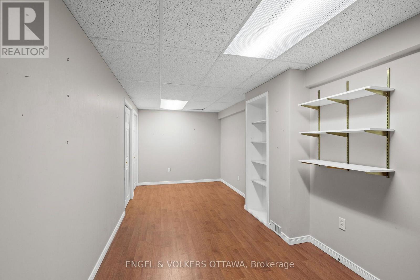
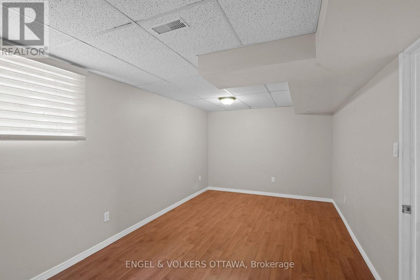
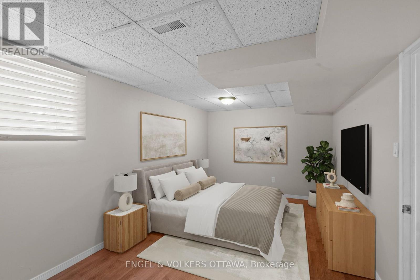
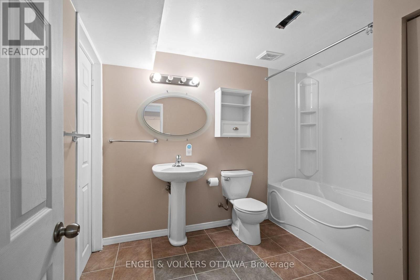
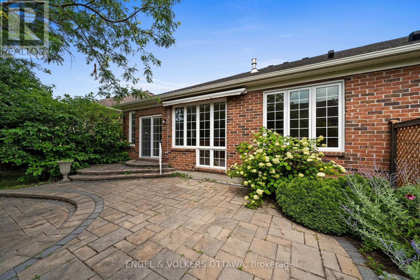
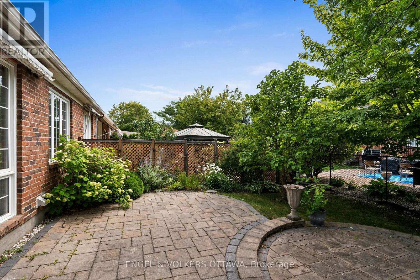
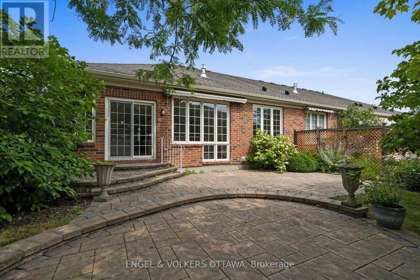
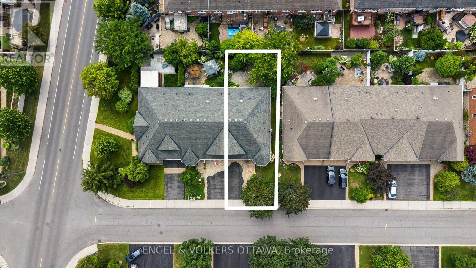
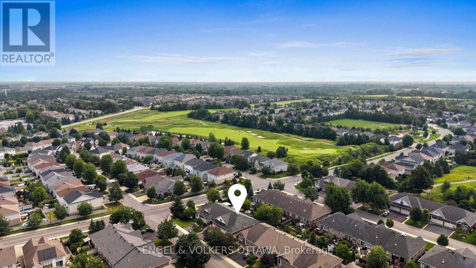
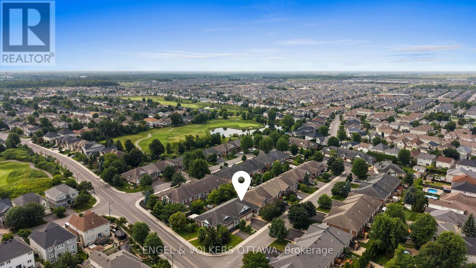
205 Cairnsmore Circle, Stonebridge. Welcome to this beautifully maintained attached bungalow in the highly desirable Stonebridge community. Offering 2+1 bedrooms and a thoughtfully designed layout, this home combines comfort, style, and functionality.The main living areas features hardwood flooring, while the kitchen, bathrooms, and foyer are finished with tile. A striking gas fireplace creates a warm focal point in the spacious living room, which easily accommodates a variety of furniture arrangements. The adjoining dining area provides ample space for a large table, making it ideal for hosting family dinners and special occasions.The well-appointed renovated kitchen is designed with both everyday living and entertaining in mind, featuring abundant cabinetry and drawer space & granite countertops.The private primary retreat includes a walk-in closet and a renovated four-piece ensuite with curbless glass shower. A second bedroom at the front of the home offers excellent flexibility as a guest room or home office.The finished lower level expands the living space with a generous recreation room, an additional bedroom, and a full bathroom. A dedicated workshop and extensive storage area provide plenty of room for hobbies and organization. Beautifully landscaped backyard complete with tiered interlock patio, creating the perfect setting for relaxing or entertaining. Fabulous curb appeal and best of all, this property has no common association fees. Please note some photos have been virtually staged. (id:64373)
Upcoming viewings
45.2500377
-75.7276534
205 Cairnsmore Circle, Ottawa, Ontario, K2J0G4
Loading WalkScore data...
Walk Score®
Transit Score®
Bike Score®
Walkability Snapshot
Understand how walkable, transit-friendly & bikeable this neighbourhood really is.
Scores are powered by Walk Score® and reflect access to daily essentials, transit and bike routes near this area.
🚶Walk Score®
🚊Transit Score
🚲Bike Score
Liveability scores for this neighbourhood
Powered by Walk Score®
Use these scores as a quick guide only. Check local transit, bike paths
and walk routes to plan your day-to-day life.
Google Maps
Explore the exact location, nearby amenities, and community vibe.
Listing Details
Last updated:
2026-10-21
Key facts
Price
$779,900
Ownership
Freehold
Property type
Single Family
Bedrooms
3
Bathrooms
3
Stories
1
Interior size
1100 - 1500 sqft
Parking options
Attached Garage, Garage, Inside Entry
Total spaces
4
Interior & features
Cooling
Central air conditioning
Heating
Forced air
Heating fuel
Natural gas
Basement
N/A (Finished)
Appliances
Garage door opener remote(s), Water meter, Dishwasher, Dryer, Stove, Washer, Refrigerator
Fireplace
True
Exterior finish
Brick
Key features
Conservation/green belt
Lot, amenities & extras
Lot size
39.4 x 108.3 FT
Nearby amenities
Golf Nearby, Park, Public Transit
Landscape
Landscaped
Water
Municipal water
Sewer
Sanitary sewer
Rooms
| Level | Type | Length | Width | Dimensions |
|---|---|---|---|---|
| Lower Level | Other | 6.39 m | 2.49 m | 6.39 m x 2.49 m |
| Lower Level | Recreational, Games Room | 6.39 m | 2.49 m | 6.39 m x 2.49 m |
| Lower Level | Bedroom 3 | 3.18 m | 6.06 m | 3.18 m x 6.06 m |
| Lower Level | Bathroom | 3.18 m | 2.46 m | 3.18 m x 2.46 m |
| Main Level | Foyer | 2.16 m | 4.19 m | 2.16 m x 4.19 m |
| Main Level | Laundry Room | 1.74 m | 2.03 m | 1.74 m x 2.03 m |
| Main Level | Great Room | 6.22 m | 5.16 m | 6.22 m x 5.16 m |
| Main Level | Kitchen | 3.86 m | 3.84 m | 3.86 m x 3.84 m |
| Main Level | Bedroom 2 | 2.99 m | 3.48 m | 2.99 m x 3.48 m |
| Main Level | Primary Bedroom | 3.34 m | 4.86 m | 3.34 m x 4.86 m |
| Main Level | Bathroom | 2.17 m | 2.43 m | 2.17 m x 2.43 m |
| Main Level | Bathroom | 2.15 m | 3.48 m | 2.15 m x 3.48 m |
Mortgage Calculator
$500,000
$100,000
$5,000,000
Adjust the total amount you plan to borrow.
5%
1%
15%
25 years
10 years
40 years
Monthly Payment
$0
This is an approximate monthly payment based on your inputs.
Total Interest Paid
$0
Add this listing to your favourite
Shortlist it to compare later & get quick access from your account.

Comparables
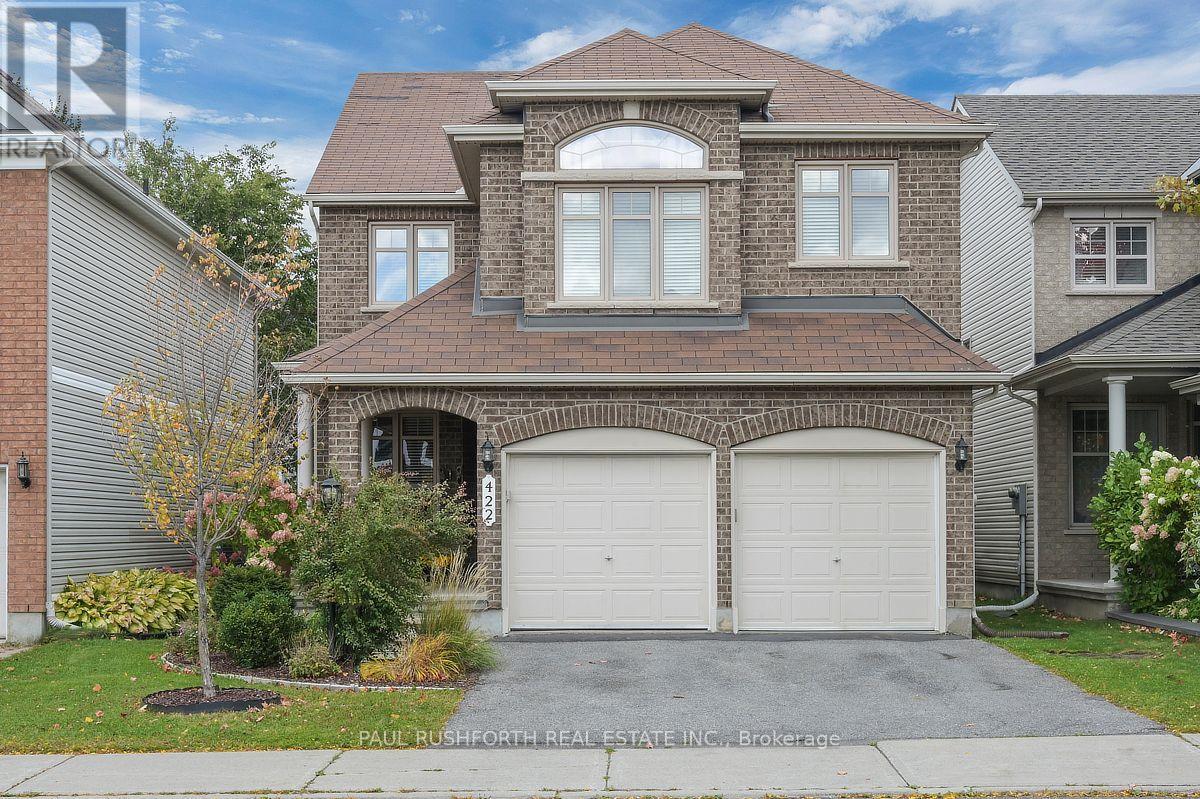
For sale
7706 - Barrhaven - Longfields
$779,900
422 Claridge Drive, Ottawa, Ontario
House in 7706 - Barrhaven - Longfields
4
Beds
Beds
3
Baths
Baths
2000 - 2500 sqft
Sq Ft
Sq Ft
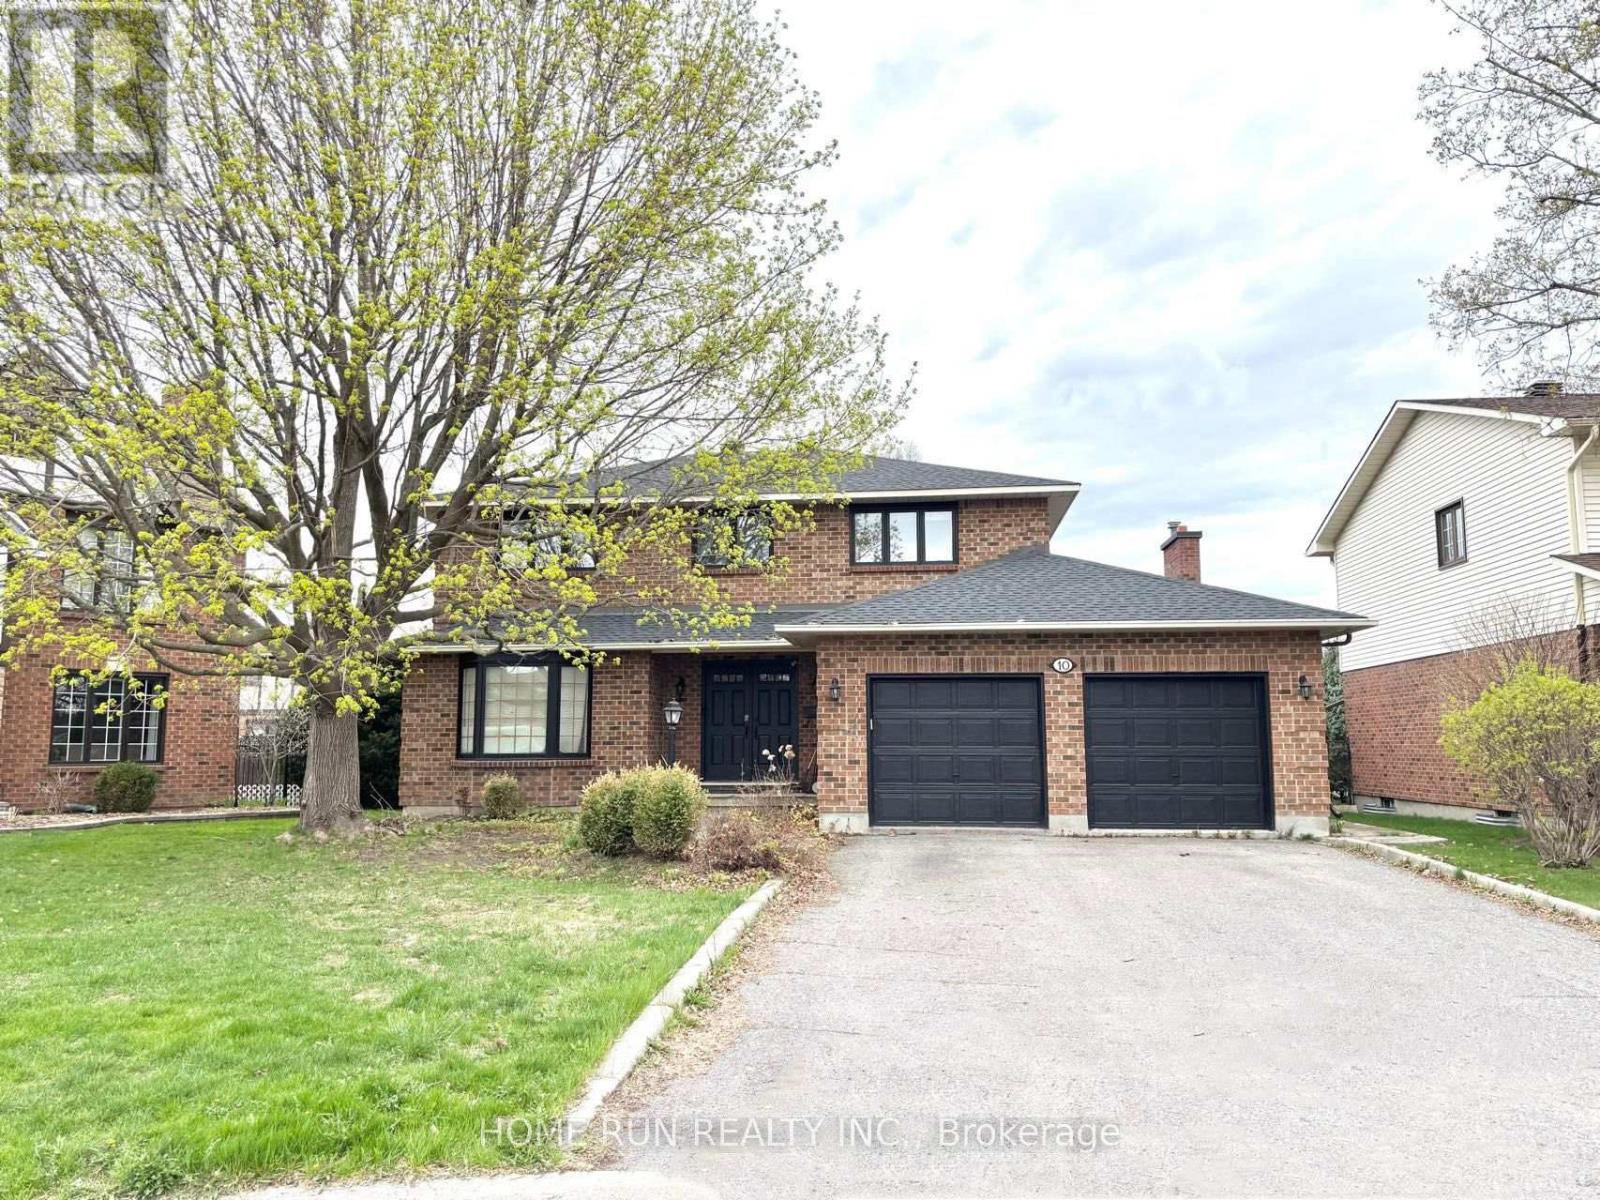
For sale
7702 - Barrhaven - Knollsbrook
$779,000
10 Westchester Court, Ottawa, Ontario
House in 7702 - Barrhaven - Knollsbrook
5
Beds
Beds
3
Baths
Baths
2000 - 2500 sqft
Sq Ft
Sq Ft
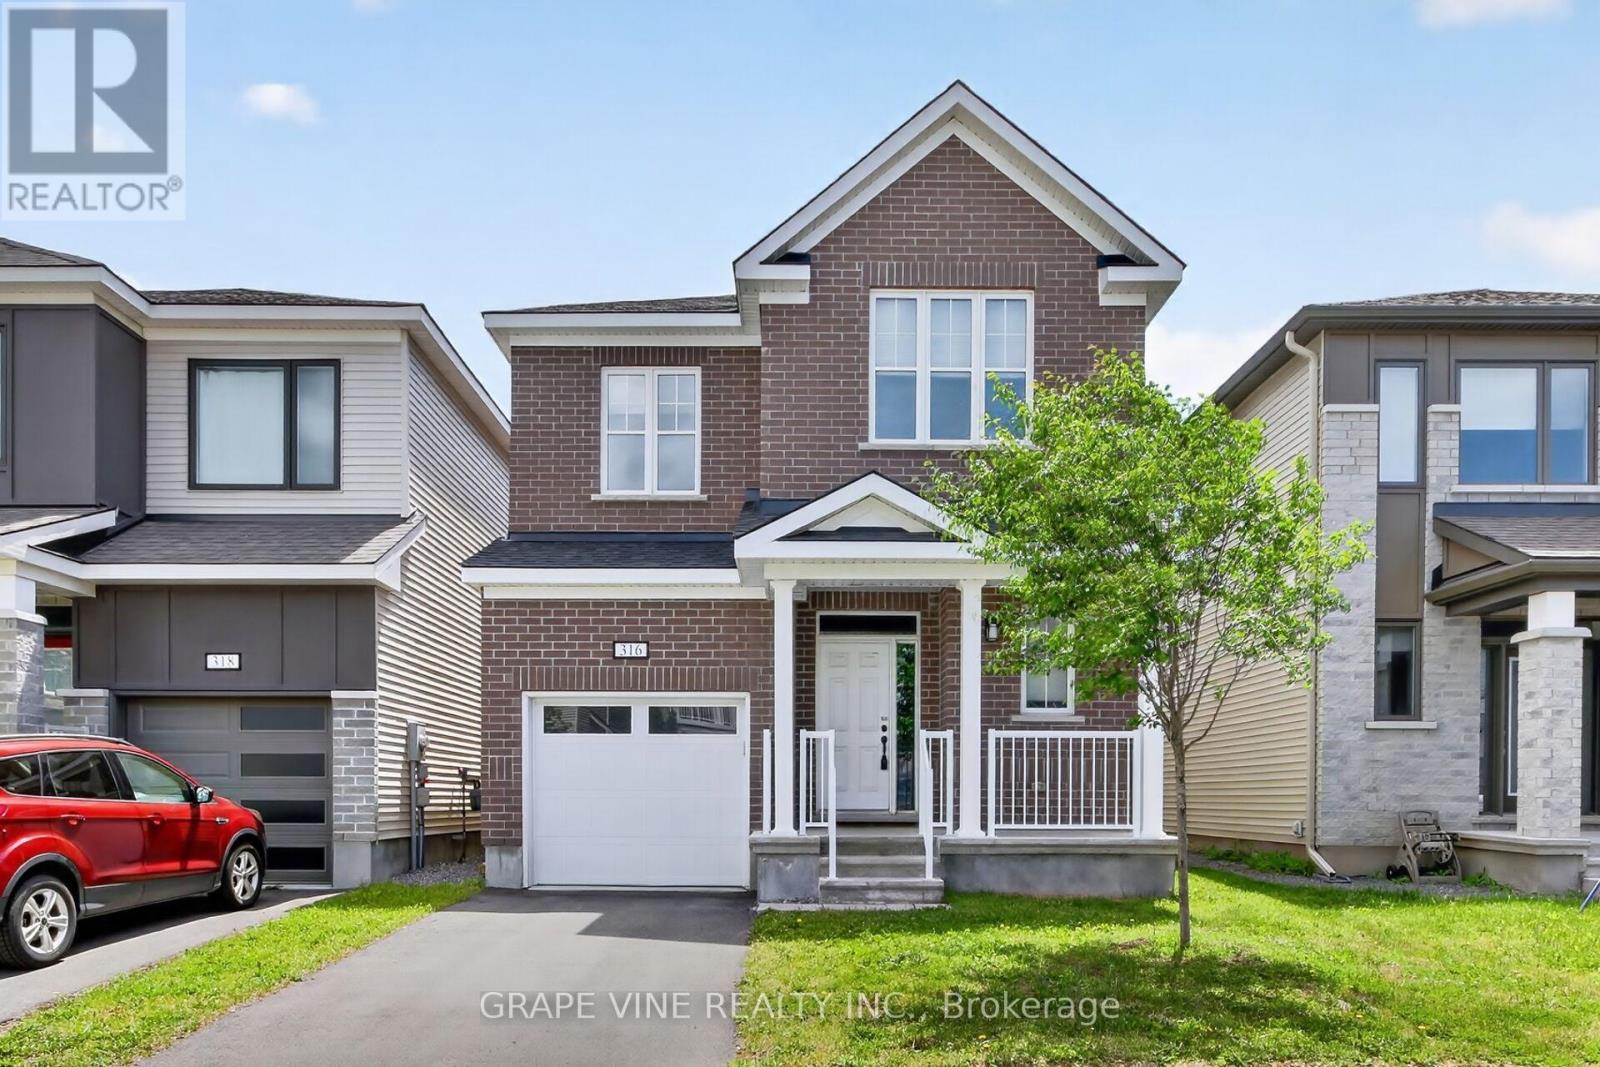
For sale
8211 - Stittsville (North)
$774,800
316 Crossway Terrace, Ottawa, Ontario
House in 8211 - Stittsville (North)
4
Beds
Beds
3
Baths
Baths
2000 - 2500 sqft
Sq Ft
Sq Ft
For sale
7711 - Barrhaven - Half Moon Bay
$789,900
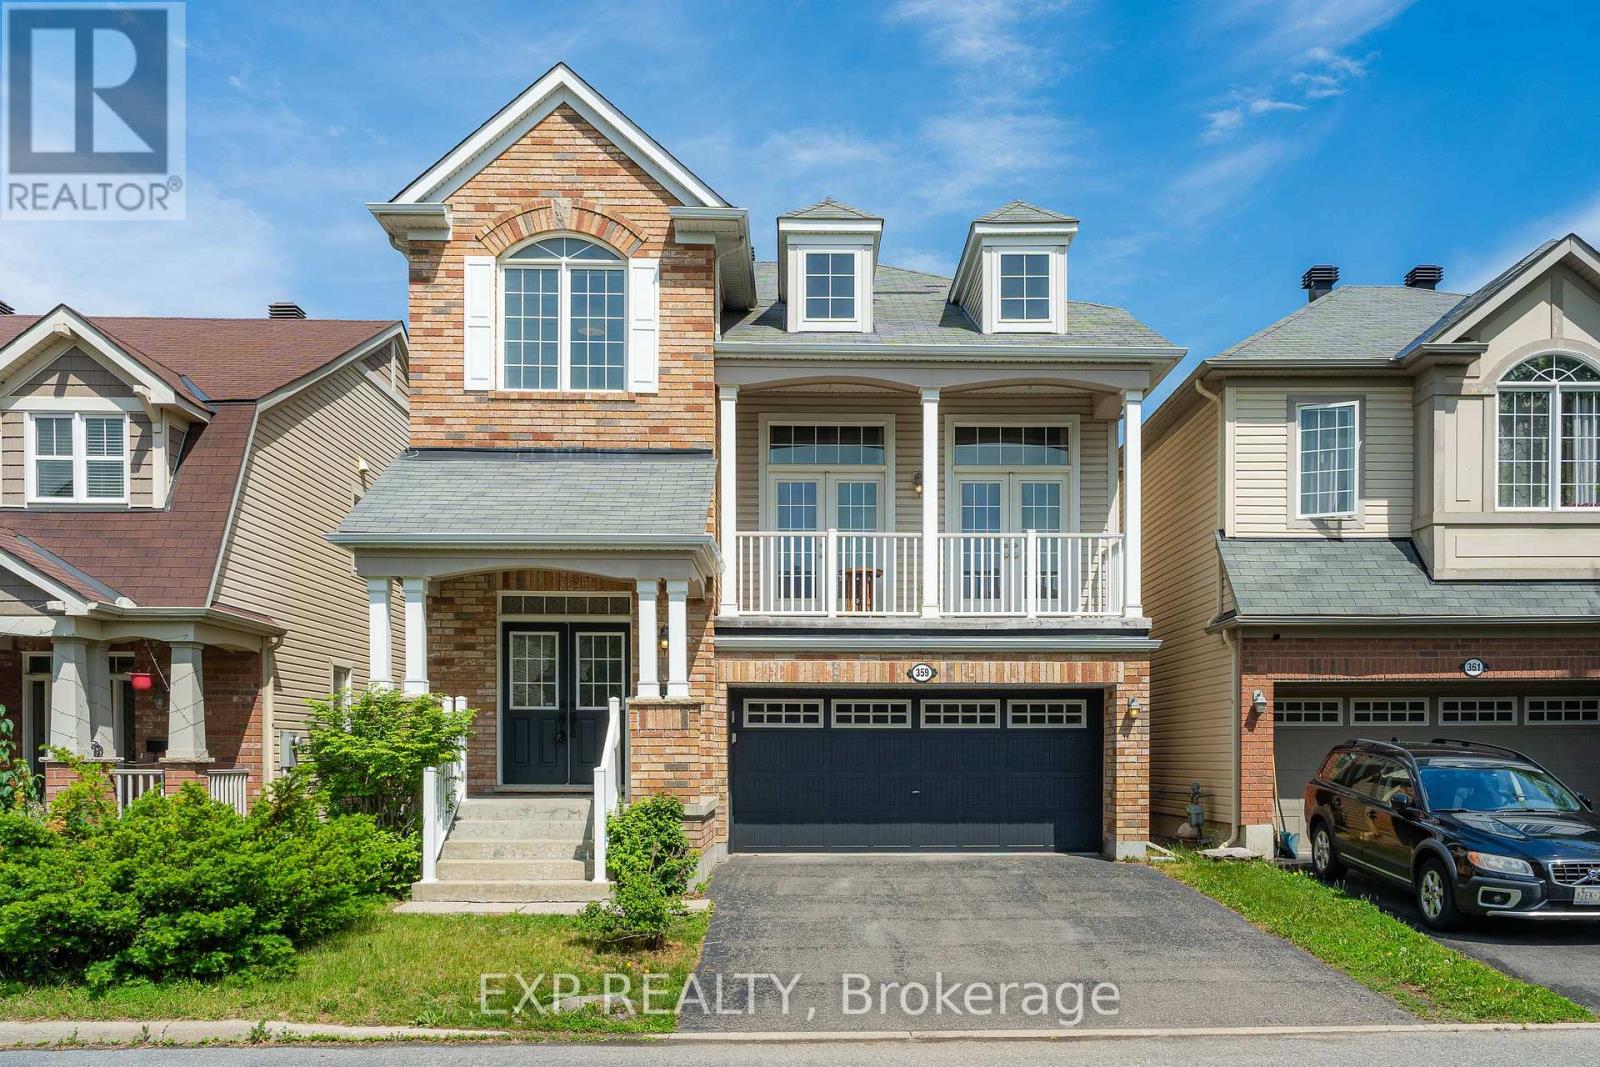
359 River Landing Avenue, Ottawa, Ontario
House in 7711 - Barrhaven - Half Moon Bay
3
Beds
Beds
3
Baths
Baths
2000 - 2500 sqft
Sq Ft
Sq Ft
For sale
7706 - Barrhaven - Longfields
$799,500
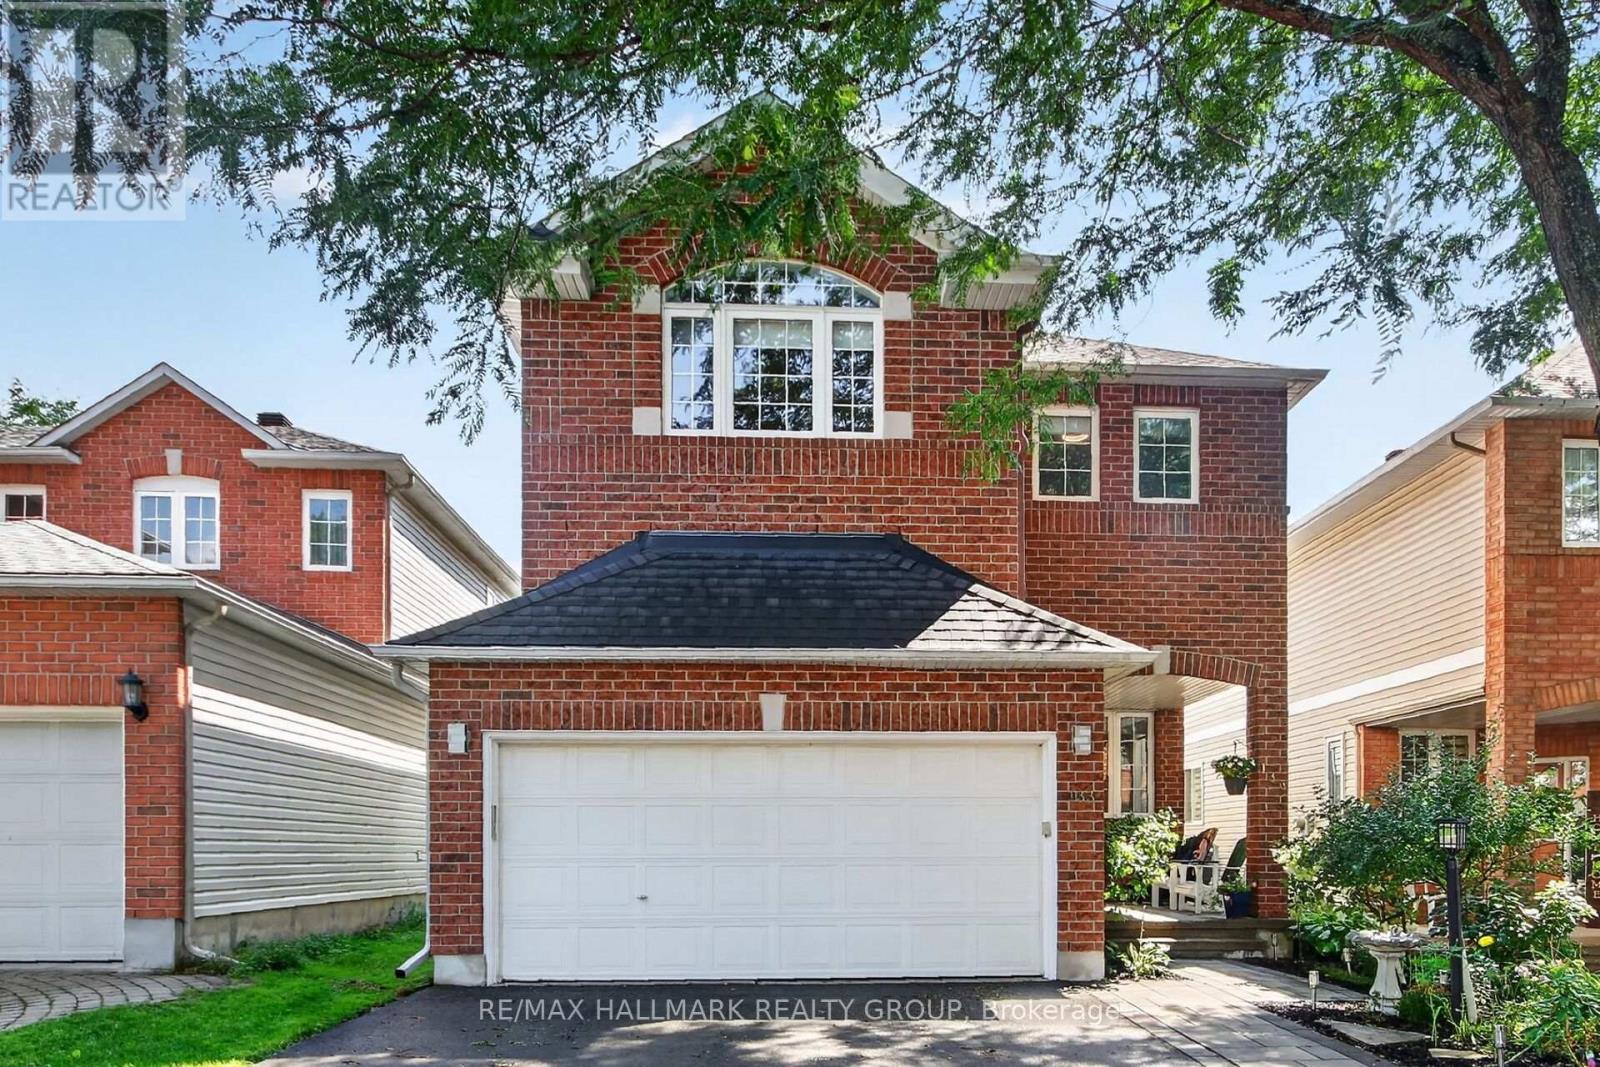
133 Fairlop Way, Ottawa, Ontario
House in 7706 - Barrhaven - Longfields
3
Beds
Beds
4
Baths
Baths
2000 - 2500 sqft
Sq Ft
Sq Ft
For sale
7711 - Barrhaven - Half Moon Bay
$799,800
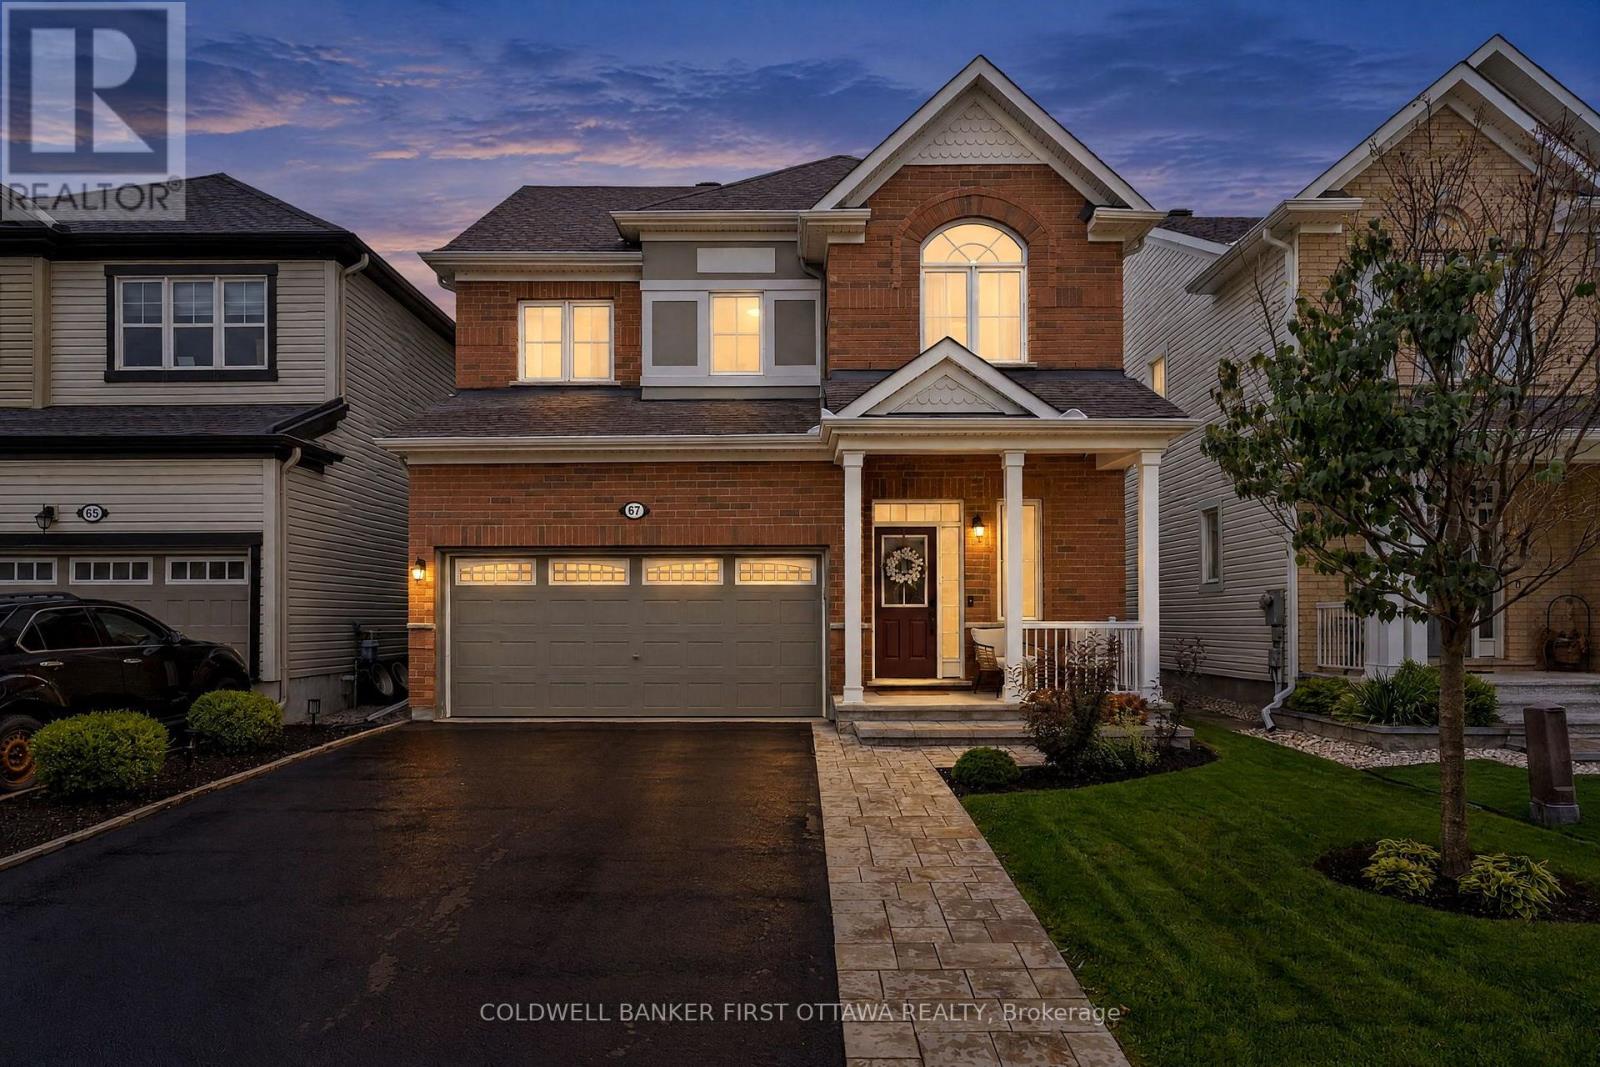
67 Remora Way, Ottawa, Ontario
House in 7711 - Barrhaven - Half Moon Bay
4
Beds
Beds
4
Baths
Baths
1500 - 2000 sqft
Sq Ft
Sq Ft
For sale
7704 - Barrhaven - Heritage Park
$799,900
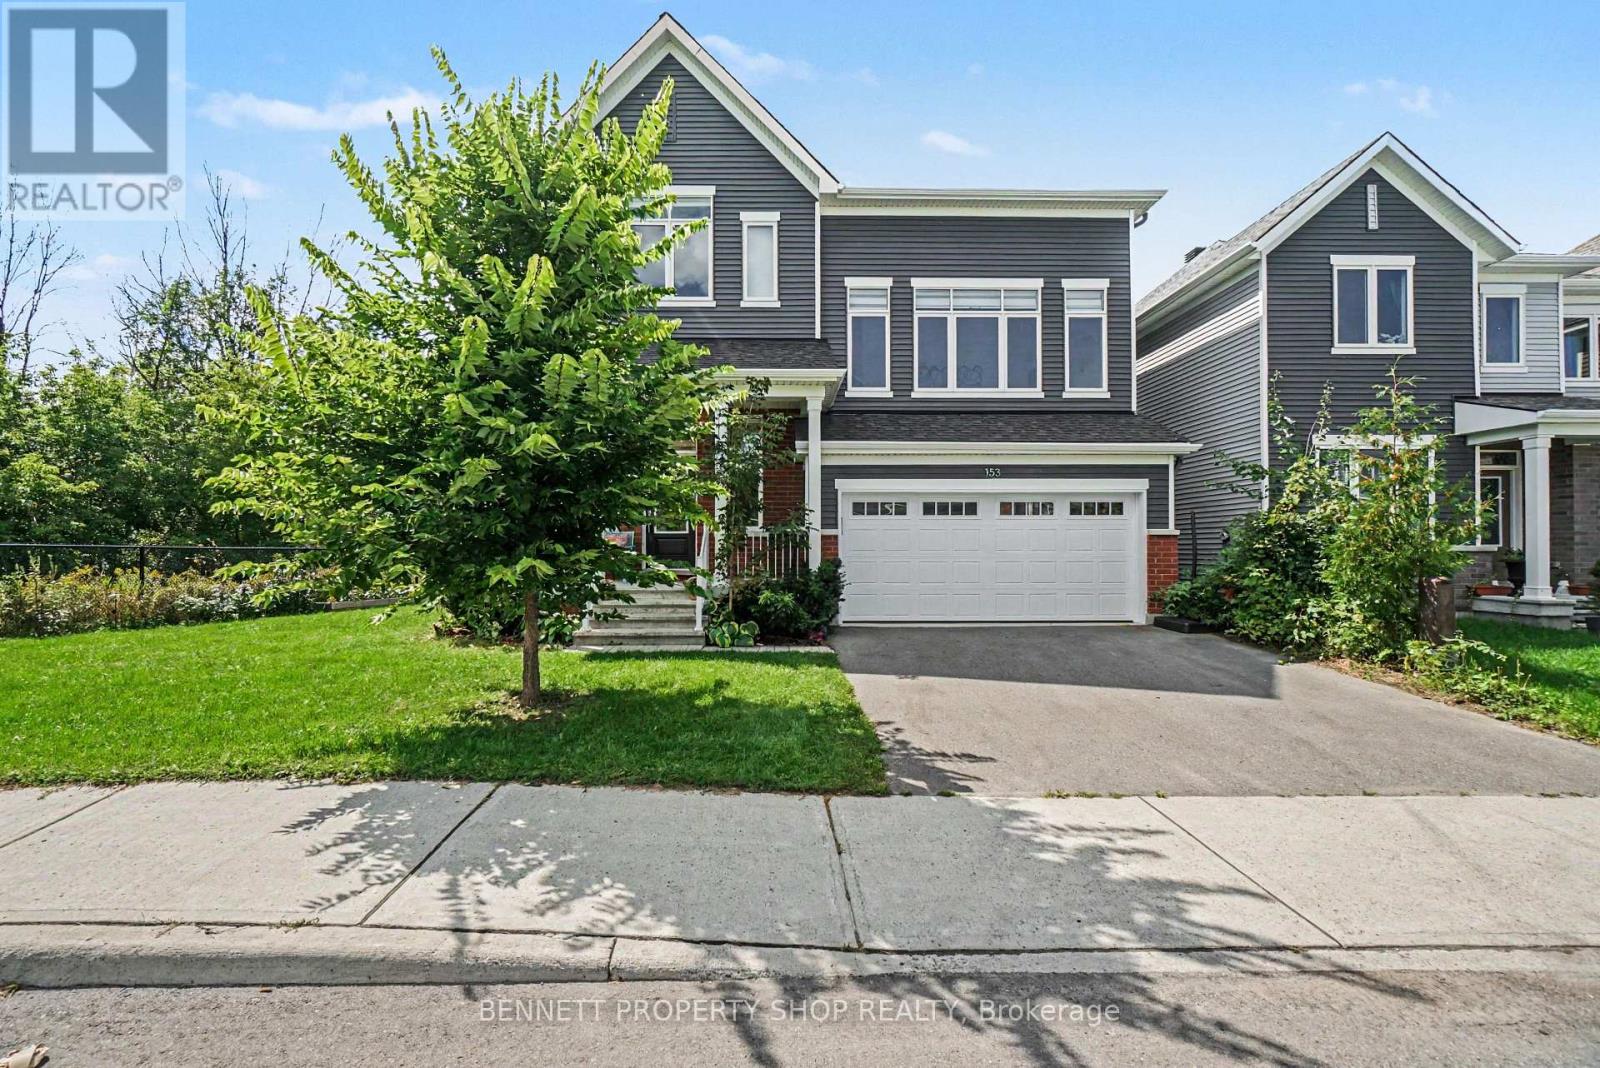
153 Point Prim Crescent, Ottawa, Ontario
House in 7704 - Barrhaven - Heritage Park
3
Beds
Beds
3
Baths
Baths
2000 - 2500 sqft
Sq Ft
Sq Ft
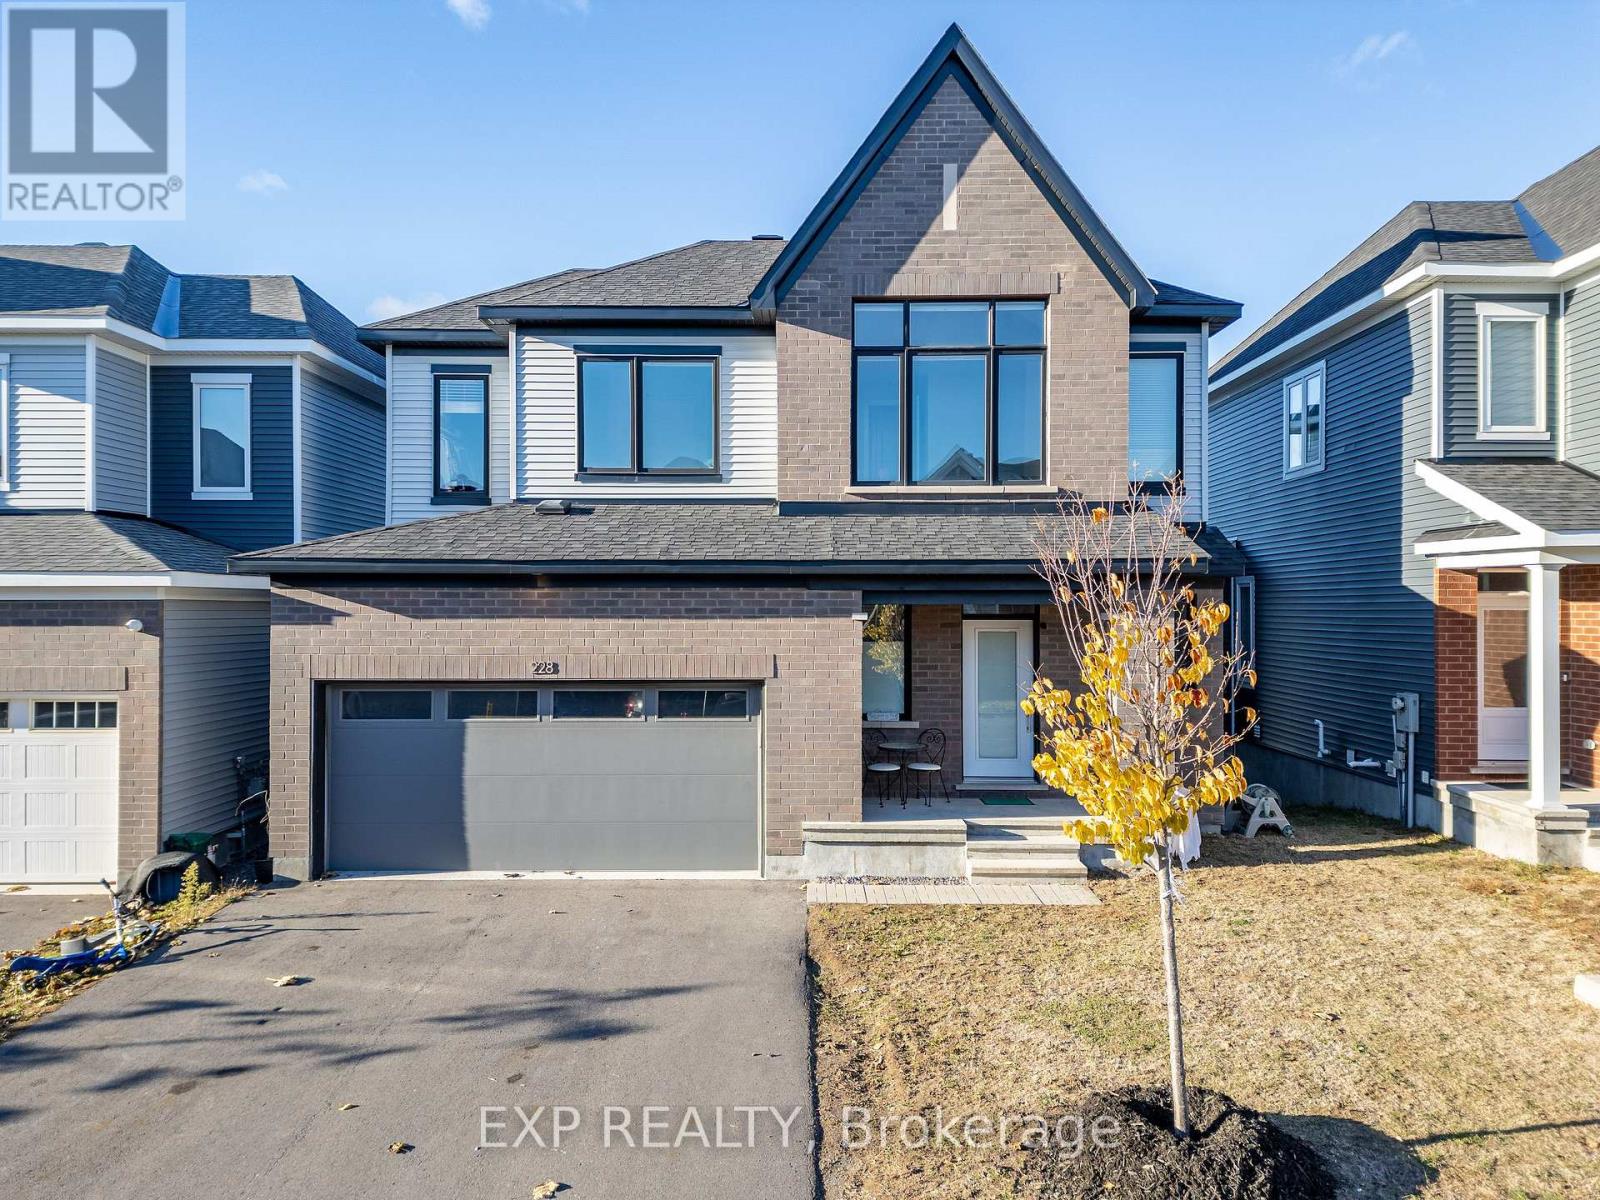
For sale
7711 - Barrhaven - Half Moon Bay
$799,900
228 Appalachian Circle, Ottawa, Ontario
House in 7711 - Barrhaven - Half Moon Bay
4
Beds
Beds
3
Baths
Baths
2000 - 2500 sqft
Sq Ft
Sq Ft
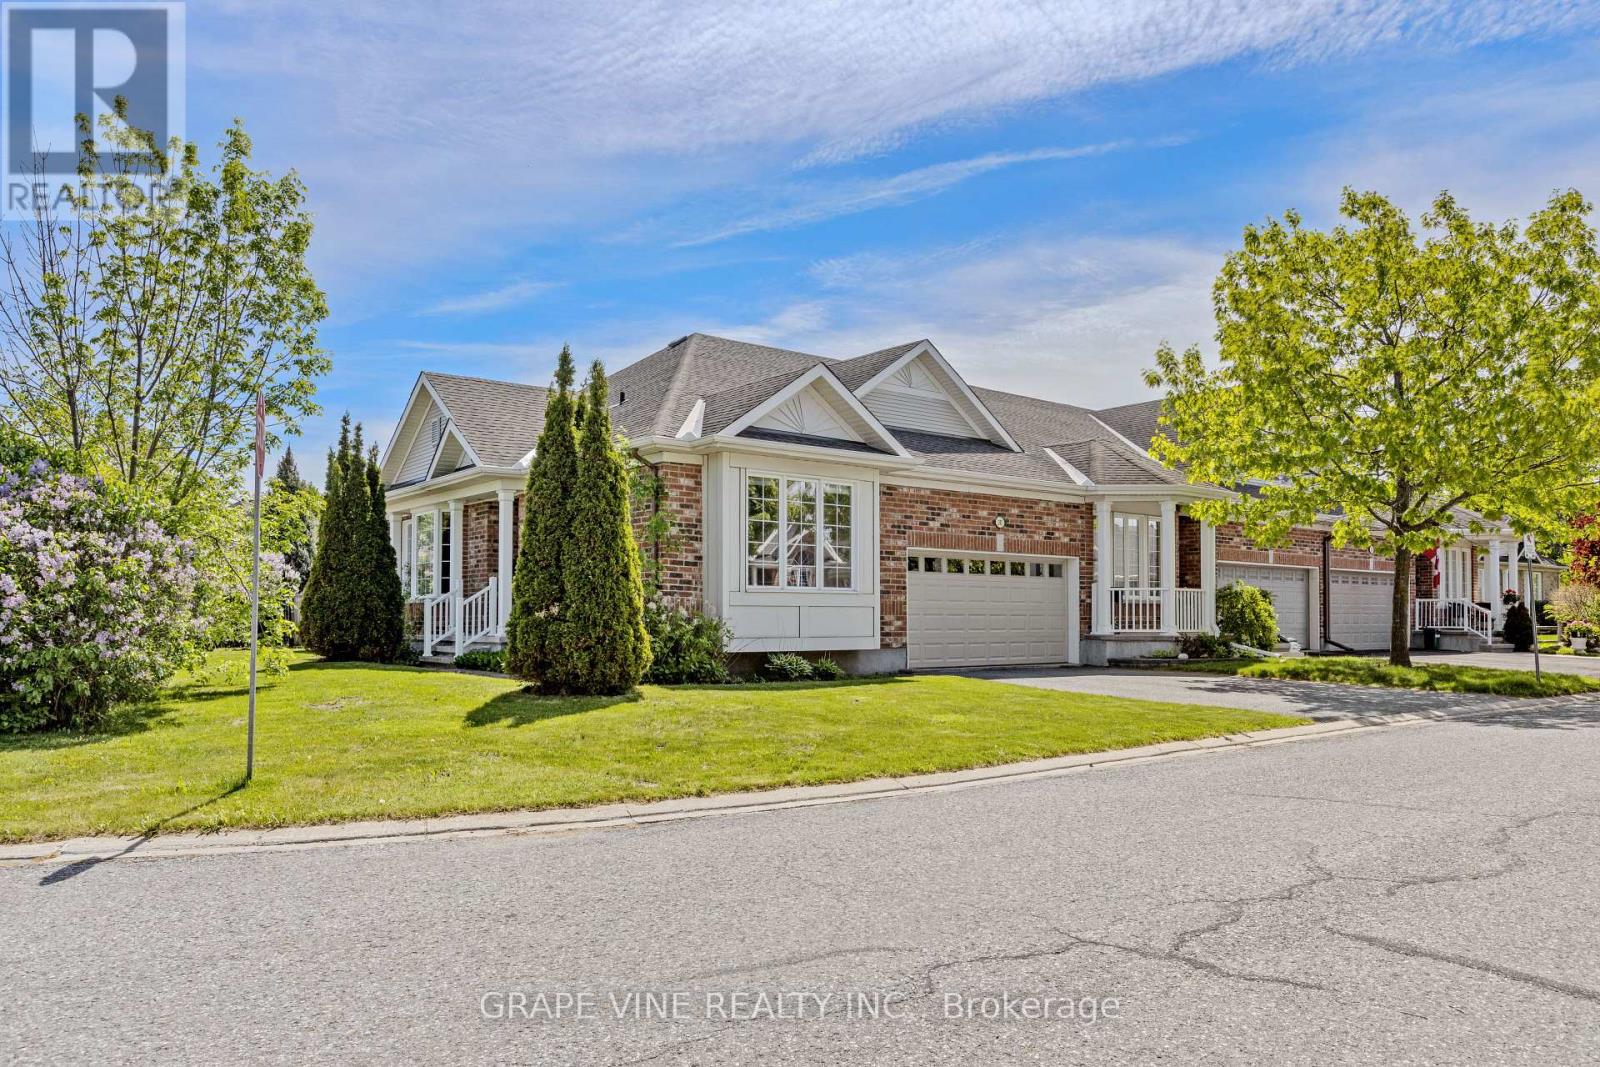
For sale
7708 - Barrhaven - Stonebridge
$759,900
201 Ramelton Private, Ottawa, Ontario
Row / Townhouse in 7708 - Barrhaven - Stonebridge
3
Beds
Beds
3
Baths
Baths
1100 - 1500 sqft
Sq Ft
Sq Ft
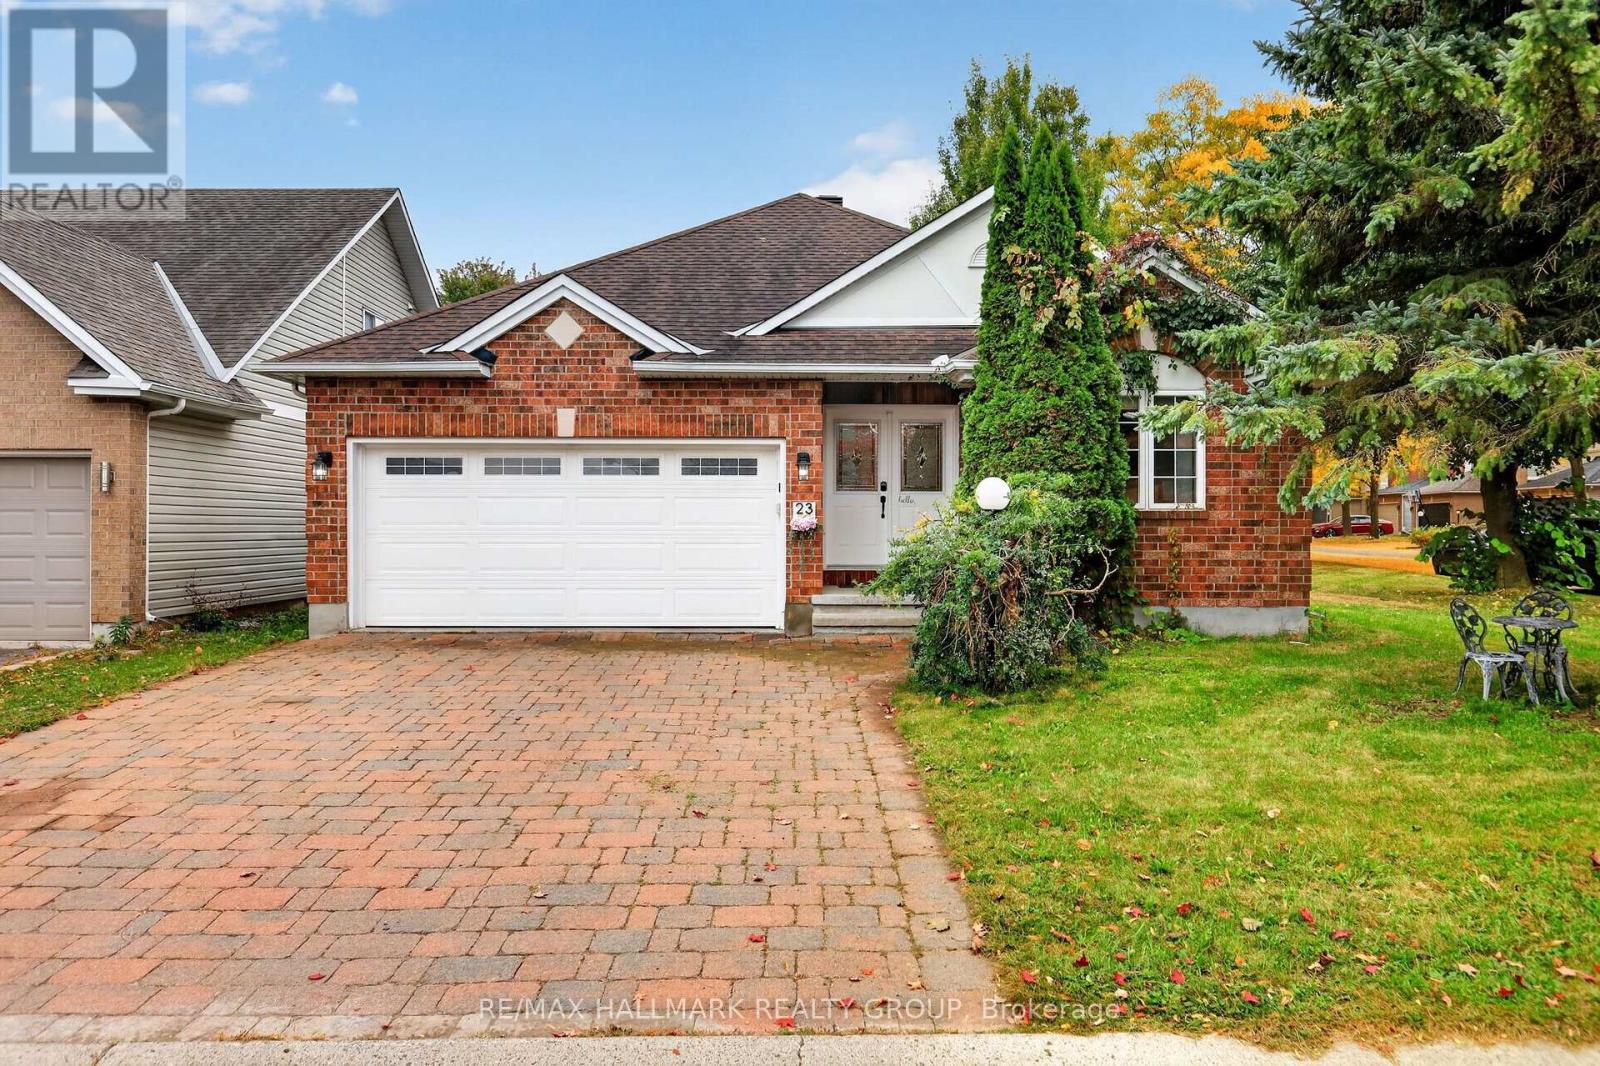
For sale
7706 - Barrhaven - Longfields
$759,900
23 North Harrow Drive, Ottawa, Ontario
House in 7706 - Barrhaven - Longfields
2
Beds
Beds
3
Baths
Baths
1100 - 1500 sqft
Sq Ft
Sq Ft
Ready to a home?
Contact a REALTOR® today!
