

204 - 800 Mckellar Avenue
Ottawa,
Ontario
K2A2X5
204 - 800 Mckellar Avenue
Ottawa,
Ontario
K2A2X5
Add this listing to your favourite
Shortlist it to compare later & get quick access from your account.



$339,900
Property overview
Building Type
Apartment
Property Type
Single Family
Bedrooms
2
Bathrooms
1
Year Built
Neighbourhood
5103 - Carlingwood
Status
For sale
Highlights
5103 - Carlingwood
Apartment
For sale
Listing description
Discover this Single Family
204 - 800 Mckellar Avenue,
Ottawa
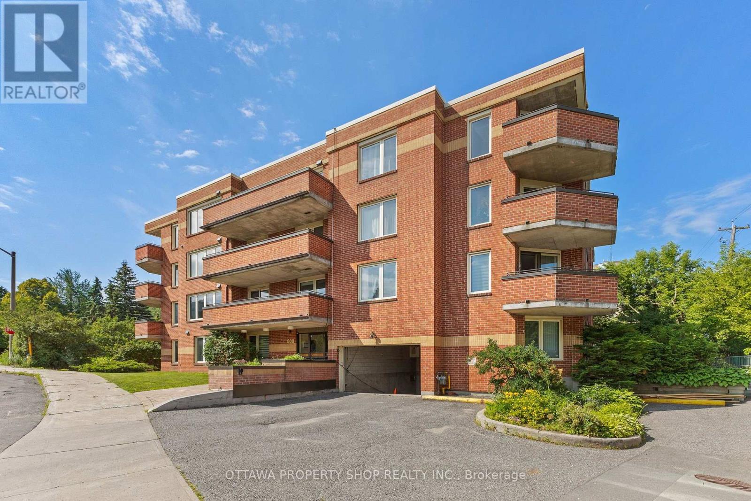
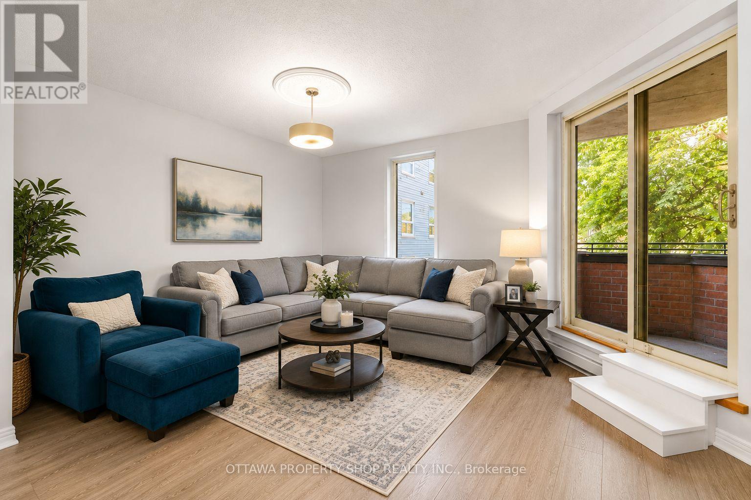
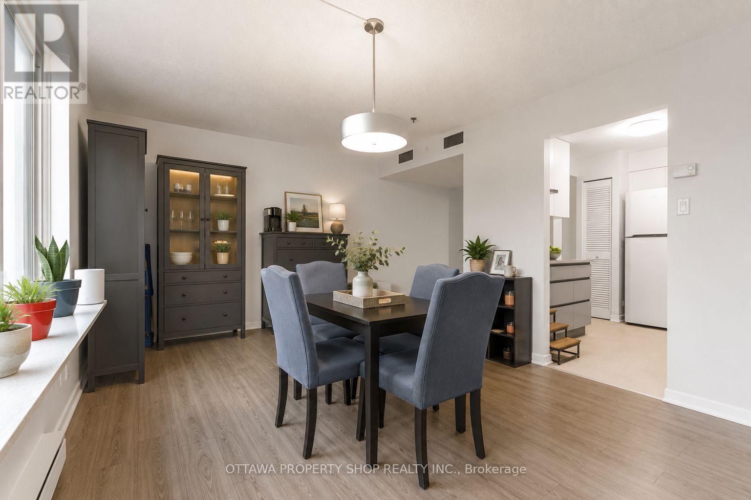
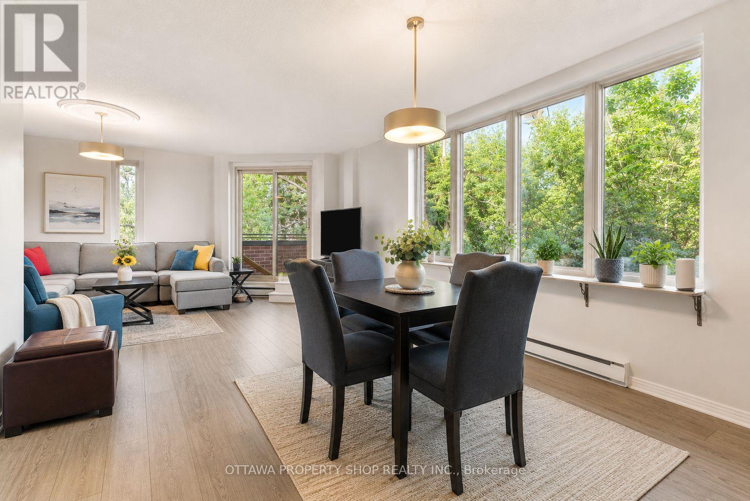
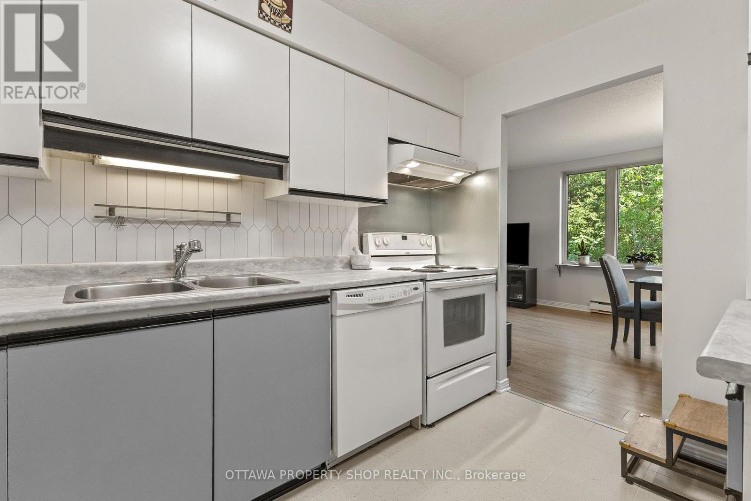
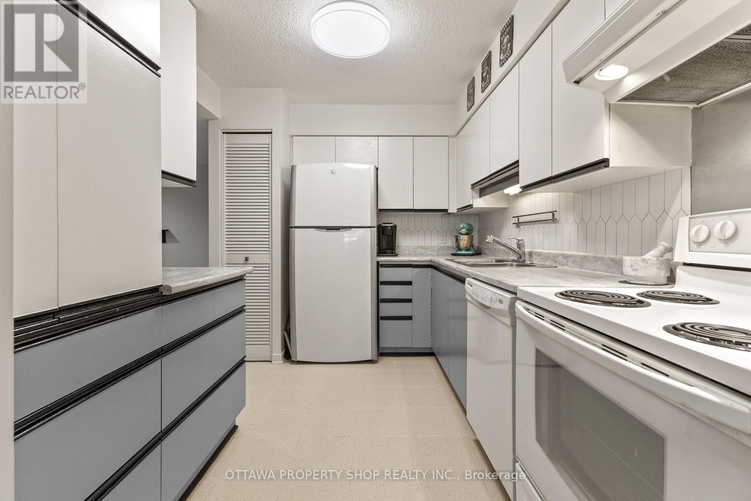
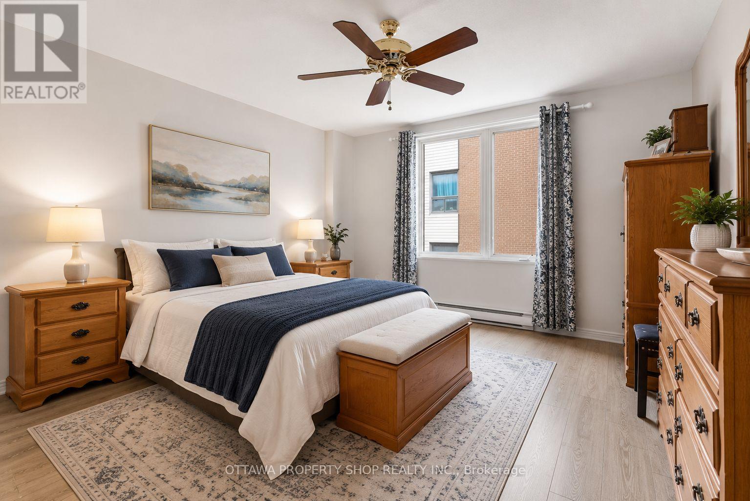
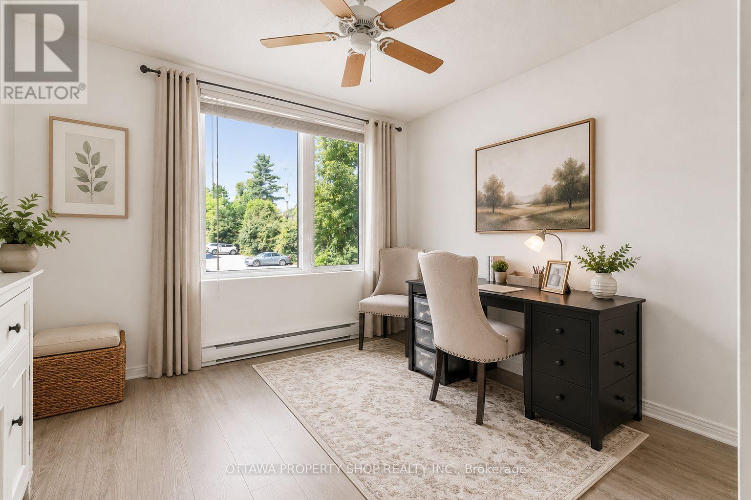
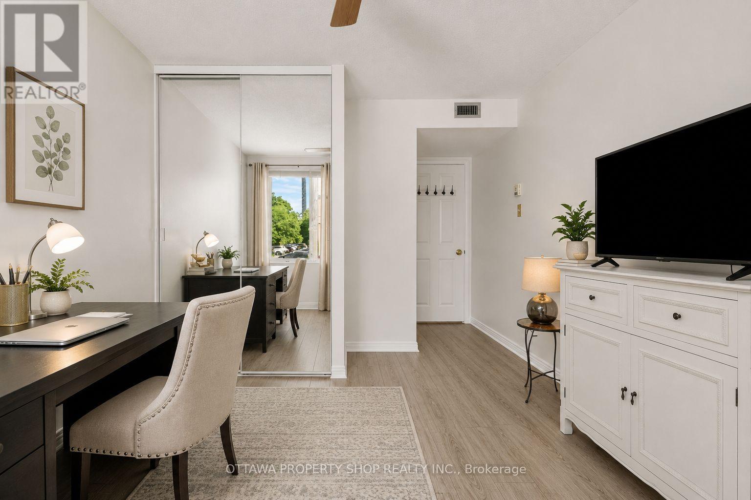
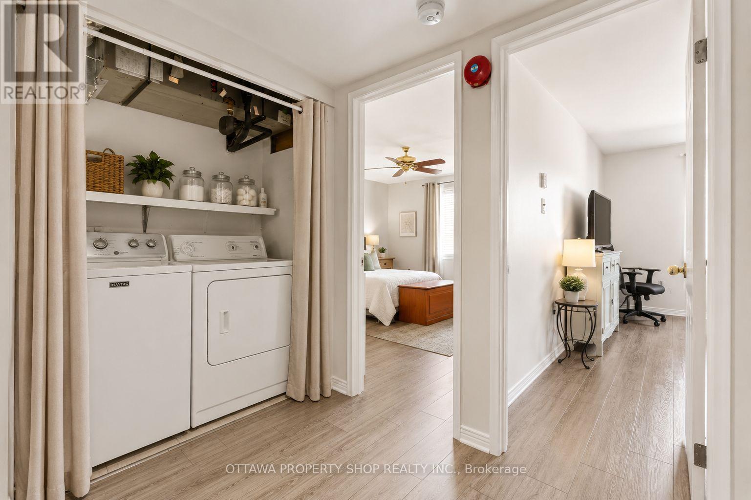
Over 1,100 sq ft of one-level living, steps from Carlingwood Shopping Centre and surrounded by mature trees. This bright 2-bedroom condo is larger than many small homes, with a 16' x 12' living room, a separate 15' x 12' dining room and oversized windows that fill the space with natural light. Step out to a private, tree-lined balcony, a peaceful retreat that's rare this close to everyday conveniences. The 14' x 13' primary bedroom features a walk-in closet, and the 16' x 10' second bedroom easily fits guests, a home office or both. Also included: in-unit laundry, central air, a heated underground parking space right beside your private storage locker, and ample visitor parking. Condo fee includes water, building insurance and parking. Close to transit, groceries, Dovercourt Recreation Centre, parks, restaurants and everything the Carlingwood/Westboro area offers. Some photos have been virtually staged. (id:64373)
Upcoming viewings
45.3750601
-75.7603419
204 - 800 Mckellar Avenue, Ottawa, Ontario, K2A2X5
Loading WalkScore data...
Walk Score®
Transit Score®
Bike Score®
Walkability Snapshot
Understand how walkable, transit-friendly & bikeable this neighbourhood really is.
Scores are powered by Walk Score® and reflect access to daily essentials, transit and bike routes near this area.
🚶Walk Score®
🚊Transit Score
🚲Bike Score
Liveability scores for this neighbourhood
Powered by Walk Score®
Use these scores as a quick guide only. Check local transit, bike paths
and walk routes to plan your day-to-day life.
Google Maps
Explore the exact location, nearby amenities, and community vibe.
Listing Details
Last updated:
2026-09-22
Key facts
Price
$339,900
Ownership
Condominium/Strata
Property type
Single Family
Bedrooms
2
Bathrooms
1
Interior size
1000 - 1199 sqft
Parking options
Underground, Garage
Total spaces
1
Interior & features
Cooling
Central air conditioning
Heating
Baseboard heaters
Heating fuel
Electric
Basement
None
Appliances
Water Heater
Fireplace
False
Exterior finish
Brick
Key features
Balcony, In suite Laundry
Lot, amenities & extras
Community features
Pets Allowed With Restrictions
Rooms
| Level | Type | Length | Width | Dimensions |
|---|---|---|---|---|
| Main Level | Living Room | 5 m | 3.68 m | 5 m x 3.68 m |
| Main Level | Dining Room | 4.69 m | 3.7 m | 4.69 m x 3.7 m |
| Main Level | Kitchen | 3.2 m | 2.48 m | 3.2 m x 2.48 m |
| Main Level | Primary Bedroom | 4.36 m | 4.08 m | 4.36 m x 4.08 m |
| Main Level | Bedroom | 4.9 m | 3.07 m | 4.9 m x 3.07 m |
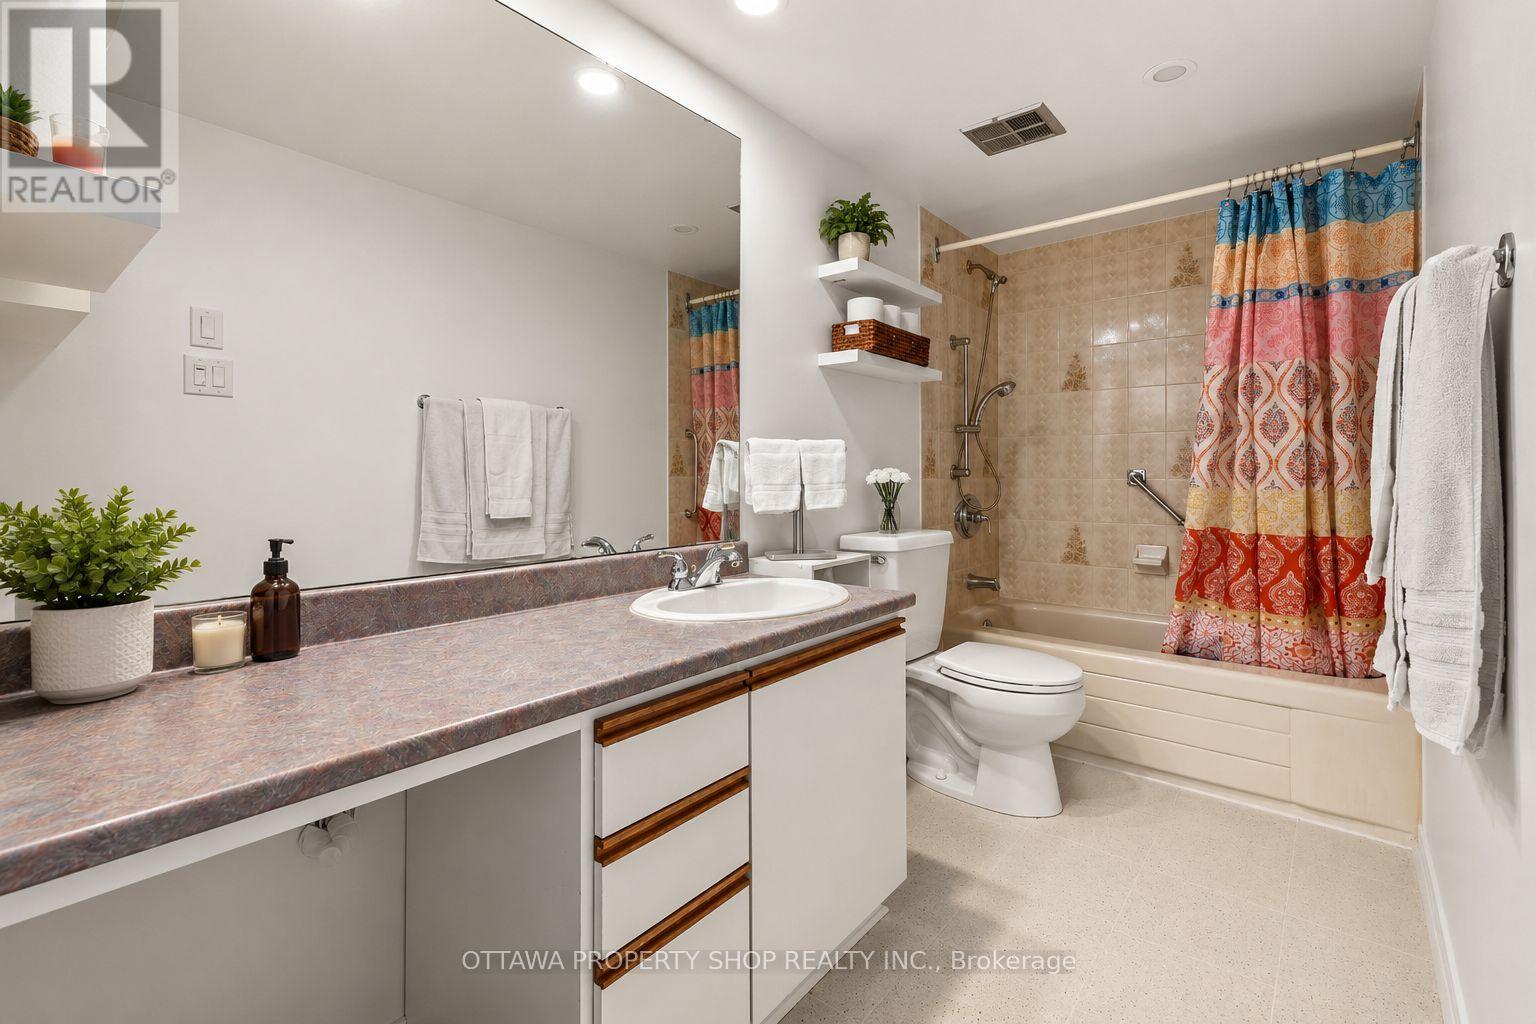
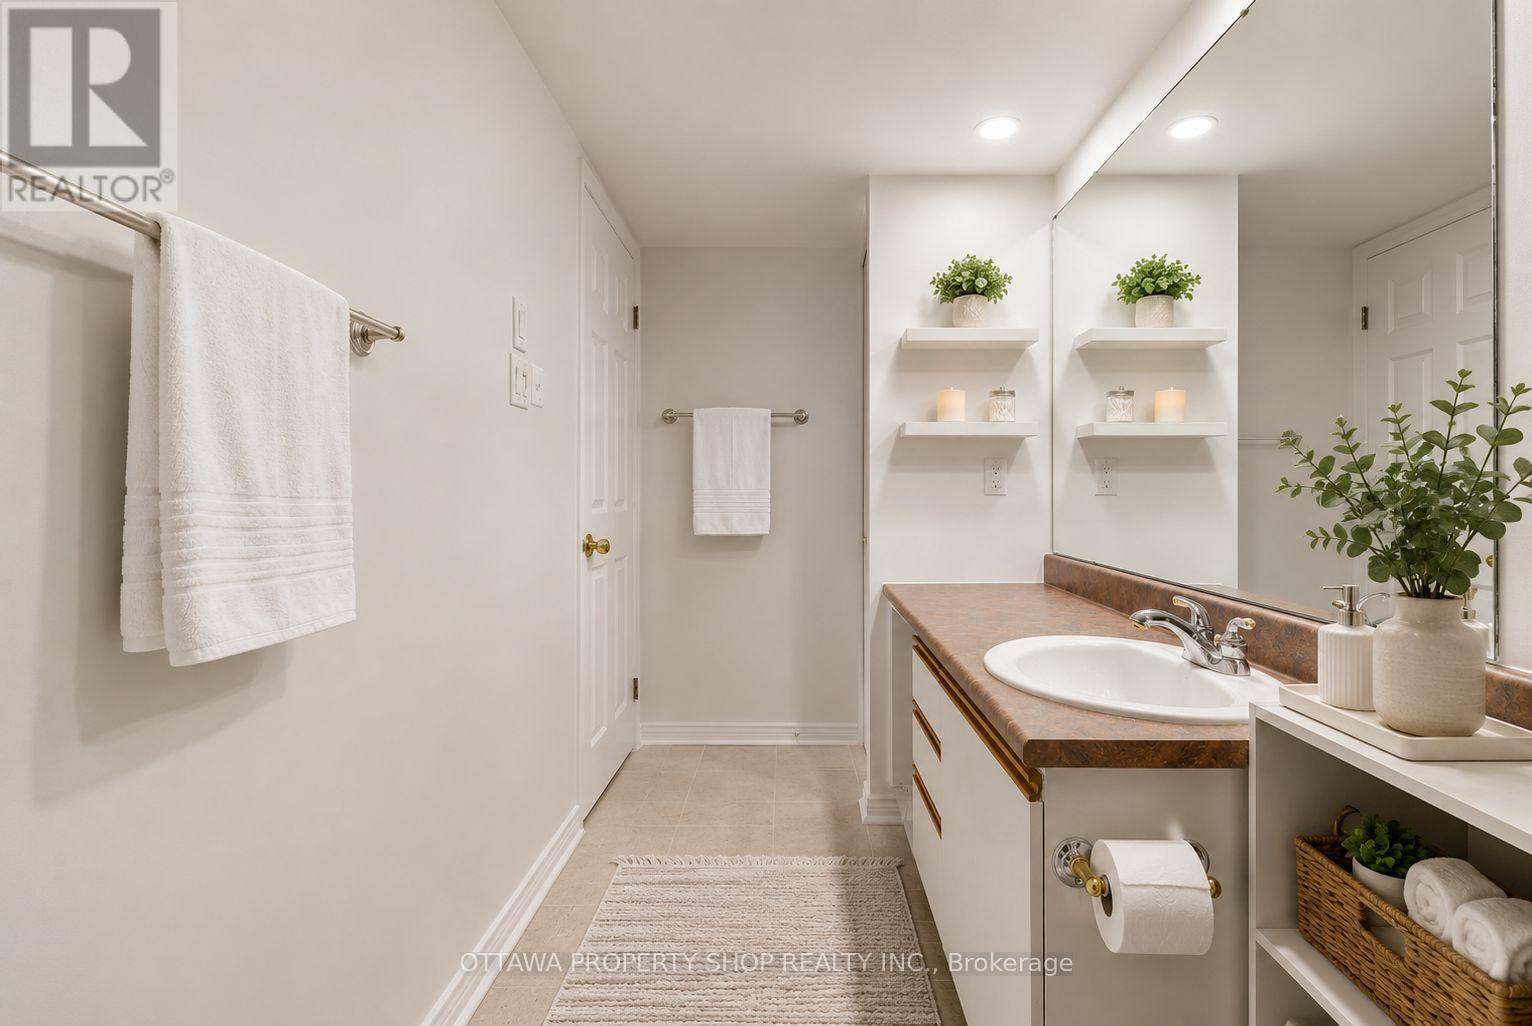
| Main Level | Bathroom | 3.17 m | 2.43 m | 3.17 m x 2.43 m |
| Main Level | Laundry Room | 1.82 m | 1.65 m | 1.82 m x 1.65 m |
Mortgage Calculator
$500,000
$100,000
$5,000,000
Adjust the total amount you plan to borrow.
5%
1%
15%
25 years
10 years
40 years
Monthly Payment
$0
This is an approximate monthly payment based on your inputs.
Total Interest Paid
$0
Add this listing to your favourite
Shortlist it to compare later & get quick access from your account.

Comparables
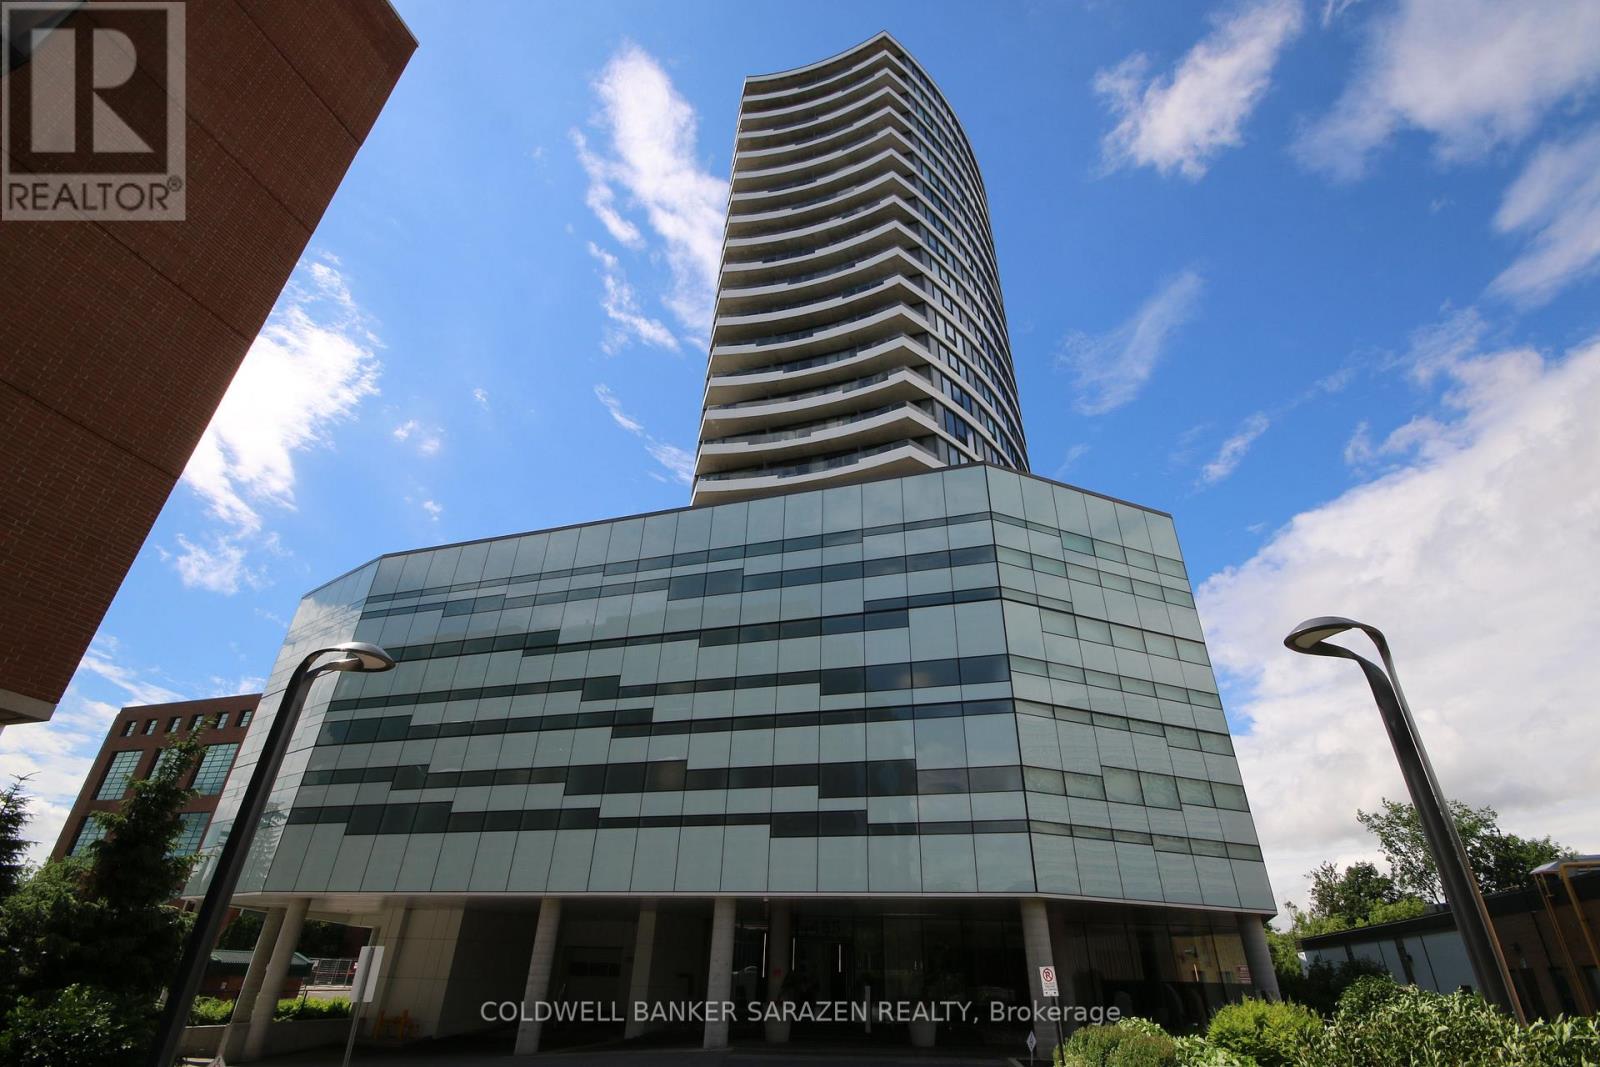
For sale
5102 - Westboro West
$354,900
1107 - 485 Richmond Road, Ottawa, Ontario
Apartment in 5102 - Westboro West
1
Beds
Beds
1
Baths
Baths
500 - 599 sqft
Sq Ft
Sq Ft
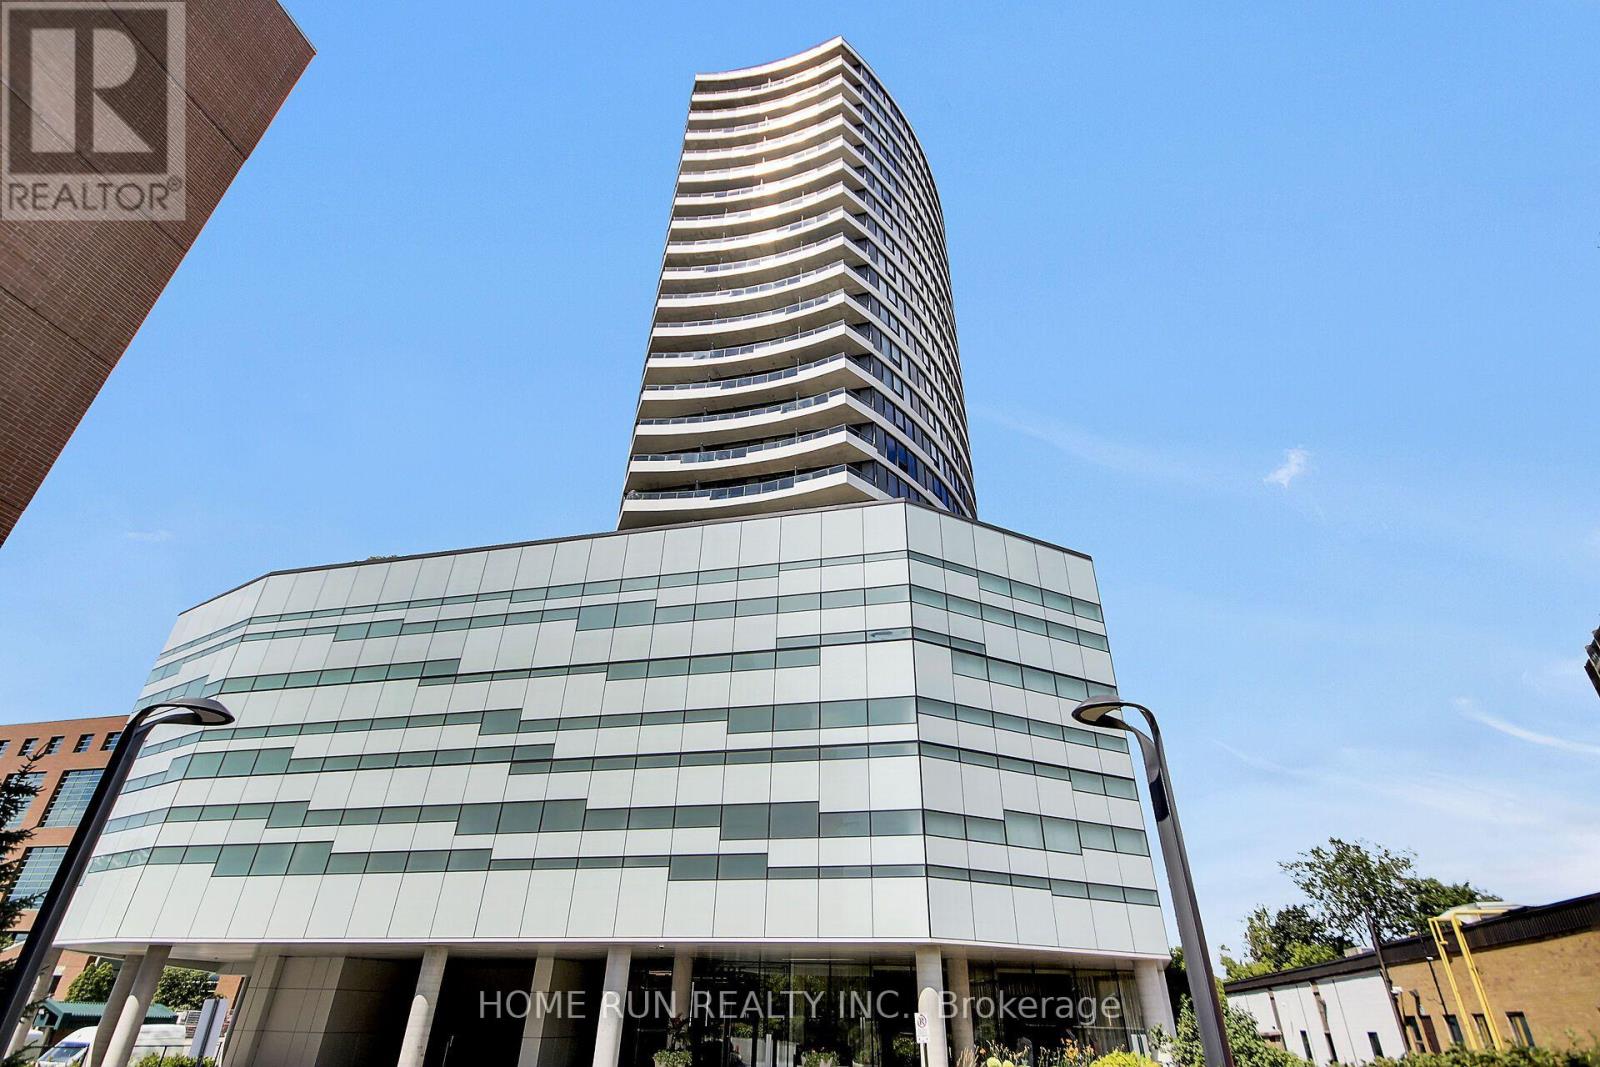
For sale
5102 - Westboro West
$364,900
1507 - 485 Richmond Road, Ottawa, Ontario
Apartment in 5102 - Westboro West
1
Beds
Beds
1
Baths
Baths
500 - 599 sqft
Sq Ft
Sq Ft
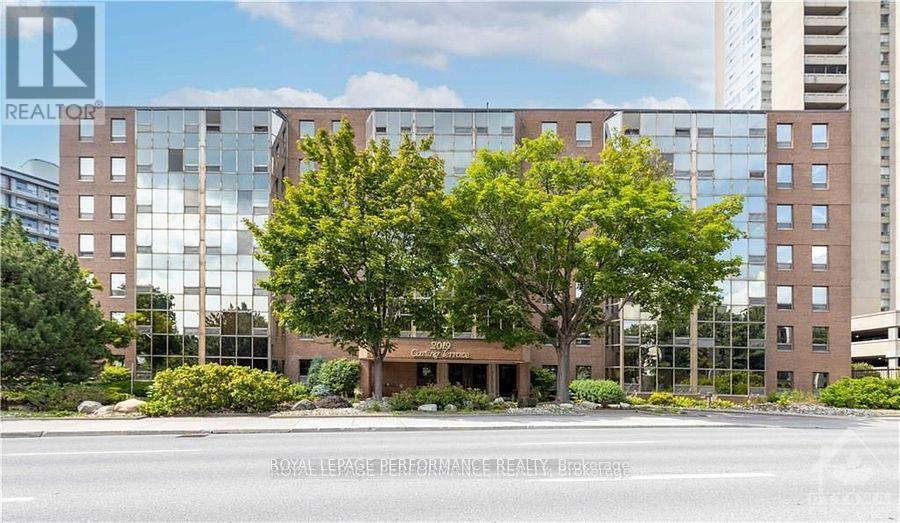
For sale
5103 - Carlingwood
$399,900
408 - 2019 Carling Avenue N, Ottawa, Ontario
Apartment in 5103 - Carlingwood
2
Beds
Beds
2
Baths
Baths
1000 - 1199 sqft
Sq Ft
Sq Ft
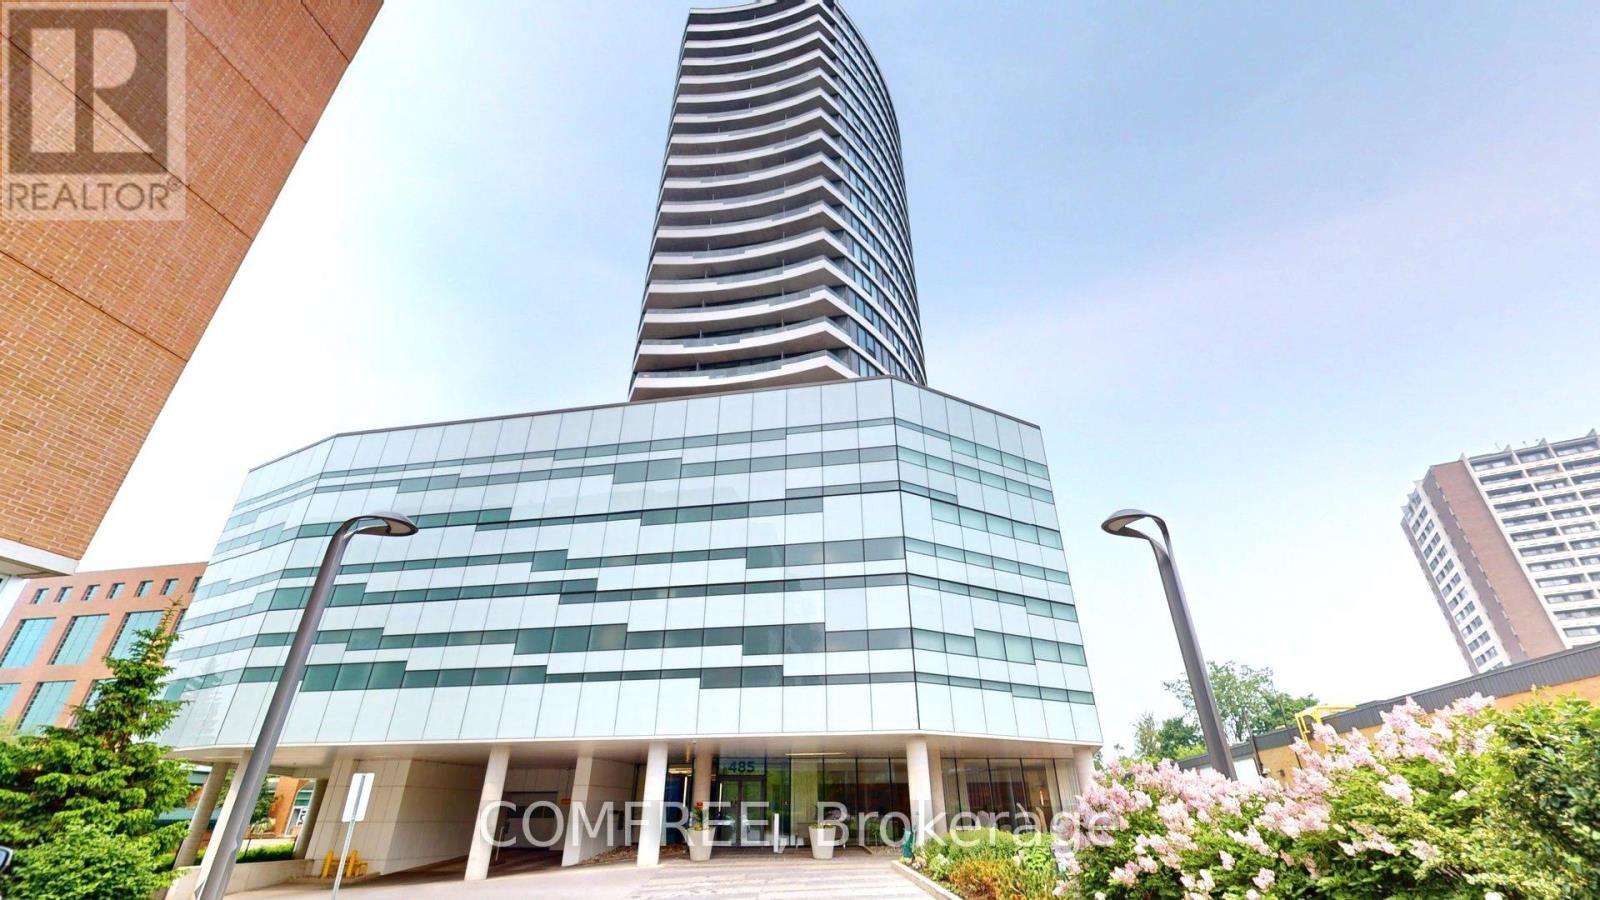
For sale
5102 - Westboro West
$399,900
606 - 485 Richmond Road, Ottawa, Ontario
Apartment in 5102 - Westboro West
1
Beds
Beds
1
Baths
Baths
500 - 599 sqft
Sq Ft
Sq Ft
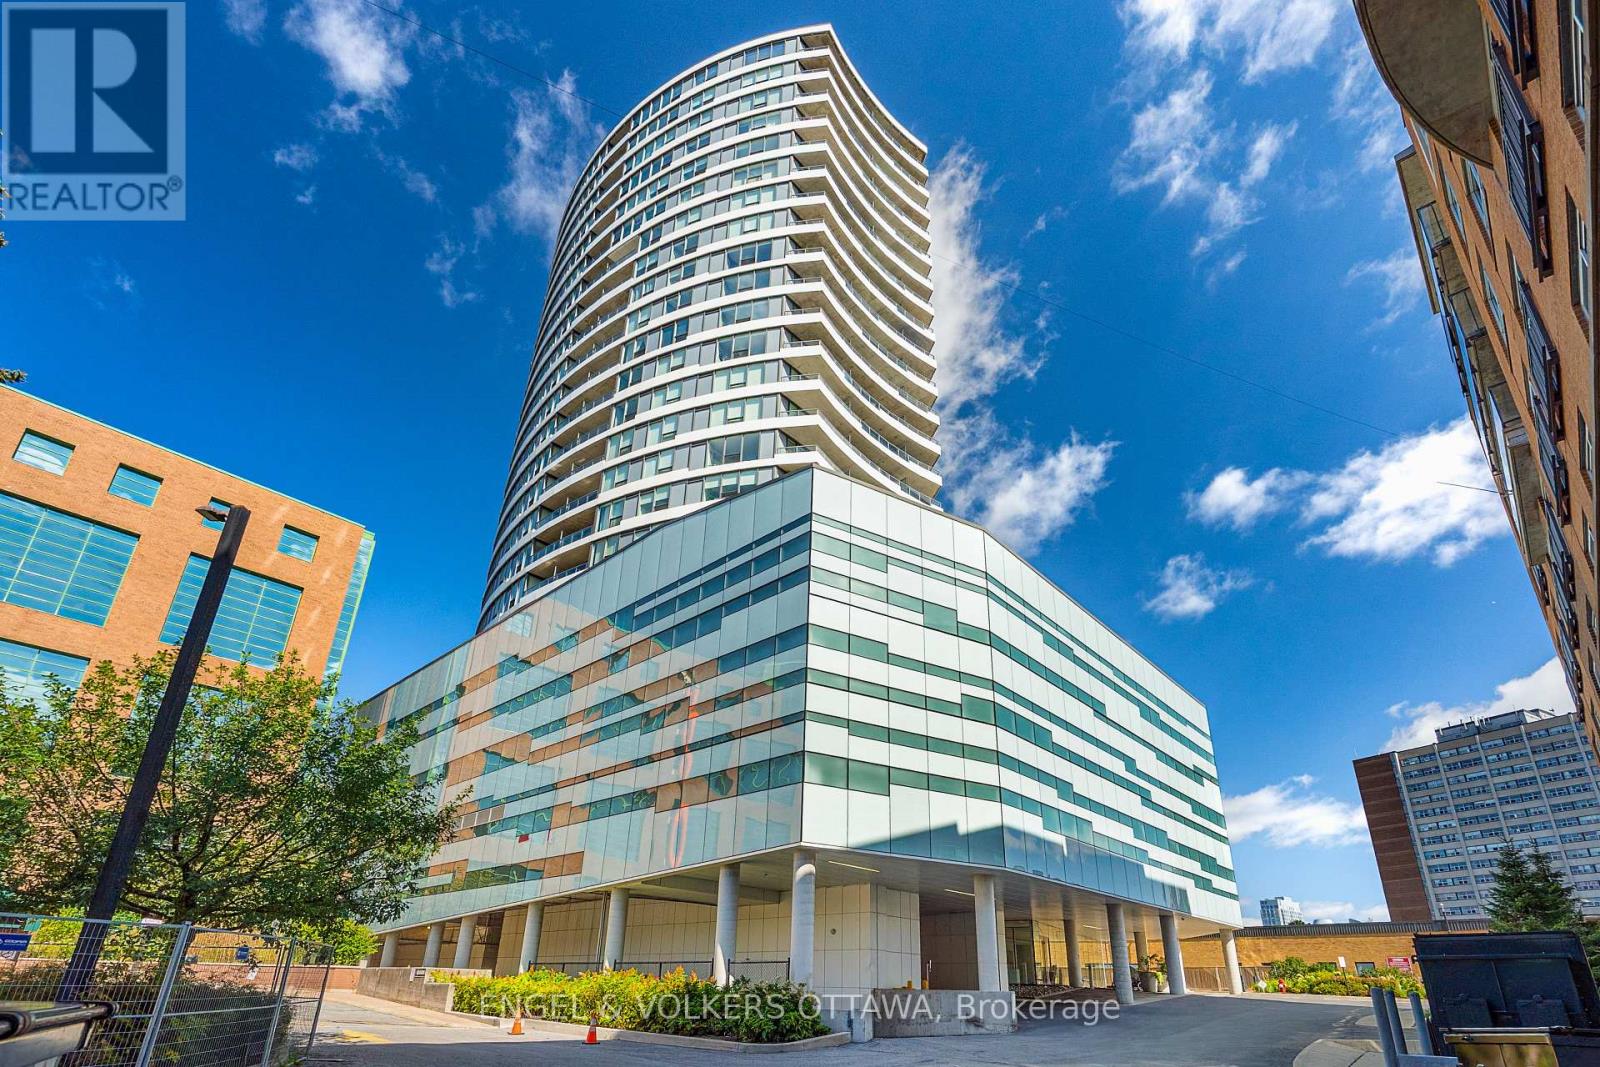
For sale
5102 - Westboro West
$408,000
1905 - 485 Richmond Road, Ottawa, Ontario
Apartment in 5102 - Westboro West
1
Beds
Beds
1
Baths
Baths
500 - 599 sqft
Sq Ft
Sq Ft
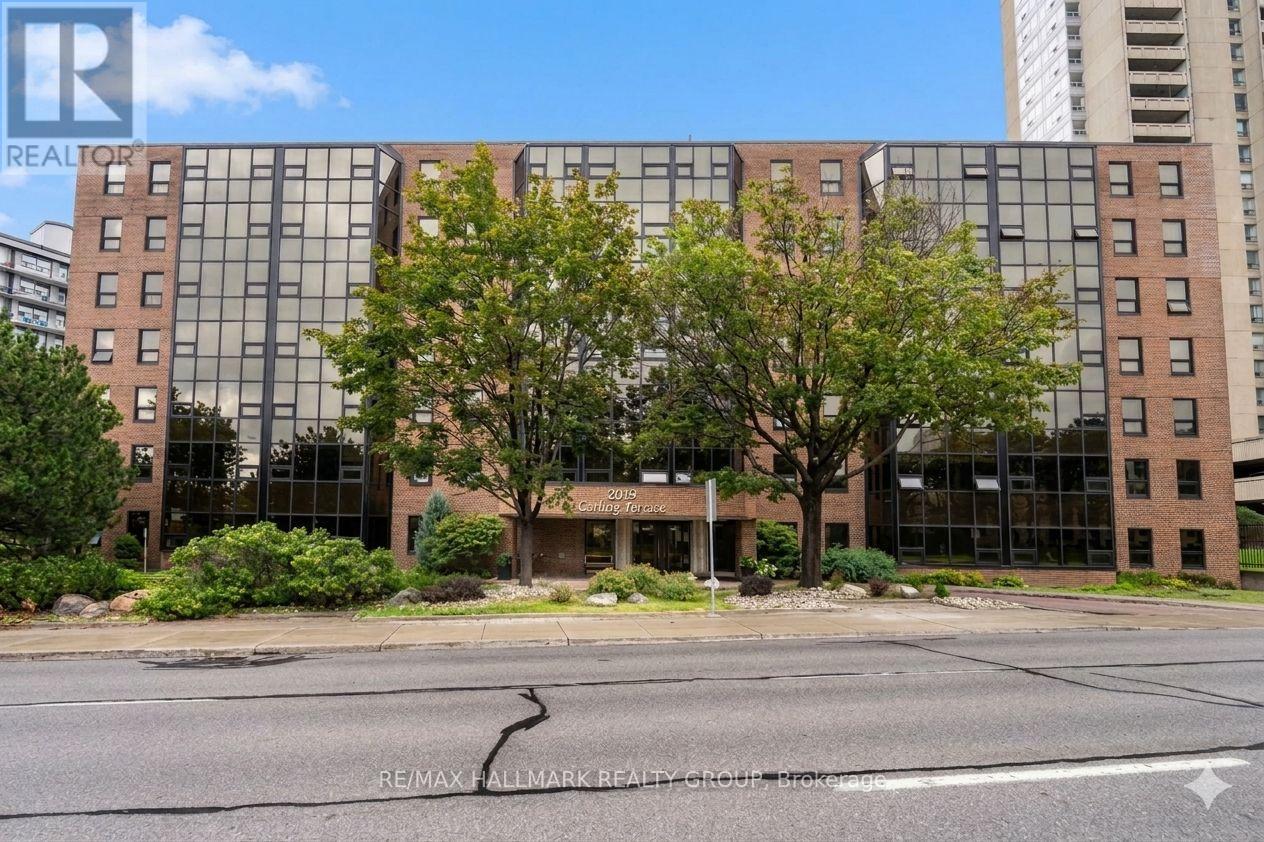
For sale
5103 - Carlingwood
$419,900
509 - 2019 Carling Avenue, Ottawa, Ontario
Apartment in 5103 - Carlingwood
2
Beds
Beds
2
Baths
Baths
1000 - 1199 sqft
Sq Ft
Sq Ft

For sale
5201 - McKellar Heights/Glabar Park
$429,900
2 - 76 Esterlawn Private, Ottawa, Ontario
Row / Townhouse in 5201 - McKellar Heights/Glabar Park
3
Beds
Beds
2
Baths
Baths
1200 - 1399 sqft
Sq Ft
Sq Ft
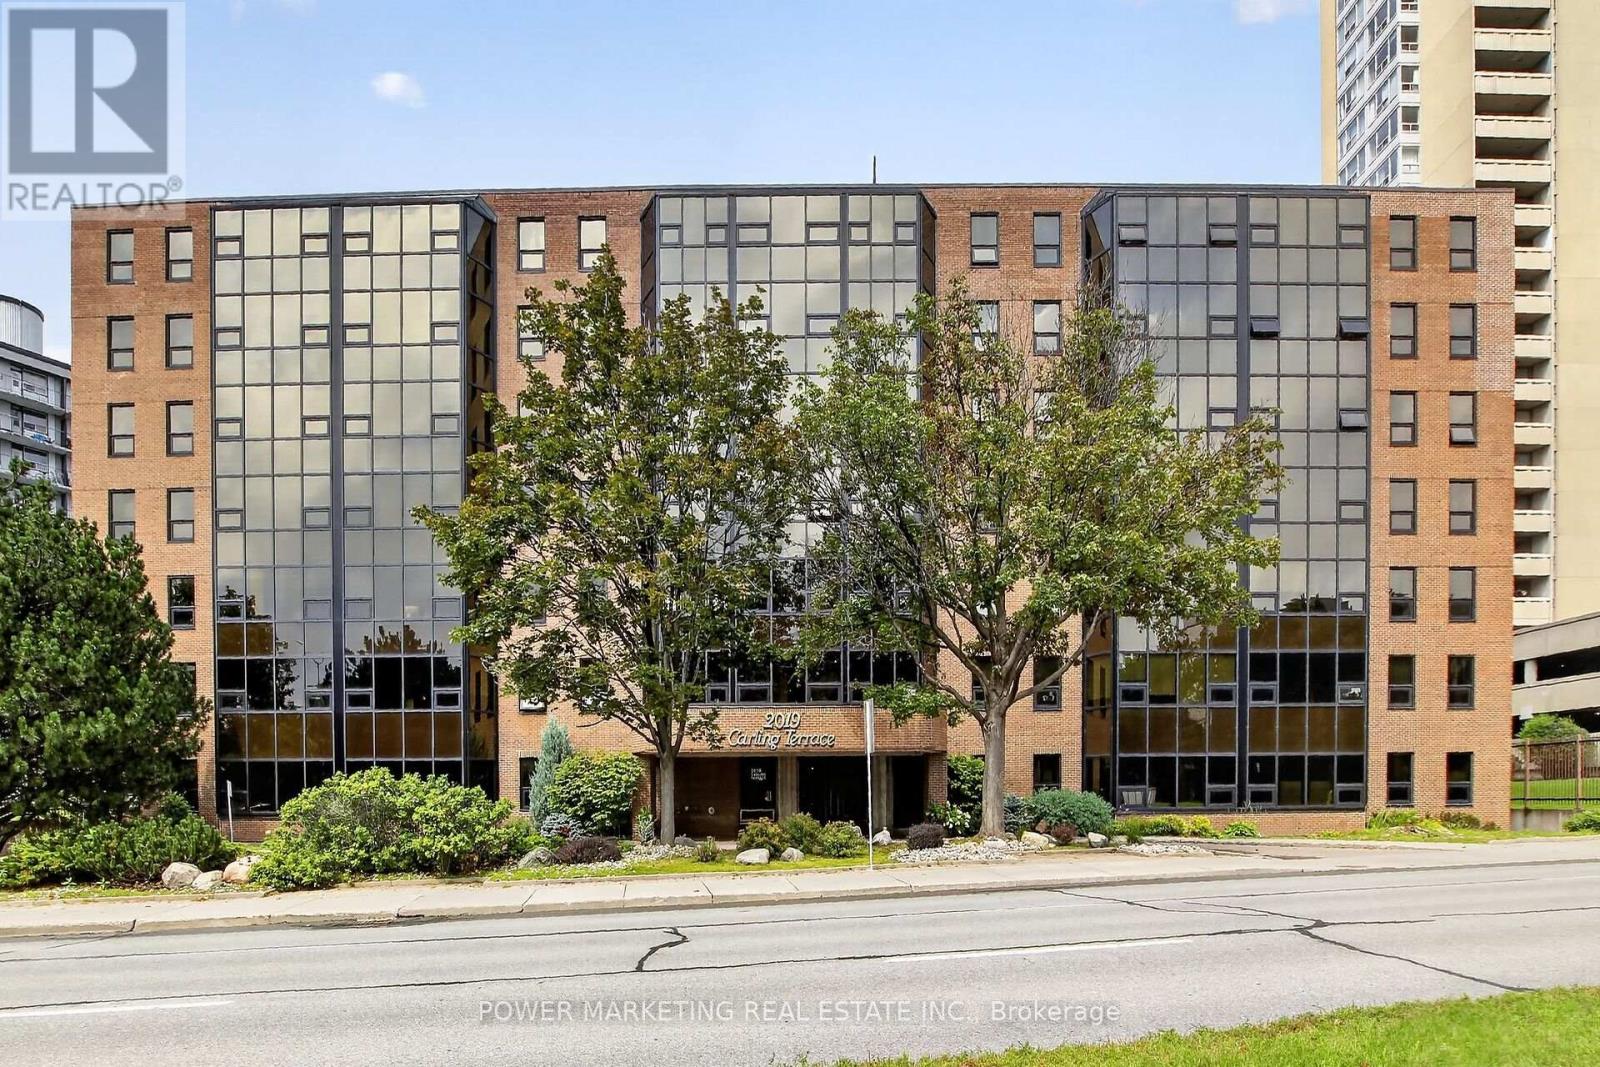
For sale
5103 - Carlingwood
$439,900
310 - 2019 Carling Avenue, Ottawa, Ontario
Apartment in 5103 - Carlingwood
2
Beds
Beds
2
Baths
Baths
1000 - 1199 sqft
Sq Ft
Sq Ft
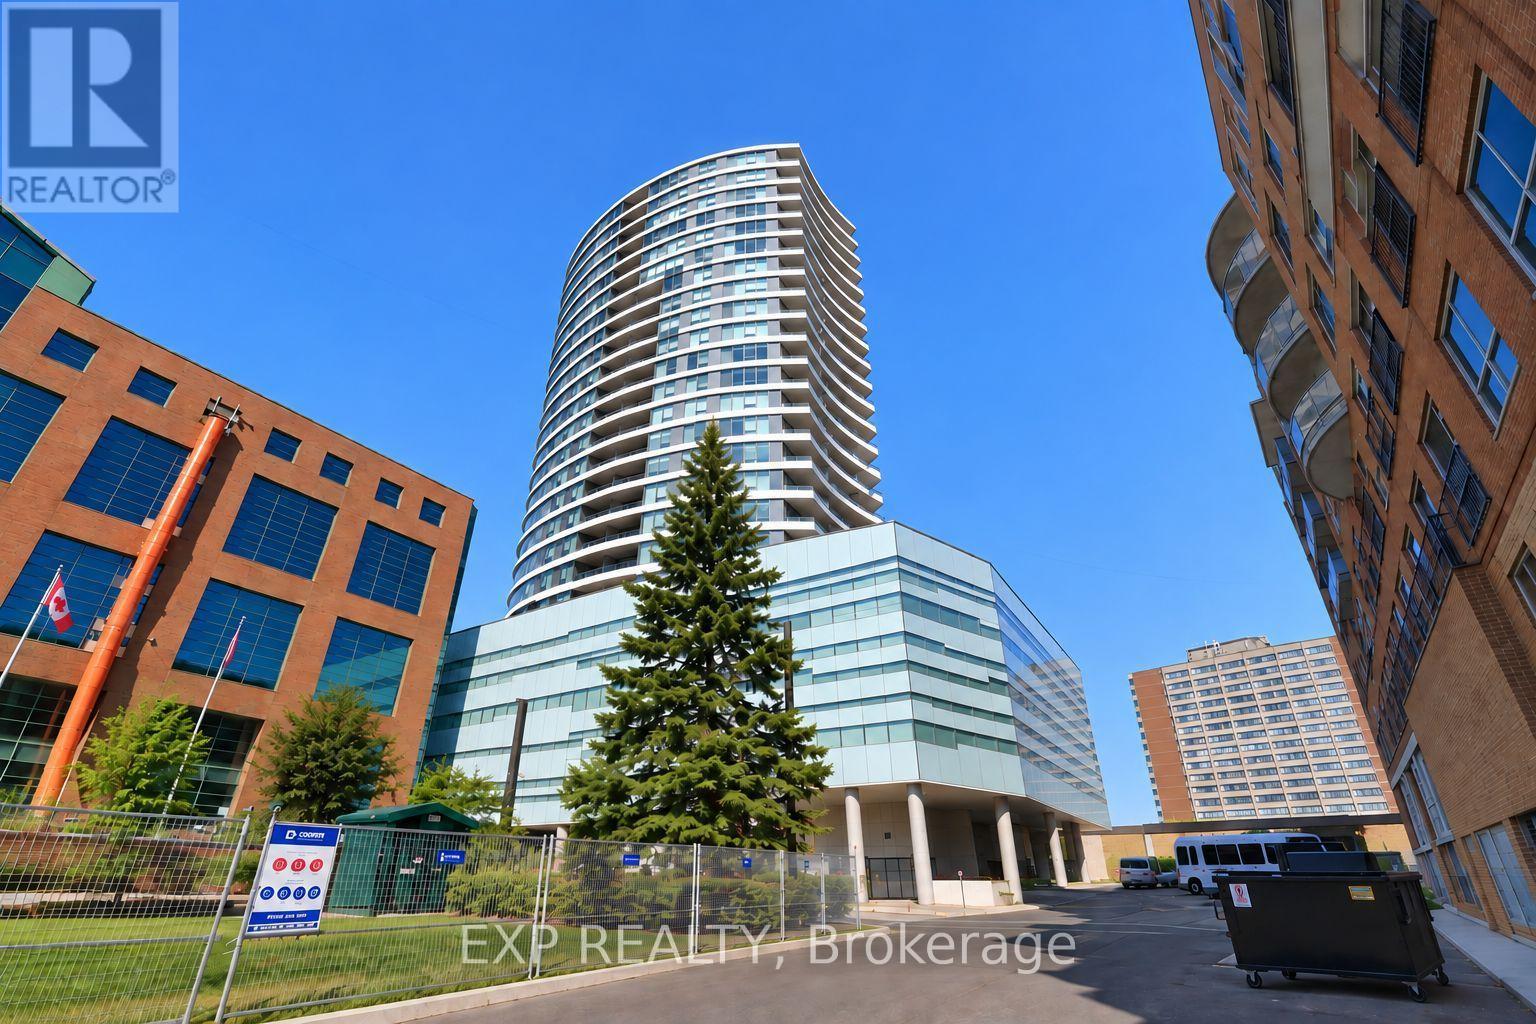
For sale
5102 - Westboro West
$455,000
810 - 485 Richmond Road, Ottawa, Ontario
Apartment in 5102 - Westboro West
1
Beds
Beds
1
Baths
Baths
700 - 799 sqft
Sq Ft
Sq Ft

For sale
5104 - McKellar/Highland
$570,000
203 - 575 Byron Avenue, Ottawa, Ontario
Apartment in 5104 - McKellar/Highland
1
Beds
Beds
1
Baths
Baths
600 - 699 sqft
Sq Ft
Sq Ft
Ready to a home?
Contact a REALTOR® today!
