

2011 - 665 Bathgate Drive
Ottawa,
Ontario
K1K3Y4
2011 - 665 Bathgate Drive
Ottawa,
Ontario
K1K3Y4
Add this listing to your favourite
Shortlist it to compare later & get quick access from your account.





$285,000
Property overview
Building Type
Apartment
Property Type
Single Family
Bedrooms
3
Bathrooms
2
Year Built
Neighbourhood
3505 - Carson Meadows
Status
For sale
Highlights
3505 - Carson Meadows
Apartment
For sale
Listing description
Discover this Single Family
2011 - 665 Bathgate Drive,
Ottawa
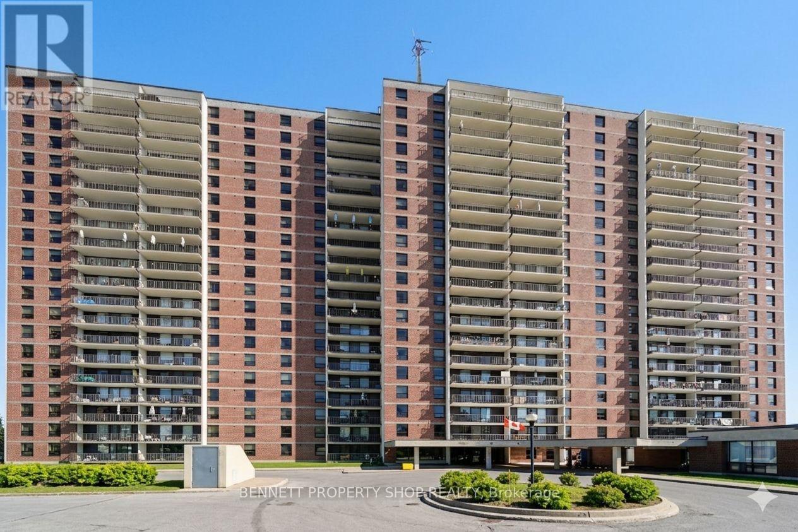
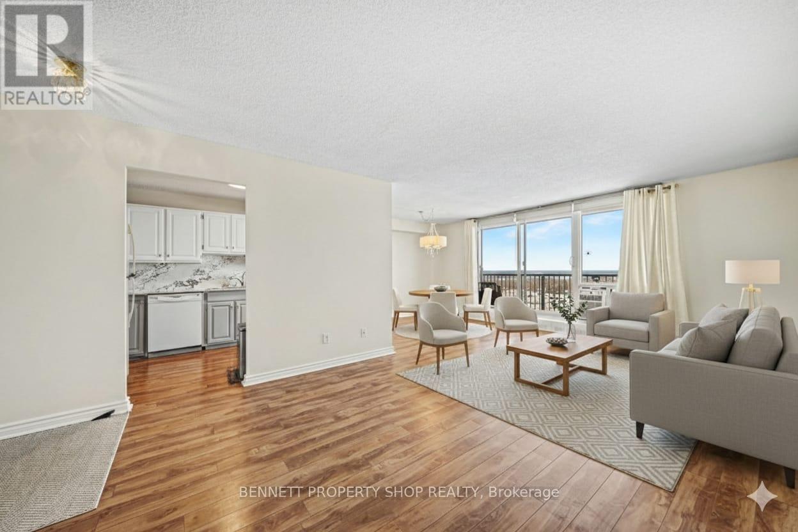
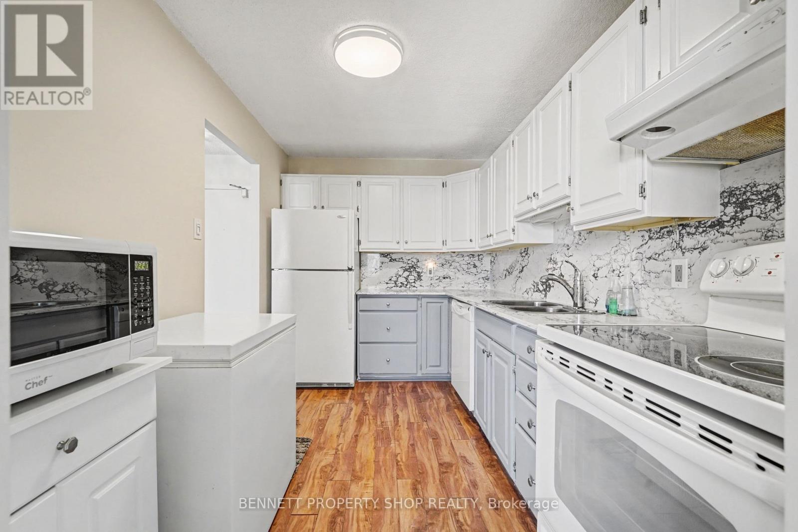
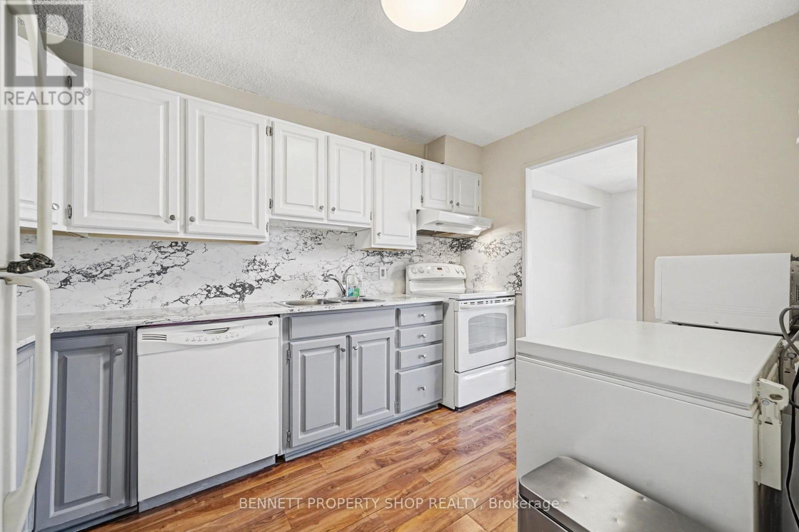
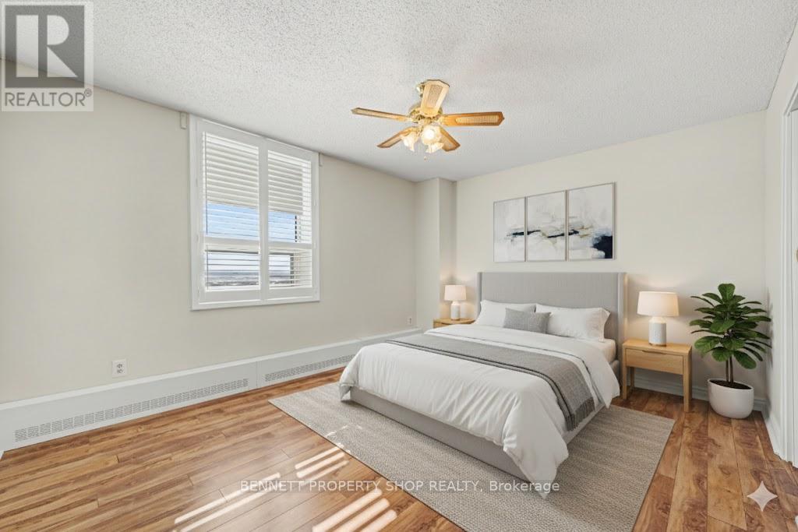
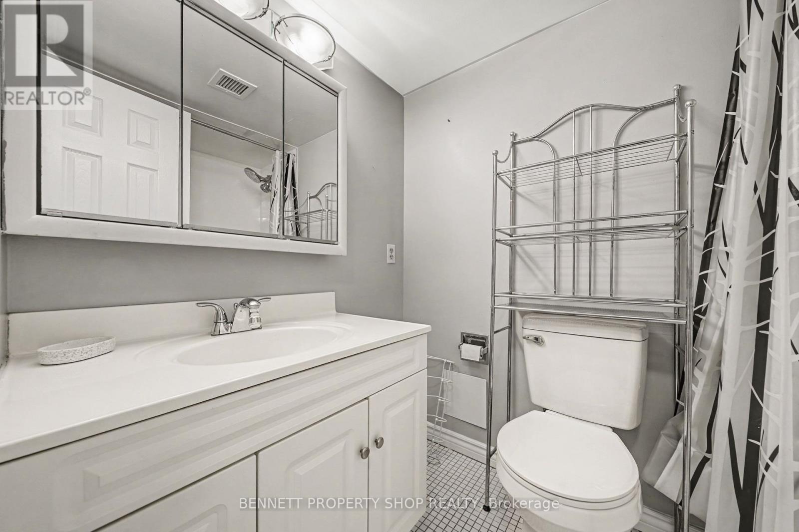
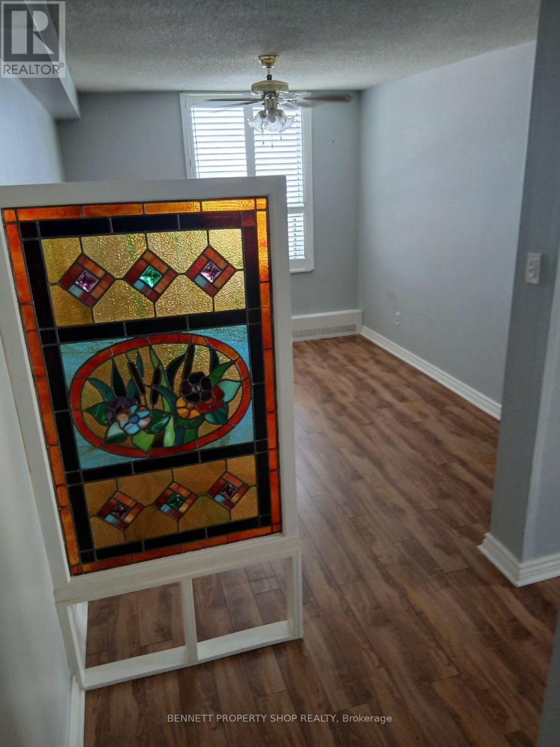
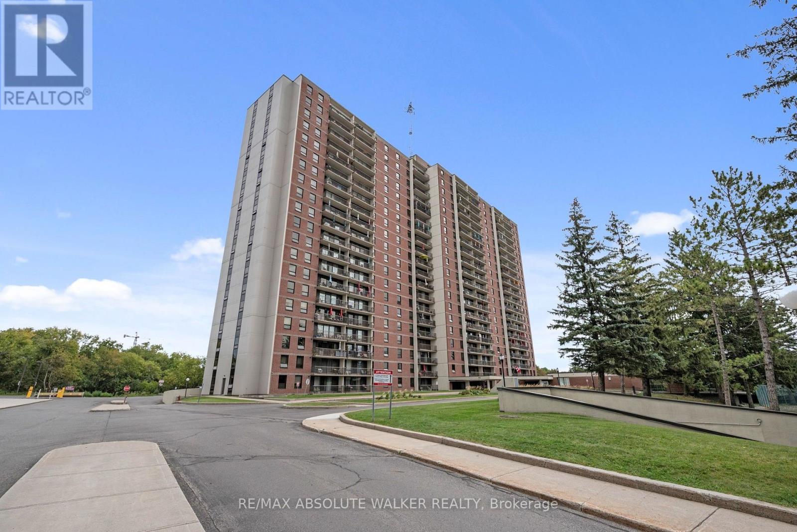
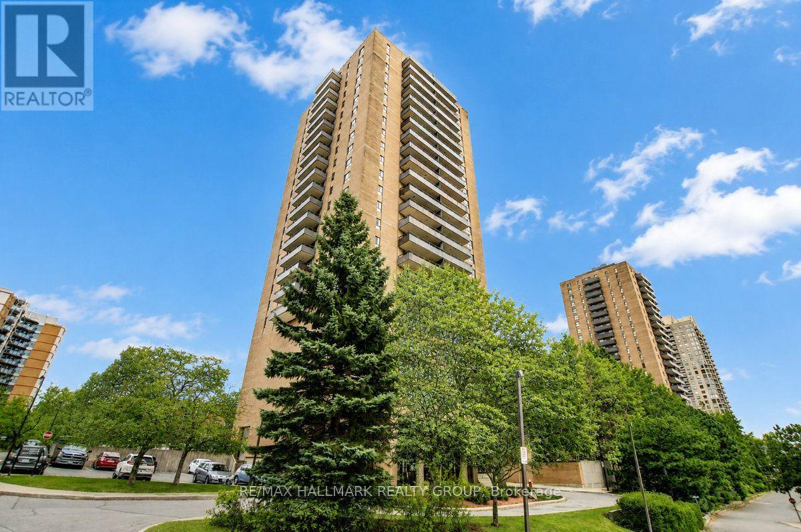
Beautifully updated and exceptionally bright, this 2 Bedroom 2 Bath+DEN has been converted from a 3 bedroom unit. This Corner unit move-in-ready and in a prime location. The standout feature is the remodelled kitchen, showcasing stunning Quartz countertops and backsplash, accompanied by updated cabinetry. The living and dining area is filled with natural light, complemented by sensational corner-unit views and direct access to an oversized enclosed balcony, perfect for enjoying morning coffee or unwinding at the end of the day. Freshly painted throughout, the home features contemporary Luxury Vinyl Plank flooring, a renovated main bath, and a convenient 2-piece en suite. The spacious primary bedroom offers exceptional storage with both a walk-in closet and an additional double closet; an uncommon and highly desirable combination. Residents enjoy a well-maintained building with outstanding amenities, including an indoor pool, sauna, exercise room, library, party room, and tennis courts. Condo fees include heat, water/sewer, and access to recreation facilities. Ideally situated near public transit, schools, restaurants, pathways, La Cité, Montfort Hospital, CSIS, NRC, and just 15 minutes from downtown, this property delivers comfort, convenience, and community in one compelling package. 24 hours irrevocable on all offers. Some photos are digitally enhanced. (id:64373)
Upcoming viewings
45.44577
-75.62346
2011 - 665 Bathgate Drive, Ottawa, Ontario, K1K3Y4
Loading WalkScore data...
Walk Score®
Transit Score®
Bike Score®
Walkability Snapshot
Understand how walkable, transit-friendly & bikeable this neighbourhood really is.
Scores are powered by Walk Score® and reflect access to daily essentials, transit and bike routes near this area.
🚶Walk Score®
🚊Transit Score
🚲Bike Score
Liveability scores for this neighbourhood
Powered by Walk Score®
Use these scores as a quick guide only. Check local transit, bike paths
and walk routes to plan your day-to-day life.
Google Maps
Explore the exact location, nearby amenities, and community vibe.
Listing Details
Last updated:
2026-09-21
Key facts
Price
$285,000
Ownership
Condominium/Strata
Property type
Single Family
Bedrooms
3
Bathrooms
2
Interior size
1000 - 1199 sqft
Year built / Age
51 to 99 years
Parking options
Underground, Garage
Total spaces
1
Interior & features
Cooling
Window air conditioner
Heating
Radiant heat
Heating fuel
Other
Basement
None
Appliances
Dishwasher, Stove, Refrigerator
Fireplace
False
Exterior finish
Brick
Key features
Elevator, Balcony, Carpet Free
Lot, amenities & extras
Community features
Pets Allowed With Restrictions, Community Centre
Nearby amenities
Hospital, Park, Place of Worship, Public Transit
Rooms
| Level | Type | Length | Width | Dimensions |
|---|---|---|---|---|
| Main Level | Living Room | 3.52 m | 6.74 m | 3.52 m x 6.74 m |
| Main Level | Dining Room | 2.38 m | 3.04 m | 2.38 m x 3.04 m |
| Main Level | Kitchen | 2.29 m | 3.58 m | 2.29 m x 3.58 m |
| Main Level | Primary Bedroom | 3.77 m | 4.32 m | 3.77 m x 4.32 m |
| Main Level | Den | 2.87 m | 3.82 m | 2.87 m x 3.82 m |
| Main Level | Bathroom | 1 m | 2.23 m | 1 m x 2.23 m |
| Main Level | Bathroom | 2.29 m | 1.66 m | 2.29 m x 1.66 m |
| Other | Bedroom 2 | Measurements not available |
Mortgage Calculator
$500,000
$100,000
$5,000,000
Adjust the total amount you plan to borrow.
5%
1%
15%
25 years
10 years
40 years
Monthly Payment
$0
This is an approximate monthly payment based on your inputs.
Total Interest Paid
$0
Add this listing to your favourite
Shortlist it to compare later & get quick access from your account.

Comparables
For sale
3505 - Carson Meadows
$285,000
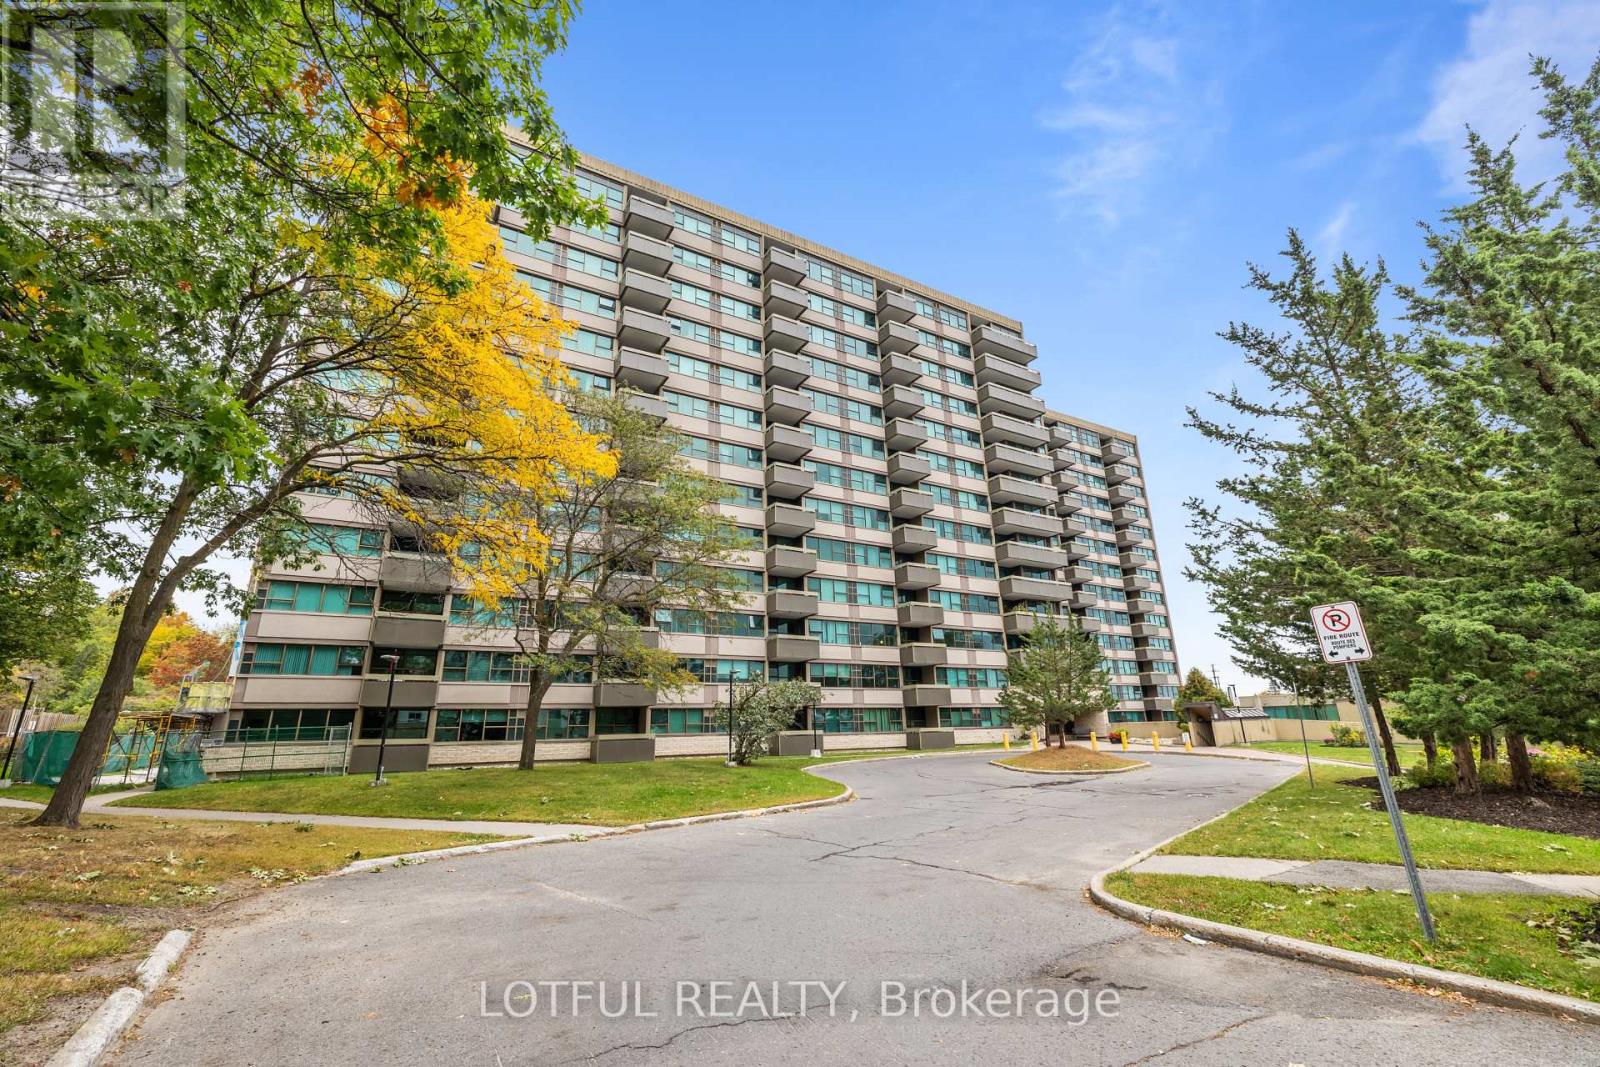
1709 - 665 Bathgate Drive, Ottawa, Ontario
Apartment in 3505 - Carson Meadows
2
Beds
Beds
1
Baths
Baths
900 - 999 sqft
Sq Ft
Sq Ft
For sale
3103 - Viscount Alexander Park
$285,000
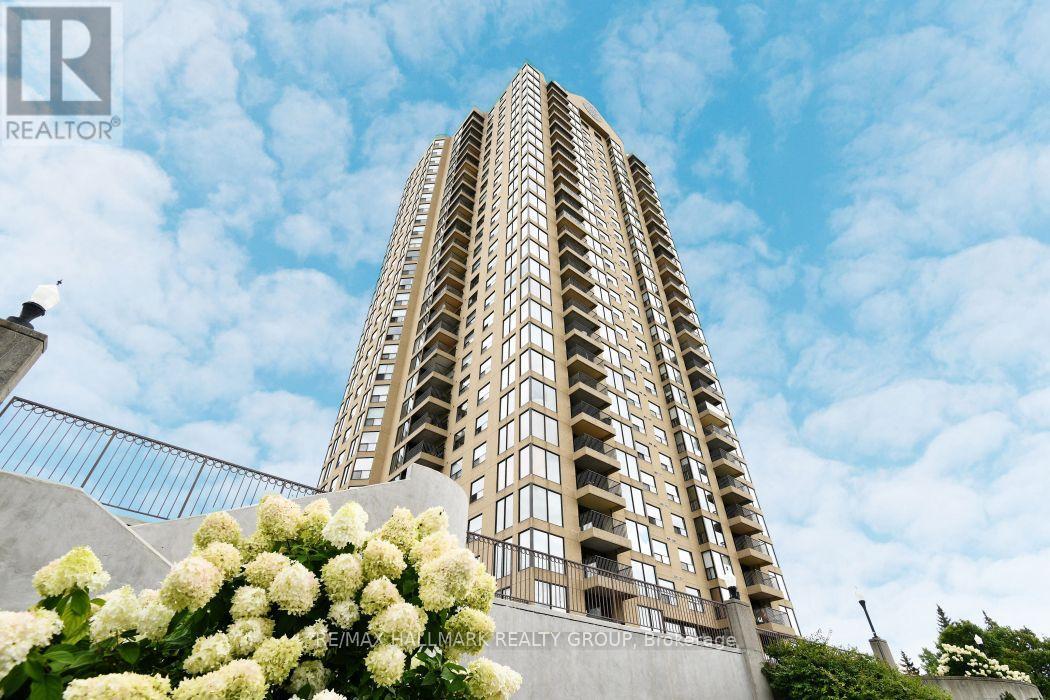
104 - 555 Brittany Drive, Ottawa, Ontario
Apartment in 3103 - Viscount Alexander Park
2
Beds
Beds
2
Baths
Baths
900 - 999 sqft
Sq Ft
Sq Ft
For sale
3103 - Viscount Alexander Park
$289,900
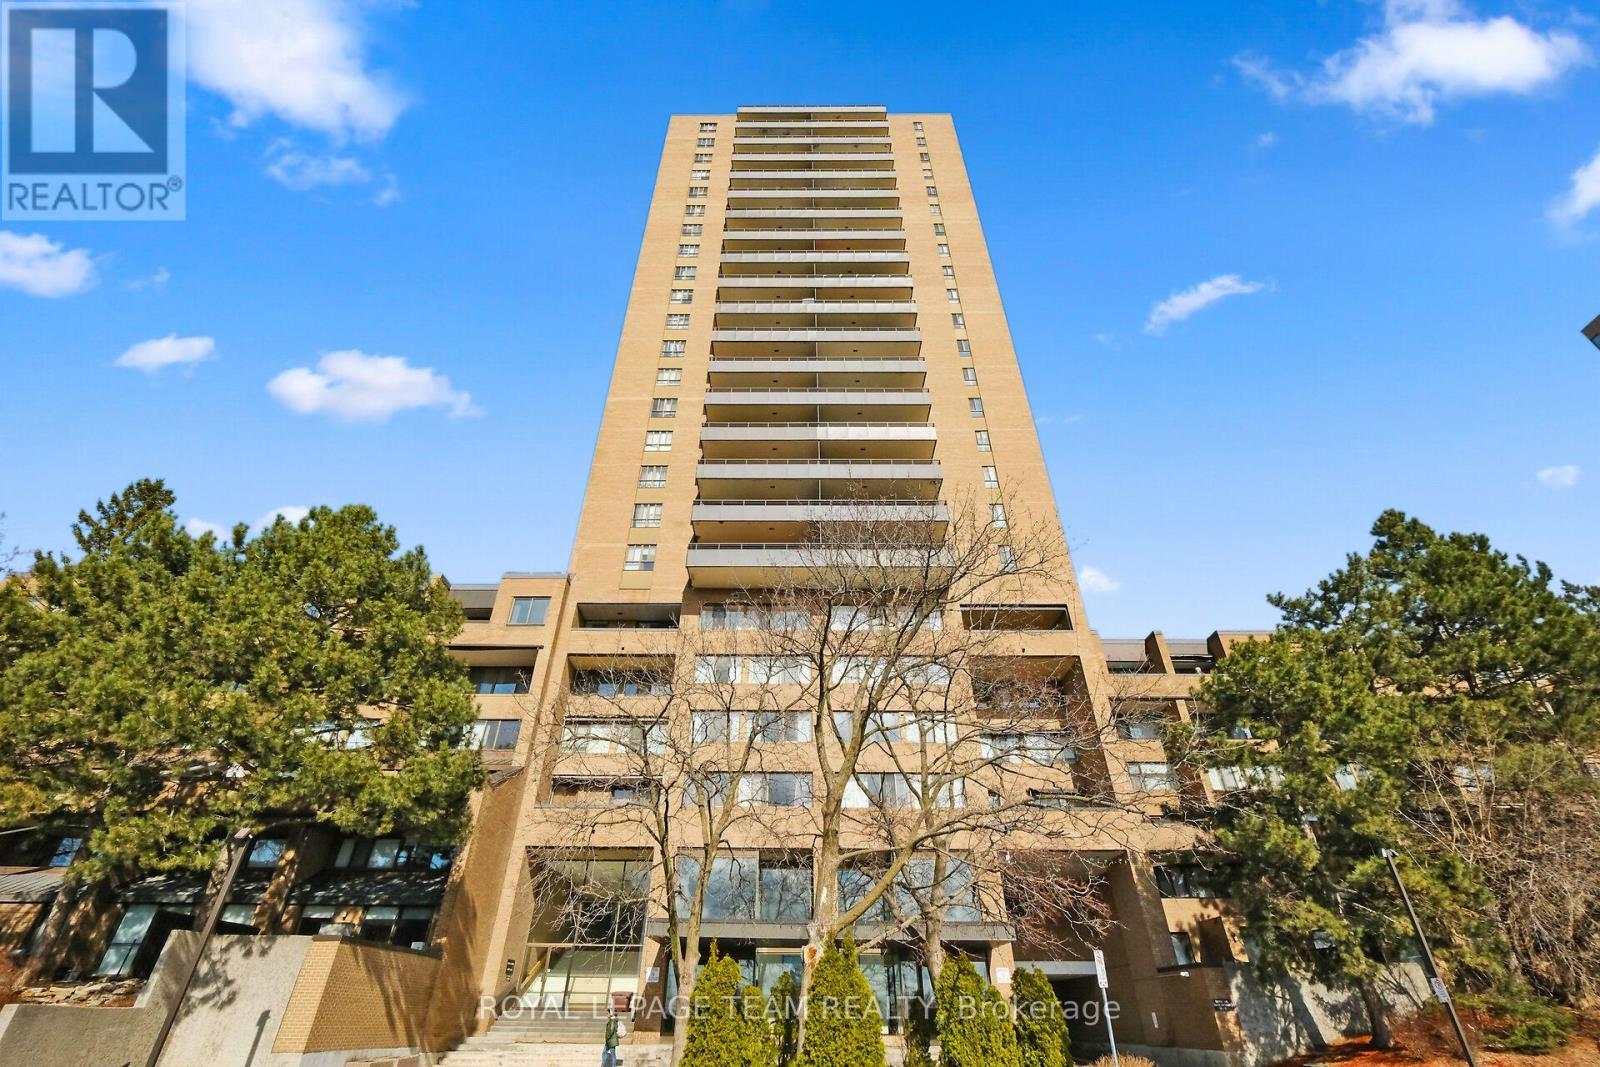
1006 - 545 St Laurent Boulevard, Ottawa, Ontario
Apartment in 3103 - Viscount Alexander Park
1
Beds
Beds
1
Baths
Baths
700 - 799 sqft
Sq Ft
Sq Ft
For sale
3103 - Viscount Alexander Park
$289,900
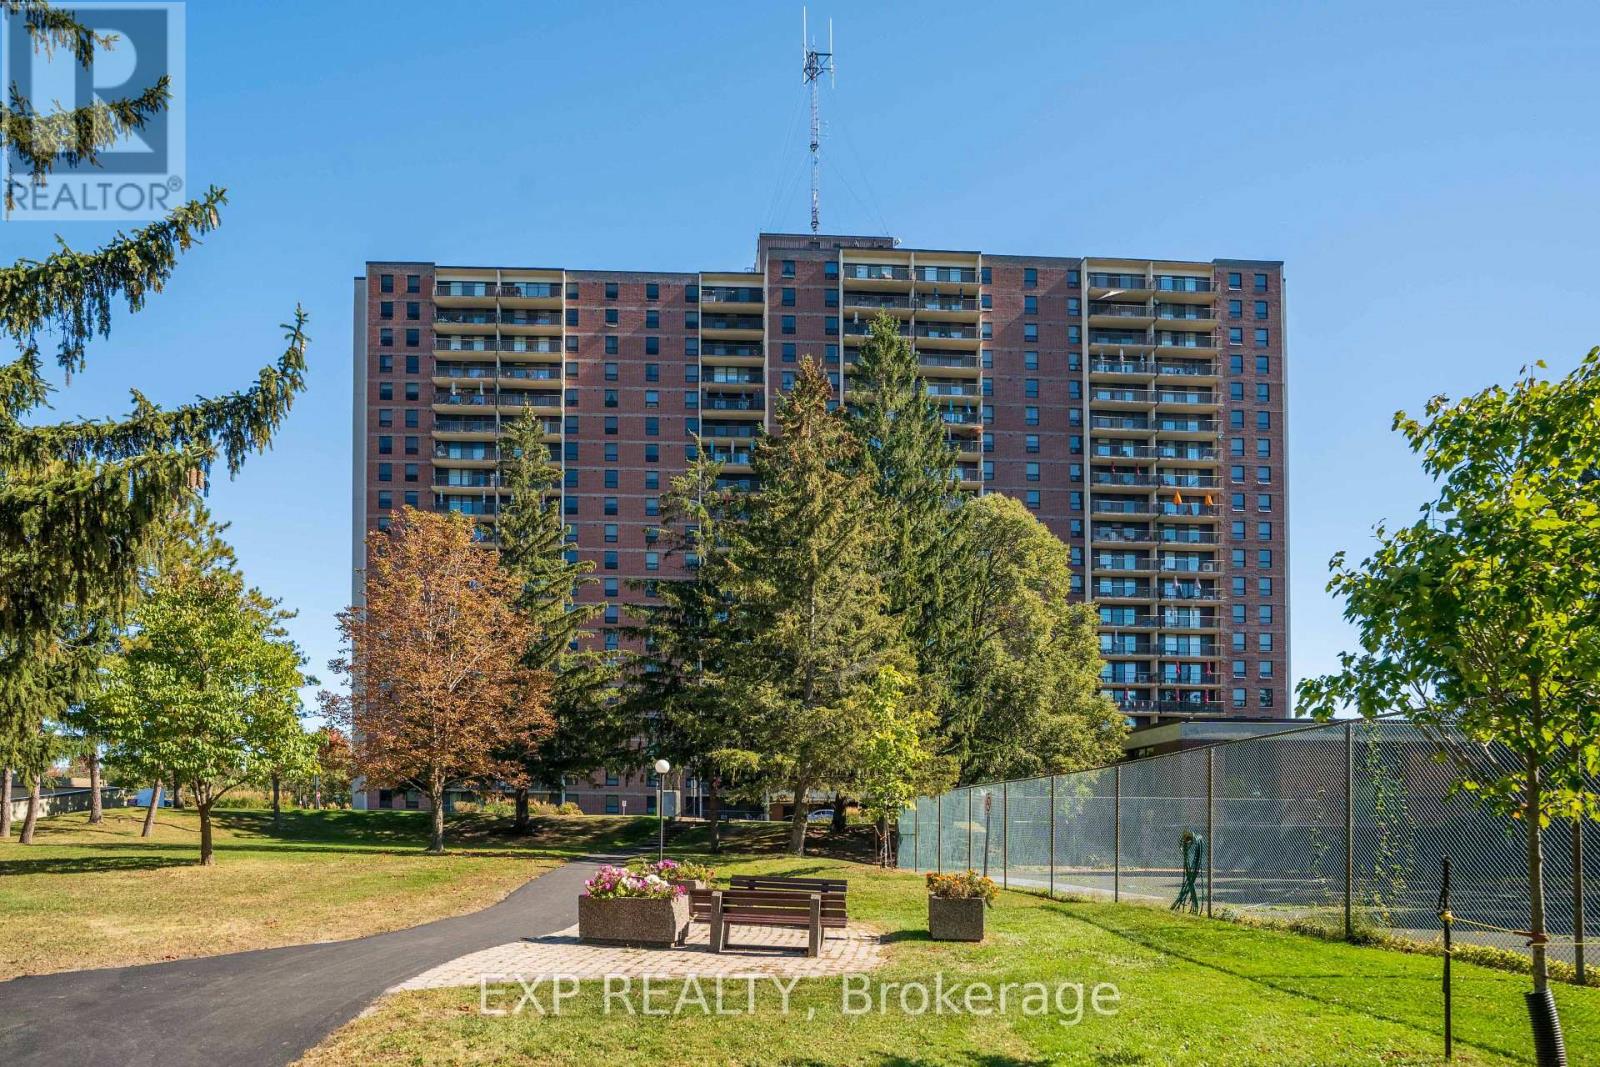
2012 - 515 St Laurent Boulevard, Ottawa, Ontario
Apartment in 3103 - Viscount Alexander Park
2
Beds
Beds
1
Baths
Baths
800 - 899 sqft
Sq Ft
Sq Ft
For sale
3505 - Carson Meadows
$289,990
404 - 665 Bathgate Drive, Ottawa, Ontario
Apartment in 3505 - Carson Meadows
3
Beds
Beds
2
Baths
Baths
1000 - 1199 sqft
Sq Ft
Sq Ft
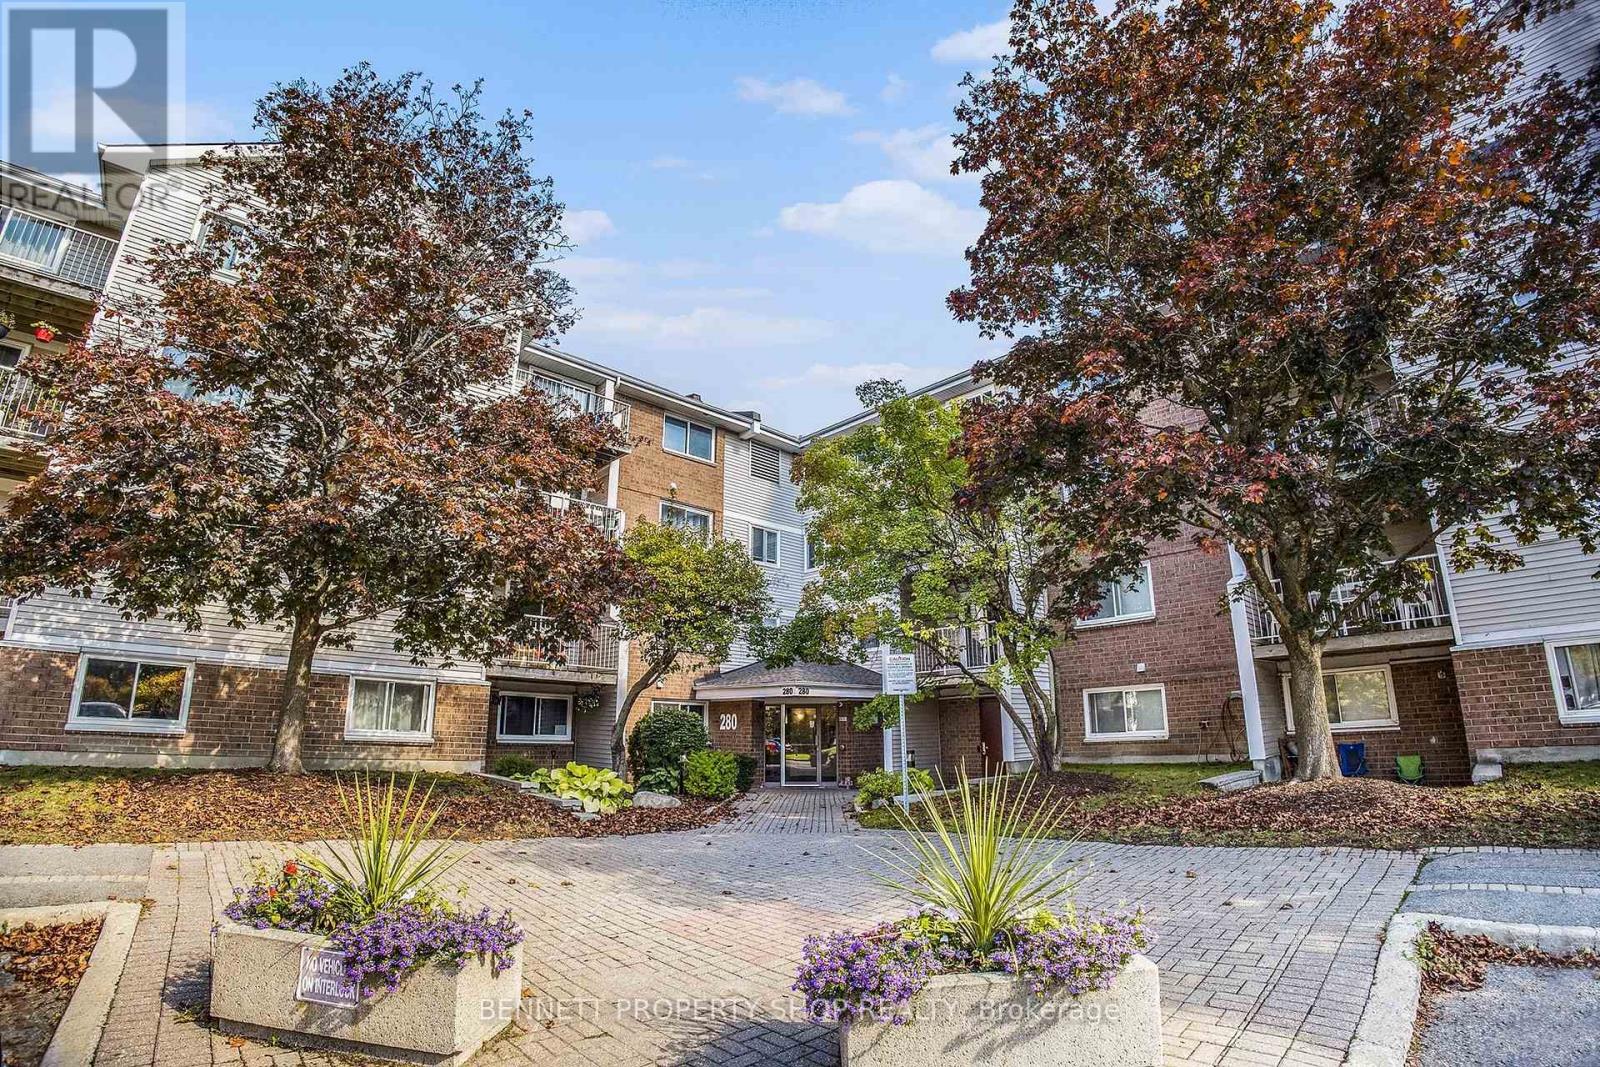
For sale
3103 - Viscount Alexander Park
$290,000
106 - 280 Brittany Drive, Ottawa, Ontario
Apartment in 3103 - Viscount Alexander Park
2
Beds
Beds
1
Baths
Baths
800 - 899 sqft
Sq Ft
Sq Ft
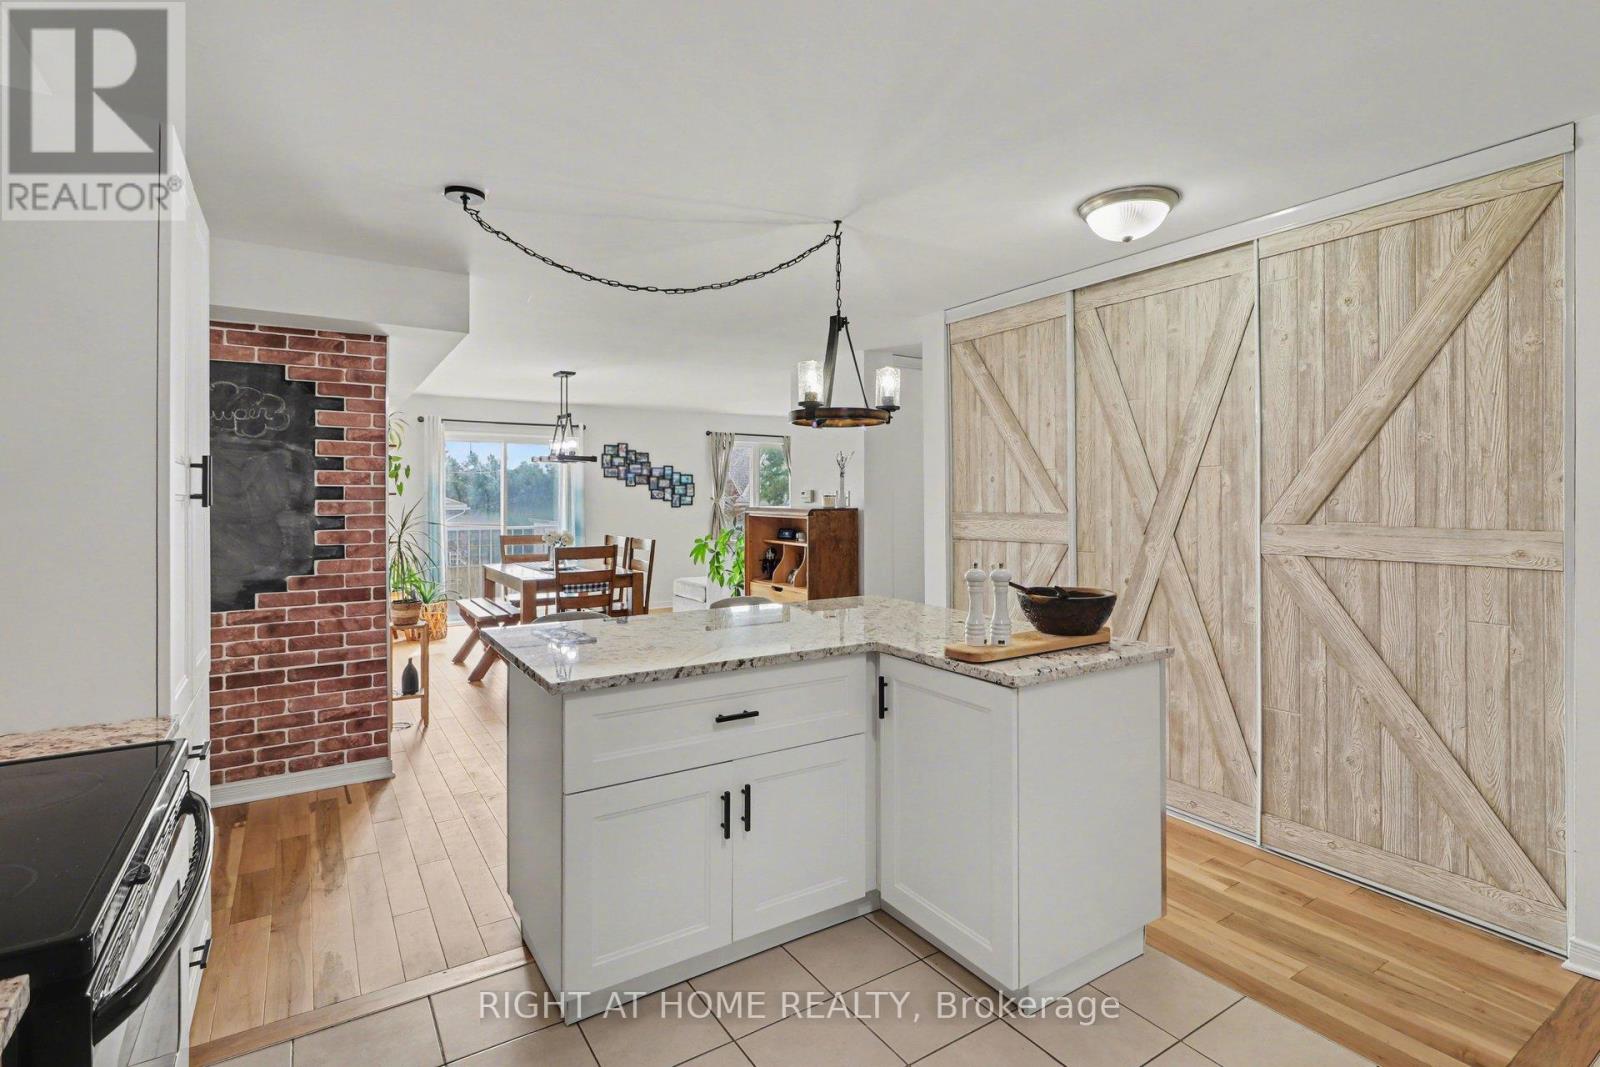
For sale
3504 - Castle Heights/Rideau High
$299,900
202 - 646 Cummings Avenue, Ottawa, Ontario
Apartment in 3504 - Castle Heights/Rideau High
2
Beds
Beds
2
Baths
Baths
1000 - 1199 sqft
Sq Ft
Sq Ft
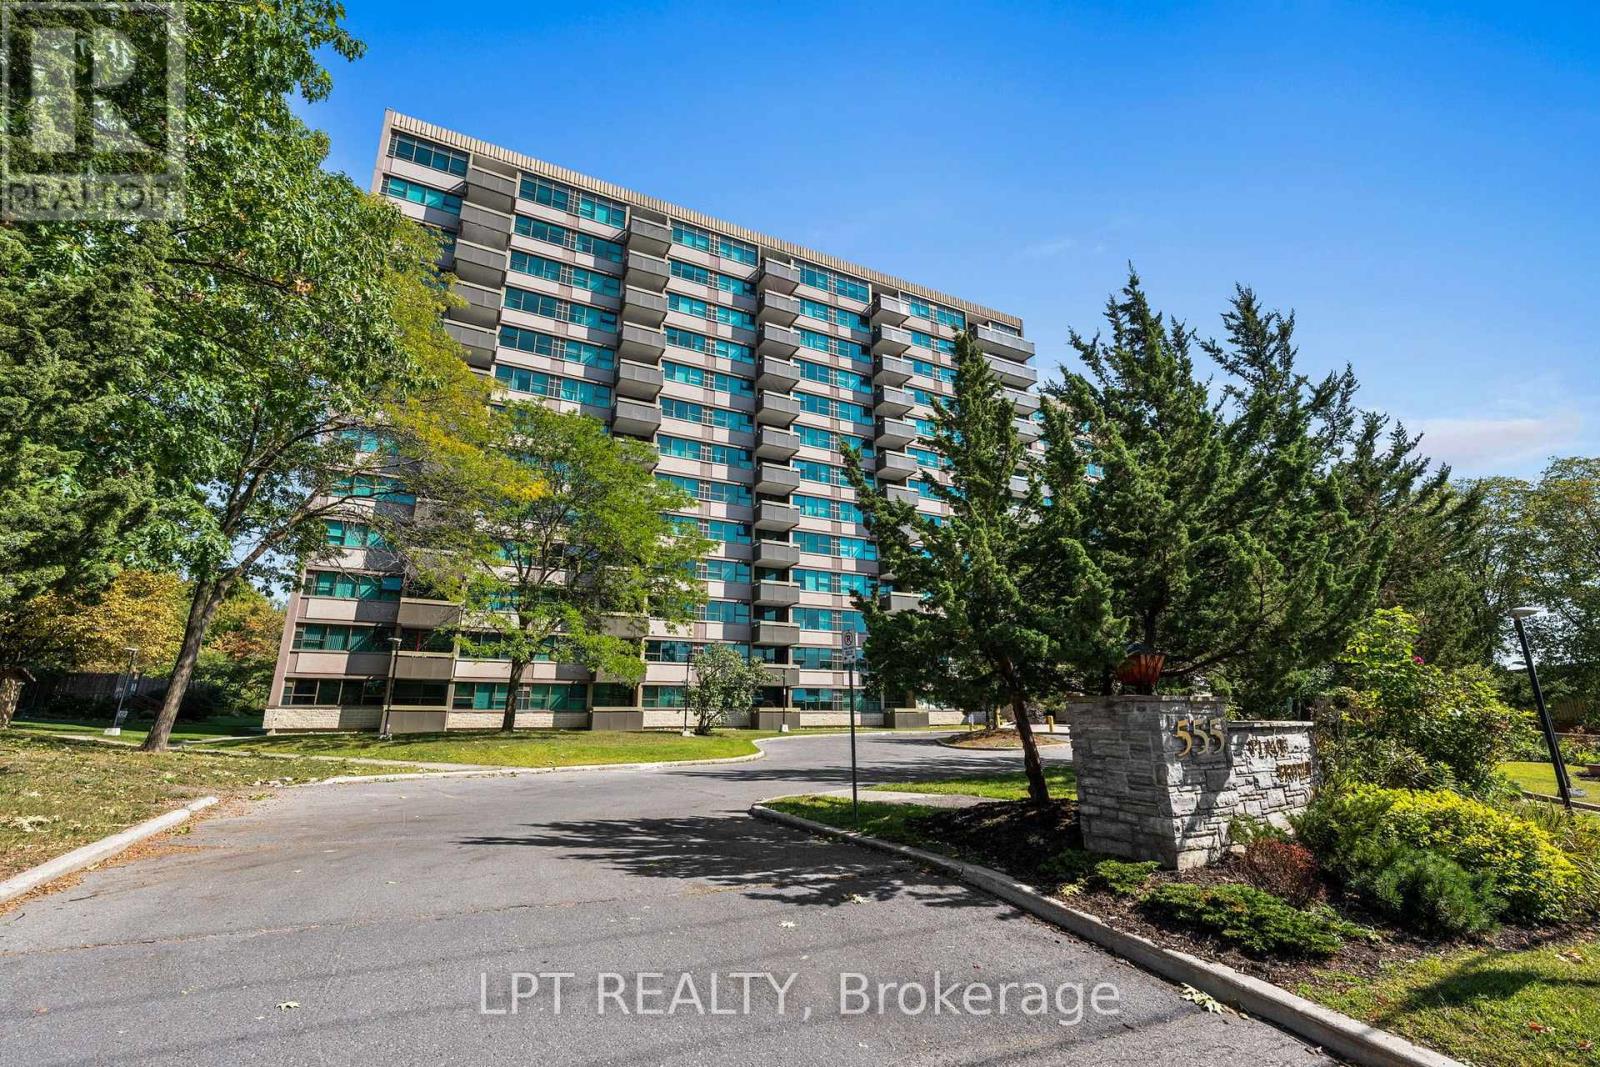
For sale
3103 - Viscount Alexander Park
$299,900
Ph5 - 555 Brittany Drive, Ottawa, Ontario
Apartment in 3103 - Viscount Alexander Park
2
Beds
Beds
2
Baths
Baths
900 - 999 sqft
Sq Ft
Sq Ft
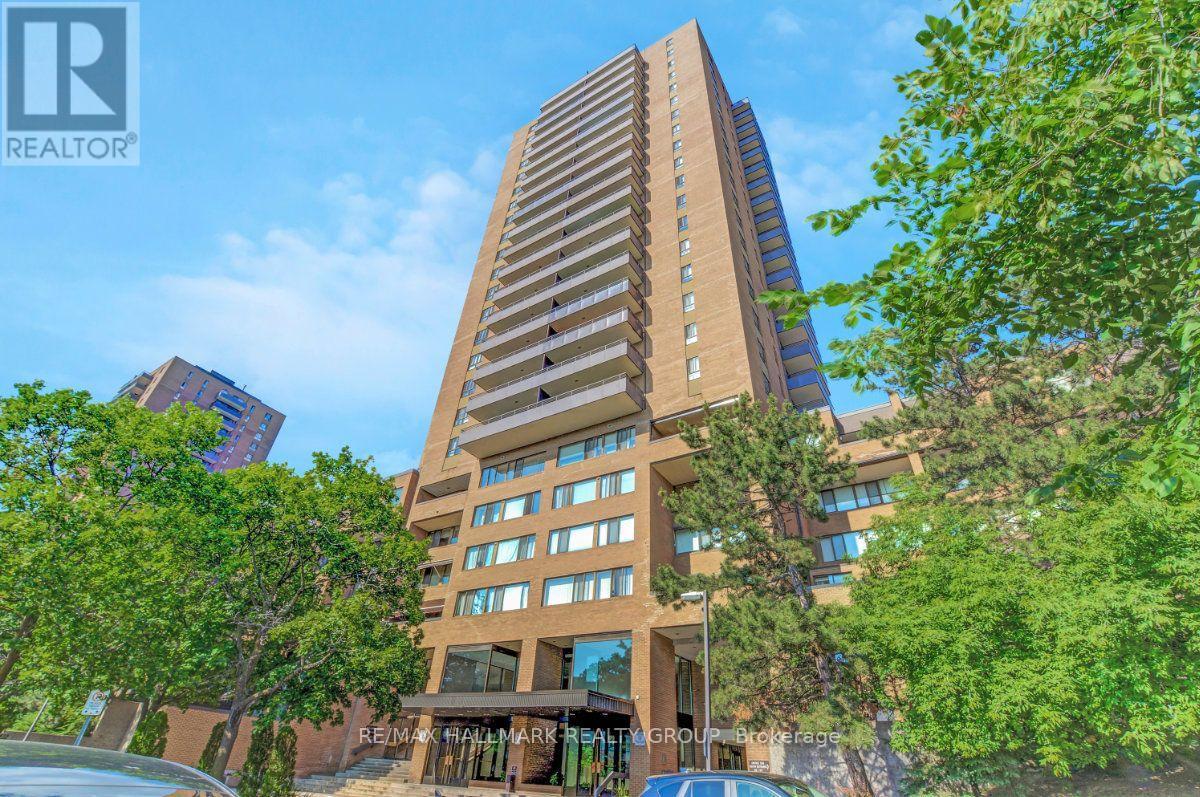
For sale
3103 - Viscount Alexander Park
$299,900
810 - 515 St Laurent Boulevard, Ottawa, Ontario
Apartment in 3103 - Viscount Alexander Park
3
Beds
Beds
2
Baths
Baths
1000 - 1199 sqft
Sq Ft
Sq Ft
For sale
3103 - Viscount Alexander Park
$269,900
1804 - 505 St Laurent Boulevard, Ottawa, Ontario
Apartment in 3103 - Viscount Alexander Park
2
Beds
Beds
1
Baths
Baths
900 - 999 sqft
Sq Ft
Sq Ft
Ready to a home?
Contact a REALTOR® today!
