

201 - 222 Bruyere Street
Ottawa,
Ontario
K1N5E3
$2,450 Monthly
For rent
201 - 222 Bruyere Street
Ottawa,
Ontario
K1N5E3
$2,450 Monthly
For rent
Add this listing to your favourite
Shortlist it to compare later & get quick access from your account.


$2,450 Monthly
Property overview
Building Type
Apartment
Property Type
Single Family
Bedrooms
2
Bathrooms
2
Year Built
Neighbourhood
4001 - Lower Town/Byward Market
Status
For rent
Highlights
4001 - Lower Town/Byward Market
Apartment
For rent
Listing description
Discover this Single Family
201 - 222 Bruyere Street,
Ottawa
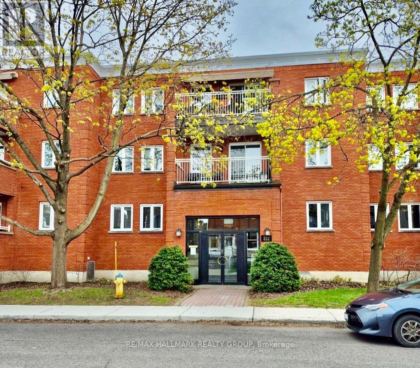
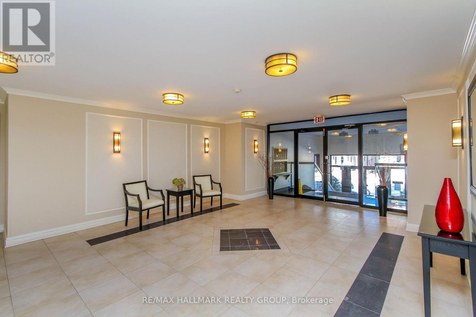
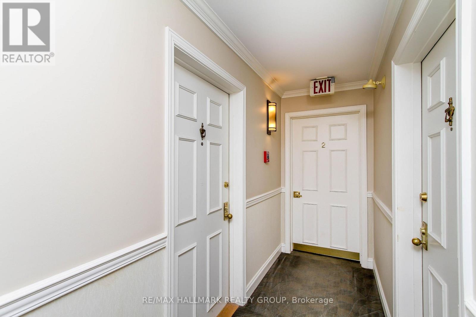
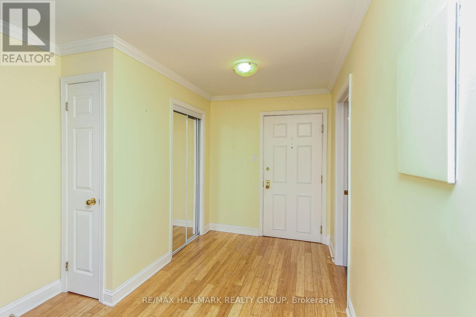
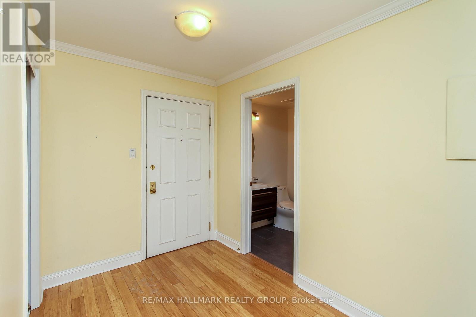
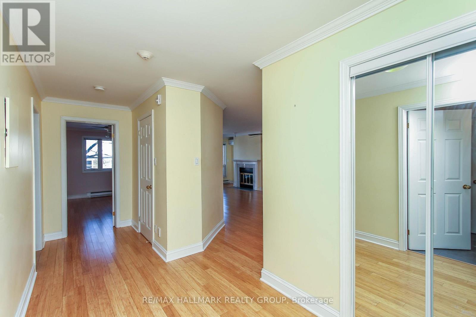
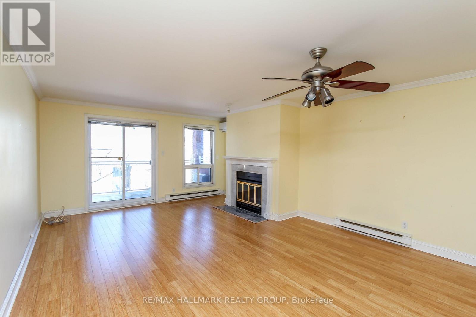
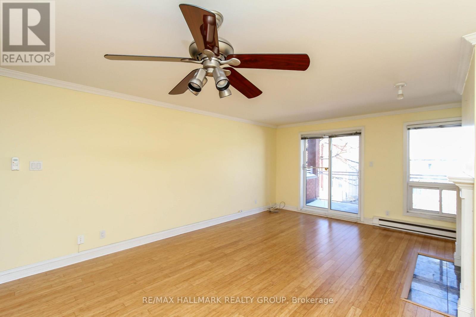
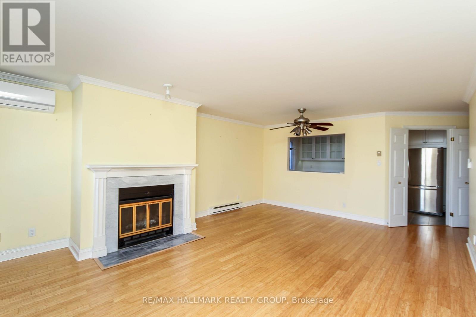
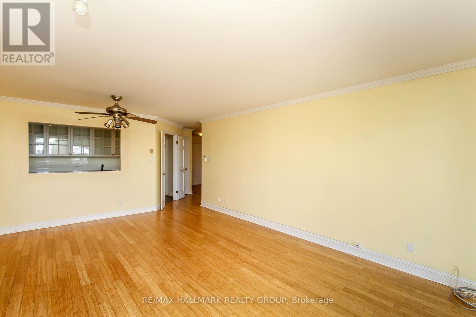
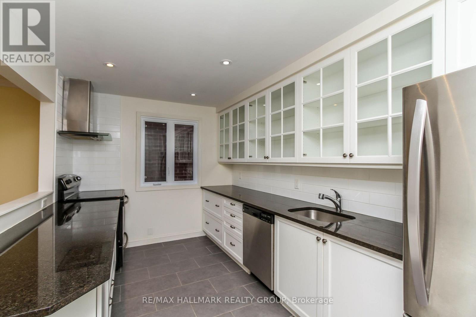
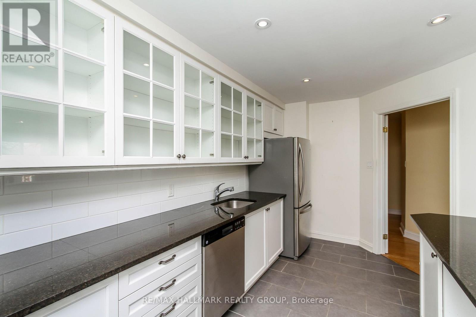
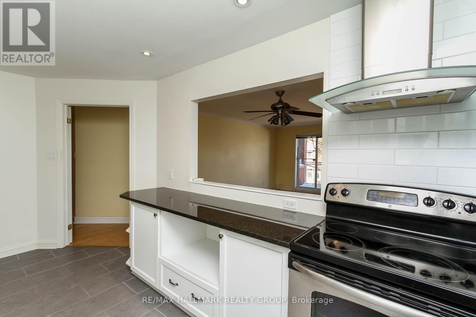
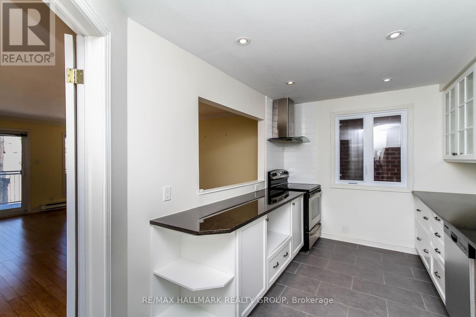
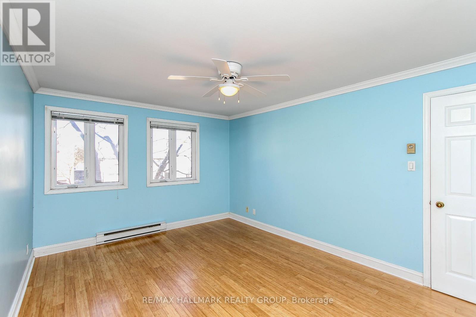
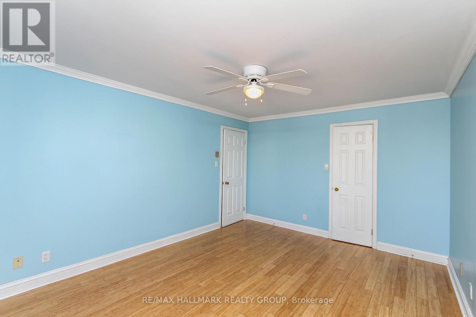
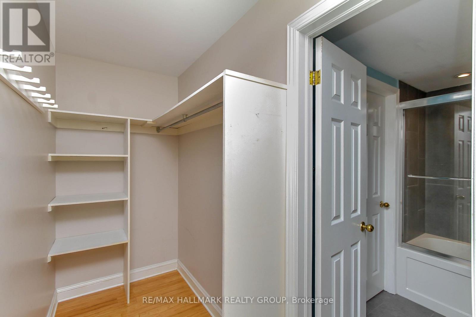
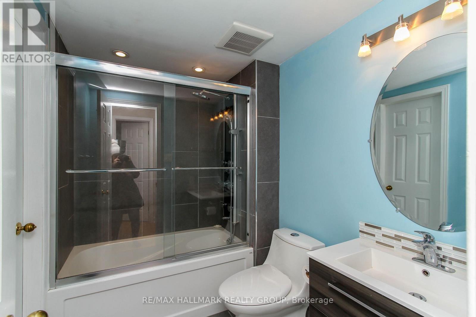
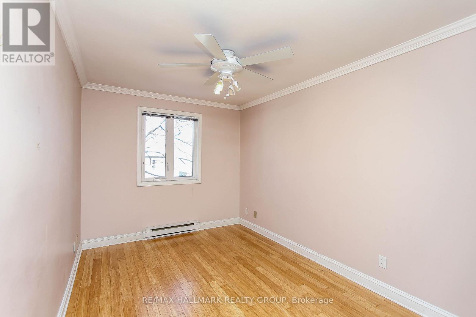
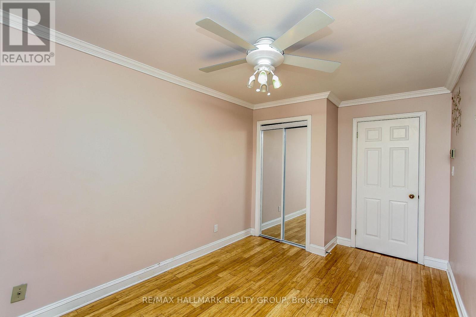
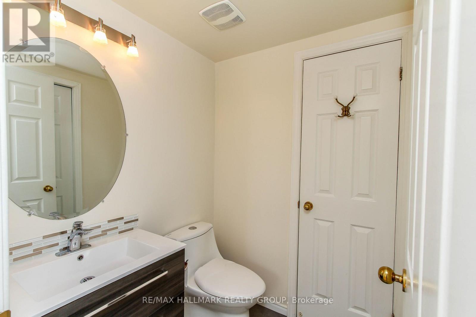
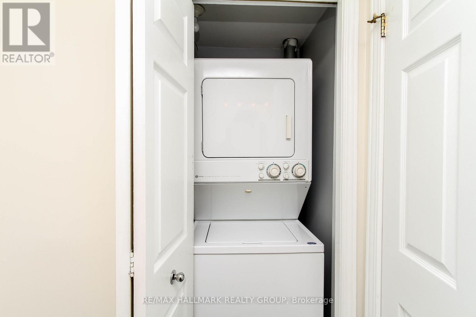
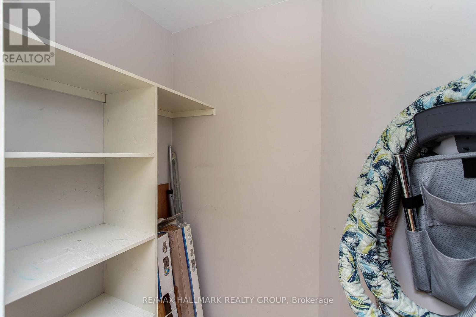
Unit 201 at 222 Bruyère St is a 2 bedroom / 2 bathroom apartment located in a unique low rise (15units only) in the heart of the action. Residential block bordered by Cumberland St, St Andrew, and King Edward Ave. Minutes to Ottawa's Multi-Use Pathway System for running, cycling. Ten minute walk to Global Affairs. The apartment features bamboo floors in the living / dining areas, and both bedrooms. Natural light permeates through. Gorgeous galley-style kitchen with granite counters, plenty of cabinetry, recessed lighting. Stainless Steel appliances including chimney vent. Living area, with cozy wood fireplace, also provides easy access to open NW facing balcony. Primary bedroom with walk-in-closet and 4pc ensuite. Powder room / laundry closet complete the apartment. Bonus storage room. Underground parking space (M) is owned. Locker #201 is located in the underground garage (left door). Close to many downtown amenities including the Byward Market, Sussex Dr, Rideau Centre, a short jaunt to Gatineau via King Edward and Macdonald-Cartier Bridge. Property available immediately. Call today for a viewing! (id:64373)
Upcoming viewings
45.4338412
-75.691379
201 - 222 Bruyere Street, Ottawa, Ontario, K1N5E3
Loading WalkScore data...
Walk Score®
Transit Score®
Bike Score®
Walkability Snapshot
Understand how walkable, transit-friendly & bikeable this neighbourhood really is.
Scores are powered by Walk Score® and reflect access to daily essentials, transit and bike routes near this area.
🚶Walk Score®
🚊Transit Score
🚲Bike Score
Liveability scores for this neighbourhood
Powered by Walk Score®
Use these scores as a quick guide only. Check local transit, bike paths
and walk routes to plan your day-to-day life.
Google Maps
Explore the exact location, nearby amenities, and community vibe.
Property Address
201 - 222 Bruyere Street,
Ottawa,
Ontario
K1N5E3
Community
4001 - Lower Town/Byward Market
Neighbourhood
Listing Details
Last updated:
2026-10-02
Key facts
Price
$2,450 Monthly
Ownership
Condominium/Strata
Property type
Single Family
Bedrooms
2
Bathrooms
2
Interior size
1000 - 1199 sqft
Parking options
Underground, Garage
Total spaces
1
Interior & features
Cooling
Wall unit
Heating
Baseboard heaters
Heating fuel
Electric
Basement
None
Flooring
Bamboo
Appliances
Garage door opener remote(s), Water Heater, Dishwasher, Dryer, Stove, Washer, Refrigerator
Fireplace
True
Exterior finish
Brick
Key features
Balcony, In suite Laundry
Lot, amenities & extras
Community features
Pets not Allowed
Rooms
| Level | Type | Length | Width | Dimensions |
|---|---|---|---|---|
| Main Level | Living Room | 5.92 m | 4.4 m | 5.92 m x 4.4 m |
| Main Level | Kitchen | 4.43 m | 2.6 m | 4.43 m x 2.6 m |
| Main Level | Primary Bedroom | 4.56 m | 3.46 m | 4.56 m x 3.46 m |
| Main Level | Bedroom 2 | 3.66 m | 2.69 m | 3.66 m x 2.69 m |
| Main Level | Partial Bathroom | 1.59 m | 1.53 m | 1.59 m x 1.53 m |
| Main Level | Bathroom | 2.39 m | 1.75 m | 2.39 m x 1.75 m |
Add this listing to your favourite
Shortlist it to compare later & get quick access from your account.

Comparables
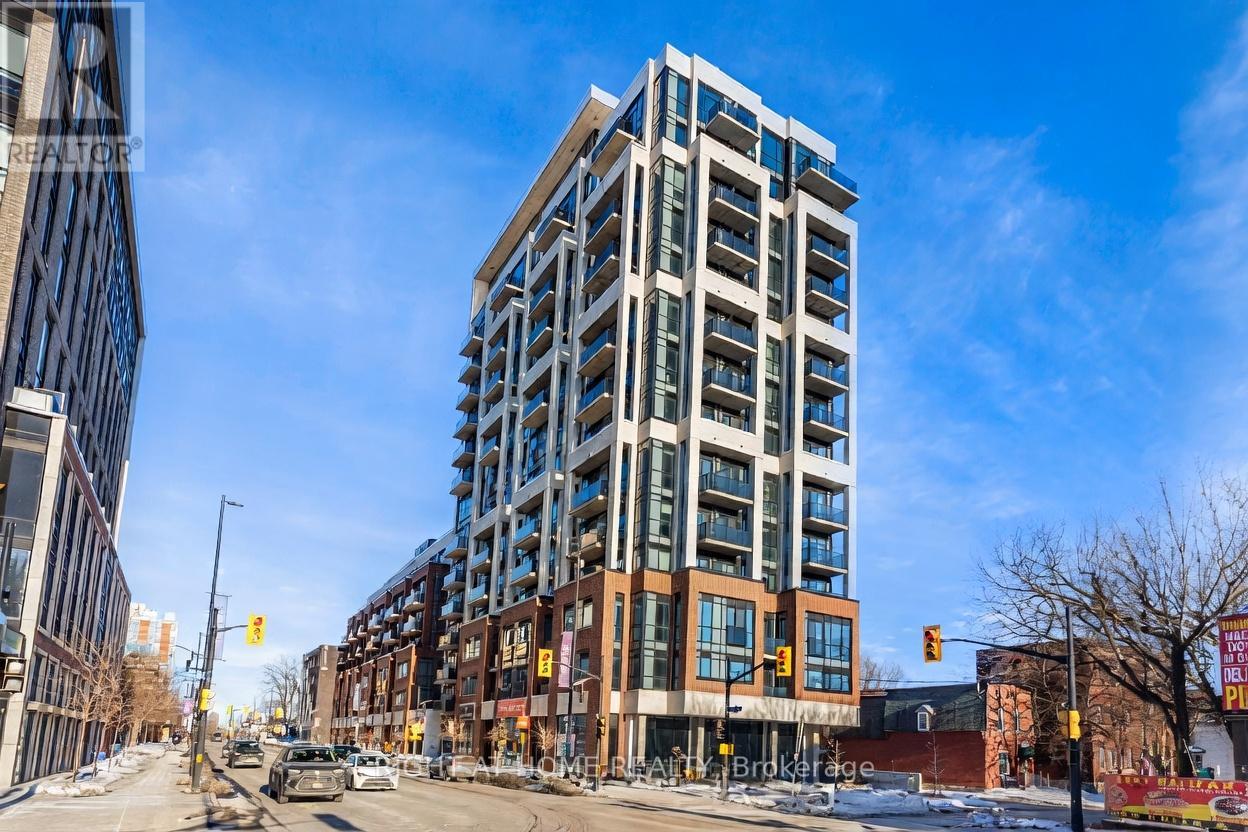
For rent
4003 - Sandy Hill
$2,495 Monthly
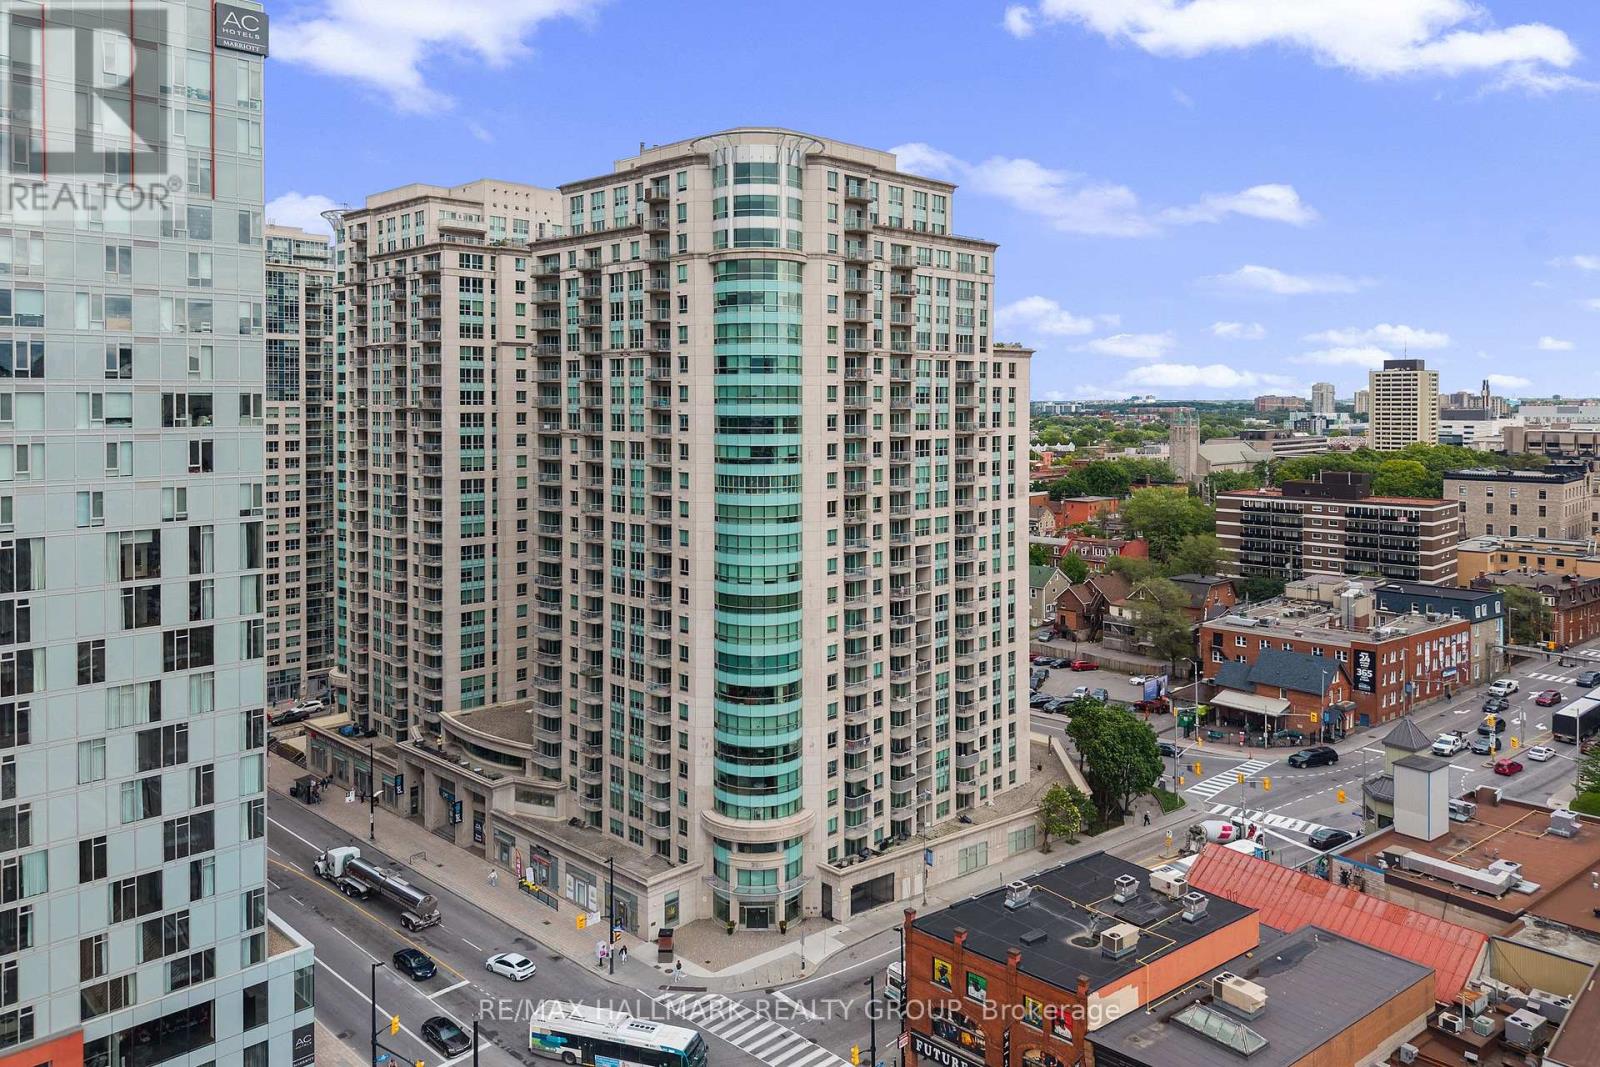
205 - 560 Rideau Street, Ottawa, Ontario
Apartment in 4003 - Sandy Hill
2
Beds
Beds
2
Baths
Baths
700 - 799 sqft
Sq Ft
Sq Ft
For rent
4003 - Sandy Hill
$2,400 Monthly
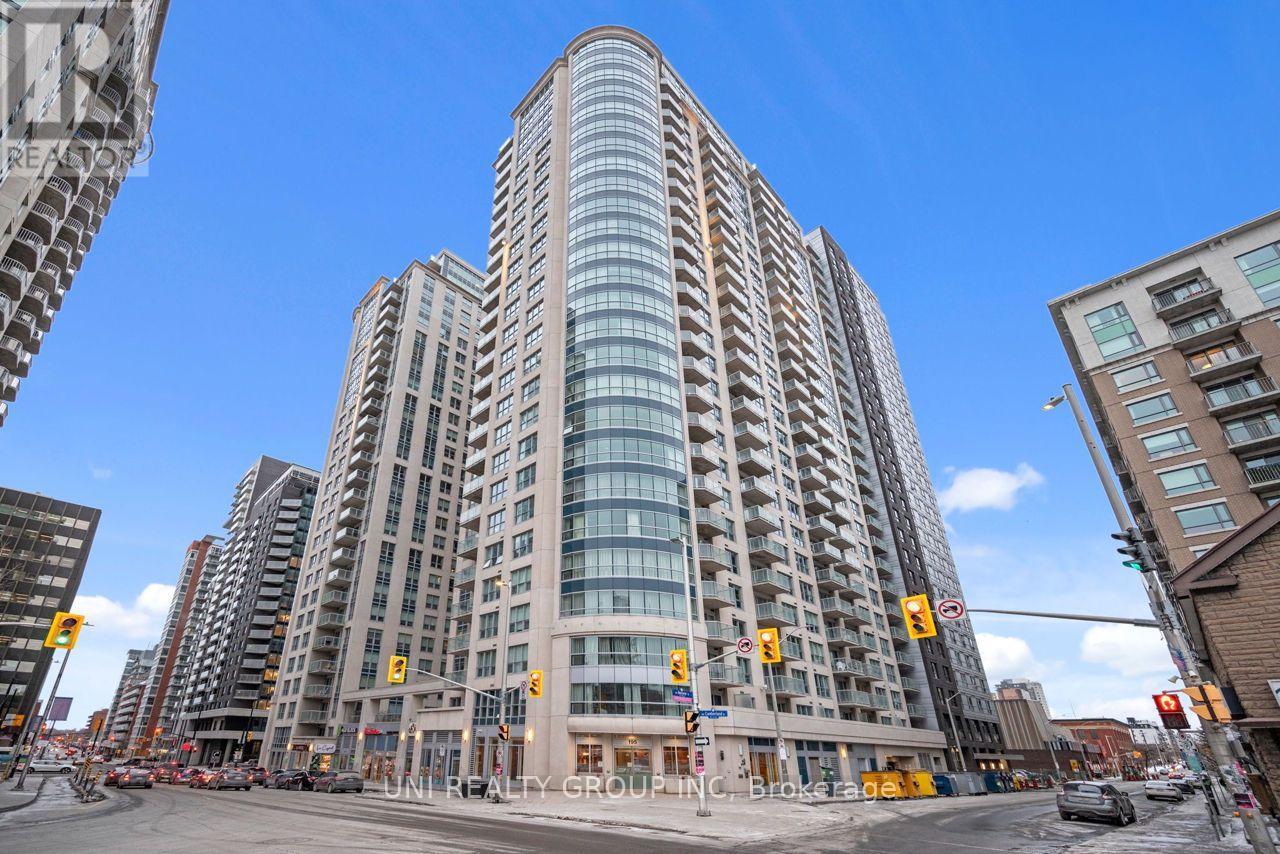
1702 - 200 Rideau Street, Ottawa, Ontario
Apartment in 4003 - Sandy Hill
1
Beds
Beds
1
Baths
Baths
700 - 799 sqft
Sq Ft
Sq Ft
For rent
4003 - Sandy Hill
$2,500 Monthly
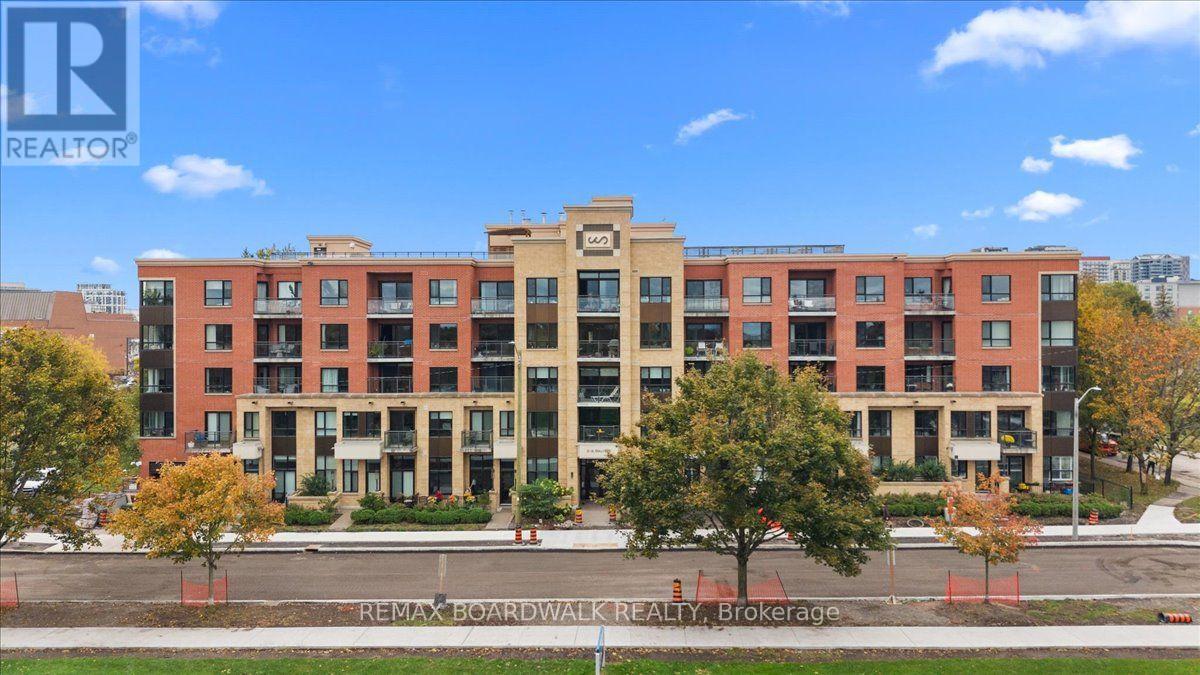
909 - 195 Besserer Street S, Ottawa, Ontario
Apartment in 4003 - Sandy Hill
2
Beds
Beds
1
Baths
Baths
700 - 799 sqft
Sq Ft
Sq Ft
For rent
4002 - Lower Town
$2,500 Monthly
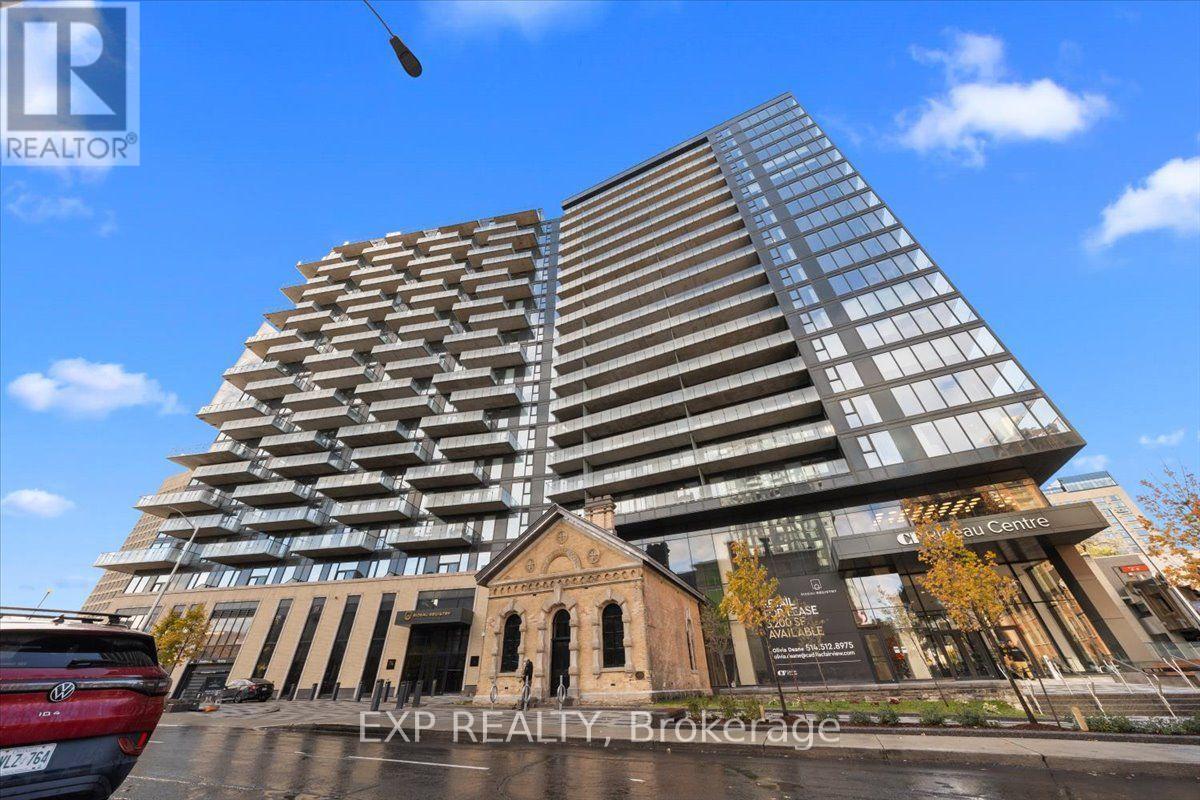
517 - 316 Bruyere Street, Ottawa, Ontario
Apartment in 4002 - Lower Town
1
Beds
Beds
1
Baths
Baths
800 - 899 sqft
Sq Ft
Sq Ft
For rent
4003 - Sandy Hill
$2,535 Monthly
709 - 74 Nicholas Street, Ottawa, Ontario
Apartment in 4003 - Sandy Hill
1
Beds
Beds
1
Baths
Baths
600 - 699 sqft
Sq Ft
Sq Ft
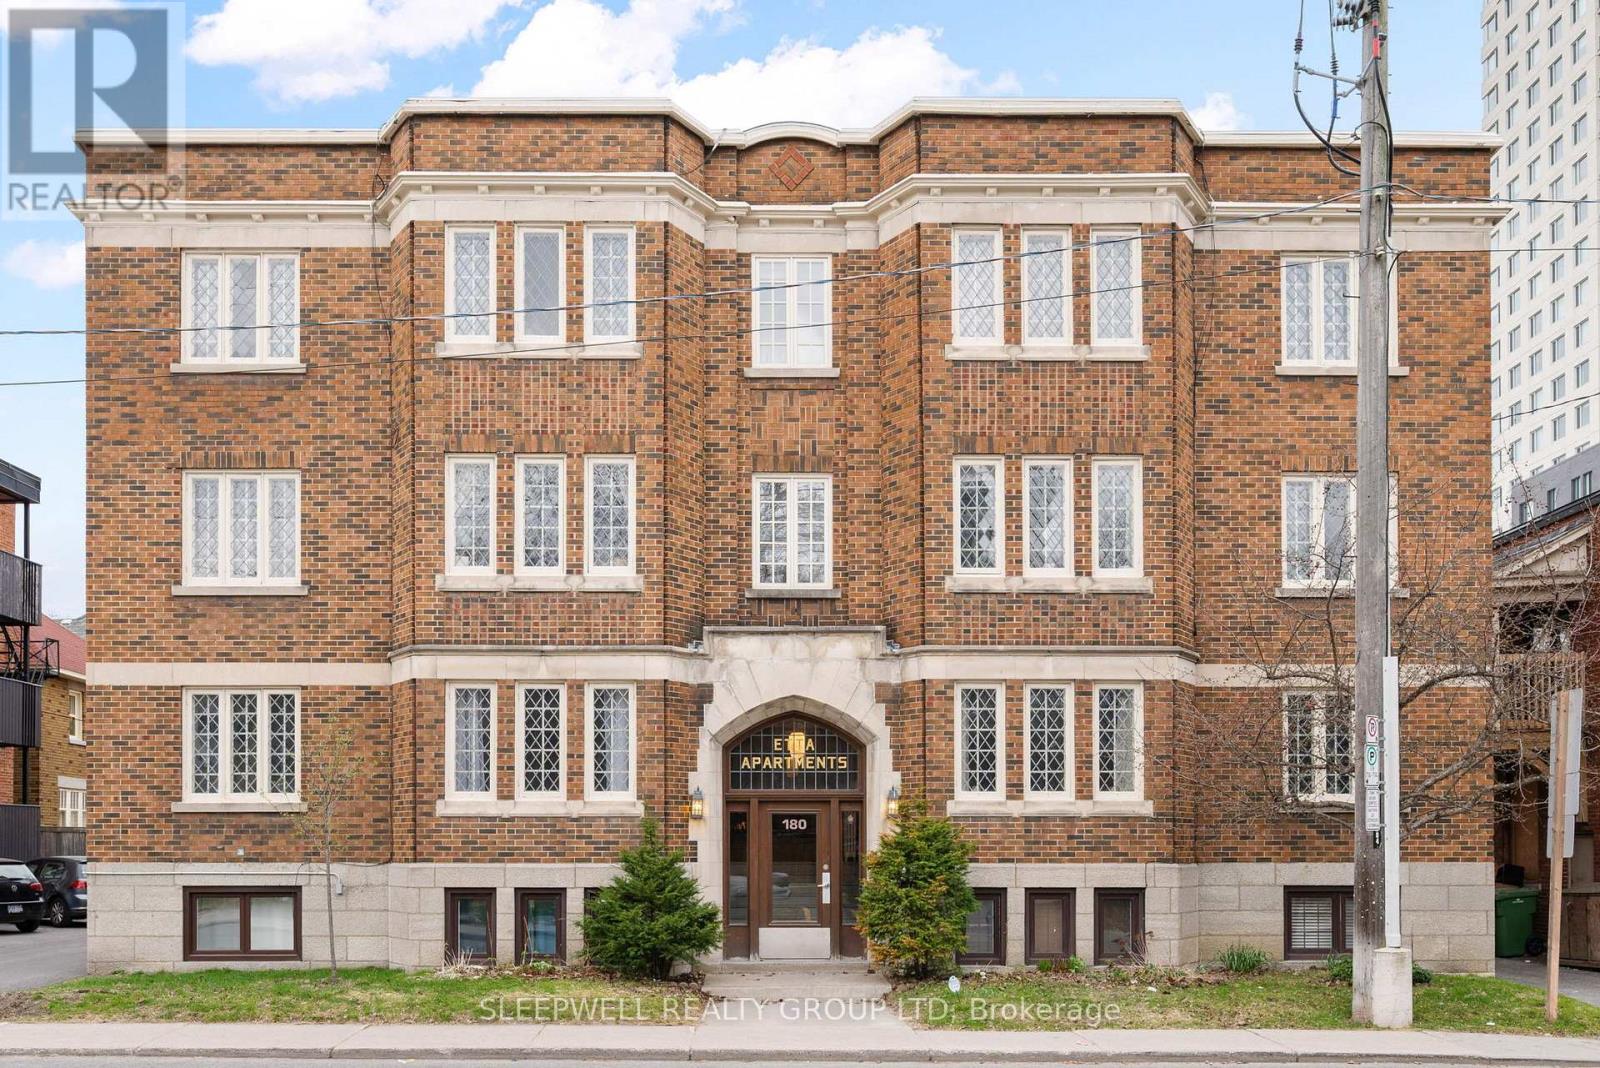
For rent
4003 - Sandy Hill
$2,350 Monthly
1a - 180 Augusta Street, Ottawa, Ontario
Apartment in 4003 - Sandy Hill
2
Beds
Beds
1
Baths
Baths
700 - 799 sqft
Sq Ft
Sq Ft
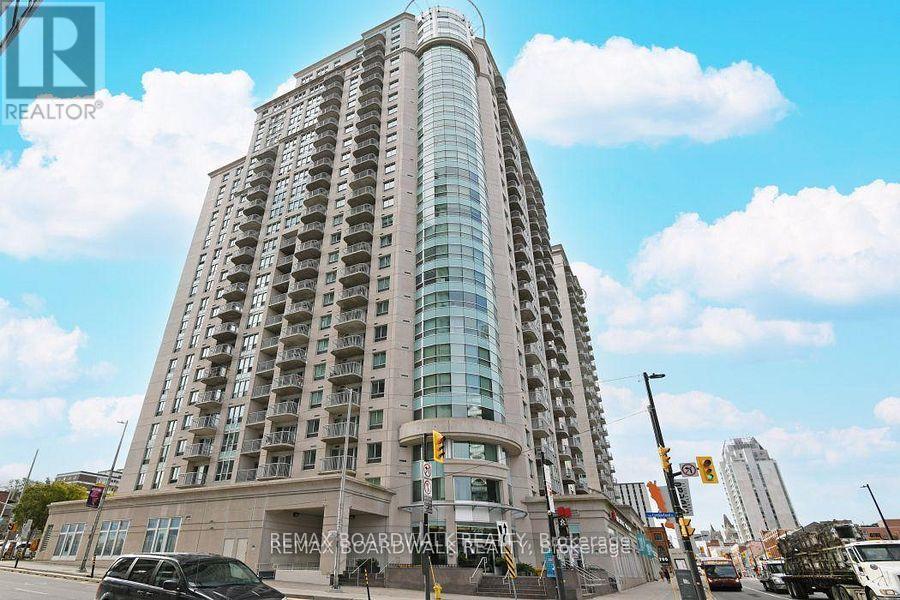
For rent
4003 - Sandy Hill
$2,595 Monthly
408 - 234 Rideau Street, Ottawa, Ontario
Apartment in 4003 - Sandy Hill
2
Beds
Beds
2
Baths
Baths
900 - 999 sqft
Sq Ft
Sq Ft
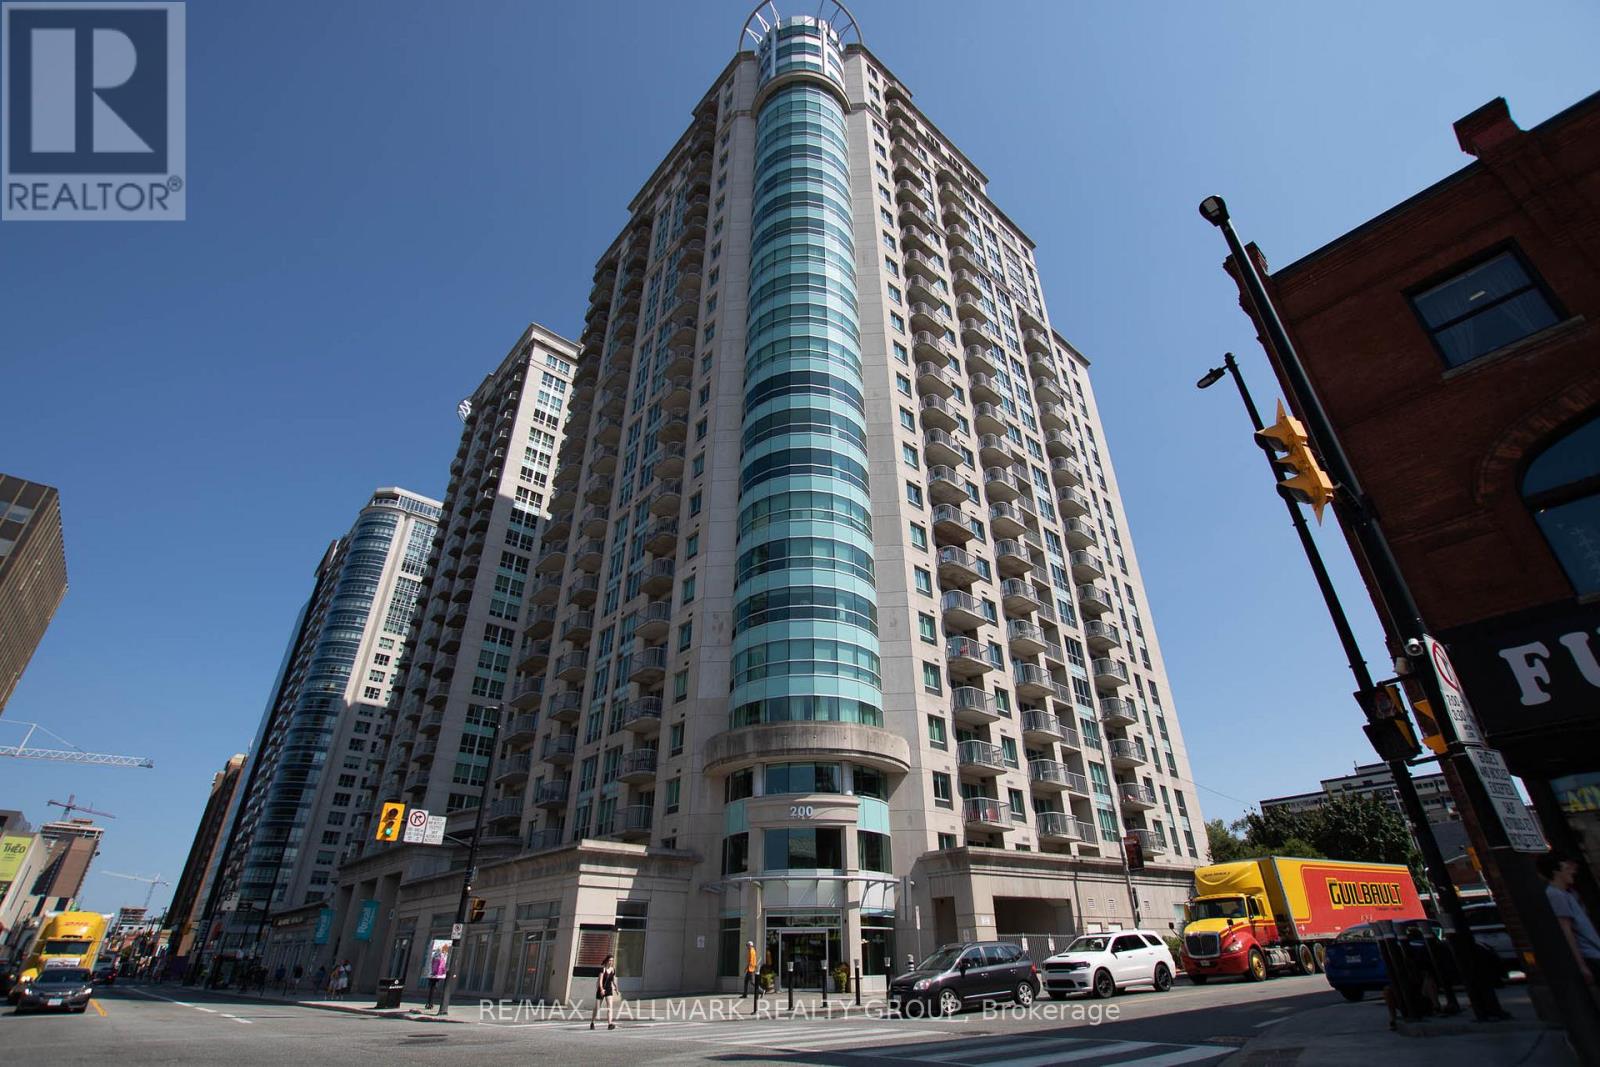
For rent
4003 - Sandy Hill
$2,595 Monthly
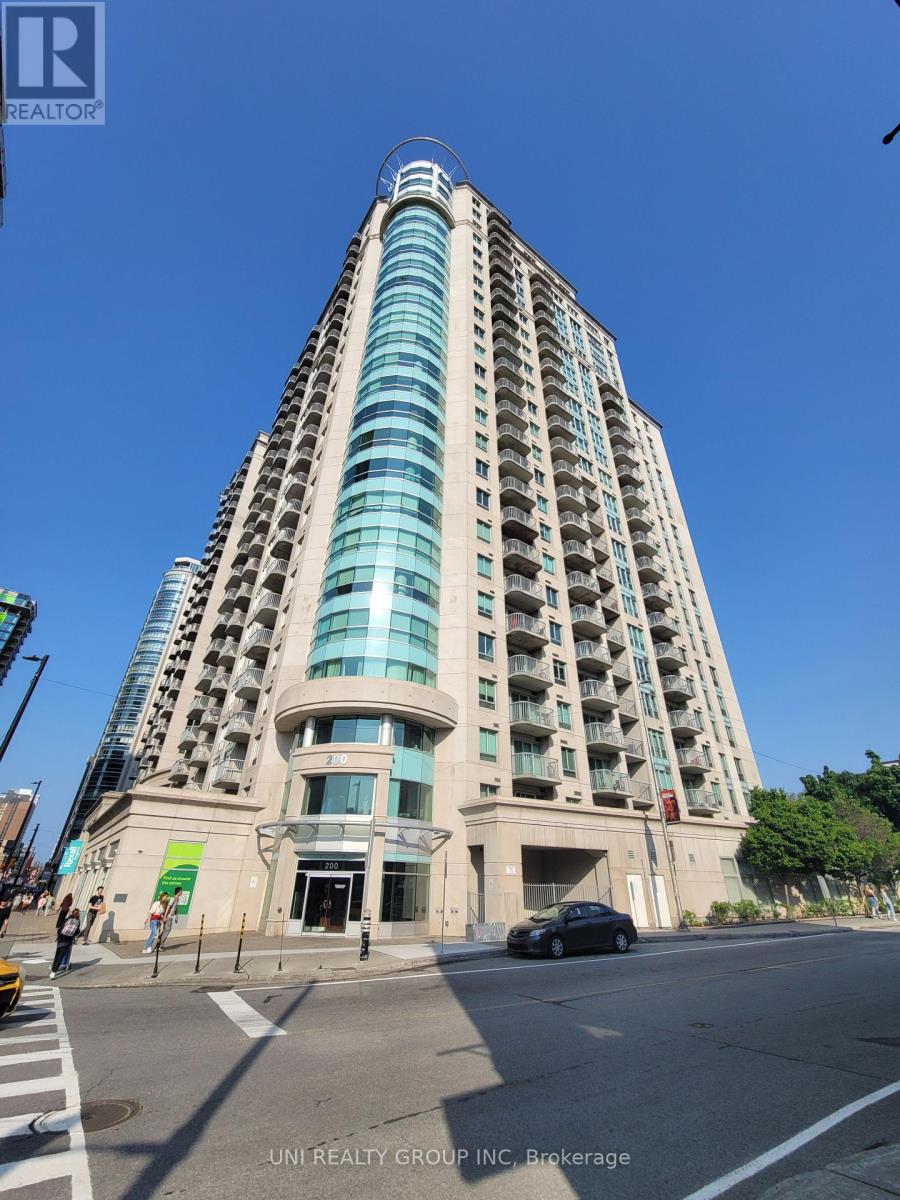
207 - 200 Rideau Street, Ottawa, Ontario
Apartment in 4003 - Sandy Hill
2
Beds
Beds
2
Baths
Baths
900 - 999 sqft
Sq Ft
Sq Ft
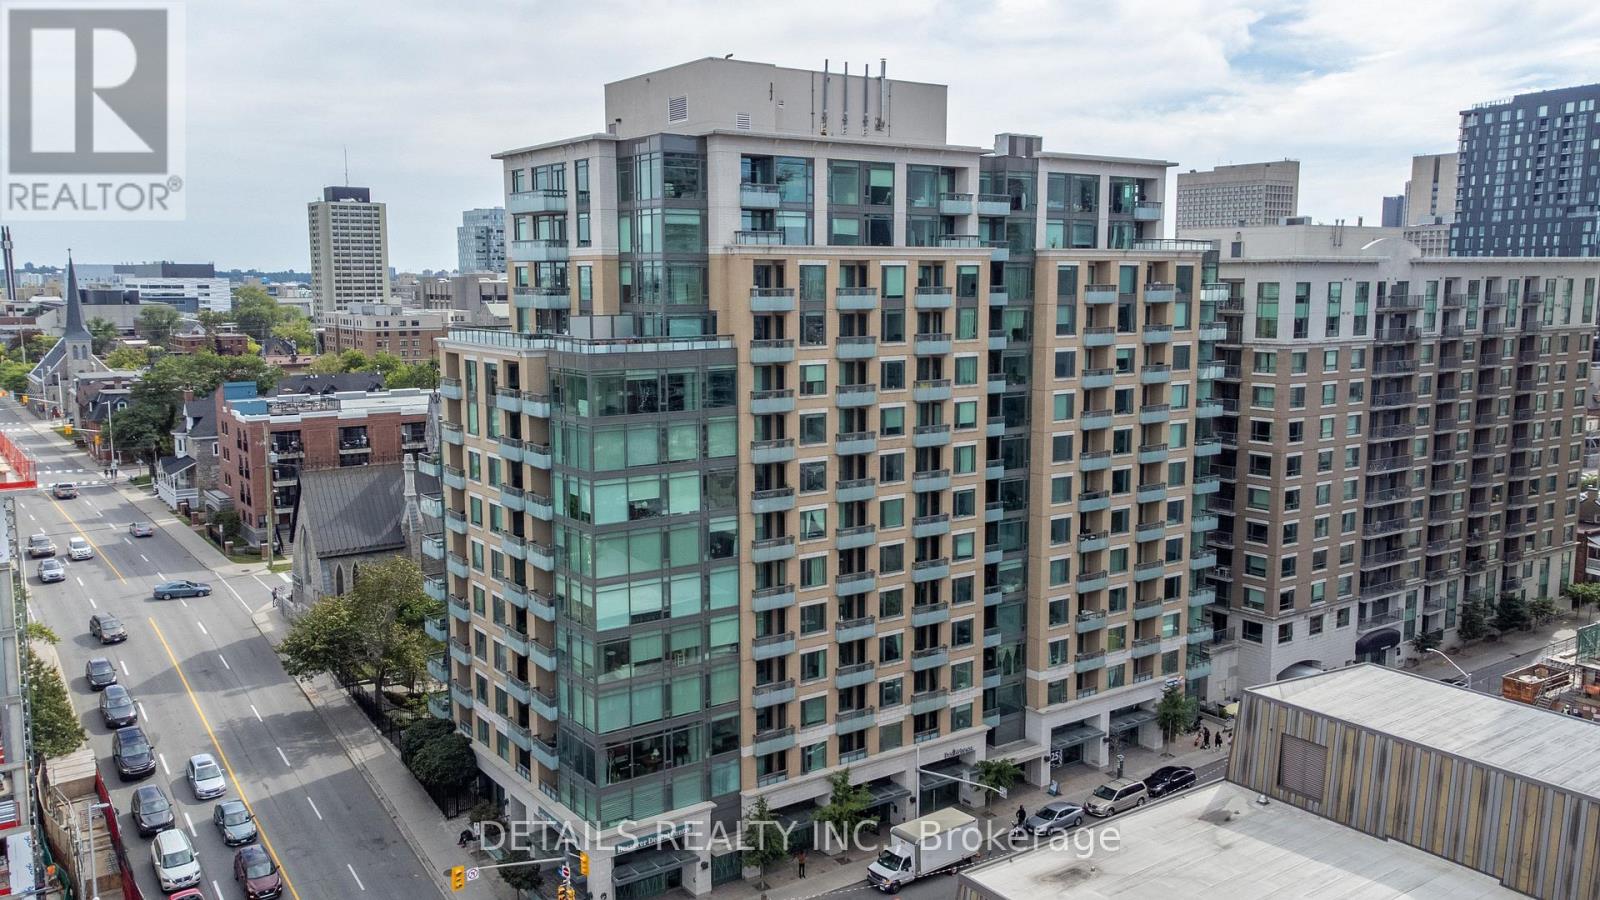
For rent
4003 - Sandy Hill
$2,300 Monthly
607 - 238 Besserer Street, Ottawa, Ontario
Apartment in 4003 - Sandy Hill
1
Beds
Beds
1
Baths
Baths
600 - 699 sqft
Sq Ft
Sq Ft
For rent
4003 - Sandy Hill
$2,300 Monthly
302 - 200 Rideau Street, Ottawa, Ontario
Apartment in 4003 - Sandy Hill
3
Beds
Beds
2
Baths
Baths
900 - 999 sqft
Sq Ft
Sq Ft
Ready to a home?
Contact a REALTOR® today!
