

20 Primrose Avenue
Ottawa,
Ontario
K1R6L6
20 Primrose Avenue
Ottawa,
Ontario
K1R6L6
Add this listing to your favourite
Shortlist it to compare later & get quick access from your account.
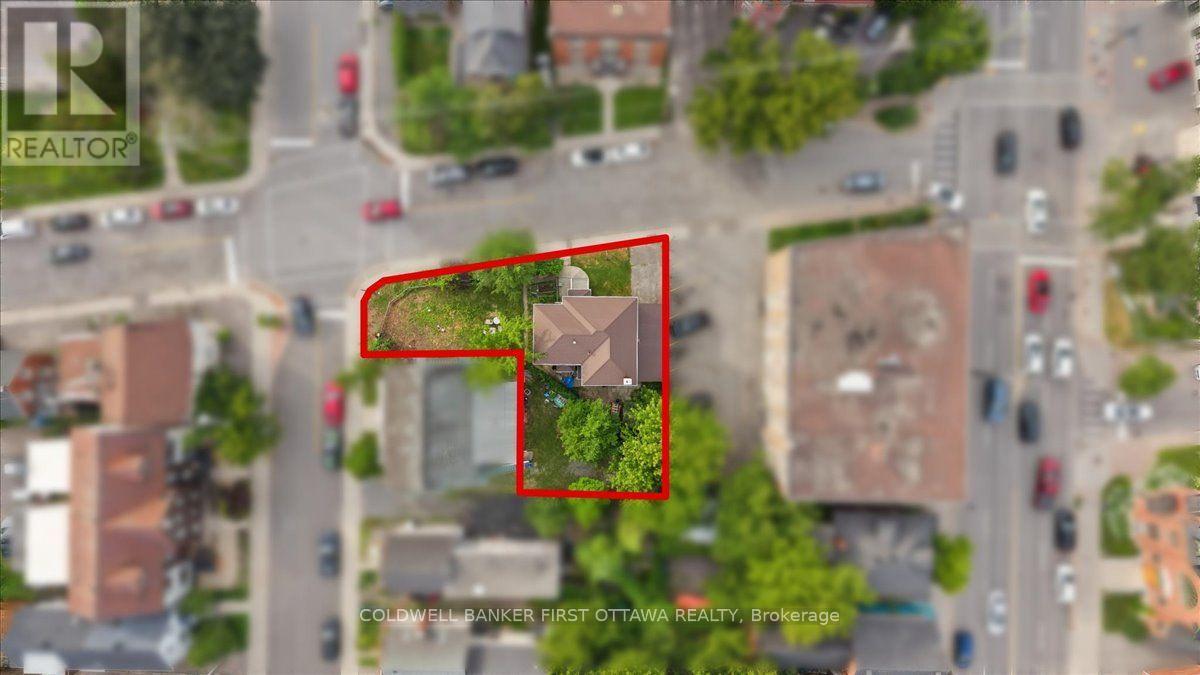
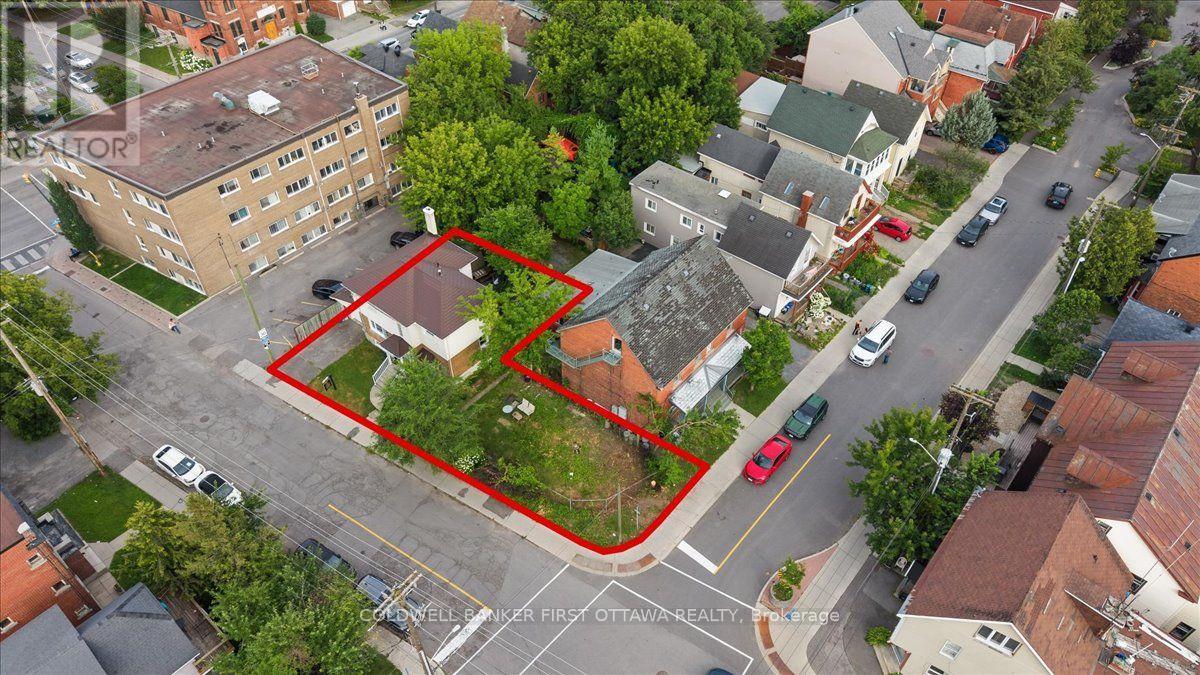


$988,000
Property overview
Building Type
Duplex
Property Type
Multi-family
Bedrooms
4
Bathrooms
3
Year Built
Neighbourhood
4204 - West Centre Town
Status
For sale
Highlights
4204 - West Centre Town
Duplex
For sale
Listing description
Discover this Multi-family
20 Primrose Avenue,
Ottawa
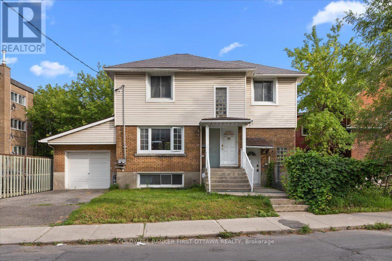
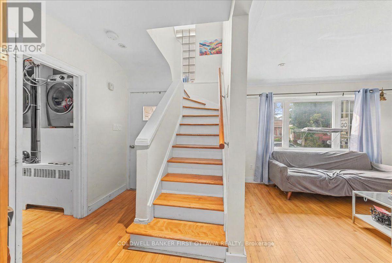
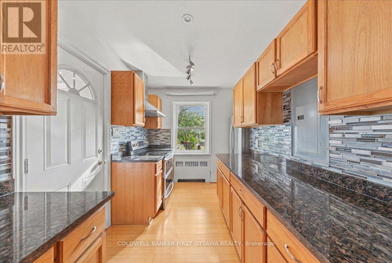
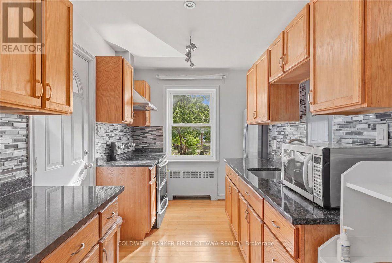
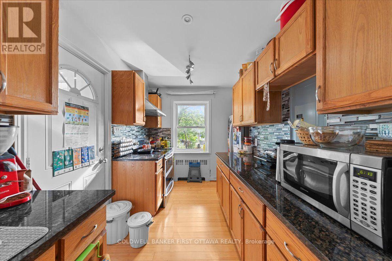
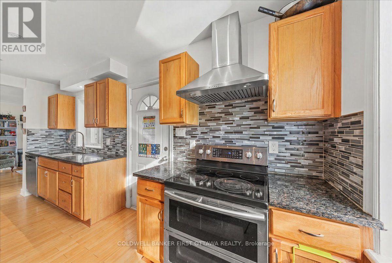
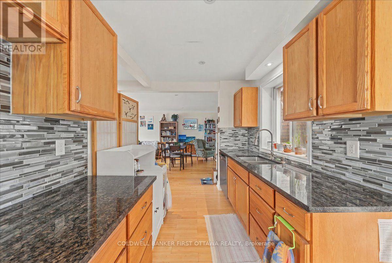
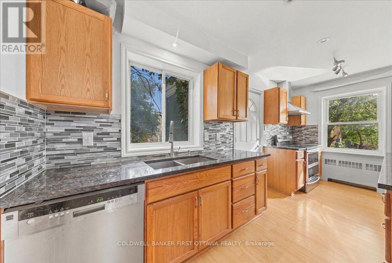
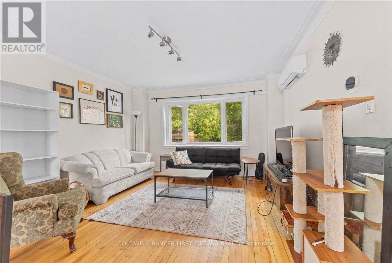
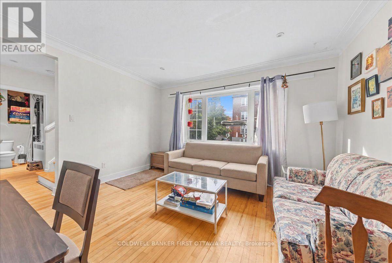
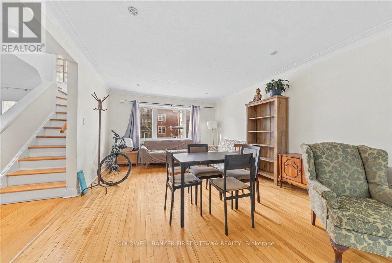
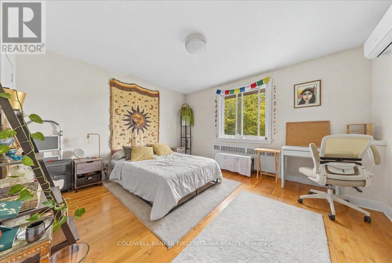
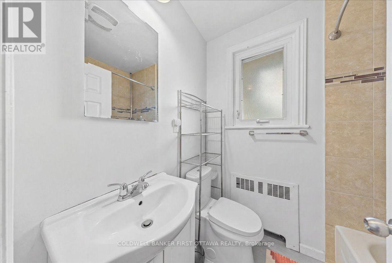
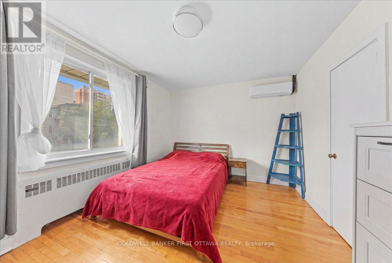
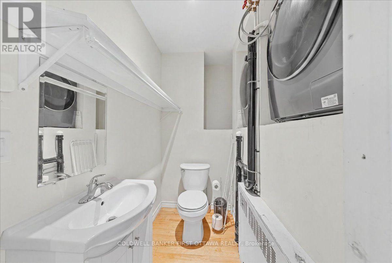
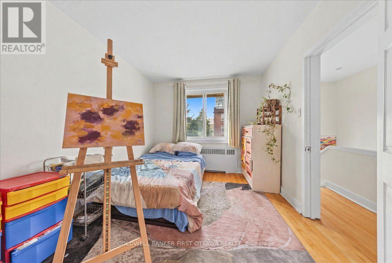
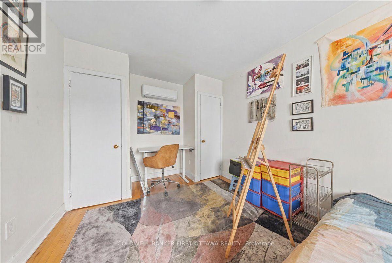
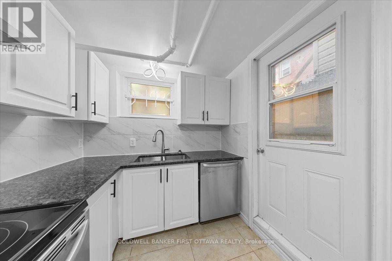
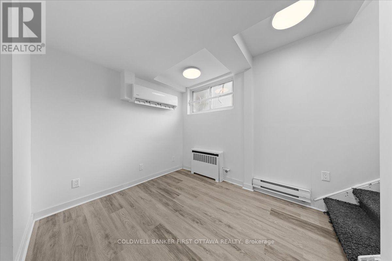
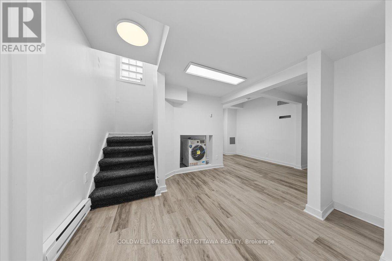
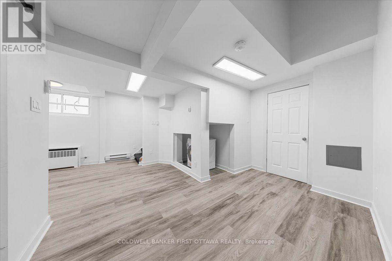
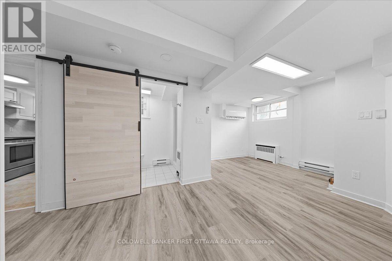
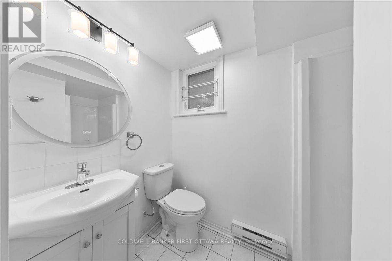
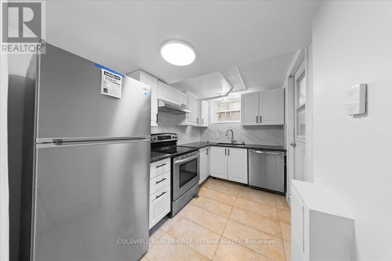
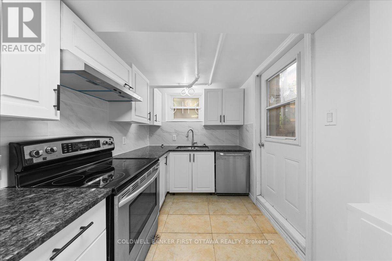
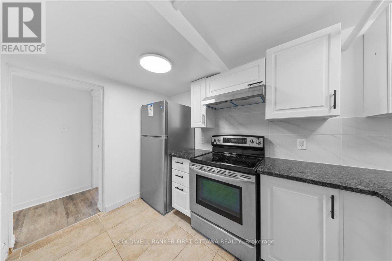
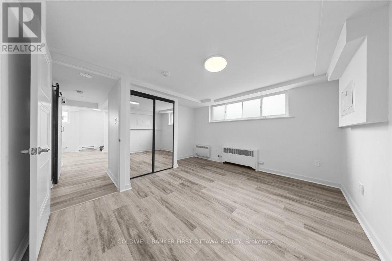
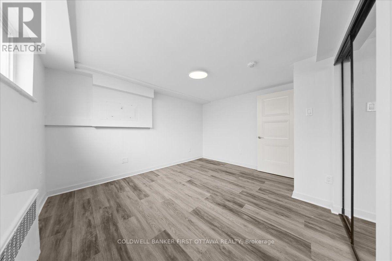
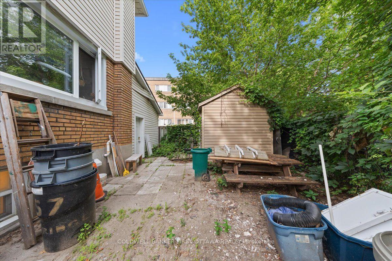
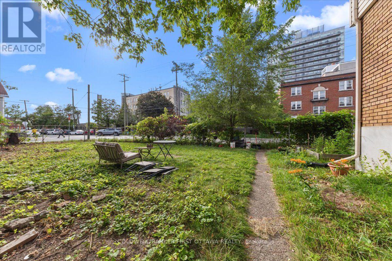
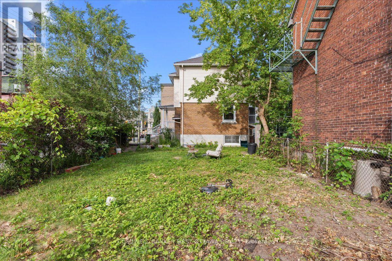
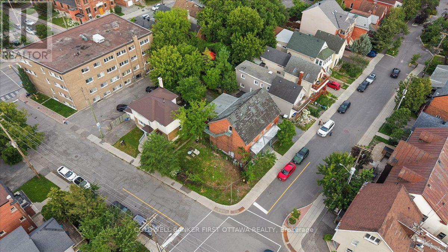
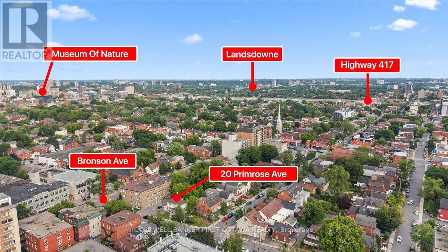
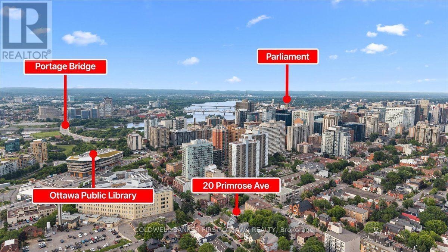
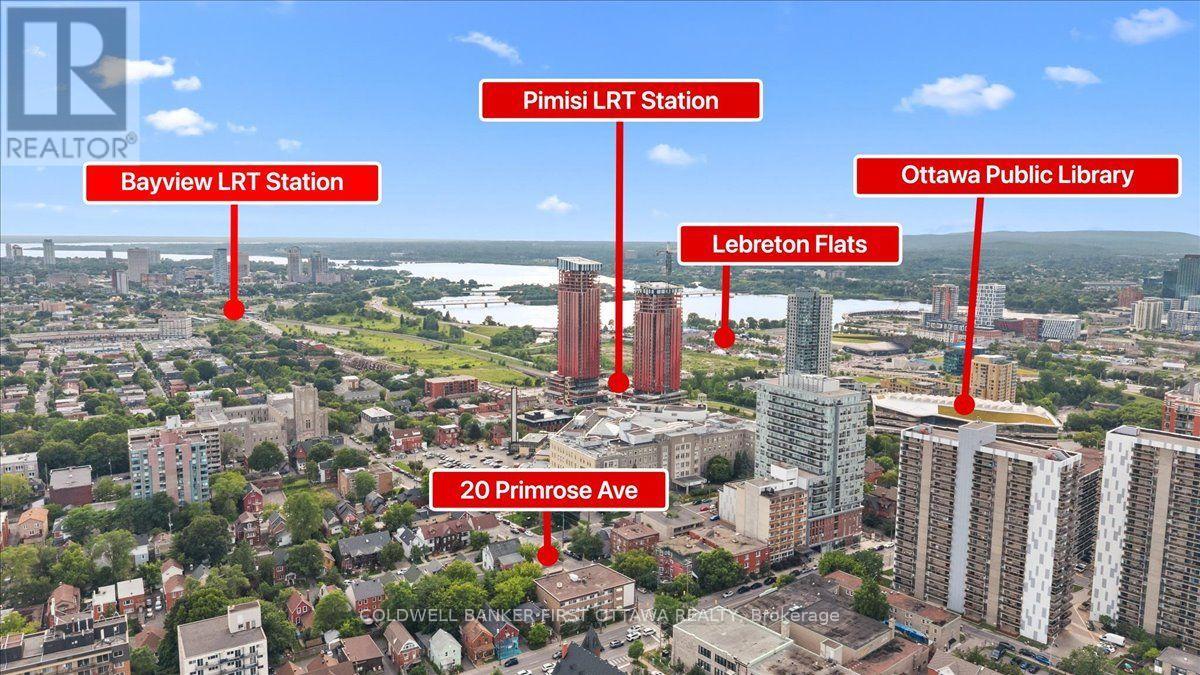
Presenting 20 Primrose Avenue, a legal duplex in one of Ottawa's most sought-after neighbourhoods, offering both immediate rental income and enduring investment value through two thoughtfully configured self-contained units. The main-level residence spans two floors and comprises three bedrooms and a full bathroom, while the lower-level suite features two bedrooms and one full bathroom. -Each unit with separate entrances and independently metered utilities, including two hydro meters, one gas meter, and three water meters for effortless tenant billing. Recent capital improvements provide exceptional peace of mind, including a metal roof installed in 2016, a brand-new boiler system commissioned in 2025, and energy-efficient windows replaced within the last fifteen years. A single-car garage adds further convenience, while the property's prime location places residents moments from the scenic Ottawa River, and foot steps to Le Breton flats, Saint Vincent hospital, little Italy and Chinatown! Complete with an occupancy permit and survey on file, and with the main floor currently leased for reliable cash flow, this impeccably maintained duplex represents a rare opportunity for the discerning investor seeking both stability and refinement. The home is heated by a boiler installed in 2025, which serves both the upstairs and downstairs units. The upstairs also benefits from a heat pump installed in 2024, while the downstairs is equipped with a heat pump installed in 2025 as well as baseboard heating. Hot water is supplied by two 40-gallon water heaters, both purchased and installed in 2026. (id:64373)
Upcoming viewings
45.4128294
-75.7072063
20 Primrose Avenue, Ottawa, Ontario, K1R6L6
Loading WalkScore data...
Walk Score®
Transit Score®
Bike Score®
Walkability Snapshot
Understand how walkable, transit-friendly & bikeable this neighbourhood really is.
Scores are powered by Walk Score® and reflect access to daily essentials, transit and bike routes near this area.
🚶Walk Score®
🚊Transit Score
🚲Bike Score
Liveability scores for this neighbourhood
Powered by Walk Score®
Use these scores as a quick guide only. Check local transit, bike paths
and walk routes to plan your day-to-day life.
Google Maps
Explore the exact location, nearby amenities, and community vibe.
Property Address
20 Primrose Avenue,
Ottawa,
Ontario
K1R6L6
Community
4204 - West Centre Town
Neighbourhood
Listing Details
Last updated:
2026-07-22
Key facts
Price
$988,000
Property type
Multi-family
Bedrooms
4
Bathrooms
3
Stories
2
Interior size
2000 - 2500 sqft
Year built / Age
16 to 30 years
Parking options
Detached Garage, Garage
Total spaces
4
Interior & features
Cooling
Central air conditioning
Heating
Baseboard heaters, Heat Pump
Heating fuel
Natural gas
Basement
Partial
Appliances
Water meter, Dryer, Hood Fan, Stove, Washer, Refrigerator
Fireplace
True
Exterior finish
Brick, Vinyl siding
Lot, amenities & extras
Lot size
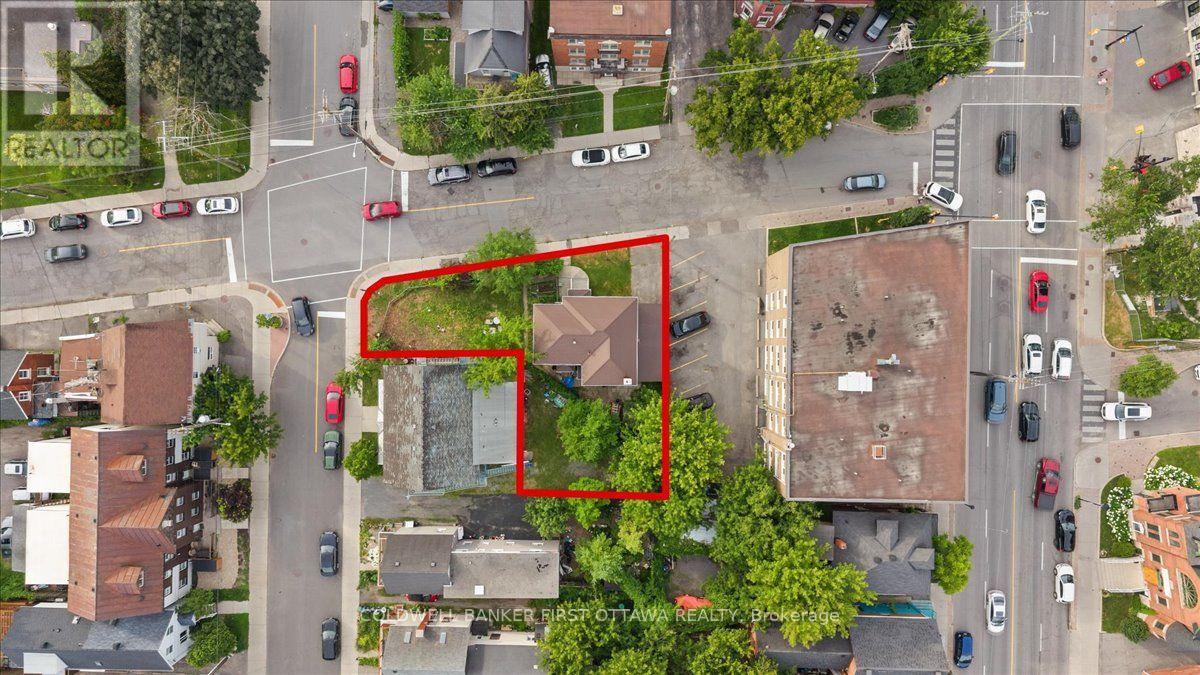
100 x 19.7 FT
Water
Municipal water
Sewer
Sanitary sewer
Rooms
| Level | Type | Length | Width | Dimensions |
|---|---|---|---|---|
| Second Level | Other | 2.03 m | 3.03 m | 2.03 m x 3.03 m |
| Second Level | Bedroom 3 | 2.88 m | 4.61 m | 2.88 m x 4.61 m |
| Second Level | Foyer | Measurements not available | ||
| Second Level | Primary Bedroom | 4.17 m | 3.49 m | 4.17 m x 3.49 m |
| Second Level | Bedroom 2 | 4.17 m | 3.03 m | 4.17 m x 3.03 m |
| Lower Level | Bedroom | 3.94 m | 3.72 m | 3.94 m x 3.72 m |
| Lower Level | Other | Measurements not available | ||
| Lower Level | Dining Room | 2.12 m | 3.72 m | 2.12 m x 3.72 m |
| Lower Level | Living Room | 3.08 m | 3.36 m | 3.08 m x 3.36 m |
| Lower Level | Bathroom | Measurements not available | ||
| Lower Level | Kitchen | 2.12 m | 3.35 m | 2.12 m x 3.35 m |
| Other | Other | Measurements not available | ||
| Upper Level | Bathroom | Measurements not available | ||
| Upper Level | Family Room | 4.17 m | 3.01 m | 4.17 m x 3.01 m |
| Upper Level | Dining Room | 4.17 m | 2.18 m | 4.17 m x 2.18 m |
| Upper Level | Living Room | 4.17 m | 2.31 m | 4.17 m x 2.31 m |
| Upper Level | Foyer | Measurements not available | ||
| Upper Level | Bathroom | Measurements not available | ||
| Upper Level | Kitchen | 5.02 m | 2.93 m | 5.02 m x 2.93 m |
Mortgage Calculator
$500,000
$100,000
$5,000,000
Adjust the total amount you plan to borrow.
5%
1%
15%
25 years
10 years
40 years
Monthly Payment
$0
This is an approximate monthly payment based on your inputs.
Total Interest Paid
$0
Add this listing to your favourite
Shortlist it to compare later & get quick access from your account.

Comparables
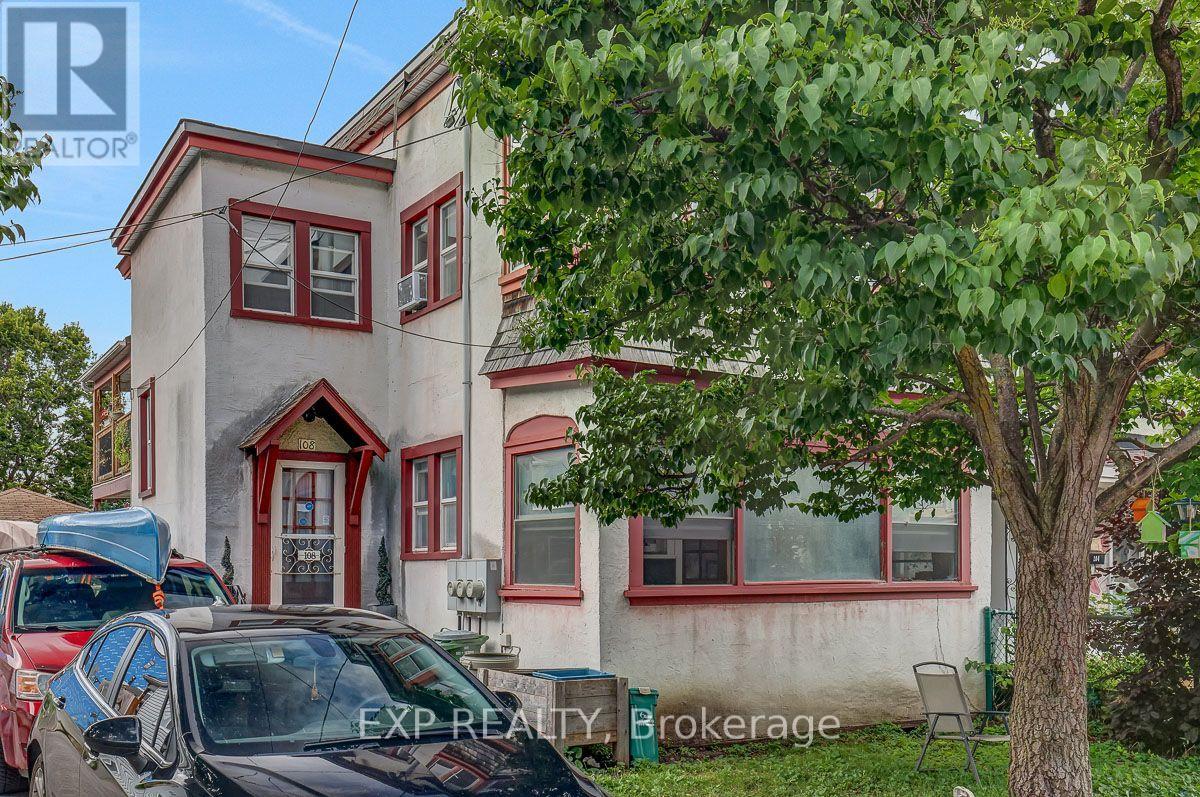
For sale
4205 - West Centre Town
$899,900
108 Lebreton Street N, Ottawa, Ontario
Triplex in 4205 - West Centre Town
4
Beds
Beds
3
Baths
Baths
2000 - 2500 sqft
Sq Ft
Sq Ft
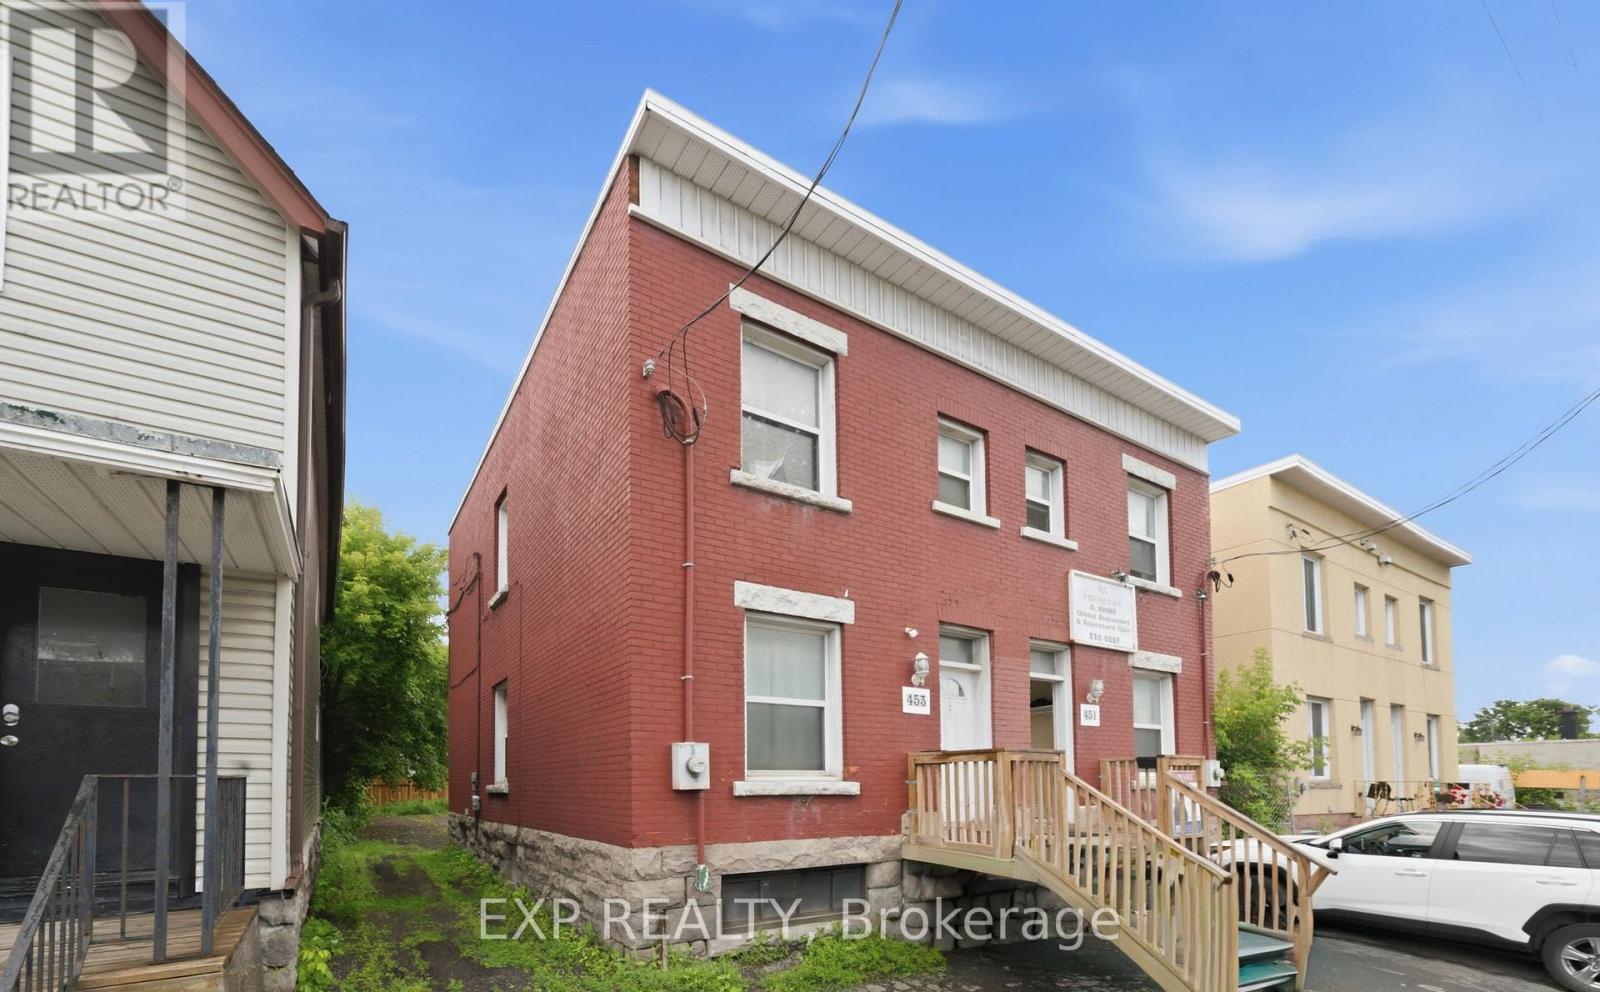
For sale
4103 - Ottawa Centre
$1,099,000
451 & 453 - 453 Catherine Street N, Ottawa, Ontario
Triplex in 4103 - Ottawa Centre
6
Beds
Beds
3
Baths
Baths
2000 - 2500 sqft
Sq Ft
Sq Ft
For sale
4103 - Ottawa Centre
$1,099,000
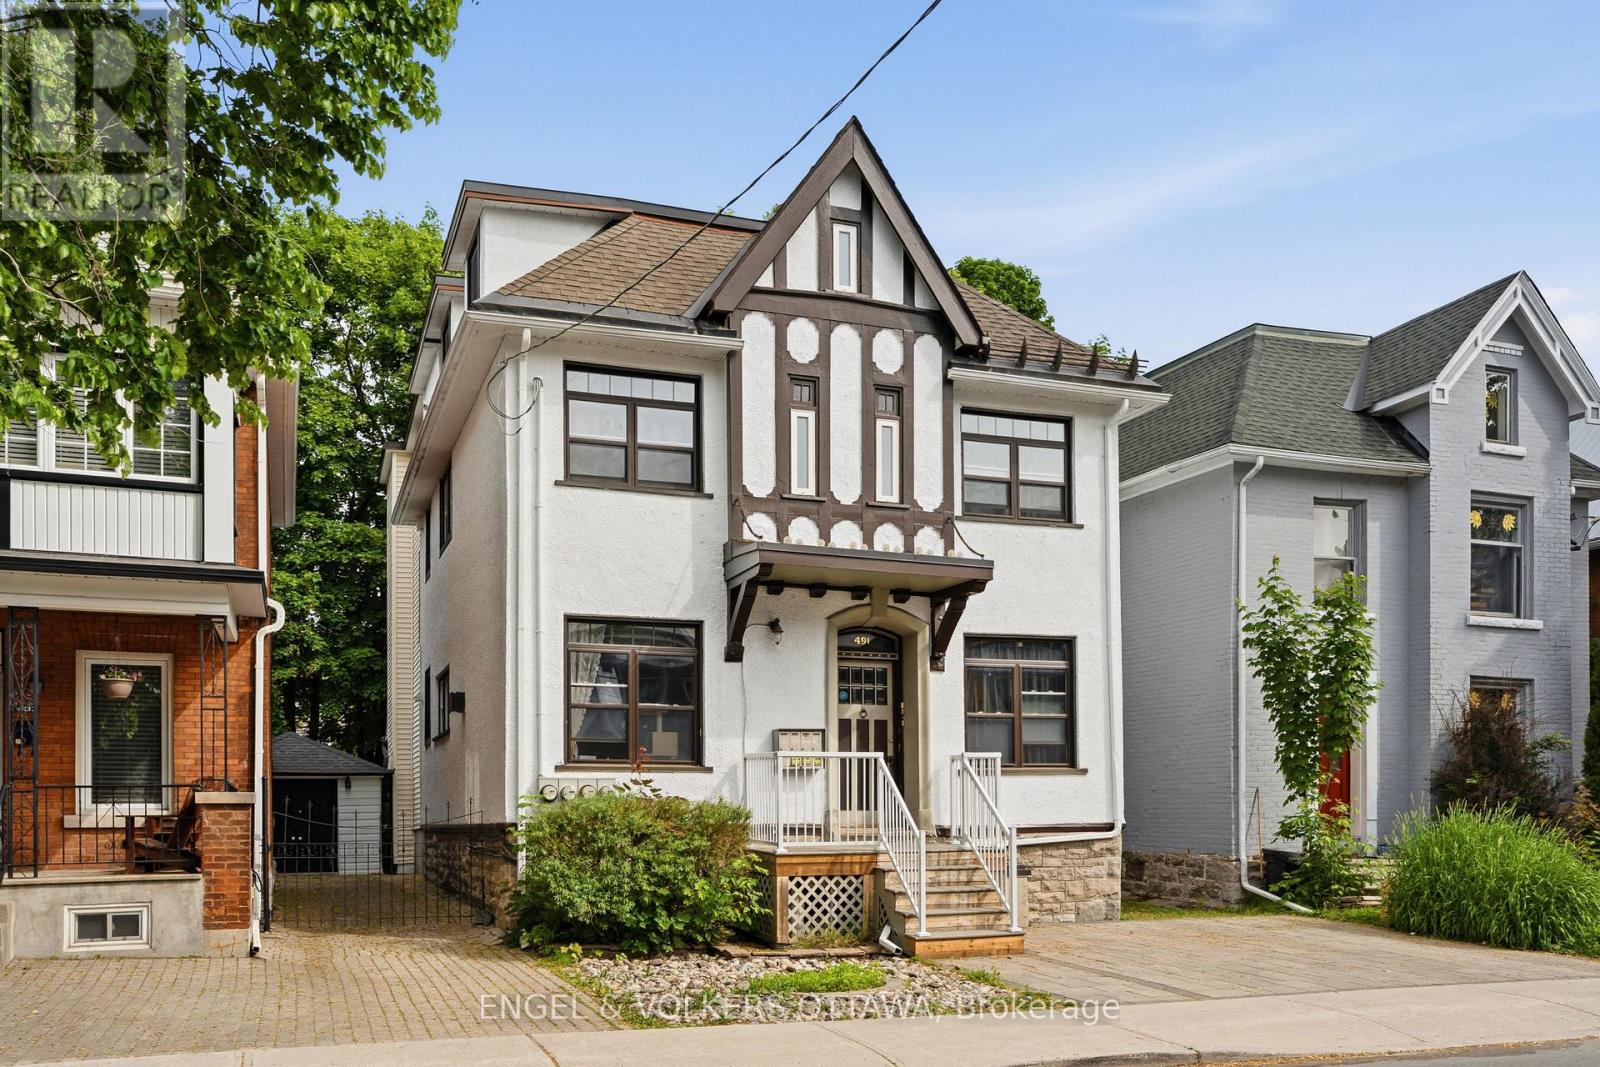
491 Mcleod Street, Ottawa, Ontario
Triplex in 4103 - Ottawa Centre
5
Beds
Beds
3
Baths
Baths
2500 - 3000 sqft
Sq Ft
Sq Ft
For sale
4103 - Ottawa Centre
$849,900
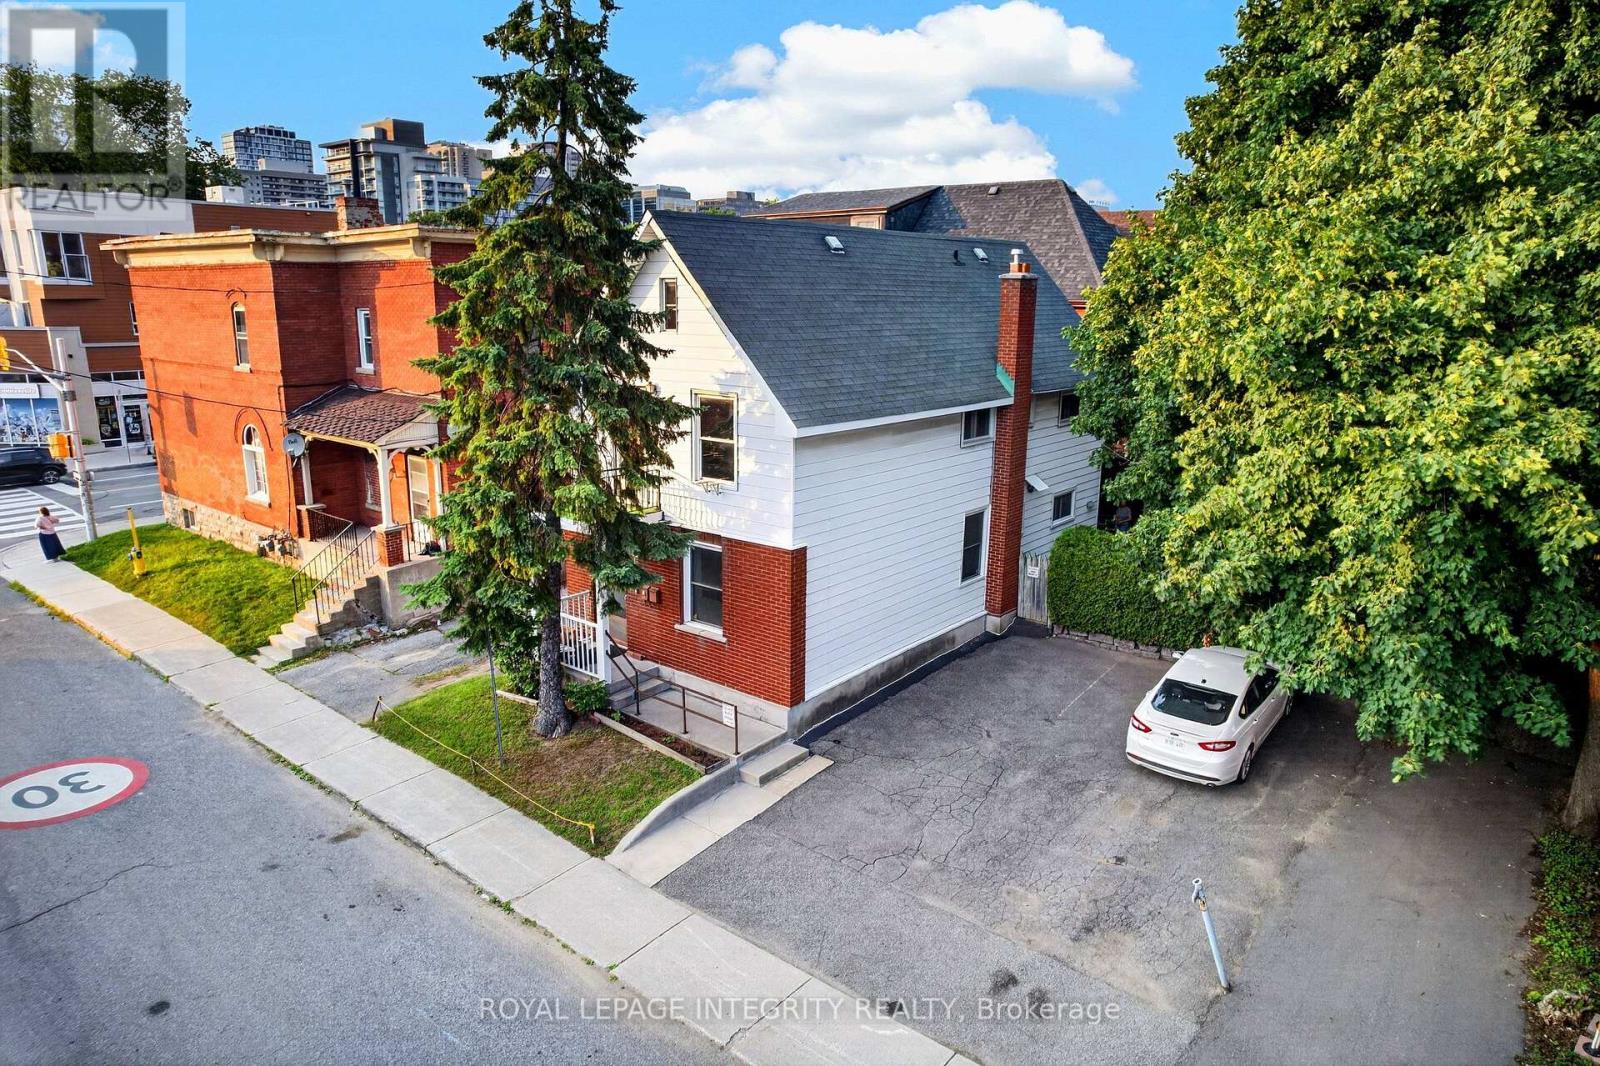
141 Percy Street, Ottawa, Ontario
Multi-Family in 4103 - Ottawa Centre
Beds
2
Baths
Baths
1476 sqft
Sq Ft
Sq Ft
For sale
4103 - Ottawa Centre
$849,900
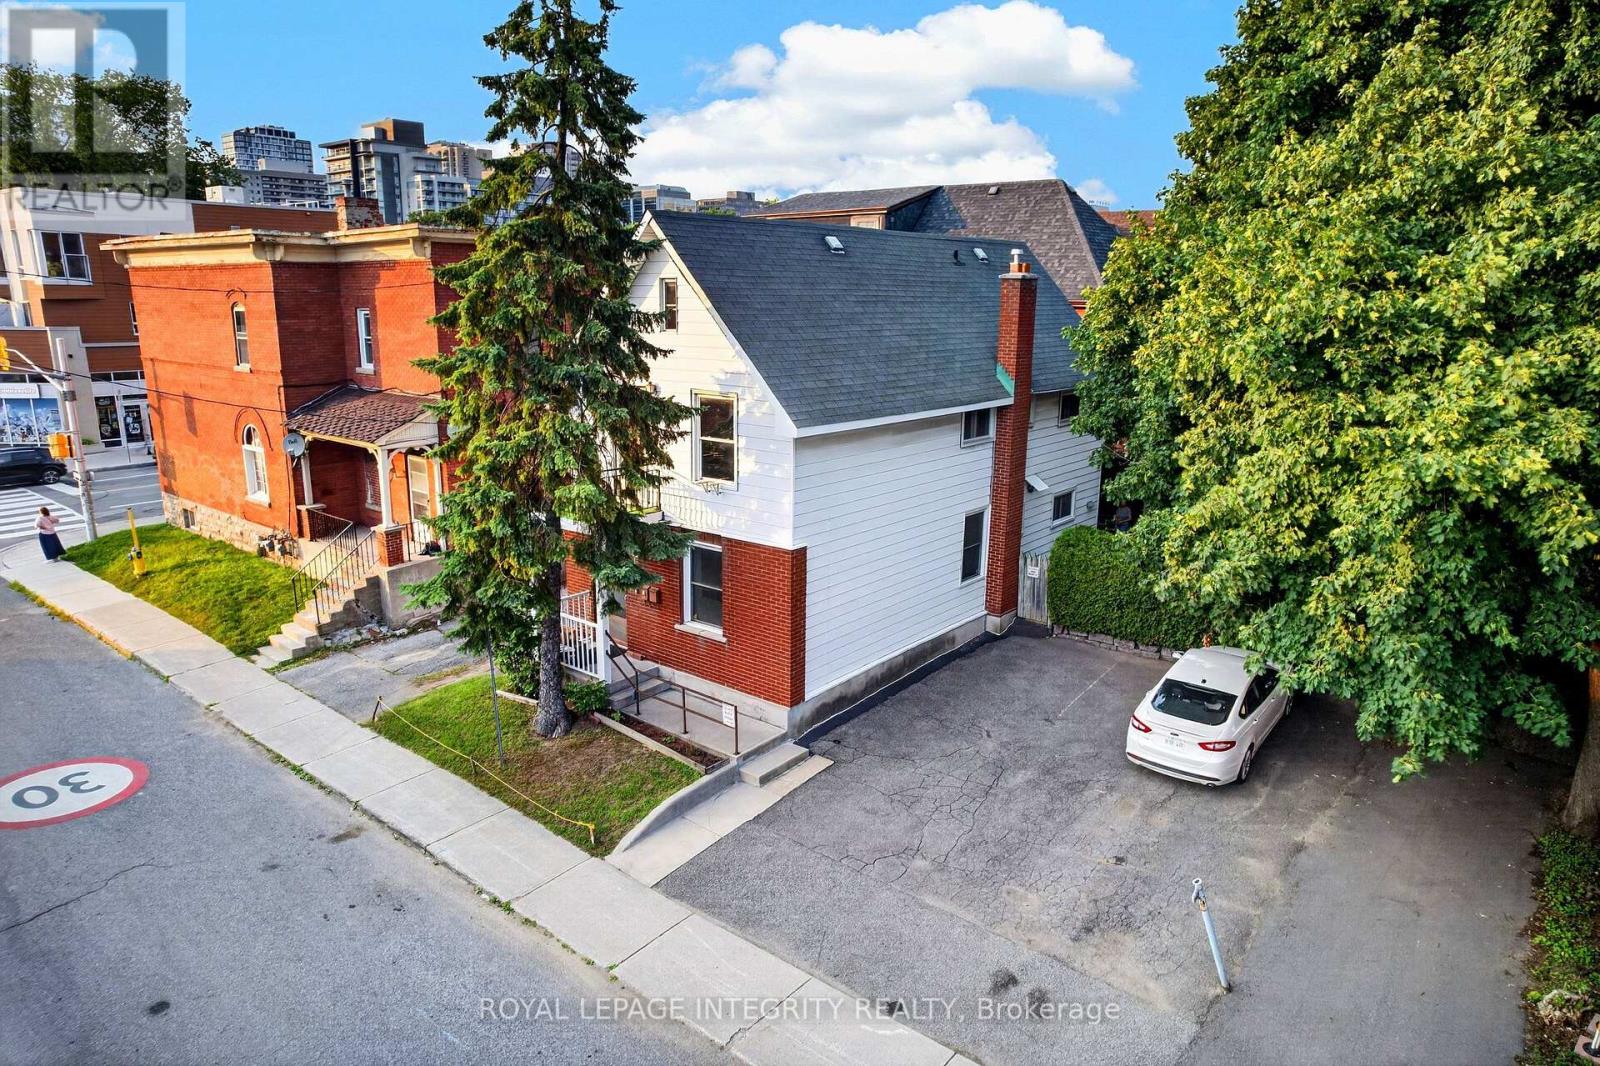
141 Percy Street, Ottawa, Ontario
Duplex in 4103 - Ottawa Centre
4
Beds
Beds
2
Baths
Baths
1100 - 1500 sqft
Sq Ft
Sq Ft
For sale
4103 - Ottawa Centre
$819,900
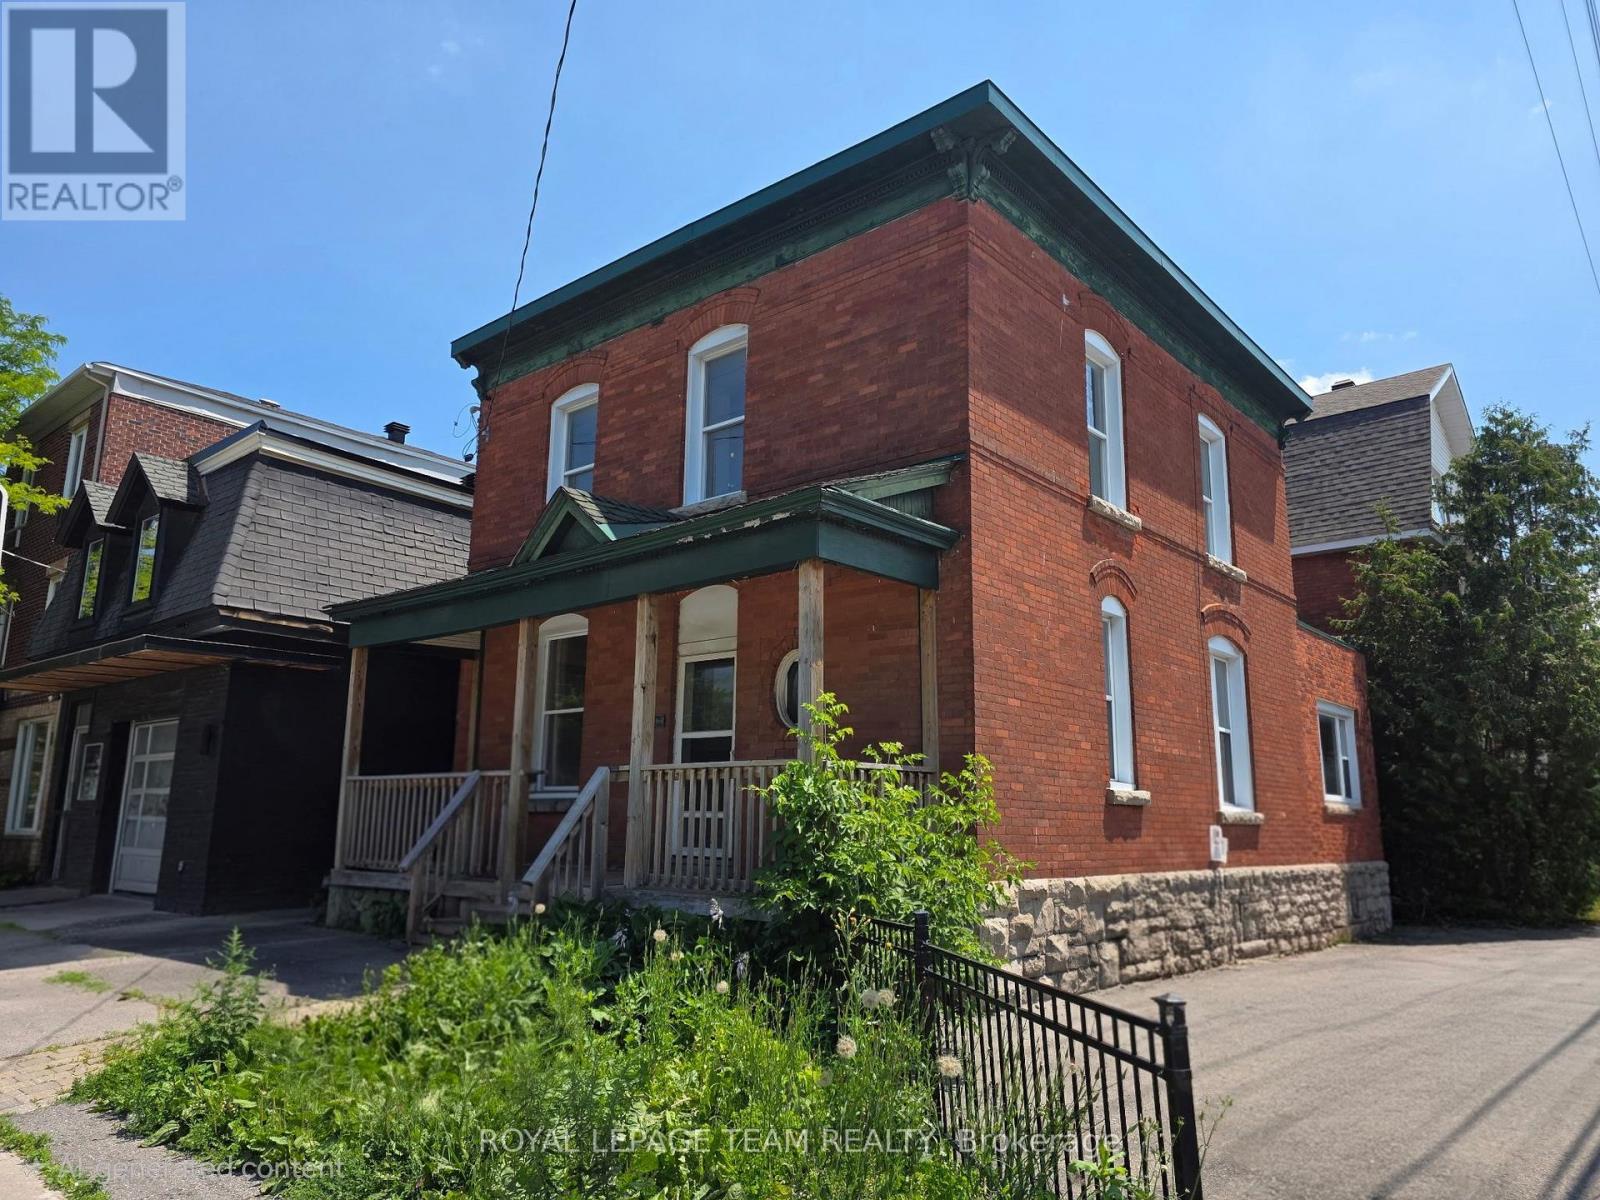
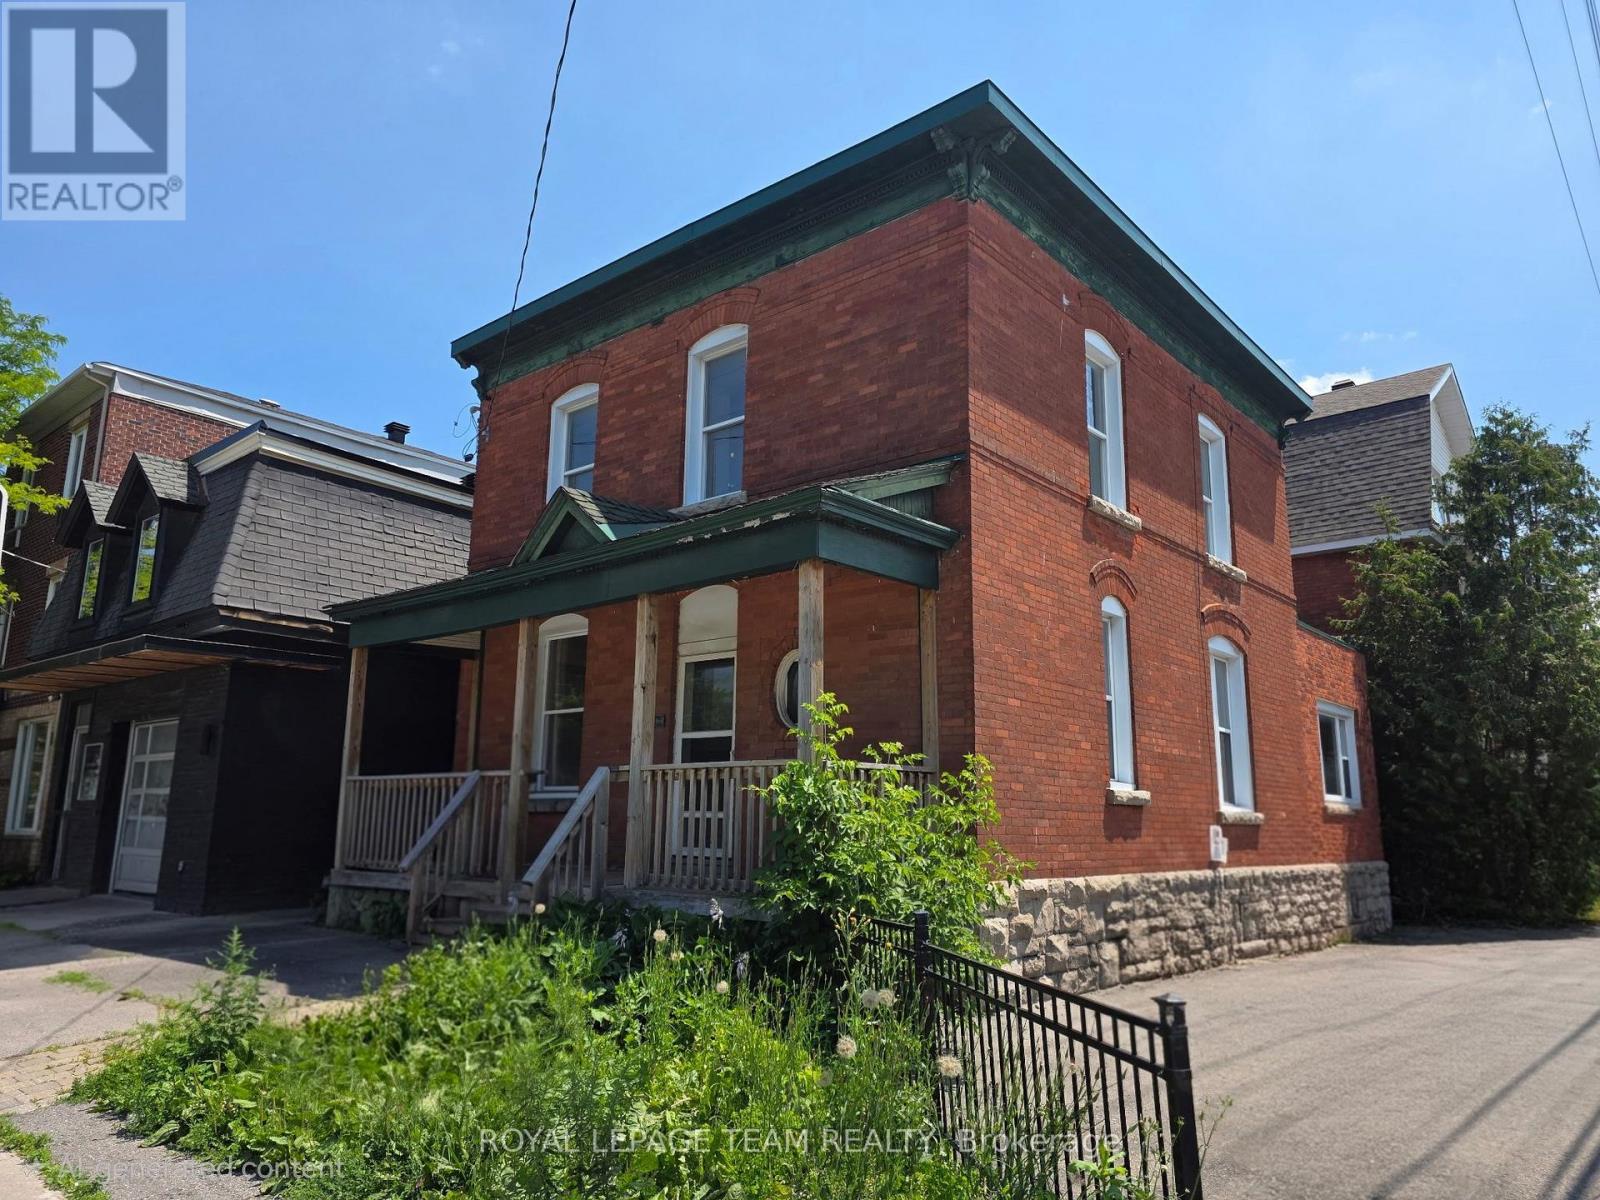
498 Gladstone Avenue, Ottawa, Ontario
Multi-Family in 4103 - Ottawa Centre
4
Beds
Beds
2
Baths
Baths
Sq Ft
For sale
4103 - Ottawa Centre
$819,900
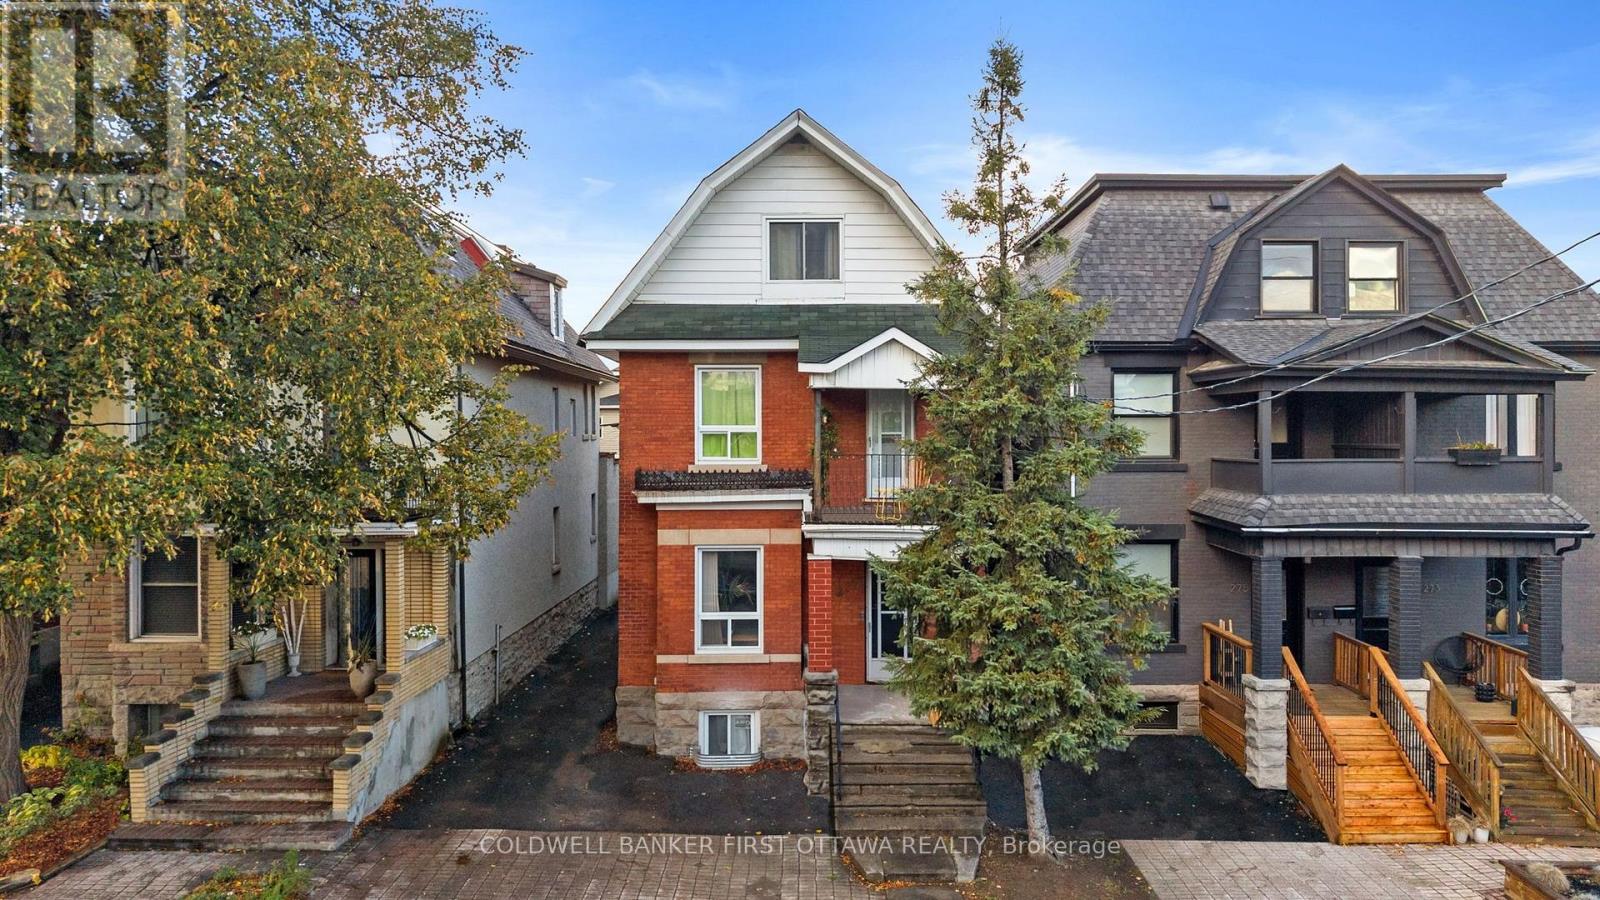
498 Gladstone Avenue, Ottawa, Ontario
Duplex in 4103 - Ottawa Centre
4
Beds
Beds
2
Baths
Baths
1500 - 2000 sqft
Sq Ft
Sq Ft
For sale
4103 - Ottawa Centre
$1,159,800
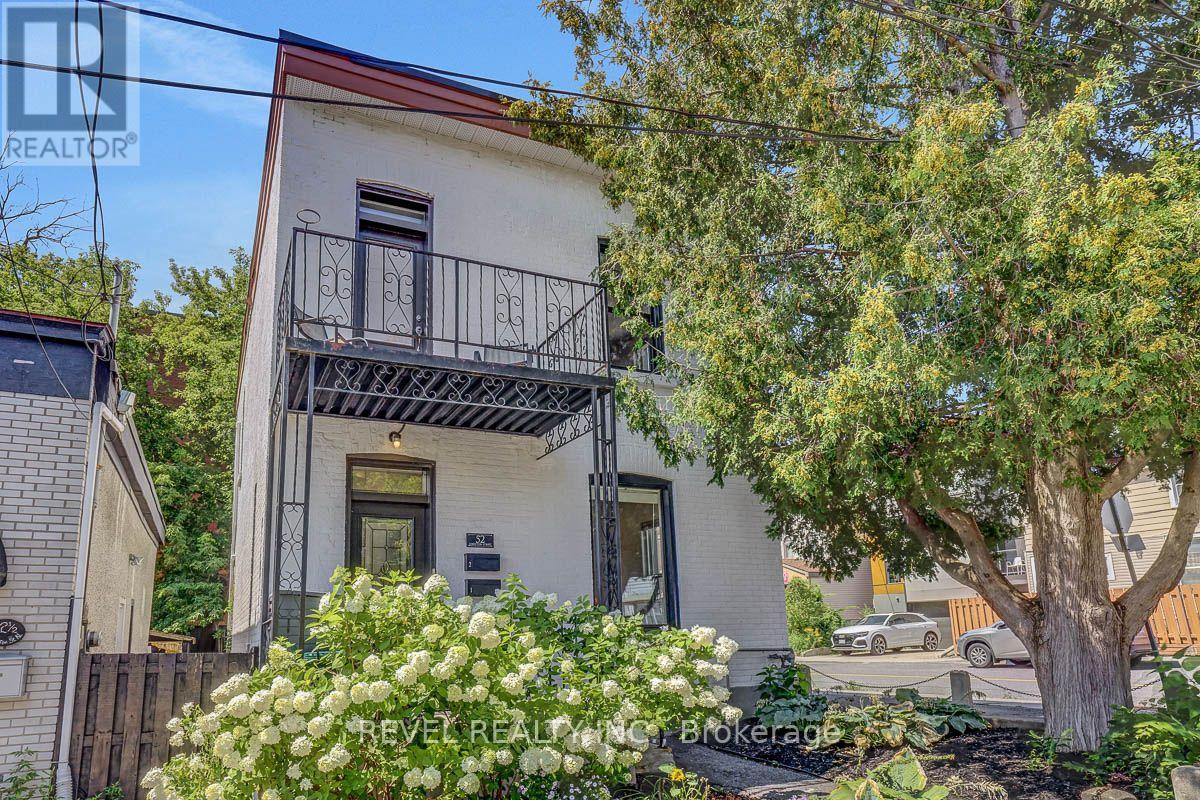
277 Arlington Avenue, Ottawa, Ontario
Triplex in 4103 - Ottawa Centre
6
Beds
Beds
4
Baths
Baths
2000 - 2500 sqft
Sq Ft
Sq Ft
For sale
4205 - West Centre Town
$799,900
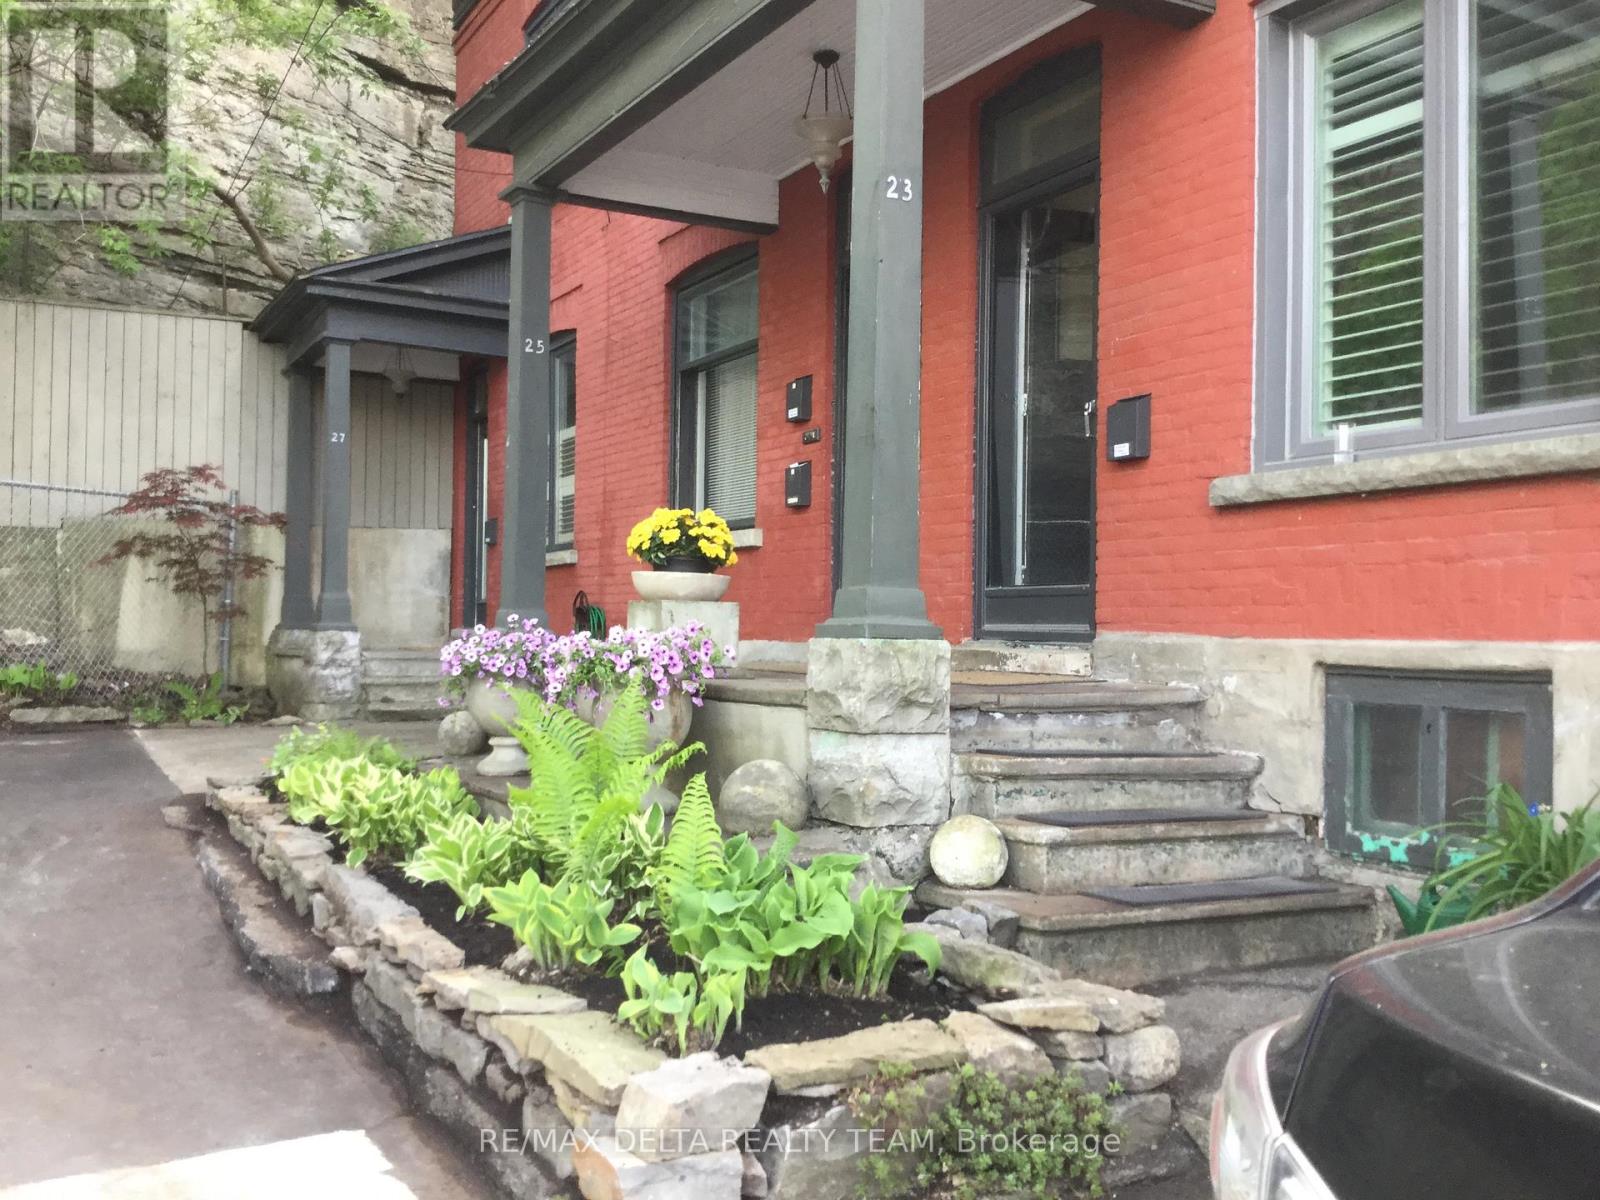
52 Lebreton Street N, Ottawa, Ontario
Duplex in 4205 - West Centre Town
4
Beds
Beds
2
Baths
Baths
1500 - 2000 sqft
Sq Ft
Sq Ft
For sale
4204 - West Centre Town
$799,000
27 Perkins Street, Ottawa, Ontario
Triplex in 4204 - West Centre Town
3
Beds
Beds
3
Baths
Baths
3000 - 3500 sqft
Sq Ft
Sq Ft
Ready to a home?
Contact a REALTOR® today!
