

2 Tunbridge Court
Ottawa,
Ontario
K2E7J8
$2,995 Monthly
For rent
2 Tunbridge Court
Ottawa,
Ontario
K2E7J8
$2,995 Monthly
For rent
Add this listing to your favourite
Shortlist it to compare later & get quick access from your account.


$2,995 Monthly
Property overview
Building Type
House
Property Type
Single Family
Bedrooms
4
Bathrooms
3
Year Built
Neighbourhood
7402 - Pineglen/Country Place
Status
For rent
Highlights
7402 - Pineglen/Country Place
House
For rent
Listing description
Discover this Single Family
2 Tunbridge Court,
Ottawa
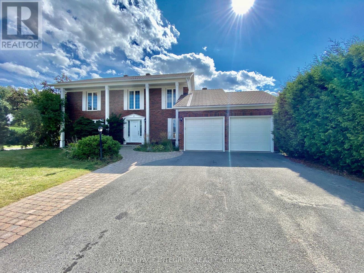
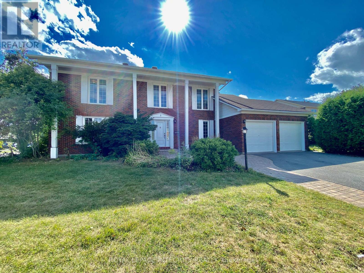
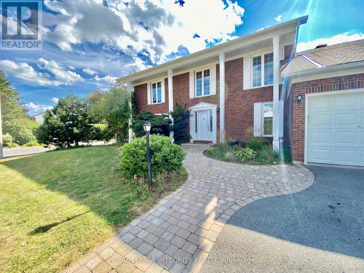
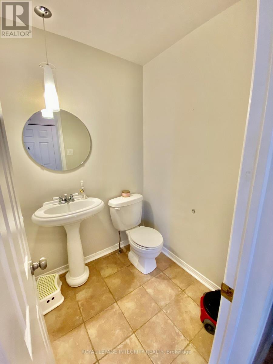
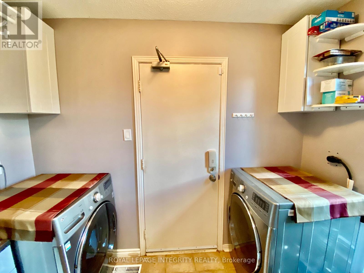
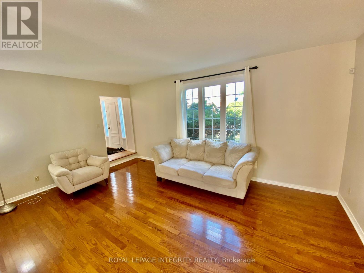
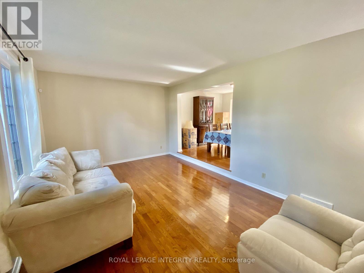
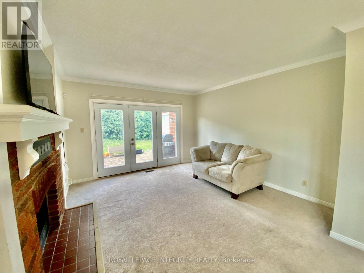
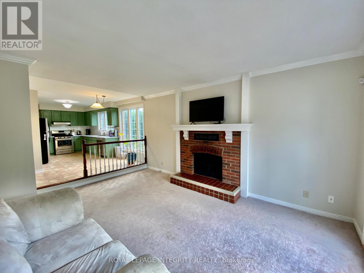
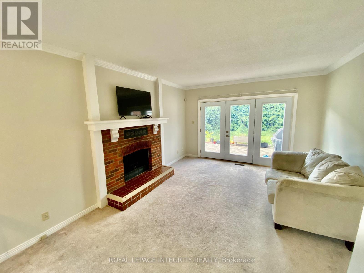
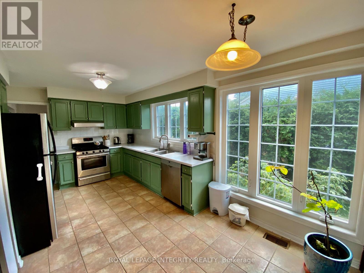
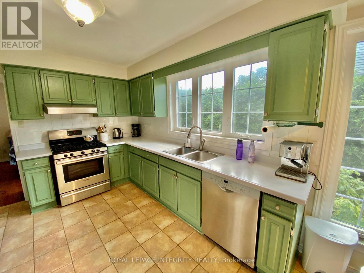
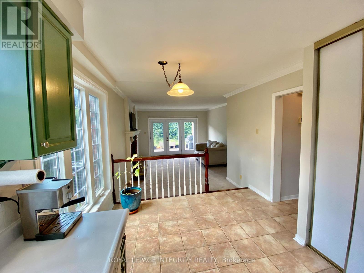
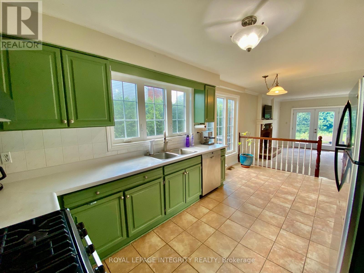
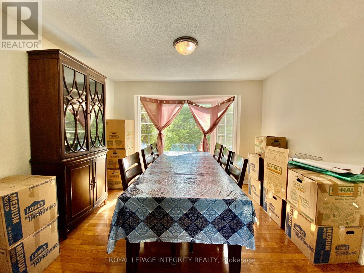
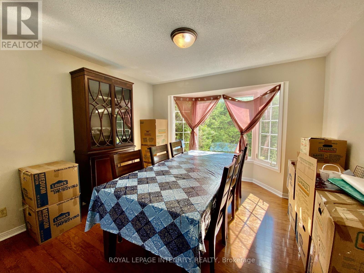
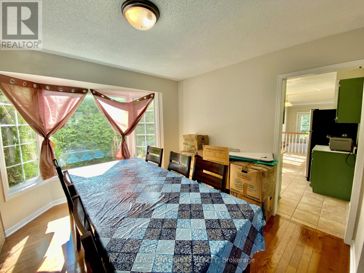
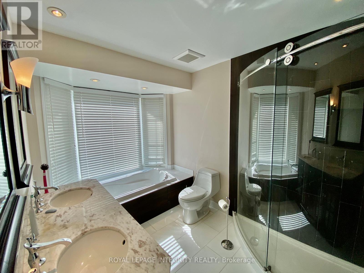
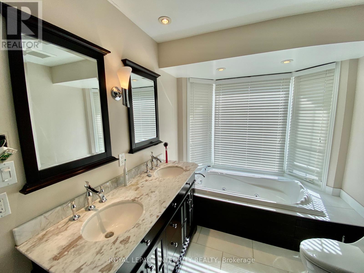
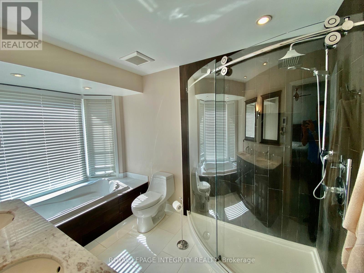
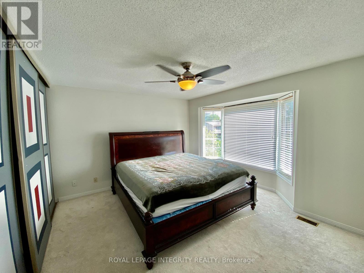
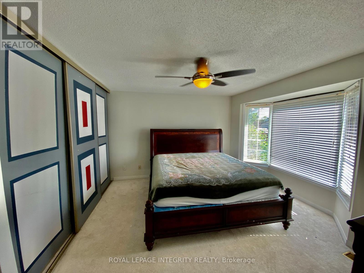
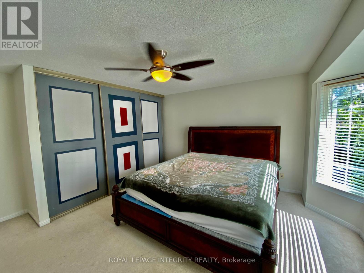
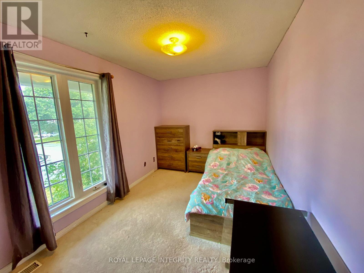
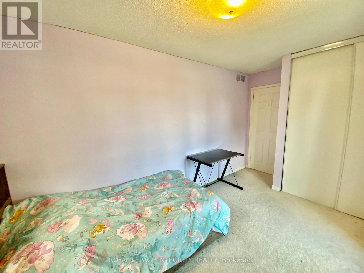
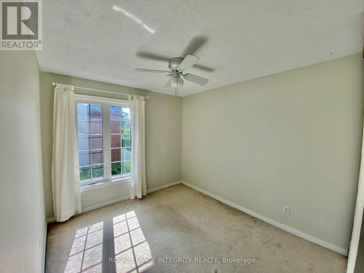
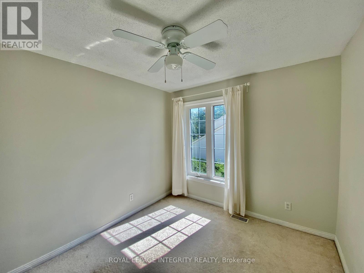
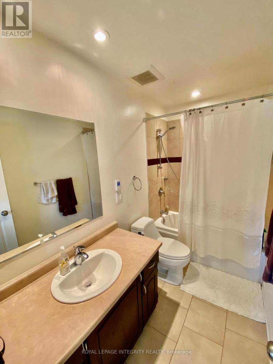
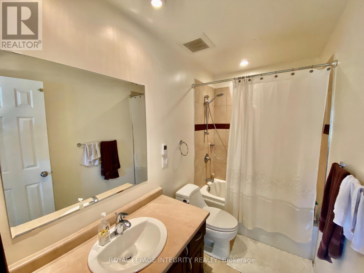
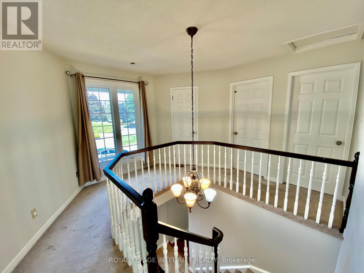
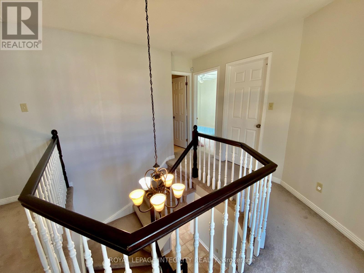
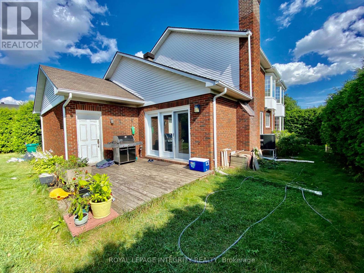
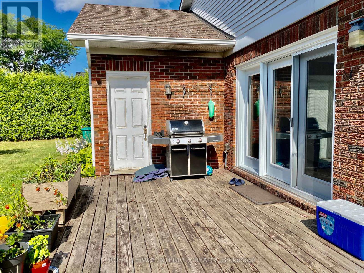
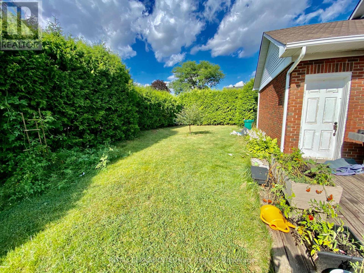
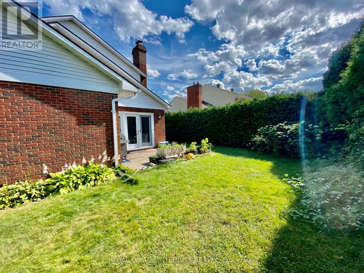
Rarely offered for rent, single 4 bedroom 3 bathroom home in sought after upscale neighborhood of Pineglen/Country Place. Main floor featuring, formal living room and dining room with hard wood floors, large kitchen with plenty of cabinets and counter space. Stainless steel appliances and gas stove. Large eat-in area overlooking the family room which gives access to the backyard. Separate main floor powder room and laundry room with access to the garage. Second floor has the primary bedroom with a 5 piece en-suite, 3 other good size bedrooms and another full bathroom. Unfinished basement with plenty of storage space available. Bright home with lots of windows allowing for natural light, large private yard. Great location close to Prince of Wales, shopping, restaurants, airport and the Rideau River. This house is perfect for a family that is looking for an established and quiet location. Available November 1! (id:64373)
Upcoming viewings
45.3230439
-75.7052445
2 Tunbridge Court, Ottawa, Ontario, K2E7J8
Loading WalkScore data...
Walk Score®
Transit Score®
Bike Score®
Walkability Snapshot
Understand how walkable, transit-friendly & bikeable this neighbourhood really is.
Scores are powered by Walk Score® and reflect access to daily essentials, transit and bike routes near this area.
🚶Walk Score®
🚊Transit Score
🚲Bike Score
Liveability scores for this neighbourhood
Powered by Walk Score®
Use these scores as a quick guide only. Check local transit, bike paths
and walk routes to plan your day-to-day life.
Google Maps
Explore the exact location, nearby amenities, and community vibe.
Listing Details
Last updated:
2026-10-06
Key facts
Price
$2,995 Monthly
Ownership
Freehold
Property type
Single Family
Bedrooms
4
Bathrooms
3
Stories
2
Interior size
2000 - 2500 sqft
Parking options
Attached Garage, Garage
Total spaces
4
Interior & features
Cooling
Central air conditioning
Heating
Forced air
Heating fuel
Natural gas
Basement
N/A (Unfinished)
Appliances
Dishwasher, Dryer, Hood Fan, Stove, Washer, Refrigerator
Fireplace
True
Exterior finish
Brick Facing
Key features
In suite Laundry
Lot, amenities & extras
Lot size
68 x 100 FT
Water
Municipal water
Sewer
Sanitary sewer
Add this listing to your favourite
Shortlist it to compare later & get quick access from your account.

Comparables
For rent
7201 - City View/Skyline/Fisher Heights/Parkwood Hills
$3,000 Monthly
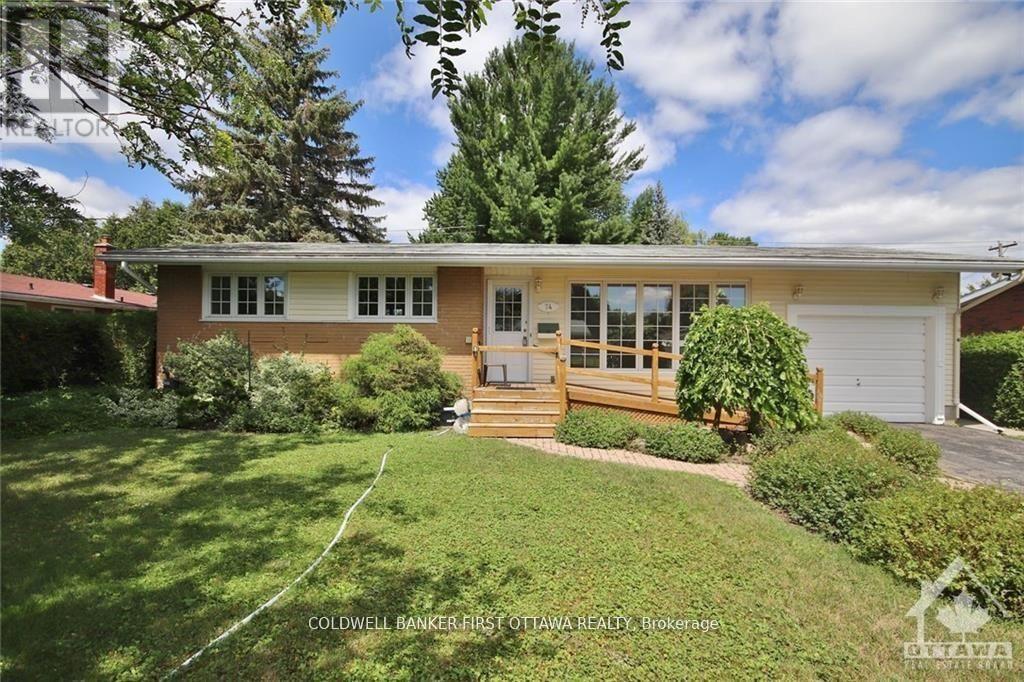
33 Sunnycrest Drive, Ottawa, Ontario
House in 7201 - City View/Skyline/Fisher Heights/Parkwood Hills
5
Beds
Beds
2
Baths
Baths
1500 - 2000 sqft
Sq Ft
Sq Ft
For rent
7201 - City View/Skyline/Fisher Heights/Parkwood Hills
$2,950 Monthly
74 Hilliard Avenue, Ottawa, Ontario
House in 7201 - City View/Skyline/Fisher Heights/Parkwood Hills
3
Beds
Beds
2
Baths
Baths
1100 - 1500 sqft
Sq Ft
Sq Ft
For rent
7201 - City View/Skyline/Fisher Heights/Parkwood Hills
$3,100 Monthly
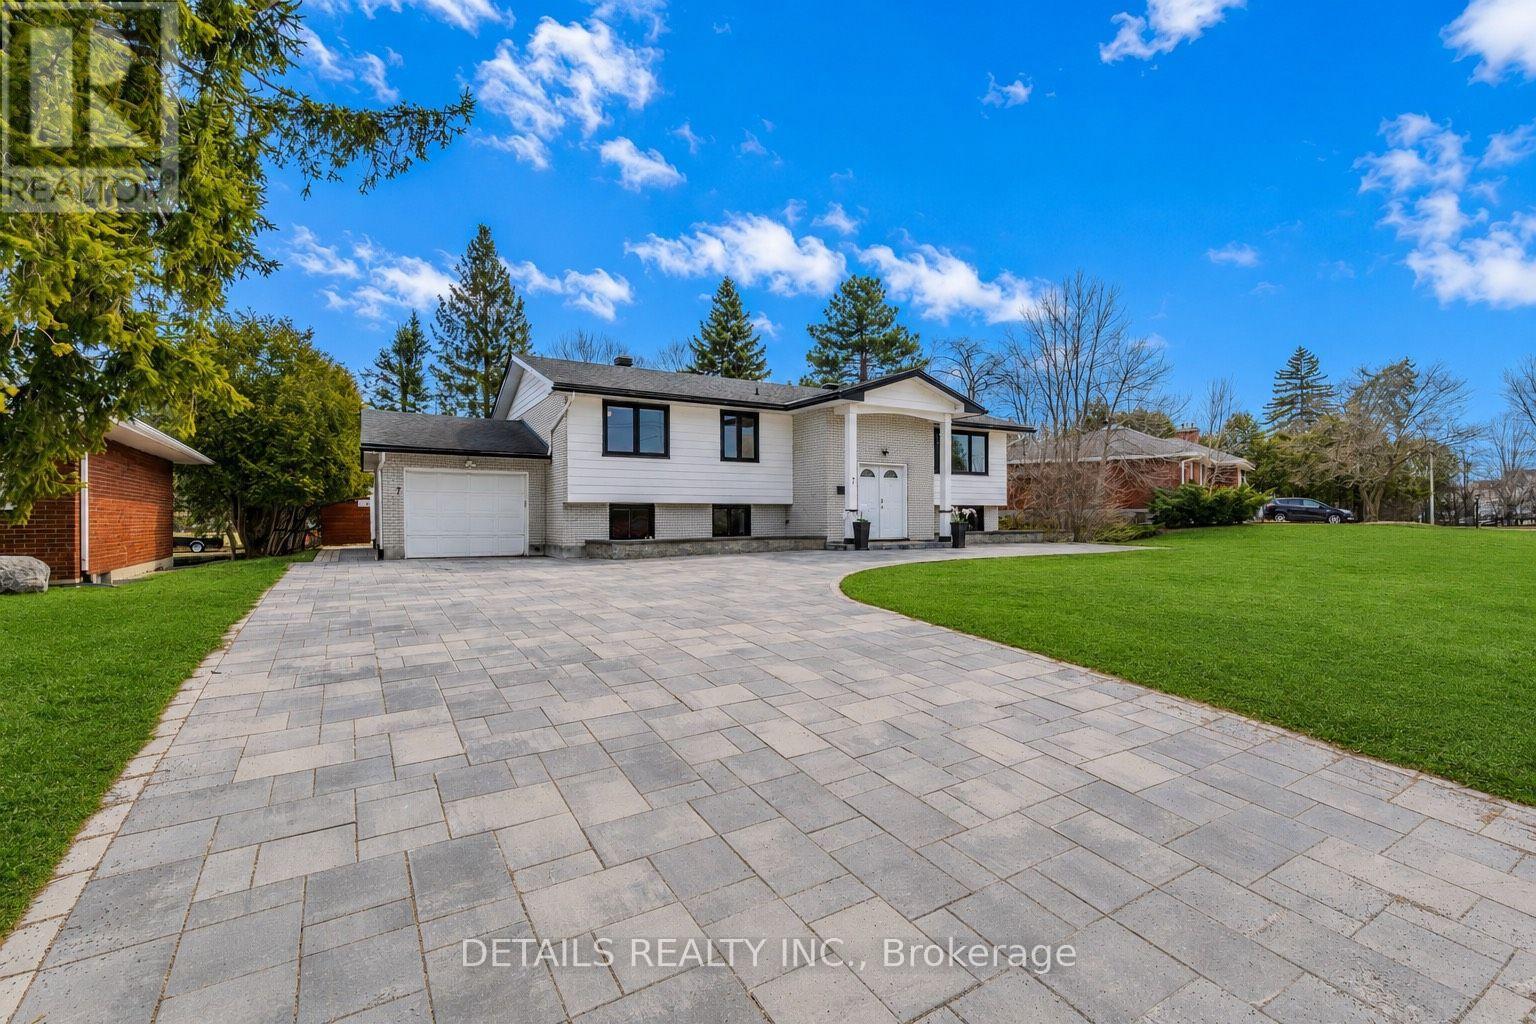
38 Capilano Drive, Ottawa, Ontario
House in 7201 - City View/Skyline/Fisher Heights/Parkwood Hills
5
Beds
Beds
2
Baths
Baths
1100 - 1500 sqft
Sq Ft
Sq Ft
For rent
7201 - City View/Skyline/Fisher Heights/Parkwood Hills
$2,800 Monthly
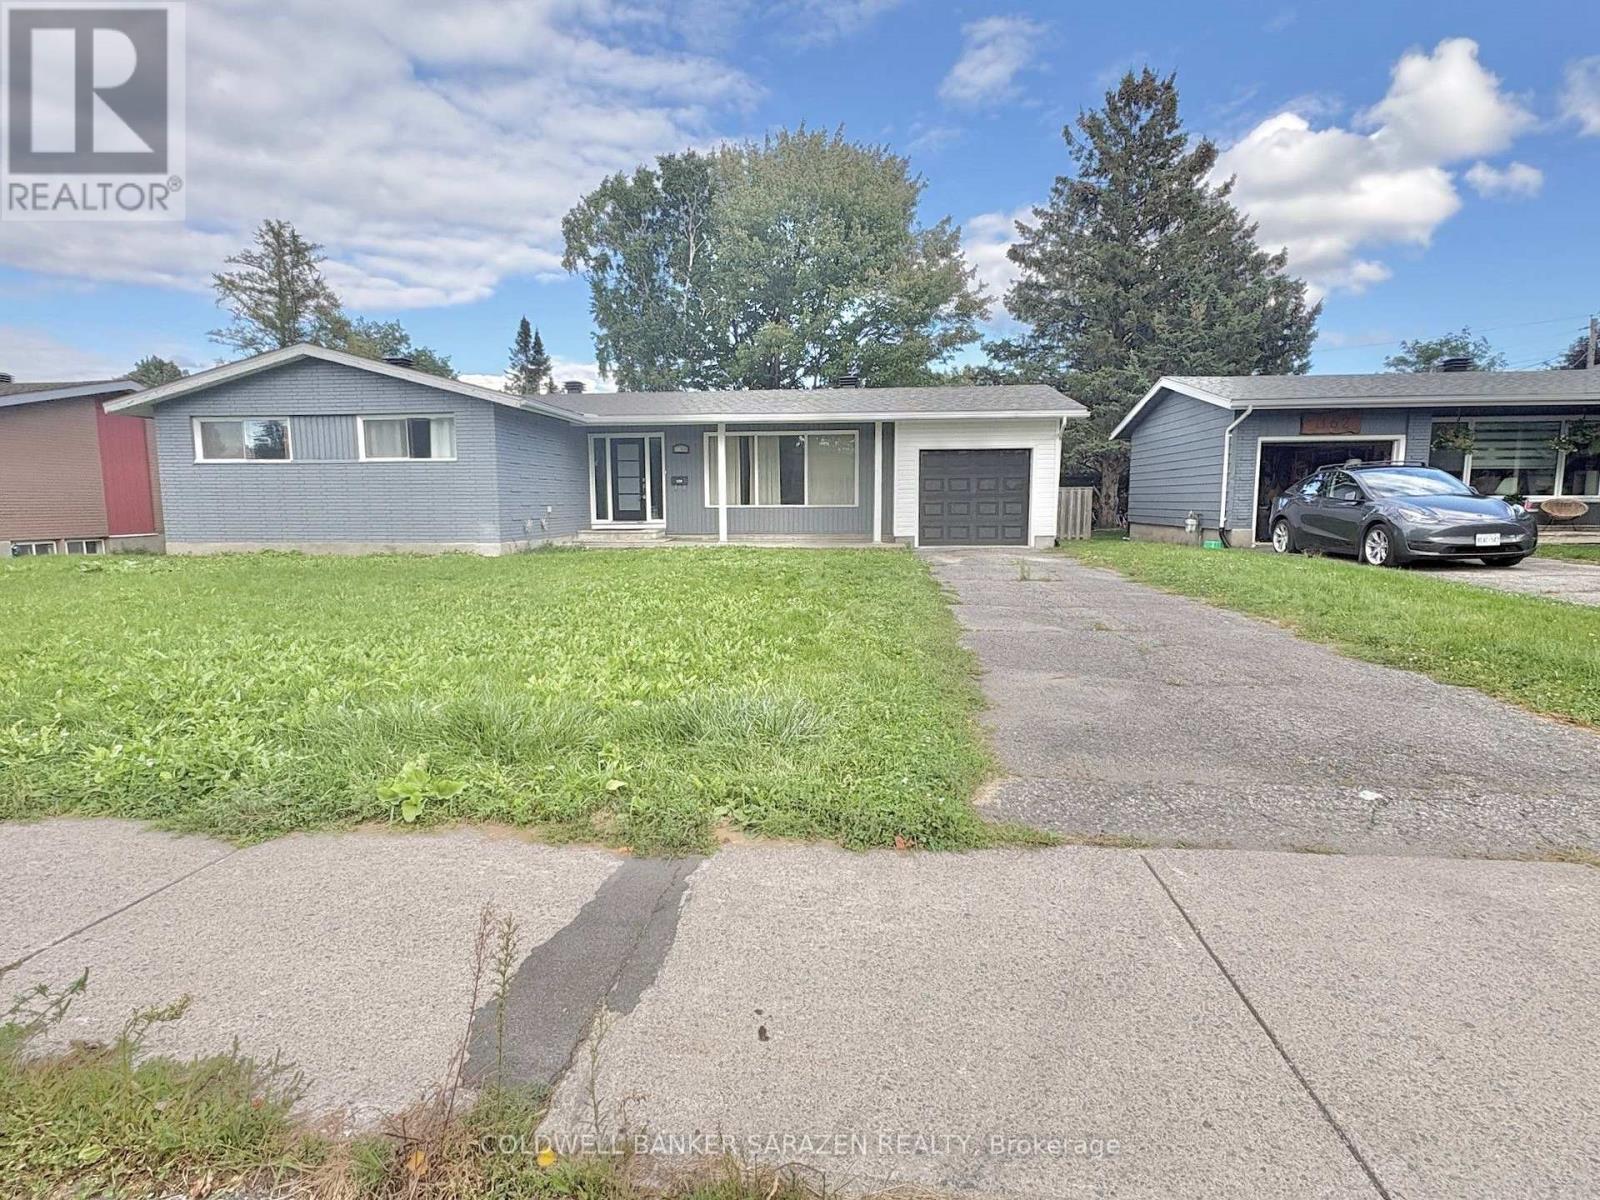
7 Kerry Crescent E, Ottawa, Ontario
House in 7201 - City View/Skyline/Fisher Heights/Parkwood Hills
3
Beds
Beds
2
Baths
Baths
1100 - 1500 sqft
Sq Ft
Sq Ft
For rent
7201 - City View/Skyline/Fisher Heights/Parkwood Hills
$3,200 Monthly
1160 Deer Park Road, Ottawa, Ontario
House in 7201 - City View/Skyline/Fisher Heights/Parkwood Hills
5
Beds
Beds
3
Baths
Baths
1100 - 1500 sqft
Sq Ft
Sq Ft
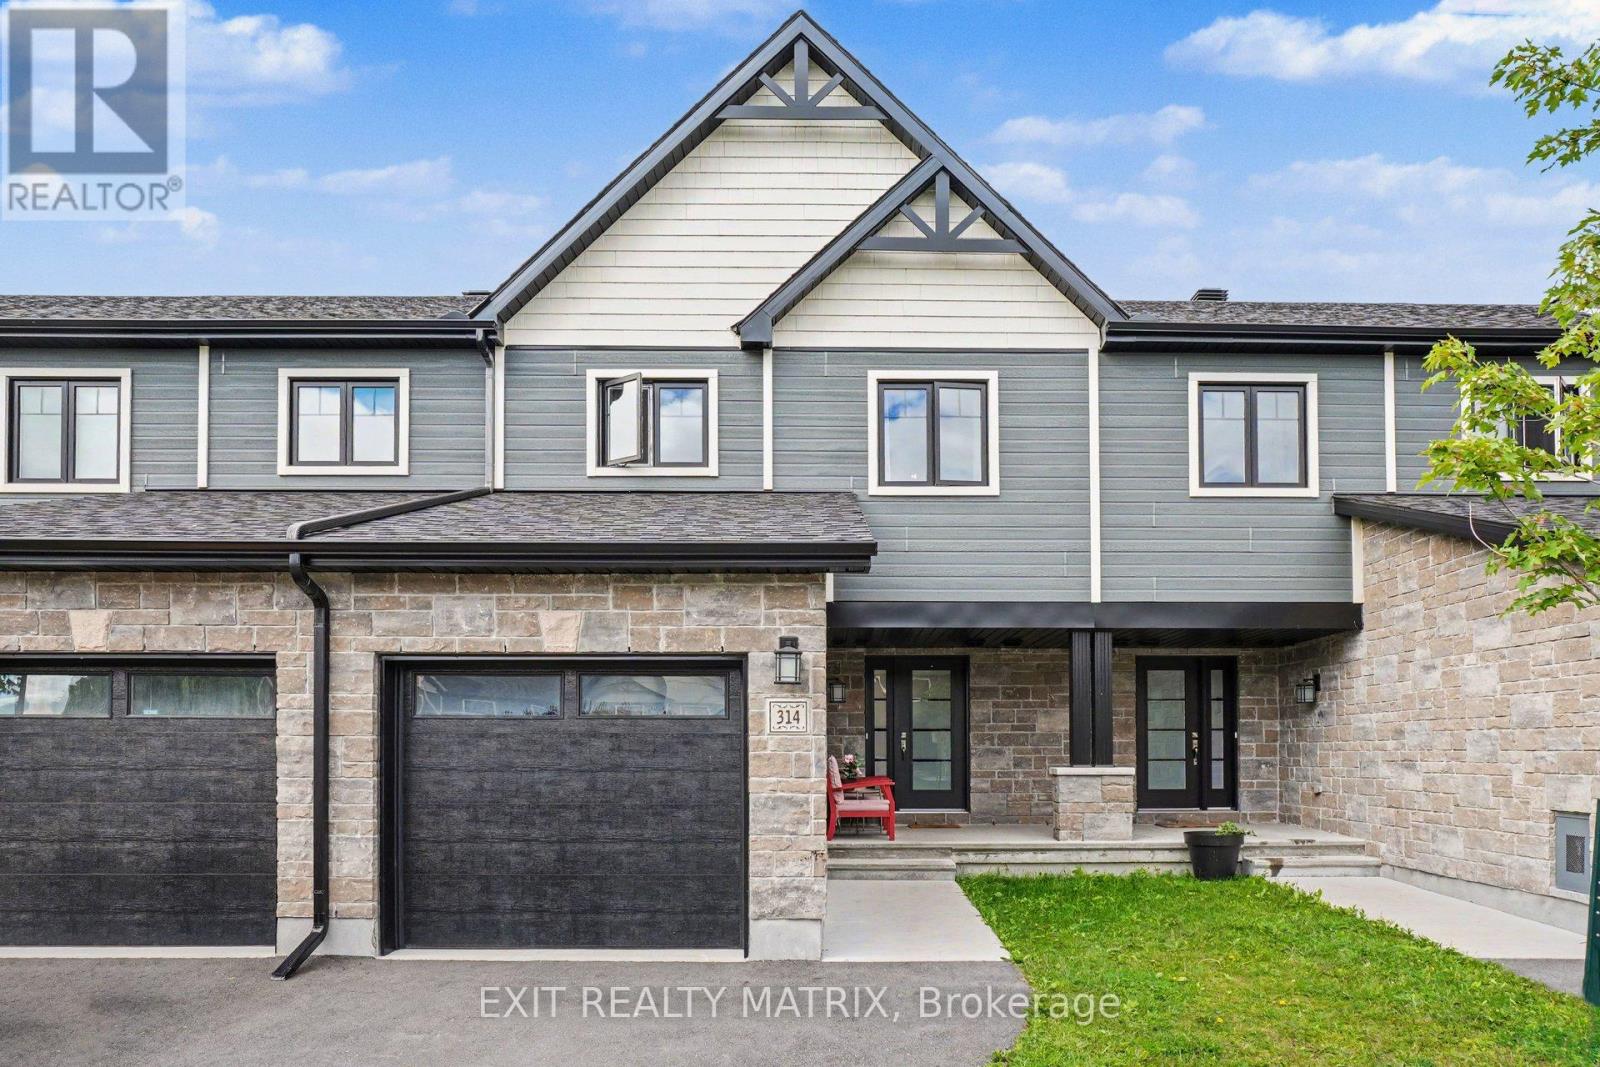
For rent
606 - Town of Rockland
$2,700 Monthly
314 Dion Avenue, Clarence-Rockland, Ontario
Row / Townhouse in 606 - Town of Rockland
3
Beds
Beds
3
Baths
Baths
1100 - 1500 sqft
Sq Ft
Sq Ft
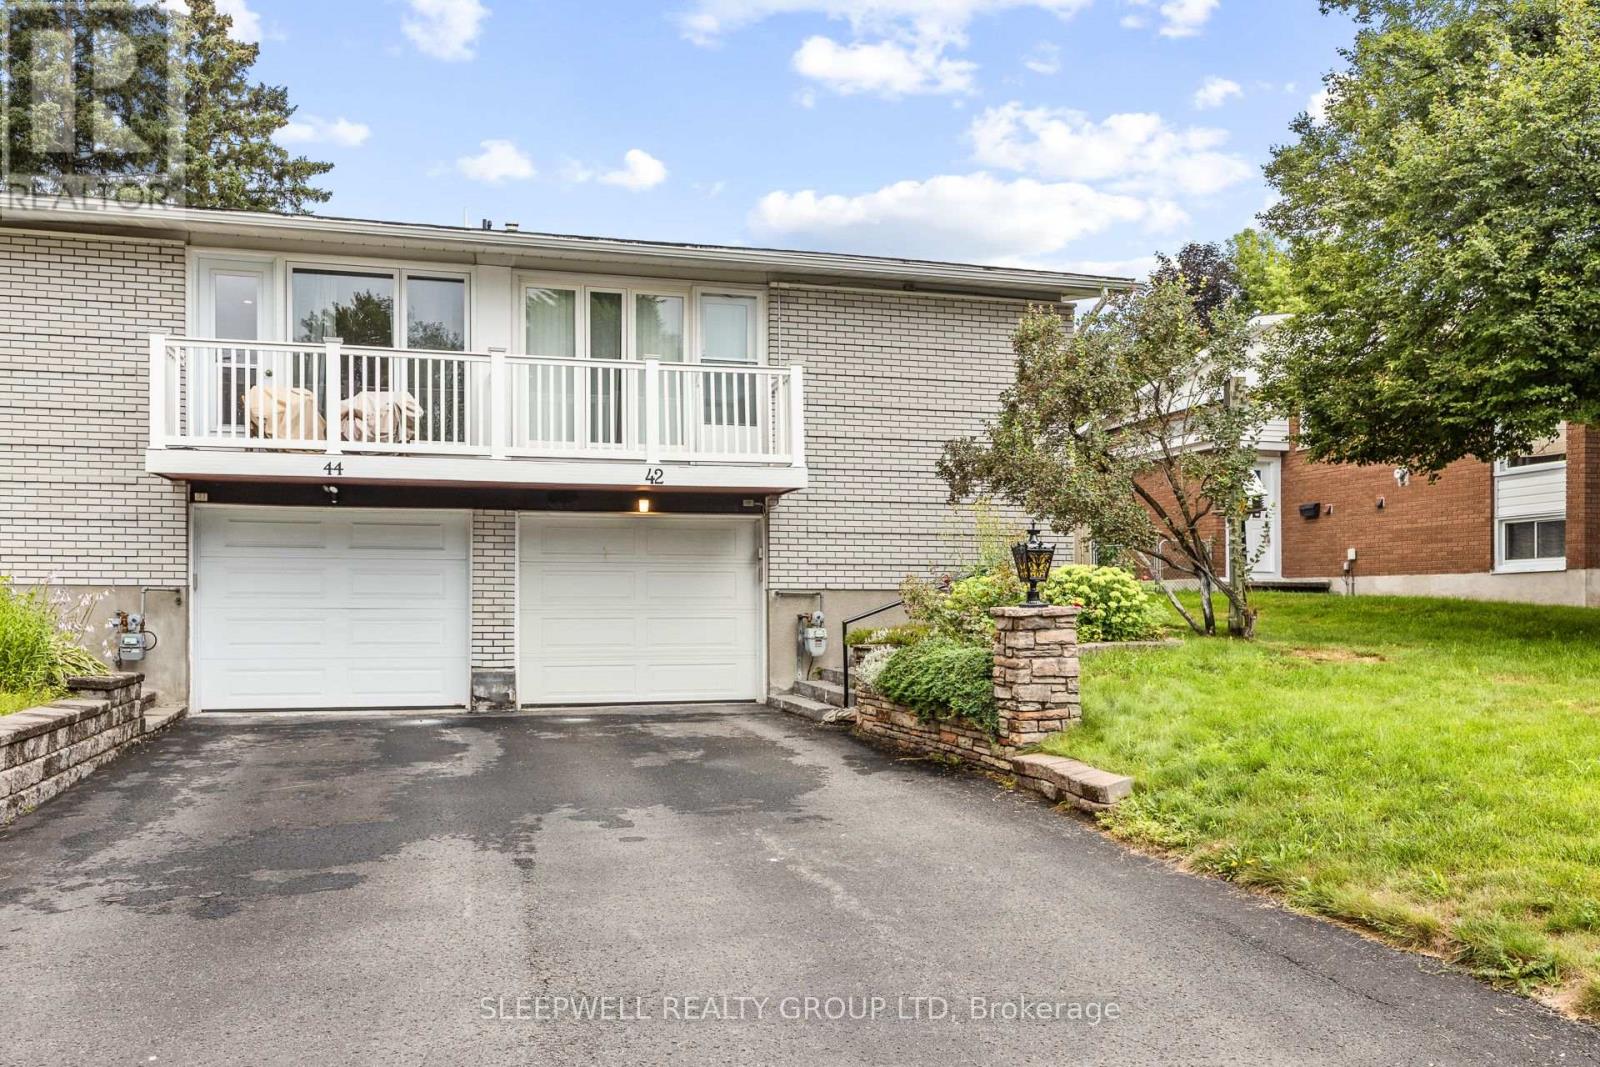
For rent
7202 - Borden Farm/Stewart Farm/Carleton Heights/Parkwood Hills
$3,600 Monthly
42 Charkay Street, Ottawa, Ontario
House in 7202 - Borden Farm/Stewart Farm/Carleton Heights/Parkwood Hills
5
Beds
Beds
2
Baths
Baths
700 - 1100 sqft
Sq Ft
Sq Ft
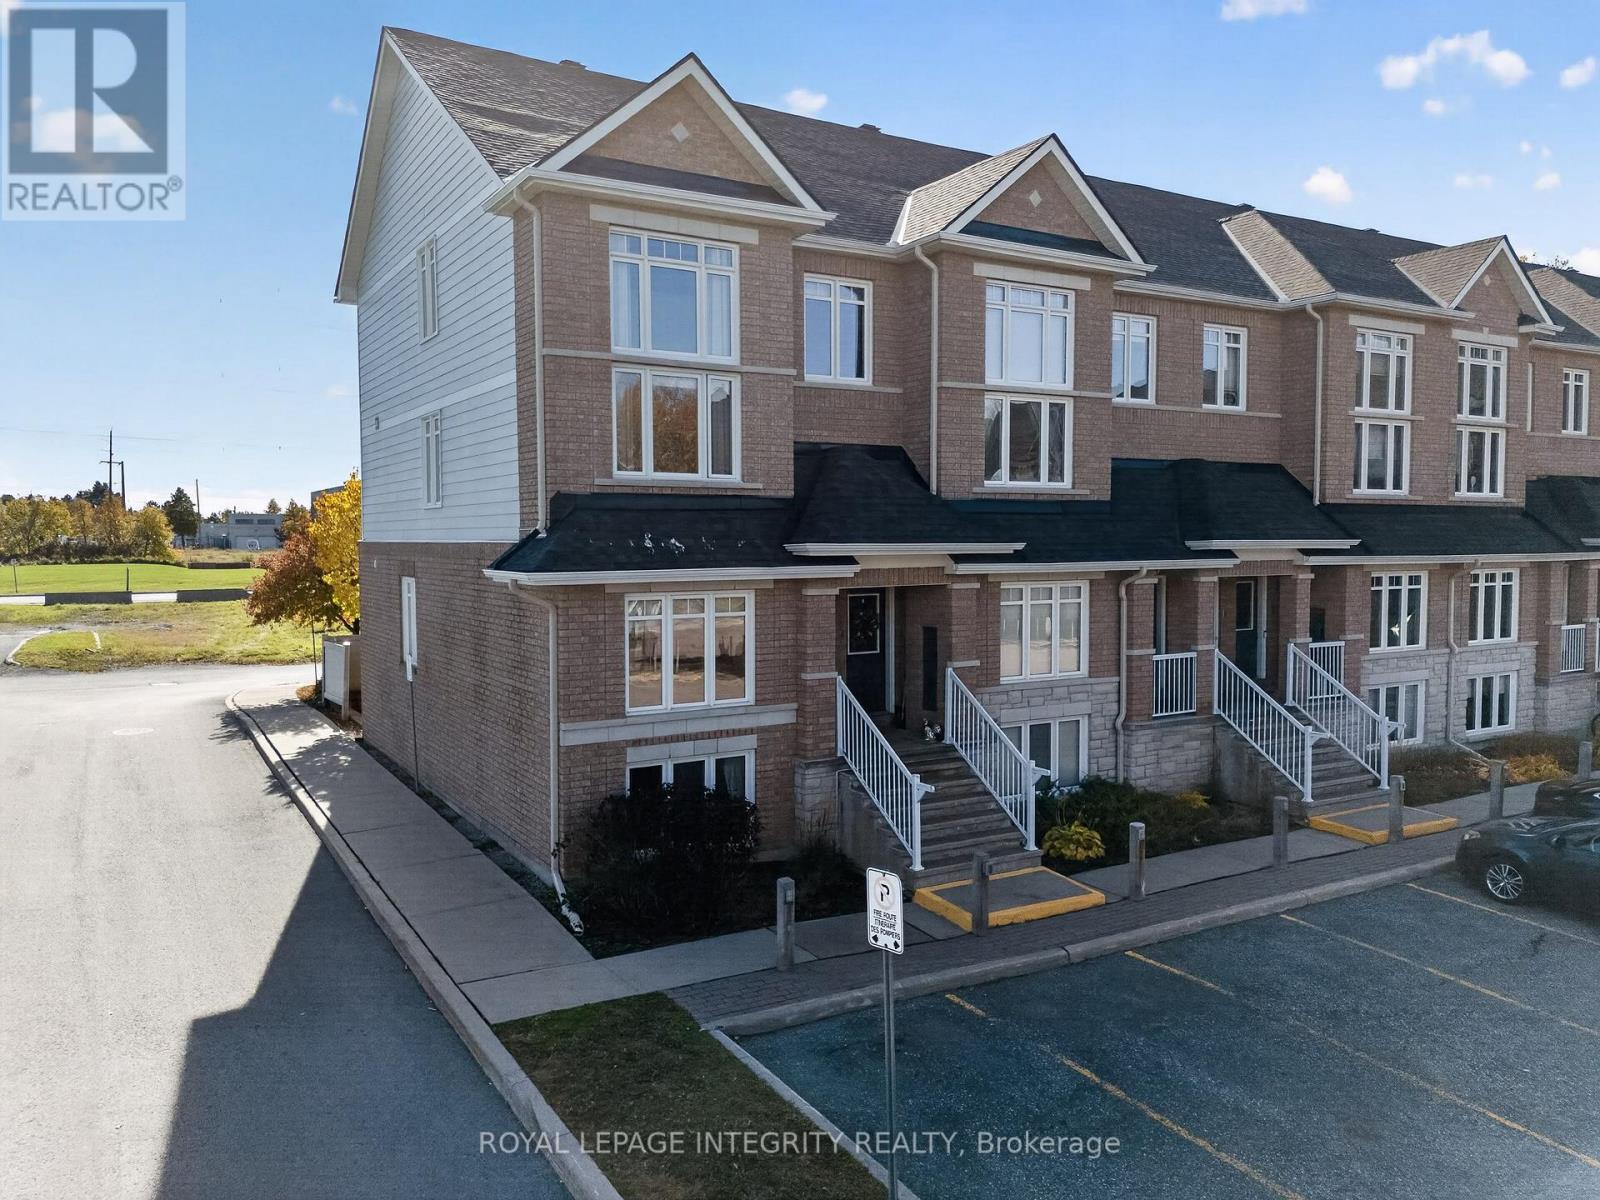
For rent
7203 - Merivale Industrial Park/Citiplace
$2,250 Monthly
12 - 320 Tivoli Private, Ottawa, Ontario
Row / Townhouse in 7203 - Merivale Industrial Park/Citiplace
2
Beds
Beds
2
Baths
Baths
1400 - 1599 sqft
Sq Ft
Sq Ft
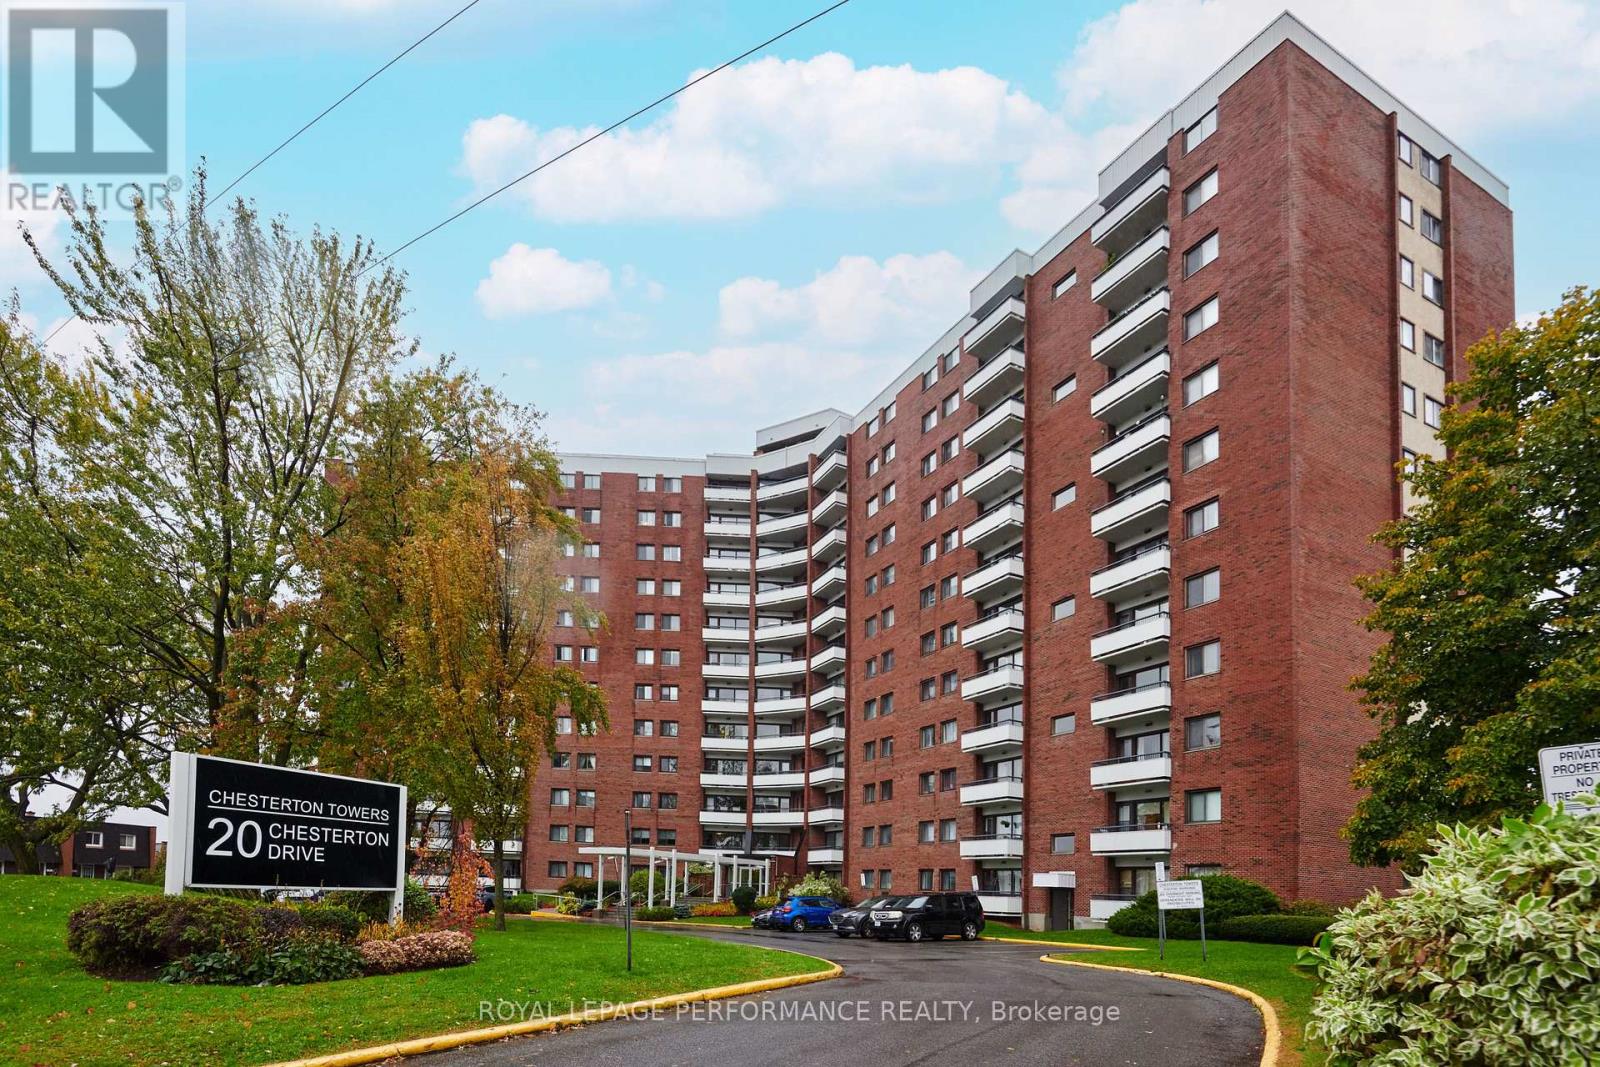
For rent
7202 - Borden Farm/Stewart Farm/Carleton Heights/Parkwood Hills
$2,100 Monthly
805 - 20 Chesterton Drive, Ottawa, Ontario
Apartment in 7202 - Borden Farm/Stewart Farm/Carleton Heights/Parkwood Hills
2
Beds
Beds
1
Baths
Baths
700 - 799 sqft
Sq Ft
Sq Ft
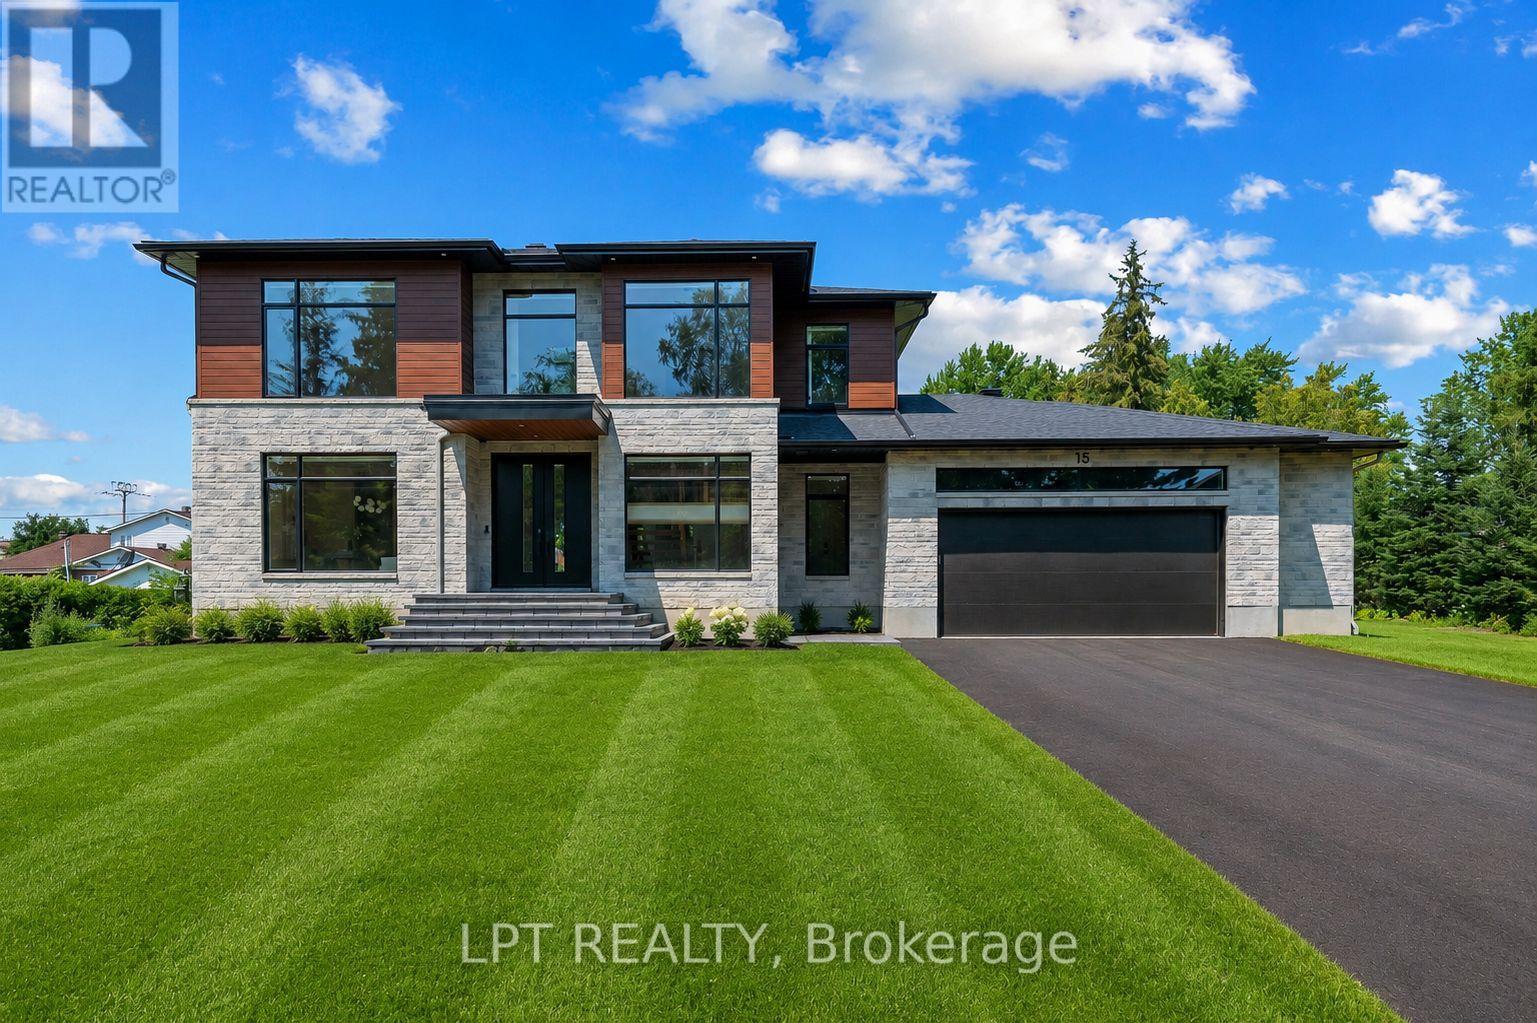
For rent
7402 - Pineglen/Country Place
$7,000 Monthly
15 Briggs Avenue, Ottawa, Ontario
House in 7402 - Pineglen/Country Place
4
Beds
Beds
4
Baths
Baths
3000 - 3500 sqft
Sq Ft
Sq Ft
Ready to a home?
Contact a REALTOR® today!
