

2 Miller Street
Lansdowne Village,
Ontario
K0E1L0
2 Miller Street
Lansdowne Village,
Ontario
K0E1L0
Add this listing to your favourite
Shortlist it to compare later & get quick access from your account.


$364,000
Property overview
Building Type
House
Property Type
Single Family
Bedrooms
3
Bathrooms
2
Year Built
Neighbourhood
03 - Lansdowne Village
Status
For sale
Highlights
03 - Lansdowne Village
House
For sale
Listing description
Discover this Single Family
2 Miller Street,
Lansdowne Village
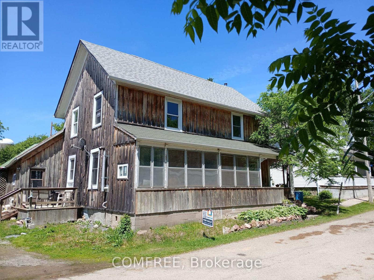
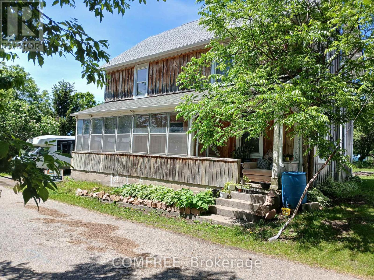
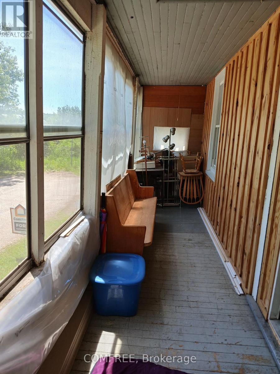
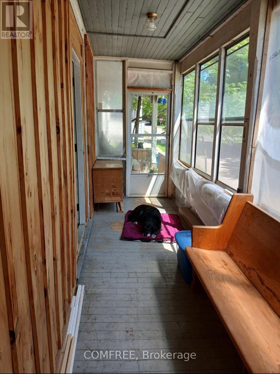
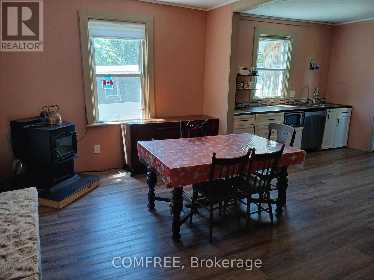
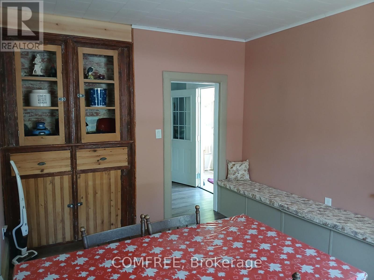
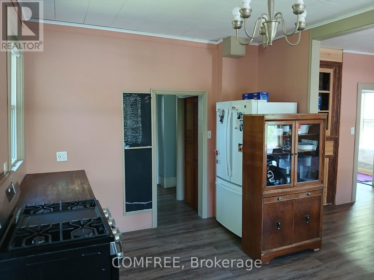
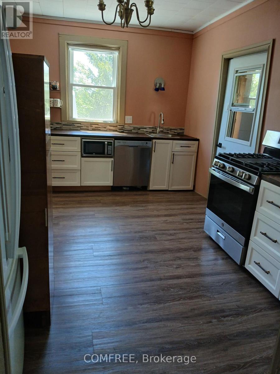
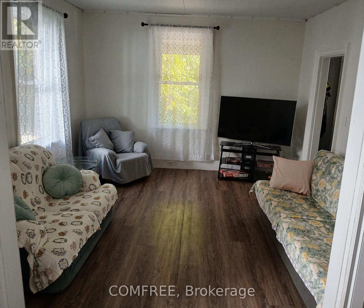
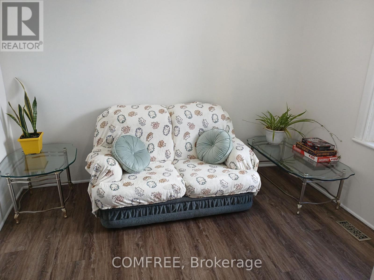
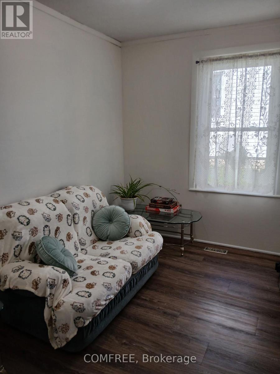
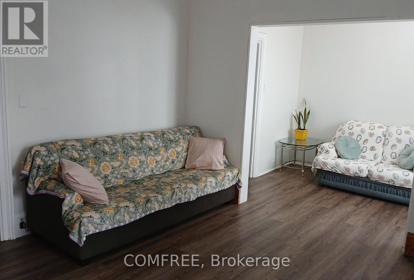
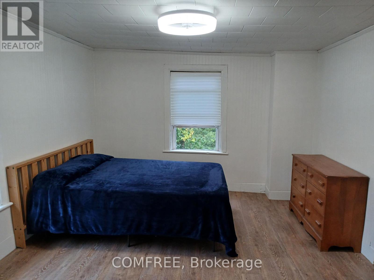
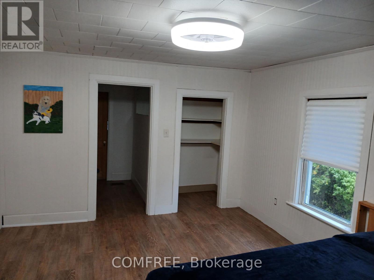
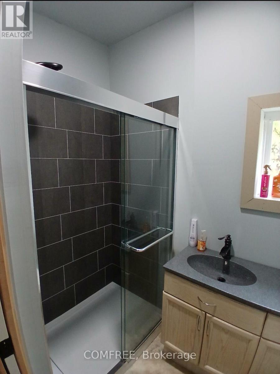
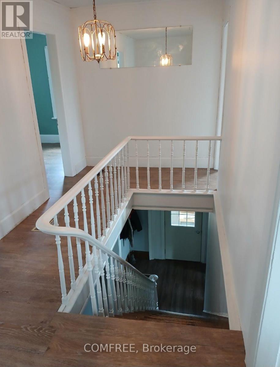
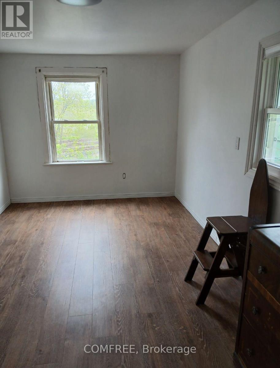
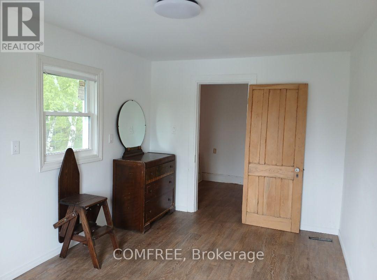
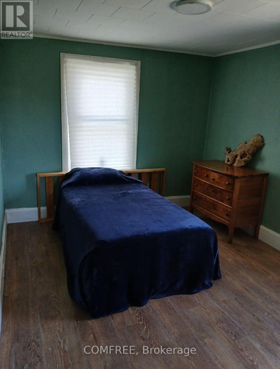
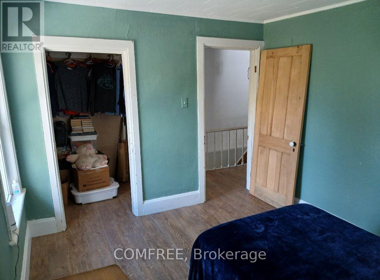
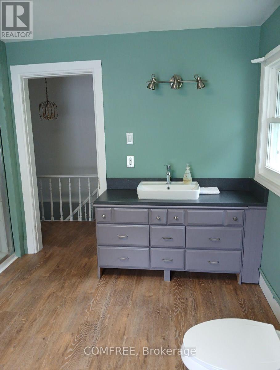
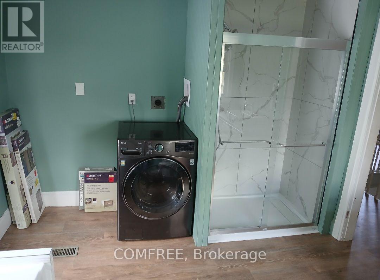
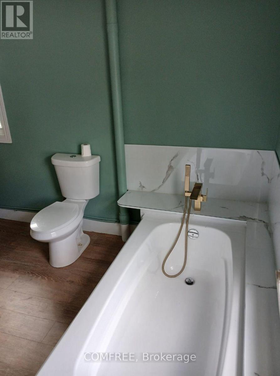
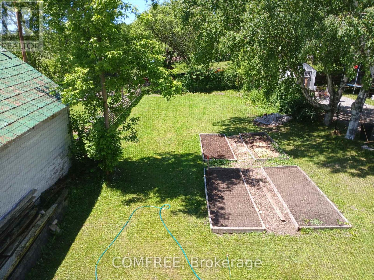
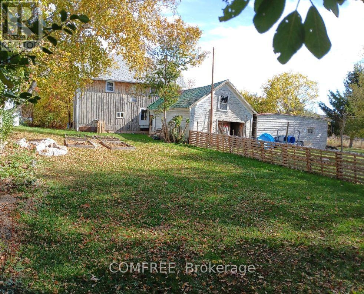
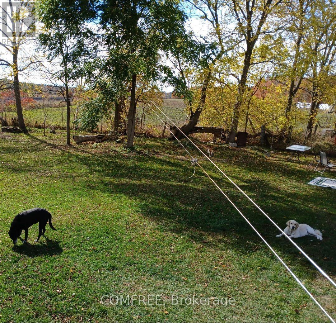
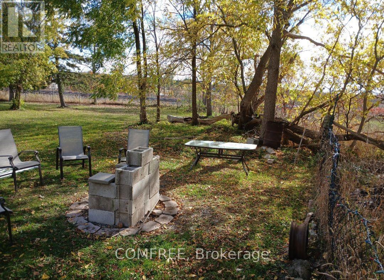
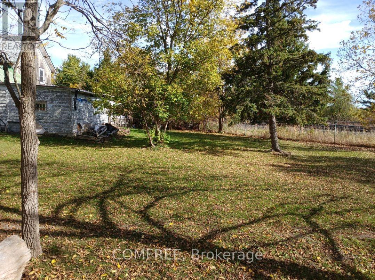
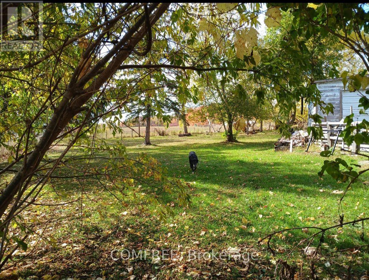
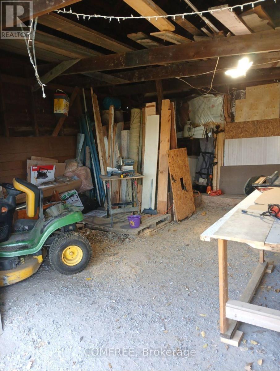
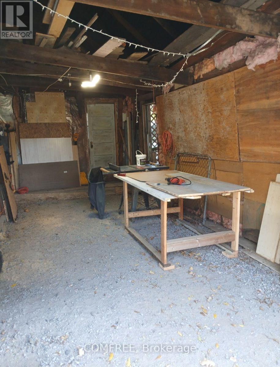
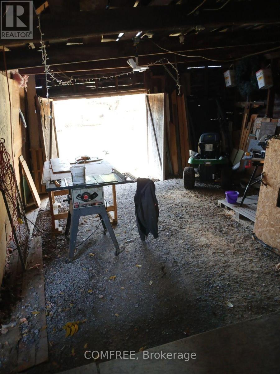
Charming family home located on a quiet dead-end street, offering 1,483.5 sq. ft. of comfortable living space. This property features 3 bedrooms and 2 bathrooms, including a 4-piece bath upstairs with a convenient new washer/dryer combo unit. The main floor boasts a spacious kitchen and dining area, a cozy living room, sitting area, and a new pellet stove for added warmth and comfort. Kitchen appliances including the fridge, stove, dishwasher, stand up freezer, and ride on lawn tractor are included. The property sports newer roofing installed four years ago in addition to a bright enclosed sunporch on the east side which provides the perfect spot to relax. Additional features include an enclosed back room off the kitchen and a large attached workshop area, ideal for hobbies, storage, or projects. Outside, the large fenced yard offers plenty of space for children and pets, plus a separate area ready for a vegetable garden. (id:64373)
Upcoming viewings
44.4027428
-76.01963
2 Miller Street, Lansdowne Village, Ontario, K0E1L0
Loading WalkScore data...
Walk Score®
Transit Score®
Bike Score®
Walkability Snapshot
Understand how walkable, transit-friendly & bikeable this neighbourhood really is.
Scores are powered by Walk Score® and reflect access to daily essentials, transit and bike routes near this area.
🚶Walk Score®
🚊Transit Score
🚲Bike Score
Liveability scores for this neighbourhood
Powered by Walk Score®
Use these scores as a quick guide only. Check local transit, bike paths
and walk routes to plan your day-to-day life.
Google Maps
Explore the exact location, nearby amenities, and community vibe.
Listing Details
Last updated:
2026-10-19
Key facts
Price
$364,000
Ownership
Freehold
Property type
Single Family
Bedrooms
3
Bathrooms
2
Stories
2
Interior size
1100 - 1500 sqft
Parking options
Detached Garage, Garage
Total spaces
3
Interior & features
Cooling
None
Heating
Forced air, Other
Heating fuel
Oil, Wood
Basement
Partial (Unfinished)
Appliances
Dishwasher, Freezer, Microwave, Stove, Washer, Refrigerator
Fireplace
True
Exterior finish
Wood
Lot, amenities & extras
Lot size
108.3 x 132 FT
Nearby amenities
Schools
Water
Municipal water
Sewer
Sanitary sewer
Rooms
| Level | Type | Length | Width | Dimensions |
|---|---|---|---|---|
| Main Level | Kitchen | 4.8 m | 3.2 m | 4.8 m x 3.2 m |
| Upper Level | Bedroom | 4.6 m | 3.5 m | 4.6 m x 3.5 m |
| Upper Level | Bedroom 2 | 4.7 m | 2.8 m | 4.7 m x 2.8 m |
| Upper Level | Bedroom 3 | 3.4 m | 2.9 m | 3.4 m x 2.9 m |
Mortgage Calculator
$500,000
$100,000
$5,000,000
Adjust the total amount you plan to borrow.
5%
1%
15%
25 years
10 years
40 years
Monthly Payment
$0
This is an approximate monthly payment based on your inputs.
Total Interest Paid
$0
Add this listing to your favourite
Shortlist it to compare later & get quick access from your account.

Comparables
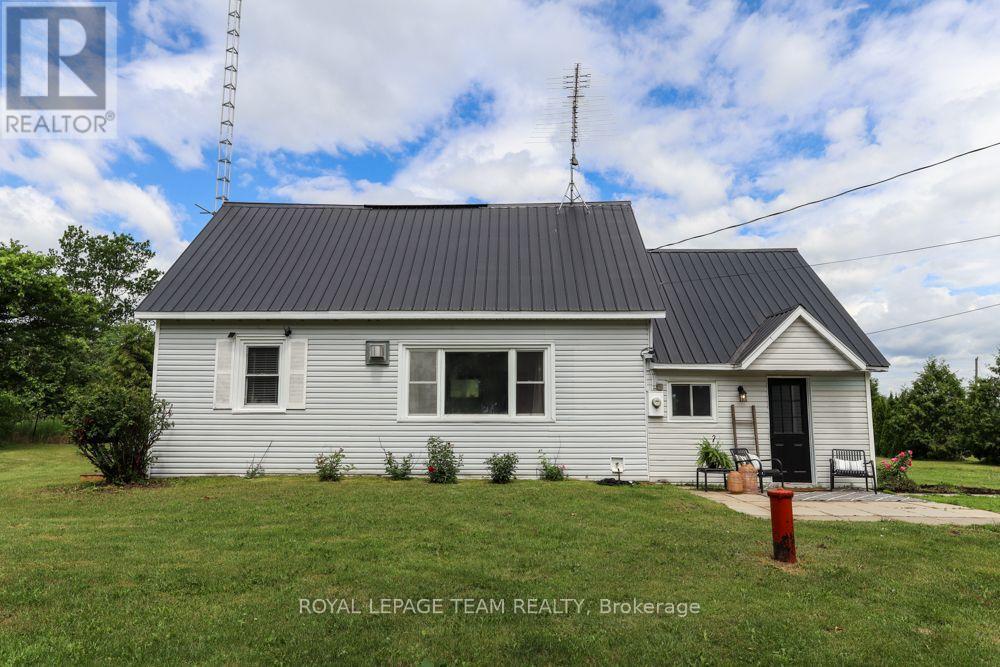
For sale
809 - Augusta Twp
$364,900
6774 Mcleansville Road, Augusta, Ontario
House in 809 - Augusta Twp
2
Beds
Beds
1
Baths
Baths
700 - 1100 sqft
Sq Ft
Sq Ft
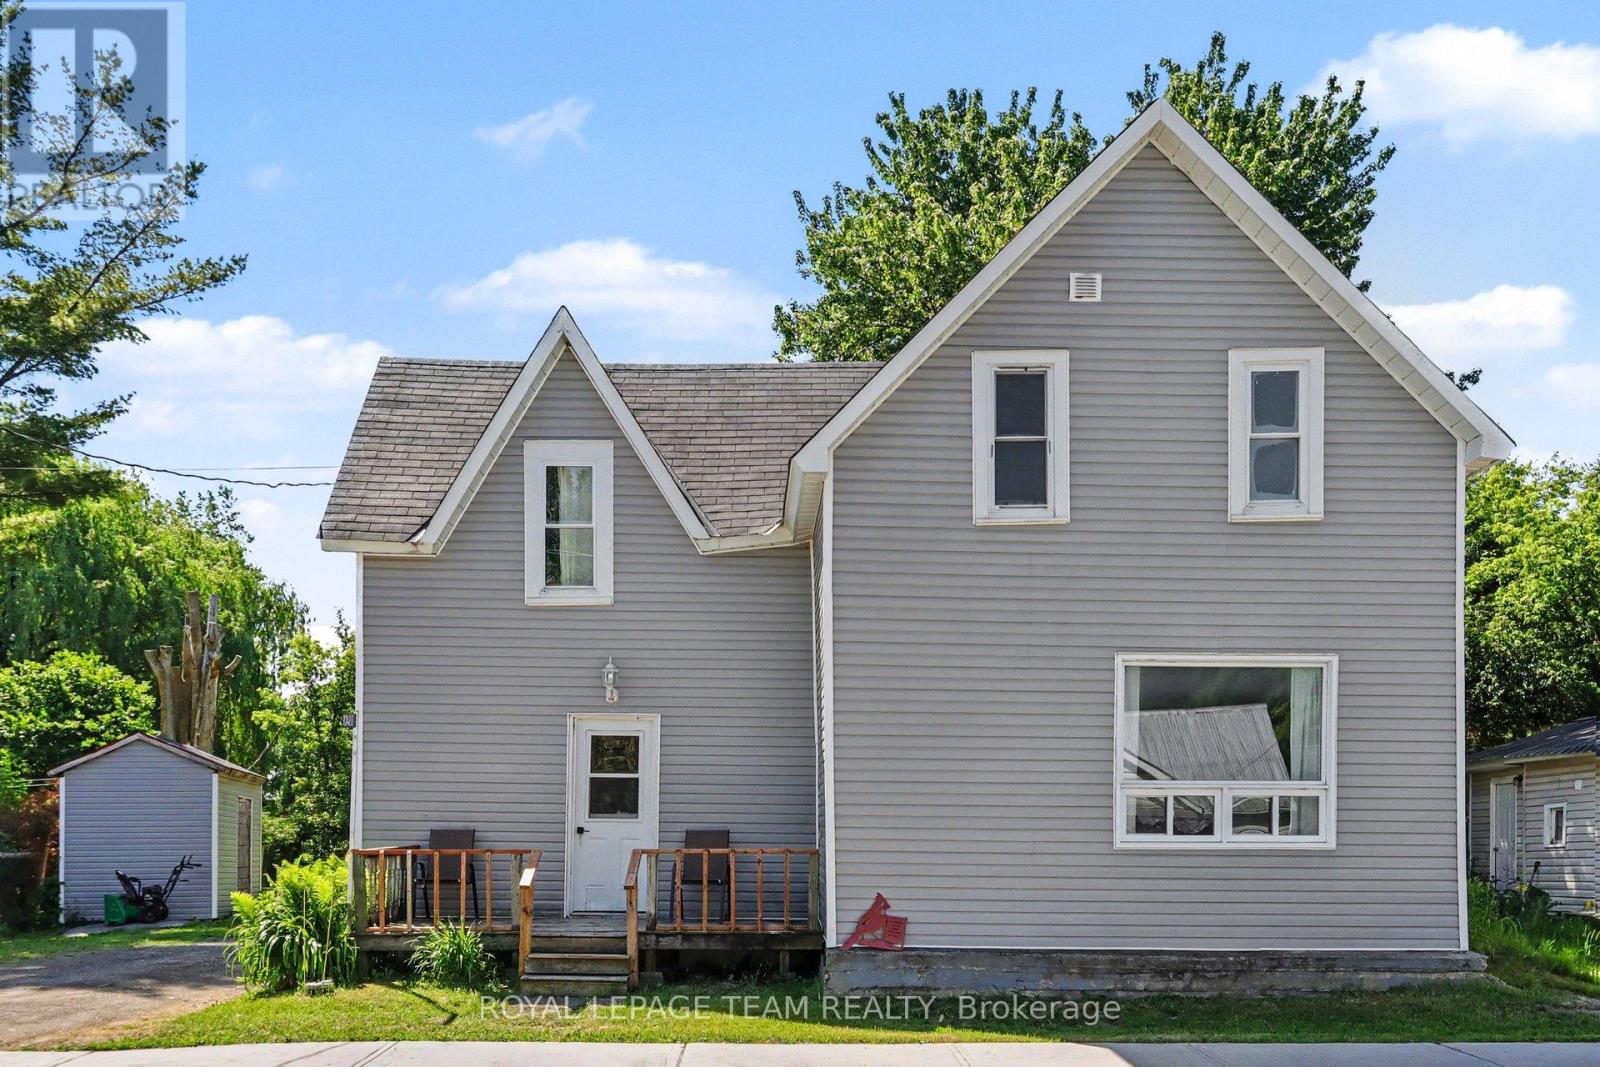
For sale
708 - North Dundas (Mountain) Twp
$370,000
10486 Clark Road, North Dundas, Ontario
House in 708 - North Dundas (Mountain) Twp
3
Beds
Beds
2
Baths
Baths
1100 - 1500 sqft
Sq Ft
Sq Ft
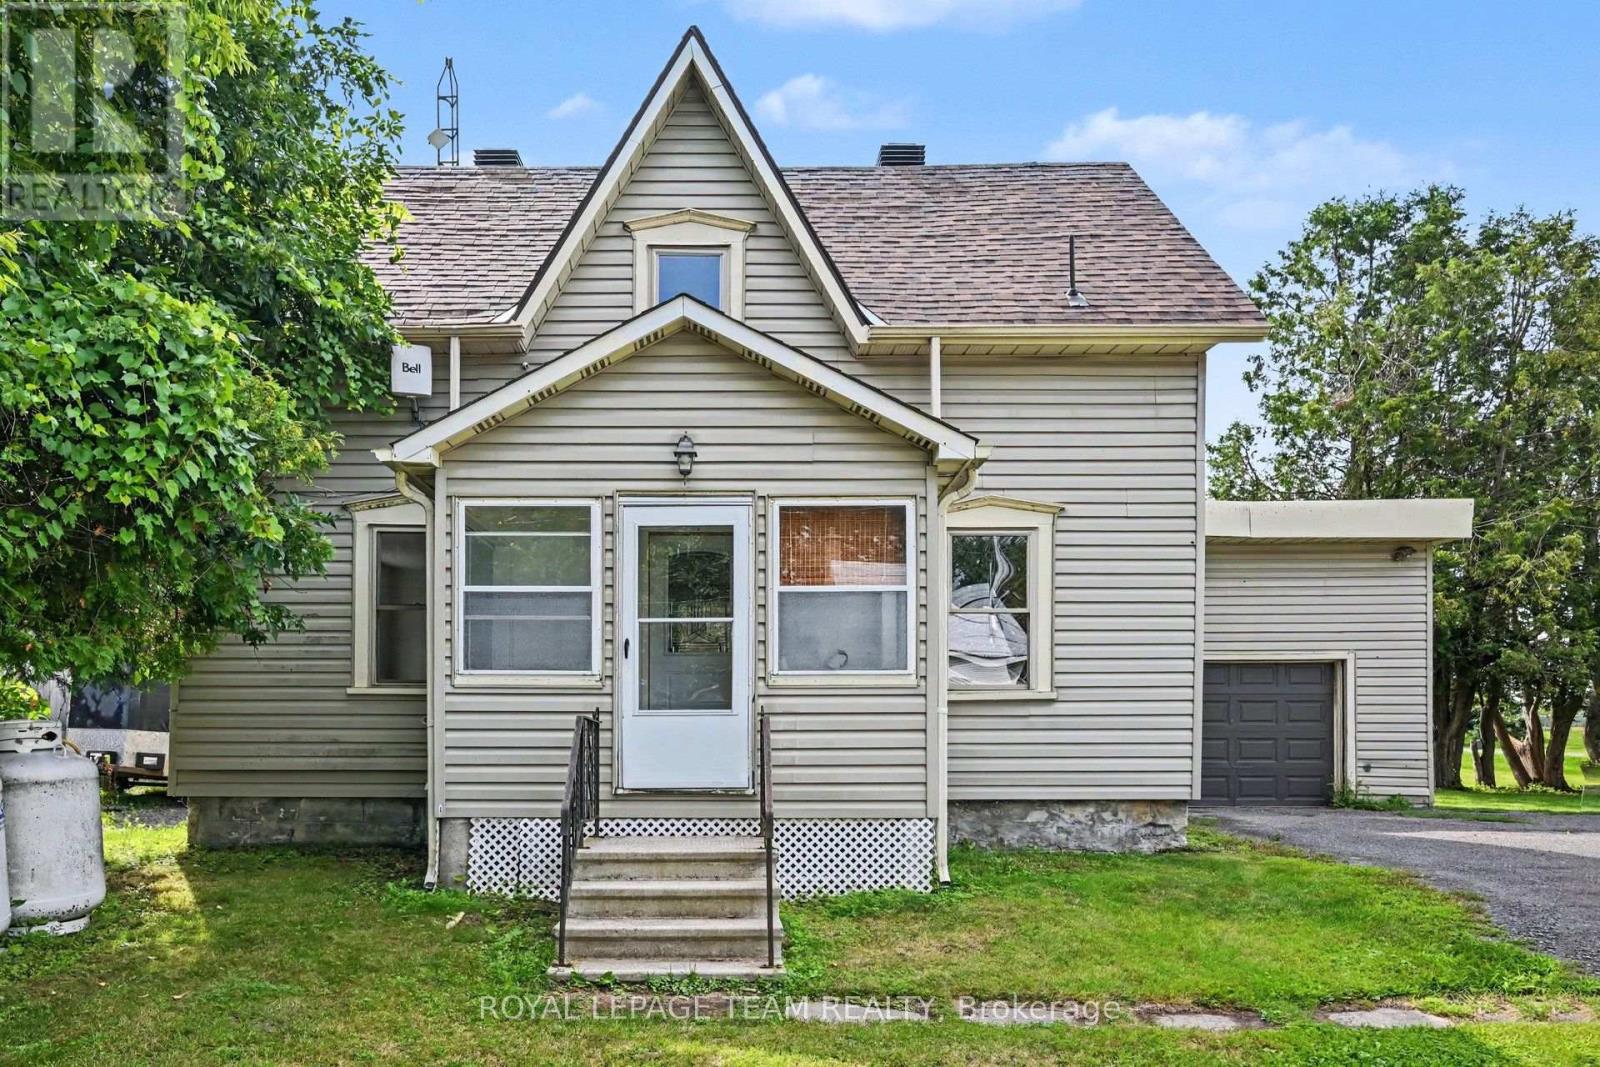
For sale
708 - North Dundas (Mountain) Twp
$339,900
10526 Van Allen Road, North Dundas, Ontario
House in 708 - North Dundas (Mountain) Twp
3
Beds
Beds
2
Baths
Baths
1500 - 2000 sqft
Sq Ft
Sq Ft
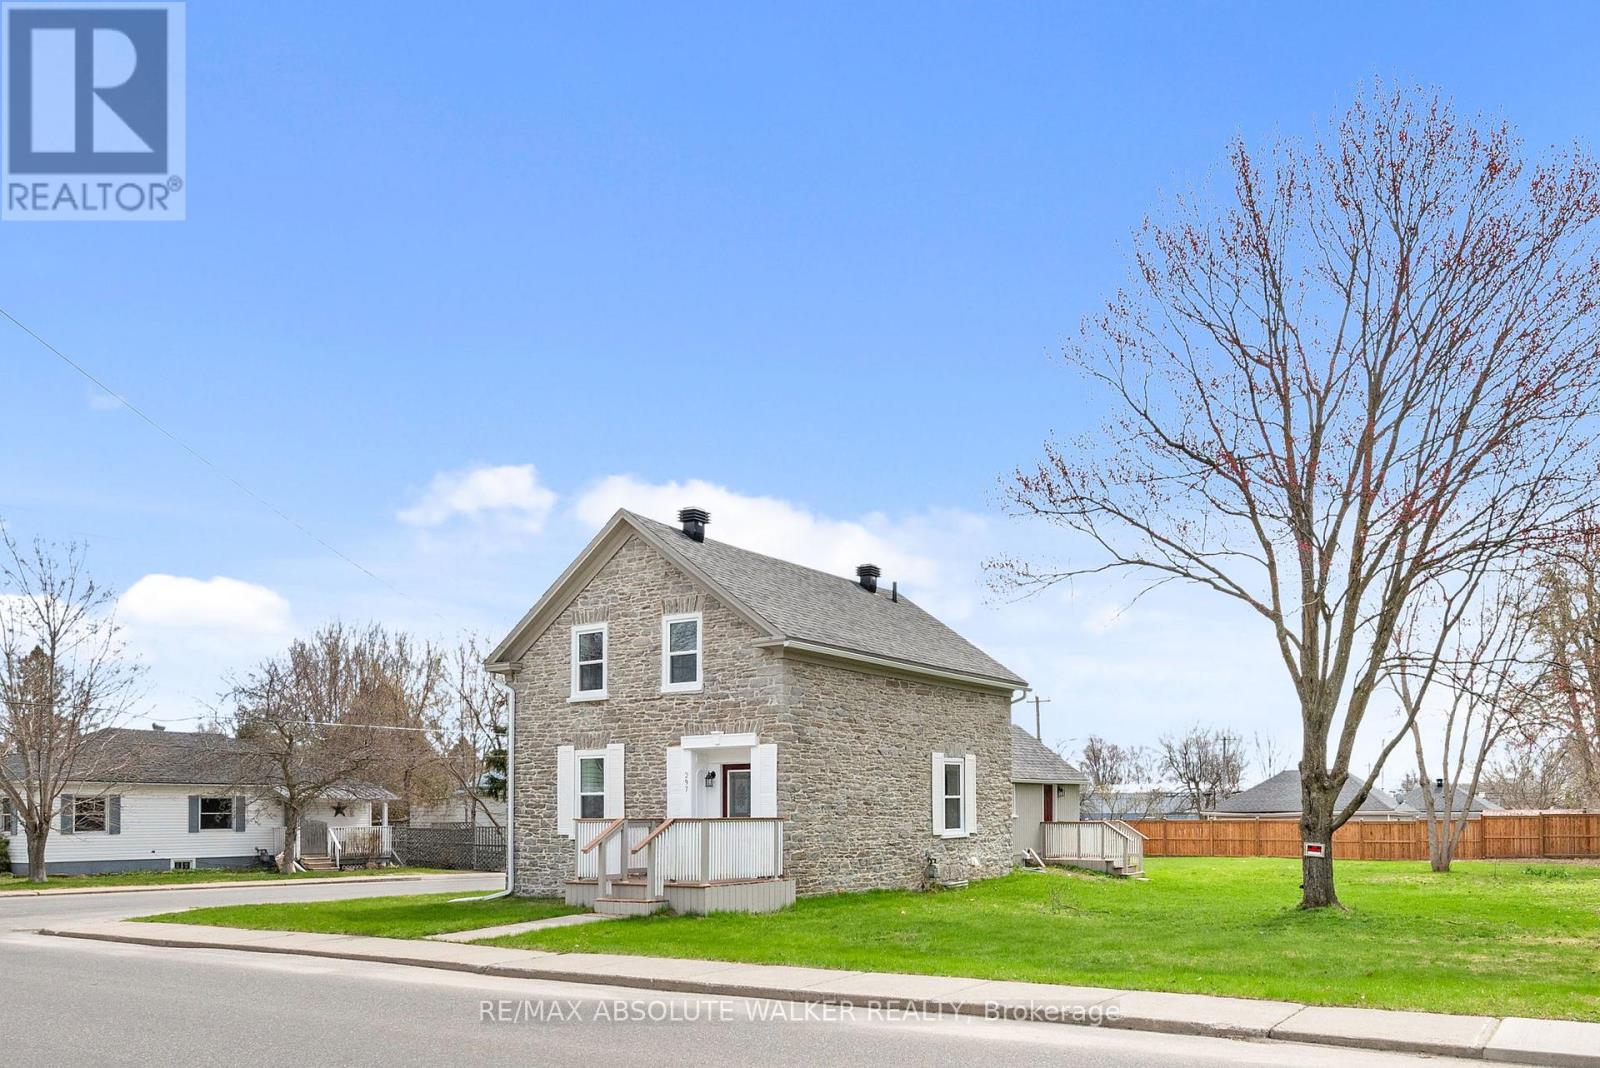
For sale
808 - Prescott
$390,000
297 Park Street E, Prescott, Ontario
House in 808 - Prescott
3
Beds
Beds
2
Baths
Baths
1500 - 2000 sqft
Sq Ft
Sq Ft
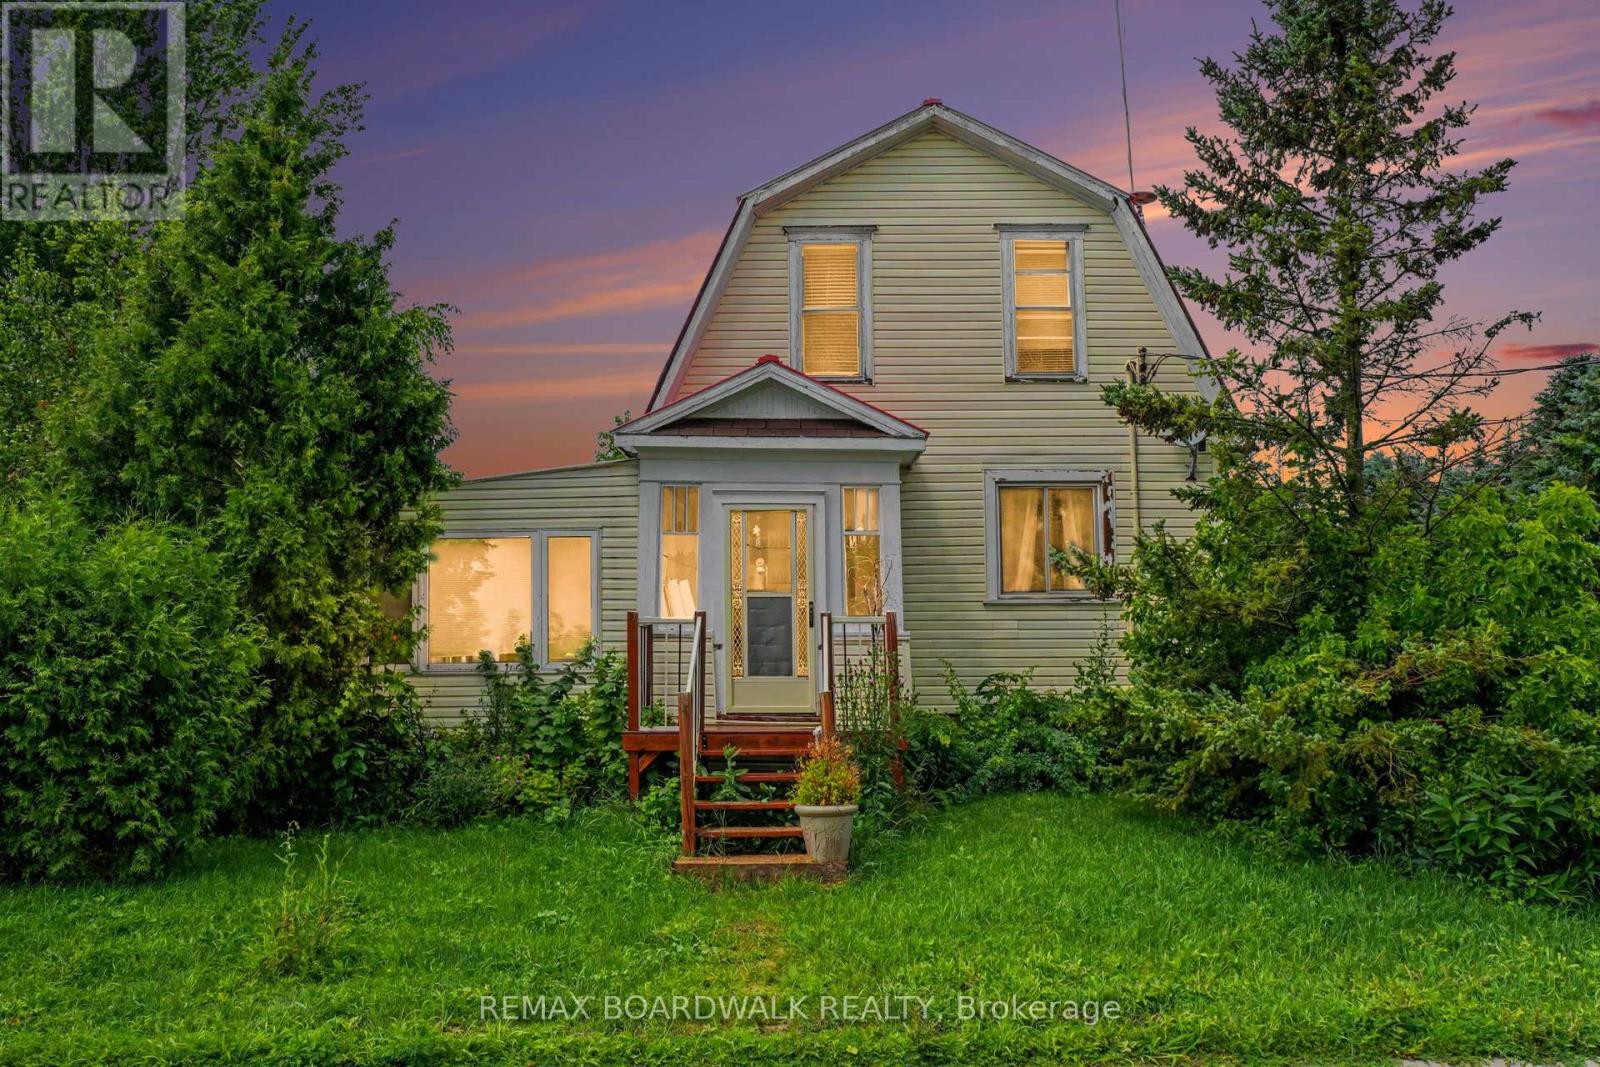
For sale
703 - South Dundas (Matilda) Twp
$330,000
11049 Gilmour Road, South Dundas, Ontario
House in 703 - South Dundas (Matilda) Twp
3
Beds
Beds
2
Baths
Baths
1100 - 1500 sqft
Sq Ft
Sq Ft
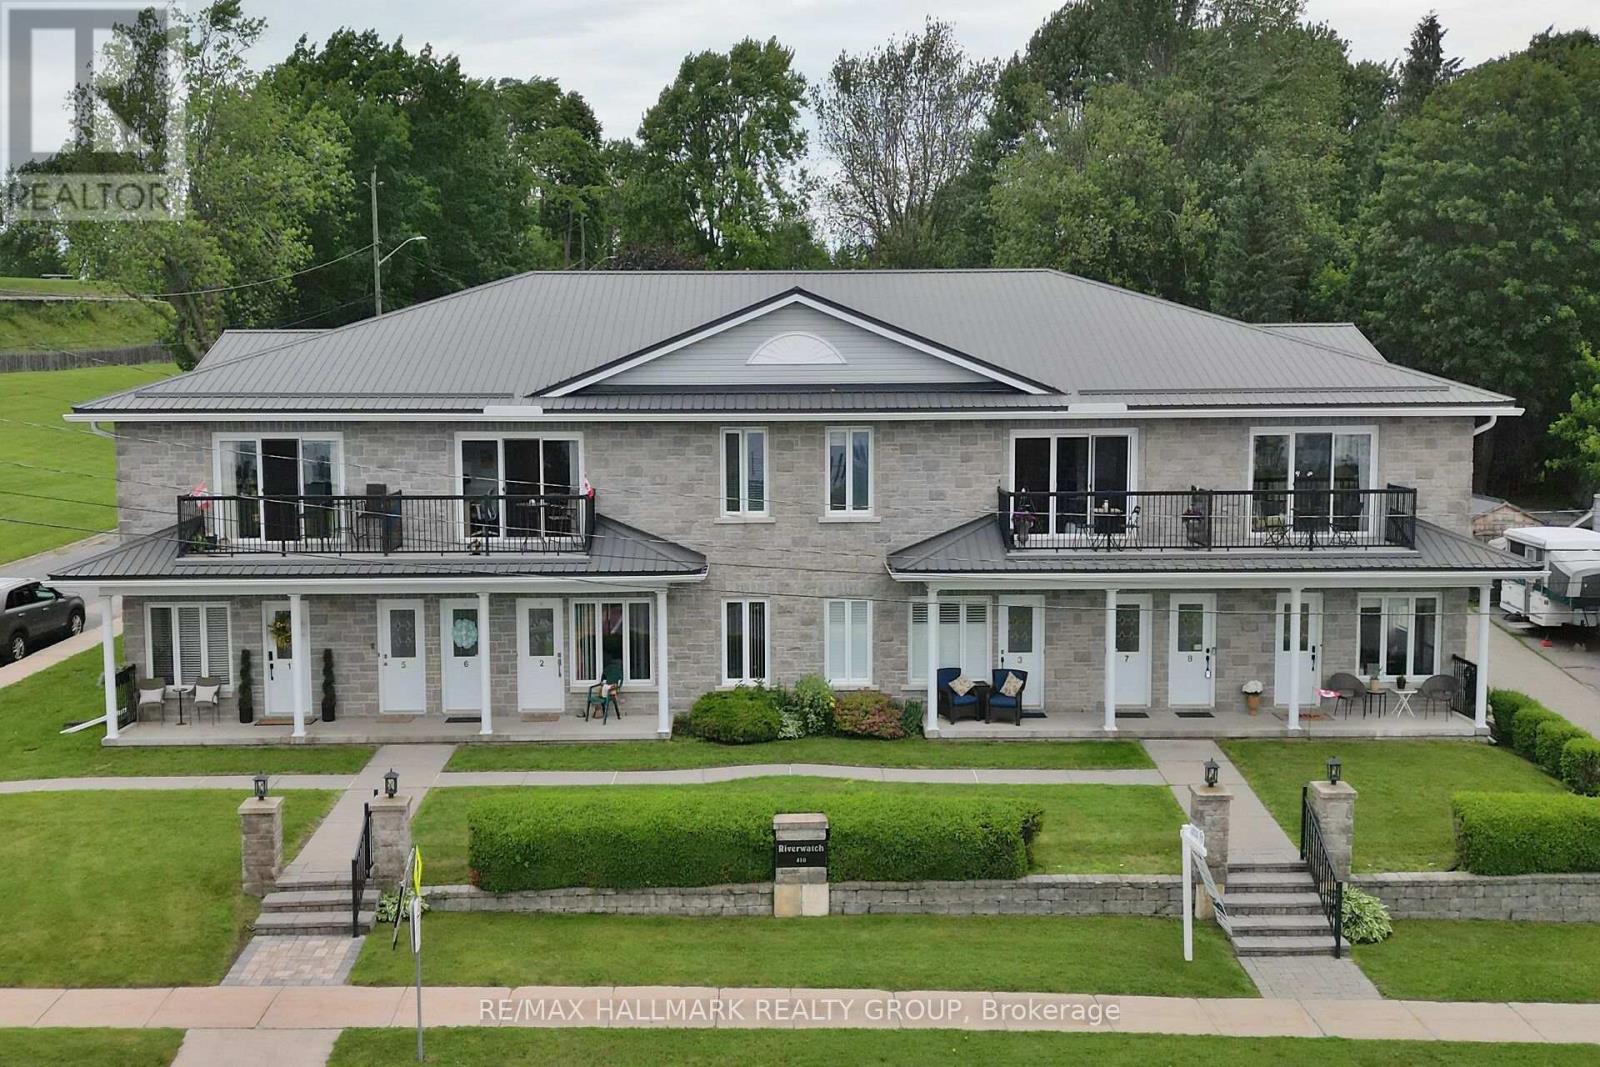
For sale
808 - Prescott
$398,900
7 - 410 King Street E, Prescott, Ontario
Apartment in 808 - Prescott
2
Beds
Beds
1
Baths
Baths
1000 - 1199 sqft
Sq Ft
Sq Ft
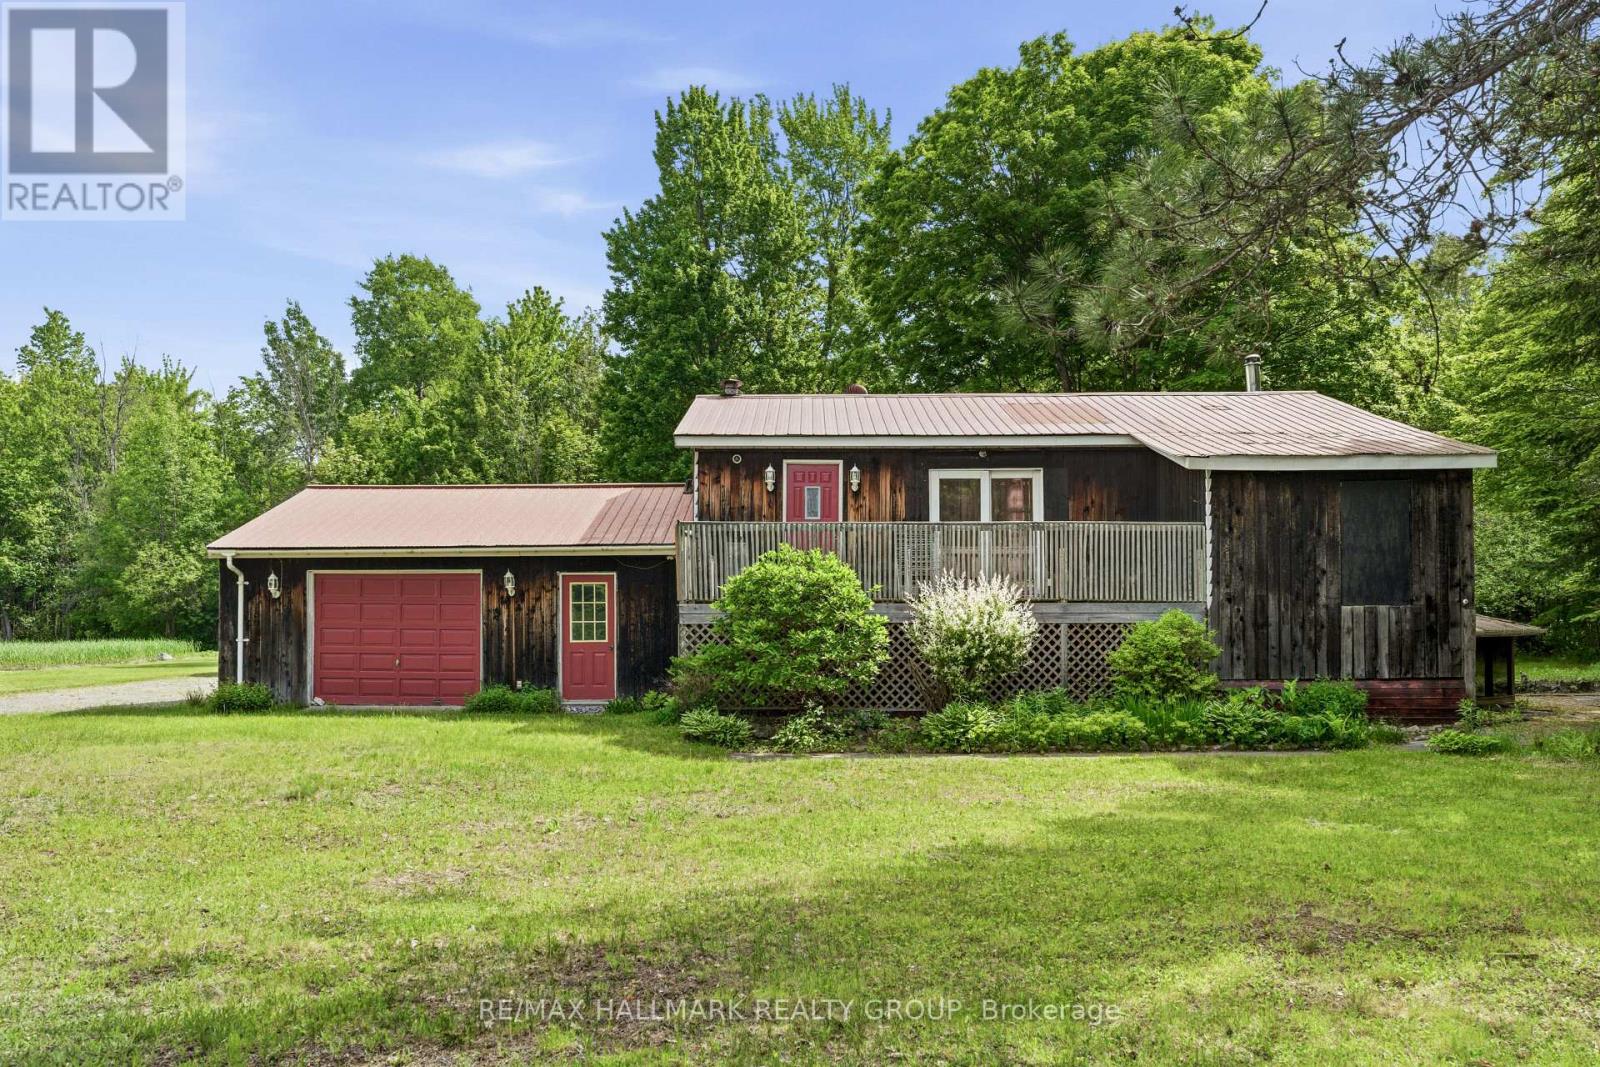
For sale
807 - Edwardsburgh/Cardinal Twp
$399,000
5065 County Rd 44 Road, Edwardsburgh/cardinal, Ontario
House in 807 - Edwardsburgh/Cardinal Twp
3
Beds
Beds
2
Baths
Baths
700 - 1100 sqft
Sq Ft
Sq Ft
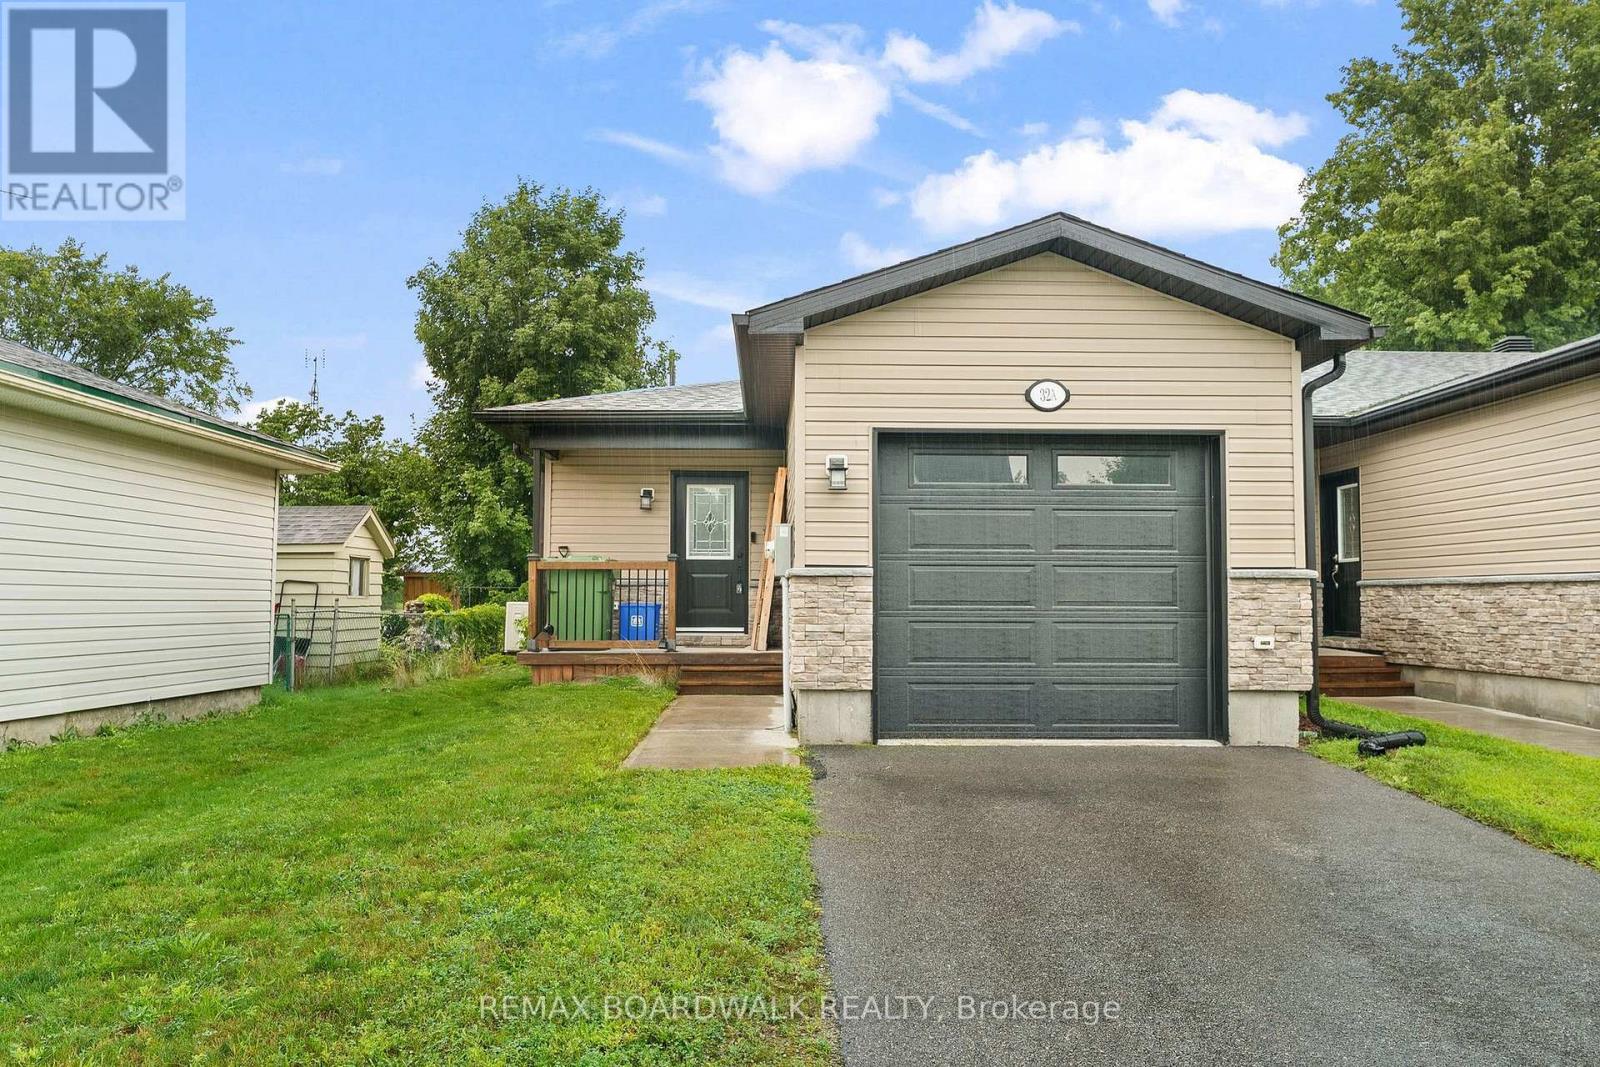
For sale
807 - Edwardsburgh/Cardinal Twp
$399,900
A - 32 David Street, Edwardsburgh/cardinal, Ontario
Row / Townhouse in 807 - Edwardsburgh/Cardinal Twp
2
Beds
Beds
2
Baths
Baths
700 - 1100 sqft
Sq Ft
Sq Ft
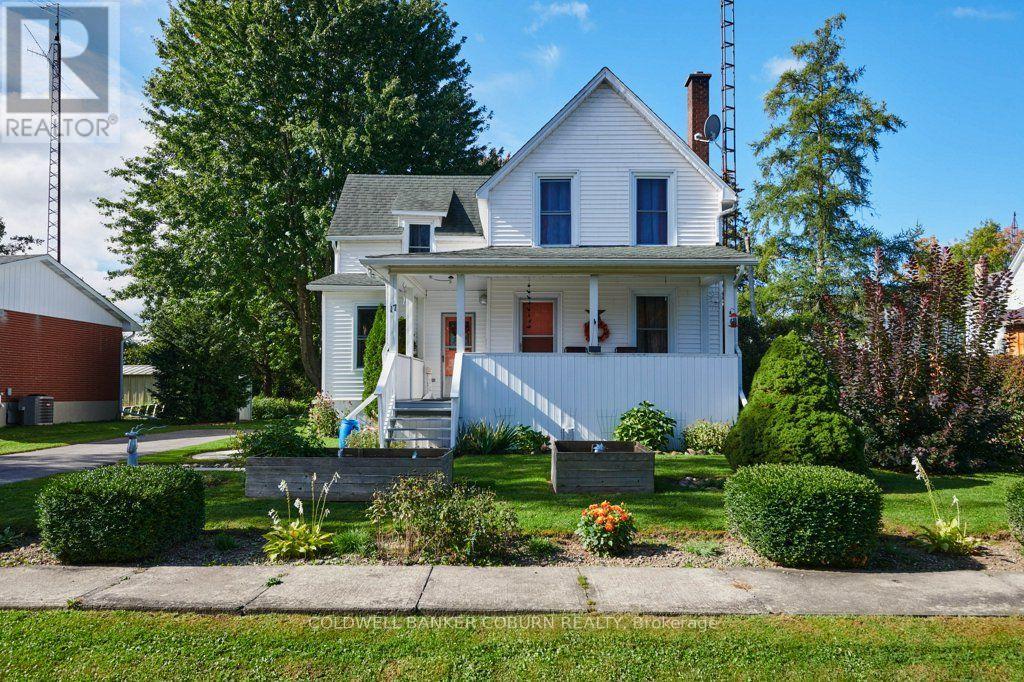
For sale
702 - Iroquois
$419,900
17 Brouse Drive, South Dundas, Ontario
House in 702 - Iroquois
2
Beds
Beds
2
Baths
Baths
1100 - 1500 sqft
Sq Ft
Sq Ft
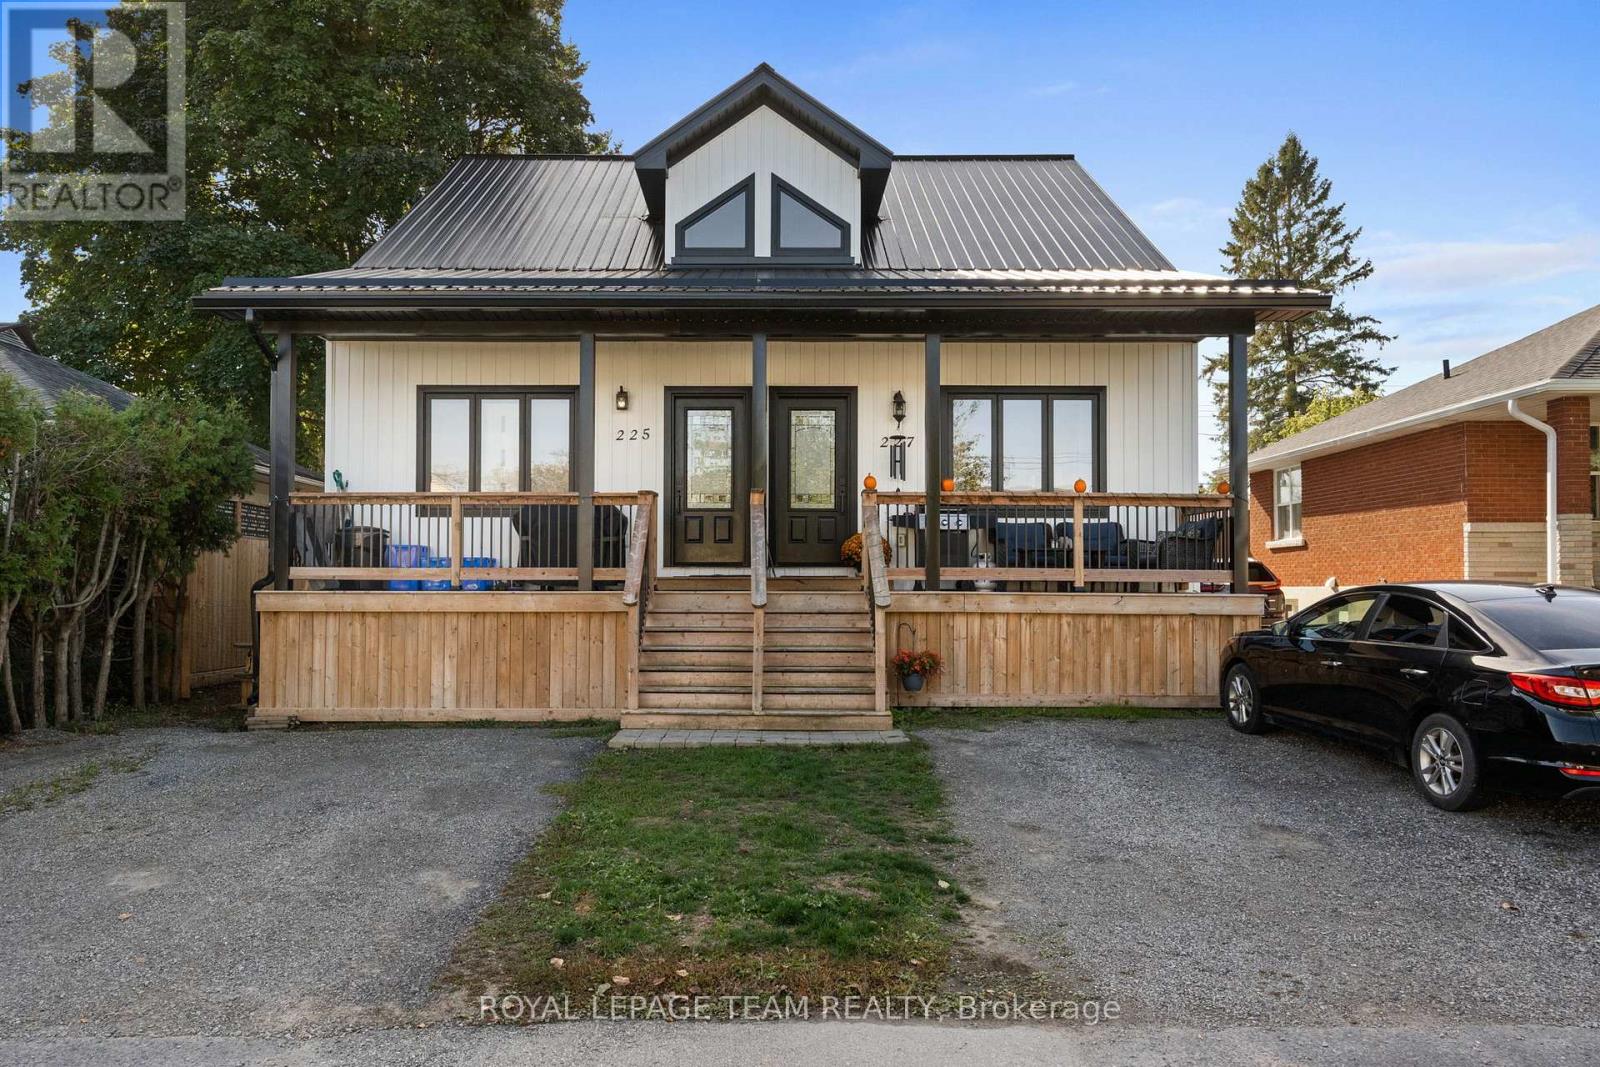
For sale
808 - Prescott
$424,000
227 Roberta Crescent, Prescott, Ontario
House in 808 - Prescott
3
Beds
Beds
3
Baths
Baths
1100 - 1500 sqft
Sq Ft
Sq Ft
Ready to a home?
Contact a REALTOR® today!
