

1996 Old Carp Road
Ottawa,
Ontario
K0A1L0
1996 Old Carp Road
Ottawa,
Ontario
K0A1L0
Add this listing to your favourite
Shortlist it to compare later & get quick access from your account.
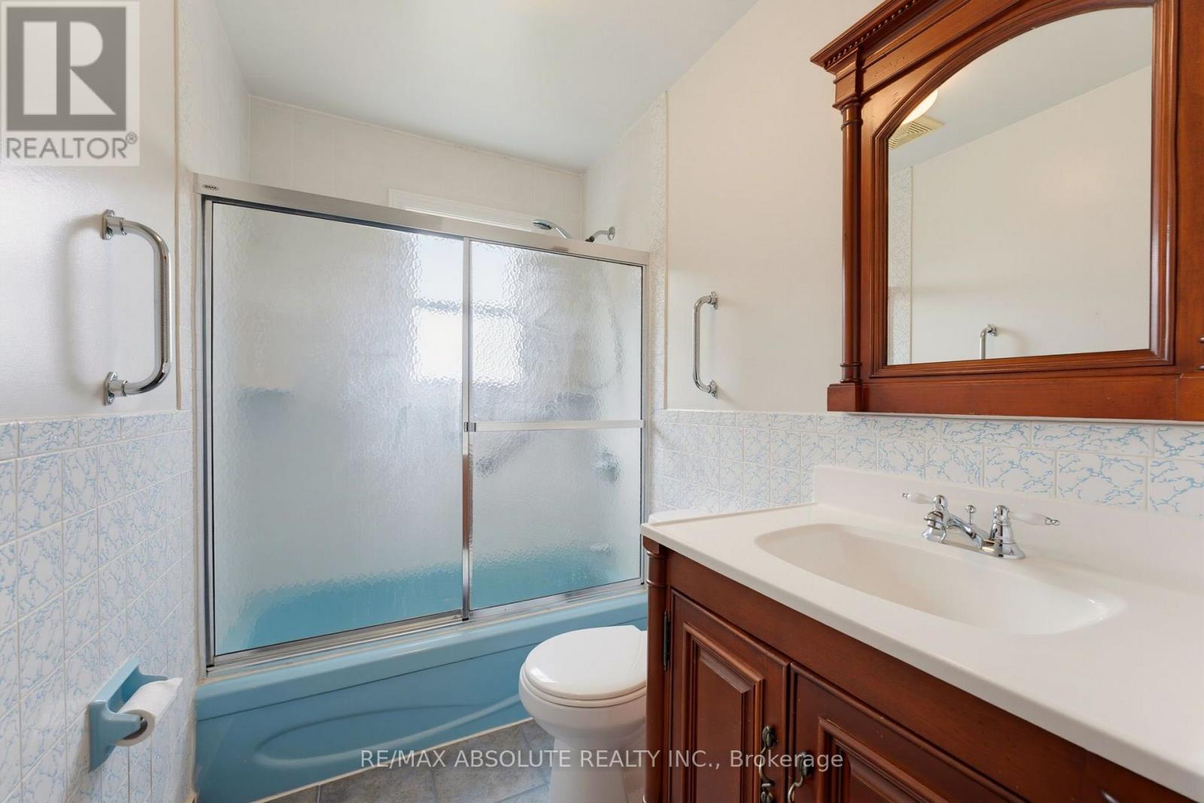
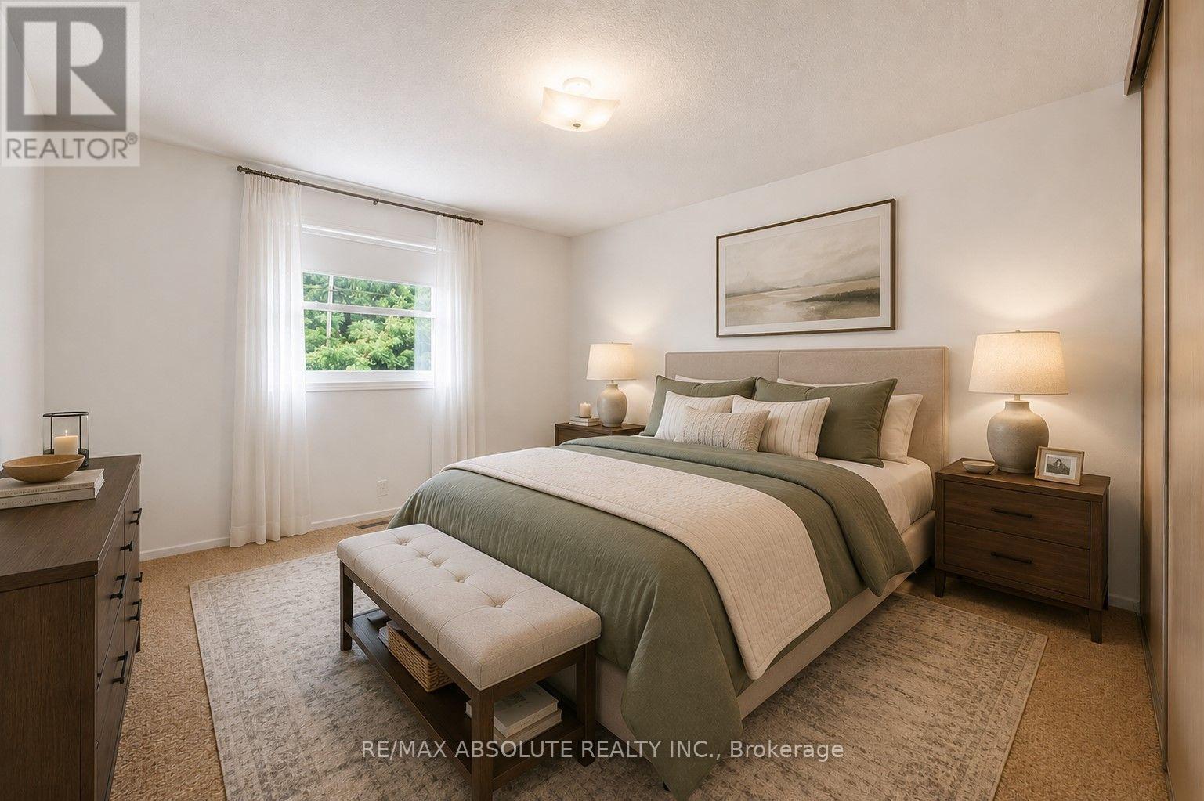
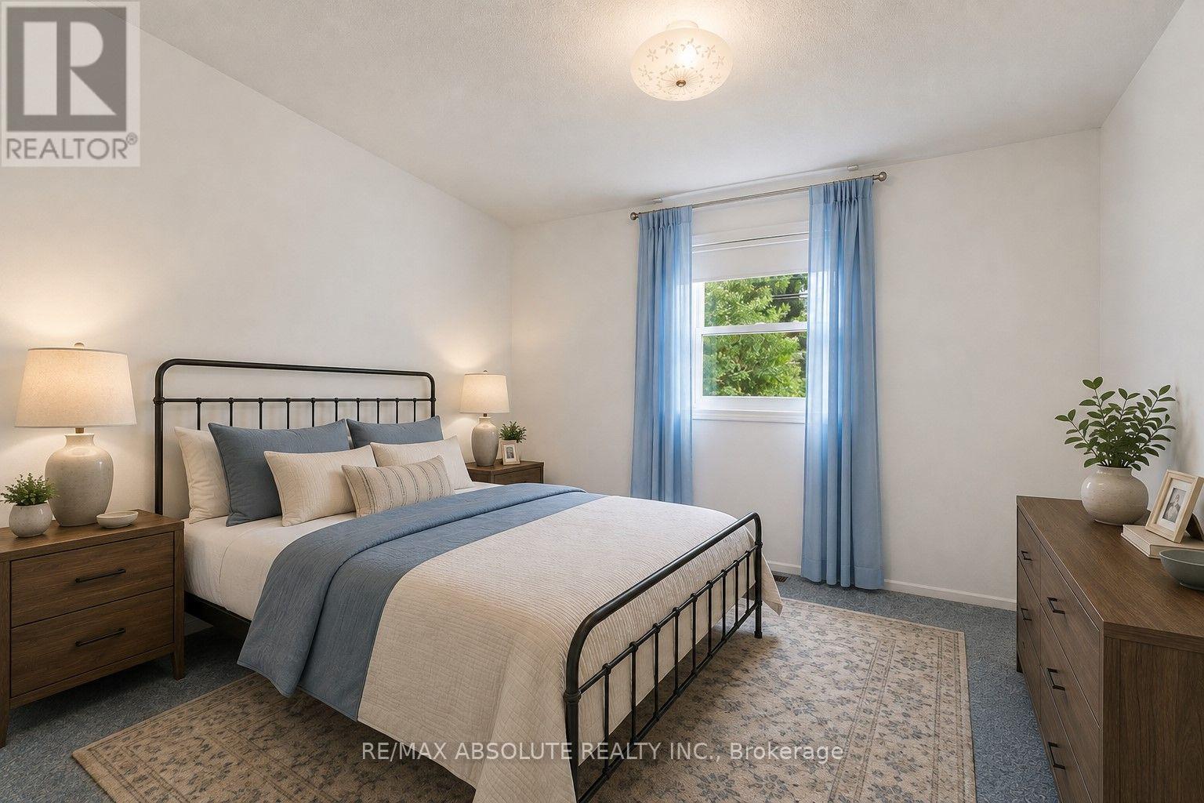
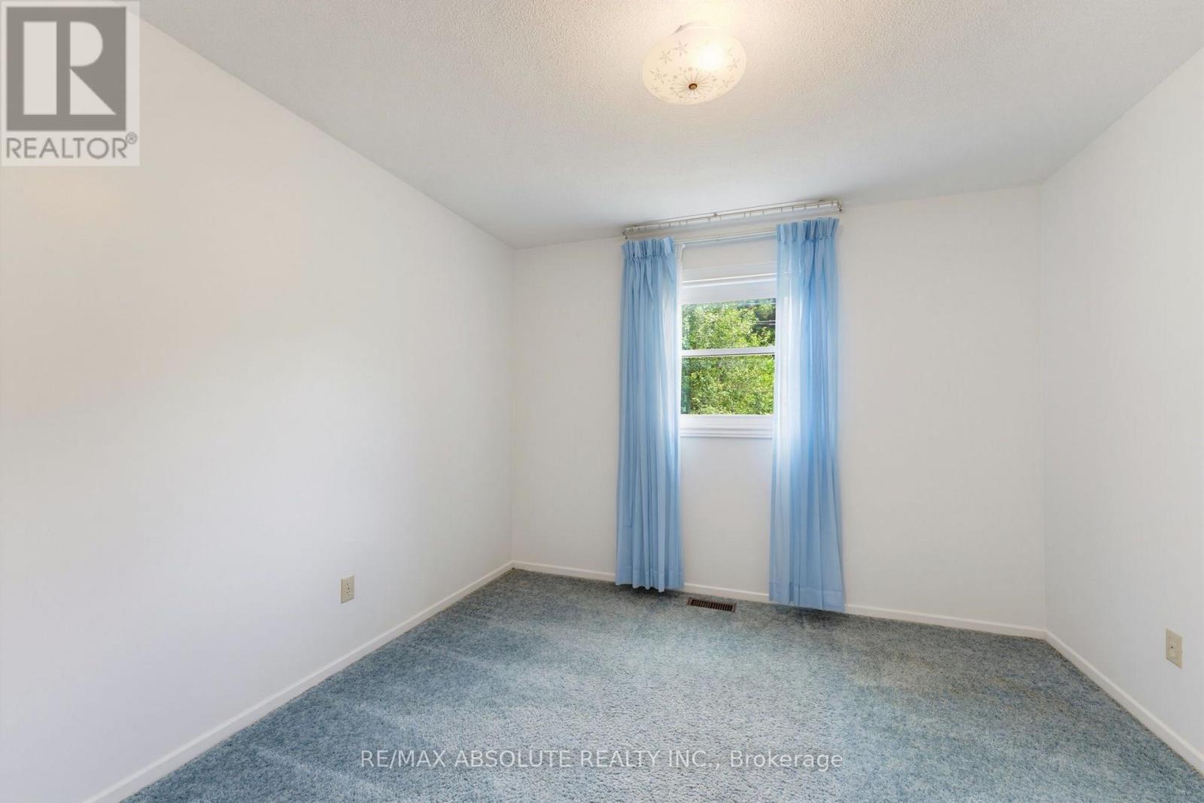


$699,900
Property overview
Building Type
House
Property Type
Single Family
Bedrooms
4
Bathrooms
2
Year Built
Neighbourhood
9104 - Huntley Ward (South East)
Status
For sale
Highlights
9104 - Huntley Ward (South East)
House
For sale
Listing description
Discover this Single Family
1996 Old Carp Road,
Ottawa
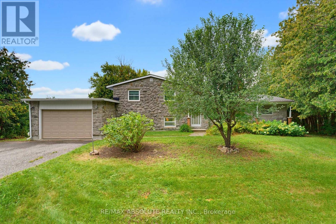
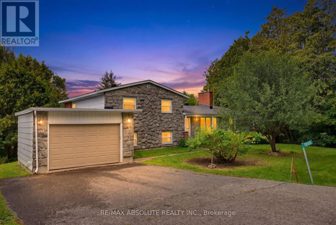
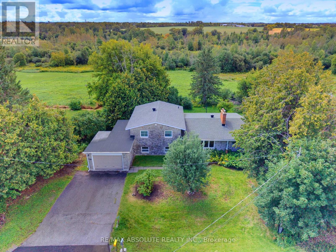
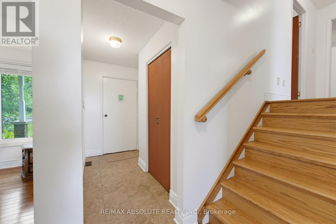
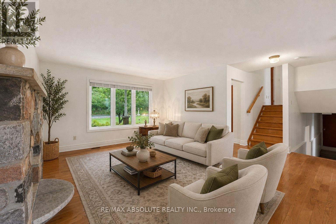
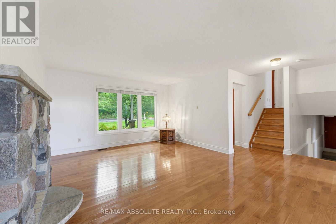
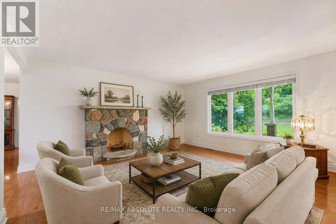
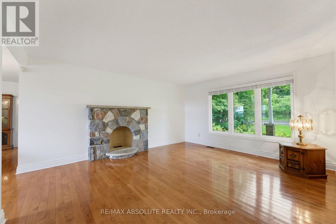
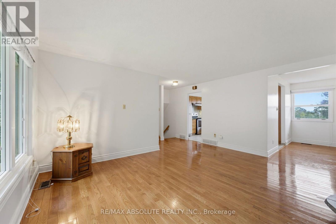
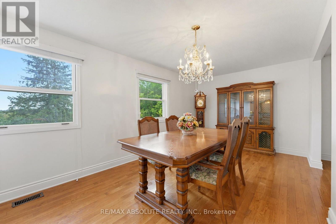
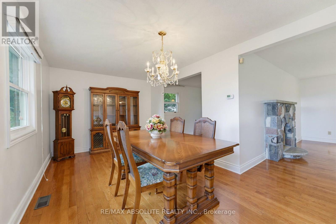
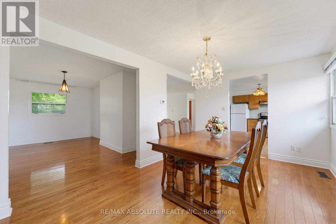
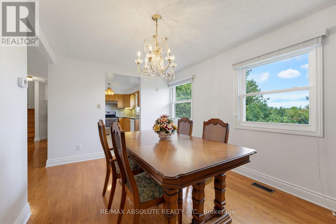
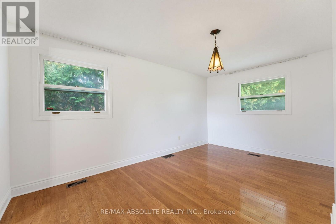
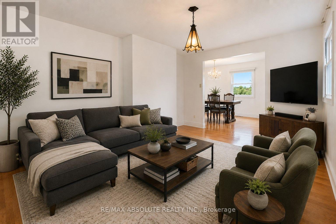
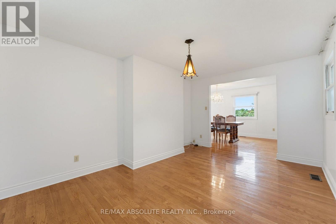
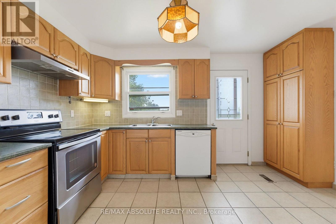
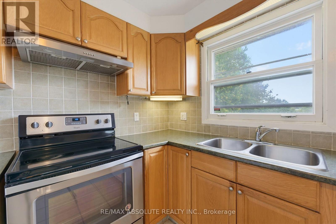
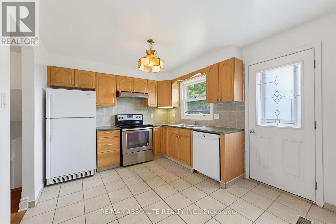
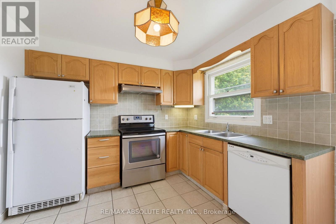
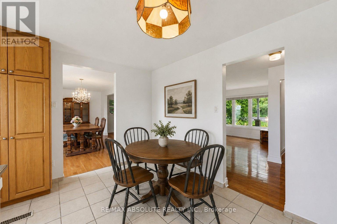
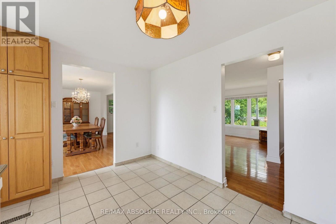
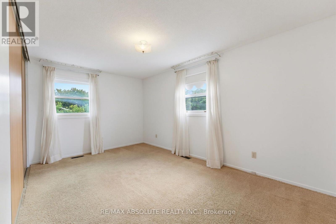
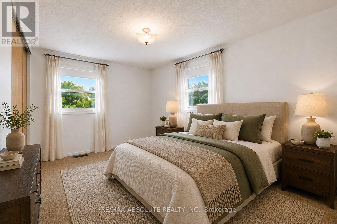
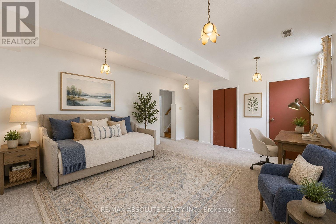
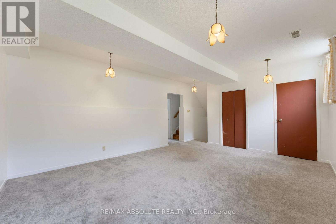
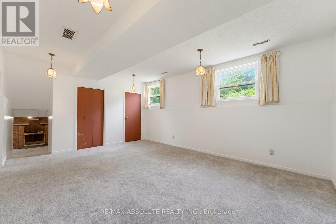
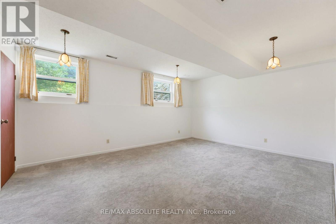
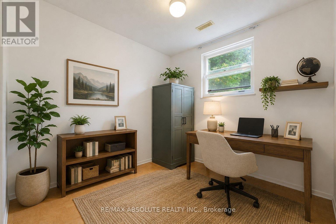
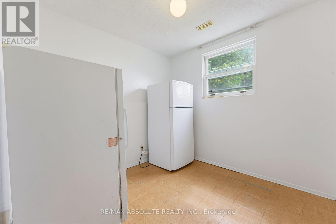
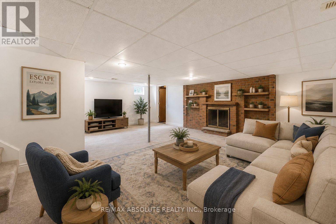
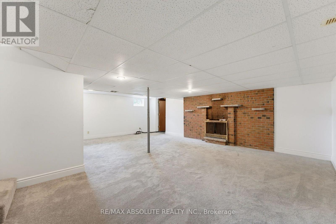
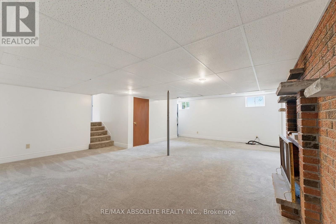
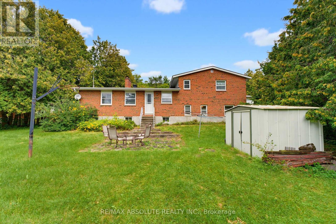
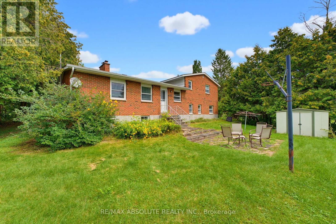
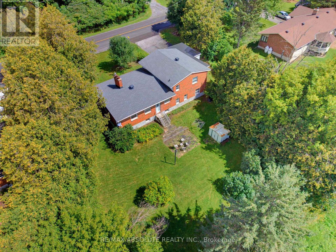
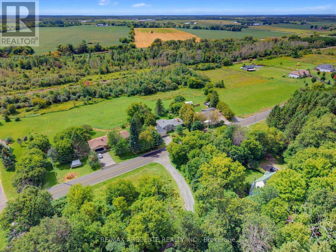
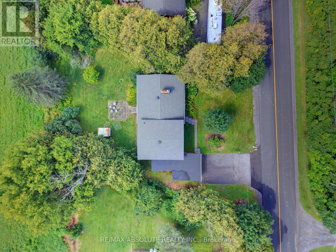
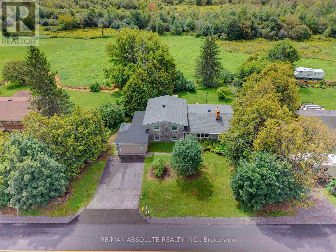
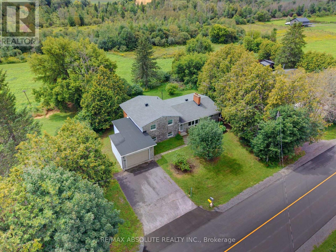
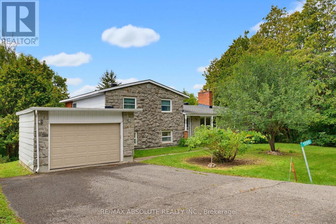
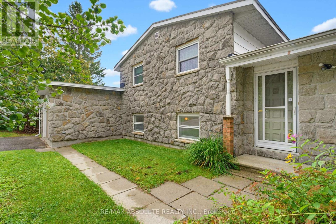
Welcome to this spacious 3+1 bedroom, 1.5 bathroom home, set on a private, tree-lined lot in a quiet and desirable neighbourhood. Offering the tranquility of a country-like setting with urban convenience, this property provides quick access to Kanata's technology hub, Carp, Almonte and Highway 417. A timeless stone and brick exterior sets the tone for this solid, well-built home. Inside, the versatile side-split design offers four distinct levels of living and an abundance of space with endless possibilities to adapt to your lifestyle. Gleaming hardwood flooring extends throughout the main level and stairs. The main living area is highlighted by a beautiful stone fireplace that adds warmth and character, while a second fireplace anchors the spacious recreation room level, creating inviting spaces for both everyday living and entertaining. Generously sized bedrooms and a bright, functional kitchen complete the principal living areas. The lower levels offer great versatility and exciting potential for extended or multi-generational living, a home office, additional bedroom, second kitchen or customized living space to suit your needs. Outside, the expansive backyard is surrounded by mature trees, creating a peaceful and private setting with plenty of room for entertaining, gardening, recreation or simply relaxing outdoors. With four levels of living, two fireplaces, spacious rooms, multiple living areas and a large private lot, this unique property offers plenty of room to grow, personalize and make your own, all within easy reach of Kanata and surrounding communities. (id:64373)
Upcoming viewings
45.3397614
-76.0025707
1996 Old Carp Road, Ottawa, Ontario, K0A1L0
Loading WalkScore data...
Walk Score®
Transit Score®
Bike Score®
Walkability Snapshot
Understand how walkable, transit-friendly & bikeable this neighbourhood really is.
Scores are powered by Walk Score® and reflect access to daily essentials, transit and bike routes near this area.
🚶Walk Score®
🚊Transit Score
🚲Bike Score
Liveability scores for this neighbourhood
Powered by Walk Score®
Use these scores as a quick guide only. Check local transit, bike paths
and walk routes to plan your day-to-day life.
Google Maps
Explore the exact location, nearby amenities, and community vibe.
Property Address
1996 Old Carp Road,
Ottawa,
Ontario
K0A1L0
Community
9104 - Huntley Ward (South East)
Neighbourhood
Listing Details
Last updated:
2026-09-14
Key facts
Price
$699,900
Ownership
Freehold
Property type
Single Family
Bedrooms
4
Bathrooms
2
Interior size
2000 - 2500 sqft
Parking options
Attached Garage, Garage, Inside Entry, Tandem
Total spaces
5
Interior & features
Cooling
Central air conditioning
Heating
Forced air, Other
Heating fuel
Oil
Basement
Full (Finished)
Appliances
Garage door opener remote(s), Water Heater, Dishwasher, Furniture, Hood Fan, Stove, Washer, Refrigerator
Fireplace
True
Exterior finish
Stone, Brick
Lot, amenities & extras
Lot size
100 x 150 FT
Sewer
Septic System
Rooms
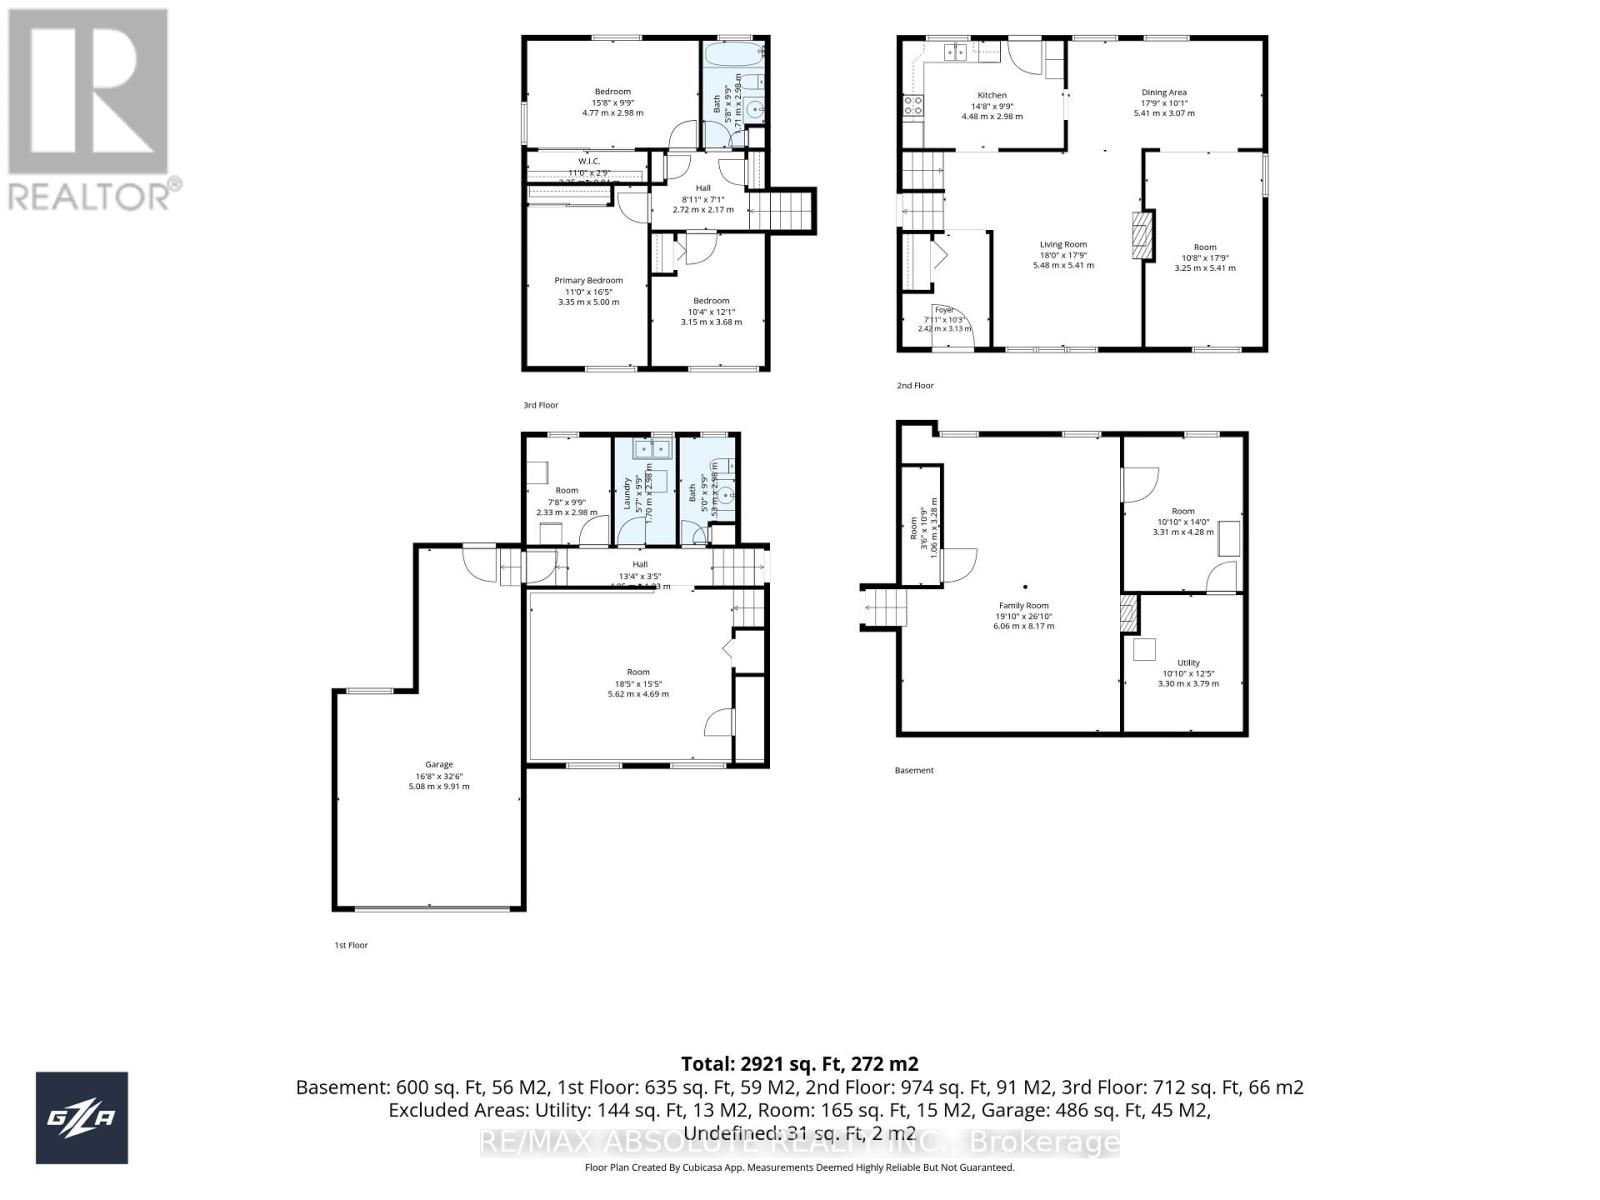
| Level | Type | Length | Width | Dimensions |
|---|---|---|---|---|
| Second Level | Primary Bedroom | 5 m | 3.35 m | 5 m x 3.35 m |
| Second Level | Bedroom | 4.77 m | 2.98 m | 4.77 m x 2.98 m |
| Second Level | Bedroom | 3.68 m | 3.15 m | 3.68 m x 3.15 m |
| Second Level | Bathroom | 2.98 m | 1.71 m | 2.98 m x 1.71 m |
| Basement | Family Room | 8.17 m | 6.06 m | 8.17 m x 6.06 m |
| Basement | Utility Room | 4.28 m | 3.31 m | 4.28 m x 3.31 m |
| Basement | Furnace | 3.79 m | 3.3 m | 3.79 m x 3.3 m |
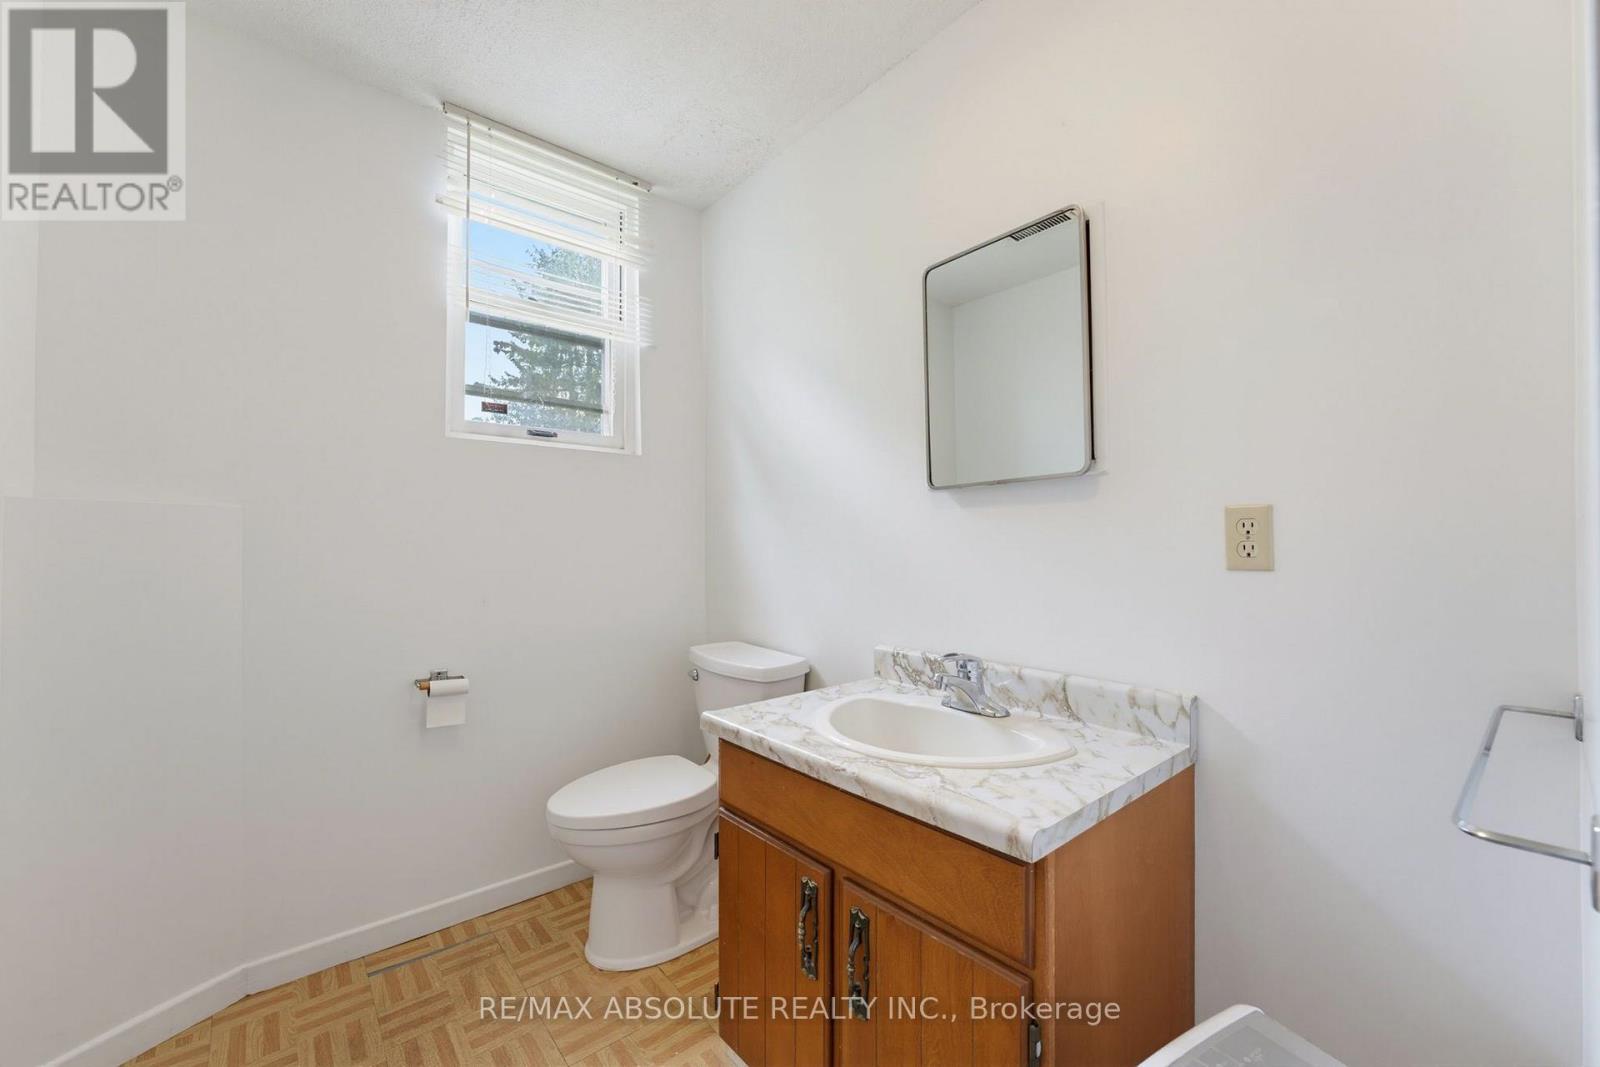
| Lower Level | Bathroom | 2.98 m | 1.53 m | 2.98 m x 1.53 m |
| Lower Level | Laundry Room | 2.98 m | 1.7 m | 2.98 m x 1.7 m |
| Lower Level | Bedroom | 5.62 m | 4.69 m | 5.62 m x 4.69 m |
| Lower Level | Office | 2.98 m | 2.33 m | 2.98 m x 2.33 m |
| Main Level | Living Room | 5.48 m | 5.41 m | 5.48 m x 5.41 m |
| Main Level | Foyer | 3.13 m | 2.42 m | 3.13 m x 2.42 m |
| Main Level | Family Room | 5.41 m | 3.25 m | 5.41 m x 3.25 m |
| Main Level | Dining Room | 5.41 m | 3.07 m | 5.41 m x 3.07 m |
| Main Level | Kitchen | 4.19 m | 3 m | 4.19 m x 3 m |
Mortgage Calculator
$500,000
$100,000
$5,000,000
Adjust the total amount you plan to borrow.
5%
1%
15%
25 years
10 years
40 years
Monthly Payment
$0
This is an approximate monthly payment based on your inputs.
Total Interest Paid
$0
Add this listing to your favourite
Shortlist it to compare later & get quick access from your account.

Comparables
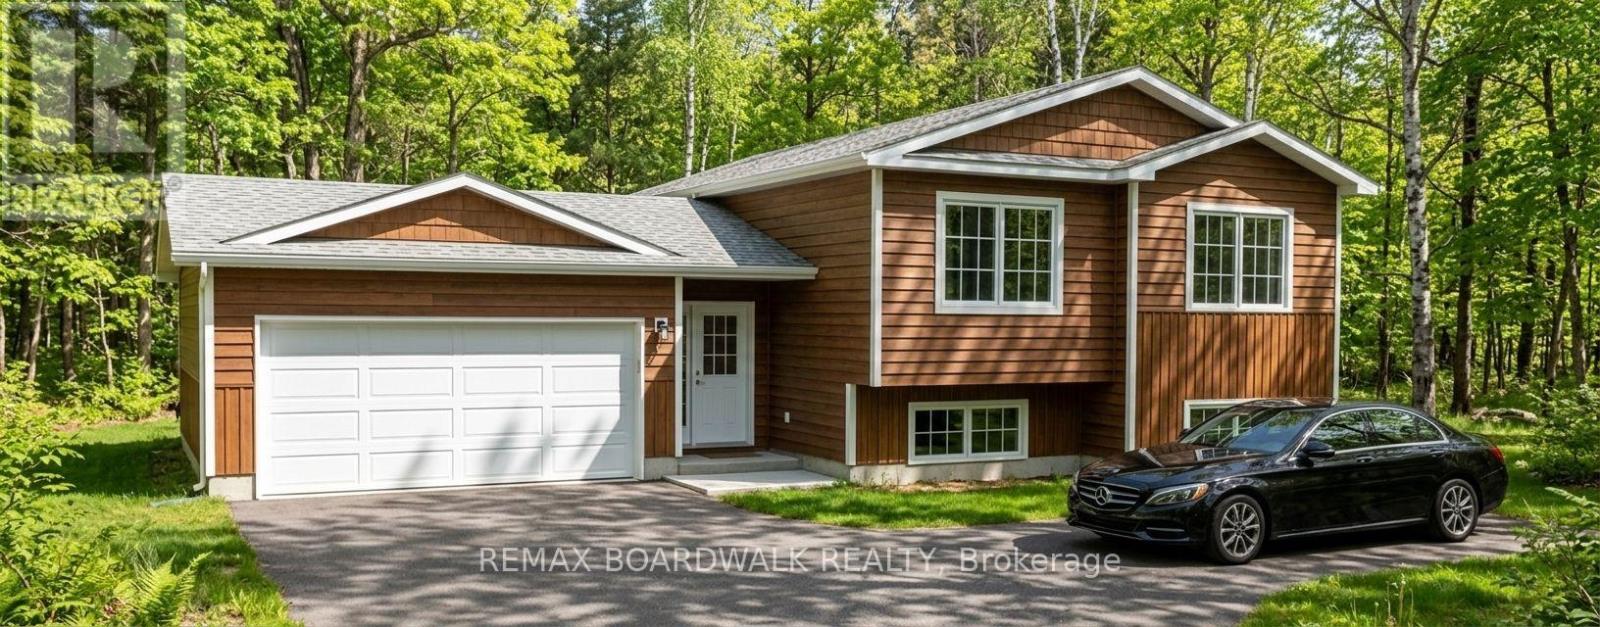
For sale
910 - Beckwith Twp
$699,900
Lot 54 Kings Creek Road, Beckwith, Ontario
House in 910 - Beckwith Twp
3
Beds
Beds
2
Baths
Baths
1100 - 1500 sqft
Sq Ft
Sq Ft
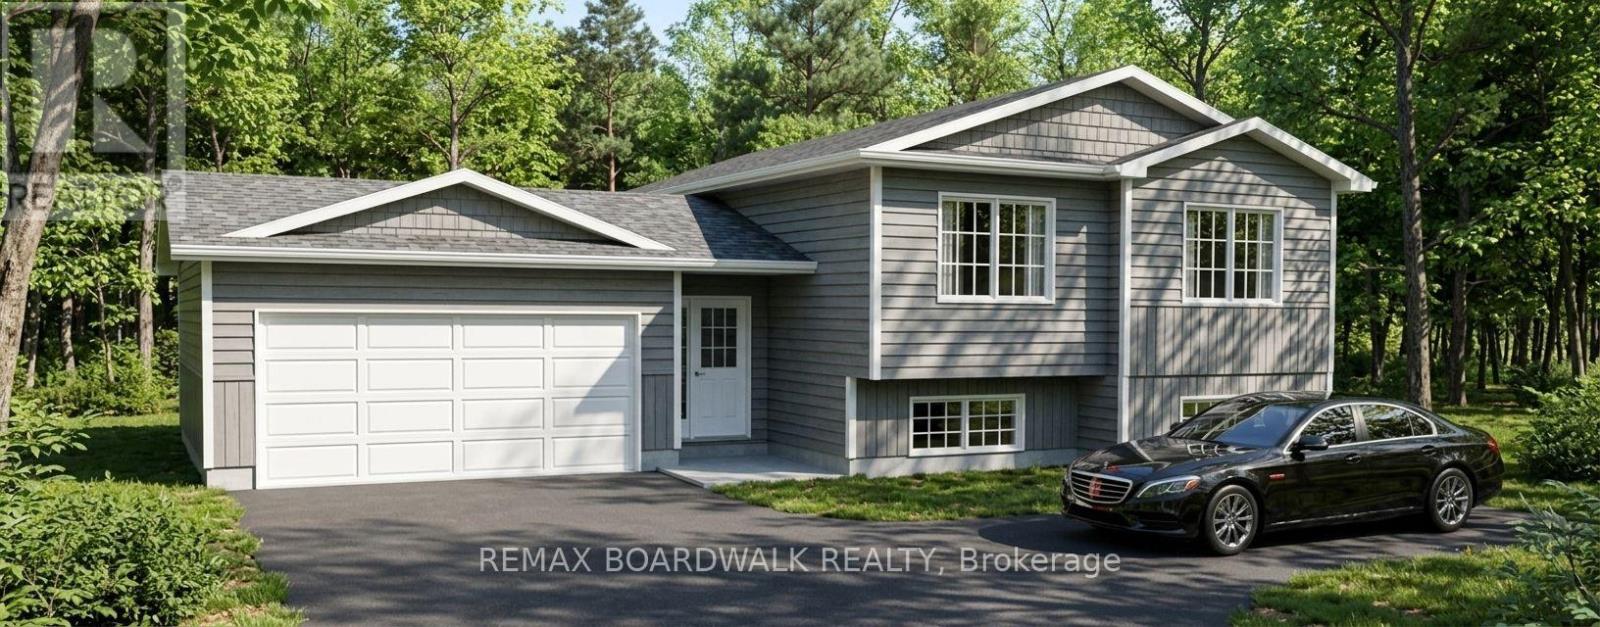
For sale
910 - Beckwith Twp
$699,900
Lot 53 Kings Creek Road, Beckwith, Ontario
House in 910 - Beckwith Twp
3
Beds
Beds
2
Baths
Baths
1100 - 1500 sqft
Sq Ft
Sq Ft
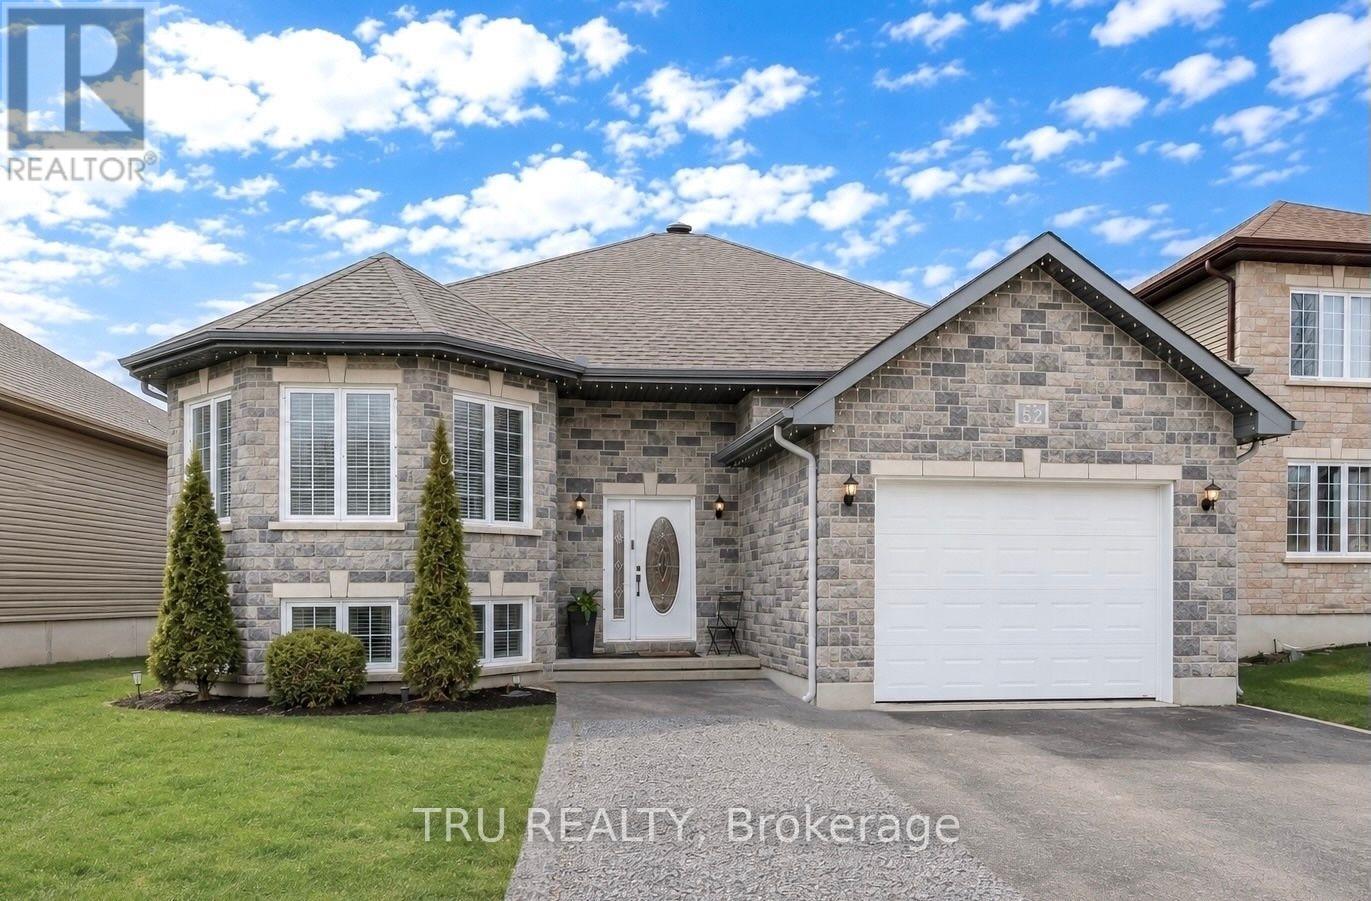
For sale
616 - Limoges
$699,900
52 South Indian Drive, The Nation, Ontario
House in 616 - Limoges
5
Beds
Beds
3
Baths
Baths
1500 - 2000 sqft
Sq Ft
Sq Ft
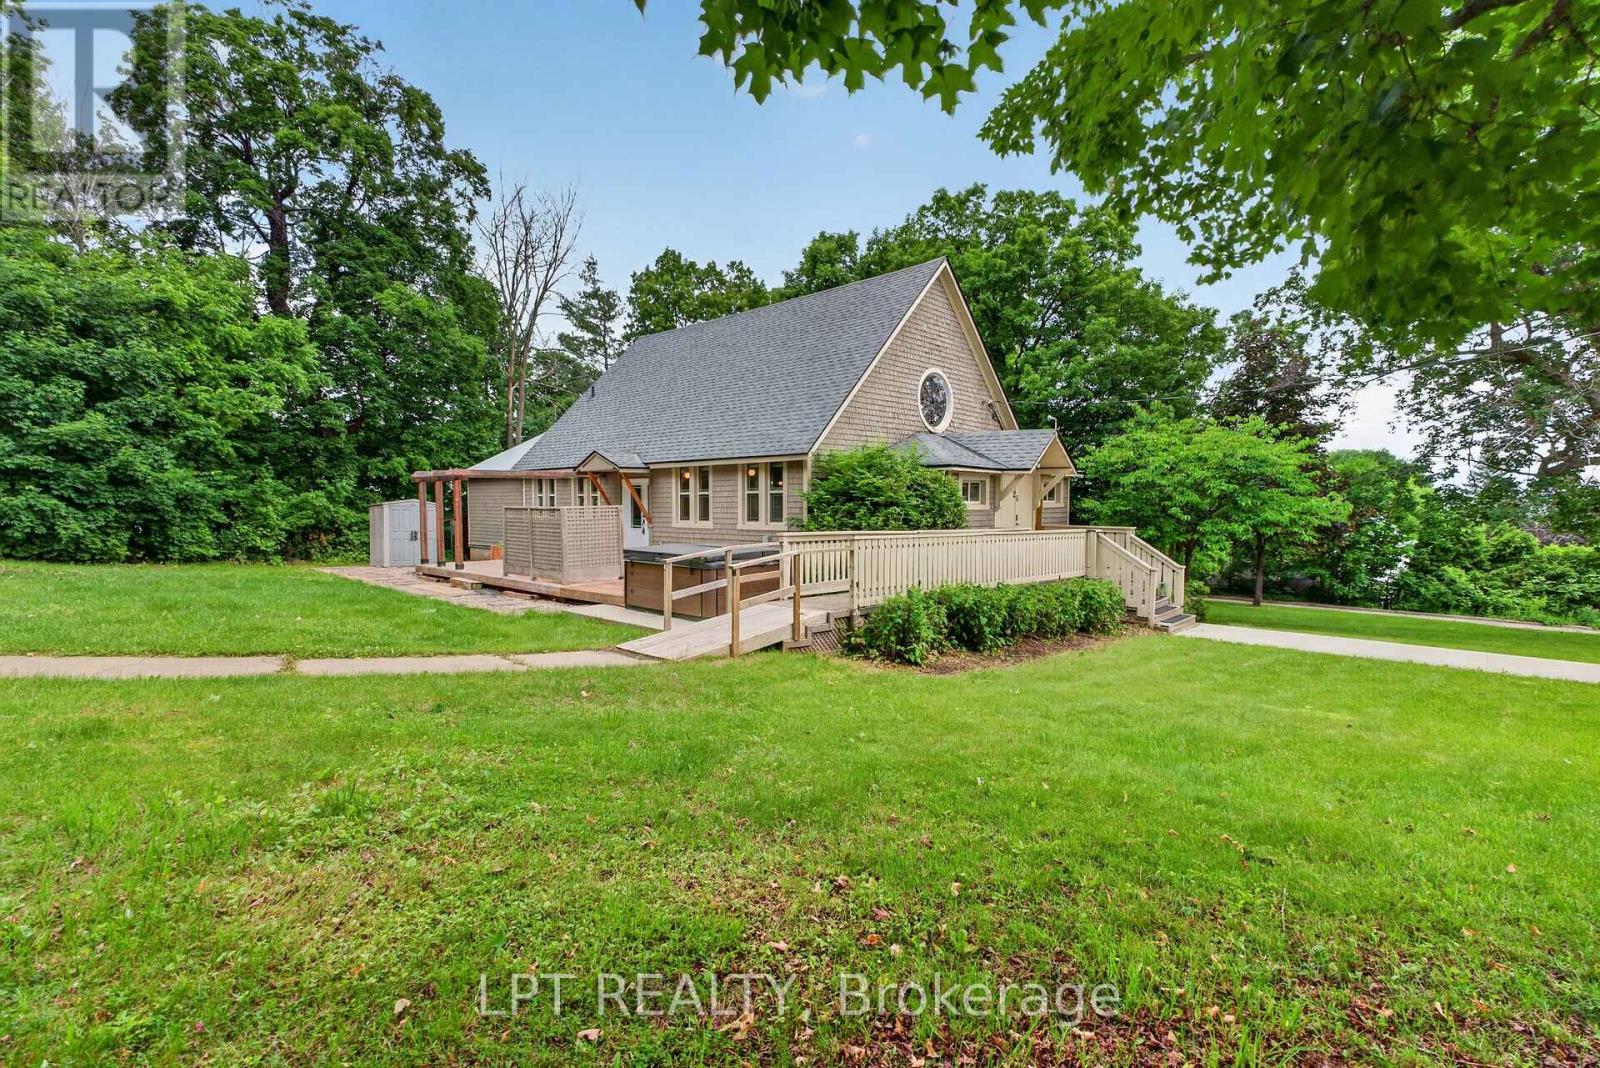
For sale
551 - Mcnab/Braeside Twps
$699,900
26 Charbonneau Street, Mcnab/braeside, Ontario
House in 551 - Mcnab/Braeside Twps
3
Beds
Beds
2
Baths
Baths
1500 - 2000 sqft
Sq Ft
Sq Ft
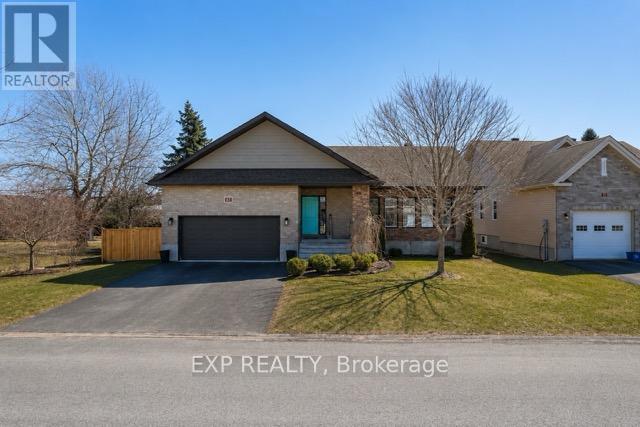
For sale
711 - North Stormont (Finch) Twp
$699,900
4 Provost Street, North Stormont, Ontario
House in 711 - North Stormont (Finch) Twp
5
Beds
Beds
4
Baths
Baths
1500 - 2000 sqft
Sq Ft
Sq Ft
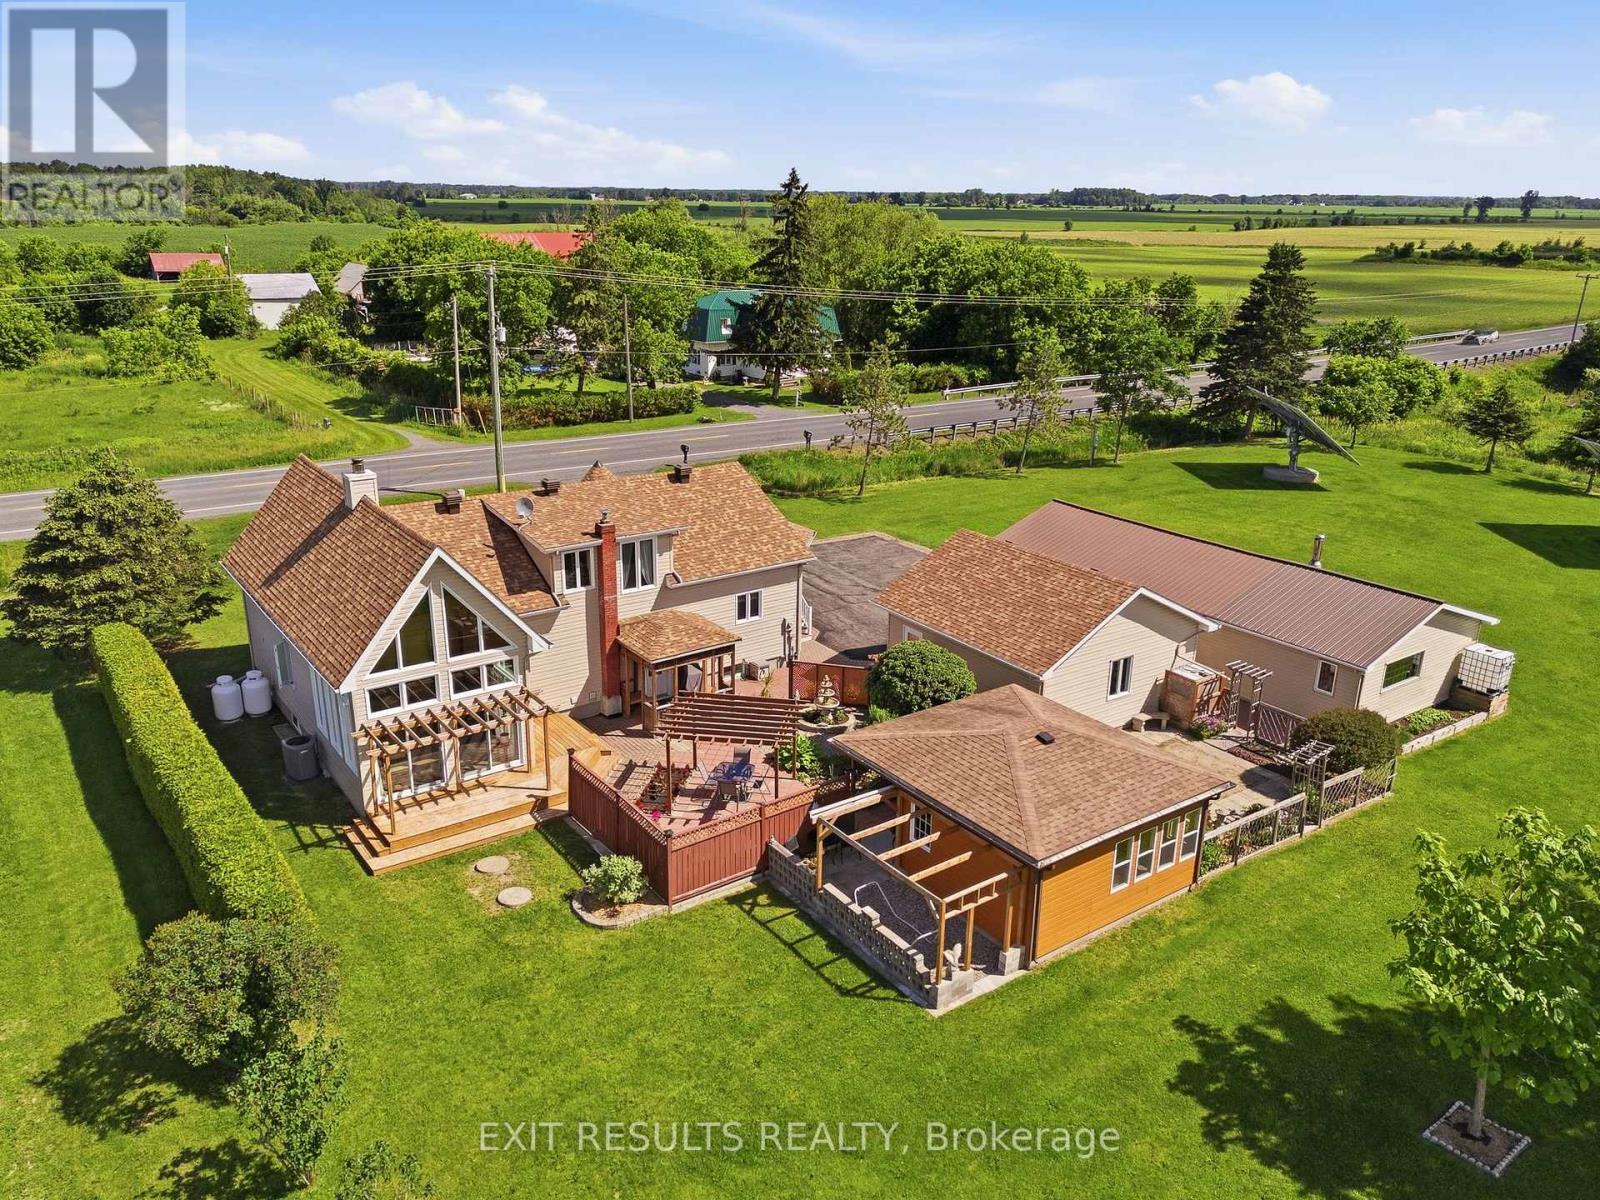
For sale
605 - The Nation Municipality
$699,900
273 Route 600 Route, The Nation, Ontario
House in 605 - The Nation Municipality
3
Beds
Beds
2
Baths
Baths
1100 - 1500 sqft
Sq Ft
Sq Ft
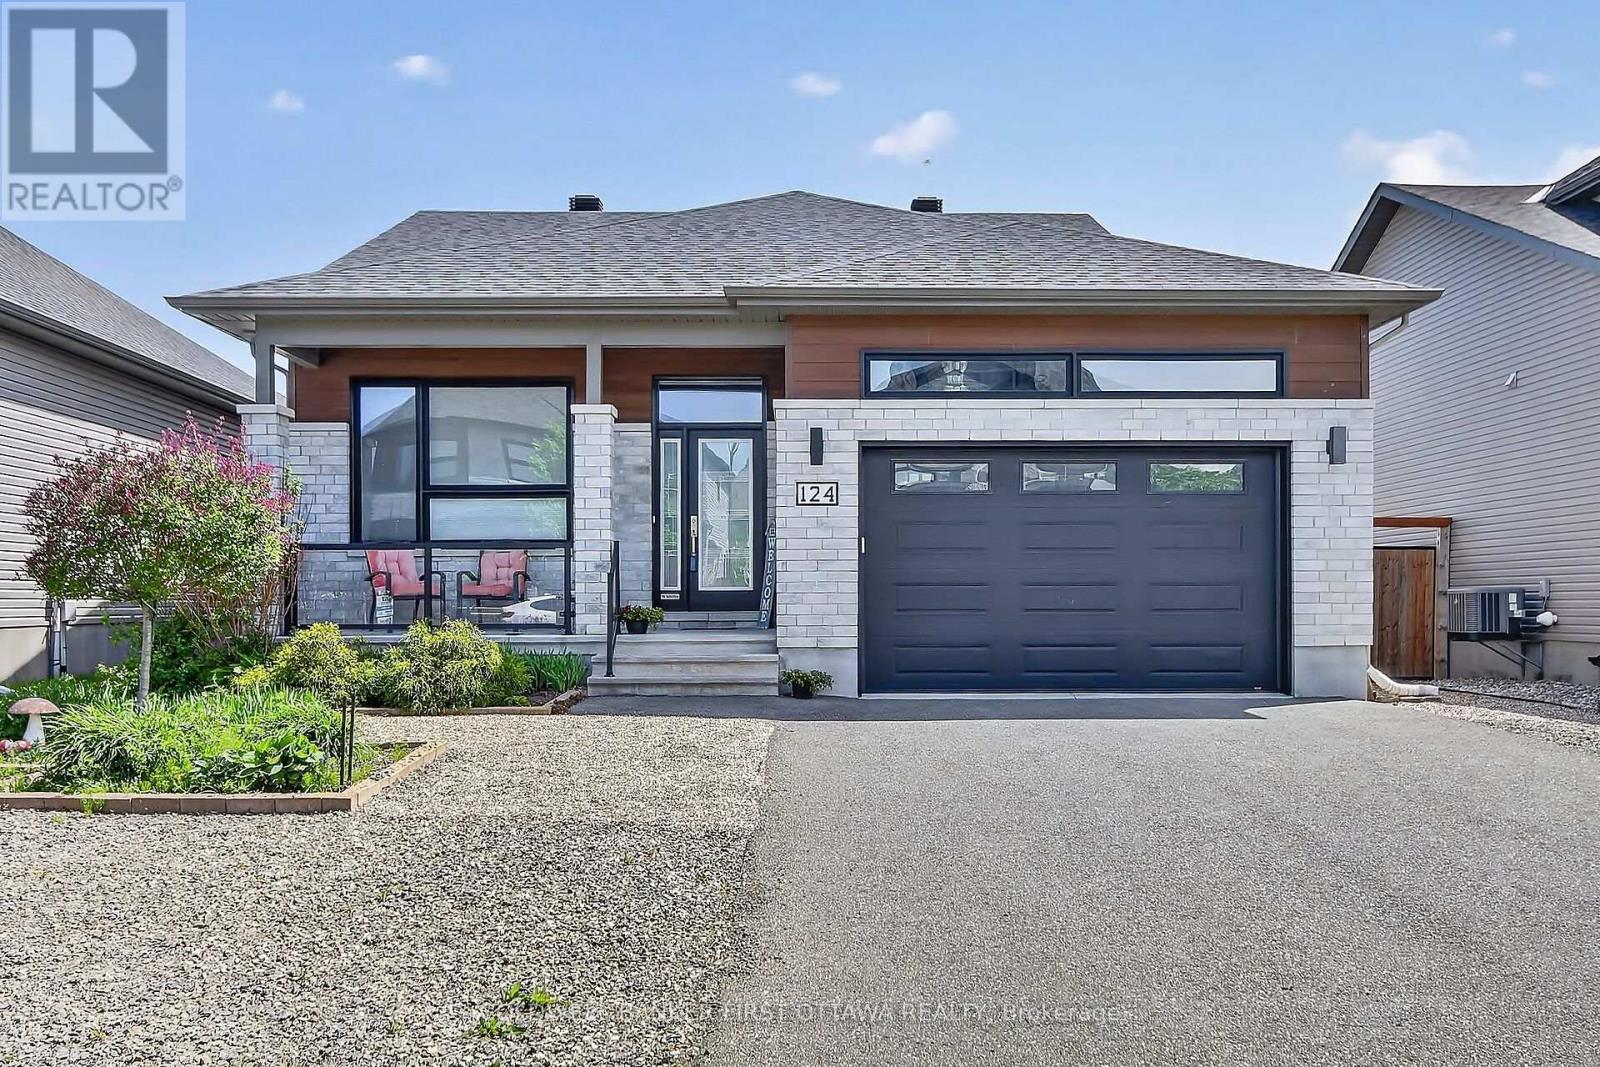
For sale
602 - Embrun
$699,900
124 Lyon Street, Russell, Ontario
House in 602 - Embrun
2
Beds
Beds
3
Baths
Baths
1100 - 1500 sqft
Sq Ft
Sq Ft
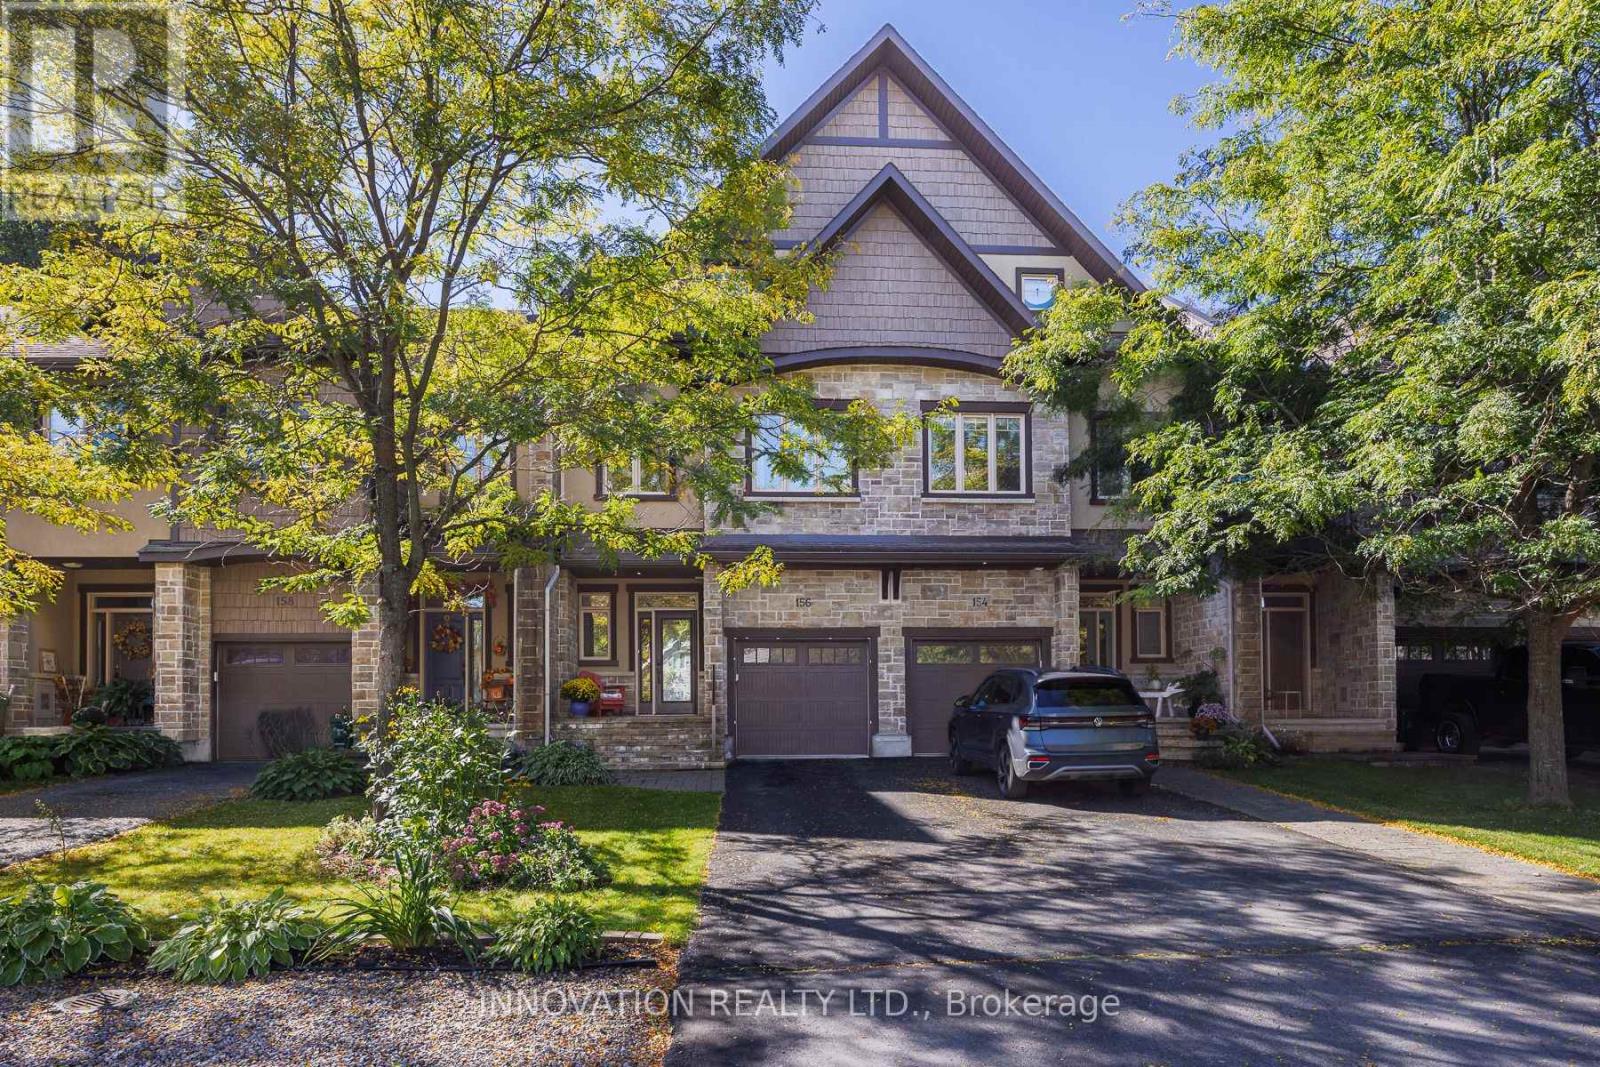
For sale
9101 - Carp
$699,900
156 Rivington Street, Ottawa, Ontario
Row / Townhouse in 9101 - Carp
3
Beds
Beds
3
Baths
Baths
2500 - 3000 sqft
Sq Ft
Sq Ft
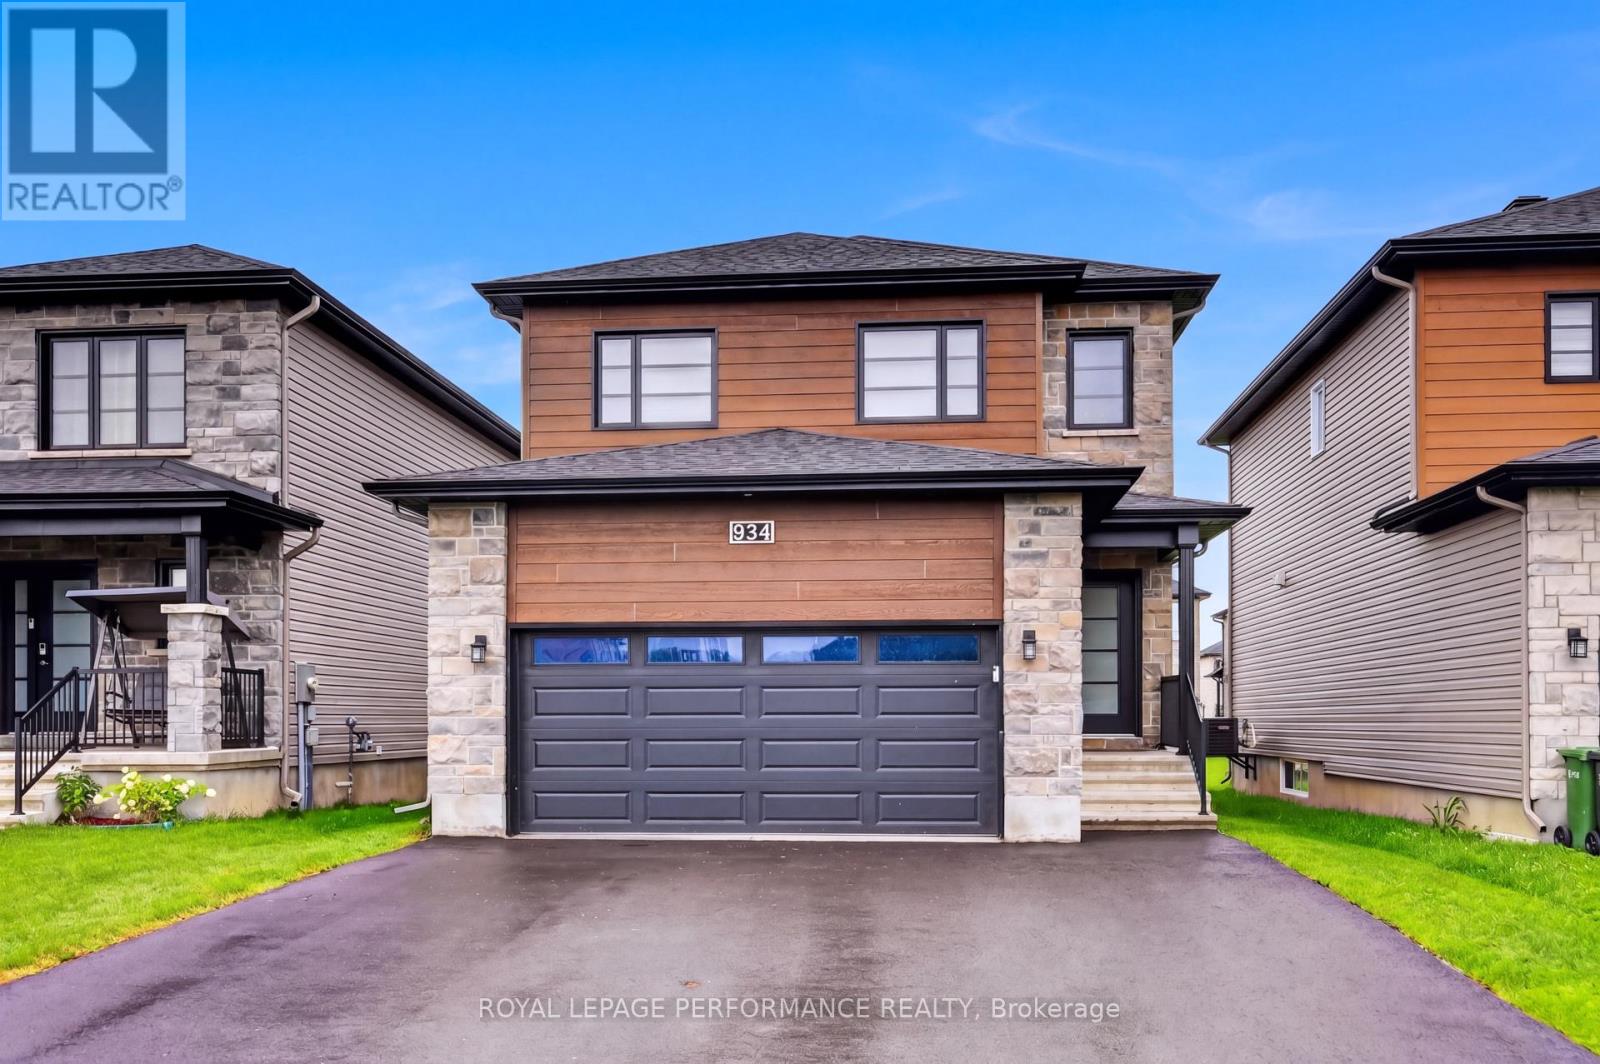
For sale
602 - Embrun
$699,900
934 Chablis Crescent, Russell, Ontario
House in 602 - Embrun
3
Beds
Beds
3
Baths
Baths
1500 - 2000 sqft
Sq Ft
Sq Ft
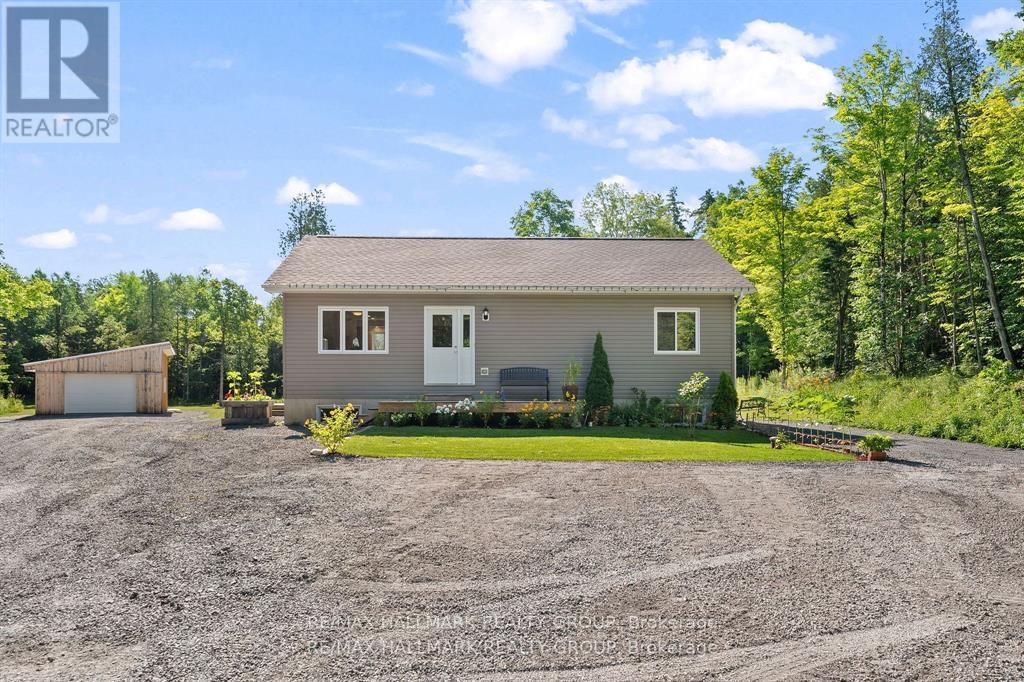
For sale
551 - Mcnab/Braeside Twps
$699,900
466 Stewartville Road, Mcnab/braeside, Ontario
House in 551 - Mcnab/Braeside Twps
3
Beds
Beds
2
Baths
Baths
700 - 1100 sqft
Sq Ft
Sq Ft
Ready to a home?
Contact a REALTOR® today!
