

1895 Stittsville Main Street
Ottawa,
Ontario
K2S3K8
1895 Stittsville Main Street
Ottawa,
Ontario
K2S3K8
Add this listing to your favourite
Shortlist it to compare later & get quick access from your account.


$365,702
Property overview
Building Type
Row / Townhouse
Property Type
Single Family
Bedrooms
2
Bathrooms
3
Year Built
Neighbourhood
8203 - Stittsville (South)
Status
For sale
Highlights
8203 - Stittsville (South)
Row / Townhouse
For sale
Listing description
Discover this Single Family
1895 Stittsville Main Street,
Ottawa
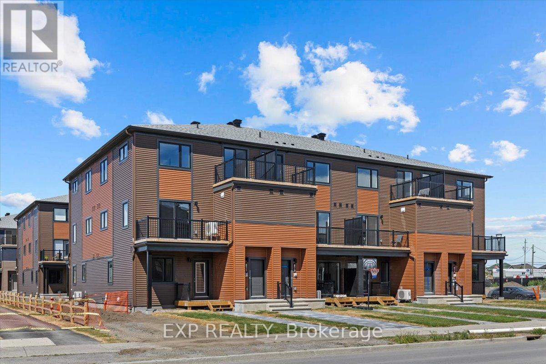
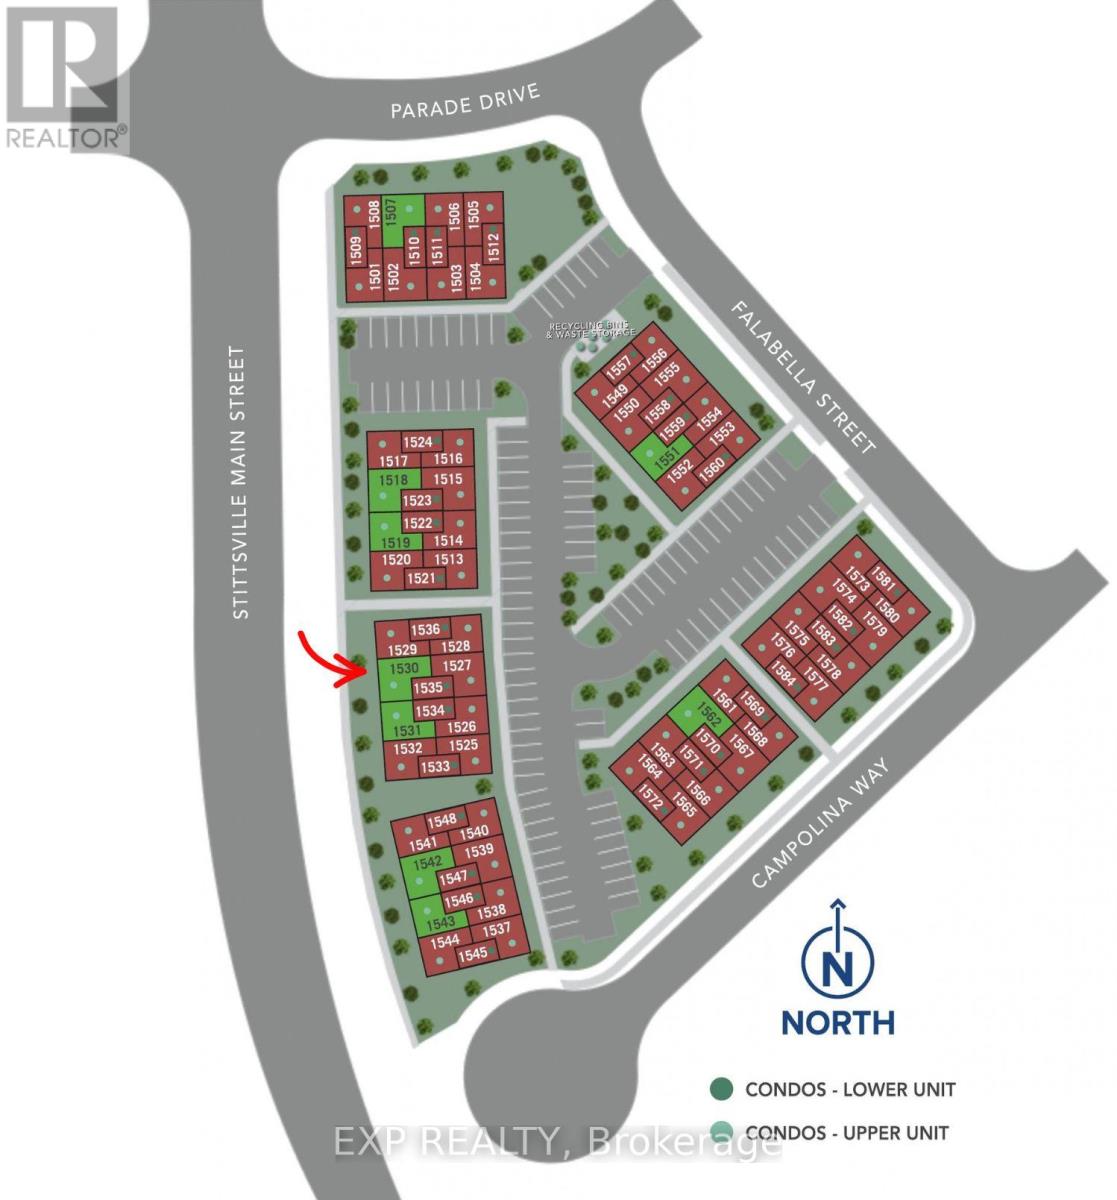
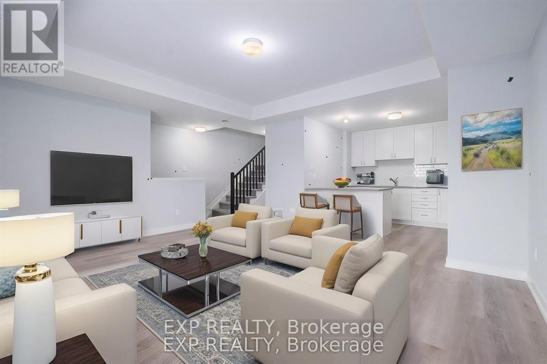
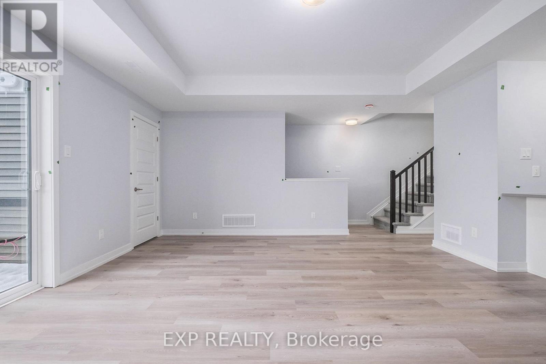
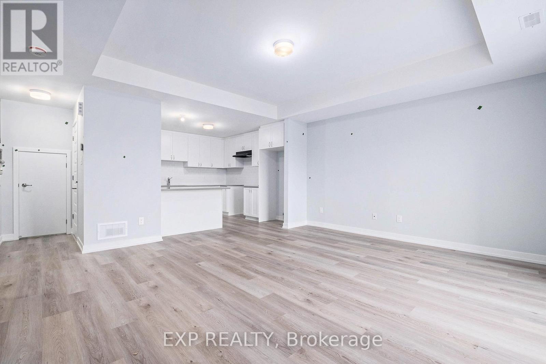
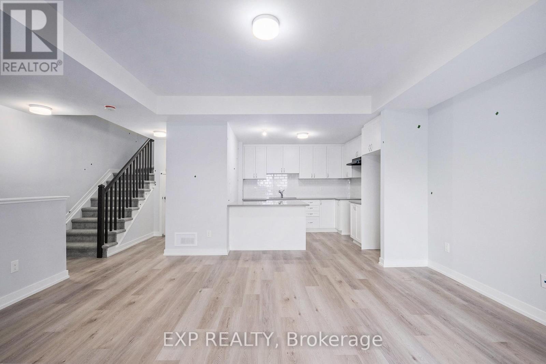
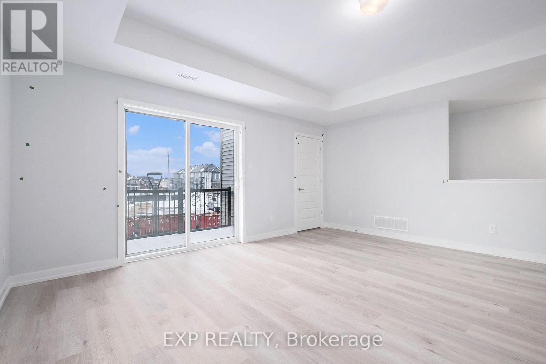
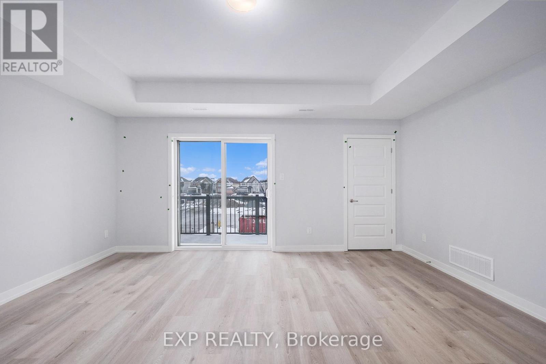
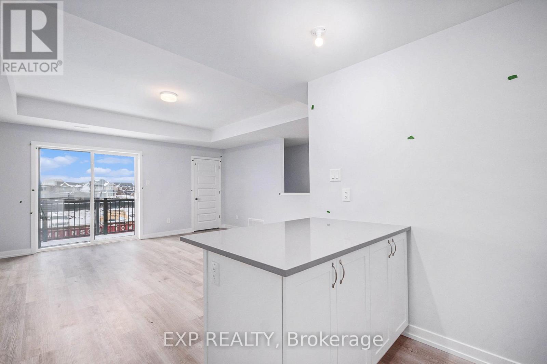
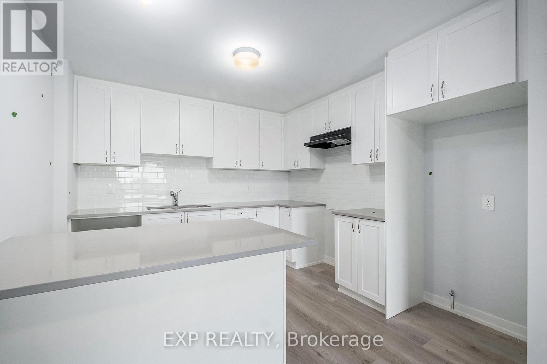
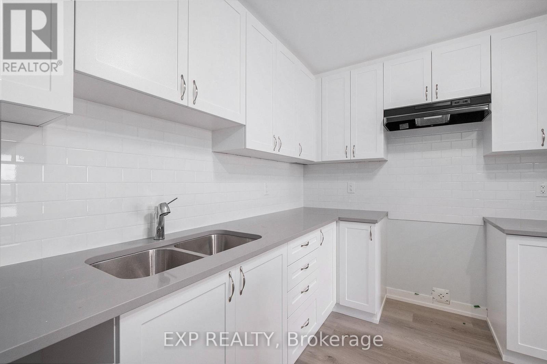
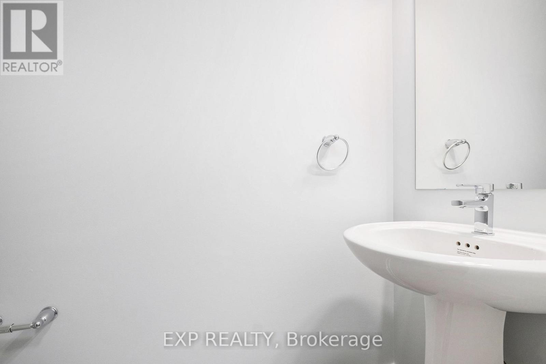
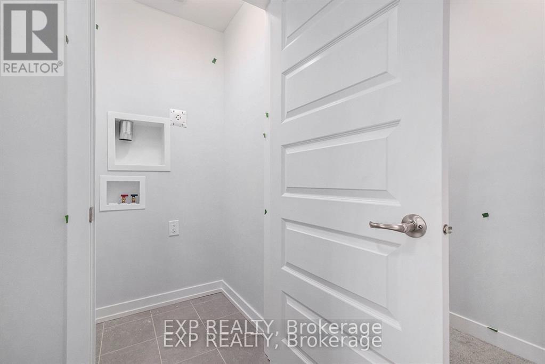
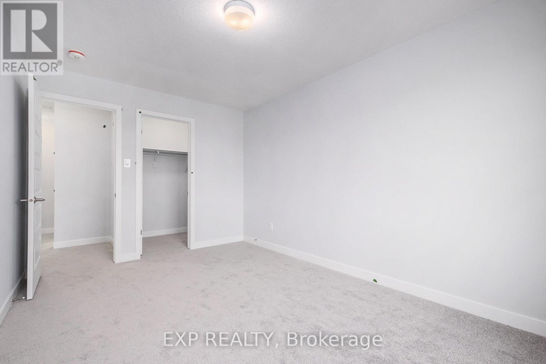
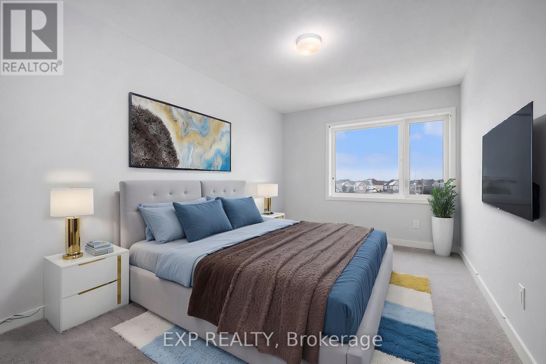
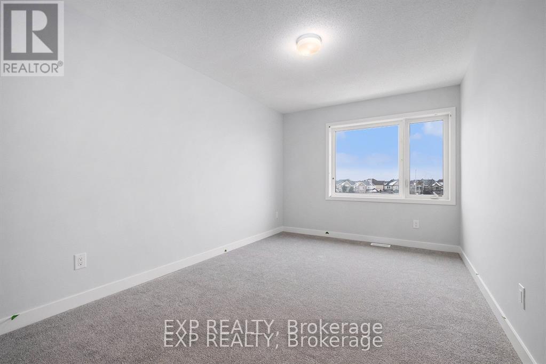
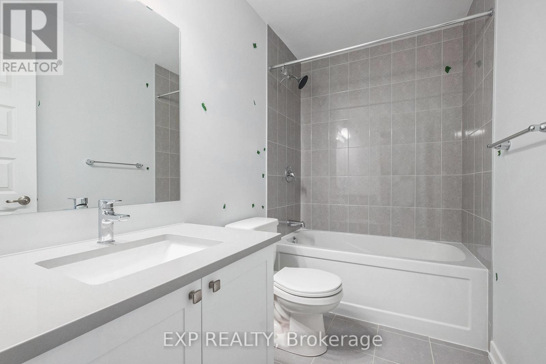
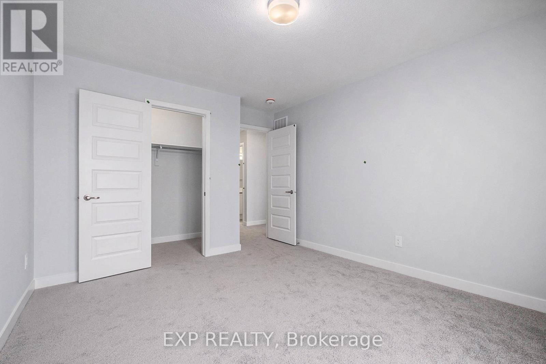
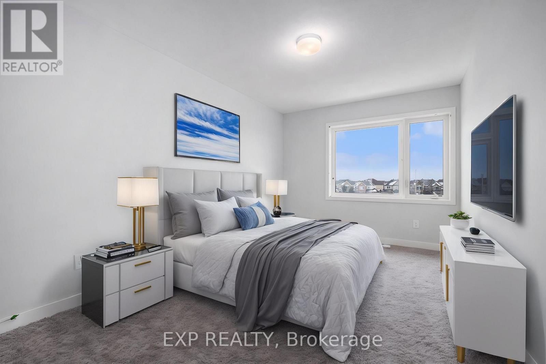
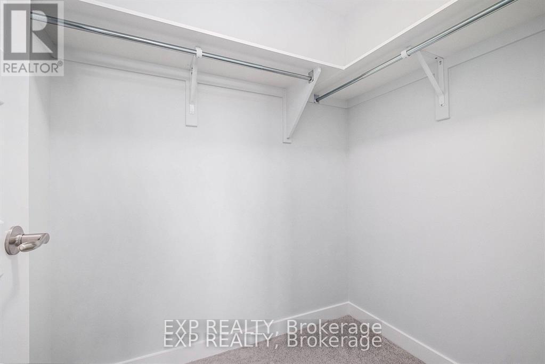
Be the first to live in The Aster by Mattamy Homes - make this home your own! This stunning 1199 sq. ft., 2 bed/2.5 bath stacked townhome is designed for ultimate comfort and functionality. The open-concept main level features a bright living and dining area with luxury vinyl plank flooring with patio door access to a private balcony, perfect for relaxing or entertaining. Located in the highly sought-after Traditions community, this stylish, open-concept floor plan features a well-appointed kitchen with a kitchen island with quartz countertops, backsplash, cold water line rough-in, plenty of cabinetry, deeper taller upper cabinets, black hood fan, soft close hinge, pot & pan drawers and counter space that flows seamlessly into the spacious living and dining area, 4 slim line 4" pot lights. This level includes a powder room. Upstairs you will find the Primary bedroom w/a walk-in closet & private balcony & ensuite with frameless Glass Shower Doors. The secondary bedroom is a generous size with it's own ensuite & laundry complete this level. Perfect for first time buyers or young professionals. Ideally located, this home offers easy access to nature trails, parks, and the Trans Canada Trail, as well as shopping and dining in Old Stittsville. Excellent schools are nearby, along with the CARDELREC Recreation Complex and several golf courses. Public transit is just steps away, and with the 417 Highway close by, commuting is a breeze. Plus, winter sports enthusiasts will love the proximity to Mount Pakenham. A three-appliance voucher is included, making your move-in even easier! Don't miss your chance to make this brand-new townhome your own in one of Stittsville's most desirable neighborhoods!! (id:64373)
Upcoming viewings
45.2409007
-75.9123737
1895 Stittsville Main Street, Ottawa, Ontario, K2S3K8
Loading WalkScore data...
Walk Score®
Transit Score®
Bike Score®
Walkability Snapshot
Understand how walkable, transit-friendly & bikeable this neighbourhood really is.
Scores are powered by Walk Score® and reflect access to daily essentials, transit and bike routes near this area.
🚶Walk Score®
🚊Transit Score
🚲Bike Score
Liveability scores for this neighbourhood
Powered by Walk Score®
Use these scores as a quick guide only. Check local transit, bike paths
and walk routes to plan your day-to-day life.
Google Maps
Explore the exact location, nearby amenities, and community vibe.
Listing Details
Last updated:
2026-09-23
Key facts
Price
$365,702
Ownership
Condominium/Strata
Property type
Single Family
Bedrooms
2
Bathrooms
3
Interior size
1000 - 1199 sqft
Parking options
No Garage
Total spaces
1
Interior & features
Cooling
Central air conditioning
Heating
Forced air
Heating fuel
Natural gas
Basement
None
Appliances
Dishwasher, Stove, Refrigerator
Fireplace
False
Exterior finish
Brick
Key features
Balcony
Lot, amenities & extras
Community features
Pets Allowed With Restrictions
Rooms
| Level | Type | Length | Width | Dimensions |
|---|---|---|---|---|
| Second Level | Living Room | 5.13 m | 4.72 m | 5.13 m x 4.72 m |
| Second Level | Bathroom | Measurements not available | ||
| Second Level | Kitchen | 3.2 m | 3.27 m | 3.2 m x 3.27 m |
| Third Level | Primary Bedroom | 3.3 m | 3.88 m | 3.3 m x 3.88 m |
| Third Level | Bedroom 2 | 2.89 m | 4.29 m | 2.89 m x 4.29 m |
Mortgage Calculator
$500,000
$100,000
$5,000,000
Adjust the total amount you plan to borrow.
5%
1%
15%
25 years
10 years
40 years
Monthly Payment
$0
This is an approximate monthly payment based on your inputs.
Total Interest Paid
$0
Add this listing to your favourite
Shortlist it to compare later & get quick access from your account.

Comparables
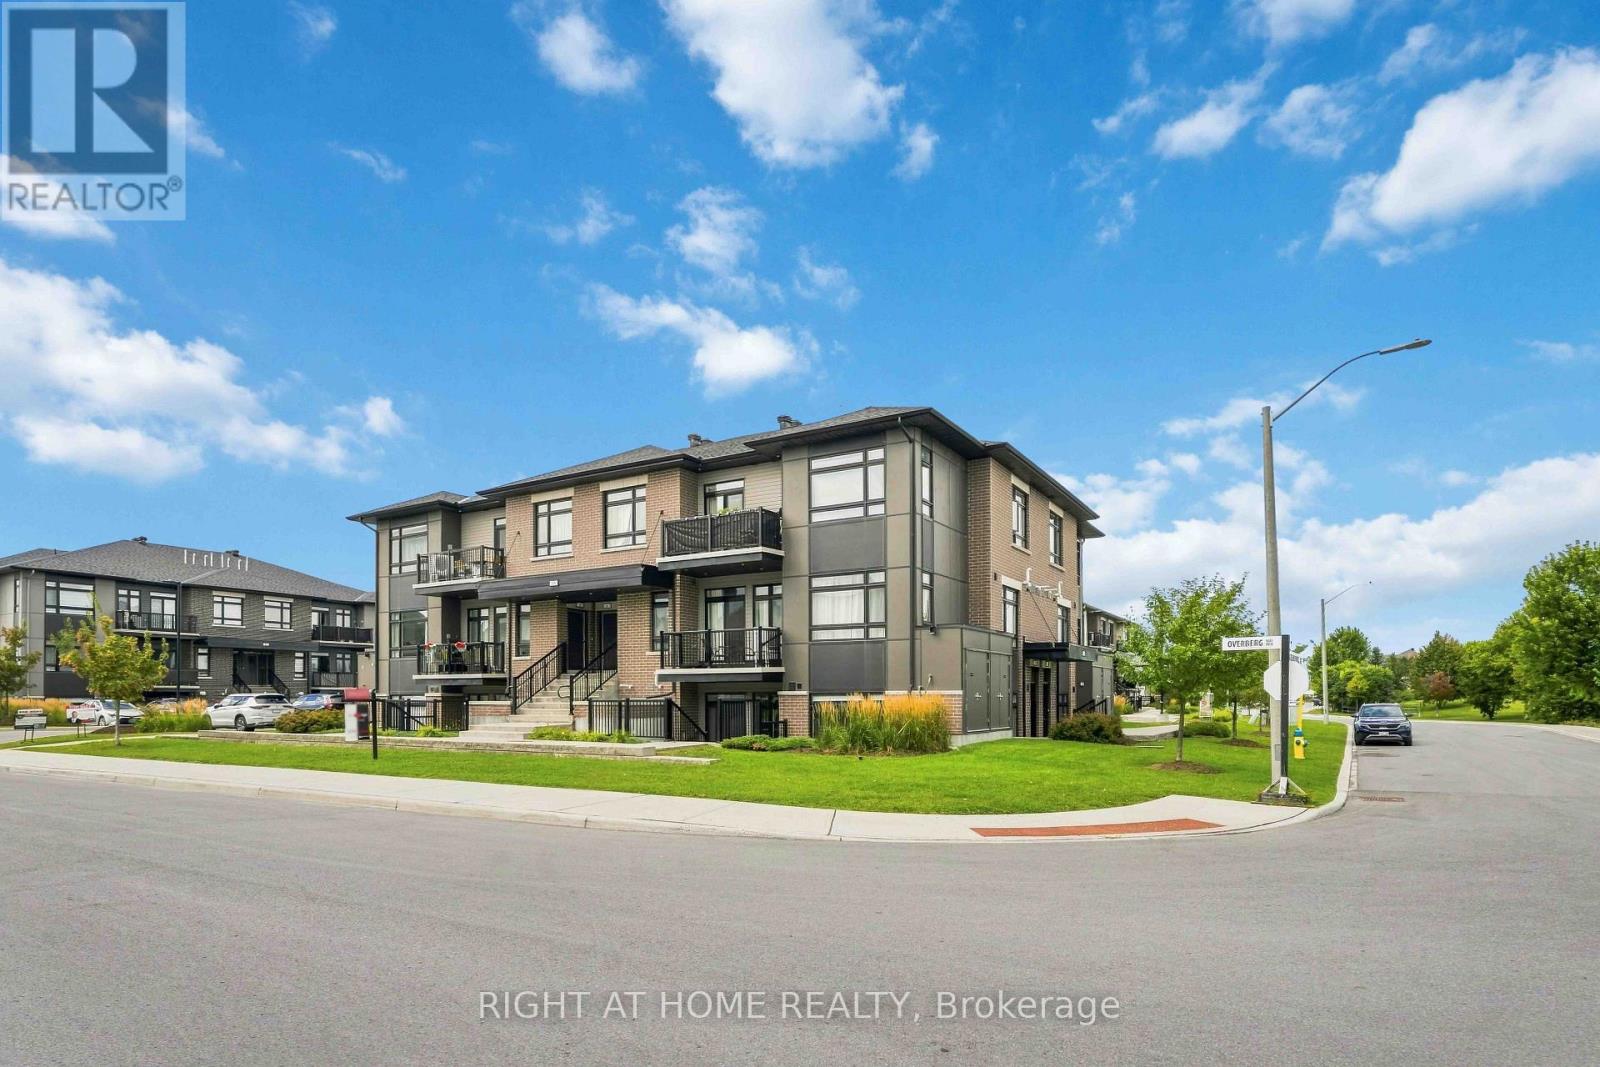
For sale
9010 - Kanata - Emerald Meadows/Trailwest
$374,900
D - 55 Overberg Way, Ottawa, Ontario
Apartment in 9010 - Kanata - Emerald Meadows/Trailwest
2
Beds
Beds
2
Baths
Baths
1000 - 1199 sqft
Sq Ft
Sq Ft
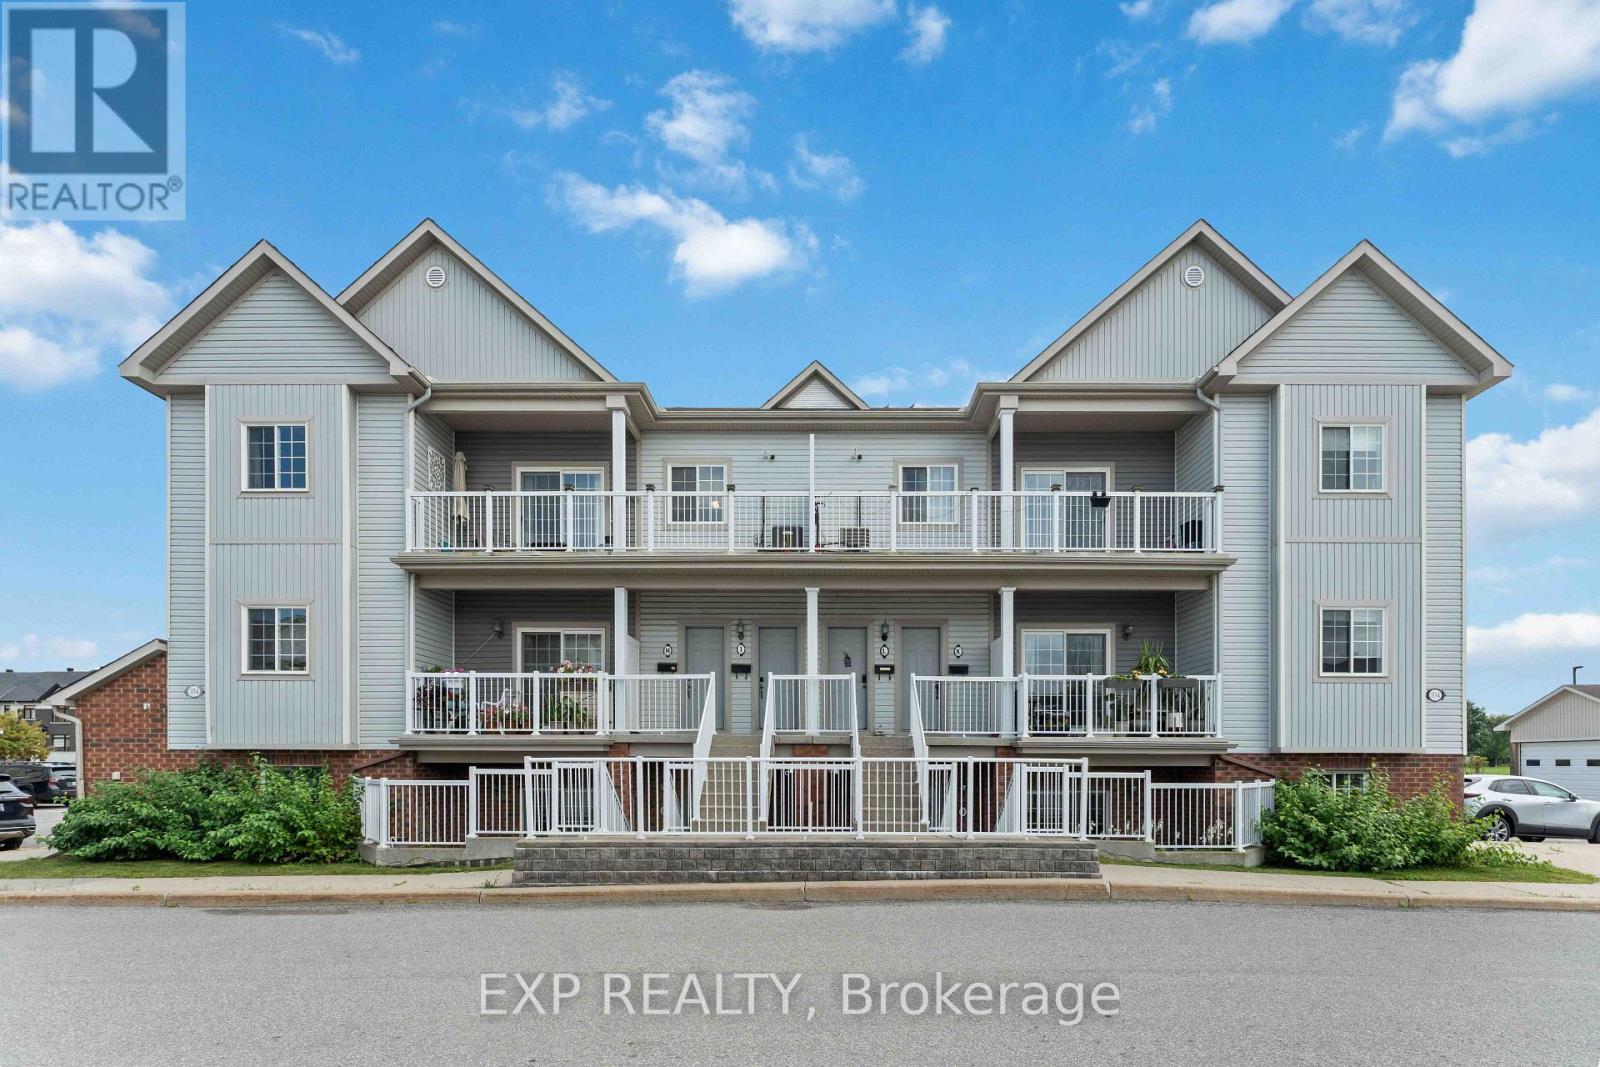
For sale
9010 - Kanata - Emerald Meadows/Trailwest
$379,000
J - 104 Artesa Private, Ottawa, Ontario
Apartment in 9010 - Kanata - Emerald Meadows/Trailwest
2
Beds
Beds
2
Baths
Baths
1000 - 1199 sqft
Sq Ft
Sq Ft
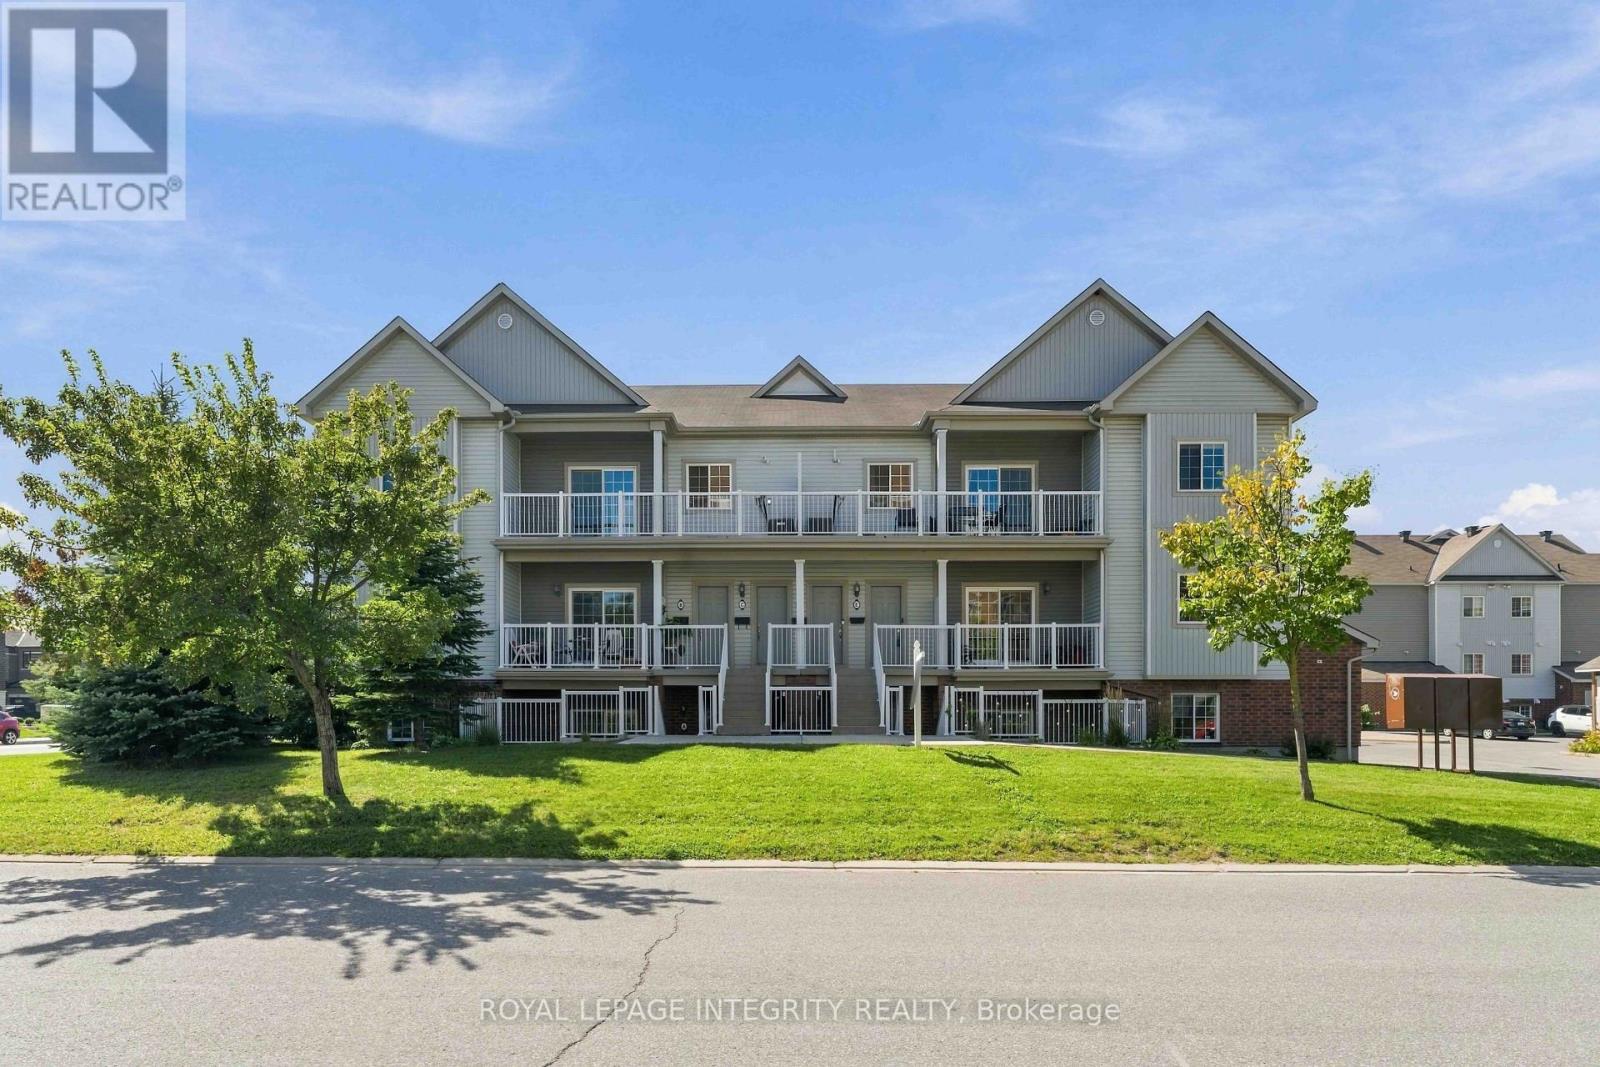
For sale
9010 - Kanata - Emerald Meadows/Trailwest
$349,000
D - 100 Artesa Private, Ottawa, Ontario
Apartment in 9010 - Kanata - Emerald Meadows/Trailwest
2
Beds
Beds
2
Baths
Baths
1000 - 1199 sqft
Sq Ft
Sq Ft
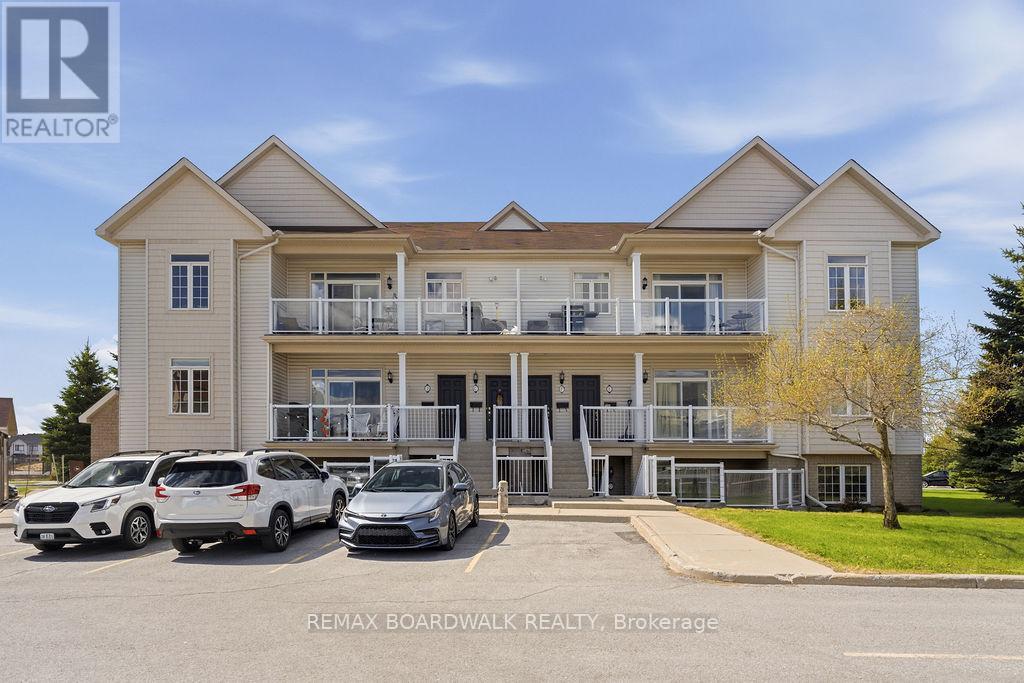
For sale
9010 - Kanata - Emerald Meadows/Trailwest
$389,999
C - 109 Artesa Private, Ottawa, Ontario
Row / Townhouse in 9010 - Kanata - Emerald Meadows/Trailwest
2
Beds
Beds
2
Baths
Baths
1000 - 1199 sqft
Sq Ft
Sq Ft
For sale
8211 - Stittsville (North)
$339,900
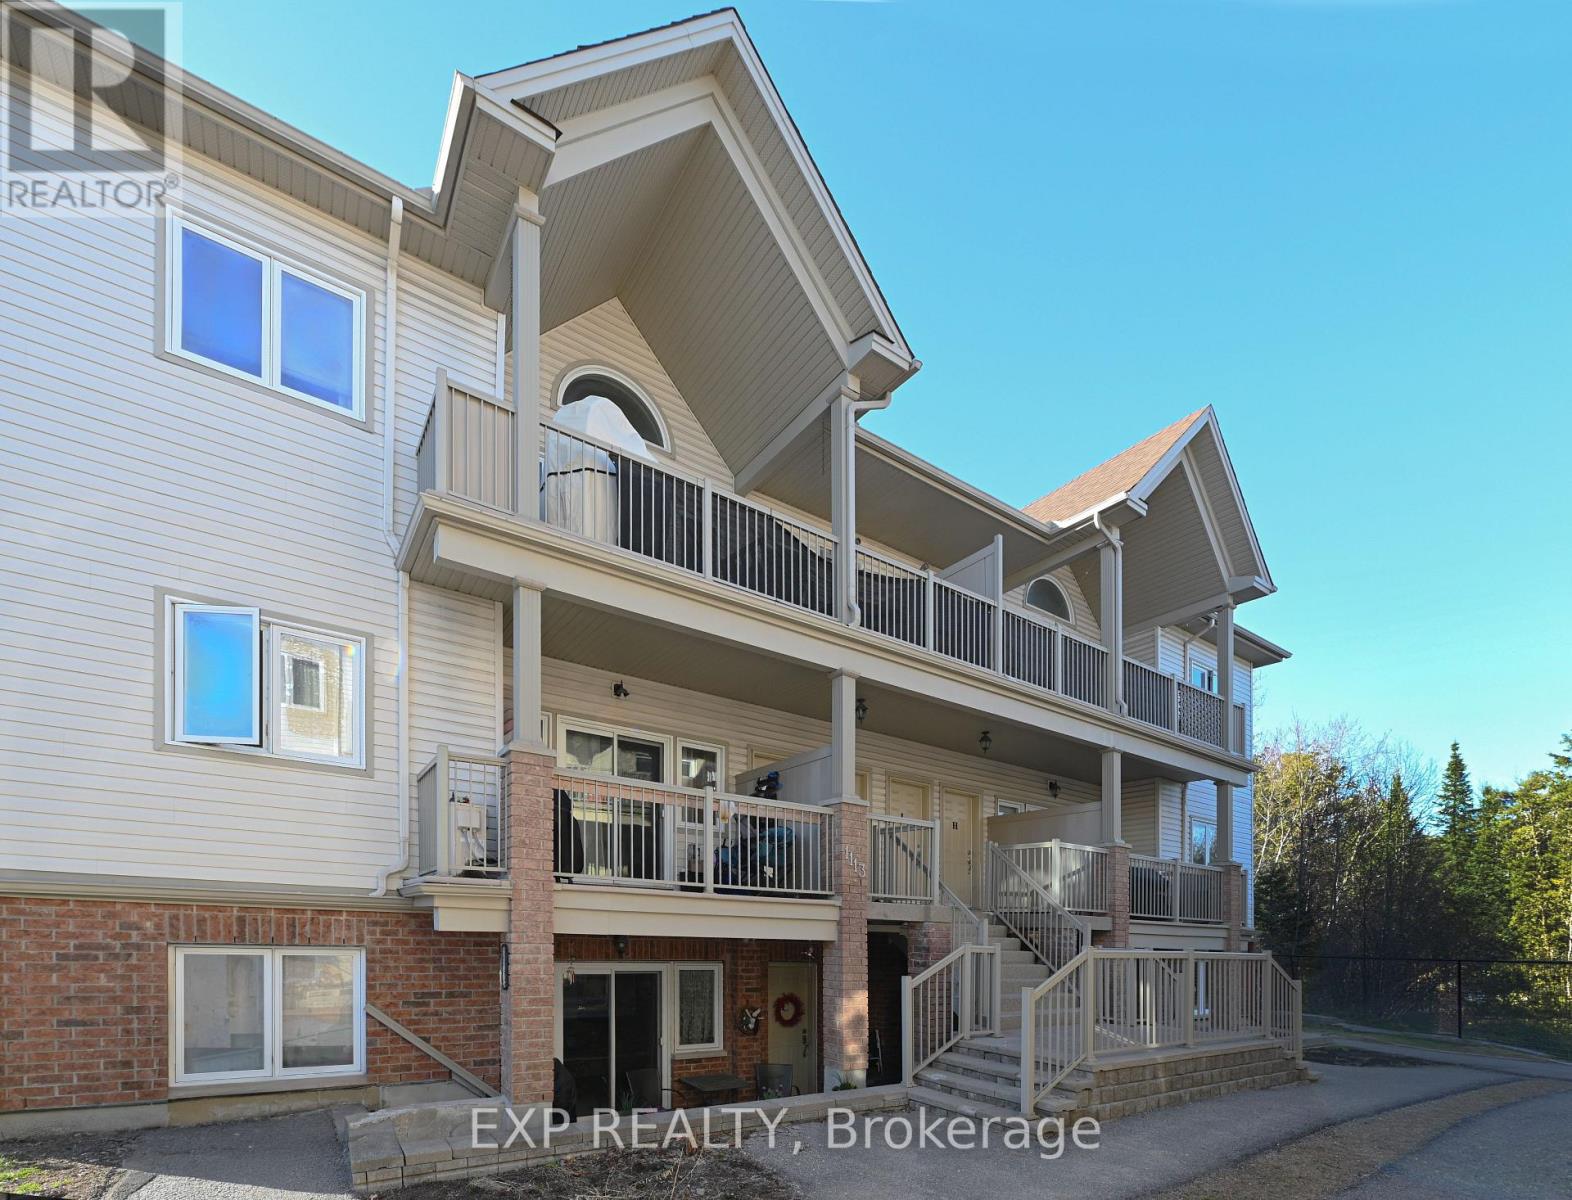
G - 1113 Stittsville Main Street N, Ottawa, Ontario
Apartment in 8211 - Stittsville (North)
2
Beds
Beds
2
Baths
Baths
800 - 899 sqft
Sq Ft
Sq Ft
For sale
9010 - Kanata - Emerald Meadows/Trailwest
$399,900
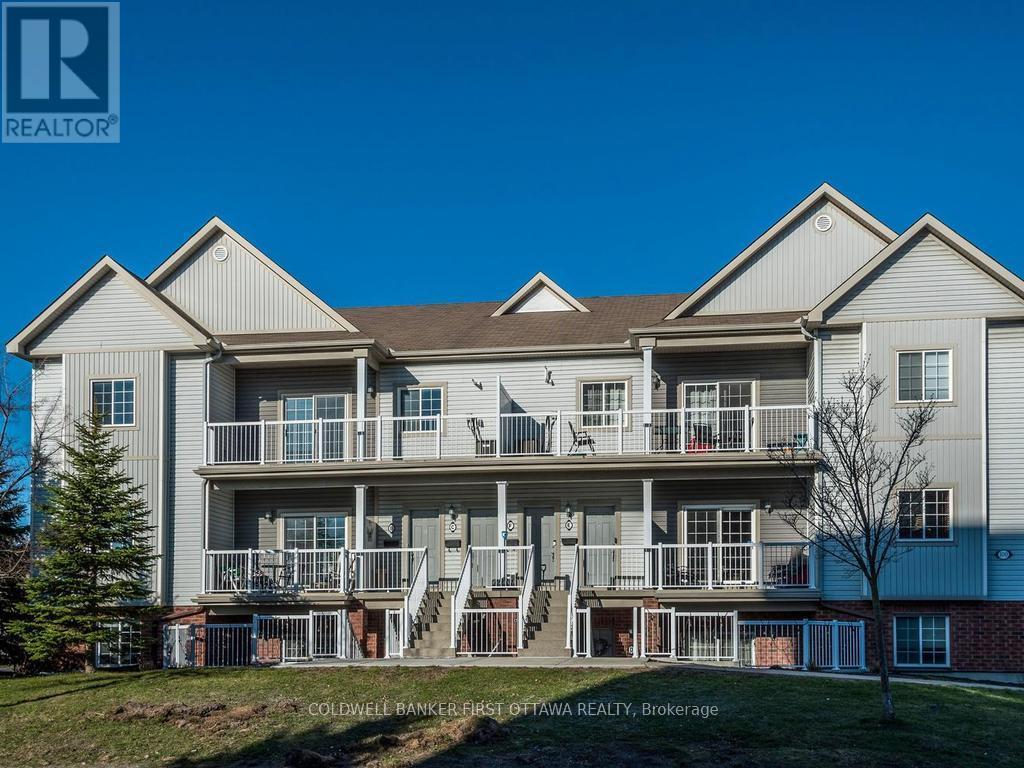
E - 100 Artesa Private, Ottawa, Ontario
Apartment in 9010 - Kanata - Emerald Meadows/Trailwest
2
Beds
Beds
2
Baths
Baths
1000 - 1199 sqft
Sq Ft
Sq Ft
For sale
8203 - Stittsville (South)
$409,900
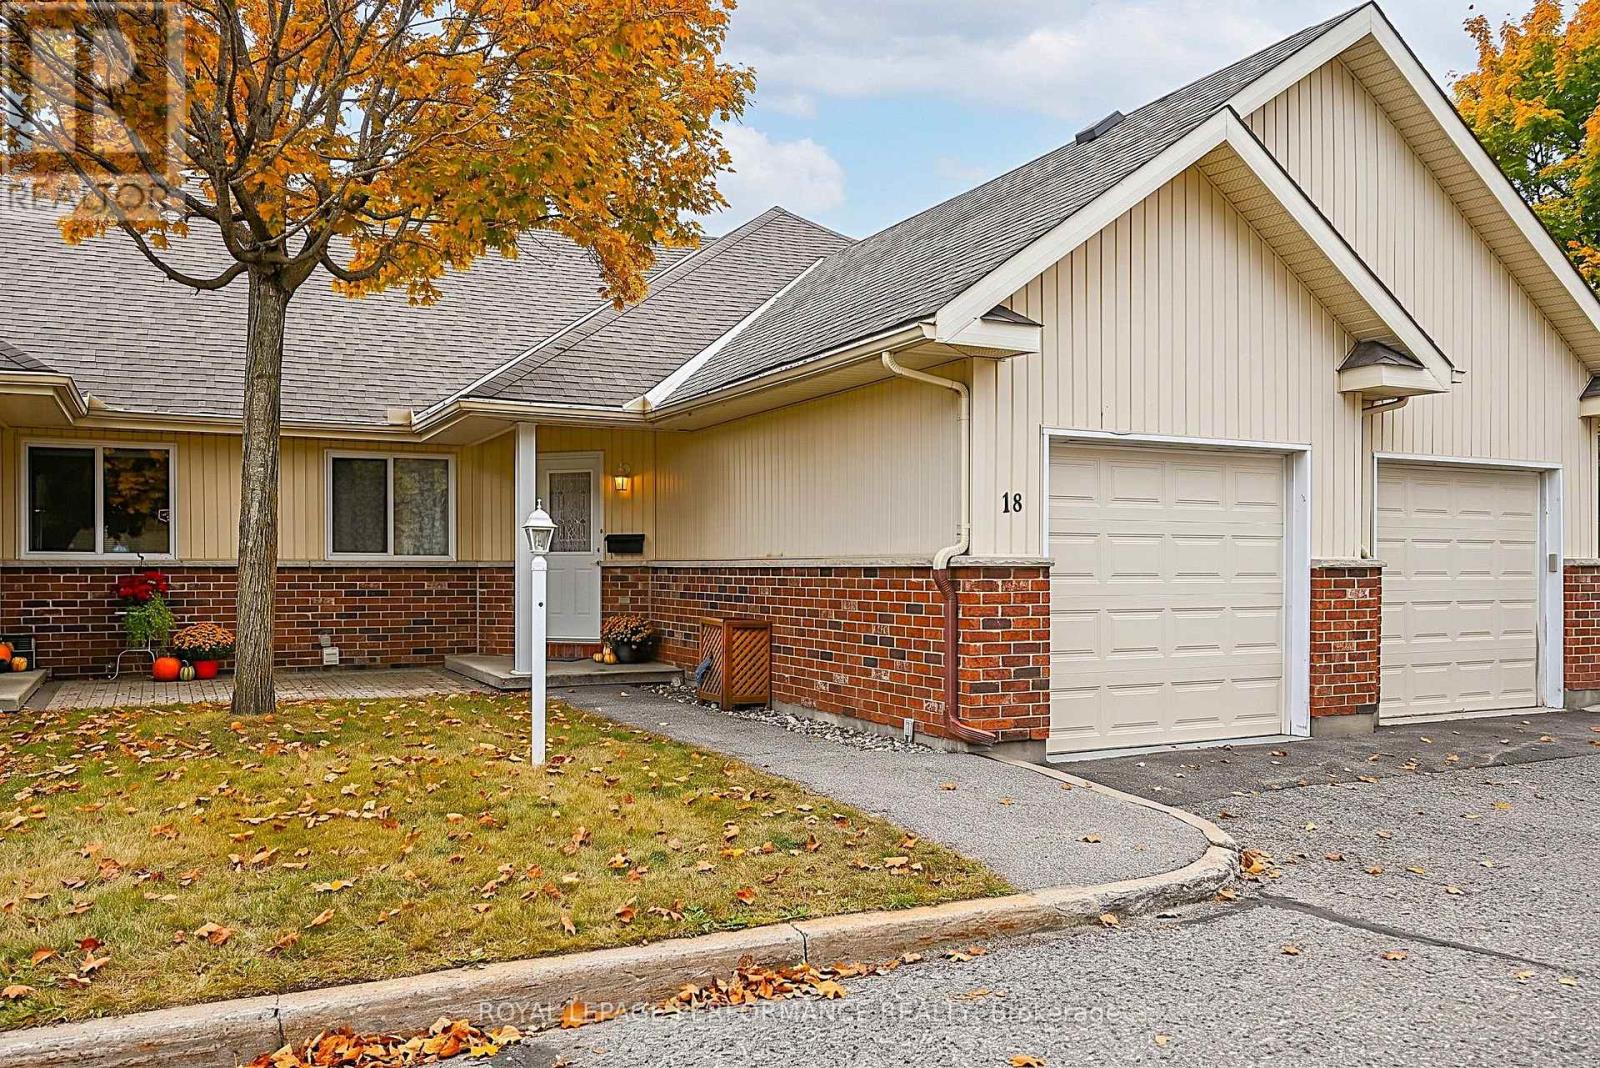
18 Daphne Crescent, Ottawa, Ontario
Row / Townhouse in 8203 - Stittsville (South)
2
Beds
Beds
1
Baths
Baths
900 - 999 sqft
Sq Ft
Sq Ft
For sale
9010 - Kanata - Emerald Meadows/Trailwest
$315,000
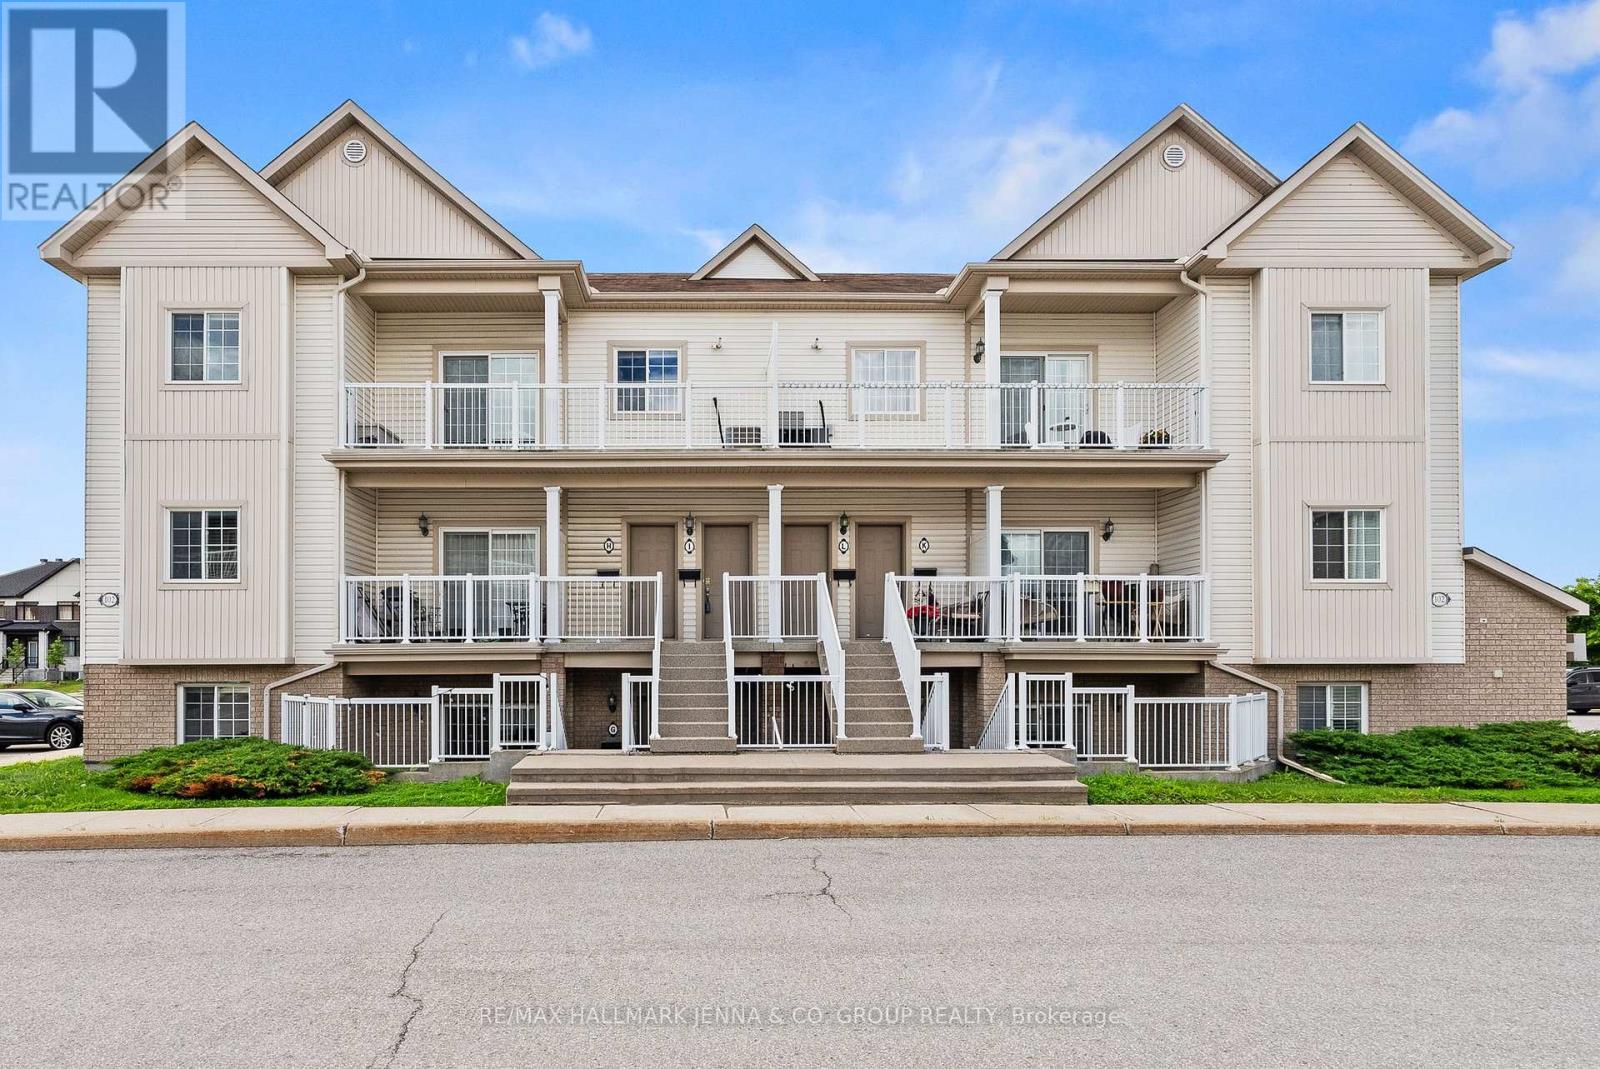
G - 102 Artesa Private, Ottawa, Ontario
Row / Townhouse in 9010 - Kanata - Emerald Meadows/Trailwest
2
Beds
Beds
1
Baths
Baths
900 - 999 sqft
Sq Ft
Sq Ft
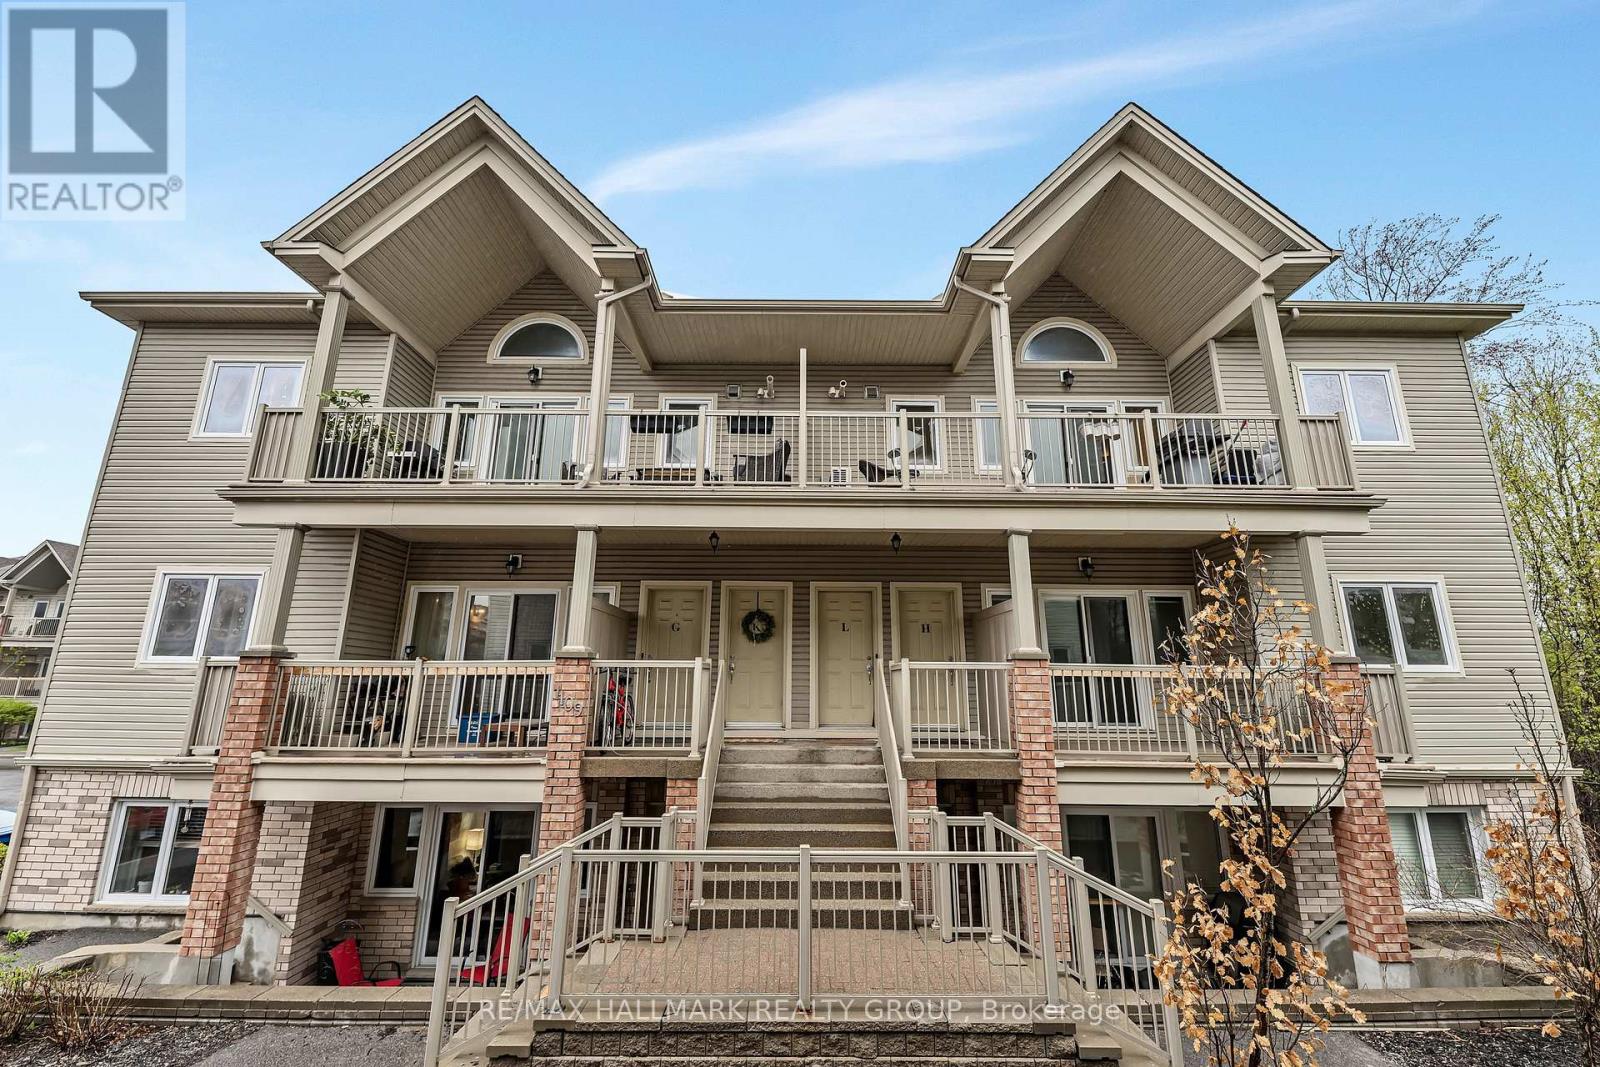
For sale
8211 - Stittsville (North)
$299,900
L - 1109 Stittsville Main Street, Ottawa, Ontario
Apartment in 8211 - Stittsville (North)
2
Beds
Beds
1
Baths
Baths
900 - 999 sqft
Sq Ft
Sq Ft
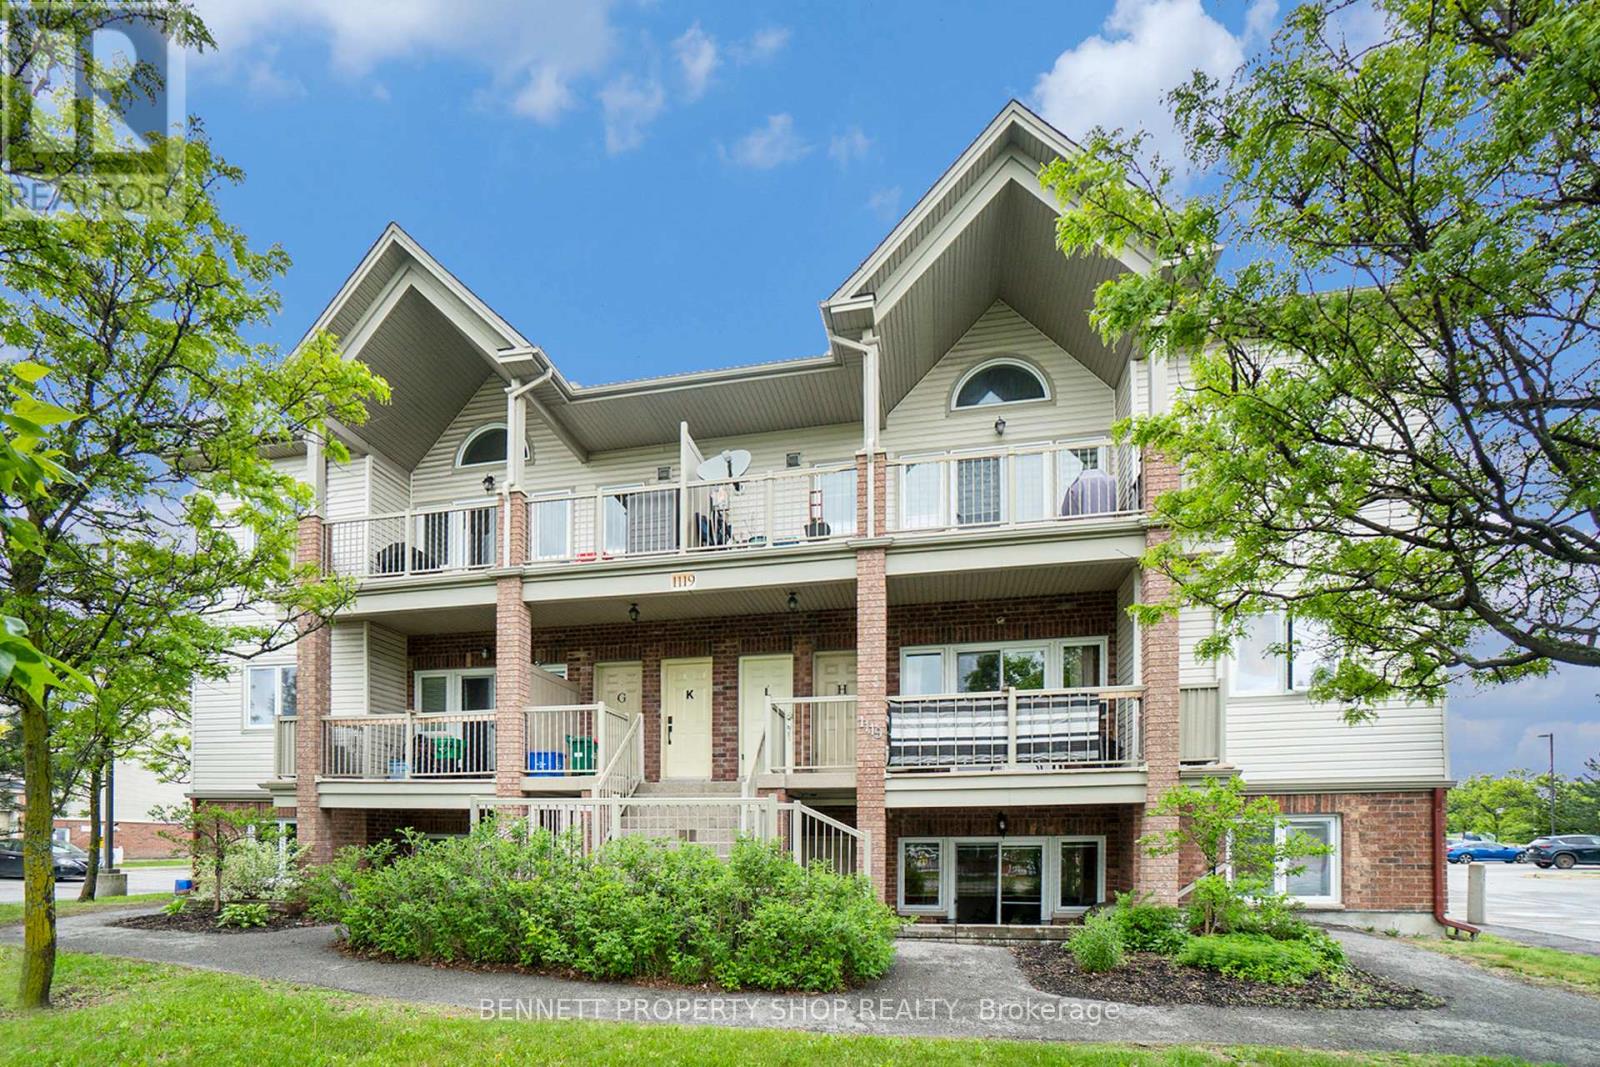
For sale
8211 - Stittsville (North)
$280,000
D - 1119 Stittsville Main Street, Ottawa, Ontario
Apartment in 8211 - Stittsville (North)
2
Beds
Beds
1
Baths
Baths
800 - 899 sqft
Sq Ft
Sq Ft
Ready to a home?
Contact a REALTOR® today!
