

185 Hunterswood Crescent
Ottawa,
Ontario
K1G5V8
185 Hunterswood Crescent
Ottawa,
Ontario
K1G5V8
Add this listing to your favourite
Shortlist it to compare later & get quick access from your account.
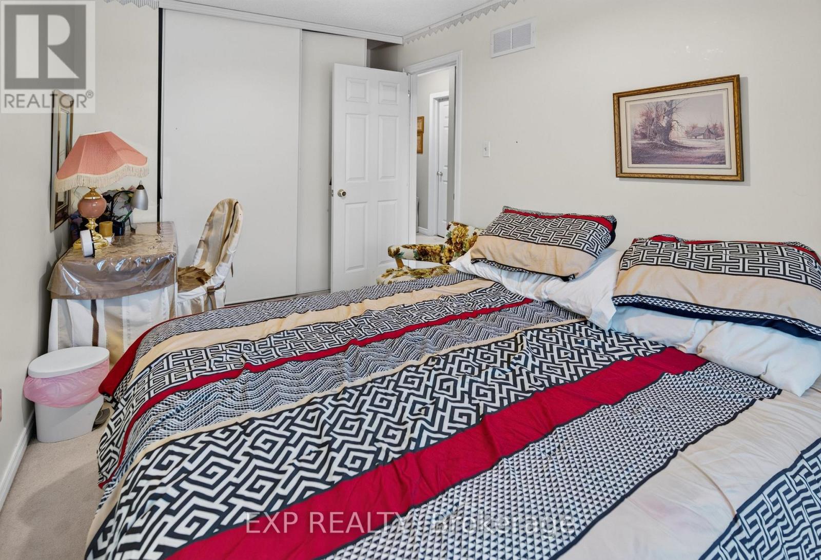
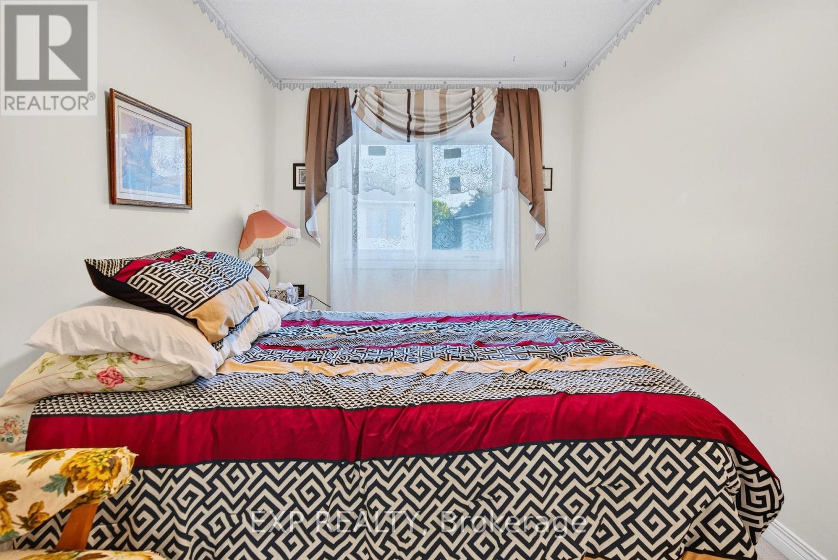
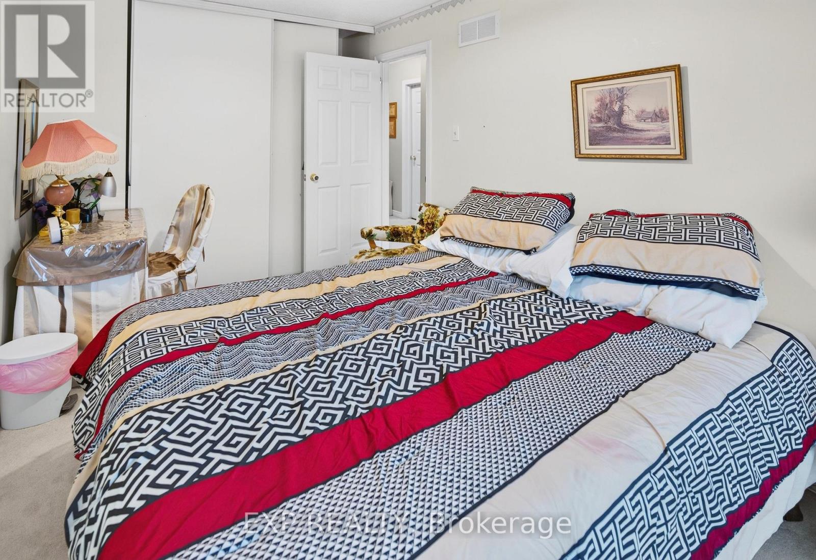
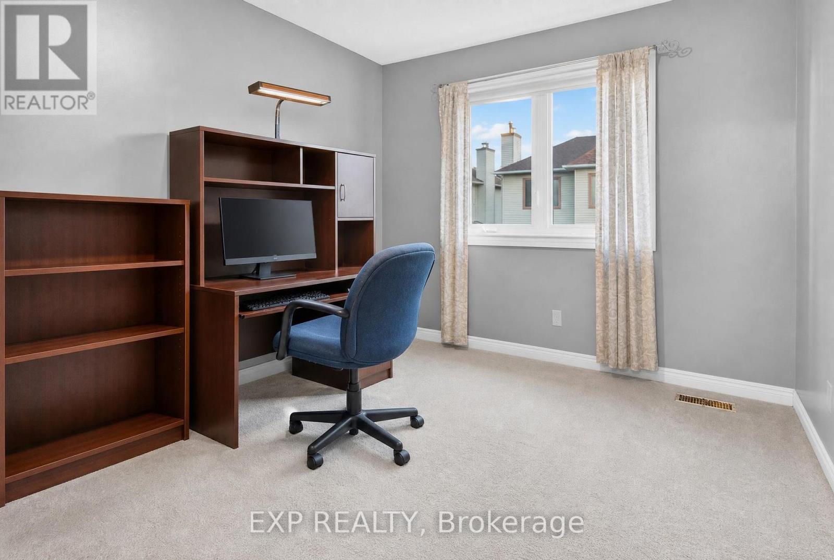
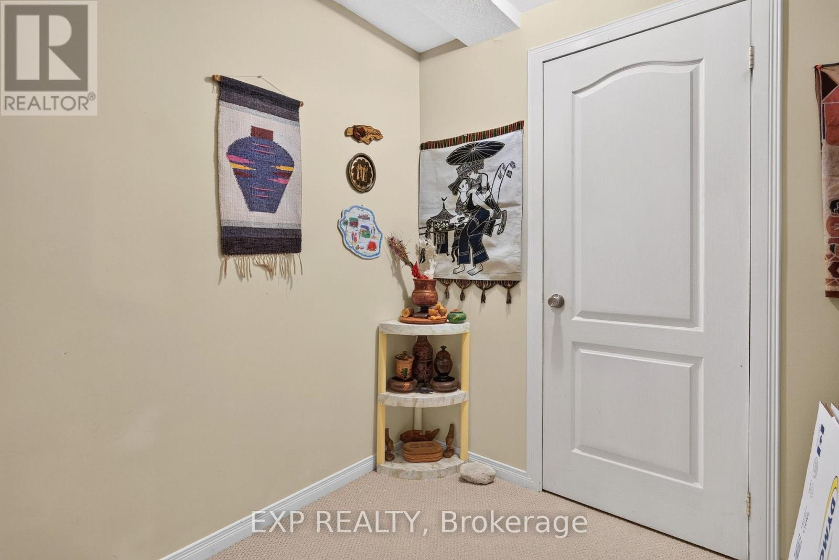
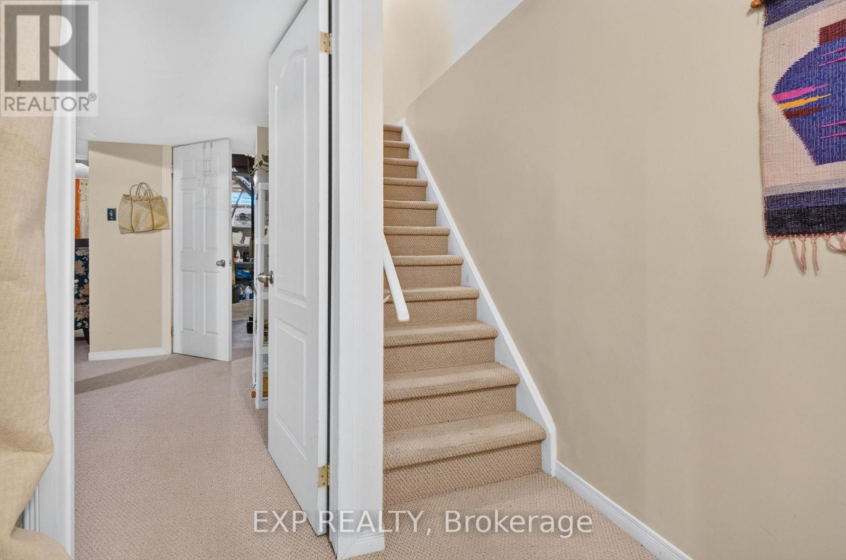
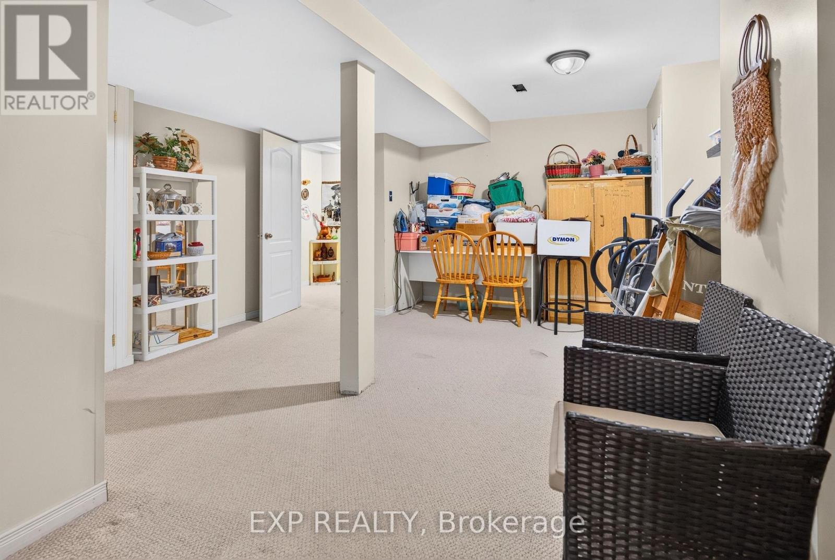
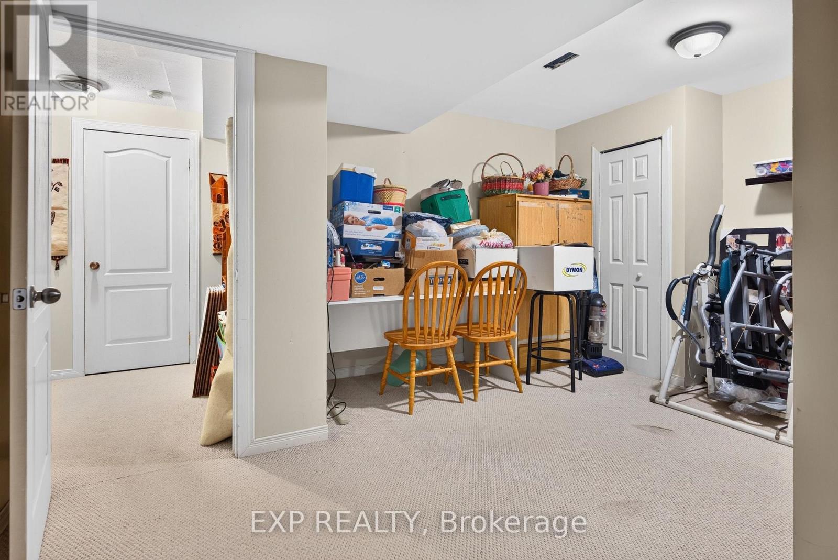


$564,900
Property overview
Building Type
Row / Townhouse
Property Type
Single Family
Bedrooms
3
Bathrooms
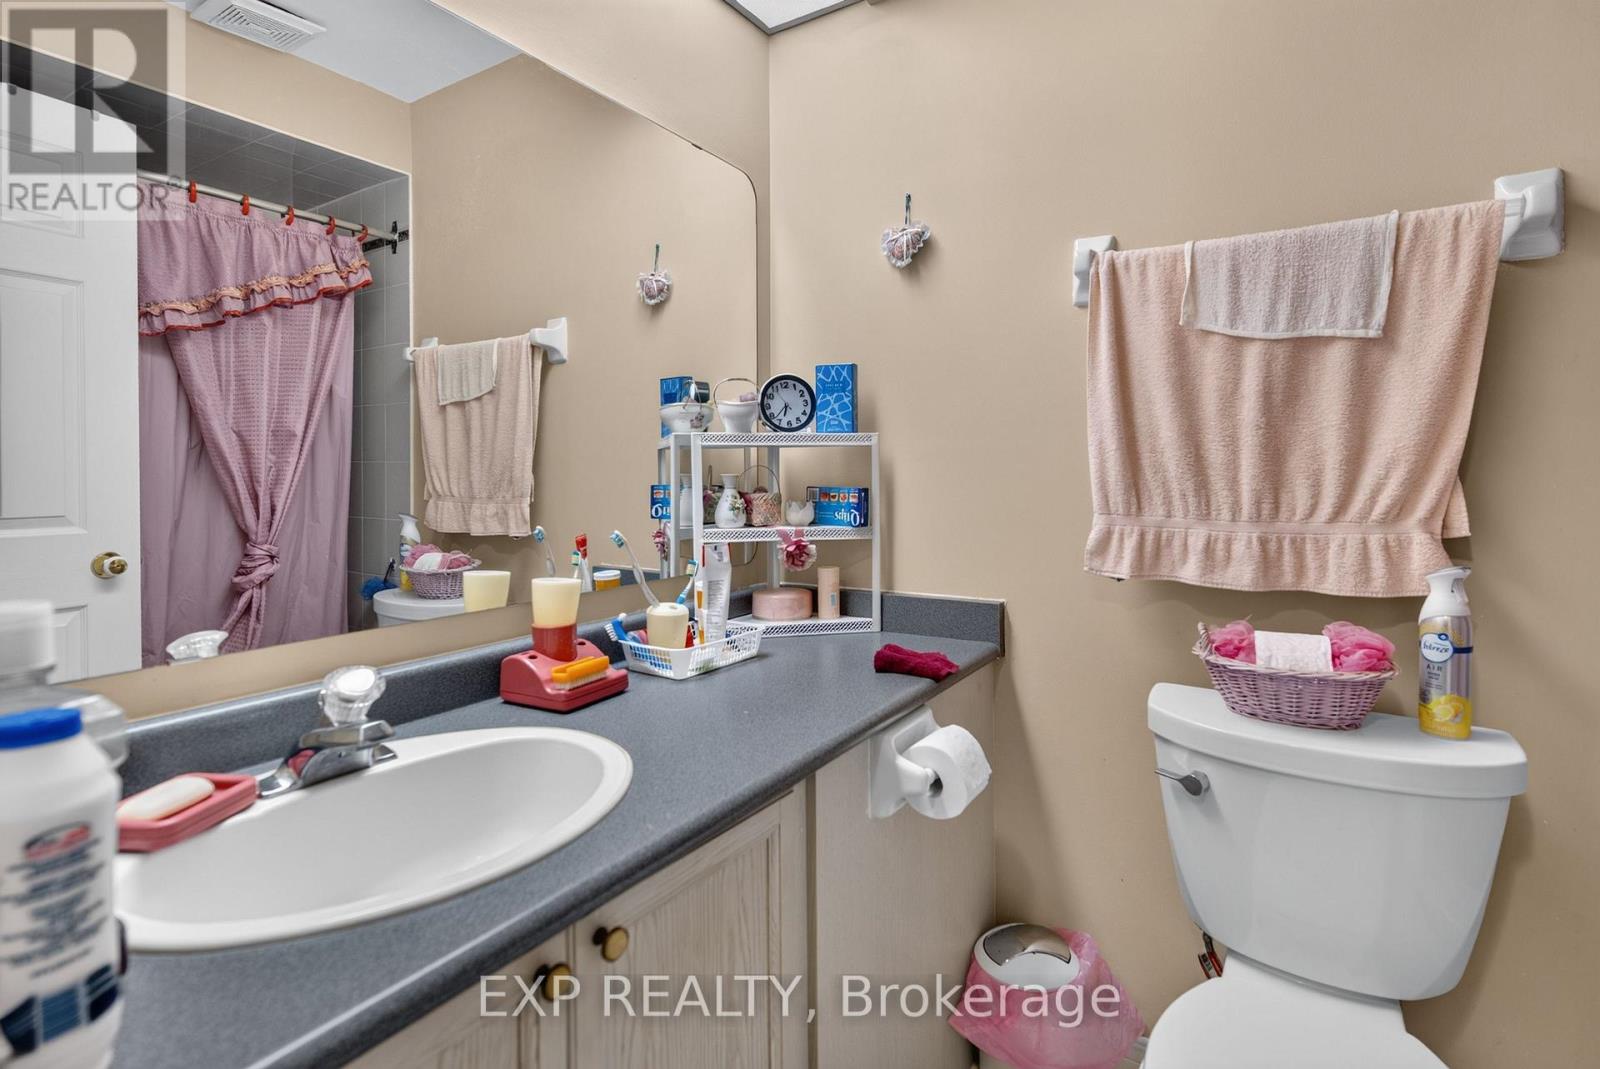
3
Year Built
Neighbourhood
3808 - Hunt Club Park
Status
For sale
Highlights
3808 - Hunt Club Park
Row / Townhouse
For sale
Listing description
Discover this Single Family
185 Hunterswood Crescent,
Ottawa
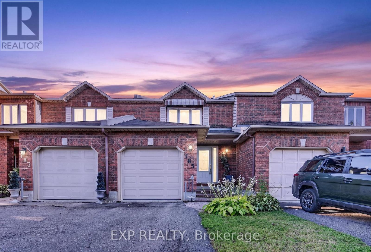
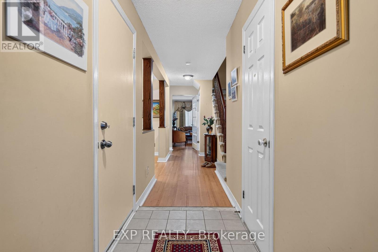
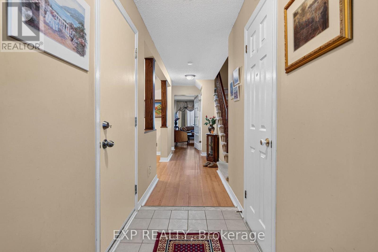
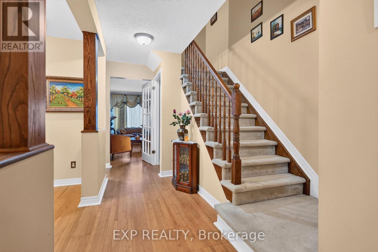
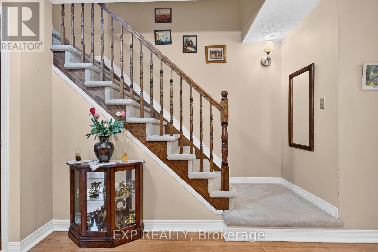
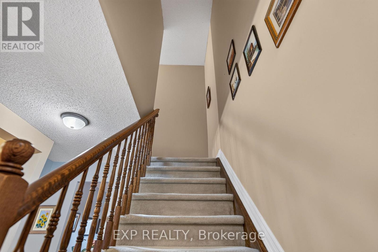
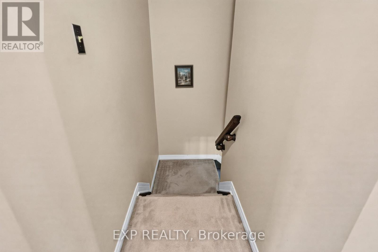
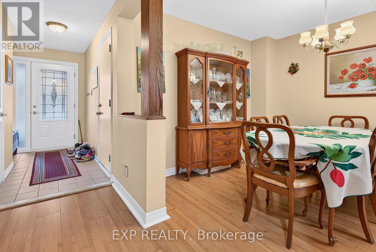
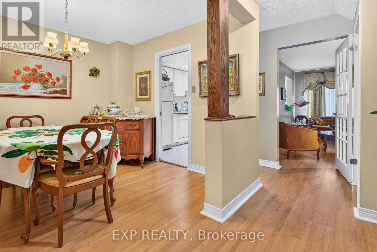
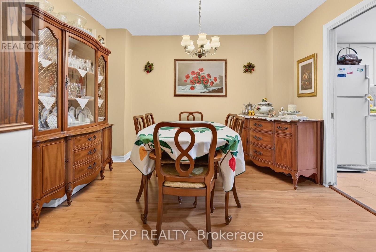
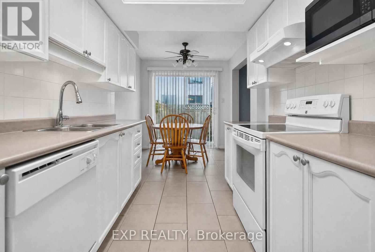
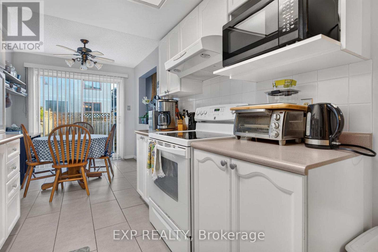
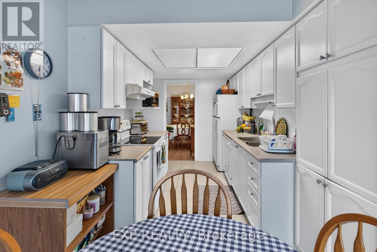
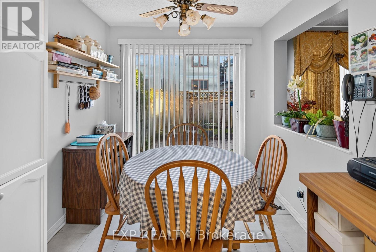
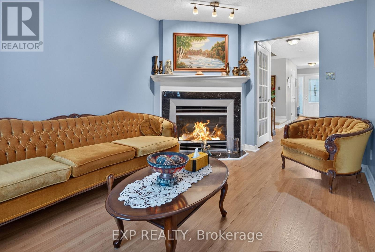
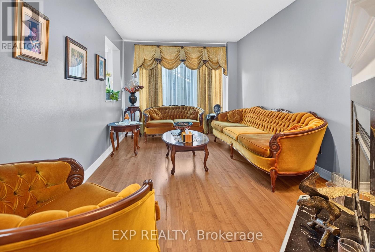
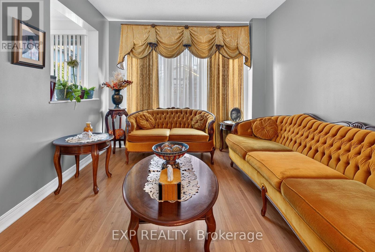
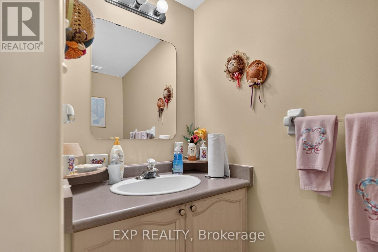
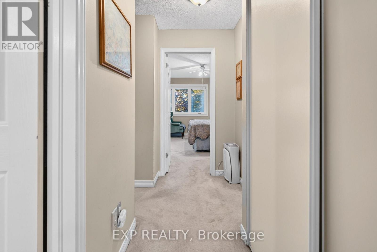
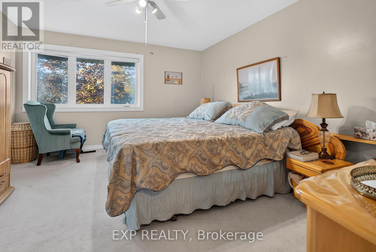
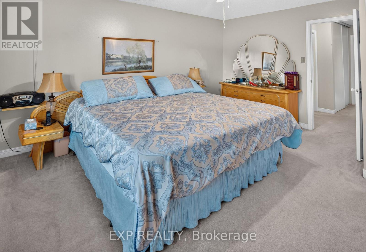
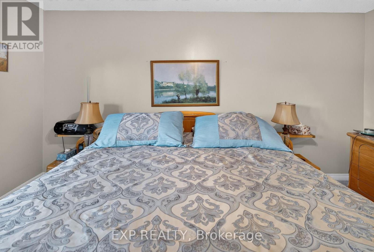
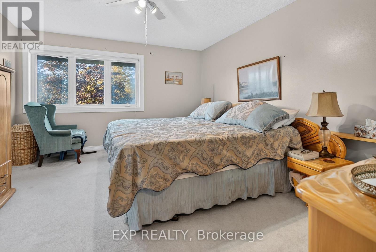
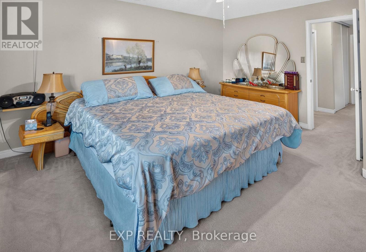
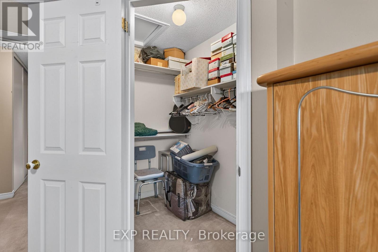
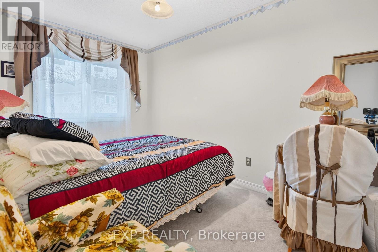
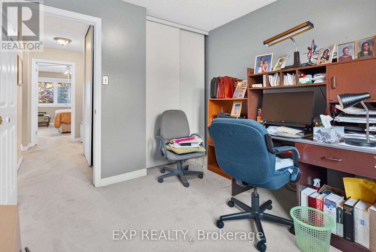
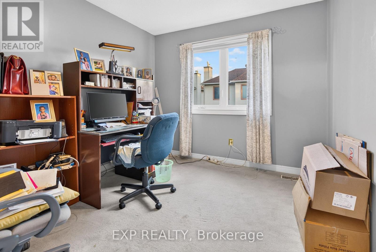
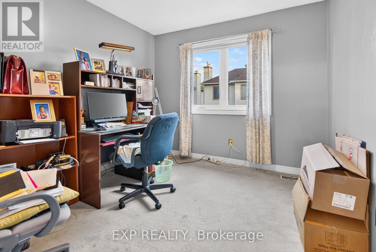
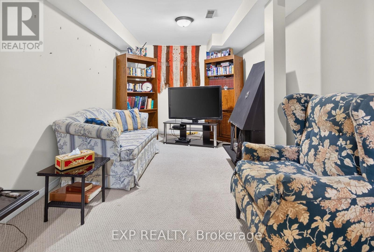
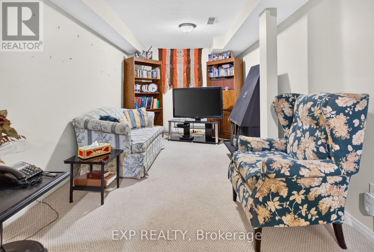
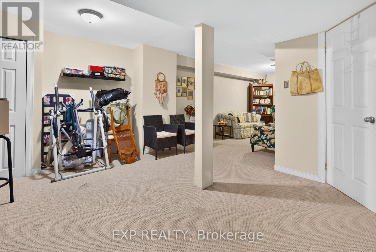
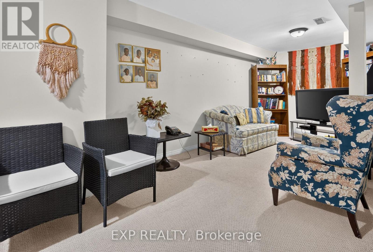
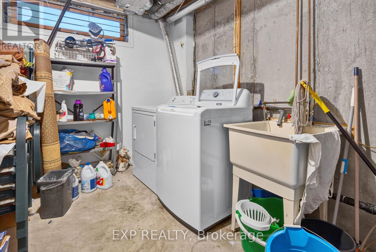
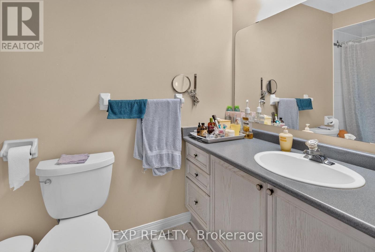
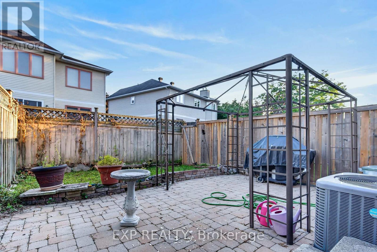
Welcome to this spacious and functional 3-bedroom, 2.5-bathroom Townhouse In Hunt Club Park, offering a multi-level layout designed for comfortable living. The functional floor plan features a combination of durable laminate flooring in main areas and cozy wall-to-wall carpet throughout the bedrooms. Enjoy bright living spaces with generous natural light, flexible room layouts, and excellent storage options. The Central Air Conditioning system and furnace are both approximately 9 years on a lease, however owners will buy out at closing. Key highlights include dedicated closet organization, multi-bath convenience across levels, and a versatile interior ready for your personal touch. Perfect for first-time buyers, growing families, or investors looking for a great opportunity in a classic row house setup. Schedule your showing today! (id:64373)
Upcoming viewings
45.3765584
-75.6017469
185 Hunterswood Crescent, Ottawa, Ontario, K1G5V8
Loading WalkScore data...
Walk Score®
Transit Score®
Bike Score®
Walkability Snapshot
Understand how walkable, transit-friendly & bikeable this neighbourhood really is.
Scores are powered by Walk Score® and reflect access to daily essentials, transit and bike routes near this area.
🚶Walk Score®
🚊Transit Score
🚲Bike Score
Liveability scores for this neighbourhood
Powered by Walk Score®
Use these scores as a quick guide only. Check local transit, bike paths
and walk routes to plan your day-to-day life.
Google Maps
Explore the exact location, nearby amenities, and community vibe.
Listing Details
Last updated:
2026-10-18
Key facts
Price
$564,900
Ownership
Freehold
Property type
Single Family
Bedrooms
3
Bathrooms
3
Stories
2
Interior size
1100 - 1500 sqft
Year built / Age
31 to 50 years
Parking options
Attached Garage, Garage
Total spaces
3
Interior & features
Cooling
Central air conditioning
Heating
Forced air
Heating fuel
Natural gas
Basement
Full (Finished)
Appliances
Water meter, Dishwasher, Dryer, Hood Fan, Stove, Washer, Refrigerator
Fireplace
True
Exterior finish
Brick Facing, Vinyl siding
Lot, amenities & extras
Lot size
19 x 100.1 FT
Landscape
Landscaped
Water
Municipal water
Sewer
Sanitary sewer
Rooms
| Level | Type | Length | Width | Dimensions |
|---|---|---|---|---|
| Second Level | Primary Bedroom | 4.57 m | 3.83 m | 4.57 m x 3.83 m |
| Second Level | Bedroom 2 | 4.11 m | 2.51 m | 4.11 m x 2.51 m |
| Second Level | Bedroom 3 | 3.04 m | 2.87 m | 3.04 m x 2.87 m |
| Second Level | Living Room | 4.62 m | 2.87 m | 4.62 m x 2.87 m |
| Lower Level | Den | 4.44 m | 3.98 m | 4.44 m x 3.98 m |
| Lower Level | Family Room | 4.59 m | 2.46 m | 4.59 m x 2.46 m |
| Lower Level | Laundry Room | 1.22 m | 1.83 m | 1.22 m x 1.83 m |
| Main Level | Dining Room | 3.07 m | 2.89 m | 3.07 m x 2.89 m |
| Main Level | Kitchen | 4.59 m | 2.46 m | 4.59 m x 2.46 m |
| Main Level | Eating Area | 2.59 m | 2.15 m | 2.59 m x 2.15 m |
Mortgage Calculator
$500,000
$100,000
$5,000,000
Adjust the total amount you plan to borrow.
5%
1%
15%
25 years
10 years
40 years
Monthly Payment
$0
This is an approximate monthly payment based on your inputs.
Total Interest Paid
$0
Add this listing to your favourite
Shortlist it to compare later & get quick access from your account.

Comparables
For sale
3808 - Hunt Club Park
$564,900
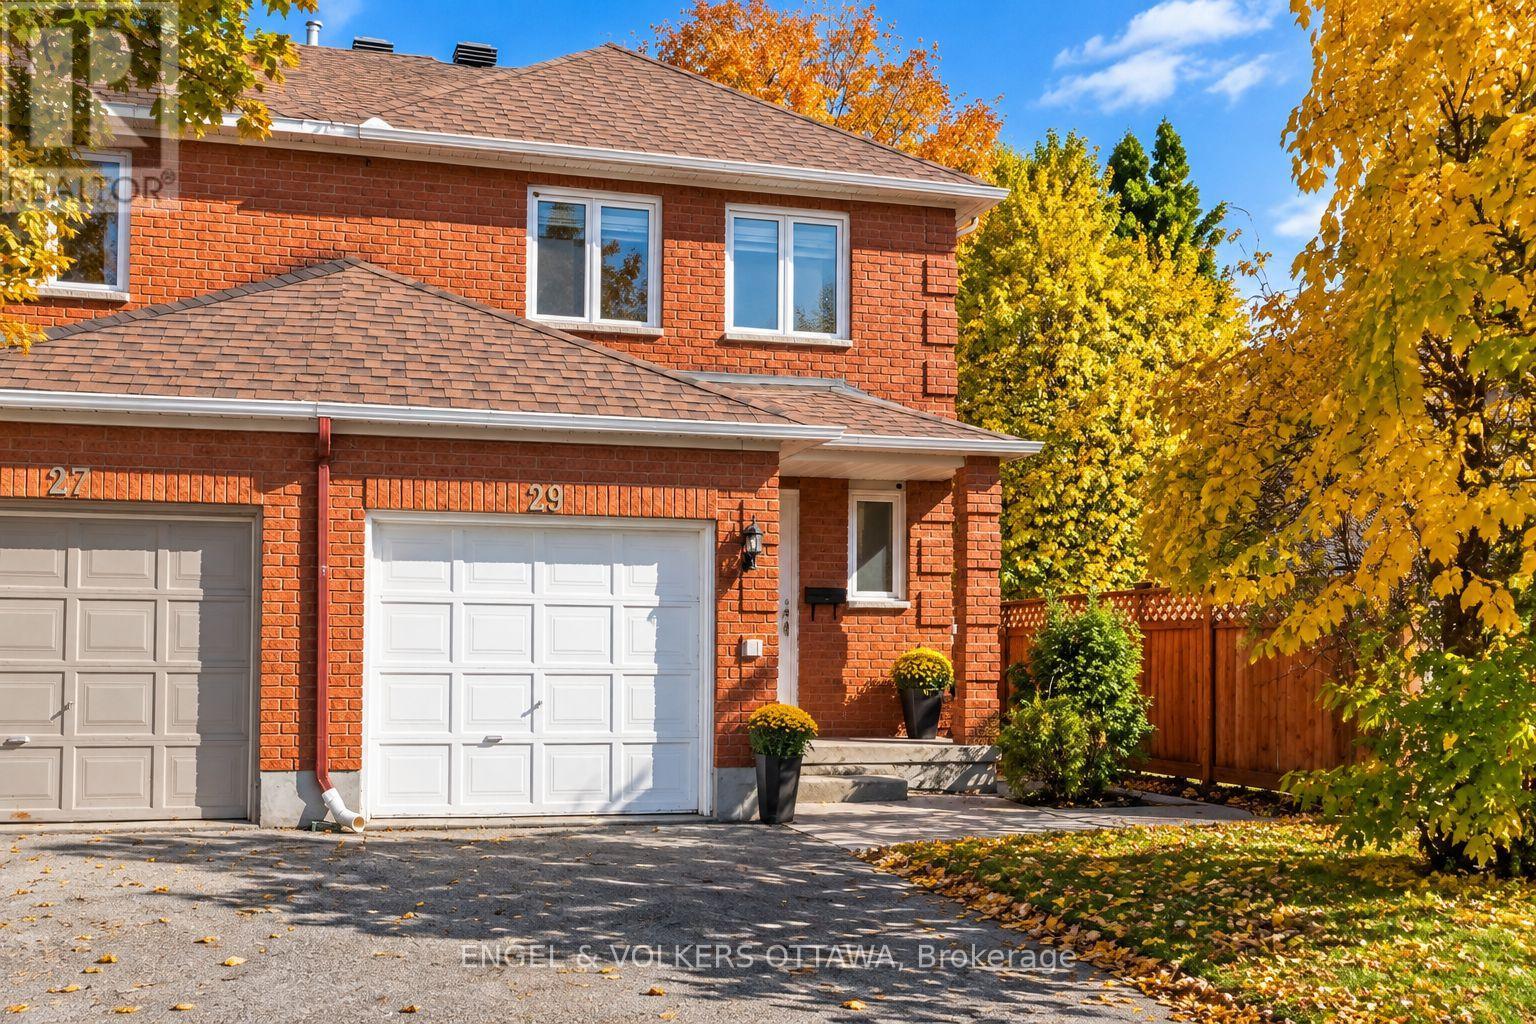
29 Woodbury Crescent, Ottawa, Ontario
Row / Townhouse in 3808 - Hunt Club Park
3
Beds
Beds
3
Baths
Baths
1100 - 1500 sqft
Sq Ft
Sq Ft
For sale
3808 - Hunt Club Park
$569,900
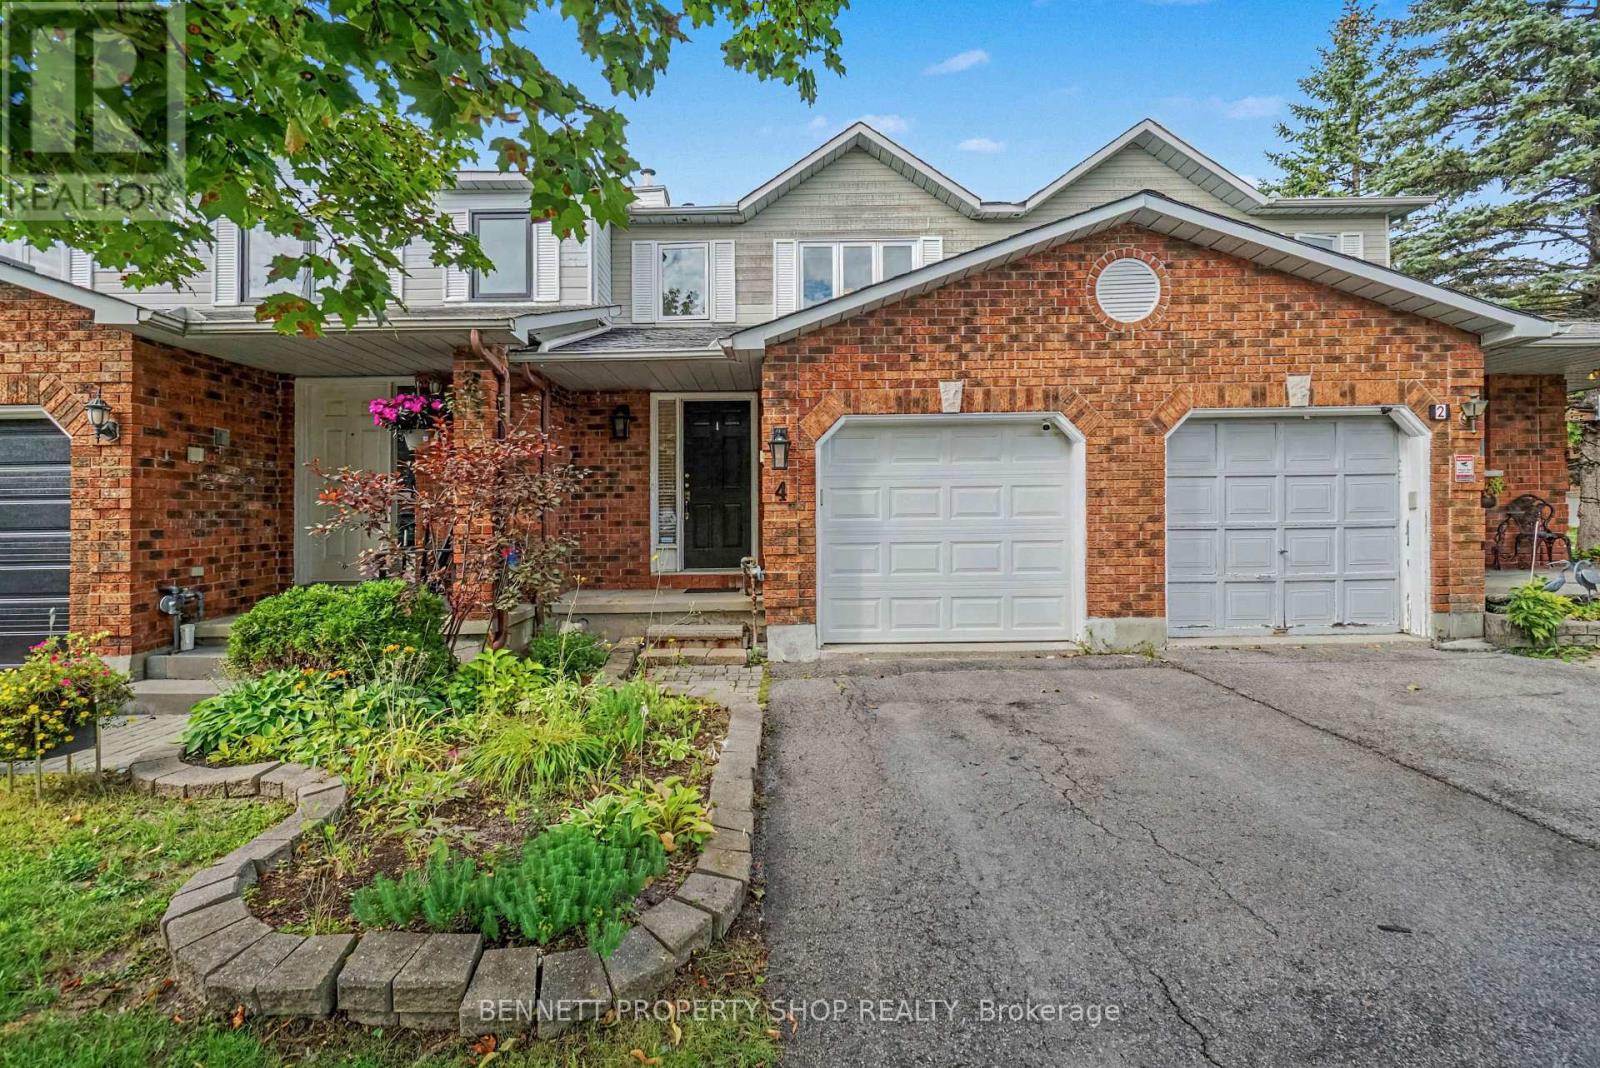
4 Winnegreen Court, Ottawa, Ontario
Row / Townhouse in 3808 - Hunt Club Park
3
Beds
Beds
3
Baths
Baths
1100 - 1500 sqft
Sq Ft
Sq Ft
For sale
3602 - Riverview Park
$550,000
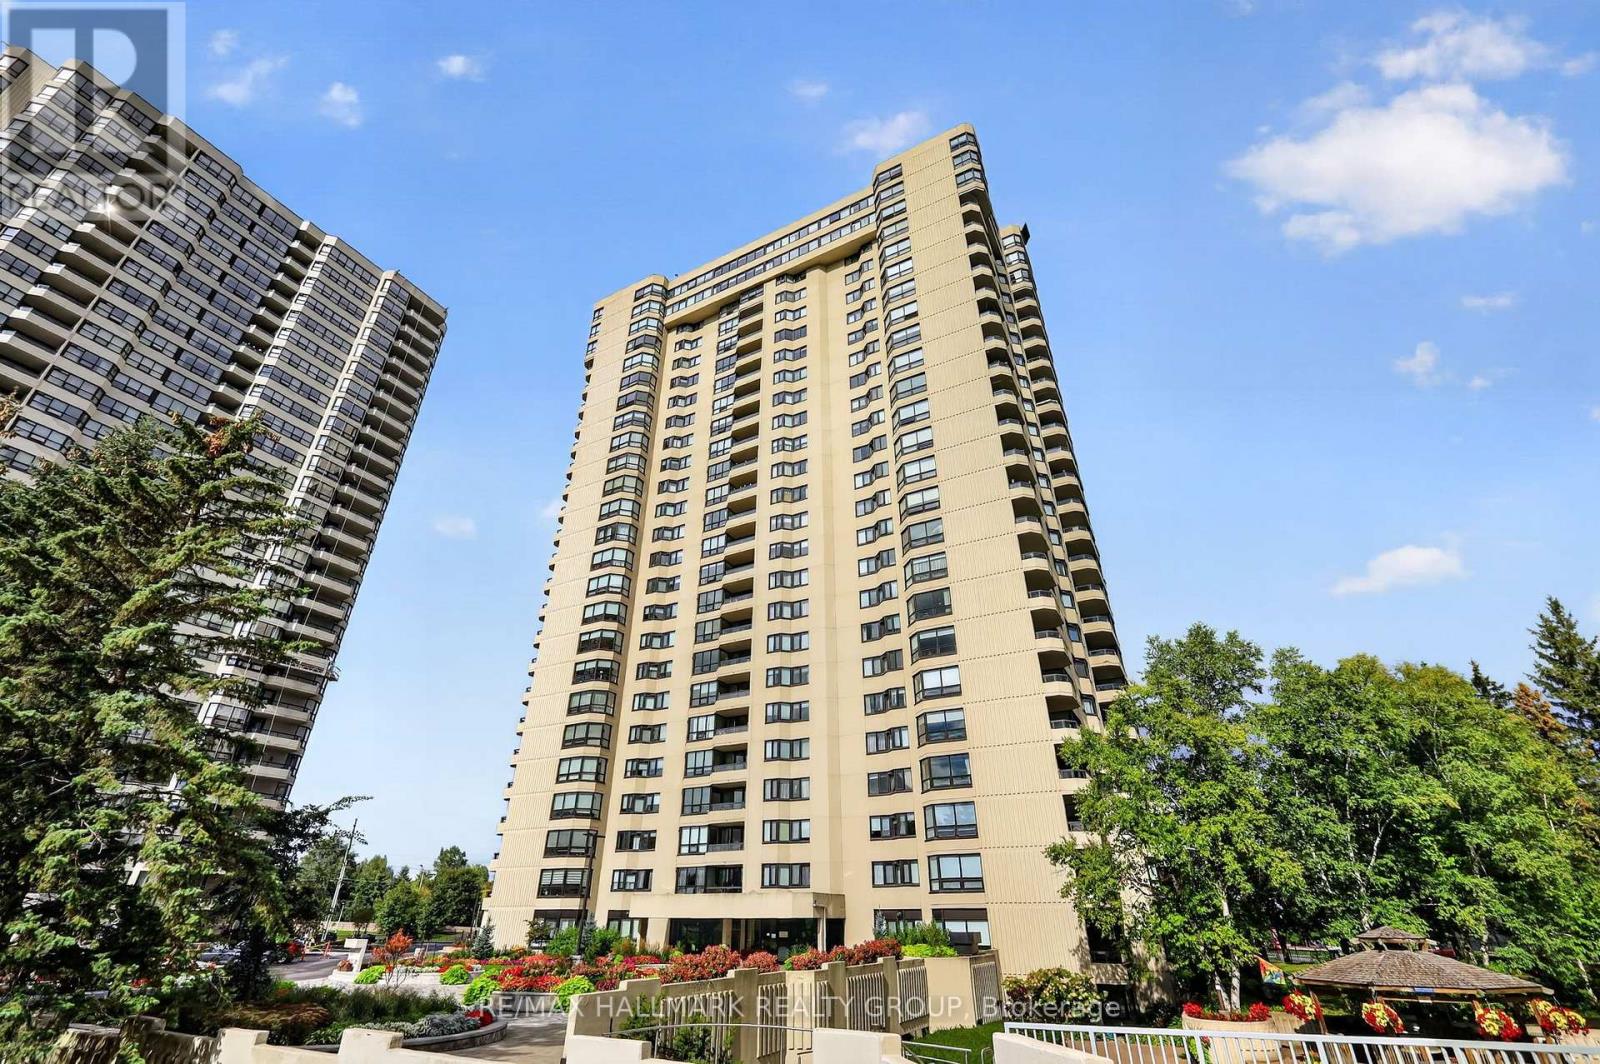
2402 - 1500 Riverside Drive, Ottawa, Ontario
Apartment in 3602 - Riverview Park
2
Beds
Beds
2
Baths
Baths
1200 - 1399 sqft
Sq Ft
Sq Ft
For sale
3701 - Elmvale Acres
$549,000
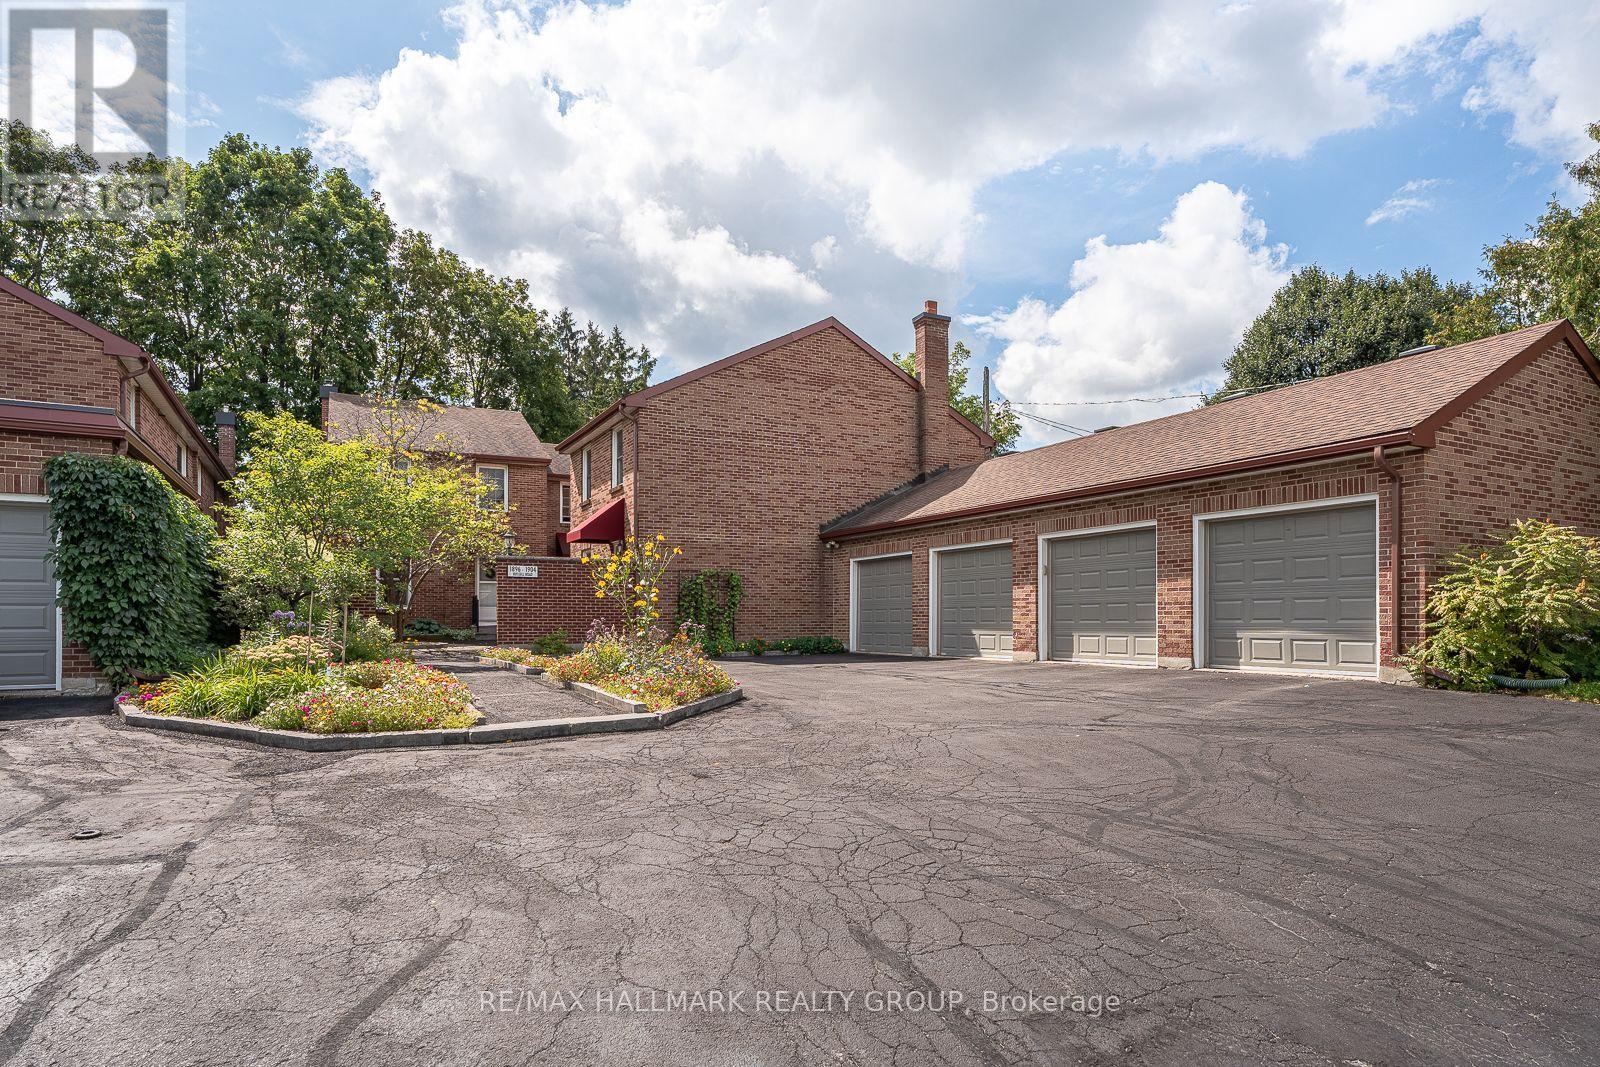
2 - 1898 Russell Road, Ottawa, Ontario
Row / Townhouse in 3701 - Elmvale Acres
2
Beds
Beds
2
Baths
Baths
1200 - 1399 sqft
Sq Ft
Sq Ft
For sale
3601 - Eastway Gardens/Industrial Park
$589,999
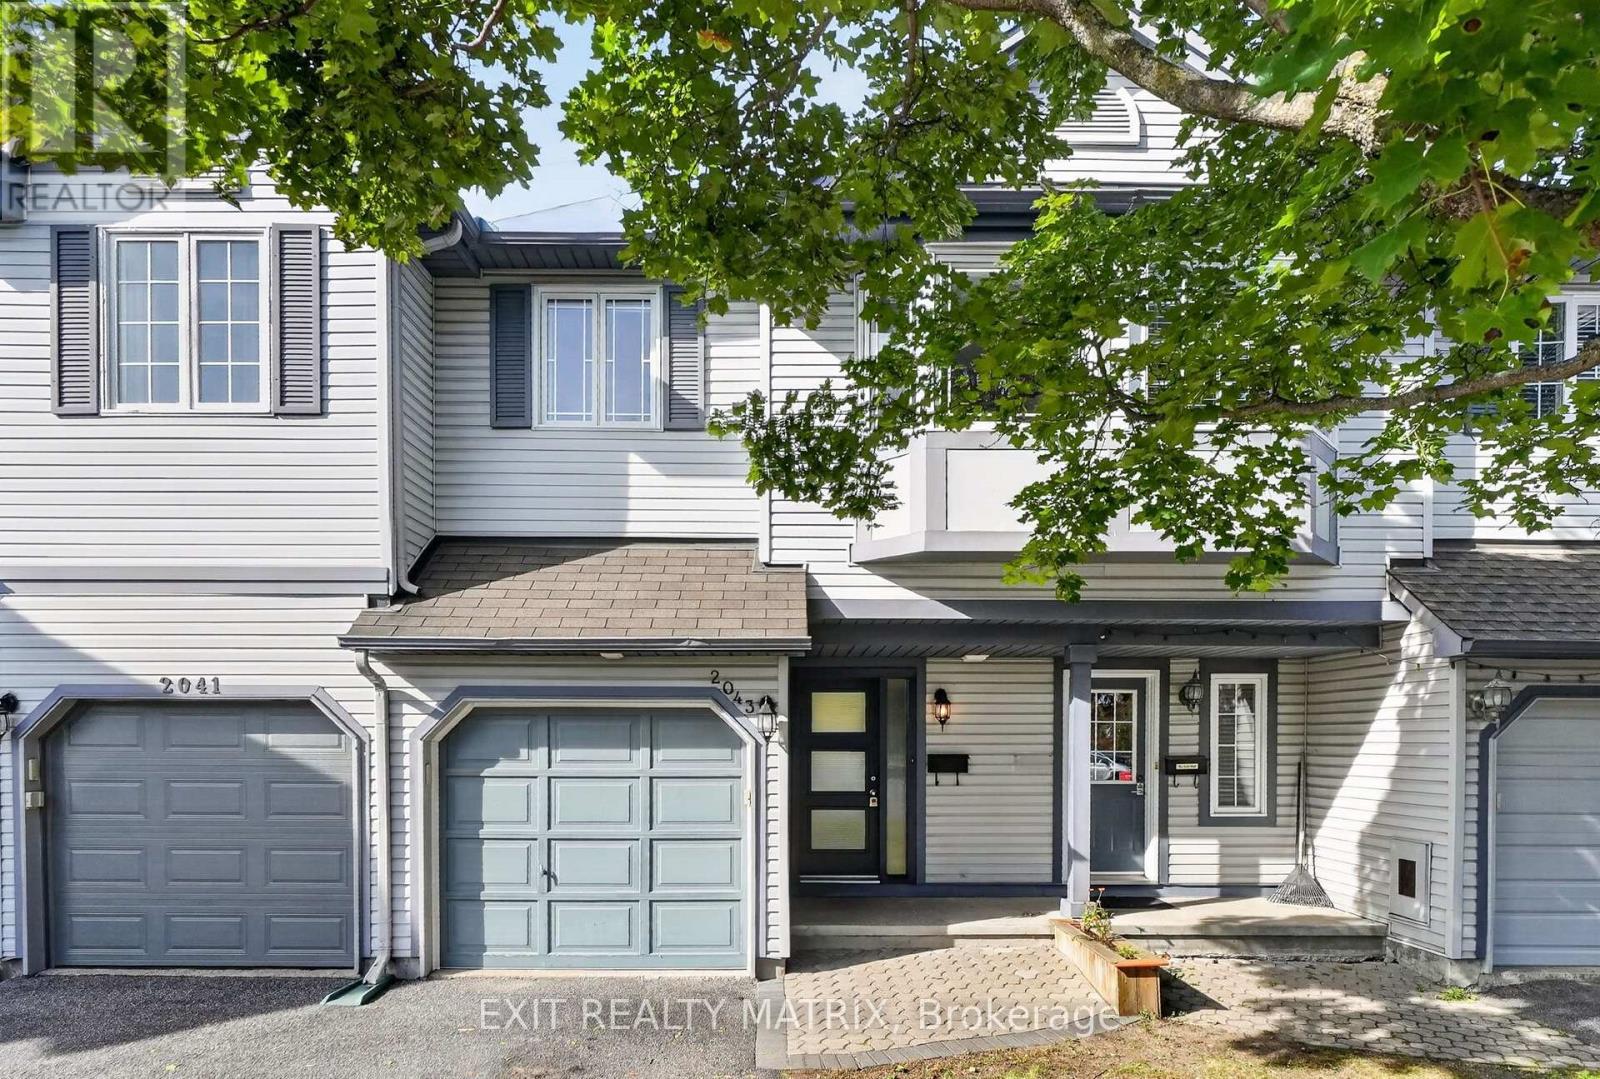
2043 Avenue O, Ottawa, Ontario
Row / Townhouse in 3601 - Eastway Gardens/Industrial Park
3
Beds
Beds
3
Baths
Baths
1100 - 1500 sqft
Sq Ft
Sq Ft
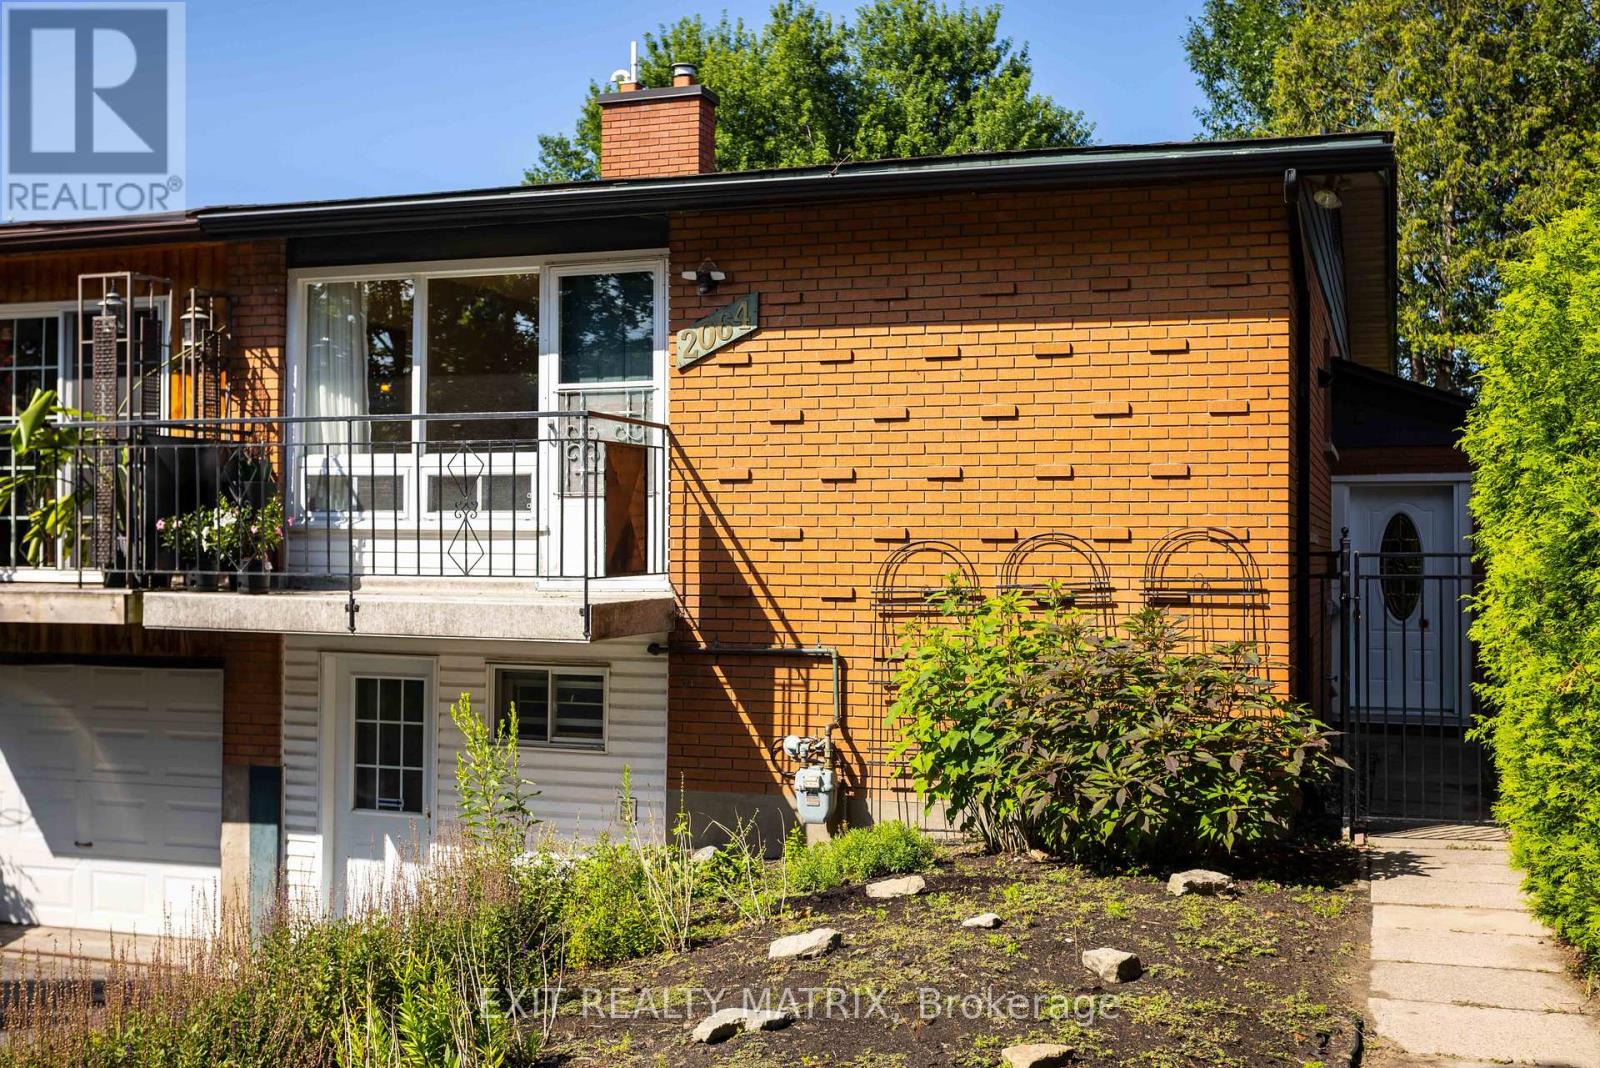
For sale
3703 - Elmvale Acres/Urbandale
$538,800
2064 St Laurent Boulevard, Ottawa, Ontario
House in 3703 - Elmvale Acres/Urbandale
4
Beds
Beds
2
Baths
Baths
700 - 1100 sqft
Sq Ft
Sq Ft
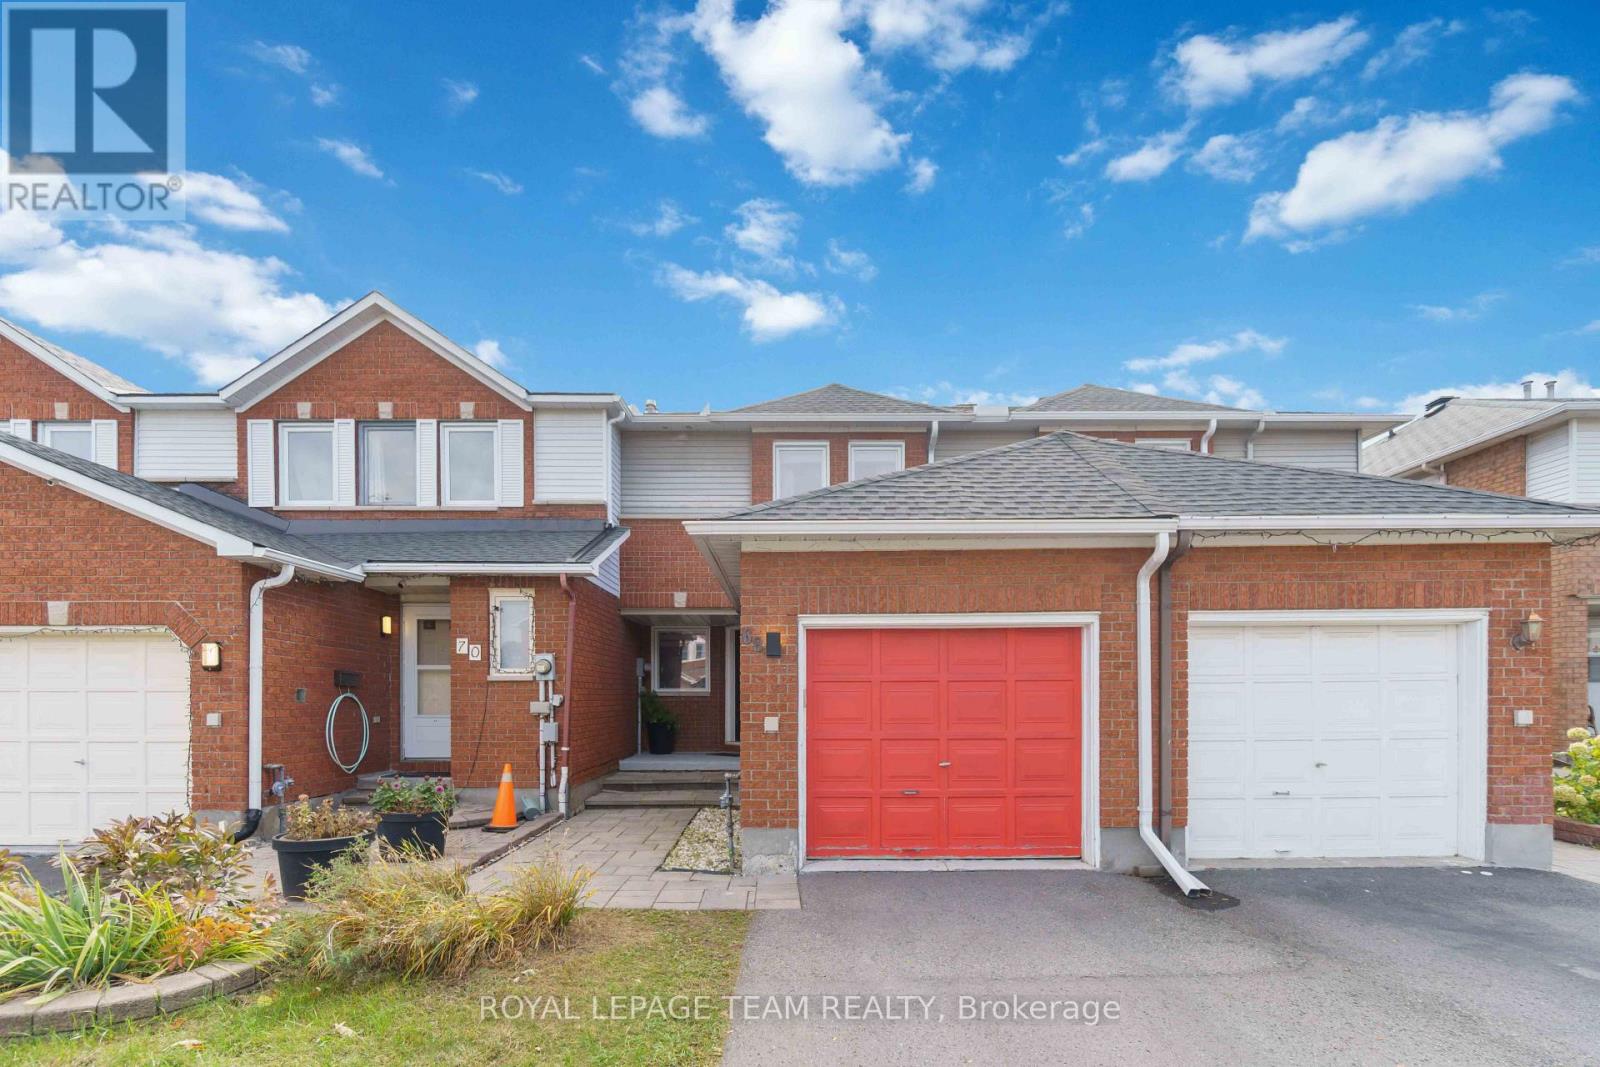
For sale
3808 - Hunt Club Park
$535,000
68 Woodbury Crescent, Ottawa, Ontario
Row / Townhouse in 3808 - Hunt Club Park
3
Beds
Beds
3
Baths
Baths
1100 - 1500 sqft
Sq Ft
Sq Ft
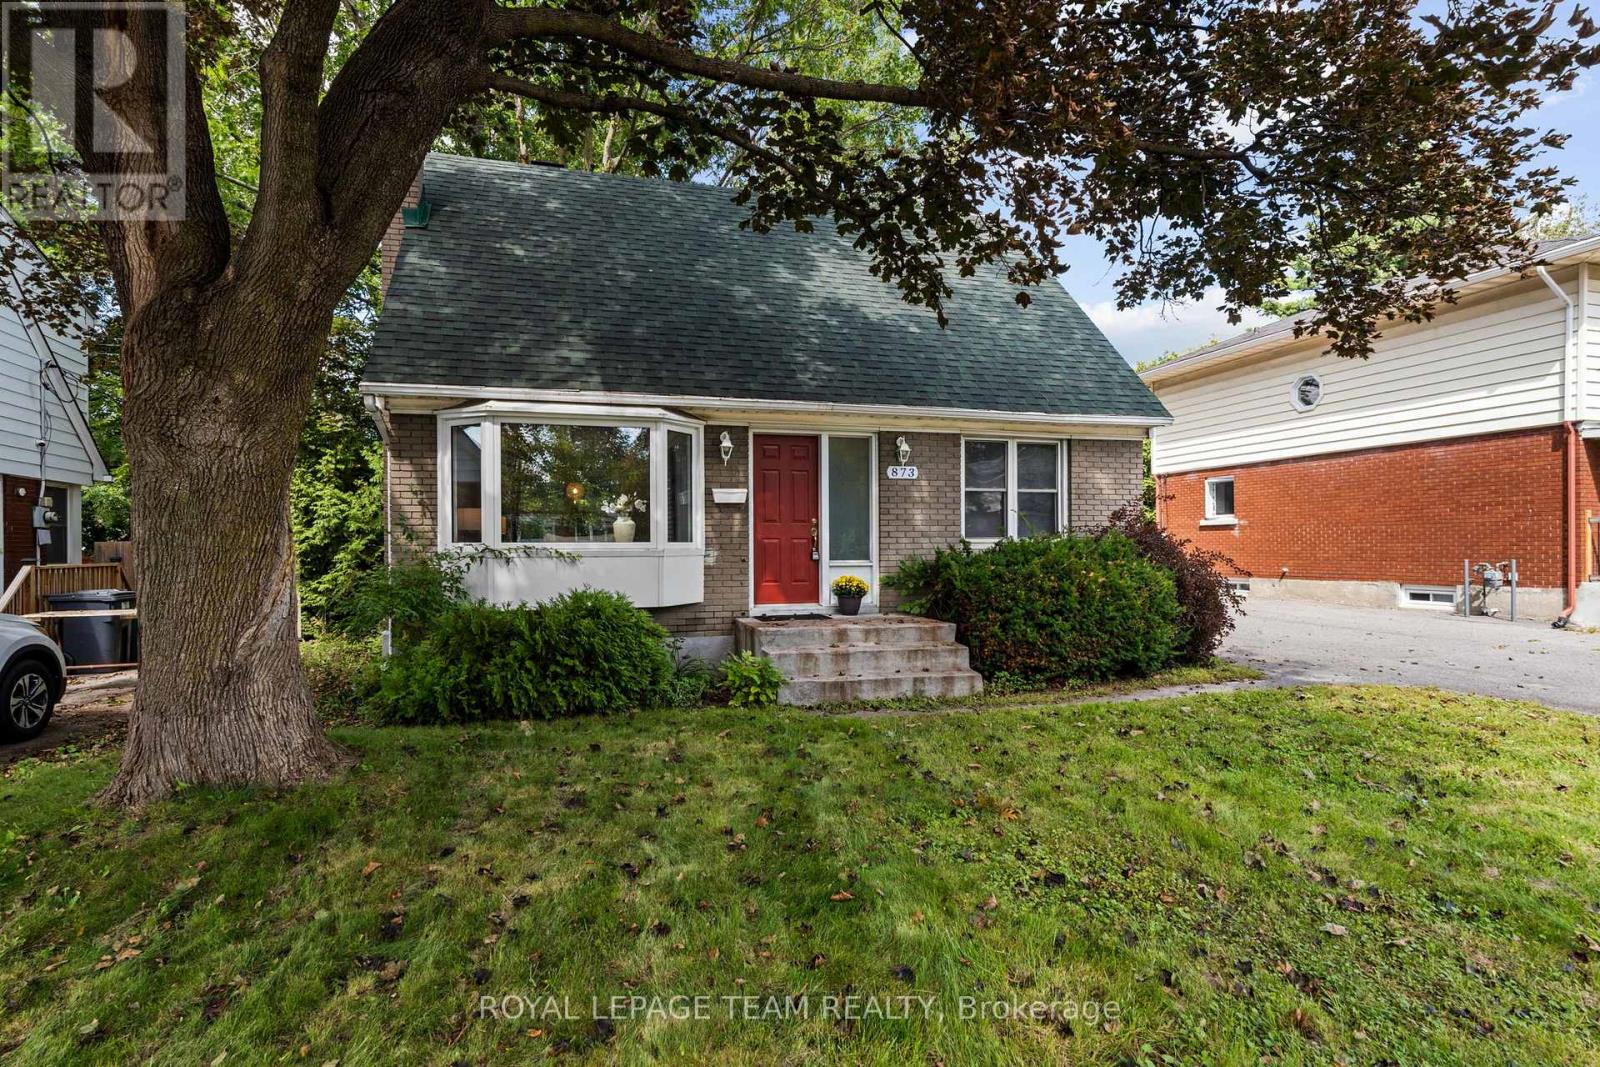
For sale
3701 - Elmvale Acres
$595,000
873 Smyth Road, Ottawa, Ontario
House in 3701 - Elmvale Acres
3
Beds
Beds
1
Baths
Baths
1100 - 1500 sqft
Sq Ft
Sq Ft
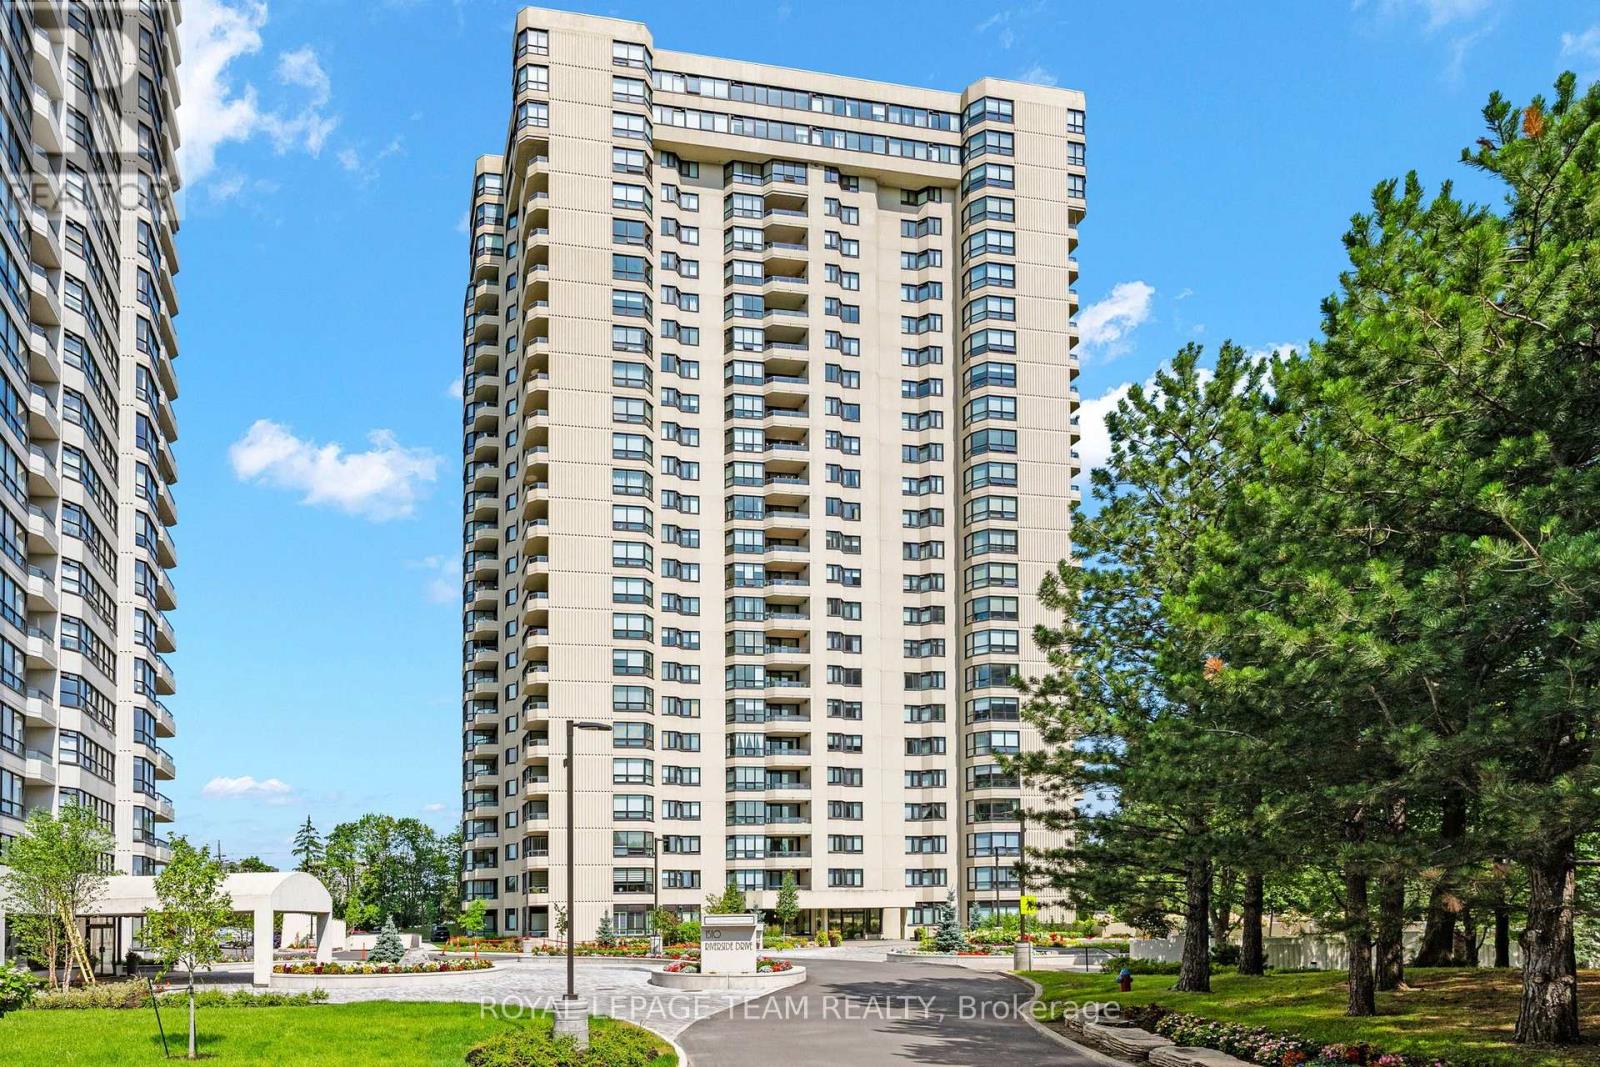
For sale
3602 - Riverview Park
$595,000
2408 - 1500 Riverside Drive, Ottawa, Ontario
Apartment in 3602 - Riverview Park
2
Beds
Beds
2
Baths
Baths
1400 - 1599 sqft
Sq Ft
Sq Ft
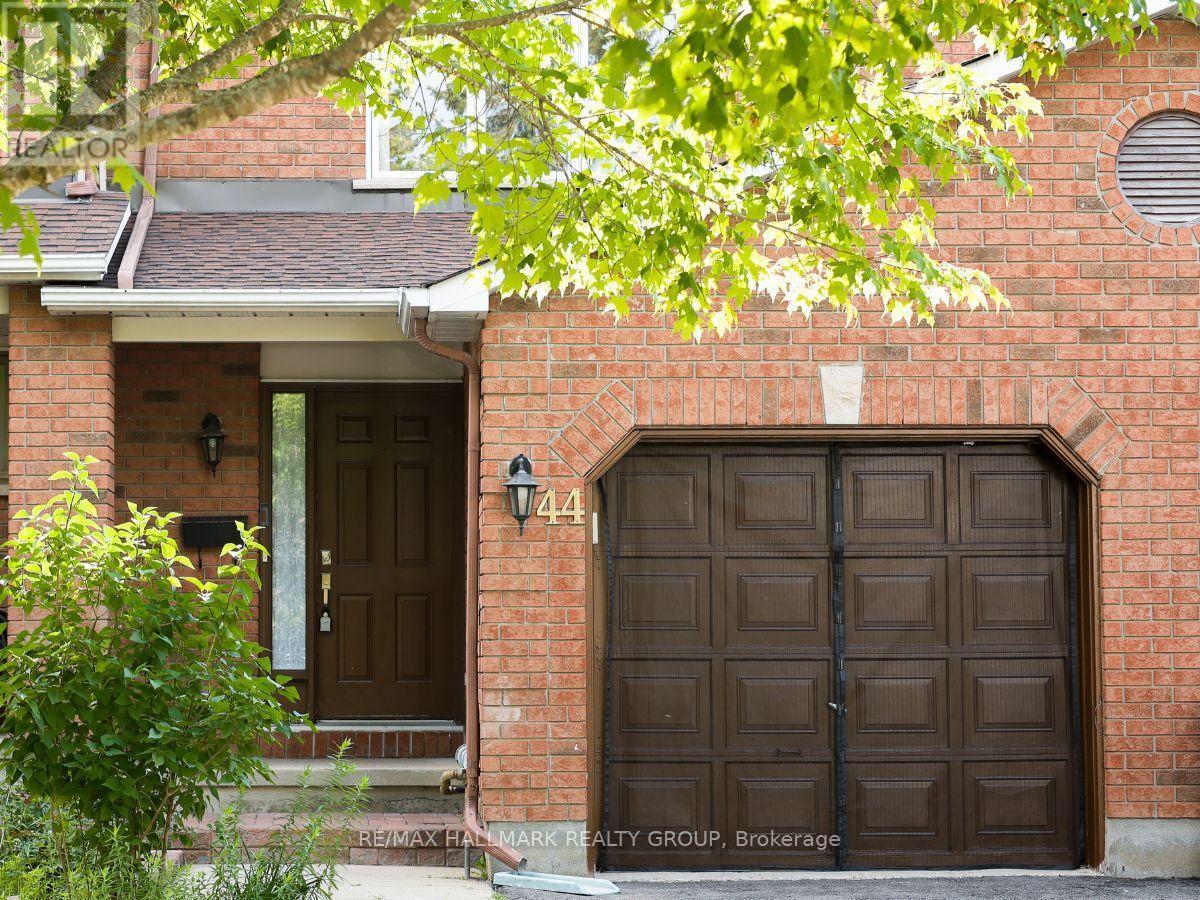
For sale
3808 - Hunt Club Park
$595,000
44 Winnegreen Court, Ottawa, Ontario
Row / Townhouse in 3808 - Hunt Club Park
3
Beds
Beds
3
Baths
Baths
1100 - 1500 sqft
Sq Ft
Sq Ft
Ready to a home?
Contact a REALTOR® today!
