

184 Augusta Street
Mississippi Mills,
Ontario
K0A1L0
184 Augusta Street
Mississippi Mills,
Ontario
K0A1L0
Add this listing to your favourite
Shortlist it to compare later & get quick access from your account.
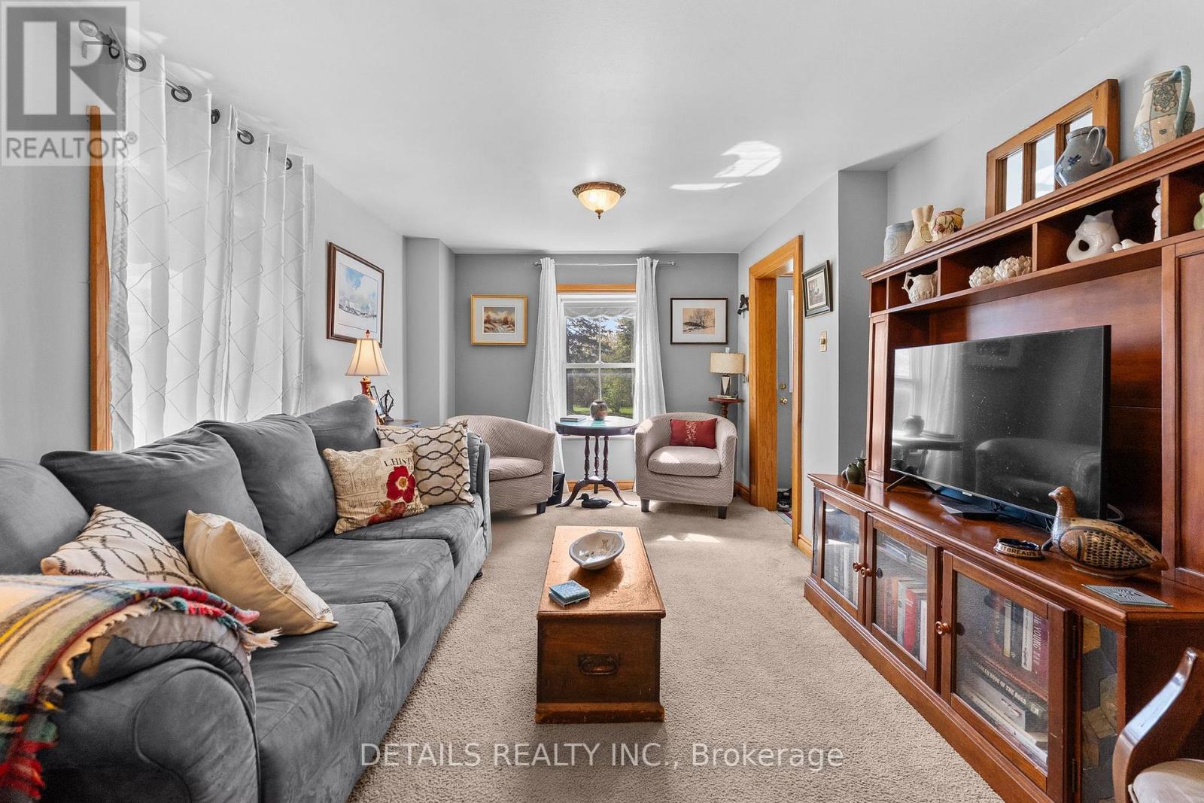
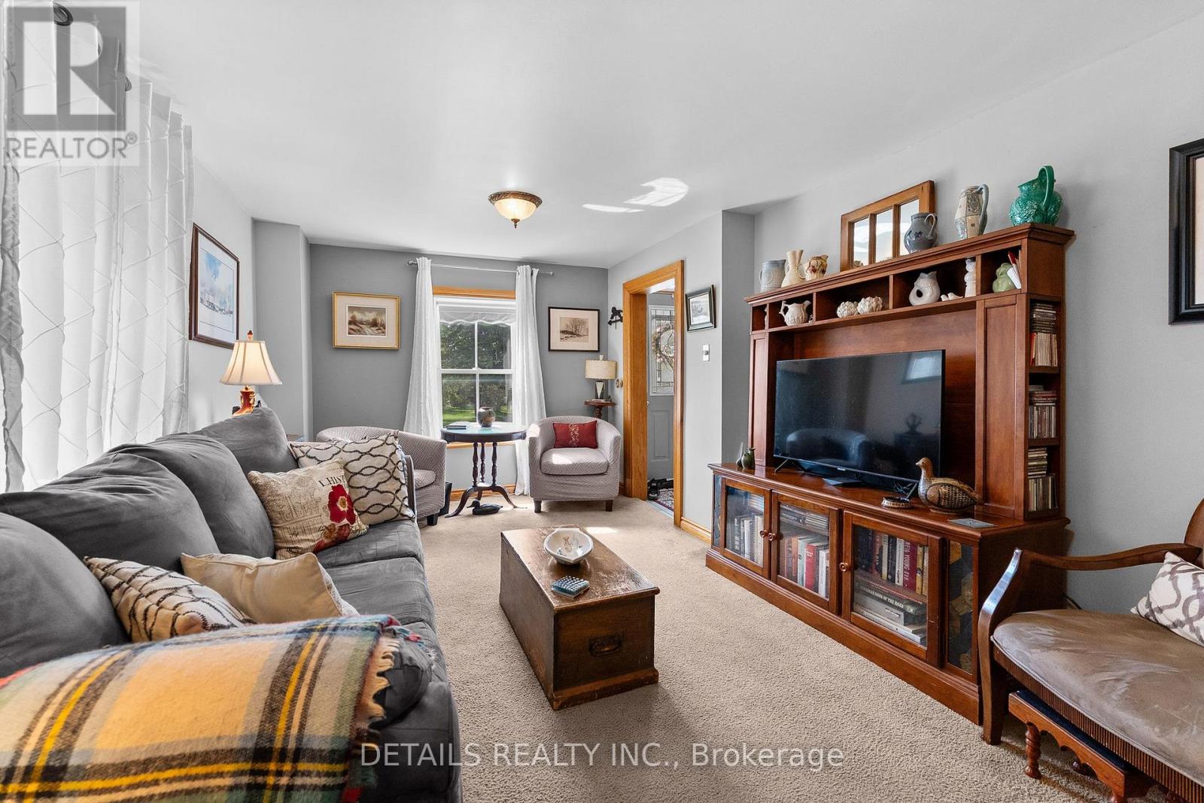
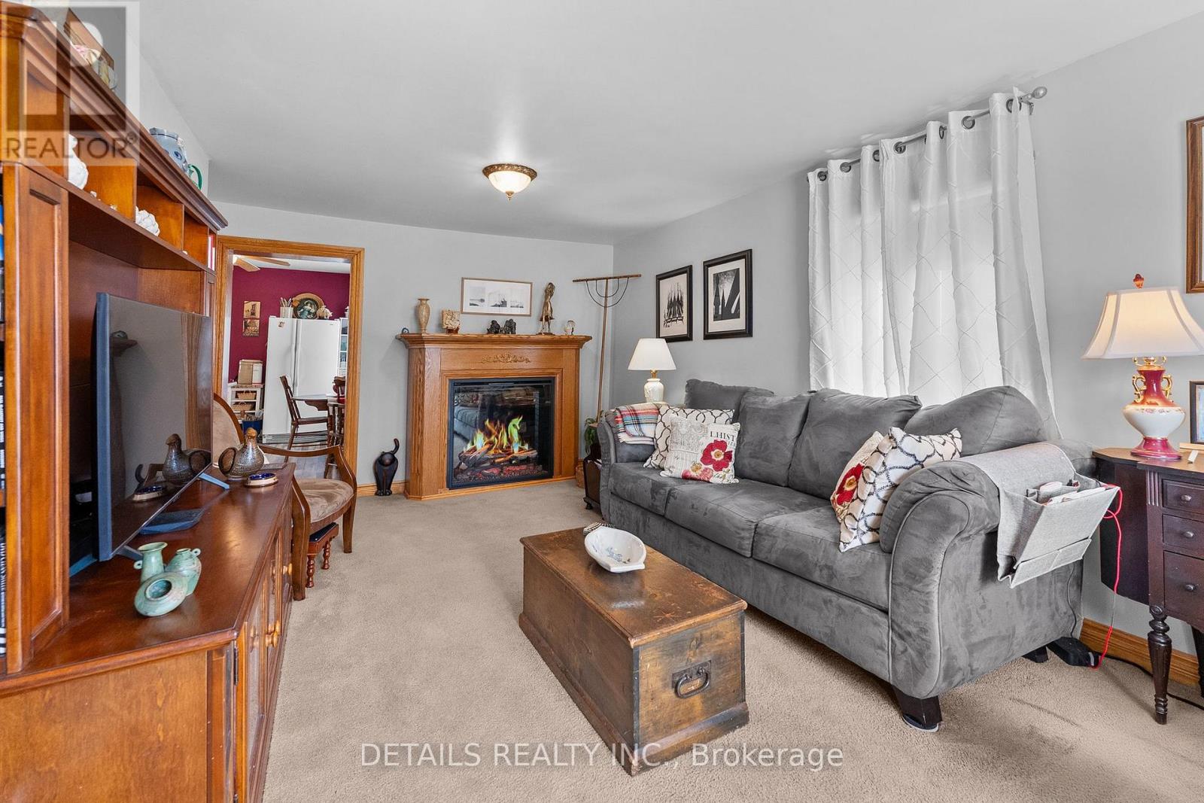
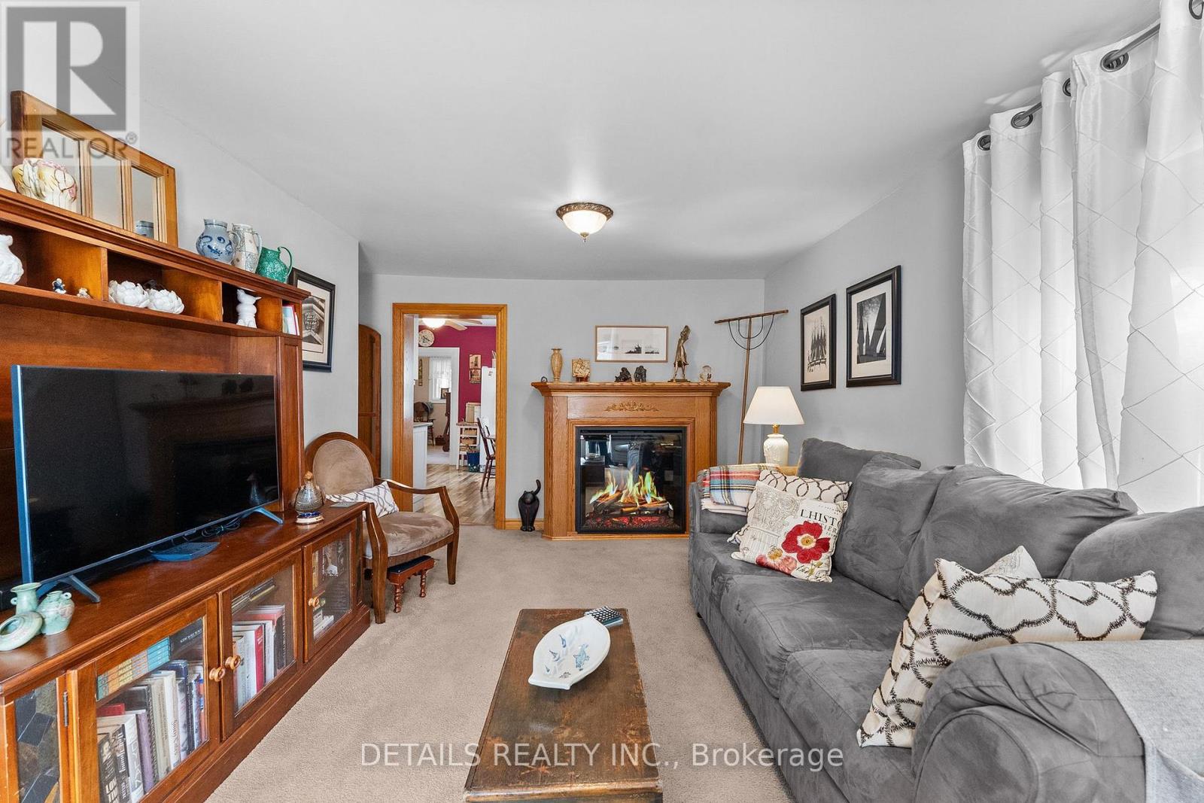


$570,000
Property overview
Building Type
House
Property Type
Single Family
Bedrooms
4
Bathrooms
2
Year Built
Neighbourhood
911 - Almonte
Status
For sale
Highlights
911 - Almonte
House
For sale
Listing description
Discover this Single Family
184 Augusta Street,
Mississippi Mills
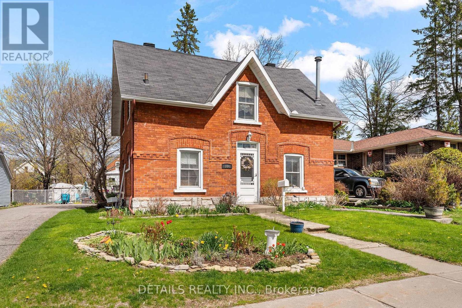
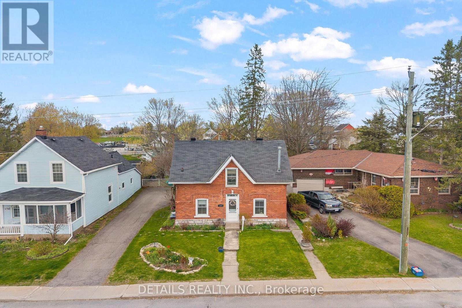
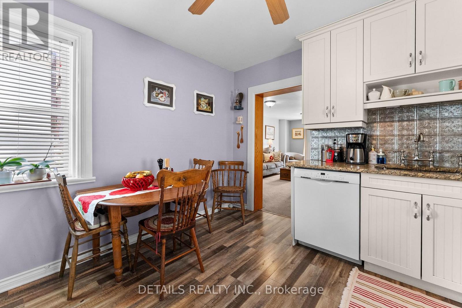
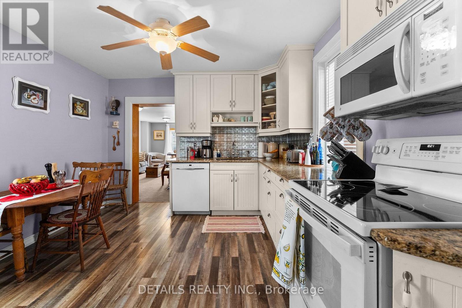
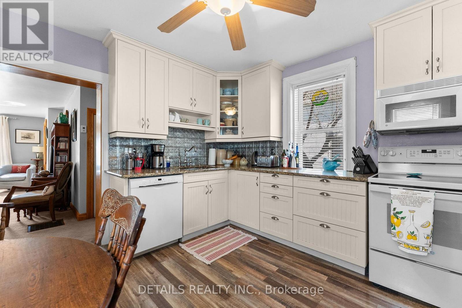
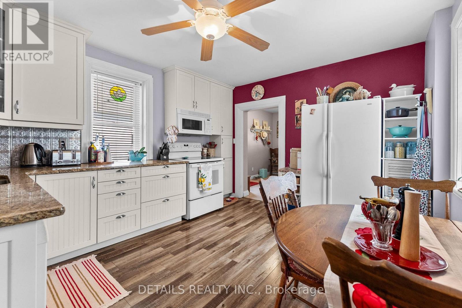
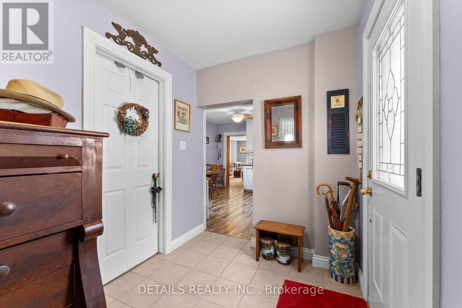
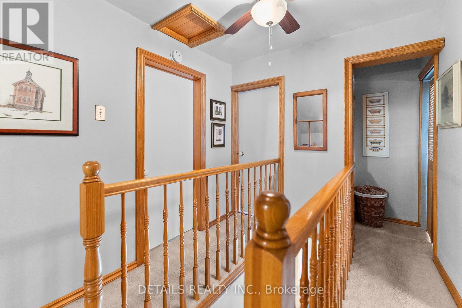
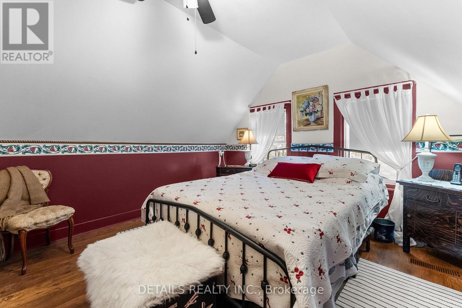
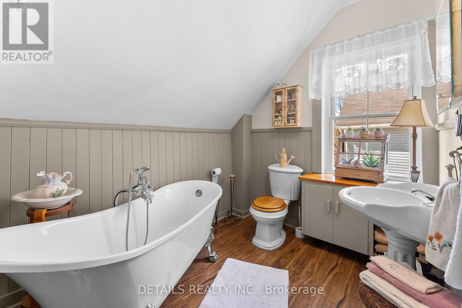
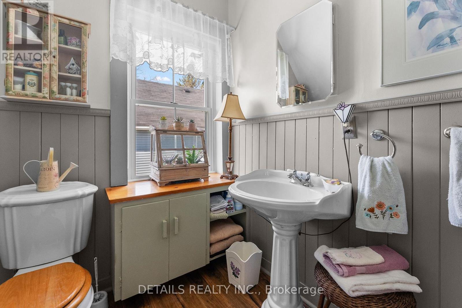
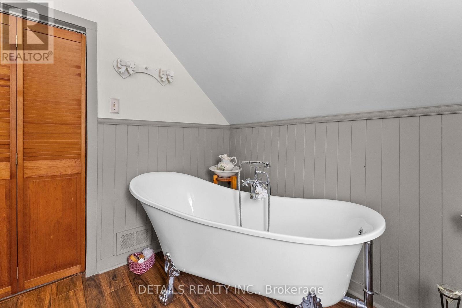
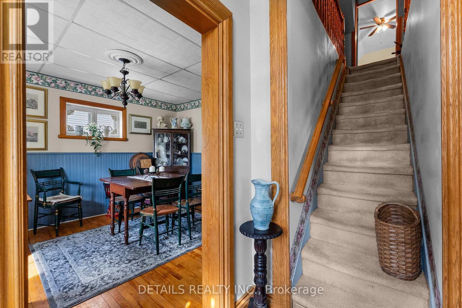
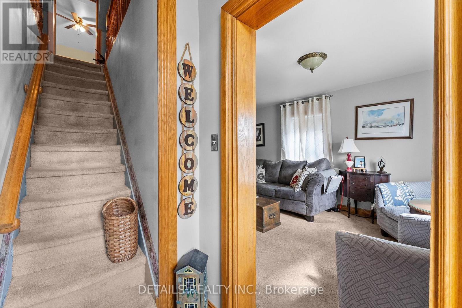
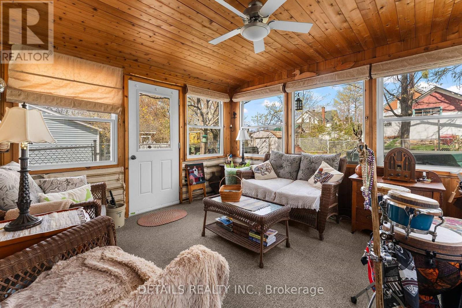
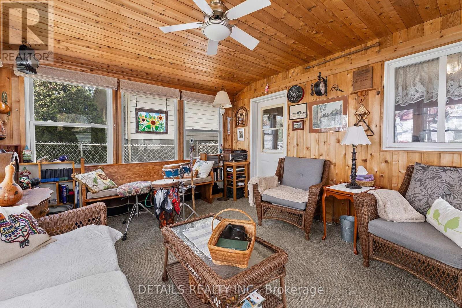
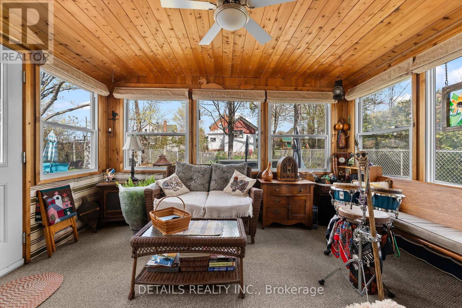
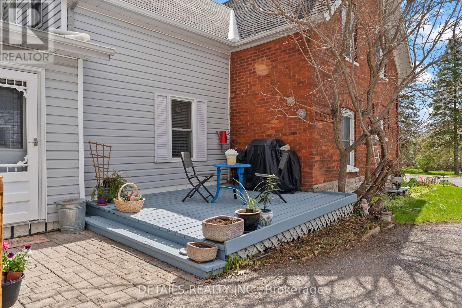
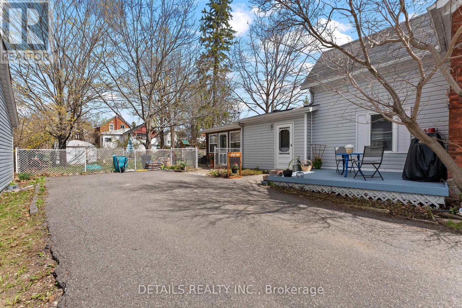
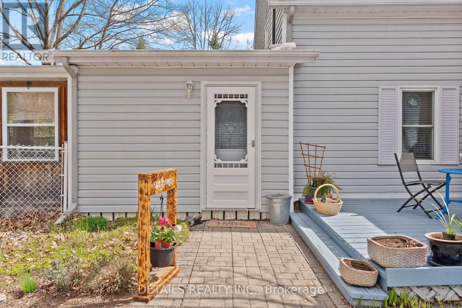
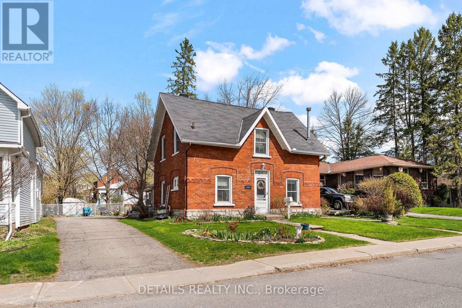
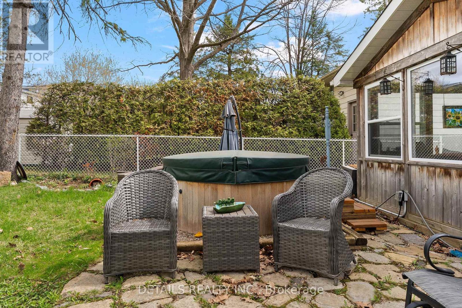
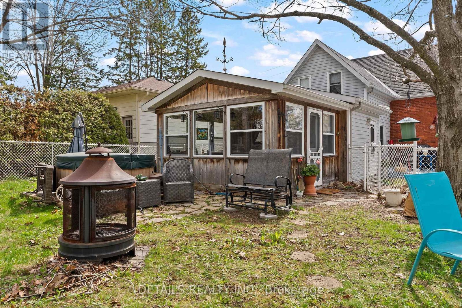
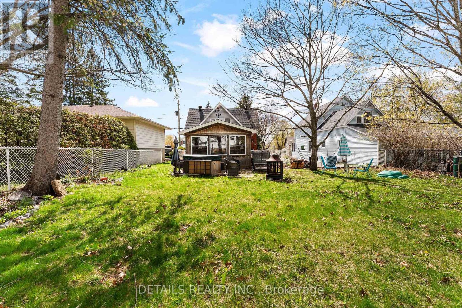
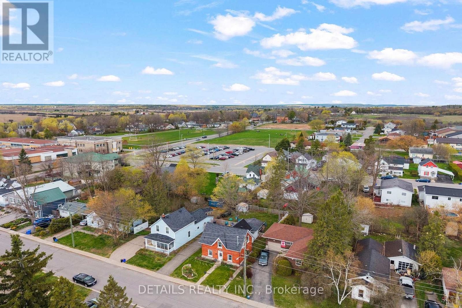
Welcome to 184 Augusta Street in Almonte. This home has a long history dating back more than 100 years. It is a double brick home with unique brick work over the windows and front door. Over the years it has been restored to retain it's original 19th century feel. The home is located on a quiet street with other older homes in a multi-generational friendly community near the Augusta Street Park. Downtown Almonte with all its amenities and artistic shops is a short walk away. Inside you will find an updated kitchen and bathrooms. To the rear of the home is a four season sunroom overlooking a hot tub and a large private back yard. Please call for more information and your private showing. (id:64373)
Upcoming viewings
45.2321951
-76.1947056
184 Augusta Street, Mississippi Mills, Ontario, K0A1L0
Loading WalkScore data...
Walk Score®
Transit Score®
Bike Score®
Walkability Snapshot
Understand how walkable, transit-friendly & bikeable this neighbourhood really is.
Scores are powered by Walk Score® and reflect access to daily essentials, transit and bike routes near this area.
🚶Walk Score®
🚊Transit Score
🚲Bike Score
Liveability scores for this neighbourhood
Powered by Walk Score®
Use these scores as a quick guide only. Check local transit, bike paths
and walk routes to plan your day-to-day life.
Google Maps
Explore the exact location, nearby amenities, and community vibe.
Property Address
184 Augusta Street,
Mississippi Mills,
Ontario
K0A1L0
Community
911 - Almonte
Neighbourhood
Listing Details
Last updated:
2026-09-28
Key facts
Price
$570,000
Ownership
Freehold
Property type
Single Family
Bedrooms
4
Bathrooms
2
Stories
2
Interior size
1100 - 1500 sqft
Year built / Age
100+ years
Parking options
No Garage
Total spaces
3
Interior & features
Cooling
None, Window air conditioner
Heating
Forced air
Heating fuel
Natural gas
Basement
Crawl space
Appliances
Hot Tub, Water Heater, Water meter, Dryer, Stove, Washer, Refrigerator
Fireplace
True
Exterior finish
Brick
Key features
Flat site
Lot, amenities & extras
Lot size
45.7 x 115.8 FT
Nearby amenities
Park, Schools, Hospital
Landscape
Landscaped
Water
Municipal water
Sewer
Sanitary sewer
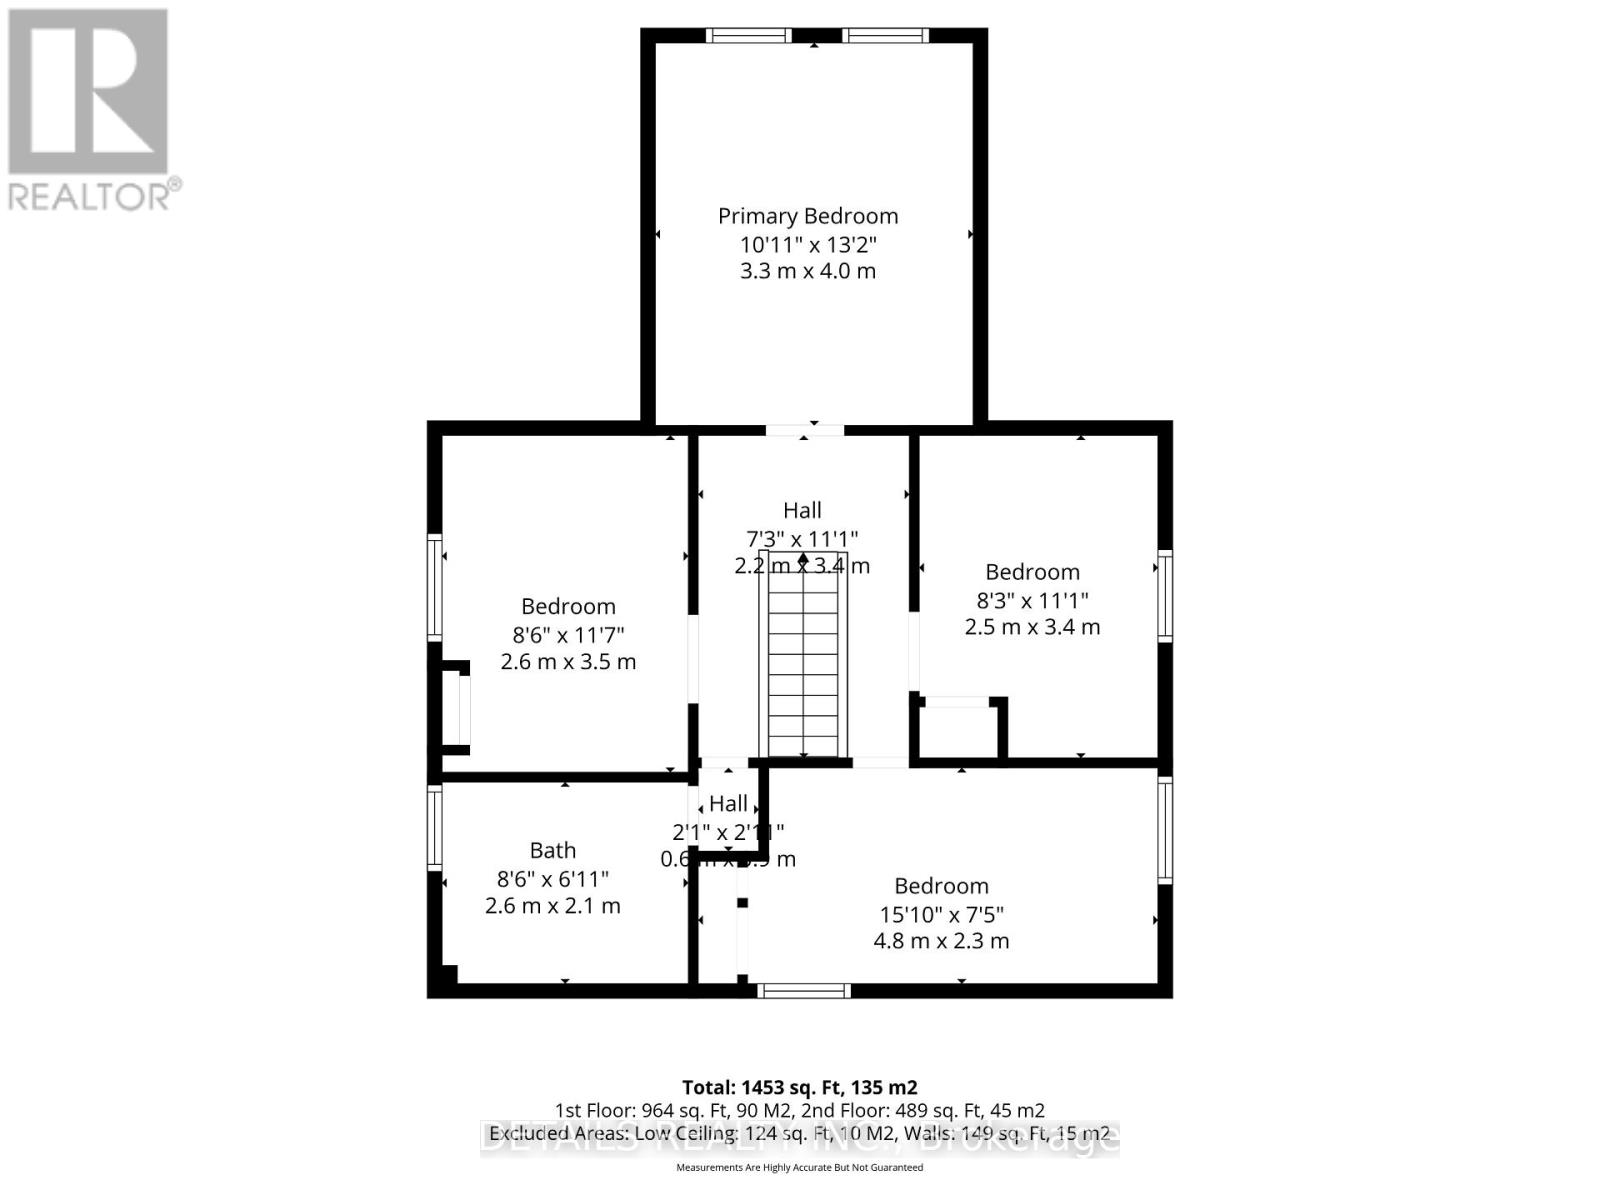
Rooms
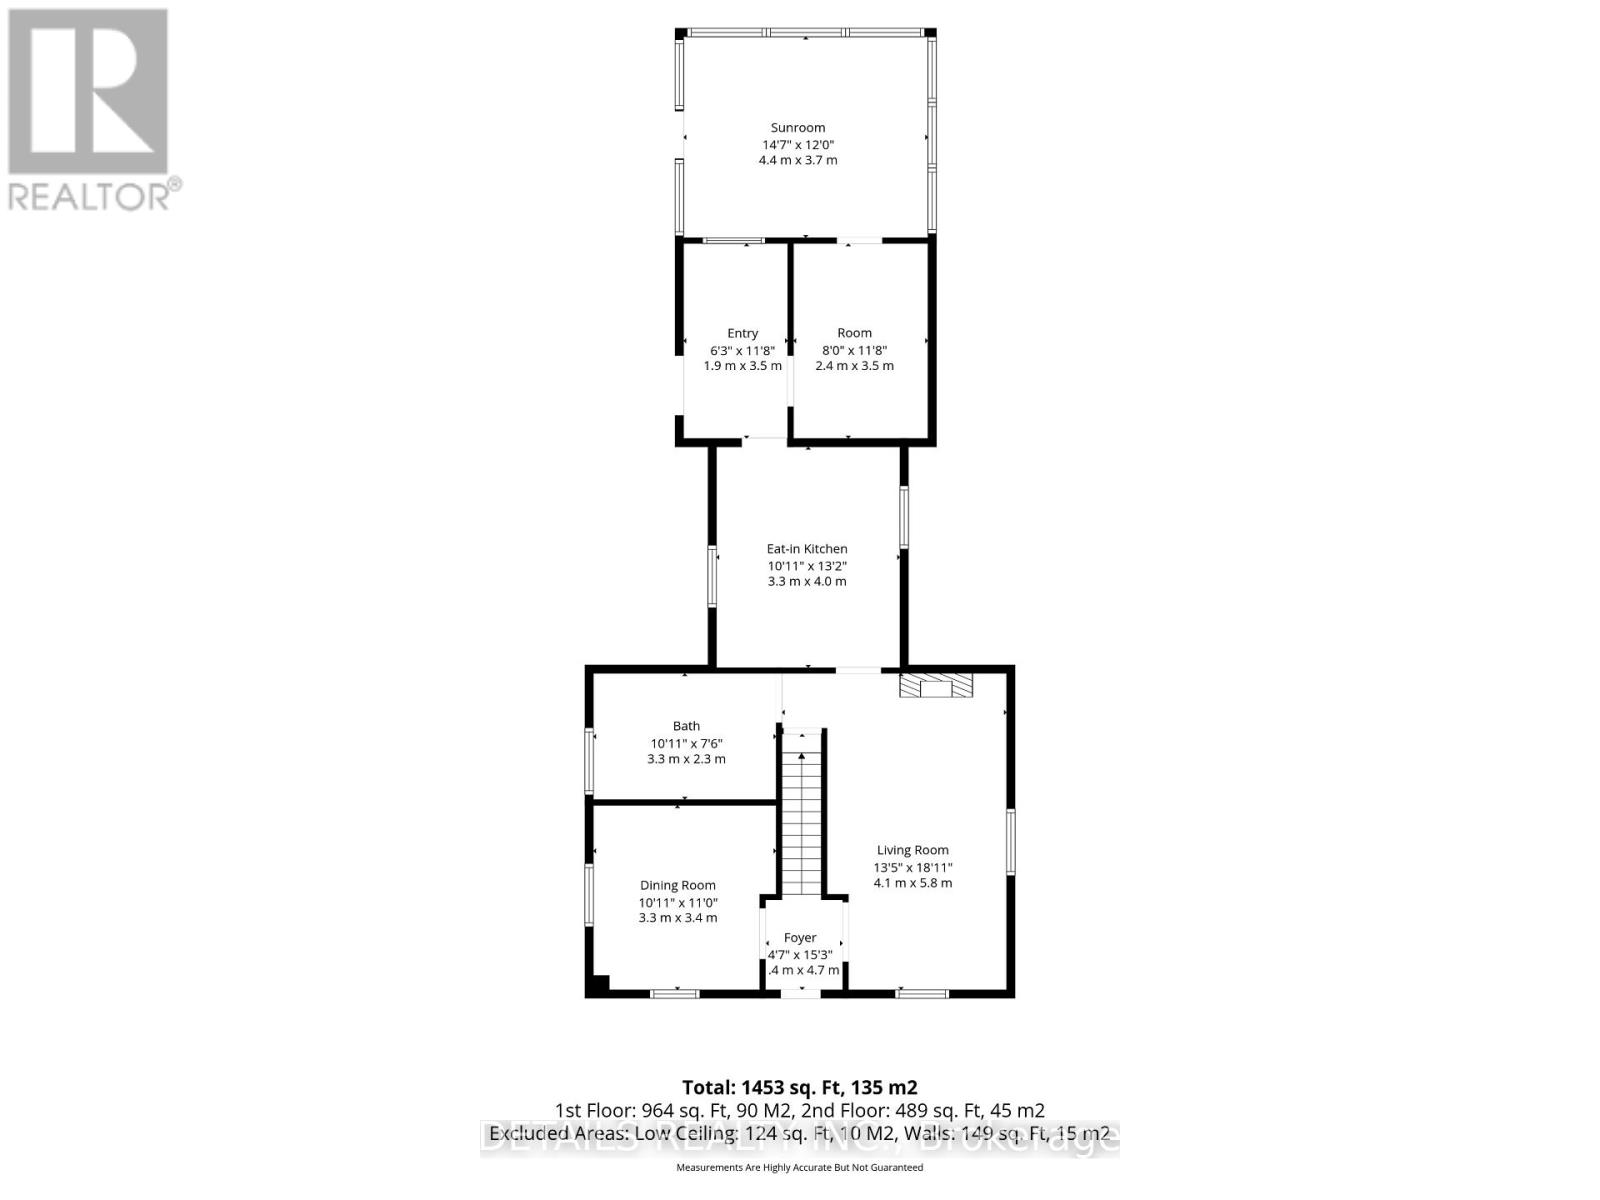
| Level | Type | Length | Width | Dimensions |
|---|---|---|---|---|
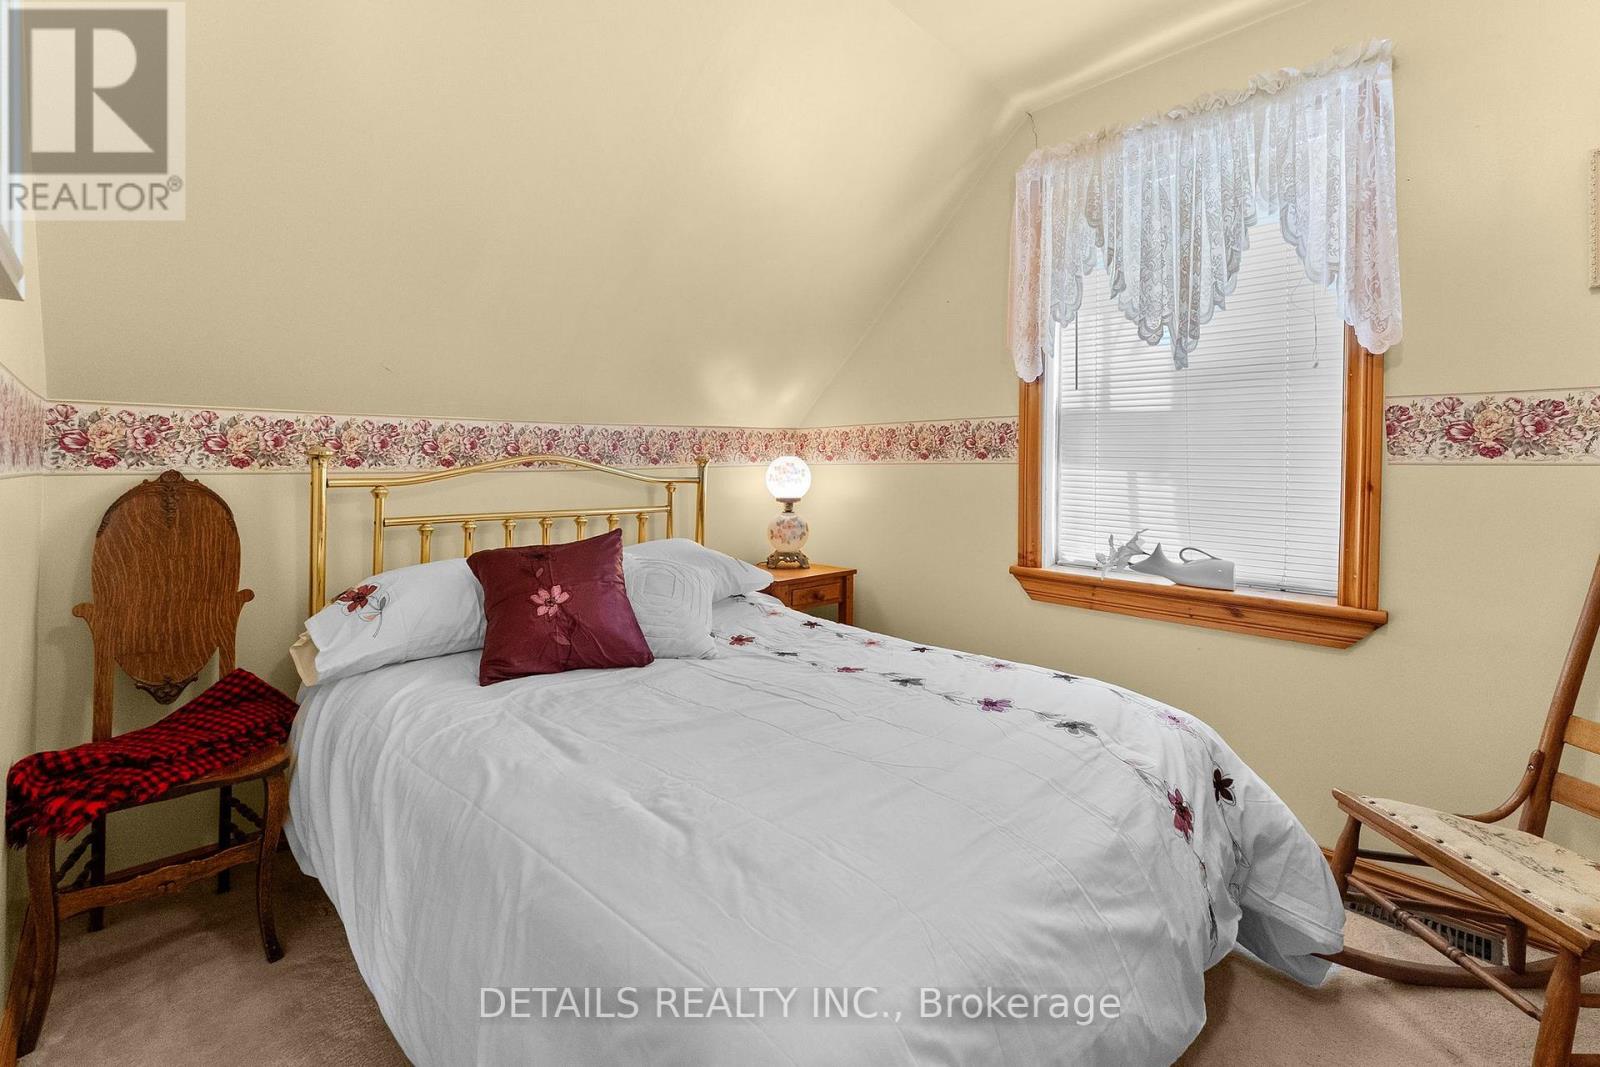
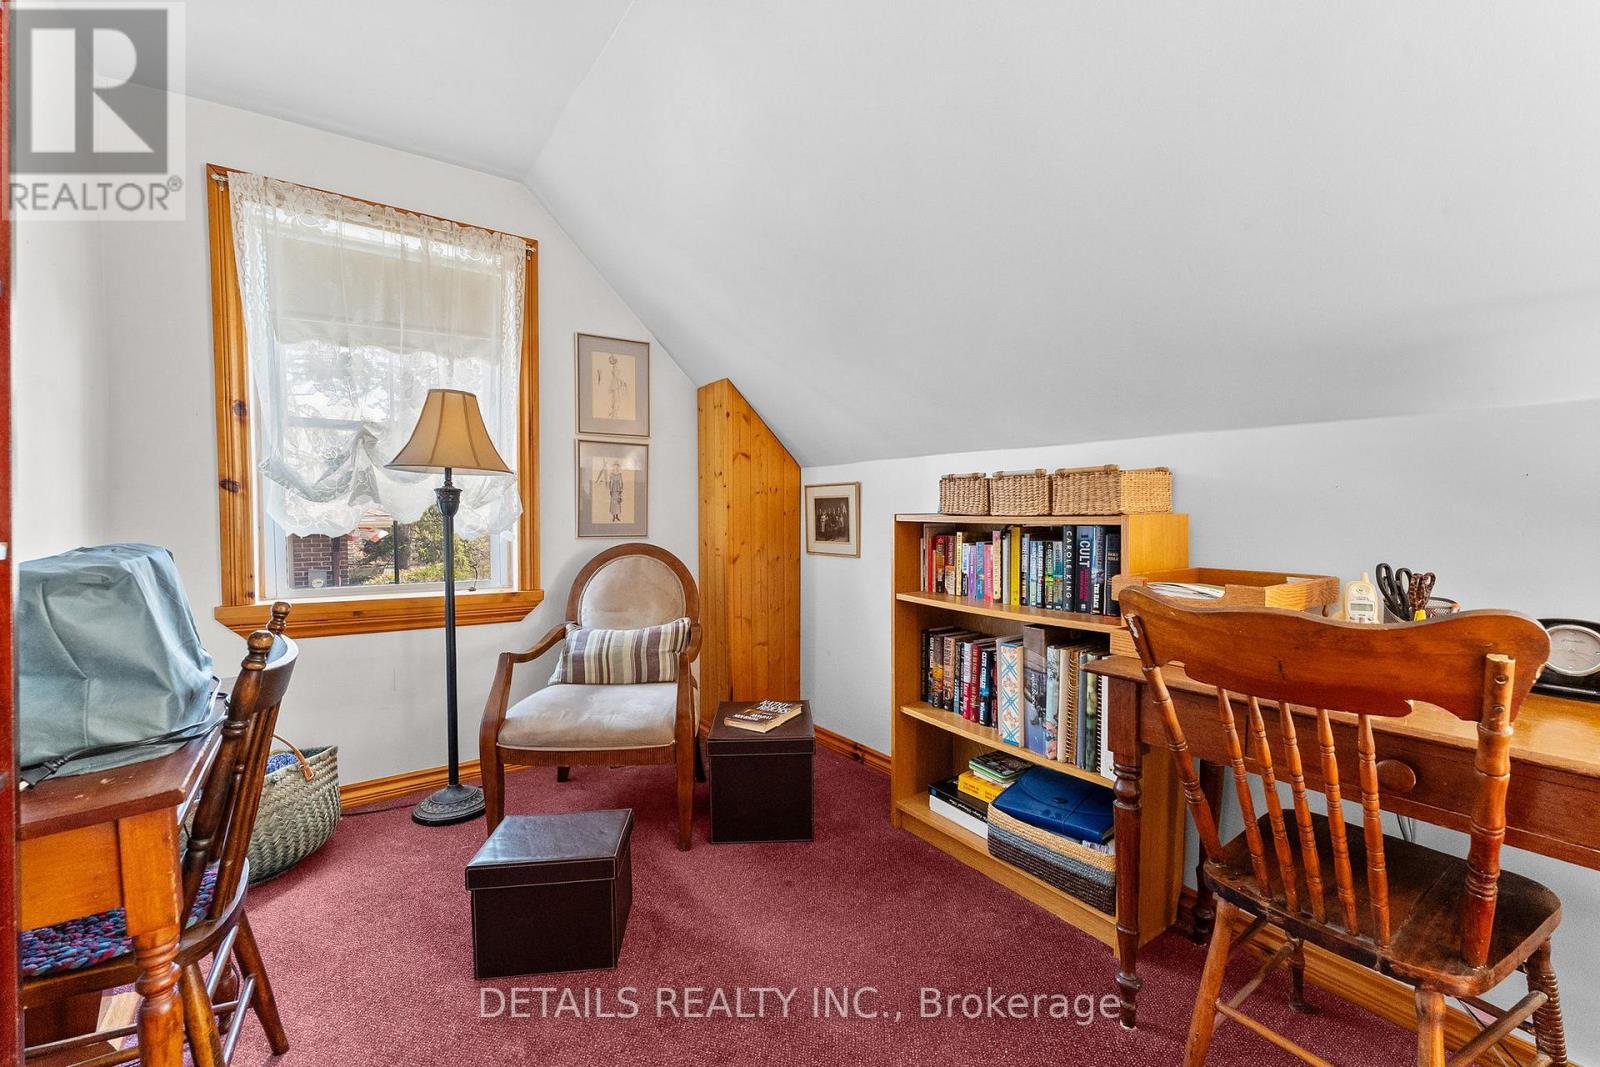
| Second Level | Bedroom 4 | 4.8 m | 2.3 m | 4.8 m x 2.3 m |
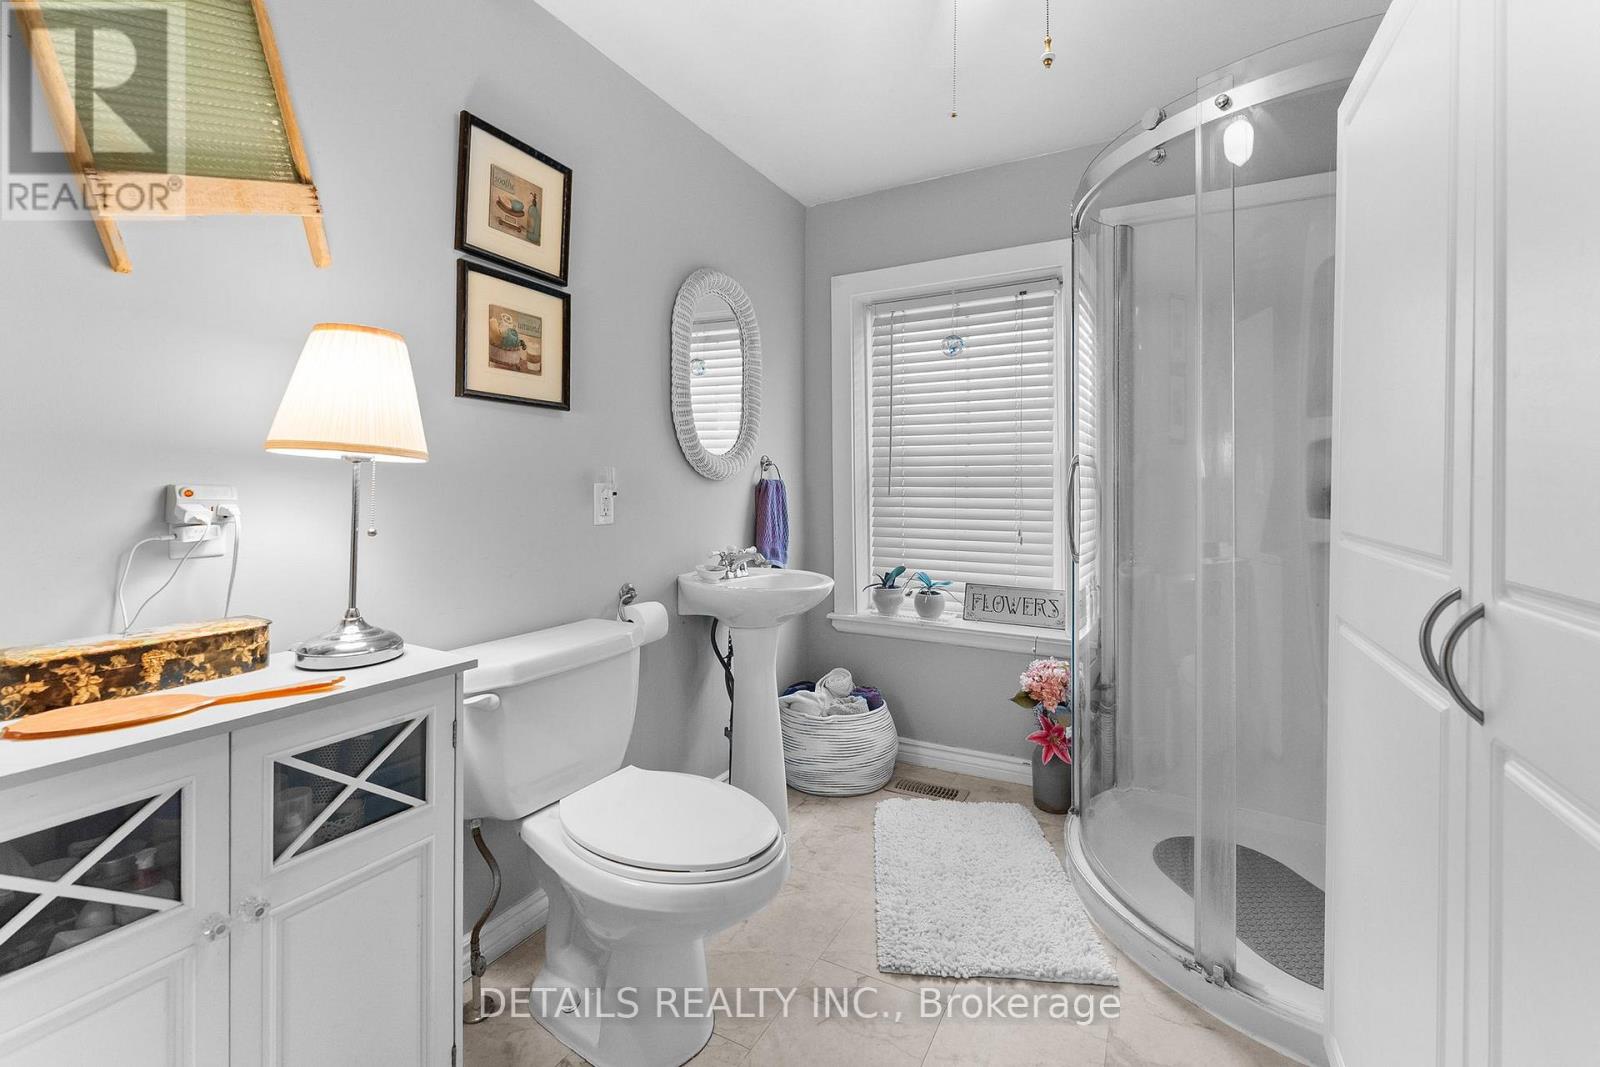
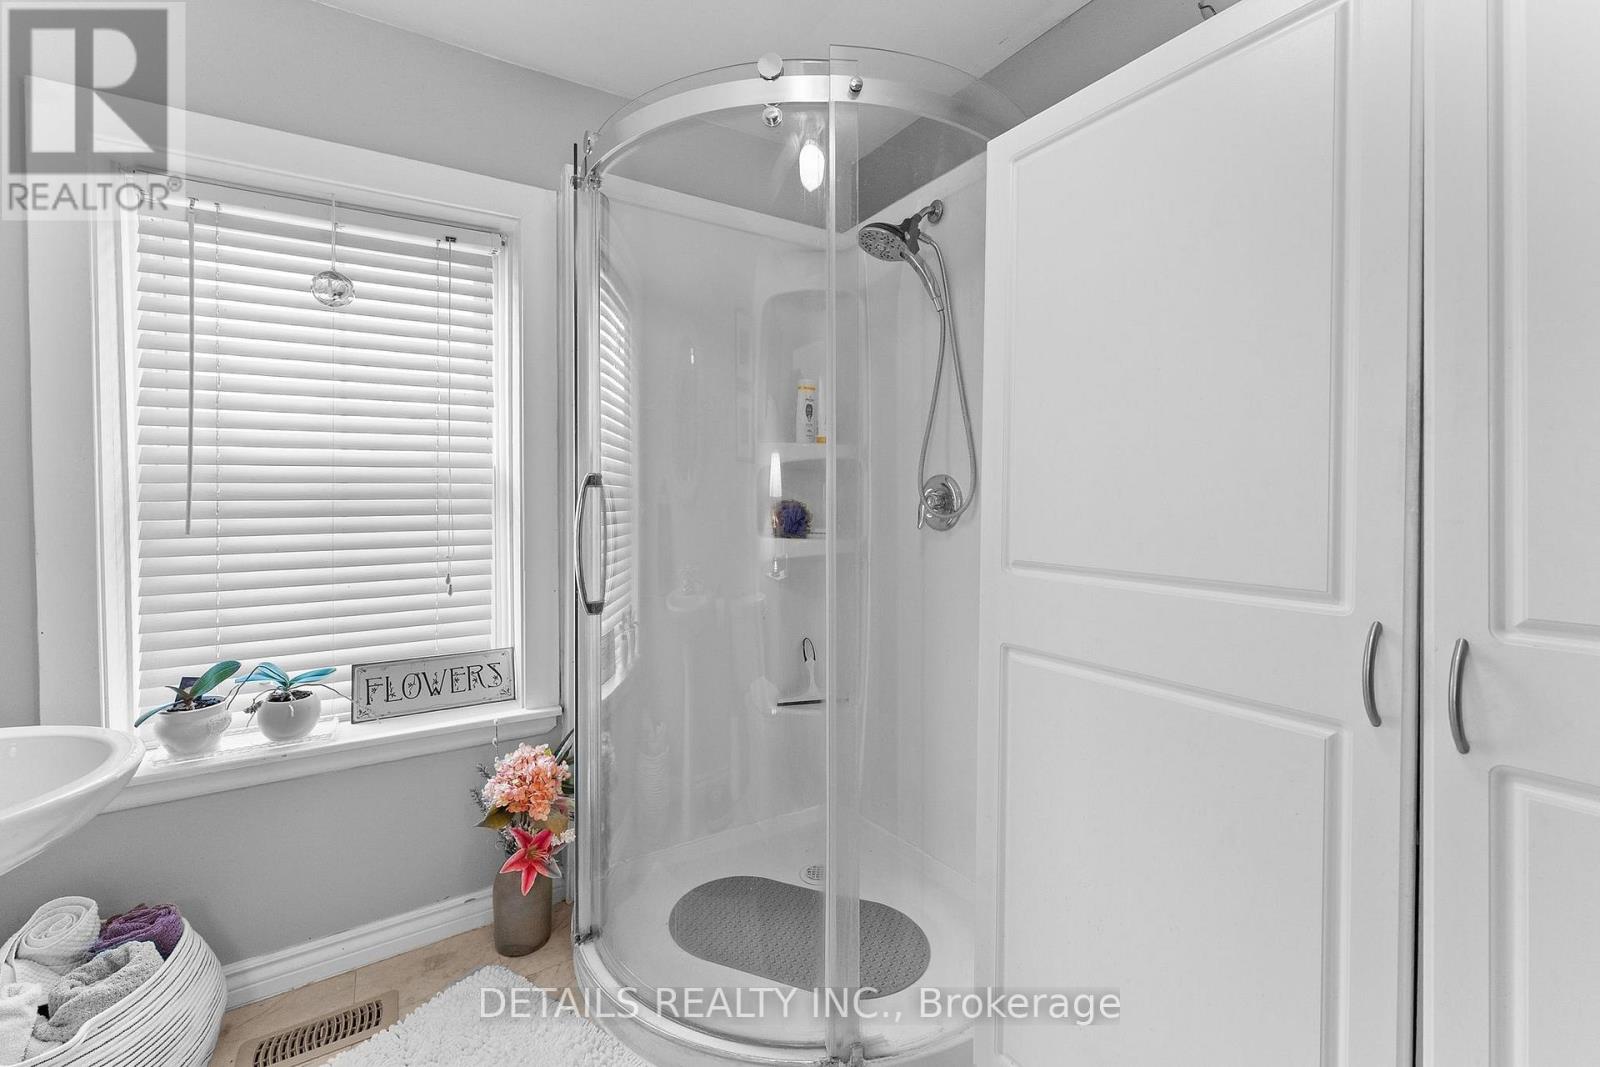
| Second Level | Bathroom | 2.6 m | 2.1 m | 2.6 m x 2.1 m |
| Second Level | Primary Bedroom | 4 m | 3.3 m | 4 m x 3.3 m |
| Second Level | Bedroom 2 | 3.5 m | 2.6 m | 3.5 m x 2.6 m |
| Second Level | Bedroom 3 | 3.5 m | 2.5 m | 3.5 m x 2.5 m |
| Ground Level | Dining Room | 3.4 m | 3.3 m | 3.4 m x 3.3 m |
| Ground Level | Living Room | 5.8 m | 4.1 m | 5.8 m x 4.1 m |
| Ground Level | Bathroom | 3.3 m | 2.3 m | 3.3 m x 2.3 m |
| Ground Level | Kitchen | 4 m | 3.3 m | 4 m x 3.3 m |
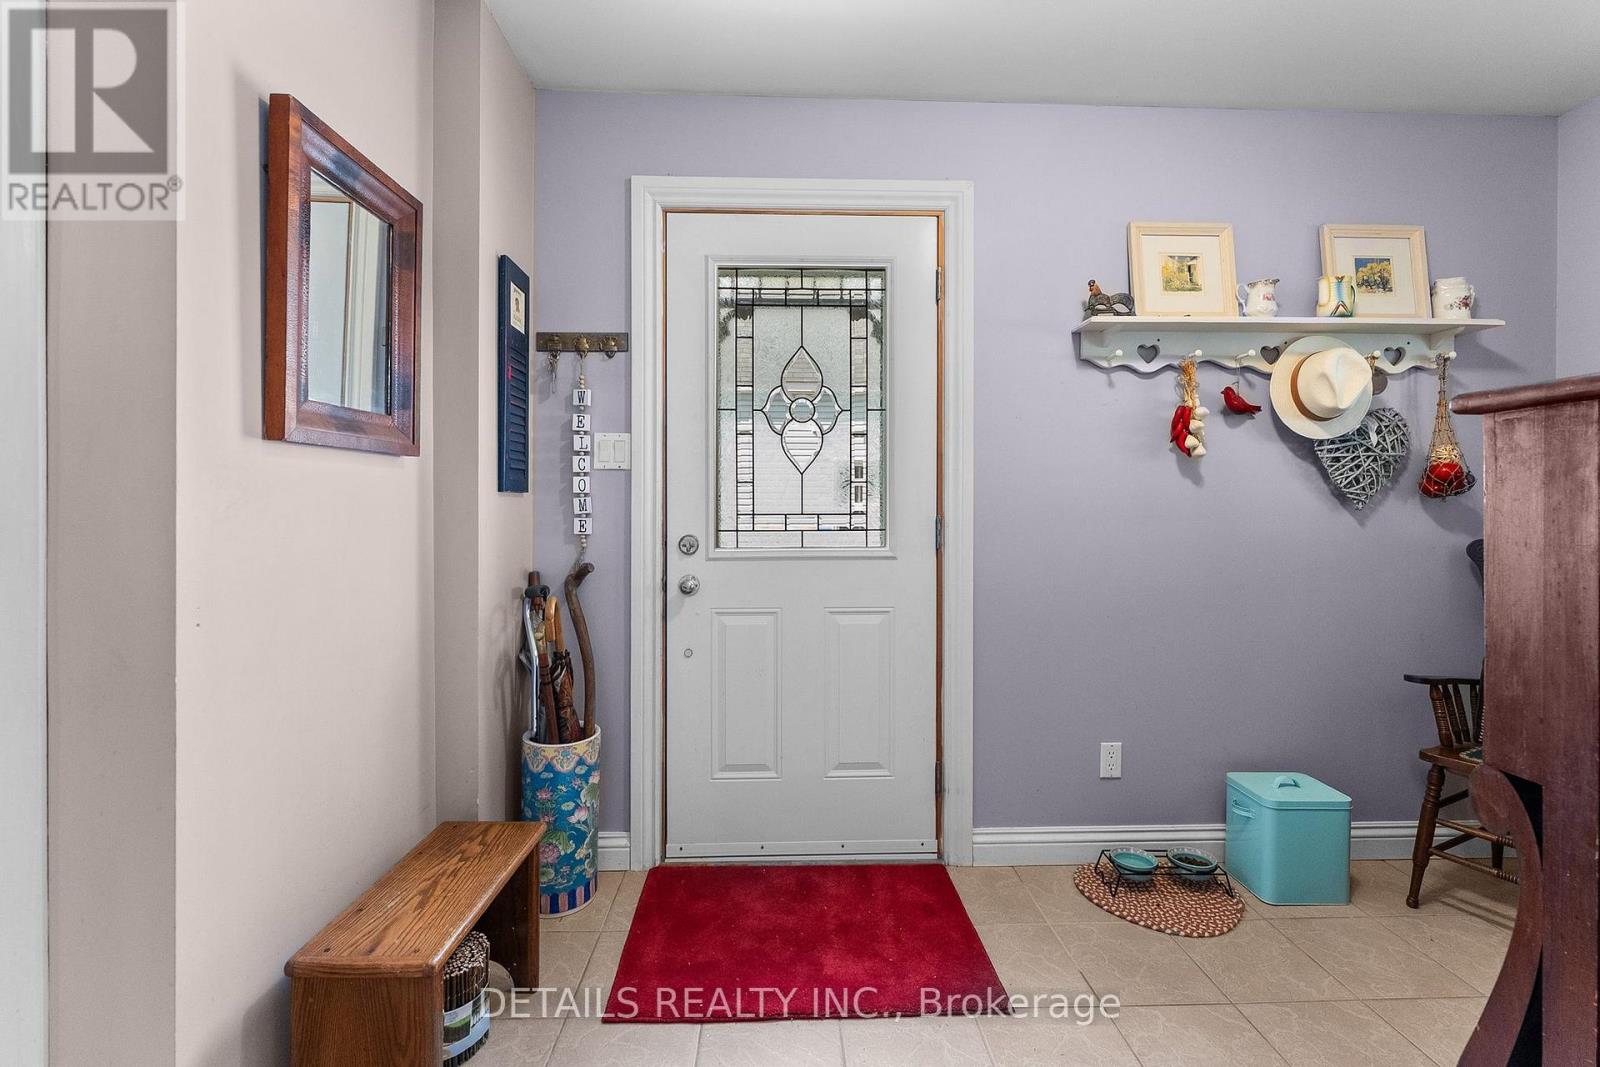
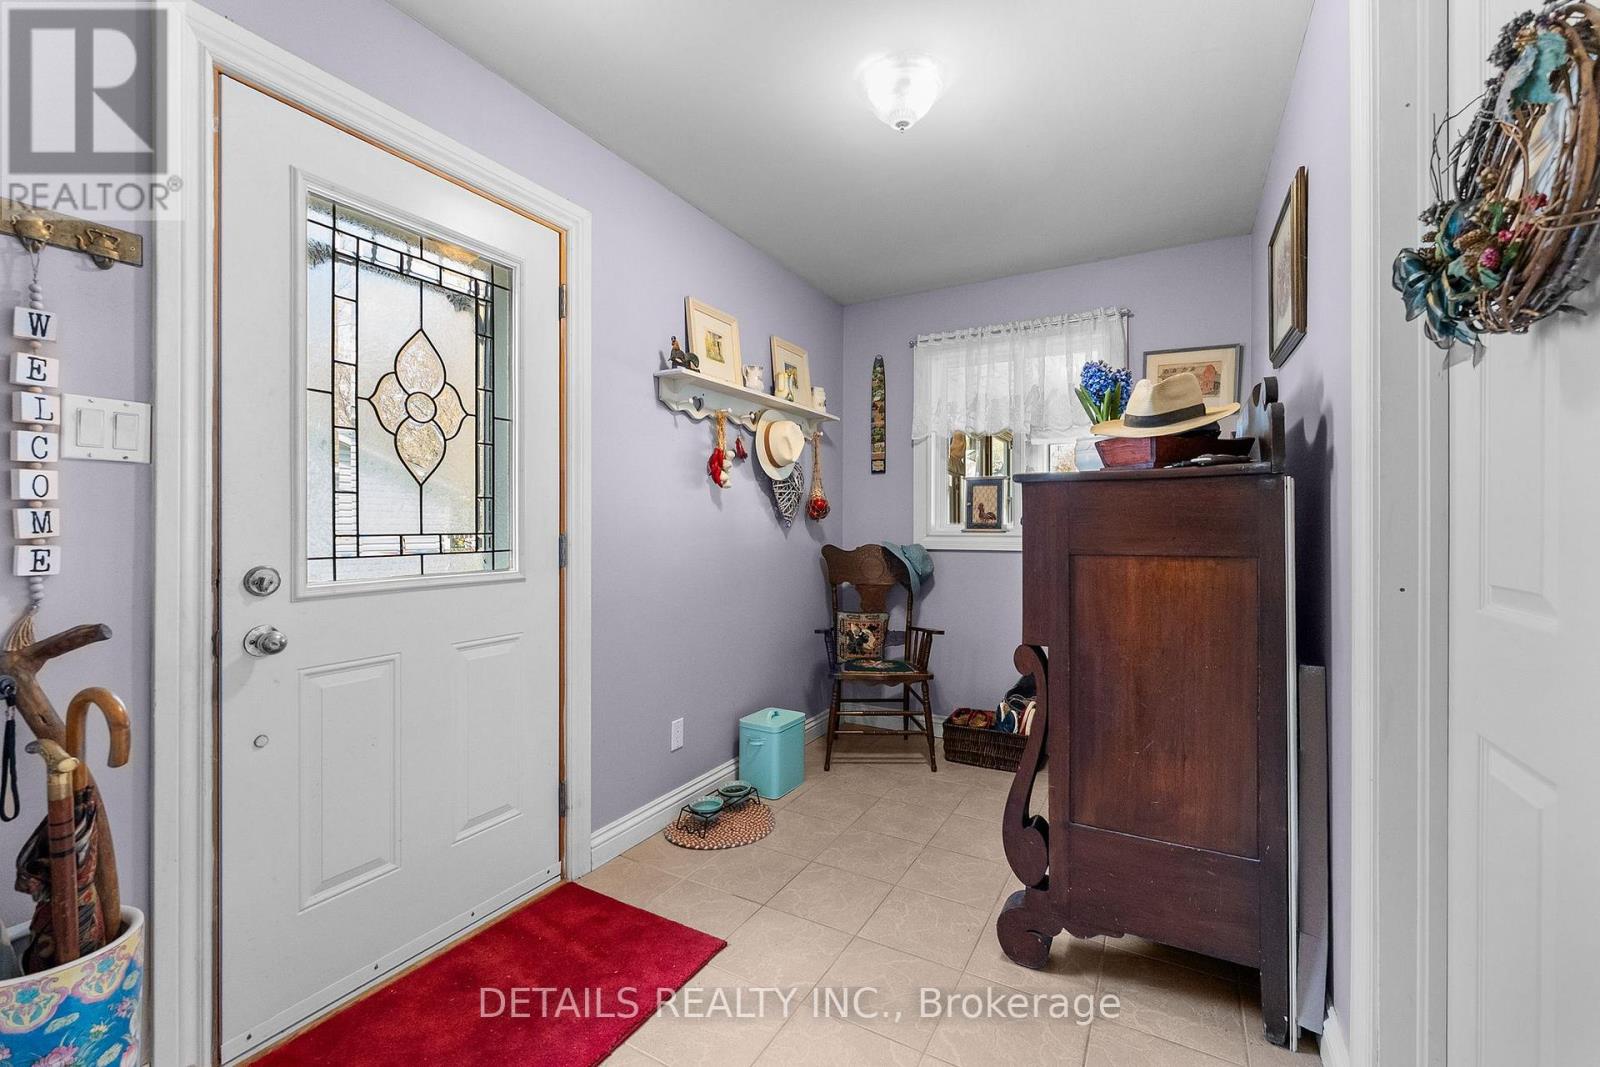
| Ground Level | Mud Room | 3.5 m | 1.9 m | 3.5 m x 1.9 m |
| Ground Level | Other | 3.5 m | 2.4 m | 3.5 m x 2.4 m |
| Ground Level | Sunroom | 4.4 m | 3.7 m | 4.4 m x 3.7 m |
Mortgage Calculator
$500,000
$100,000
$5,000,000
Adjust the total amount you plan to borrow.
5%
1%
15%
25 years
10 years
40 years
Monthly Payment
$0
This is an approximate monthly payment based on your inputs.
Total Interest Paid
$0
Add this listing to your favourite
Shortlist it to compare later & get quick access from your account.

Comparables
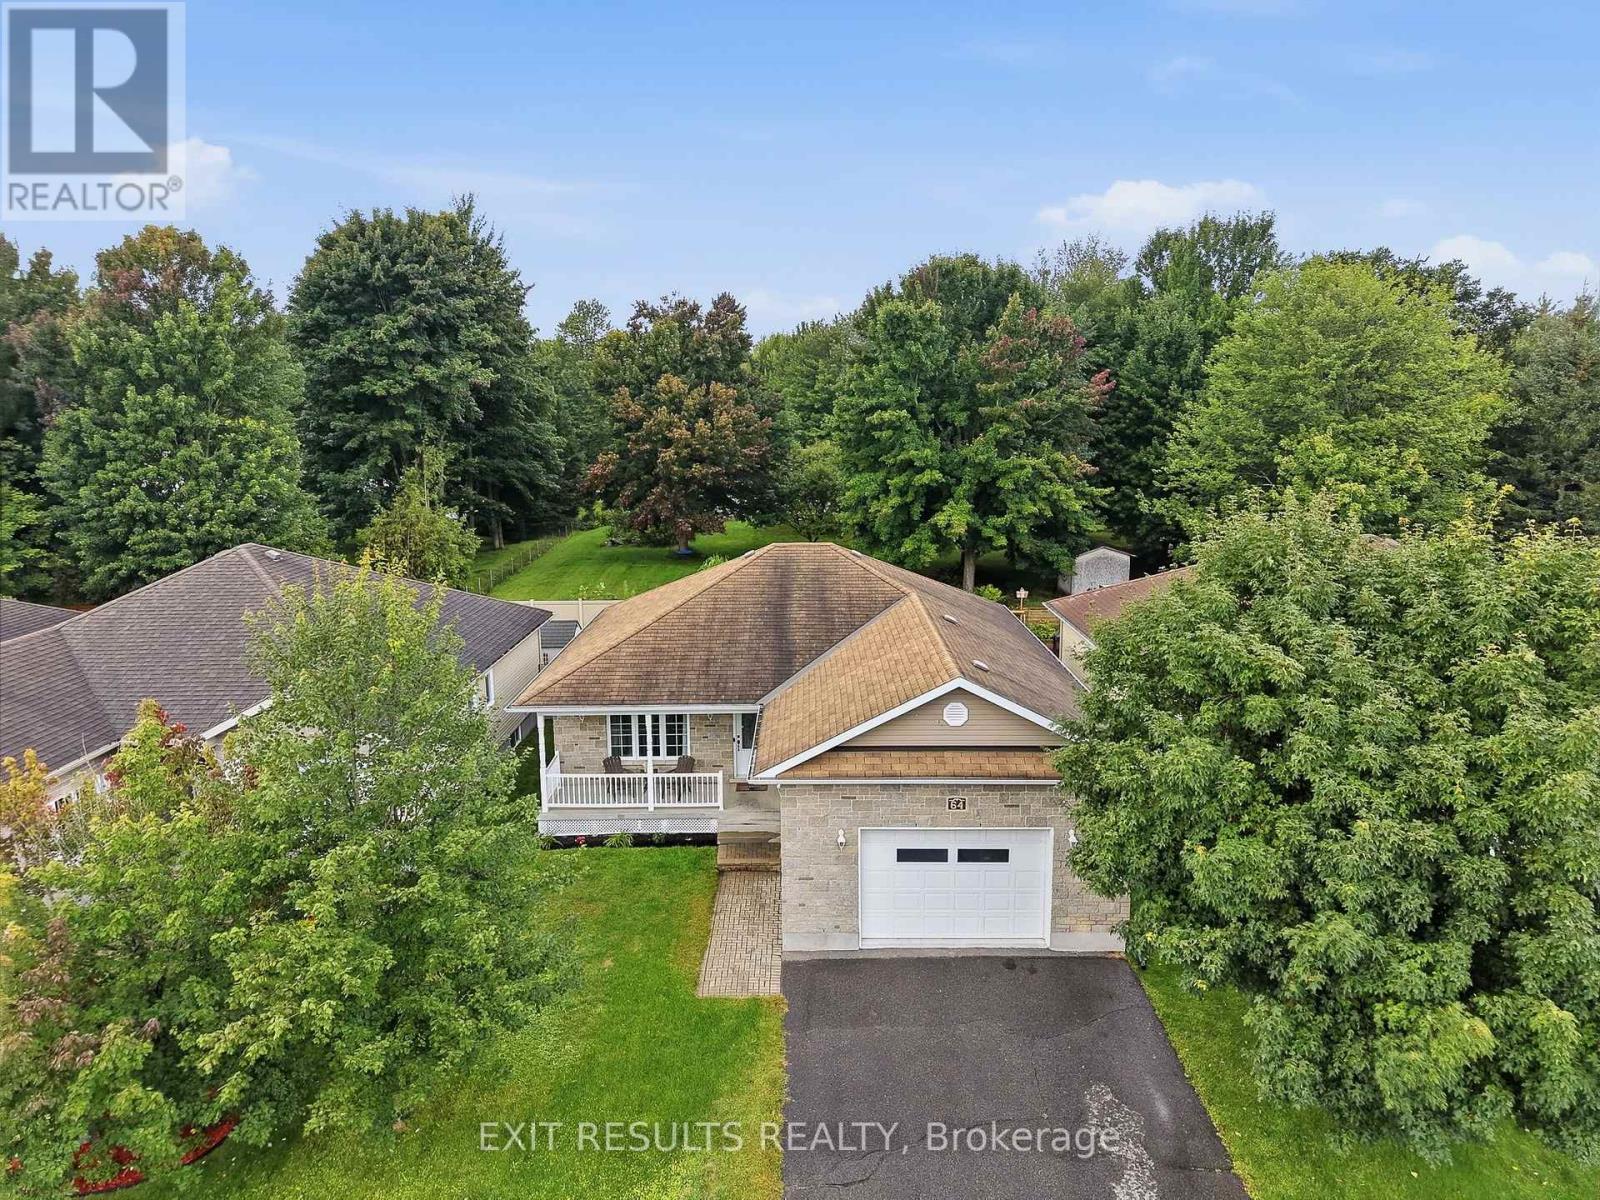
For sale
616 - Limoges
$569,900
64 Giroux Street, The Nation, Ontario
House in 616 - Limoges
3
Beds
Beds
2
Baths
Baths
1100 - 1500 sqft
Sq Ft
Sq Ft
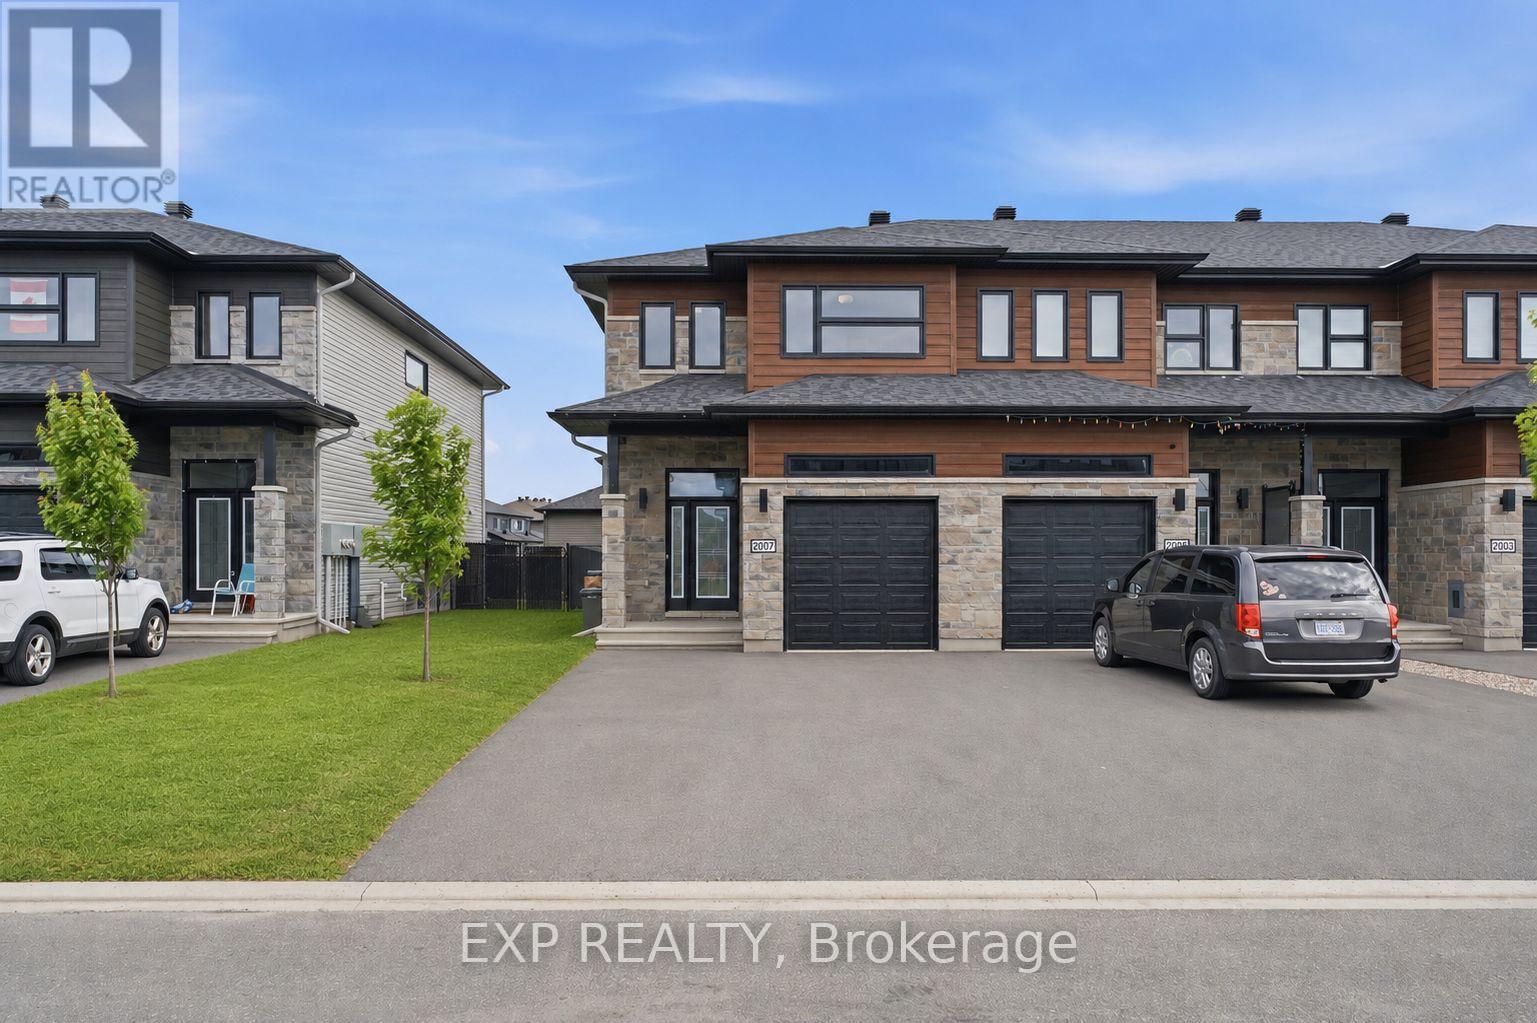
For sale
602 - Embrun
$569,000
2007 Berne Street, Russell, Ontario
Row / Townhouse in 602 - Embrun
3
Beds
Beds
4
Baths
Baths
1500 - 2000 sqft
Sq Ft
Sq Ft
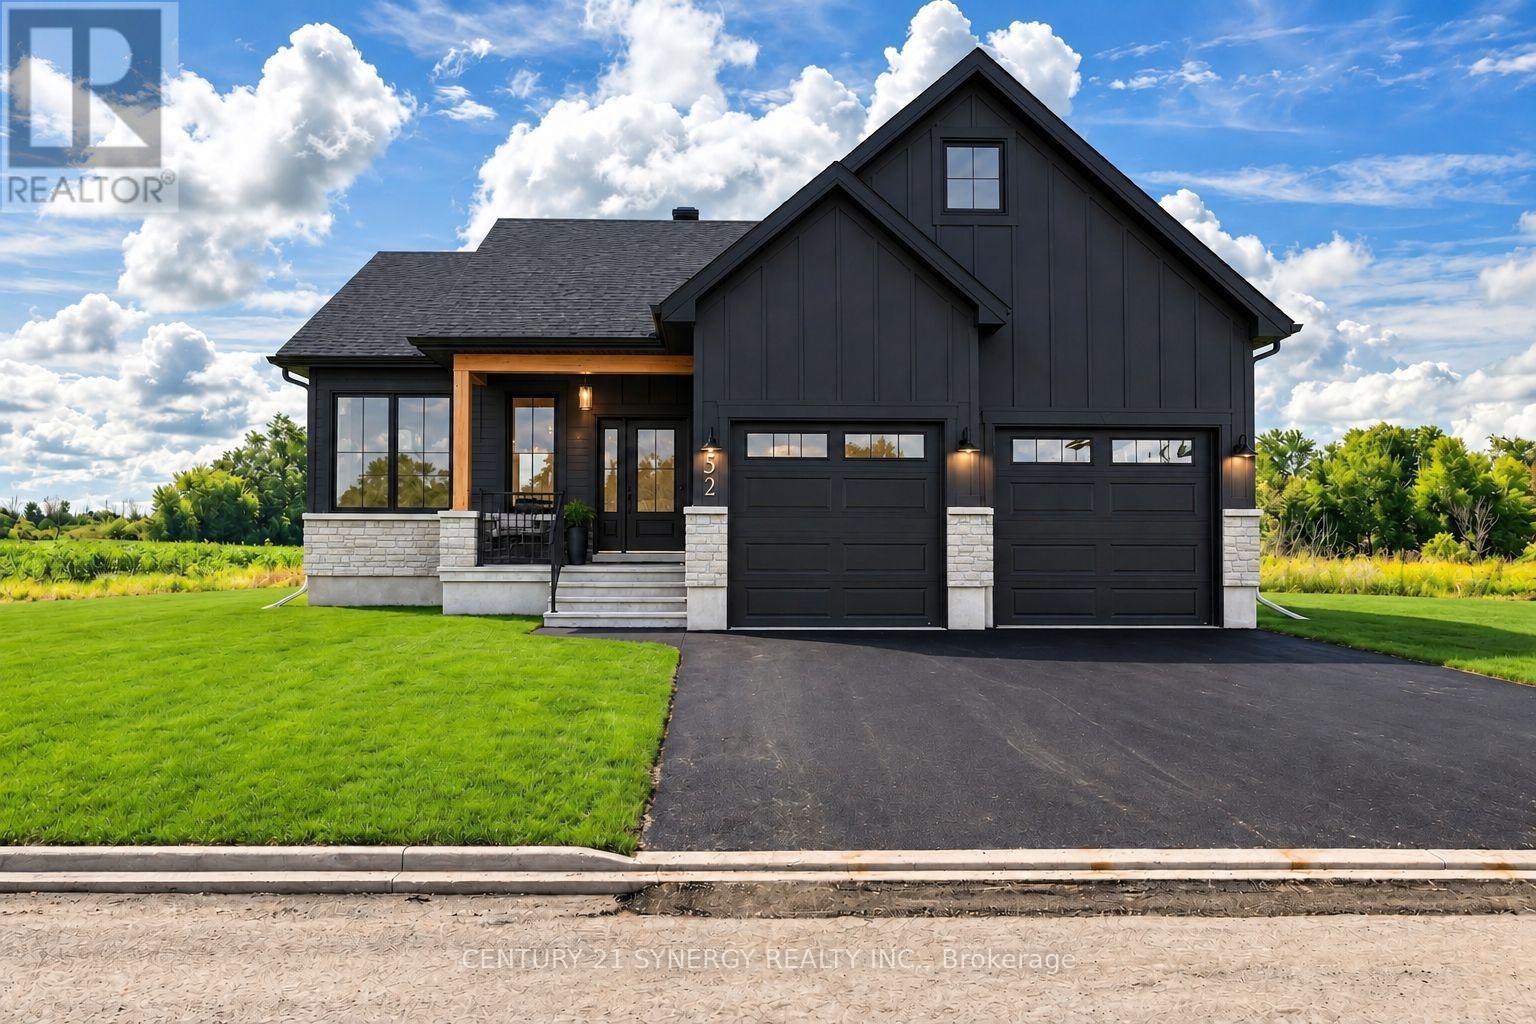
For sale
711 - North Stormont (Finch) Twp
$571,062
Lot 00 Stan Street, North Stormont, Ontario
House in 711 - North Stormont (Finch) Twp
3
Beds
Beds
2
Baths
Baths
1100 - 1500 sqft
Sq Ft
Sq Ft
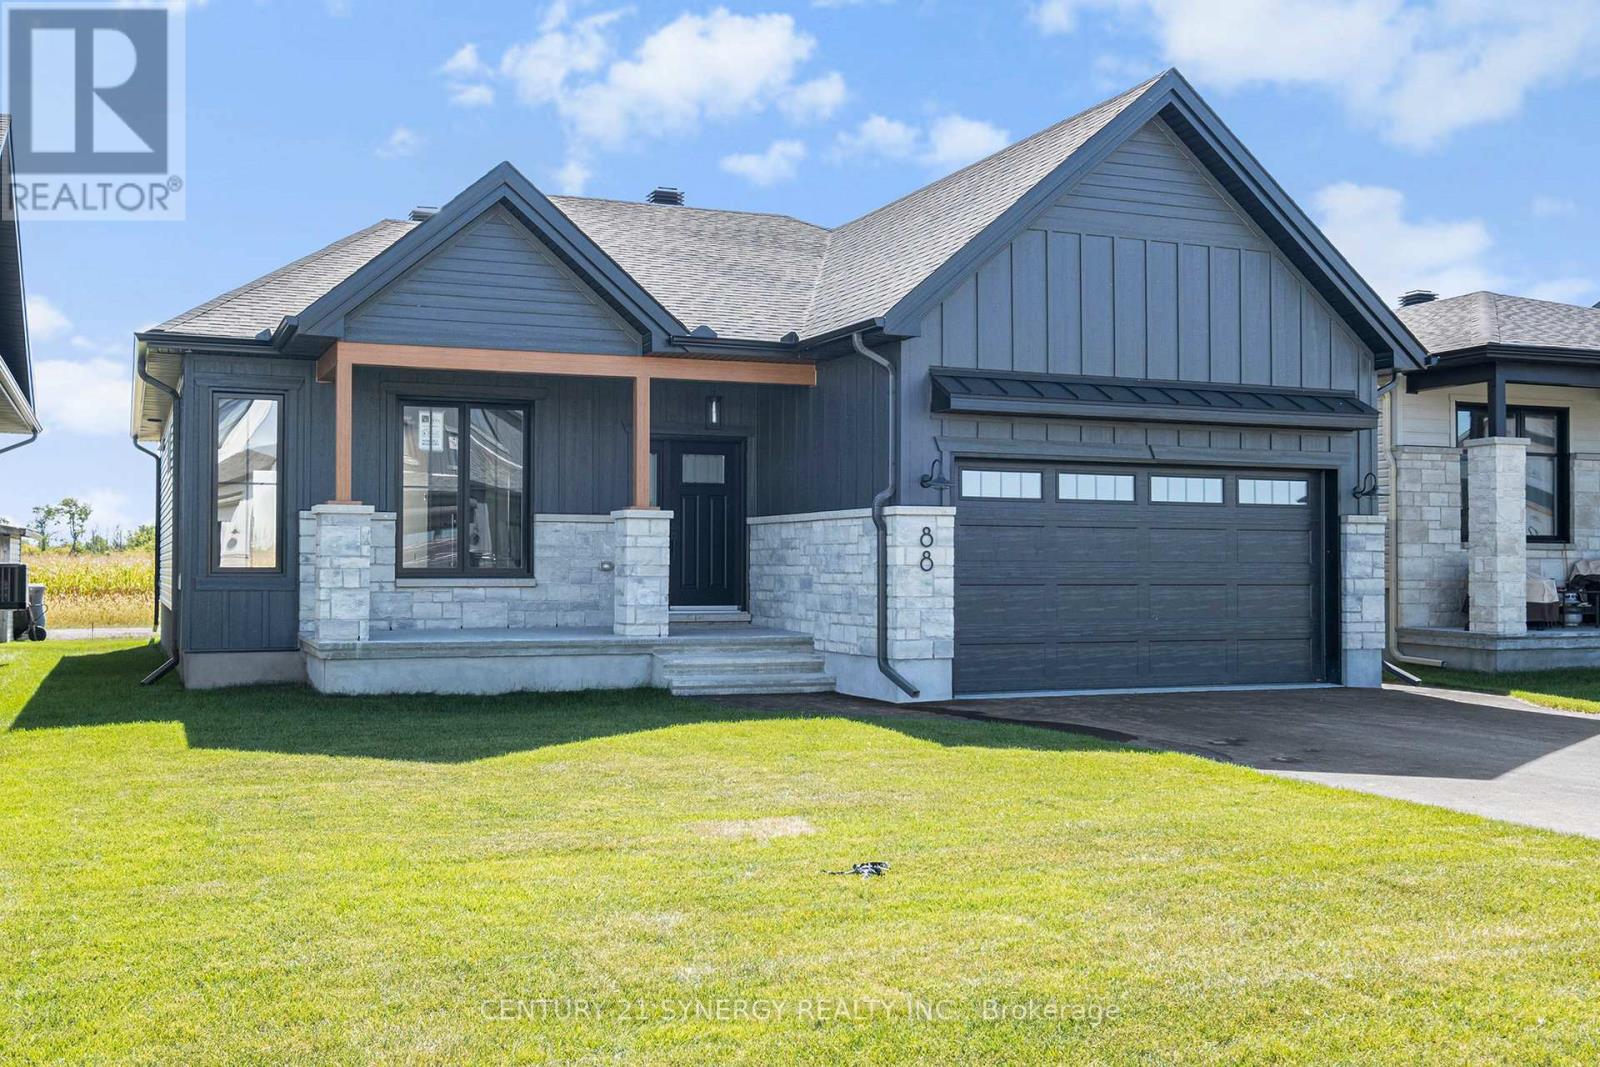
For sale
711 - North Stormont (Finch) Twp
$571,062
Lot 00 Stan Street, North Stormont, Ontario
House in 711 - North Stormont (Finch) Twp
3
Beds
Beds
2
Baths
Baths
1100 - 1500 sqft
Sq Ft
Sq Ft
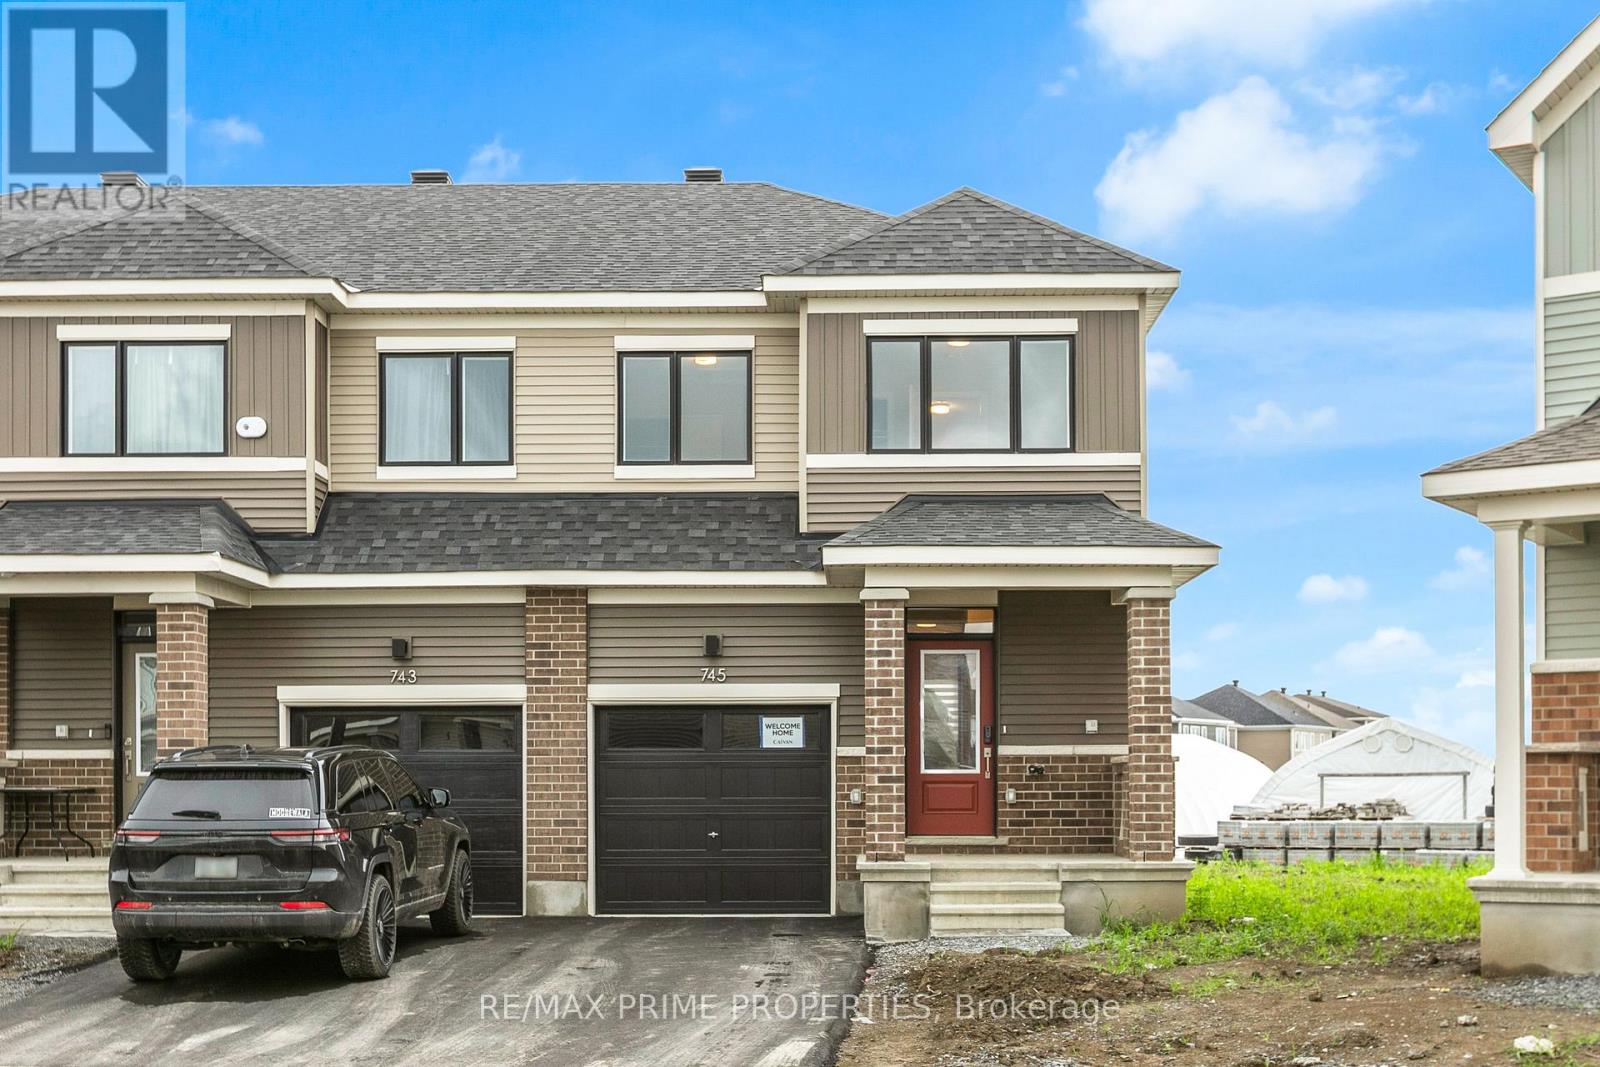
For sale
8208 - Btwn Franktown Rd. & Fallowfield Rd.
$568,400
745 Haflinger Row, Ottawa, Ontario
Row / Townhouse in 8208 - Btwn Franktown Rd. & Fallowfield Rd.
3
Beds
Beds
4
Baths
Baths
1500 - 2000 sqft
Sq Ft
Sq Ft
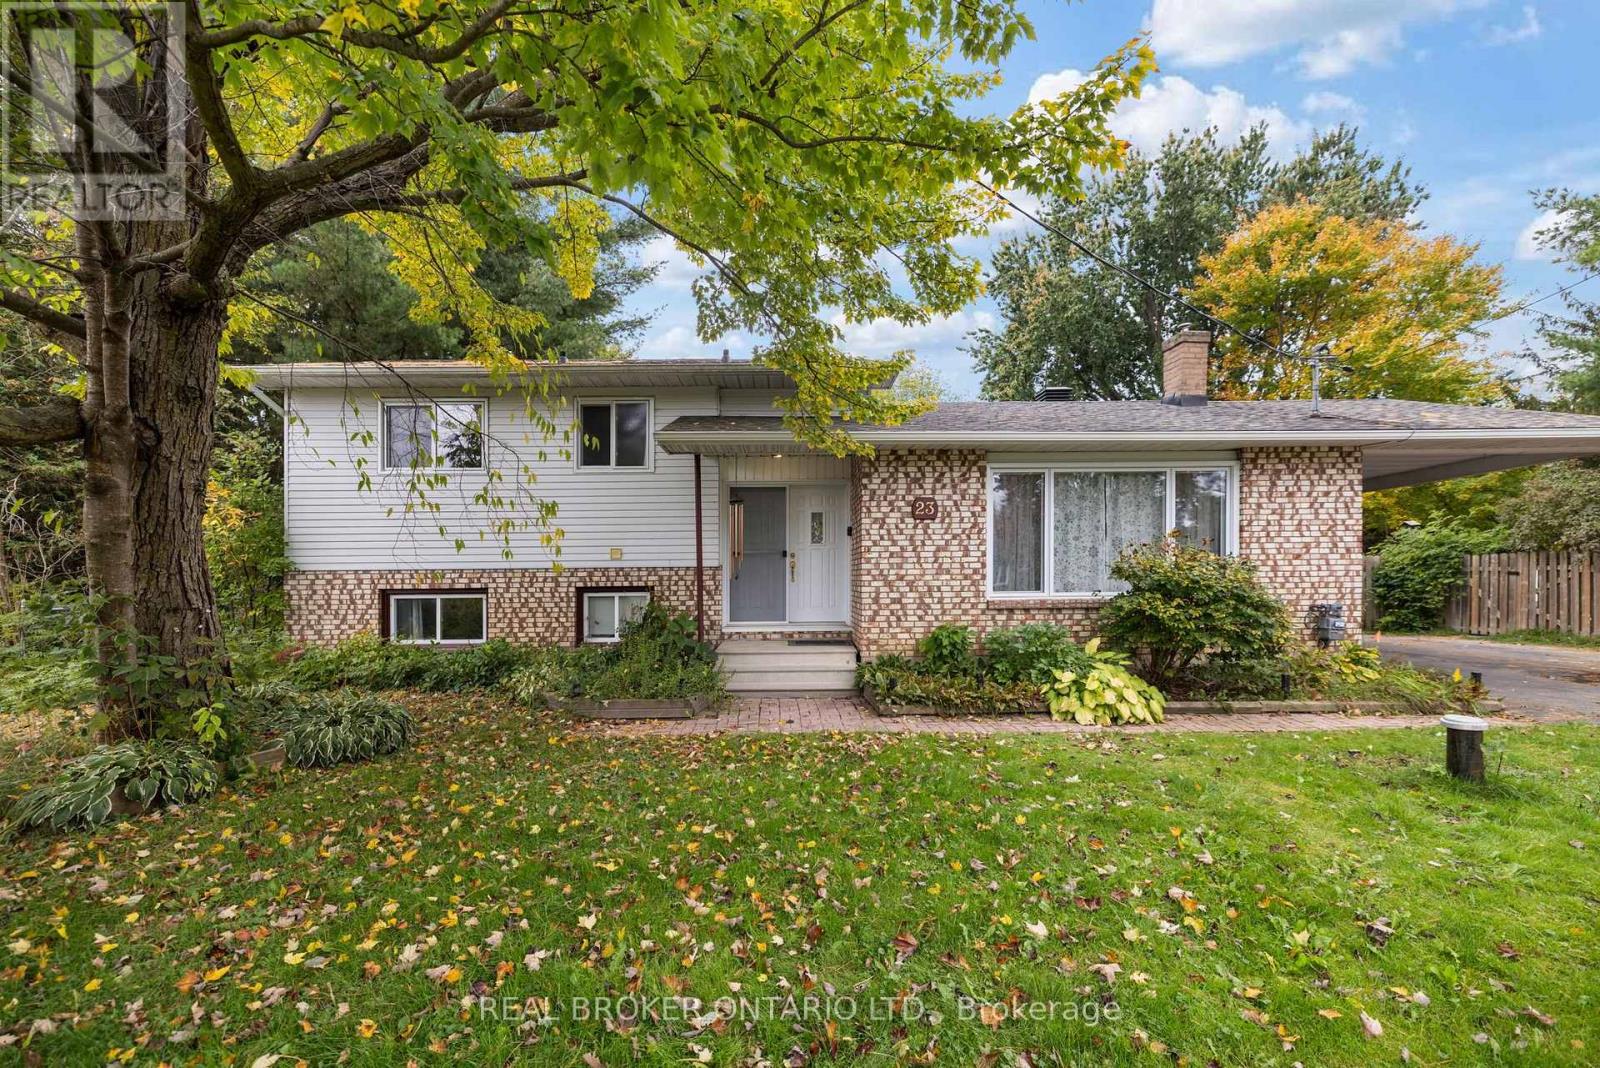
For sale
602 - Embrun
$573,000
23 Louise Crescent, Russell, Ontario
House in 602 - Embrun
3
Beds
Beds
2
Baths
Baths
1100 - 1500 sqft
Sq Ft
Sq Ft
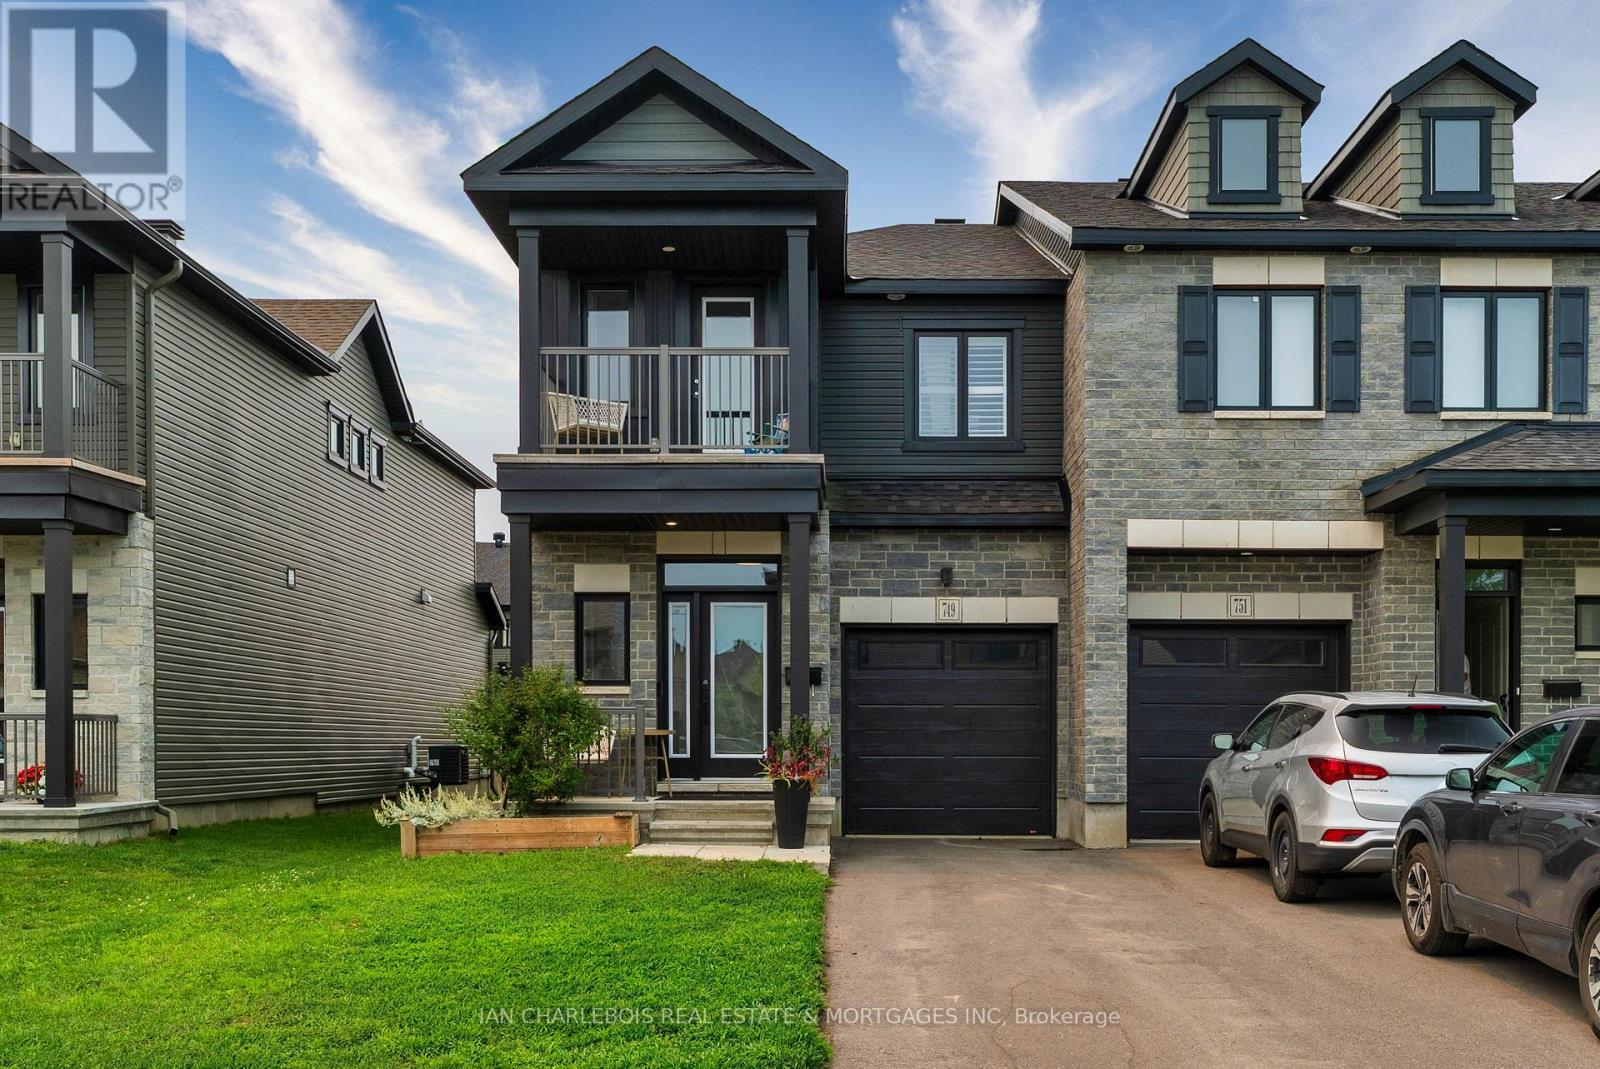
For sale
602 - Embrun
$574,000
749 Namur Street, Russell, Ontario
Row / Townhouse in 602 - Embrun
3
Beds
Beds
3
Baths
Baths
1500 - 2000 sqft
Sq Ft
Sq Ft
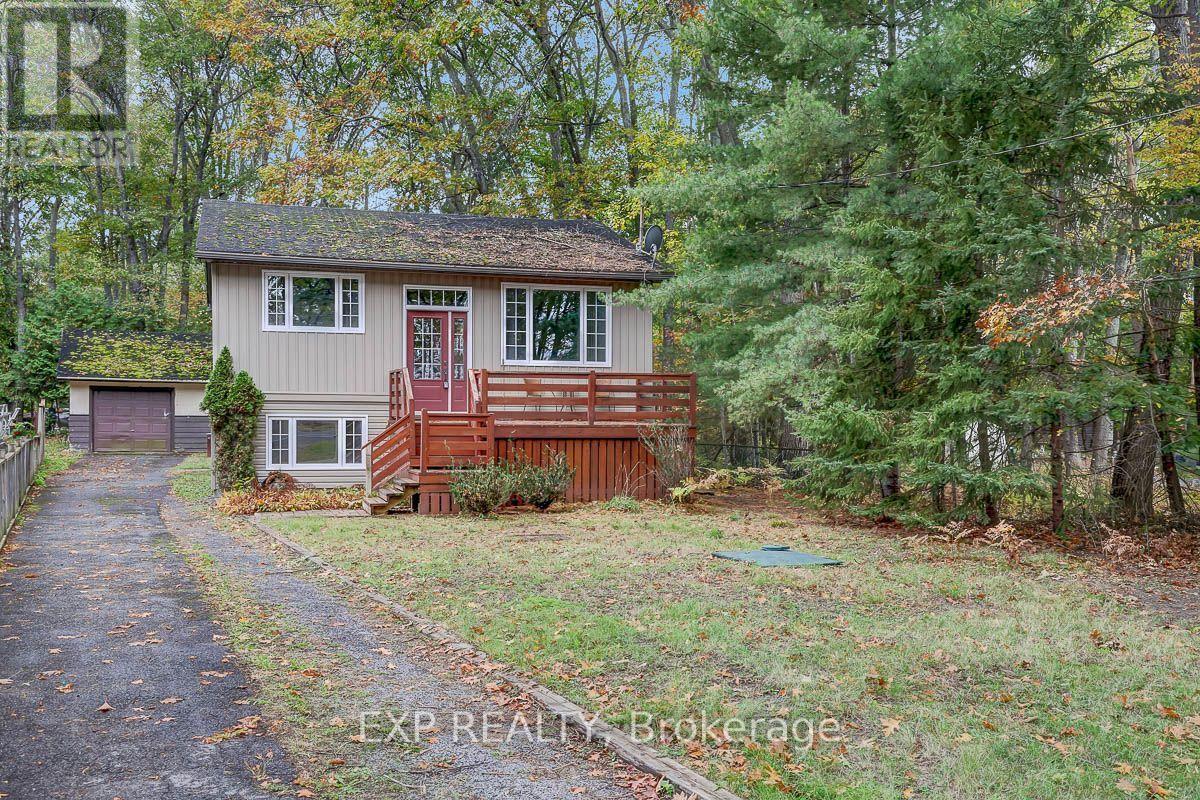
For sale
9301 - Constance Bay
$574,000
575 Bayview Drive, Ottawa, Ontario
House in 9301 - Constance Bay
4
Beds
Beds
2
Baths
Baths
700 - 1100 sqft
Sq Ft
Sq Ft
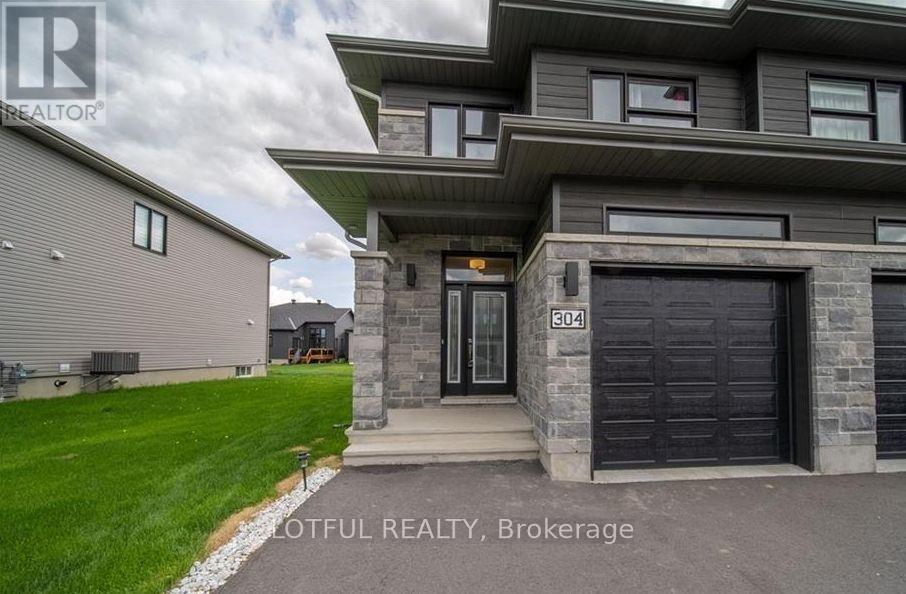
For sale
602 - Embrun
$574,900
304 Belfort Street, Russell, Ontario
House in 602 - Embrun
3
Beds
Beds
3
Baths
Baths
1500 - 2000 sqft
Sq Ft
Sq Ft
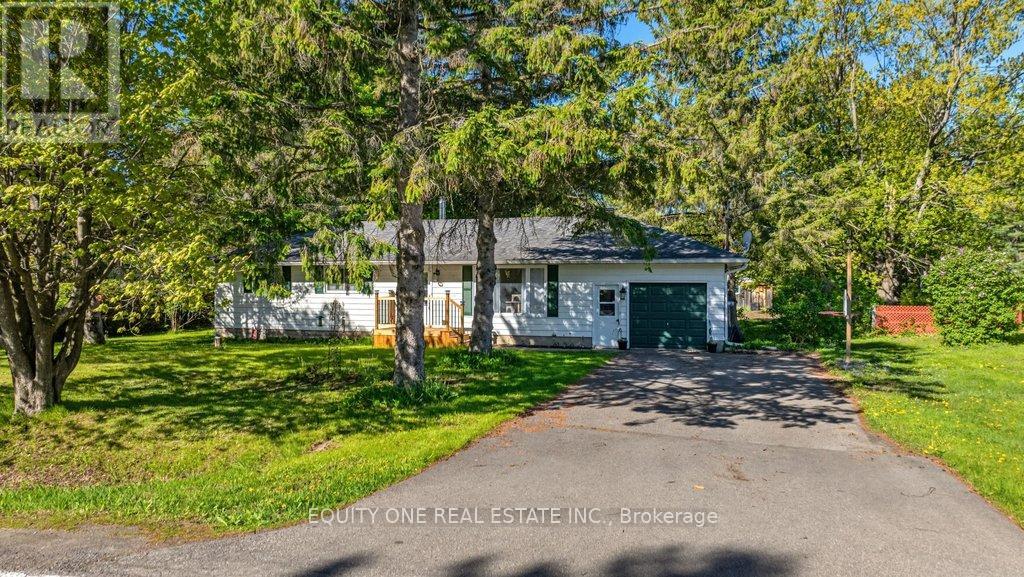
For sale
1603 - Osgoode
$575,000
3314 Nixon Drive, Ottawa, Ontario
House in 1603 - Osgoode
3
Beds
Beds
1
Baths
Baths
1100 - 1500 sqft
Sq Ft
Sq Ft
Ready to a home?
Contact a REALTOR® today!
