

1817 Arrowgrass Way
Ottawa,
Ontario
K4A0H9
$2,900 Monthly
For rent
1817 Arrowgrass Way
Ottawa,
Ontario
K4A0H9
$2,900 Monthly
For rent
Add this listing to your favourite
Shortlist it to compare later & get quick access from your account.


$2,900 Monthly
Property overview
Building Type
Row / Townhouse
Property Type
Single Family
Bedrooms
3
Bathrooms
3
Year Built
Neighbourhood
1119 - Notting Hill/Summerside
Status
For rent
Highlights
1119 - Notting Hill/Summerside
Row / Townhouse
For rent
Listing description
Discover this Single Family
1817 Arrowgrass Way,
Ottawa
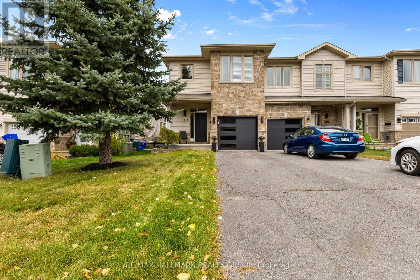
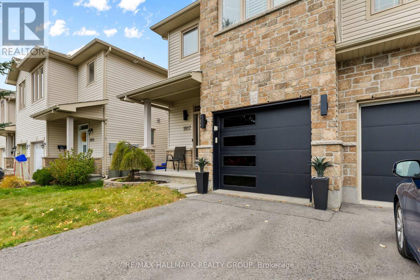
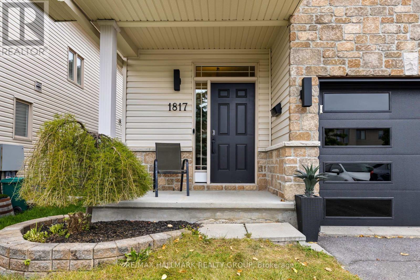
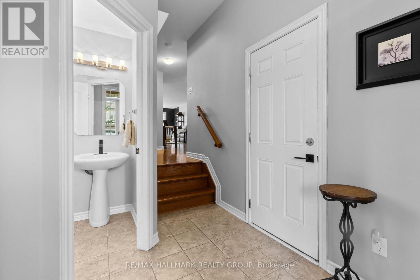
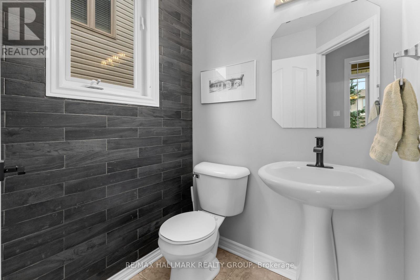
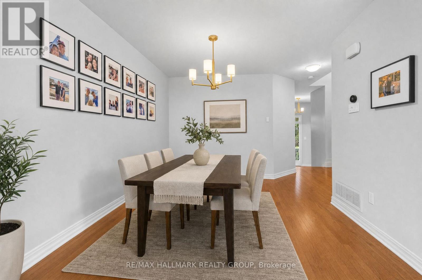
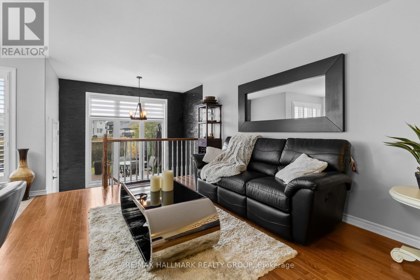
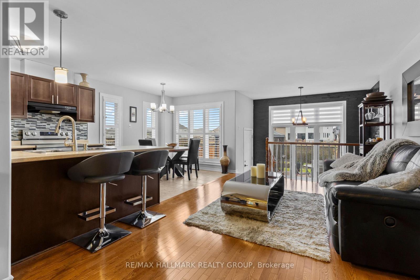
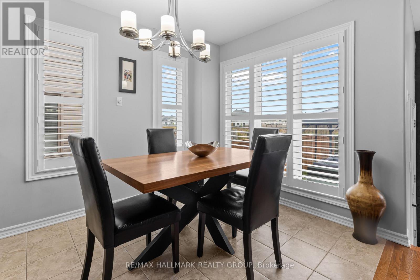
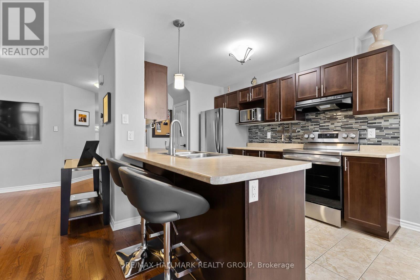
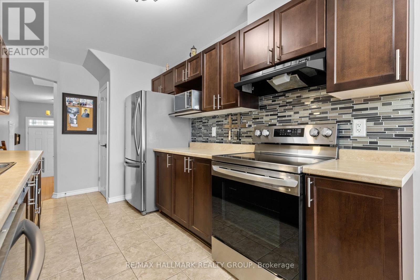
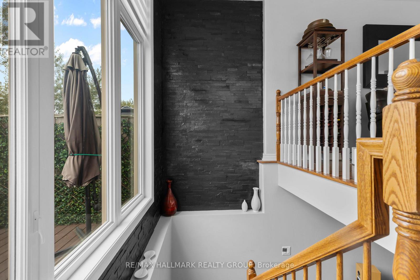
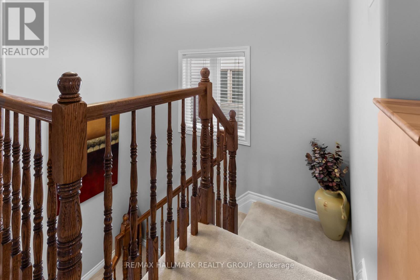
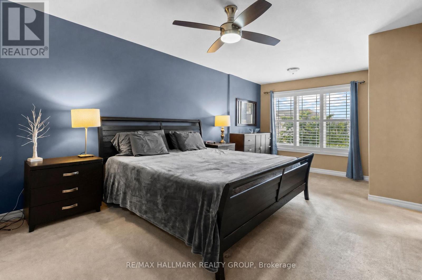
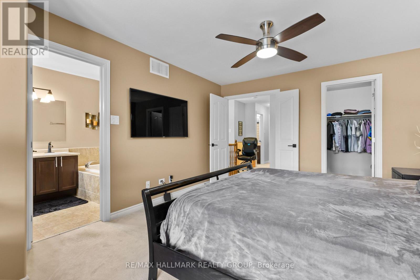
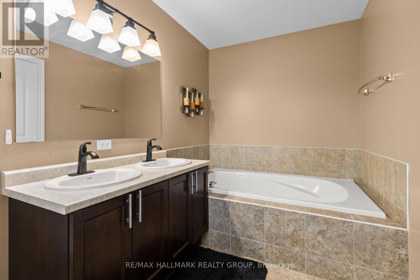
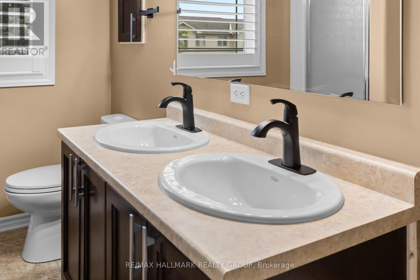
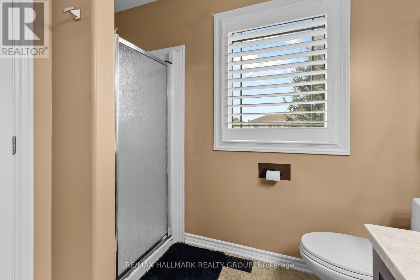
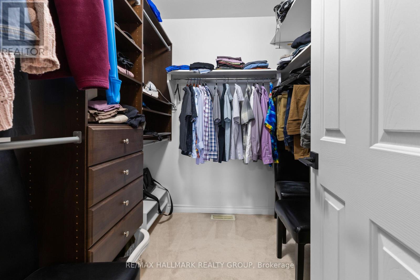
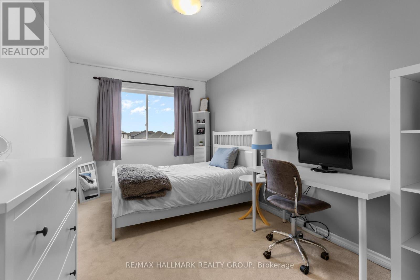
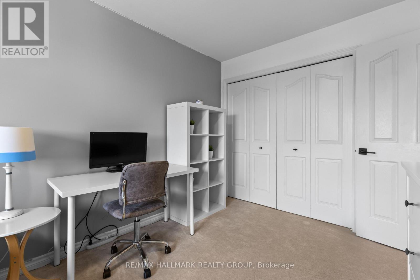
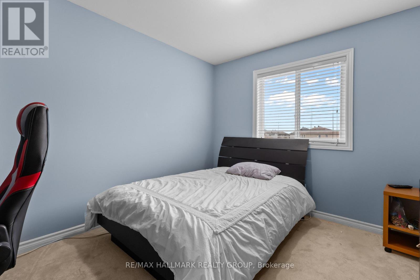
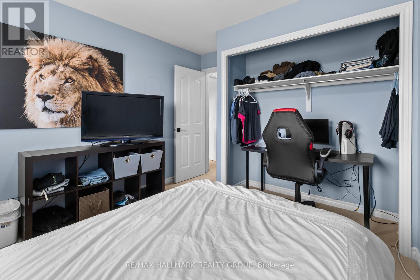
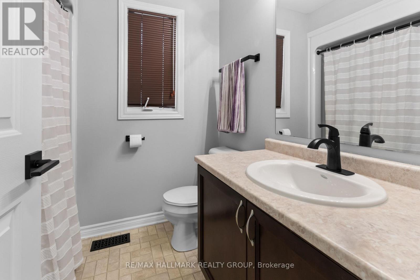
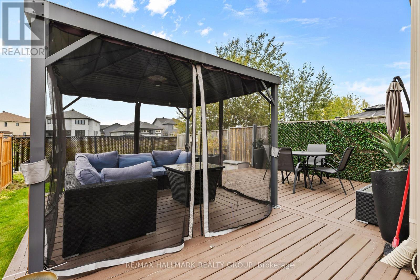
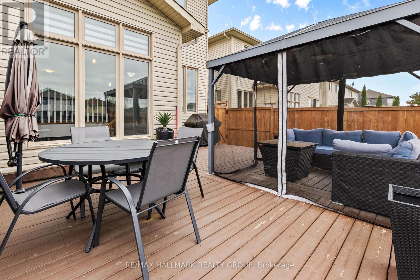
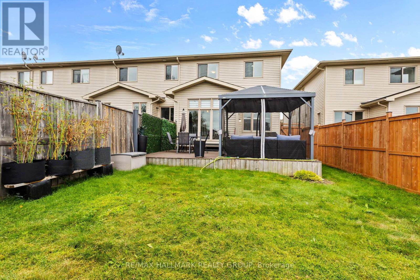
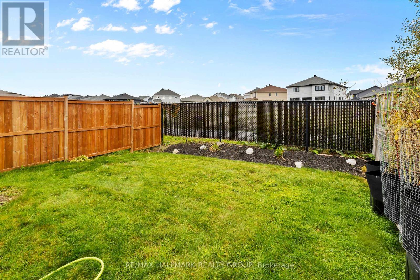
Welcome to 1817 Arrowgrass Way, a beautifully maintained three-bedroom end-unit townhome offering additional natural light, added privacy and a fantastic setting backing directly onto green space and walking trails. The bright and inviting main level features a functional layout with a striking interior stone accent wall along the back of the home, adding warmth, texture and character to the space. Plantation shutters throughout most of the home provide a polished, timeless look while offering excellent light control and privacy. The kitchen offers plenty of workspace and cabinetry and is complemented by a new oven. Upstairs, you'll find three comfortable bedrooms, including a spacious primary retreat with plantation shutters in both the bedroom and ensuite. Several recent updates add to the home's appeal, including a new washer, new water heater and new garage door .One of the highlights of this property is the backyard setting. Step outside onto the rear deck, complete with an included gazebo, and enjoy the peaceful green space beyond. With walking trails directly behind the property, the backyard offers a wonderful combination of privacy and convenient access to the outdoors. Ideally located in a family-friendly Orléans community close to parks, schools, shopping, restaurants, recreation and everyday amenities, The home combines the extra space and natural light of an end unit with a desirable location and an exceptional outdoor setting. (id:64373)
Upcoming viewings
45.4631523
-75.4544515
1817 Arrowgrass Way, Ottawa, Ontario, K4A0H9
Loading WalkScore data...
Walk Score®
Transit Score®
Bike Score®
Walkability Snapshot
Understand how walkable, transit-friendly & bikeable this neighbourhood really is.
Scores are powered by Walk Score® and reflect access to daily essentials, transit and bike routes near this area.
🚶Walk Score®
🚊Transit Score
🚲Bike Score
Liveability scores for this neighbourhood
Powered by Walk Score®
Use these scores as a quick guide only. Check local transit, bike paths
and walk routes to plan your day-to-day life.
Google Maps
Explore the exact location, nearby amenities, and community vibe.
Listing Details
Last updated:
2026-09-30
Key facts
Price
$2,900 Monthly
Ownership
Freehold
Property type
Single Family
Bedrooms
3
Bathrooms
3
Stories
2
Interior size
1500 - 2000 sqft
Parking options
Attached Garage, Garage
Total spaces
3
Interior & features
Cooling
Central air conditioning
Heating
Forced air
Heating fuel
Natural gas
Basement
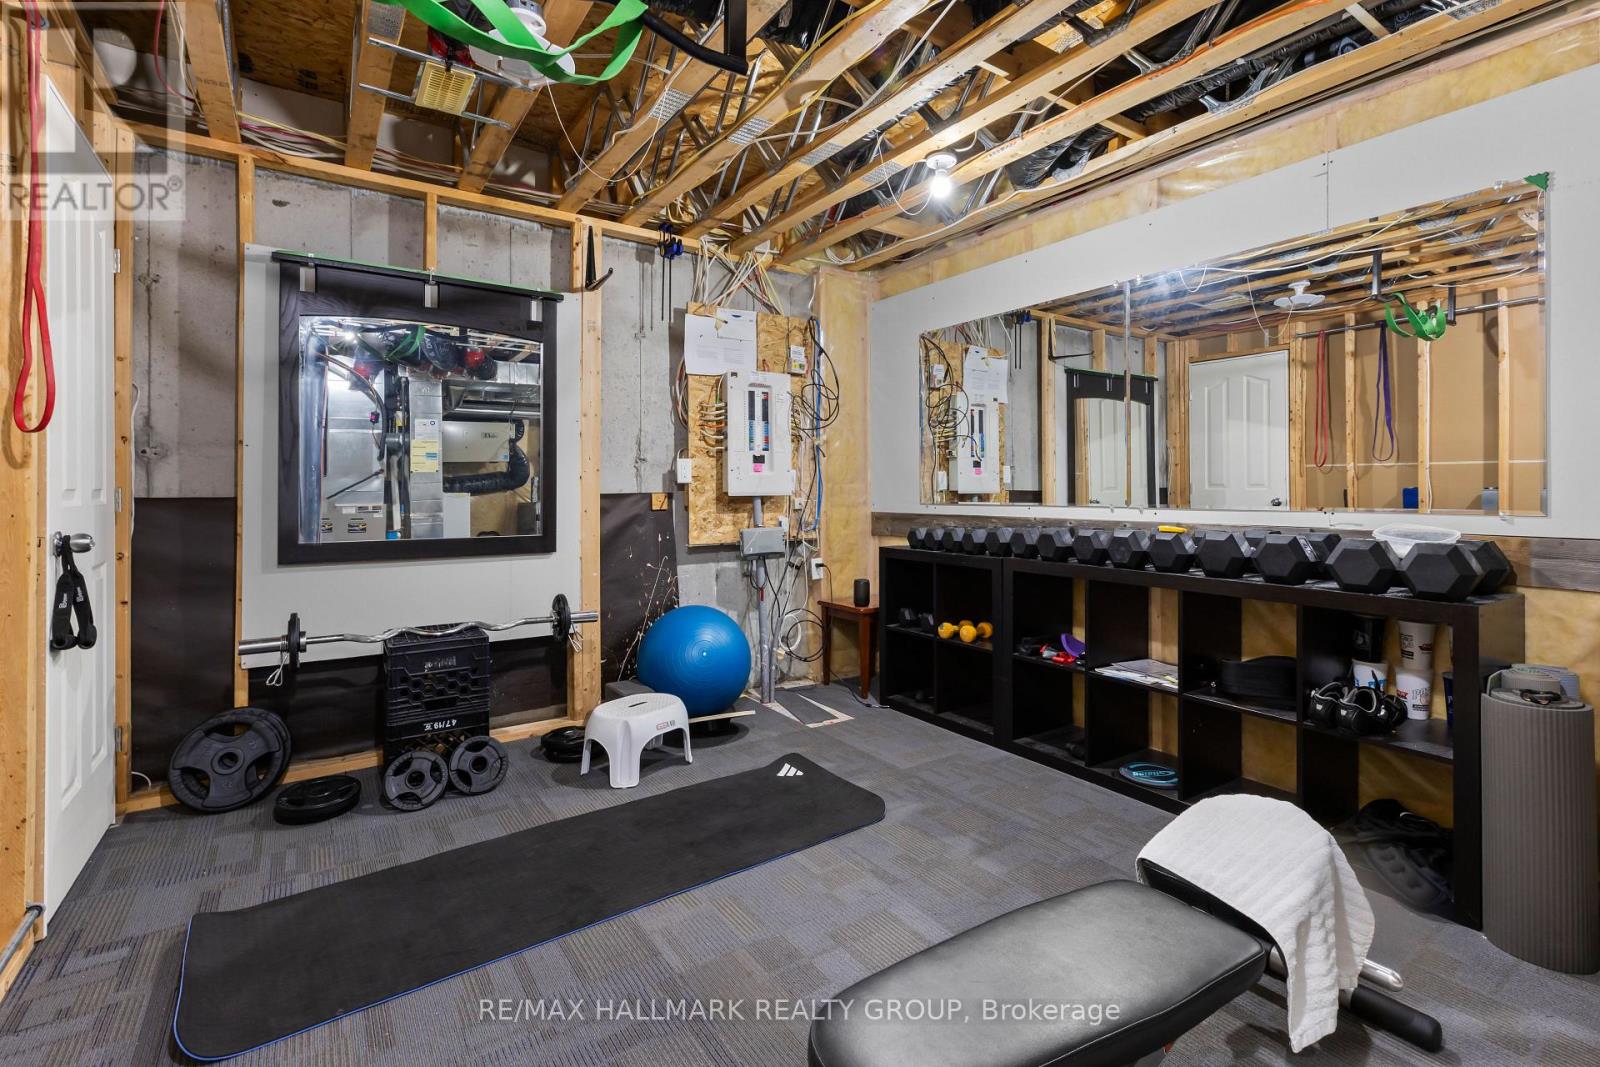
Full (Finished)
Appliances
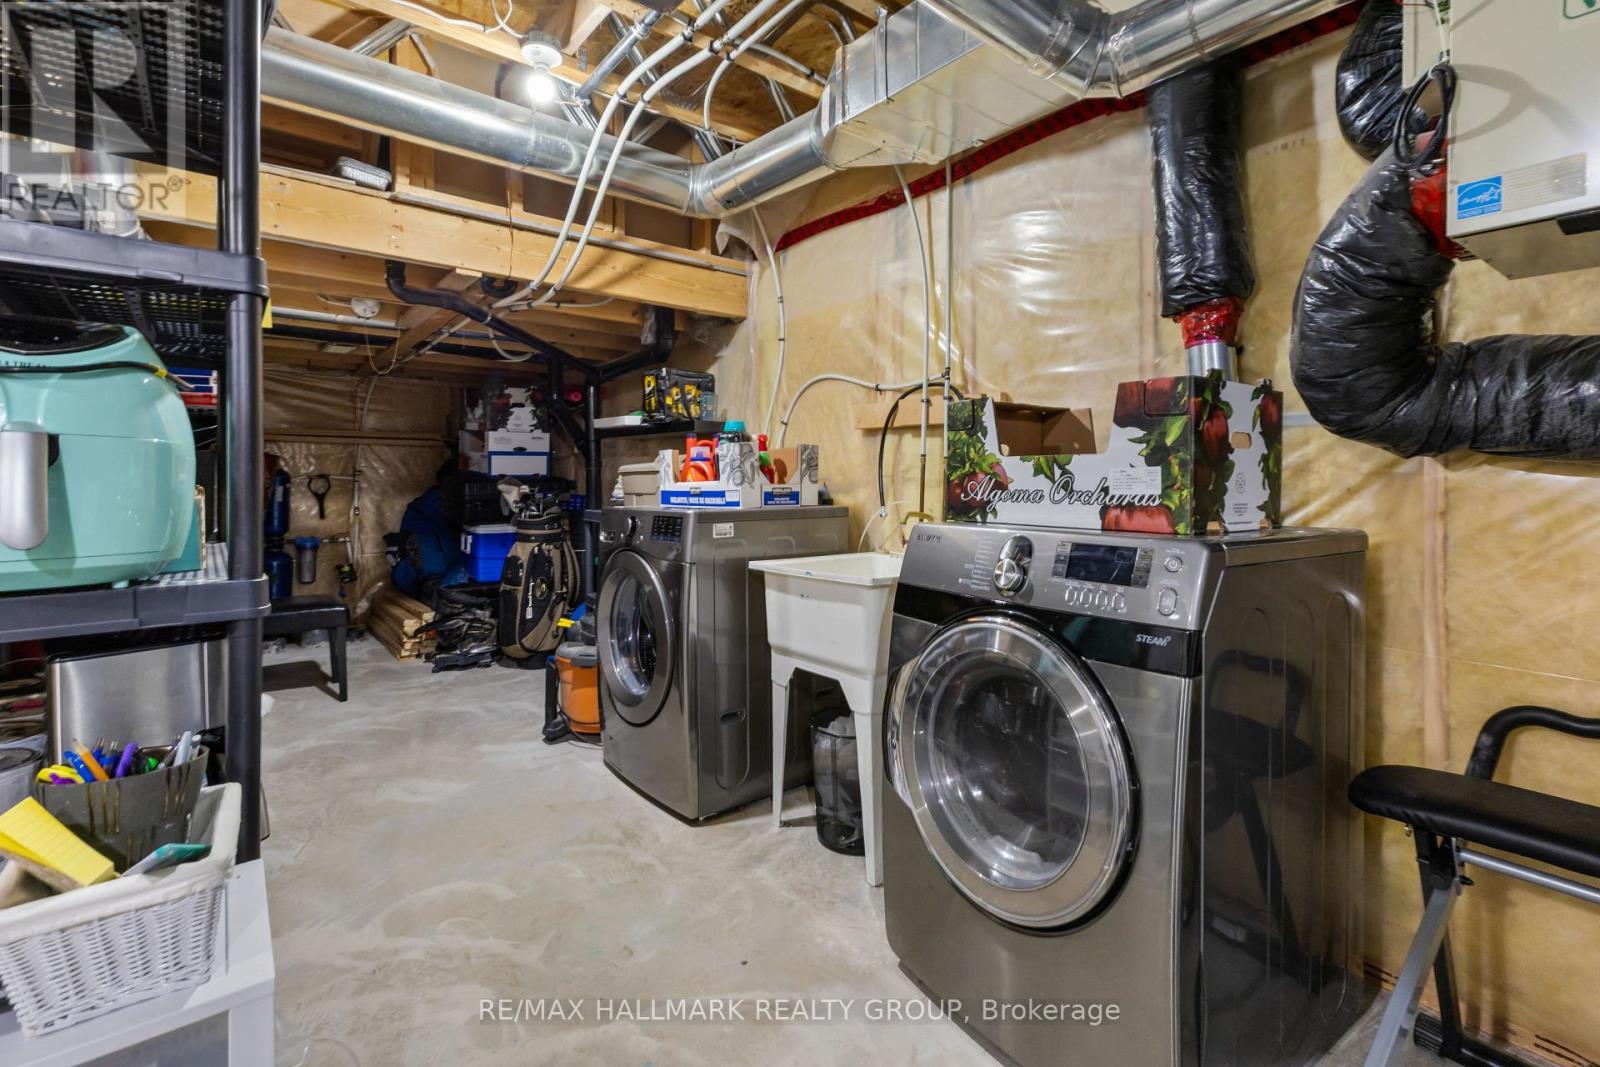
Garage door opener remote(s), Dishwasher, Dryer, Hood Fan, Stove, Washer, Refrigerator
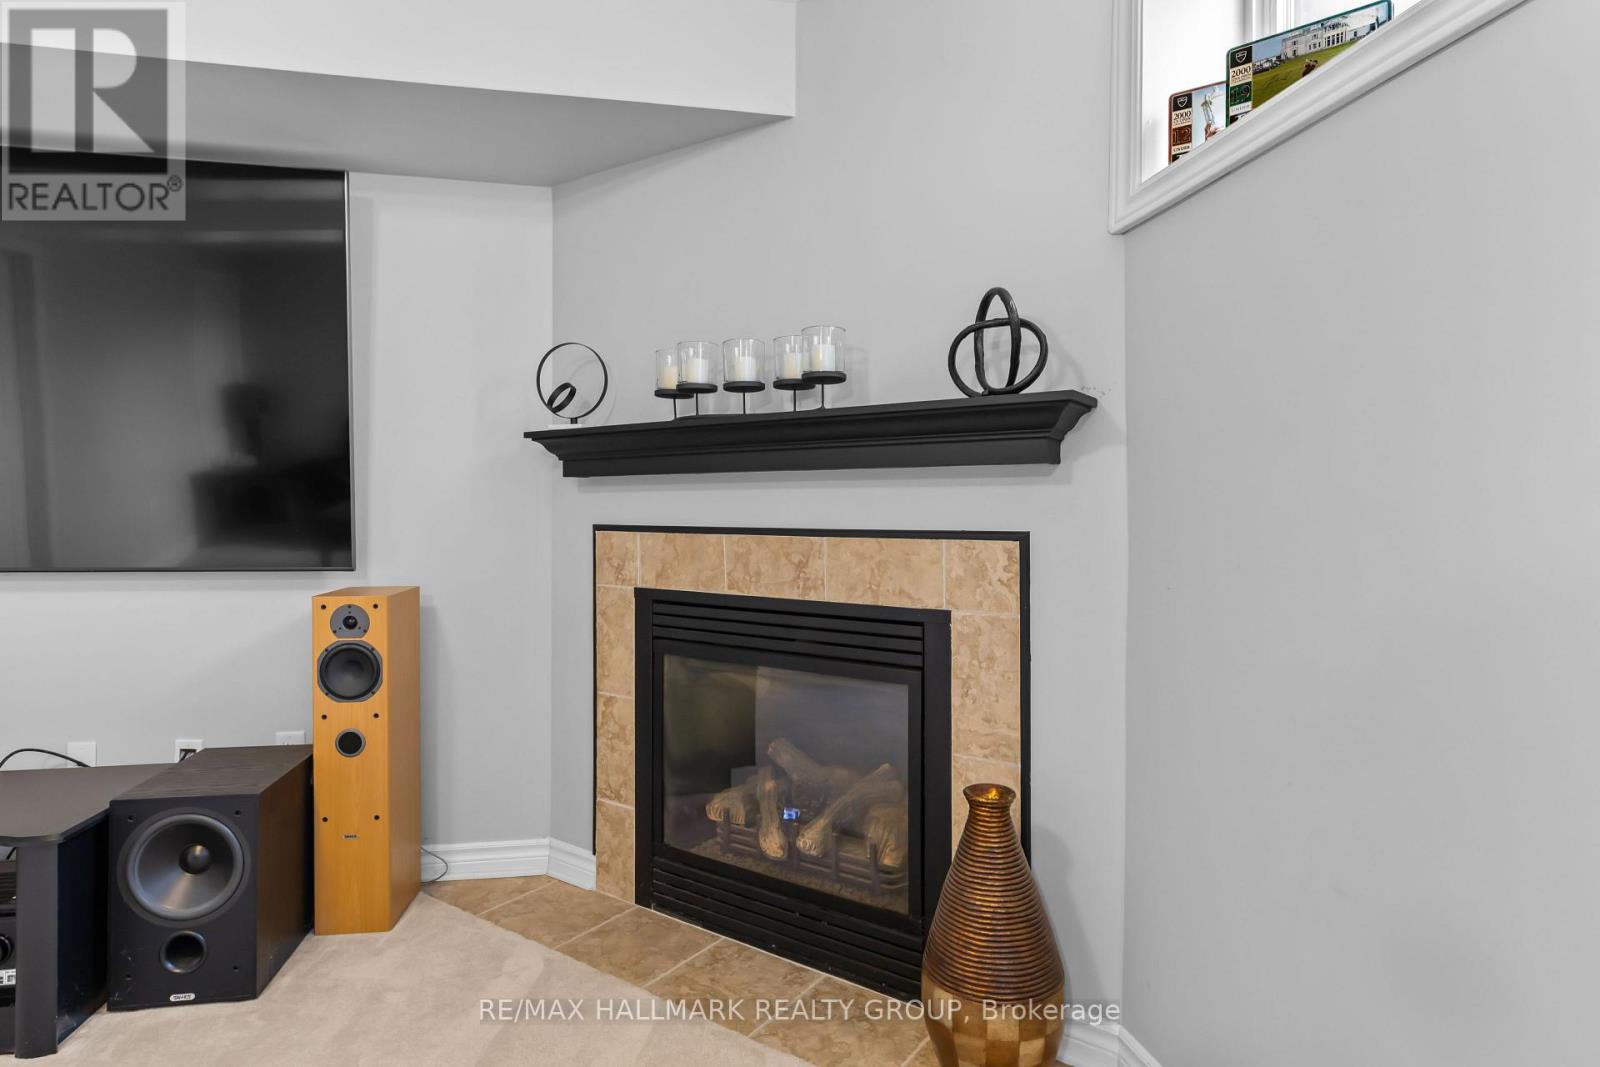
Fireplace
True
Exterior finish
Brick, Vinyl siding
Lot, amenities & extras
Lot size
7.7 x 35 M
Water
Municipal water
Sewer
Sanitary sewer
Rooms
| Level | Type | Length | Width | Dimensions |
|---|---|---|---|---|
| Second Level | Bedroom 3 | 3.02 m | 2.94 m | 3.02 m x 2.94 m |
| Second Level | Bathroom | 2.16 m | 1.96 m | 2.16 m x 1.96 m |
| Second Level | Primary Bedroom | 6.12 m | 3.65 m | 6.12 m x 3.65 m |
| Second Level | Bathroom | 3.37 m | 1.98 m | 3.37 m x 1.98 m |
| Second Level | Bedroom 2 | 4.85 m | 2.73 m | 4.85 m x 2.73 m |
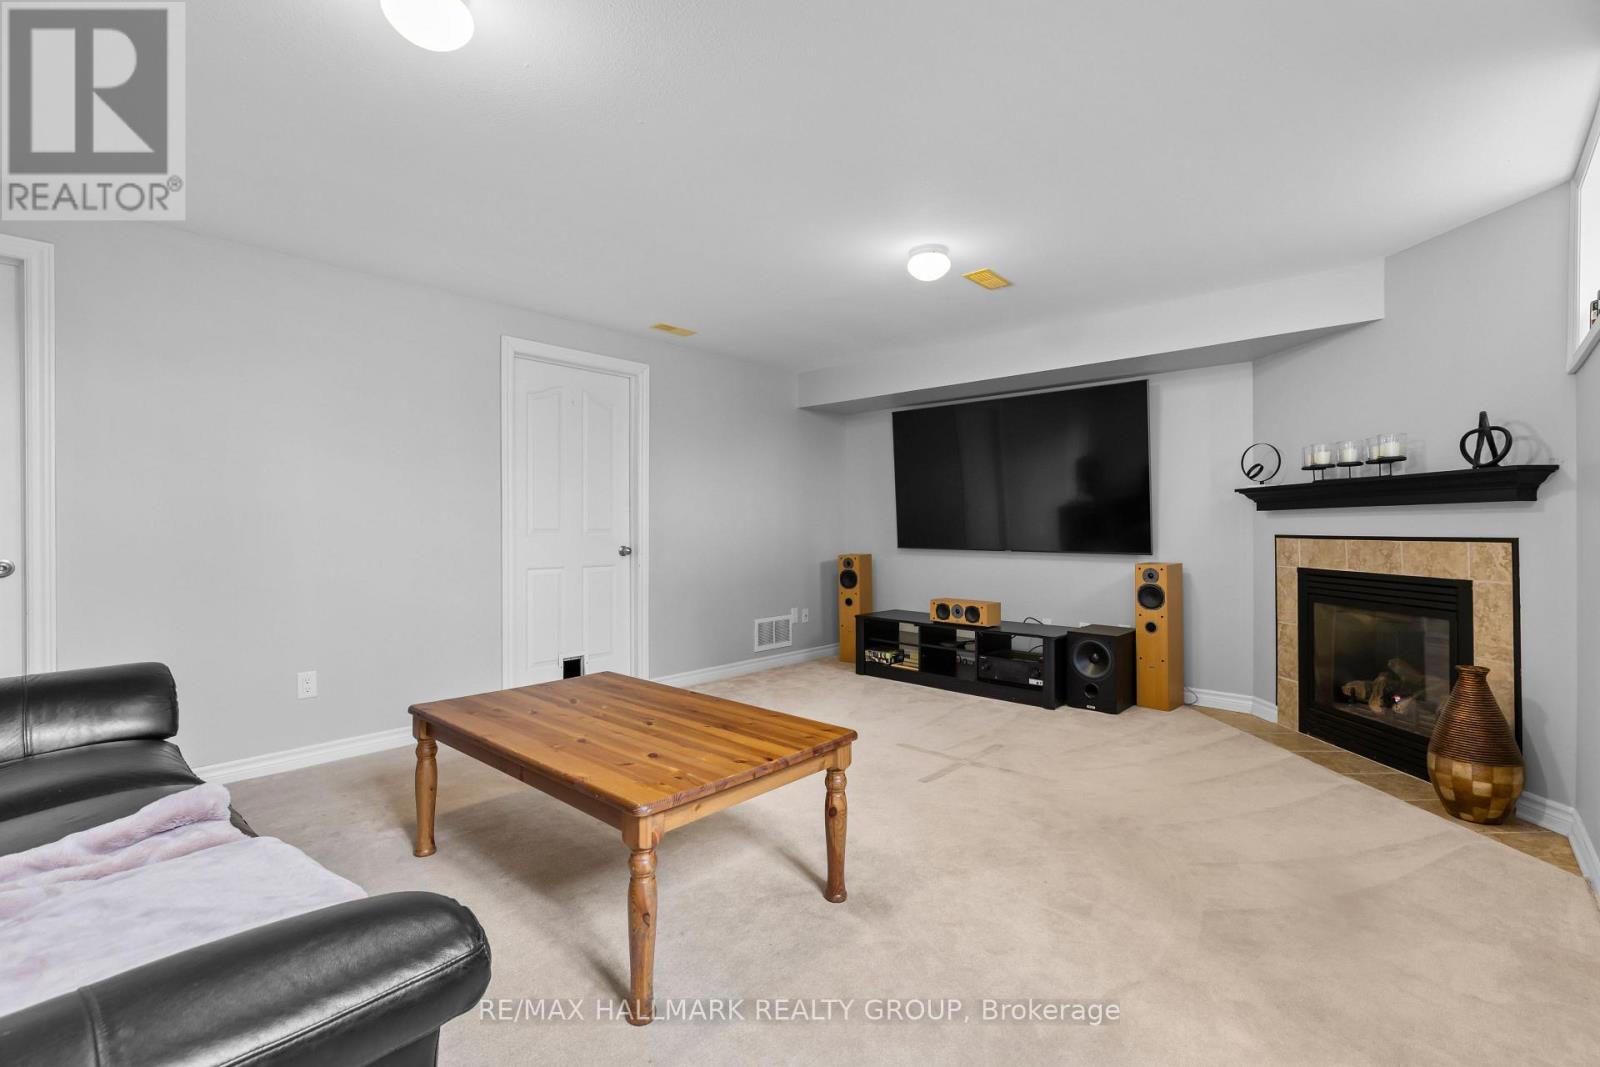
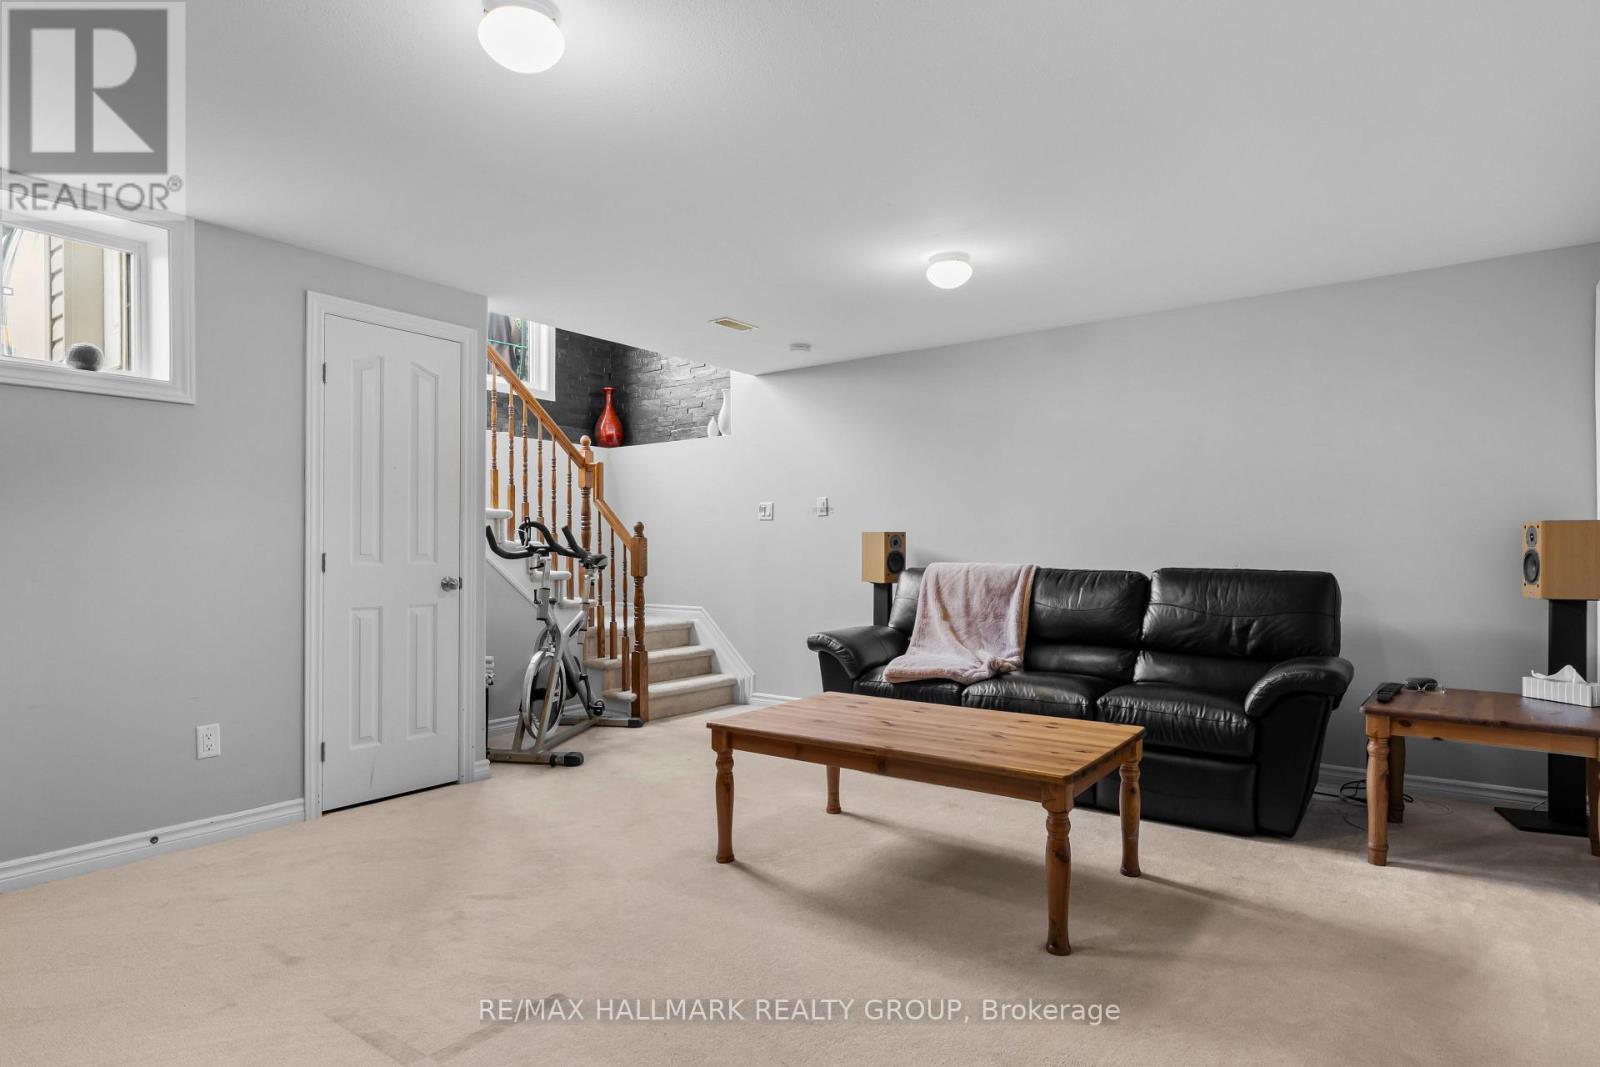
| Lower Level | Family Room | 5.62 m | 4.17 m | 5.62 m x 4.17 m |
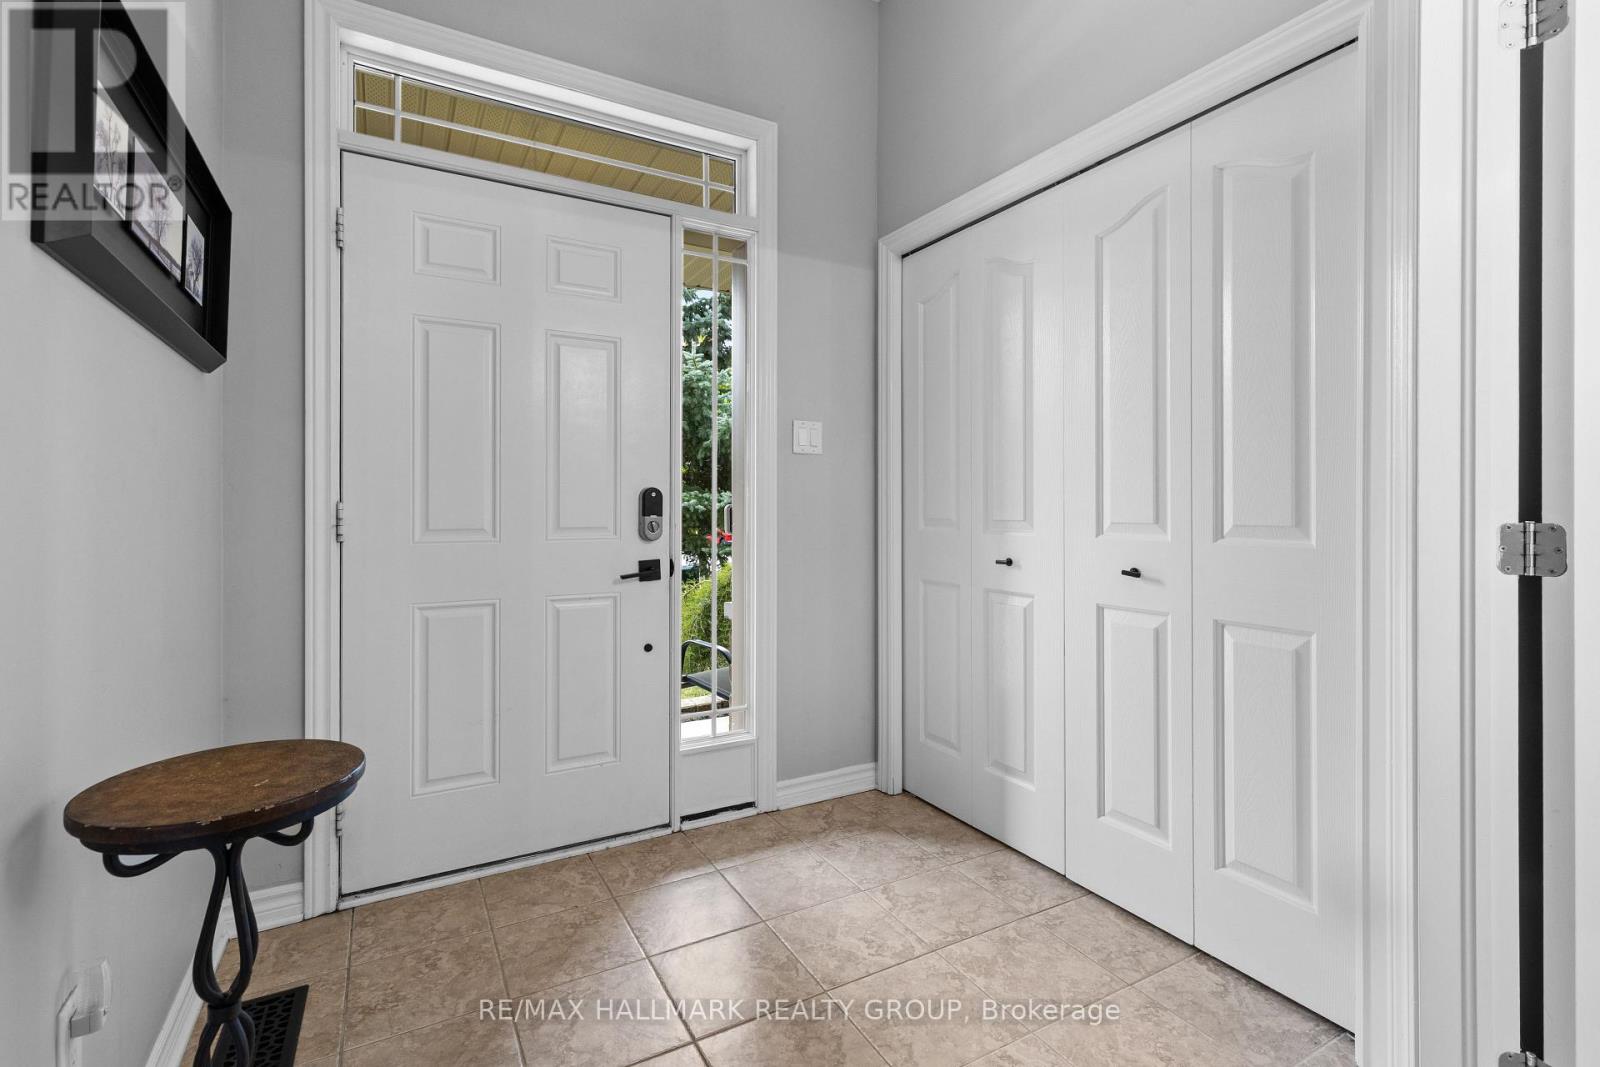
| Main Level | Foyer | 2.03 m | 1.61 m | 2.03 m x 1.61 m |
| Main Level | Bathroom | 1.51 m | 1.49 m | 1.51 m x 1.49 m |
| Main Level | Dining Room | 3.8 m | 3.03 m | 3.8 m x 3.03 m |
| Main Level | Living Room | 4 m | 3.03 m | 4 m x 3.03 m |
| Main Level | Kitchen | 3.2 m | 2.91 m | 3.2 m x 2.91 m |
| Main Level | Eating Area | 2.91 m | 2.44 m | 2.91 m x 2.44 m |
Add this listing to your favourite
Shortlist it to compare later & get quick access from your account.

Comparables
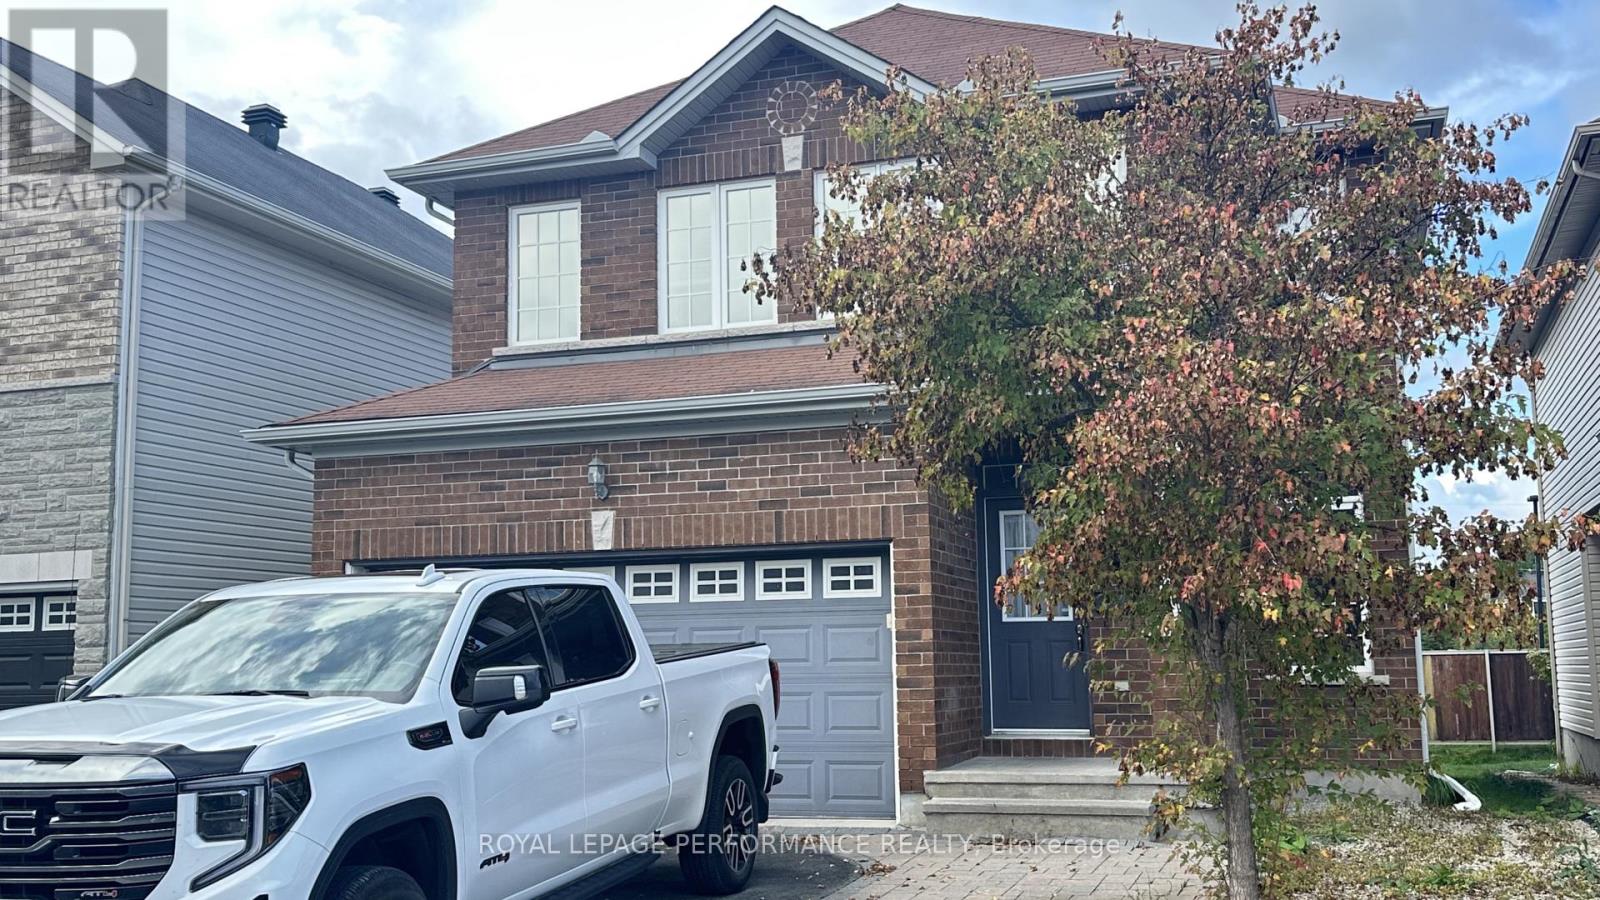
For rent
1107 - Springridge/East Village
$2,900 Monthly
368 Antigonish Avenue, Ottawa, Ontario
House in 1107 - Springridge/East Village
4
Beds
Beds
3
Baths
Baths
2000 - 2500 sqft
Sq Ft
Sq Ft
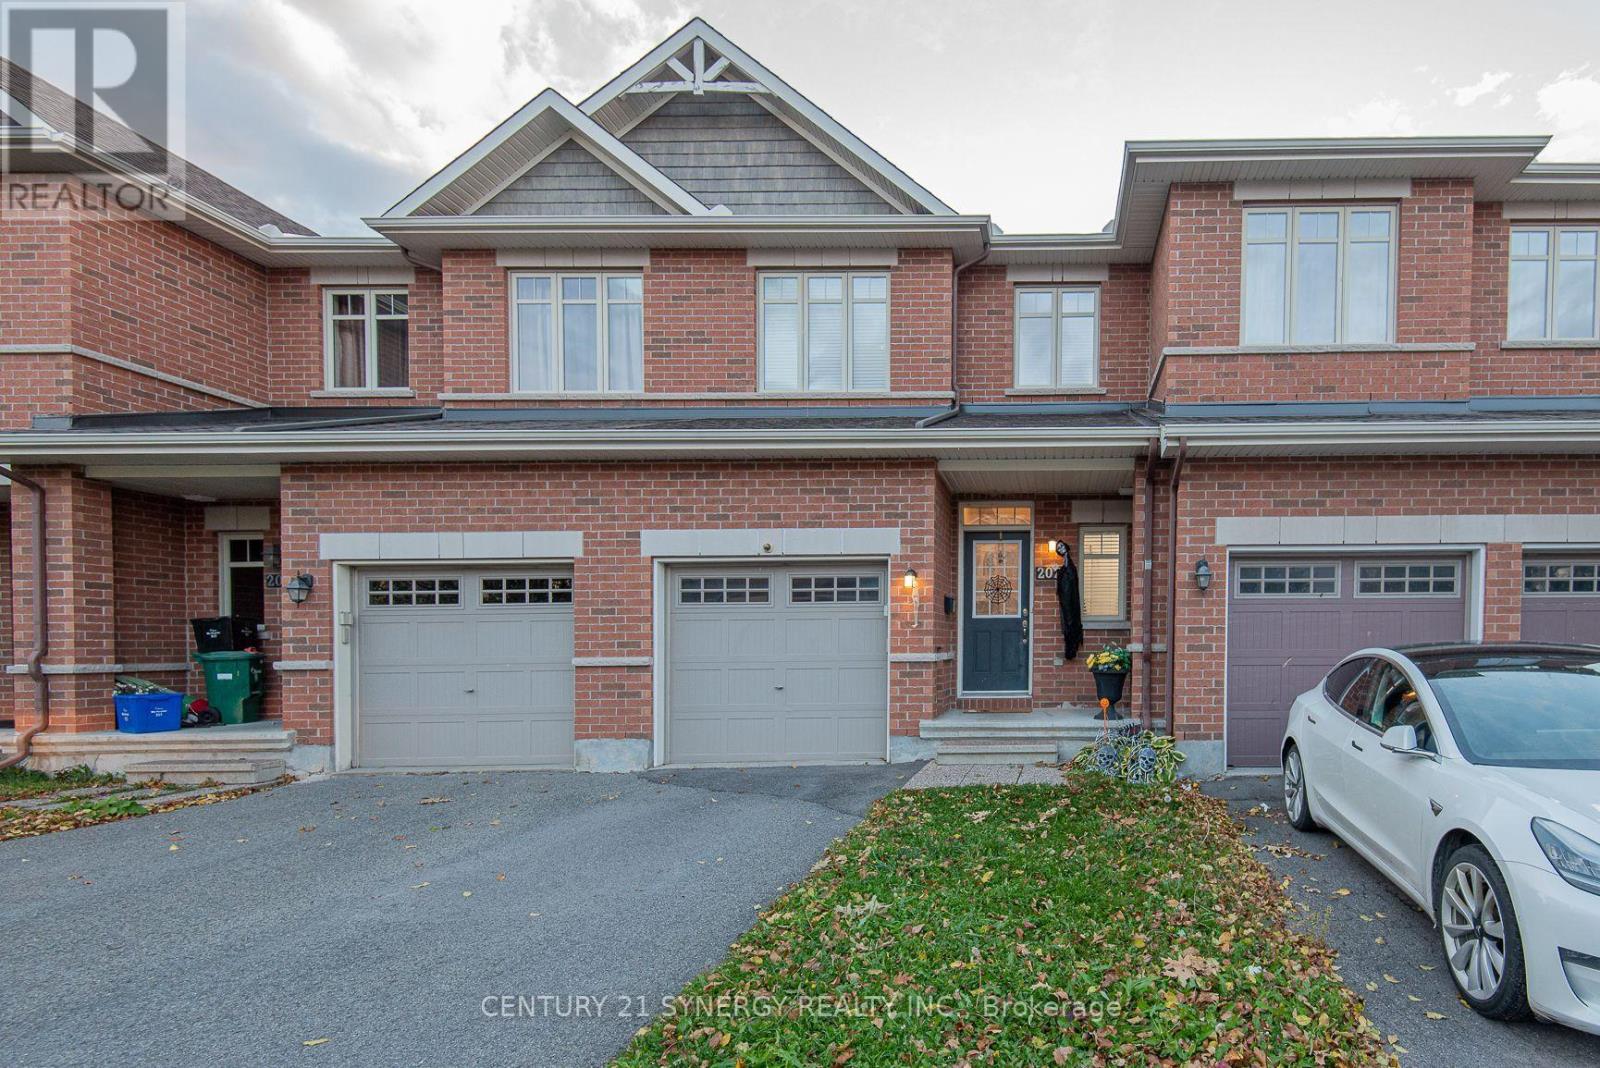
For rent
1119 - Notting Hill/Summerside
$2,900 Monthly
2025 Pennyroyal Crescent, Ottawa, Ontario
Row / Townhouse in 1119 - Notting Hill/Summerside
3
Beds
Beds
3
Baths
Baths
1100 - 1500 sqft
Sq Ft
Sq Ft
For rent
1117 - Avalon West
$2,900 Monthly
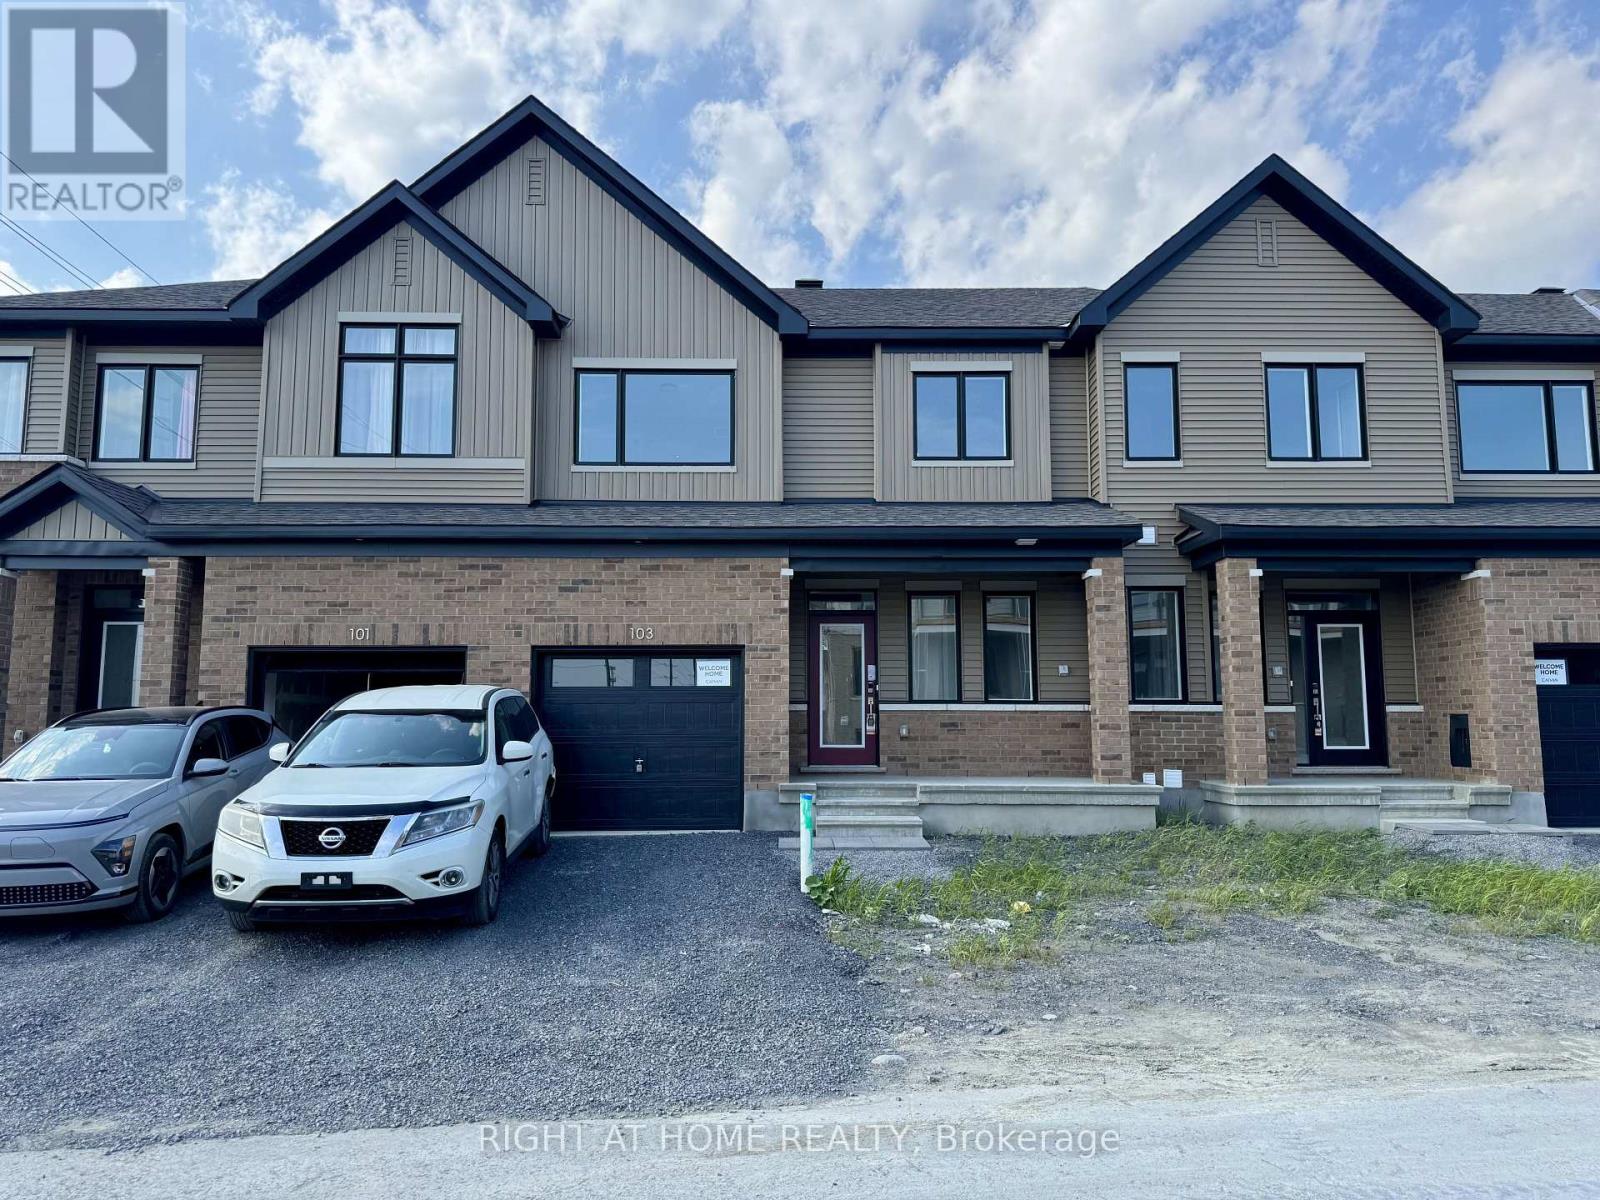
103 Ryan Reynolds Way, Ottawa, Ontario
Row / Townhouse in 1117 - Avalon West
4
Beds
Beds
4
Baths
Baths
1500 - 2000 sqft
Sq Ft
Sq Ft
For rent
1117 - Avalon West
$2,900 Monthly
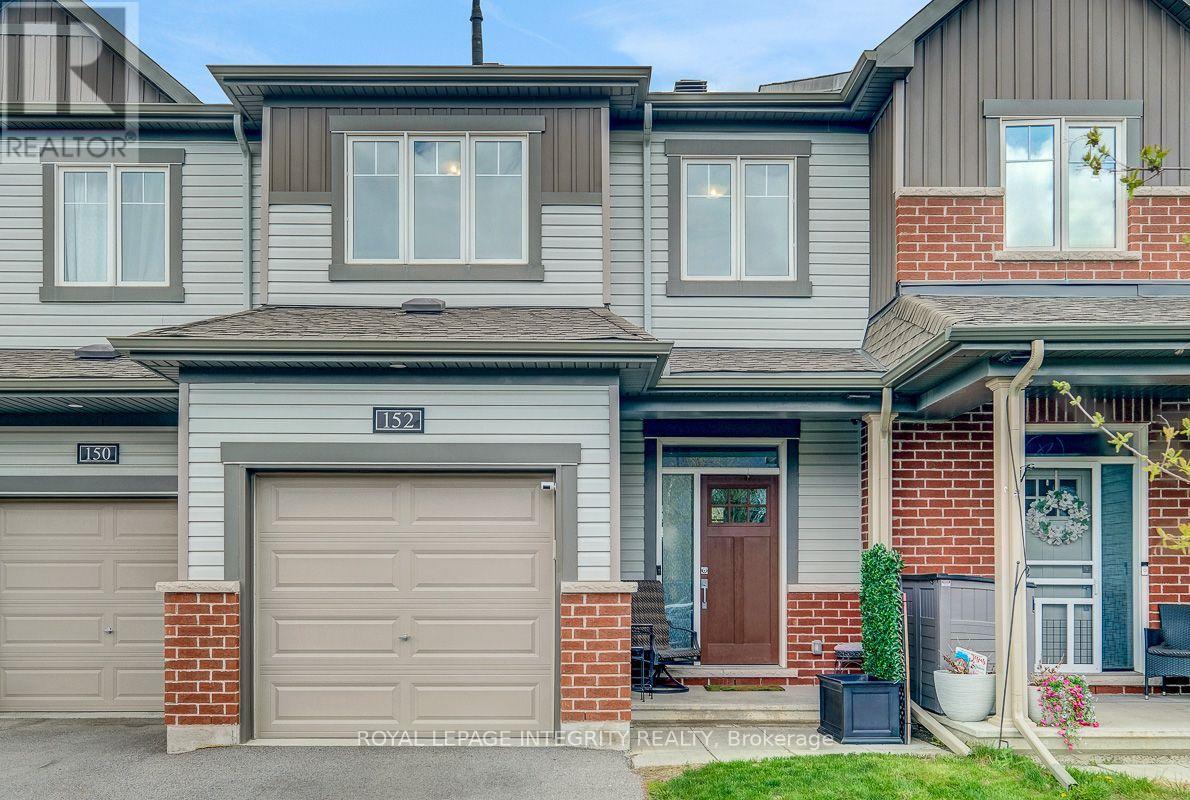
152 Gardenpost Terrace, Ottawa, Ontario
Row / Townhouse in 1117 - Avalon West
3
Beds
Beds
3
Baths
Baths
1100 - 1500 sqft
Sq Ft
Sq Ft
For rent
1118 - Avalon East
$2,895 Monthly
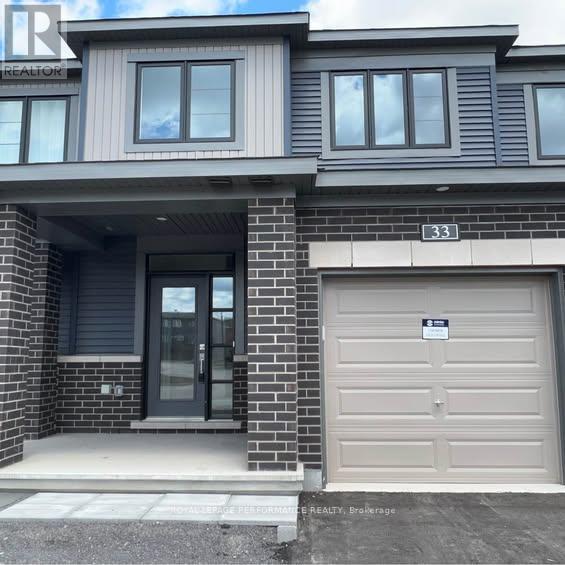
33 Watchim Street, Ottawa, Ontario
Row / Townhouse in 1118 - Avalon East
3
Beds
Beds
4
Baths
Baths
1500 - 2000 sqft
Sq Ft
Sq Ft
For rent
1106 - Fallingbrook/Gardenway South
$2,850 Monthly
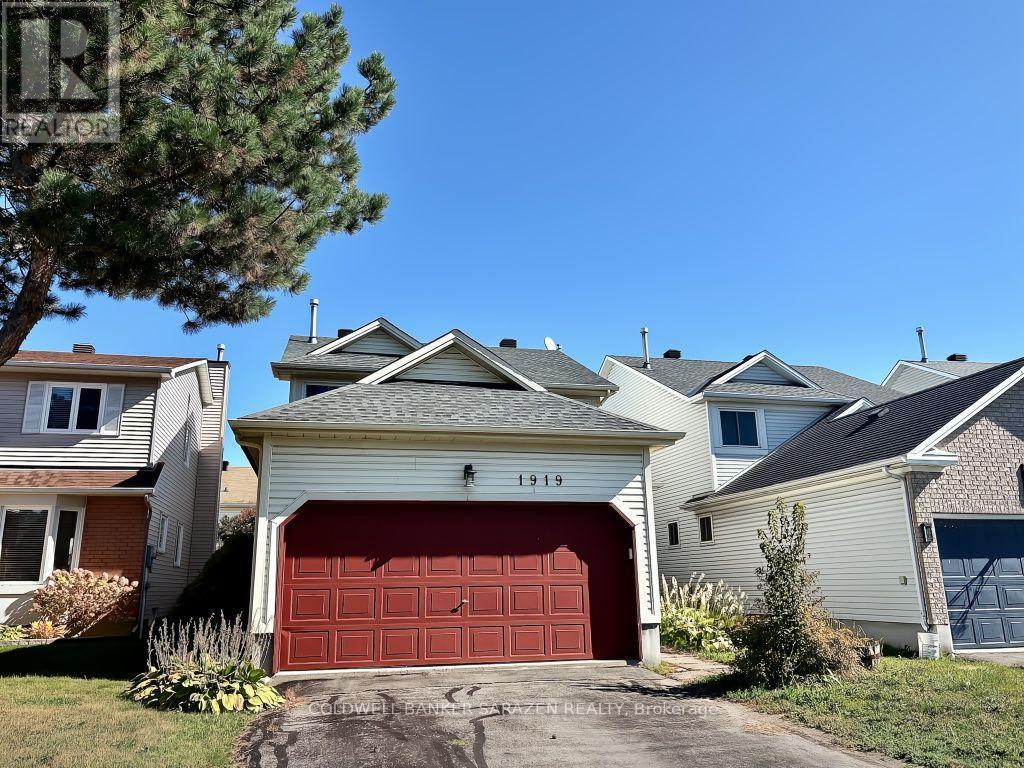
1919 Orchardview Avenue, Ottawa, Ontario
House in 1106 - Fallingbrook/Gardenway South
4
Beds
Beds
3
Baths
Baths
1500 - 2000 sqft
Sq Ft
Sq Ft
For rent
1118 - Avalon East
$2,999 Monthly
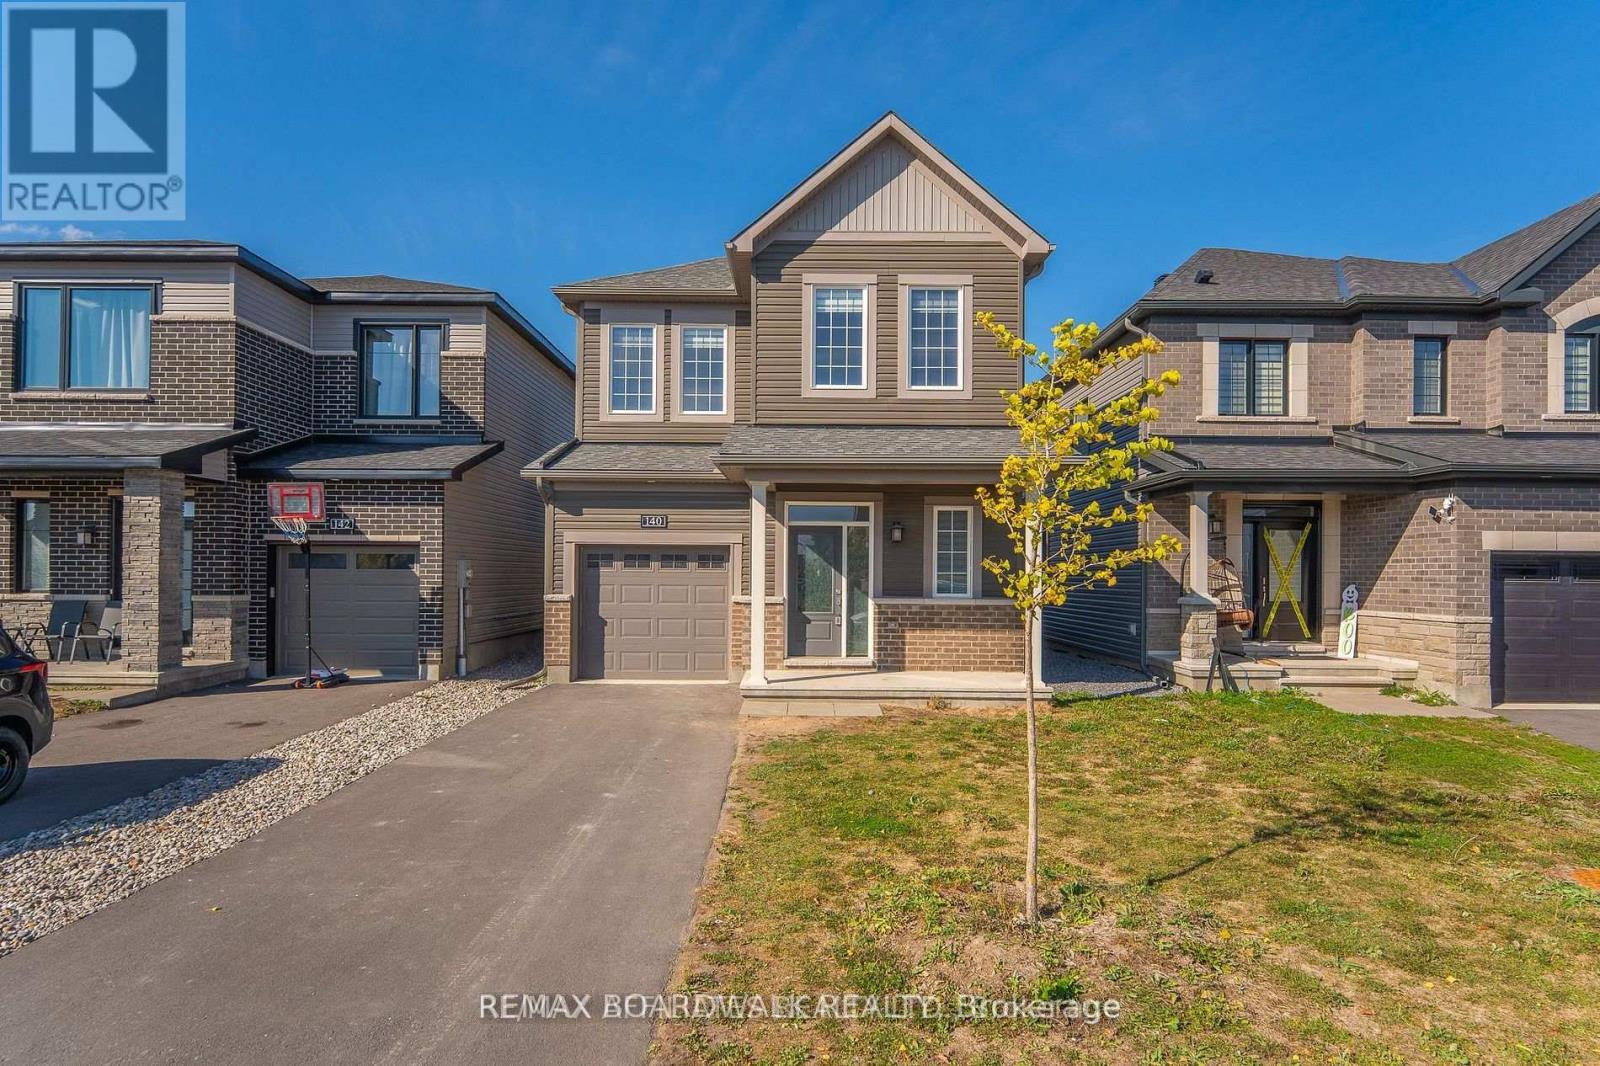
140 Shallow Pond Place N, Ottawa, Ontario
House in 1118 - Avalon East
4
Beds
Beds
3
Baths
Baths
1500 - 2000 sqft
Sq Ft
Sq Ft
For rent
1118 - Avalon East
$2,750 Monthly
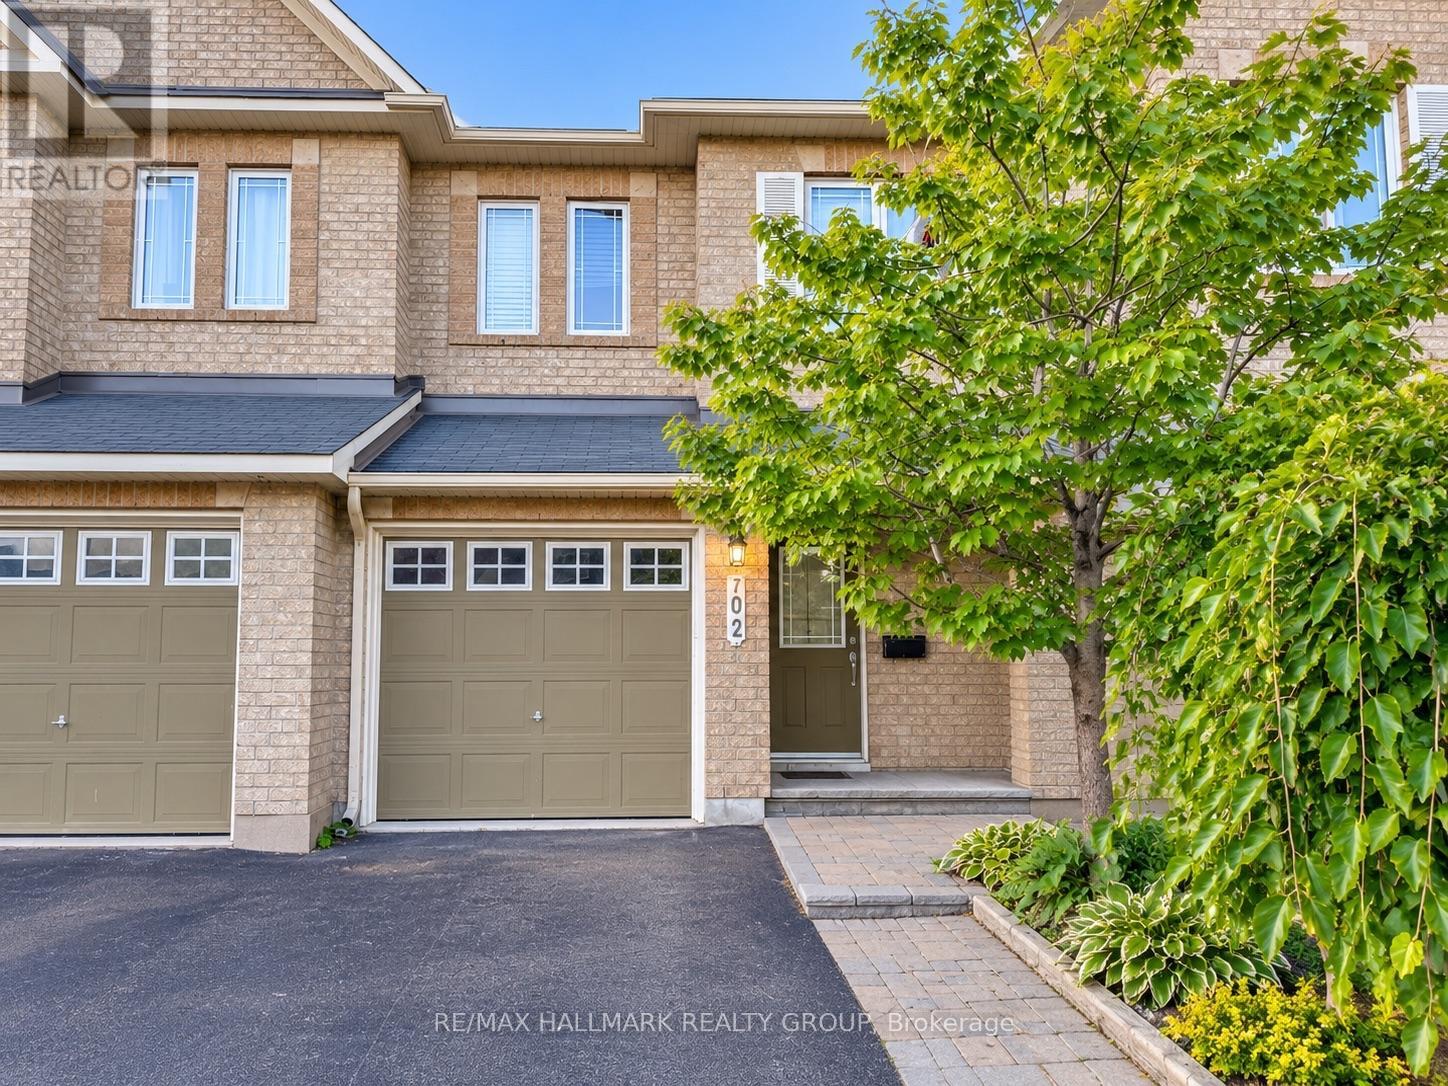
702 Whaley Ridge, Ottawa, Ontario
Row / Townhouse in 1118 - Avalon East
3
Beds
Beds
3
Baths
Baths
1500 - 2000 sqft
Sq Ft
Sq Ft
For rent
1101 - Chatelaine Village
$2,750 Monthly
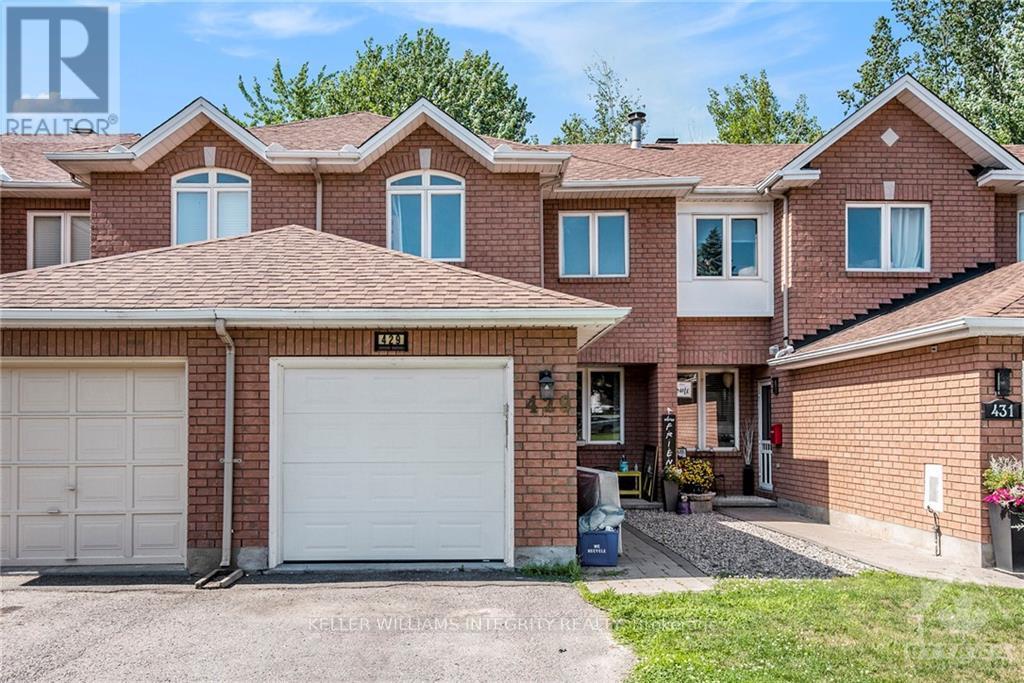
429 Wincanton Drive, Ottawa, Ontario
Row / Townhouse in 1101 - Chatelaine Village
3
Beds
Beds
3
Baths
Baths
1100 - 1500 sqft
Sq Ft
Sq Ft
For rent
1117 - Avalon West
$2,700 Monthly
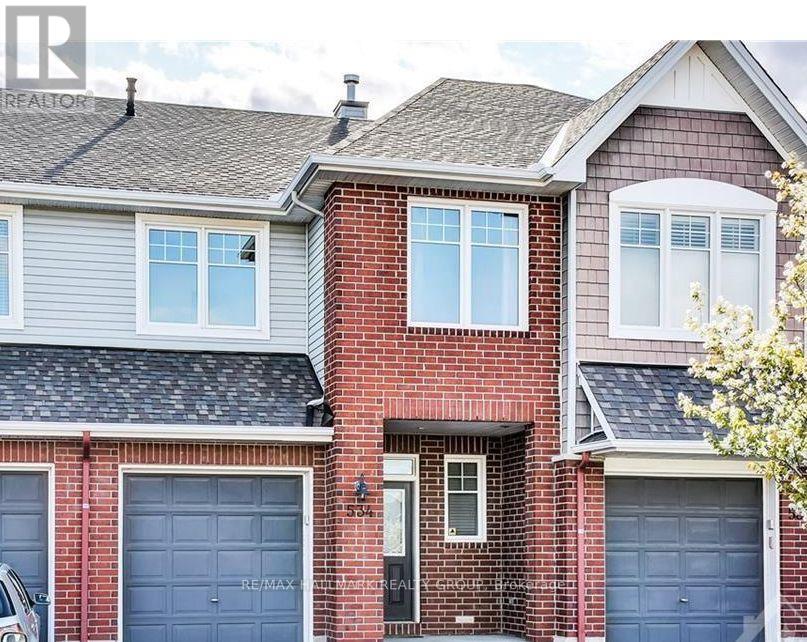
534 Rochefort Circle, Ottawa, Ontario
Row / Townhouse in 1117 - Avalon West
3
Beds
Beds
2
Baths
Baths
1500 - 2000 sqft
Sq Ft
Sq Ft
Ready to a home?
Contact a REALTOR® today!
