

1812 - 105 Champagne Avenue
Ottawa,
Ontario
K1S5E5
$2,100 Monthly
For rent
1812 - 105 Champagne Avenue
Ottawa,
Ontario
K1S5E5
$2,100 Monthly
For rent
Add this listing to your favourite
Shortlist it to compare later & get quick access from your account.
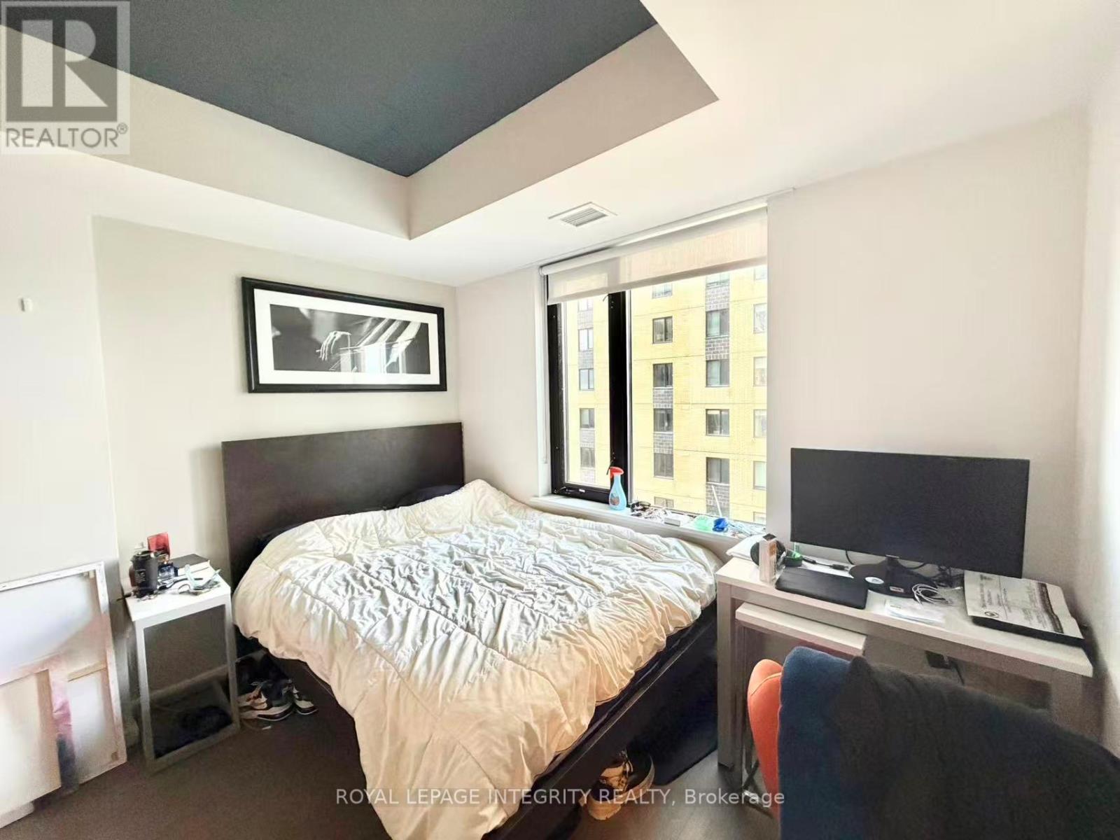
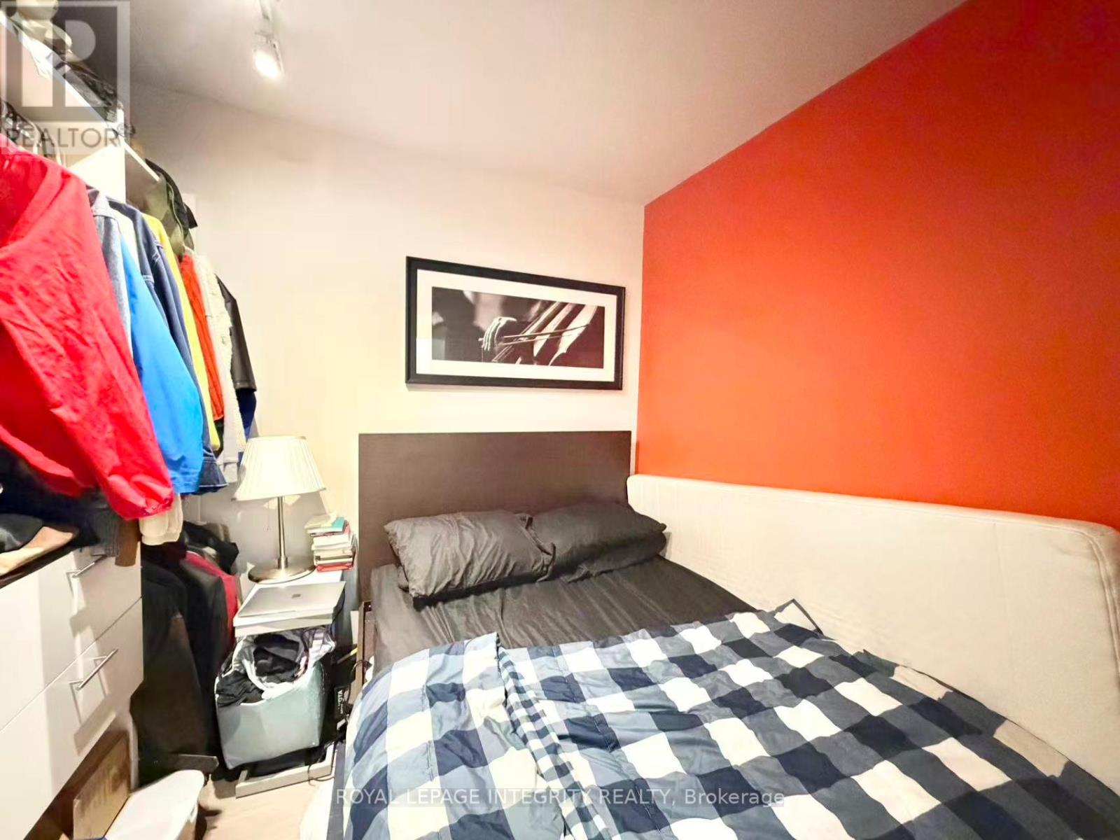
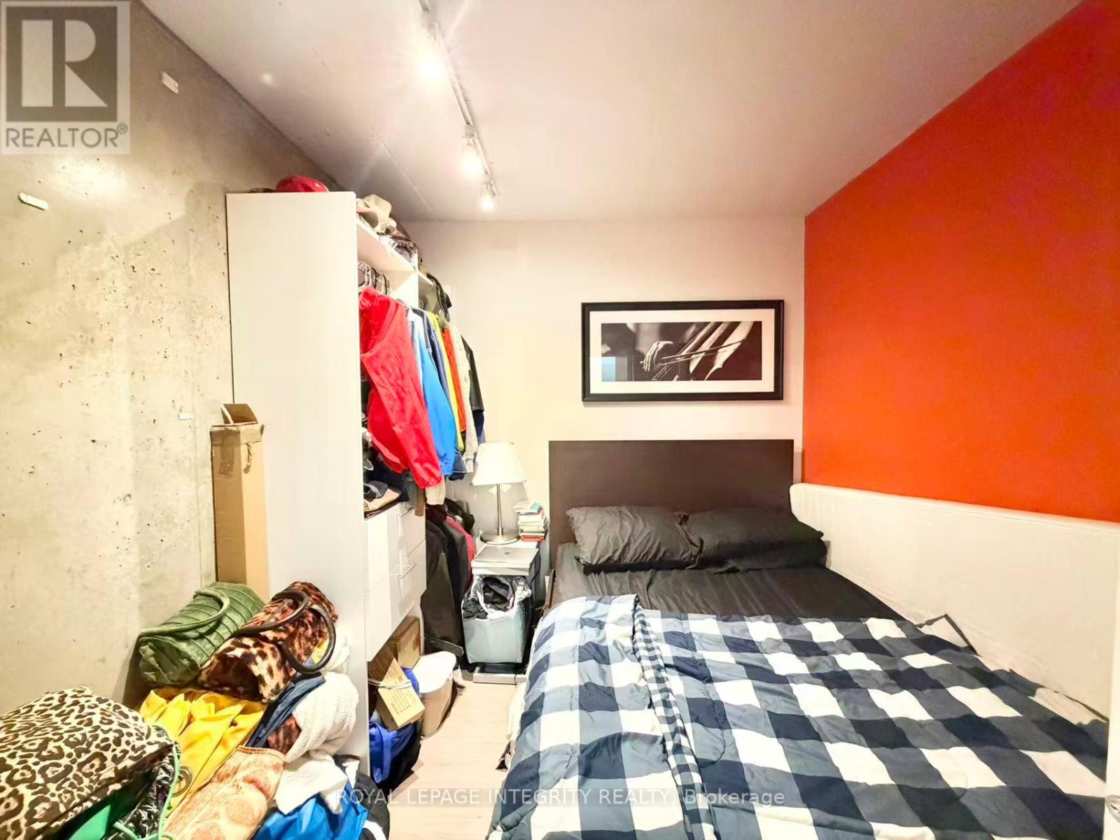
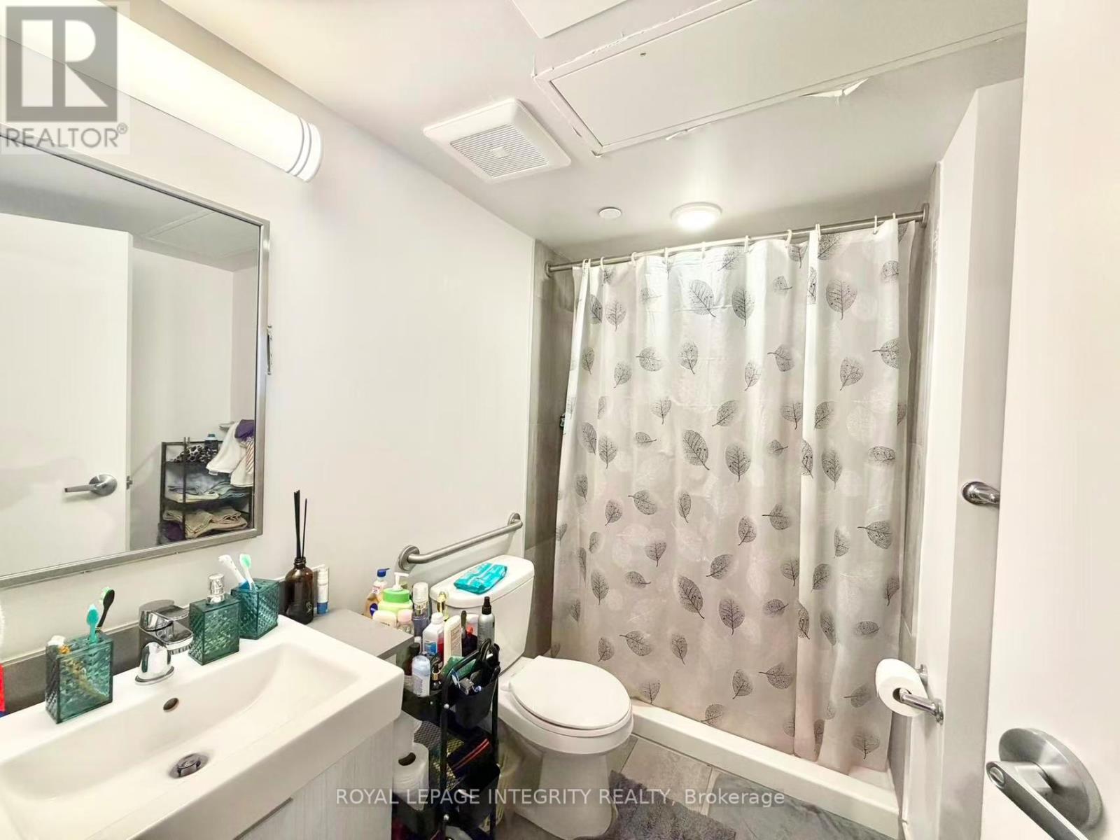


$2,100 Monthly
Property overview
Building Type
Apartment
Property Type
Single Family
Bedrooms
2
Bathrooms
1
Year Built
Neighbourhood
4502 - West Centre Town
Status
For rent
Highlights
4502 - West Centre Town
Apartment
For rent
Listing description
Discover this Single Family
1812 - 105 Champagne Avenue,
Ottawa
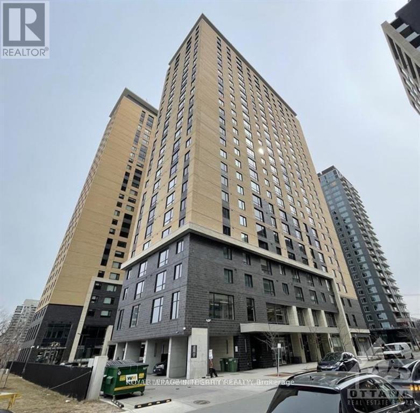
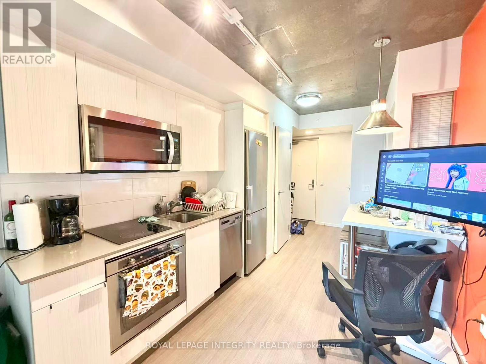
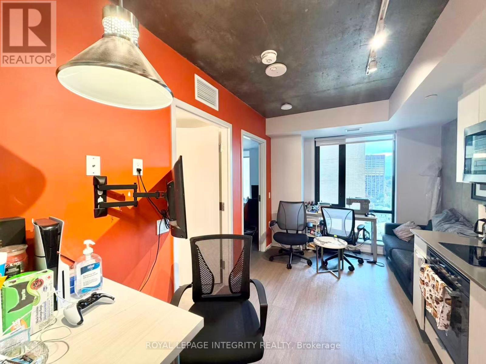
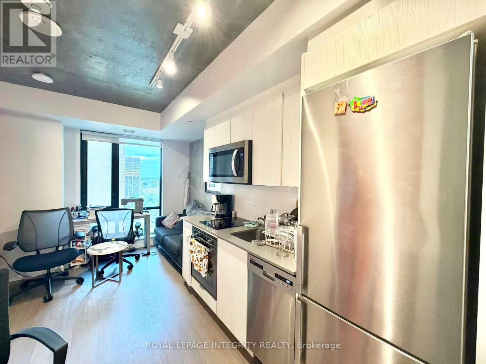
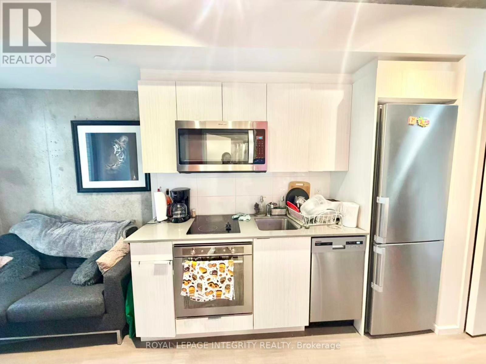
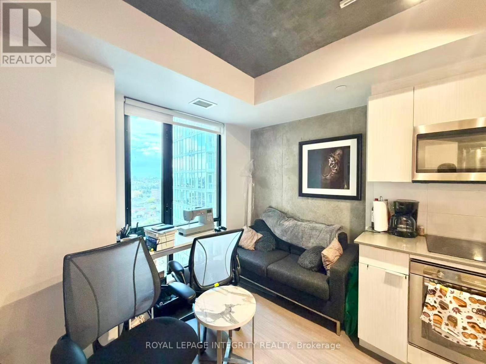
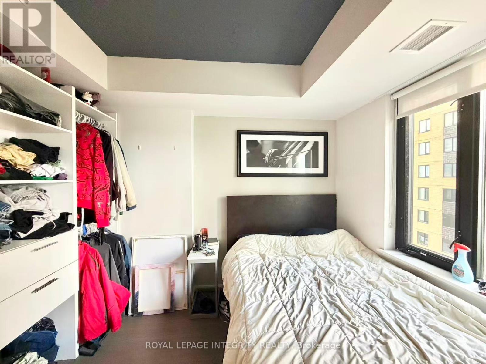
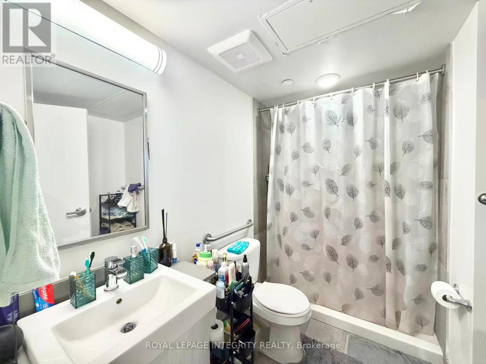
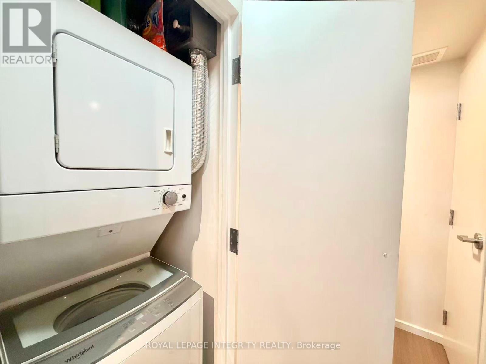
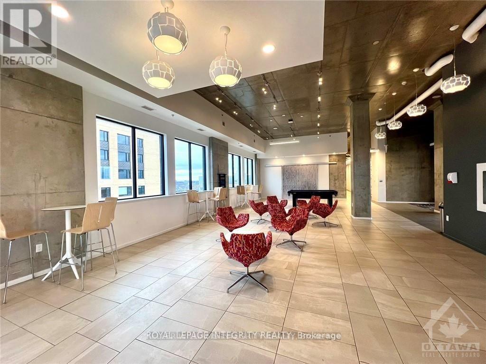
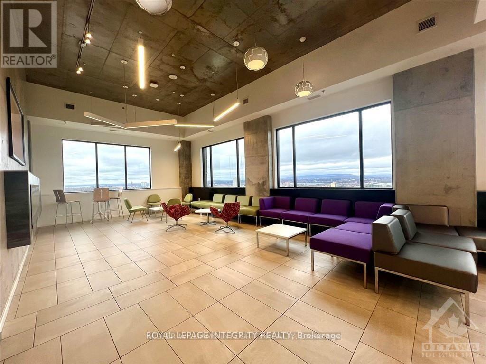
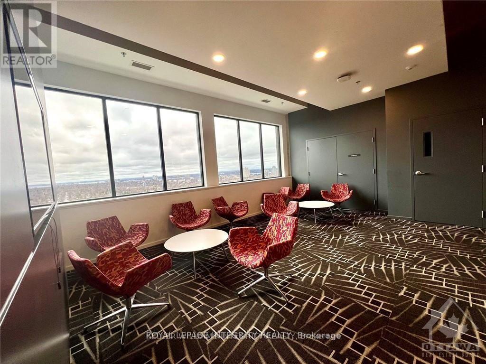
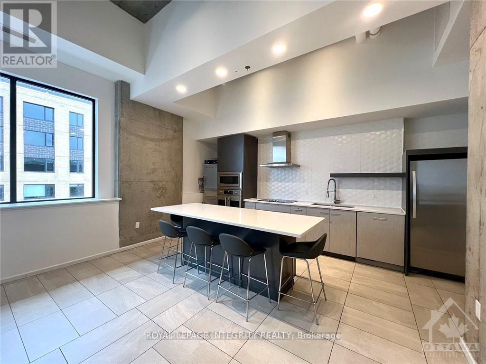
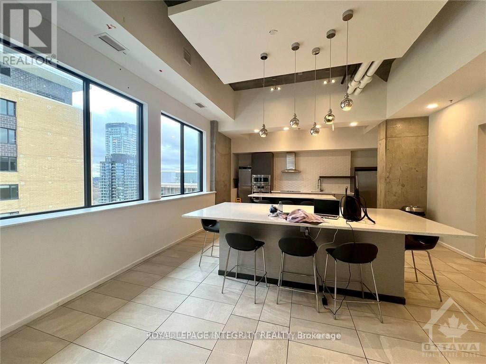
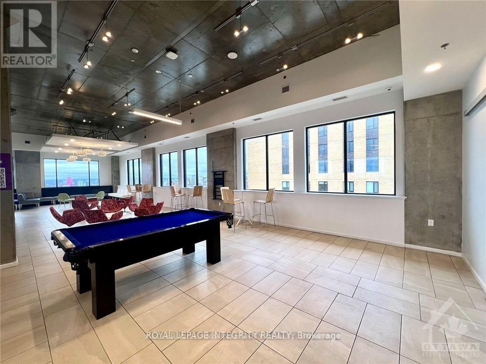
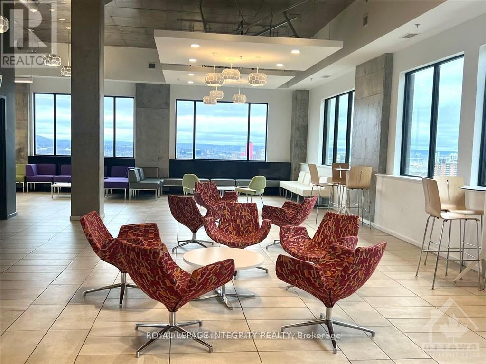
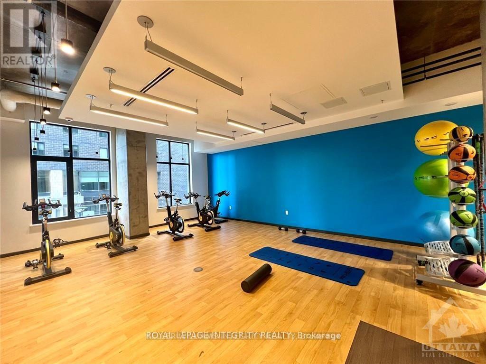
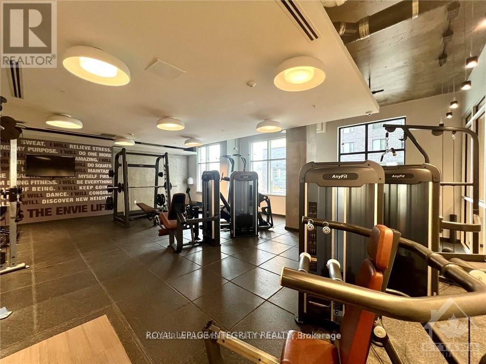
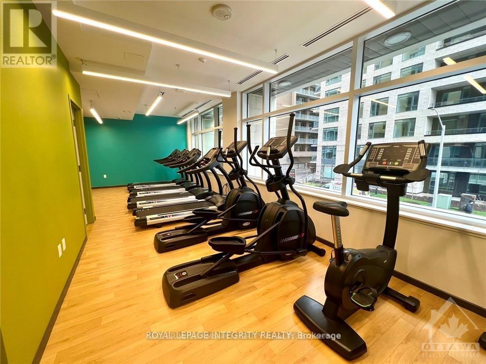
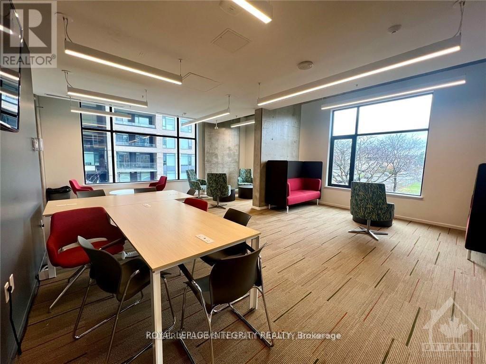
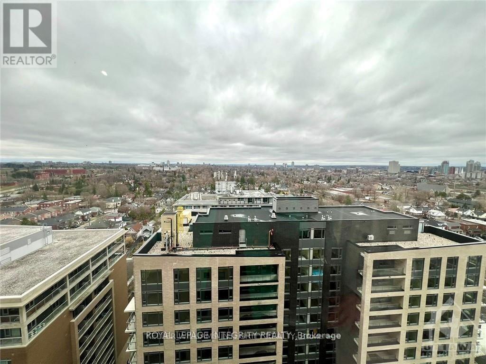
Experience sophisticated urban living at SoHo Champagne in the heart of Little Italy! This beautifully furnished 2-bedroom, 1-bathroom condo offers the perfect blend of style, comfort, and convenience, ideal for professionals, students, or a small family.The thoughtfully designed open-concept layout features contemporary finishes, quartz countertops, stainless steel appliances, in-unit laundry, two well-proportioned bedrooms, and a stylish 3-piece bathroom. Rent includes heat, air conditioning, and water; tenant is responsible for electricity.Enjoy an exceptional selection of building amenities, including a fully equipped fitness centre, concierge service, penthouse lounge with panoramic views, commercial kitchen and dining area available for private events, pool table, and bicycle storage.The location is hard to beat - just steps from the O-Train and vibrant Preston Street, with its popular restaurants, cafés, and shops. Walk to Dow's Lake, the Rideau Canal pathways, and nearby green spaces, with convenient access to Carleton University, the Civic Hospital, downtown Ottawa, and Highway 417.Enjoy the best of Little Italy with transit, dining, recreation, and everyday conveniences right at your doorstep. A fantastic opportunity to enjoy furnished, amenity-rich city living in one of Ottawa's most vibrant and connected neighbourhoods. Don't miss it! (id:64373)
Upcoming viewings
45.3993265
-75.7113814
1812 - 105 Champagne Avenue, Ottawa, Ontario, K1S5E5
Loading WalkScore data...
Walk Score®
Transit Score®
Bike Score®
Walkability Snapshot
Understand how walkable, transit-friendly & bikeable this neighbourhood really is.
Scores are powered by Walk Score® and reflect access to daily essentials, transit and bike routes near this area.
🚶Walk Score®
🚊Transit Score
🚲Bike Score
Liveability scores for this neighbourhood
Powered by Walk Score®
Use these scores as a quick guide only. Check local transit, bike paths
and walk routes to plan your day-to-day life.
Google Maps
Explore the exact location, nearby amenities, and community vibe.
Property Address
1812 - 105 Champagne Avenue,
Ottawa,
Ontario
K1S5E5
Community
4502 - West Centre Town
Neighbourhood
Listing Details
Last updated:
2026-10-07
Key facts
Price
$2,100 Monthly
Ownership
Condominium/Strata
Property type
Single Family
Bedrooms
2
Bathrooms
1
Interior size
0 - 499 sqft
Parking options
No Garage
Interior & features
Cooling
Central air conditioning
Heating
Forced air
Heating fuel
Natural gas
Basement
None
Appliances
Dishwasher, Dryer, Hood Fan, Microwave, Stove, Washer, Refrigerator
Fireplace
False
Exterior finish
Brick, Steel
Lot, amenities & extras
Community features
Pets not Allowed
Rooms
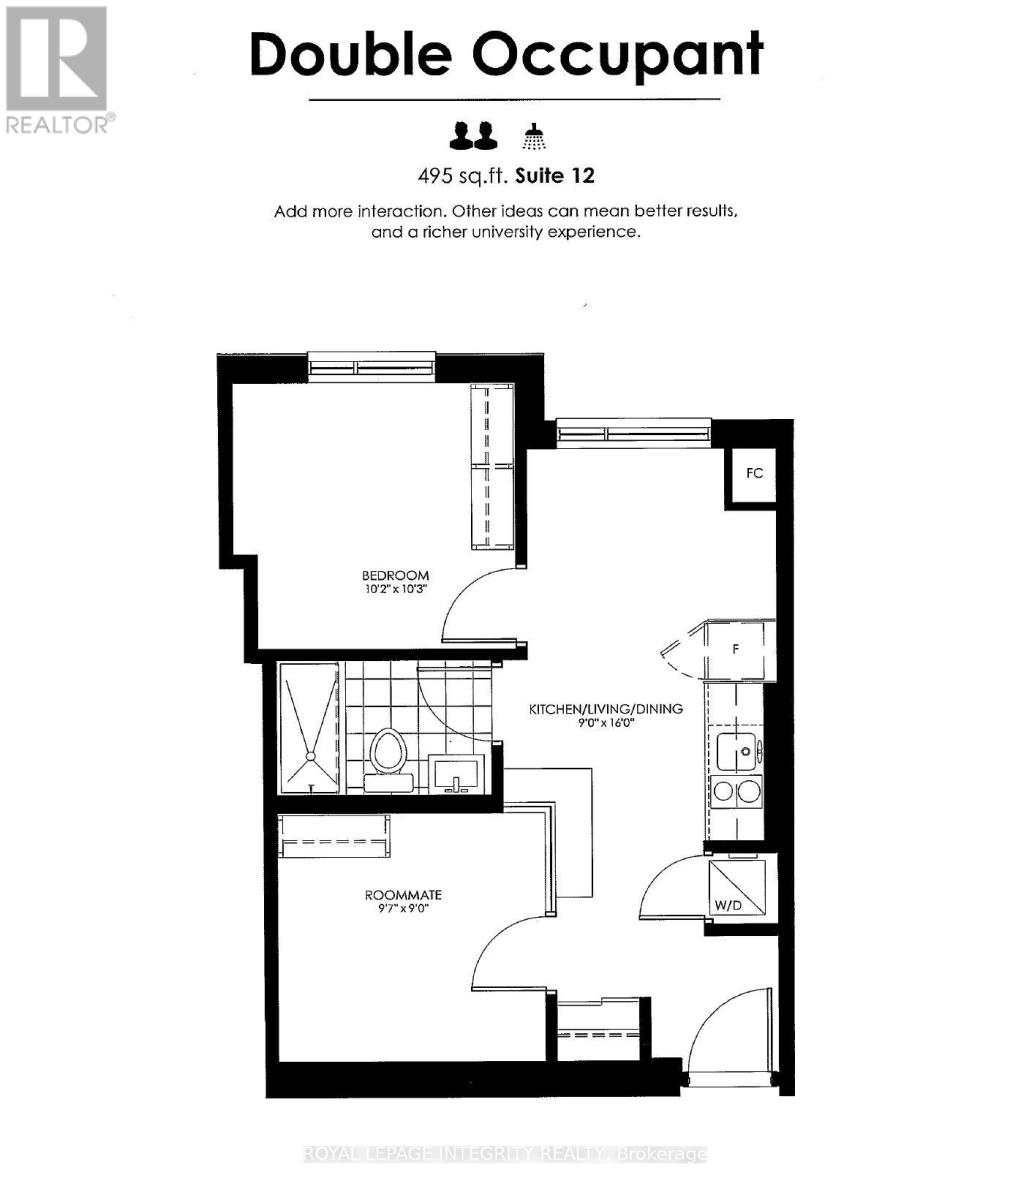
| Level | Type | Length | Width | Dimensions |
|---|---|---|---|---|
| Main Level | Bedroom | 3.12 m | 3.1 m | 3.12 m x 3.1 m |
| Main Level | Bedroom | 2.92 m | 2.74 m | 2.92 m x 2.74 m |
| Main Level | Great Room | 4.88 m | 2.74 m | 4.88 m x 2.74 m |
Add this listing to your favourite
Shortlist it to compare later & get quick access from your account.

Comparables
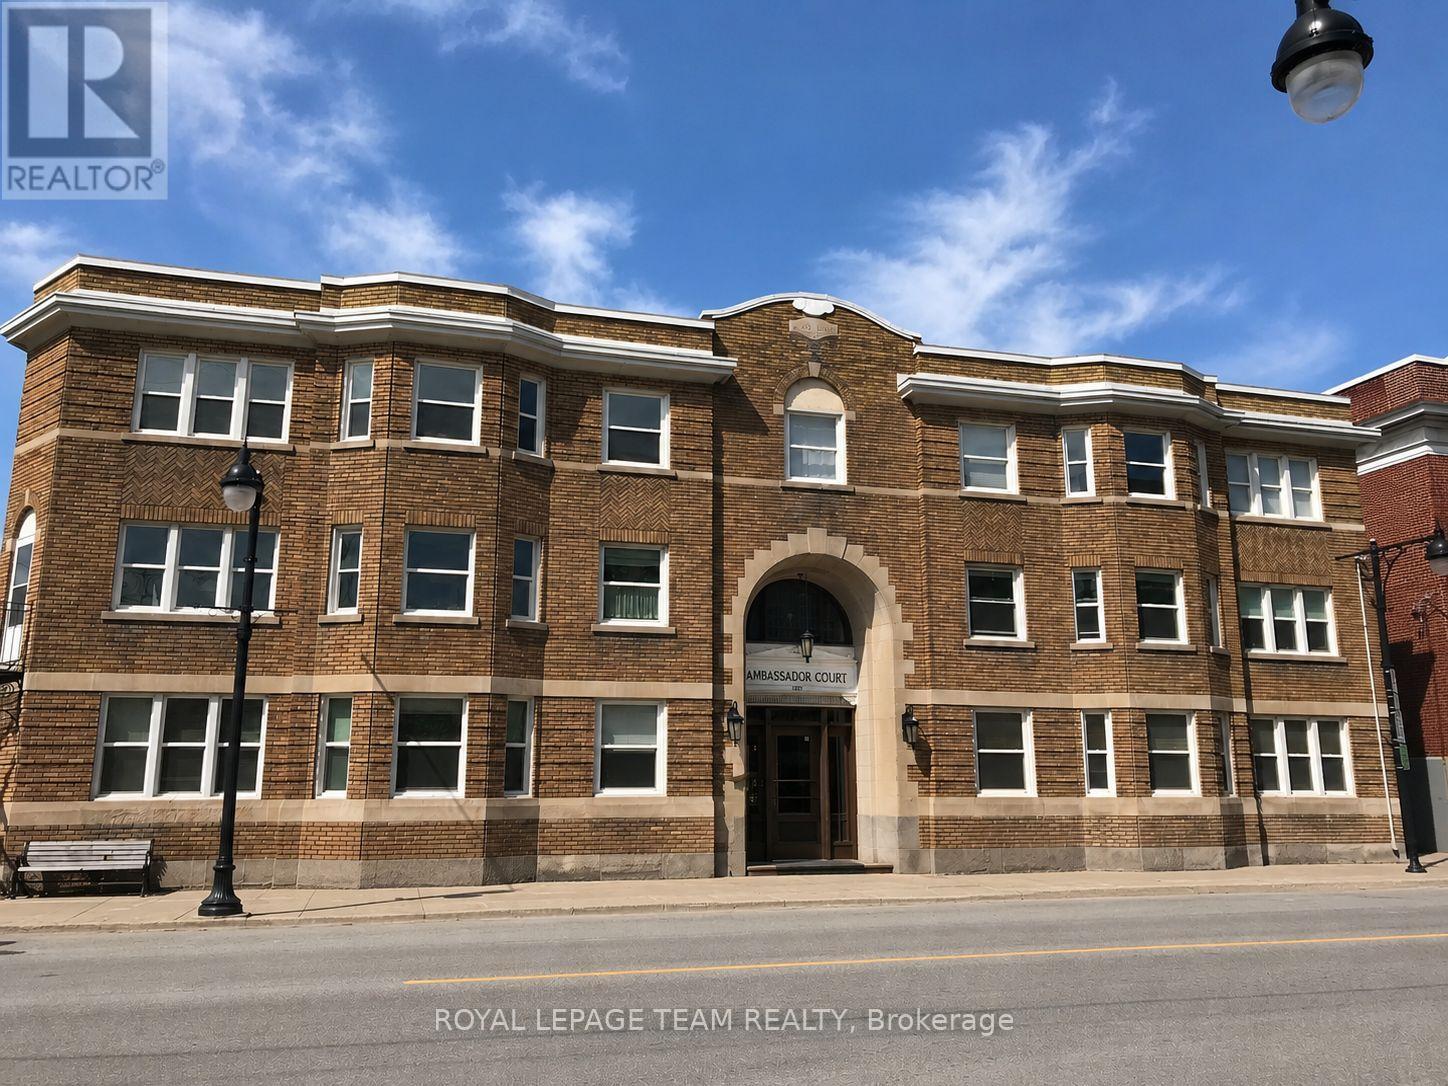
For rent
4401 - Glebe
$2,100 Monthly
14 - 612 Bank Street, Ottawa, Ontario
Apartment in 4401 - Glebe
2
Beds
Beds
1
Baths
Baths
600 - 699 sqft
Sq Ft
Sq Ft
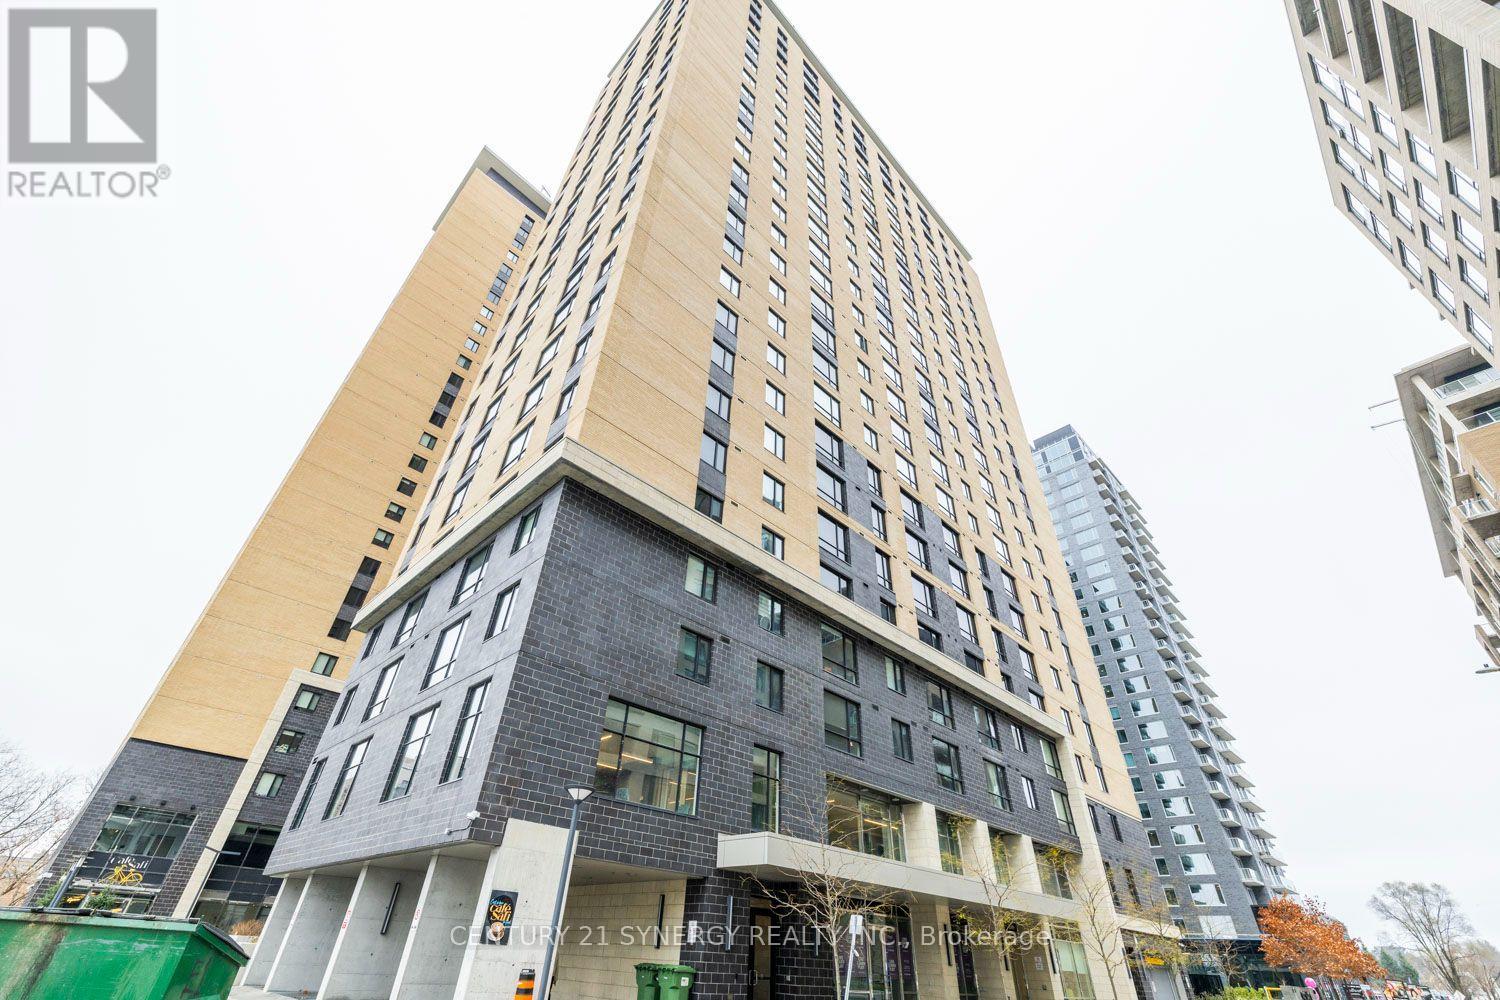
For rent
4502 - West Centre Town
$2,100 Monthly
2109 - 105 Champagne Avenue S, Ottawa, Ontario
Apartment in 4502 - West Centre Town
2
Beds
Beds
1
Baths
Baths
0 - 499 sqft
Sq Ft
Sq Ft
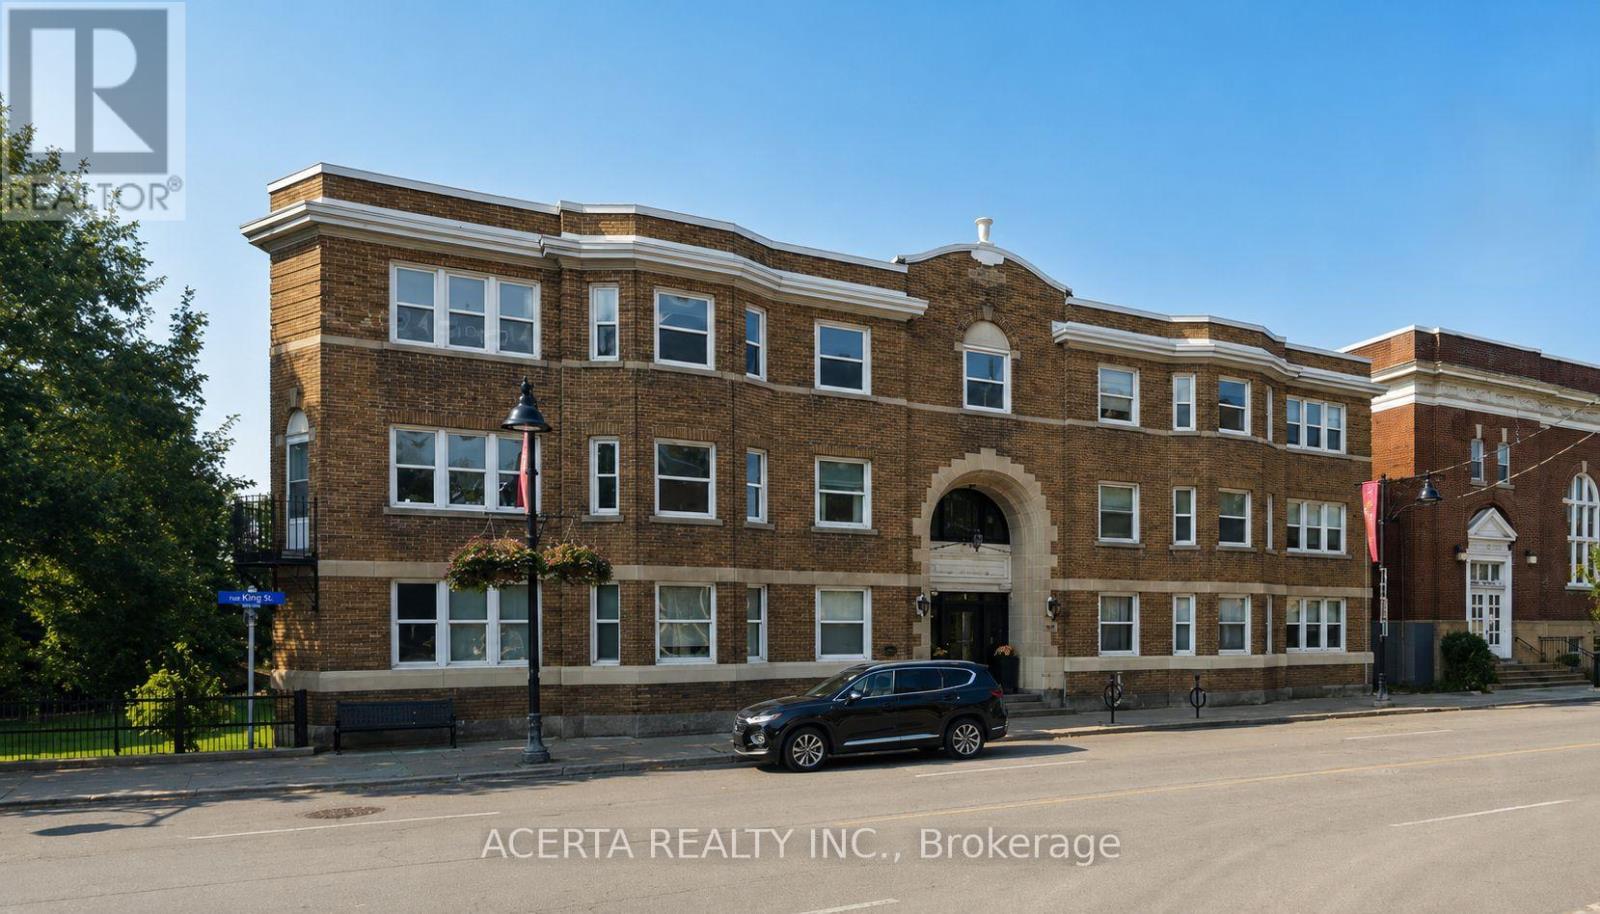
For rent
4401 - Glebe
$2,150 Monthly
26 - 612 Bank Street, Ottawa, Ontario
Apartment in 4401 - Glebe
1
Beds
Beds
1
Baths
Baths
500 - 599 sqft
Sq Ft
Sq Ft
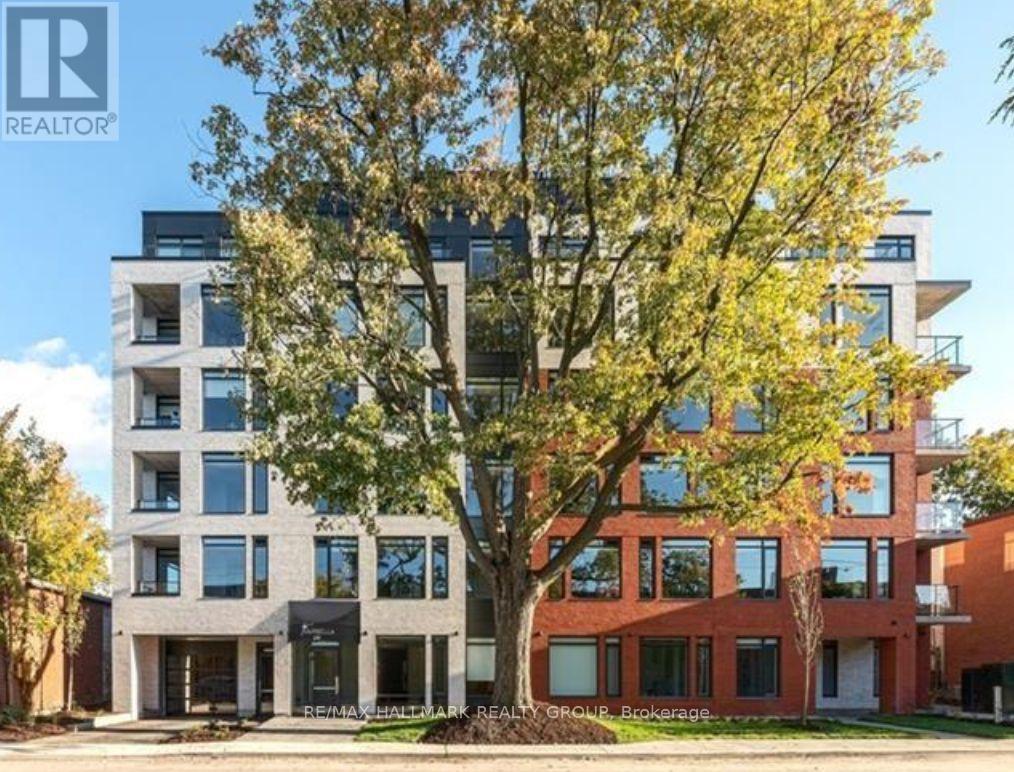
For rent
4402 - Glebe
$2,195 Monthly
307 - 28 Pretoria Avenue, Ottawa, Ontario
Apartment in 4402 - Glebe
1
Beds
Beds
1
Baths
Baths
600 - 699 sqft
Sq Ft
Sq Ft
For rent
4403 - Old Ottawa South
$2,000 Monthly
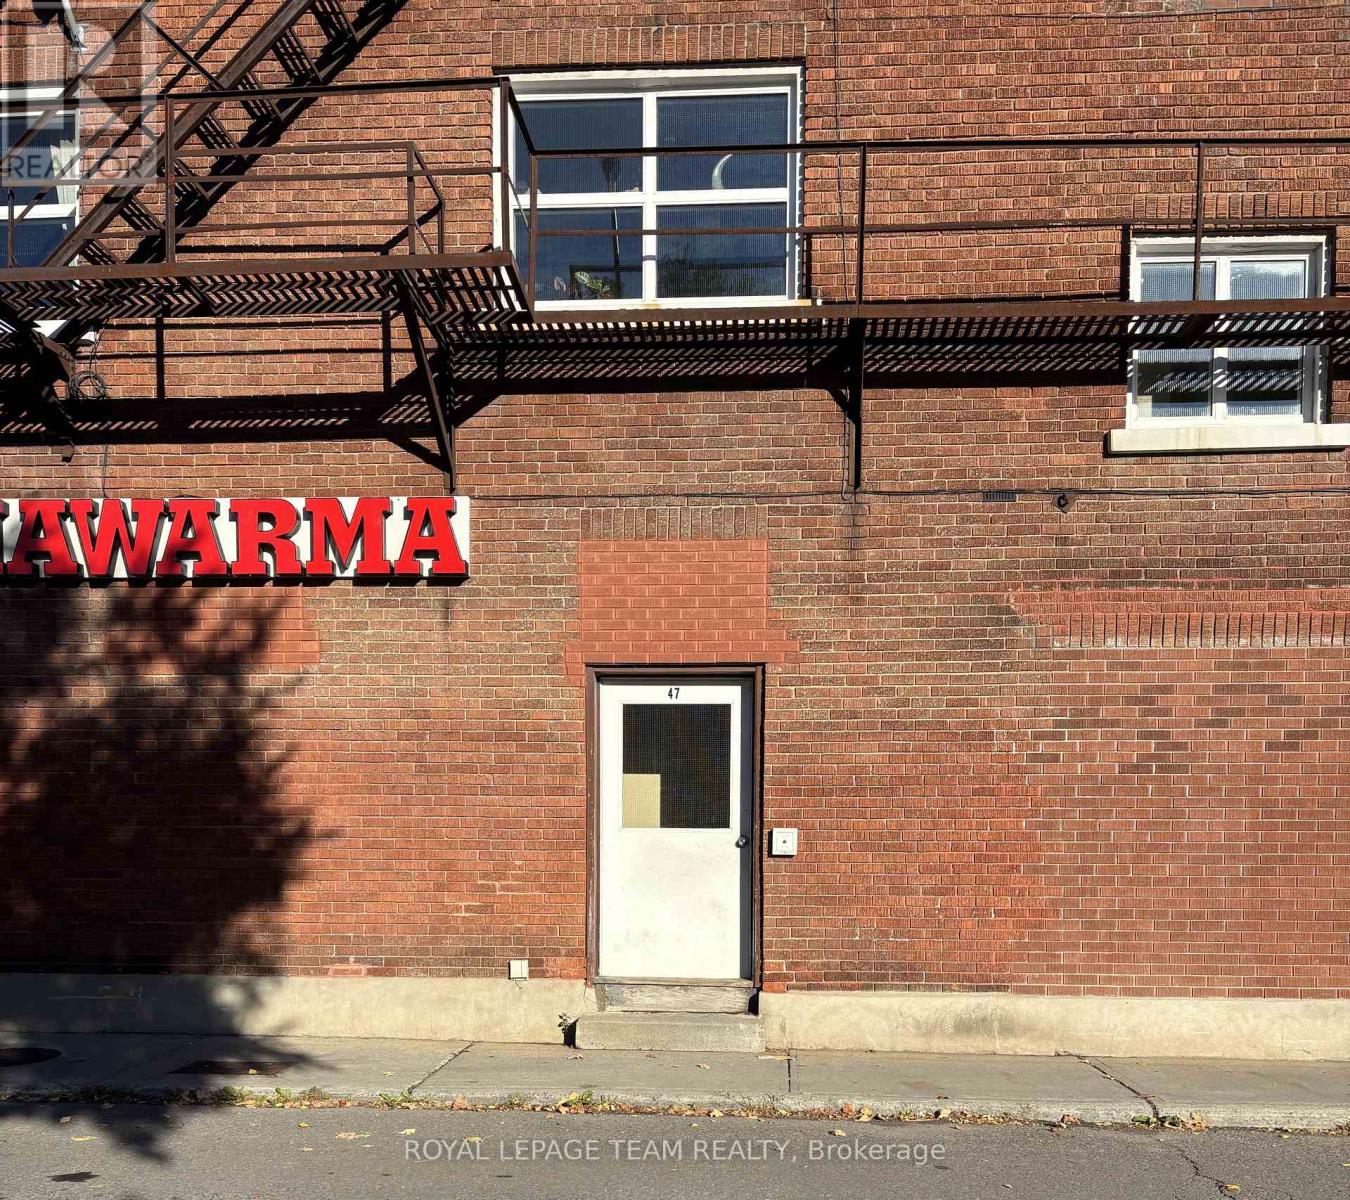
3 - 47 Cameron Street, Ottawa, Ontario
Other in 4403 - Old Ottawa South
2
Beds
Beds
1
Baths
Baths
700 - 1100 sqft
Sq Ft
Sq Ft
For rent
4502 - West Centre Town
$2,200 Monthly
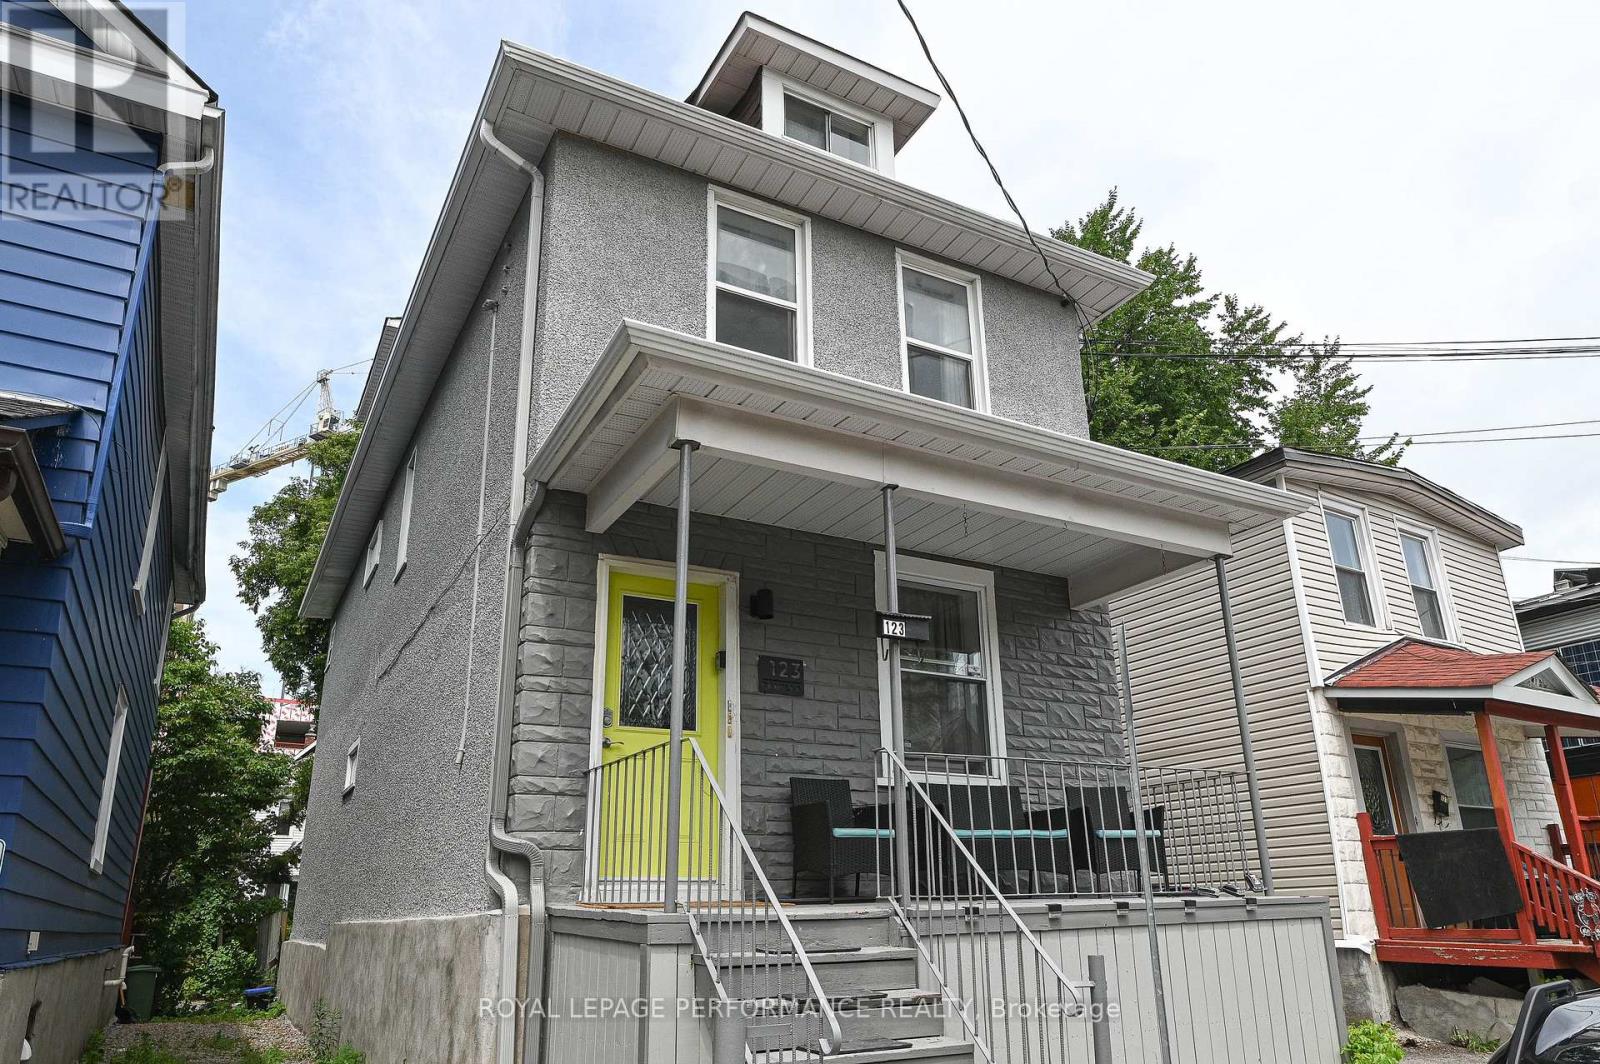
3 - 123 Pamilla Street, Ottawa, Ontario
Other in 4502 - West Centre Town
2
Beds
Beds
1
Baths
Baths
700 - 1100 sqft
Sq Ft
Sq Ft
For rent
4402 - Glebe
$1,995 Monthly
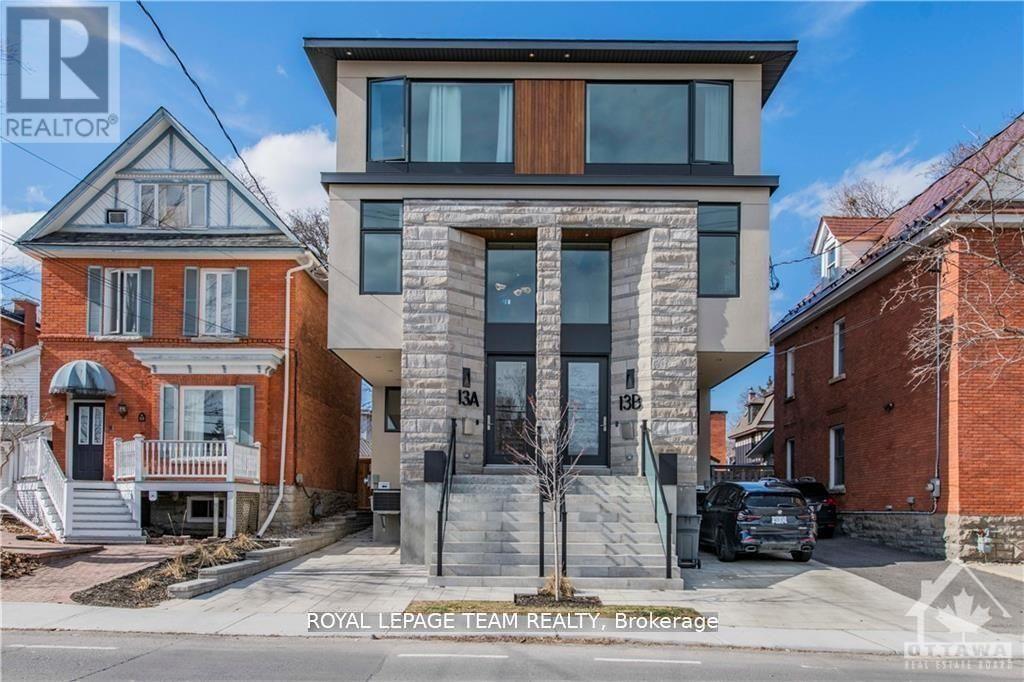
2 - 13b Fifth Avenue, Ottawa, Ontario
Other in 4402 - Glebe
1
Beds
Beds
1
Baths
Baths
0 - 699 sqft
Sq Ft
Sq Ft
For rent
4502 - West Centre Town
$2,250 Monthly
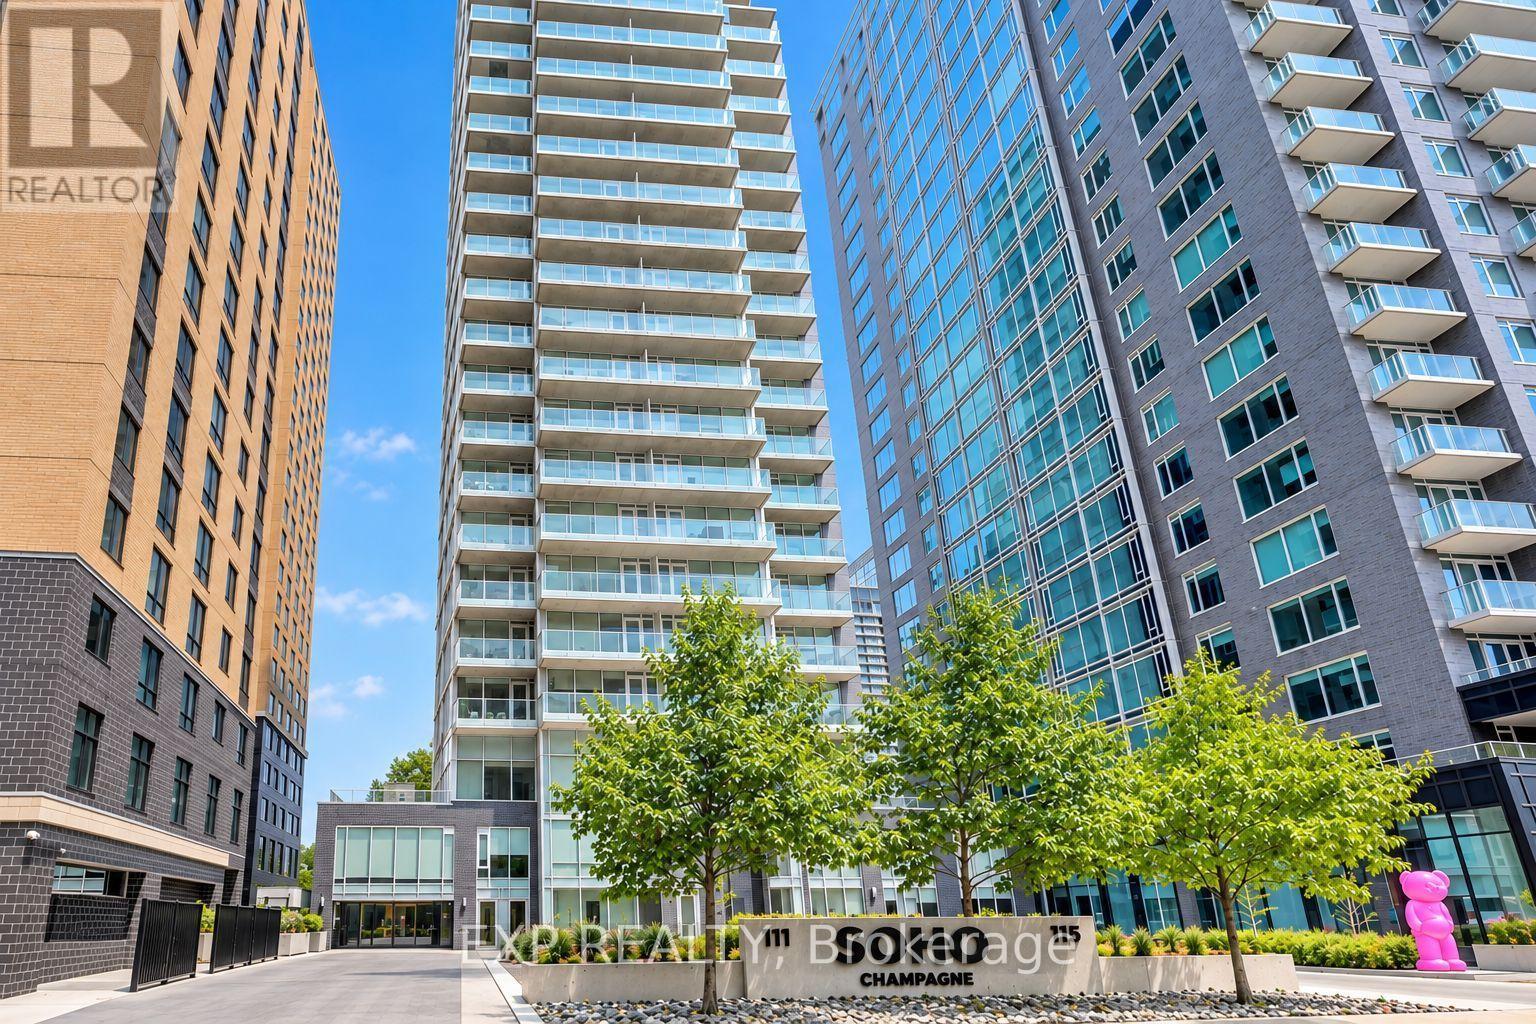
406 - 111 Champagne Avenue, Ottawa, Ontario
Apartment in 4502 - West Centre Town
1
Beds
Beds
1
Baths
Baths
500 - 599 sqft
Sq Ft
Sq Ft
For rent
4402 - Glebe
$2,250 Monthly
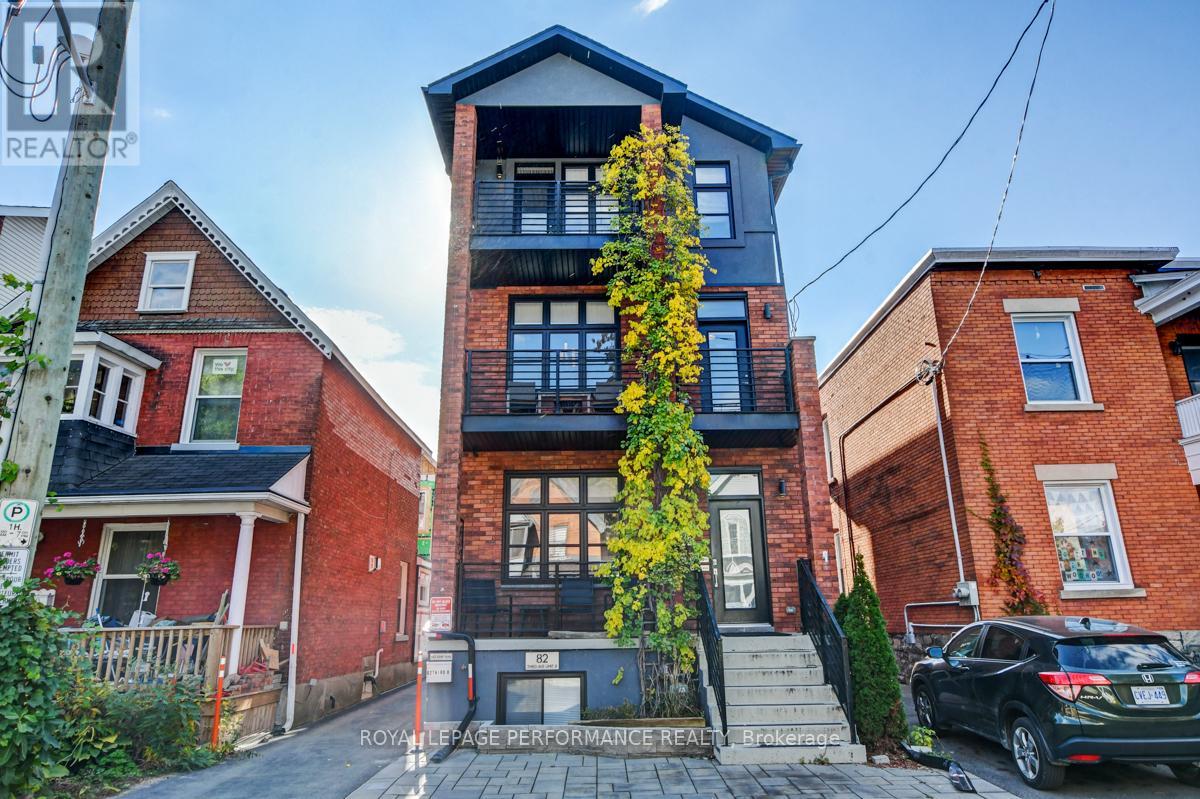
Unit B - 82 Third Avenue, Ottawa, Ontario
Other in 4402 - Glebe
2
Beds
Beds
2
Baths
Baths
0 - 699 sqft
Sq Ft
Sq Ft
For rent
4502 - West Centre Town
$2,300 Monthly
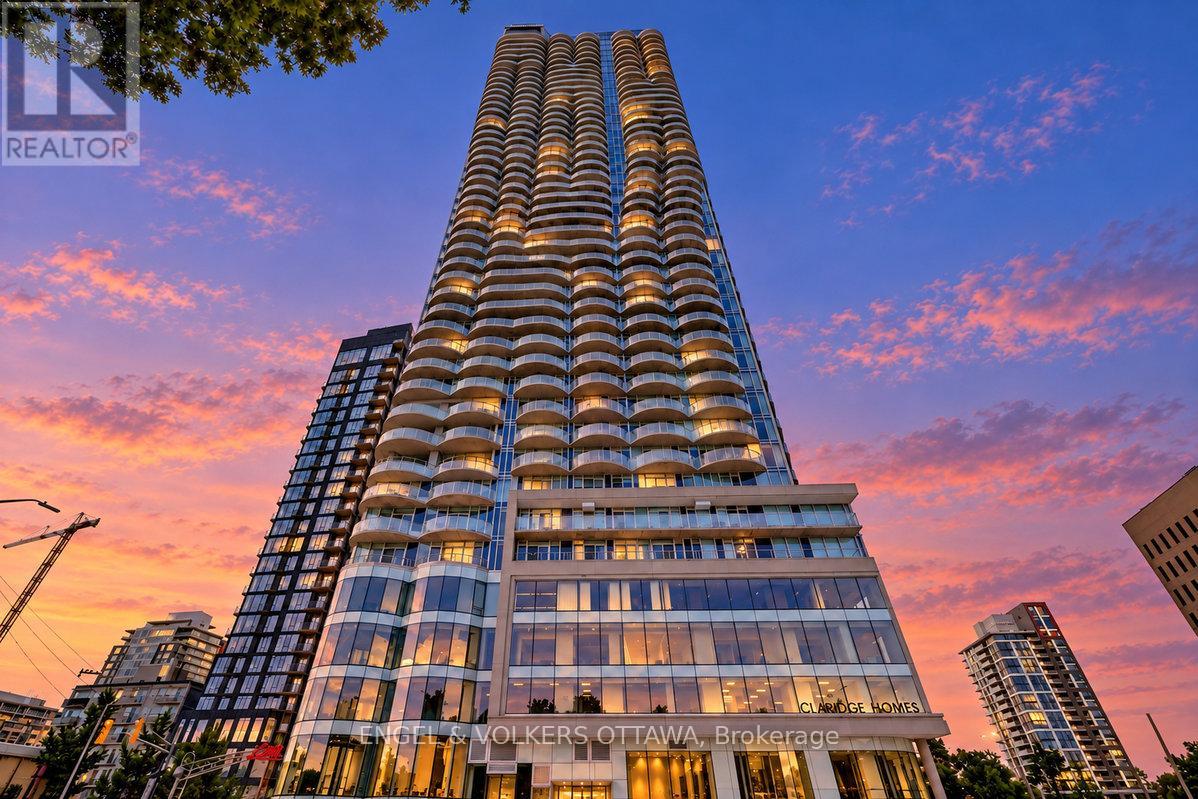
1507 - 805 Carling Avenue, Ottawa, Ontario
Apartment in 4502 - West Centre Town
1
Beds
Beds
1
Baths
Baths
600 - 699 sqft
Sq Ft
Sq Ft
Ready to a home?
Contact a REALTOR® today!
