

1801 - 71 Somerset Street W
Ottawa,
Ontario
K2P2G2
1801 - 71 Somerset Street W
Ottawa,
Ontario
K2P2G2
Add this listing to your favourite
Shortlist it to compare later & get quick access from your account.


$519,900
Property overview
Building Type
Apartment
Property Type
Single Family
Bedrooms
2
Bathrooms
2
Year Built
Neighbourhood
4104 - Ottawa Centre/Golden Triangle
Status
For sale
Highlights
4104 - Ottawa Centre/Golden Triangle
Apartment
For sale
Listing description
Discover this Single Family
1801 - 71 Somerset Street W,
Ottawa
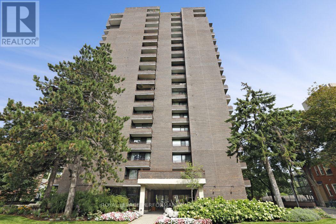
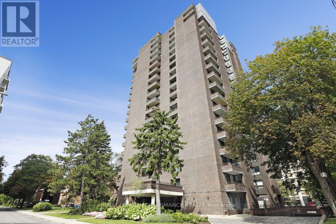
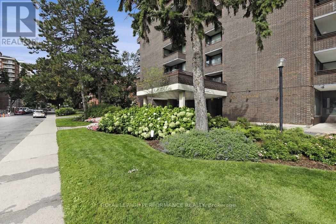
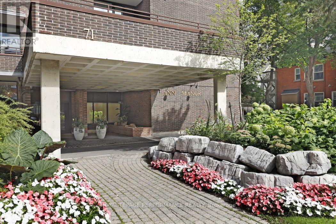
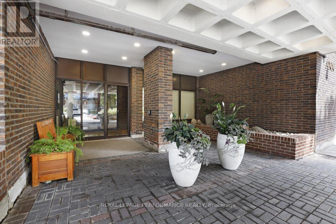
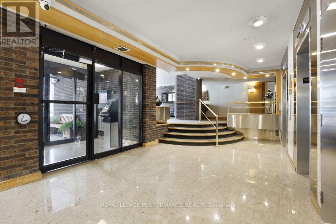
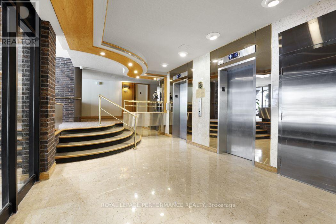
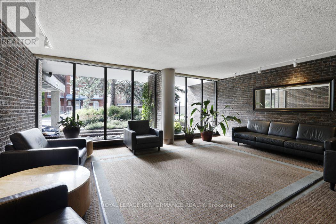
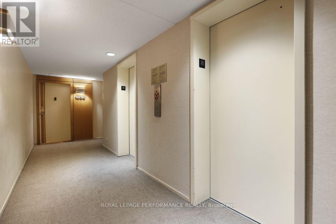
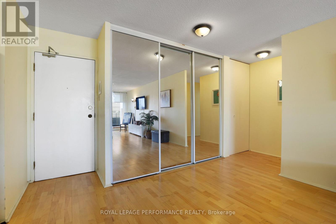
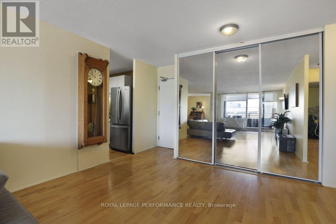
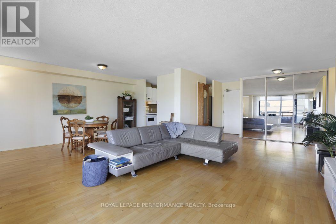
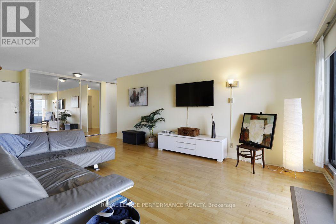
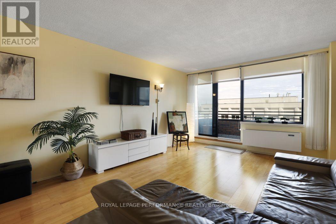
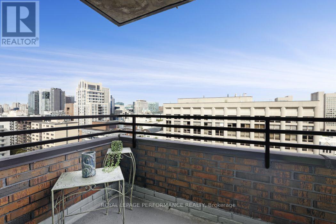
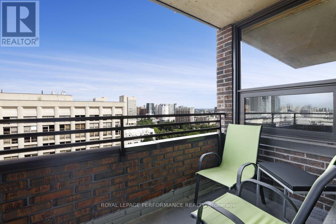
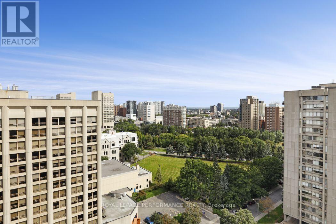
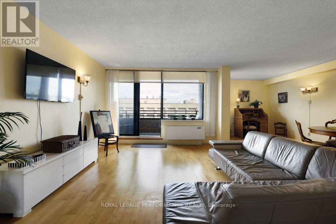
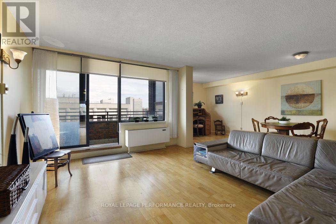
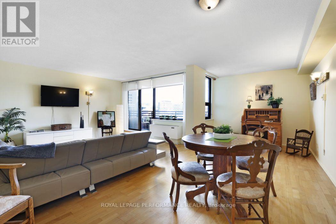
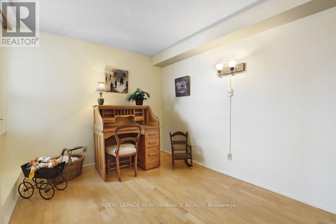
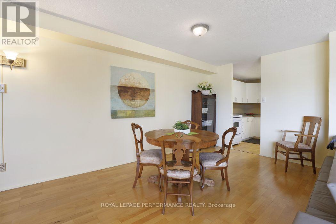
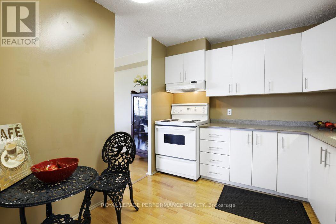
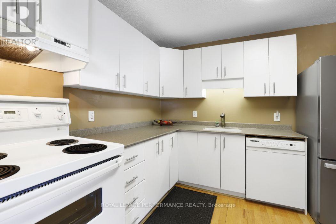
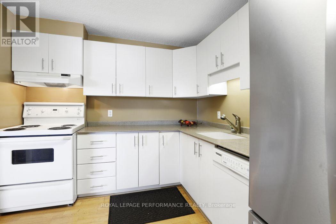
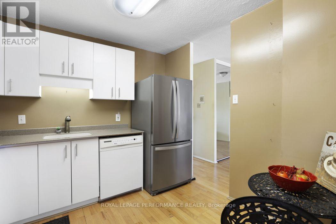
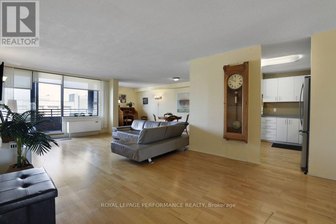
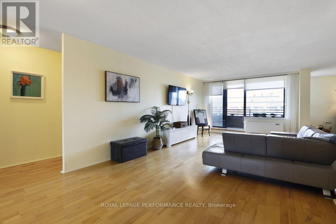
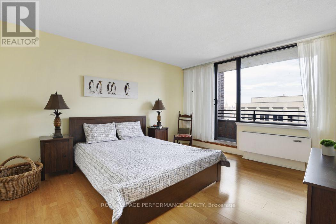
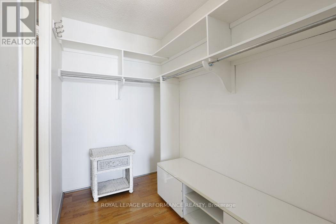
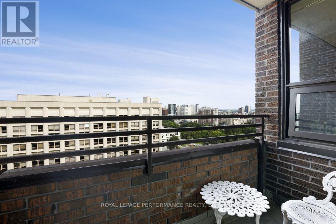
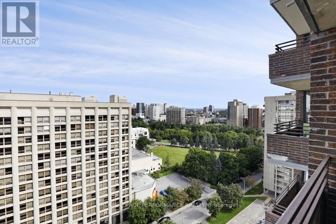
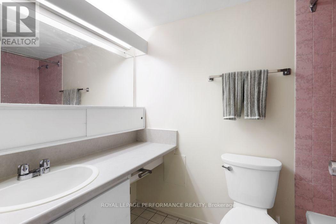
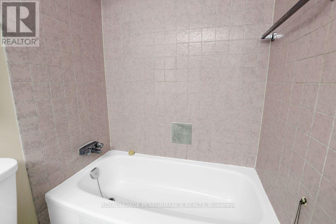
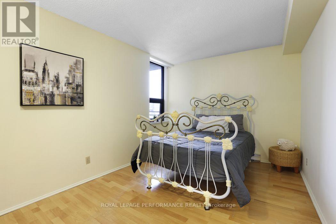
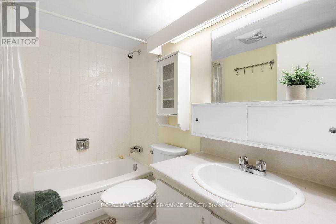
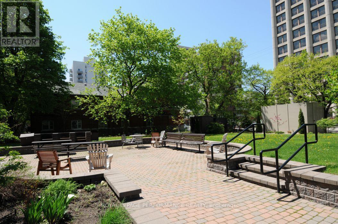
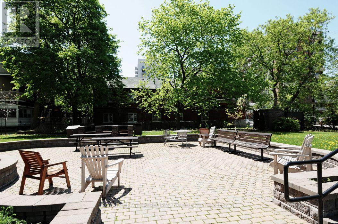
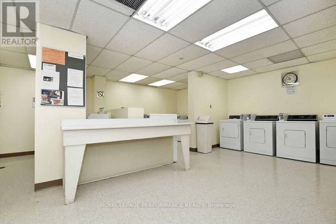
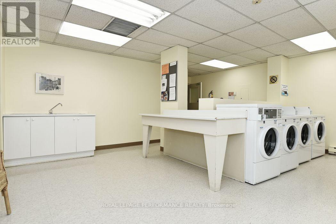
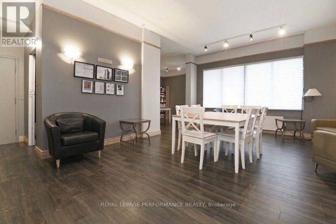
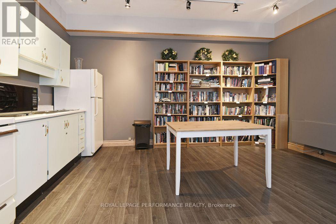
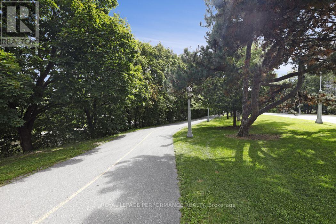
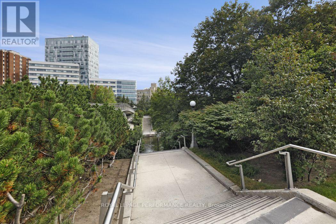
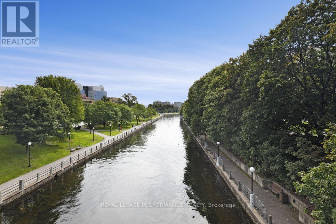
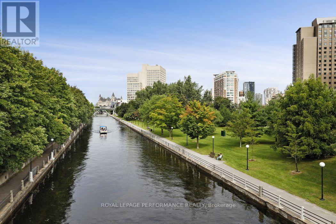
Welcome to Ann Manor, situated just one block from the Rideau Canal in Ottawa's vibrant and ever-popular Golden Triangle neighbourhood. This 18th floor unit is situated on the north side of the building and features one of the development's larger floor plans with two balconies, two bedrooms, two full bathrooms, and space for a home office/work area. Walk to Parliament Hill, the Rideau Centre, the ByWard Market and all the amenities that Elgin Street has to offer; head to the NAC on Elgin Street, or across the Corktown Bridge to uOttawa. Enjoy seasonal views of the tree-lined Rideau Canal and take advantage of the year-round recreational opportunities it provides-walk, run, or bike in the summer and enjoy outdoor skating in the winter. Easy access to transit, Glebe amenities, Lansdowne Park, and the 417. This floor plan offers great liveable space and an opportunity to renovate and decorate to suit your personal tastes & lifestyle. Condo amenities include common laundry facilities, a large, landscaped outdoor common area with a patio area with BBQ, plus numerous visitor parking spaces accessed via Cooper Street. Single underground parking space plus separate storage locker. 24-hour irrevocable on offers. (id:64373)
Upcoming viewings
45.4193848
-75.687423
1801 - 71 Somerset Street W, Ottawa, Ontario, K2P2G2
Loading WalkScore data...
Walk Score®
Transit Score®
Bike Score®
Walkability Snapshot
Understand how walkable, transit-friendly & bikeable this neighbourhood really is.
Scores are powered by Walk Score® and reflect access to daily essentials, transit and bike routes near this area.
🚶Walk Score®
🚊Transit Score
🚲Bike Score
Liveability scores for this neighbourhood
Powered by Walk Score®
Use these scores as a quick guide only. Check local transit, bike paths
and walk routes to plan your day-to-day life.
Google Maps
Explore the exact location, nearby amenities, and community vibe.
Property Address
1801 - 71 Somerset Street W,
Ottawa,
Ontario
K2P2G2
Community
4104 - Ottawa Centre/Golden Triangle
Neighbourhood
Listing Details
Last updated:
2026-10-02
Key facts
Price
$519,900
Ownership
Condominium/Strata
Property type
Single Family
Bedrooms
2
Bathrooms
2
Interior size
1000 - 1199 sqft
Parking options
Underground, Garage
Total spaces
1
Interior & features
Cooling
Wall unit
Heating
Baseboard heaters
Heating fuel
Electric
Basement
N/A (Other, See Remarks)
Flooring
Tile
Appliances
Dishwasher, Hood Fan, Stove, Refrigerator
Fireplace
False
Exterior finish
Brick
Key features
Elevator, Balcony, Laundry- Coin operated
Lot, amenities & extras
Community features
Pets Allowed With Restrictions
Nearby amenities
Public Transit
Landscape
Landscaped
Rooms
| Level | Type | Length | Width | Dimensions |
|---|---|---|---|---|
| Main Level | Foyer | 3.56 m | 2.29 m | 3.56 m x 2.29 m |
| Main Level | Bedroom 2 | 3.66 m | 2.82 m | 3.66 m x 2.82 m |
| Main Level | Bathroom | 2.39 m | 1.52 m | 2.39 m x 1.52 m |
| Main Level | Living Room | 4.88 m | 3.81 m | 4.88 m x 3.81 m |
| Main Level | Other | 3.81 m | 1.42 m | 3.81 m x 1.42 m |
| Main Level | Dining Room | 4.32 m | 2.59 m | 4.32 m x 2.59 m |
| Main Level | Kitchen | 2.74 m | 2.74 m | 2.74 m x 2.74 m |
| Main Level | Den | 2.59 m | 1.85 m | 2.59 m x 1.85 m |
| Main Level | Primary Bedroom | 4.42 m | 3.51 m | 4.42 m x 3.51 m |
| Main Level | Bathroom | 2.39 m | 1.52 m | 2.39 m x 1.52 m |
| Main Level | Other | 2.39 m | 1.52 m | 2.39 m x 1.52 m |
| Main Level | Other | Measurements not available |
Mortgage Calculator
$500,000
$100,000
$5,000,000
Adjust the total amount you plan to borrow.
5%
1%
15%
25 years
10 years
40 years
Monthly Payment
$0
This is an approximate monthly payment based on your inputs.
Total Interest Paid
$0
Add this listing to your favourite
Shortlist it to compare later & get quick access from your account.

Comparables
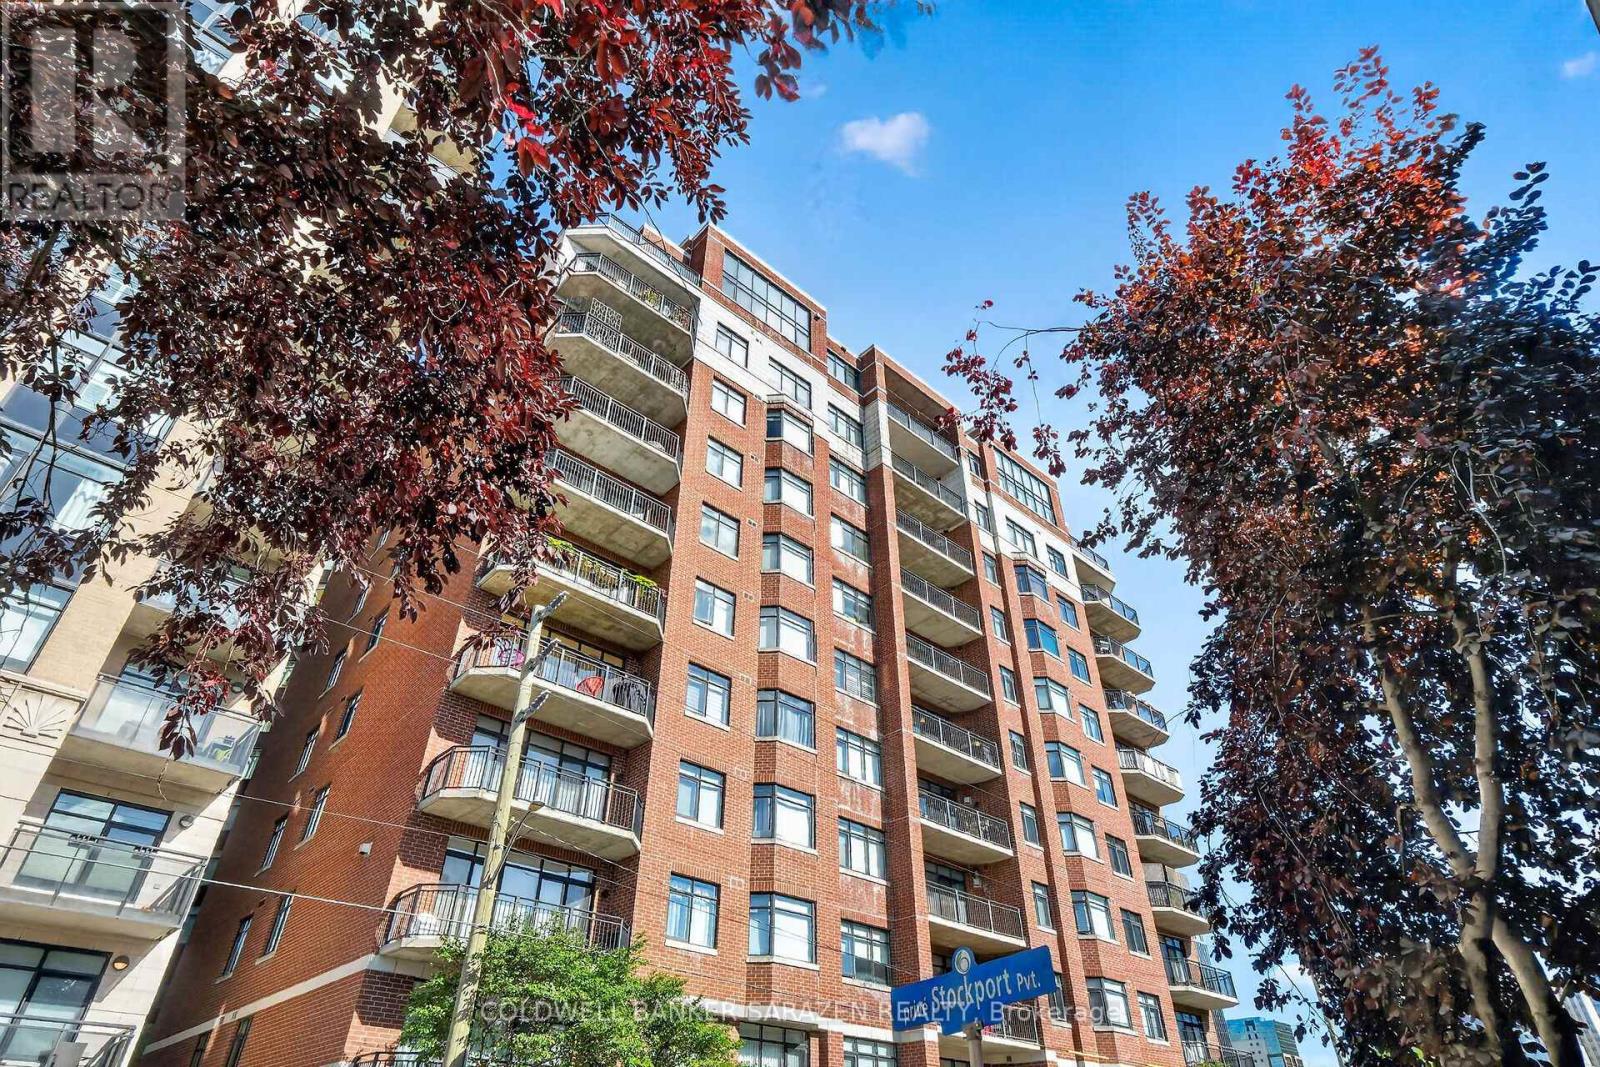
For sale
4102 - Ottawa Centre
$499,900
304 - 375 Lisgar Street E, Ottawa, Ontario
Apartment in 4102 - Ottawa Centre
2
Beds
Beds
1
Baths
Baths
900 - 999 sqft
Sq Ft
Sq Ft
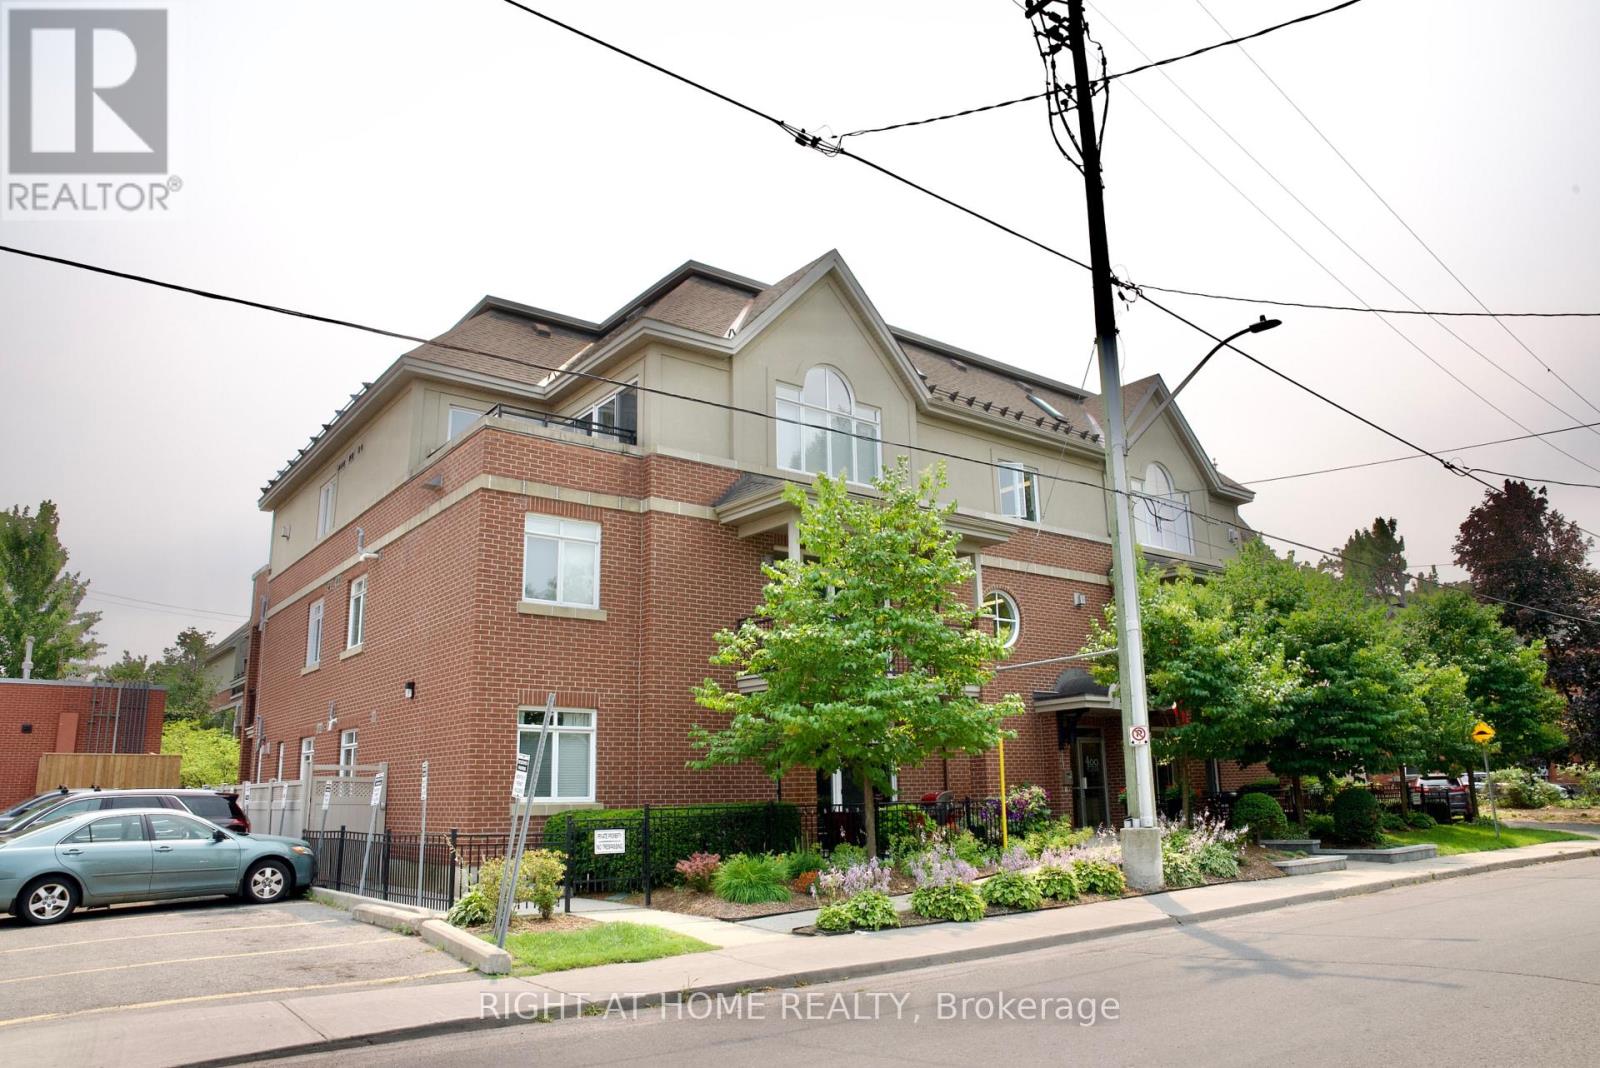
For sale
4103 - Ottawa Centre
$498,000
109 - 400 Mcleod Street, Ottawa, Ontario
Apartment in 4103 - Ottawa Centre
2
Beds
Beds
1
Baths
Baths
900 - 999 sqft
Sq Ft
Sq Ft
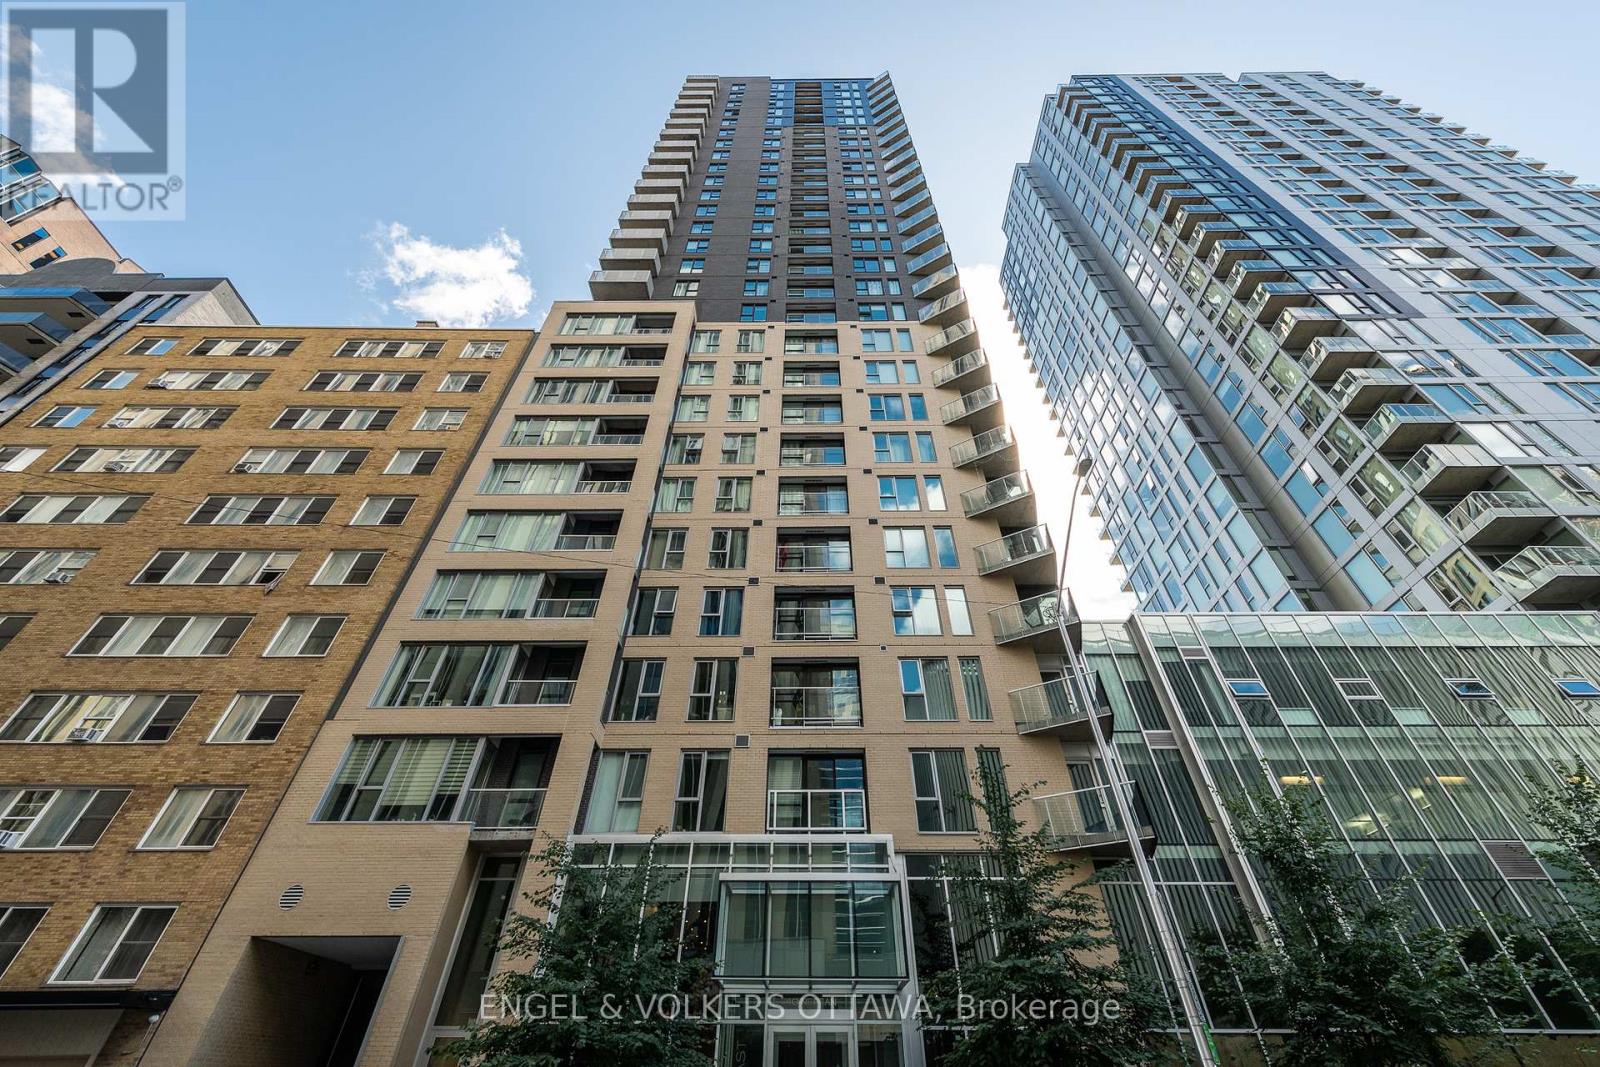
For sale
4102 - Ottawa Centre
$489,000
1103 - 40 Nepean Street, Ottawa, Ontario
Apartment in 4102 - Ottawa Centre
2
Beds
Beds
2
Baths
Baths
900 - 999 sqft
Sq Ft
Sq Ft
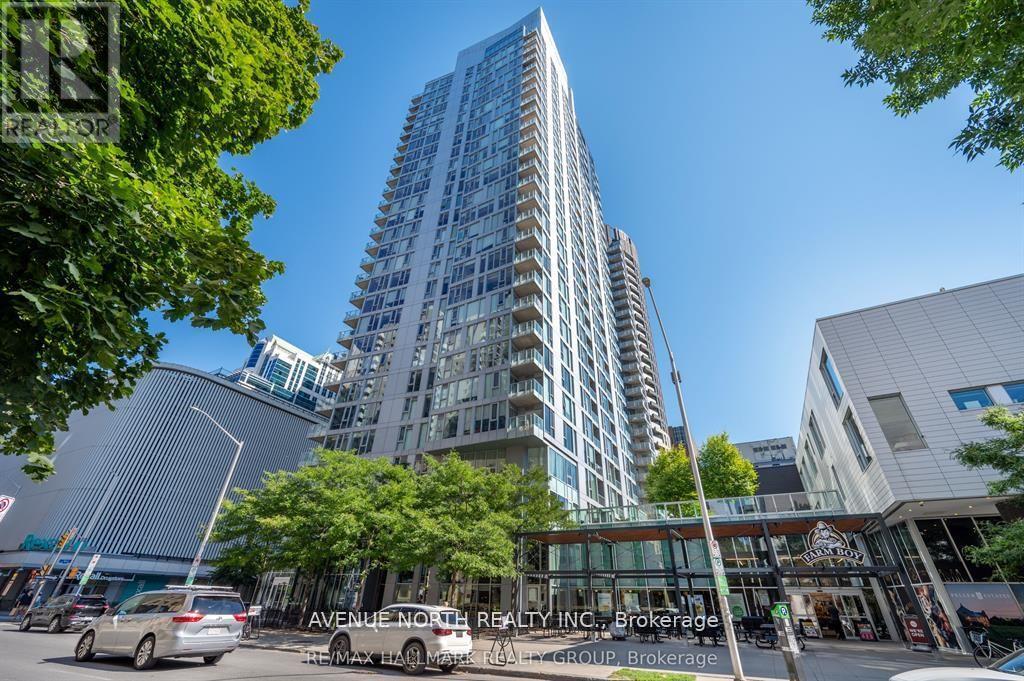
For sale
4102 - Ottawa Centre
$485,000
2104 - 179 Metcalfe Street, Ottawa, Ontario
Apartment in 4102 - Ottawa Centre
1
Beds
Beds
1
Baths
Baths
700 - 799 sqft
Sq Ft
Sq Ft
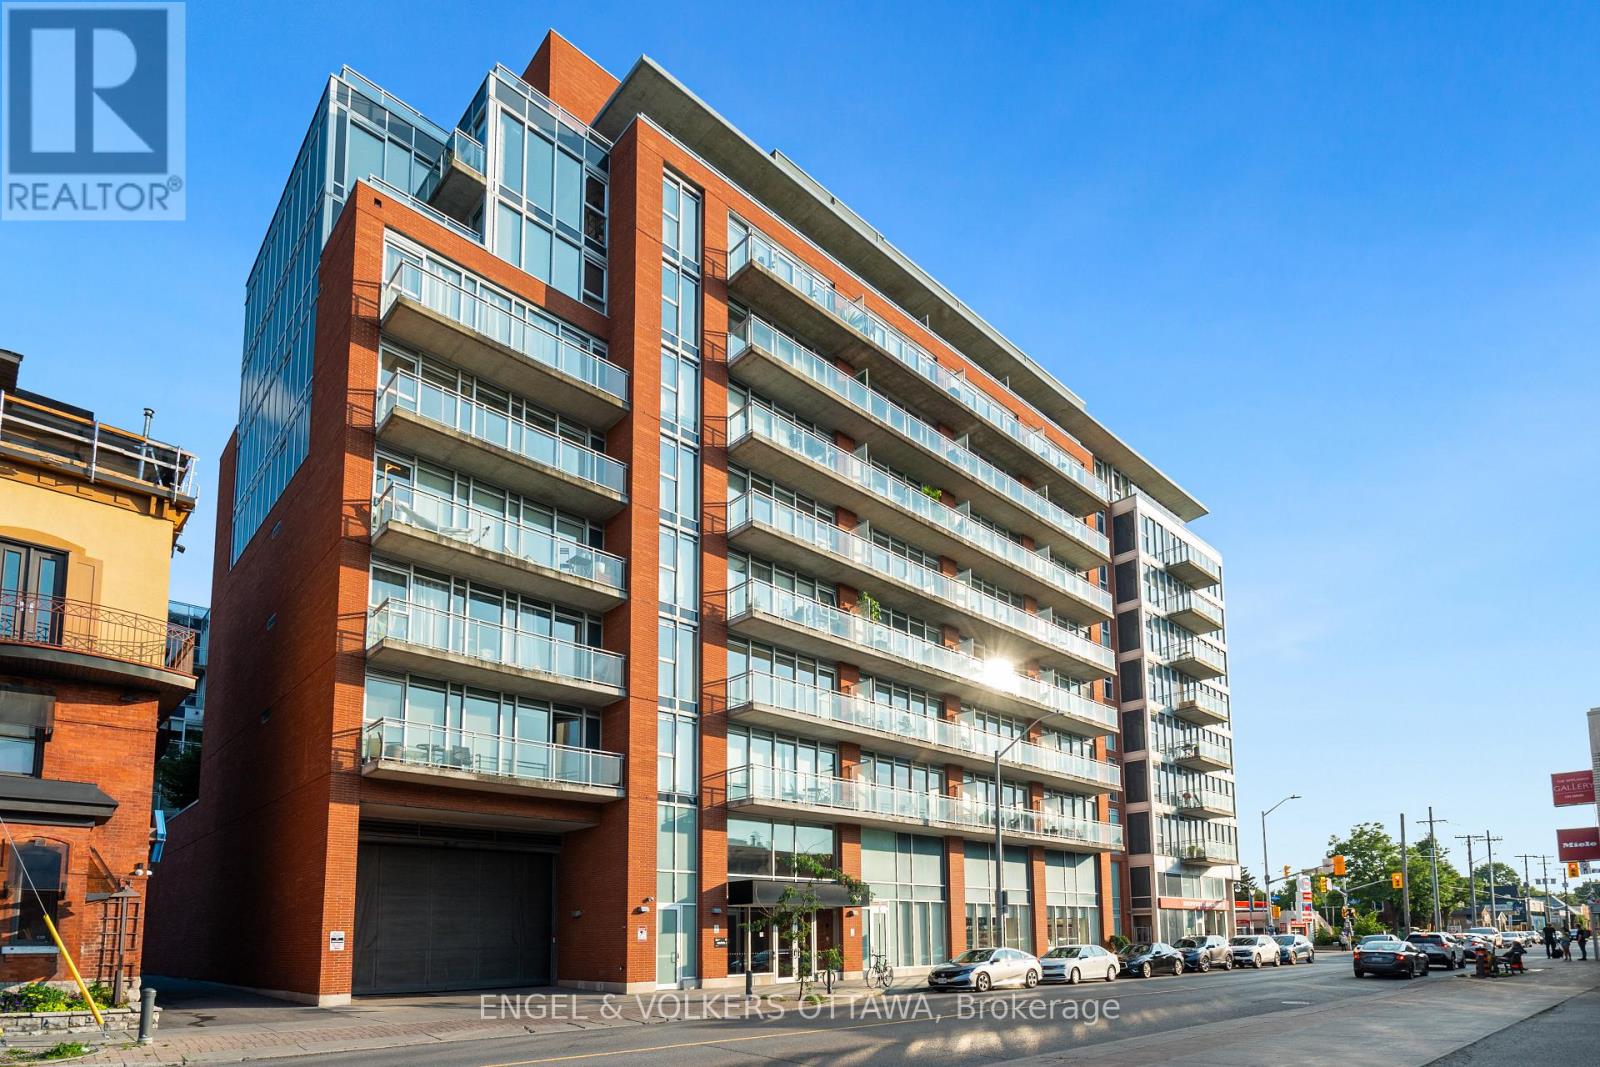
For sale
4103 - Ottawa Centre
$474,000
205 - 354 Gladstone Avenue, Ottawa, Ontario
Apartment in 4103 - Ottawa Centre
1
Beds
Beds
2
Baths
Baths
800 - 899 sqft
Sq Ft
Sq Ft
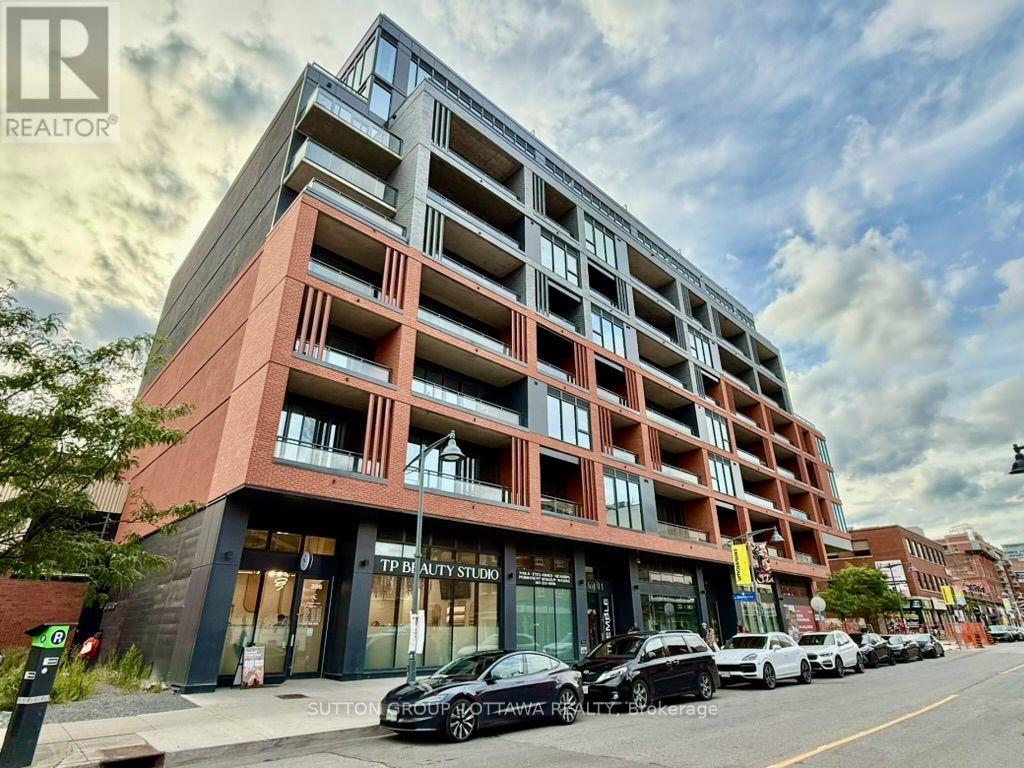
For sale
4103 - Ottawa Centre
$470,000
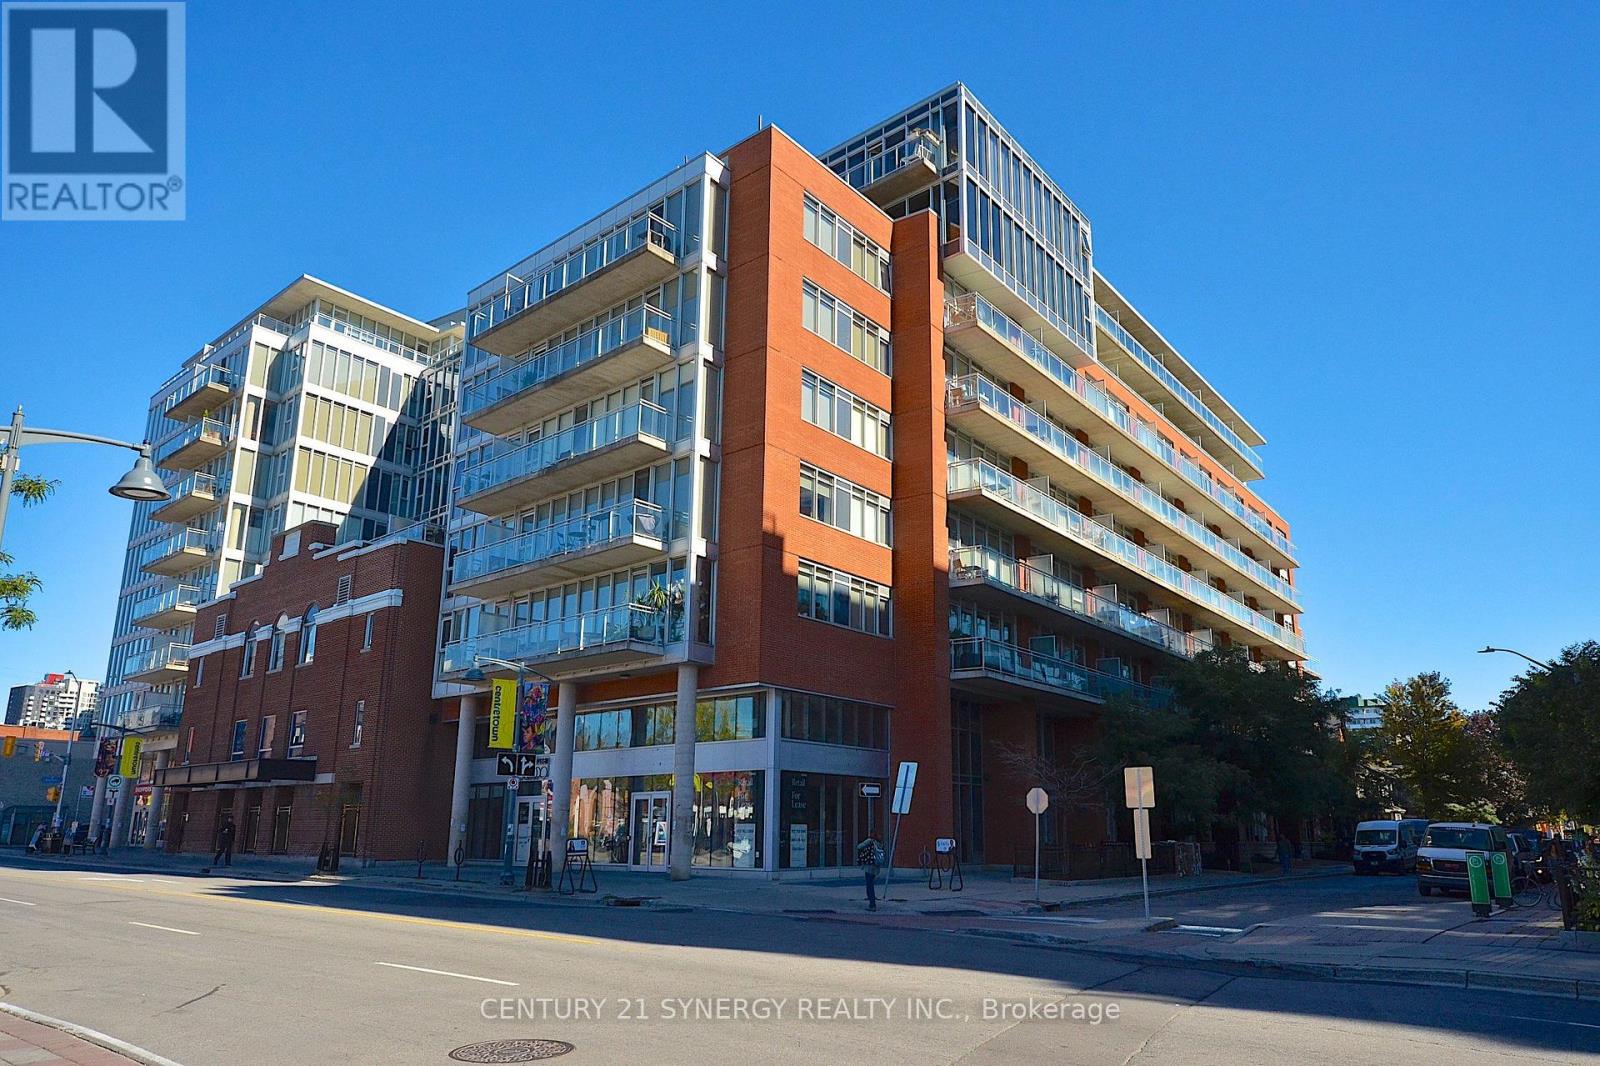
617 - 10 James Street, Ottawa, Ontario
Apartment in 4103 - Ottawa Centre
2
Beds
Beds
2
Baths
Baths
700 - 799 sqft
Sq Ft
Sq Ft
For sale
4103 - Ottawa Centre
$454,900
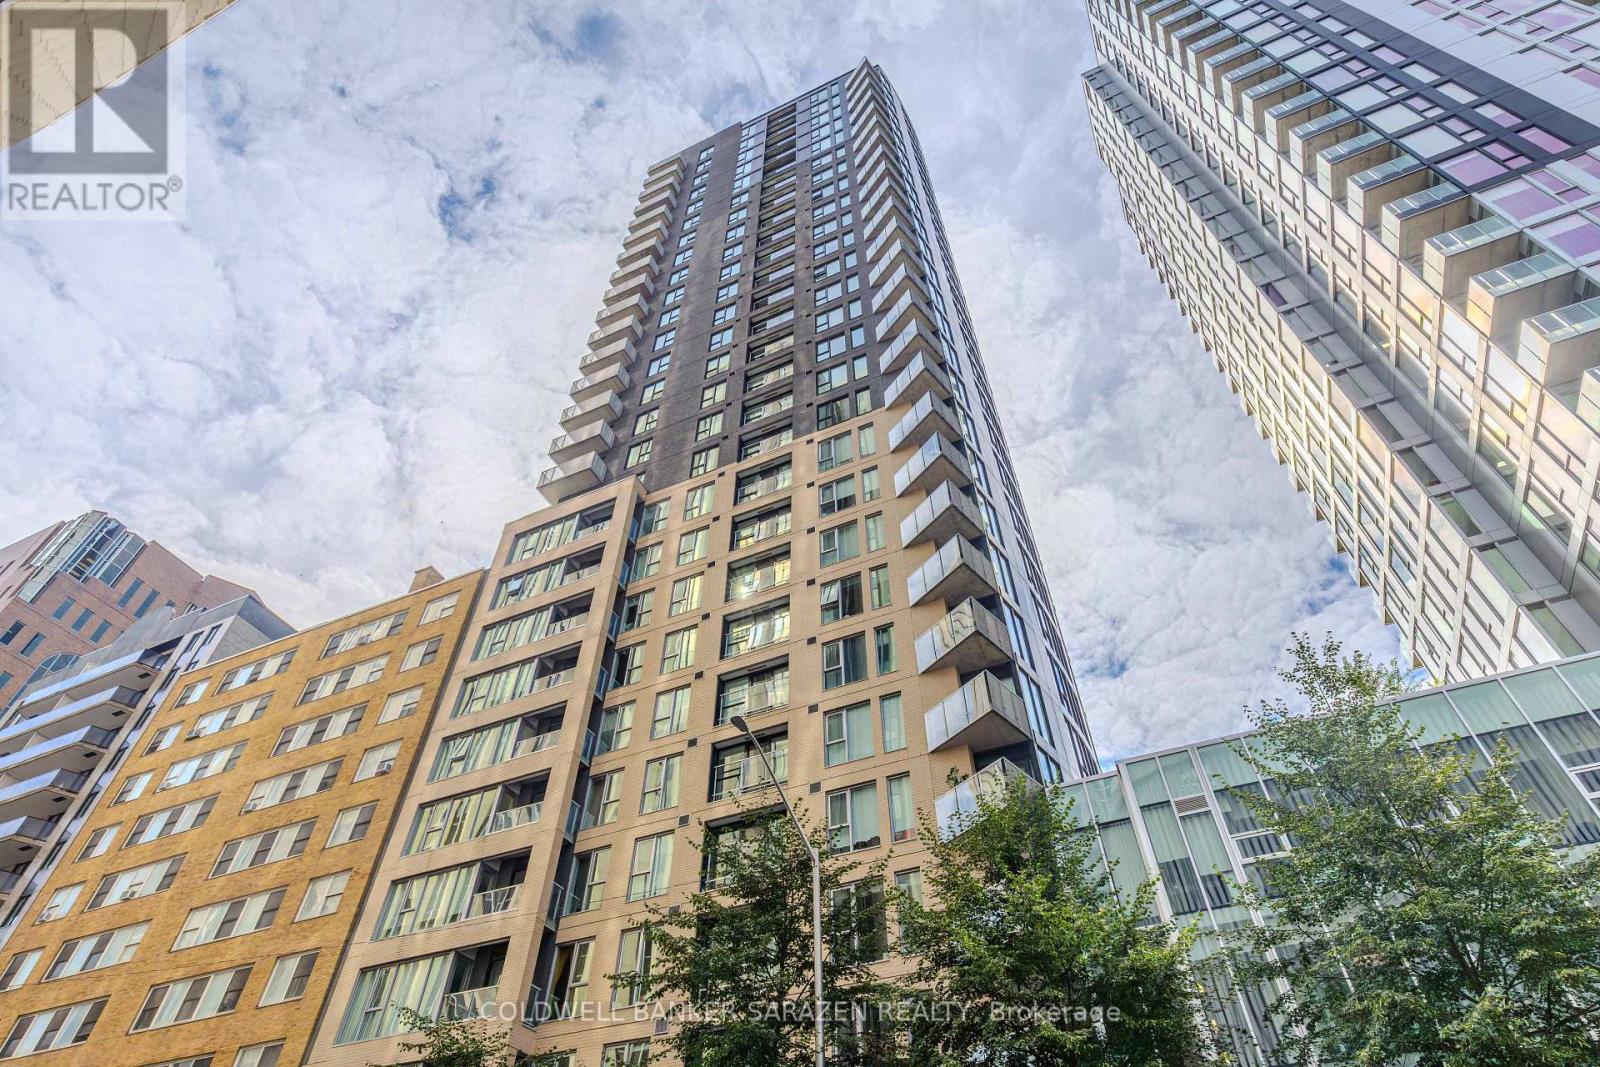
213 - 354 Gladstone Avenue, Ottawa, Ontario
Apartment in 4103 - Ottawa Centre
1
Beds
Beds
1
Baths
Baths
800 - 899 sqft
Sq Ft
Sq Ft
For sale
4102 - Ottawa Centre
$589,000
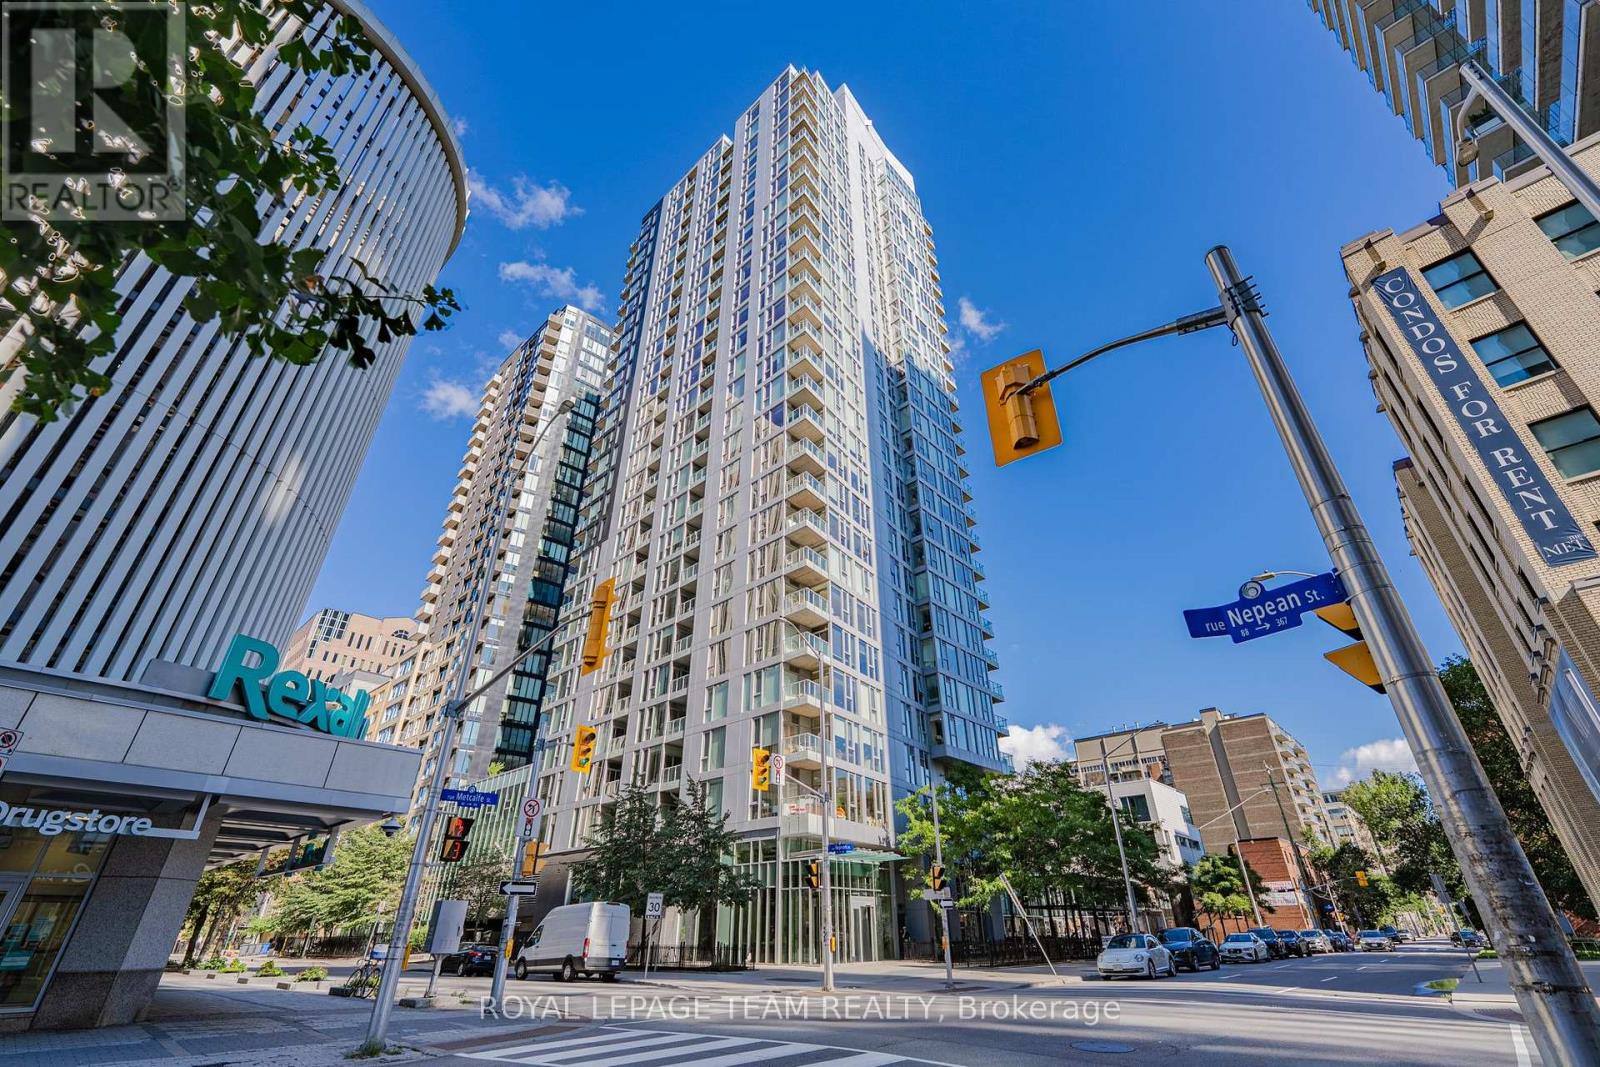
1407 - 40 Nepean Street, Ottawa, Ontario
Apartment in 4102 - Ottawa Centre
2
Beds
Beds
2
Baths
Baths
900 - 999 sqft
Sq Ft
Sq Ft
For sale
4102 - Ottawa Centre
$450,000
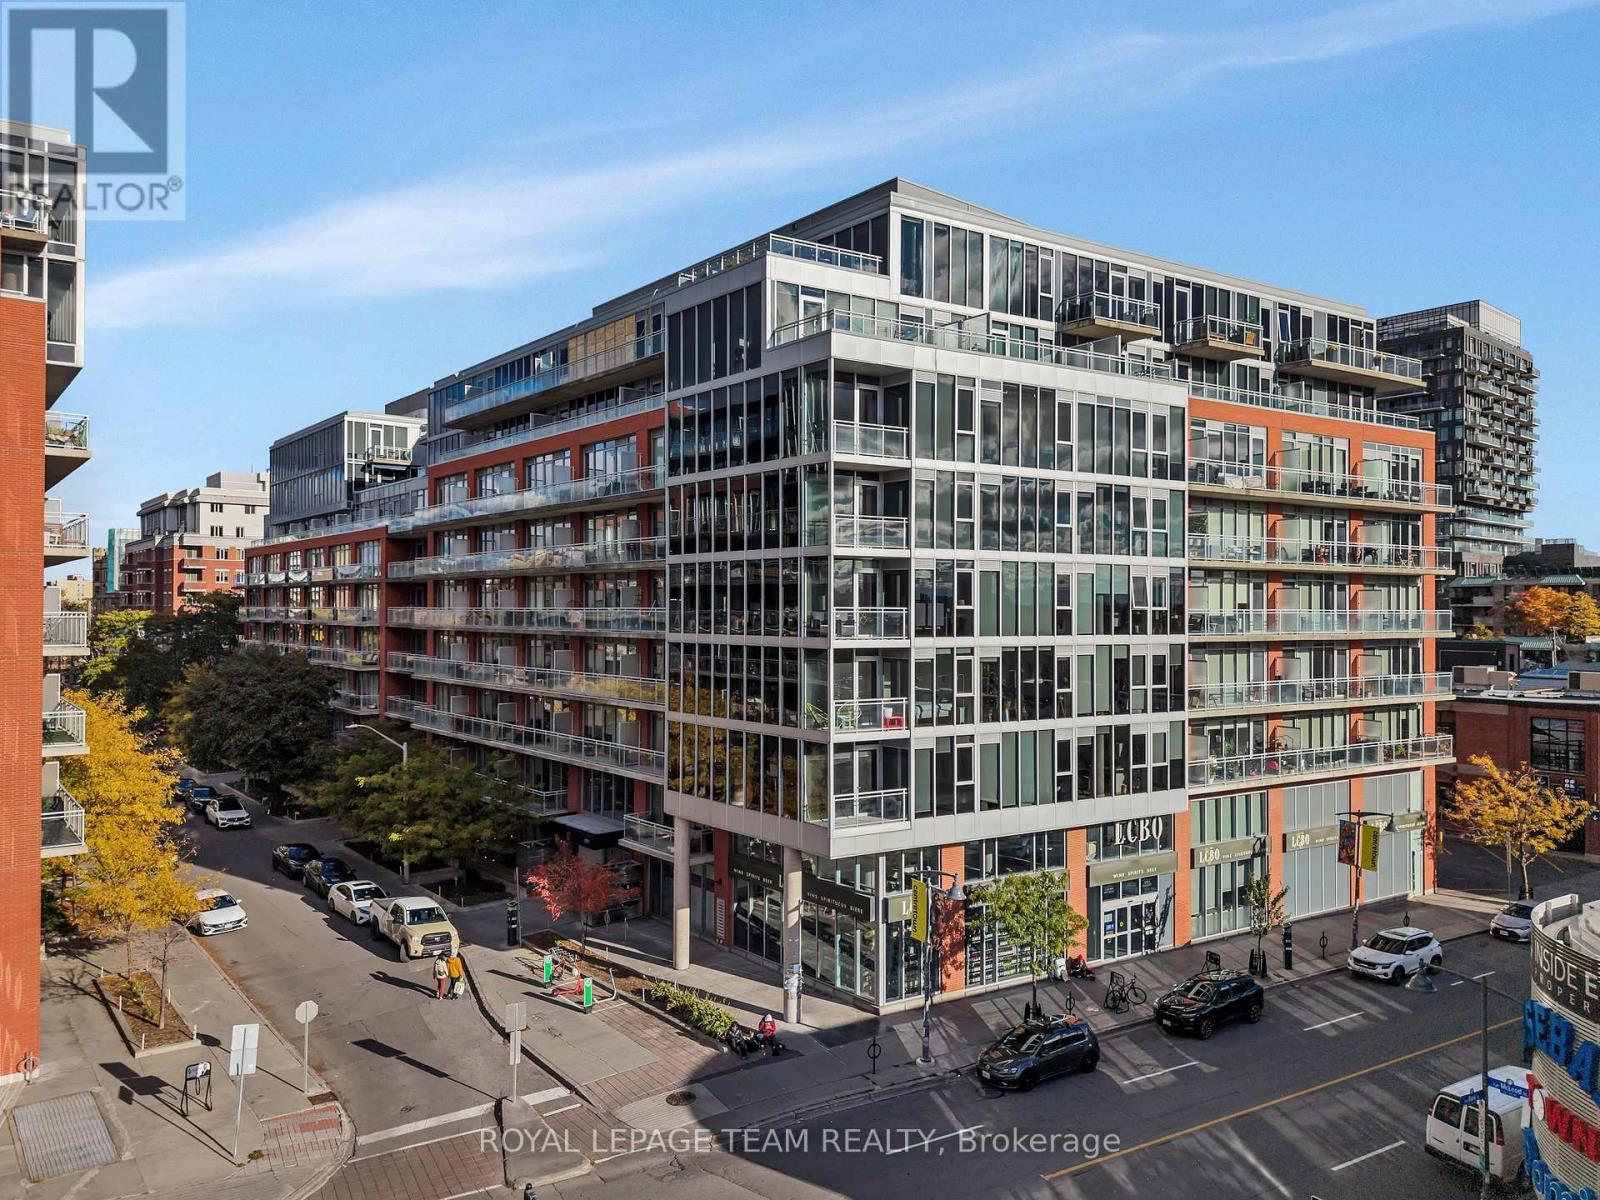
407 - 179 Metcalfe Street, Ottawa, Ontario
Apartment in 4102 - Ottawa Centre
1
Beds
Beds
1
Baths
Baths
600 - 699 sqft
Sq Ft
Sq Ft
For sale
4103 - Ottawa Centre
$449,900
905 - 360 Mcleod Street, Ottawa, Ontario
Apartment in 4103 - Ottawa Centre
1
Beds
Beds
1
Baths
Baths
600 - 699 sqft
Sq Ft
Sq Ft
Ready to a home?
Contact a REALTOR® today!
