

18 - 1280 Cahill Drive
Ottawa,
Ontario
K1V9R1
18 - 1280 Cahill Drive
Ottawa,
Ontario
K1V9R1
Add this listing to your favourite
Shortlist it to compare later & get quick access from your account.


$375,000
Property overview
Building Type
Row / Townhouse
Property Type
Single Family
Bedrooms
3
Bathrooms
2
Year Built
Neighbourhood
3805 - South Keys
Status
For sale
Highlights
3805 - South Keys
Row / Townhouse
For sale
Listing description
Discover this Single Family
18 - 1280 Cahill Drive,
Ottawa
Don't miss this rarely offered, Southwood Place, opportunity that is move-in ready: a bright, low-maintenance, two storey, three-bedroom, garden condo-townhome in South Keys where the hard work has already been done! Move in, unpack, and start living. Picture the week here. Coffee and groceries are a short walk away at South Keys Shopping Centre, along with the pharmacy, the gym, the bank, restaurants and a movie theatre. The O-Train and bus routes are minutes from your door, so getting downtown, to Carleton, or to the airport is simple, with or without a car. And when you do drive, your own parking spot is waiting right outside. Inside, the main floor gives you an easy, open living and dining space, a kitchen with a gas stove for people who actually like to cook, and a convenient powder room for guests. Upstairs, three good-sized bedrooms are filled with natural light, and a full bathroom serves them all. Out back, a fully fenced yard is your private spot for morning coffee, a container garden, or a dog who finally gets a yard of their own. This is the kind of home that lets you skip the big-ticket surprises. The furnace is new (2025), central air keeps summers comfortable, and the condo takes care of the roof, windows and snow clearing. Fridge, stove, dishwasher, microwave, washer, dryer and window coverings are all included. Your weekends are yours. Cute, convenient and move-in ready at a price that makes sense. Come see why 18-1280 Cahill Drive is the perfect place to start. Some photos have been virtually staged. (id:64373)
Upcoming viewings
45.35559
-75.64964
18 - 1280 Cahill Drive, Ottawa, Ontario, K1V9R1
Loading WalkScore data...
Walk Score®
Transit Score®
Bike Score®
Walkability Snapshot
Understand how walkable, transit-friendly & bikeable this neighbourhood really is.
Scores are powered by Walk Score® and reflect access to daily essentials, transit and bike routes near this area.
🚶Walk Score®
🚊Transit Score
🚲Bike Score
Liveability scores for this neighbourhood
Powered by Walk Score®
Use these scores as a quick guide only. Check local transit, bike paths
and walk routes to plan your day-to-day life.
Google Maps
Explore the exact location, nearby amenities, and community vibe.
Listing Details
Last updated:
2026-09-24
Key facts
Price
$375,000
Ownership
Condominium/Strata
Property type
Single Family
Bedrooms
3
Bathrooms
2
Stories
2
Interior size
1000 - 1199 sqft
Parking options
No Garage
Total spaces
1
Interior & features
Cooling
Central air conditioning
Heating
Forced air
Heating fuel
Natural gas
Basement
Full
Appliances
Blinds, Dishwasher, Dryer, Hood Fan, Microwave, Gas stove(s), Washer, Window Coverings, Refrigerator
Fireplace
False
Exterior finish
Stucco
Key features
In suite Laundry
Lot, amenities & extras
Community features
Pets Allowed With Restrictions
Rooms
| Level | Type | Length | Width | Dimensions |
|---|---|---|---|---|
| Second Level | Bedroom | 2.62 m | 3.14 m | 2.62 m x 3.14 m |
| Second Level | Bedroom | 2.5 m | 3.81 m | 2.5 m x 3.81 m |
| Second Level | Bedroom | 4.57 m | 3.38 m | 4.57 m x 3.38 m |
| Second Level | Bathroom | 2.44 m | 1.49 m | 2.44 m x 1.49 m |
| Main Level | Living Room | 4.51 m | 5.97 m | 4.51 m x 5.97 m |
| Main Level | Kitchen | 5.27 m | 2.93 m | 5.27 m x 2.93 m |
| Main Level | Bathroom | 1.89 m | 0.88 m | 1.89 m x 0.88 m |
Mortgage Calculator
$500,000
$100,000
$5,000,000
Adjust the total amount you plan to borrow.
5%
1%
15%
25 years
10 years
40 years
Monthly Payment
$0
This is an approximate monthly payment based on your inputs.
Total Interest Paid
$0
Add this listing to your favourite
Shortlist it to compare later & get quick access from your account.

Comparables
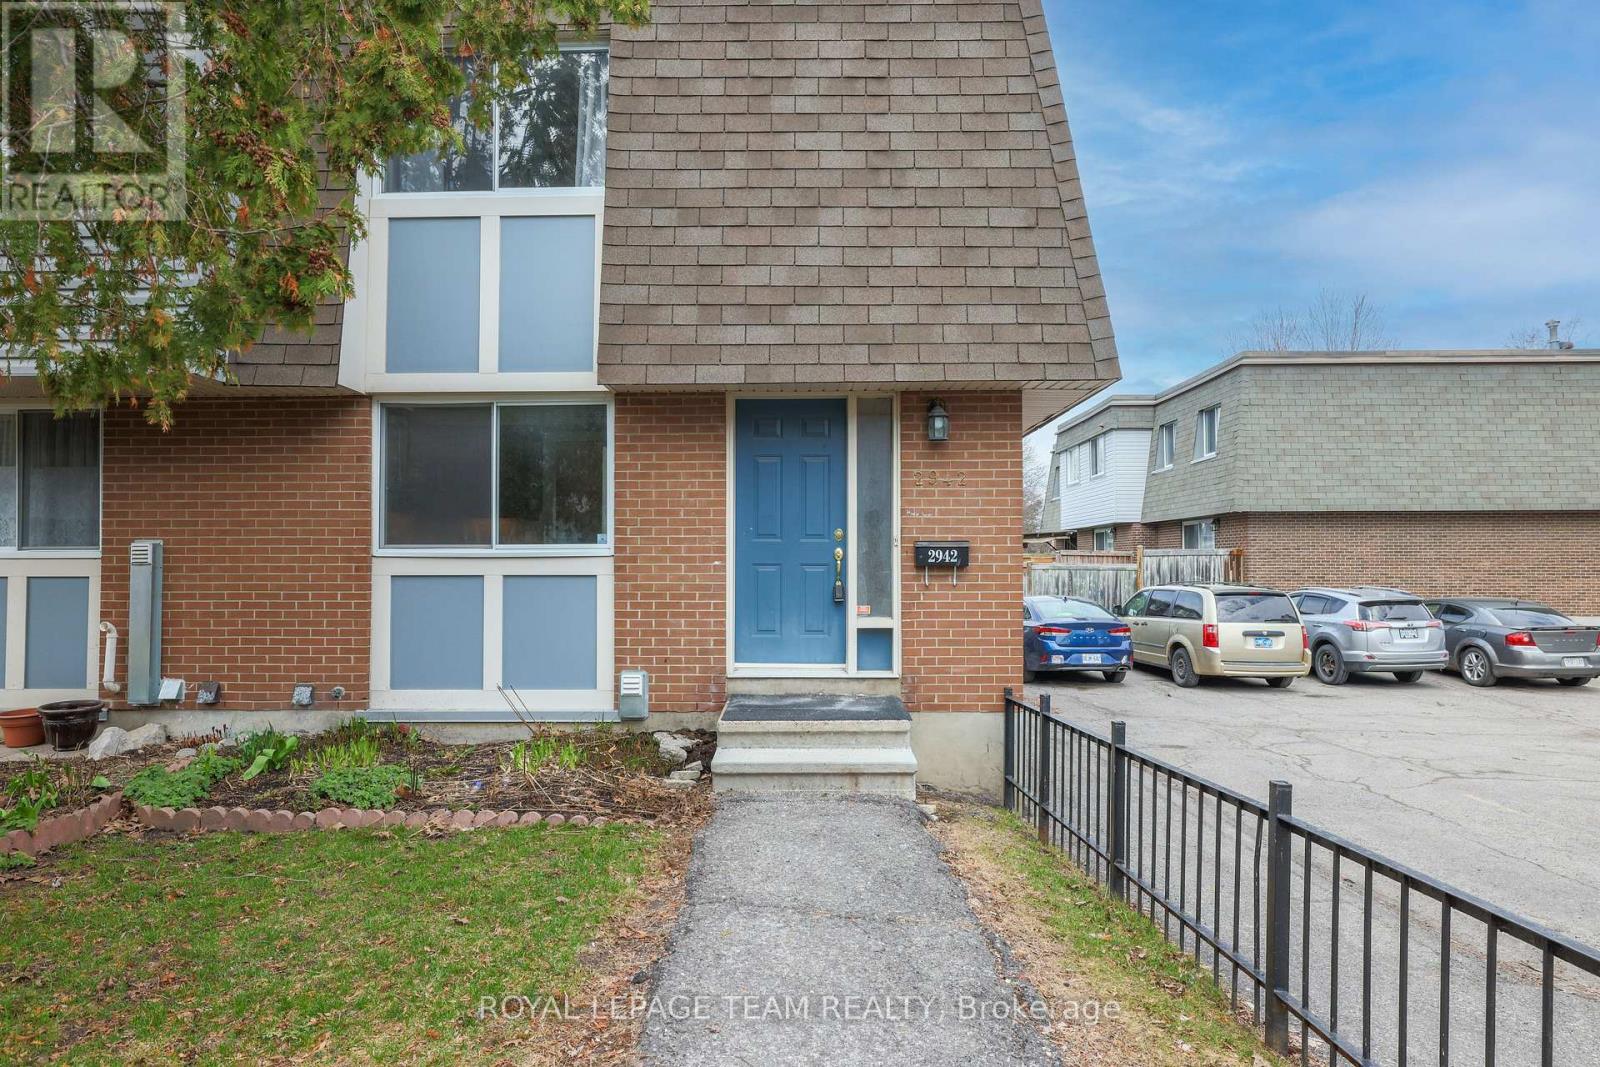
For sale
3804 - Heron Gate/Industrial Park
$375,000
2942 Fairlea Crescent, Ottawa, Ontario
Row / Townhouse in 3804 - Heron Gate/Industrial Park
3
Beds
Beds
2
Baths
Baths
1000 - 1199 sqft
Sq Ft
Sq Ft
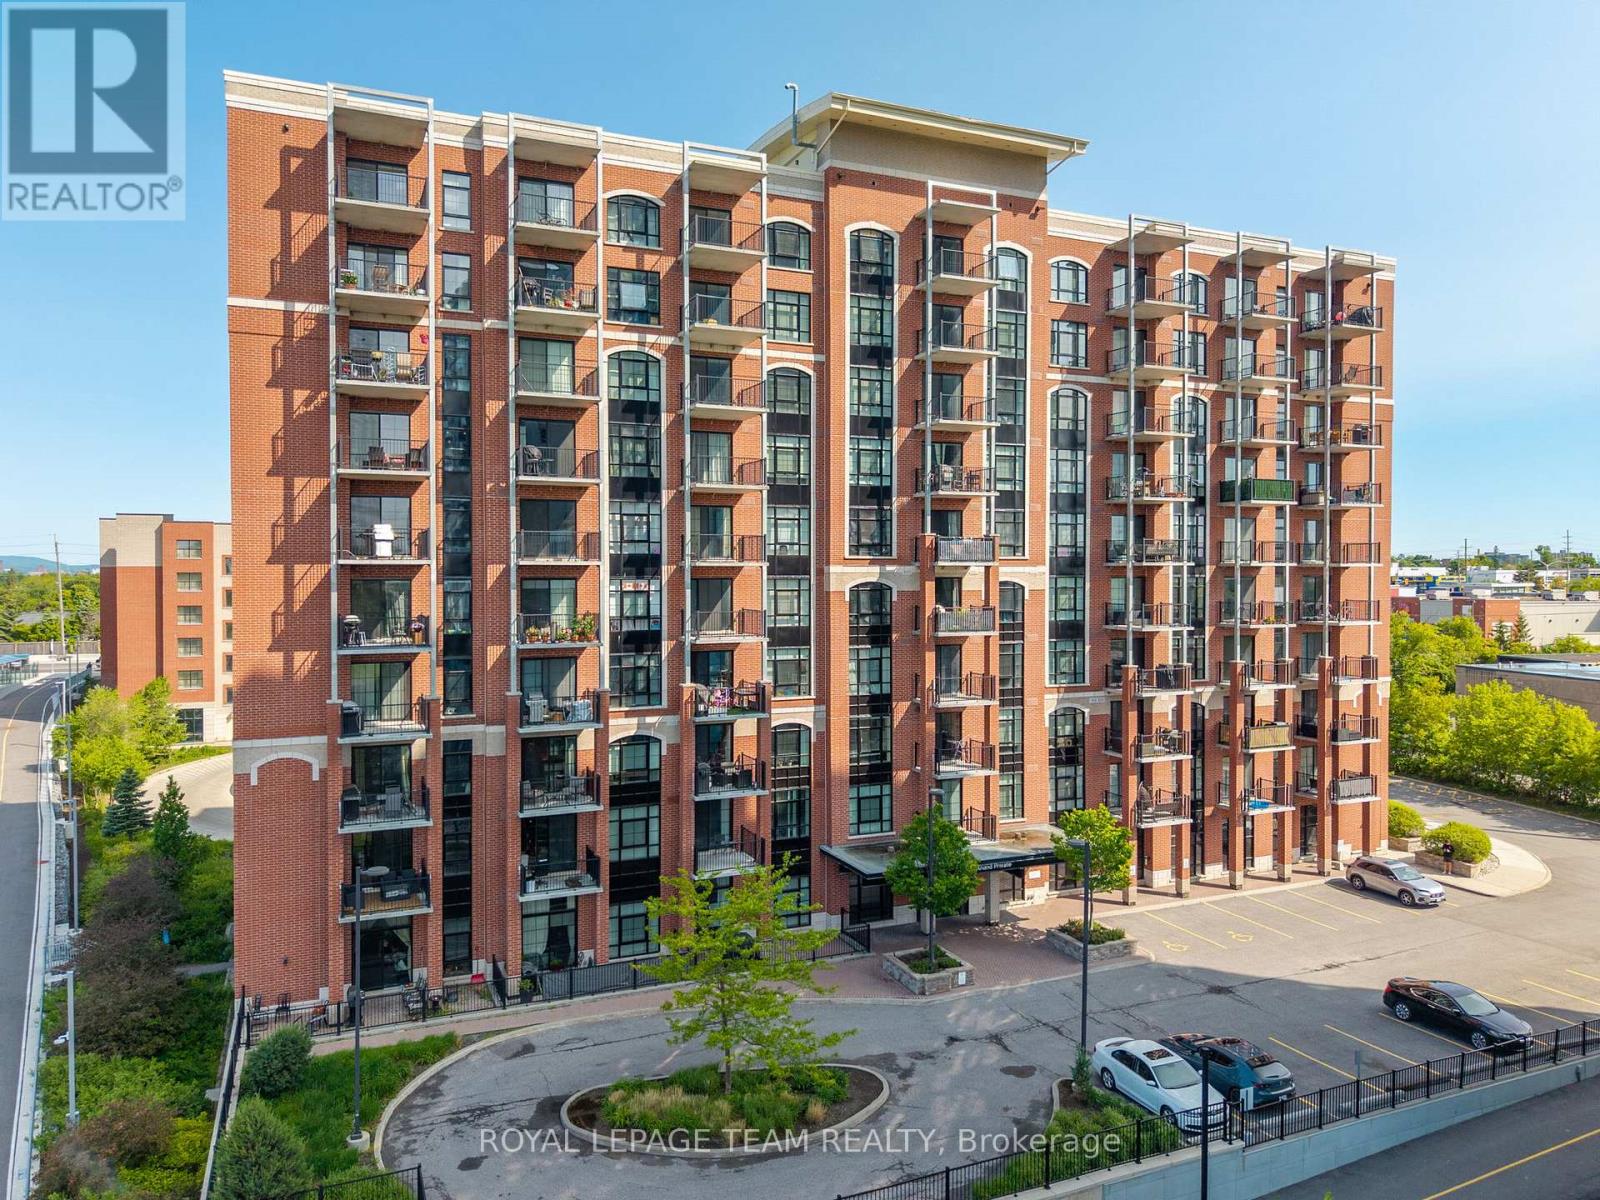
For sale
4606 - Riverside Park South
$369,900
808 - 555 Anand Private, Ottawa, Ontario
Apartment in 4606 - Riverside Park South
1
Beds
Beds
1
Baths
Baths
600 - 699 sqft
Sq Ft
Sq Ft
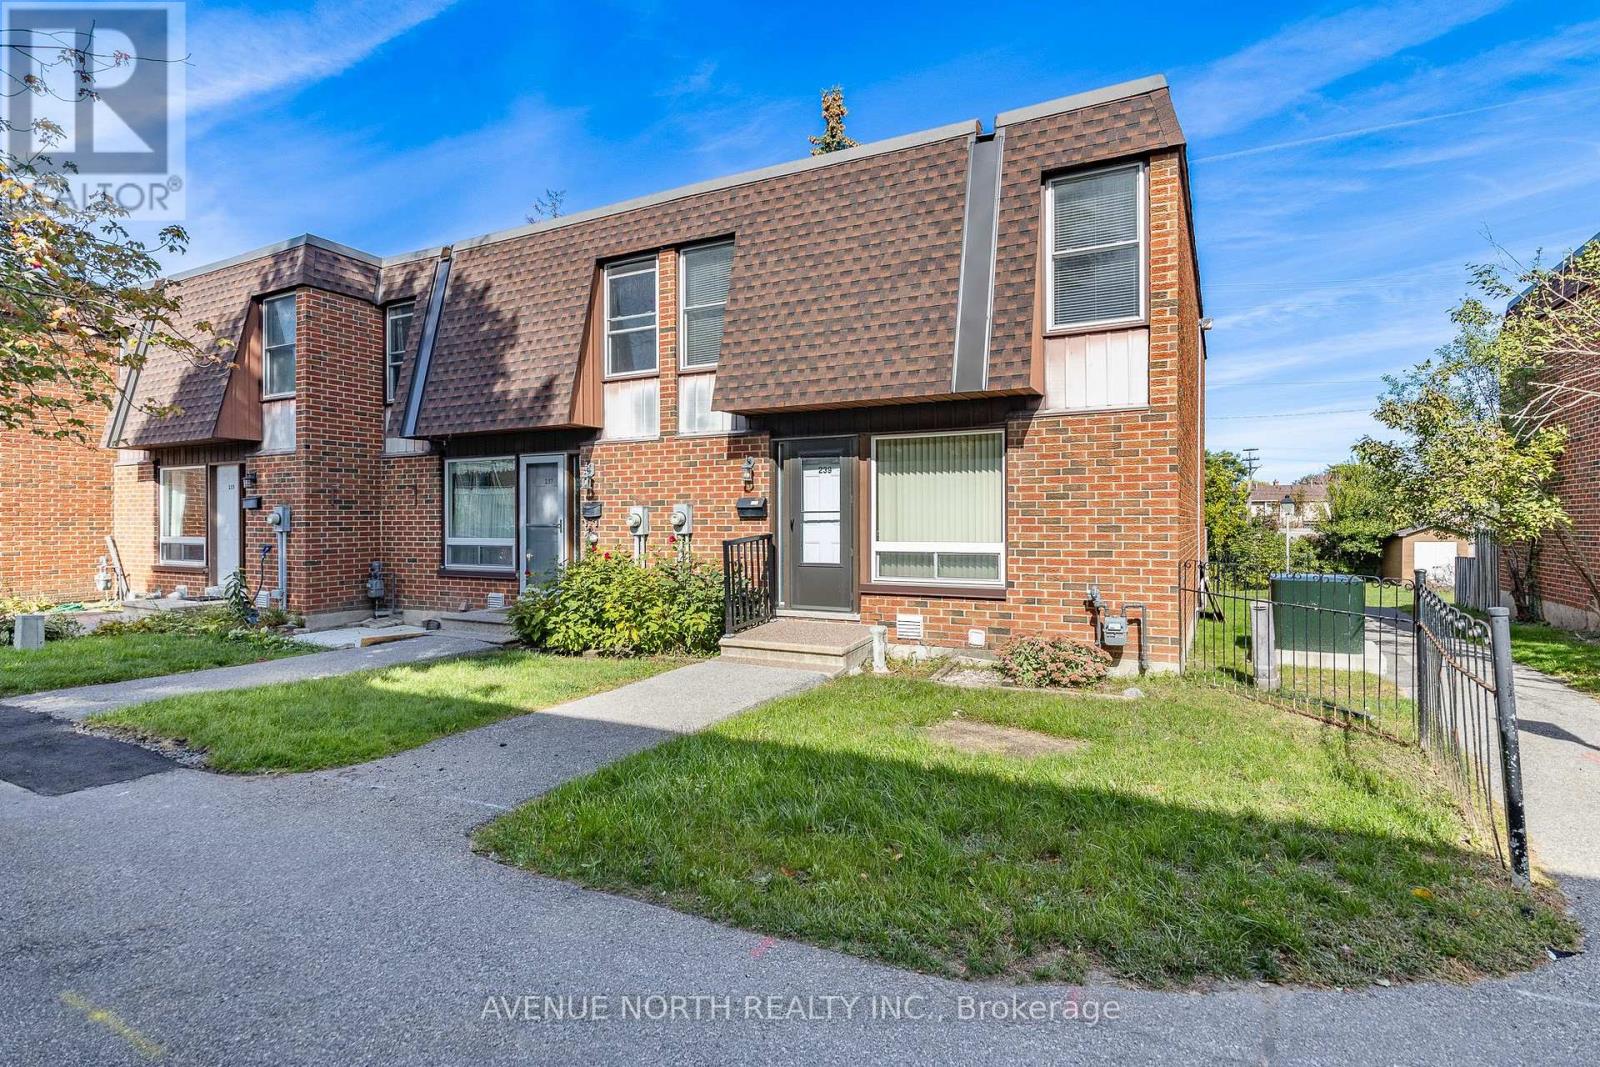
For sale
4807 - Windsor Park Village
$384,900
239 - 2270 Cotters Crescent, Ottawa, Ontario
Row / Townhouse in 4807 - Windsor Park Village
3
Beds
Beds
2
Baths
Baths
1400 - 1599 sqft
Sq Ft
Sq Ft
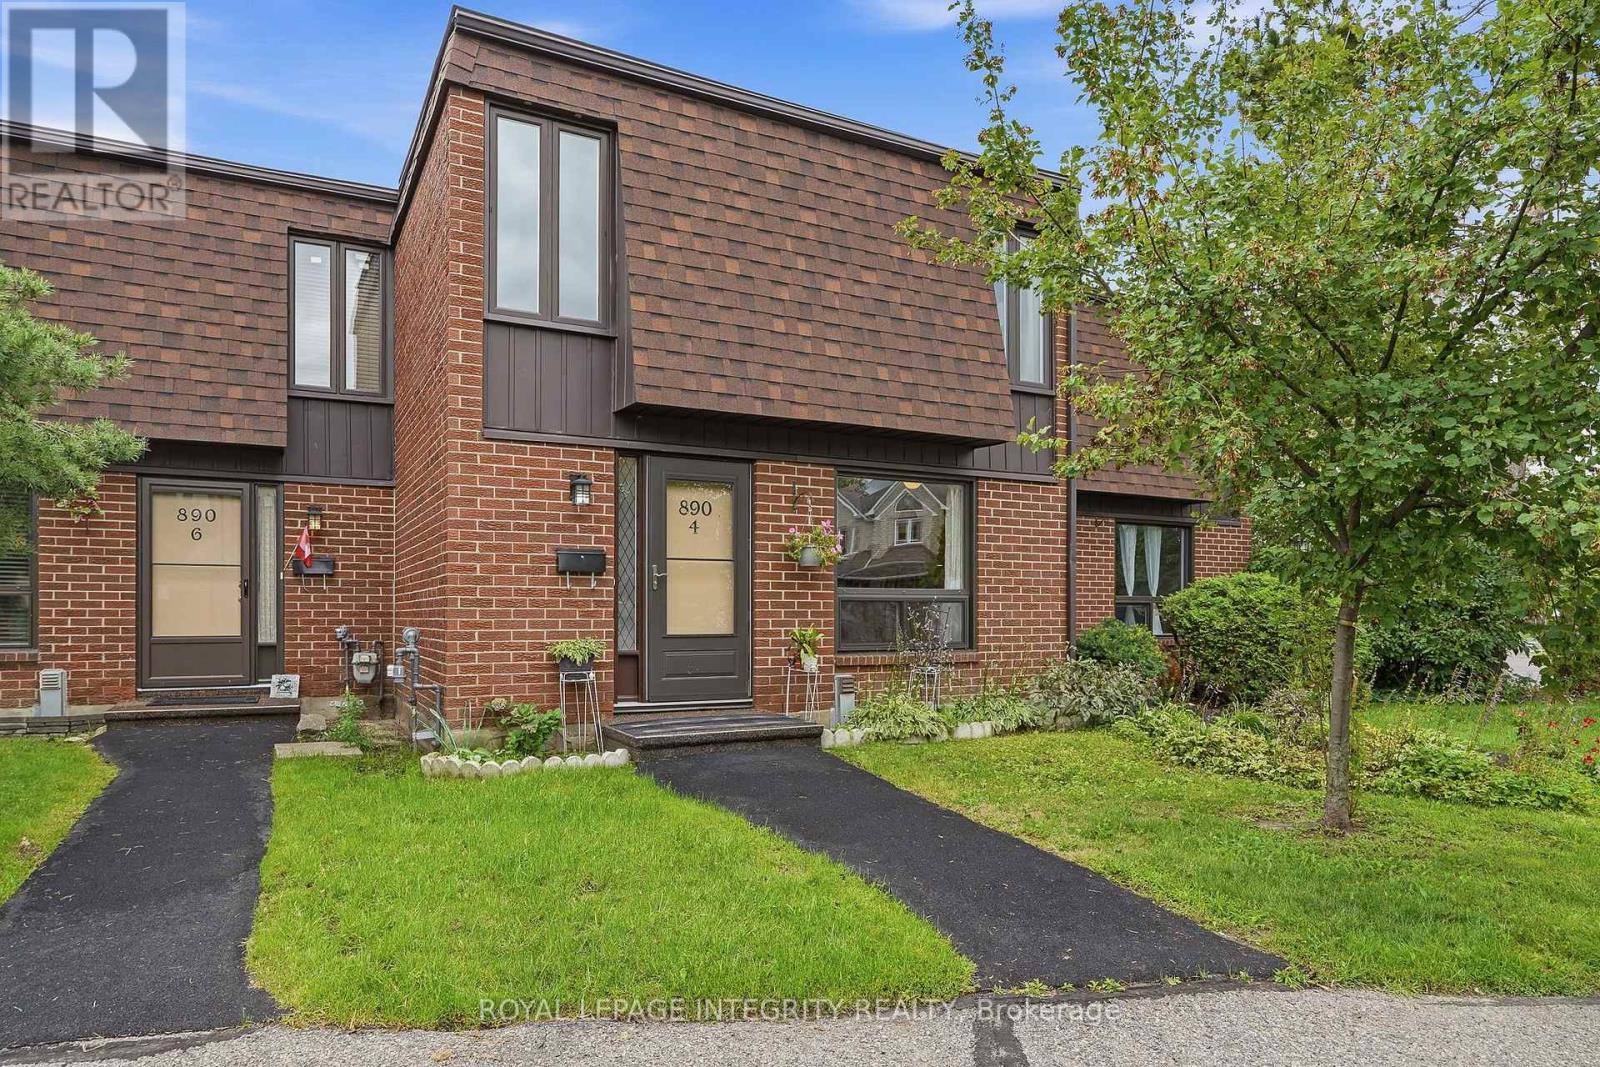
For sale
4805 - Hunt Club
$364,900
4 - 890 Cahill Drive W, Ottawa, Ontario
Row / Townhouse in 4805 - Hunt Club
3
Beds
Beds
3
Baths
Baths
1400 - 1599 sqft
Sq Ft
Sq Ft
For sale
4805 - Hunt Club
$364,900
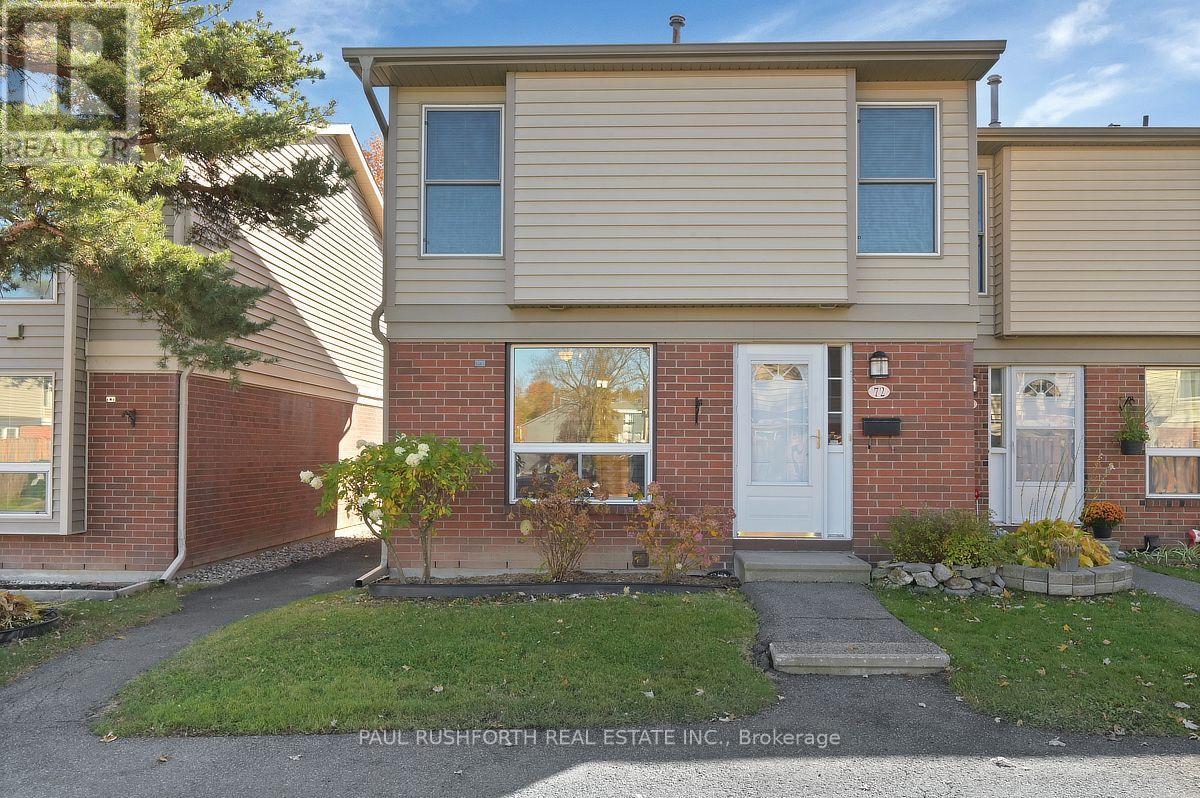
72 - 820 Cahill Drive W, Ottawa, Ontario
Row / Townhouse in 4805 - Hunt Club
3
Beds
Beds
2
Baths
Baths
1200 - 1399 sqft
Sq Ft
Sq Ft
For sale
2602 - Riverside South/Gloucester Glen
$395,000
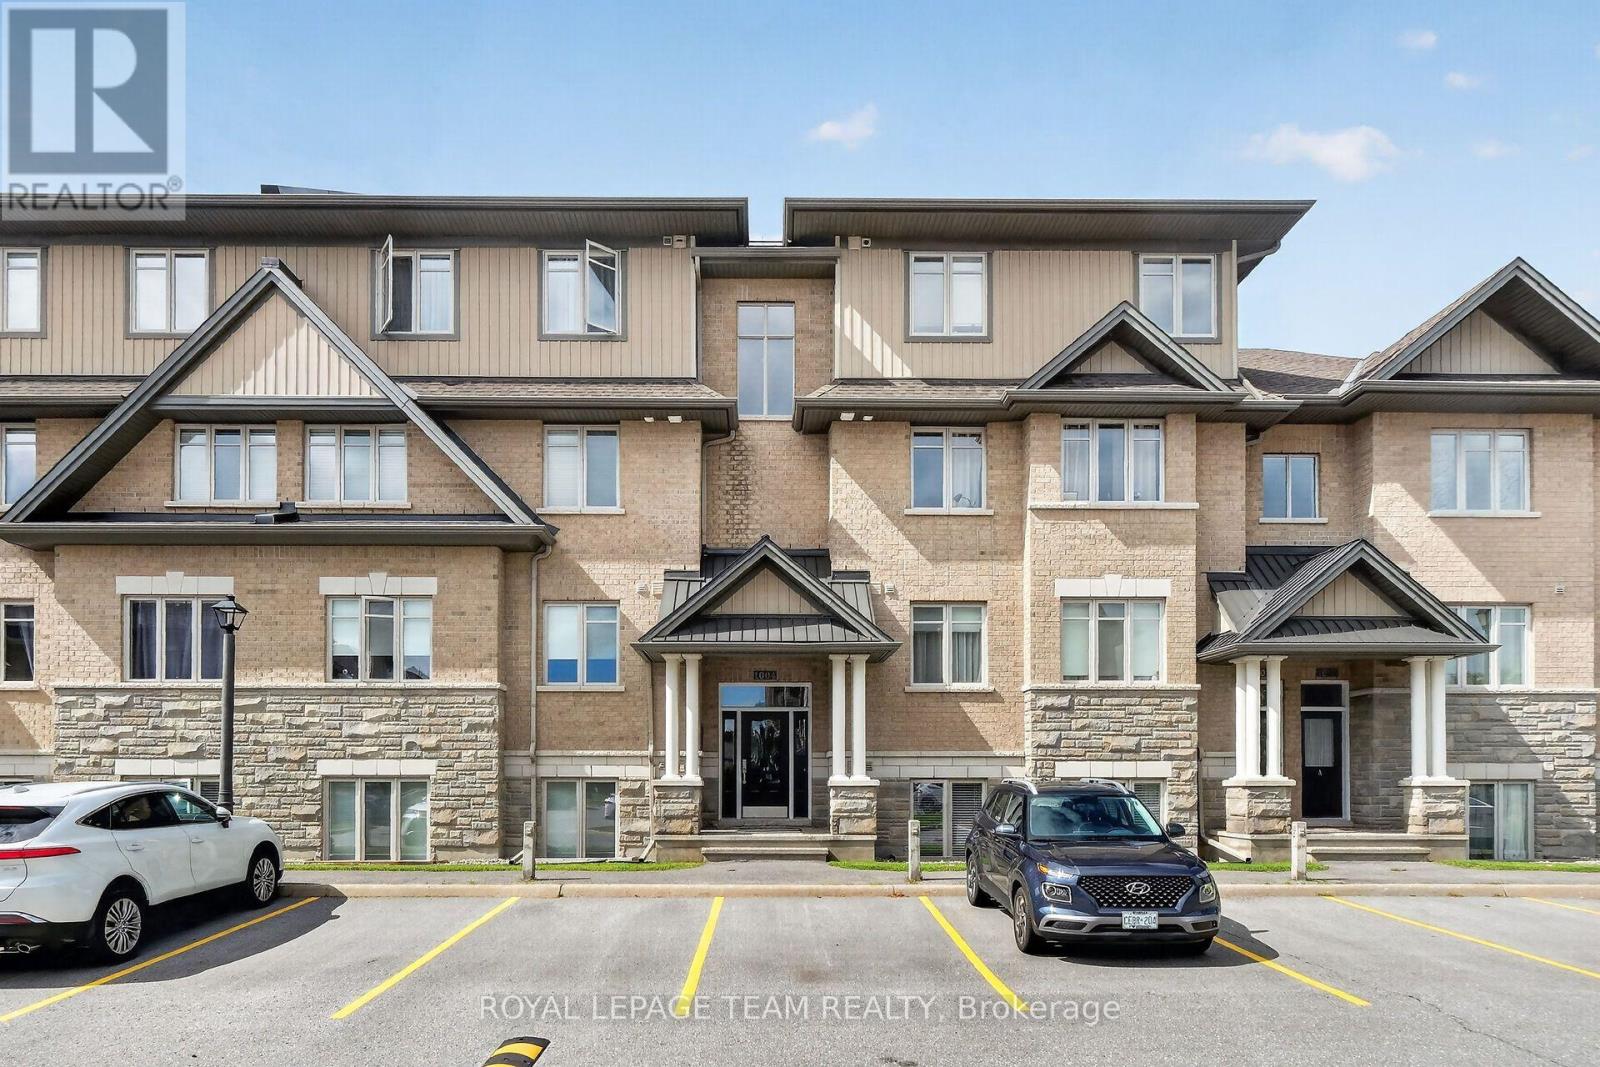
B - 1004 Beryl Private, Ottawa, Ontario
Apartment in 2602 - Riverside South/Gloucester Glen
2
Beds
Beds
2
Baths
Baths
1000 - 1199 sqft
Sq Ft
Sq Ft
For sale
4805 - Hunt Club
$355,000
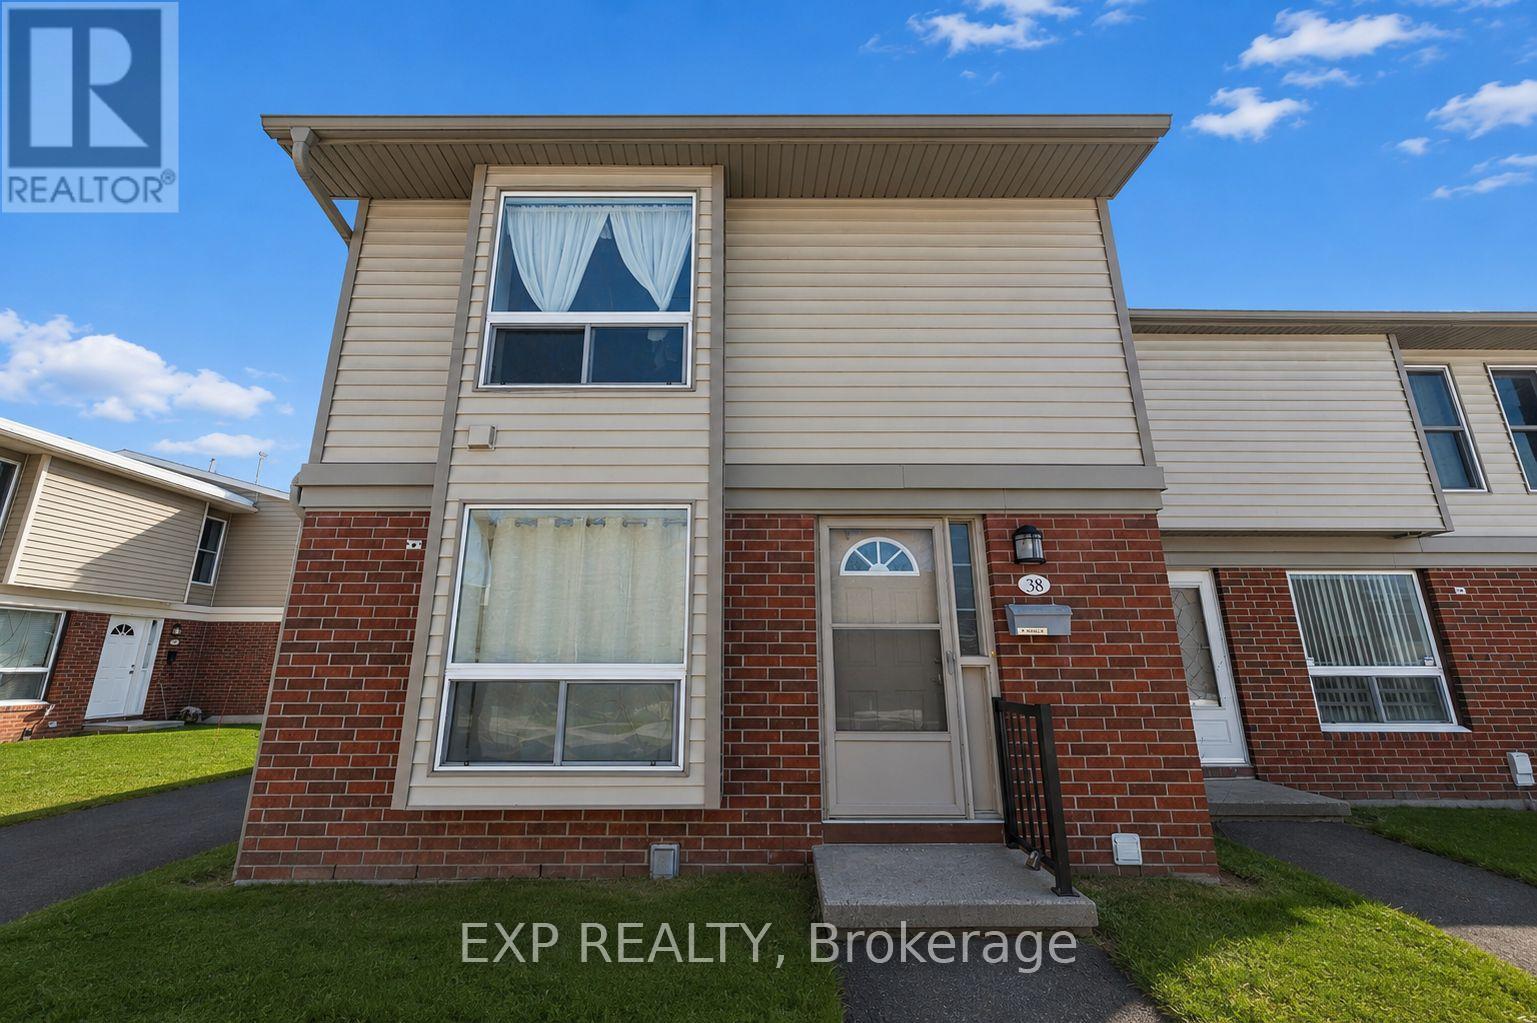
38 - 820 Cahill Drive W, Ottawa, Ontario
Row / Townhouse in 4805 - Hunt Club
3
Beds
Beds
2
Baths
Baths
1200 - 1399 sqft
Sq Ft
Sq Ft
For sale
2602 - Riverside South/Gloucester Glen
$399,900
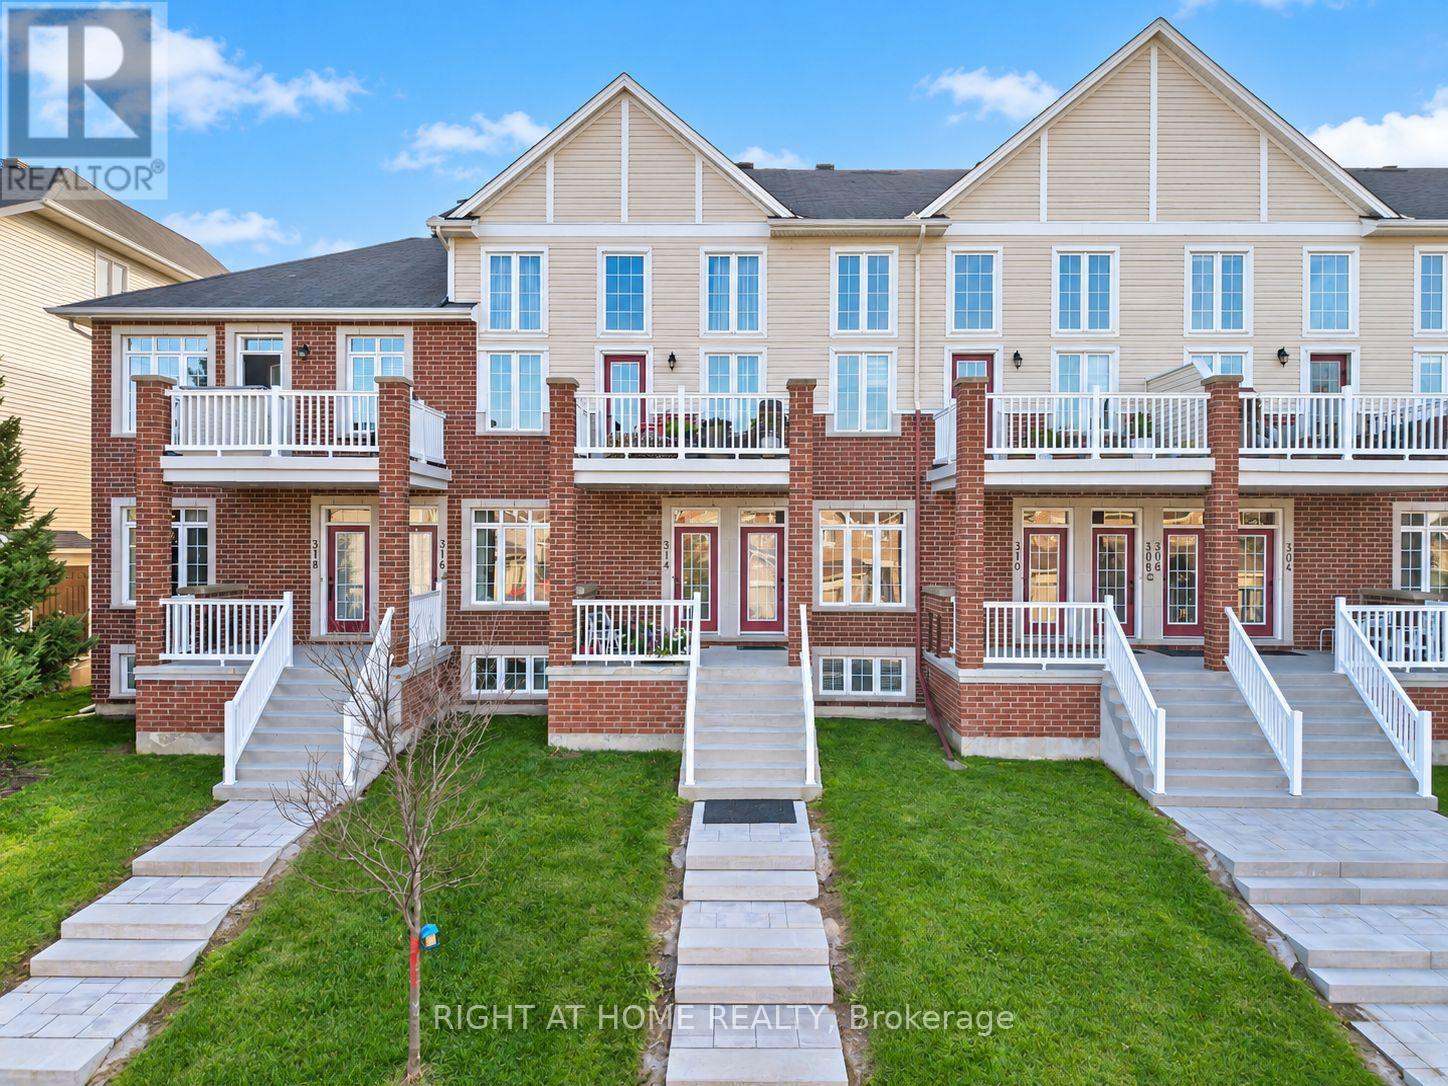
314 Royal Fern Way, Ottawa, Ontario
Row / Townhouse in 2602 - Riverside South/Gloucester Glen
2
Beds
Beds
2
Baths
Baths
1000 - 1199 sqft
Sq Ft
Sq Ft
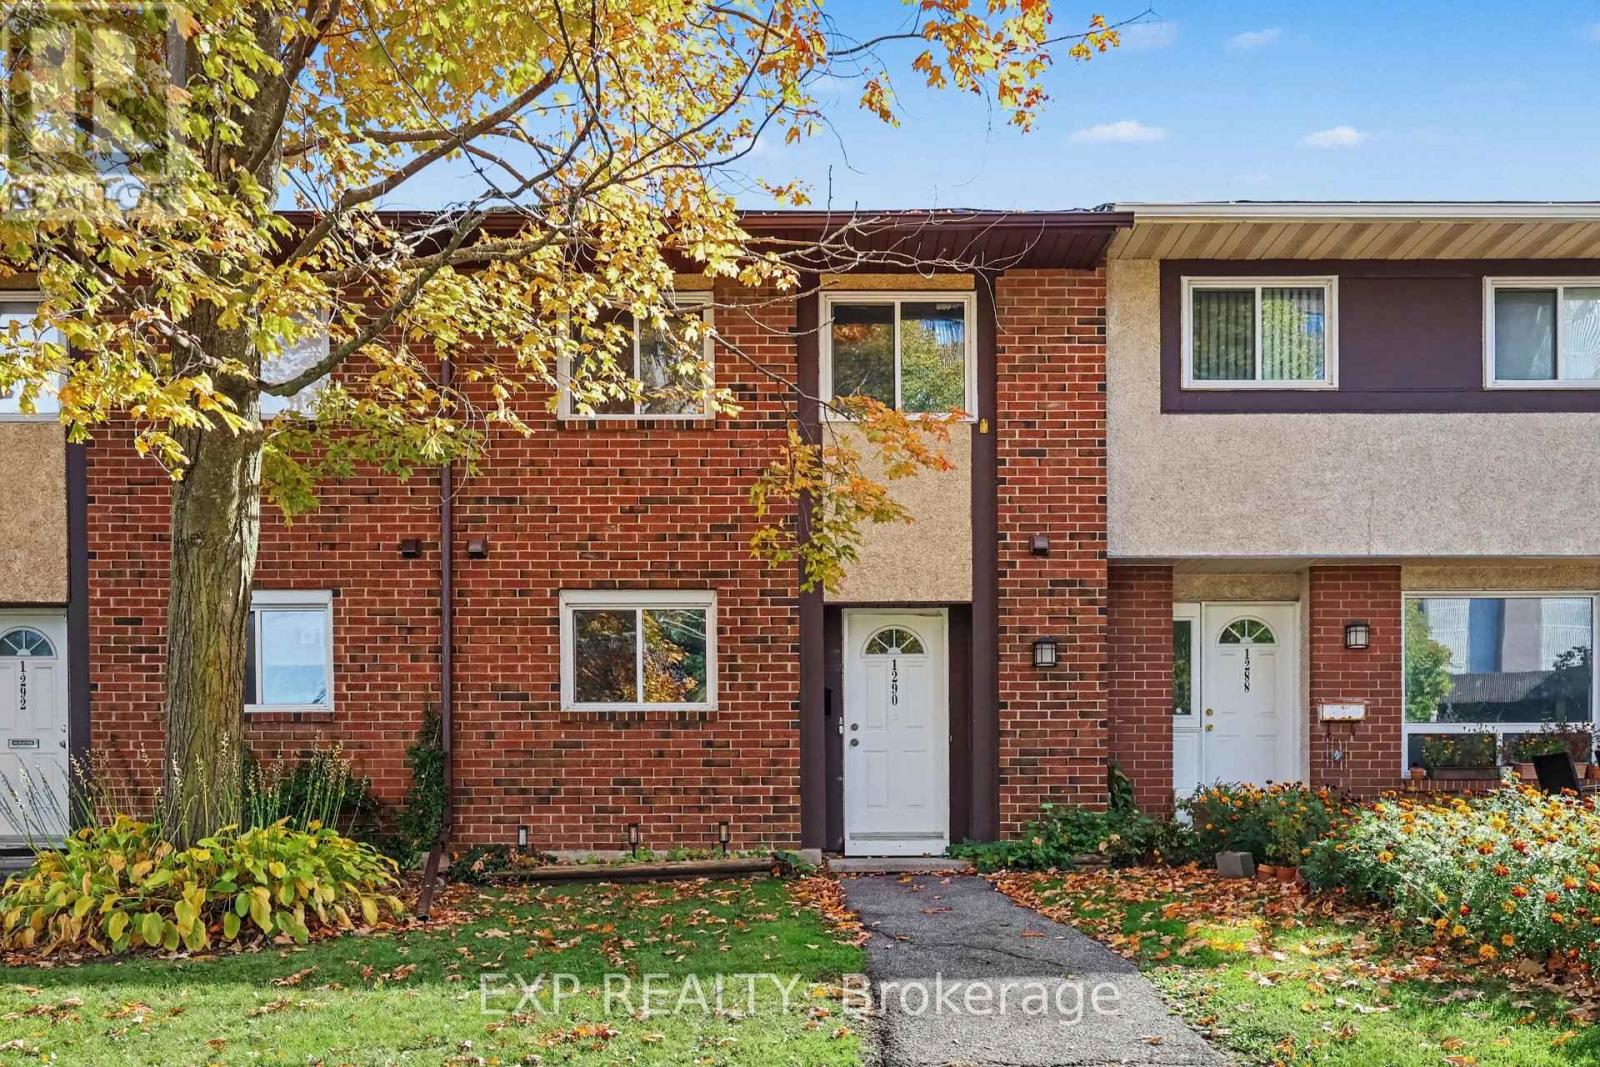
For sale
3805 - South Keys
$399,900
1290 Cahill Drive, Ottawa, Ontario
Row / Townhouse in 3805 - South Keys
3
Beds
Beds
2
Baths
Baths
1000 - 1199 sqft
Sq Ft
Sq Ft
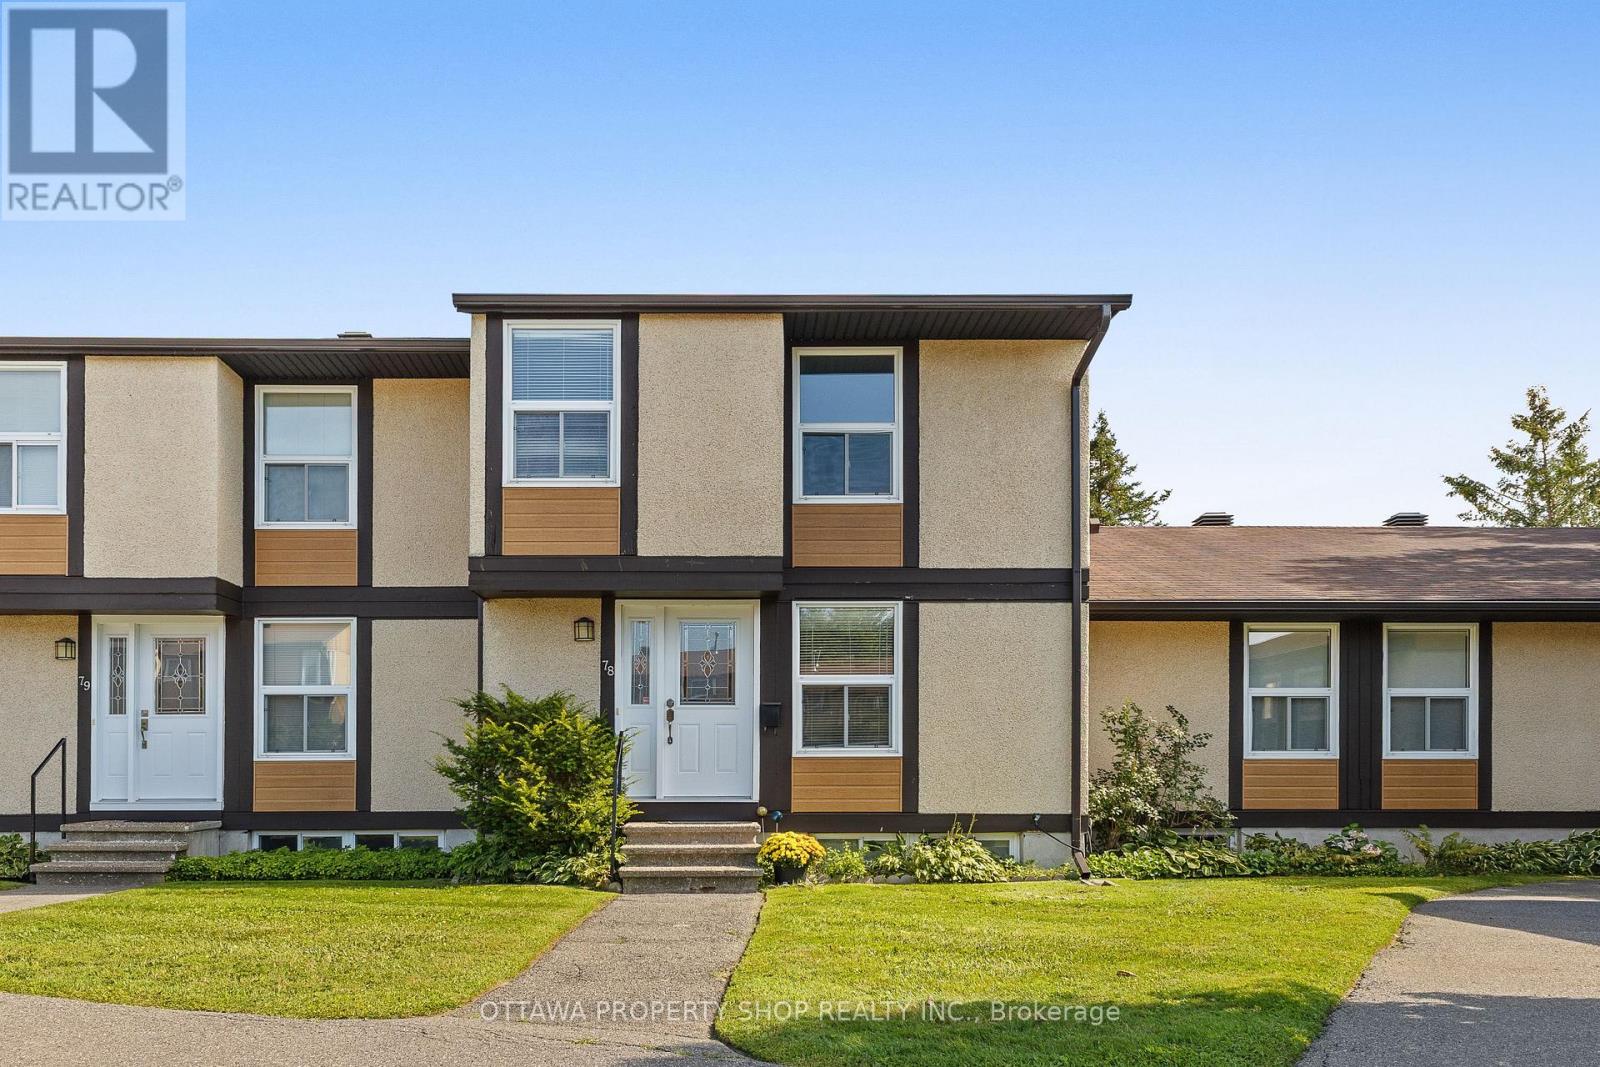
For sale
4804 - Hunt Club
$349,900
78 - 3344 Uplands Drive, Ottawa, Ontario
Row / Townhouse in 4804 - Hunt Club
3
Beds
Beds
3
Baths
Baths
1200 - 1399 sqft
Sq Ft
Sq Ft
Ready to a home?
Contact a REALTOR® today!
