

1715 Carsonby Road E
Ottawa,
Ontario
K0A2E0
1715 Carsonby Road E
Ottawa,
Ontario
K0A2E0
Add this listing to your favourite
Shortlist it to compare later & get quick access from your account.


$695,000
Property overview
Building Type
House
Property Type
Single Family
Bedrooms
2
Bathrooms
2
Year Built
Neighbourhood
8004 - Manotick South to Roger Stevens
Status
For sale
Highlights
8004 - Manotick South to Roger Stevens
House
For sale
Listing description
Discover this Single Family
1715 Carsonby Road E,
Ottawa
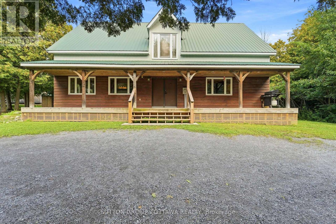
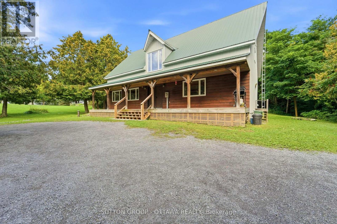
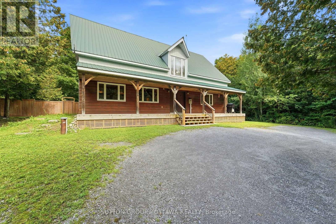
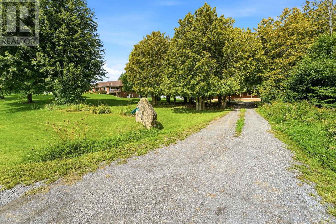
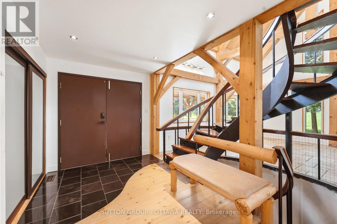
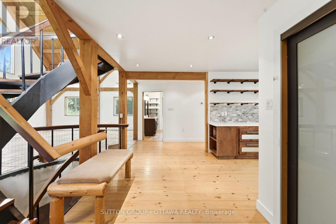
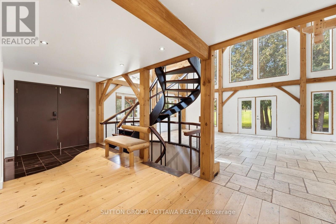
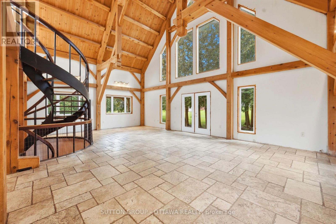
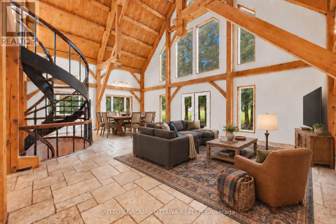
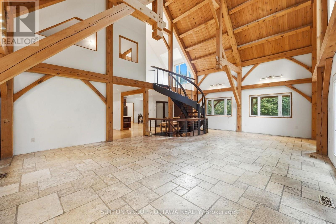
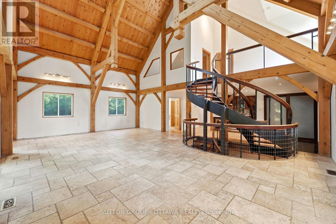
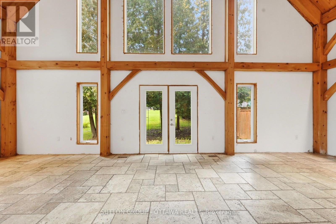
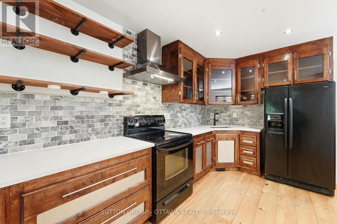
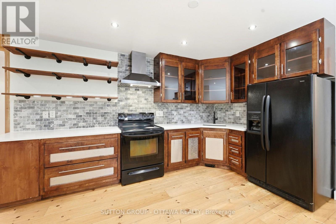
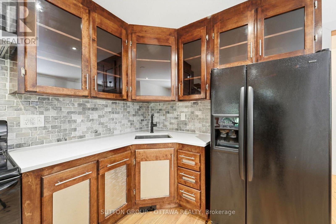
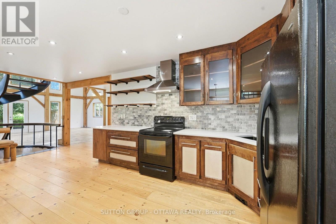
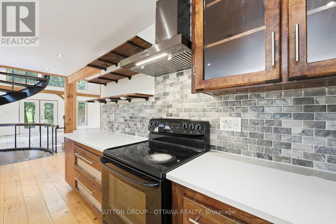
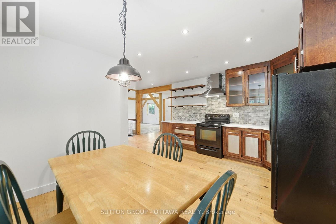
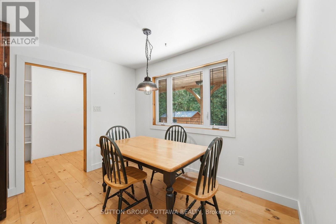
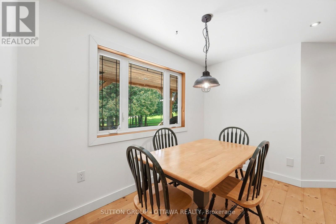
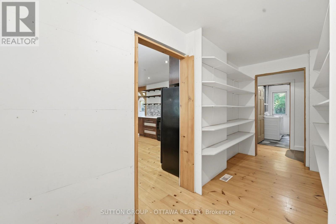
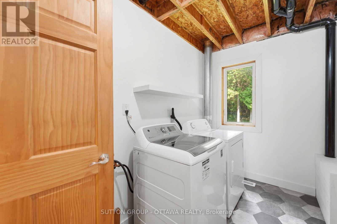
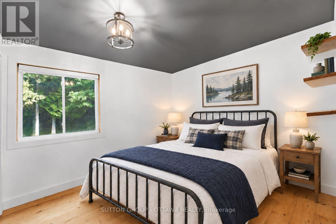
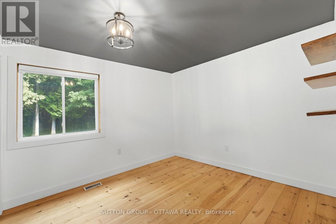
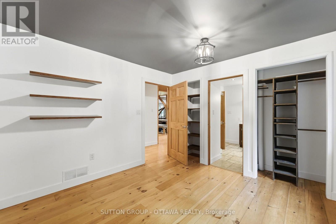
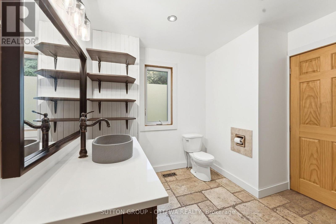
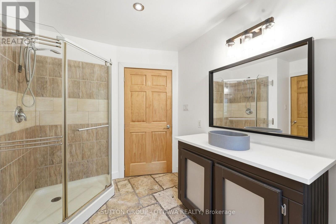
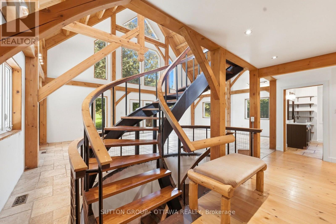
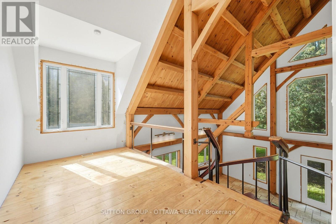
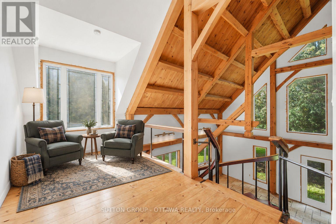
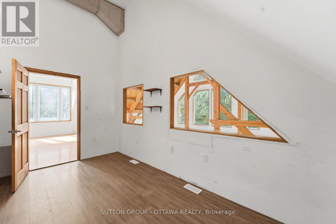
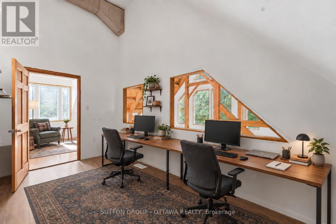
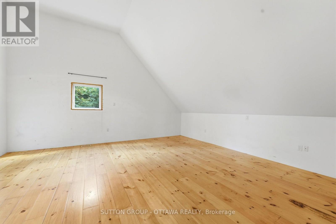
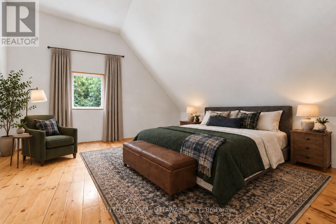
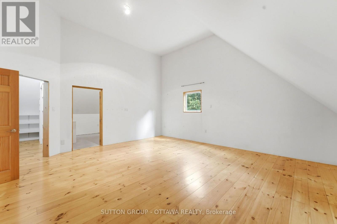
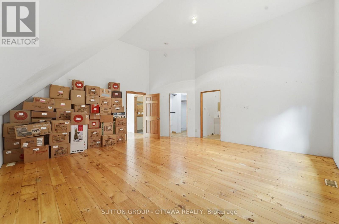
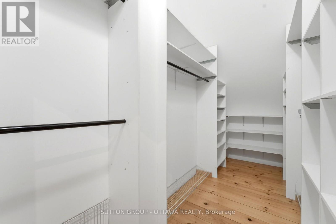
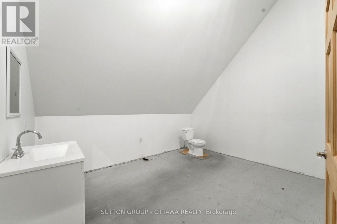
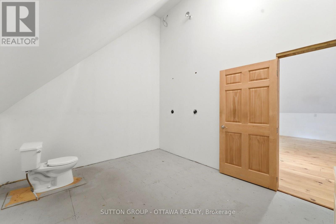
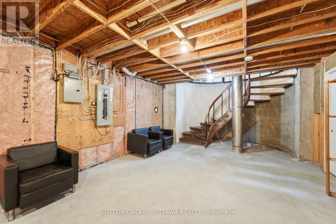
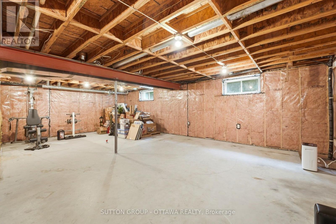
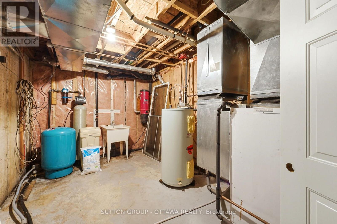
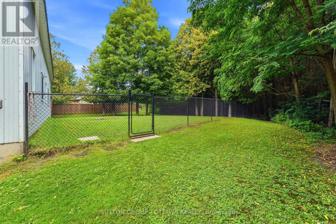
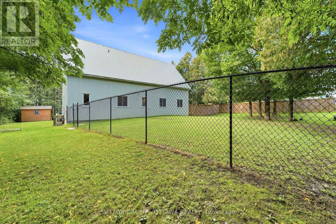
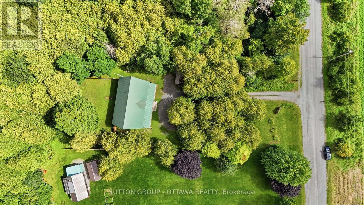
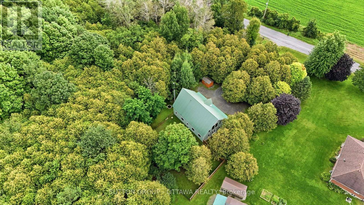
Hidden from the road behind mature cedars, this distinctive country home sits on a private 0.63 acre lot measuring approximately 110 by 250 feet on a quiet dead end road. Built in 2010, with 2,464 square feet above grade, its understated exterior gives little indication of the space within. The dramatic great room features exposed post and beam construction, a soaring cathedral ceiling, tall windows and garden doors opening to the private side yard. The farmhouse kitchen with quartz counters includes an eating area and an oversized walk in pantry with room for a small office nook. A secondary bedroom with cheater access to the main bathroom and a laundry room complete the main floor. A metal spiral staircase rises to a bright open loft and a more private den, both overlooking the cathedral space below. The expansive primary bedroom features a vaulted ceiling, generous walk in closet and a large, partially finished bathroom that could be transformed into the ensuite of your dreams. The full height unfinished basement adds 896 square feet of storage and future potential. A geothermal forced air system provides heating and cooling, and the property is serviced by well and septic. Metal siding and roof add practicality. Outside, the south facing covered verandah extends about 50 feet across the front. The fully fenced backyard offers room for pets, play or gardening, while an 8 by 12 foot shed provides storage. The home could benefit from further finishing and updating, including trim work, lighting and the upstairs ensuite bathroom. Within the City of Ottawa, it is a short drive to Manotick, North Gower, Richmond, Manderley Golf Course and Highway 416, with central Ottawa just 30 minutes away. For a buyer ready to complete the vision, the home's impressive scale, timber detailing and private setting provide the foundation for something truly special. Some photos virtually staged. (id:64373)
Upcoming viewings
45.1821893
-75.7006686
1715 Carsonby Road E, Ottawa, Ontario, K0A2E0
Loading WalkScore data...
Walk Score®
Transit Score®
Bike Score®
Walkability Snapshot
Understand how walkable, transit-friendly & bikeable this neighbourhood really is.
Scores are powered by Walk Score® and reflect access to daily essentials, transit and bike routes near this area.
🚶Walk Score®
🚊Transit Score
🚲Bike Score
Liveability scores for this neighbourhood
Powered by Walk Score®
Use these scores as a quick guide only. Check local transit, bike paths
and walk routes to plan your day-to-day life.
Google Maps
Explore the exact location, nearby amenities, and community vibe.
Listing Details
Last updated:
2026-09-15
Key facts
Price
$695,000
Ownership
Freehold
Property type
Single Family
Bedrooms
2
Bathrooms
2
Stories
2
Interior size
2000 - 2500 sqft
Parking options
No Garage
Total spaces
10
Interior & features
Cooling
Central air conditioning
Heating
Forced air
Heating fuel
Geo Thermal
Basement
Full (Unfinished)
Included fixtures
TV Antenna
Appliances
Central Vacuum, Water Heater, Water Treatment, Dishwasher, Dryer, Hood Fan, Stove, Washer, Refrigerator
Fireplace
False
Exterior finish
Steel, Wood
Key features
Cul-de-sac, Wooded area, Partially cleared, Carpet Free
Lot, amenities & extras
Lot size
110 x 250.2 FT
Nearby amenities
Golf Nearby
Water
Drilled Well
Sewer
Septic System
Rooms
| Level | Type | Length | Width | Dimensions |
|---|---|---|---|---|
| Second Level | Bathroom | 3.99 m | 3.28 m | 3.99 m x 3.28 m |
| Second Level | Den | 4.62 m | 2.34 m | 4.62 m x 2.34 m |
| Second Level | Loft | 4.62 m | 2.46 m | 4.62 m x 2.46 m |
| Second Level | Primary Bedroom | 5.97 m | 5.97 m | 5.97 m x 5.97 m |
| Second Level | Other | 3.86 m | 1.78 m | 3.86 m x 1.78 m |
| Basement | Recreational, Games Room | 8.43 m | 8.84 m | 8.43 m x 8.84 m |
| Basement | Furnace | 4.62 m | 2.9 m | 4.62 m x 2.9 m |
| Main Level | Foyer | 6.05 m | 2.41 m | 6.05 m x 2.41 m |
| Main Level | Kitchen | 4.32 m | 2.49 m | 4.32 m x 2.49 m |
| Main Level | Eating Area | 3.3 m | 2.16 m | 3.3 m x 2.16 m |
| Main Level | Pantry | 4.6 m | 1.75 m | 4.6 m x 1.75 m |
| Main Level | Great Room | 9.4 m | 6.3 m | 9.4 m x 6.3 m |
| Main Level | Bedroom 2 | 3.43 m | 3.25 m | 3.43 m x 3.25 m |
| Main Level | Bathroom | 3.25 m | 2.24 m | 3.25 m x 2.24 m |
| Main Level | Laundry Room | 3.28 m | 1.96 m | 3.28 m x 1.96 m |
Mortgage Calculator
$500,000
$100,000
$5,000,000
Adjust the total amount you plan to borrow.
5%
1%
15%
25 years
10 years
40 years
Monthly Payment
$0
This is an approximate monthly payment based on your inputs.
Total Interest Paid
$0
Add this listing to your favourite
Shortlist it to compare later & get quick access from your account.

Comparables
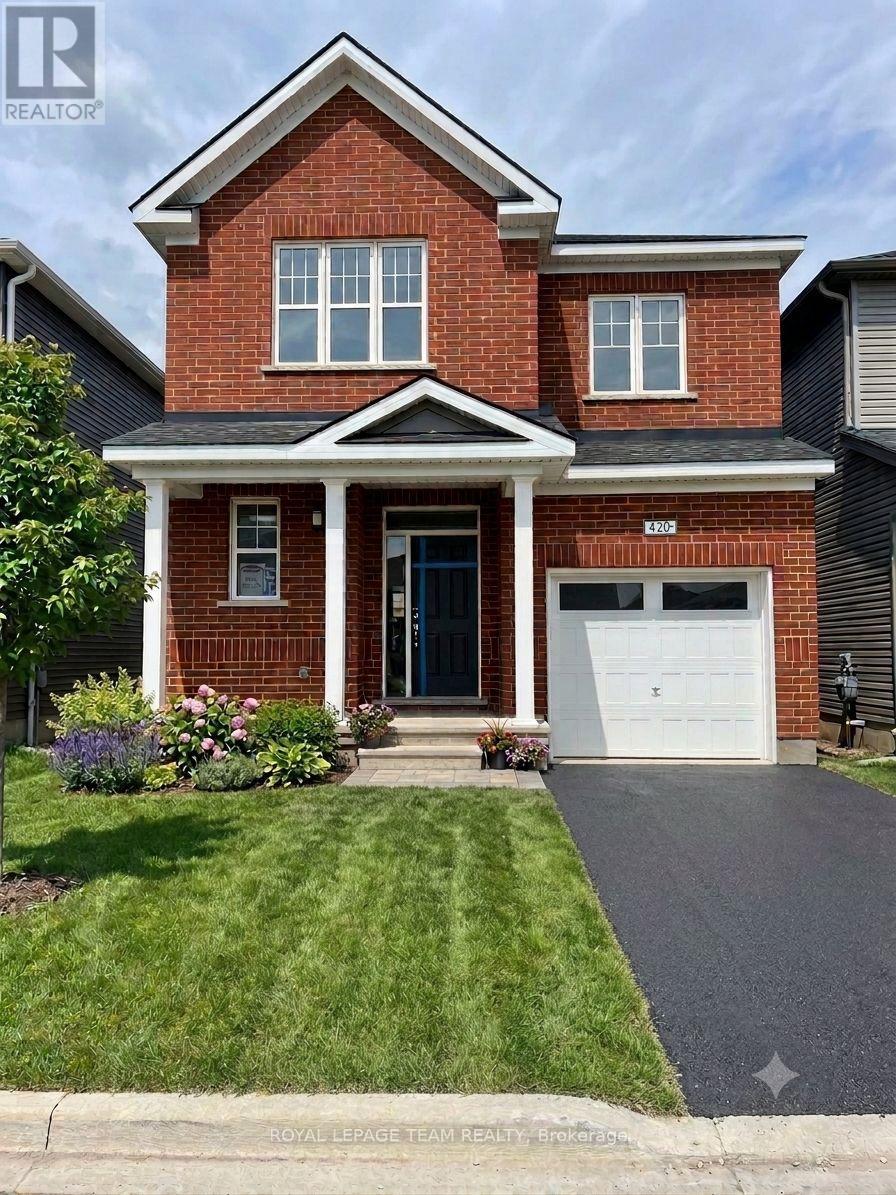
For sale
8209 - Goulbourn Twp From Franktown Rd/South To Rideau
$695,000
420 Meynell Street, Ottawa, Ontario
House in 8209 - Goulbourn Twp From Franktown Rd/South To Rideau
4
Beds
Beds
3
Baths
Baths
2000 - 2500 sqft
Sq Ft
Sq Ft
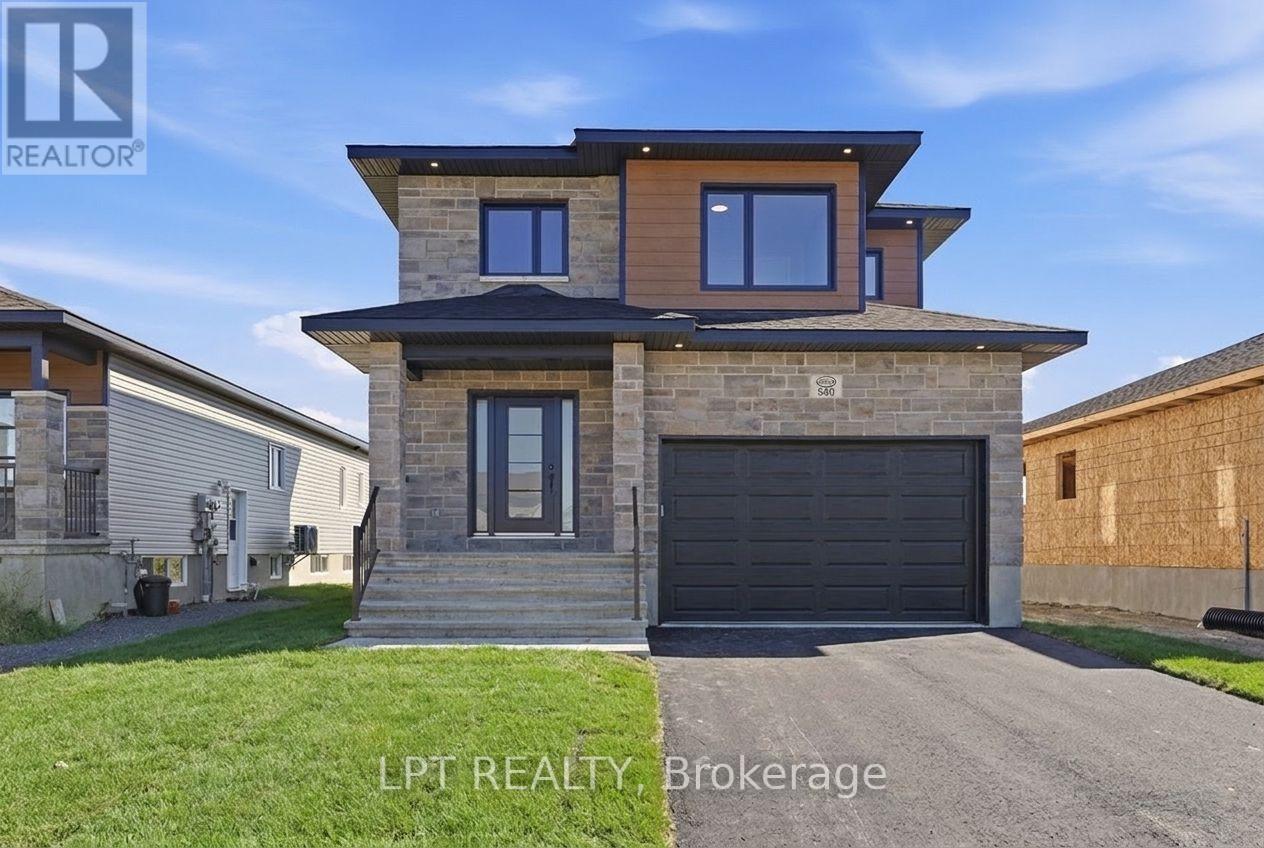
For sale
602 - Embrun
$696,000
72 Chateauguay Street, Russell, Ontario
House in 602 - Embrun
3
Beds
Beds
3
Baths
Baths
1500 - 2000 sqft
Sq Ft
Sq Ft
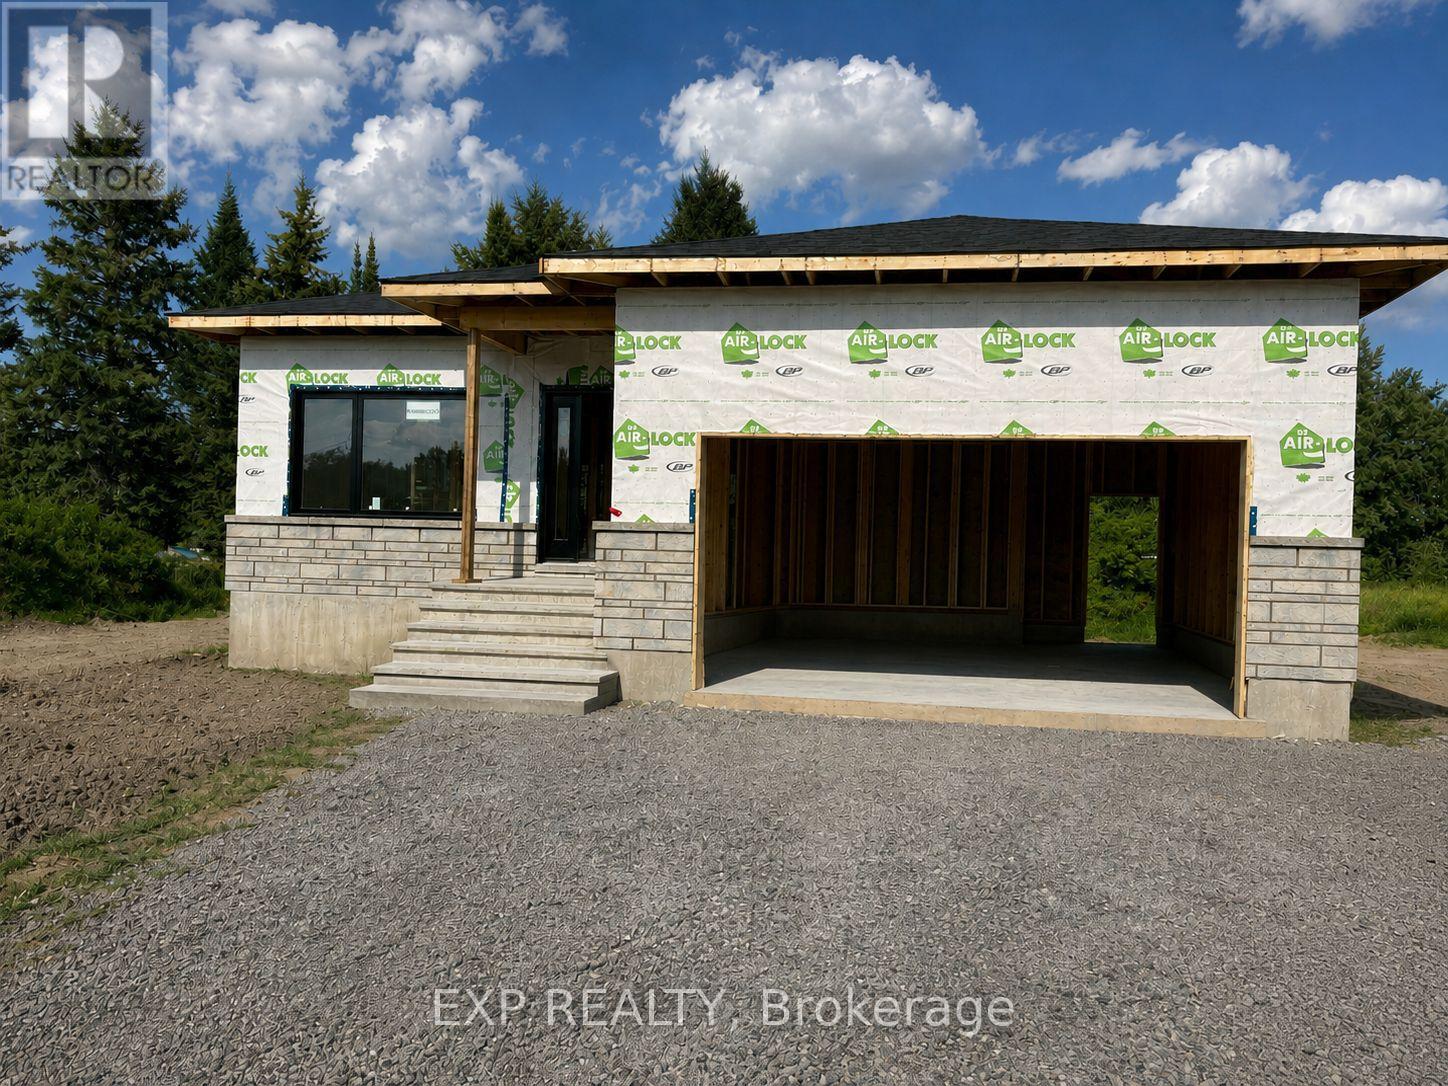
For sale
607 - Clarence/Rockland Twp
$693,628
217 Danika Street, Clarence-Rockland, Ontario
House in 607 - Clarence/Rockland Twp
2
Beds
Beds
2
Baths
Baths
1100 - 1500 sqft
Sq Ft
Sq Ft
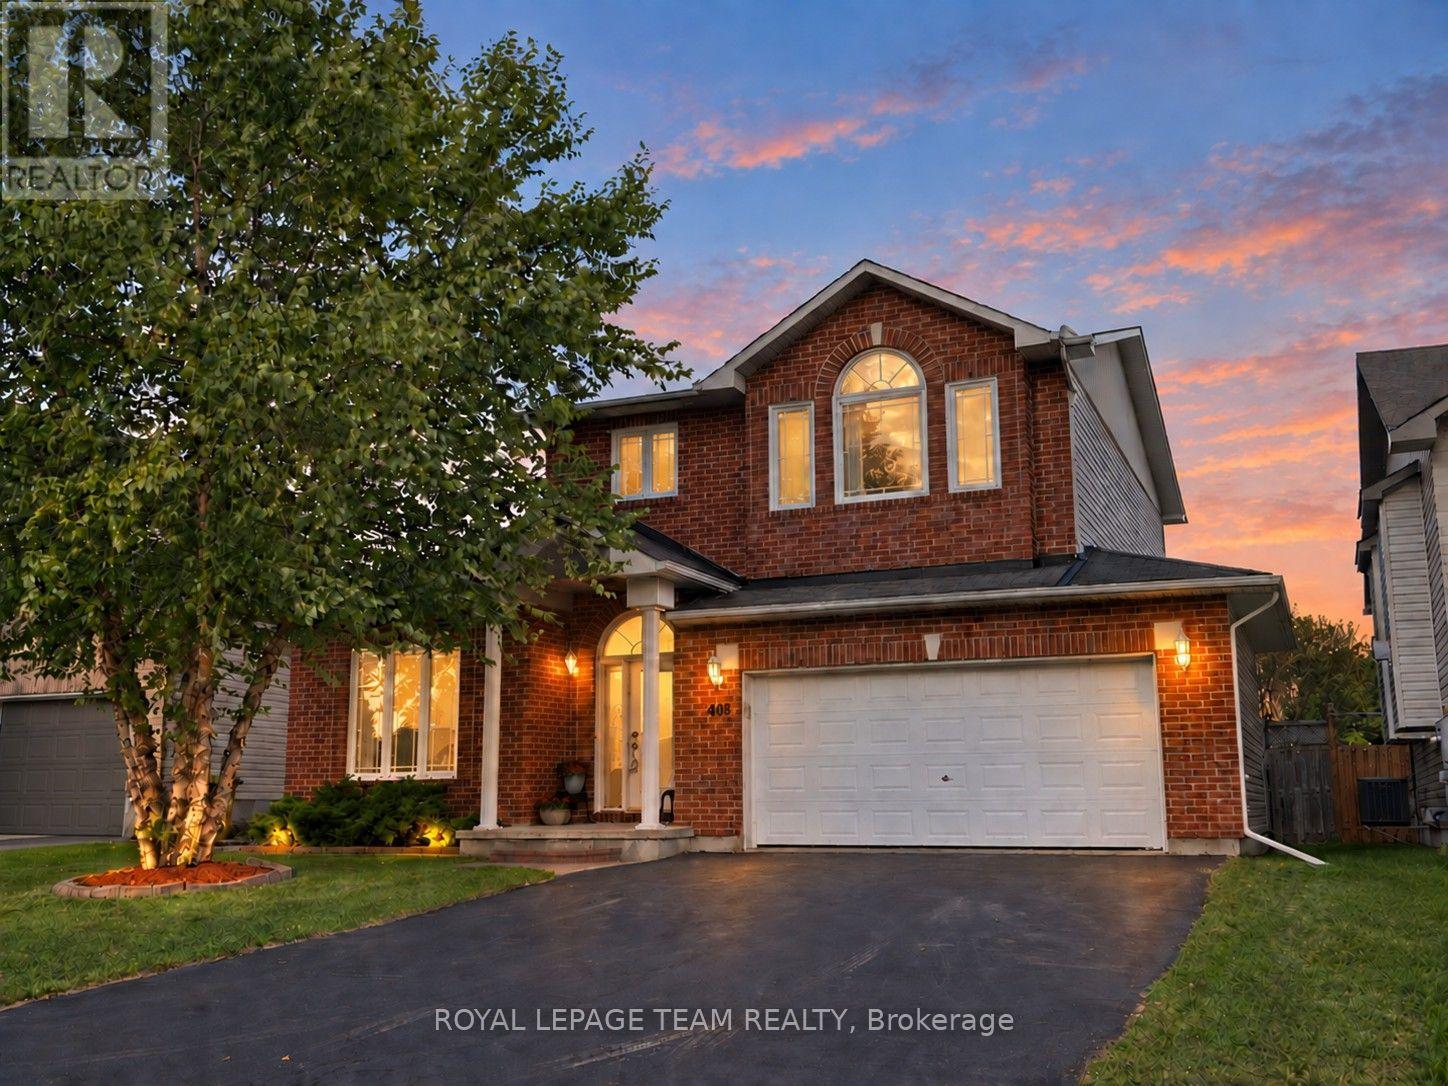
For sale
602 - Embrun
$697,900
408 Centenaire Street, Russell, Ontario
House in 602 - Embrun
3
Beds
Beds
3
Baths
Baths
2000 - 2500 sqft
Sq Ft
Sq Ft
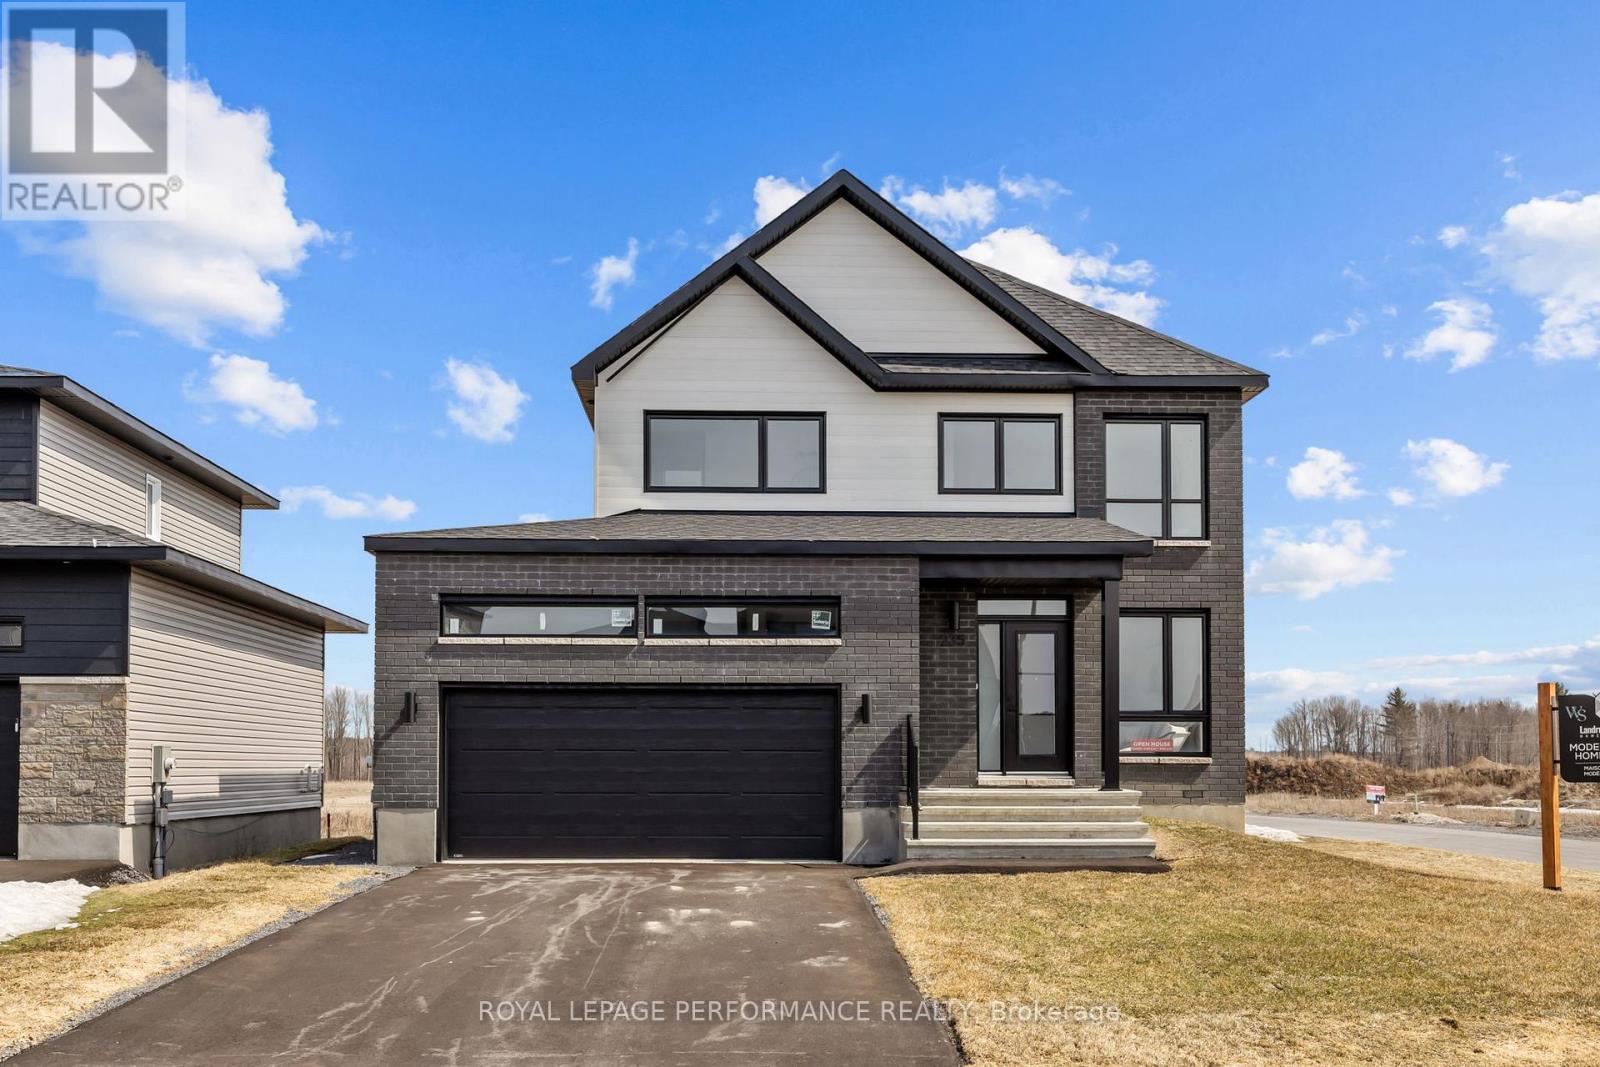
For sale
616 - Limoges
$698,537
235 Bourdeau Boulevard, The Nation, Ontario
House in 616 - Limoges
3
Beds
Beds
3
Baths
Baths
1500 - 2000 sqft
Sq Ft
Sq Ft
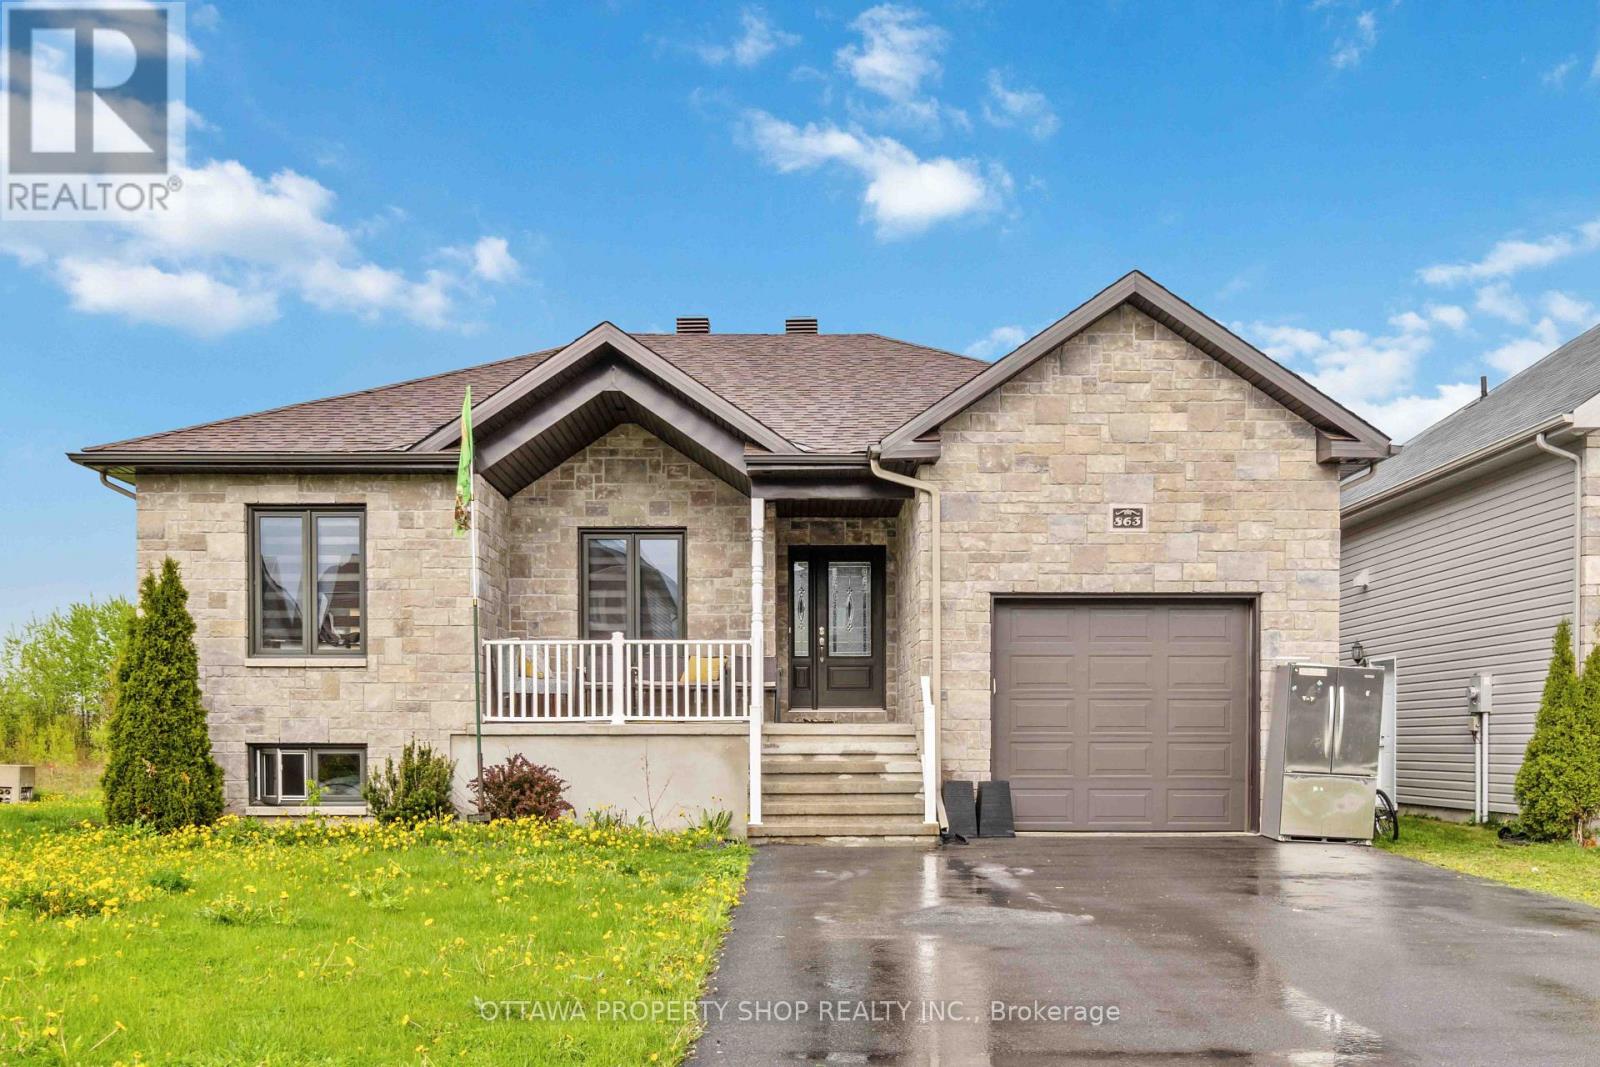
For sale
616 - Limoges
$698,900
863 Oceane Street, The Nation, Ontario
House in 616 - Limoges
5
Beds
Beds
2
Baths
Baths
1500 - 2000 sqft
Sq Ft
Sq Ft
For sale
605 - The Nation Municipality
$699,000
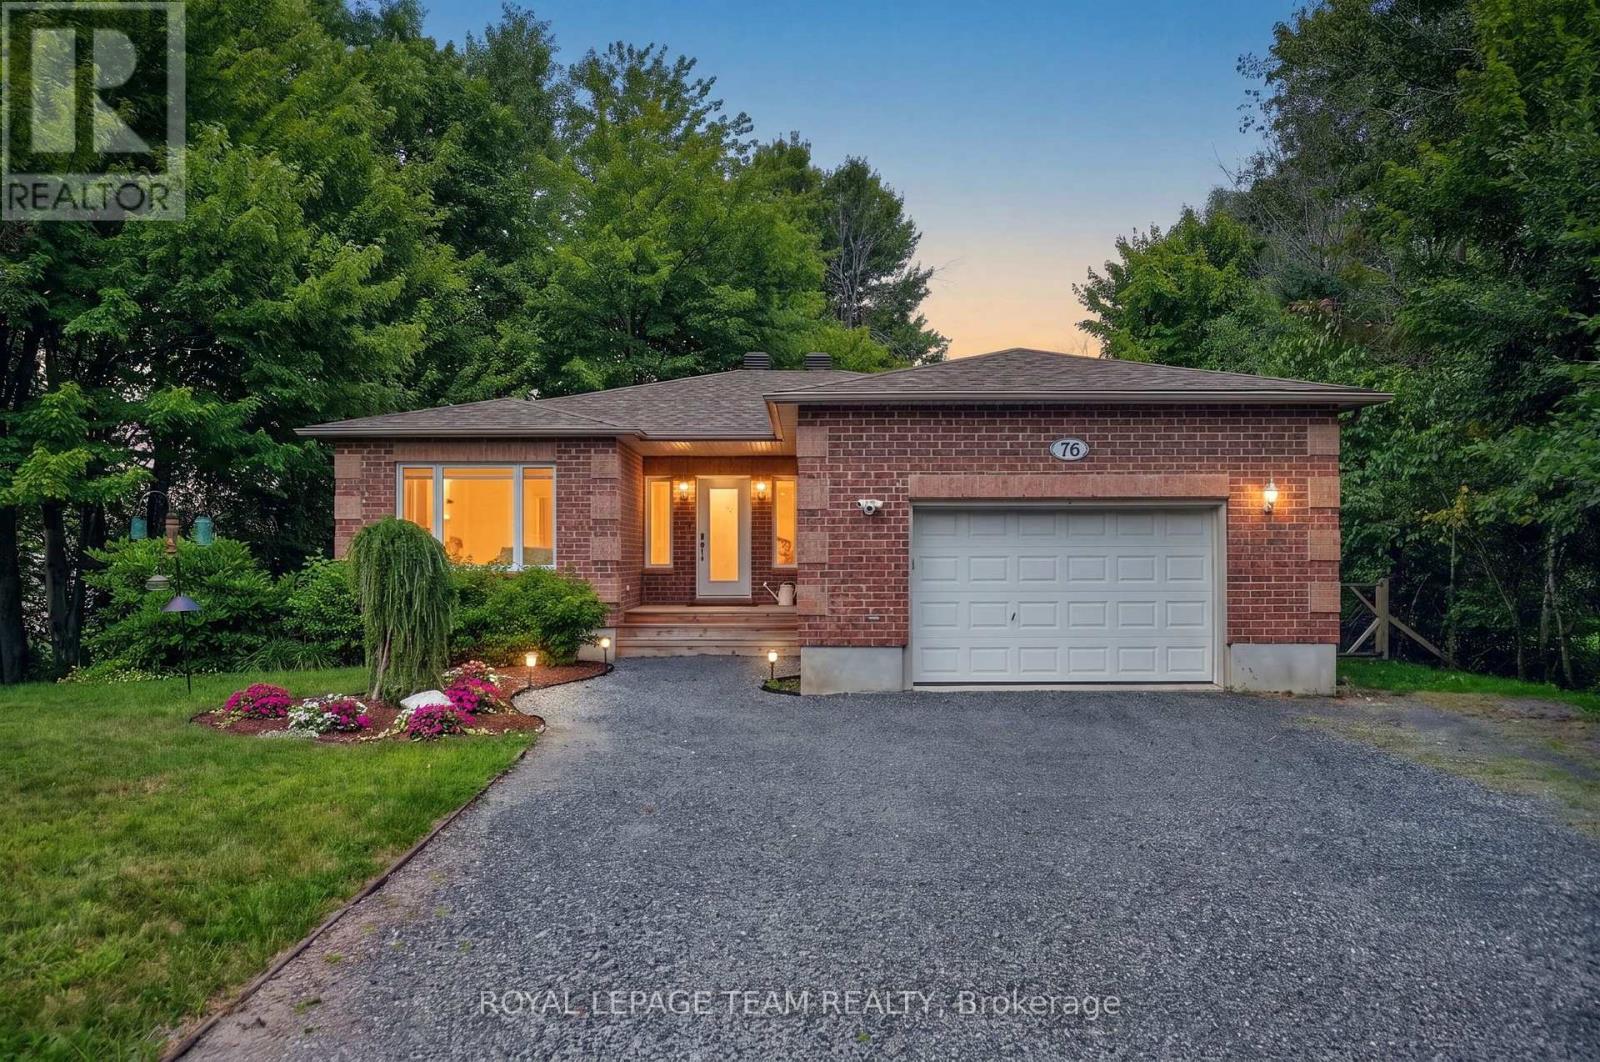
76 Manitou Street, The Nation, Ontario
House in 605 - The Nation Municipality
5
Beds
Beds
3
Baths
Baths
1100 - 1500 sqft
Sq Ft
Sq Ft
For sale
912 - Mississippi Mills (Ramsay) Twp
$699,000
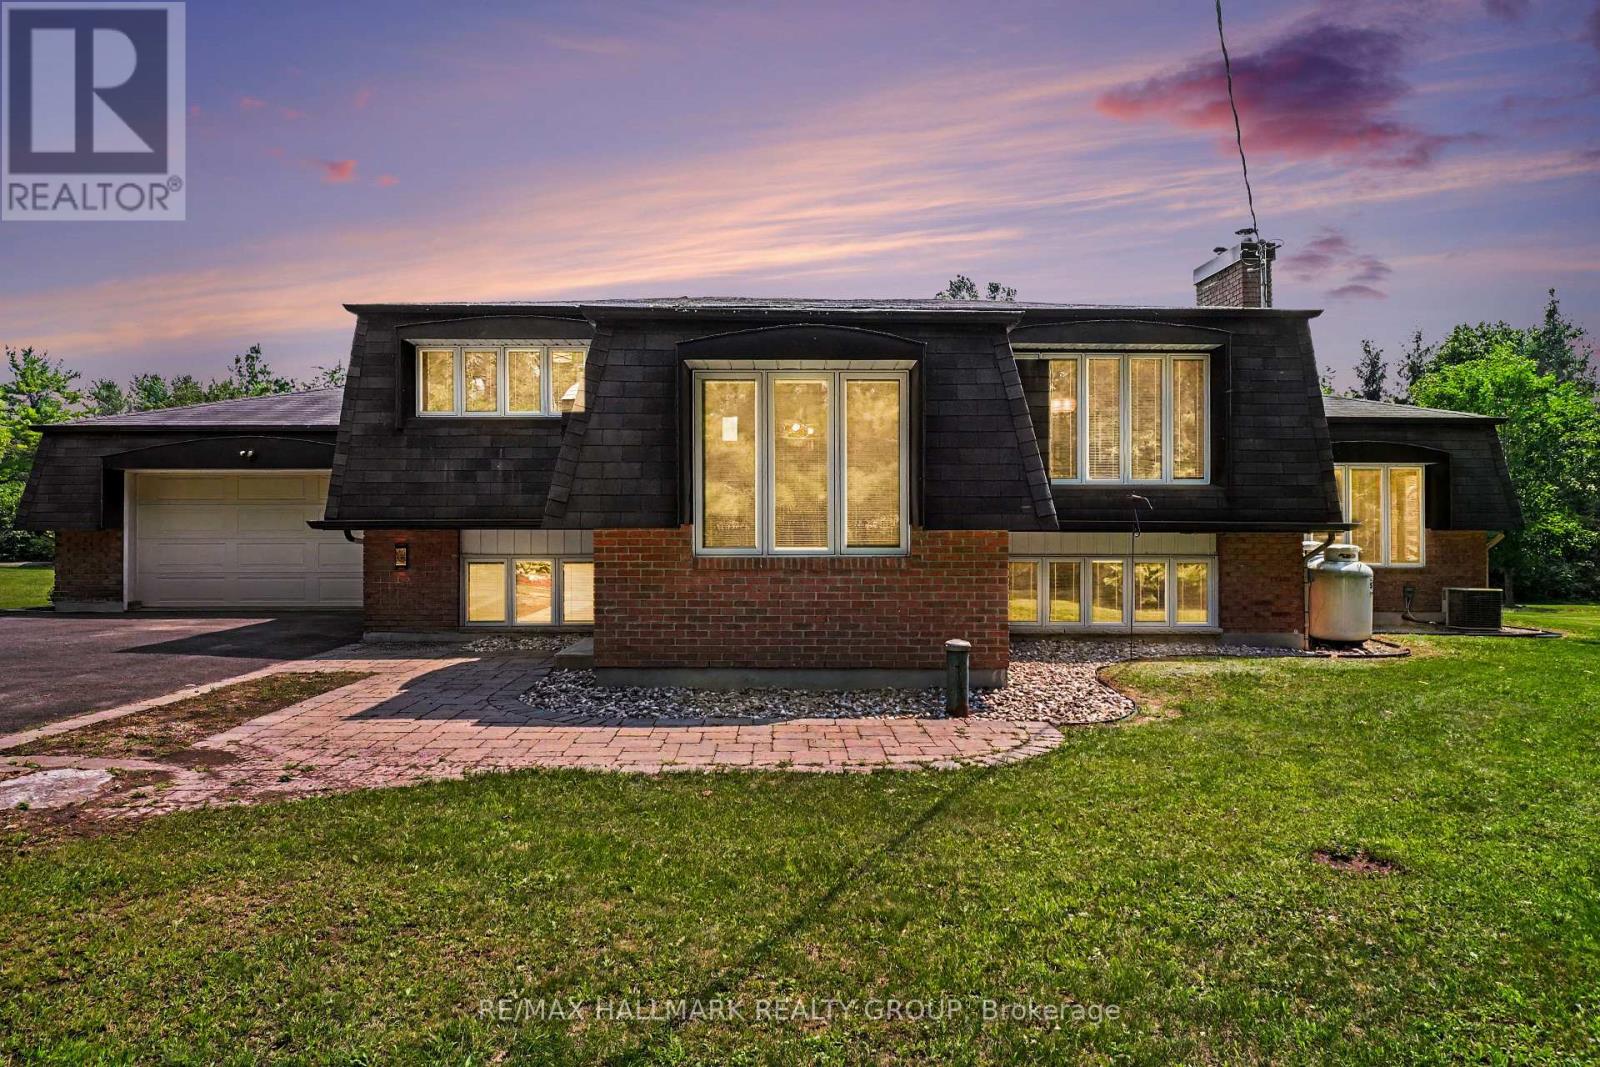
1851 Ramsay Concession 12 Road, Mississippi Mills, Ontario
House in 912 - Mississippi Mills (Ramsay) Twp
4
Beds
Beds
2
Baths
Baths
1500 - 2000 sqft
Sq Ft
Sq Ft
For sale
911 - Almonte
$699,000
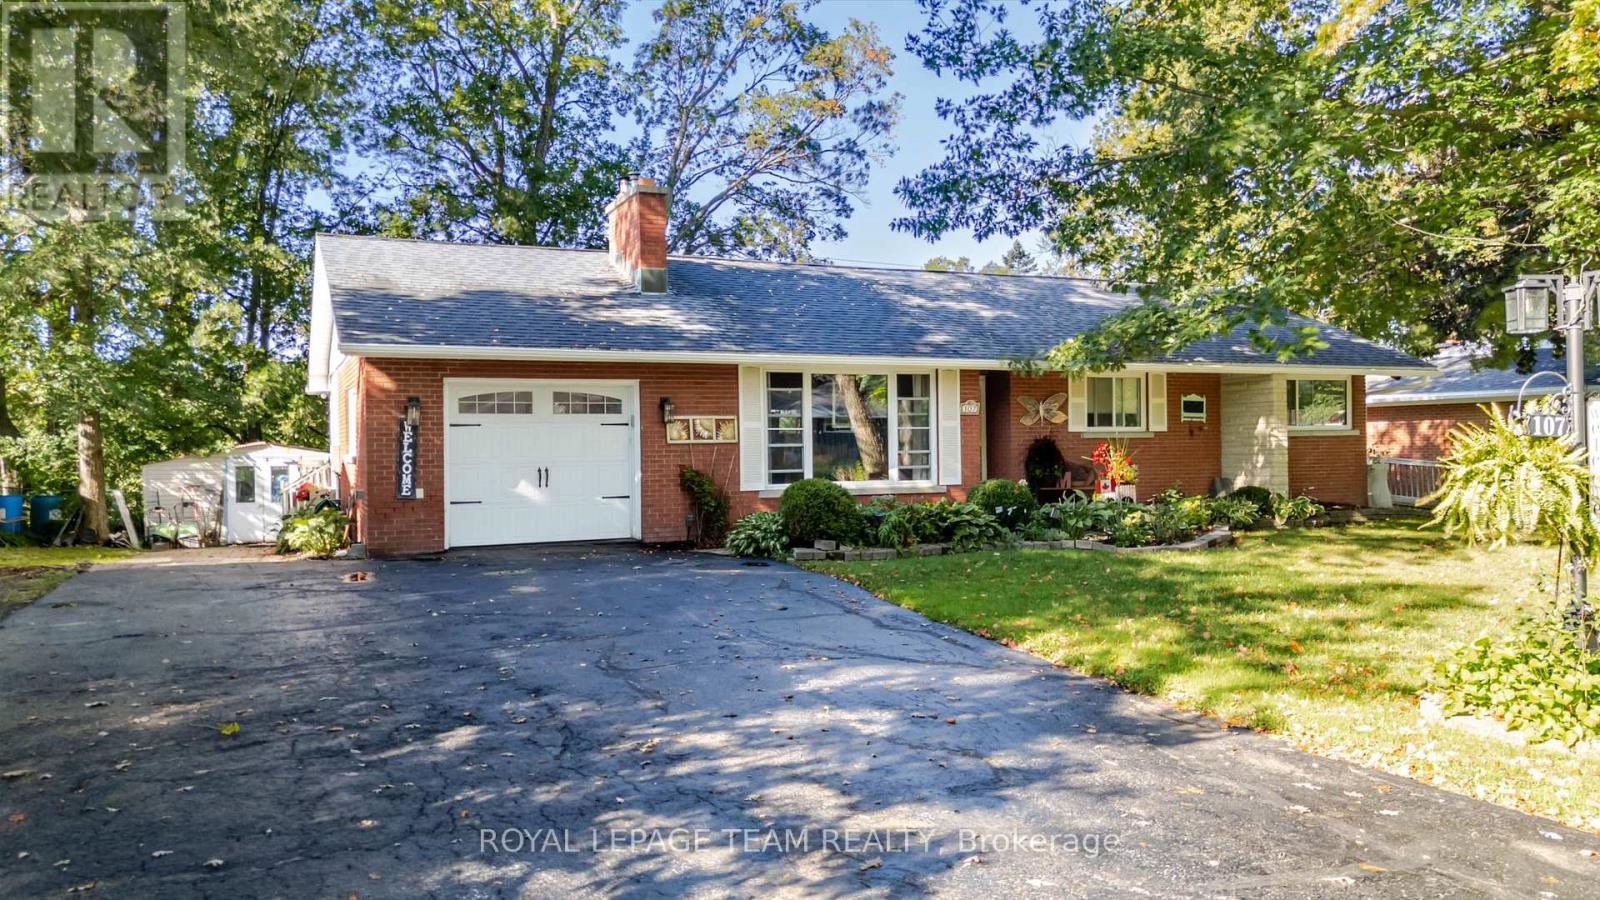
107 Peacock Crescent, Mississippi Mills, Ontario
House in 911 - Almonte
4
Beds
Beds
2
Baths
Baths
1500 - 2000 sqft
Sq Ft
Sq Ft
For sale
1108 - Sarsfield/Bearbrook
$699,000
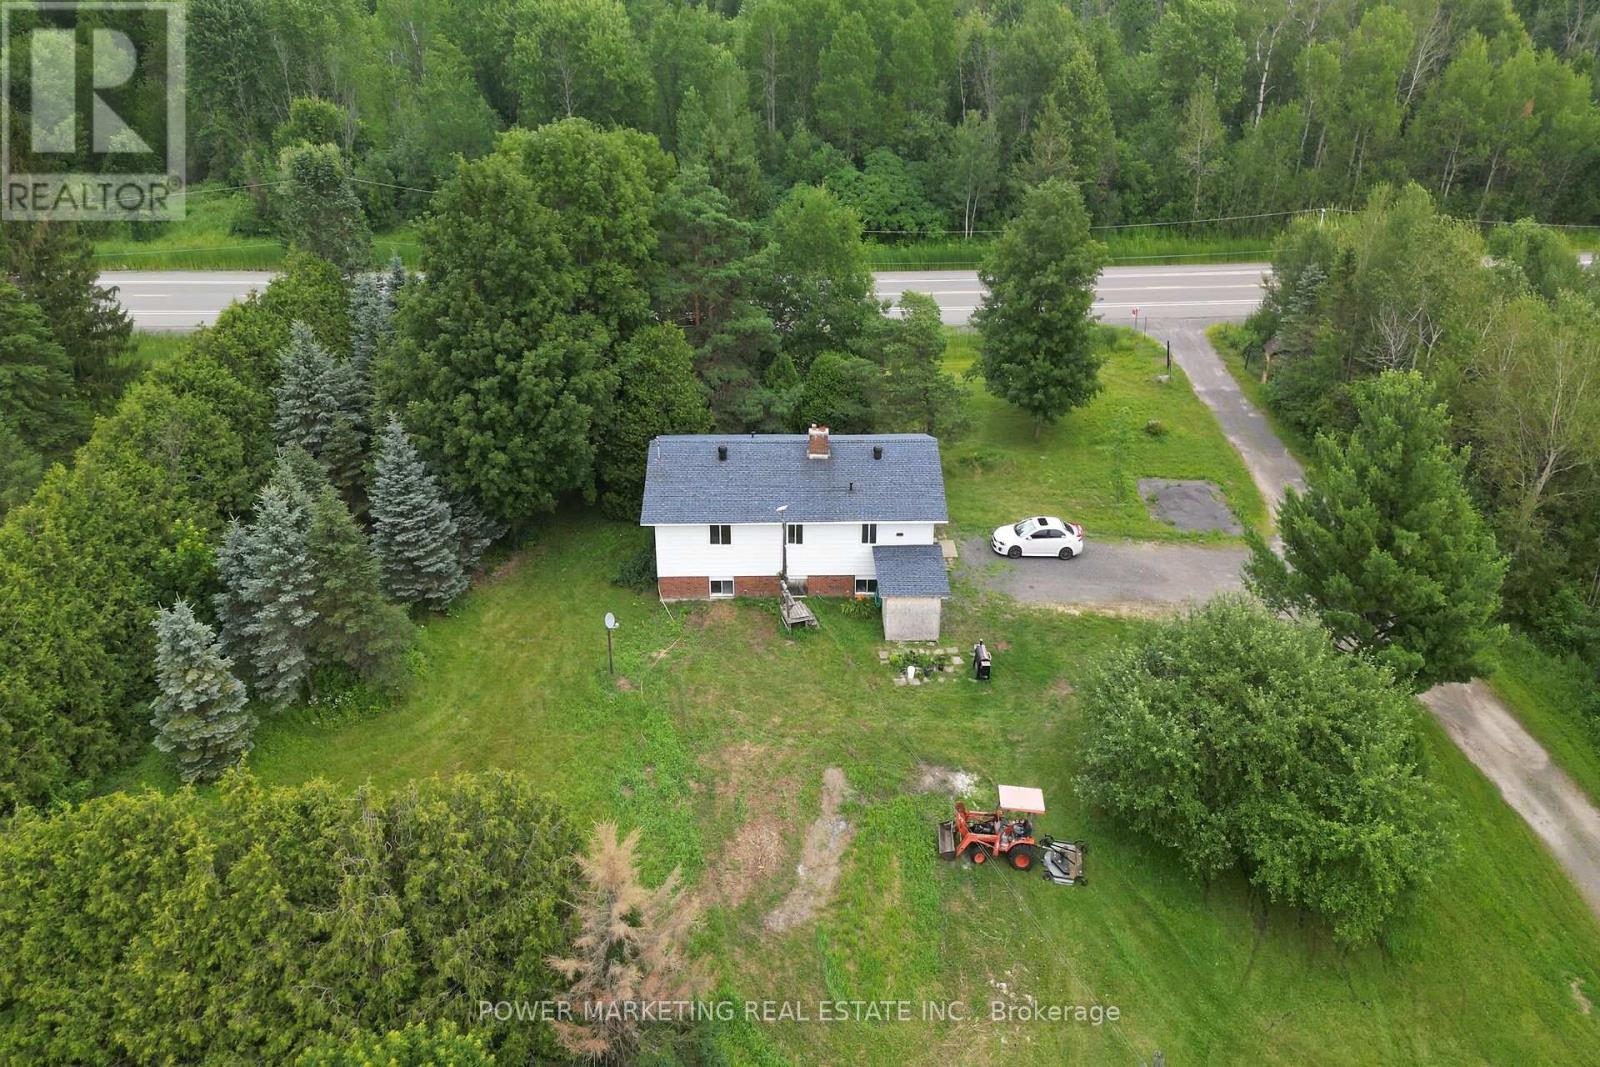
4828 Frank Kenny Road, Ottawa, Ontario
House in 1108 - Sarsfield/Bearbrook
4
Beds
Beds
2
Baths
Baths
1100 - 1500 sqft
Sq Ft
Sq Ft
Ready to a home?
Contact a REALTOR® today!
