

1601 - 665 Bathgate Drive
Ottawa,
Ontario
K1K3Y4
1601 - 665 Bathgate Drive
Ottawa,
Ontario
K1K3Y4
Add this listing to your favourite
Shortlist it to compare later & get quick access from your account.


$269,900
Property overview
Building Type
Apartment
Property Type
Single Family
Bedrooms
2
Bathrooms
1
Year Built
Neighbourhood
3505 - Carson Meadows
Status
For sale
Highlights
3505 - Carson Meadows
Apartment
For sale
Listing description
Discover this Single Family
1601 - 665 Bathgate Drive,
Ottawa
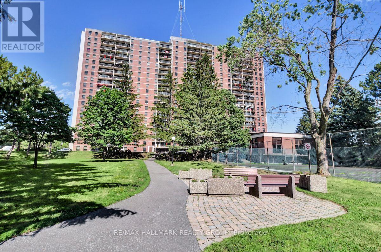
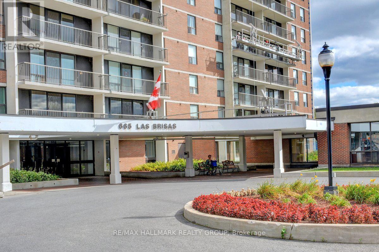
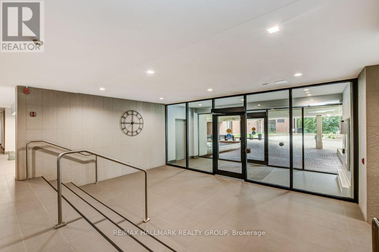
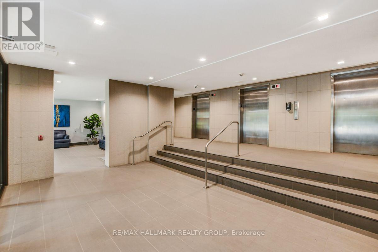
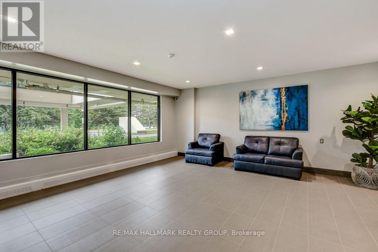
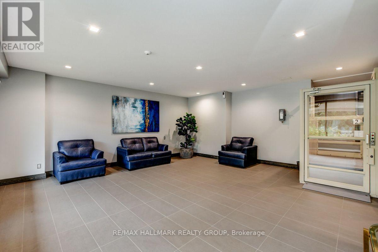
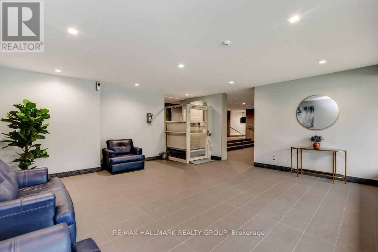
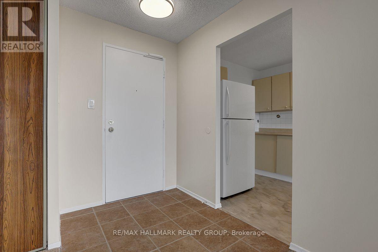
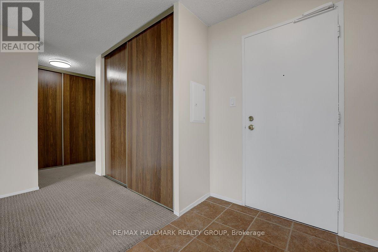
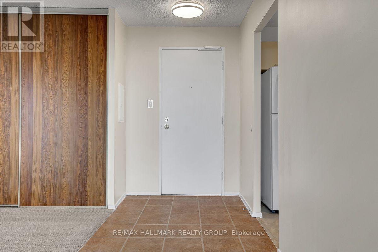
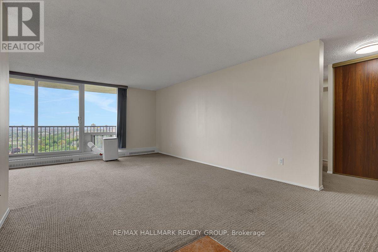
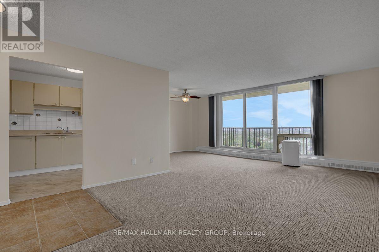
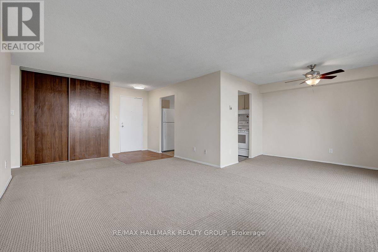
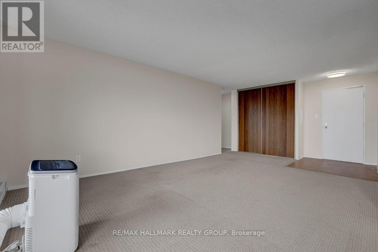
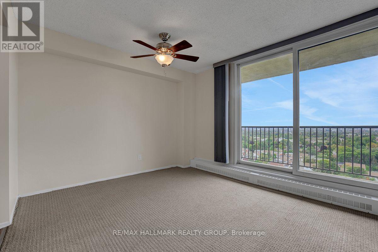
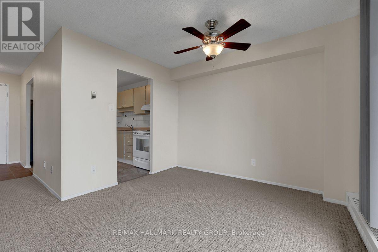
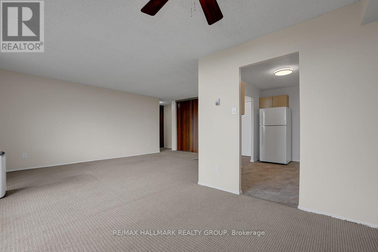
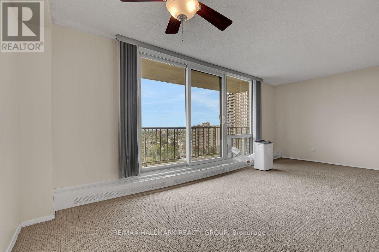
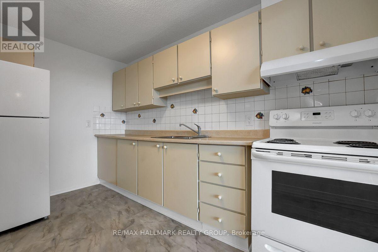
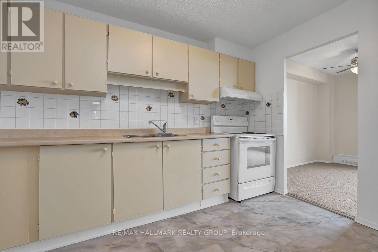
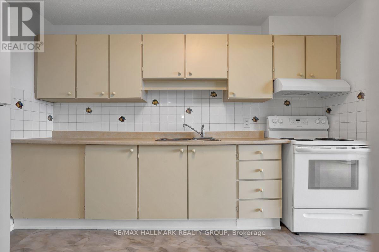
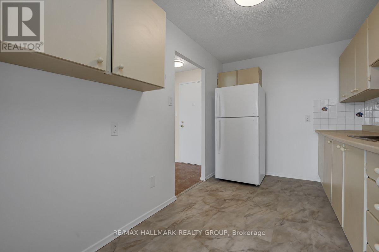
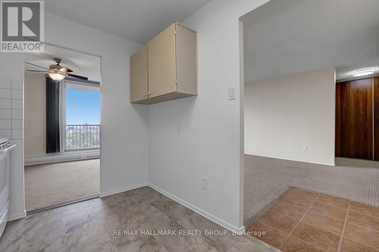
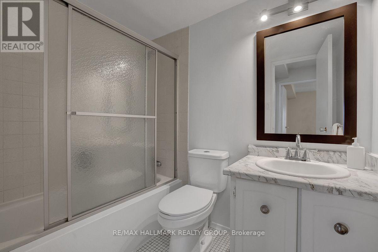
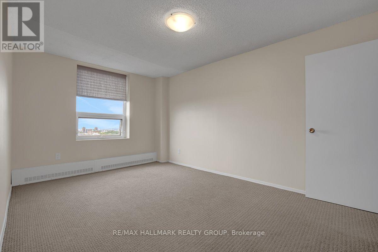
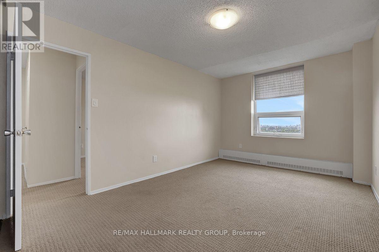
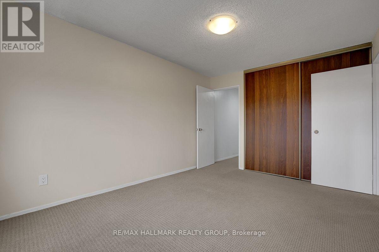
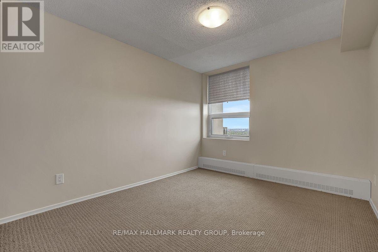
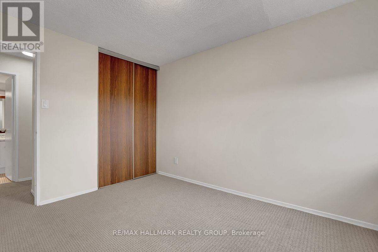
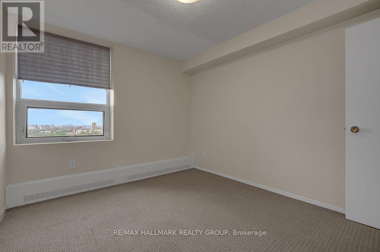
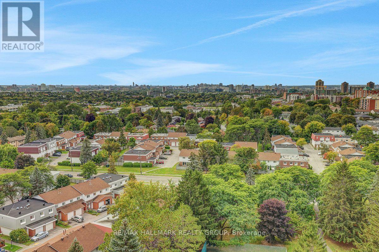
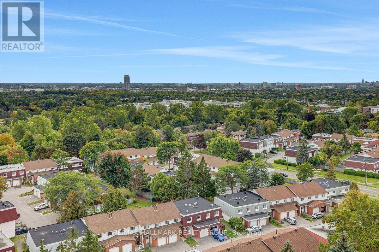
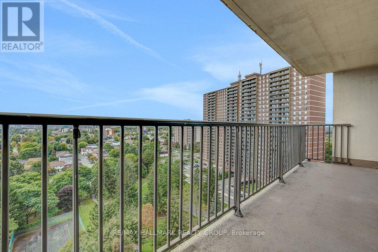
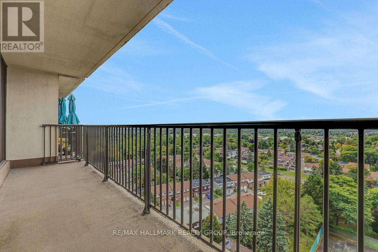
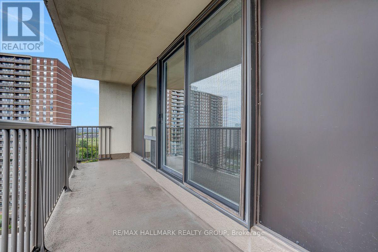
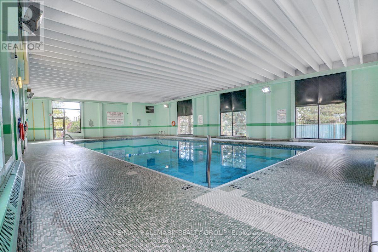
Move-in ready two-bedroom unit in Las Brisas. Unit is located on the 16th floor with west-facing (downtown) views from the balcony. Unit Features large living room, open dining area. Clean and tidy kitchen with plenty of cabinetry. Cozy carpets throughout. Primary bedroom with walk-in bonus storage area. Good size closets. Secondary bedroom and full bathroom completes the level. ESA Certificate available for replacement of panel, copper pig-tailing of all switches, plugs, and fixtures. Unit has been freshly painted. Underground parking space D-214. and Locker #1601 in room #14 (basement). Building amenities include: Gym, Indoor pool, sauna, library and more. Proximity to many amenities including Gloucester Center and Blair Station. Transit close-by. Minutes to NRC, CSIS/CSEC, CMHC. Call today! (id:64373)
Upcoming viewings
45.44577
-75.62346
1601 - 665 Bathgate Drive, Ottawa, Ontario, K1K3Y4
Loading WalkScore data...
Walk Score®
Transit Score®
Bike Score®
Walkability Snapshot
Understand how walkable, transit-friendly & bikeable this neighbourhood really is.
Scores are powered by Walk Score® and reflect access to daily essentials, transit and bike routes near this area.
🚶Walk Score®
🚊Transit Score
🚲Bike Score
Liveability scores for this neighbourhood
Powered by Walk Score®
Use these scores as a quick guide only. Check local transit, bike paths
and walk routes to plan your day-to-day life.
Google Maps
Explore the exact location, nearby amenities, and community vibe.
Listing Details
Last updated:
2026-09-24
Key facts
Price
$269,900
Ownership
Condominium/Strata
Property type
Single Family
Bedrooms
2
Bathrooms
1
Interior size
900 - 999 sqft
Parking options
Underground, Garage
Total spaces
1
Interior & features
Heating
Radiant heat
Heating fuel
Natural gas
Basement
None
Appliances
Garage door opener remote(s), Hood Fan, Stove, Refrigerator
Fireplace
False
Exterior finish
Brick
Key features
Elevator, Balcony, Laundry- Coin operated
Lot, amenities & extras
Community features
Pets Allowed With Restrictions
Rooms
| Level | Type | Length | Width | Dimensions |
|---|---|---|---|---|
| Main Level | Foyer | 1.83 m | 1.59 m | 1.83 m x 1.59 m |
| Main Level | Living Room | 4.93 m | 3.76 m | 4.93 m x 3.76 m |
| Main Level | Dining Room | 3.28 m | 2.44 m | 3.28 m x 2.44 m |
| Main Level | Kitchen | 3.58 m | 2.36 m | 3.58 m x 2.36 m |
| Main Level | Primary Bedroom | 4.43 m | 3.08 m | 4.43 m x 3.08 m |
| Main Level | Bedroom 2 | 3.48 m | 3 m | 3.48 m x 3 m |
Mortgage Calculator
$500,000
$100,000
$5,000,000
Adjust the total amount you plan to borrow.
5%
1%
15%
25 years
10 years
40 years
Monthly Payment
$0
This is an approximate monthly payment based on your inputs.
Total Interest Paid
$0
Add this listing to your favourite
Shortlist it to compare later & get quick access from your account.

Comparables
For sale
3103 - Viscount Alexander Park
$269,900
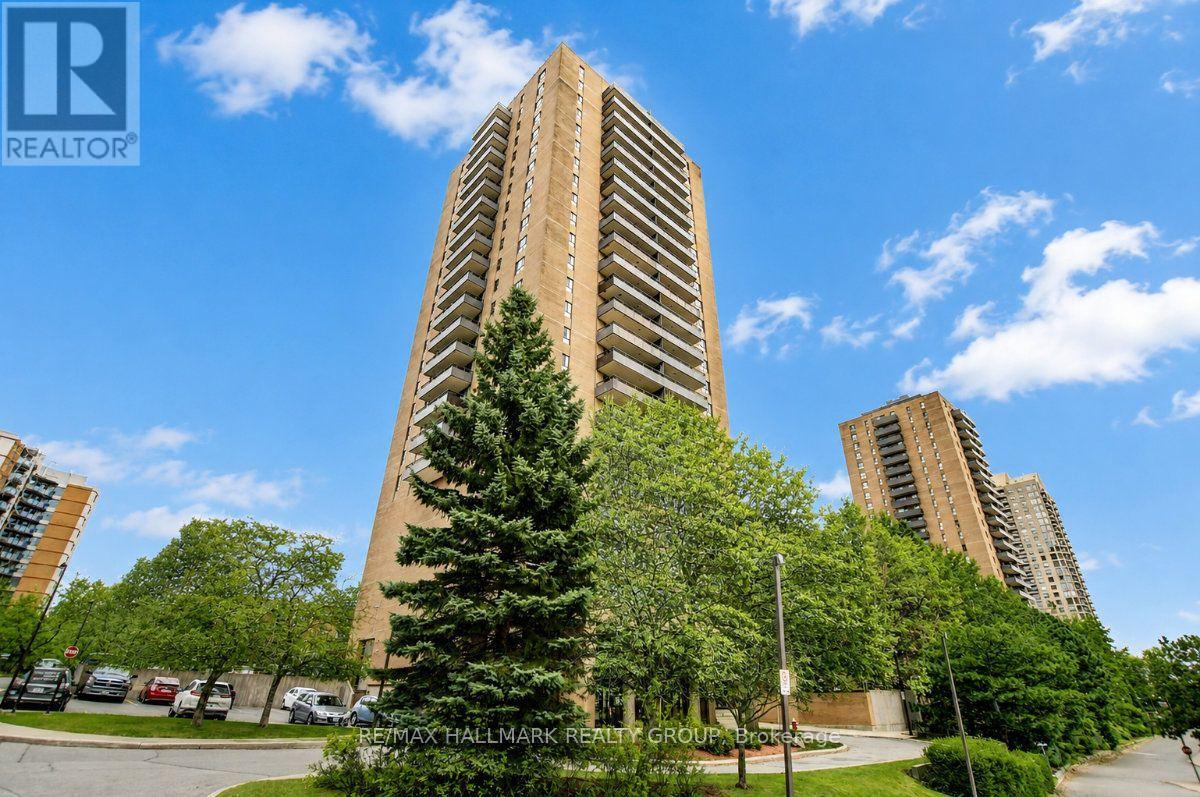
1804 - 505 St Laurent Boulevard, Ottawa, Ontario
Apartment in 3103 - Viscount Alexander Park
2
Beds
Beds
1
Baths
Baths
900 - 999 sqft
Sq Ft
Sq Ft
For sale
3102 - Manor Park
$269,900
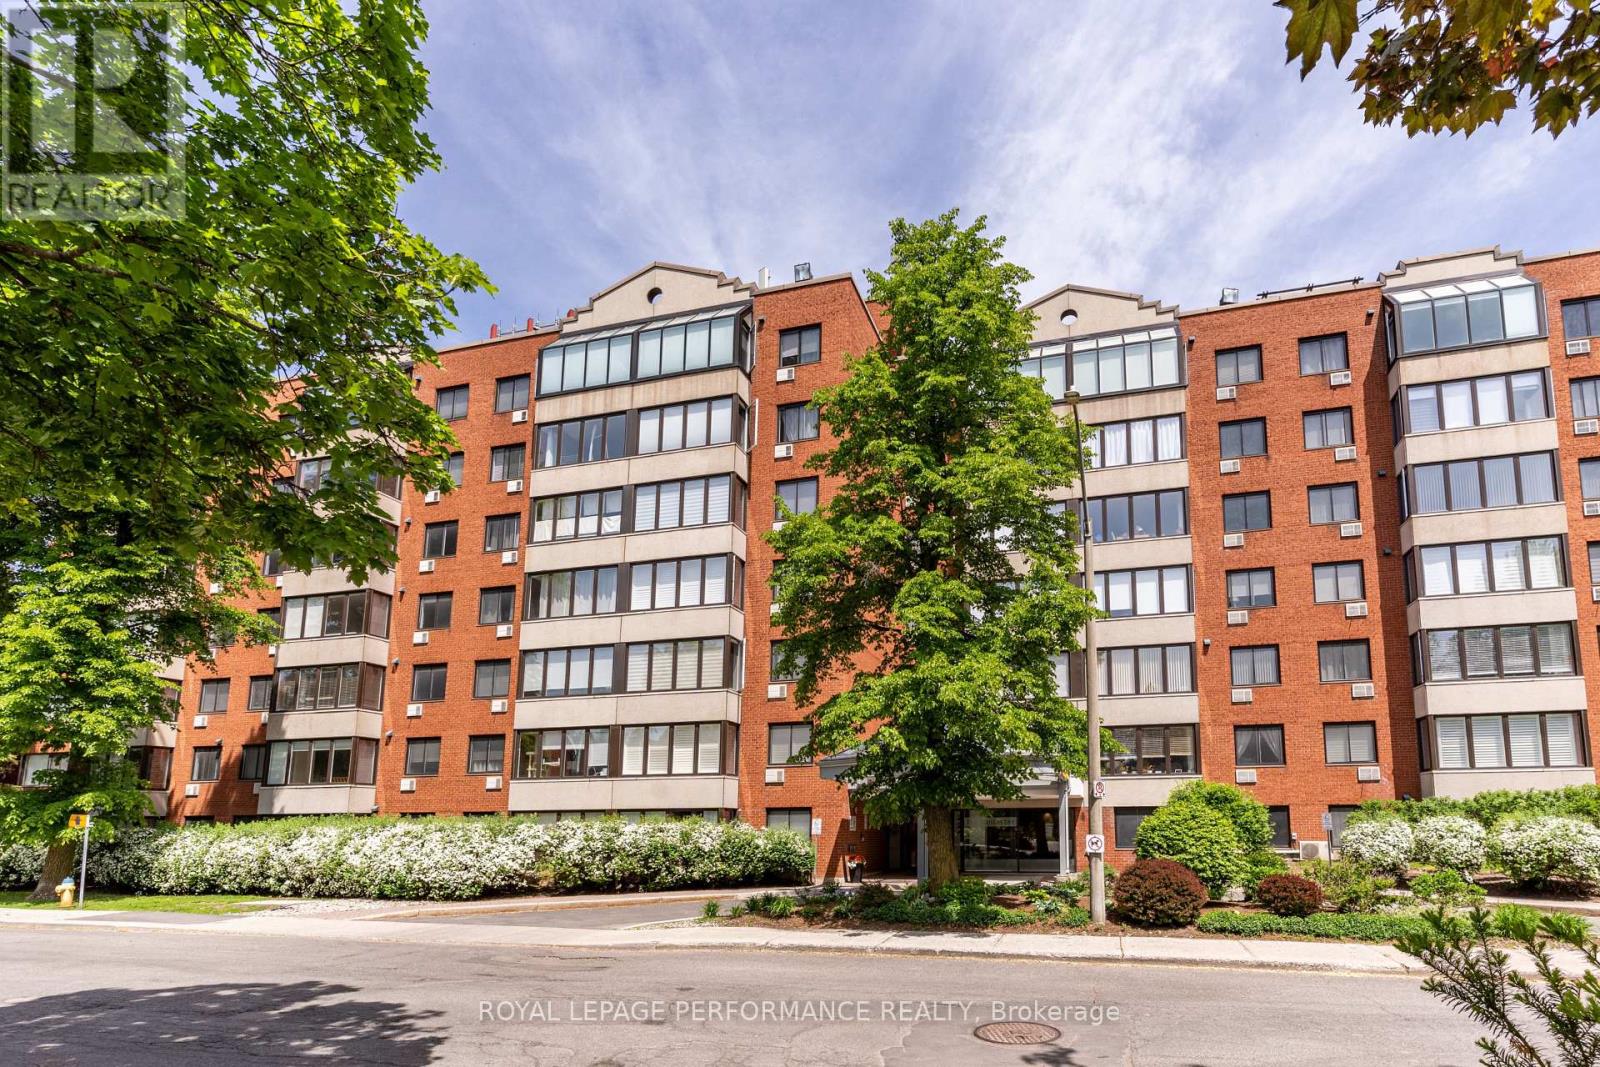
609 - 225 Alvin Road, Ottawa, Ontario
Apartment in 3102 - Manor Park
1
Beds
Beds
1
Baths
Baths
600 - 699 sqft
Sq Ft
Sq Ft
For sale
3505 - Carson Meadows
$269,900
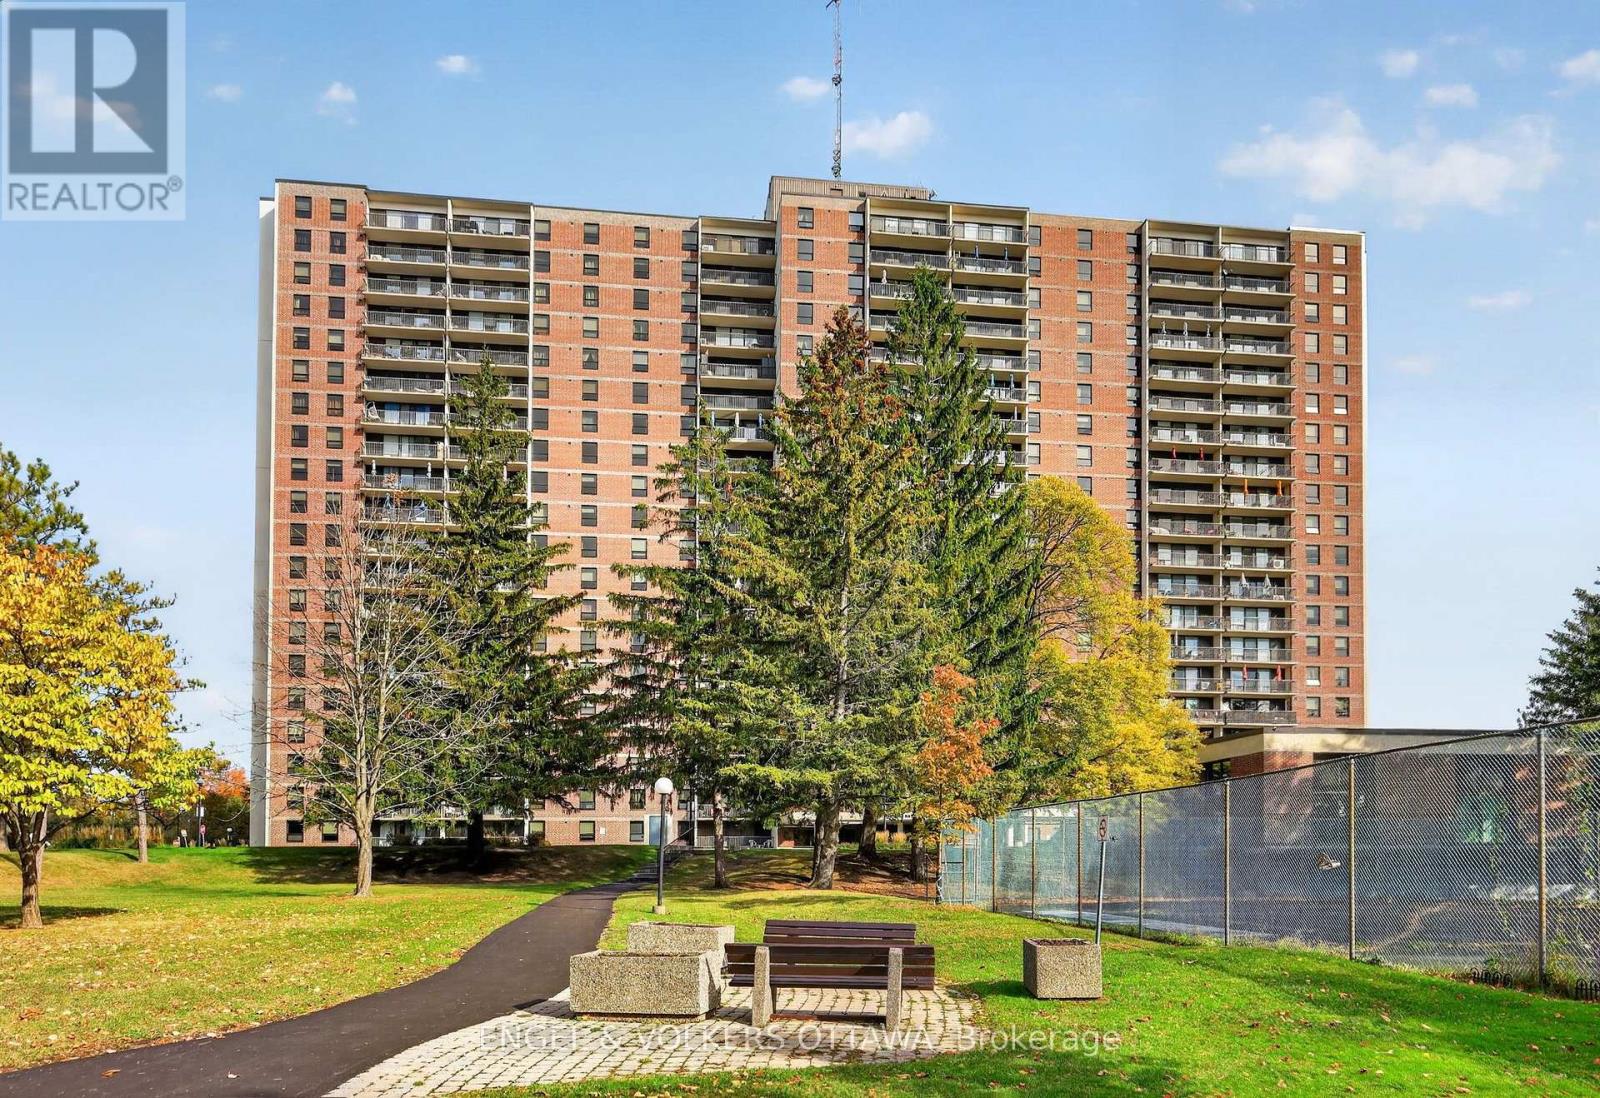
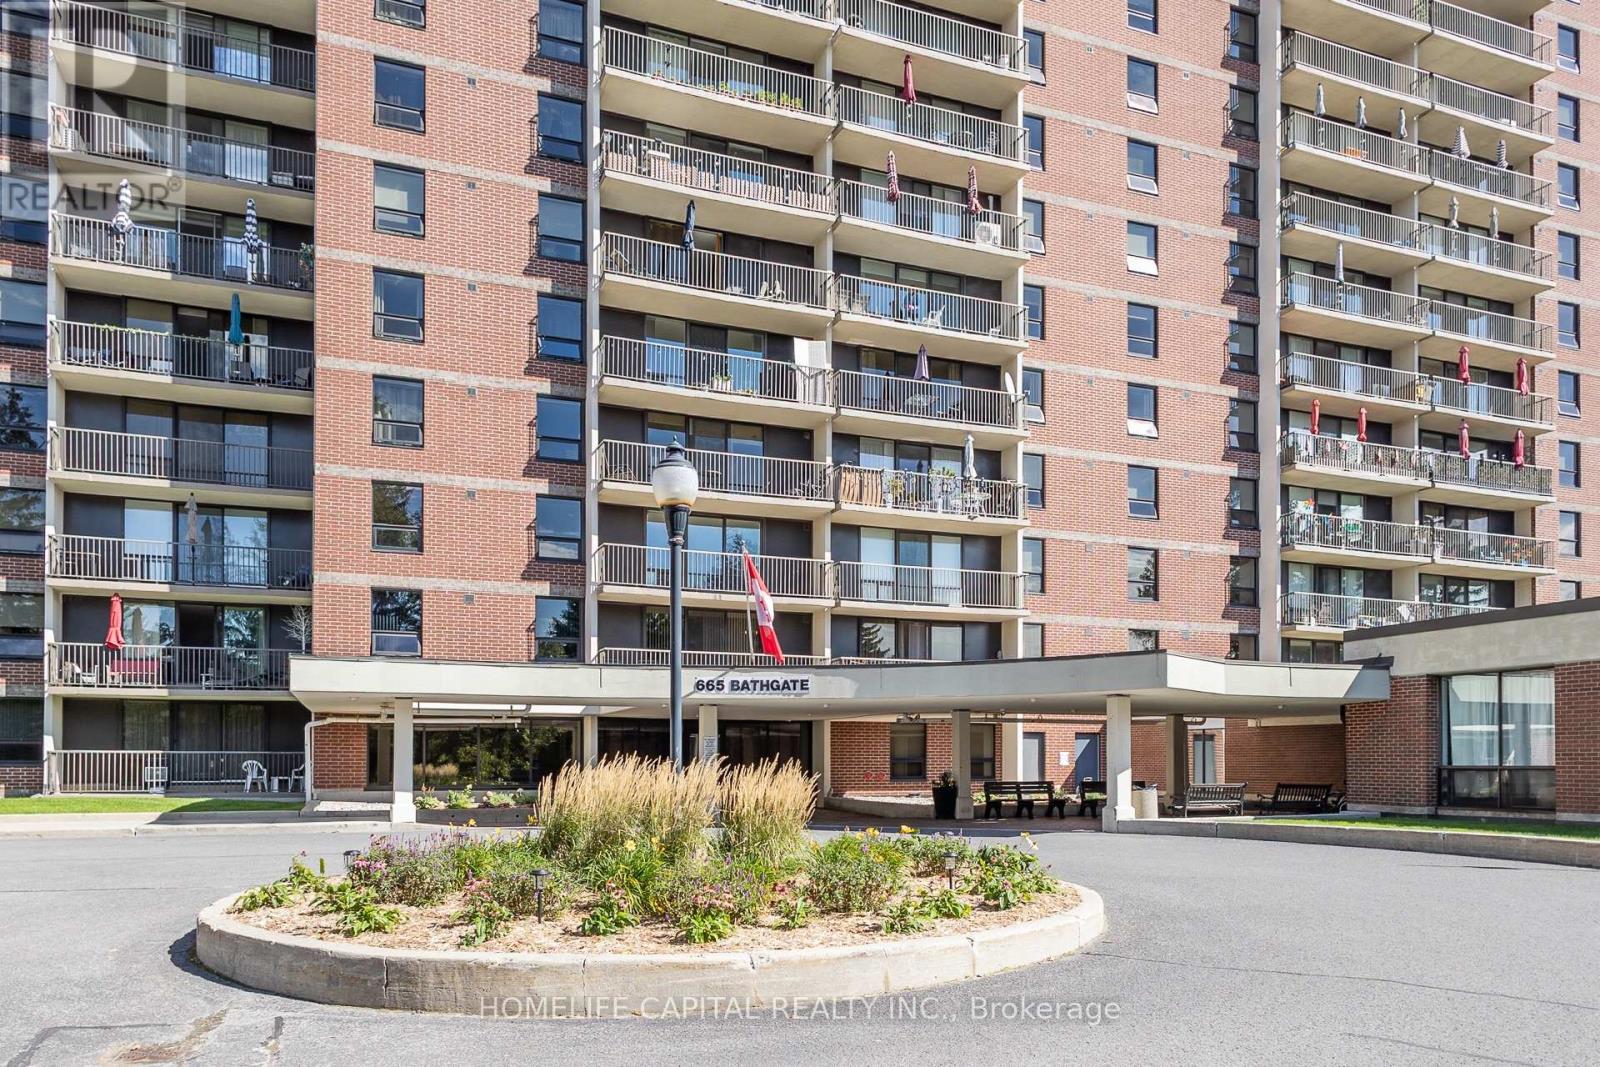
301 - 665 Bathgate Drive, Ottawa, Ontario
Apartment in 3505 - Carson Meadows
2
Beds
Beds
1
Baths
Baths
900 - 999 sqft
Sq Ft
Sq Ft
For sale
3505 - Carson Meadows
$269,900
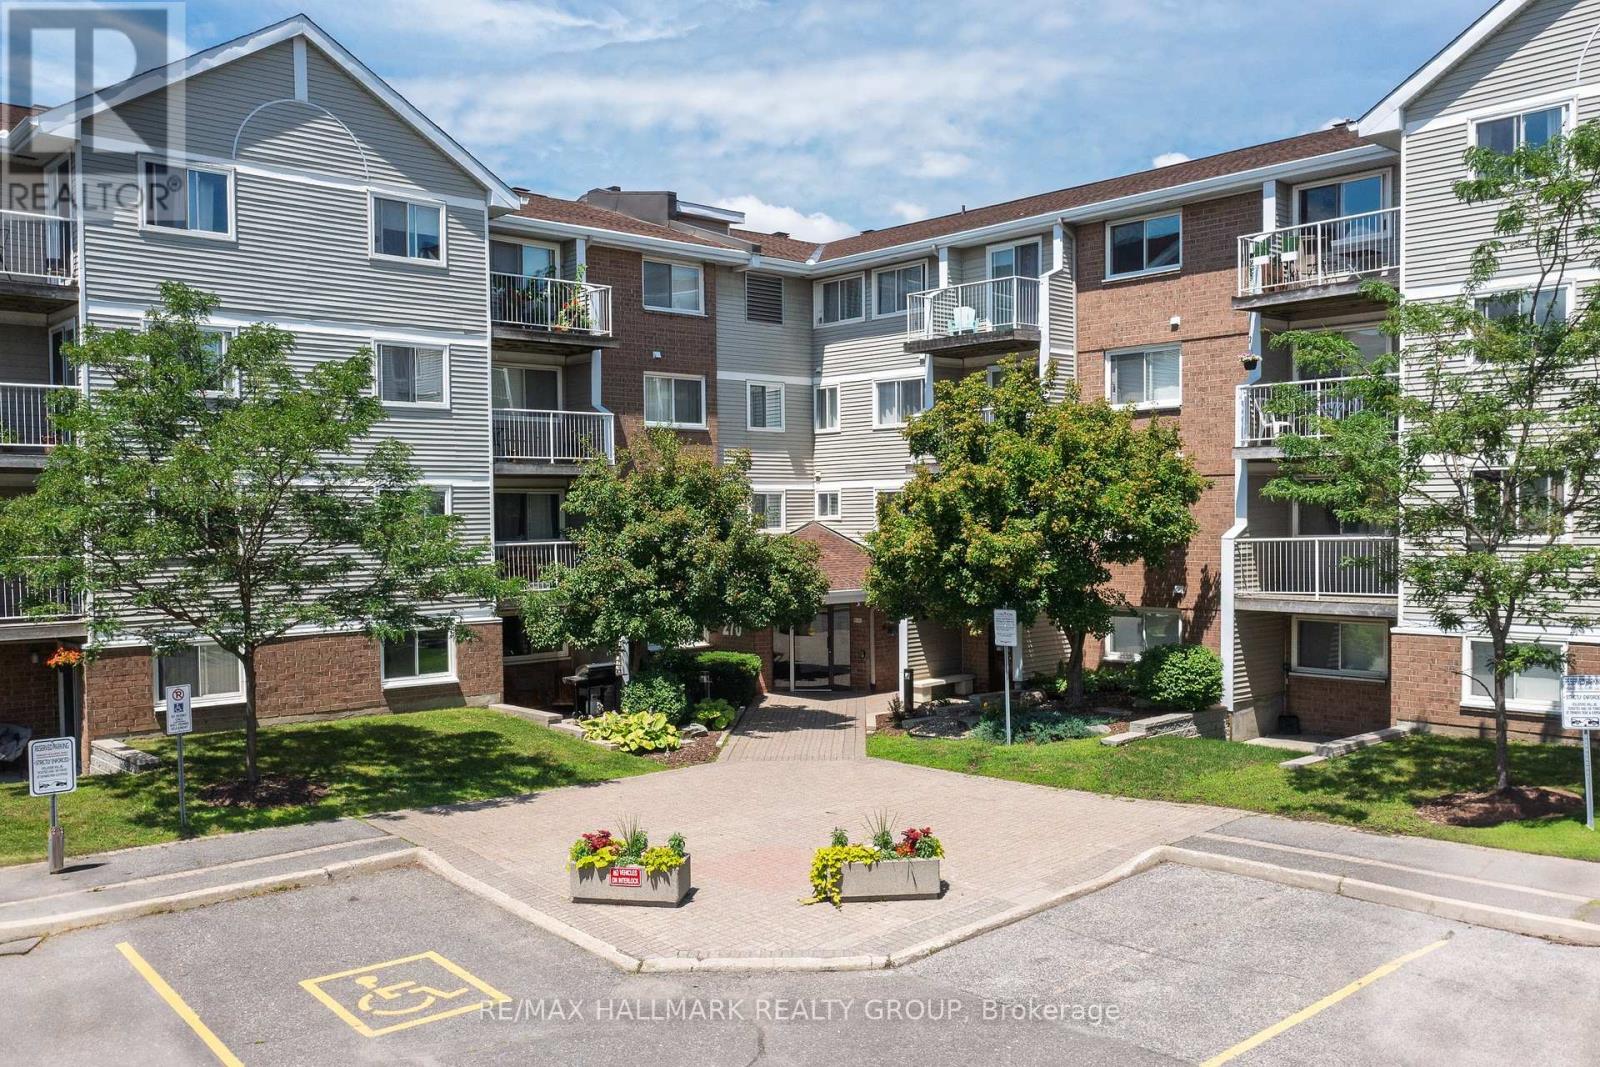
408 - 665 Bathgate Drive, Ottawa, Ontario
Apartment in 3505 - Carson Meadows
2
Beds
Beds
1
Baths
Baths
1000 - 1199 sqft
Sq Ft
Sq Ft
For sale
3103 - Viscount Alexander Park
$268,000
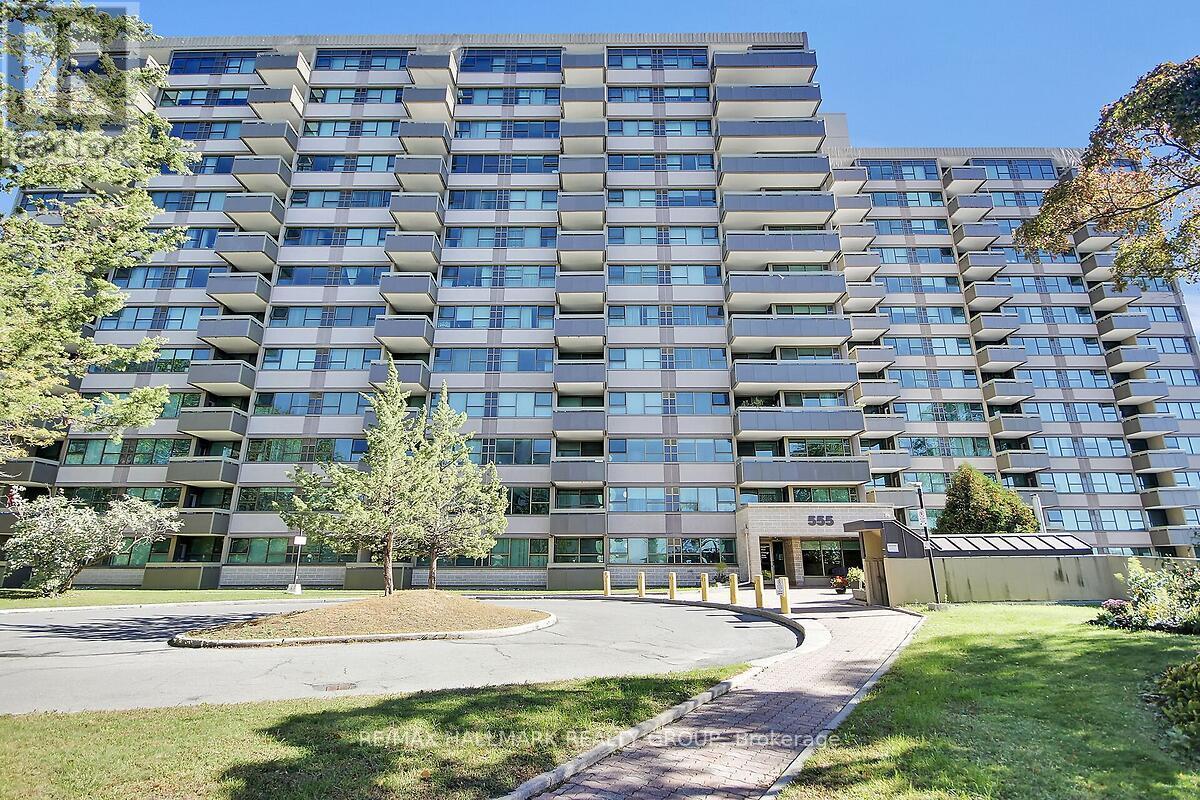
412 - 270 Brittany Drive, Ottawa, Ontario
Apartment in 3103 - Viscount Alexander Park
1
Beds
Beds
1
Baths
Baths
500 - 599 sqft
Sq Ft
Sq Ft
For sale
3103 - Viscount Alexander Park
$268,000
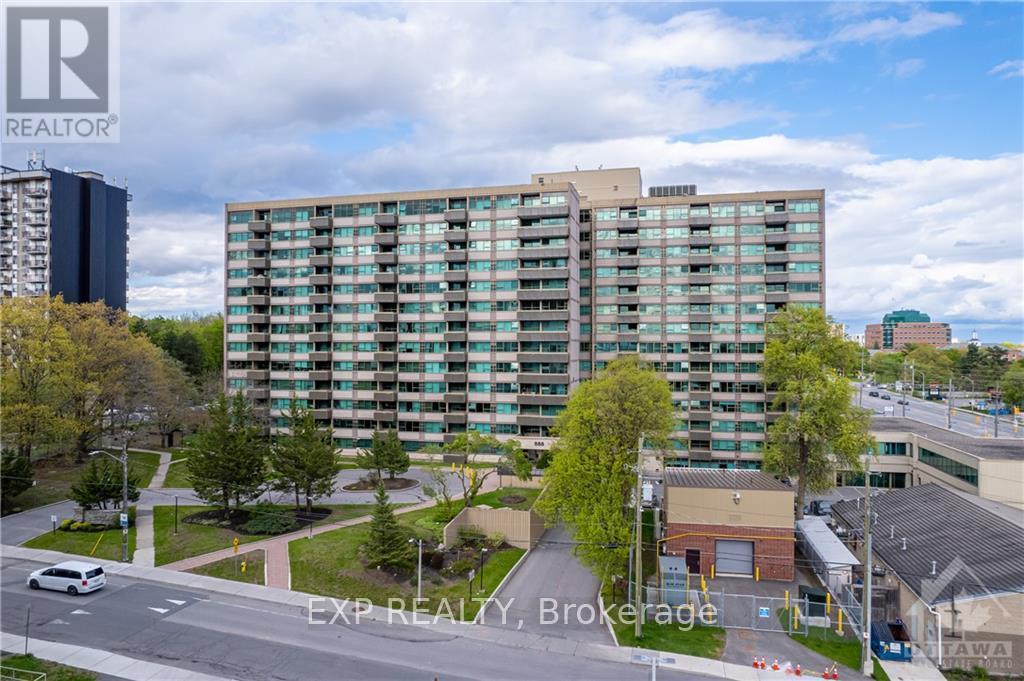
704 - 555 Brittany Drive, Ottawa, Ontario
Apartment in 3103 - Viscount Alexander Park
2
Beds
Beds
2
Baths
Baths
800 - 899 sqft
Sq Ft
Sq Ft
For sale
3103 - Viscount Alexander Park
$267,888
505 - 555 Brittany Drive, Ottawa, Ontario
Apartment in 3103 - Viscount Alexander Park
2
Beds
Beds
2
Baths
Baths
900 - 999 sqft
Sq Ft
Sq Ft
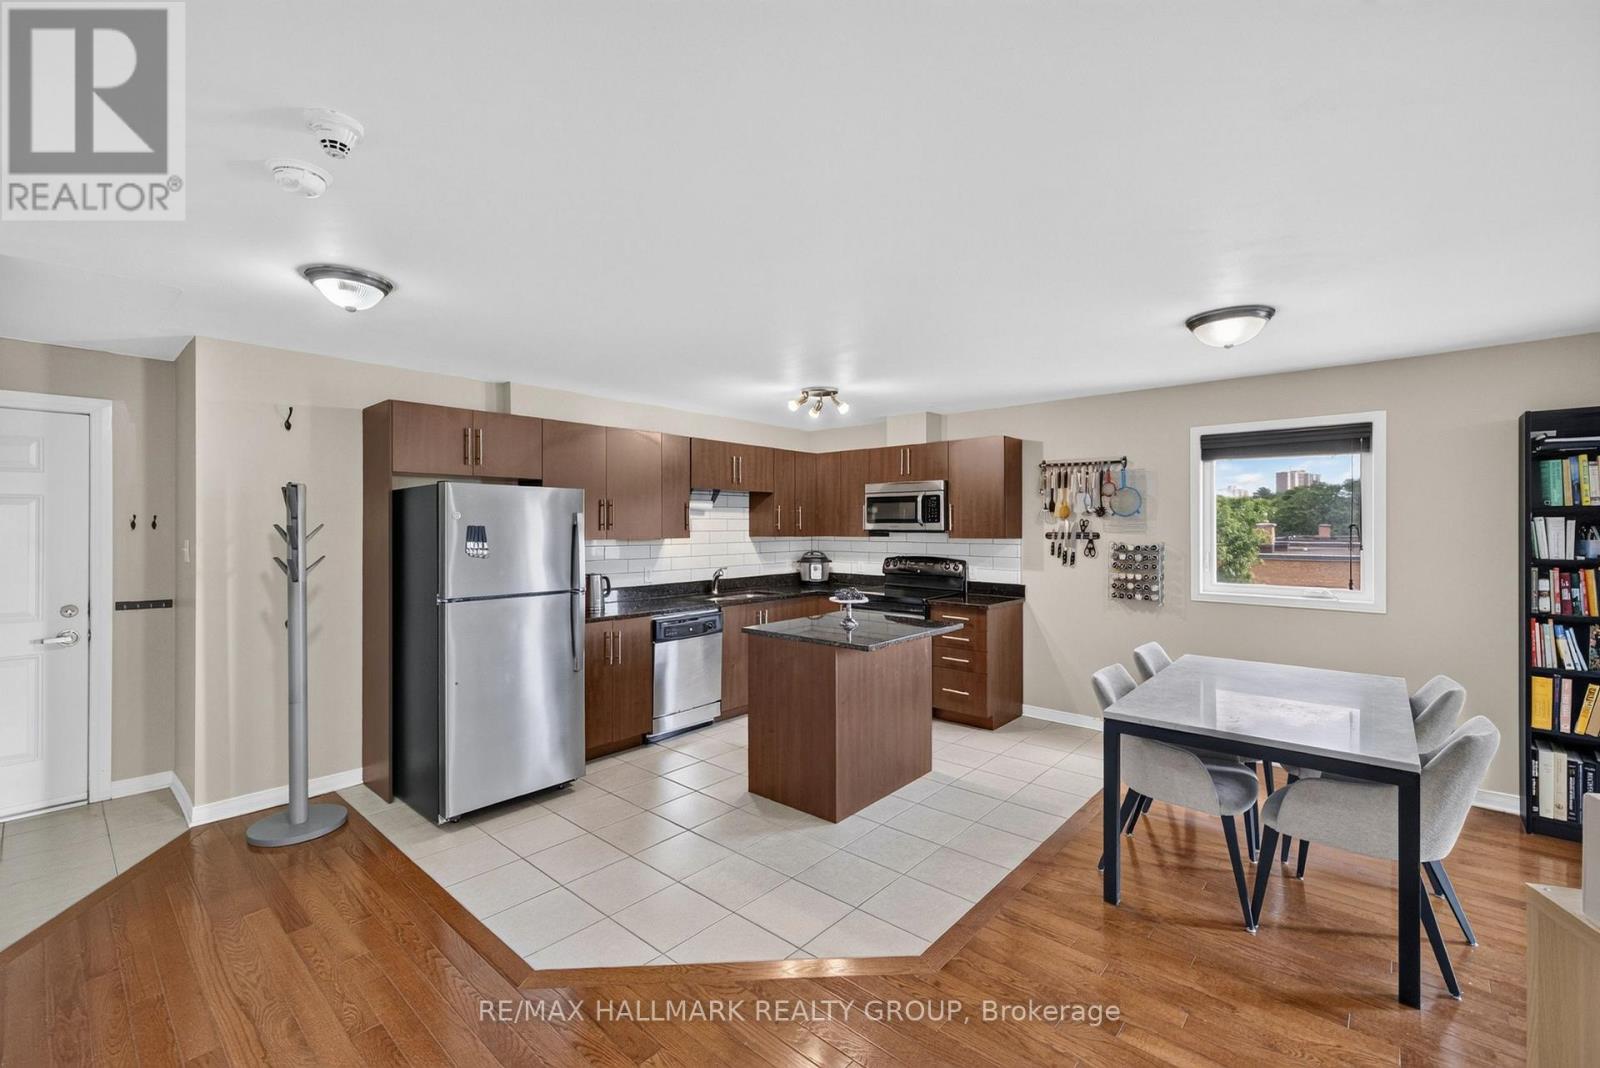
For sale
3504 - Castle Heights/Rideau High
$265,000
401 - 646 Cummings Avenue, Ottawa, Ontario
Apartment in 3504 - Castle Heights/Rideau High
2
Beds
Beds
2
Baths
Baths
800 - 899 sqft
Sq Ft
Sq Ft
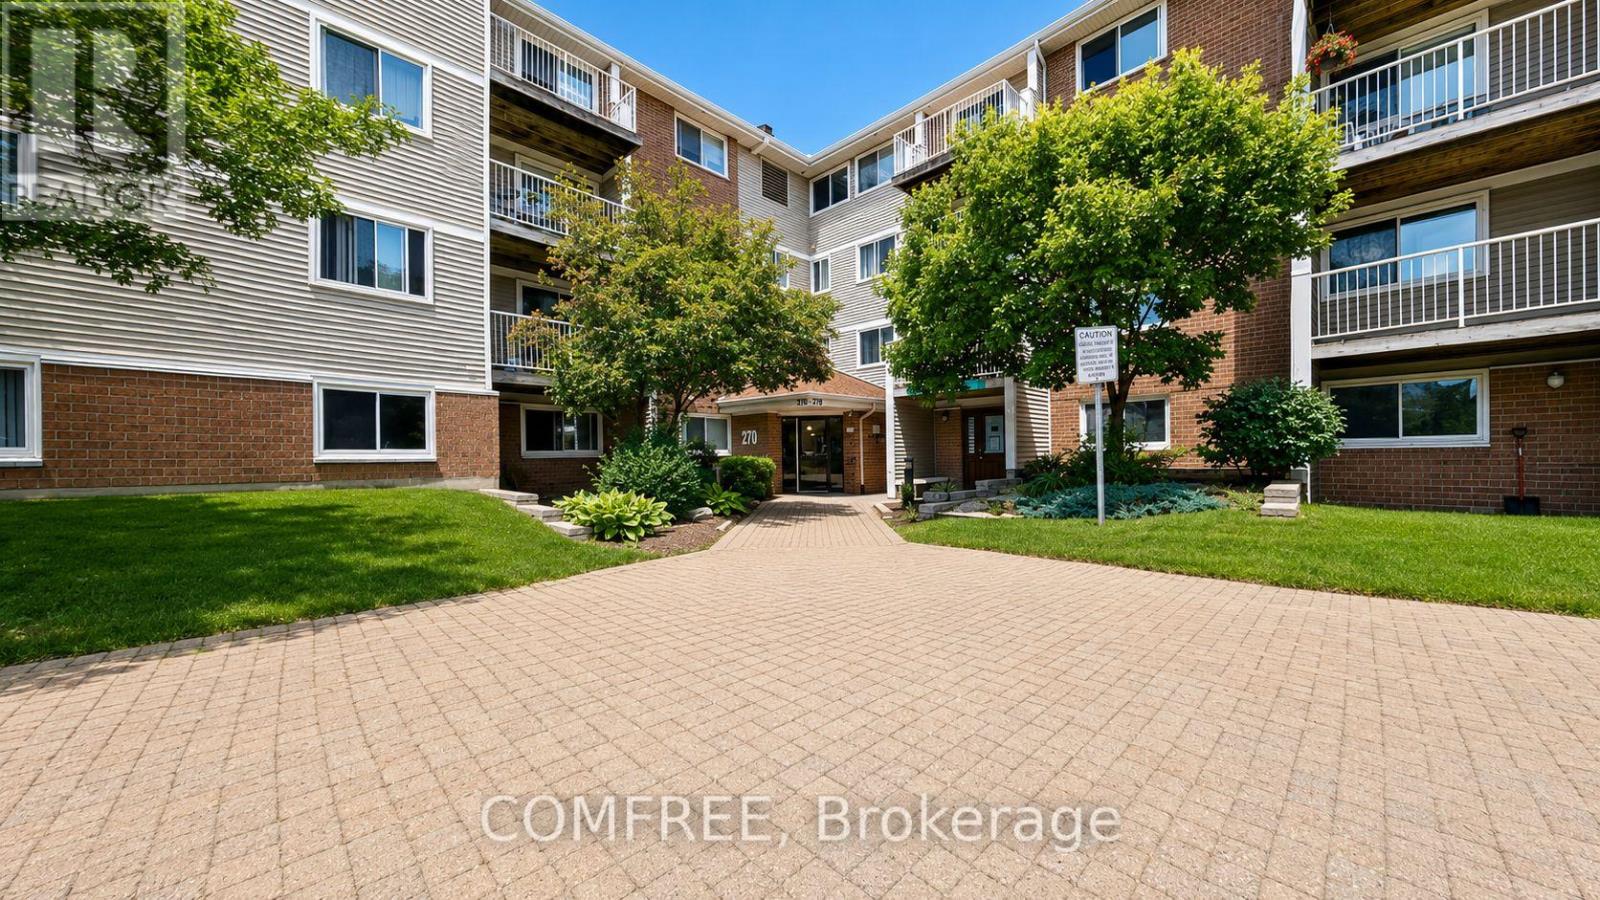
For sale
3103 - Viscount Alexander Park
$263,000
214 - 270 Brittany Drive, Ottawa, Ontario
Apartment in 3103 - Viscount Alexander Park
1
Beds
Beds
1
Baths
Baths
500 - 599 sqft
Sq Ft
Sq Ft
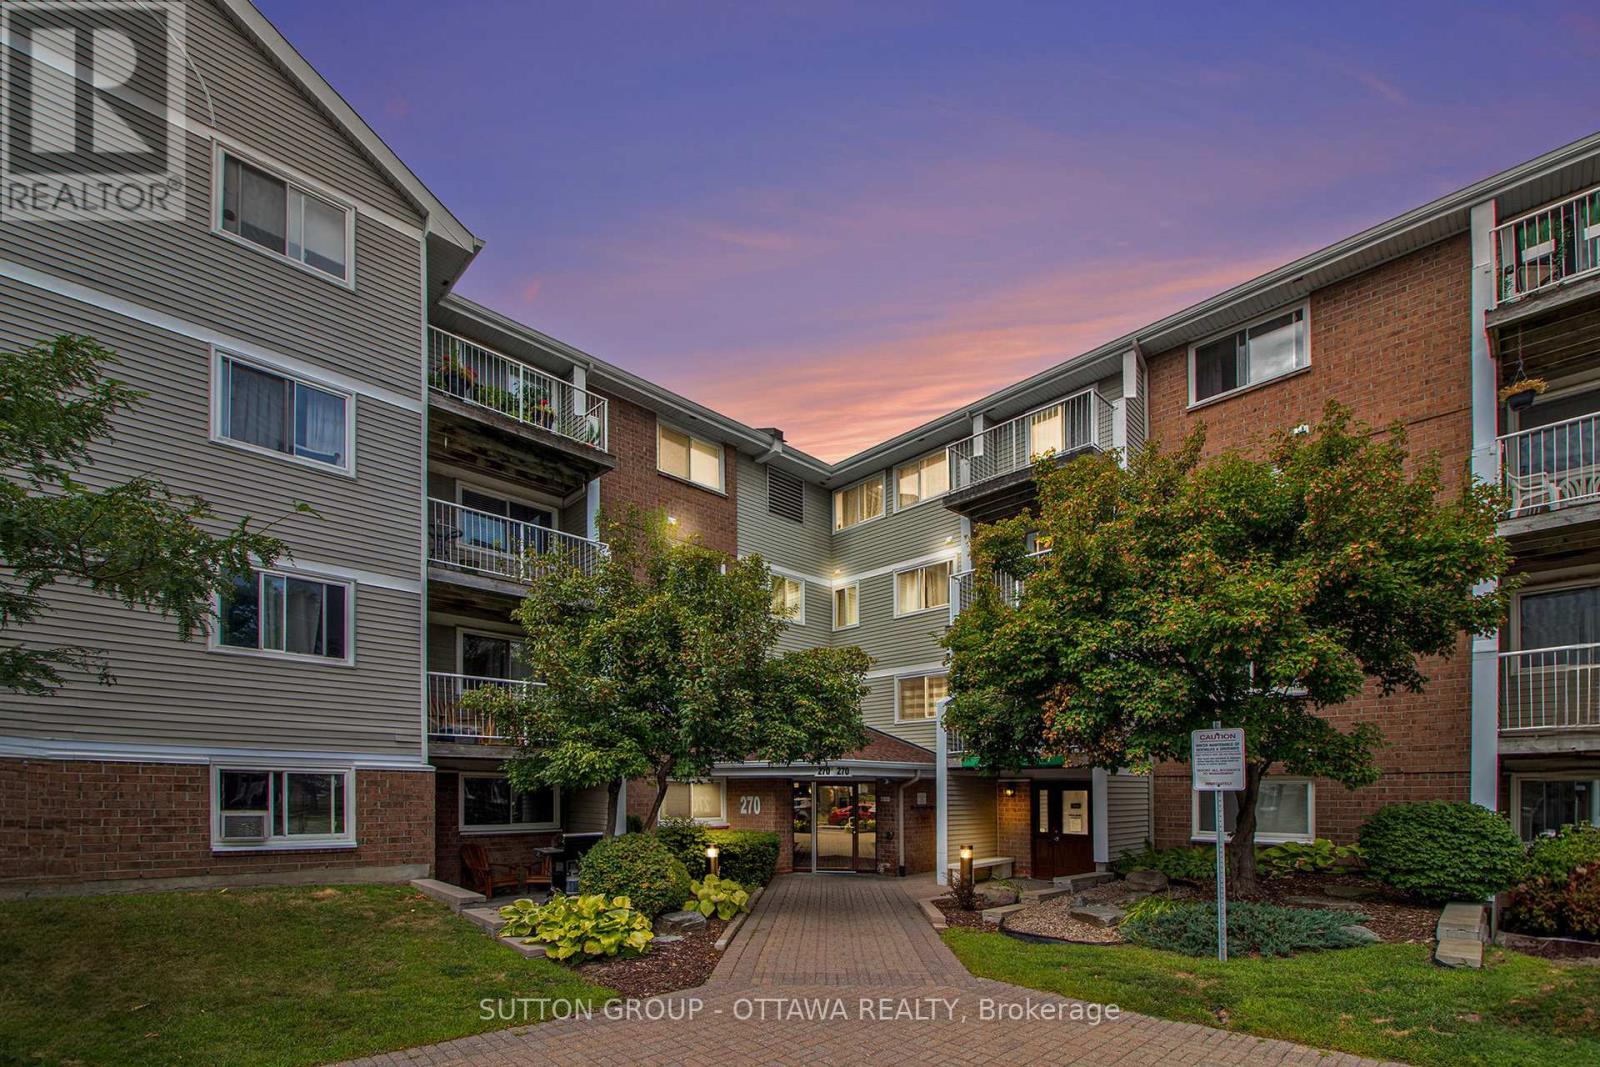
For sale
3103 - Viscount Alexander Park
$260,900
314 - 270 Brittany Drive, Ottawa, Ontario
Apartment in 3103 - Viscount Alexander Park
1
Beds
Beds
1
Baths
Baths
500 - 599 sqft
Sq Ft
Sq Ft
Ready to a home?
Contact a REALTOR® today!
