

1554 River Road S
Ottawa,
Ontario
K4M1B4
1554 River Road S
Ottawa,
Ontario
K4M1B4
Add this listing to your favourite
Shortlist it to compare later & get quick access from your account.


$3,799,000
Property overview
Building Type
House
Property Type
Single Family
Bedrooms
5
Bathrooms
6
Year Built
Neighbourhood
8005 - Manotick East to Manotick Station
Status
For sale
Highlights
8005 - Manotick East to Manotick Station
House
For sale
Listing description
Discover this Single Family
1554 River Road S,
Ottawa
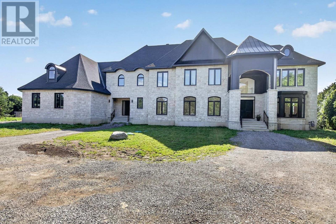
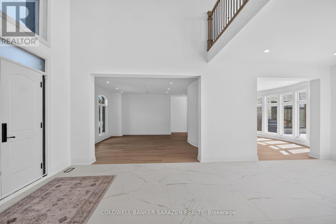
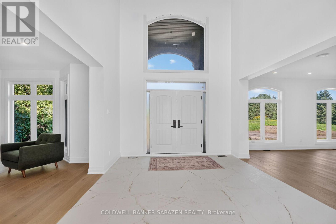
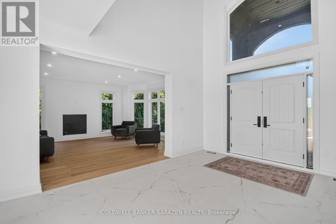
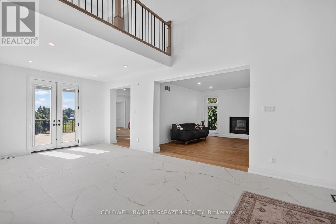
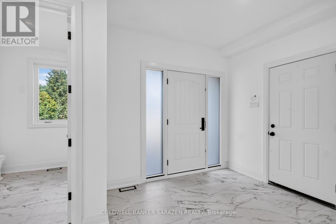
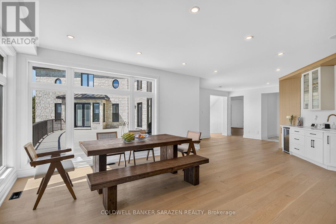
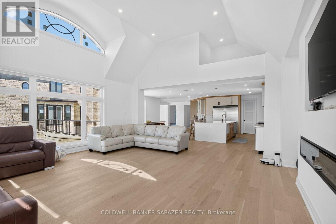
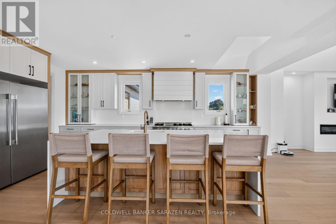
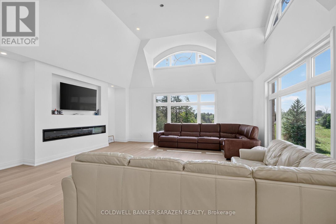
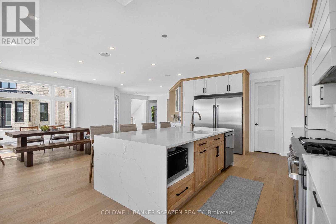
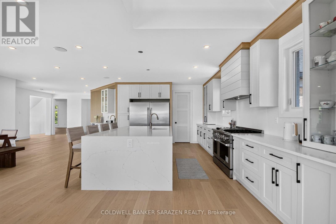
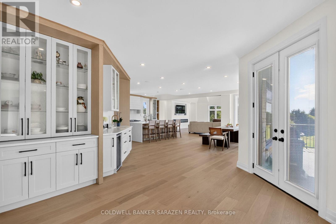
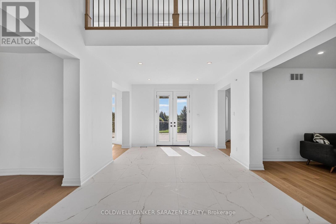
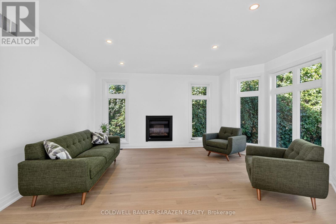
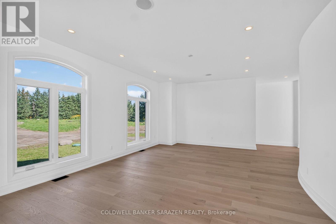
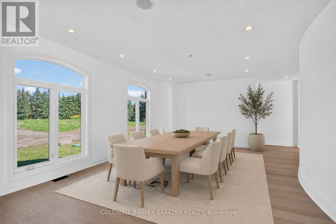
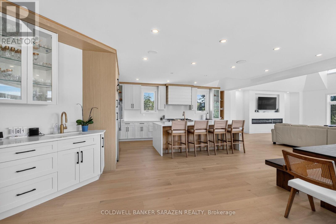
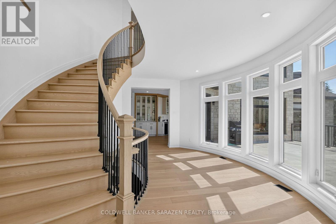
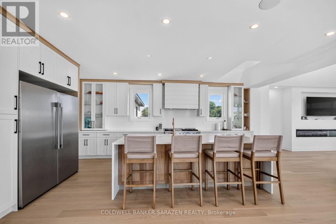
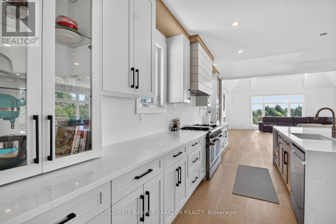
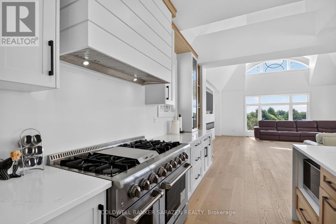
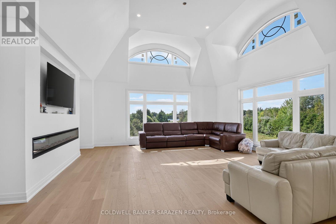
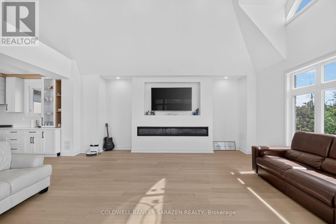
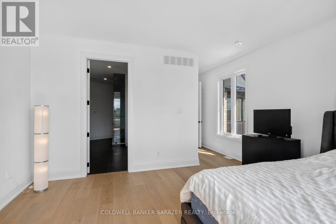
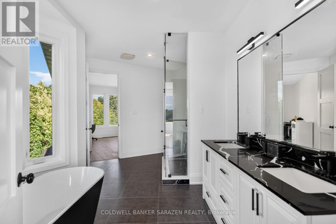
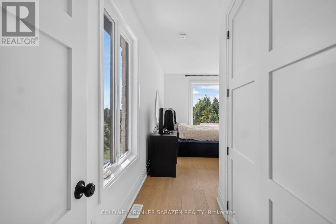
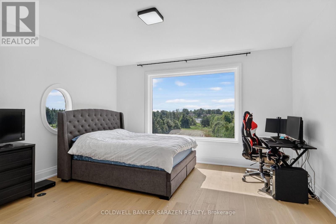
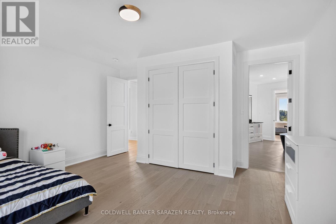
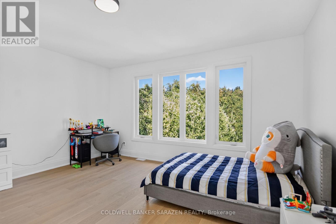
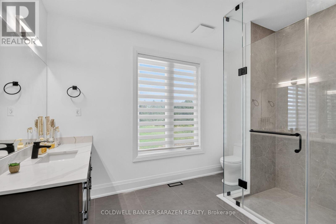
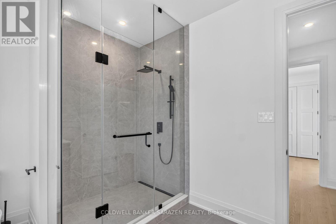
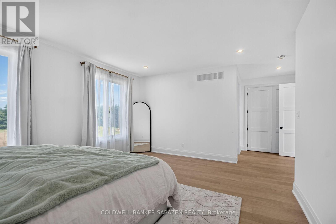
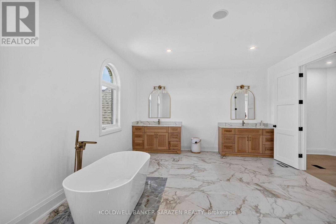
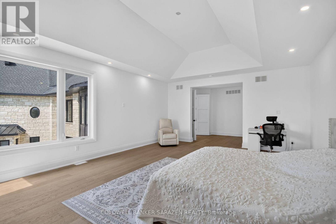
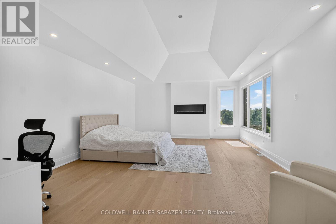
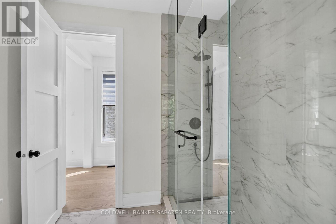
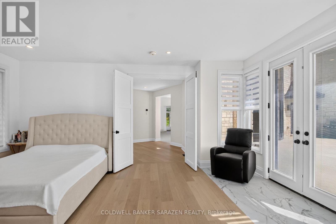
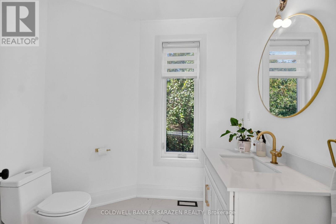
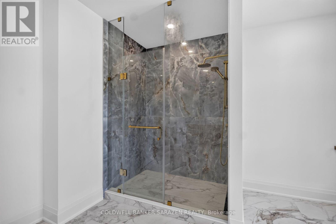
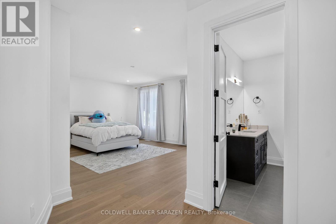
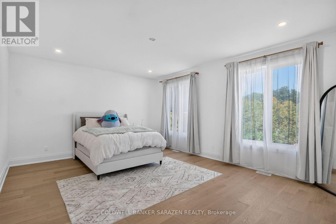
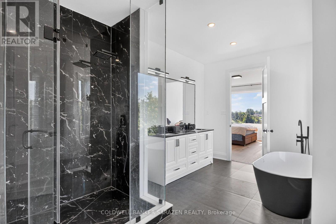
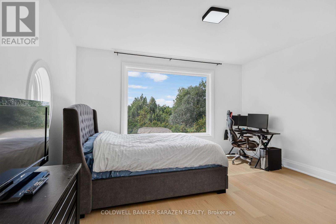
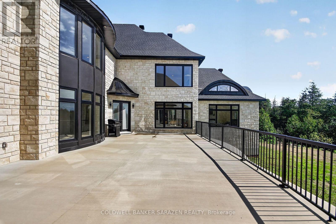
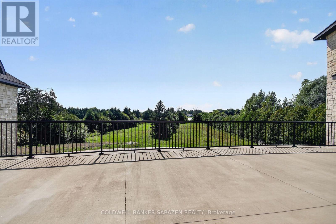
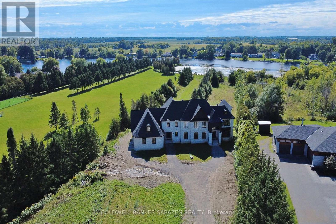
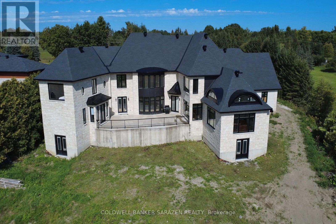
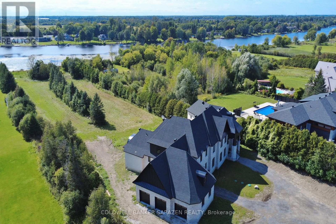
Welcome to this majestic new 6,600 sq. ft. above-ground stone-built waterfront residence, ideally situated on River Road in Ottawa with breathtaking views of the Rideau River. This exceptional home features two front entrances, a triple-car garage, 5 bedrooms, 6 bathrooms, 9-foot ceilings on every floor, vaulted ceilings, and three fireplaces. The main floor offers an elegant separate living room with a gas fireplace, a formal dining room, and high-end engineered hardwood flooring throughout. The spacious gourmet kitchen opens onto a large concrete deck overlooking the Rideau River, creating an ideal setting for entertaining and enjoying the waterfront views. The expansive family room provides generous space for family gatherings and entertaining. A main-floor bedroom with a 3-piece ensuite offers excellent flexibility for guests, extended family, or one-level living. An elegant curved staircase leads to four generously sized bedrooms. The impressive primary suite features a luxurious 5-piece ensuite, a spacious 14' x 20'11" bedroom, and a 9' x 16' walk-in closet. Two additional bedrooms feature their own ensuite bathrooms, while the remaining two bedrooms share a spacious 5-piece bathroom. The approximately 2,500 sq. ft. walkout basement offers incredible potential and provides the new owner with an opportunity to customize the space to suit their lifestyle and needs. The buyer will also have the opportunity to personalize the property's landscaping. All measurements are based on the floor plan and appraisal of the subject property. All showings require a minimum of 24 hours' notice. (id:64373)
Upcoming viewings

OpenHouse times
Oct 25
2-4 PM
45.2123138
-75.6570289
1554 River Road S, Ottawa, Ontario, K4M1B4
Loading WalkScore data...
Walk Score®
Transit Score®
Bike Score®
Walkability Snapshot
Understand how walkable, transit-friendly & bikeable this neighbourhood really is.
Scores are powered by Walk Score® and reflect access to daily essentials, transit and bike routes near this area.
🚶Walk Score®
🚊Transit Score
🚲Bike Score
Liveability scores for this neighbourhood
Powered by Walk Score®
Use these scores as a quick guide only. Check local transit, bike paths
and walk routes to plan your day-to-day life.
Google Maps
Explore the exact location, nearby amenities, and community vibe.
Property Address
1554 River Road S,
Ottawa,
Ontario
K4M1B4
Community
8005 - Manotick East to Manotick Station
Neighbourhood
Listing Details
Last updated:
2026-10-21
Key facts
Price
$3,799,000
Ownership
Freehold
Property type
Single Family
Bedrooms
5
Bathrooms
6
Stories
2
Interior size
5000 - 100000 sqft
Year built / Age
0 to 5 years
Parking options
Attached Garage, Garage
Total spaces
6
Interior & features
Cooling
Central air conditioning
Heating
Forced air
Heating fuel
Electric, Natural gas
Basement
N/A (Unfinished), N/A
Appliances
Garage door opener remote(s), Water softener, Dishwasher, Dryer, Hood Fan, Stove, Washer, Refrigerator
Fireplace
True
Exterior finish
Stone
Key features
Flat site, Lane, Carpet Free
Lot, amenities & extras
Lot size
157.3 x 987.2 FT ; irregular
Water
Drilled Well
Sewer
Septic System
Rooms
| Level | Type | Length | Width | Dimensions |
|---|---|---|---|---|
| Second Level | Bedroom | 7.04 m | 5.21 m | 7.04 m x 5.21 m |
| Second Level | Bedroom 2 | 5.54 m | 4.42 m | 5.54 m x 4.42 m |
| Second Level | Bedroom 3 | 4.93 m | 4.72 m | 4.93 m x 4.72 m |
| Second Level | Bedroom 4 | 4.55 m | 4.62 m | 4.55 m x 4.62 m |
| Main Level | Foyer | 5.49 m | 3.66 m | 5.49 m x 3.66 m |
| Main Level | Mud Room | Measurements not available | ||
| Main Level | Living Room | 4.88 m | 4.94 m | 4.88 m x 4.94 m |
| Main Level | Dining Room | 4.45 m | 6.16 m | 4.45 m x 6.16 m |
| Main Level | Kitchen | 7.47 m | 5.85 m | 7.47 m x 5.85 m |
| Main Level | Other | 7.47 m | 4.6 m | 7.47 m x 4.6 m |
| Main Level | Family Room | 6.13 m | 5.85 m | 6.13 m x 5.85 m |
| Main Level | Bedroom | 5.49 m | 5.18 m | 5.49 m x 5.18 m |
| Main Level | Bedroom | 5.49 m | 5.18 m | 5.49 m x 5.18 m |
| Main Level | Other | 15.24 m | 3.35 m | 15.24 m x 3.35 m |
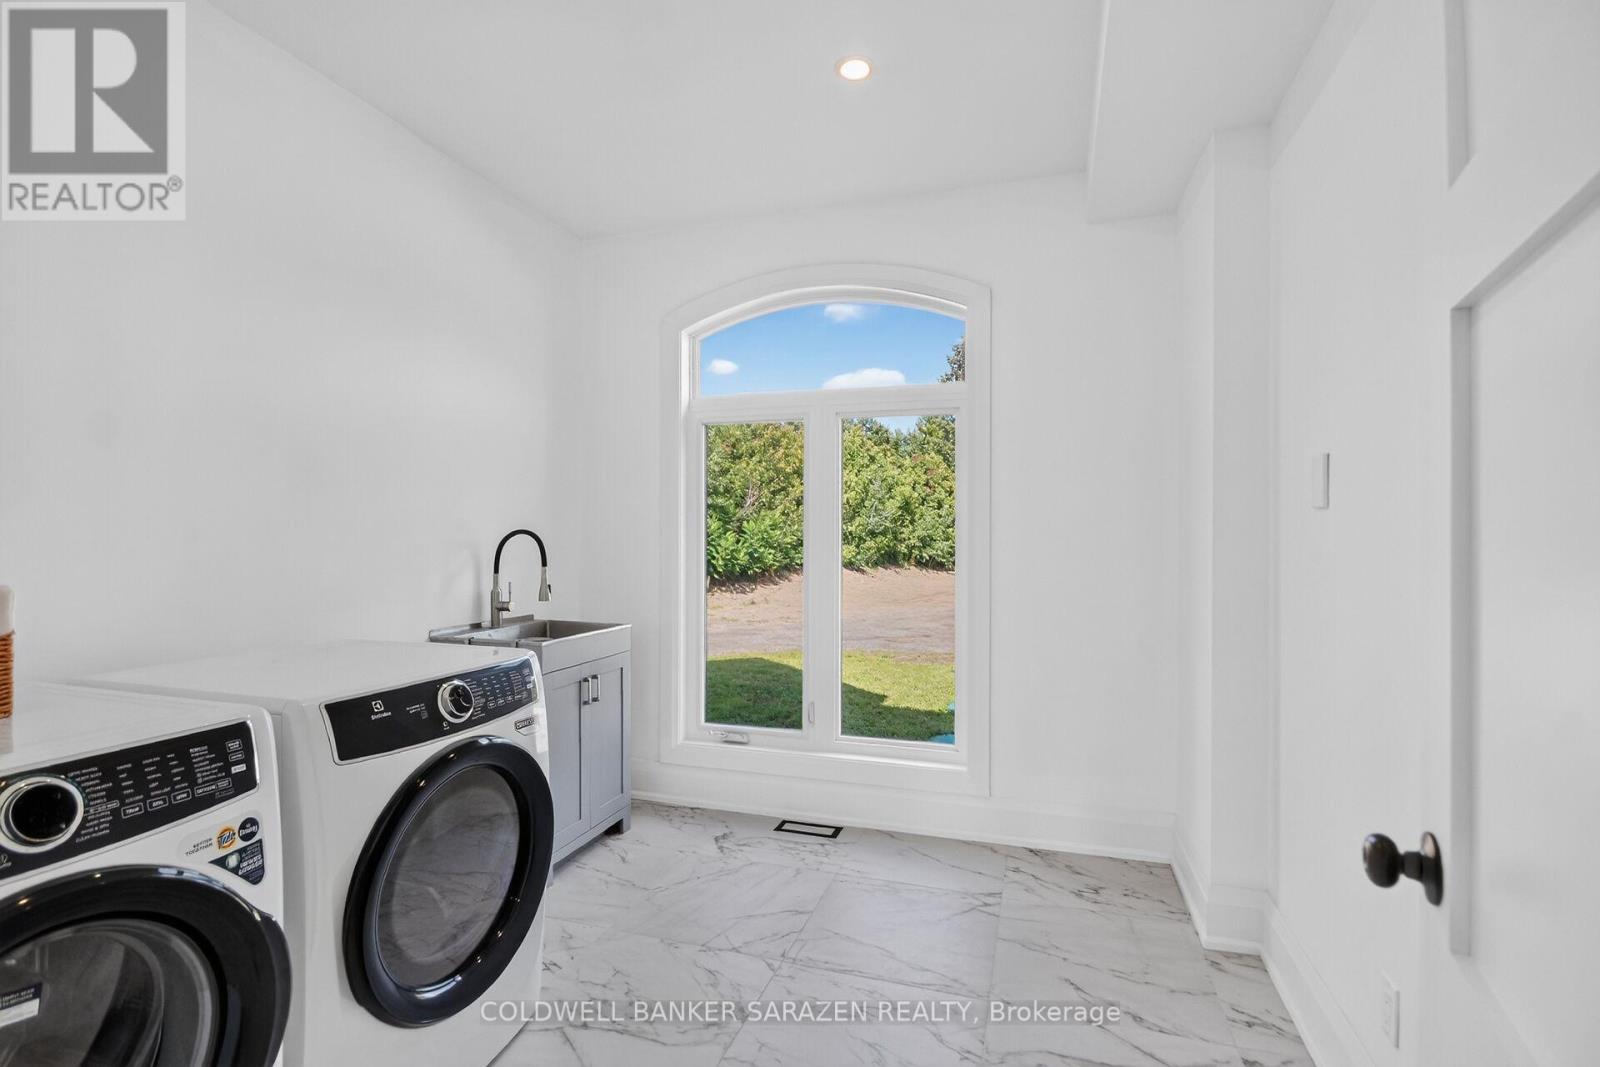
| Main Level | Laundry Room | Measurements not available |
Mortgage Calculator
$500,000
$100,000
$5,000,000
Adjust the total amount you plan to borrow.
5%
1%
15%
25 years
10 years
40 years
Monthly Payment
$0
This is an approximate monthly payment based on your inputs.
Total Interest Paid
$0
Add this listing to your favourite
Shortlist it to compare later & get quick access from your account.

Comparables
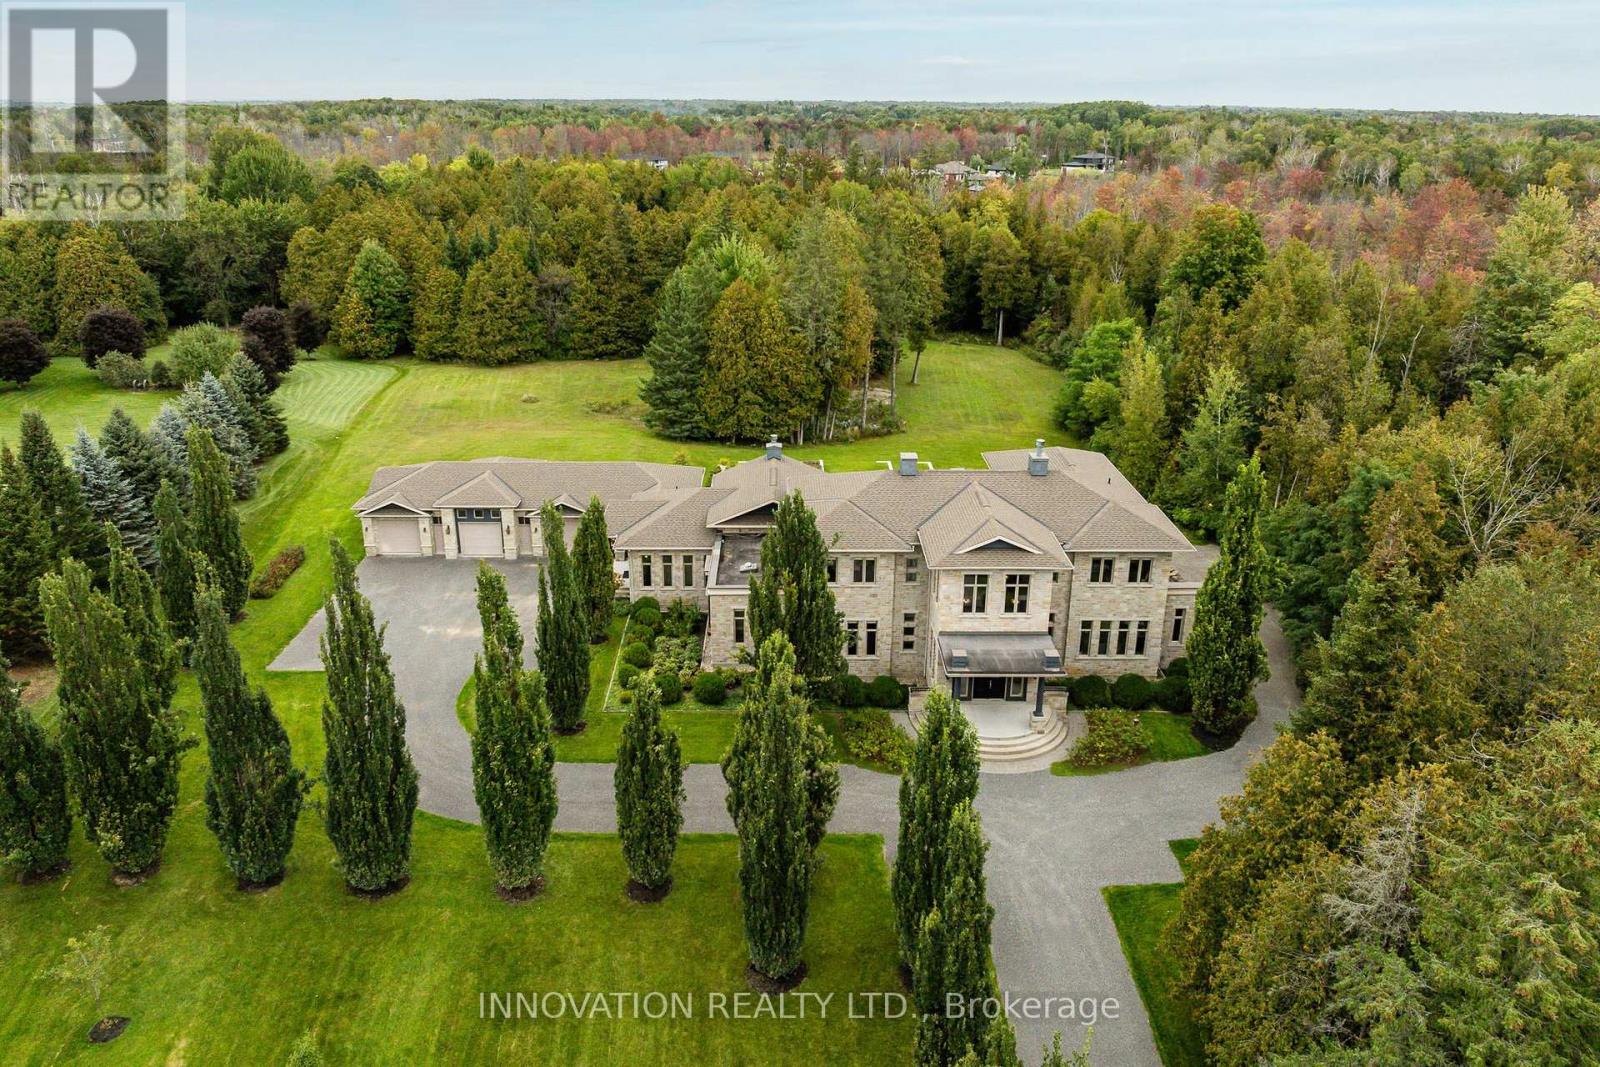
For sale
8005 - Manotick East to Manotick Station
$3,998,000
1545 Lords Manor Lane, Ottawa, Ontario
House in 8005 - Manotick East to Manotick Station
5
Beds
Beds
7
Baths
Baths
5000 - 100000 sqft
Sq Ft
Sq Ft
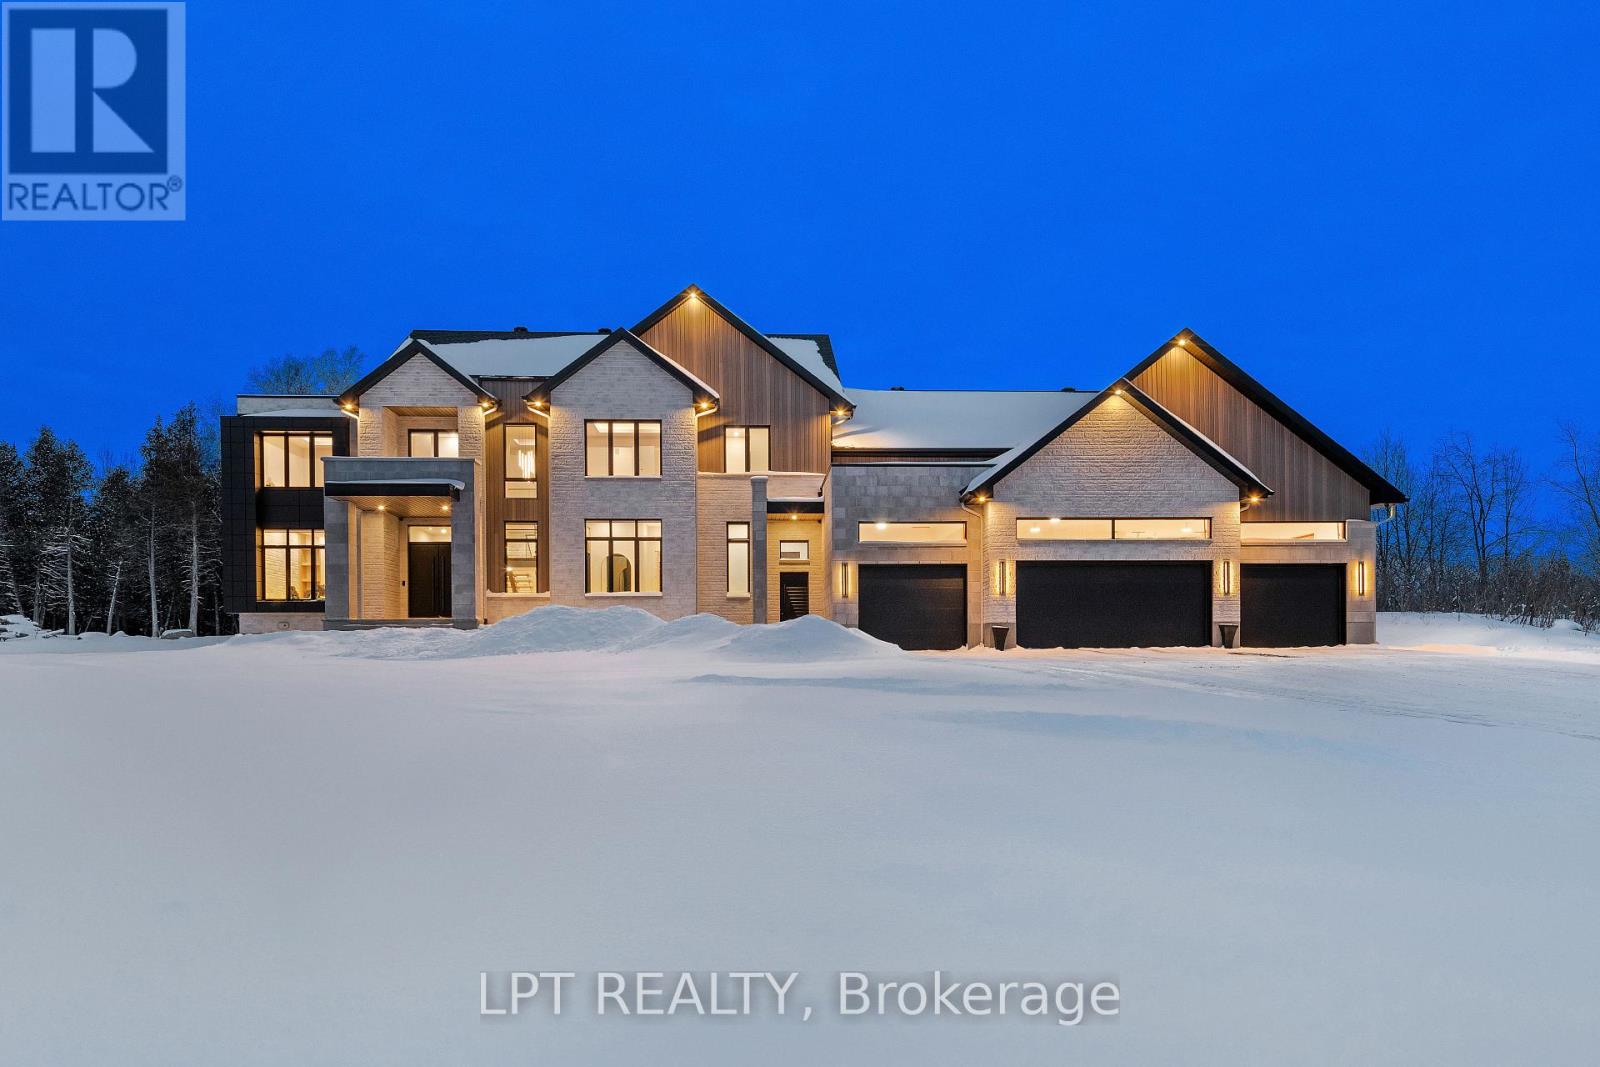
For sale
8005 - Manotick East to Manotick Station
$3,998,800
4508 Caballero Avenue, Ottawa, Ontario
House in 8005 - Manotick East to Manotick Station
5
Beds
Beds
7
Baths
Baths
5000 - 100000 sqft
Sq Ft
Sq Ft
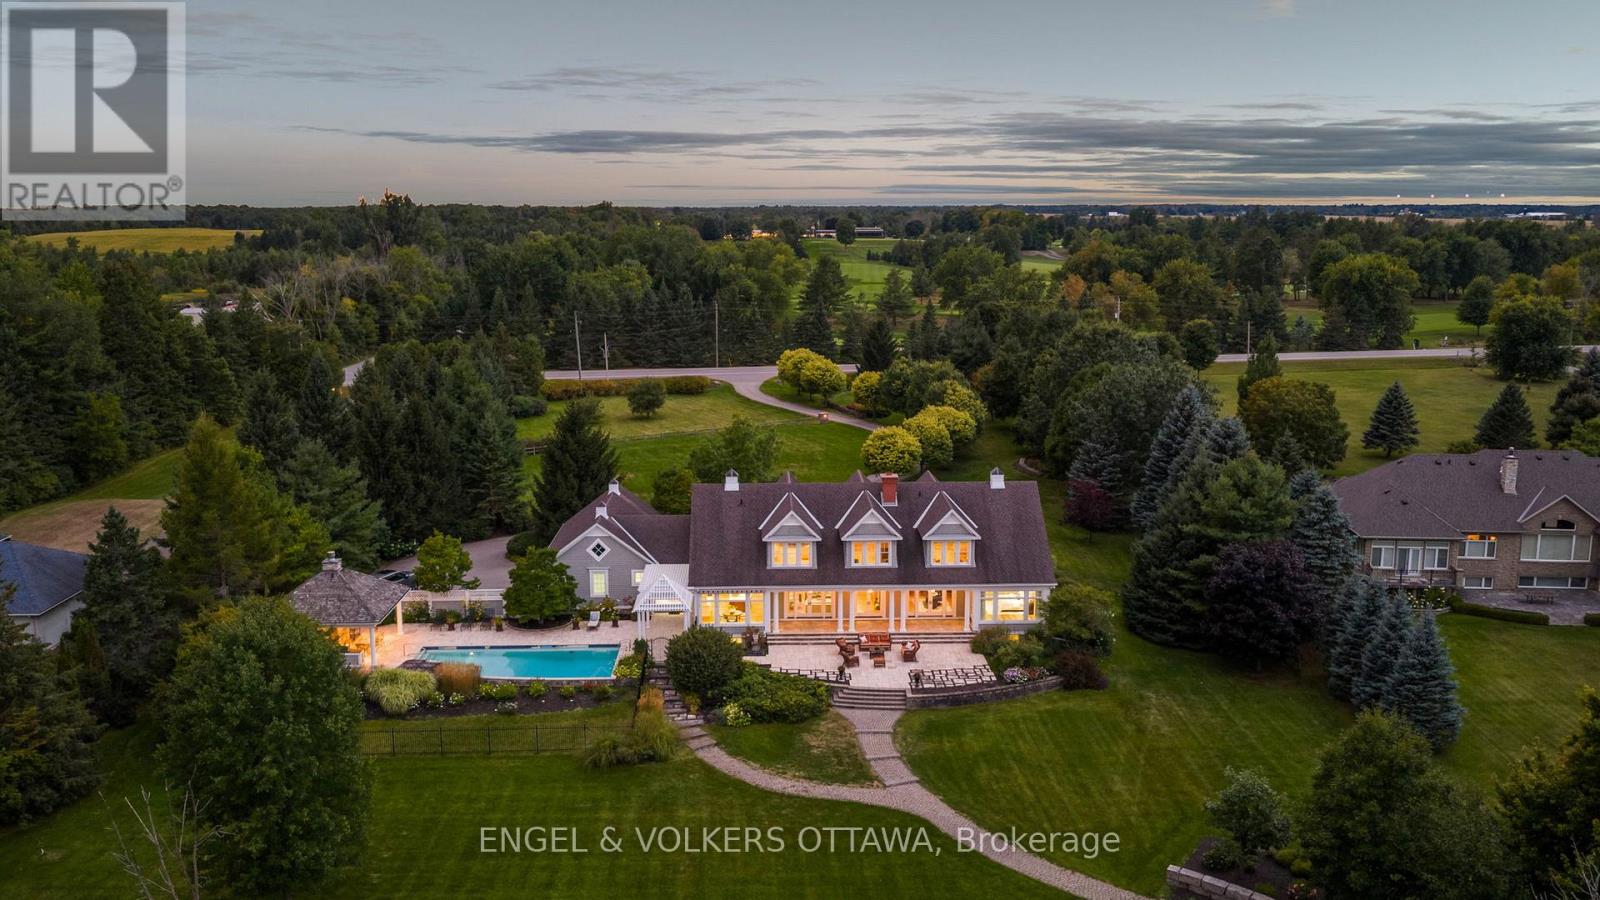
For sale
8004 - Manotick South to Roger Stevens
$4,250,000
6029 Rideau Valley Drive N, Ottawa, Ontario
House in 8004 - Manotick South to Roger Stevens
4
Beds
Beds
6
Baths
Baths
3500 - 5000 sqft
Sq Ft
Sq Ft
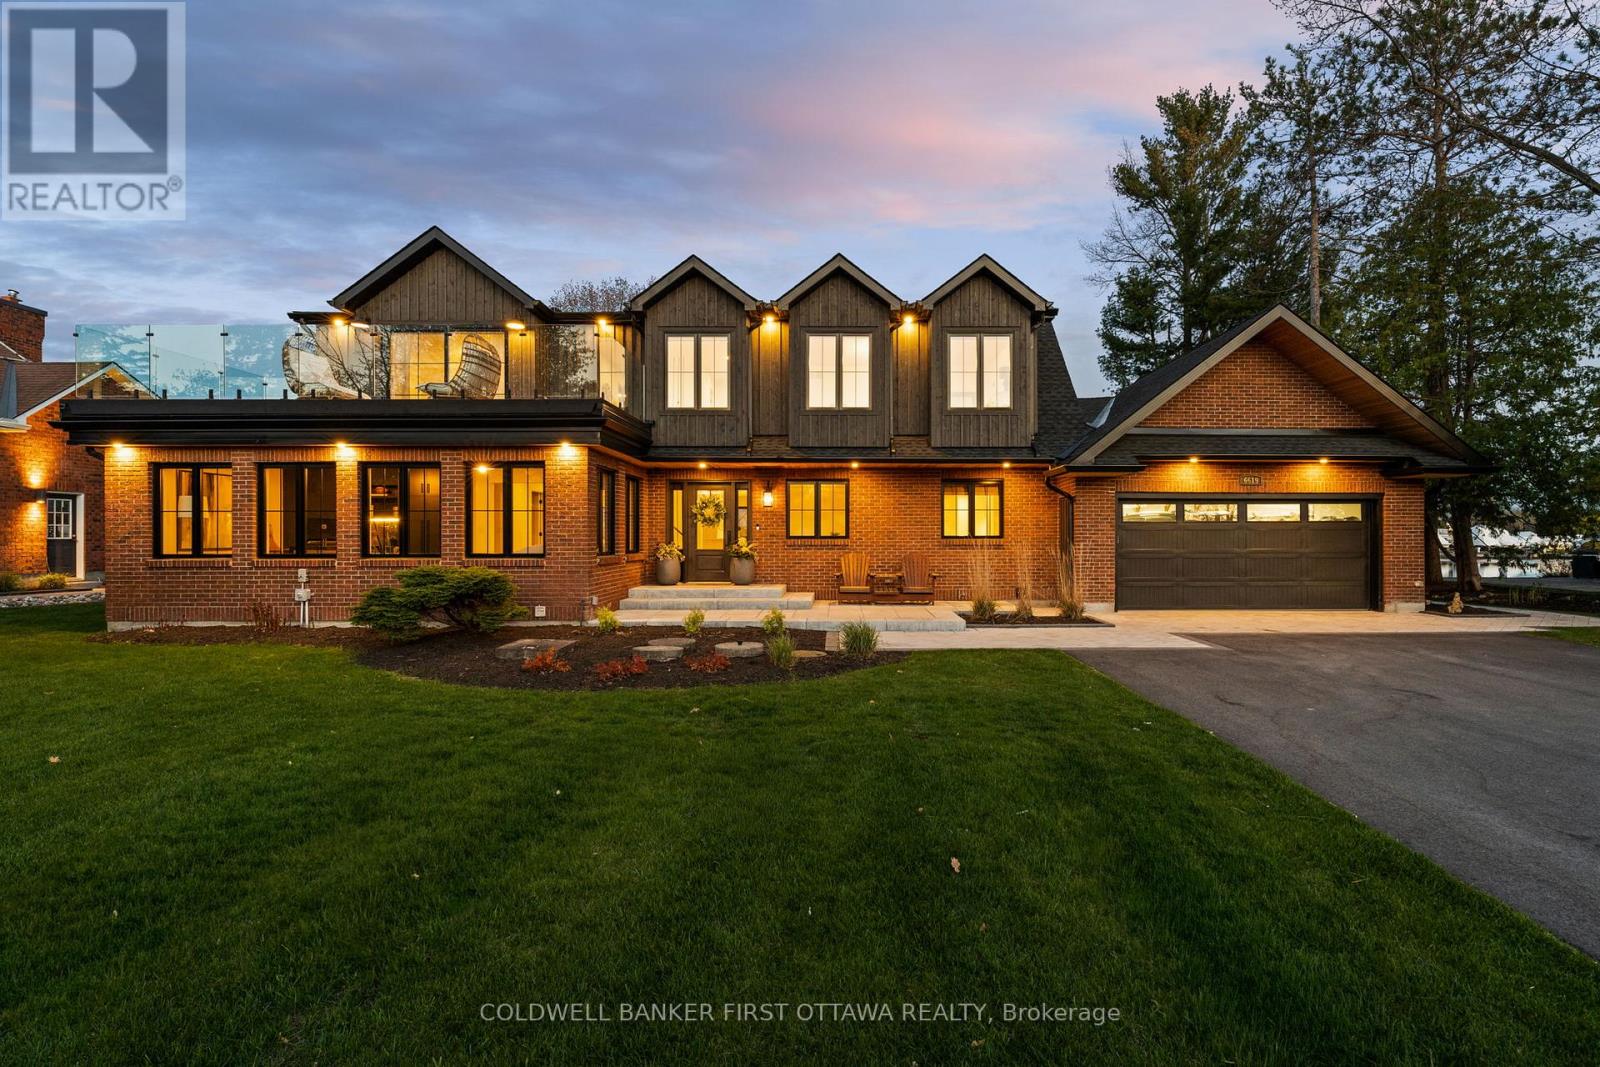
For sale
8004 - Manotick South to Roger Stevens
$3,299,900
6619 Marina Drive, Ottawa, Ontario
House in 8004 - Manotick South to Roger Stevens
4
Beds
Beds
4
Baths
Baths
2500 - 3000 sqft
Sq Ft
Sq Ft
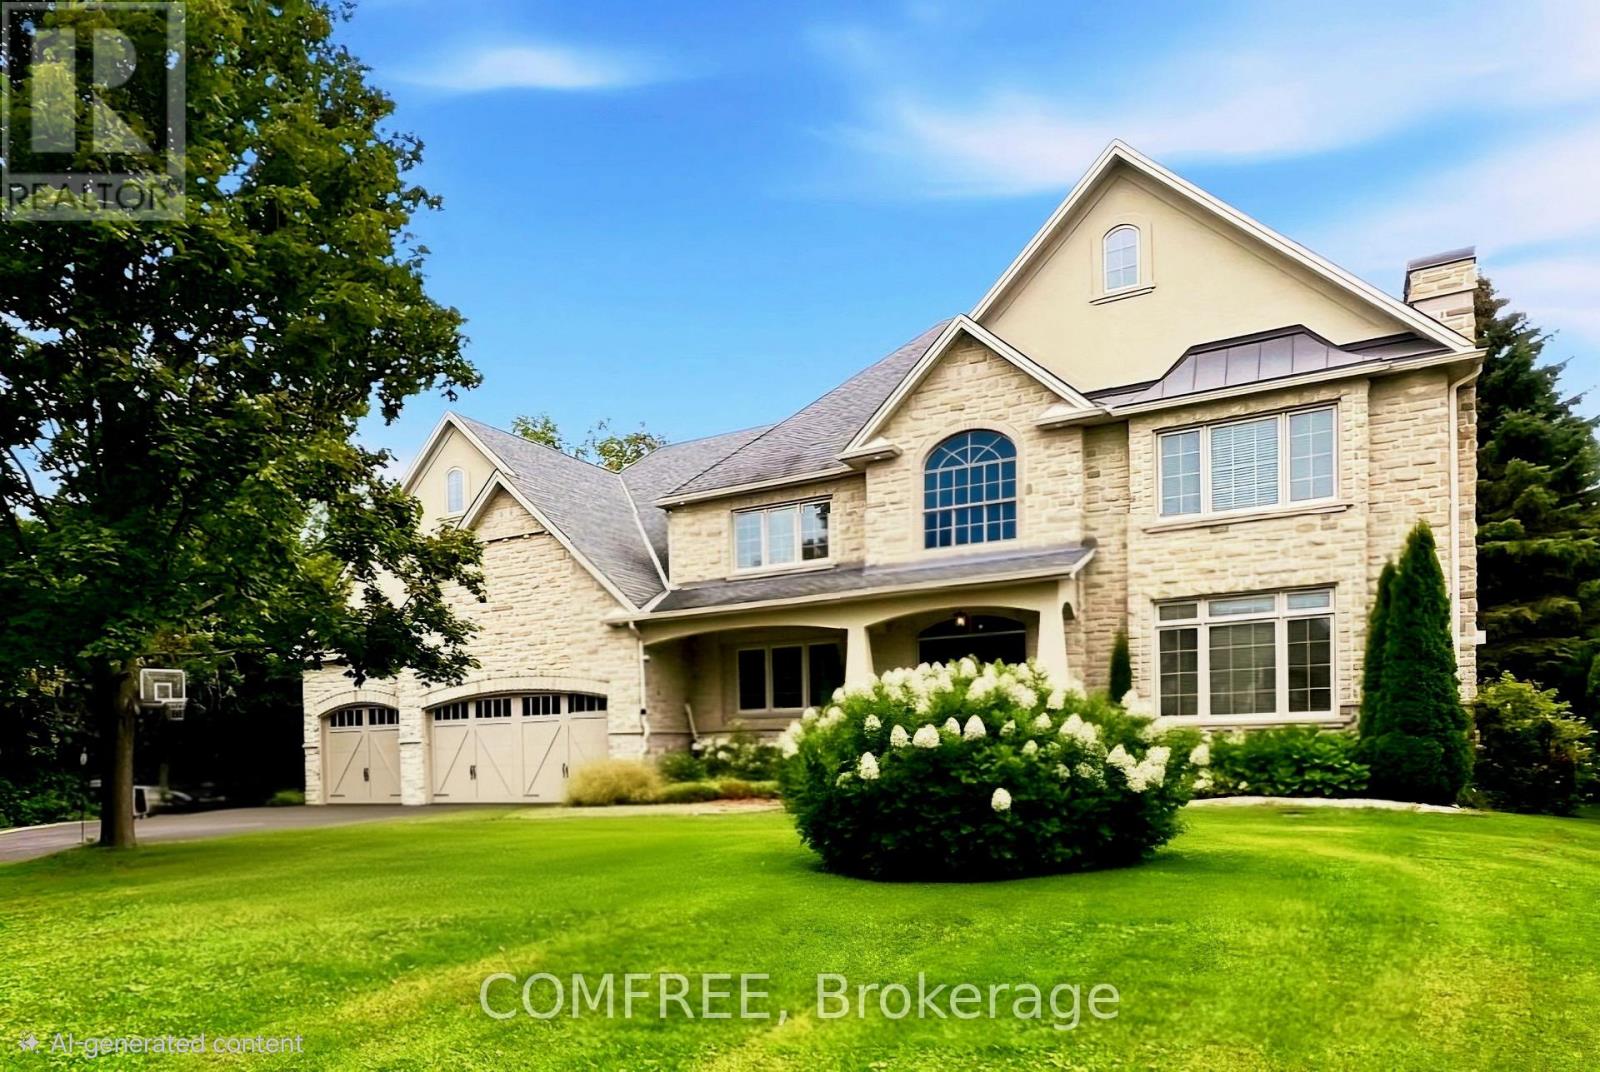
For sale
8002 - Manotick Village & Manotick Estates
$3,295,000
5605 Carrison Drive, Ottawa, Ontario
House in 8002 - Manotick Village & Manotick Estates
6
Beds
Beds
7
Baths
Baths
3500 - 5000 sqft
Sq Ft
Sq Ft
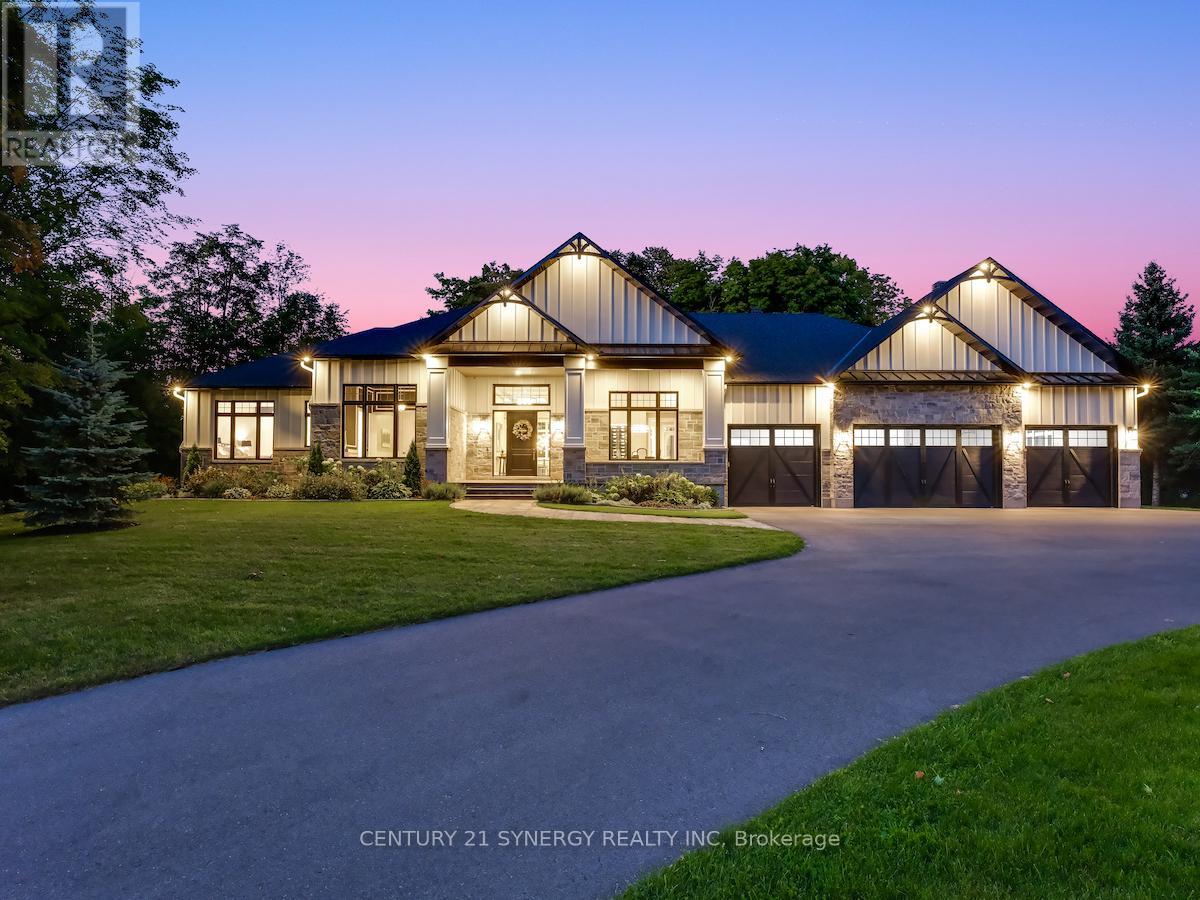
For sale
8005 - Manotick East to Manotick Station
$3,250,000
1443 Duchess Crescent, Ottawa, Ontario
House in 8005 - Manotick East to Manotick Station
4
Beds
Beds
5
Baths
Baths
3500 - 5000 sqft
Sq Ft
Sq Ft
For sale
8005 - Manotick East to Manotick Station
$3,080,000
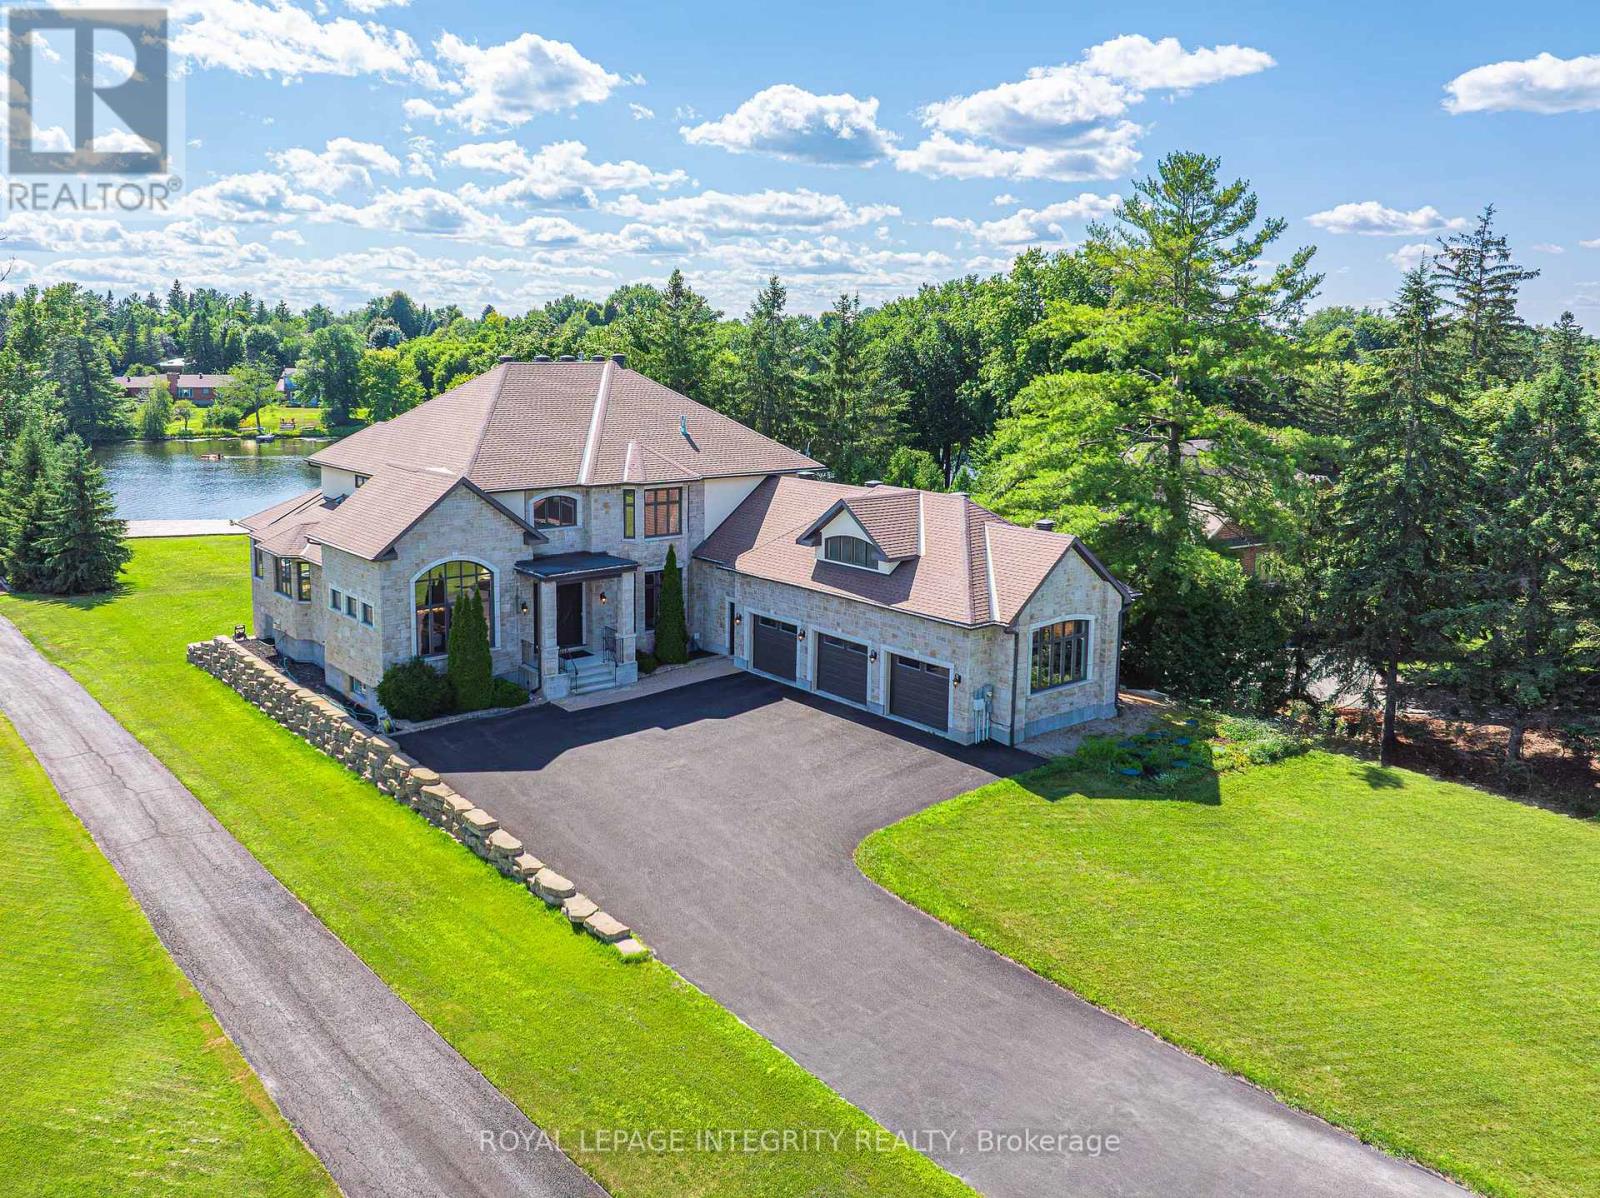
1180 River Road, Ottawa, Ontario
House in 8005 - Manotick East to Manotick Station
5
Beds
Beds
6
Baths
Baths
5000 - 100000 sqft
Sq Ft
Sq Ft
For sale
8002 - Manotick Village & Manotick Estates
$2,999,900
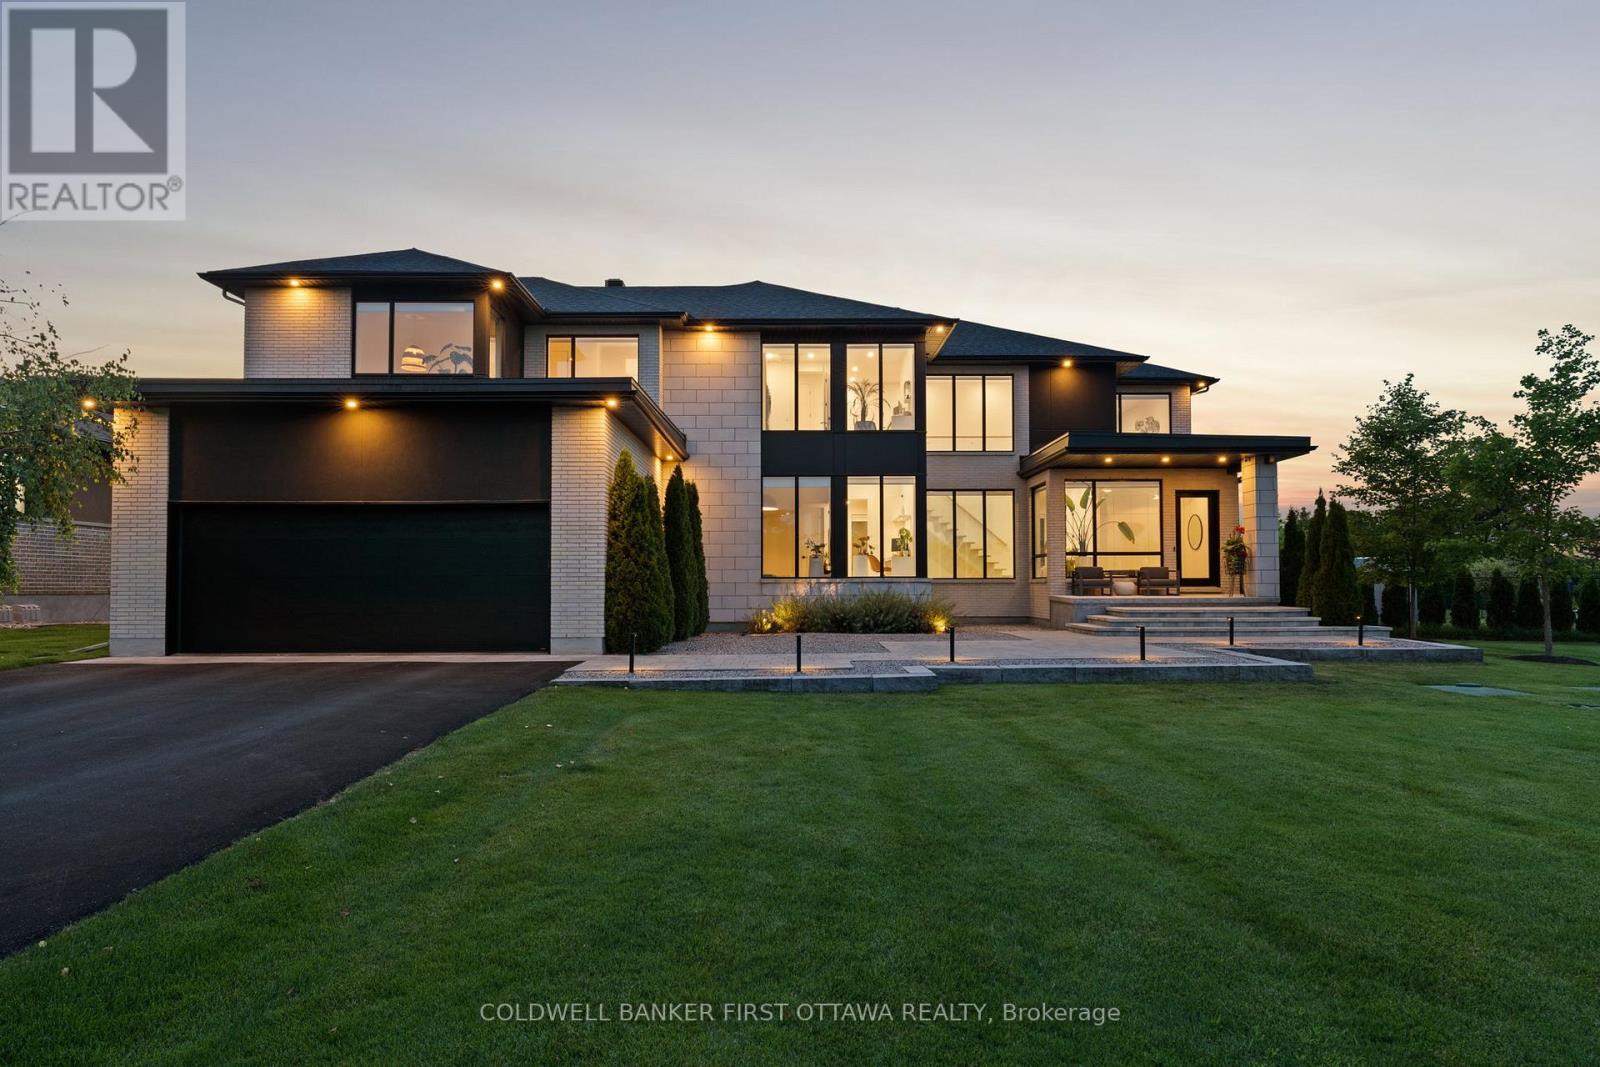
500 Leimerk Court, Ottawa, Ontario
House in 8002 - Manotick Village & Manotick Estates
5
Beds
Beds
6
Baths
Baths
3500 - 5000 sqft
Sq Ft
Sq Ft
For sale
8005 - Manotick East to Manotick Station
$2,799,000
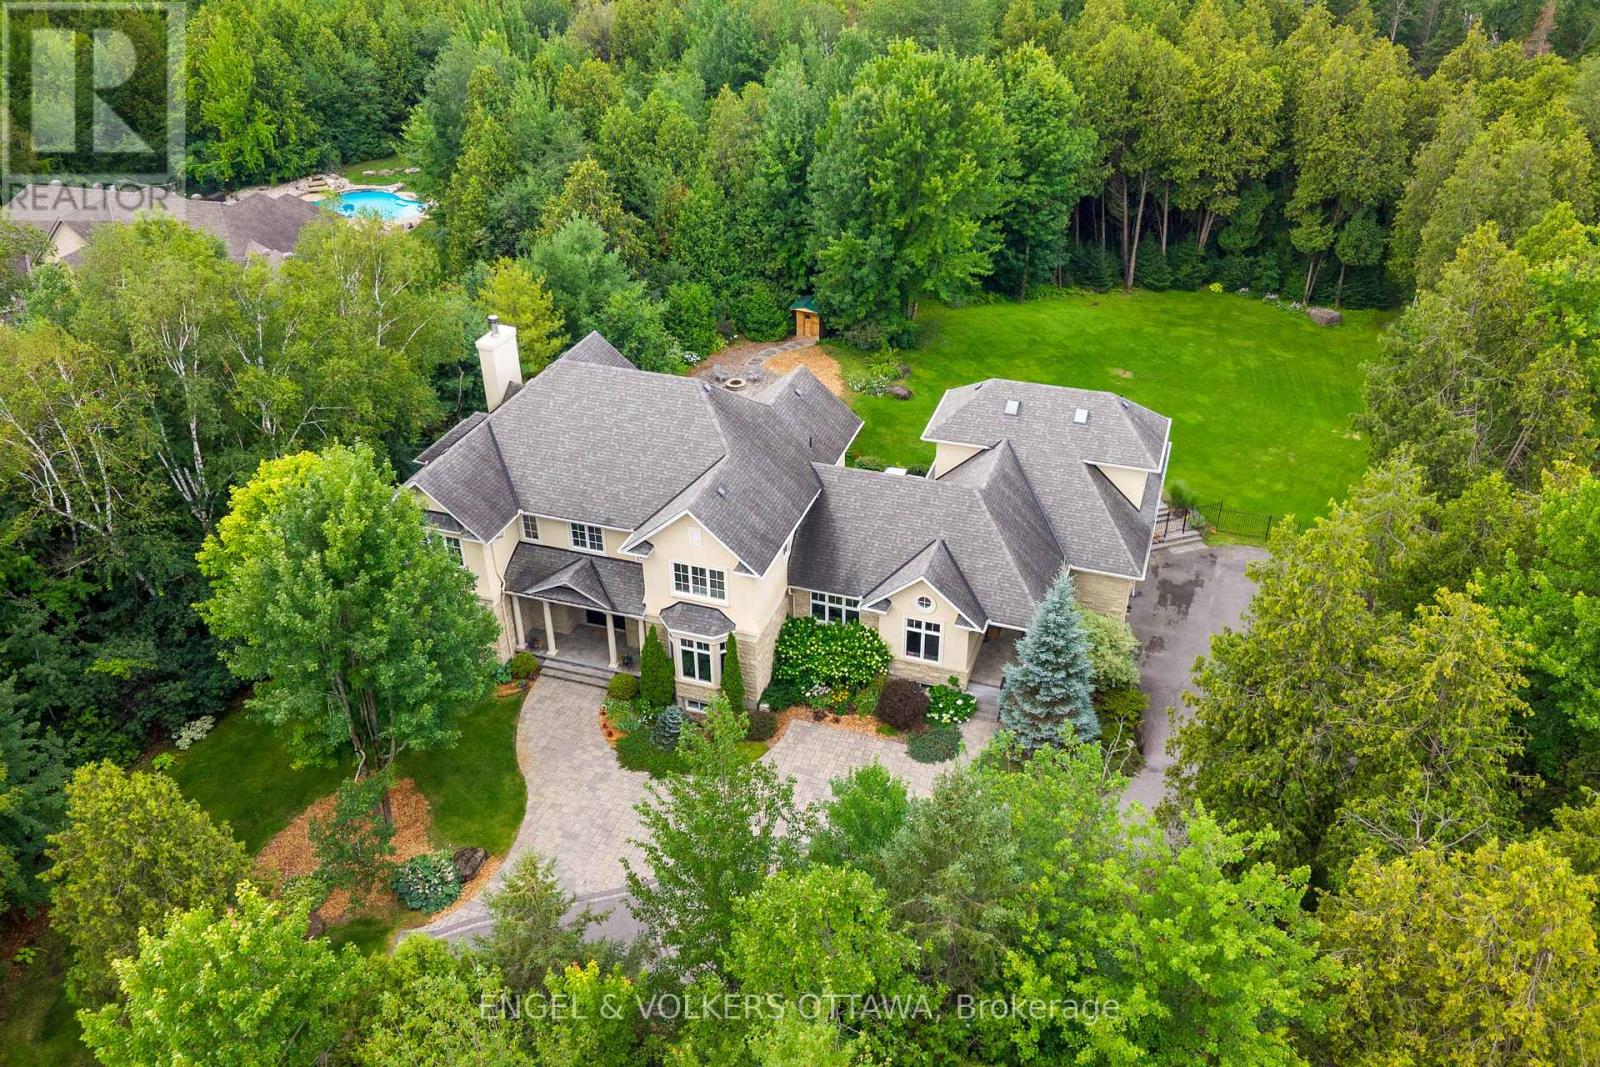
1408 Blackhorse Court, Ottawa, Ontario
House in 8005 - Manotick East to Manotick Station
6
Beds
Beds
7
Baths
Baths
5000 - 100000 sqft
Sq Ft
Sq Ft
For sale
8004 - Manotick South to Roger Stevens
$2,695,000
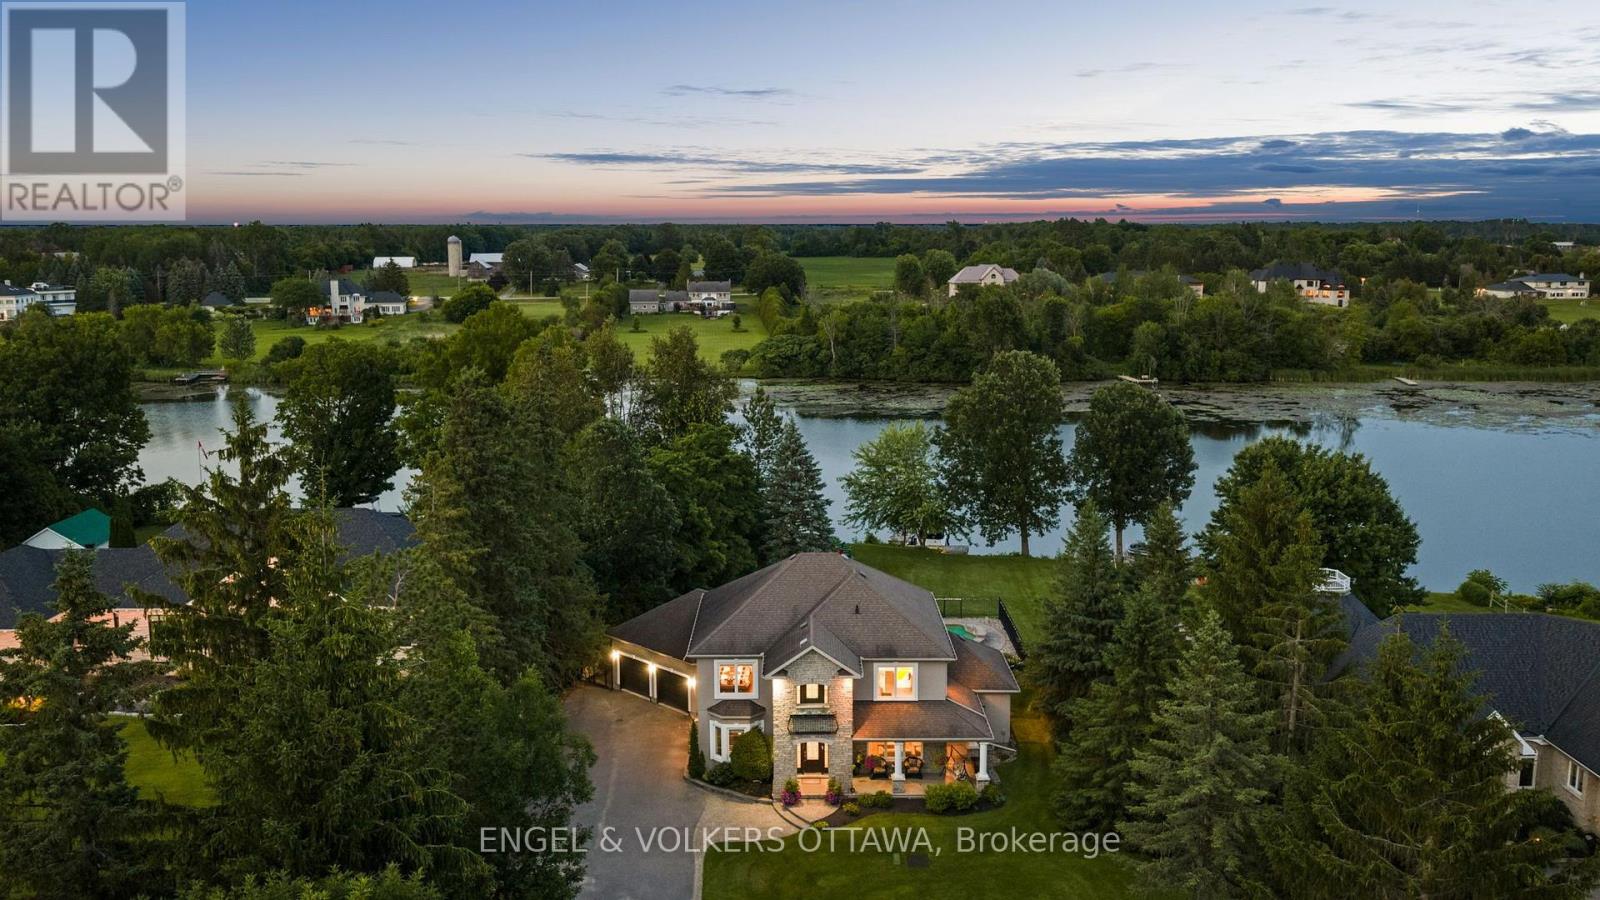
5833a Rideau Valley Drive N, Ottawa, Ontario
House in 8004 - Manotick South to Roger Stevens
4
Beds
Beds
4
Baths
Baths
3000 - 3500 sqft
Sq Ft
Sq Ft
Ready to a home?
Contact a REALTOR® today!
