

153 Sunset Crescent
Russell,
Ontario
K4R0E4
$3,250 Monthly
For rent
153 Sunset Crescent
Russell,
Ontario
K4R0E4
$3,250 Monthly
For rent
Add this listing to your favourite
Shortlist it to compare later & get quick access from your account.


$3,250 Monthly
Property overview
Building Type
House
Property Type
Single Family
Bedrooms
4
Bathrooms
4
Year Built
Neighbourhood
603 - Russell Twp
Status
For rent
Highlights
603 - Russell Twp
House
For rent
Listing description
Discover this Single Family
153 Sunset Crescent,
Russell
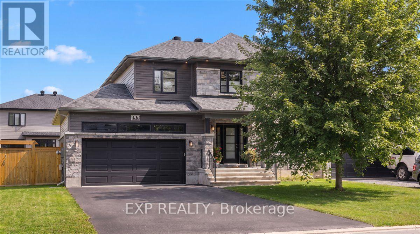
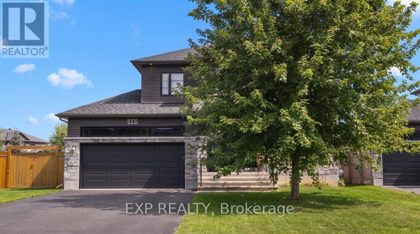
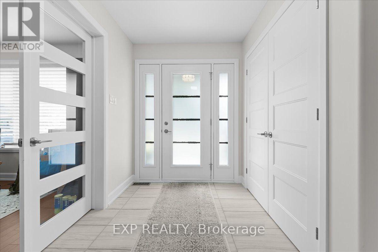
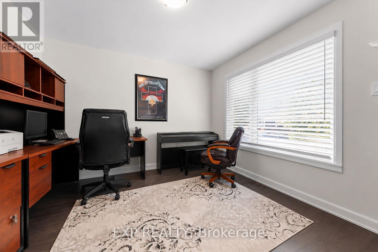
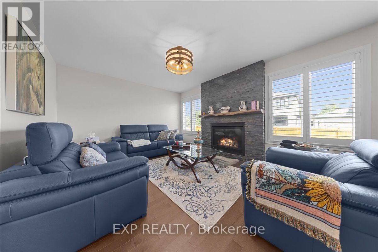
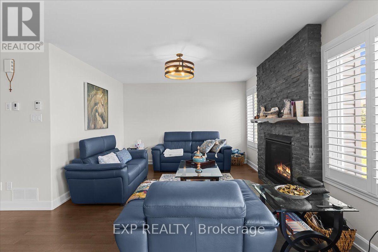
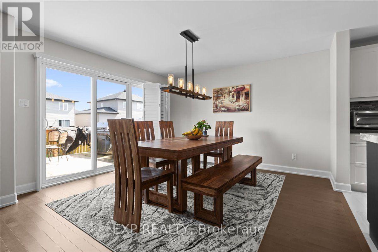
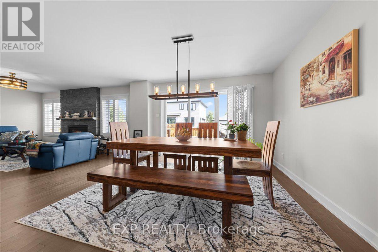
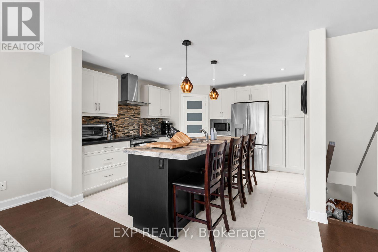
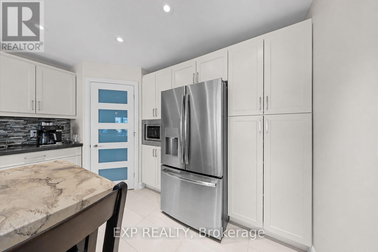
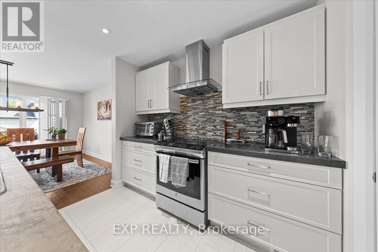
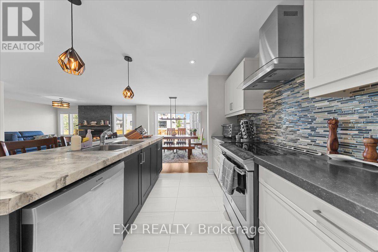
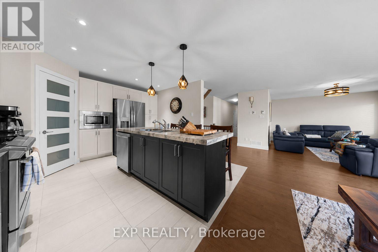
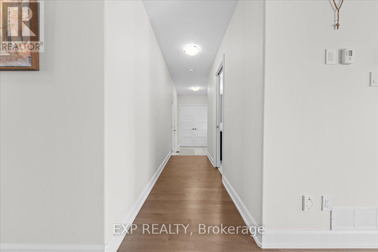
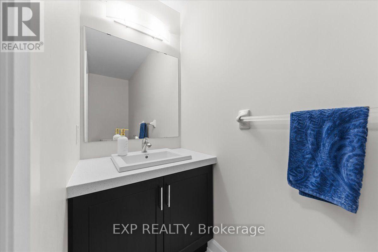
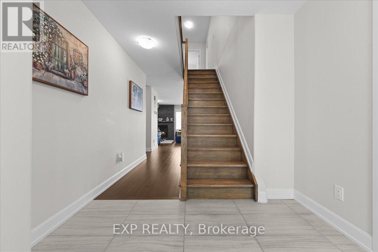
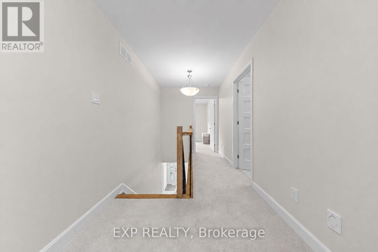
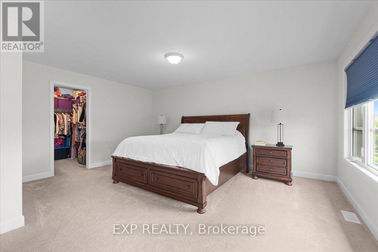
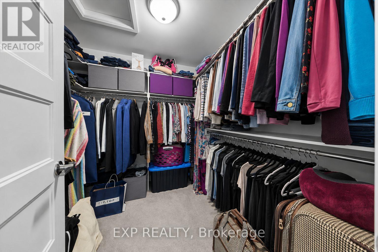
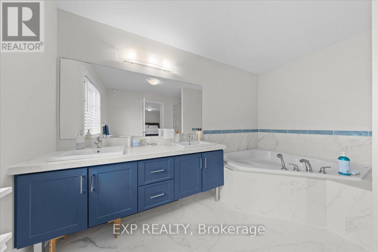
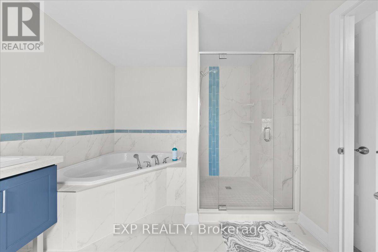
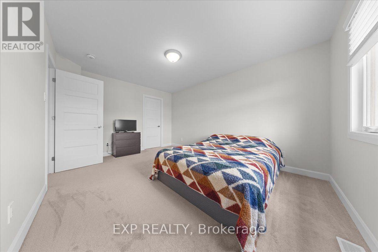
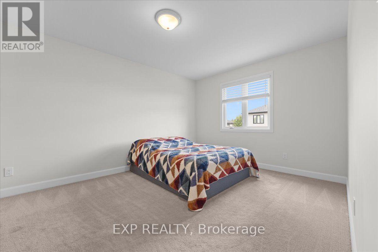
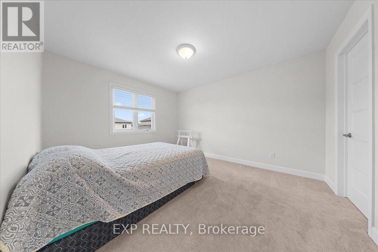
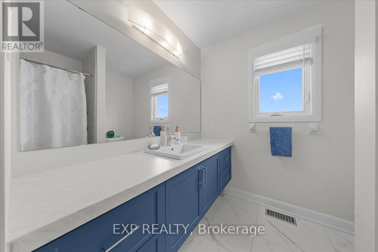
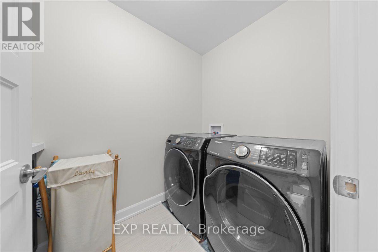
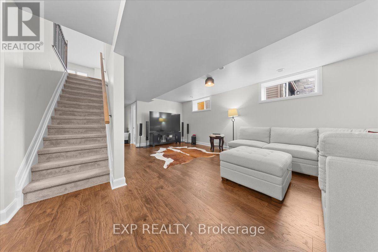
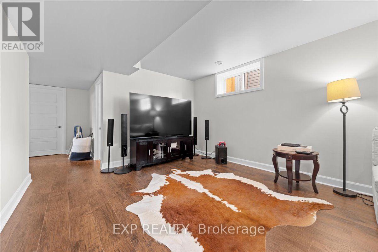
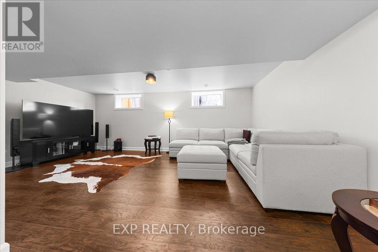
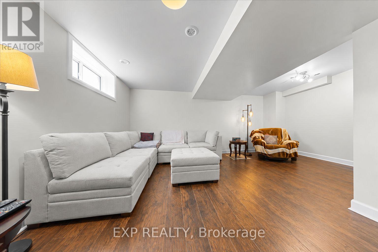
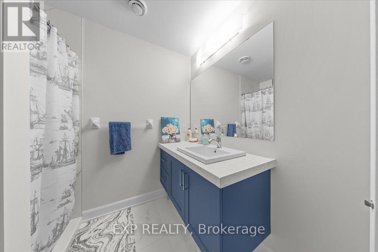
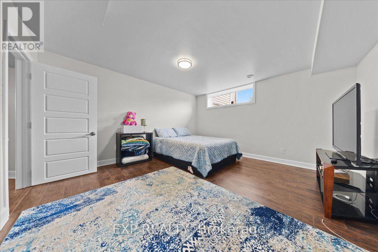
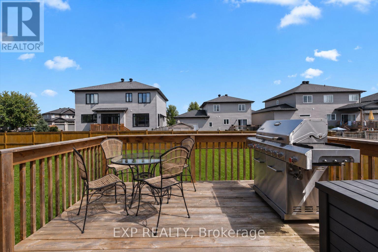
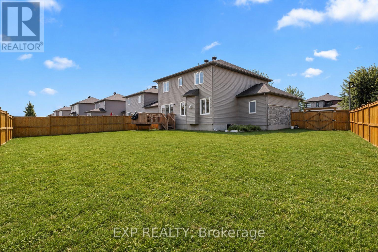
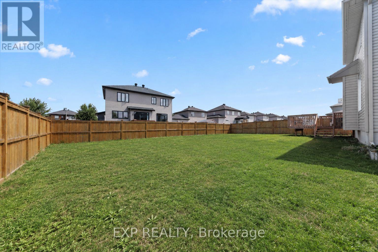
Welcome to this spacious and thoughtfully designed home in the charming community of Russell, where modern family living meets small-town tranquillity. The main floor offers a fantastic layout, beginning with a private home office and a separate mudroom with access to the powder room and double-car garage. Perfectly tucked away from the main living areas for added function and privacy. At the heart of the home, the bright open-concept kitchen, dining and living spaces create an inviting setting for both everyday living and entertaining. The kitchen offers an abundance of countertop and cupboard space, stainless steel appliances, a large centre island and convenient pantry. The adjoining dining area features triple-pane patio doors overlooking the massive backyard, set on an oversized corner lot with plenty of room to enjoy the outdoors. Upstairs, two generous secondary bedrooms each feature their own walk-in closet and share a three-piece bathroom. A dedicated laundry room with built-in cabinetry adds everyday convenience. The impressive primary suite provides a true retreat with a spacious walk-in closet and four-piece ensuite complete with a large soaker tub and separate glass shower.The fully finished lower level adds even more versatile living space with a large recreation room, an additional spacious room and a three-piece bathroom. An ideal setup for overnight guests, teenagers, a home gym or additional work-from-home space. Located in the growing community of Russell, this home offers the peaceful atmosphere and sense of community of small-town living while keeping Ottawa within easy reach. Enjoy nearby schools, parks, trails, recreation, local shops and everyday amenities, giving you the space and tranquillity of country-inspired living without giving up the conveniences your family needs. (id:64373)
Upcoming viewings
45.270202
-75.363594
153 Sunset Crescent, Russell, Ontario, K4R0E4
Loading WalkScore data...
Walk Score®
Transit Score®
Bike Score®
Walkability Snapshot
Understand how walkable, transit-friendly & bikeable this neighbourhood really is.
Scores are powered by Walk Score® and reflect access to daily essentials, transit and bike routes near this area.
🚶Walk Score®
🚊Transit Score
🚲Bike Score
Liveability scores for this neighbourhood
Powered by Walk Score®
Use these scores as a quick guide only. Check local transit, bike paths
and walk routes to plan your day-to-day life.
Google Maps
Explore the exact location, nearby amenities, and community vibe.
Listing Details
Last updated:
2026-09-21
Key facts
Price
$3,250 Monthly
Ownership
Freehold
Property type
Single Family
Bedrooms
4
Bathrooms
4
Stories
2
Interior size
2000 - 2500 sqft
Year built / Age
6 to 15 years
Parking options
Attached Garage, Garage
Total spaces
6
Interior & features
Cooling
Central air conditioning
Heating
Forced air
Heating fuel
Natural gas
Basement
Full (Finished)
Flooring
Hardwood
Appliances
Garage door opener remote(s), Water Heater - Tankless, Dishwasher, Dryer, Garage door opener, Microwave, Stove, Washer, Window Coverings
Fireplace
True
Exterior finish
Brick, Vinyl siding
Key features
In suite Laundry
Lot, amenities & extras
Lot size
20 x 33.9 M
Water
Municipal water
Sewer
Sanitary sewer
Rooms
| Level | Type | Length | Width | Dimensions |
|---|---|---|---|---|
| Second Level | Primary Bedroom | 6.07 m | 5.18 m | 6.07 m x 5.18 m |
| Second Level | Bedroom 2 | 3.35 m | 3.96 m | 3.35 m x 3.96 m |
| Second Level | Bedroom 3 | 3.35 m | 4.62 m | 3.35 m x 4.62 m |
| Second Level | Bathroom | Measurements not available | ||
| Second Level | Laundry Room | Measurements not available | ||
| Basement | Recreational, Games Room | Measurements not available | ||
| Basement | Bedroom 4 | Measurements not available | ||
| Basement | Bathroom | Measurements not available | ||
| Main Level | Office | 3.35 m | 3.35 m | 3.35 m x 3.35 m |
| Main Level | Kitchen | 3.81 m | 4.14 m | 3.81 m x 4.14 m |
| Main Level | Dining Room | 4.27 m | 3.96 m | 4.27 m x 3.96 m |
| Main Level | Living Room | 4.88 m | 3.66 m | 4.88 m x 3.66 m |
| Main Level | Partial Bathroom | Measurements not available |
Add this listing to your favourite
Shortlist it to compare later & get quick access from your account.

Comparables
For rent
601 - Village of Russell
$3,000 Monthly
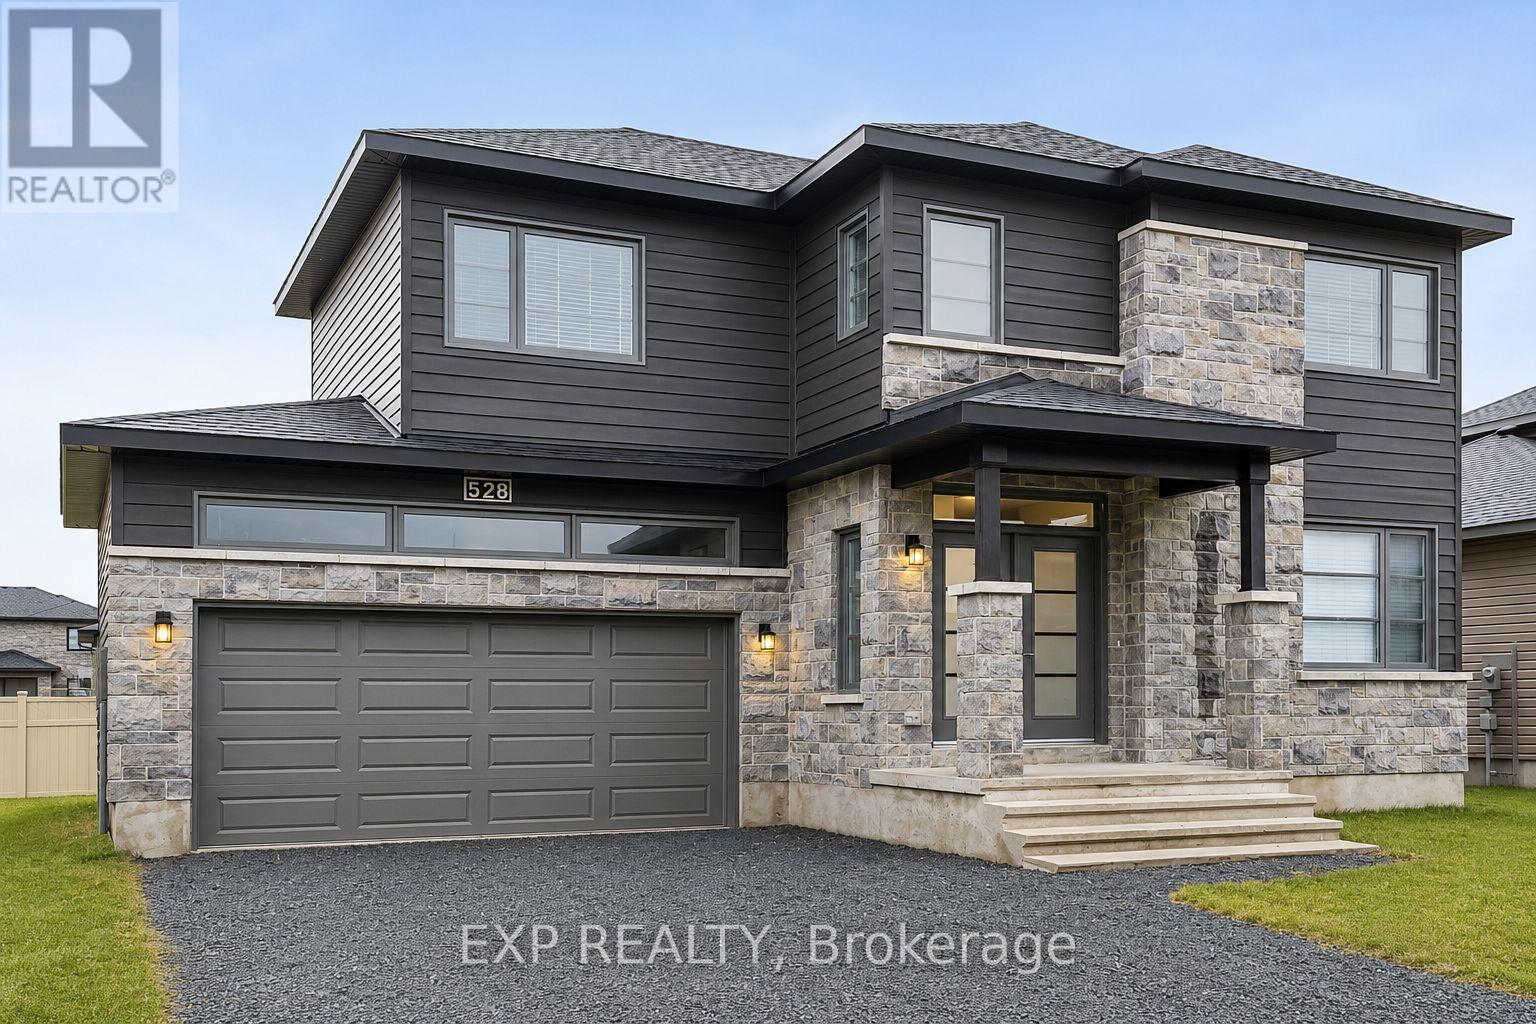
528 Lucent Street, Russell, Ontario
House in 601 - Village of Russell
3
Beds
Beds
3
Baths
Baths
2000 - 2500 sqft
Sq Ft
Sq Ft
For rent
601 - Village of Russell
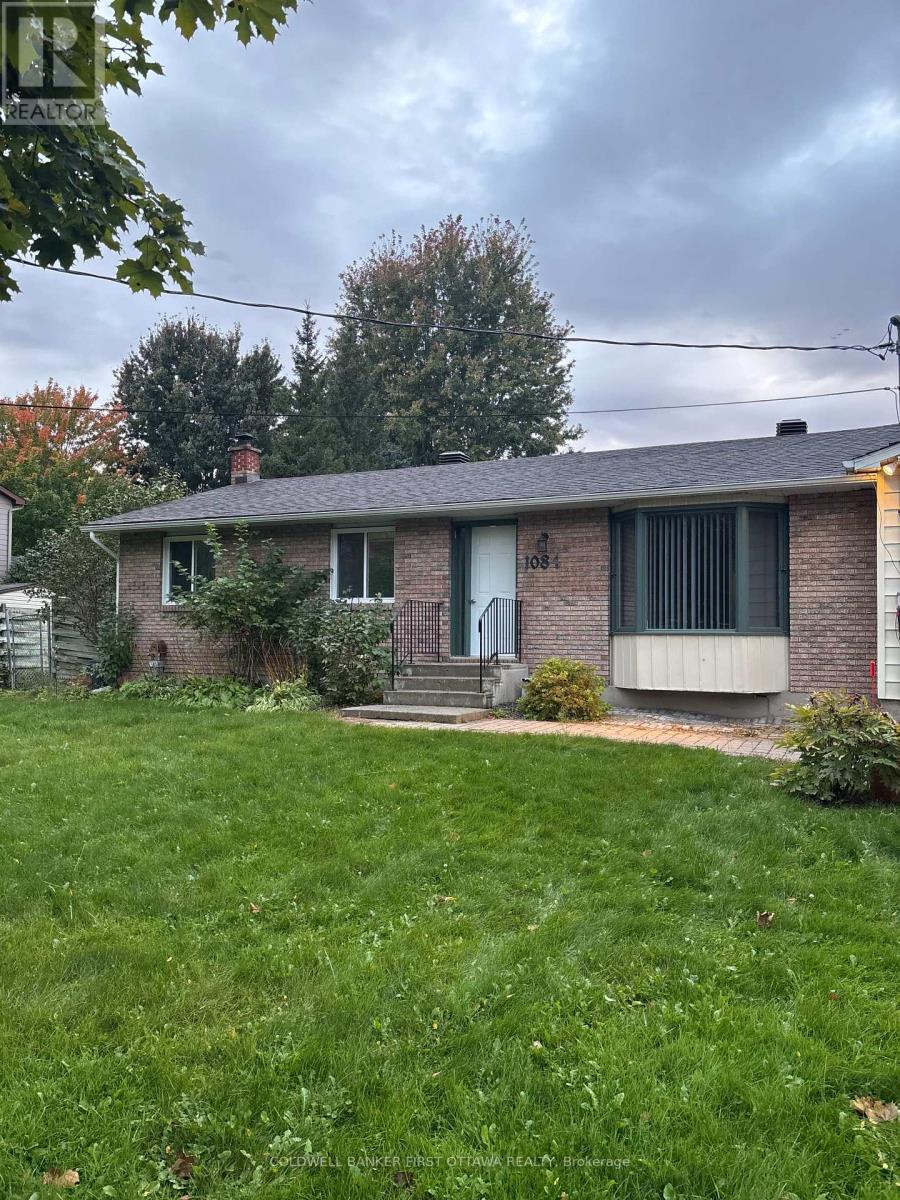
$2,200 Monthly
1084 Eadie Road, Russell, Ontario
House in 601 - Village of Russell
3
Beds
Beds
1
Baths
Baths
1500 - 2000 sqft
Sq Ft
Sq Ft
For rent
601 - Village of Russell
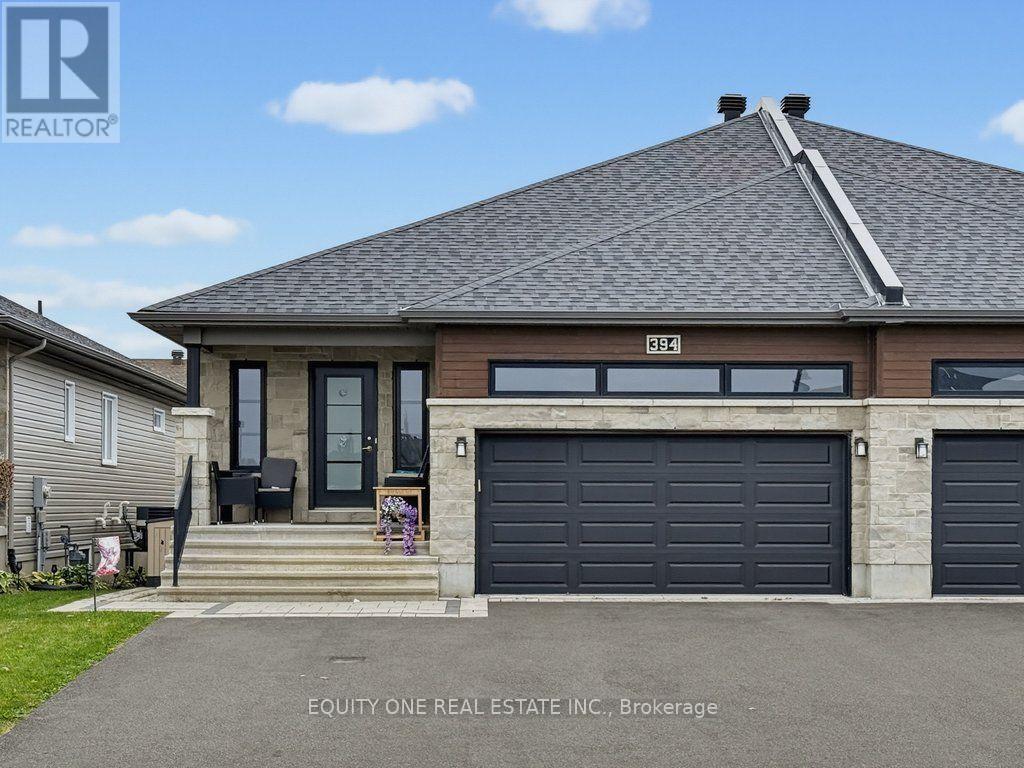
$2,000 Monthly
#2 - 394 Twilight Avenue, Russell, Ontario
House in 601 - Village of Russell
2
Beds
Beds
2
Baths
Baths
0 - 699 sqft
Sq Ft
Sq Ft
For rent
601 - Village of Russell
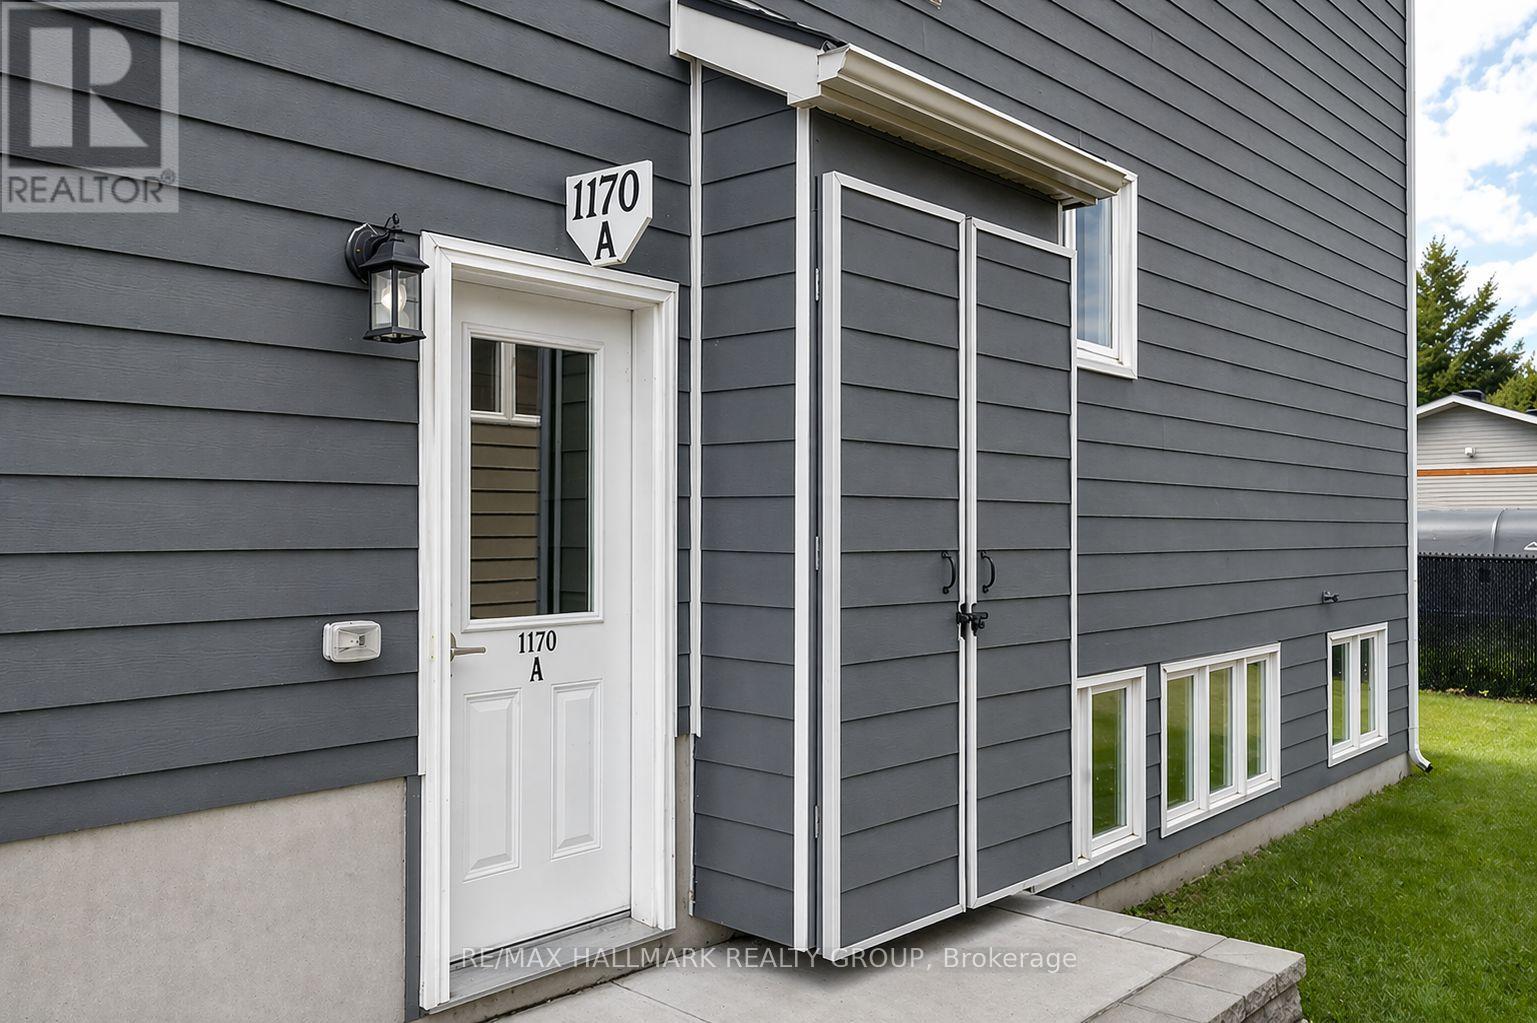
$1,750 Monthly
A - 1170 South Russell Road, Russell, Ontario
House in 601 - Village of Russell
2
Beds
Beds
1
Baths
Baths
0 - 699 sqft
Sq Ft
Sq Ft
Ready to a home?
Contact a REALTOR® today!
