

1506 - 111 Champagne Avenue S
Ottawa,
Ontario
K1S5V3
1506 - 111 Champagne Avenue S
Ottawa,
Ontario
K1S5V3
Add this listing to your favourite
Shortlist it to compare later & get quick access from your account.


$299,000
Property overview
Building Type
Apartment
Property Type
Single Family
Bedrooms
1
Bathrooms
1
Year Built
Neighbourhood
4502 - West Centre Town
Status
For sale
Highlights
4502 - West Centre Town
Apartment
For sale
Listing description
Discover this Single Family
1506 - 111 Champagne Avenue S,
Ottawa
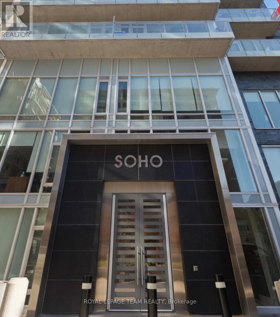
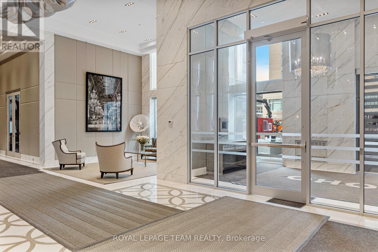
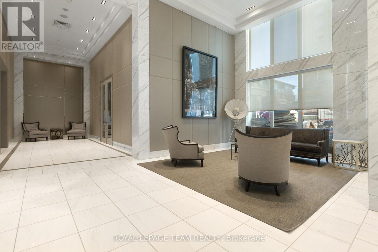
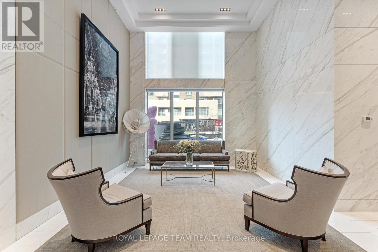
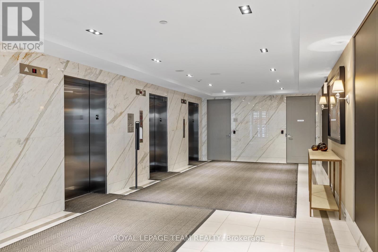
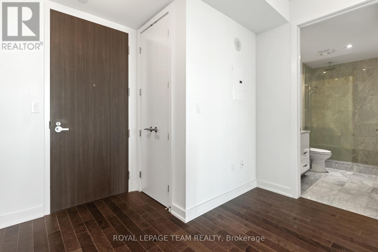
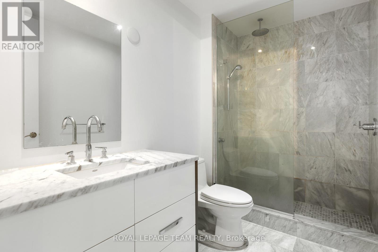
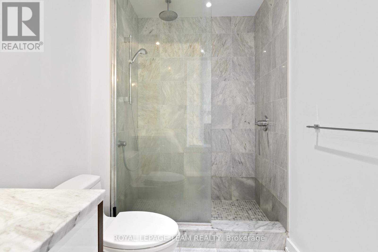
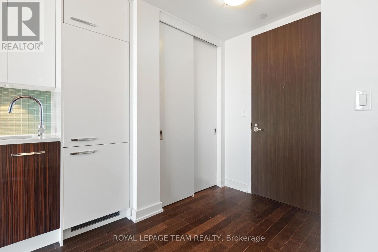
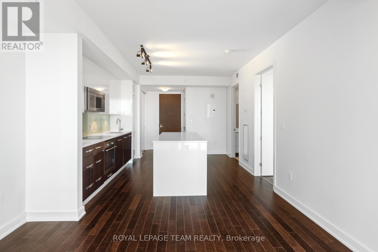
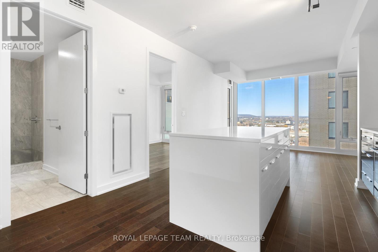
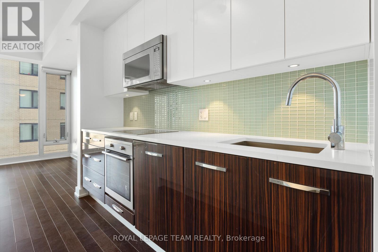
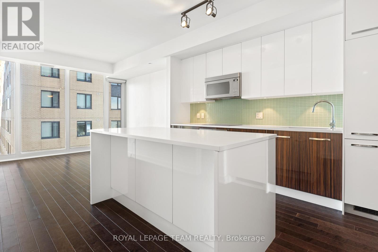
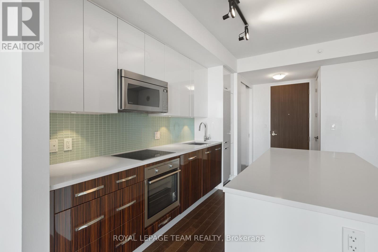
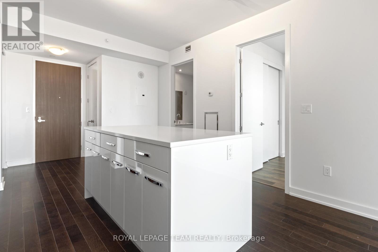
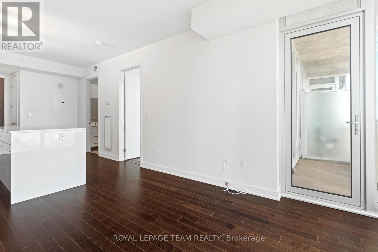
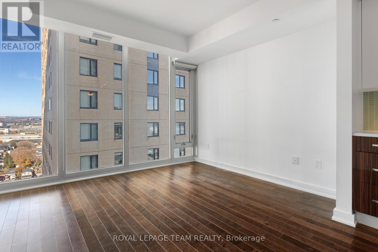
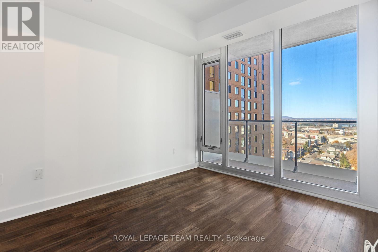
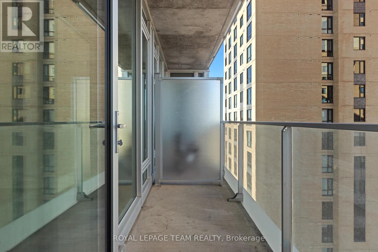
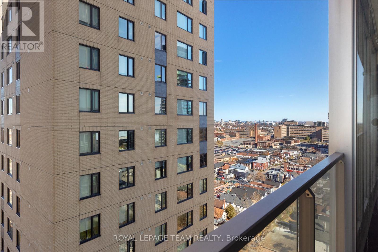
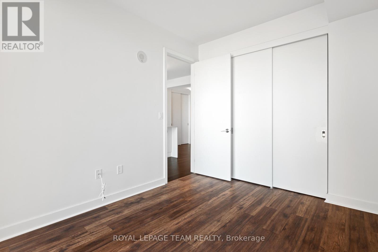
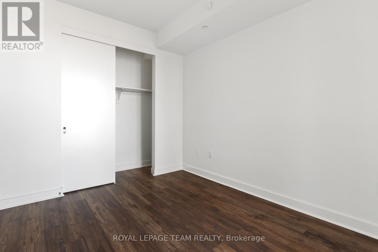
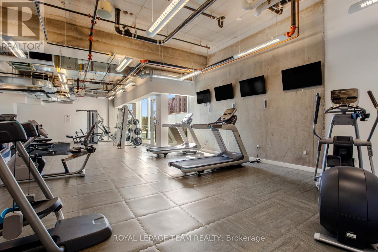
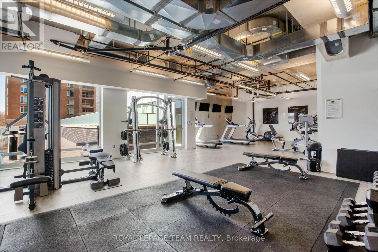
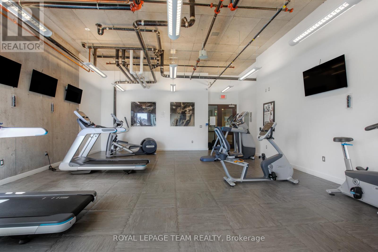
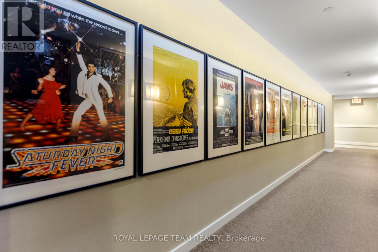
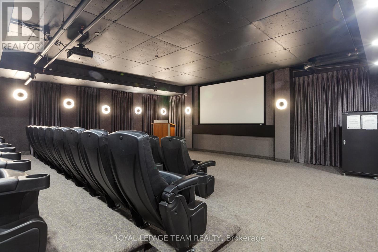
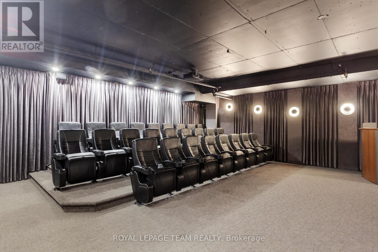
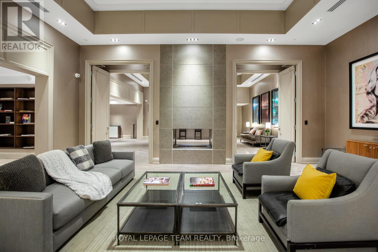
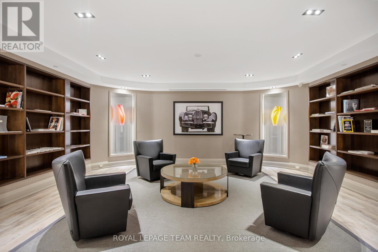
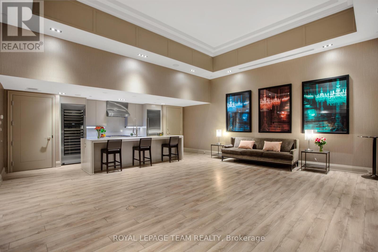
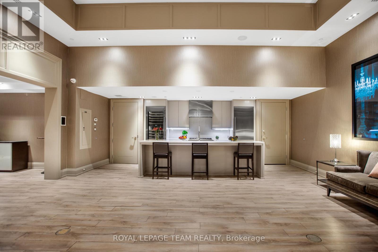
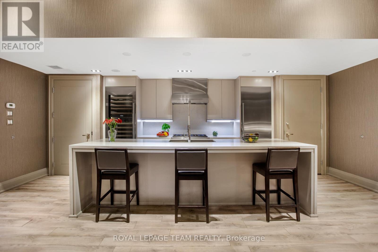
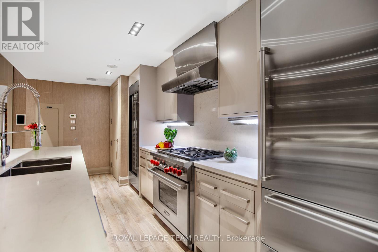
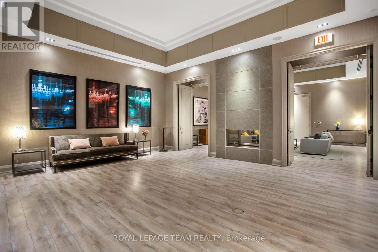
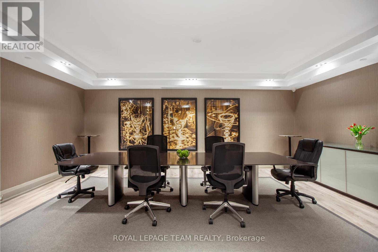
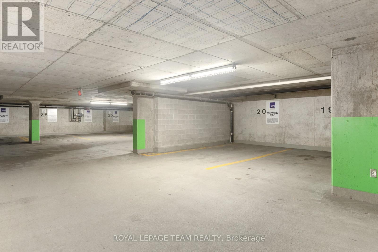
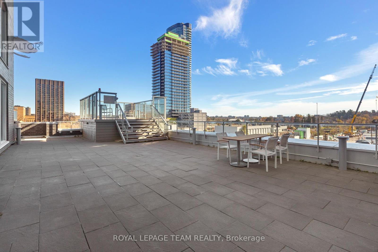
**PAYING OUT 3% Welcome to SoHo Champagne in the heart of Little Italy. Designed by Brian Gluckstein, this stylish condo offers a luxurious, hotel-inspired lifestyle with hardwood floors throughout, a spacious bedroom, in-suite laundry, 1 underground parking space, and a storage locker. Floor-to-ceiling windows fill the space with natural light, while the private balcony extends your living area outdoors. Enjoy premium amenities, including a fitness centre, theatre room, party room, and an outdoor terrace with a hot tub and BBQs. Ideally located steps to Preston Street, Carling Avenue, top restaurants, cafés, shops, transit, Dow's Lake, and more. Excellent investment opportunity: Currently rented month-to-month to an exceptional tenant at $2,175/month (utilities included). 623 sq. ft. total (582 sq. ft. interior + 41 sq. ft. balcony). (id:64373)
Upcoming viewings
45.3985548
-75.7111647
1506 - 111 Champagne Avenue S, Ottawa, Ontario, K1S5V3
Loading WalkScore data...
Walk Score®
Transit Score®
Bike Score®
Walkability Snapshot
Understand how walkable, transit-friendly & bikeable this neighbourhood really is.
Scores are powered by Walk Score® and reflect access to daily essentials, transit and bike routes near this area.
🚶Walk Score®
🚊Transit Score
🚲Bike Score
Liveability scores for this neighbourhood
Powered by Walk Score®
Use these scores as a quick guide only. Check local transit, bike paths
and walk routes to plan your day-to-day life.
Google Maps
Explore the exact location, nearby amenities, and community vibe.
Property Address
1506 - 111 Champagne Avenue S,
Ottawa,
Ontario
K1S5V3
Community
4502 - West Centre Town
Neighbourhood
Listing Details
Last updated:
2026-07-28
Key facts
Price
$299,000
Ownership
Condominium/Strata
Property type
Single Family
Bedrooms
1
Bathrooms
1
Interior size
600 - 699 sqft
Parking options
Attached Garage, Garage
Total spaces
1
Interior & features
Cooling
Central air conditioning
Heating
Heat Pump
Heating fuel
Natural gas
Basement
None
Appliances
Dishwasher, Dryer, Stove, Washer, Refrigerator
Fireplace
False
Exterior finish
Brick
Key features
Elevator, Balcony
Lot, amenities & extras
Community features
Pets Allowed With Restrictions
Nearby amenities
Hospital
Rooms
| Level | Type | Length | Width | Dimensions |
|---|---|---|---|---|
| Main Level | Kitchen | 1.8 m | 0.68 m | 1.8 m x 0.68 m |
| Main Level | Living Room | 6.8 m | 3.89 m | 6.8 m x 3.89 m |
| Main Level | Primary Bedroom | 3.68 m | 2.8 m | 3.68 m x 2.8 m |
Mortgage Calculator
$500,000
$100,000
$5,000,000
Adjust the total amount you plan to borrow.
5%
1%
15%
25 years
10 years
40 years
Monthly Payment
$0
This is an approximate monthly payment based on your inputs.
Total Interest Paid
$0
Add this listing to your favourite
Shortlist it to compare later & get quick access from your account.

Comparables
For sale
4502 - West Centre Town
$311,000
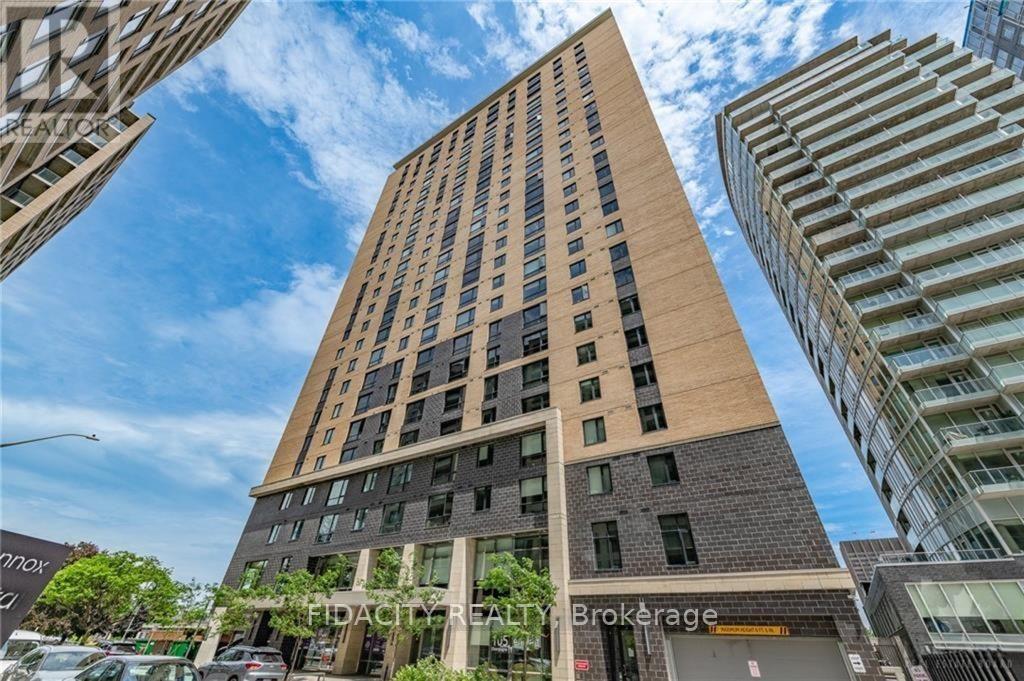
719 - 105 Champagne Avenue S, Ottawa, Ontario
Apartment in 4502 - West Centre Town
2
Beds
Beds
1
Baths
Baths
500 - 599 sqft
Sq Ft
Sq Ft
For sale
4502 - West Centre Town
$285,000
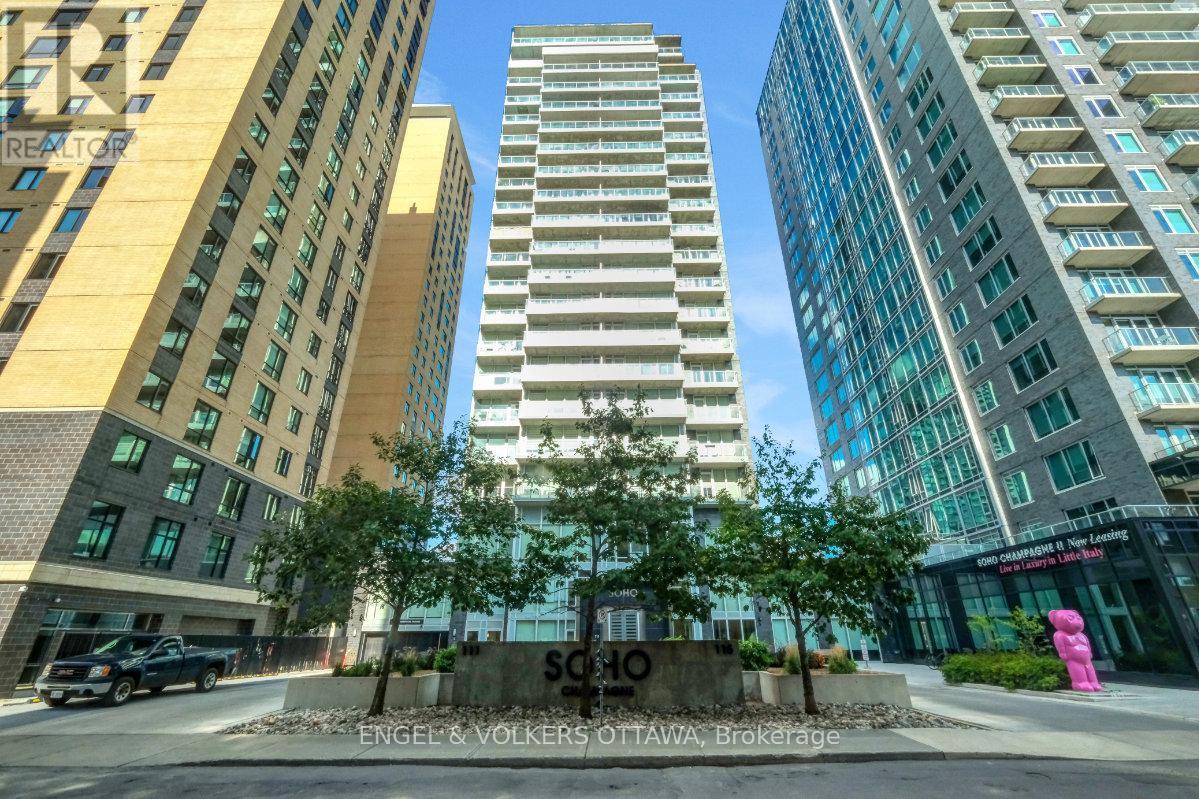
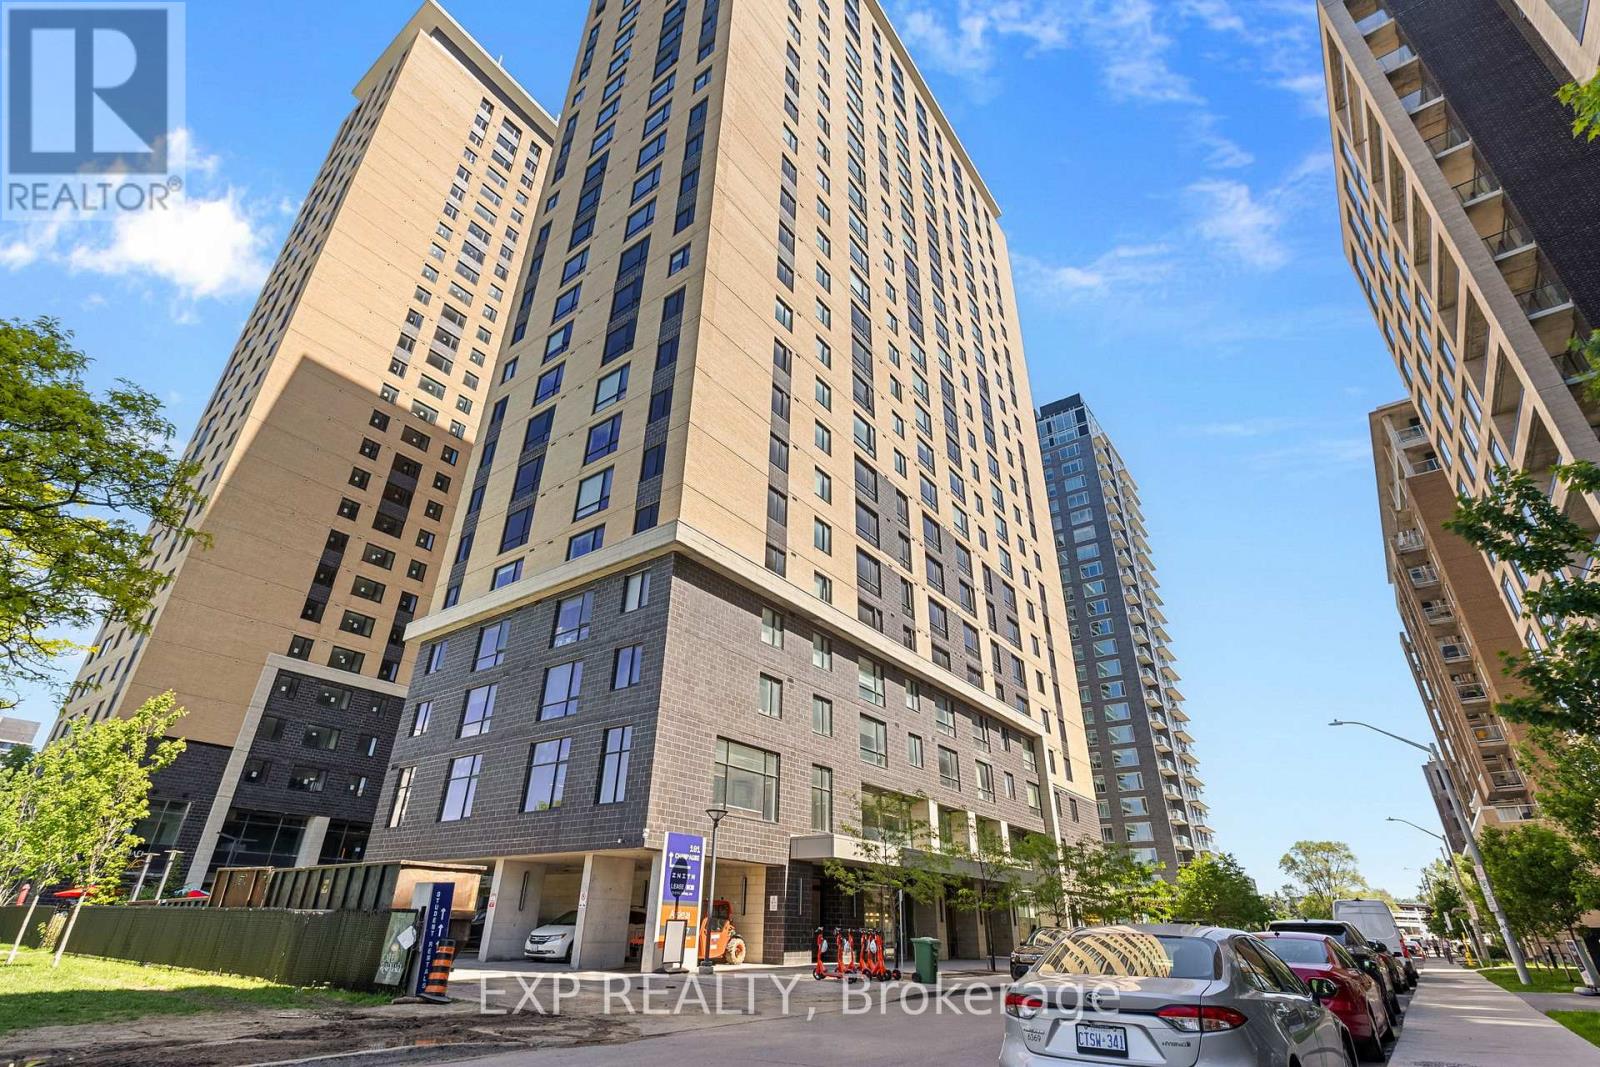
610 - 111 Champagne Avenue S, Ottawa, Ontario
Apartment in 4502 - West Centre Town
1
Beds
Beds
1
Baths
Baths
600 - 699 sqft
Sq Ft
Sq Ft
For sale
4502 - West Centre Town
$315,000
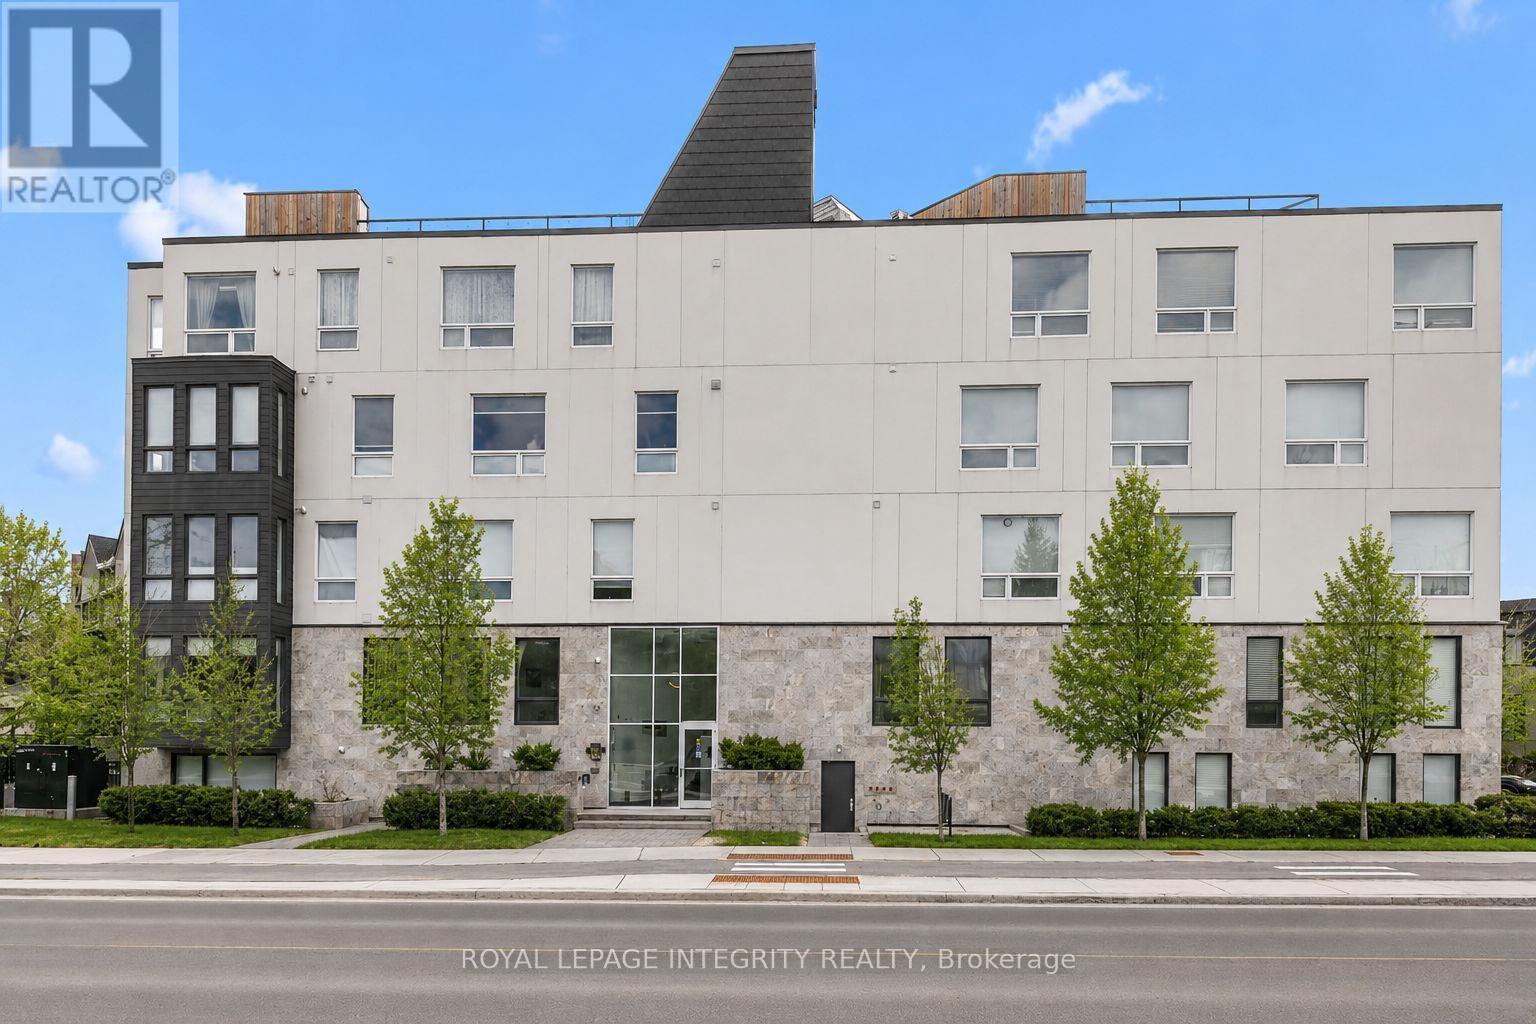
1009 - 105 Champagne Avenue S, Ottawa, Ontario
Apartment in 4502 - West Centre Town
2
Beds
Beds
1
Baths
Baths
500 - 599 sqft
Sq Ft
Sq Ft
For sale
4408 - Ottawa East
$319,900
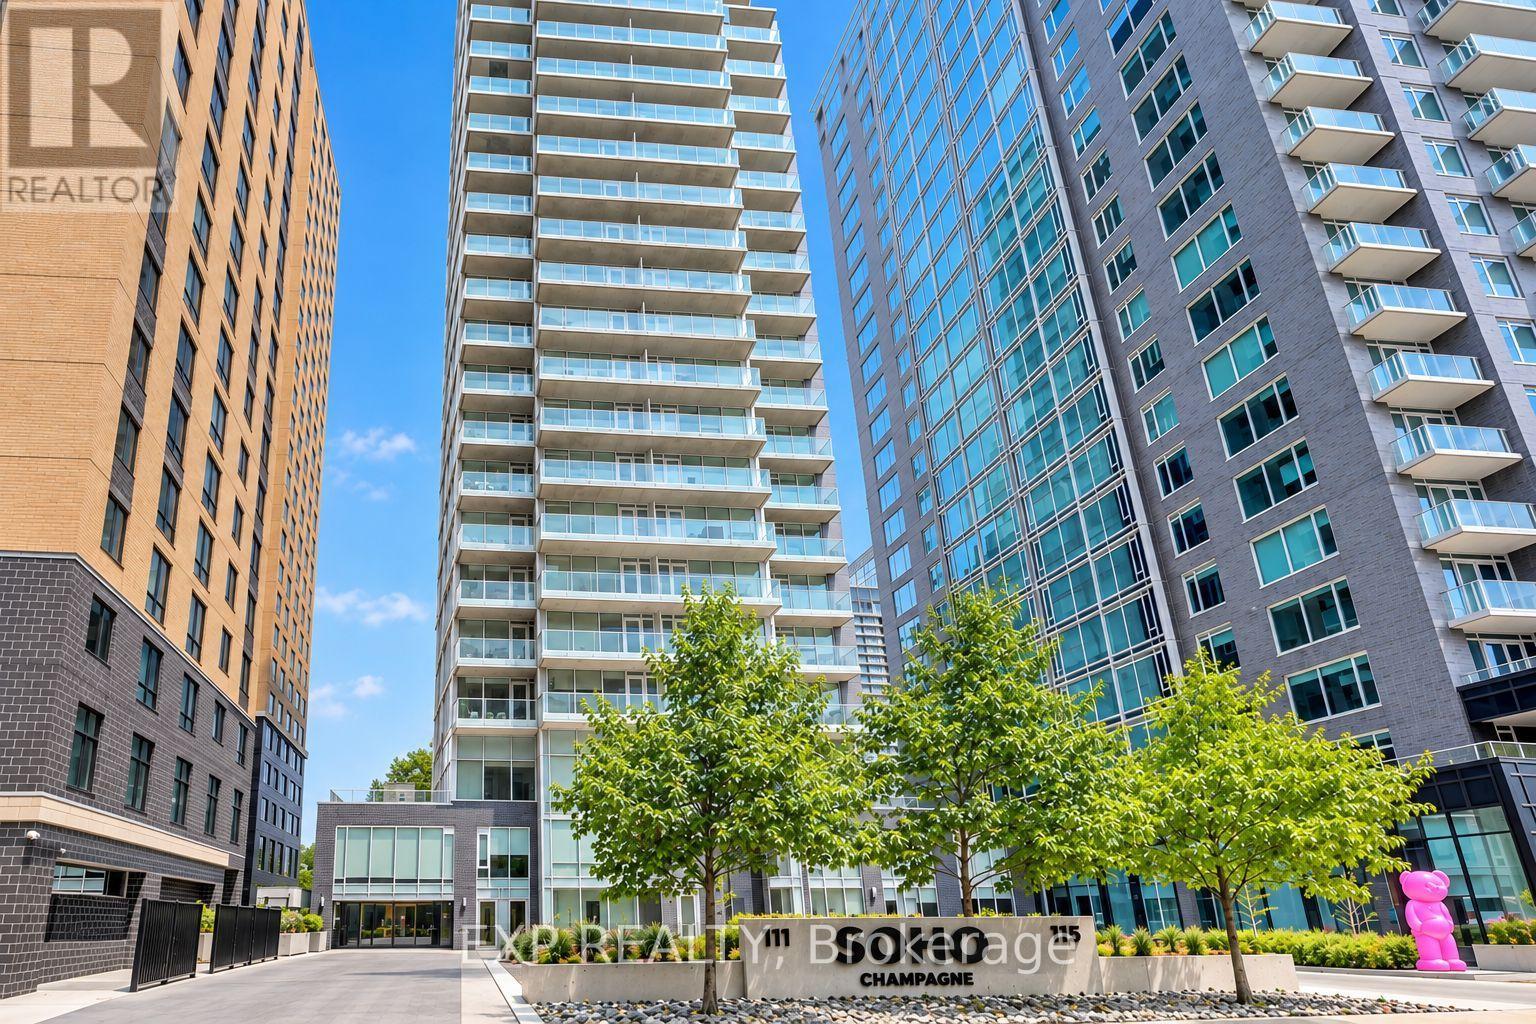
204 - 150 Greenfield Avenue, Ottawa, Ontario
Apartment in 4408 - Ottawa East
2
Beds
Beds
2
Baths
Baths
900 - 999 sqft
Sq Ft
Sq Ft
For sale
4502 - West Centre Town
$275,000
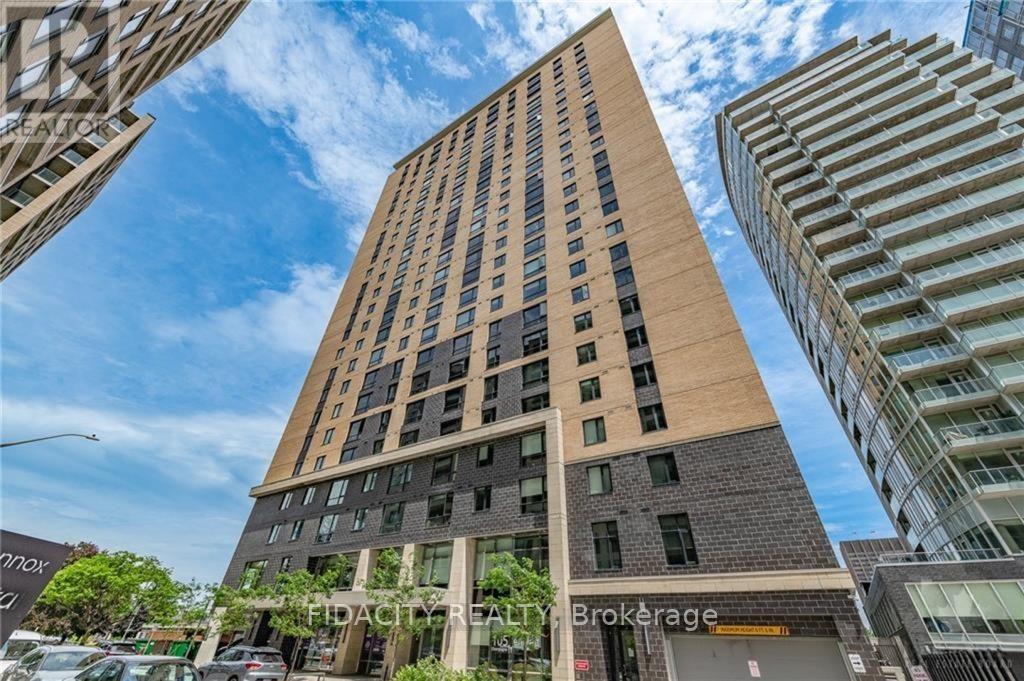
406 - 111 Champagne Avenue S, Ottawa, Ontario
Apartment in 4502 - West Centre Town
1
Beds
Beds
1
Baths
Baths
500 - 599 sqft
Sq Ft
Sq Ft
For sale
4502 - West Centre Town
$270,000
2912 - 105 Champagne Avenue S, Ottawa, Ontario
Apartment in 4502 - West Centre Town
1
Beds
Beds
1
Baths
Baths
0 - 499 sqft
Sq Ft
Sq Ft
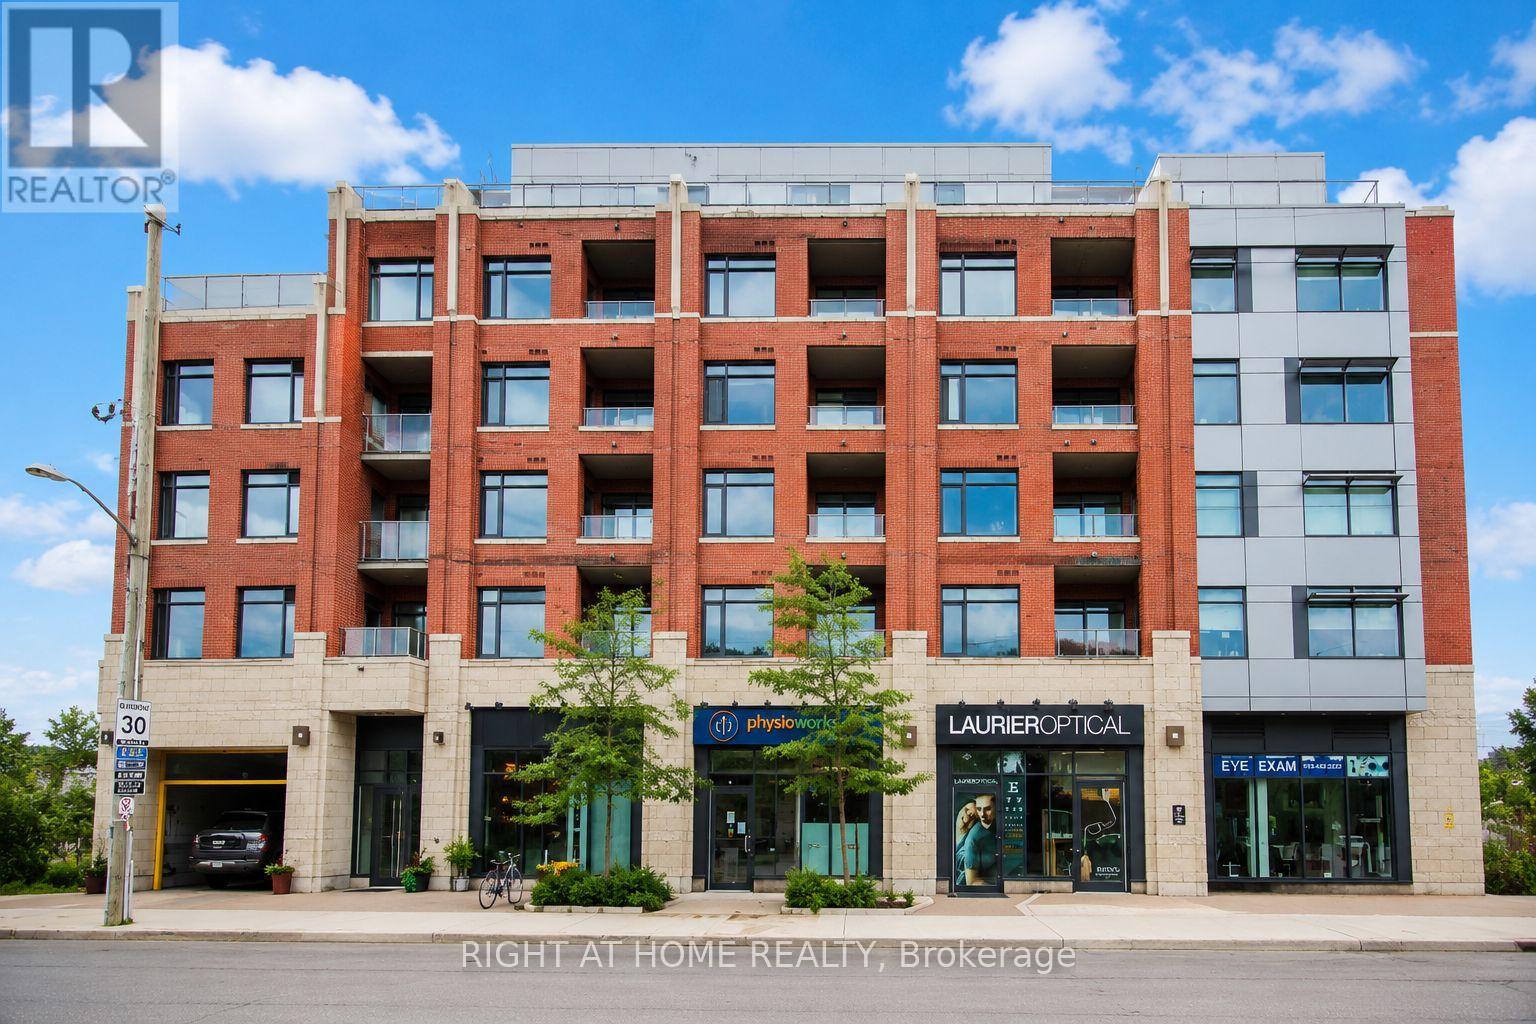
For sale
4407 - Ottawa East
$269,999
Unit #312 - 60 Springhurst Avenue, Ottawa, Ontario
Apartment in 4407 - Ottawa East
Beds
1
Baths
Baths
0 - 499 sqft
Sq Ft
Sq Ft
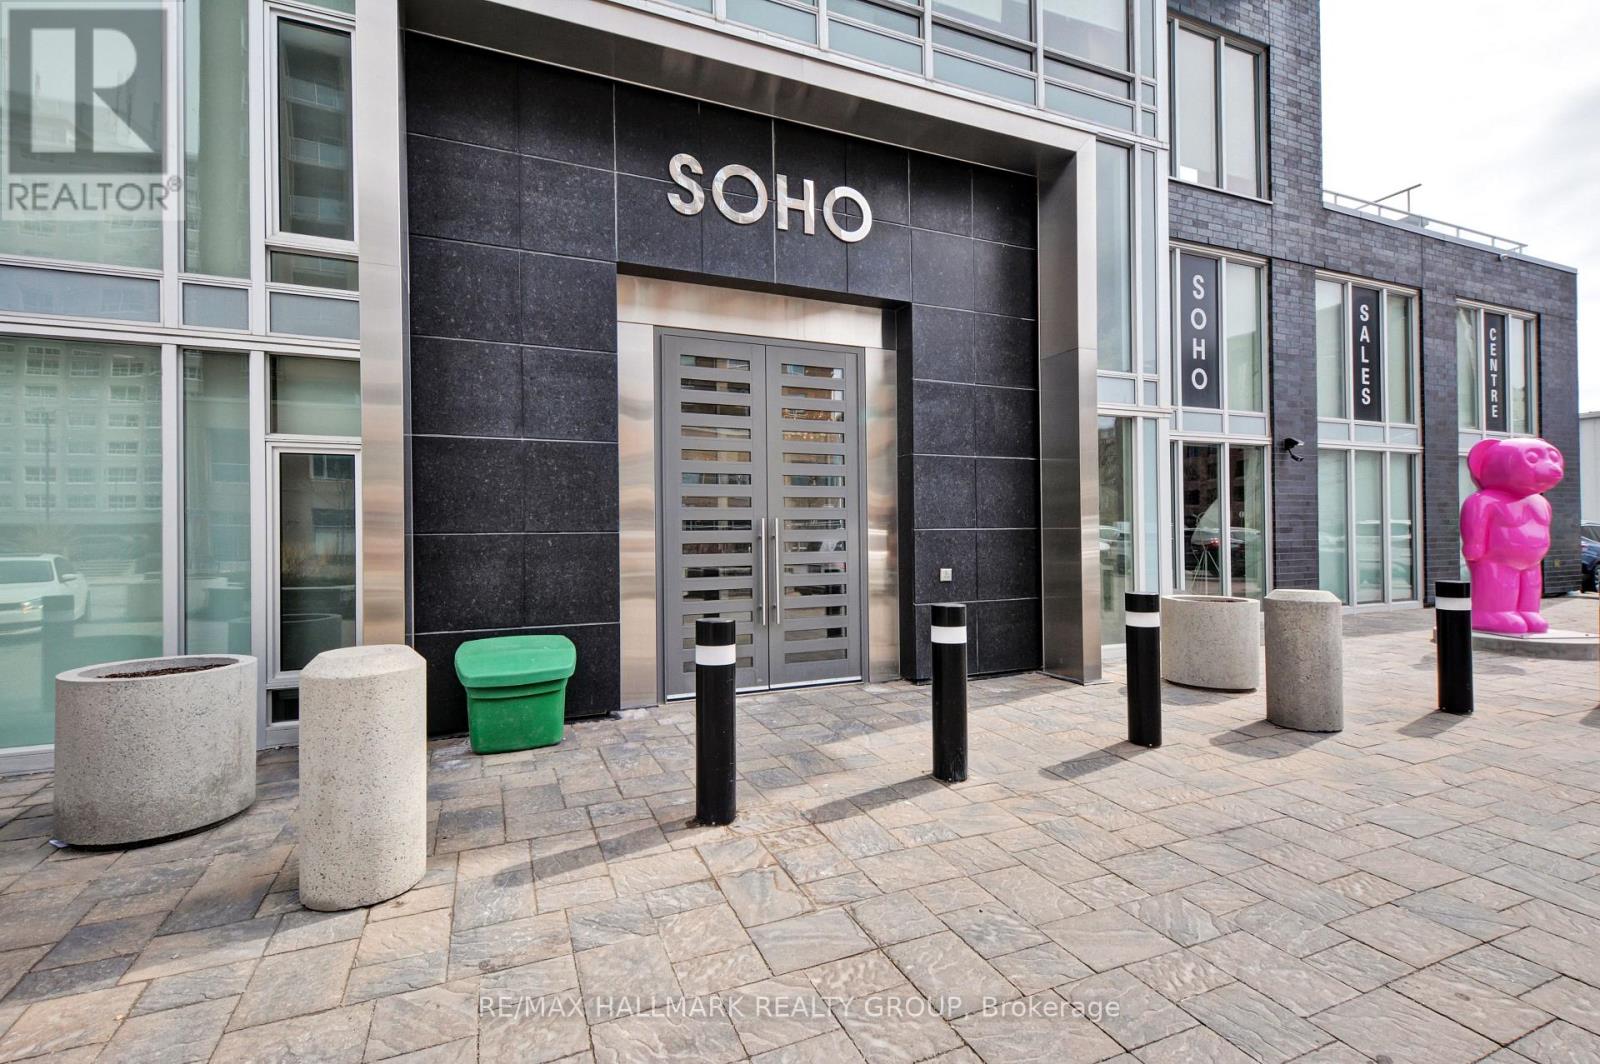
For sale
4502 - West Centre Town
$339,900
611 - 111 Champagne Avenue, Ottawa, Ontario
Apartment in 4502 - West Centre Town
1
Beds
Beds
1
Baths
Baths
600 - 699 sqft
Sq Ft
Sq Ft
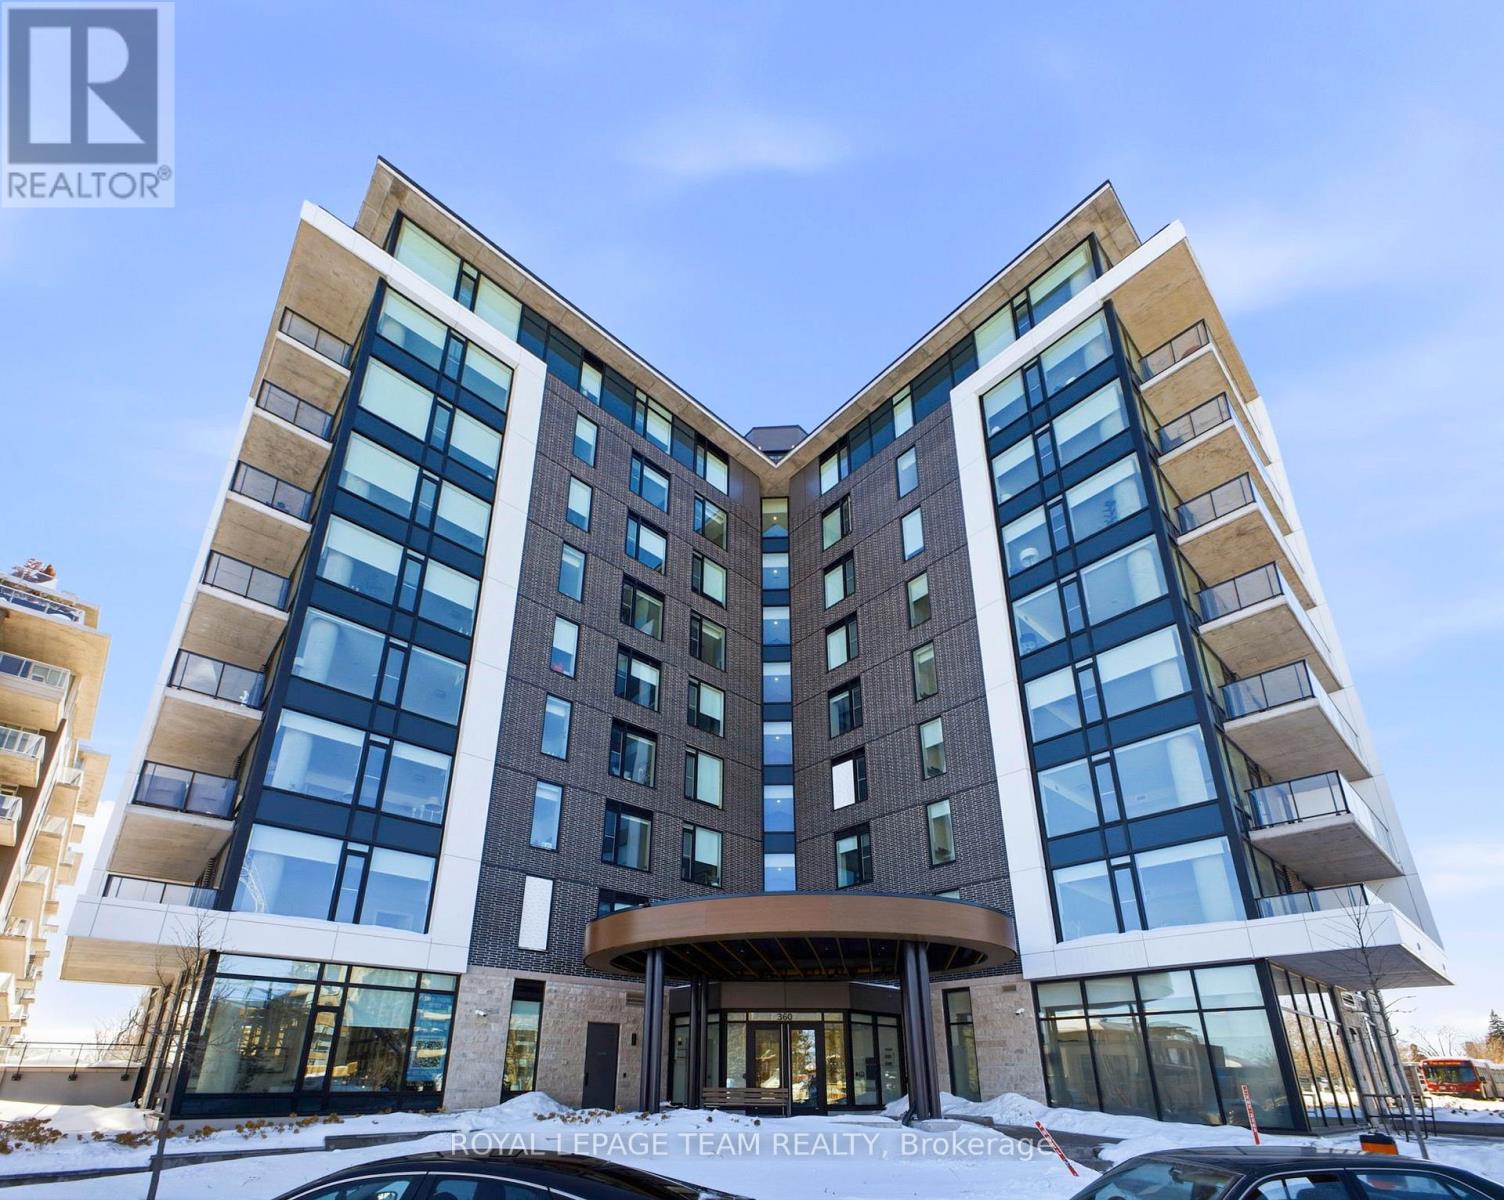
For sale
4407 - Ottawa East
$250,000
209 - 360 Deschatelets Avenue E, Ottawa, Ontario
Apartment in 4407 - Ottawa East
Beds
1
Baths
Baths
0 - 499 sqft
Sq Ft
Sq Ft
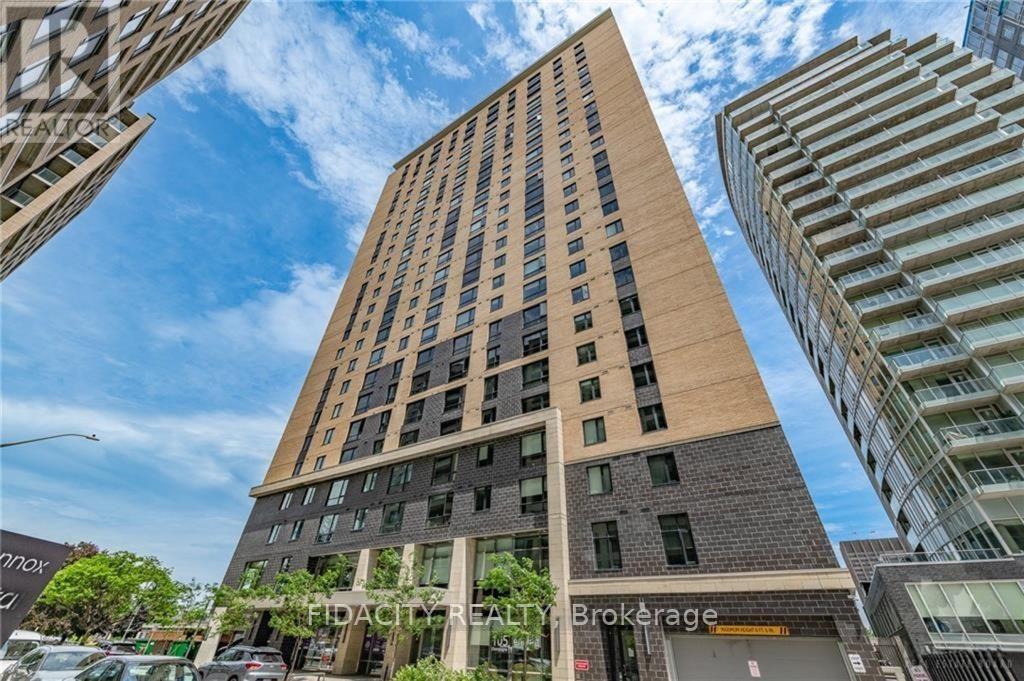
For sale
4502 - West Centre Town
$349,000
303 - 105 Champagne Avenue S, Ottawa, Ontario
Apartment in 4502 - West Centre Town
2
Beds
Beds
2
Baths
Baths
600 - 699 sqft
Sq Ft
Sq Ft
Ready to a home?
Contact a REALTOR® today!
