

1486 Lepage Avenue
Ottawa,
Ontario
K1Z8C9
1486 Lepage Avenue
Ottawa,
Ontario
K1Z8C9
Add this listing to your favourite
Shortlist it to compare later & get quick access from your account.


$580,000
Property overview
Building Type
House
Property Type
Single Family
Bedrooms
3
Bathrooms
2
Year Built
Neighbourhood
5301 - Carlington
Status
For sale
Highlights
5301 - Carlington
House
For sale
Listing description
Discover this Single Family
1486 Lepage Avenue,
Ottawa
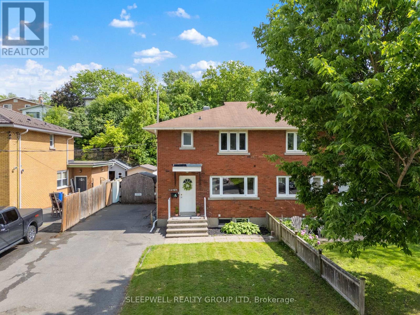
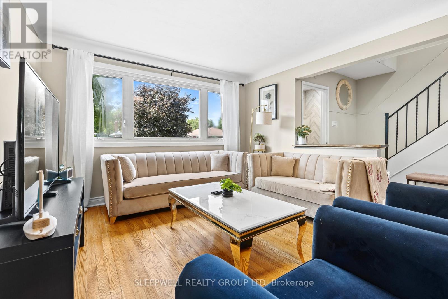
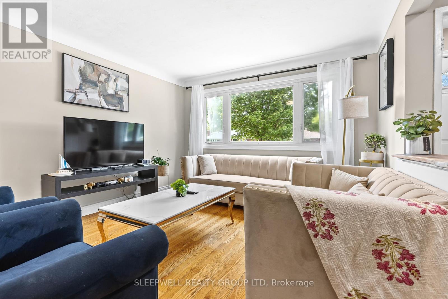
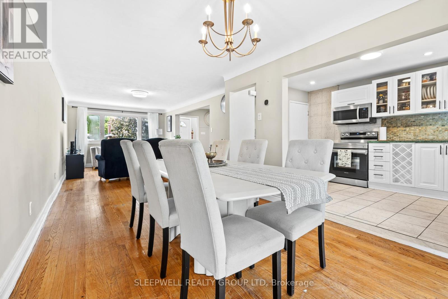
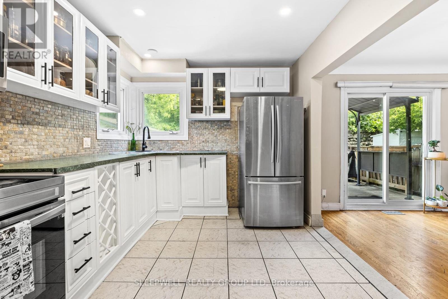
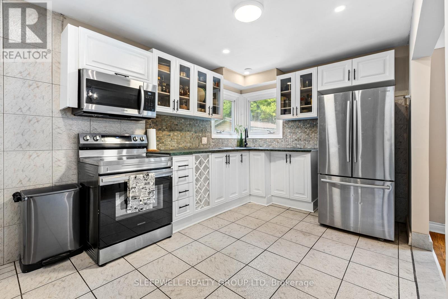
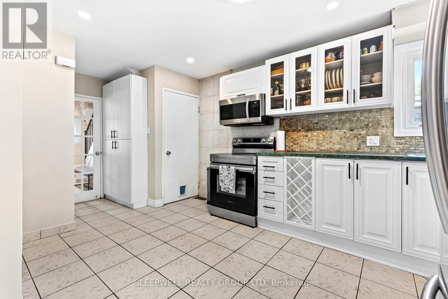
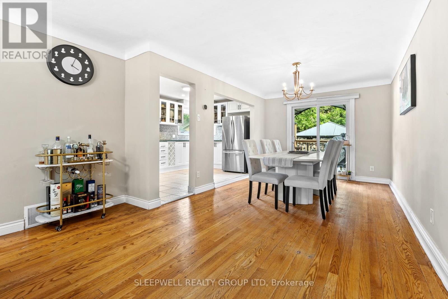
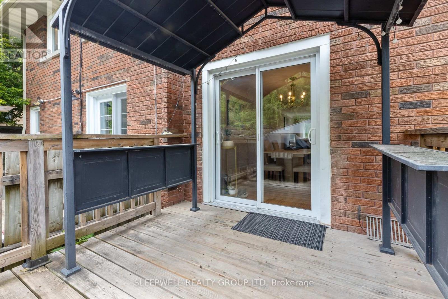
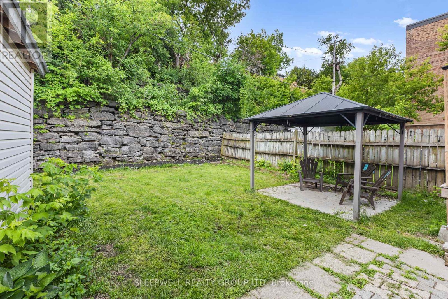
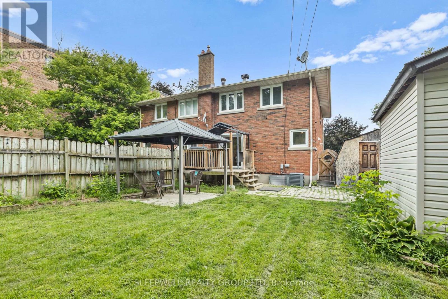
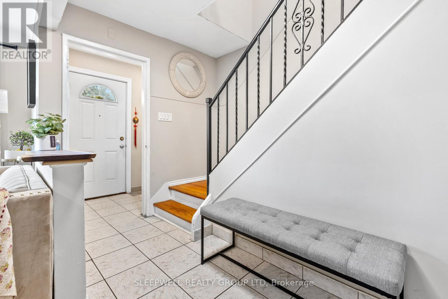
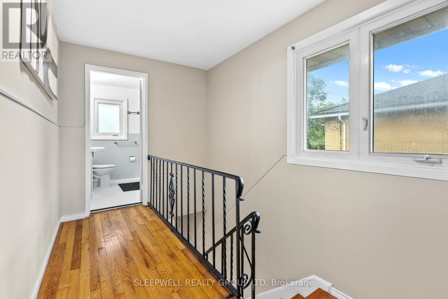
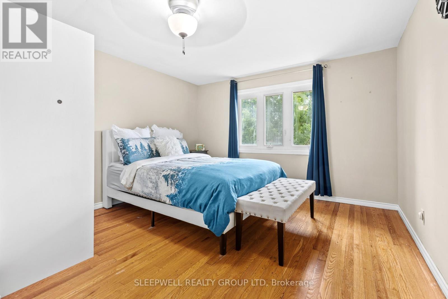
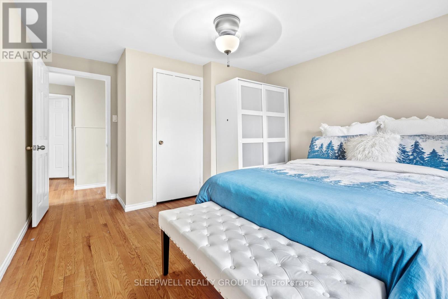
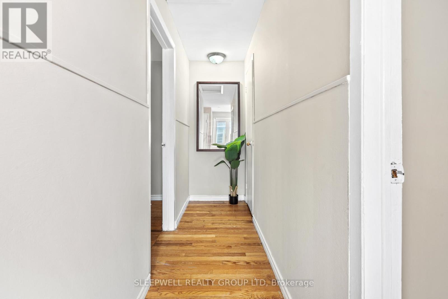
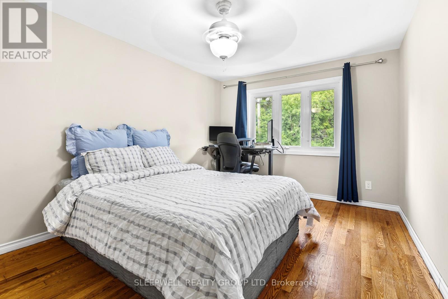
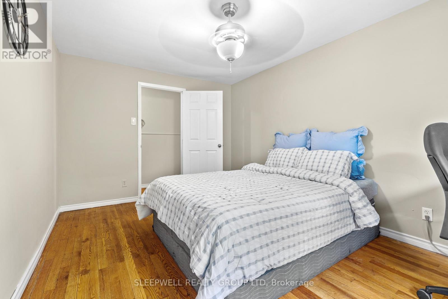
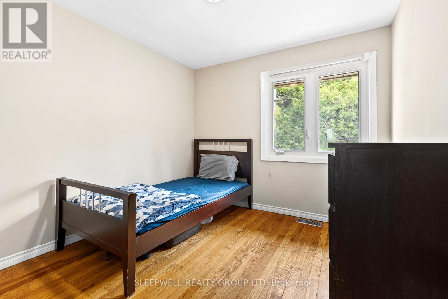
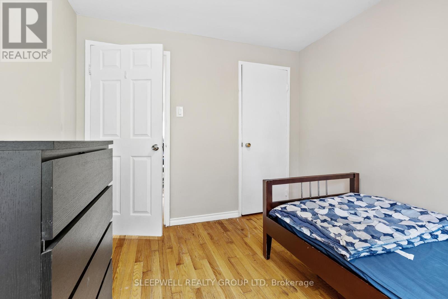
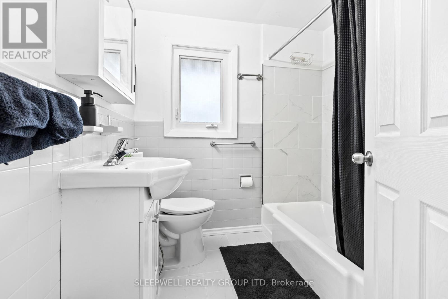
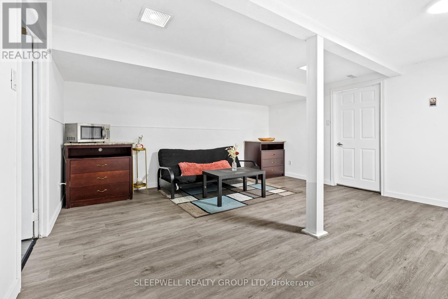
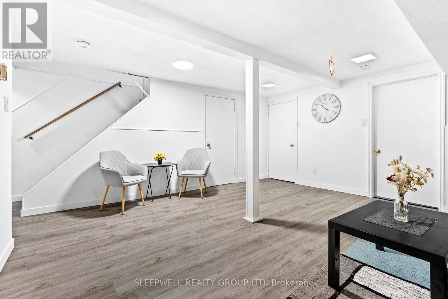
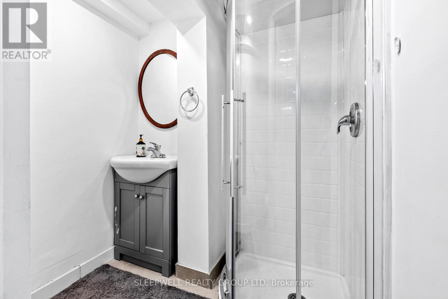
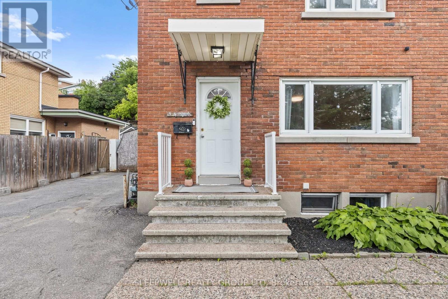
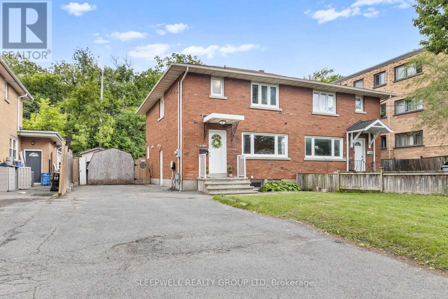
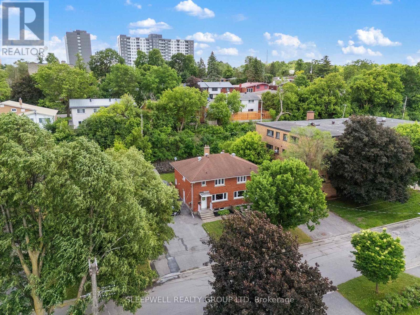
Welcome to 1486 Lepage Avenue, a beautifully maintained freehold semi-detached home in the heart of Carlington. Ideally located just minutes from the Experimental Farm, parks, schools, transit, shopping, recreation facilities, and quick highway access, this 3-bedroom, 2-bathroom home offers the perfect balance of comfort, convenience, and outdoor living. The bright and spacious main floor features hardwood flooring throughout the expansive living and dining areas, creating an inviting space for everyday living and entertaining. The updated kitchen has been professionally refinished with freshly painted cabinetry and a timeless neutral palette. Upstairs, hardwood flooring continues throughout all three generously sized bedrooms, while the full bathroom has been tastefully updated with new tile flooring and a refreshed tile tub surround. The lower level provides additional living space ideal for a family room, home office, gym, or play area, along with a convenient second full bathroom. Outside, the meticulously maintained backyard offers a rare sense of privacy, highlighted by a stunning stone retaining wall and mature trees that create a peaceful natural backdrop. Enjoy summer evenings on the deck, entertain under the gazebo, or simply relax in a unique outdoor setting. The oversized driveway easily accommodates several vehicles and adds to the home's everyday practicality. A true turnkey opportunity in one of Ottawa's most central and established communities. (id:64373)
Upcoming viewings
45.3748932
-75.738629
1486 Lepage Avenue, Ottawa, Ontario, K1Z8C9
Loading WalkScore data...
Walk Score®
Transit Score®
Bike Score®
Walkability Snapshot
Understand how walkable, transit-friendly & bikeable this neighbourhood really is.
Scores are powered by Walk Score® and reflect access to daily essentials, transit and bike routes near this area.
🚶Walk Score®
🚊Transit Score
🚲Bike Score
Liveability scores for this neighbourhood
Powered by Walk Score®
Use these scores as a quick guide only. Check local transit, bike paths
and walk routes to plan your day-to-day life.
Google Maps
Explore the exact location, nearby amenities, and community vibe.
Property Address
1486 Lepage Avenue,
Ottawa,
Ontario
K1Z8C9
Community
5301 - Carlington
Neighbourhood
Listing Details
Last updated:
2026-08-23
Key facts
Price
$580,000
Ownership
Freehold
Property type
Single Family
Bedrooms
3
Bathrooms
2
Stories
2
Interior size
1100 - 1500 sqft
Parking options
No Garage
Total spaces
3
Interior & features
Cooling
Central air conditioning
Heating
Forced air
Heating fuel
Natural gas
Basement
Full (Finished)
Appliances
Dryer, Microwave, Range, Stove, Washer, Refrigerator
Fireplace
False
Exterior finish
Brick
Key features
Carpet Free, Gazebo
Lot, amenities & extras
Lot size
37.7 x 100.9 FT
Water
Municipal water
Sewer
Sanitary sewer
Rooms
| Level | Type | Length | Width | Dimensions |
|---|---|---|---|---|
| Second Level | Primary Bedroom | 3.58 m | 4.46 m | 3.58 m x 4.46 m |
| Second Level | Bedroom | 3 m | 4.25 m | 3 m x 4.25 m |
| Second Level | Bedroom | 2.68 m | 2.93 m | 2.68 m x 2.93 m |
| Second Level | Bathroom | 2.1 m | 2.01 m | 2.1 m x 2.01 m |
| Basement | Family Room | 4.74 m | 5.65 m | 4.74 m x 5.65 m |
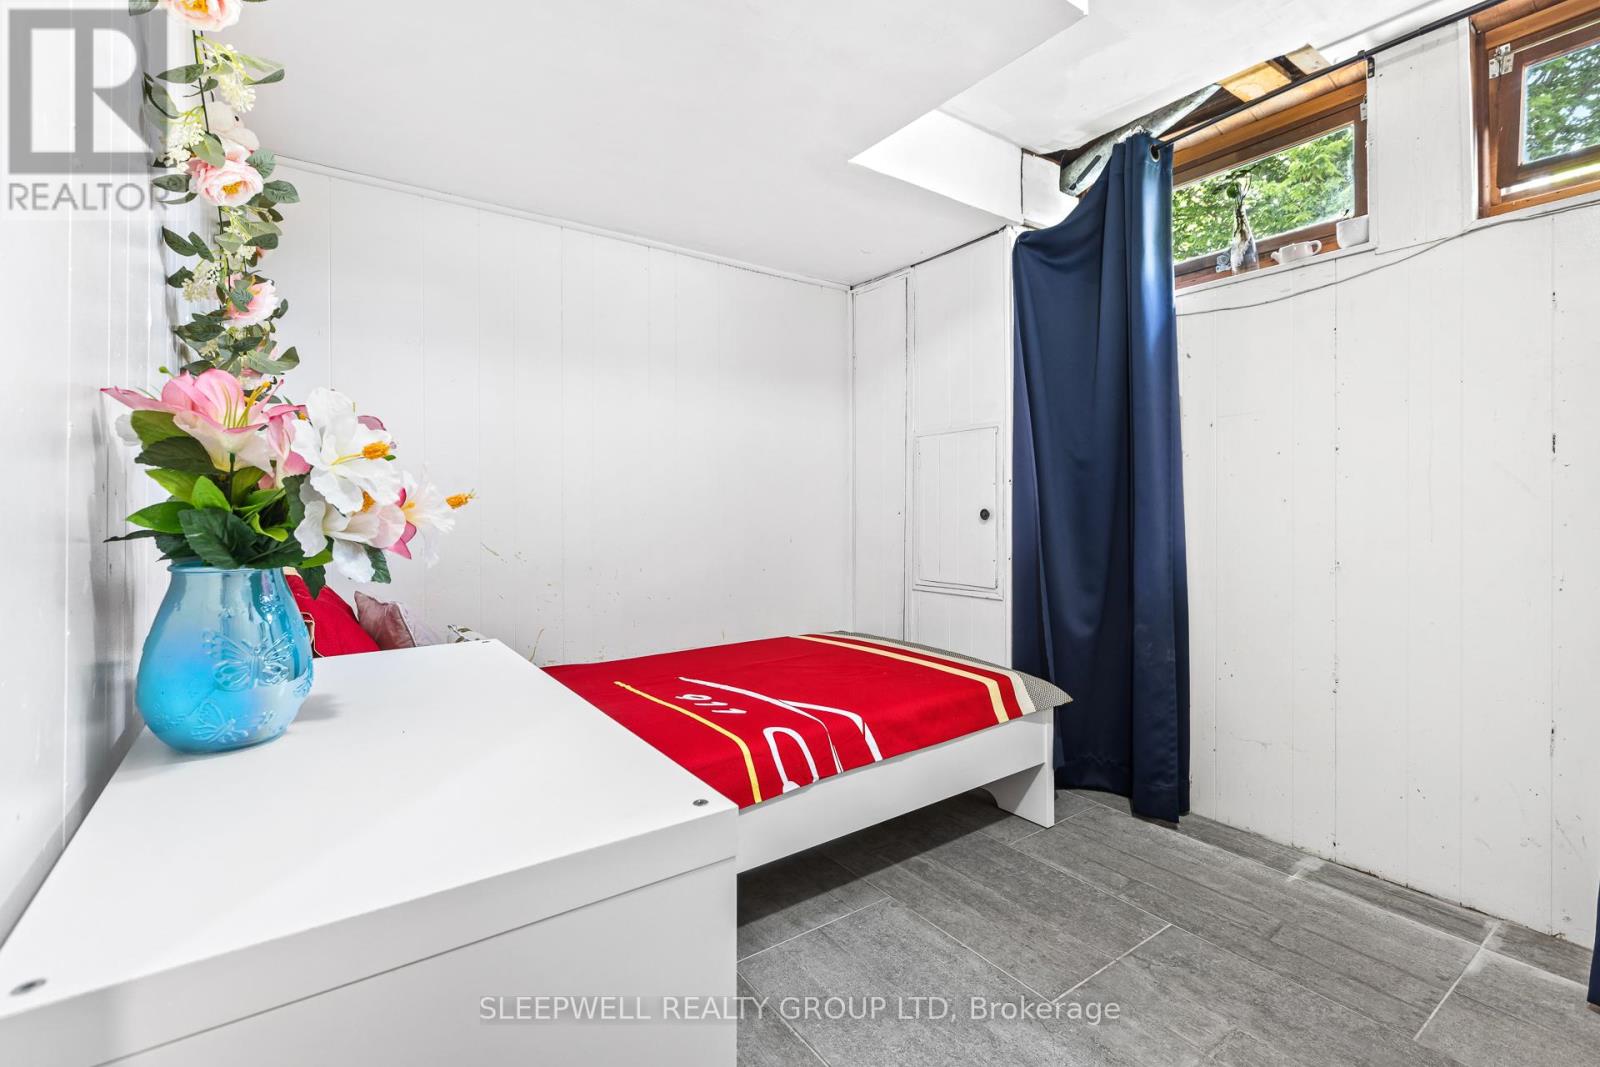
| Basement | Recreational, Games Room | 2.76 m | 2.44 m | 2.76 m x 2.44 m |
| Basement | Bathroom | 1.86 m | 2.44 m | 1.86 m x 2.44 m |
| Main Level | Living Room | 4.83 m | 5.76 m | 4.83 m x 5.76 m |
| Main Level | Dining Room | 2.92 m | 4.09 m | 2.92 m x 4.09 m |
| Main Level | Kitchen | 2.76 m | 5.49 m | 2.76 m x 5.49 m |
Mortgage Calculator
$500,000
$100,000
$5,000,000
Adjust the total amount you plan to borrow.
5%
1%
15%
25 years
10 years
40 years
Monthly Payment
$0
This is an approximate monthly payment based on your inputs.
Total Interest Paid
$0
Add this listing to your favourite
Shortlist it to compare later & get quick access from your account.

Comparables
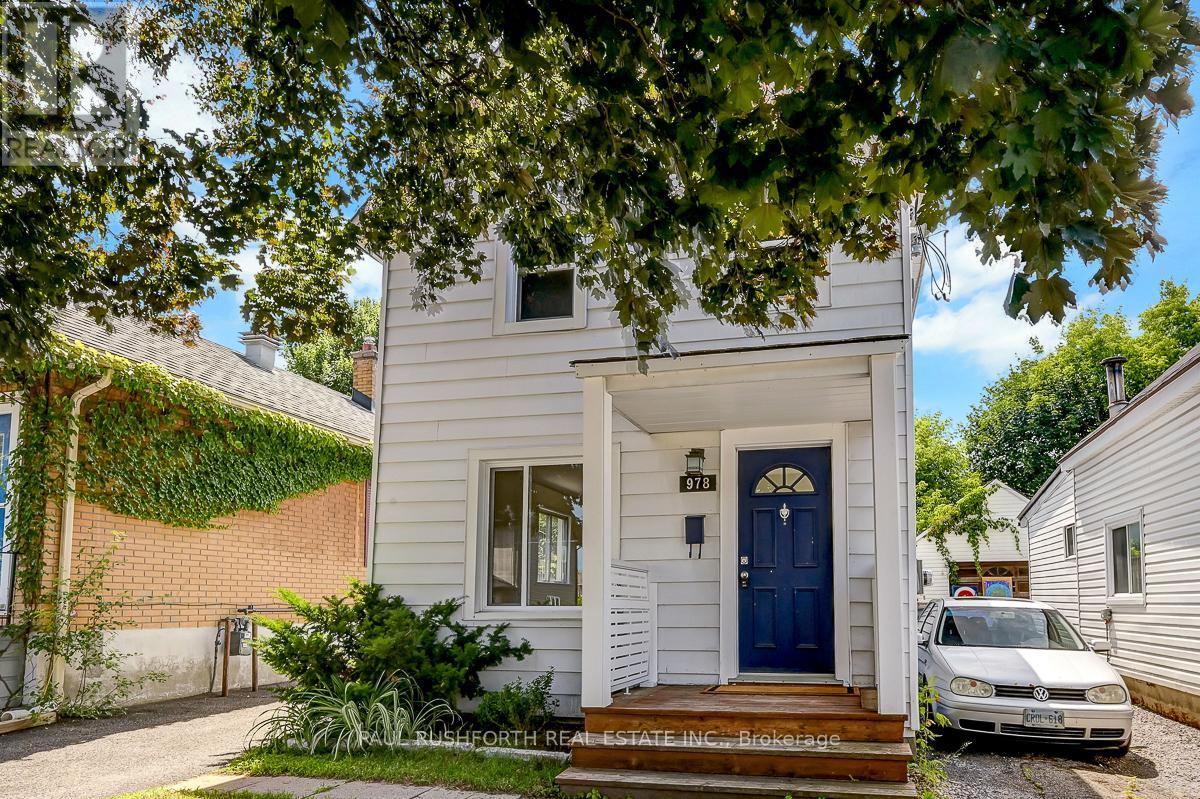
For sale
5302 - Carlington
$579,900
978 Admiral Avenue, Ottawa, Ontario
House in 5302 - Carlington
2
Beds
Beds
2
Baths
Baths
700 - 1100 sqft
Sq Ft
Sq Ft
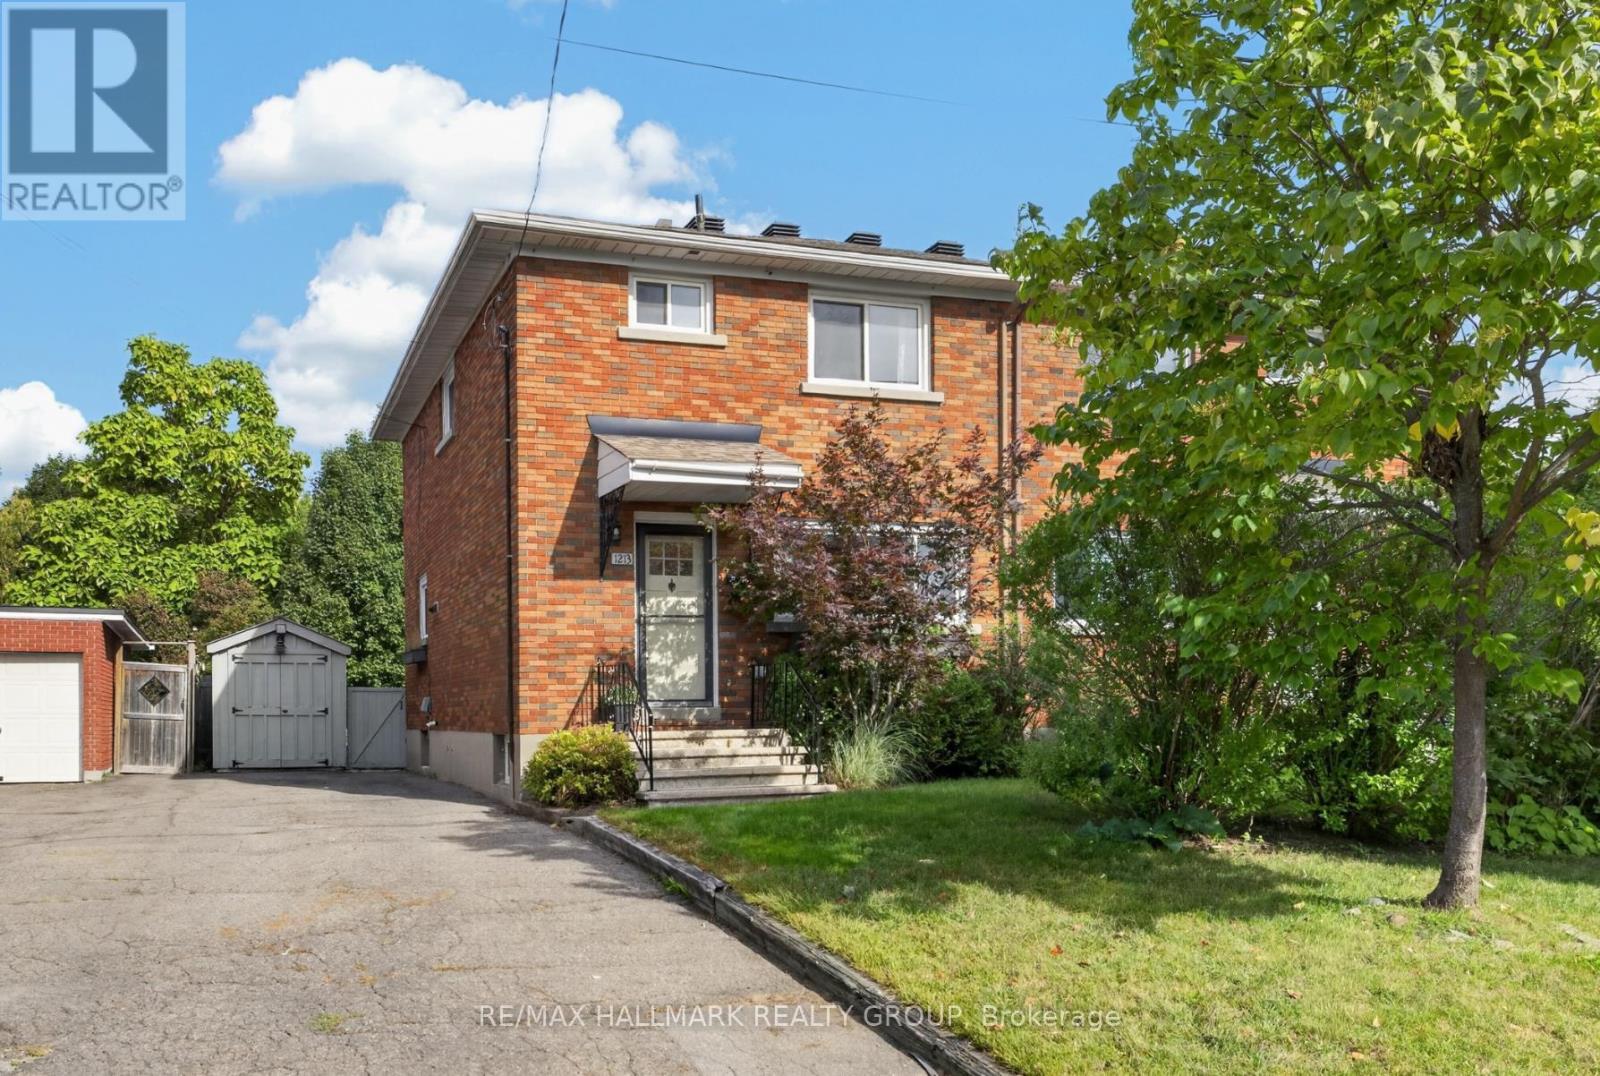
For sale
5303 - Carlington
$575,000
1213 Emperor Avenue, Ottawa, Ontario
House in 5303 - Carlington
3
Beds
Beds
1
Baths
Baths
1100 - 1500 sqft
Sq Ft
Sq Ft
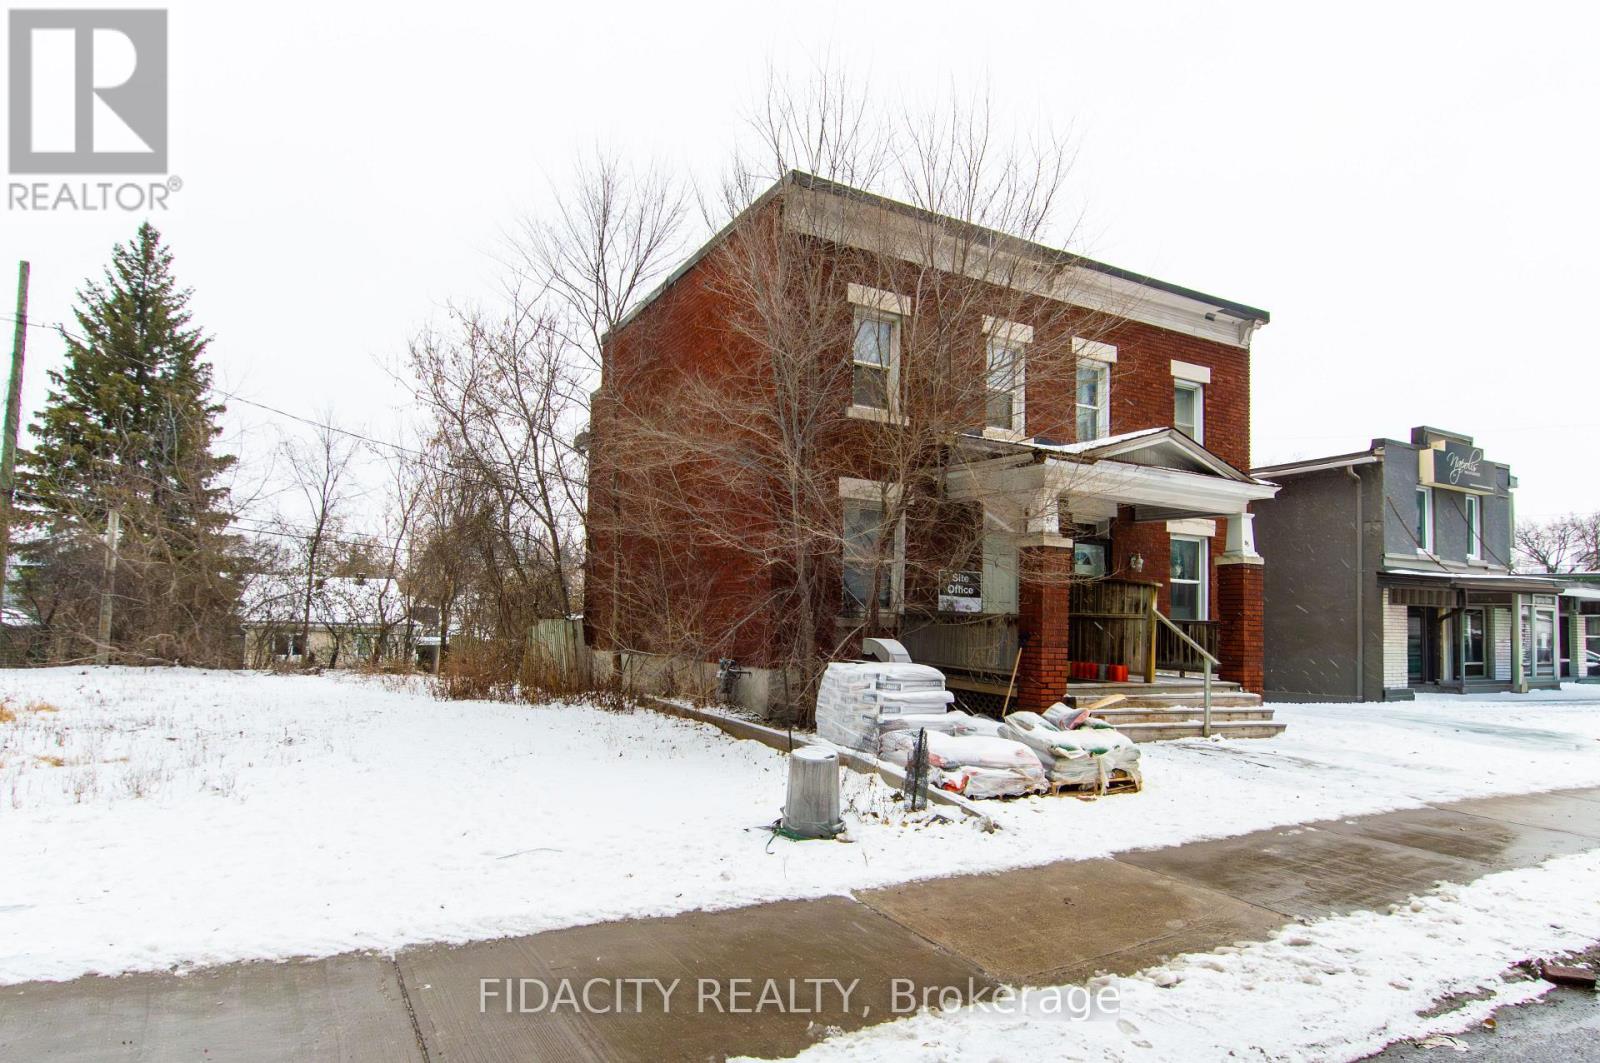
For sale
5002 - Westboro South
$599,900
87 Richmond Road, Ottawa, Ontario
House in 5002 - Westboro South
3
Beds
Beds
1
Baths
Baths
1100 - 1500 sqft
Sq Ft
Sq Ft
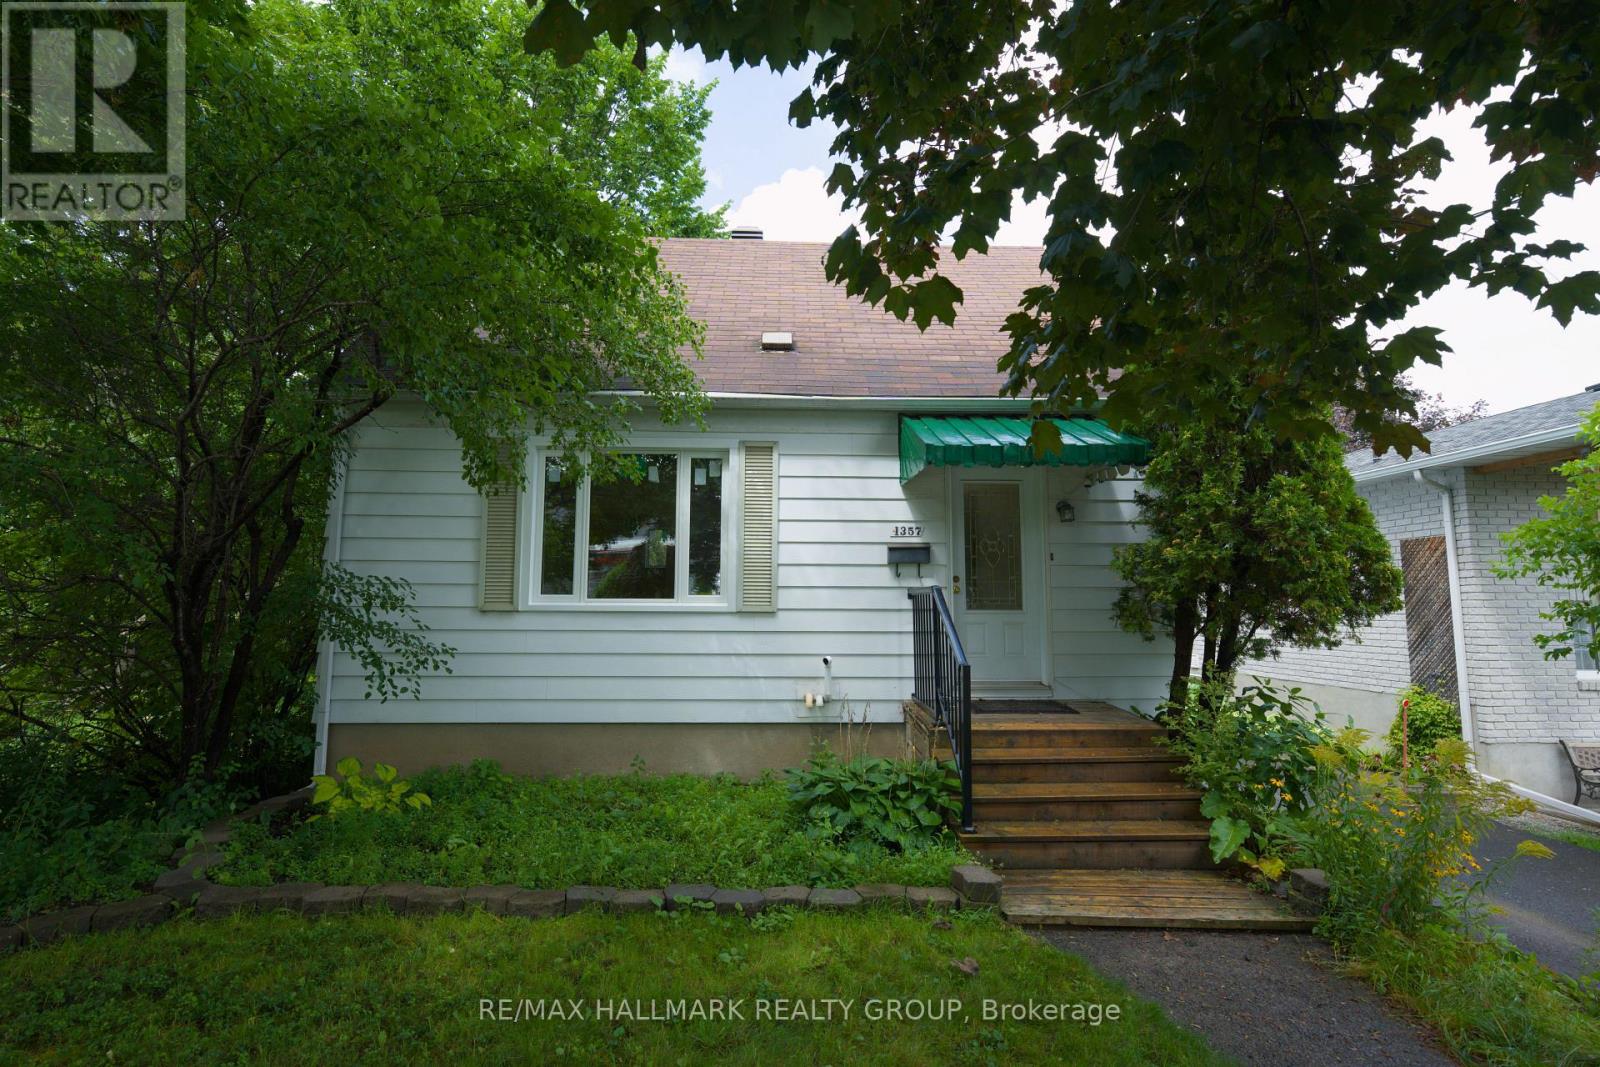
For sale
5301 - Carlington
$599,999
1357 Raven Avenue, Ottawa, Ontario
House in 5301 - Carlington
3
Beds
Beds
2
Baths
Baths
700 - 1100 sqft
Sq Ft
Sq Ft
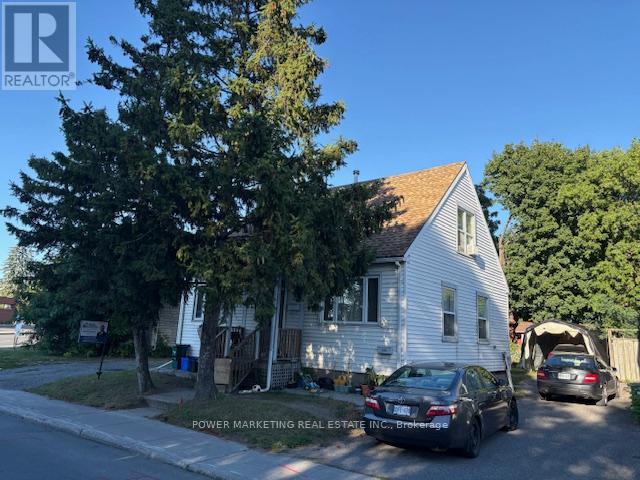
For sale
5302 - Carlington
$549,900
803 Merivale Road, Ottawa, Ontario
House in 5302 - Carlington
4
Beds
Beds
2
Baths
Baths
1100 - 1500 sqft
Sq Ft
Sq Ft
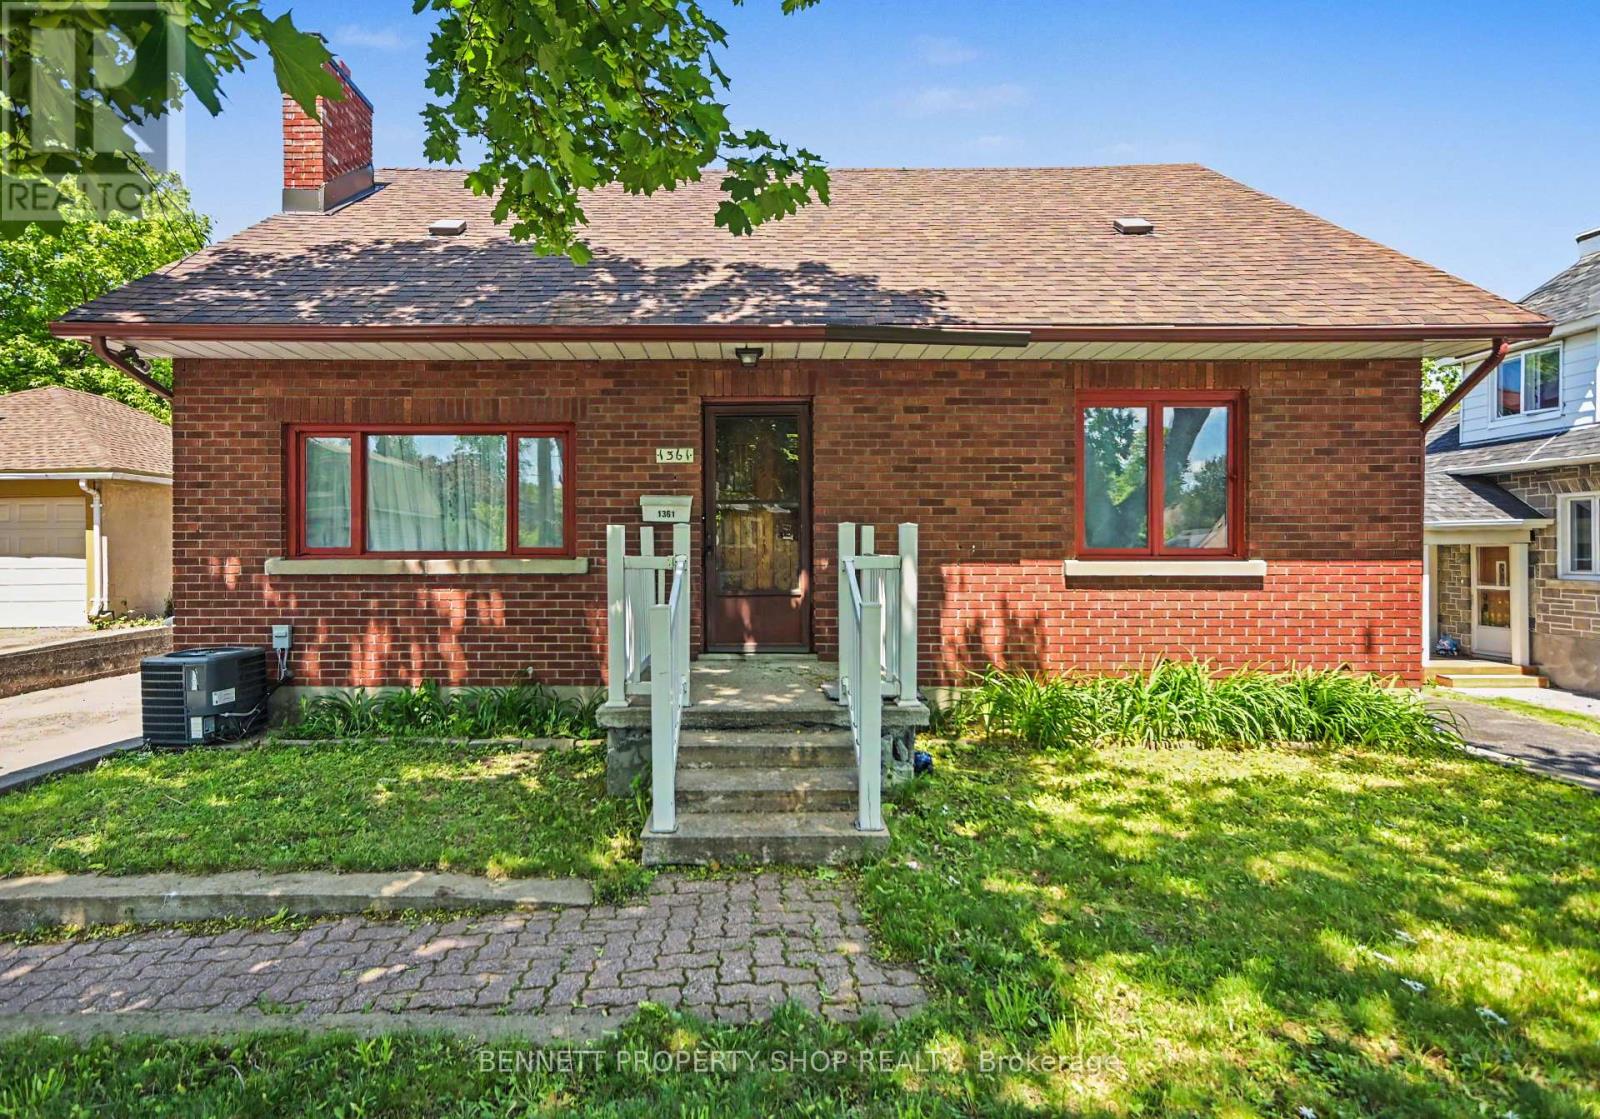
For sale
5303 - Carlington
$619,900
1361 Summerville Avenue, Ottawa, Ontario
House in 5303 - Carlington
4
Beds
Beds
3
Baths
Baths
1500 - 2000 sqft
Sq Ft
Sq Ft
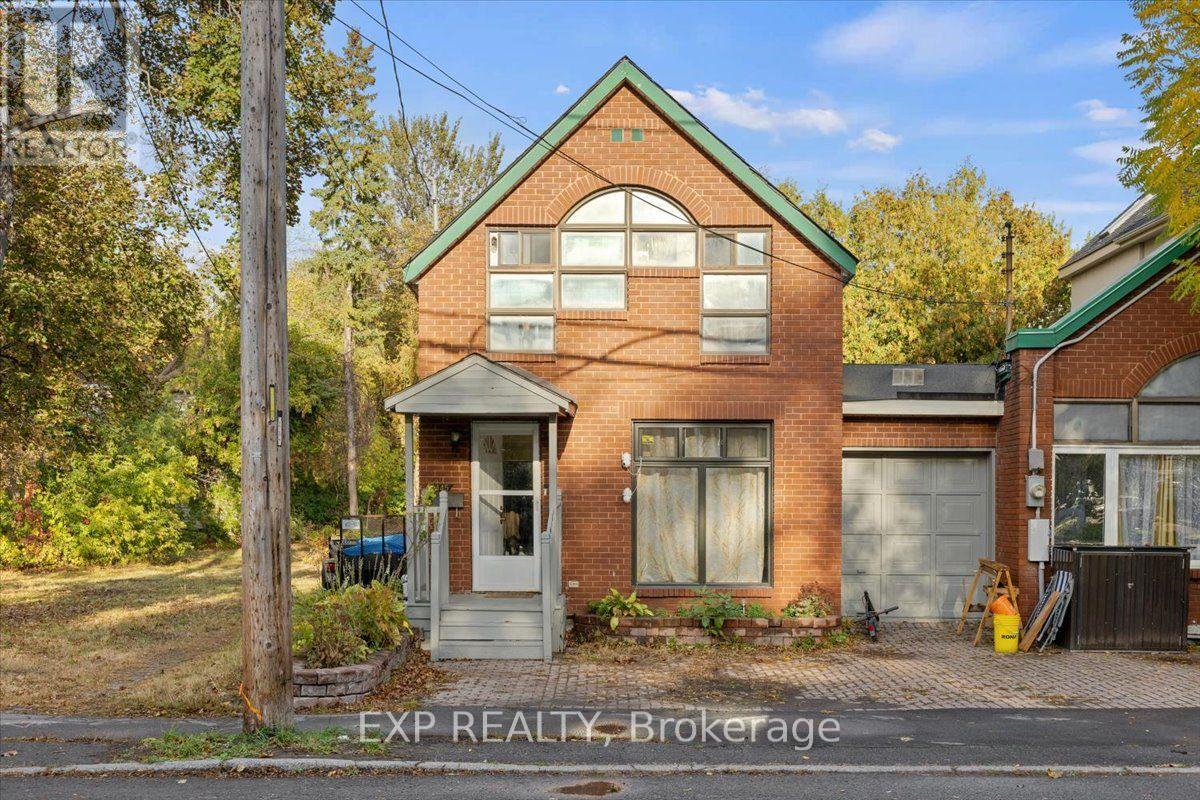
For sale
5003 - Westboro/Hampton Park
$624,900
445 Hilson Avenue, Ottawa, Ontario
House in 5003 - Westboro/Hampton Park
3
Beds
Beds
2
Baths
Baths
1100 - 1500 sqft
Sq Ft
Sq Ft
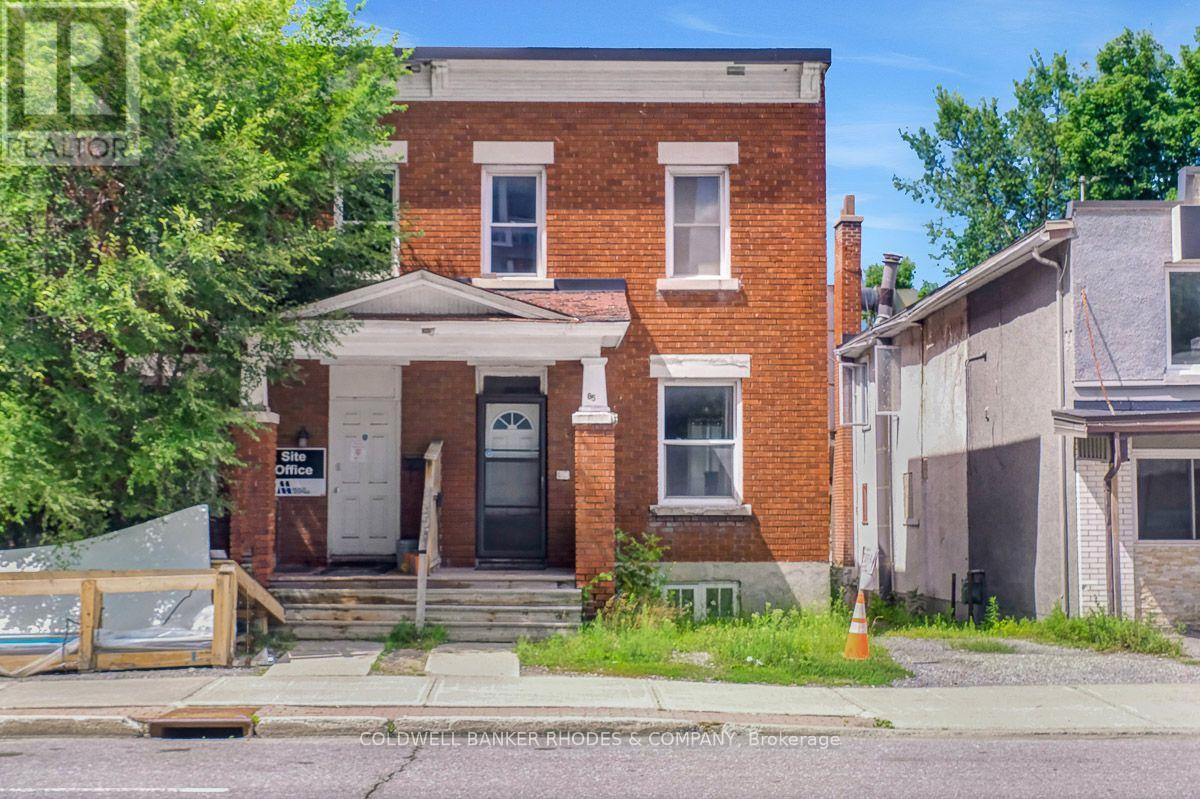
For sale
5002 - Westboro South
$649,000
85 Richmond Road, Ottawa, Ontario
House in 5002 - Westboro South
3
Beds
Beds
1
Baths
Baths
1100 - 1500 sqft
Sq Ft
Sq Ft
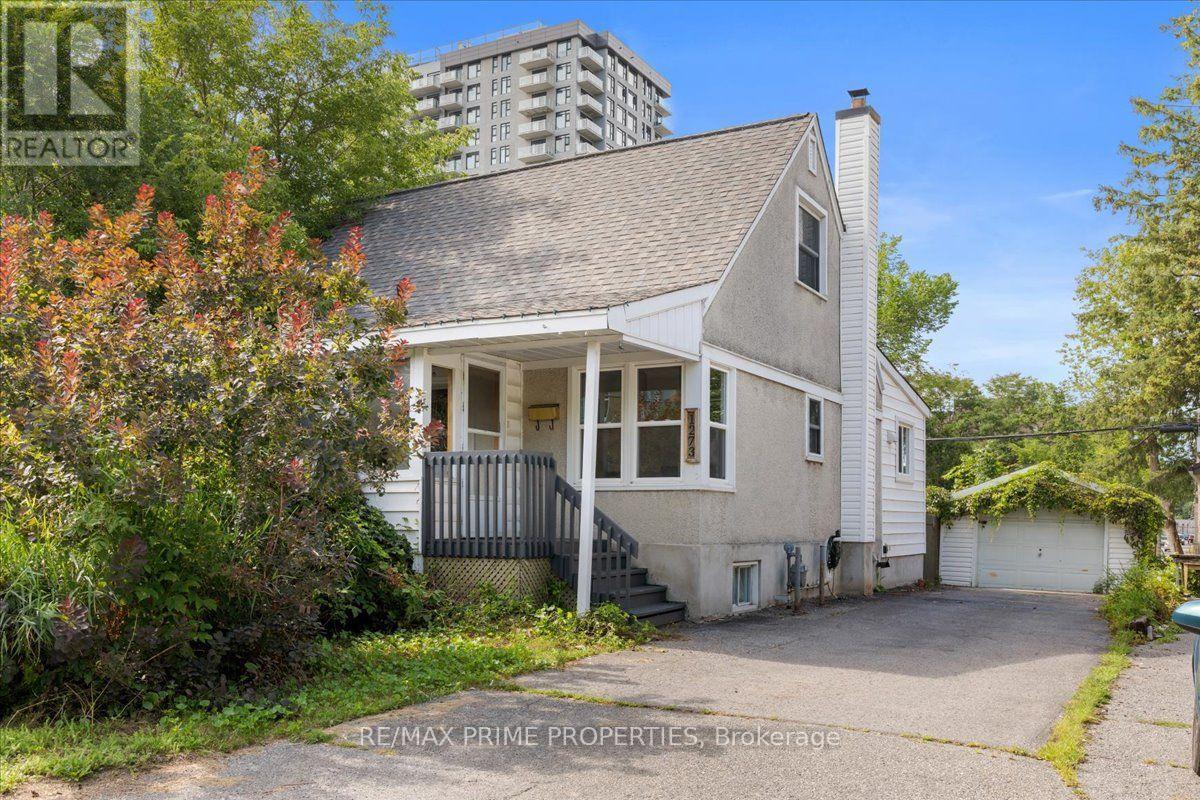
For sale
5301 - Carlington
$650,000
1273 Thames Street, Ottawa, Ontario
House in 5301 - Carlington
4
Beds
Beds
2
Baths
Baths
1100 - 1500 sqft
Sq Ft
Sq Ft
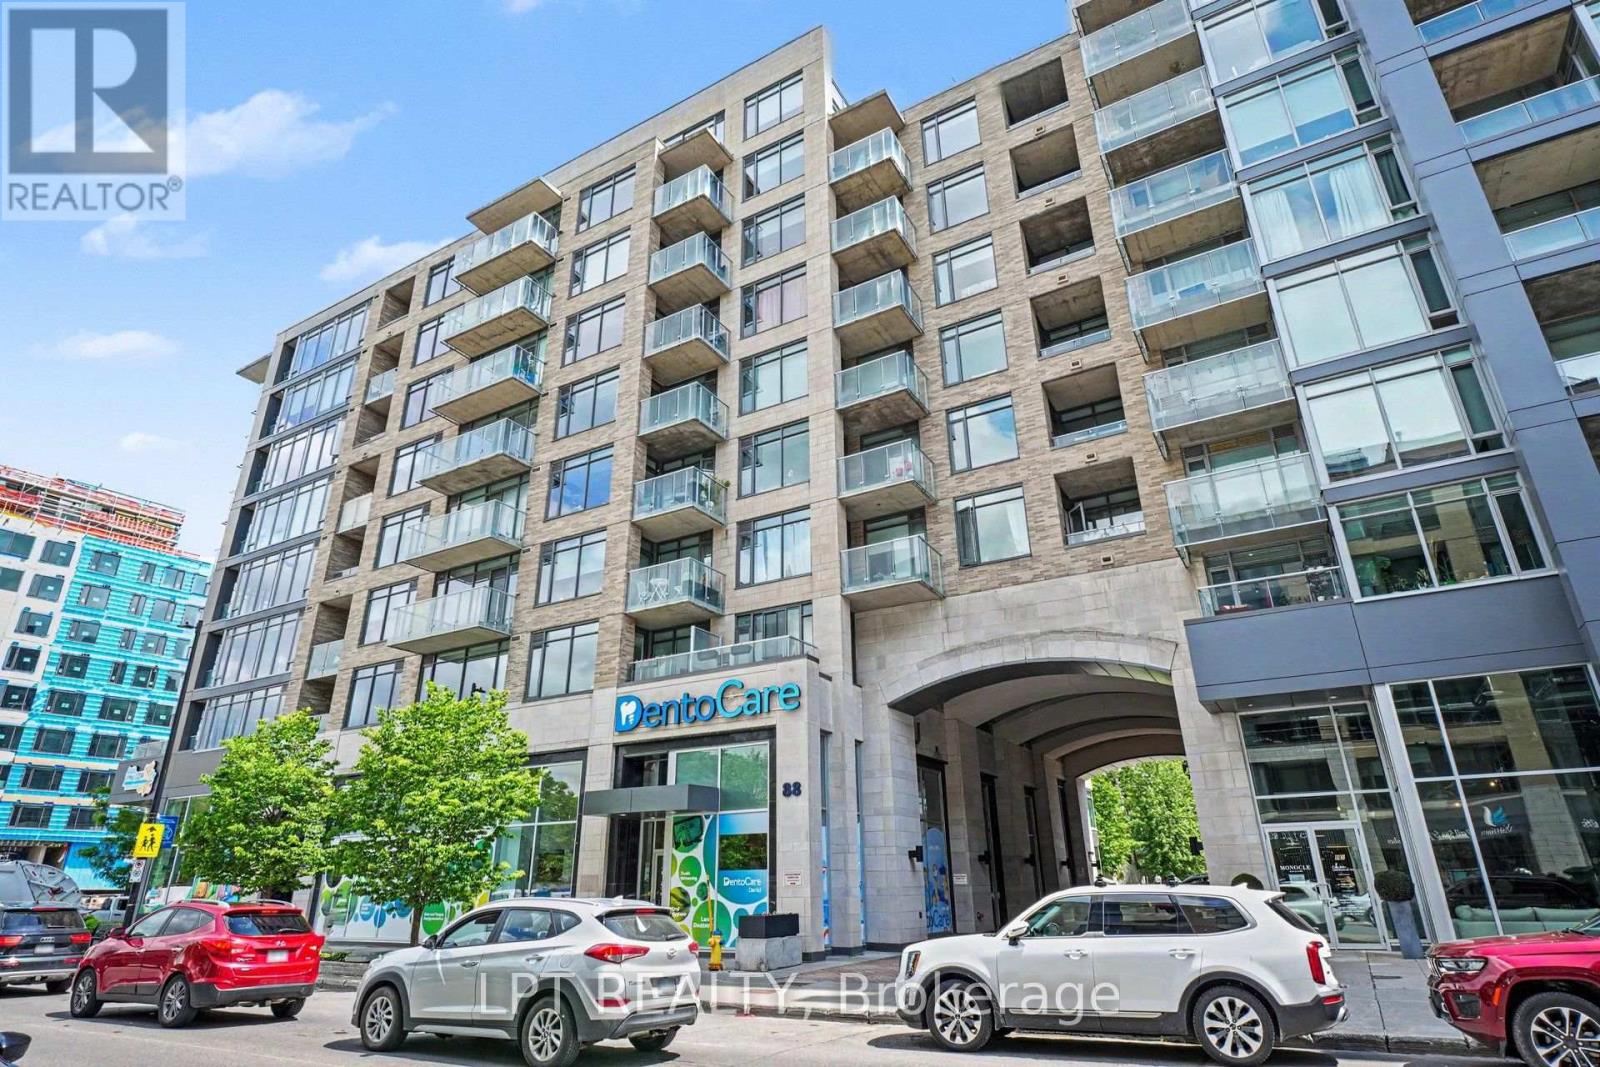
For sale
5003 - Westboro/Hampton Park
$669,000
512 - 88 Richmond Road, Ottawa, Ontario
Apartment in 5003 - Westboro/Hampton Park
2
Beds
Beds
2
Baths
Baths
1000 - 1199 sqft
Sq Ft
Sq Ft
Ready to a home?
Contact a REALTOR® today!
