

146 Whernside Terrace
Ottawa,
Ontario
K2W0C6
146 Whernside Terrace
Ottawa,
Ontario
K2W0C6
Add this listing to your favourite
Shortlist it to compare later & get quick access from your account.


$935,000
Property overview
Building Type
House
Property Type
Single Family
Bedrooms
4
Bathrooms
4
Year Built
Neighbourhood
9008 - Kanata - Morgan's Grant/South March
Status
For sale
Highlights
9008 - Kanata - Morgan's Grant/South March
House
For sale
Listing description
Discover this Single Family
146 Whernside Terrace,
Ottawa
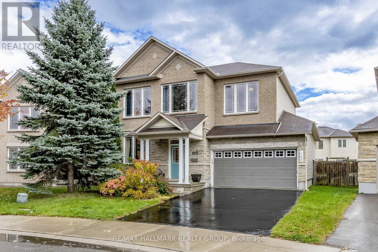
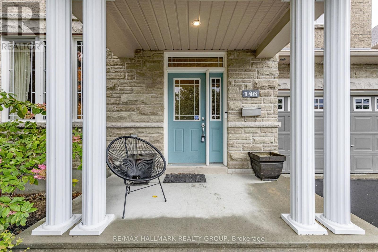
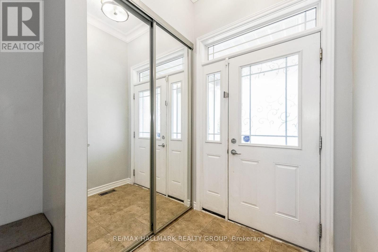
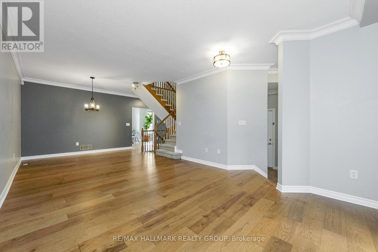
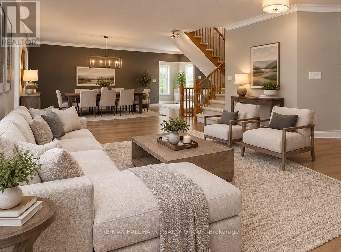
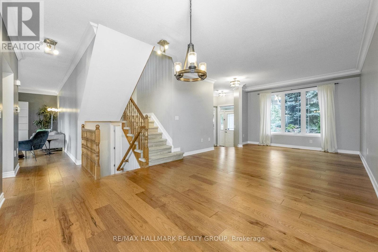
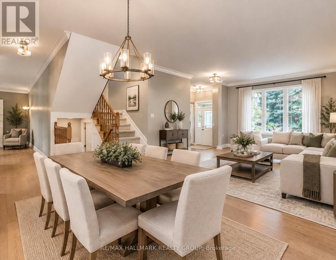
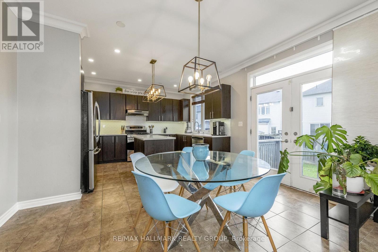
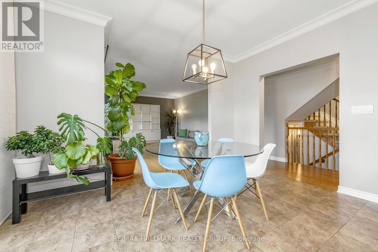
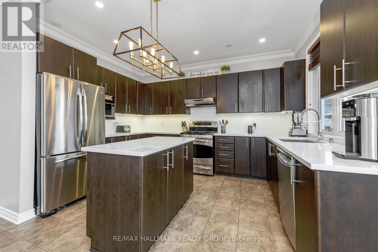
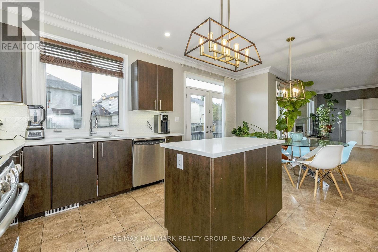
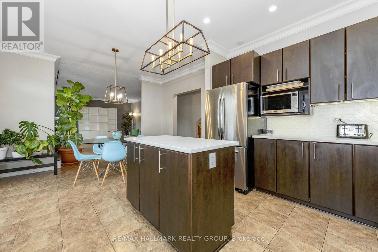
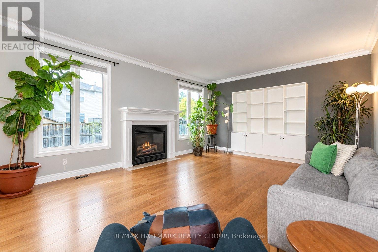
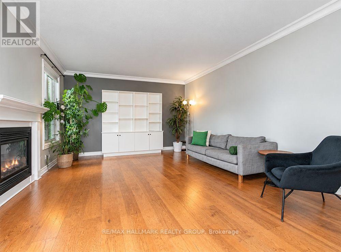
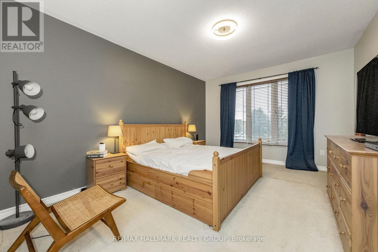
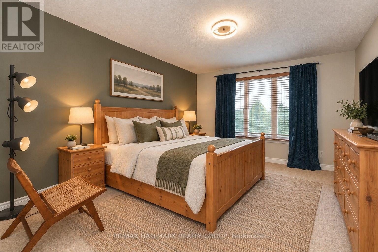
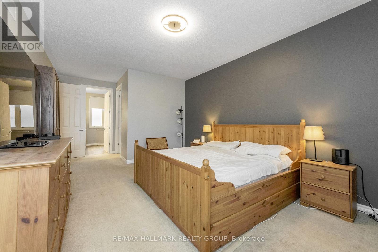
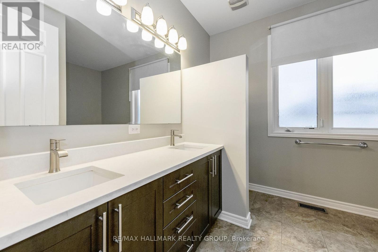
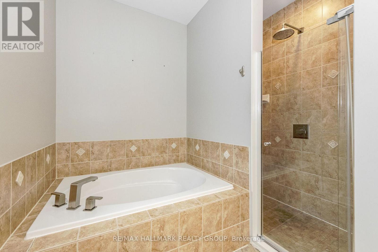
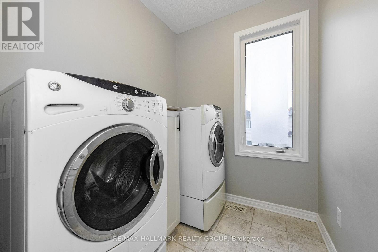
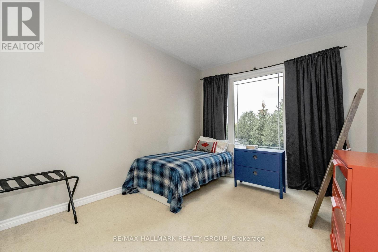
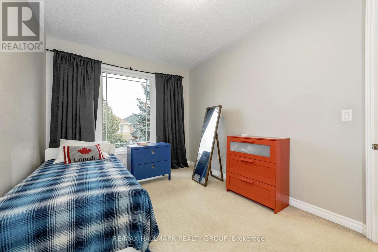
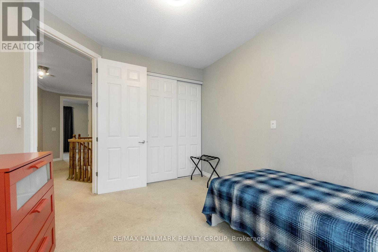
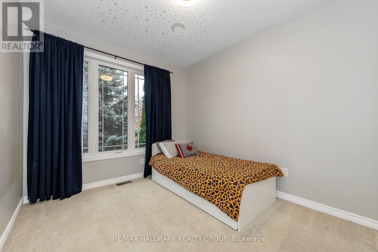
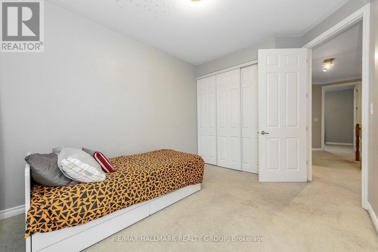
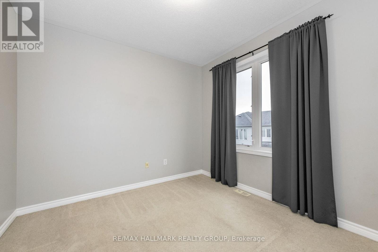
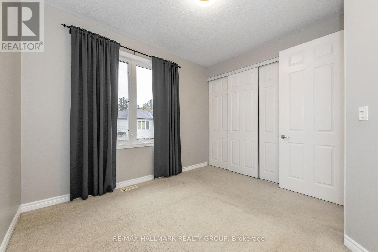
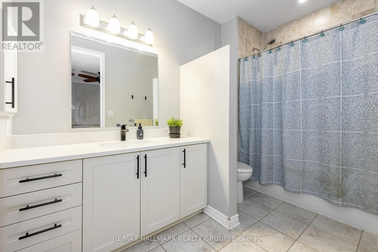
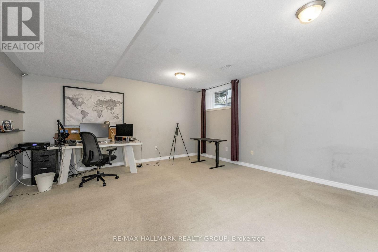
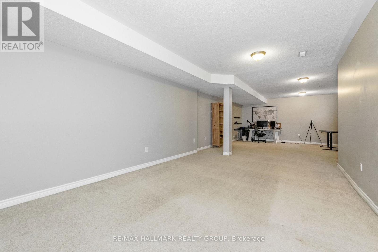
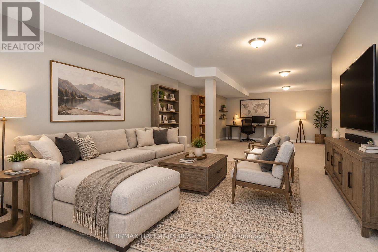
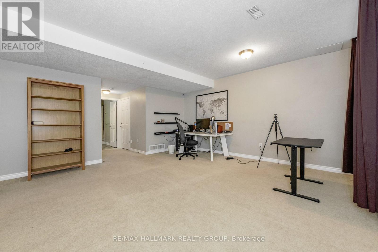
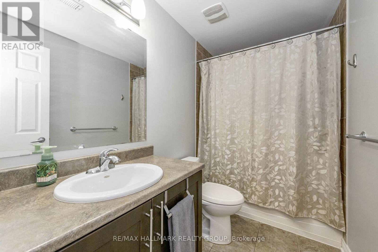
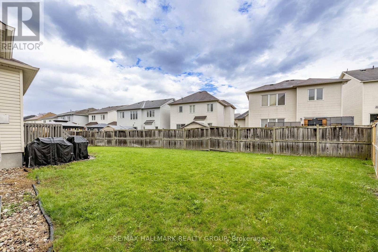
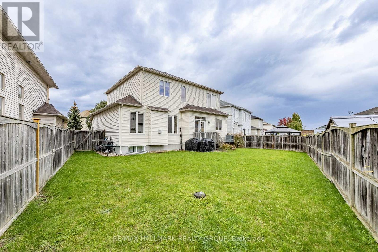
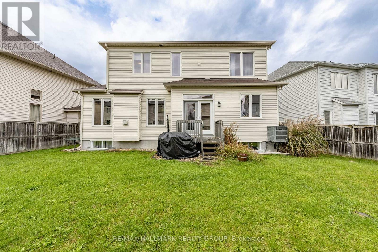
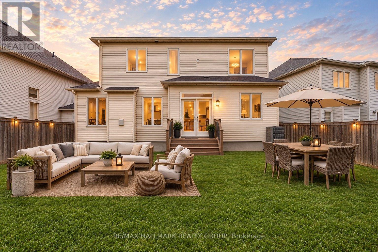
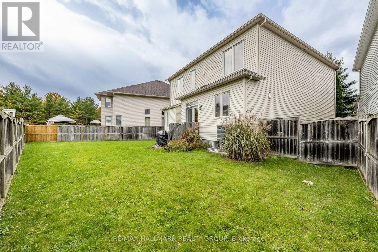
All-brick front elevation adds to the curb appeal of this home, nestled on a quiet street in family-friendly neighbourhood. Greet your guests in a bright foyer with tile floor, coat closet, and sidelight & transom windows. Powder rm is located here. Traditional floor plan with a twist, this home offers 9-ft ceilings on all 3 levels, emphasizing spaciousness. Rich hardwd floor & crown mouldings accentuate the combined liv- & din- rm. Cooking will become an enjoyable task in the spacious kitchen, featuring recessed lighting, flat-front cabinetry, quartz counters & tile backsplash. Ceramic tile floor is extended to the bright eating area, where a patio door with a transom window allows plenty of natural light & easy access to the back yard. Oversized fam-rm is perfect for informal gatherings, and is highlighted with hardwd floor, built-in storage cabinet, & an attractive gas fireplace. Two large windows allow an abundance of natural light and tranquil views of the back yard setting. Open staircase with wood handrail leads to the 2nd level. Large window and walk-in closet are featured in the primary bedrm, as well as a 5-piece ensuite bath with double vanity sink, soaker tub & separate shower stall. Three add'l bedrms are well-proportioned and boast large windows and ample closet space. Main bath is a 4-piece with tile floor, and 2nd level laundry will be a welcome feature. Built with the growing family in mind, the expansive lower level has been professionally finished with same attention to detail as the rest of the home. Oversized windows, 9-ft ceilings and full bath allow for easy development to include a guest suite. Ample storage space remains in the unfinished area. Invite the outside in! Fully fenced back yard awaits your design plans, with plenty of room to include gardens and a pool. Located on a quiet street, within easy access to all of the fabulous amenities that Morgan's Grant has to offer ... This home will be admired by many but can be owned by you. (id:64373)
Upcoming viewings
45.346991
-75.9462574
146 Whernside Terrace, Ottawa, Ontario, K2W0C6
Loading WalkScore data...
Walk Score®
Transit Score®
Bike Score®
Walkability Snapshot
Understand how walkable, transit-friendly & bikeable this neighbourhood really is.
Scores are powered by Walk Score® and reflect access to daily essentials, transit and bike routes near this area.
🚶Walk Score®
🚊Transit Score
🚲Bike Score
Liveability scores for this neighbourhood
Powered by Walk Score®
Use these scores as a quick guide only. Check local transit, bike paths
and walk routes to plan your day-to-day life.
Google Maps
Explore the exact location, nearby amenities, and community vibe.
Listing Details
Last updated:
2026-10-17
Key facts
Price
$935,000
Ownership
Freehold
Property type
Single Family
Bedrooms
4
Bathrooms
4
Stories
2
Interior size
2000 - 2500 sqft
Year built / Age
16 to 30 years
Parking options
Attached Garage, Garage
Total spaces
4
Interior & features
Cooling
Central air conditioning
Heating
Forced air
Heating fuel
Natural gas
Basement
N/A (Finished)
Flooring
Tile, Hardwood
Appliances
Garage door opener remote(s), Dishwasher, Dryer, Stove, Washer, Window Coverings, Refrigerator
Fireplace
True
Exterior finish
Brick, Vinyl siding
Lot, amenities & extras
Lot size
38.9 x 86.9 M ; IRREGULAR PIE LOT
Water
Municipal water
Sewer
Sanitary sewer
Rooms
| Level | Type | Length | Width | Dimensions |
|---|---|---|---|---|
| Second Level | Bedroom 3 | 3.66 m | 3.05 m | 3.66 m x 3.05 m |
| Second Level | Bedroom 4 | 3.51 m | 3.2 m | 3.51 m x 3.2 m |
| Second Level | Bathroom | 3.38 m | 1.93 m | 3.38 m x 1.93 m |
| Second Level | Laundry Room | 2.74 m | 1.92 m | 2.74 m x 1.92 m |
| Second Level | Primary Bedroom | 4.88 m | 3.71 m | 4.88 m x 3.71 m |
| Second Level | Bathroom | 3.71 m | 2.67 m | 3.71 m x 2.67 m |
| Second Level | Bedroom 2 | 4.09 m | 3.05 m | 4.09 m x 3.05 m |
| Lower Level | Recreational, Games Room | 5.18 m | 4.98 m | 5.18 m x 4.98 m |
| Lower Level | Exercise Room | 5.84 m | 3.78 m | 5.84 m x 3.78 m |
| Lower Level | Bathroom | 2.74 m | 1.52 m | 2.74 m x 1.52 m |
| Lower Level | Utility Room | 6.71 m | 1.83 m | 6.71 m x 1.83 m |
| Lower Level | Other | 4.57 m | 2.74 m | 4.57 m x 2.74 m |
| Main Level | Foyer | 4.01 m | 1.83 m | 4.01 m x 1.83 m |
| Main Level | Living Room | 4.27 m | 3.71 m | 4.27 m x 3.71 m |
| Main Level | Dining Room | 3.66 m | 3.66 m | 3.66 m x 3.66 m |
| Main Level | Kitchen | 4.06 m | 2.97 m | 4.06 m x 2.97 m |
| Main Level | Eating Area | 4.06 m | 2.9 m | 4.06 m x 2.9 m |
| Main Level | Family Room | 5.79 m | 4.27 m | 5.79 m x 4.27 m |
| Main Level | Bathroom | 2.13 m | 0.99 m | 2.13 m x 0.99 m |
Mortgage Calculator
$500,000
$100,000
$5,000,000
Adjust the total amount you plan to borrow.
5%
1%
15%
25 years
10 years
40 years
Monthly Payment
$0
This is an approximate monthly payment based on your inputs.
Total Interest Paid
$0
Add this listing to your favourite
Shortlist it to compare later & get quick access from your account.

Comparables
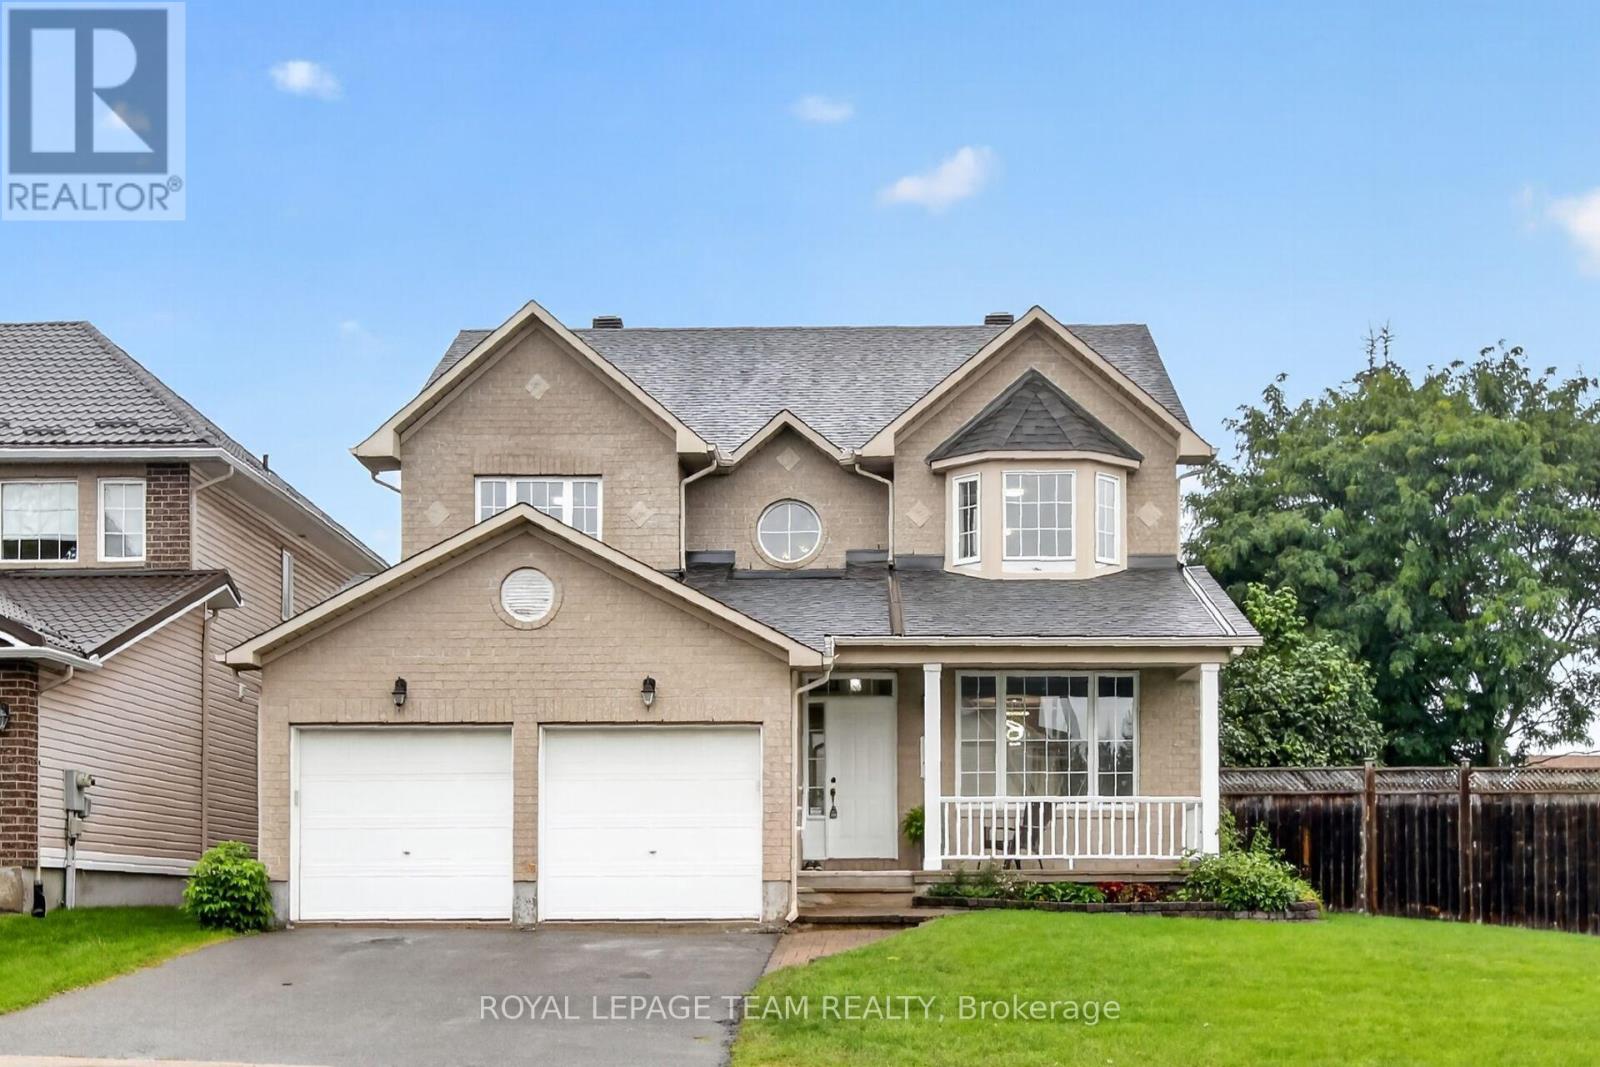
For sale
9008 - Kanata - Morgan's Grant/South March
$949,000
1141 Klondike Road, Ottawa, Ontario
House in 9008 - Kanata - Morgan's Grant/South March
4
Beds
Beds
4
Baths
Baths
2500 - 3000 sqft
Sq Ft
Sq Ft
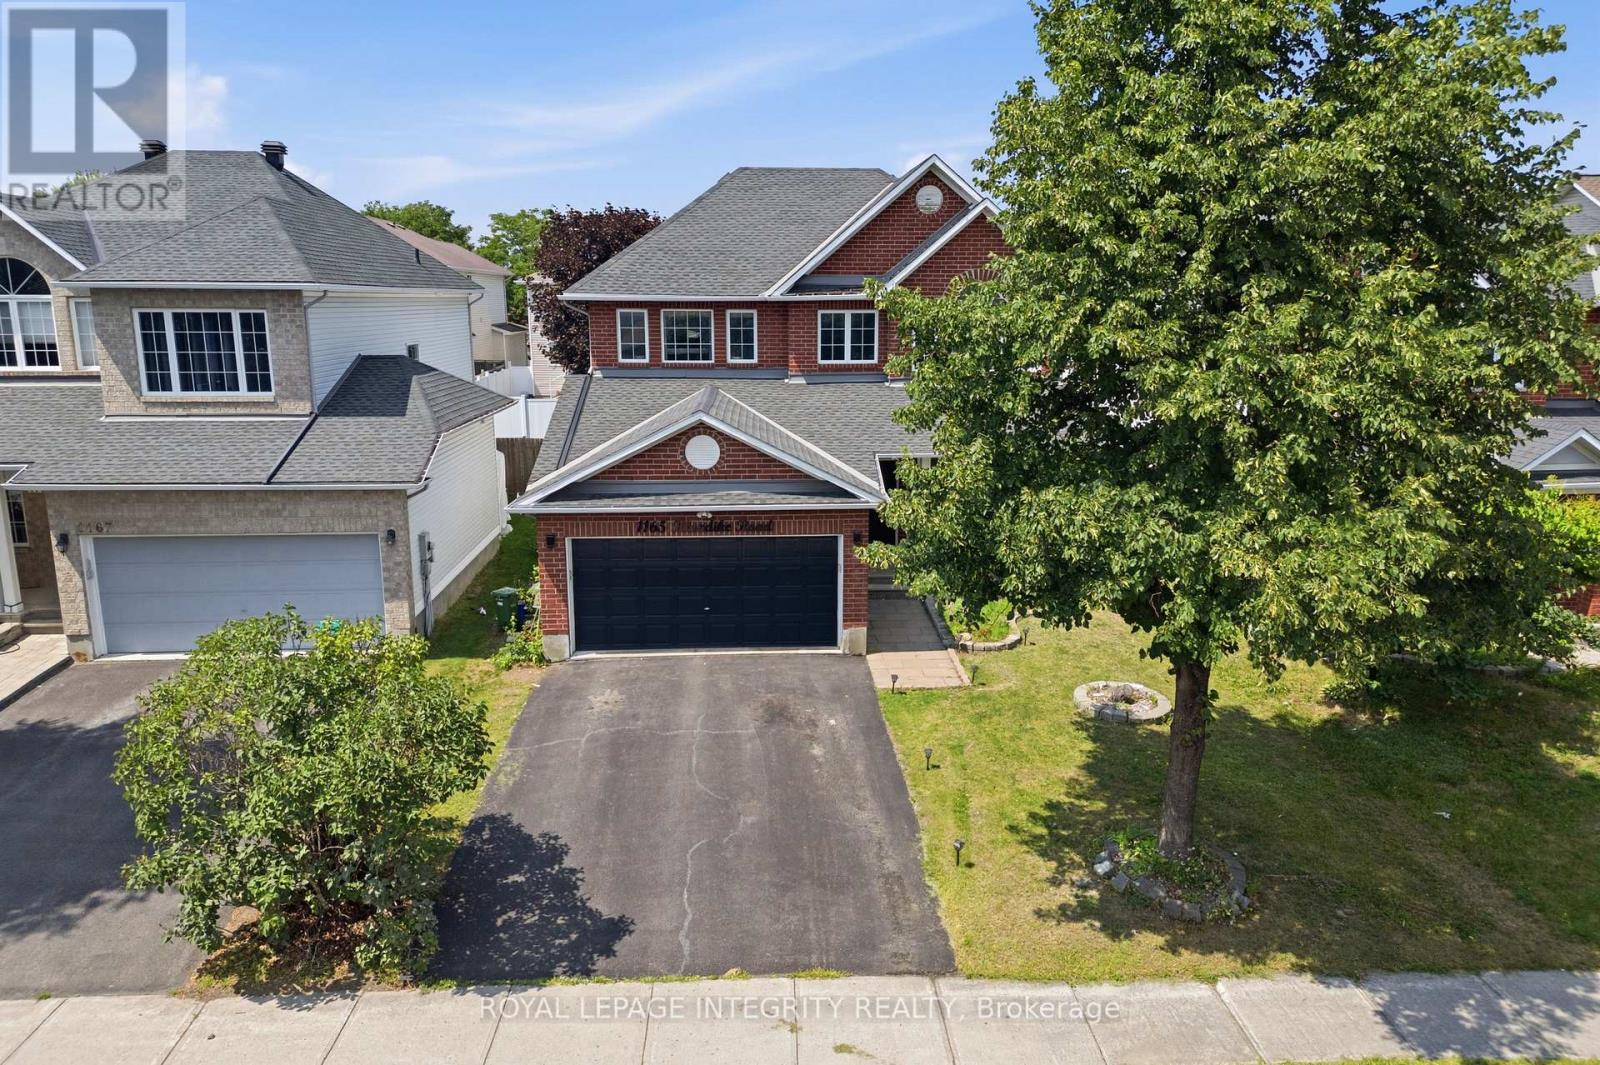
For sale
9008 - Kanata - Morgan's Grant/South March
$899,000
1165 Klondike Road, Ottawa, Ontario
House in 9008 - Kanata - Morgan's Grant/South March
5
Beds
Beds
4
Baths
Baths
2000 - 2500 sqft
Sq Ft
Sq Ft
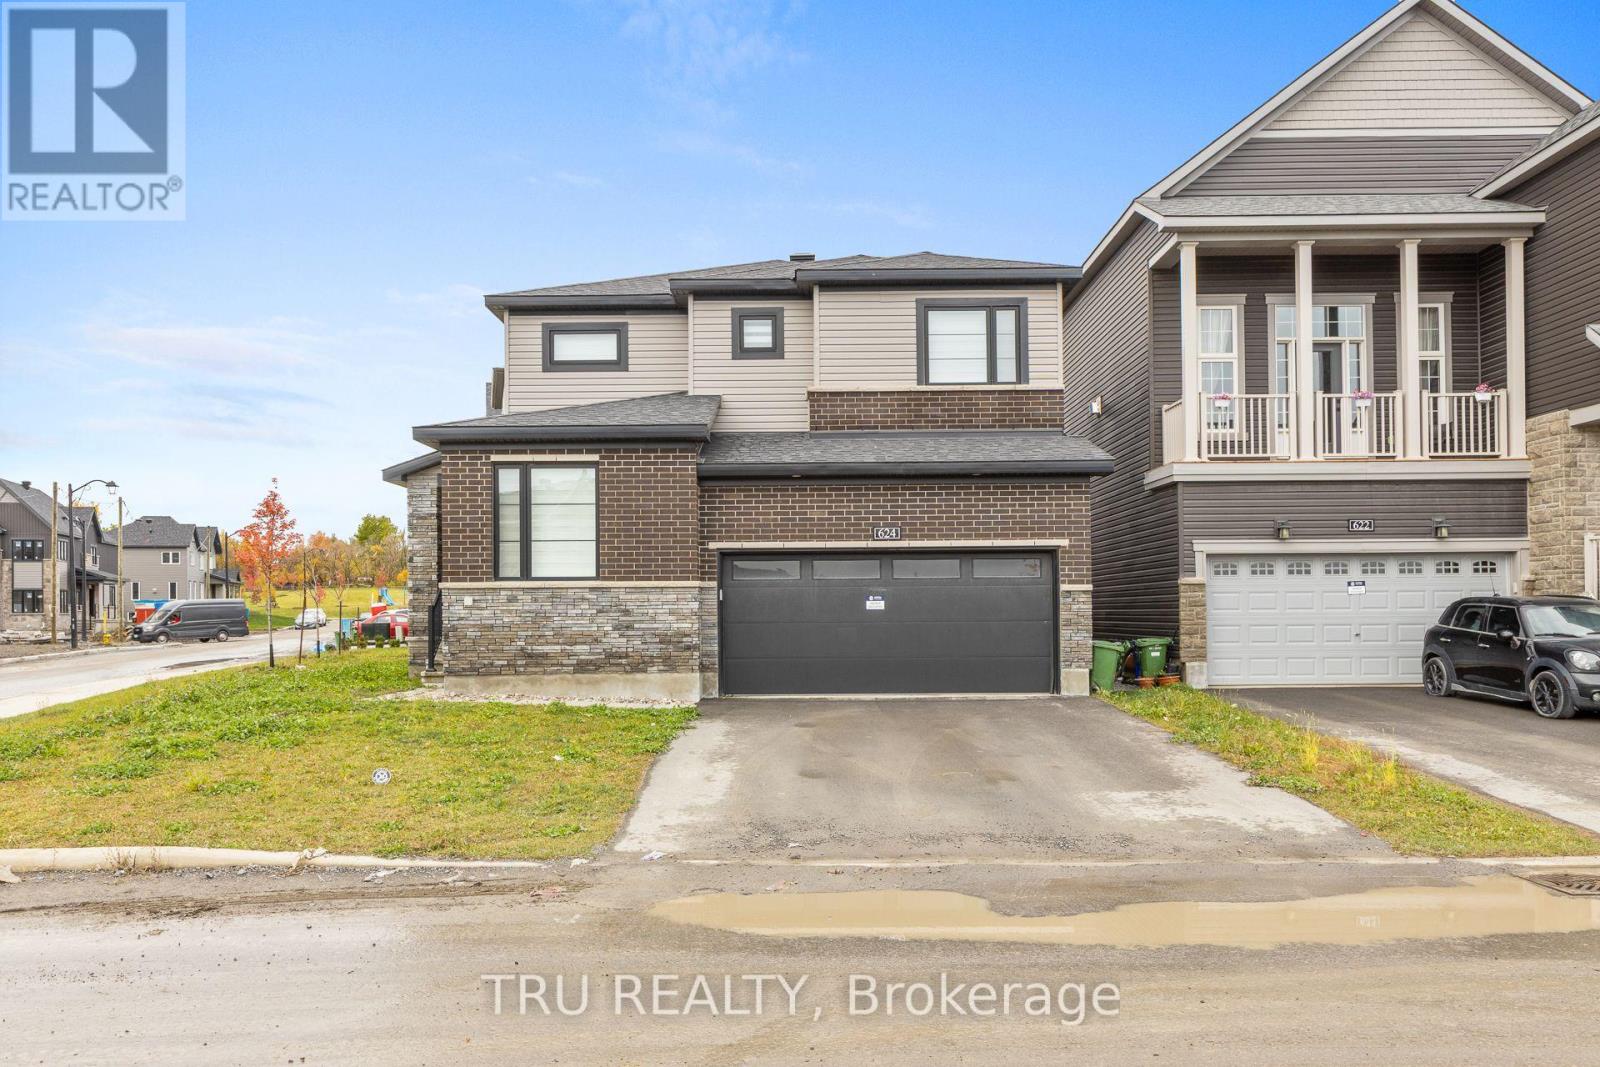
For sale
9008 - Kanata - Morgan's Grant/South March
$888,000
624 Galarneau Way, Ottawa, Ontario
House in 9008 - Kanata - Morgan's Grant/South March
4
Beds
Beds
3
Baths
Baths
2000 - 2500 sqft
Sq Ft
Sq Ft
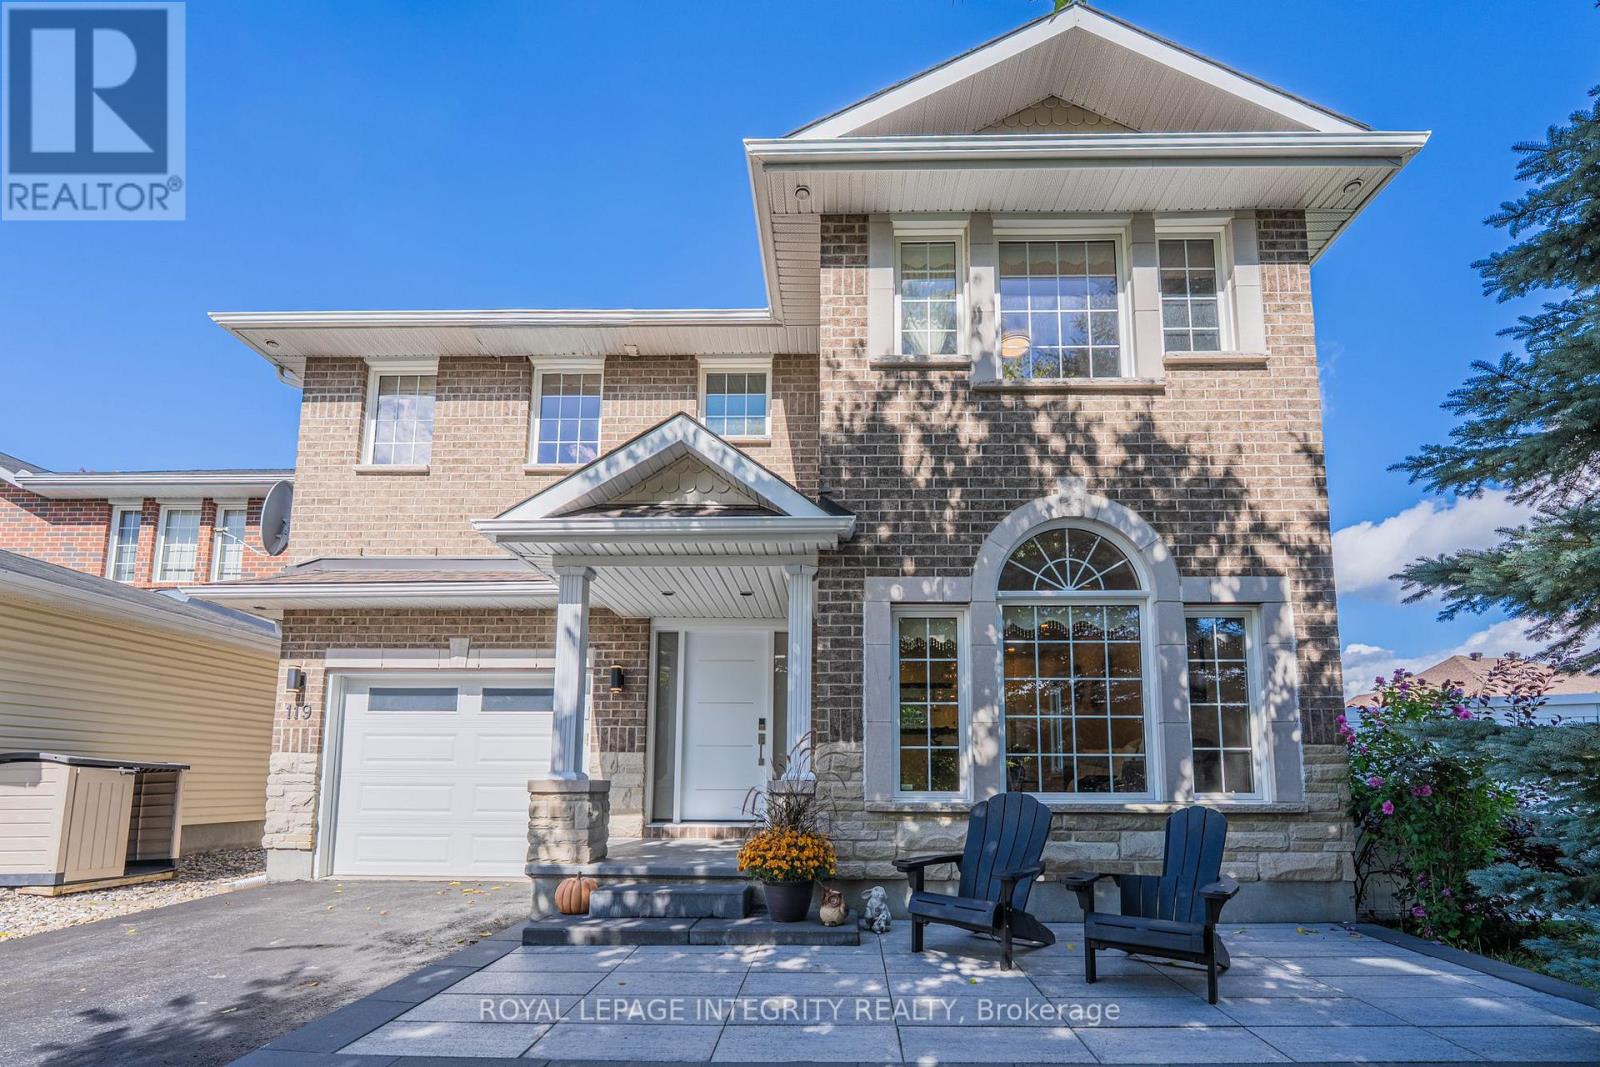
For sale
9008 - Kanata - Morgan's Grant/South March
$868,000
119 Woliston Crescent, Ottawa, Ontario
House in 9008 - Kanata - Morgan's Grant/South March
5
Beds
Beds
4
Baths
Baths
2500 - 3000 sqft
Sq Ft
Sq Ft
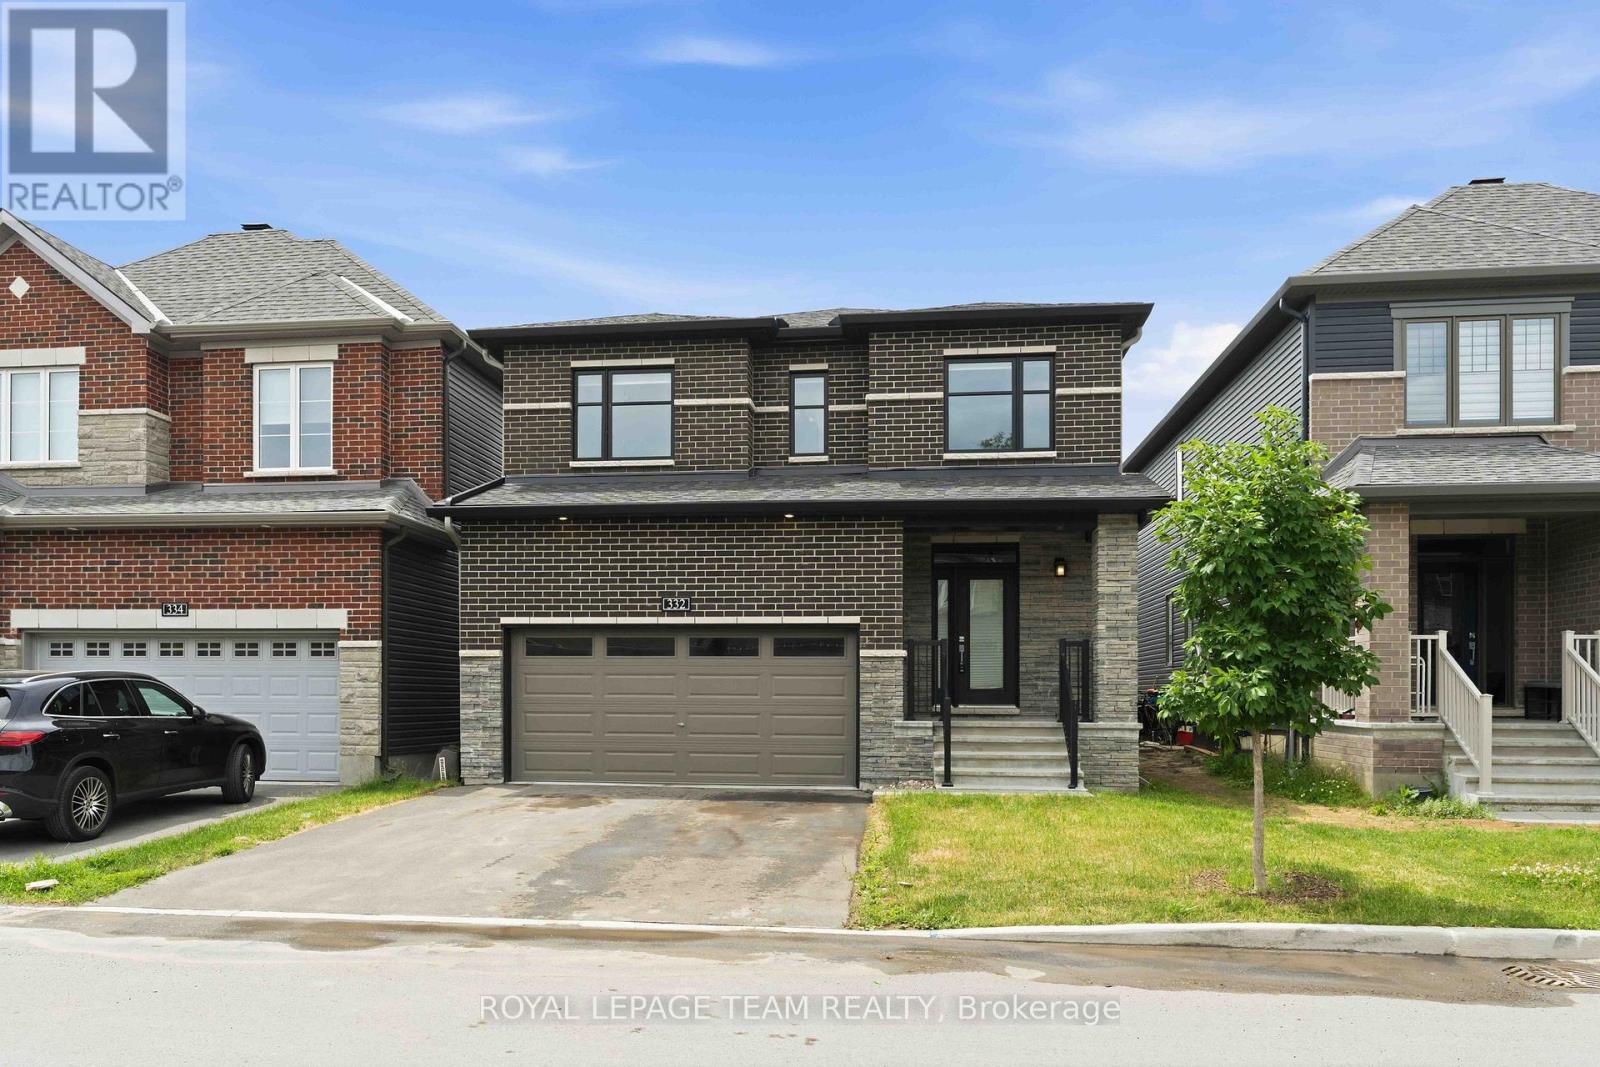
For sale
9008 - Kanata - Morgan's Grant/South March
$859,990
332 Elsie Macgill Walk, Ottawa, Ontario
House in 9008 - Kanata - Morgan's Grant/South March
4
Beds
Beds
3
Baths
Baths
2000 - 2500 sqft
Sq Ft
Sq Ft
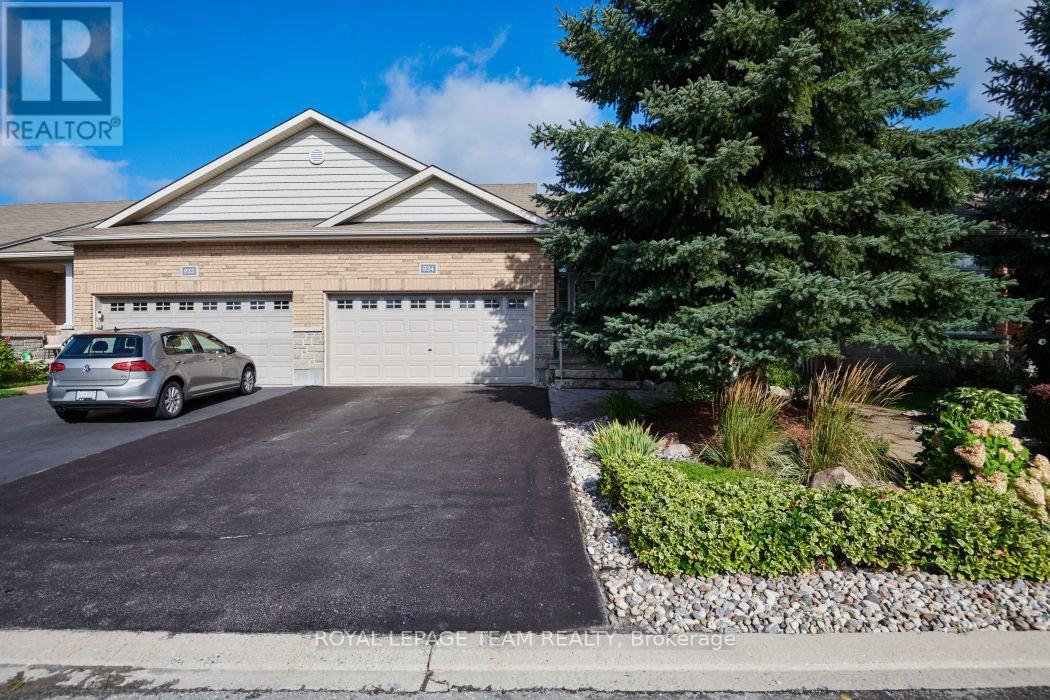
For sale
9008 - Kanata - Morgan's Grant/South March
$814,900
934 Burwash Landing, Ottawa, Ontario
Row / Townhouse in 9008 - Kanata - Morgan's Grant/South March
3
Beds
Beds
3
Baths
Baths
1100 - 1500 sqft
Sq Ft
Sq Ft
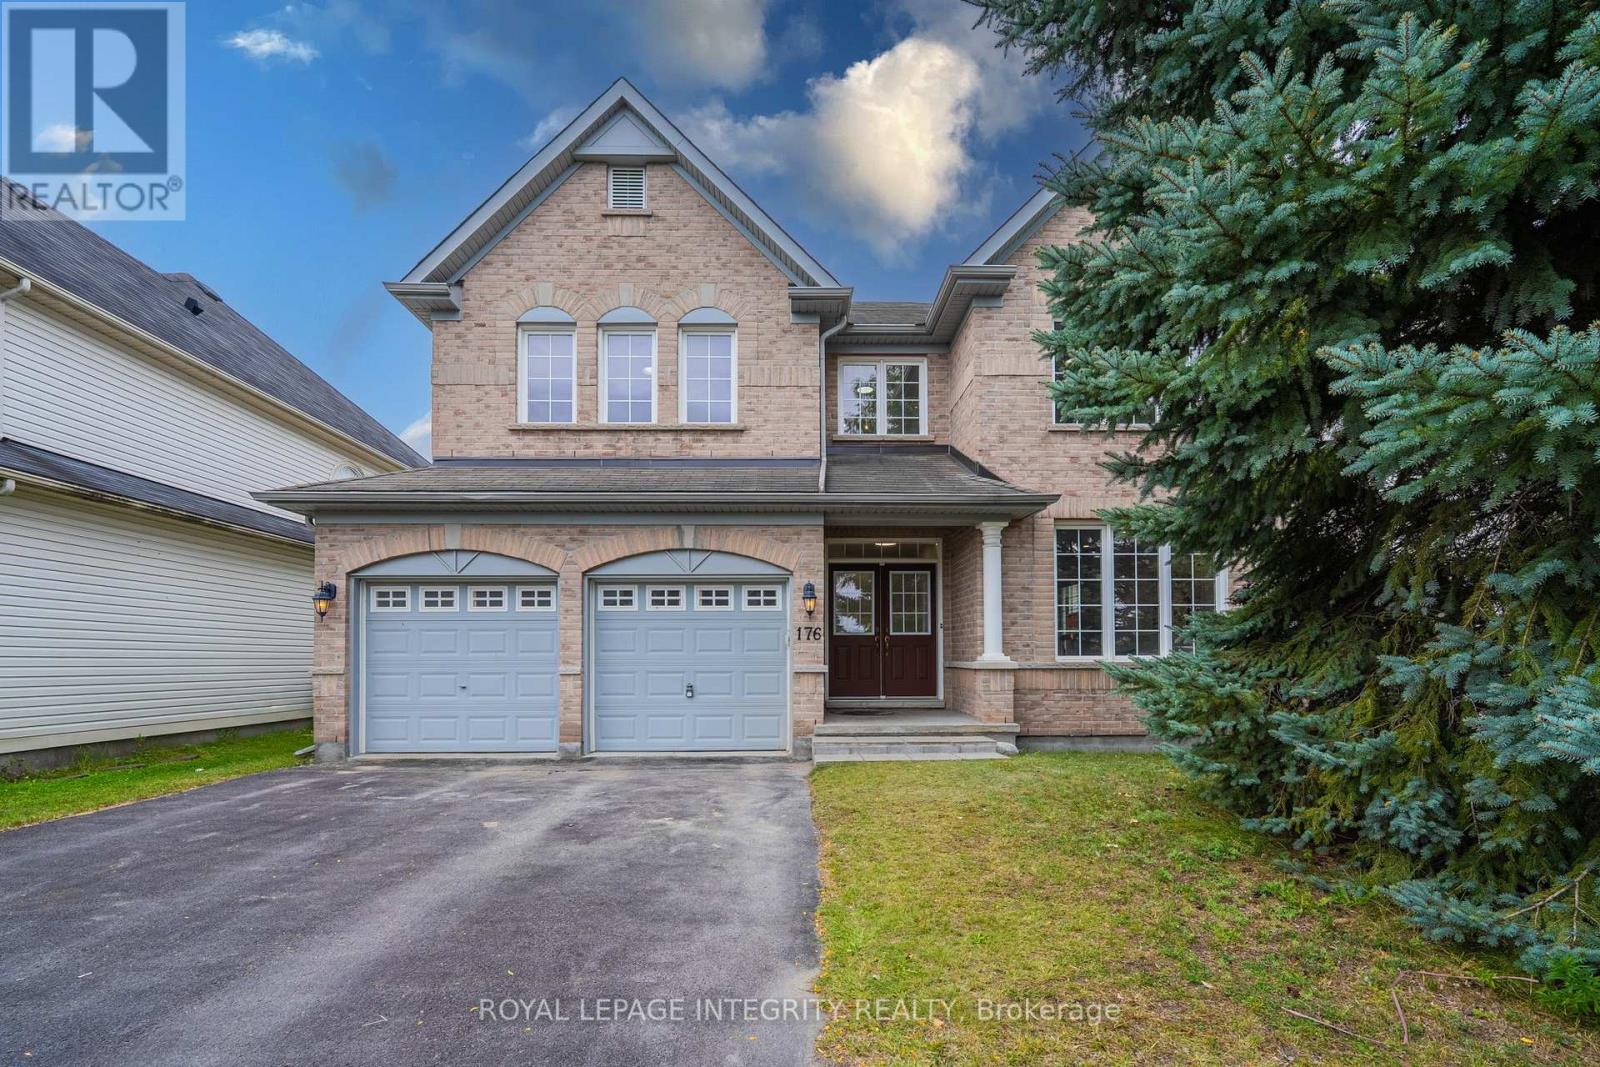
For sale
9008 - Kanata - Morgan's Grant/South March
$1,099,000
176 Windance Crescent, Ottawa, Ontario
House in 9008 - Kanata - Morgan's Grant/South March
4
Beds
Beds
4
Baths
Baths
3000 - 3500 sqft
Sq Ft
Sq Ft
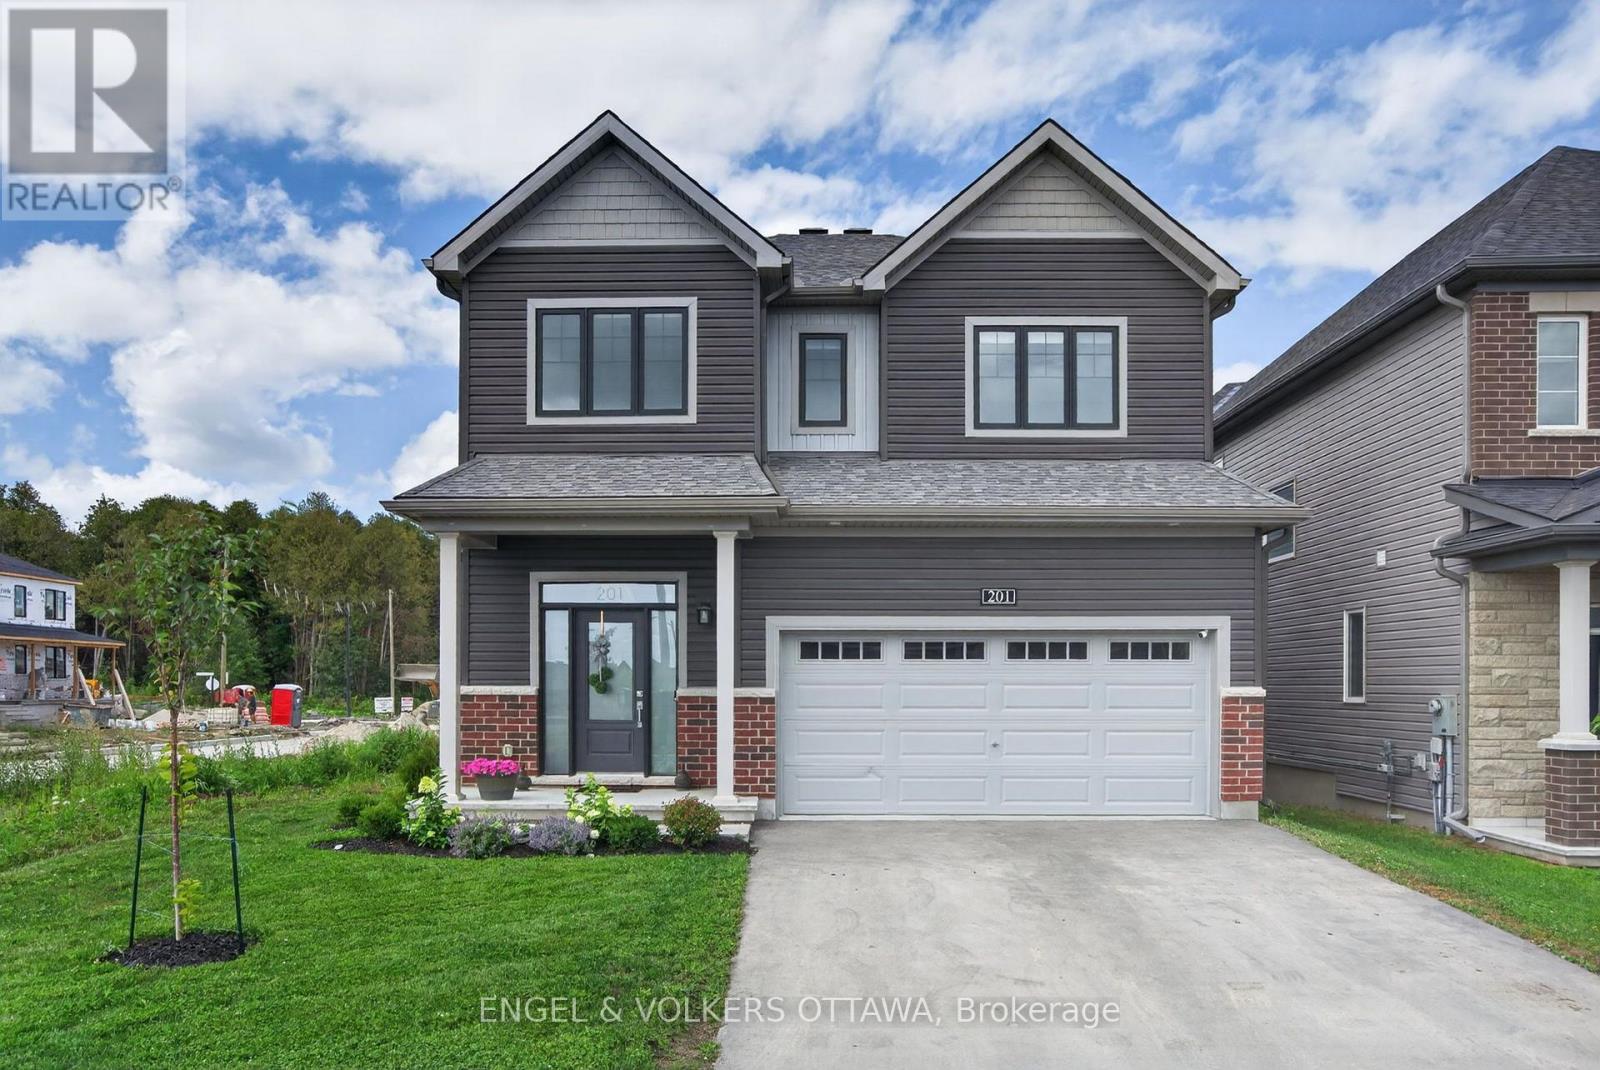
For sale
9009 - Kanata - Rural Kanata (Central)
$1,099,000
201 Elsie Macgill Walk, Ottawa, Ontario
House in 9009 - Kanata - Rural Kanata (Central)
5
Beds
Beds
4
Baths
Baths
2000 - 2500 sqft
Sq Ft
Sq Ft
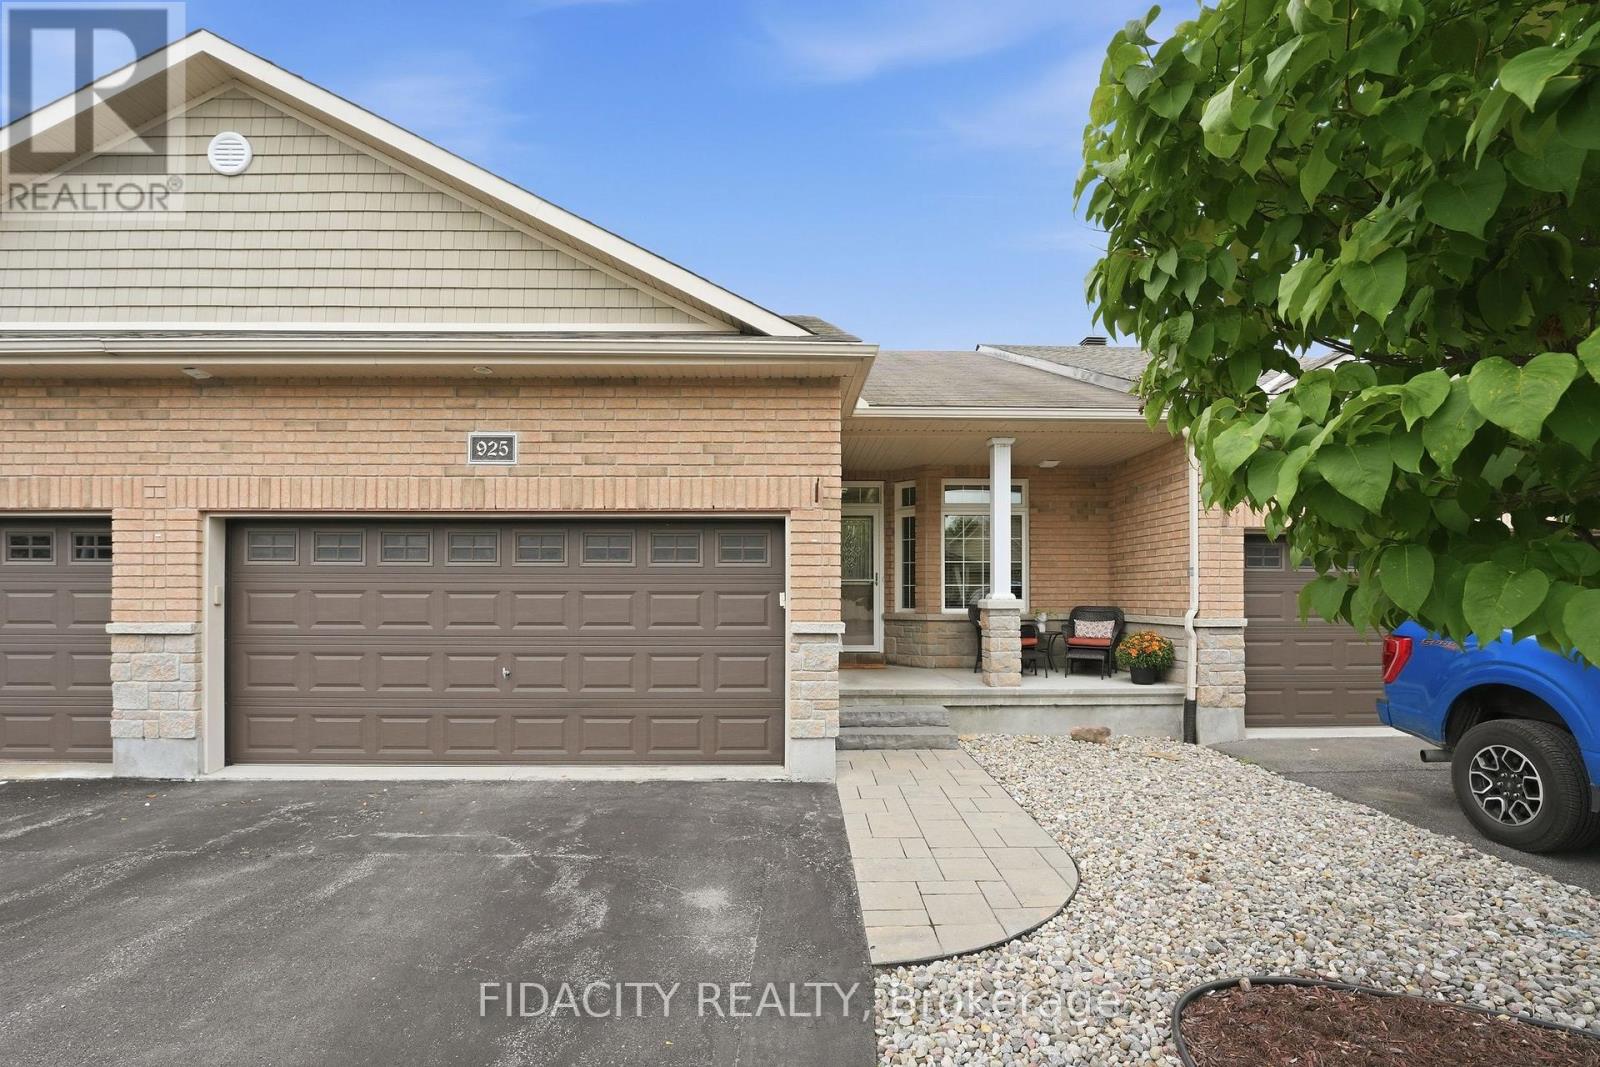
For sale
9008 - Kanata - Morgan's Grant/South March
$749,999
925 Burwash Landing Way, Ottawa, Ontario
Row / Townhouse in 9008 - Kanata - Morgan's Grant/South March
2
Beds
Beds
3
Baths
Baths
1100 - 1500 sqft
Sq Ft
Sq Ft
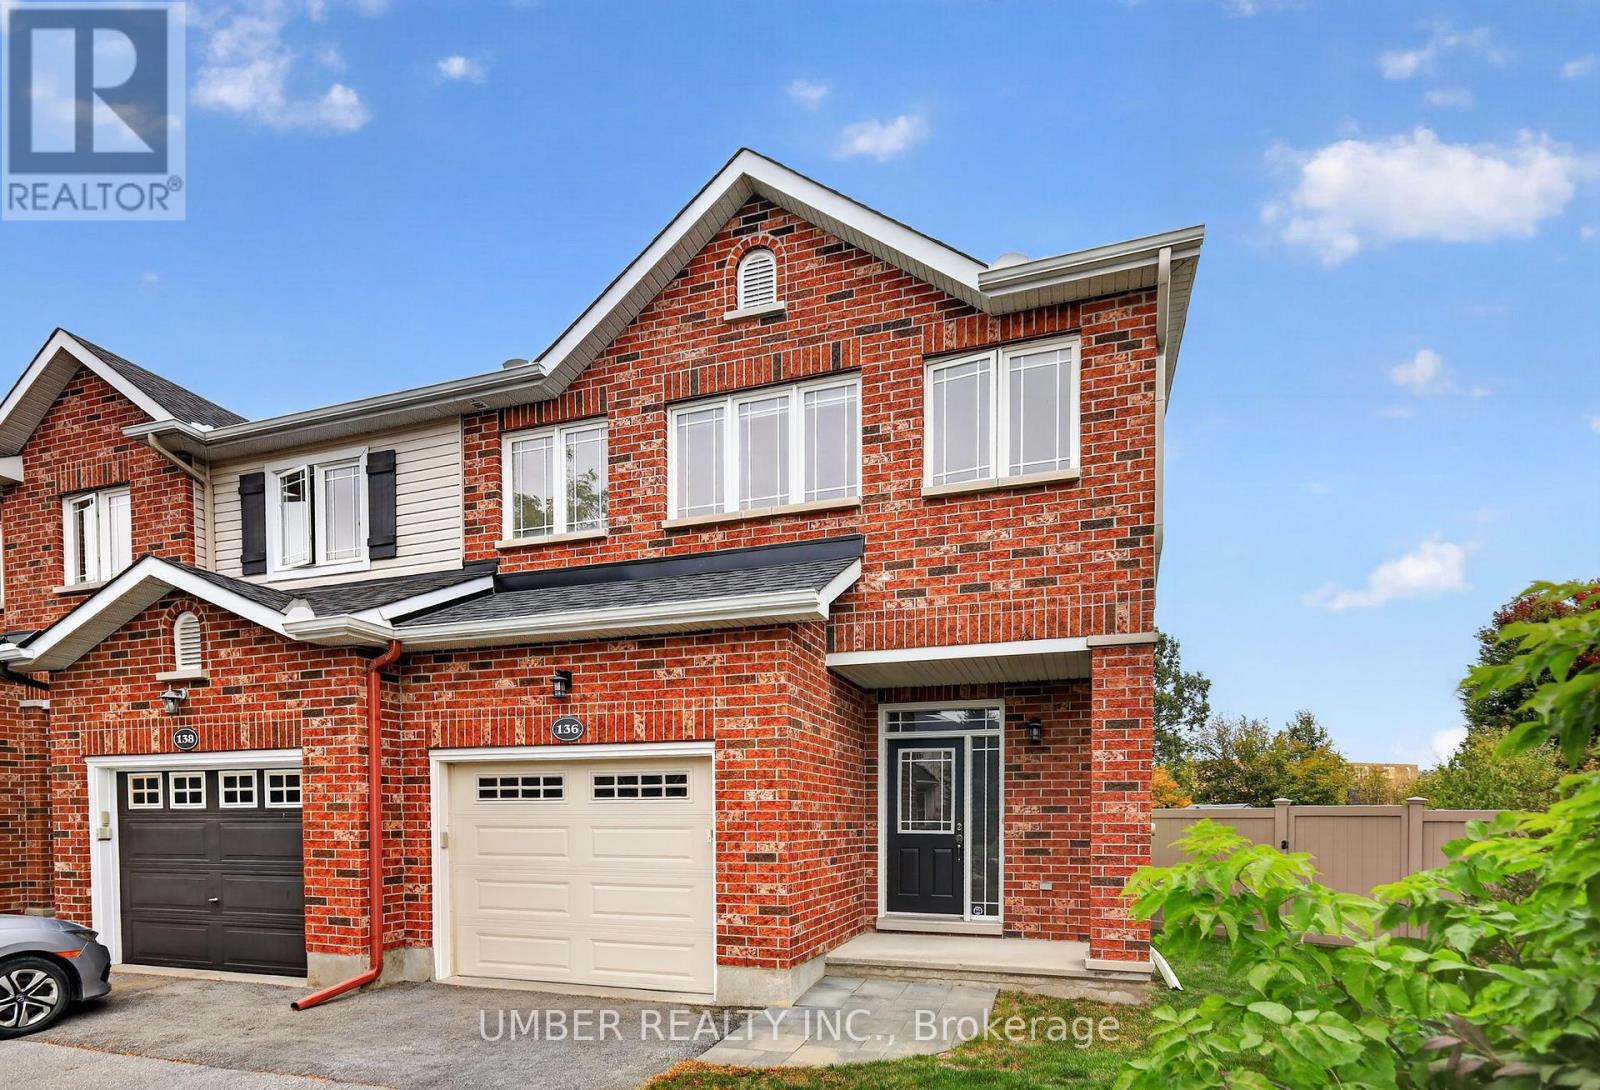
For sale
9008 - Kanata - Morgan's Grant/South March
$739,900
136 Windance Crescent, Ottawa, Ontario
Row / Townhouse in 9008 - Kanata - Morgan's Grant/South March
4
Beds
Beds
3
Baths
Baths
1500 - 2000 sqft
Sq Ft
Sq Ft
Ready to a home?
Contact a REALTOR® today!
