

141 Hearst Way
Ottawa,
Ontario
K2L4G5
$2,600 Monthly
For rent
141 Hearst Way
Ottawa,
Ontario
K2L4G5
$2,600 Monthly
For rent
Add this listing to your favourite
Shortlist it to compare later & get quick access from your account.
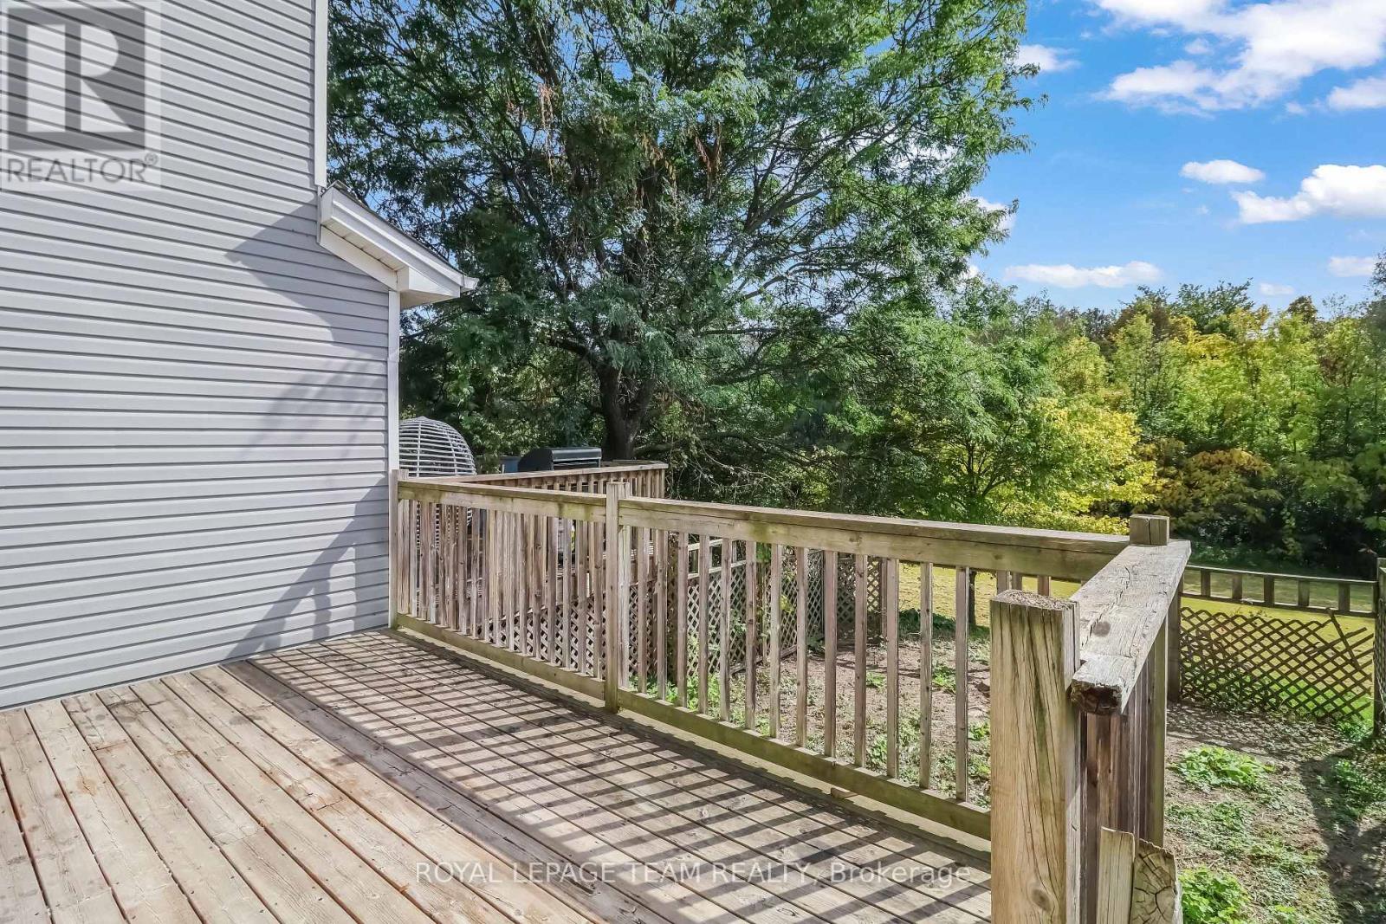
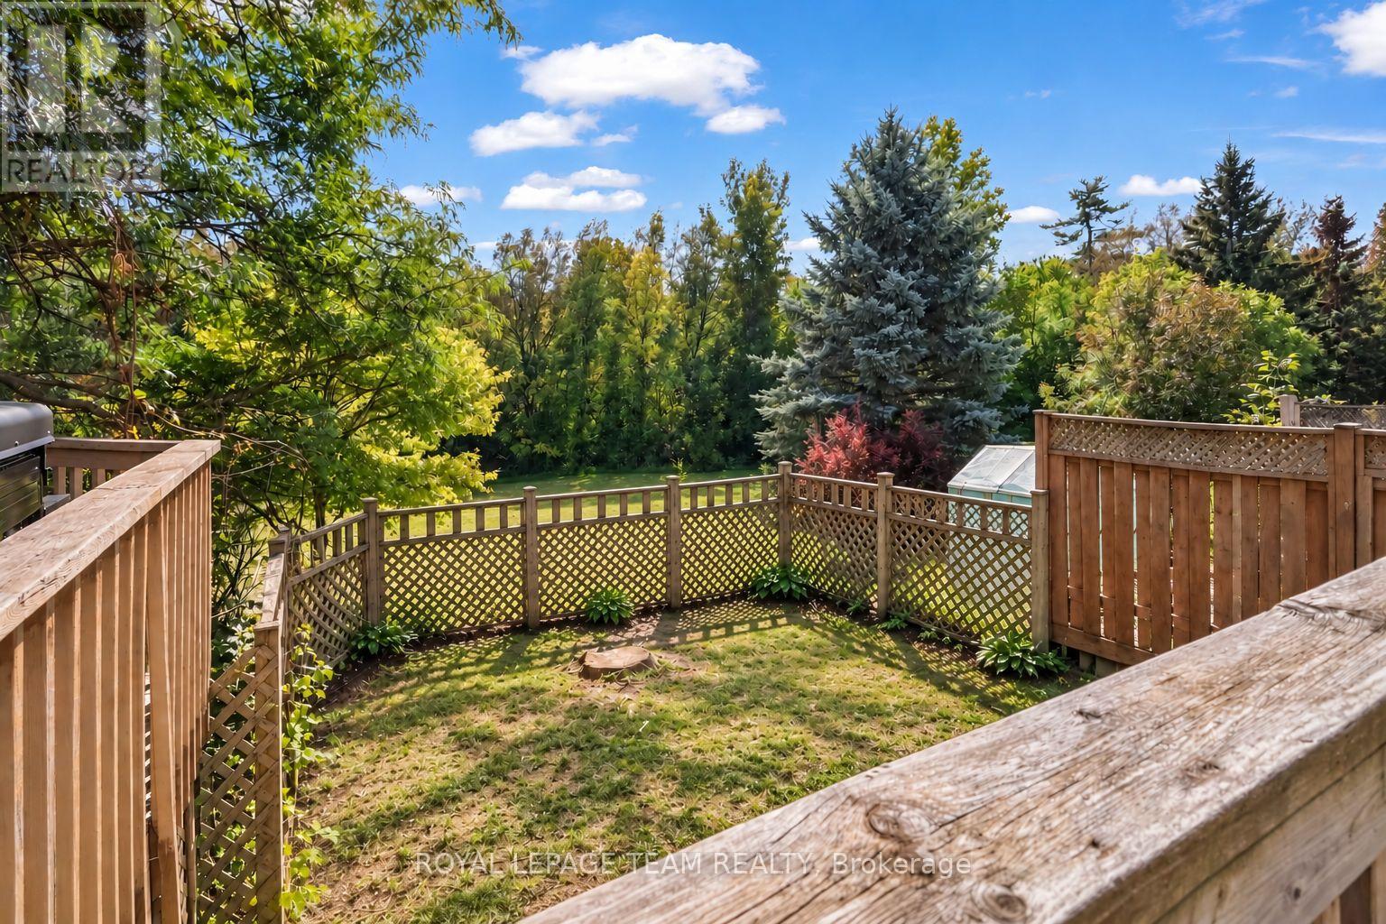
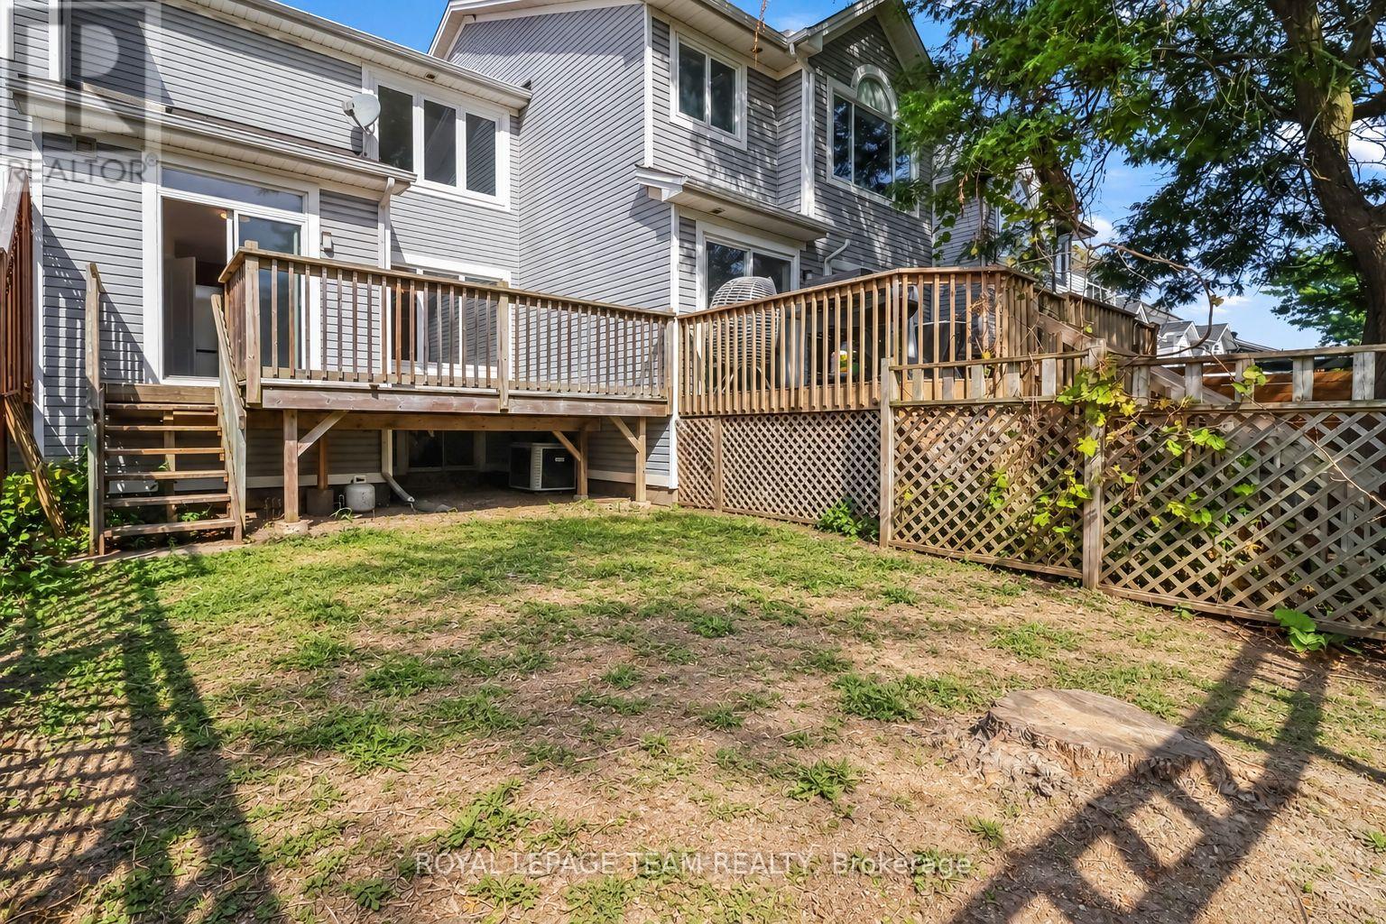


$2,600 Monthly
Property overview
Building Type
Row / Townhouse
Property Type
Single Family
Bedrooms
3
Bathrooms
2
Year Built
Neighbourhood
9002 - Kanata - Katimavik
Status
For rent
Highlights
9002 - Kanata - Katimavik
Row / Townhouse
For rent
Listing description
Discover this Single Family
141 Hearst Way,
Ottawa
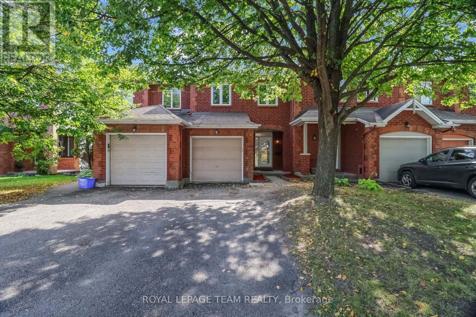
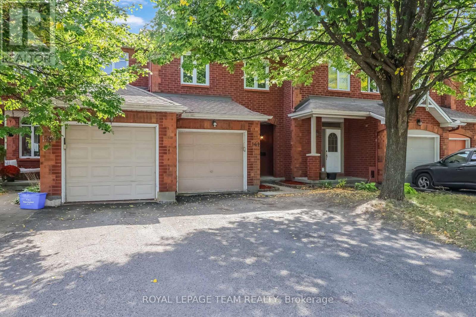
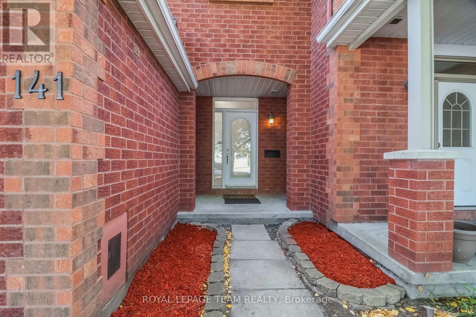
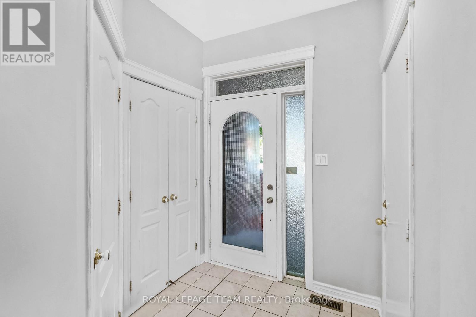
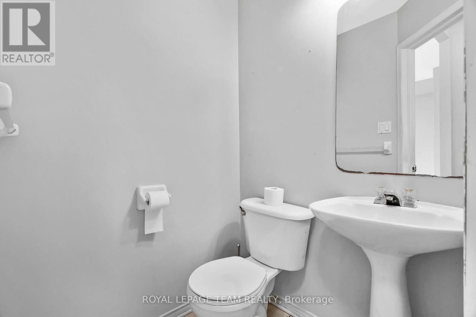
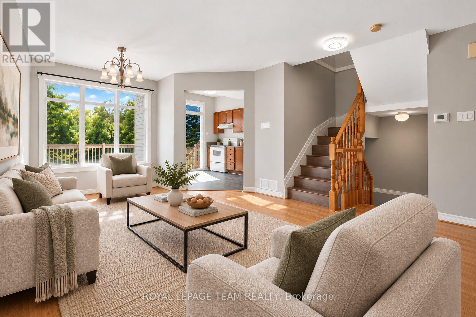
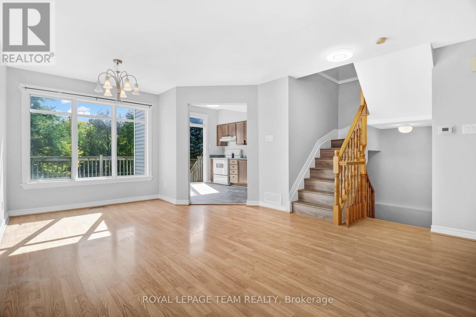
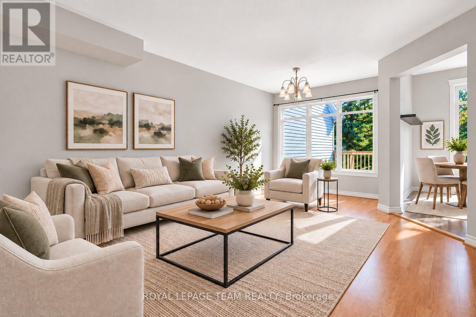
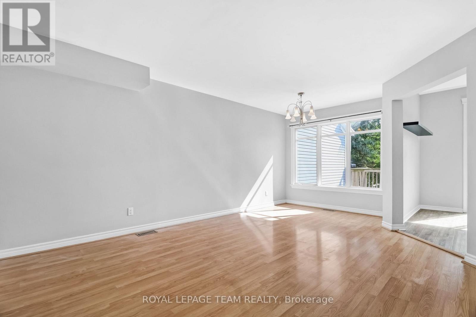
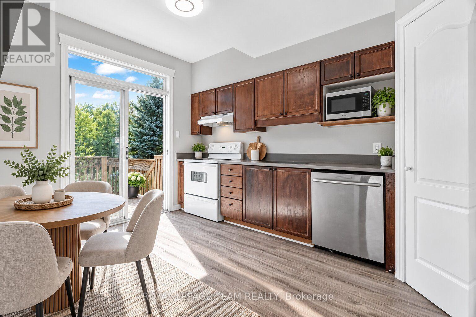
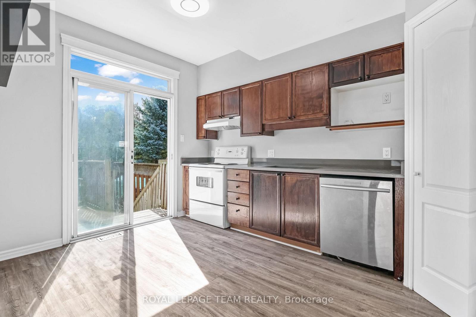
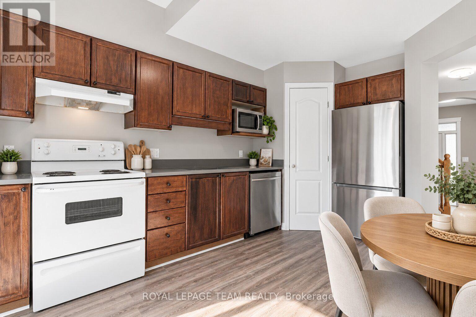
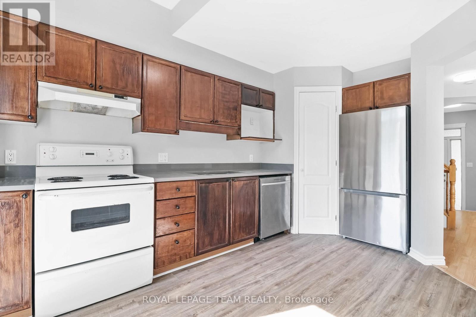
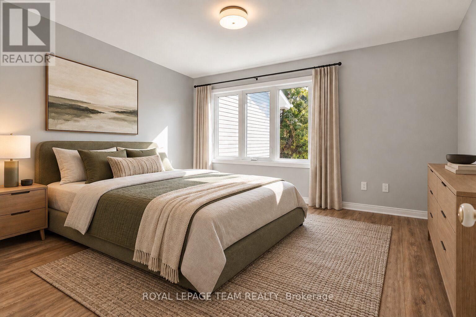
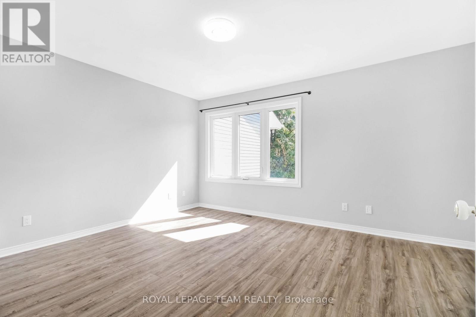
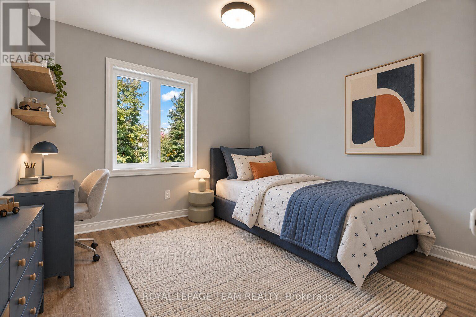
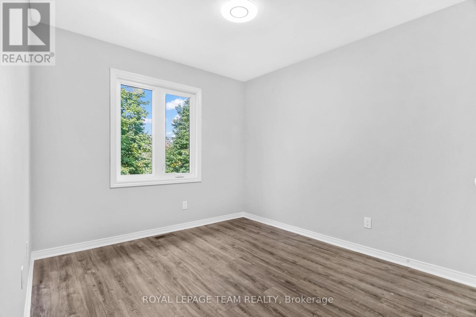
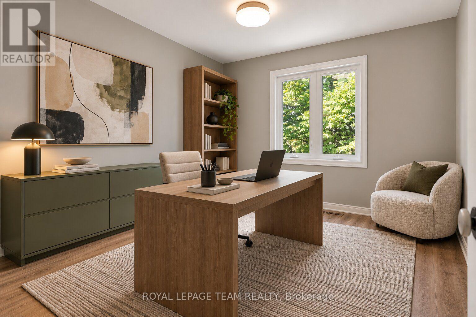
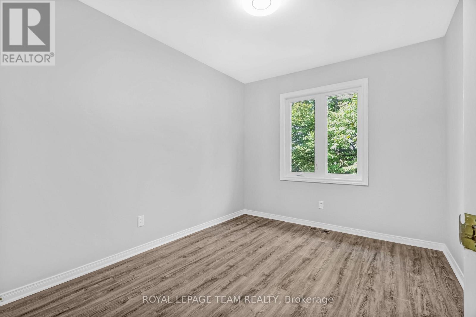
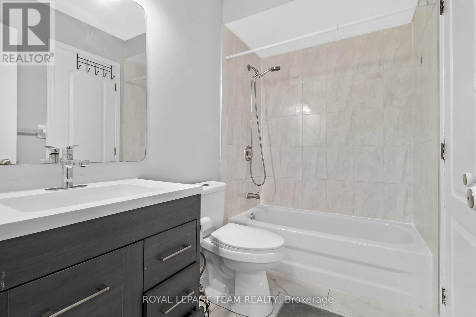
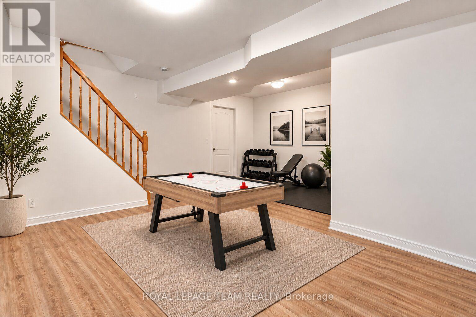
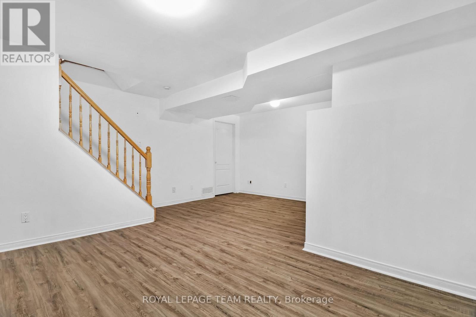
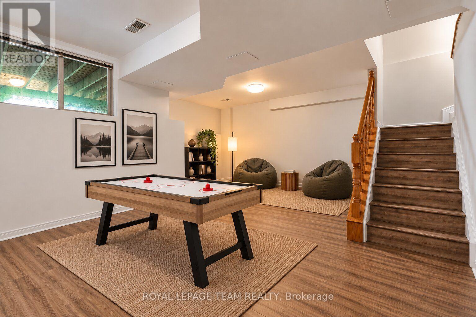
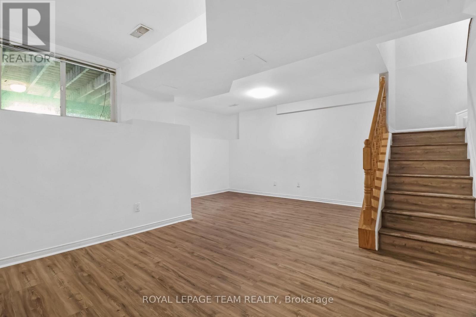
Welcome to 141 Hurst Way, nestled in a quiet, family-friendly neighbourhood surrounded by mature trees and the peaceful sounds of nature. This bright and spacious home offers comfortable living throughout, with lovely features and plenty of natural light. The inviting foyer features a convenient closet, access to the attached one-car garage, and a two-piece powder room. Continue into the open-concept living and dining area, where large windows fill the space with natural light and create a bright, welcoming atmosphere. The kitchen offers ample cabinetry, a pantry, and a convenient walkout to the rear deck overlooking the backyard. Upstairs, you will find three generously sized bedrooms, all bright and comfortable. The spacious primary bedroom features a walk-in closet and direct access to the family bathroom. The additional two bedrooms offer plenty of natural light and living space. The home is completely carpet-free, making it easy to maintain. The fully finished basement provides a versatile additional living space that can be used as a recreation room, family room, home office, hobby room, or whatever best suits your needs. Enjoy summer evenings on the good-sized rear deck, perfect for barbecuing or relaxing while overlooking the fenced backyard. With no rear neighbours, the property backs onto green space with a walking path, providing added privacy and a peaceful setting. A wonderful opportunity to lease a bright, spacious and well-maintained home in a desirable neighbourhood. (id:64373)
Upcoming viewings
45.3164425
-75.8903405
141 Hearst Way, Ottawa, Ontario, K2L4G5
Loading WalkScore data...
Walk Score®
Transit Score®
Bike Score®
Walkability Snapshot
Understand how walkable, transit-friendly & bikeable this neighbourhood really is.
Scores are powered by Walk Score® and reflect access to daily essentials, transit and bike routes near this area.
🚶Walk Score®
🚊Transit Score
🚲Bike Score
Liveability scores for this neighbourhood
Powered by Walk Score®
Use these scores as a quick guide only. Check local transit, bike paths
and walk routes to plan your day-to-day life.
Google Maps
Explore the exact location, nearby amenities, and community vibe.
Listing Details
Last updated:
2026-10-21
Key facts
Price
$2,600 Monthly
Ownership
Freehold
Property type
Single Family
Bedrooms
3
Bathrooms
2
Stories
2
Interior size
700 - 1100 sqft
Parking options
Attached Garage, Garage
Total spaces
2
Interior & features
Cooling
Central air conditioning
Heating
Forced air
Heating fuel
Natural gas
Basement
Full (Finished)
Appliances
Dishwasher, Dryer, Hood Fan, Stove, Washer, Refrigerator
Fireplace
False
Exterior finish
Brick
Key features
In suite Laundry
Lot, amenities & extras
Lot size
19.7 x 10⁵ FT
Water
Municipal water
Sewer
Sanitary sewer
Rooms
| Level | Type | Length | Width | Dimensions |
|---|---|---|---|---|
| Second Level | Primary Bedroom | 4.72 m | 3.47 m | 4.72 m x 3.47 m |
| Second Level | Bathroom | Measurements not available | ||
| Second Level | Bedroom 2 | 3.67 m | 3.35 m | 3.67 m x 3.35 m |
| Second Level | Bedroom 3 | 1.12 m | 0.78 m | 1.12 m x 0.78 m |
| Basement | Recreational, Games Room | 5.29 m | 4.91 m | 5.29 m x 4.91 m |
| Main Level | Foyer | 1.7 m | 1.91 m | 1.7 m x 1.91 m |
| Main Level | Partial Bathroom | Measurements not available | ||
| Main Level | Living Room | 4.24 m | 3.73 m | 4.24 m x 3.73 m |
| Main Level | Dining Room | 3.52 m | 1.94 m | 3.52 m x 1.94 m |
| Main Level | Kitchen | 4.04 m | 3.17 m | 4.04 m x 3.17 m |
Add this listing to your favourite
Shortlist it to compare later & get quick access from your account.

Comparables
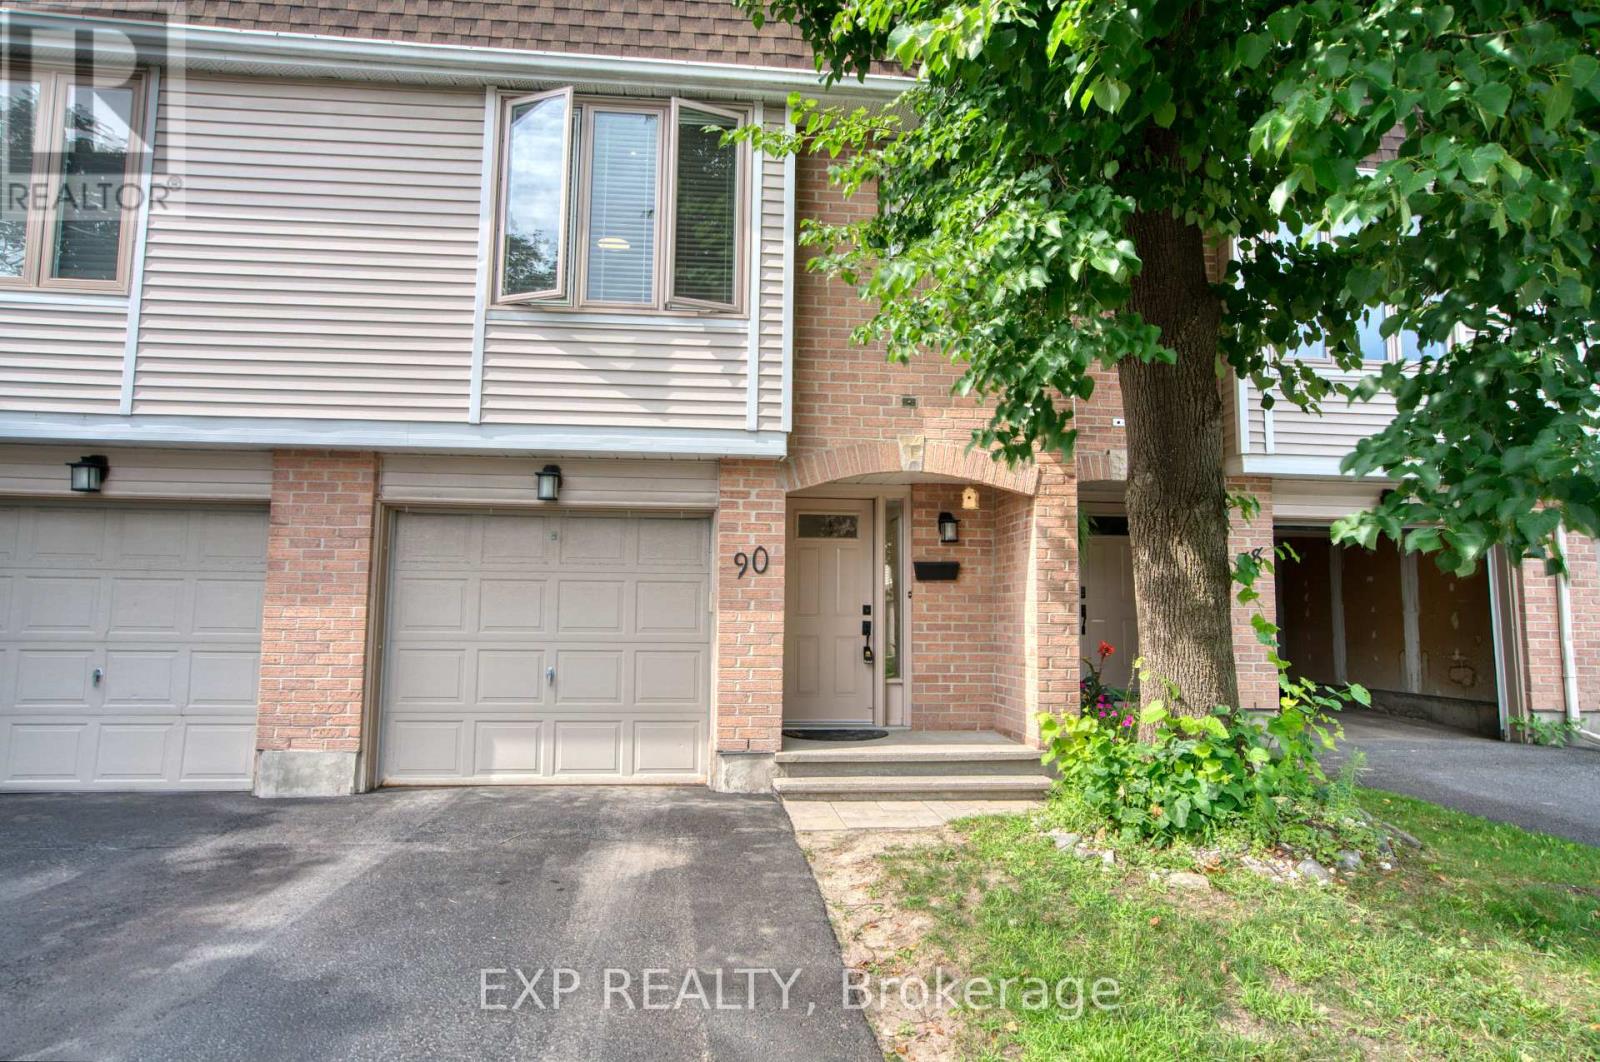
For rent
9002 - Kanata - Katimavik
$2,600 Monthly
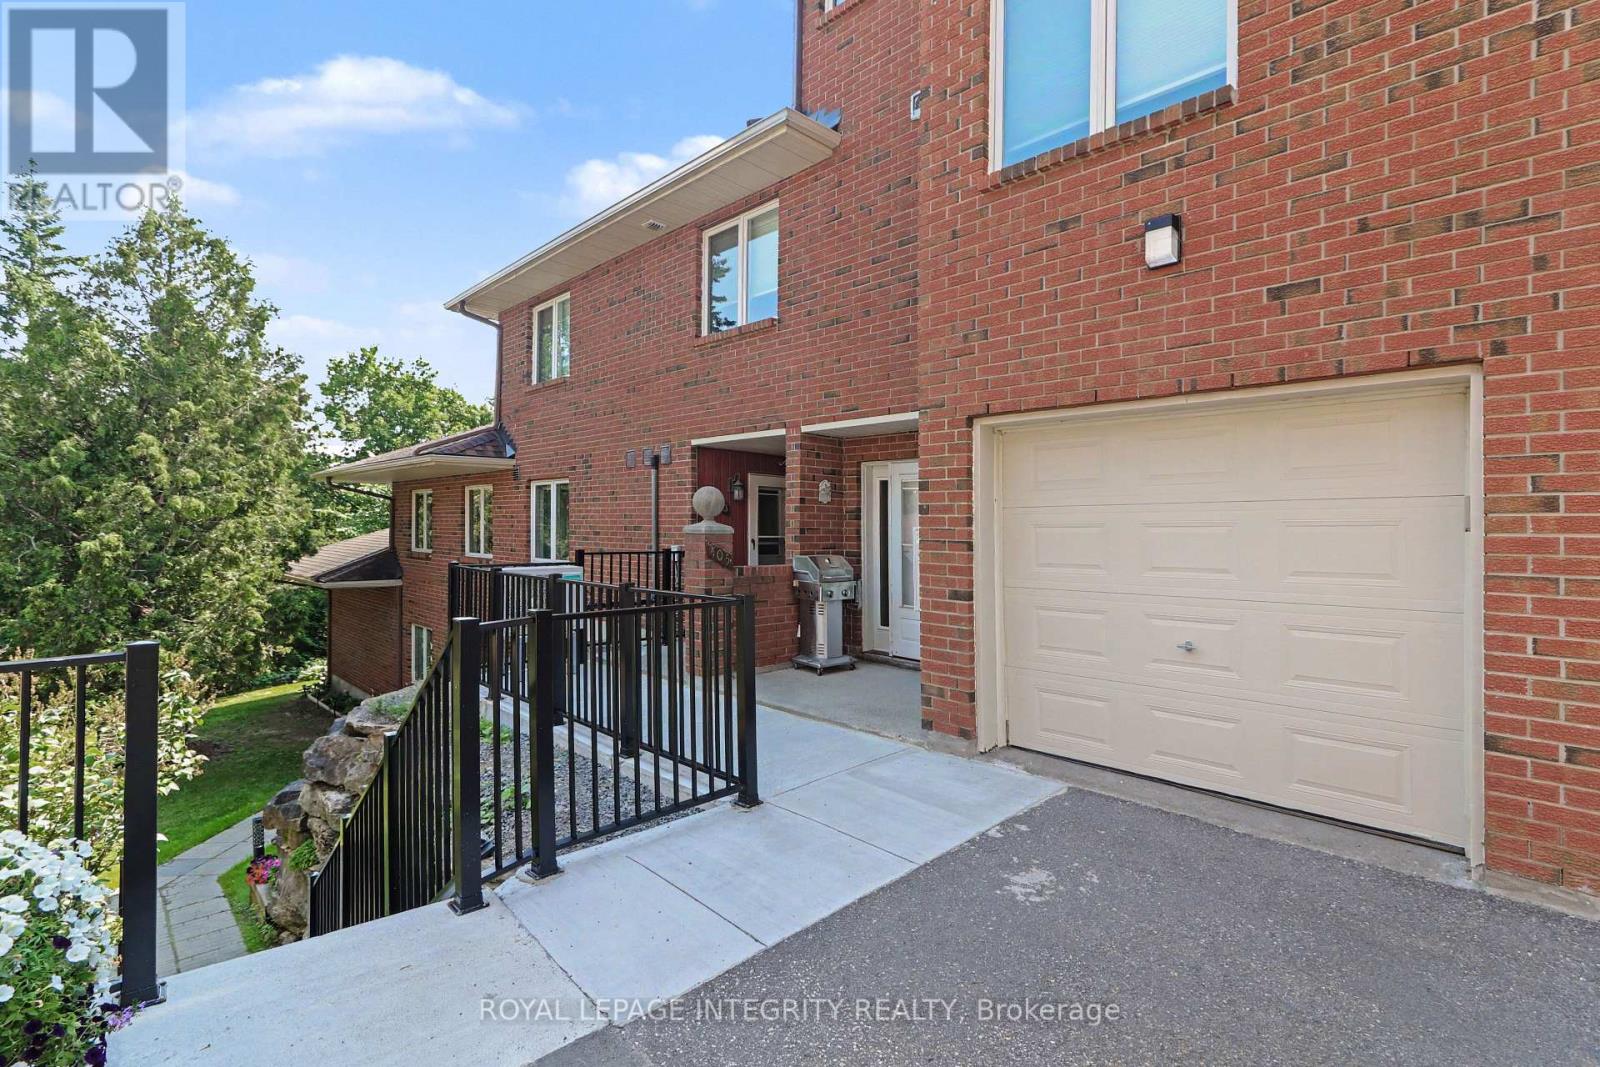
75 - 90 Lightfoot Place, Ottawa, Ontario
Row / Townhouse in 9002 - Kanata - Katimavik
4
Beds
Beds
3
Baths
Baths
1200 - 1399 sqft
Sq Ft
Sq Ft
For rent
9002 - Kanata - Katimavik
$2,595 Monthly
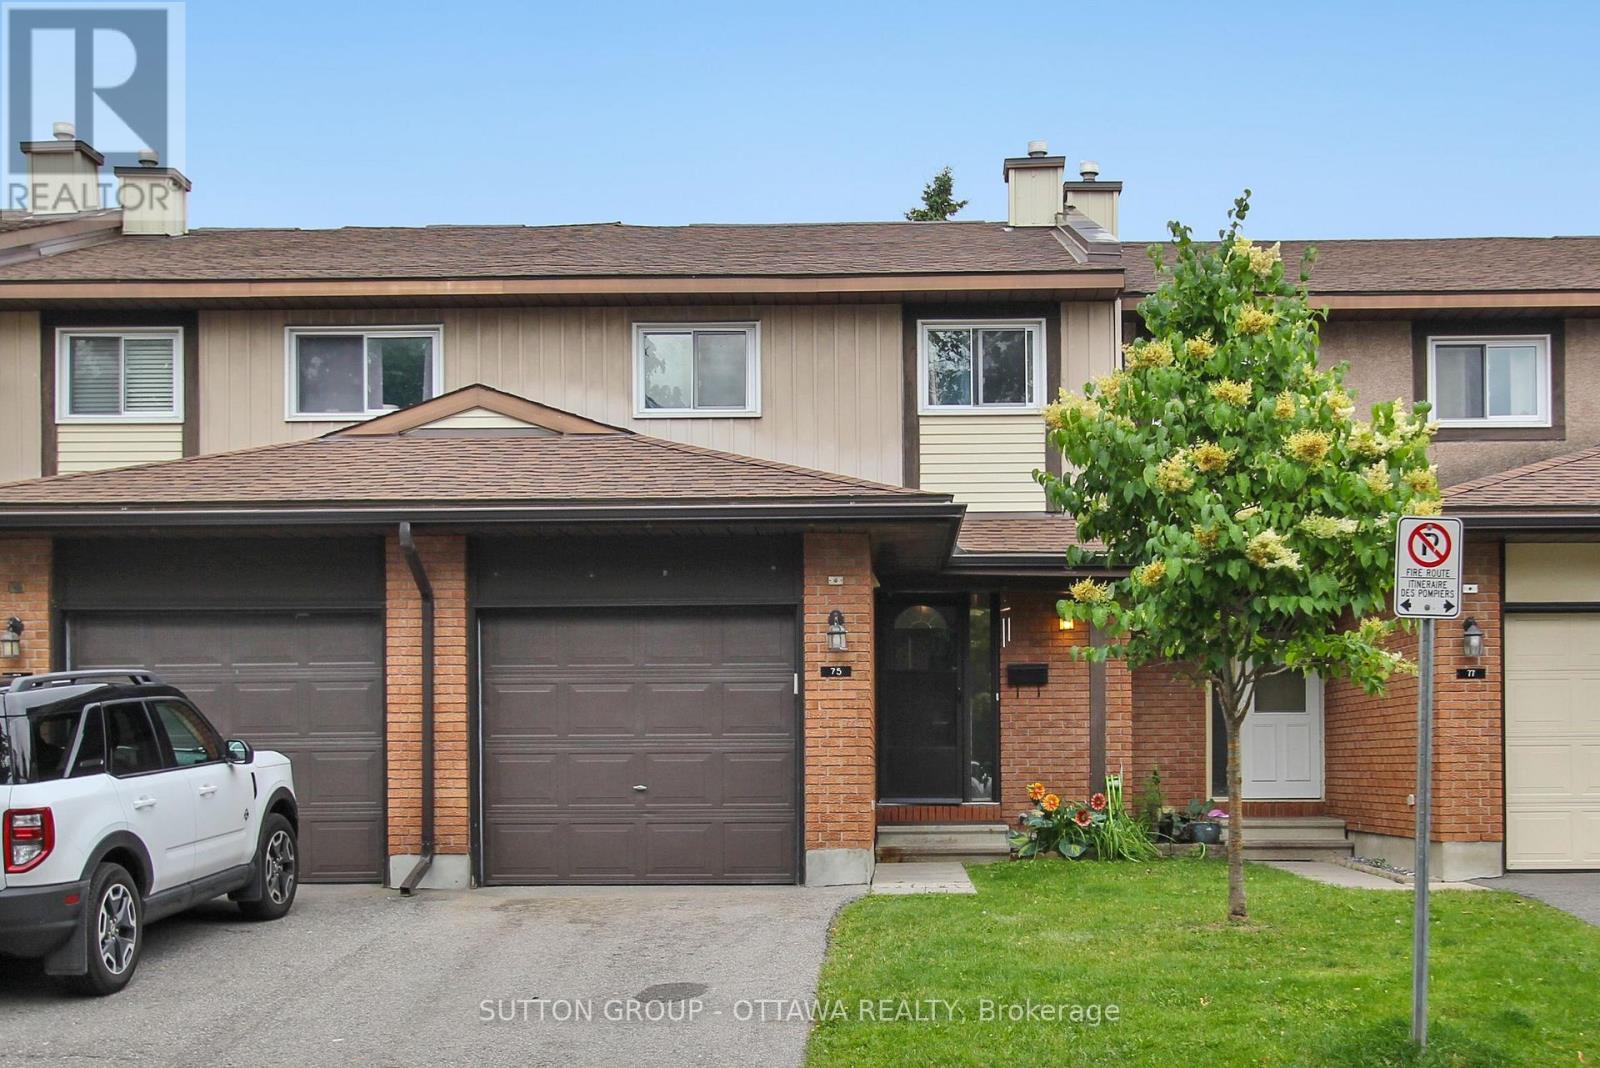
26 - 403 Stratas Circuit, Ottawa, Ontario
Apartment in 9002 - Kanata - Katimavik
3
Beds
Beds
2
Baths
Baths
1400 - 1599 sqft
Sq Ft
Sq Ft
For rent
9002 - Kanata - Katimavik
$2,500 Monthly
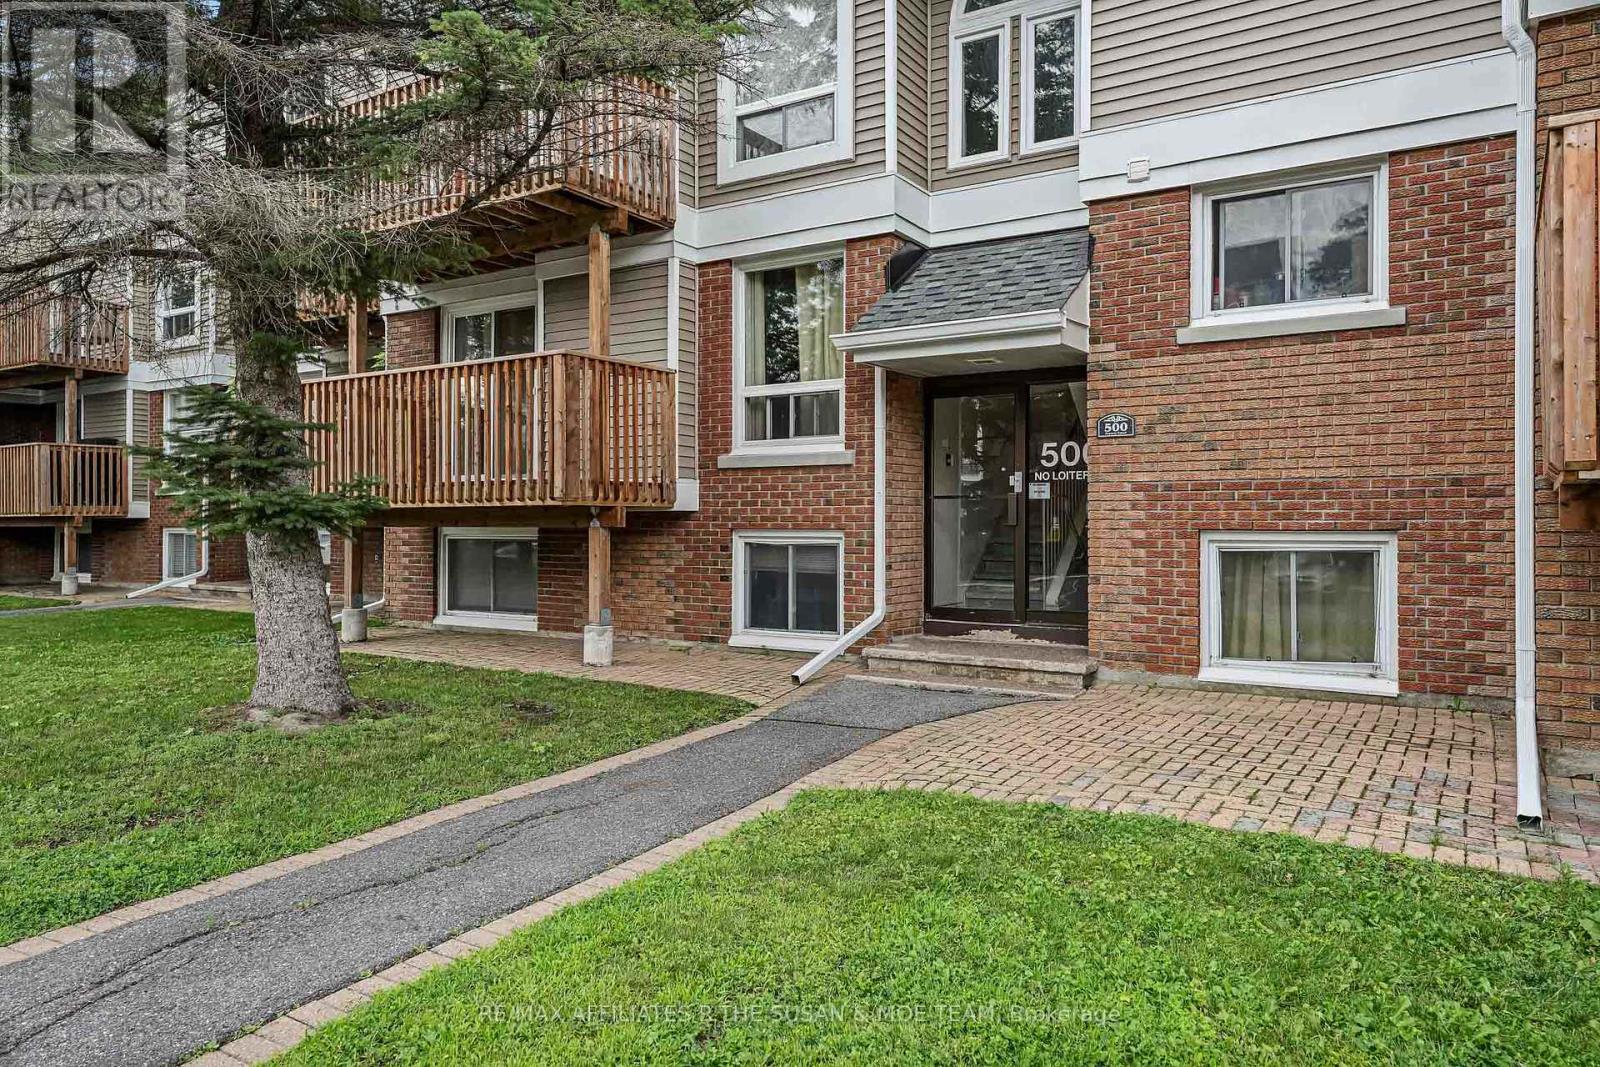
75 Clarkson Crescent, Ottawa, Ontario
Row / Townhouse in 9002 - Kanata - Katimavik
3
Beds
Beds
3
Baths
Baths
1000 - 1199 sqft
Sq Ft
Sq Ft
For rent
9002 - Kanata - Katimavik
$2,300 Monthly
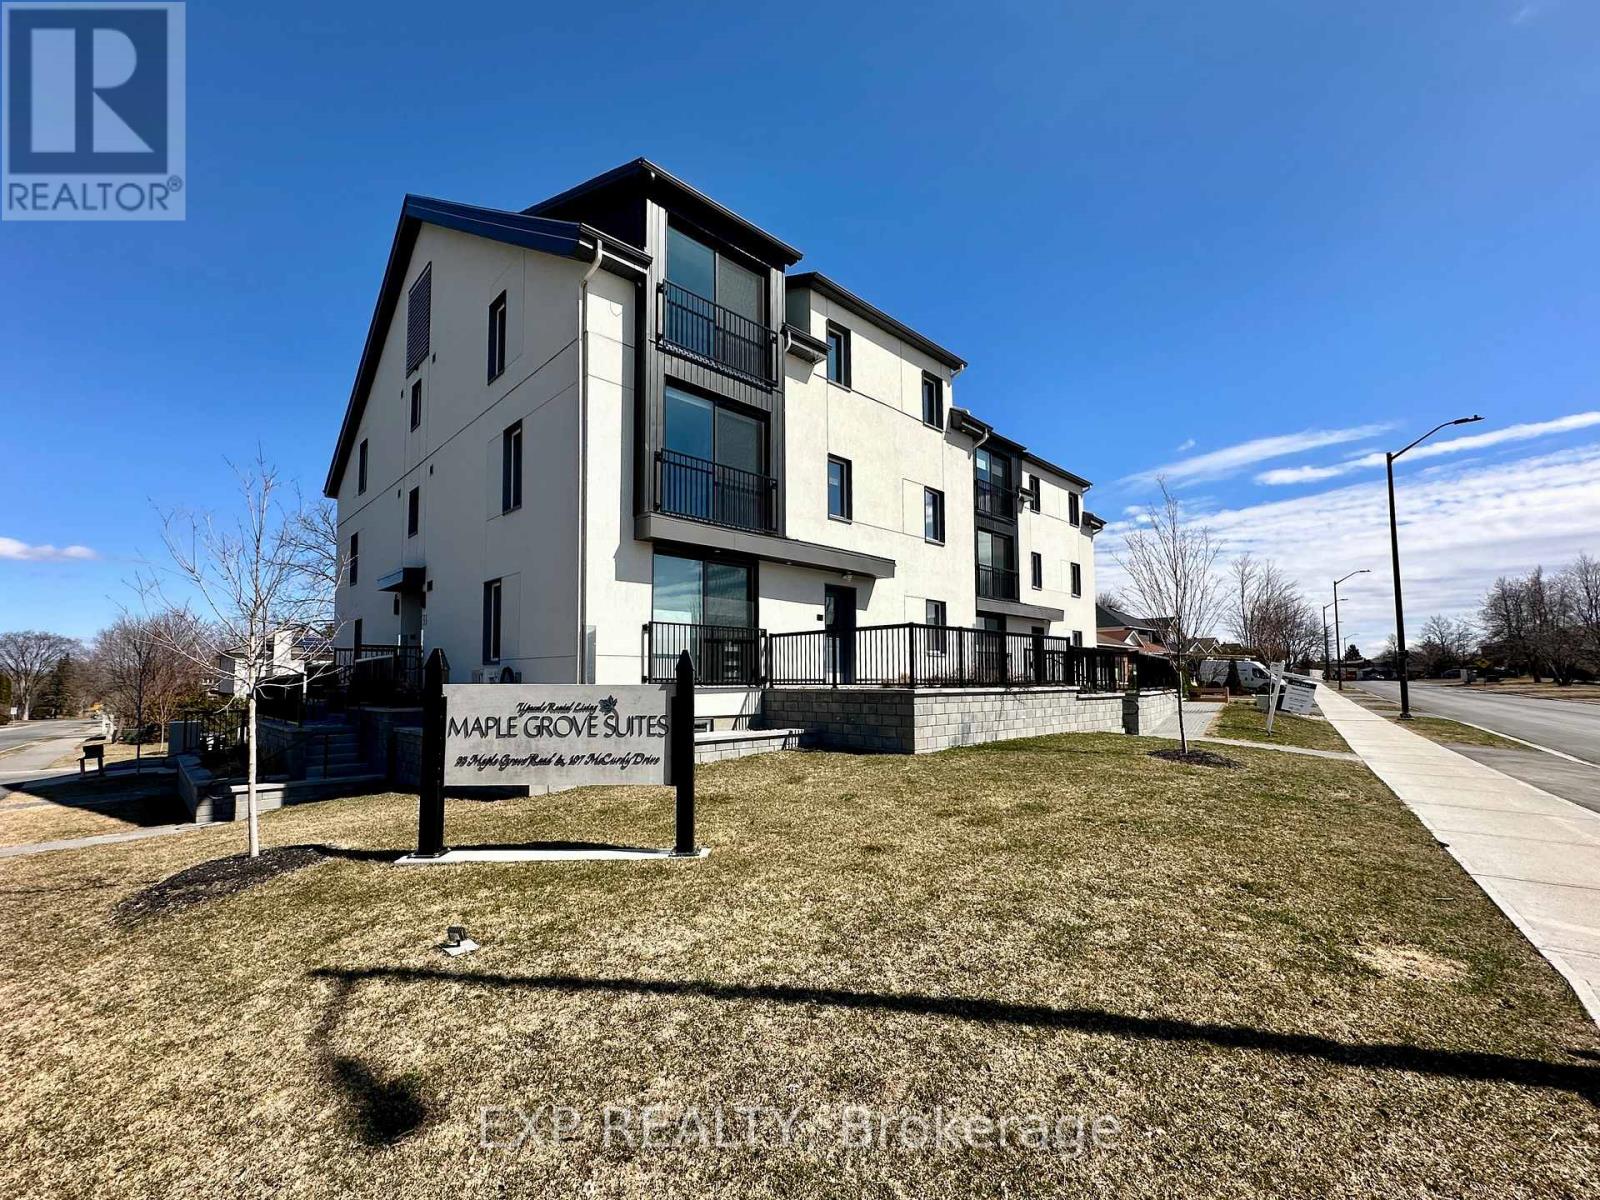
6 - 500 Fenerty Court, Ottawa, Ontario
Row / Townhouse in 9002 - Kanata - Katimavik
2
Beds
Beds
3
Baths
Baths
1000 - 1199 sqft
Sq Ft
Sq Ft
For rent
9002 - Kanata - Katimavik
$2,295 Monthly
204 - 33 Maple Grove Road, Ottawa, Ontario
Other in 9002 - Kanata - Katimavik
2
Beds
Beds
2
Baths
Baths
0 - 699 sqft
Sq Ft
Sq Ft
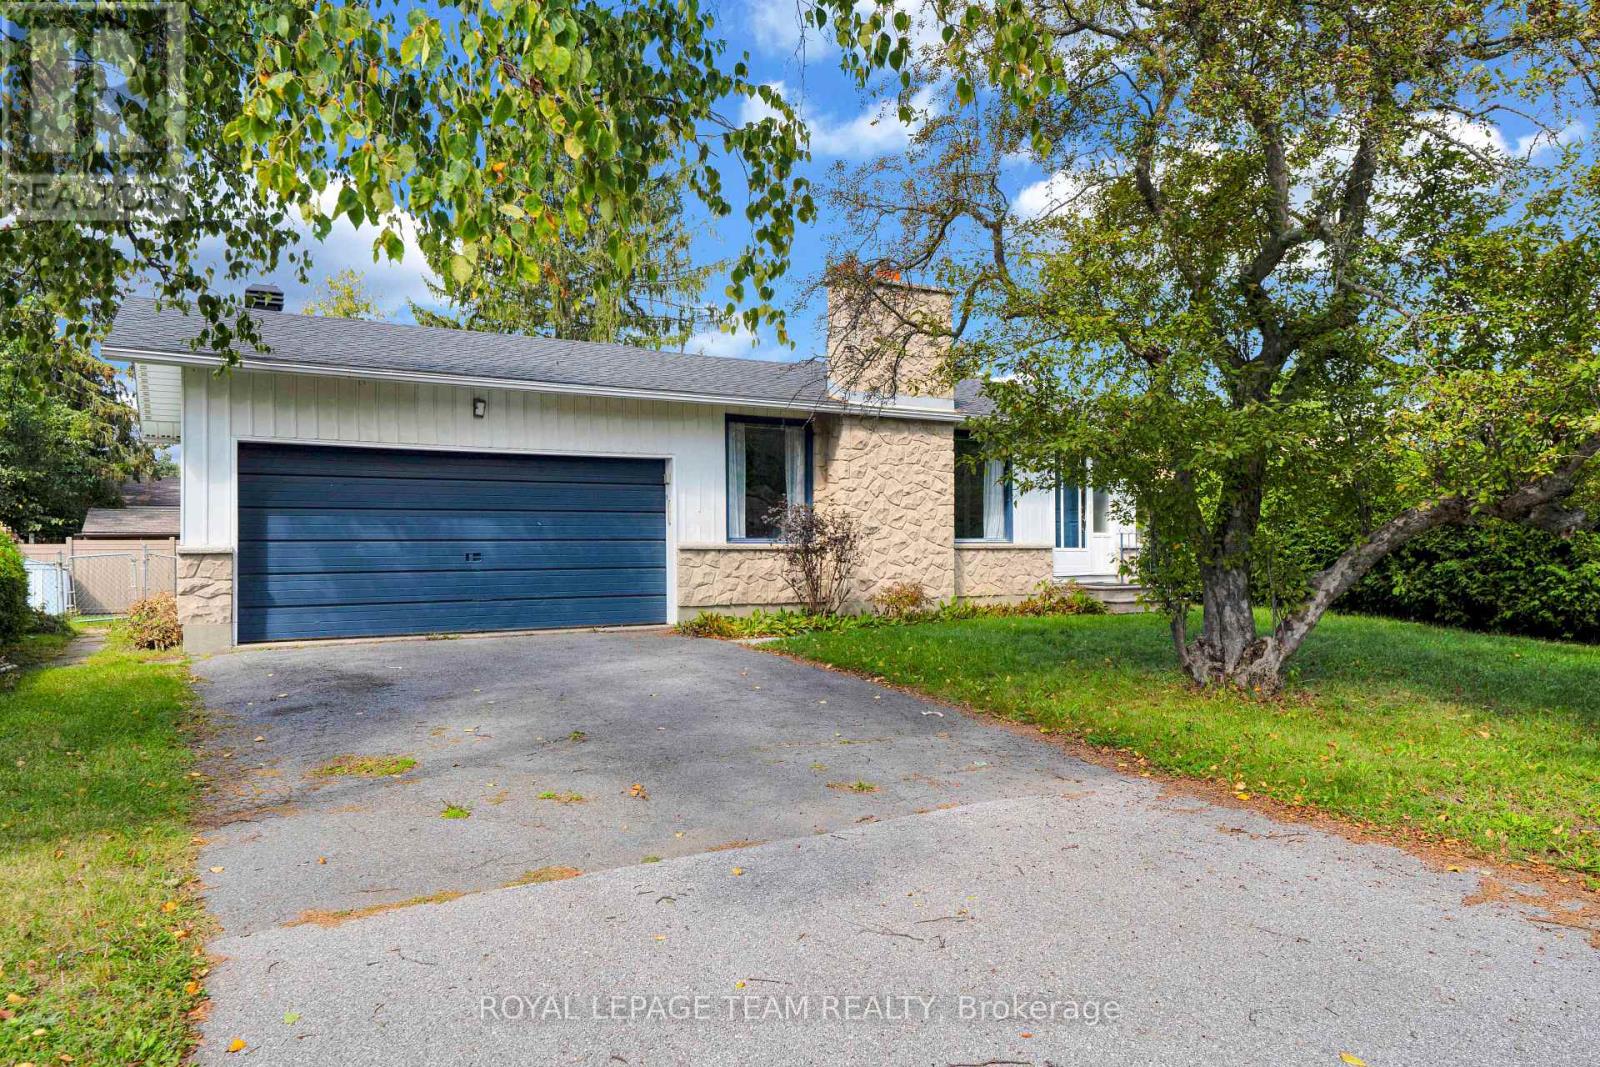
For rent
9003 - Kanata - Glencairn/Hazeldean
$3,000 Monthly
101 Country Lane W, Ottawa, Ontario
House in 9003 - Kanata - Glencairn/Hazeldean
4
Beds
Beds
3
Baths
Baths
1100 - 1500 sqft
Sq Ft
Sq Ft
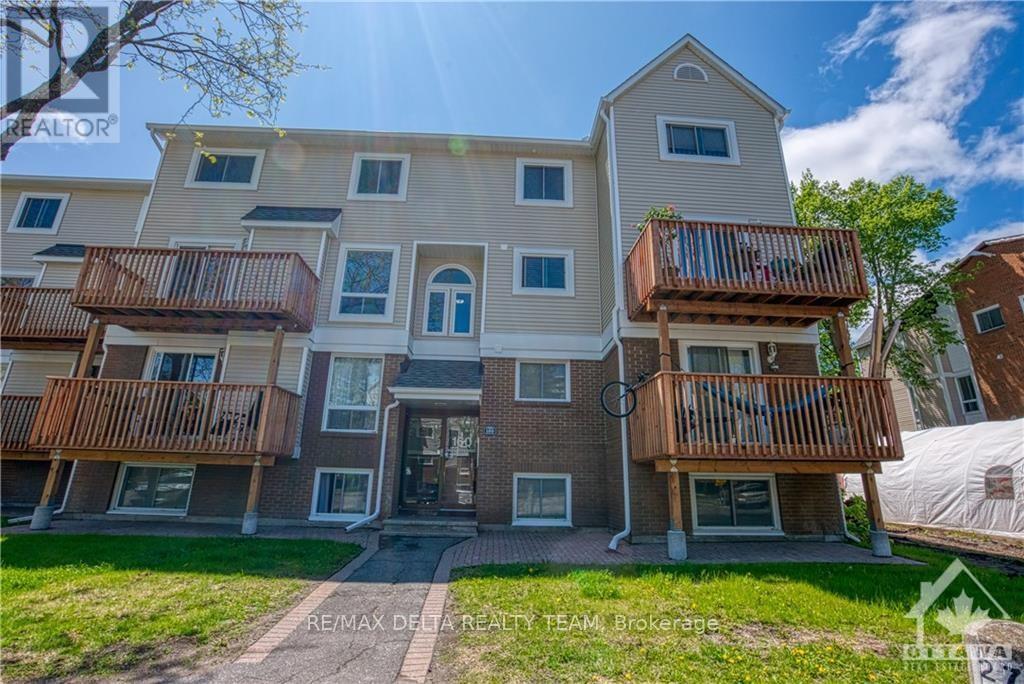
For rent
9002 - Kanata - Katimavik
$2,200 Monthly
6 - 160 Fenerty Court, Ottawa, Ontario
Apartment in 9002 - Kanata - Katimavik
2
Beds
Beds
2
Baths
Baths
1000 - 1199 sqft
Sq Ft
Sq Ft
Ready to a home?
Contact a REALTOR® today!
