

14 Riddell Street
Carleton Place,
Ontario
K7C0J4
14 Riddell Street
Carleton Place,
Ontario
K7C0J4
Add this listing to your favourite
Shortlist it to compare later & get quick access from your account.


$599,900
Property overview
Building Type
Row / Townhouse
Property Type
Single Family
Bedrooms
3
Bathrooms
3
Year Built
Neighbourhood
909 - Carleton Place
Status
For sale
Highlights
909 - Carleton Place
Row / Townhouse
For sale
Listing description
Discover this Single Family
14 Riddell Street,
Carleton Place
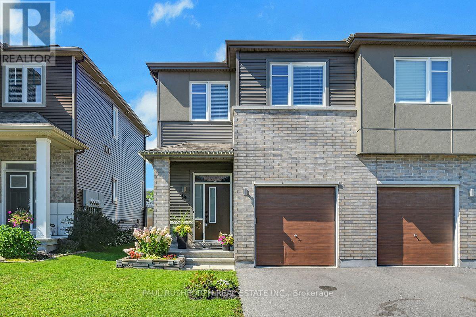
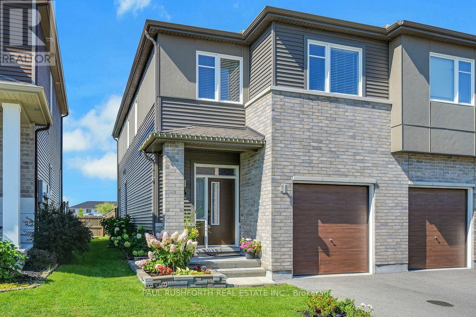
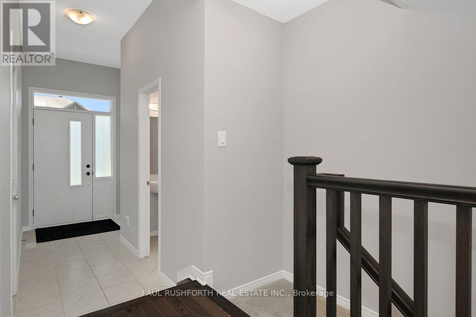
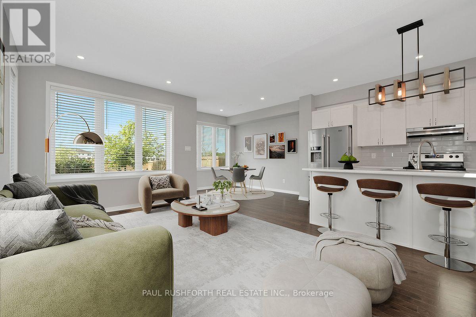
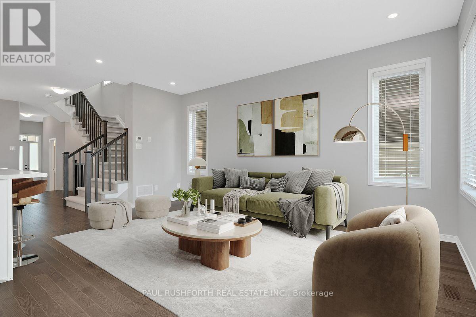
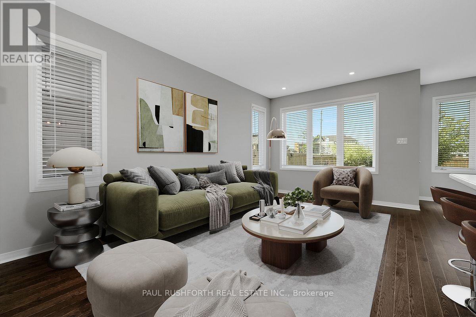
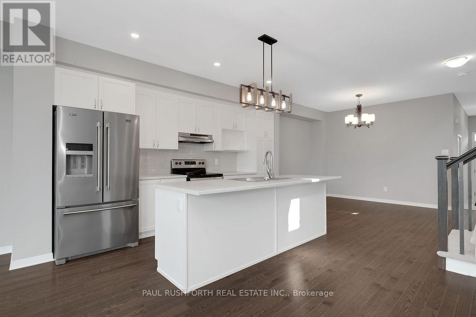
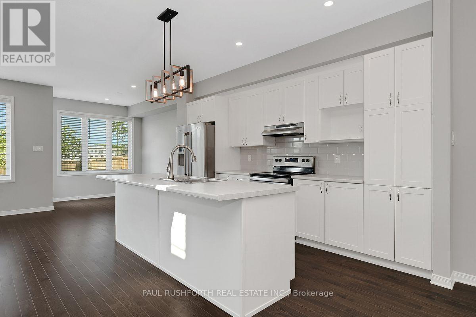
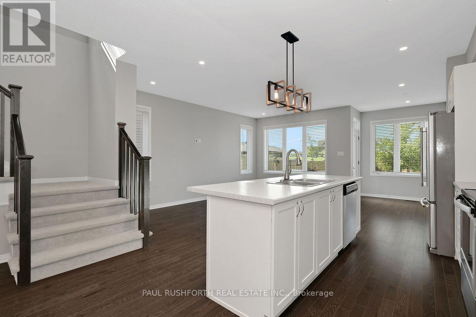
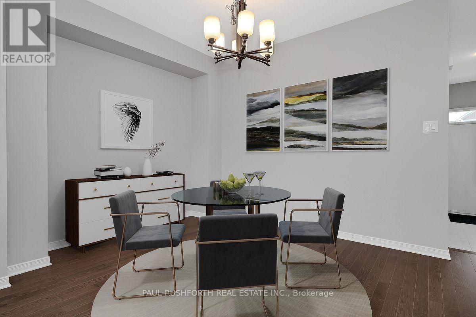
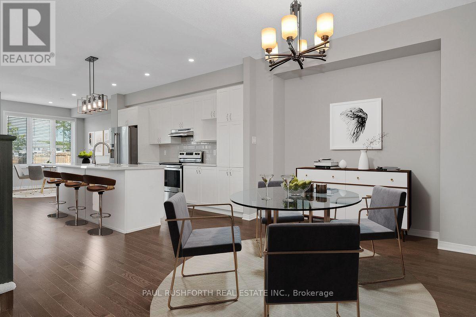
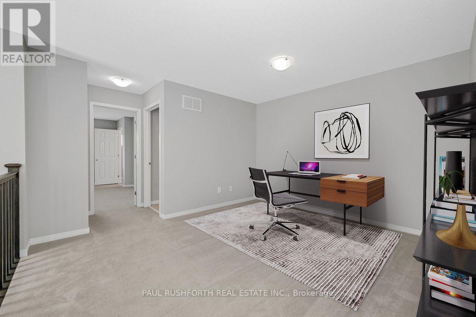
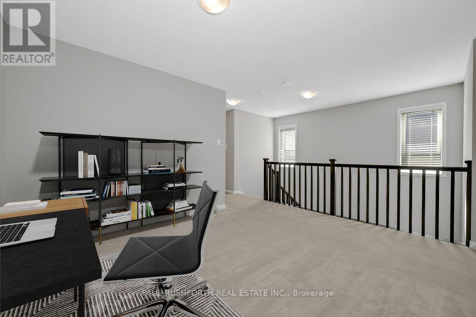
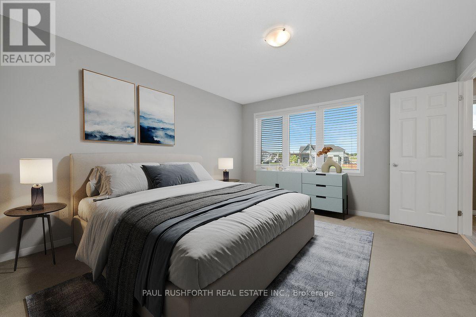
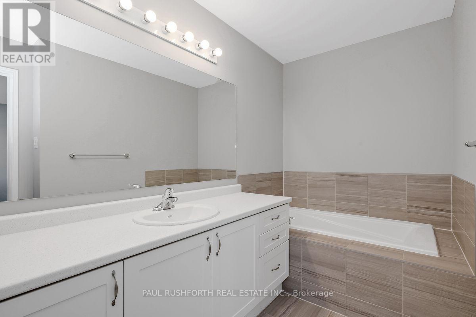
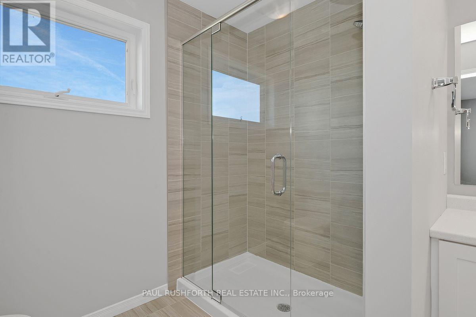
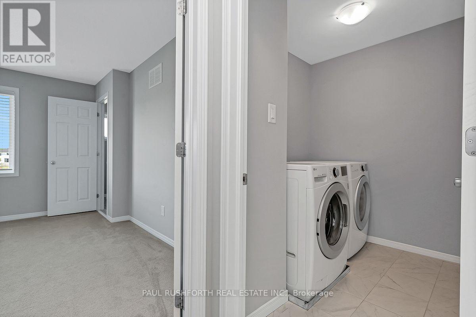
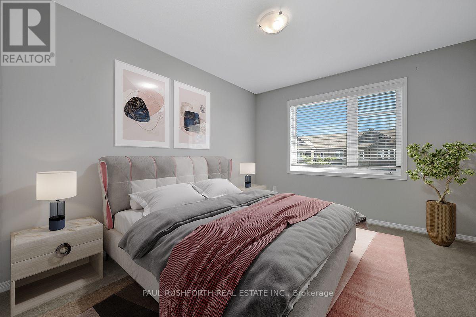
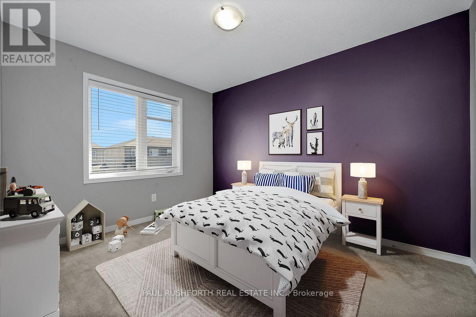
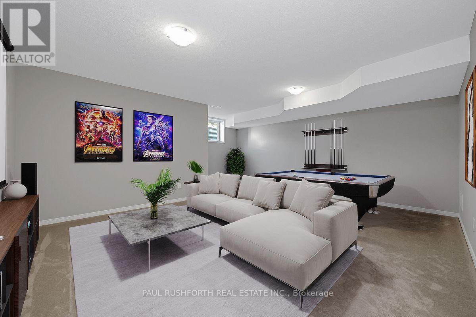
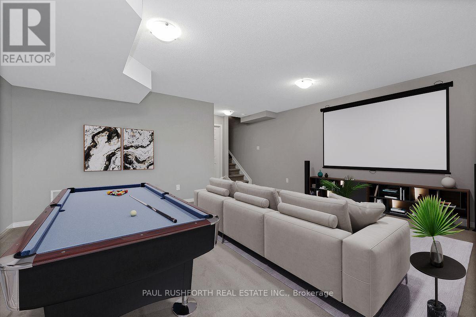
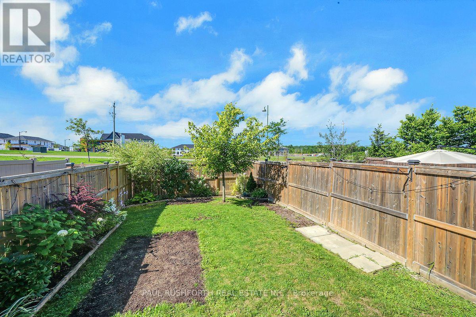
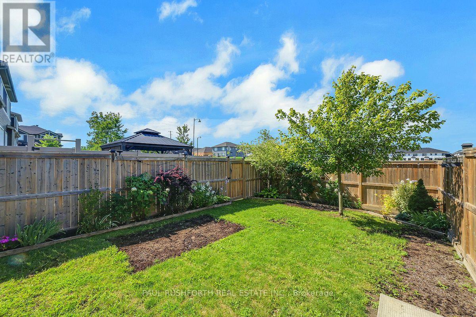
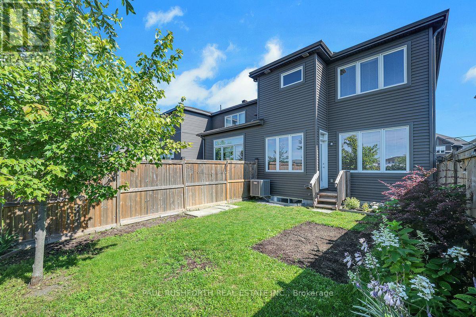
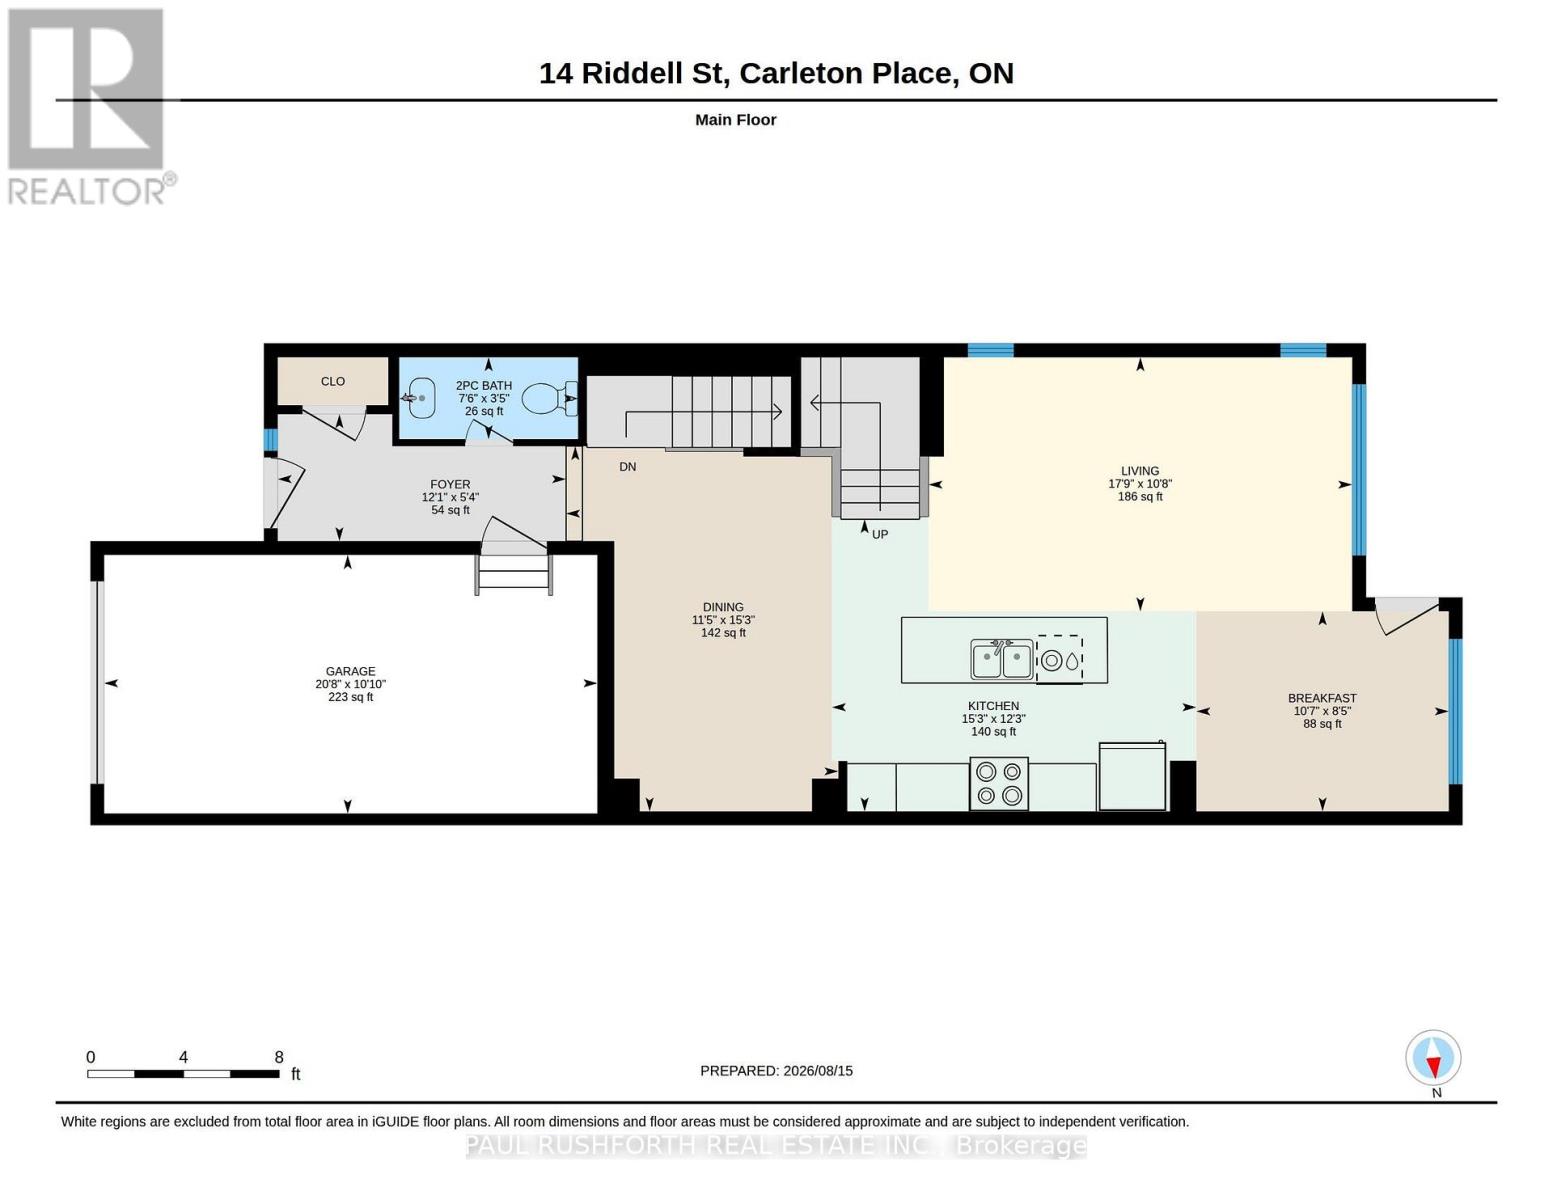
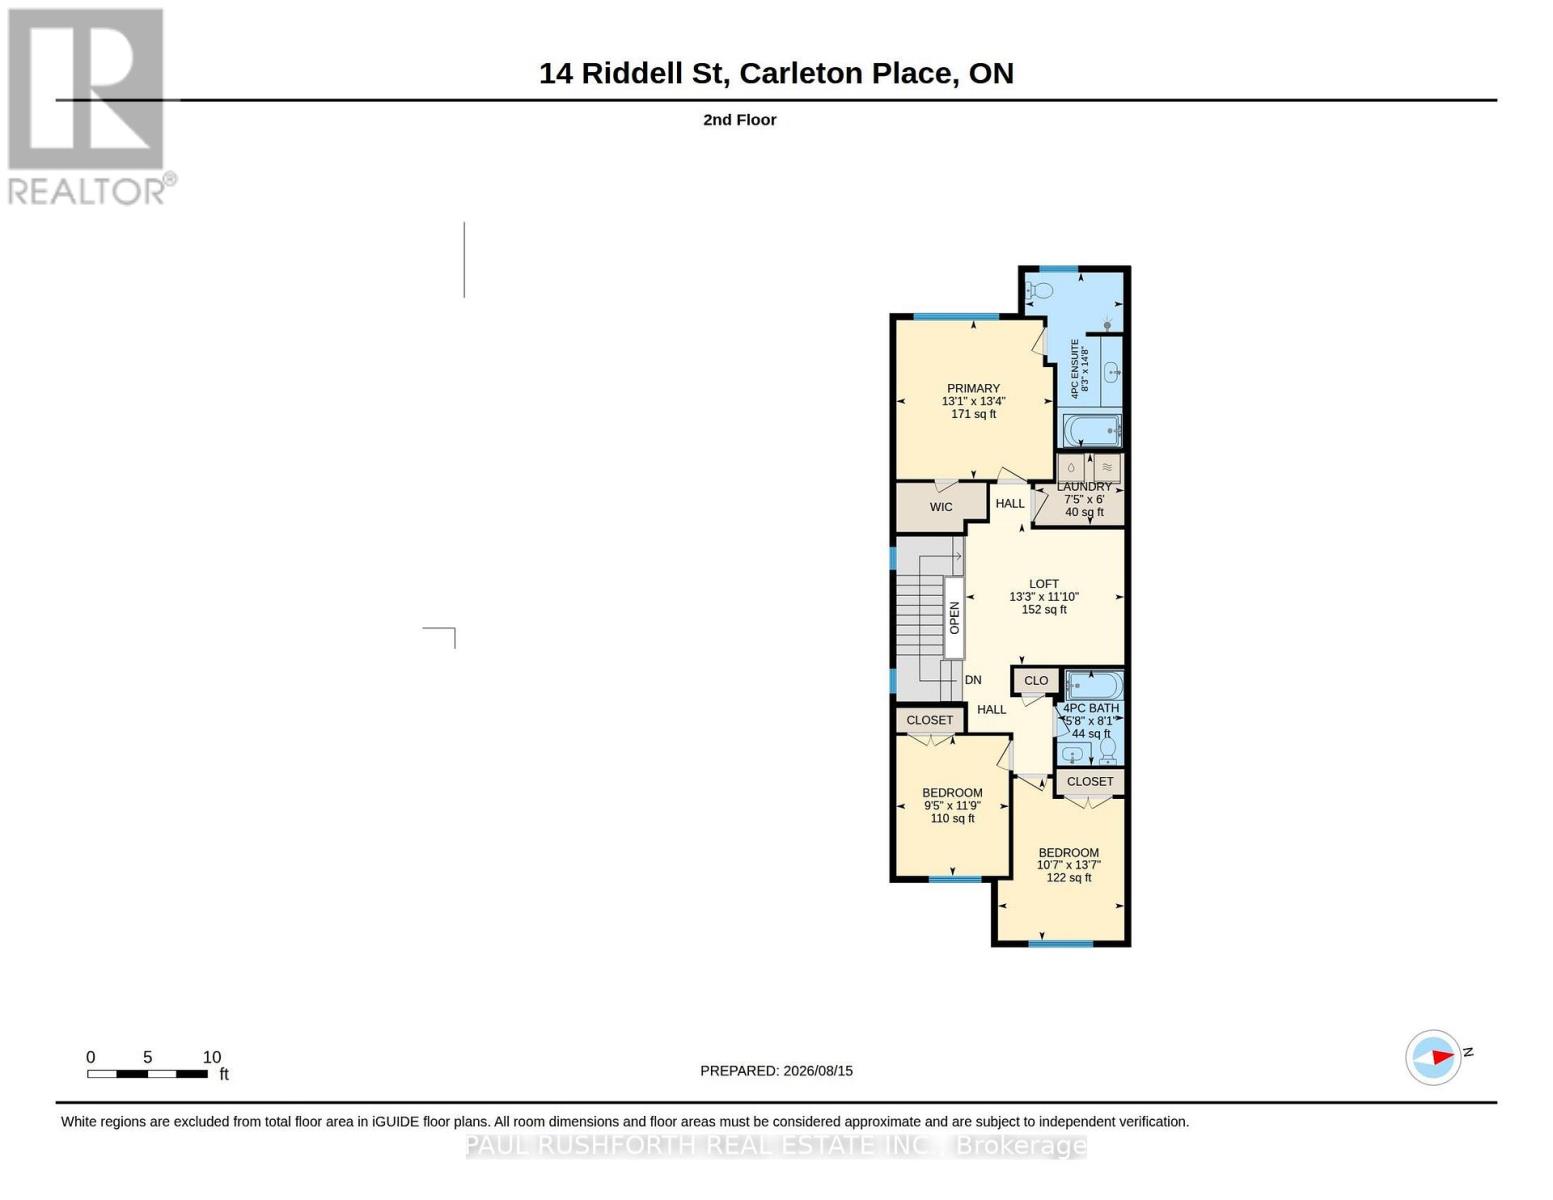
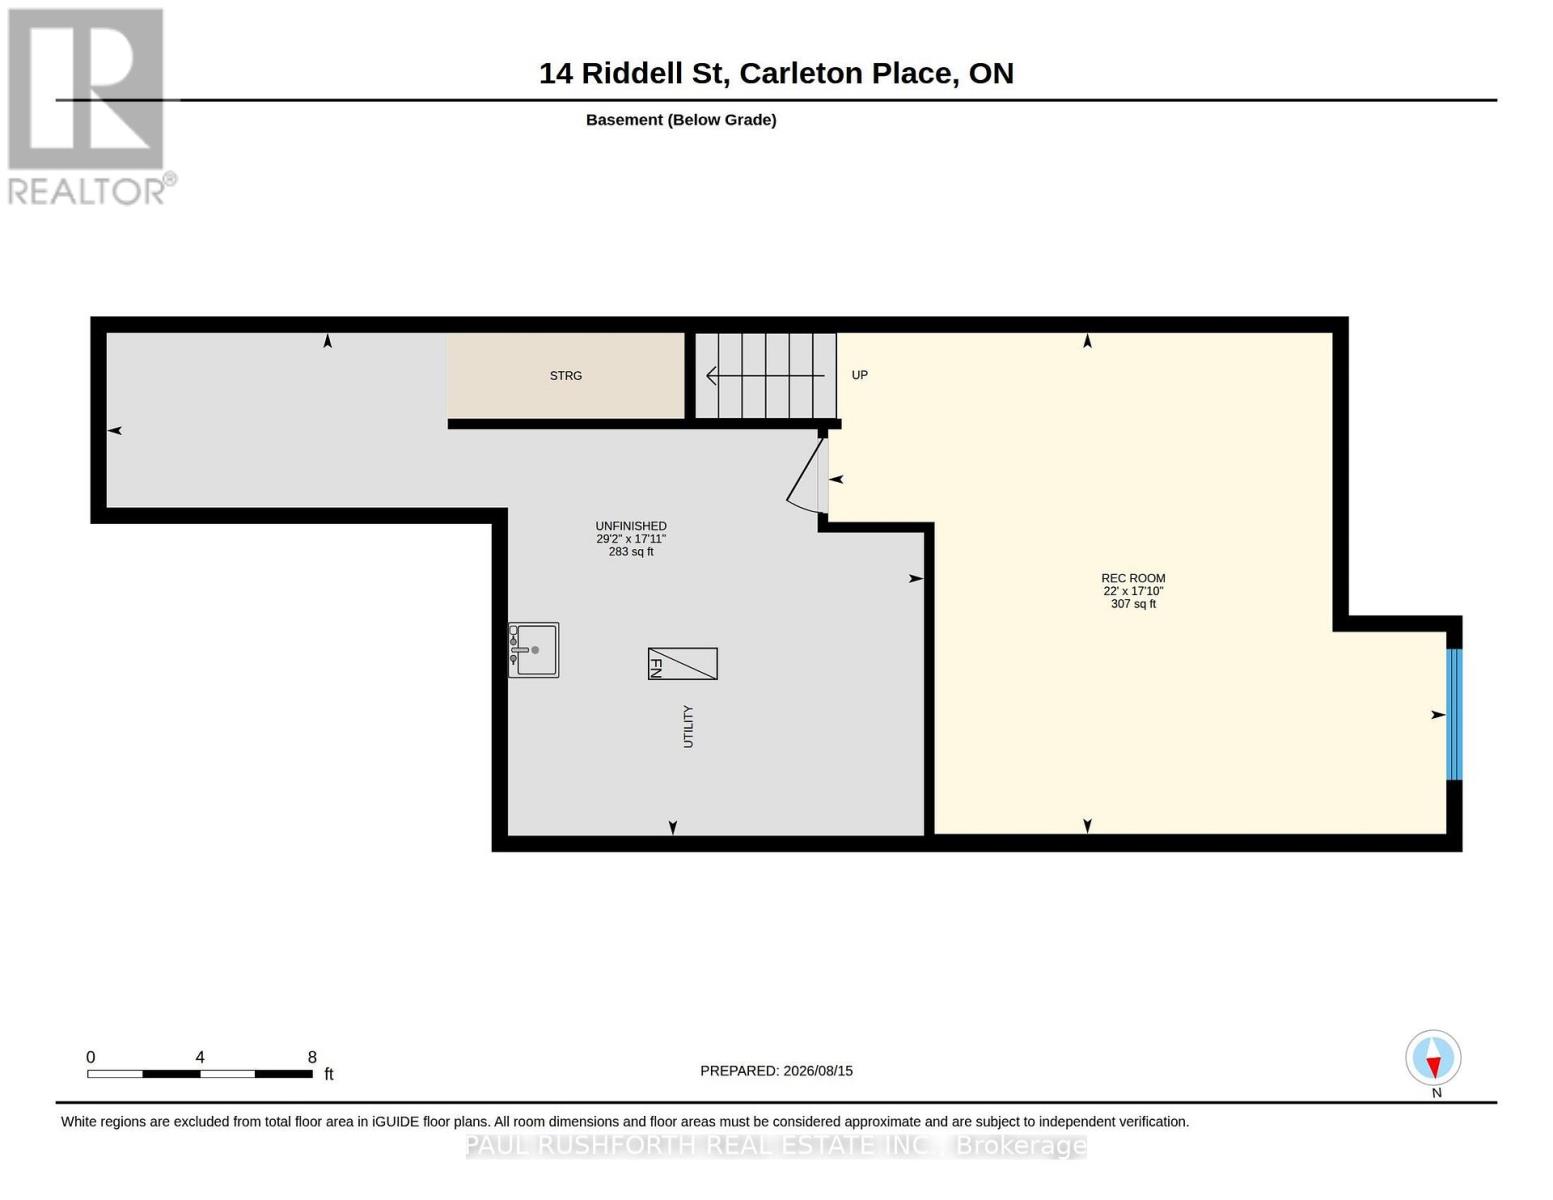
END UNIT, NO REAR NEIGHBOURS, 9FT CEILINGS, 3 BEDROOM, 3 BATHROOM, LOFT, FINISHED BASEMENT, 2nd FLOOR LAUNDRY...yes, this one has it all and is VACANT, move in ready and IMMACULATE. Welcome home to 14 Riddell Street in the desirable CARDEL subdivision of Millers Crossing in BOOMING CARLETON PLACE. Extensive landscaping, fully fenced yard, long driveway fits 2cars and there is space to create a double wide parking spot. CARDEL TEAK MODEL - 2176 square feet of well designed open concept living space ideal for hosting and daily family life. Must see to appreciate. AN ABSOLUTE GEM! Oversized windows = SUNNY & BRIGHT. Sprawling open concept CHEFS KITCHEN with premium SS appliances + sit up island. Formal dining room, living room...striking hardwood floors on main. 9FT CEILINGS on main floor. Massive 2nd floor loft for the perfect home office, home theatre, kids toy space, home gym etc.. FINISHED BASEMENT for even more space, with rough-in for 3pc bathroom. Custom window coverings. Some photos have been virtually staged. FLEXIBLE/IMMEDIATE CLOSING DATE is possible. Only 20min to Kanata. A MUST SEE!! Some photos have been virtually staged. SPOTLESS!! (id:64373)
Upcoming viewings
45.1278741
-76.1140576
14 Riddell Street, Carleton Place, Ontario, K7C0J4
Loading WalkScore data...
Walk Score®
Transit Score®
Bike Score®
Walkability Snapshot
Understand how walkable, transit-friendly & bikeable this neighbourhood really is.
Scores are powered by Walk Score® and reflect access to daily essentials, transit and bike routes near this area.
🚶Walk Score®
🚊Transit Score
🚲Bike Score
Liveability scores for this neighbourhood
Powered by Walk Score®
Use these scores as a quick guide only. Check local transit, bike paths
and walk routes to plan your day-to-day life.
Google Maps
Explore the exact location, nearby amenities, and community vibe.
Listing Details
Last updated:
2026-09-03
Key facts
Price
$599,900
Ownership
Freehold
Property type
Single Family
Bedrooms
3
Bathrooms
3
Stories
2
Interior size
2000 - 2500 sqft
Parking options
Attached Garage, Garage
Total spaces
3
Interior & features
Cooling
Central air conditioning
Heating
Forced air
Heating fuel
Natural gas
Basement
N/A (Finished)
Appliances
Blinds, Dishwasher, Dryer, Stove, Washer, Refrigerator
Fireplace
False
Exterior finish
Brick, Vinyl siding
Lot, amenities & extras
Lot size
25.3 x 115.8 FT
Landscape
Landscaped
Water
Municipal water
Sewer
Sanitary sewer
Rooms
| Level | Type | Length | Width | Dimensions |
|---|---|---|---|---|
| Second Level | Laundry Room | 2.27 m | 1.83 m | 2.27 m x 1.83 m |
| Second Level | Loft | 4.05 m | 3.61 m | 4.05 m x 3.61 m |
| Second Level | Primary Bedroom | 3.99 m | 4.06 m | 3.99 m x 4.06 m |
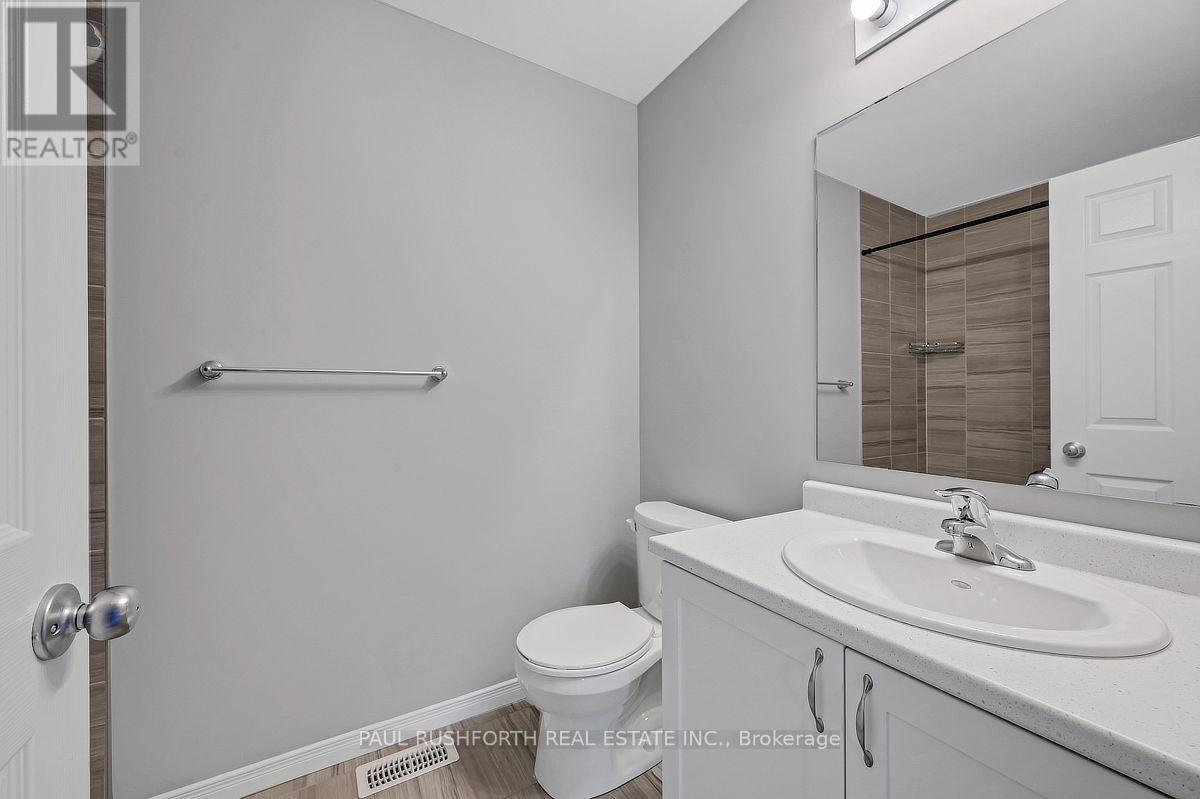
| Second Level | Bathroom | 1.72 m | 2.46 m | 1.72 m x 2.46 m |
| Second Level | Bathroom | 2.51 m | 4.48 m | 2.51 m x 4.48 m |
| Second Level | Bedroom 2 | 2.87 m | 3.58 m | 2.87 m x 3.58 m |
| Second Level | Bedroom 3 | 3.23 m | 4.13 m | 3.23 m x 4.13 m |
| Basement | Recreational, Games Room | 5.45 m | 6.72 m | 5.45 m x 6.72 m |
| Main Level | Bathroom | 1.05 m | 2.28 m | 1.05 m x 2.28 m |
| Main Level | Eating Area | 2.55 m | 3.22 m | 2.55 m x 3.22 m |
| Main Level | Dining Room | 4.66 m | 3.47 m | 4.66 m x 3.47 m |
| Main Level | Foyer | 1.62 m | 3.68 m | 1.62 m x 3.68 m |
| Main Level | Kitchen | 3.73 m | 4.65 m | 3.73 m x 4.65 m |
| Main Level | Living Room | 3.24 m | 5.4 m | 3.24 m x 5.4 m |
Mortgage Calculator
$500,000
$100,000
$5,000,000
Adjust the total amount you plan to borrow.
5%
1%
15%
25 years
10 years
40 years
Monthly Payment
$0
This is an approximate monthly payment based on your inputs.
Total Interest Paid
$0
Add this listing to your favourite
Shortlist it to compare later & get quick access from your account.

Comparables
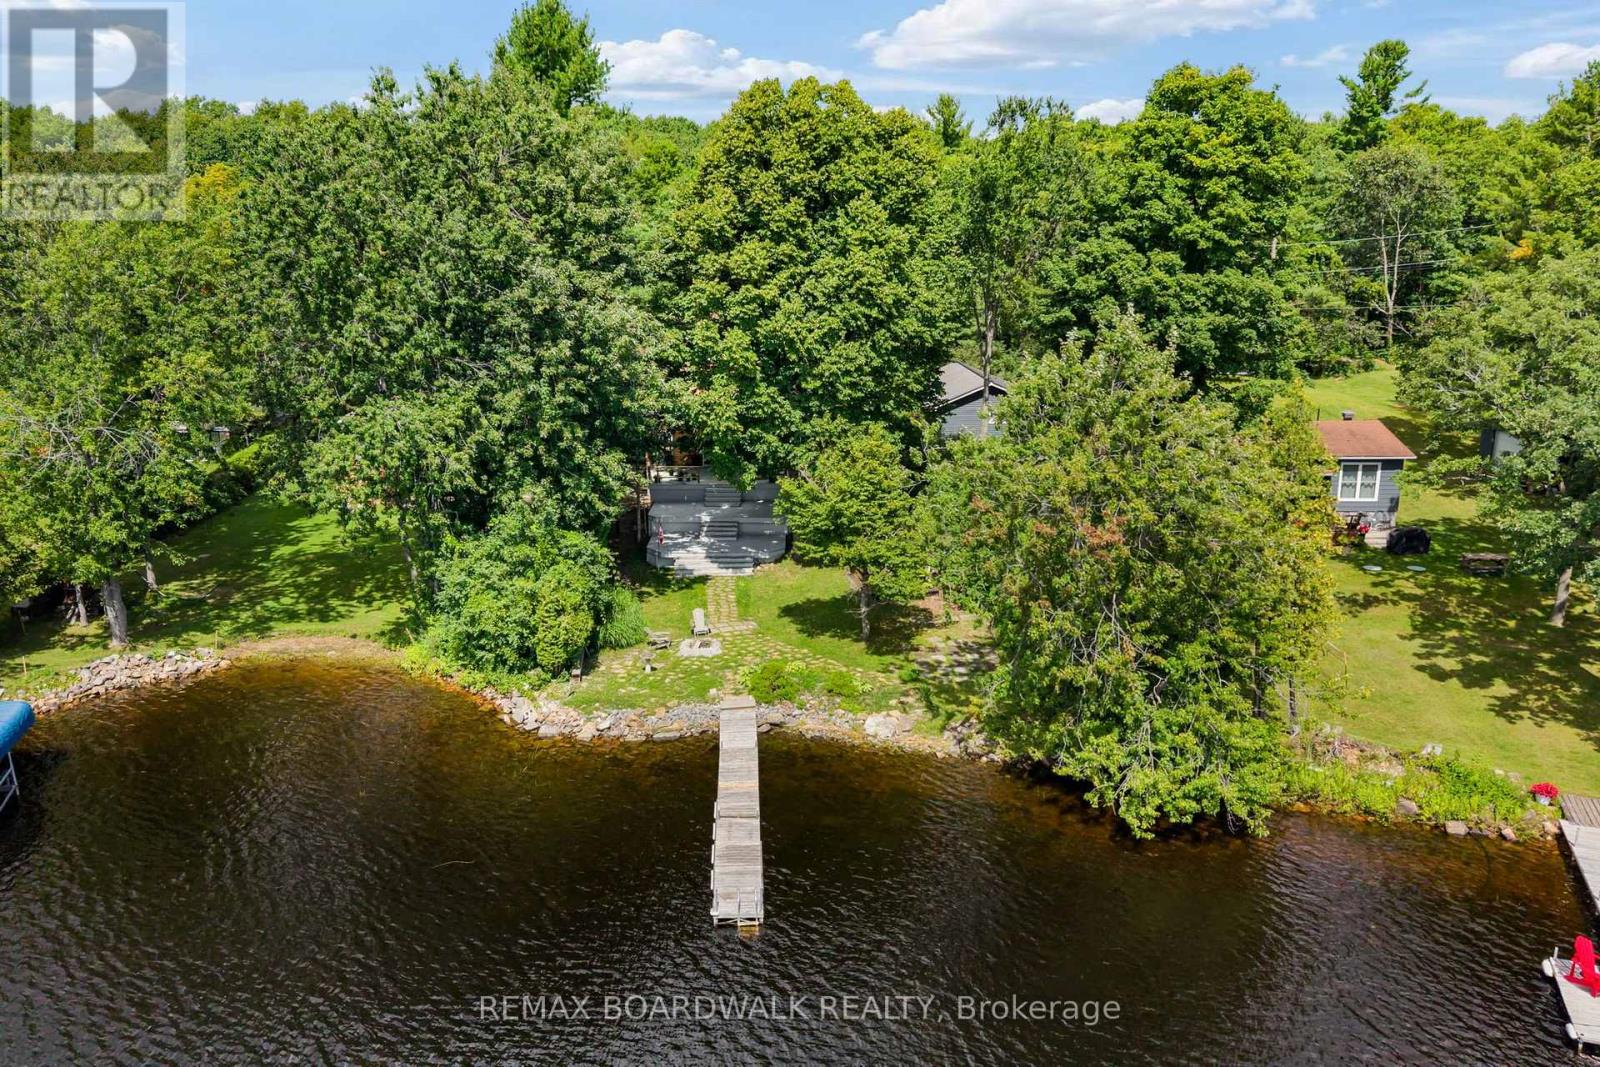
For sale
908 - Drummond N Elmsley (Drummond) Twp
$599,900
193 Pretties Island Road, Drummond/north Elmsley, Ontario
House in 908 - Drummond N Elmsley (Drummond) Twp
2
Beds
Beds
2
Baths
Baths
700 - 1100 sqft
Sq Ft
Sq Ft
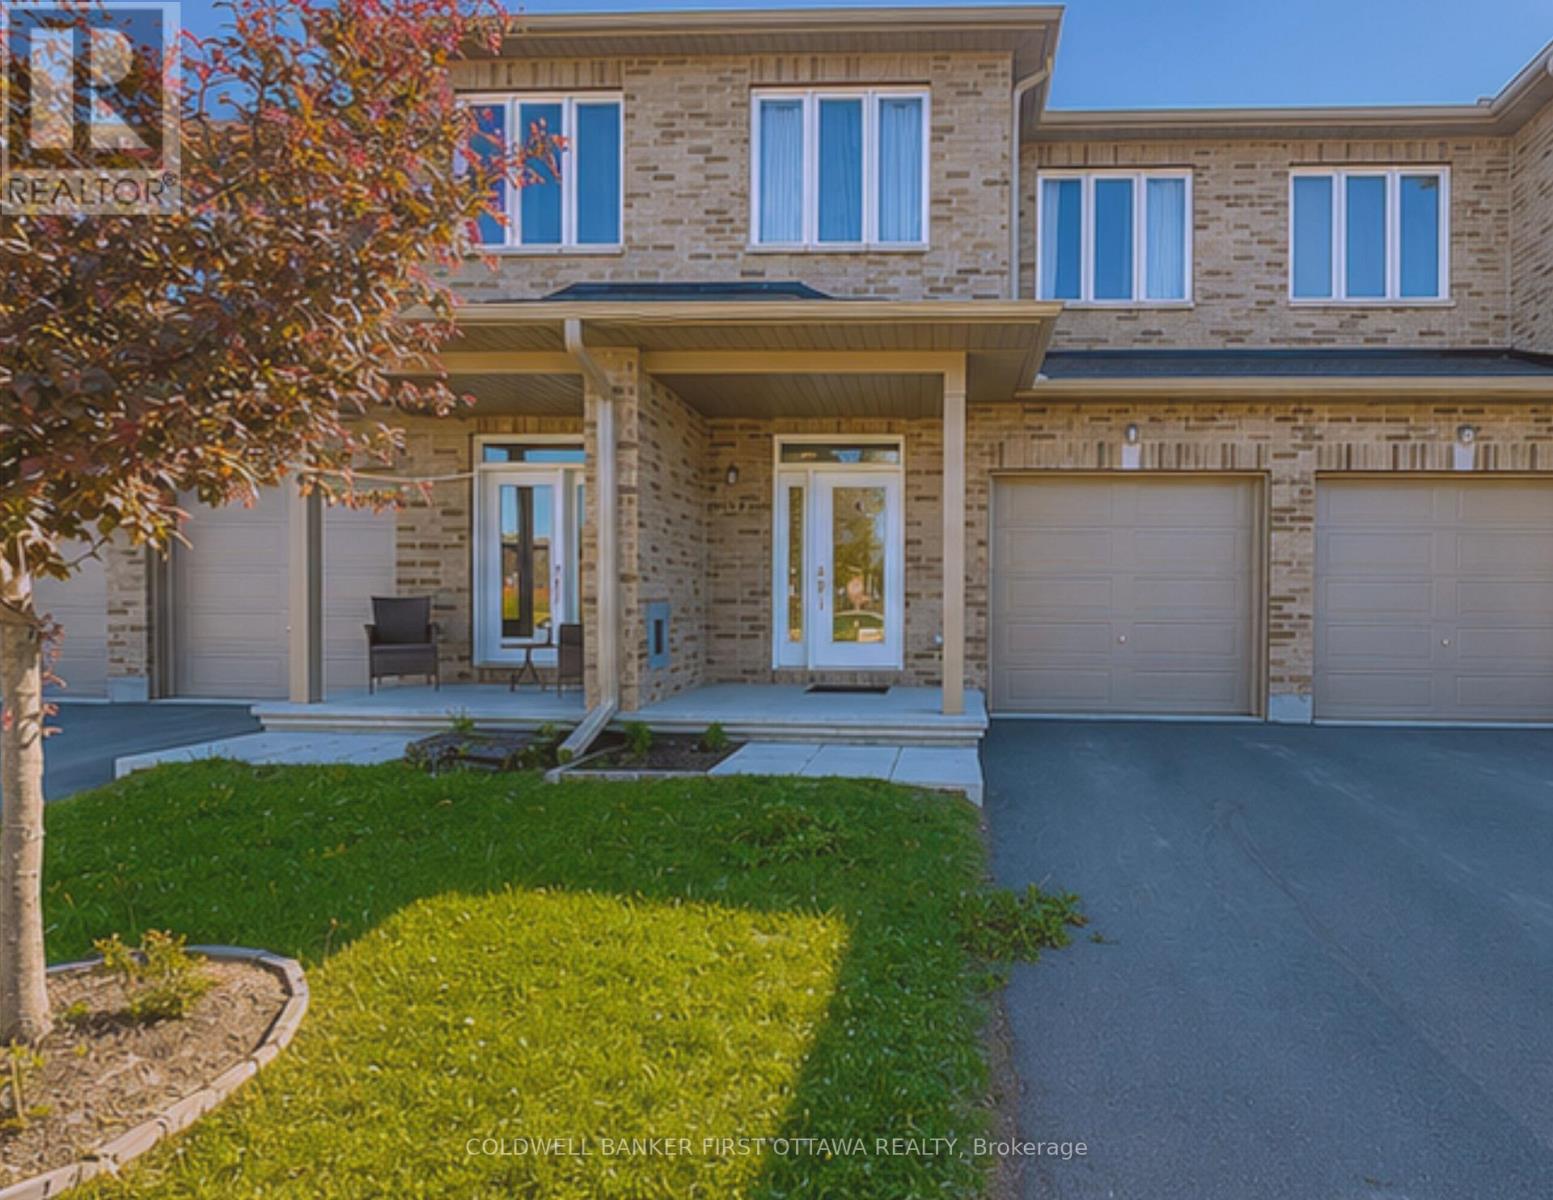
For sale
909 - Carleton Place
$599,000
37 Mcphail Road, Carleton Place, Ontario
Row / Townhouse in 909 - Carleton Place
4
Beds
Beds
3
Baths
Baths
1100 - 1500 sqft
Sq Ft
Sq Ft
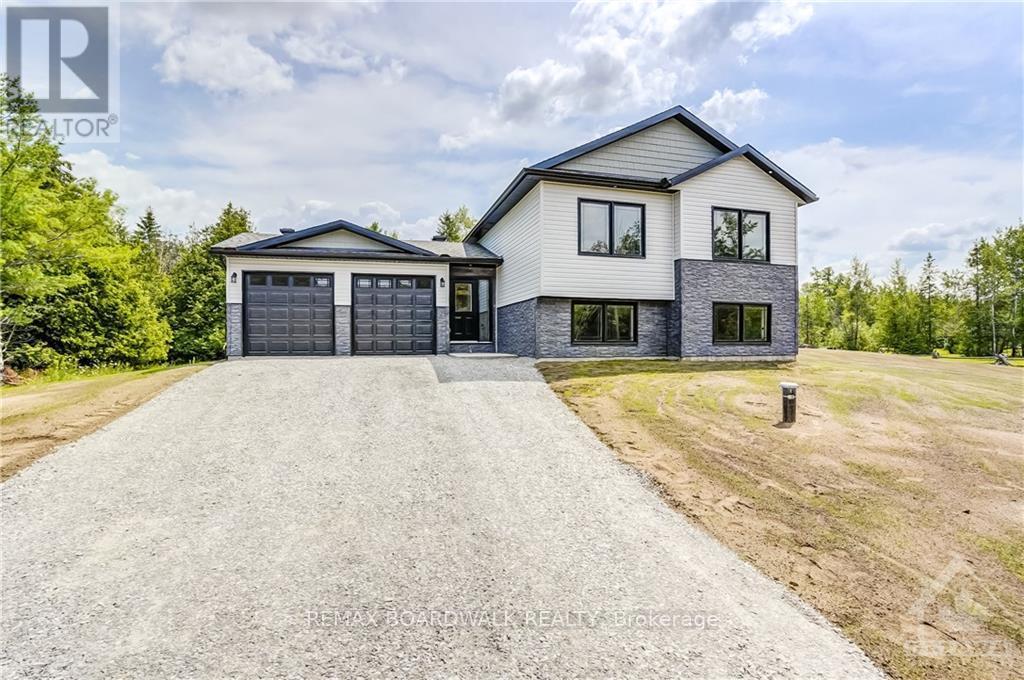
For sale
902 - Montague Twp
$589,900
Lot111a Nolans Road, Montague, Ontario
House in 902 - Montague Twp
3
Beds
Beds
2
Baths
Baths
1100 - 1500 sqft
Sq Ft
Sq Ft
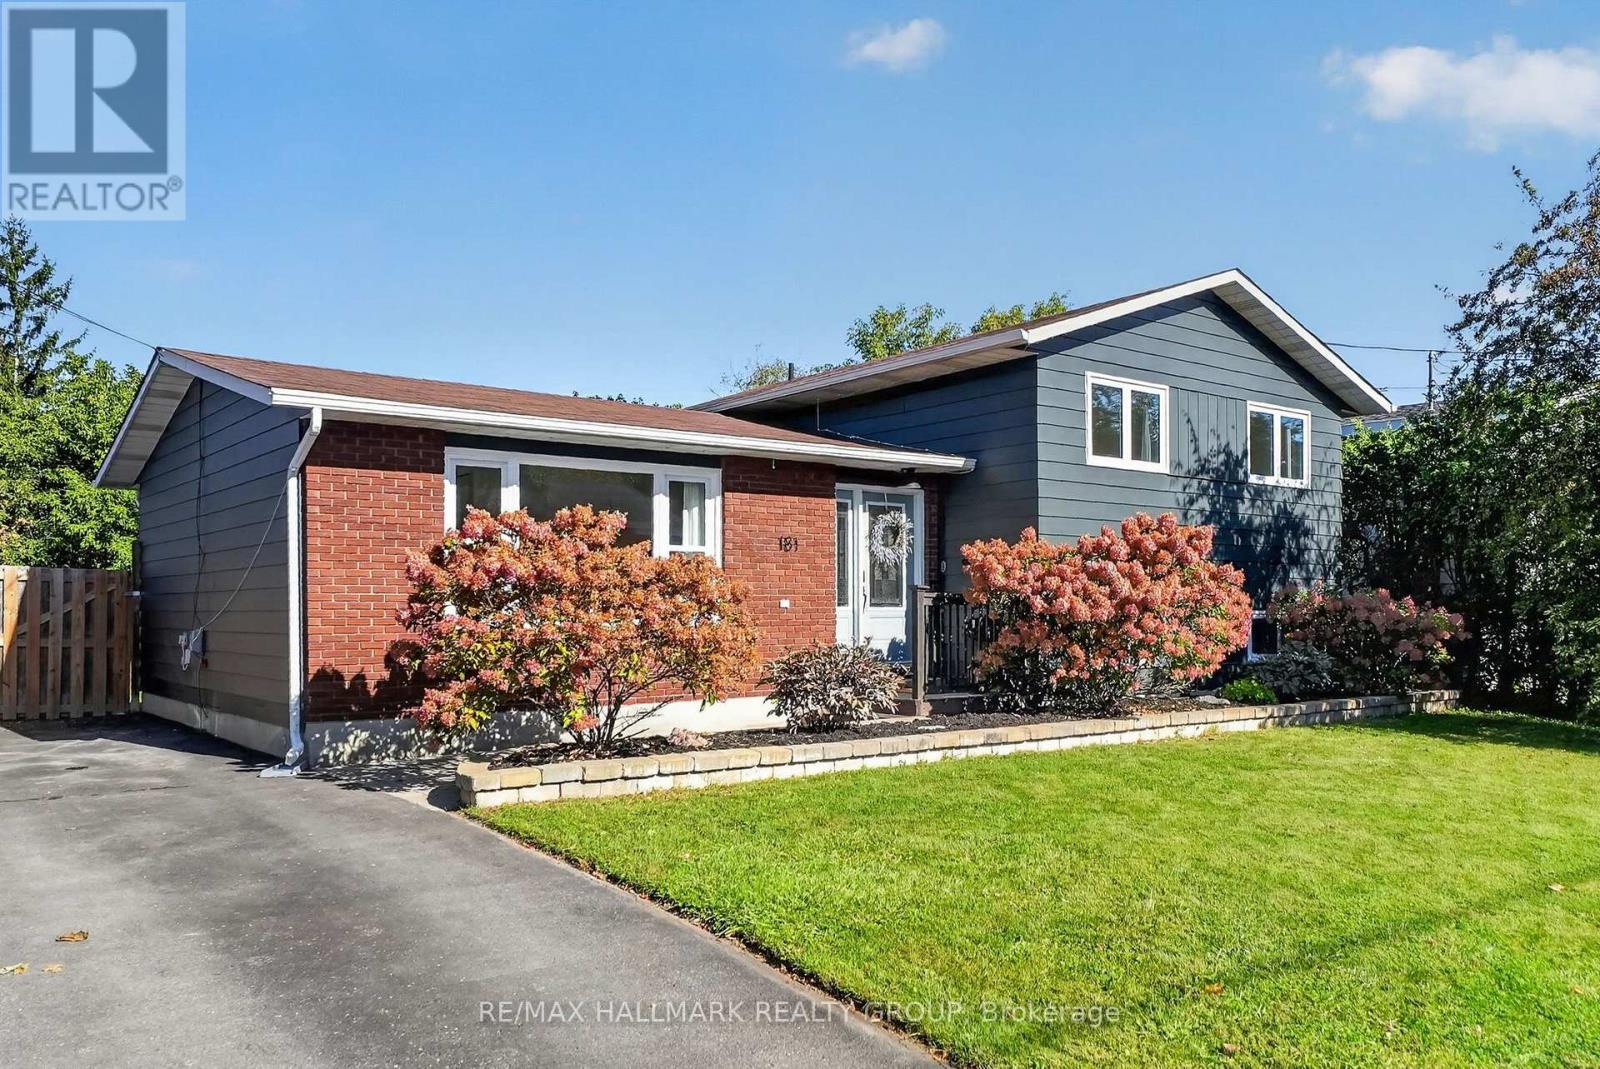
For sale
909 - Carleton Place
$615,000
181 Wellington Street, Carleton Place, Ontario
House in 909 - Carleton Place
3
Beds
Beds
2
Baths
Baths
1100 - 1500 sqft
Sq Ft
Sq Ft
For sale
909 - Carleton Place
$615,900
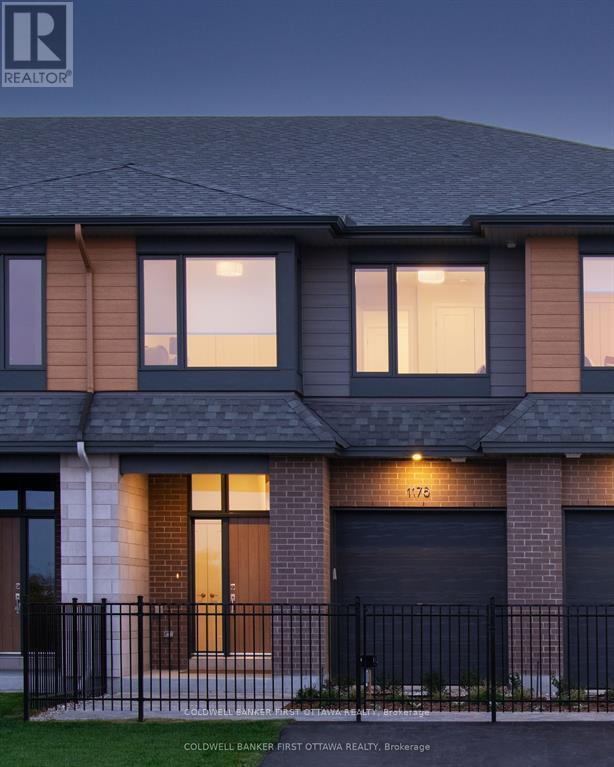
61 Trotman Street, Carleton Place, Ontario
Row / Townhouse in 909 - Carleton Place
3
Beds
Beds
3
Baths
Baths
1500 - 2000 sqft
Sq Ft
Sq Ft
For sale
909 - Carleton Place
$579,900
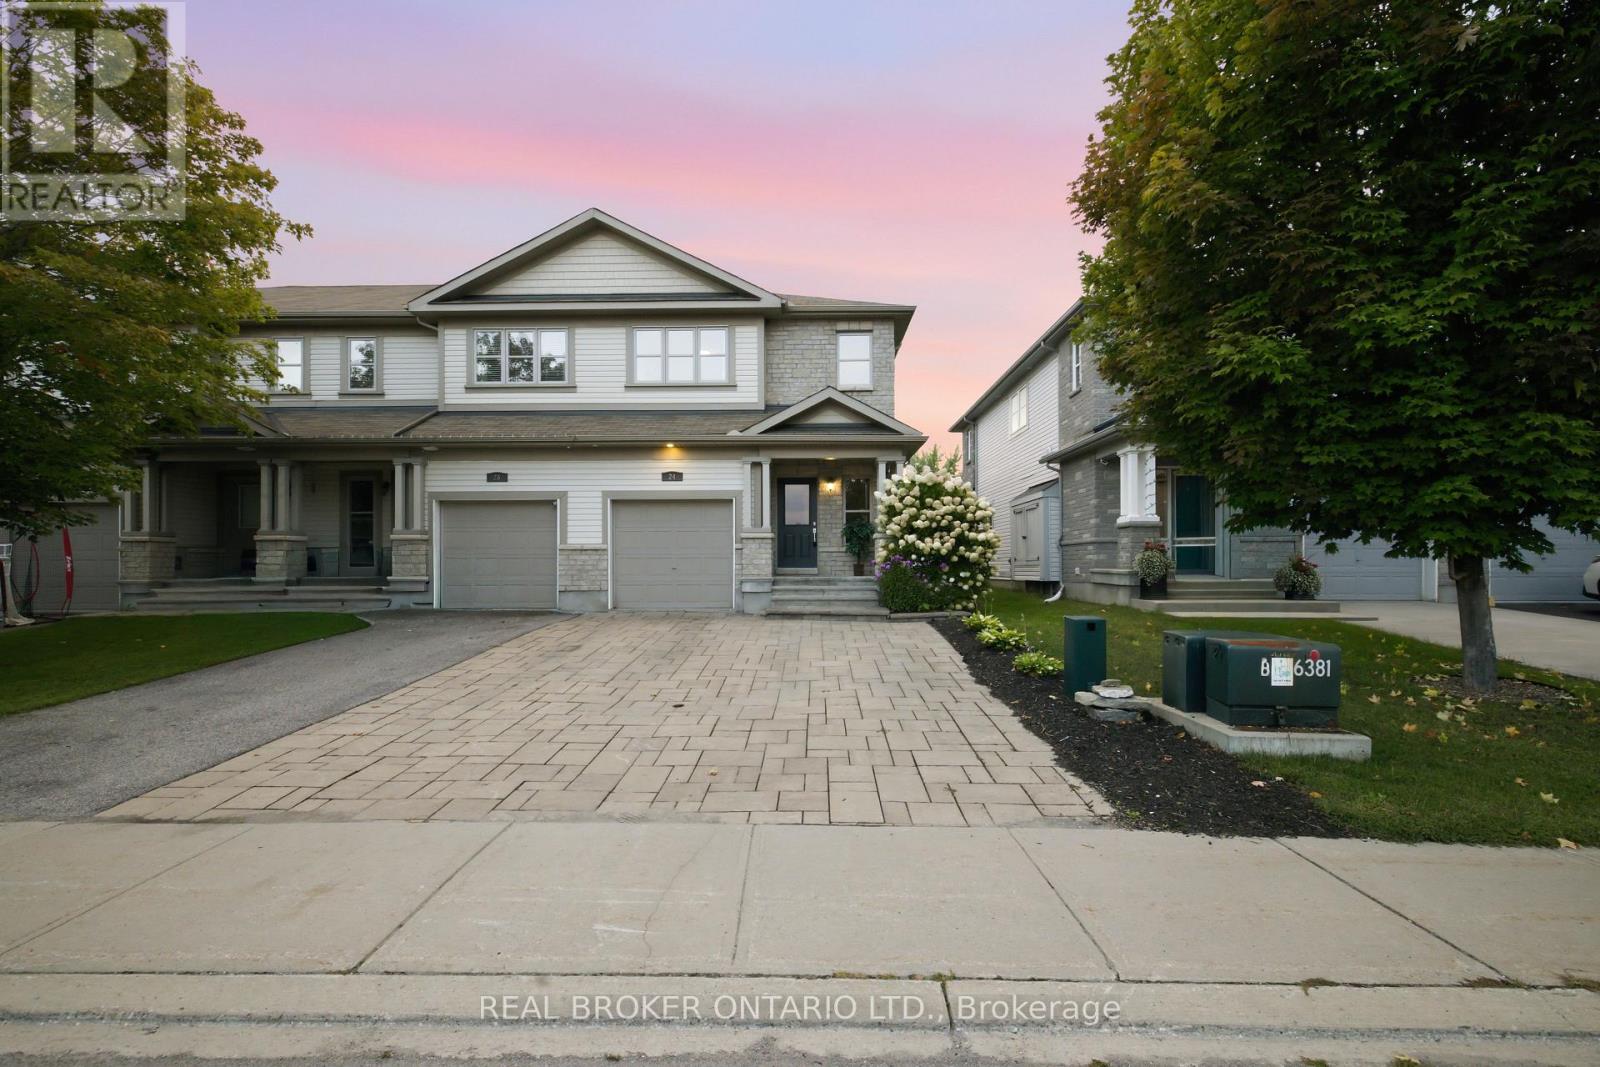
24 Hackberry Trail, Carleton Place, Ontario
Row / Townhouse in 909 - Carleton Place
3
Beds
Beds
4
Baths
Baths
1500 - 2000 sqft
Sq Ft
Sq Ft
For sale
909 - Carleton Place
$620,000
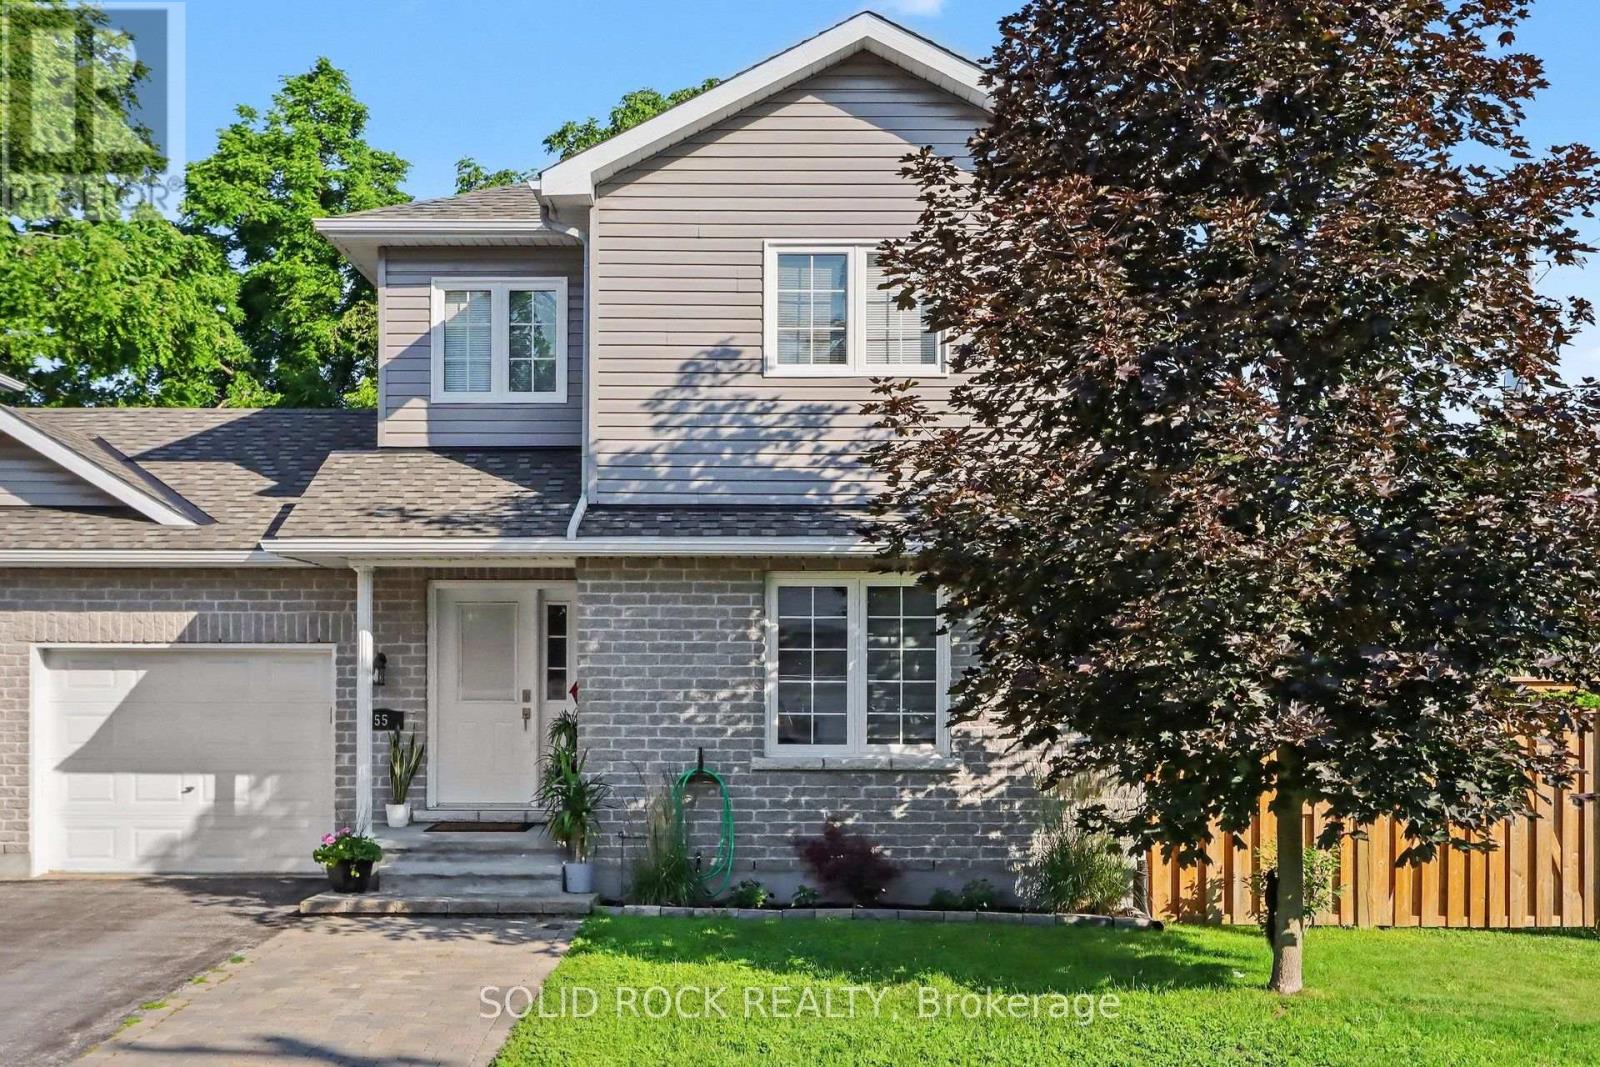
55 Woodward Street, Carleton Place, Ontario
House in 909 - Carleton Place
4
Beds
Beds
3
Baths
Baths
1100 - 1500 sqft
Sq Ft
Sq Ft
For sale
909 - Carleton Place
$625,000
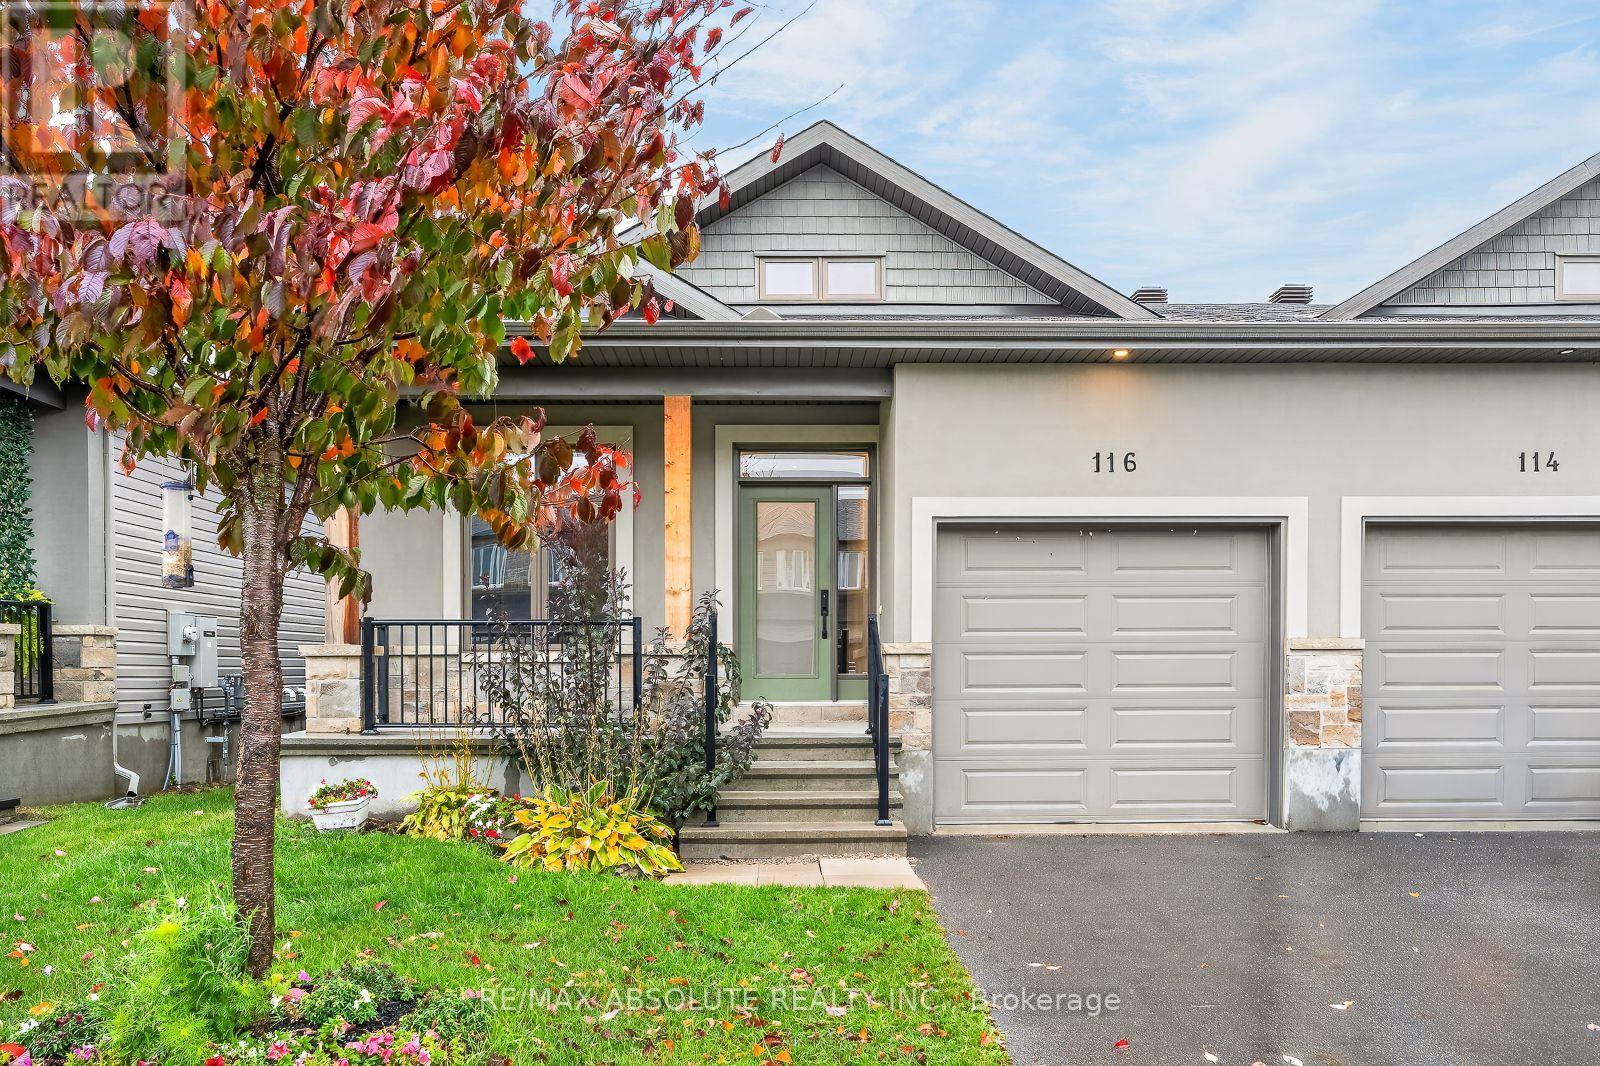
116 Mcphail Drive, Carleton Place, Ontario
House in 909 - Carleton Place
3
Beds
Beds
2
Baths
Baths
1100 - 1500 sqft
Sq Ft
Sq Ft
For sale
909 - Carleton Place
$627,400
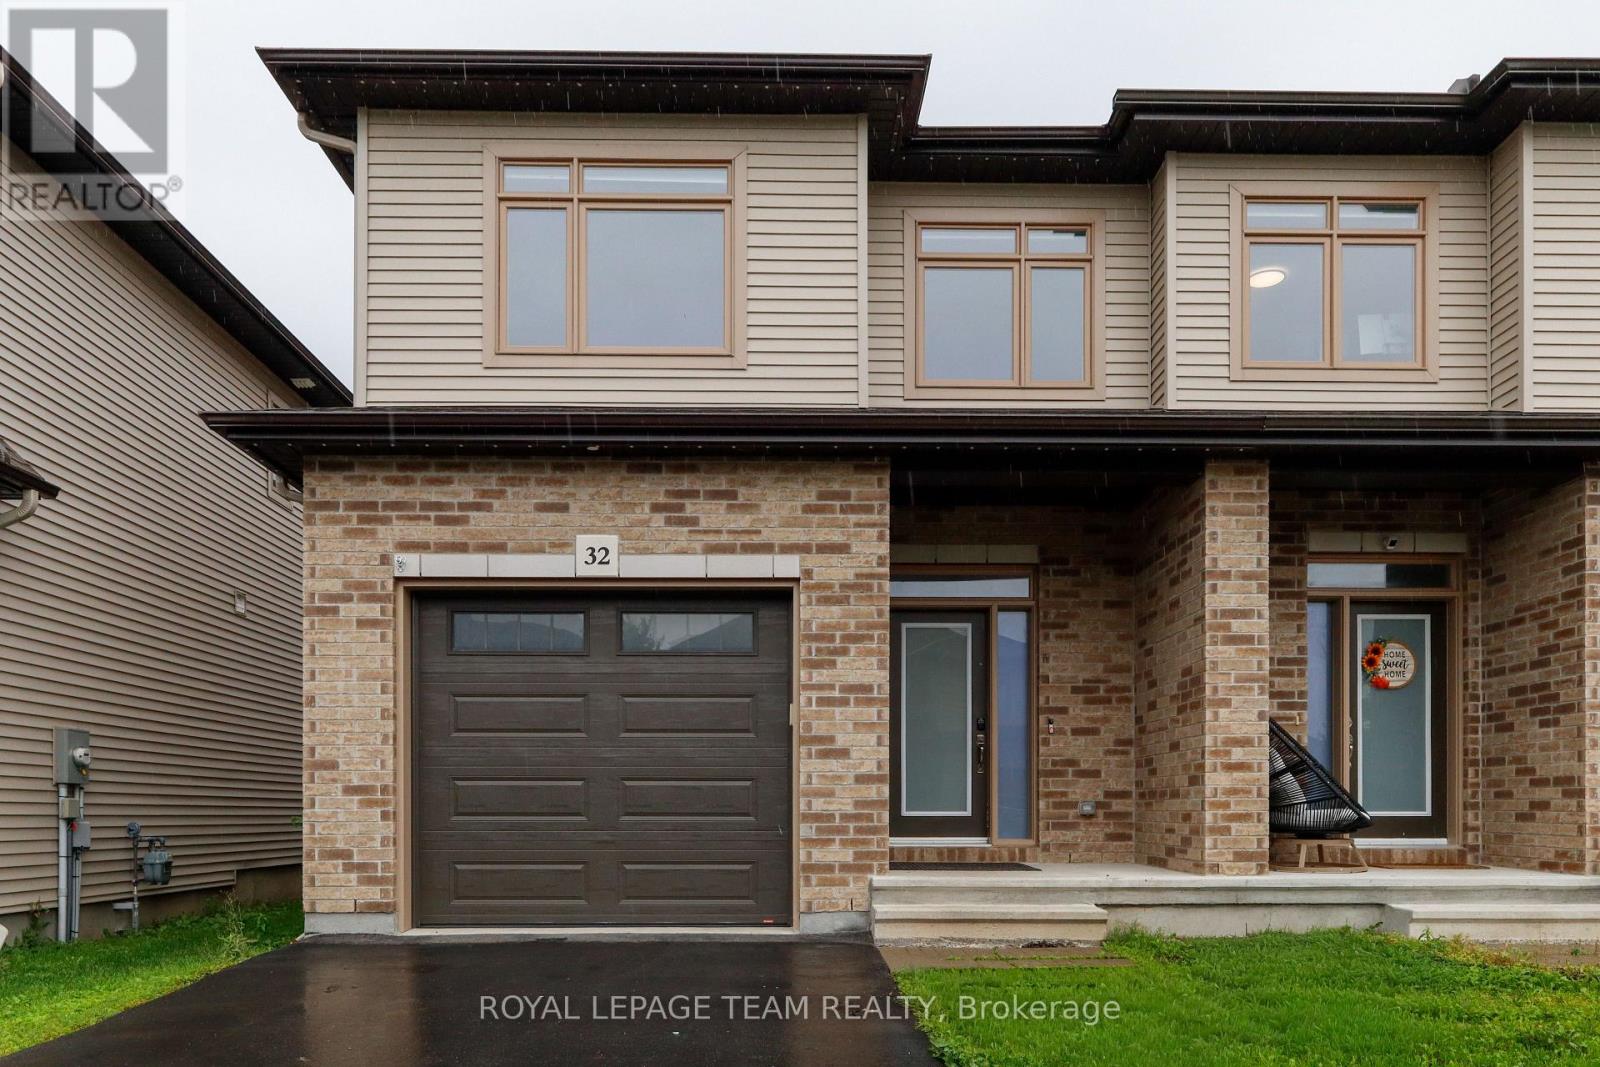
32 Berryman Street, Carleton Place, Ontario
House in 909 - Carleton Place
3
Beds
Beds
3
Baths
Baths
1500 - 2000 sqft
Sq Ft
Sq Ft
For sale
909 - Carleton Place
$570,000
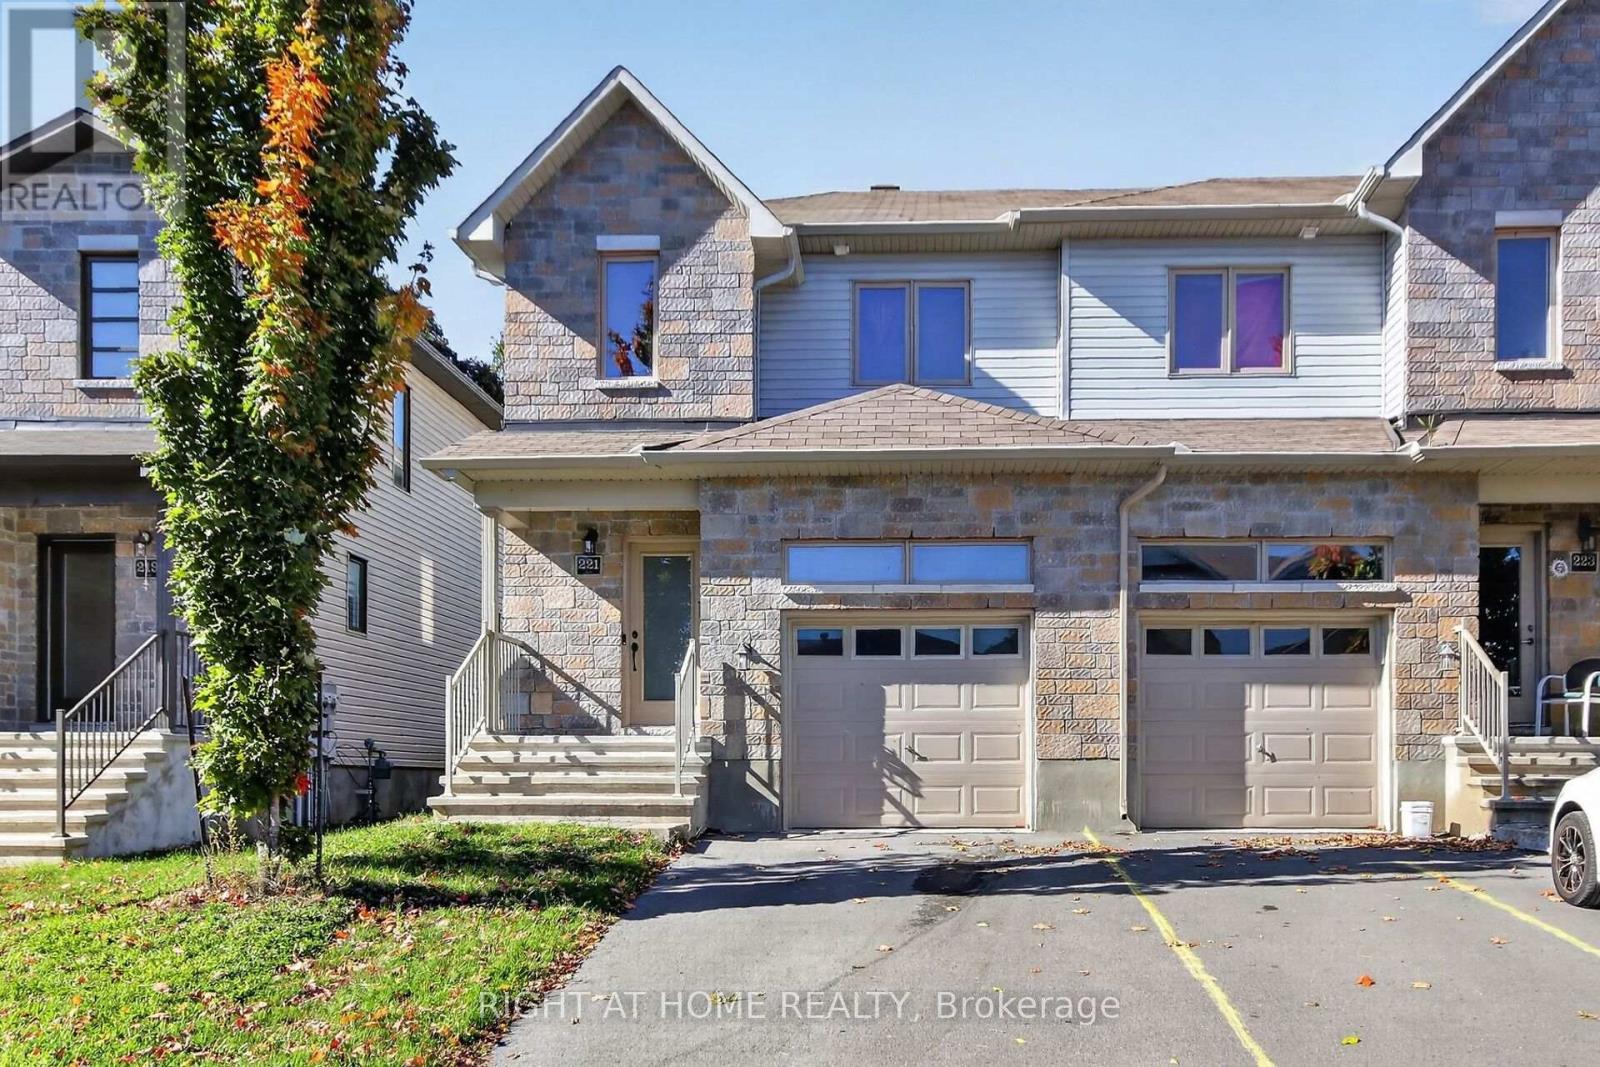
221 King Street, Carleton Place, Ontario
Row / Townhouse in 909 - Carleton Place
3
Beds
Beds
4
Baths
Baths
1500 - 2000 sqft
Sq Ft
Sq Ft
Ready to a home?
Contact a REALTOR® today!
