

138 Baker Street
Kingston,
Ontario
K7K7K9
138 Baker Street
Kingston,
Ontario
K7K7K9
Add this listing to your favourite
Shortlist it to compare later & get quick access from your account.
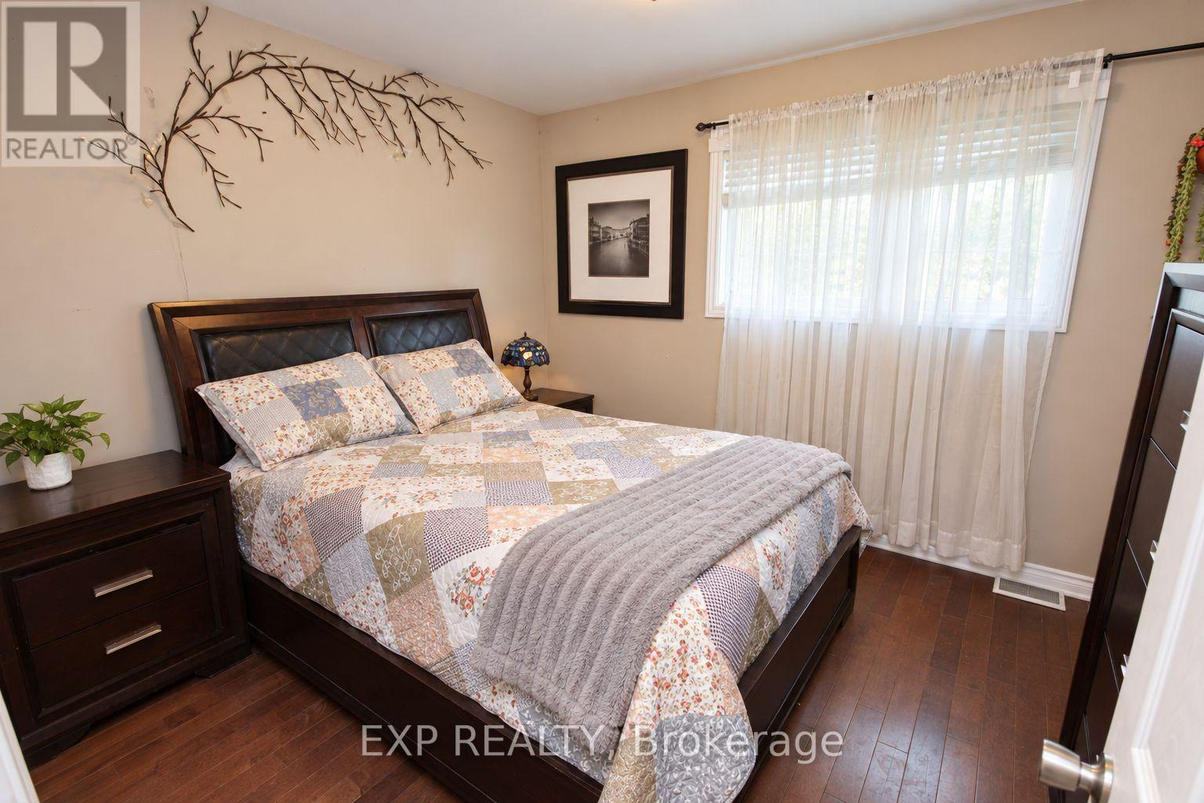
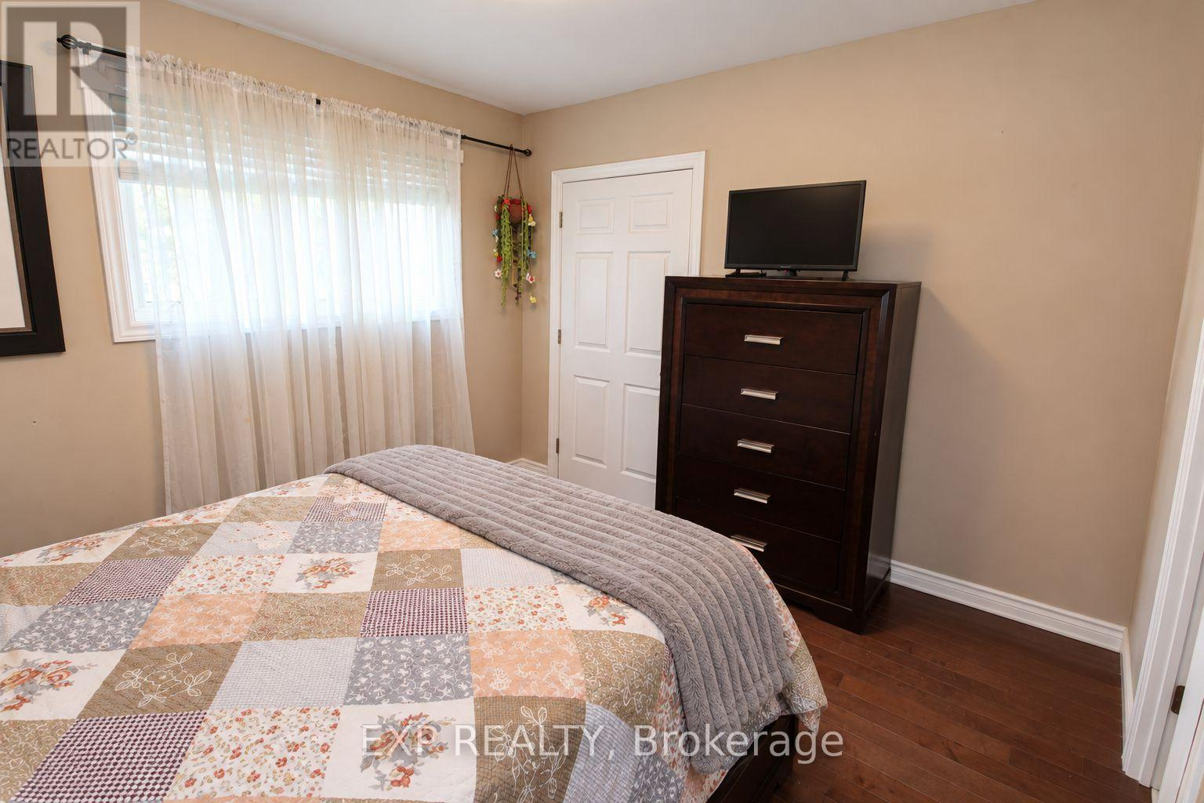
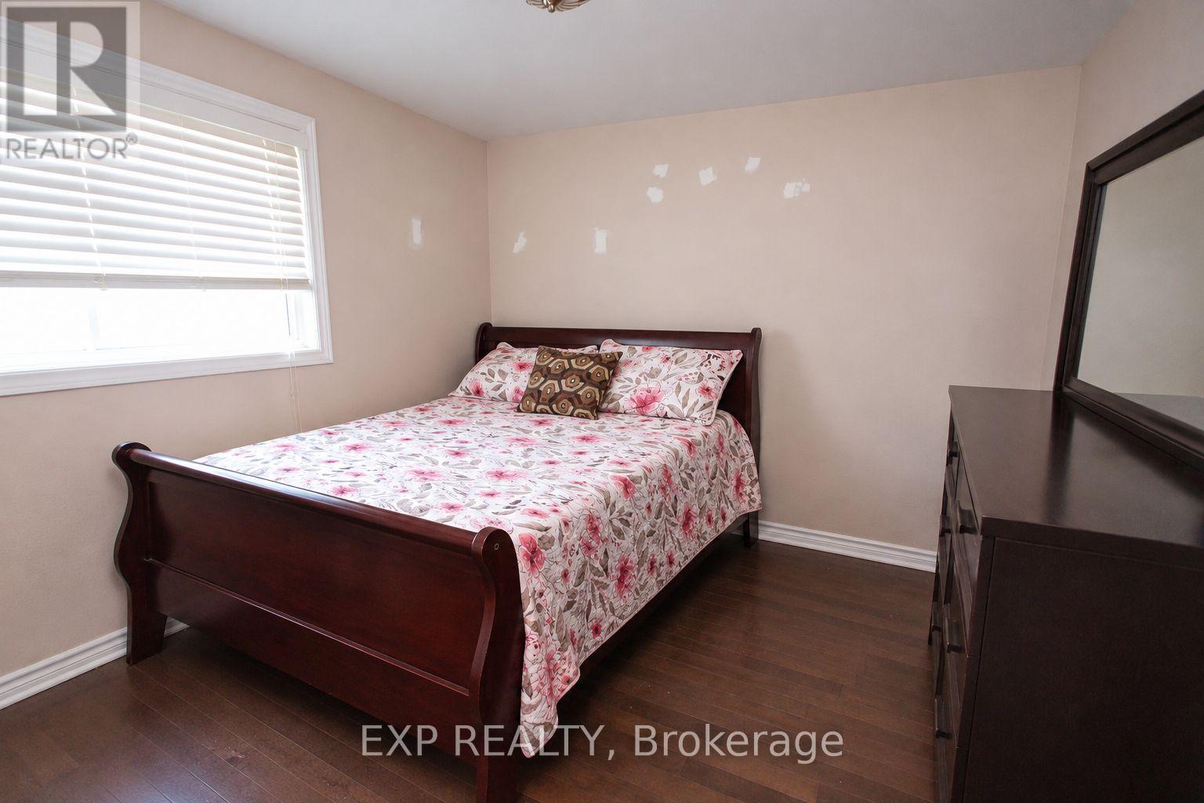
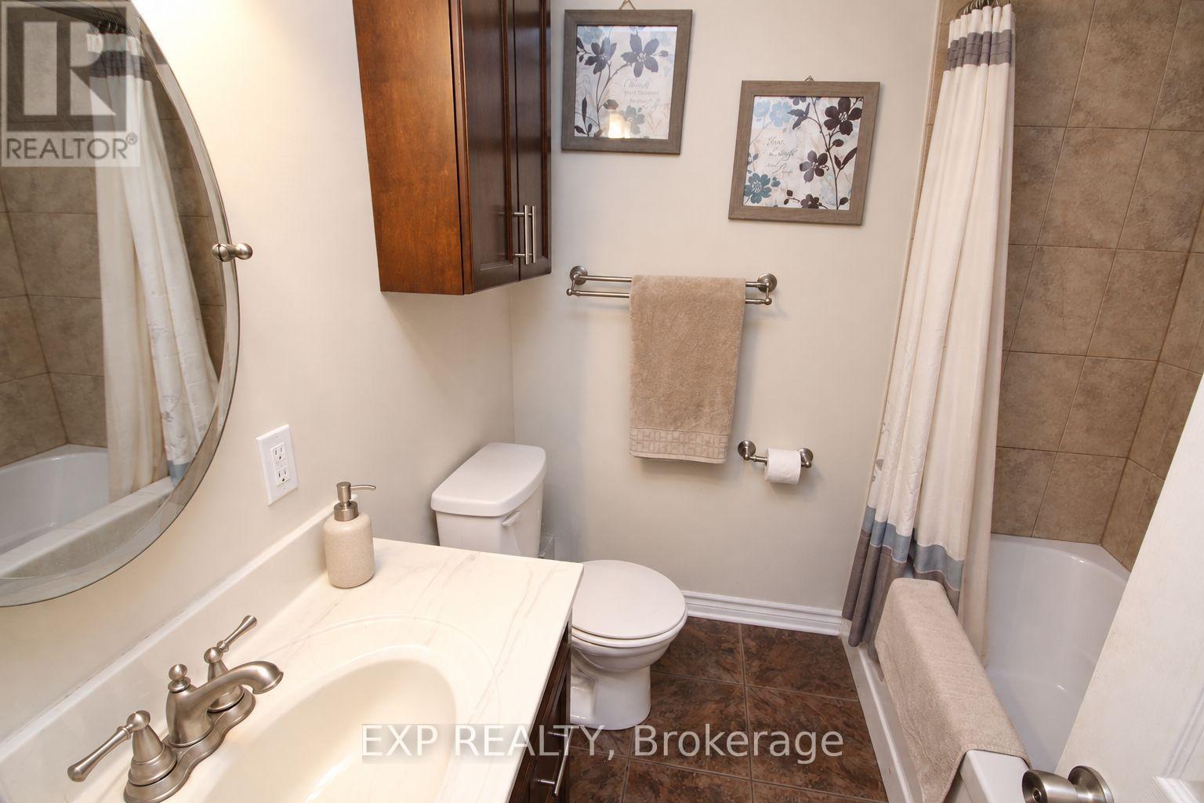


$524,900
Property overview
Building Type
House
Property Type
Single Family
Bedrooms
4
Bathrooms
2
Year Built
Neighbourhood
23 - Rideau
Status
For sale
Highlights
23 - Rideau
House
For sale
Listing description
Discover this Single Family
138 Baker Street,
Kingston
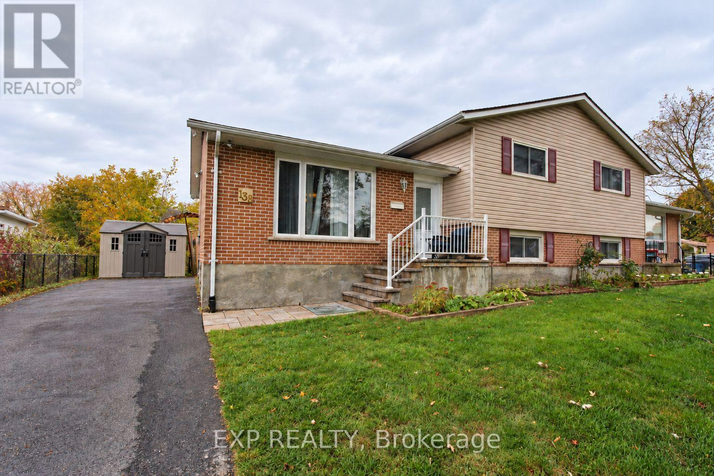
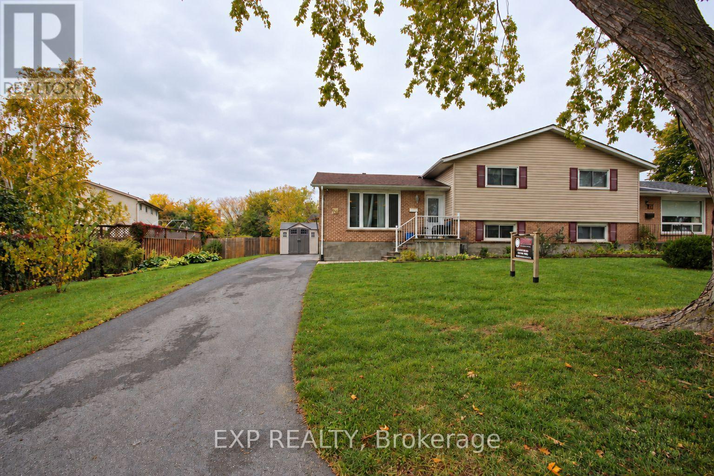
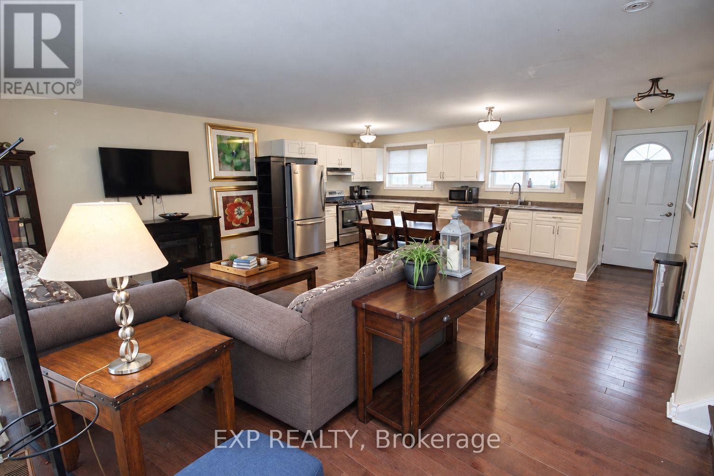
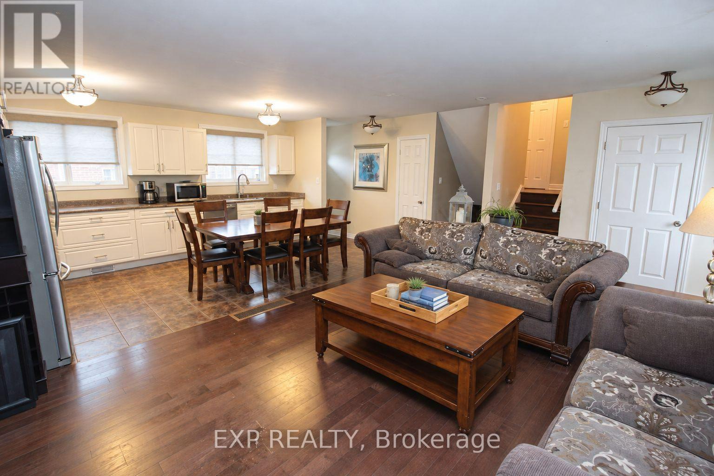
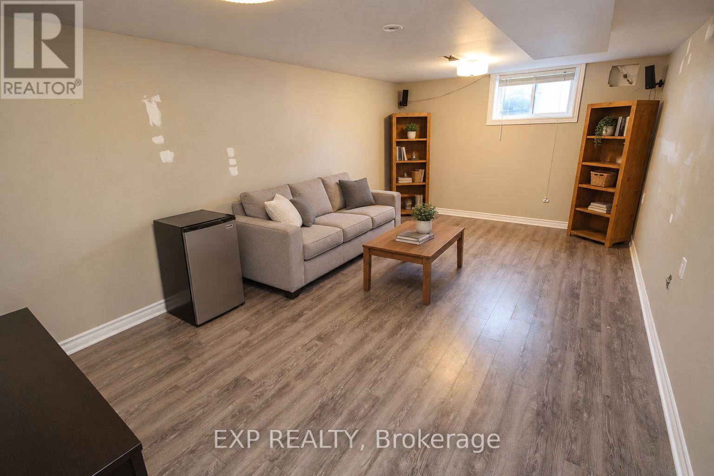
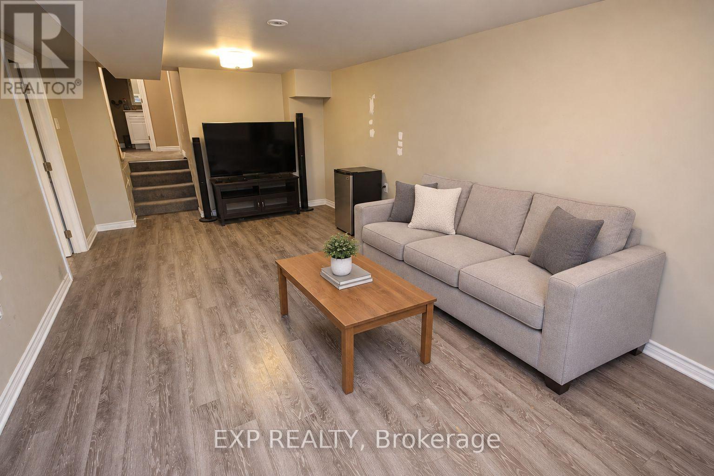
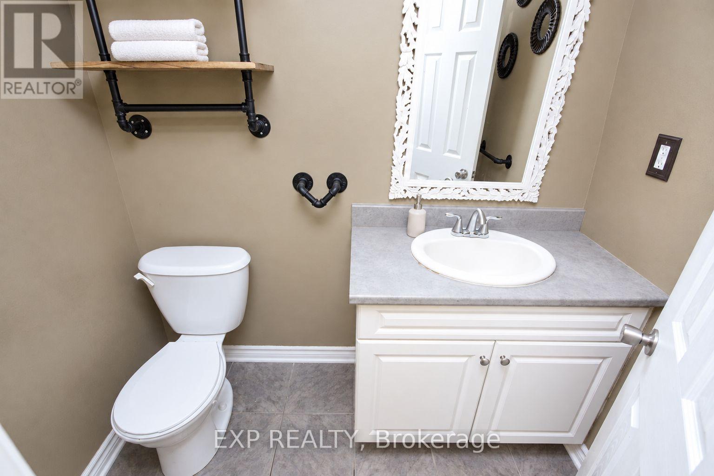
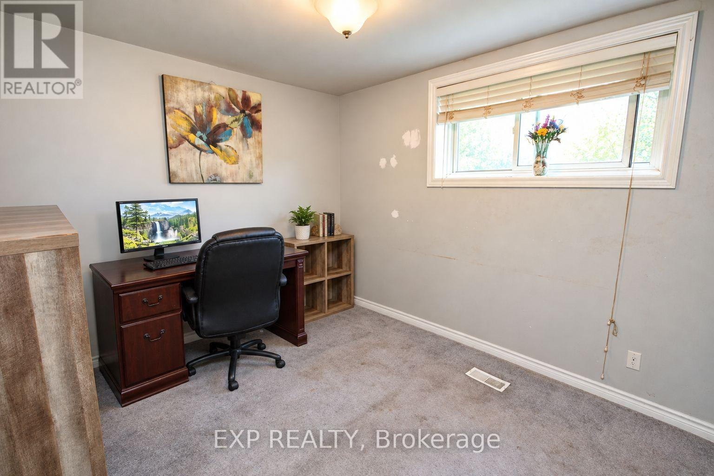
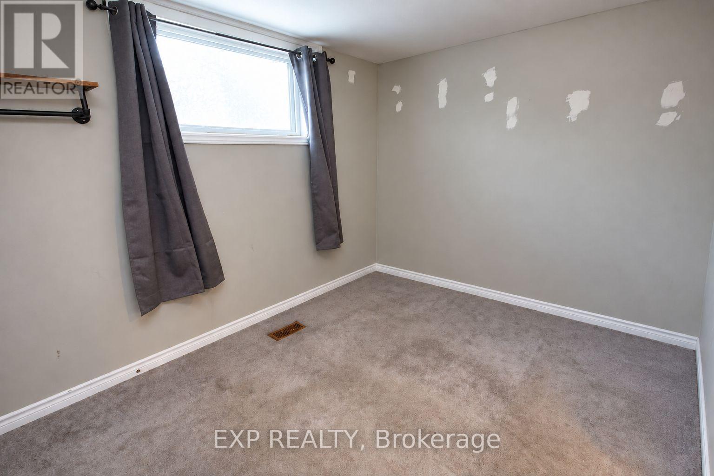
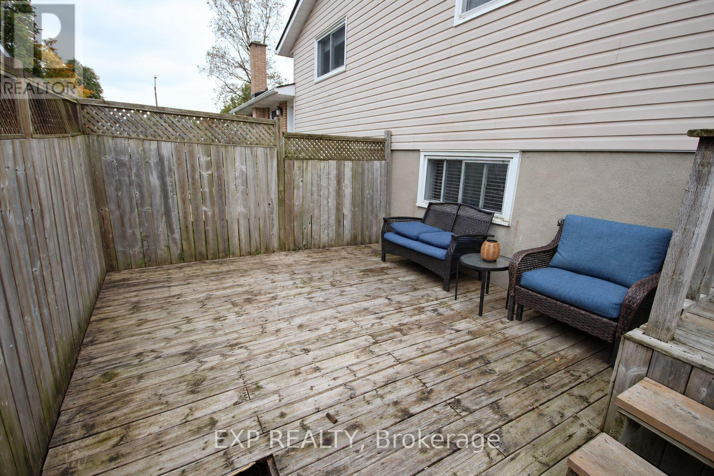
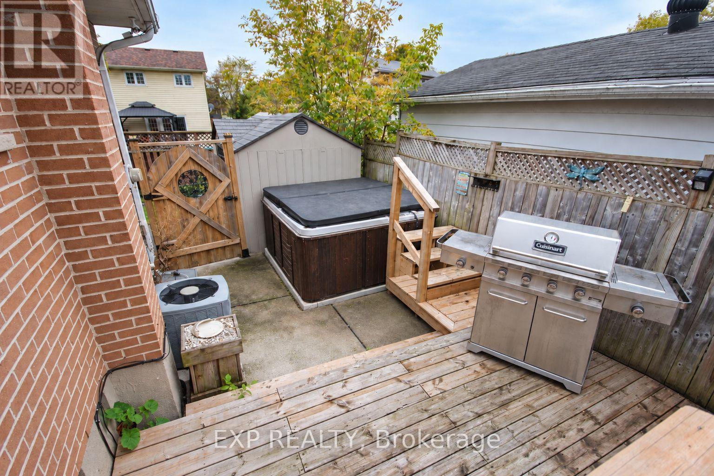
Flexible living space, valuable updates and room to make it your own! This four-level semi-detached sidesplit offers 2+2 bedrooms and 1.5 bathrooms on a large corner lot in Kingston. The desirable open-concept main floor brings together the living, dining and kitchen areas, with the refrigerator, dishwasher and stove included. Upstairs, two generous bedrooms share a full bathroom, while the lower level offers two additional finished bedrooms and a convenient powder room. The lowest level features a finished recreation room plus utility and storage space. Built in approx. 1994 and extensively renovated in 2012, the home received updates to the kitchen, bathrooms, hardwood, ceramic flooring, drywall and doors. Additional improvements include flooring updates in 2015, a repaved driveway in 2020, roof shingles in 2024 and a gas furnace in 2025. Outside, enjoy a fully fenced back deck, a large side yard and parking for up to six vehicles. A versatile layout with substantial improvements already in place! Some photos will show rooms that have been virtually decluttered. (id:64373)
Upcoming viewings
44.2658785
-76.4854963
138 Baker Street, Kingston, Ontario, K7K7K9
Loading WalkScore data...
Walk Score®
Transit Score®
Bike Score®
Walkability Snapshot
Understand how walkable, transit-friendly & bikeable this neighbourhood really is.
Scores are powered by Walk Score® and reflect access to daily essentials, transit and bike routes near this area.
🚶Walk Score®
🚊Transit Score
🚲Bike Score
Liveability scores for this neighbourhood
Powered by Walk Score®
Use these scores as a quick guide only. Check local transit, bike paths
and walk routes to plan your day-to-day life.
Google Maps
Explore the exact location, nearby amenities, and community vibe.
Property Address
138 Baker Street,
Kingston,
Ontario
K7K7K9
Community
23 - Rideau
Neighbourhood
Listing Details
Last updated:
2026-10-15
Key facts
Price
$524,900
Ownership
Freehold
Property type
Single Family
Bedrooms
4
Bathrooms
2
Interior size
700 - 1100 sqft
Parking options
No Garage
Total spaces
6
Interior & features
Cooling
Central air conditioning
Heating
Forced air
Heating fuel
Natural gas
Basement
Full (Partially finished)
Flooring
Hardwood
Appliances
Water Heater, Blinds, Dishwasher, Dryer, Stove, Washer, Refrigerator
Fireplace
False
Exterior finish
Brick, Vinyl siding
Key features
Cul-de-sac, Irregular lot size
Lot, amenities & extras
Lot size
70.3 x 70 FT
Water
Municipal water
Sewer
Sanitary sewer
Rooms
| Level | Type | Length | Width | Dimensions |
|---|---|---|---|---|
| Second Level | Bedroom | 3.089 m | 3.455 m | 3.089 m x 3.455 m |
| Second Level | Bedroom 2 | 2.98 m | 3.456 m | 2.98 m x 3.456 m |
| Second Level | Bathroom | 1.91 m | 1.996 m | 1.91 m x 1.996 m |
| Lower Level | Recreational, Games Room | 5.64 m | 3.267 m | 5.64 m x 3.267 m |
| Main Level | Living Room | 5.95 m | 3.985 m | 5.95 m x 3.985 m |
| Main Level | Kitchen | 4.883 m | 3.049 m | 4.883 m x 3.049 m |
| In Between | Bedroom 3 | 3.491 m | 2.887 m | 3.491 m x 2.887 m |
| In Between | Bedroom 4 | 2.882 m | 3.813 m | 2.882 m x 3.813 m |
Mortgage Calculator
$500,000
$100,000
$5,000,000
Adjust the total amount you plan to borrow.
5%
1%
15%
25 years
10 years
40 years
Monthly Payment
$0
This is an approximate monthly payment based on your inputs.
Total Interest Paid
$0
Add this listing to your favourite
Shortlist it to compare later & get quick access from your account.

Comparables
For sale
22 - East of Sir John A. Blvd
$439,000
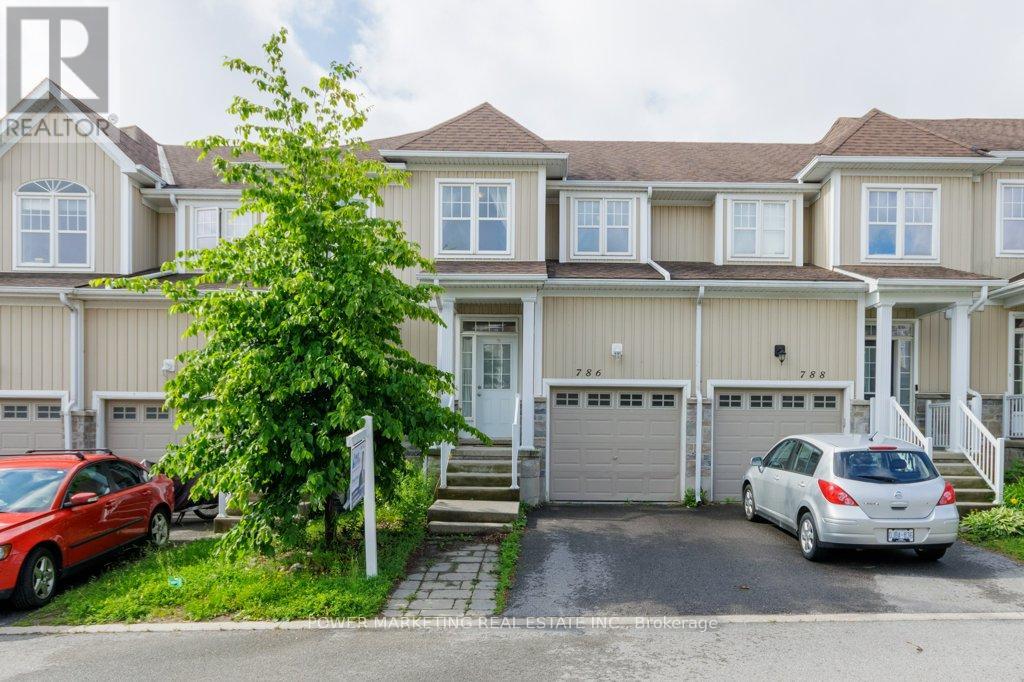
786 Newmarket Lane, Kingston, Ontario
Row / Townhouse in 22 - East of Sir John A. Blvd
3
Beds
Beds
2
Baths
Baths
1100 - 1500 sqft
Sq Ft
Sq Ft
Ready to a home?
Contact a REALTOR® today!
