

1371 Victoria Street
Petawawa,
Ontario
K8H2E9
1371 Victoria Street
Petawawa,
Ontario
K8H2E9
Add this listing to your favourite
Shortlist it to compare later & get quick access from your account.


$1,475,000
Property overview
Building Type
House
Property Type
Single Family
Bedrooms
6
Bathrooms
5
Year Built
Neighbourhood
520 - Petawawa
Status
For sale
Highlights
520 - Petawawa
House
For sale
Listing description
Discover this Single Family
1371 Victoria Street,
Petawawa
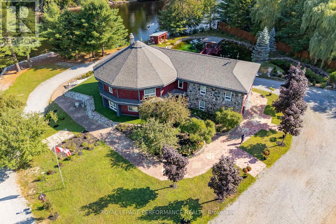
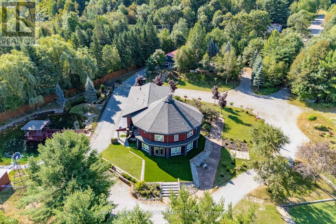
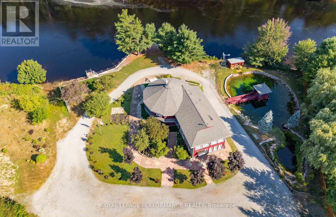
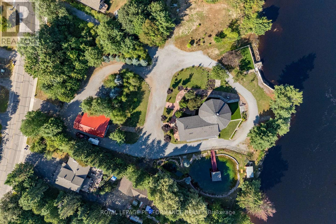
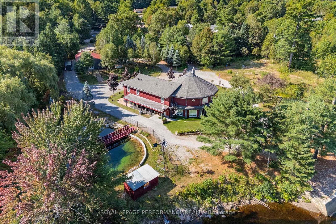
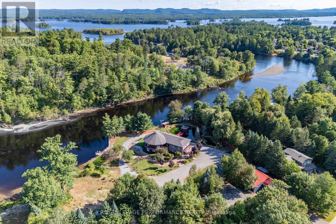
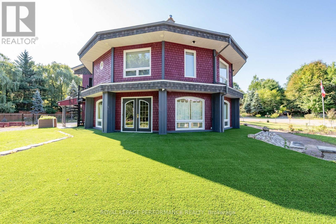
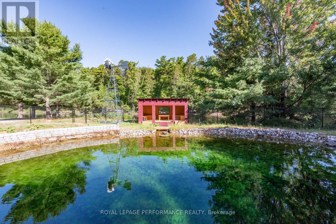
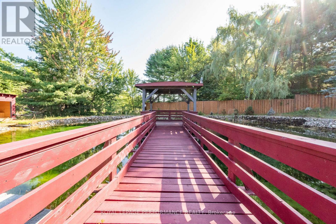
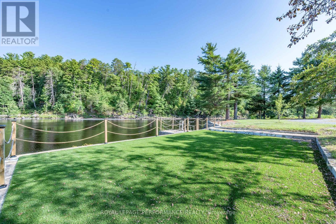
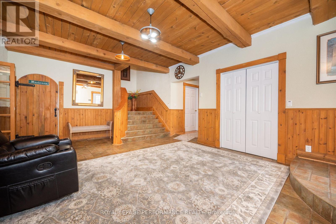
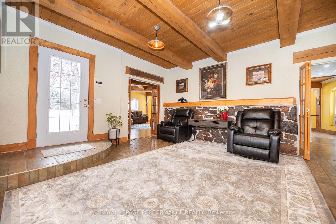
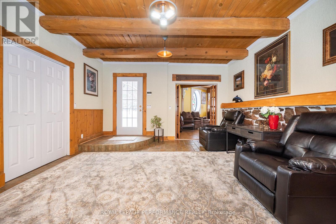
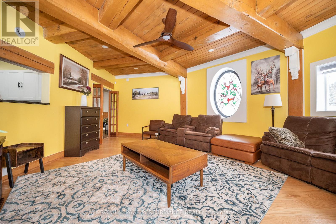
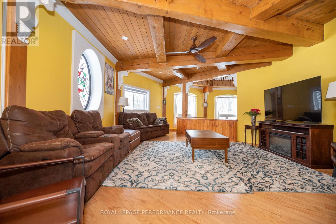
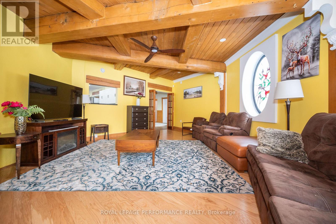
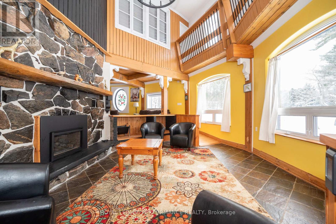
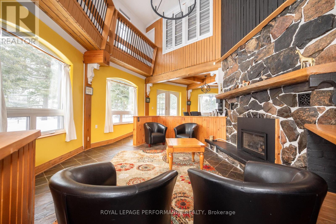
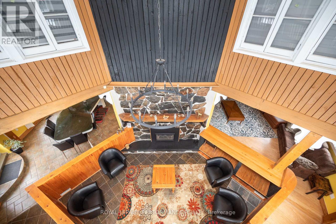
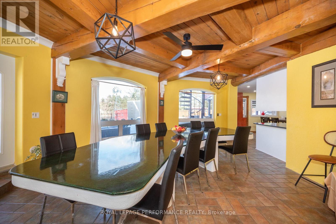
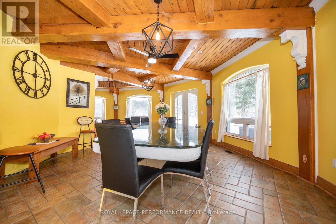
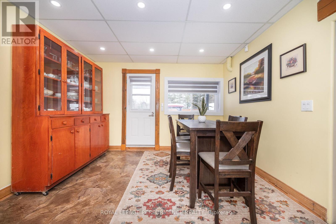
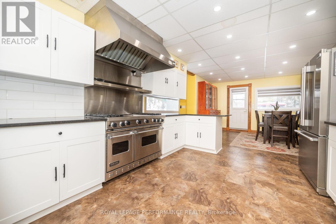
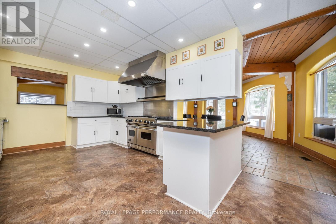
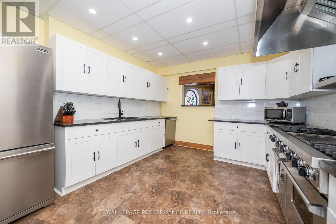
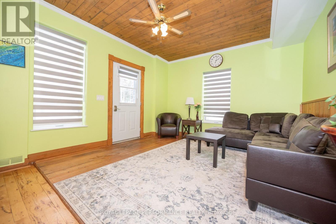
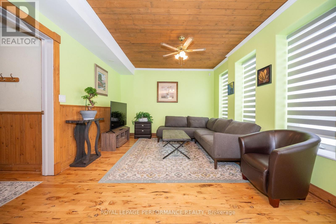
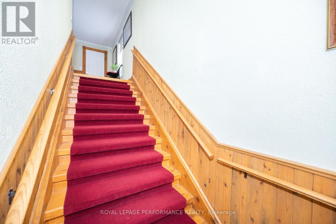
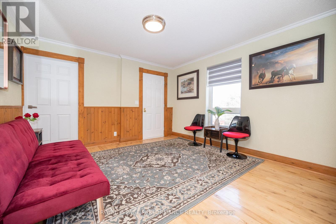
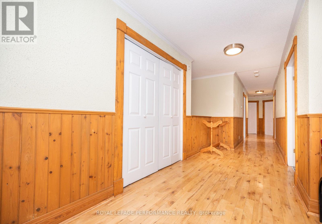
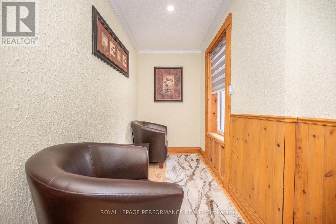
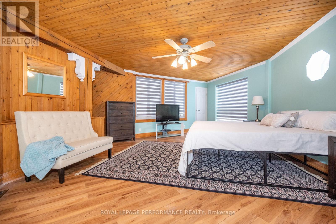
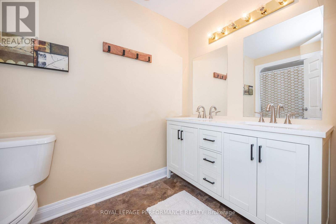
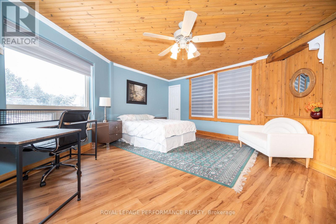
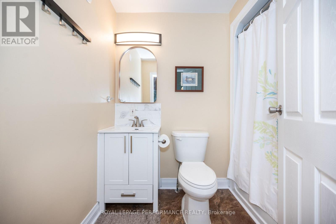
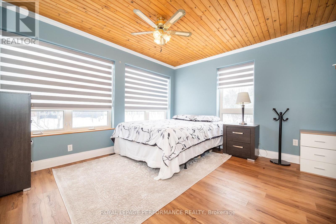
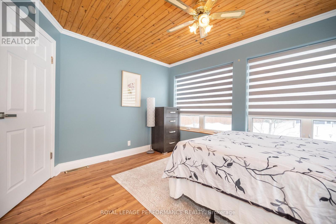
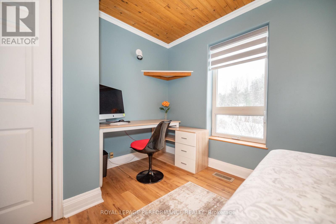
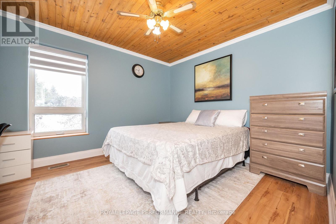
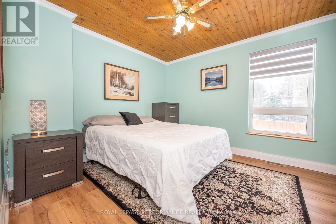
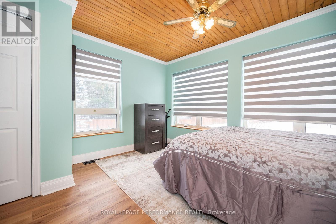
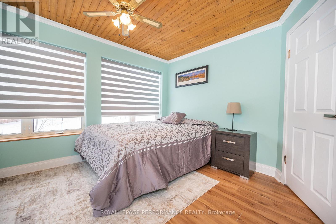
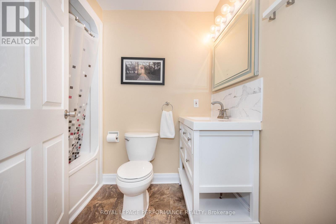
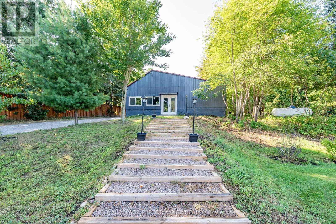
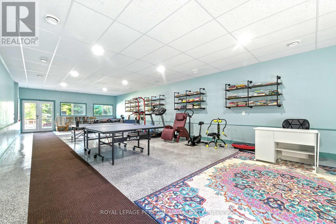
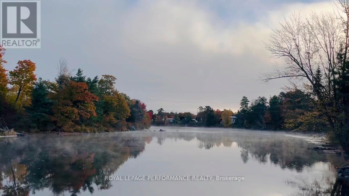
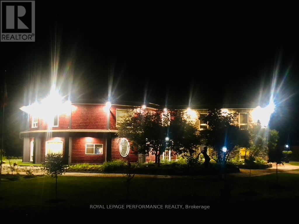
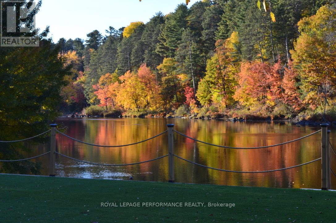
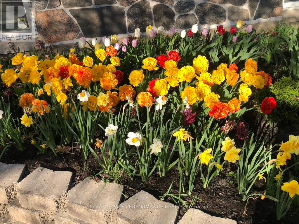
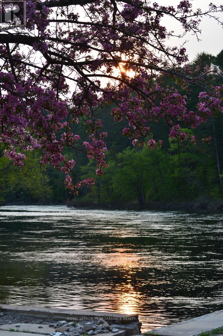
STUNNING one of a kind custom built home on 2.36 acres with ~300 feet of private waterfront shoreline. This beautiful property is absolutely perfect for large or multigenerational families offering more than 4000sqft of spacious sun filled rooms. BONUS: As a result of Re Zoning -This amazing property can also be operated as a Bed & Breakfast or Group Home. This magnificent move in ready home has undergone EXTENSIVE renovations and upgrades over the past 3 years. Work performed by qualified contractors with required permits. The home is setback from the road offering loads of privacy. It features a spring fed pond to the east, a large level lot to the west and forested hillsides to the north. The moment you walk through the new front door into the grand foyer you can immediately appreciate the impressive post and beam construction of this home. An abundance of large windows throughout the house allows for amazing views of the river, pond and gardens with custom zebra blinds installed on 29 windows. The entire home has been painted inside and out. The LR has new hardwood flooring, new ceiling fans and pot lights. The kitchen area has been completely upgraded with a new window, drop ceiling, lighting, flooring, cabinetry, sink, quartz counter tops and also boasts high end appliances. Gorgeous stone fireplace has been converted to gas. Chimney was repaired and serviced. Wood wainscoting installed on lower staircase and on firepit half walls. All wall to wall carpets on second floor have been removed and replaced with high quality LVF. New pot lights and lighting installed throughout. The second floor catwalk has been rebuilt and new railing installed to code.15 new doors installed throughout. Washrooms have been upgraded with new vanities(x5), Led mirrors(x2), toilets and new flooring on 2nd floor. Attachments include a comprehensive list of upgrades to the property including the auxiliary building. A rare opportunity to own a one of a kind waterfront property. (id:64373)
Upcoming viewings
45.9028851
-77.2607351
1371 Victoria Street, Petawawa, Ontario, K8H2E9
Loading WalkScore data...
Walk Score®
Transit Score®
Bike Score®
Walkability Snapshot
Understand how walkable, transit-friendly & bikeable this neighbourhood really is.
Scores are powered by Walk Score® and reflect access to daily essentials, transit and bike routes near this area.
🚶Walk Score®
🚊Transit Score
🚲Bike Score
Liveability scores for this neighbourhood
Powered by Walk Score®
Use these scores as a quick guide only. Check local transit, bike paths
and walk routes to plan your day-to-day life.
Google Maps
Explore the exact location, nearby amenities, and community vibe.
Listing Details
Last updated:
2026-10-01
Key facts
Price
$1,475,000
Ownership
Freehold
Property type
Single Family
Bedrooms
6
Bathrooms
5
Stories
2
Interior size
3500 - 5000 sqft
Year built / Age
31 to 50 years
Parking options
Detached Garage, Garage
Total spaces
17
Interior & features
Cooling
Central air conditioning, Air exchanger
Heating
Forced air
Heating fuel
Natural gas
Basement
None
Flooring
Tile, Hardwood
Appliances
Dishwasher, Dryer, Hood Fan, Microwave, Stove, Washer, Refrigerator
Fireplace
True
Exterior finish
Stone, Cedar Siding
Key features
Wooded area, Irregular lot size, Lane, Lighting, Carpet Free
Lot, amenities & extras
Lot size
215 x 312 FT|2 - 4.99 acres
Community features
Fishing
Landscape
Landscaped
Water
Municipal water
Sewer
Sanitary sewer
Rooms
| Level | Type | Length | Width | Dimensions |
|---|---|---|---|---|
| Second Level | Bedroom | 6 m | 5.4 m | 6 m x 5.4 m |
| Second Level | Bedroom | 6 m | 5.4 m | 6 m x 5.4 m |
| Second Level | Bedroom | 4.1 m | 3.8 m | 4.1 m x 3.8 m |
| Second Level | Bedroom | 4.1 m | 3.2 m | 4.1 m x 3.2 m |
| Second Level | Bedroom | 4.1 m | 3.2 m | 4.1 m x 3.2 m |
| Second Level | Bedroom | 4.1 m | 3.8 m | 4.1 m x 3.8 m |
| Second Level | Laundry Room | 1.9 m | 3.2 m | 1.9 m x 3.2 m |
| Second Level | Bathroom | 3 m | 2.7 m | 3 m x 2.7 m |
| Second Level | Bathroom | 2.3 m | 1.7 m | 2.3 m x 1.7 m |
| Second Level | Bathroom | 2.3 m | 1.7 m | 2.3 m x 1.7 m |
| Second Level | Bathroom | 2.3 m | 1.7 m | 2.3 m x 1.7 m |
| Second Level | Foyer | 3.8 m | 3.8 m | 3.8 m x 3.8 m |
| Ground Level | Kitchen | 7.9 m | 3.6 m | 7.9 m x 3.6 m |
| Ground Level | Dining Room | 5.8 m | 5.2 m | 5.8 m x 5.2 m |
| Ground Level | Sitting Room | 3 m | 3 m | 3 m x 3 m |
| Ground Level | Living Room | 6.7 m | 4.3 m | 6.7 m x 4.3 m |
| Ground Level | Foyer | 6.4 m | 4.4 m | 6.4 m x 4.4 m |
| Ground Level | Recreational, Games Room | 7.9 m | 3.7 m | 7.9 m x 3.7 m |
| Ground Level | Office | 3.5 m | 3.5 m | 3.5 m x 3.5 m |
| Ground Level | Utility Room | 4.6 m | 2.9 m | 4.6 m x 2.9 m |
| Ground Level | Bathroom | 2 m | 1.4 m | 2 m x 1.4 m |
Mortgage Calculator
$500,000
$100,000
$5,000,000
Adjust the total amount you plan to borrow.
5%
1%
15%
25 years
10 years
40 years
Monthly Payment
$0
This is an approximate monthly payment based on your inputs.
Total Interest Paid
$0
Add this listing to your favourite
Shortlist it to compare later & get quick access from your account.

Comparables
For sale
520 - Petawawa
$399,900
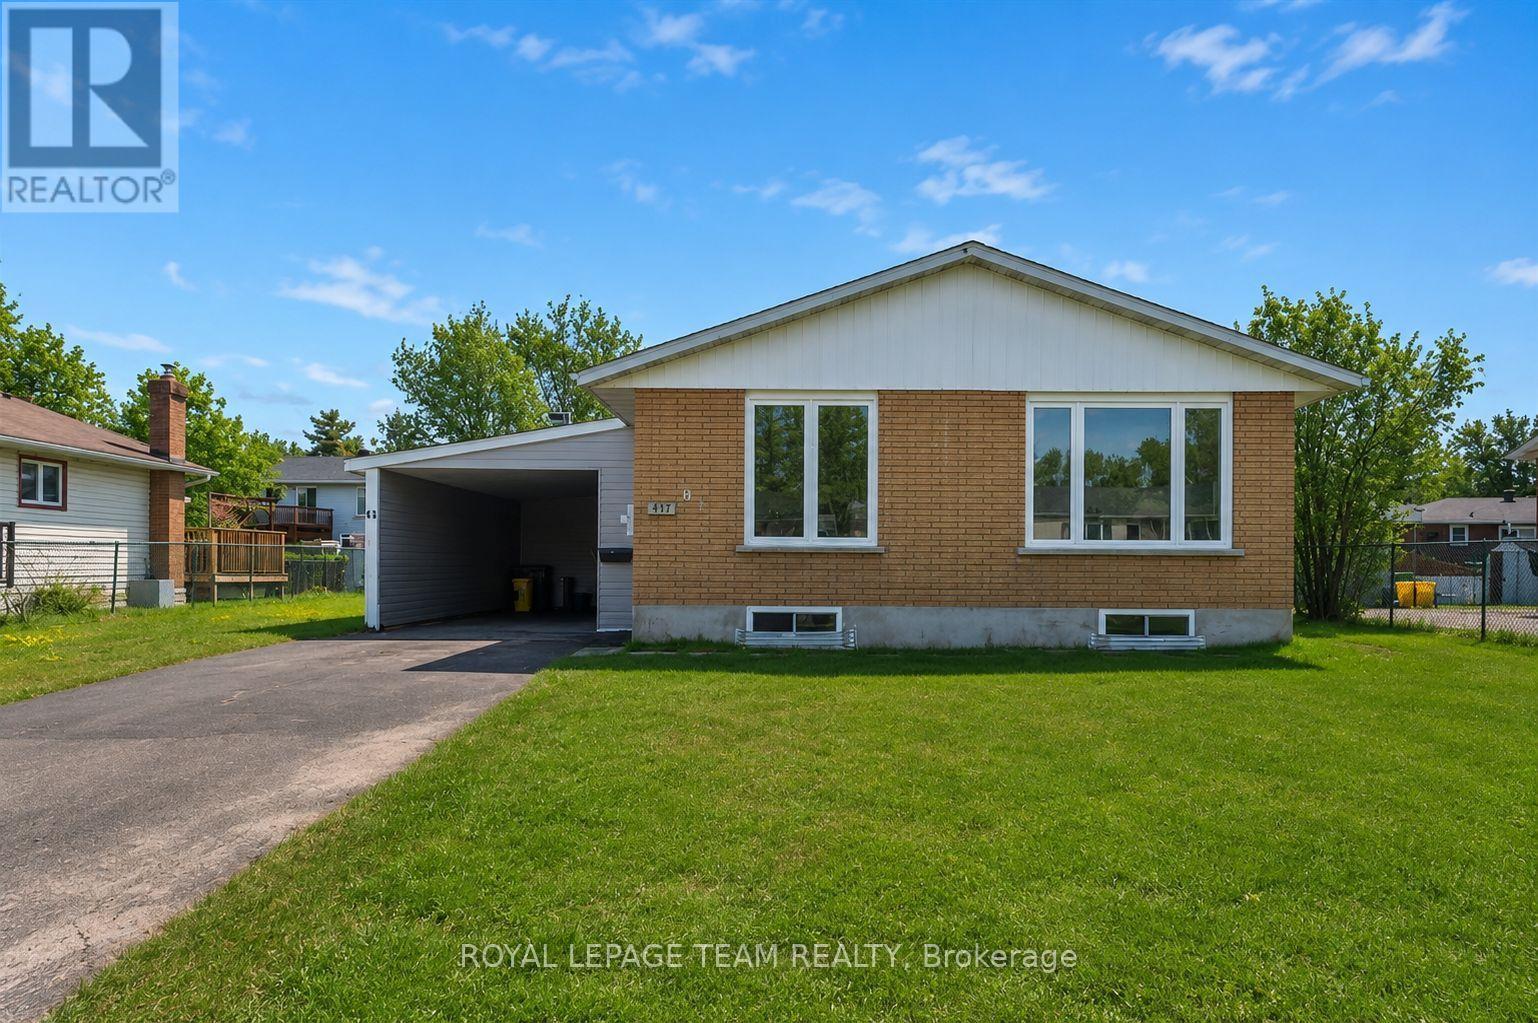
61 Herman Street, Petawawa, Ontario
House in 520 - Petawawa
4
Beds
Beds
1
Baths
Baths
1100 - 1500 sqft
Sq Ft
Sq Ft
Ready to a home?
Contact a REALTOR® today!
