

137 Genest Street
Ottawa,
Ontario
K1L7Y8
137 Genest Street
Ottawa,
Ontario
K1L7Y8
Add this listing to your favourite
Shortlist it to compare later & get quick access from your account.
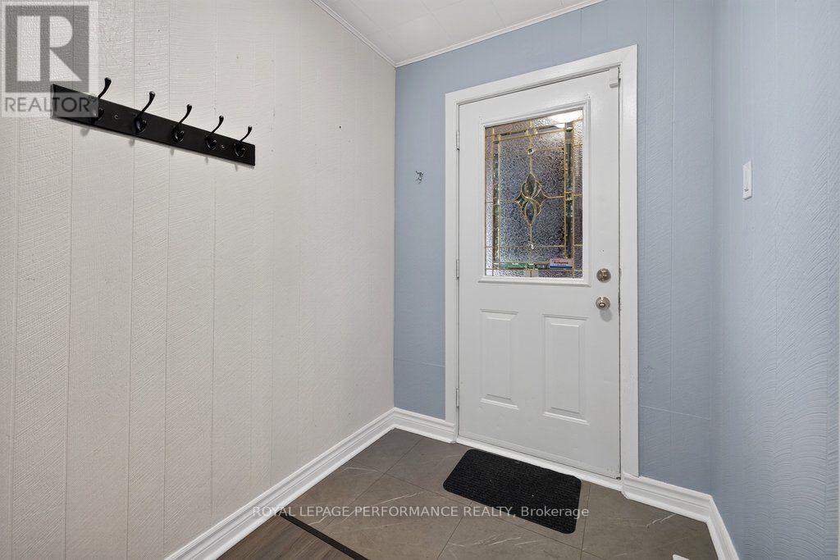
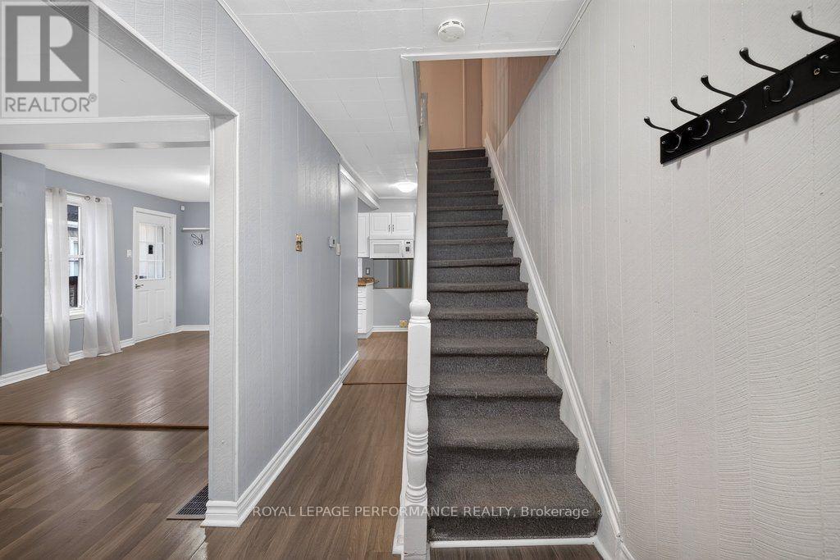
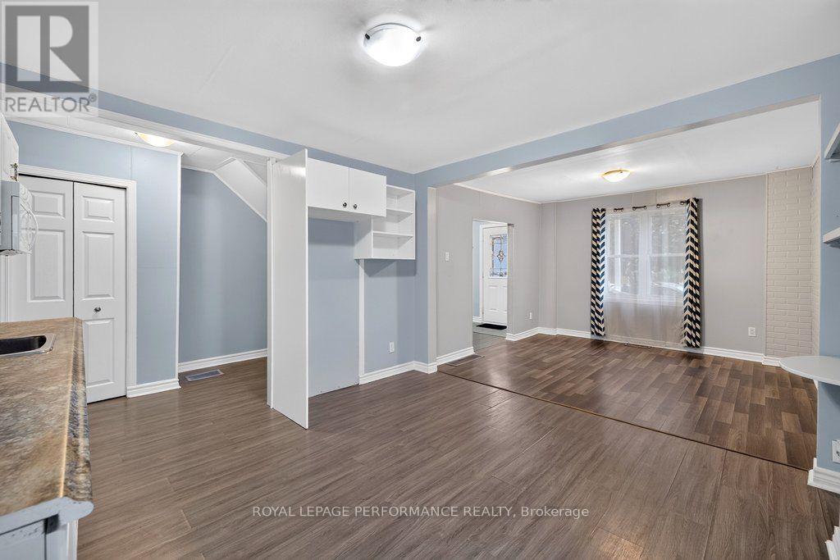
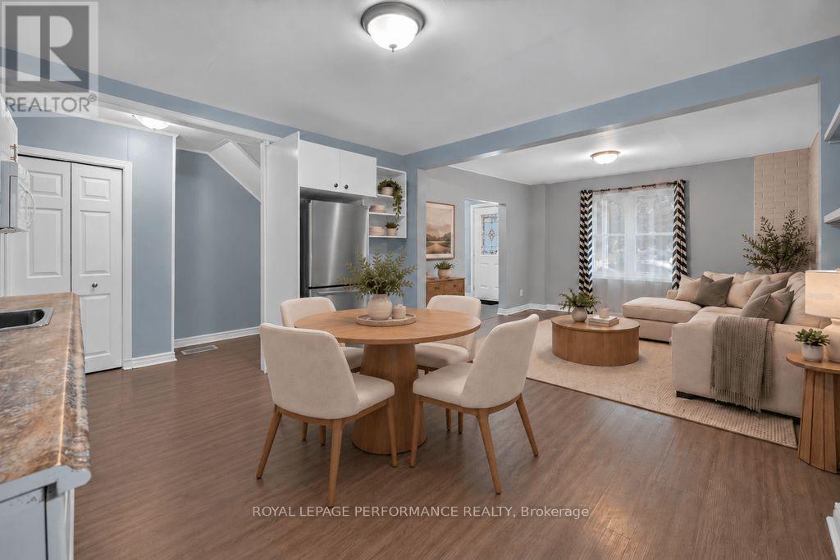
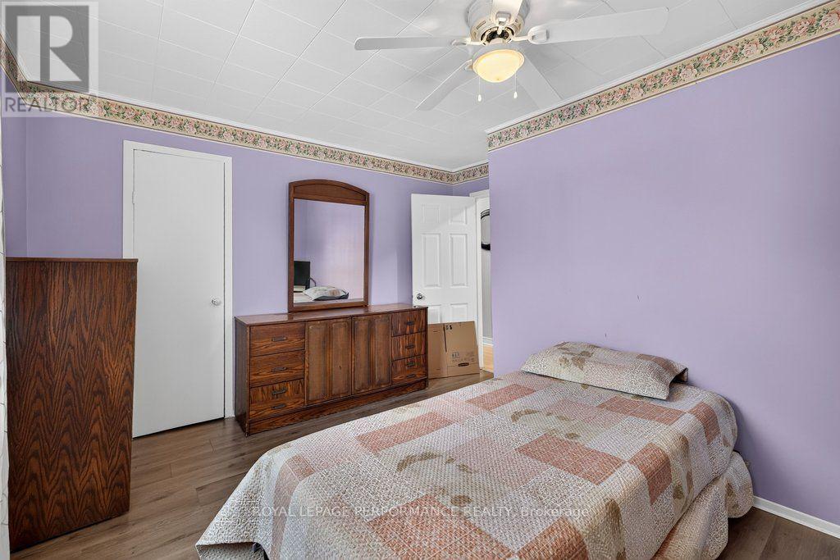
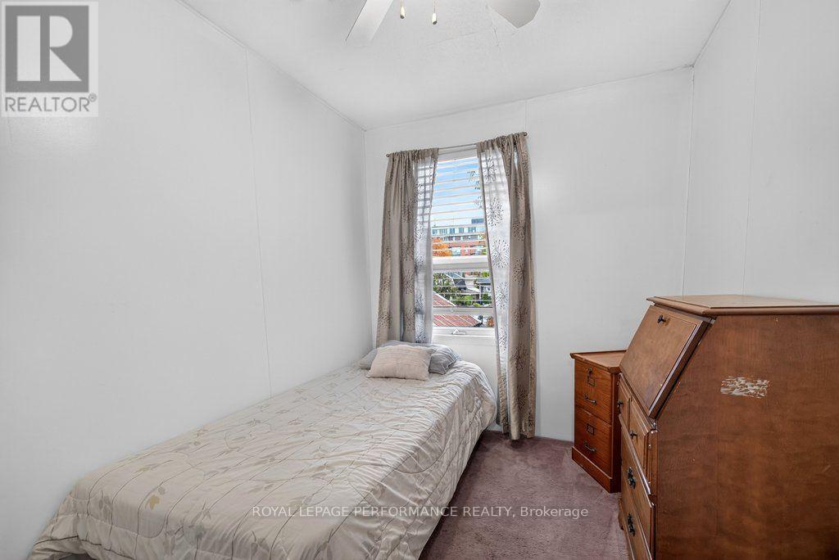
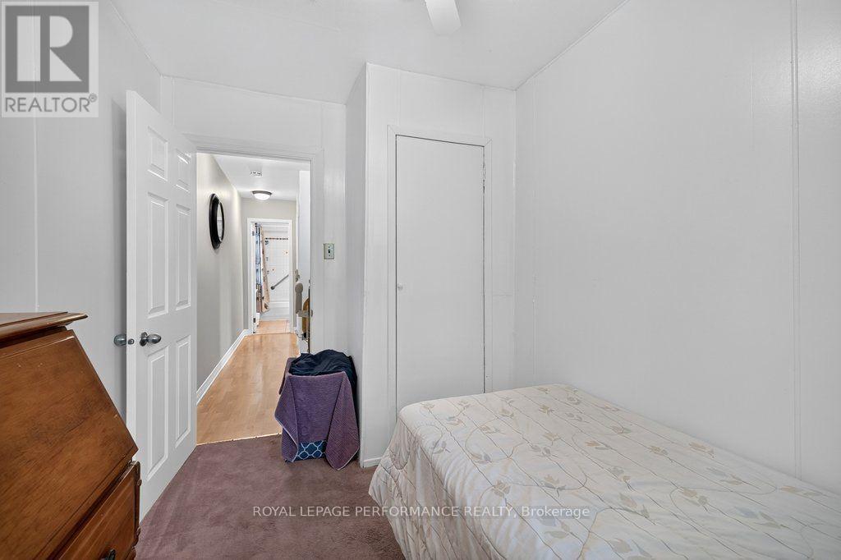
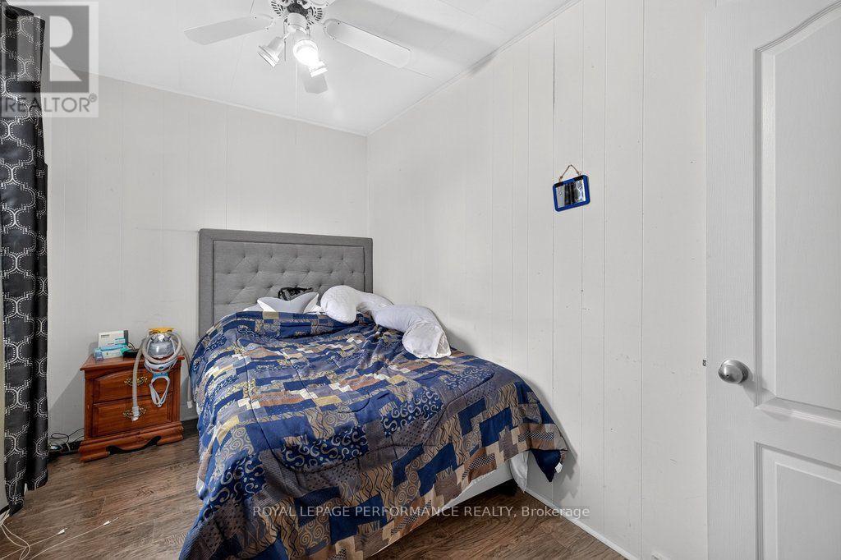


$550,000
Property overview
Building Type
Duplex
Property Type
Multi-family
Bedrooms
5
Bathrooms
3
Year Built
Neighbourhood
3402 - Vanier
Status
For sale
Highlights
3402 - Vanier
Duplex
For sale
Listing description
Discover this Multi-family
137 Genest Street,
Ottawa
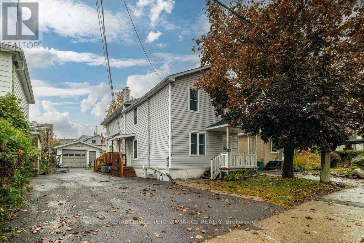
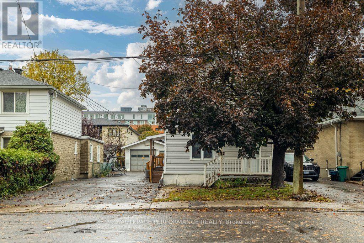
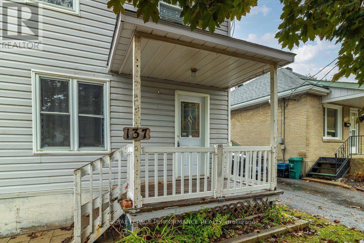
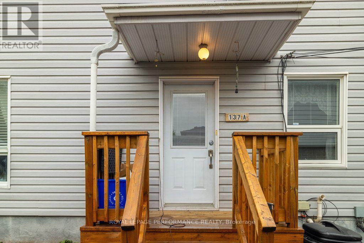
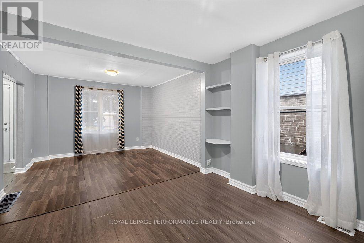
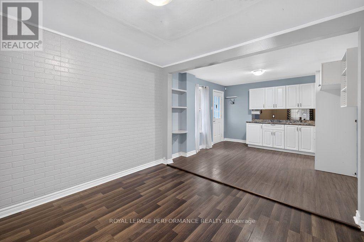
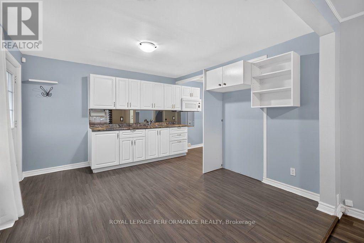
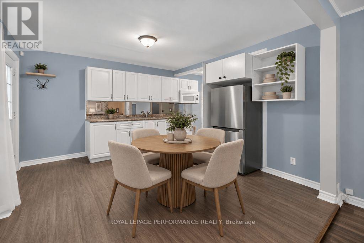
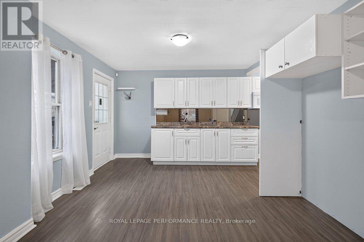
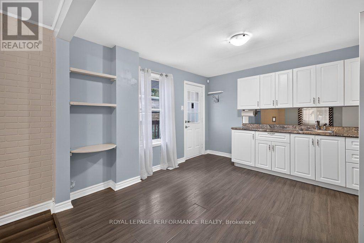
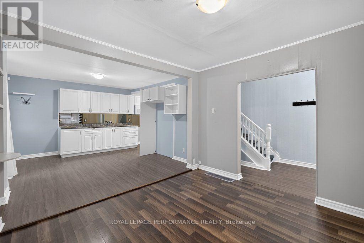
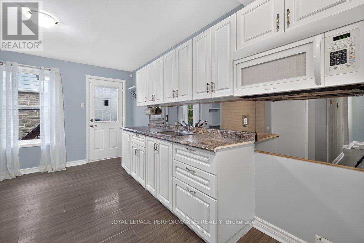
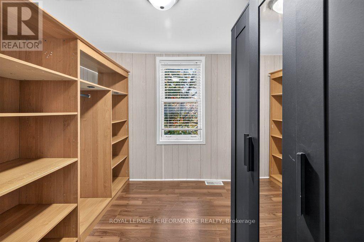
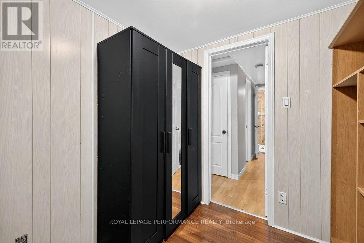
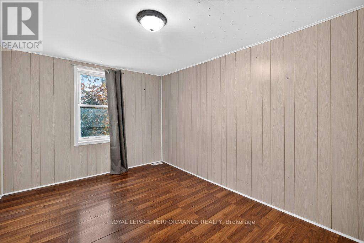
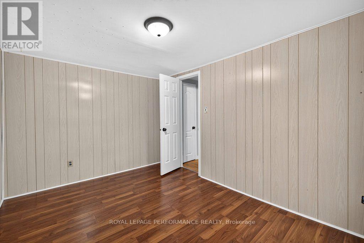
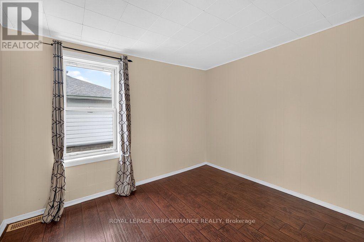
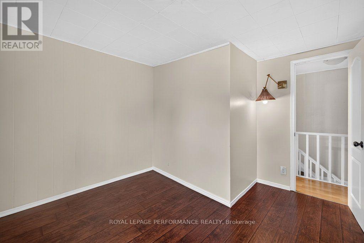
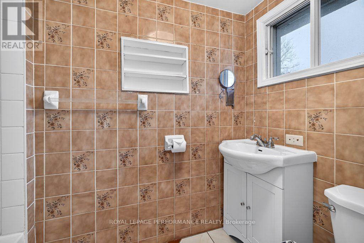
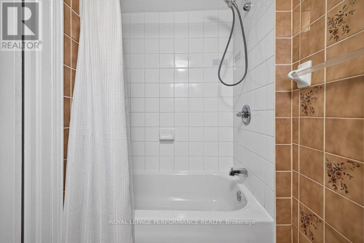
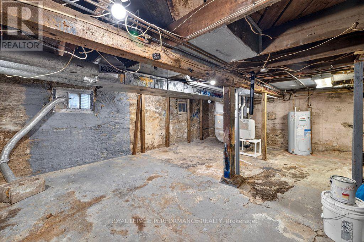
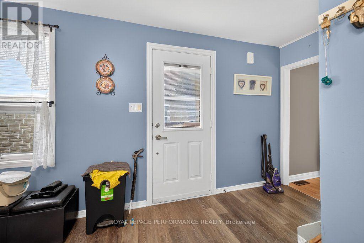
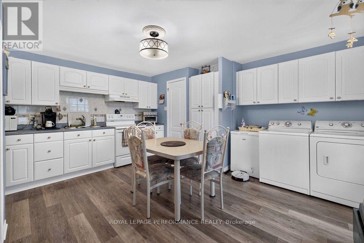
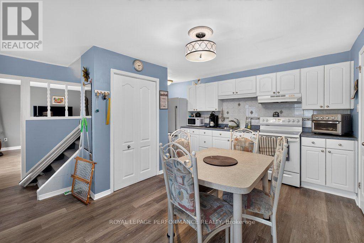
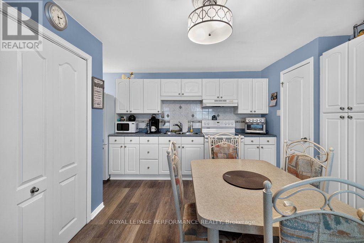
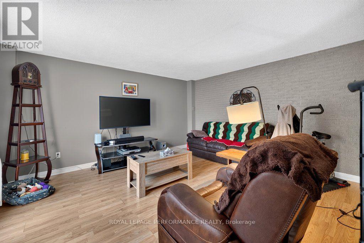
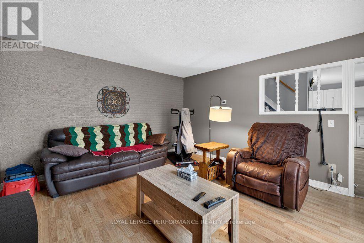
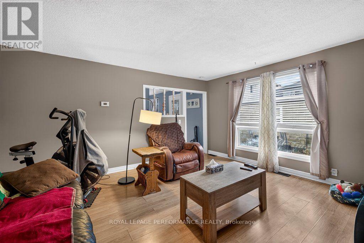
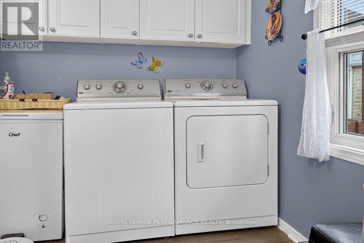
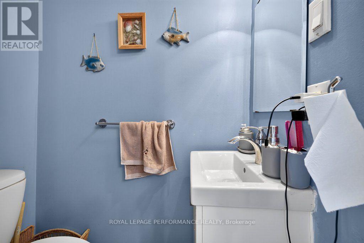
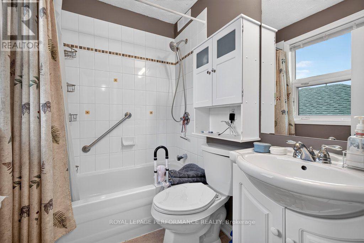
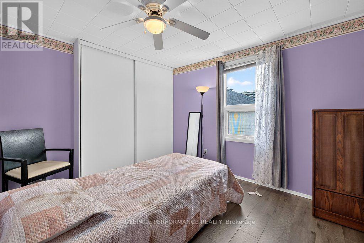
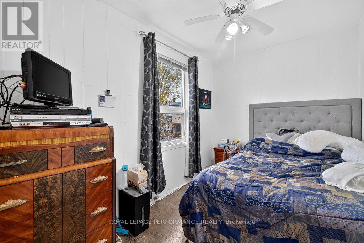
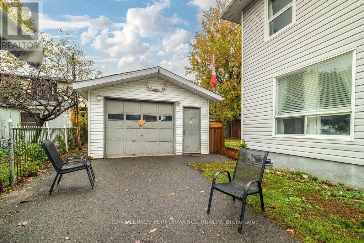
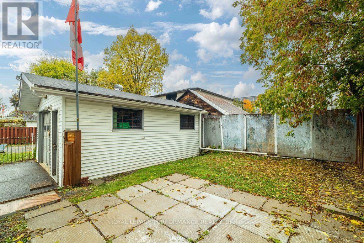
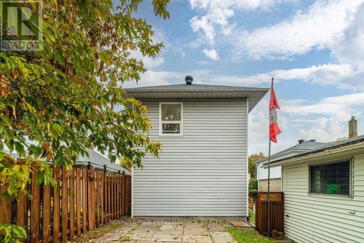
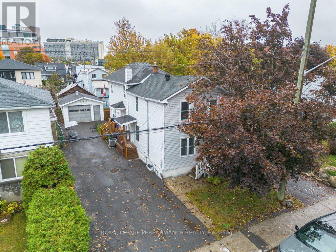
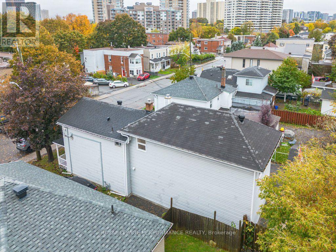
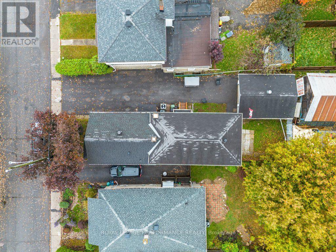
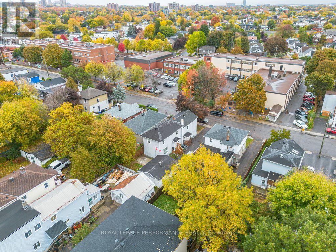
Detached homes at this price are hard to find. 137 Genest Street is a freehold front-to-back duplex with over 1,900 square feet above grade. The front unit was built in 1932, and the back section was added decades later. Each unit has its own living and dining space, with five bedrooms and 2.5 bathrooms in total (one full bath in the front, 1.5 in the back). Live in one unit and rent the other to offset your mortgage. Bring the extended family together under one roof. Or hold it as a straight investment. The deep lot has room for gardening, pets, or a quiet afternoon outside. A detached garage adds storage and parking, and there are no condo fees. The same family has owned and cared for the home since the 1960s. Vanier puts you just east of downtown, close to local schools, the independent shops along Beechwood Avenue, and the pathways along the Rideau River. (id:64373)
Upcoming viewings

OpenHouse times
Oct 25
10-1 PM
45.4402249
-75.6713176
137 Genest Street, Ottawa, Ontario, K1L7Y8
Loading WalkScore data...
Walk Score®
Transit Score®
Bike Score®
Walkability Snapshot
Understand how walkable, transit-friendly & bikeable this neighbourhood really is.
Scores are powered by Walk Score® and reflect access to daily essentials, transit and bike routes near this area.
🚶Walk Score®
🚊Transit Score
🚲Bike Score
Liveability scores for this neighbourhood
Powered by Walk Score®
Use these scores as a quick guide only. Check local transit, bike paths
and walk routes to plan your day-to-day life.
Google Maps
Explore the exact location, nearby amenities, and community vibe.
Listing Details
Last updated:
2026-10-22
Key facts
Price
$550,000
Property type
Multi-family
Bedrooms
5
Bathrooms
3
Stories
2
Interior size
1500 - 2000 sqft
Parking options
Detached Garage, Garage
Total spaces
4
Interior & features
Cooling
Central air conditioning
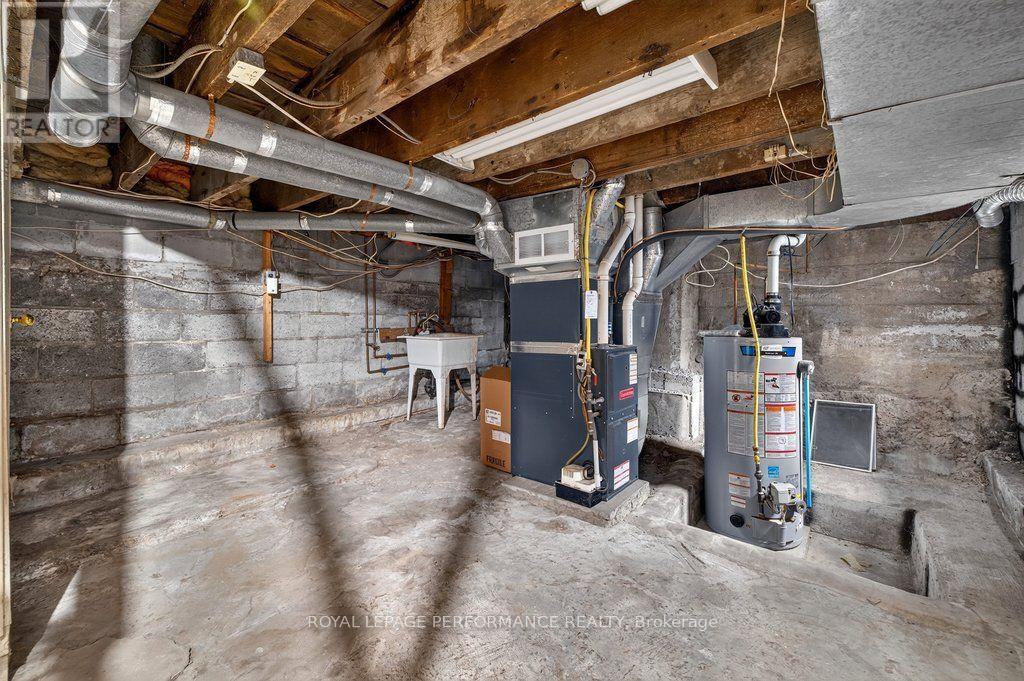
Heating
Forced air
Heating fuel
Natural gas
Basement
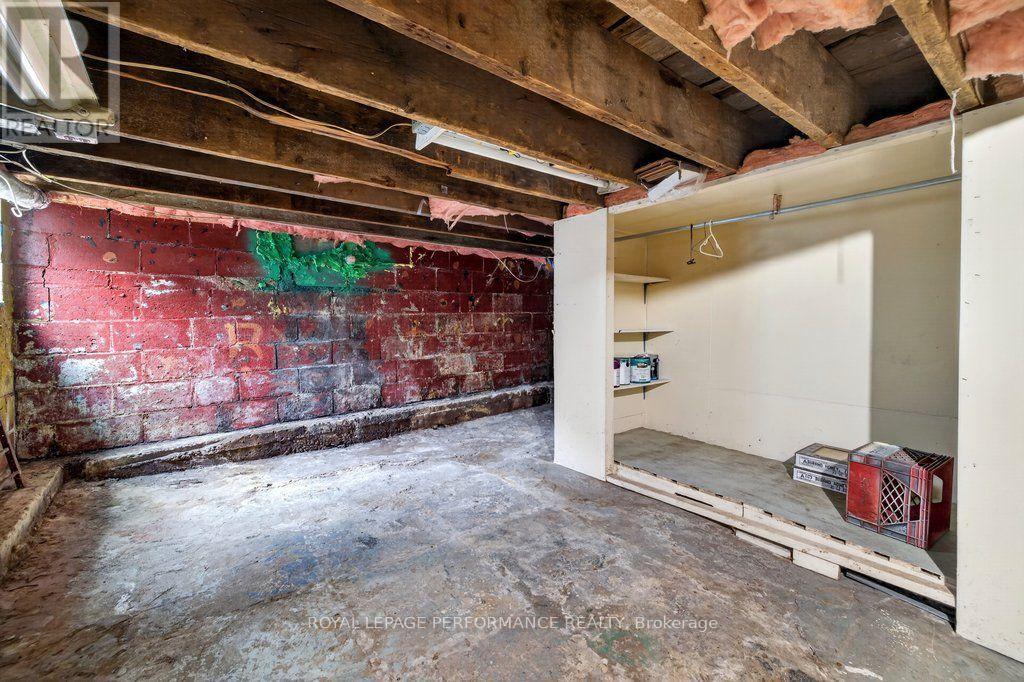
N/A (Unfinished)
Appliances
Water meter, Dryer, Microwave, Stove, Washer, Refrigerator
Fireplace
False
Exterior finish
Vinyl siding
Lot, amenities & extras
Lot size
40 x 99 FT
Water
Municipal water
Sewer
Sanitary sewer
Rooms
| Level | Type | Length | Width | Dimensions |
|---|---|---|---|---|
| Basement | Utility Room | 0.98 m | 2.36 m | 0.98 m x 2.36 m |
| Main Level | Kitchen | 3.53 m | 3.73 m | 3.53 m x 3.73 m |
| Main Level | Living Room | 3.52 m | 3.3 m | 3.52 m x 3.3 m |
| Main Level | Kitchen | 4.6 m | 4.59 m | 4.6 m x 4.59 m |
| Main Level | Bathroom | 1.42 m | 0.79 m | 1.42 m x 0.79 m |
| Main Level | Living Room | 4.6 m | 4.16 m | 4.6 m x 4.16 m |
| Upper Level | Bedroom | 2.22 m | 3.31 m | 2.22 m x 3.31 m |
| Upper Level | Bedroom | 3.65 m | 3.99 m | 3.65 m x 3.99 m |
| Upper Level | Bathroom | 1.52 m | 2.1 m | 1.52 m x 2.1 m |
| Upper Level | Other | 2.35 m | 2.55 m | 2.35 m x 2.55 m |
| Upper Level | Bedroom | 2.8 m | 4.01 m | 2.8 m x 4.01 m |
| Upper Level | Bedroom | 3.62 m | 3.18 m | 3.62 m x 3.18 m |
| Upper Level | Bathroom | 2.52 m | 1.61 m | 2.52 m x 1.61 m |
| Upper Level | Bedroom | 2.2 m | 3.71 m | 2.2 m x 3.71 m |
Mortgage Calculator
$500,000
$100,000
$5,000,000
Adjust the total amount you plan to borrow.
5%
1%
15%
25 years
10 years
40 years
Monthly Payment
$0
This is an approximate monthly payment based on your inputs.
Total Interest Paid
$0
Add this listing to your favourite
Shortlist it to compare later & get quick access from your account.

Comparables
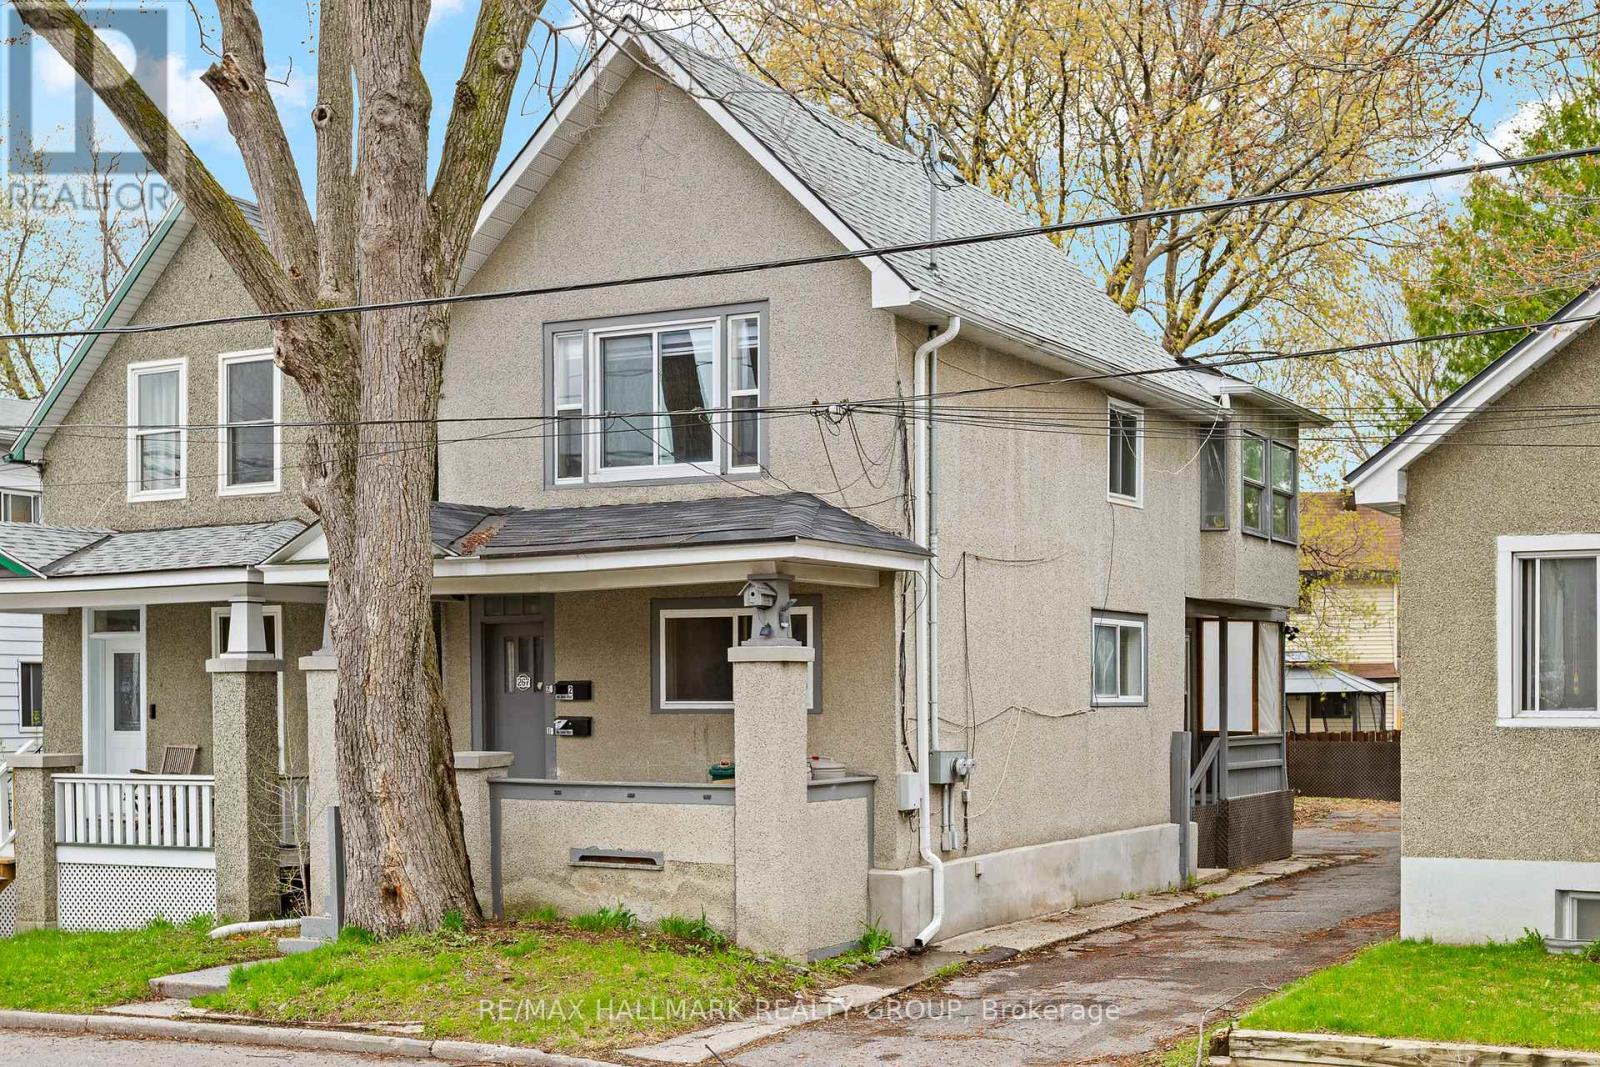
For sale
3402 - Vanier
$544,900
267 Park Street, Ottawa, Ontario
Duplex in 3402 - Vanier
2
Beds
Beds
2
Baths
Baths
2000 - 2500 sqft
Sq Ft
Sq Ft
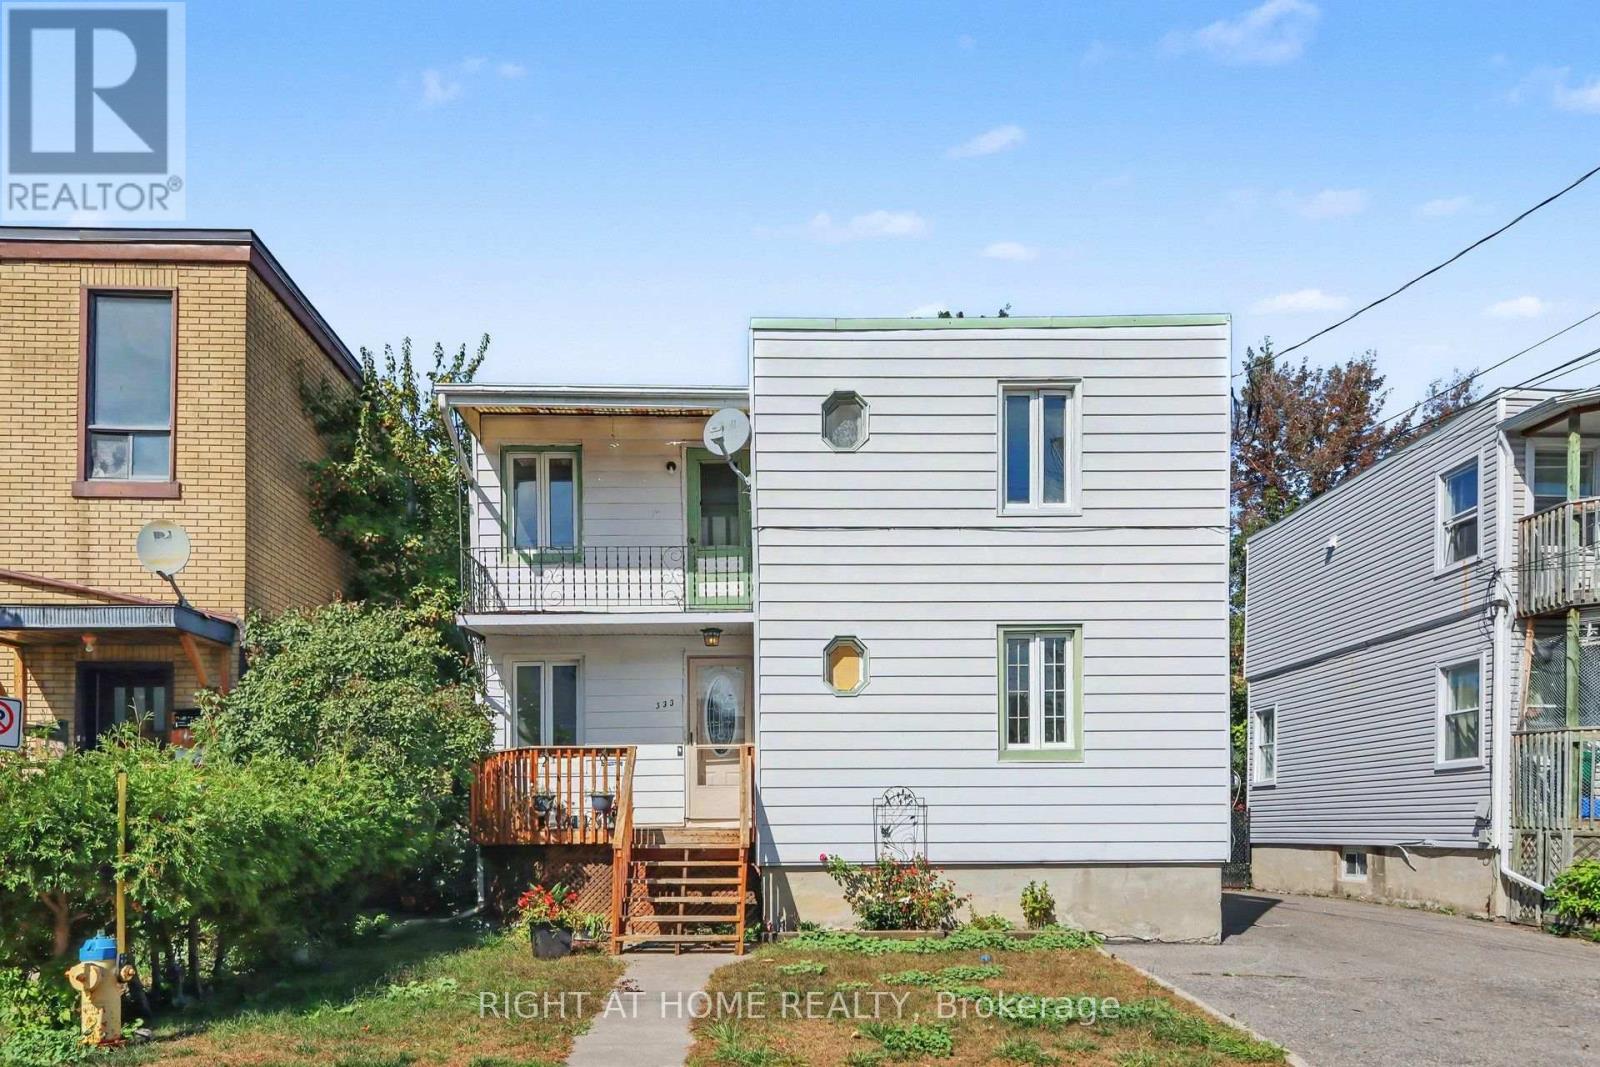
For sale
3404 - Vanier
$559,900
333 Levis Avenue, Ottawa, Ontario
Duplex in 3404 - Vanier
7
Beds
Beds
3
Baths
Baths
2000 - 2500 sqft
Sq Ft
Sq Ft

For sale
3402 - Vanier
$599,900
266 Emond Street, Ottawa, Ontario
Duplex in 3402 - Vanier
4
Beds
Beds
2
Baths
Baths
1500 - 2000 sqft
Sq Ft
Sq Ft
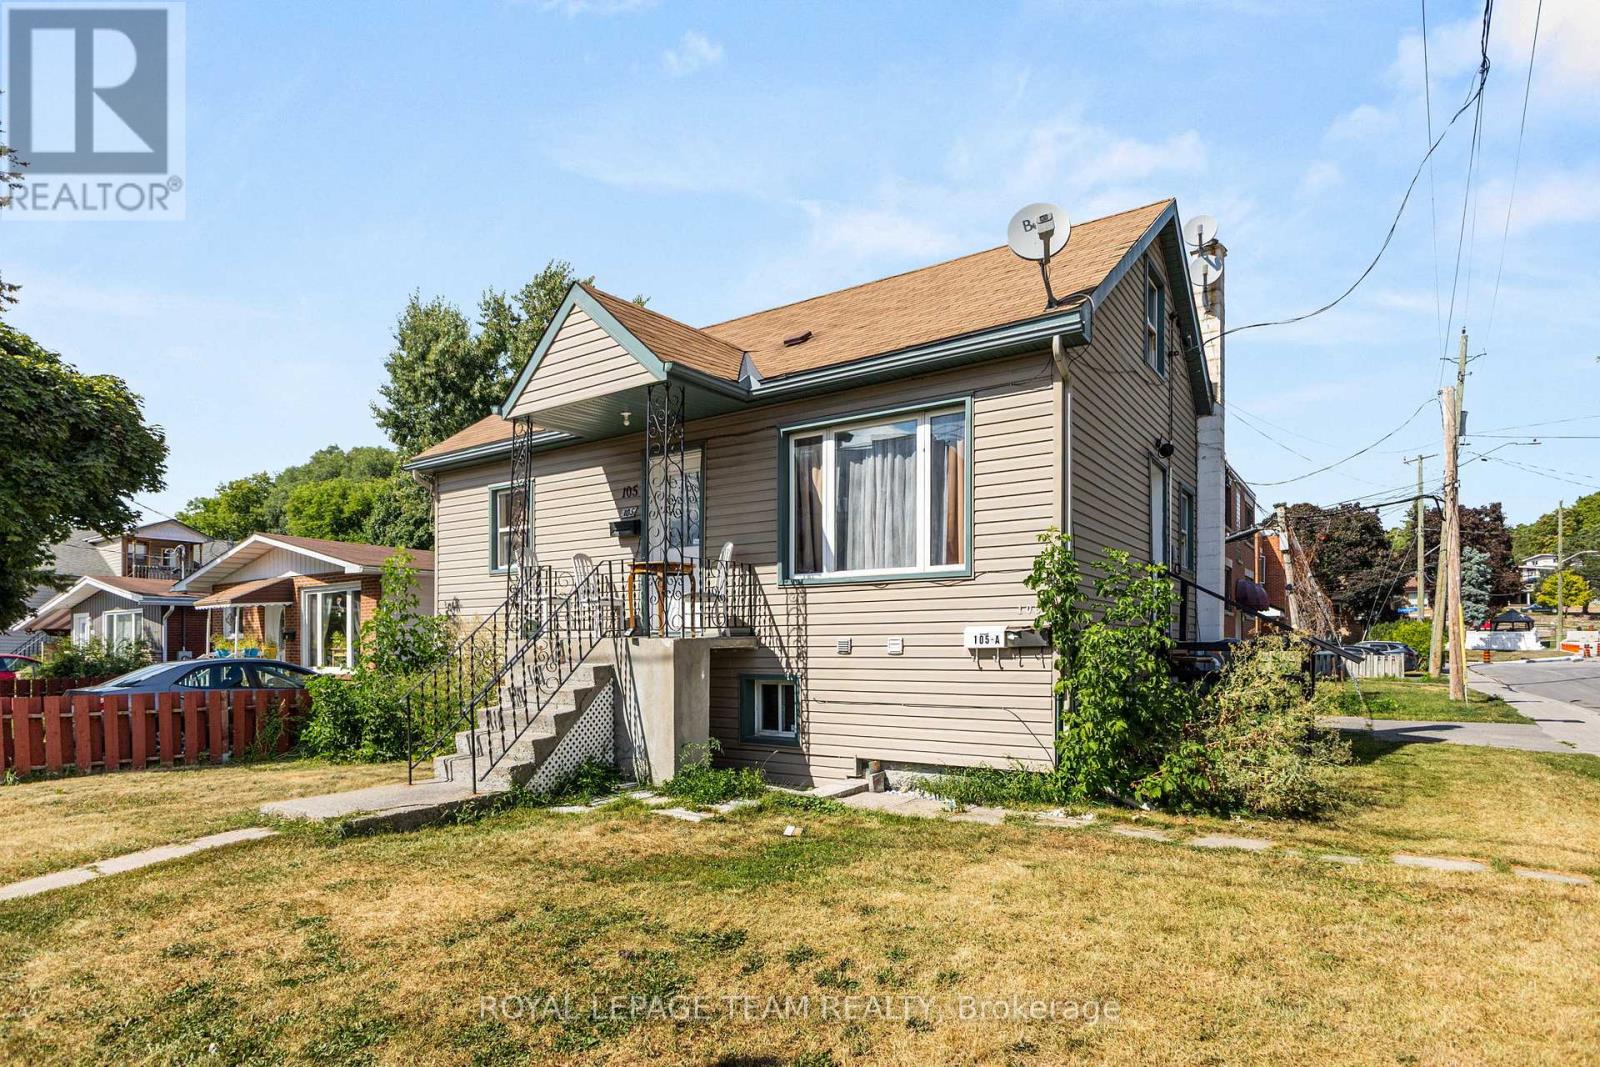
For sale
3402 - Vanier
$499,000
105 Jolliet Avenue, Ottawa, Ontario
Duplex in 3402 - Vanier
4
Beds
Beds
3
Baths
Baths
700 - 1100 sqft
Sq Ft
Sq Ft
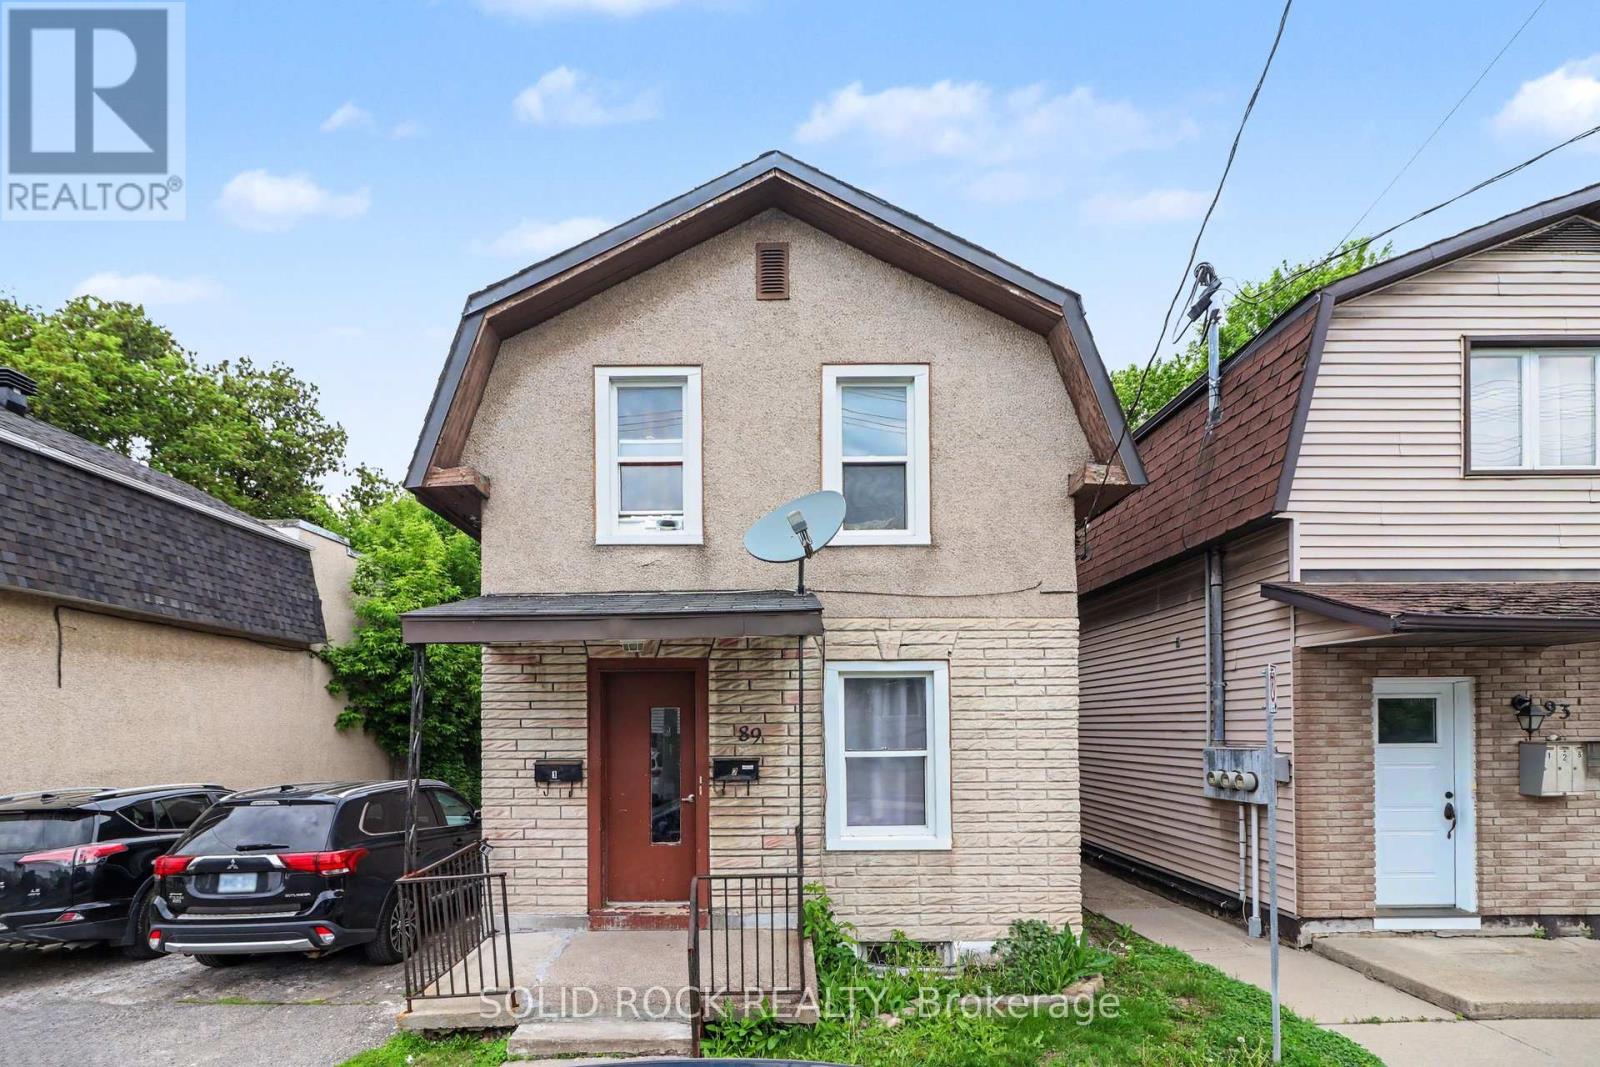
For sale
3402 - Vanier
$470,000
89 Marier Avenue, Ottawa, Ontario
Duplex in 3402 - Vanier
4
Beds
Beds
2
Baths
Baths
1100 - 1500 sqft
Sq Ft
Sq Ft
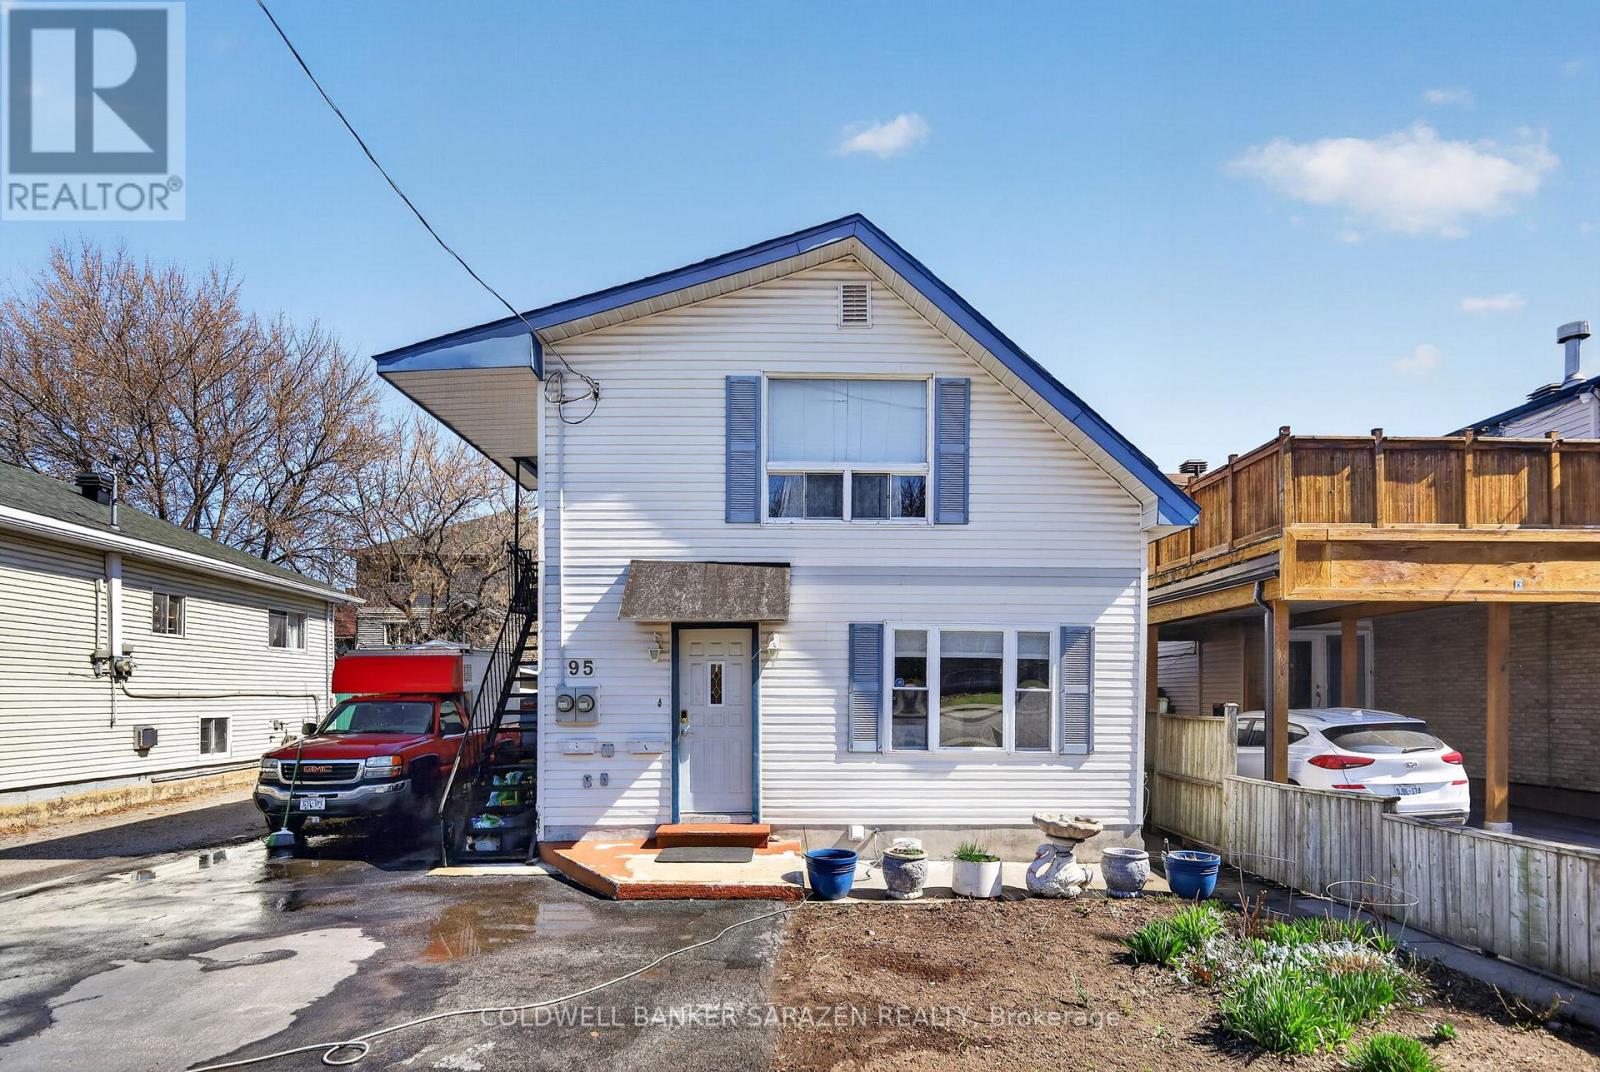
For sale
3402 - Vanier
$659,900
95 Ste Cecile Street, Ottawa, Ontario
Duplex in 3402 - Vanier
4
Beds
Beds
4
Baths
Baths
1500 - 2000 sqft
Sq Ft
Sq Ft
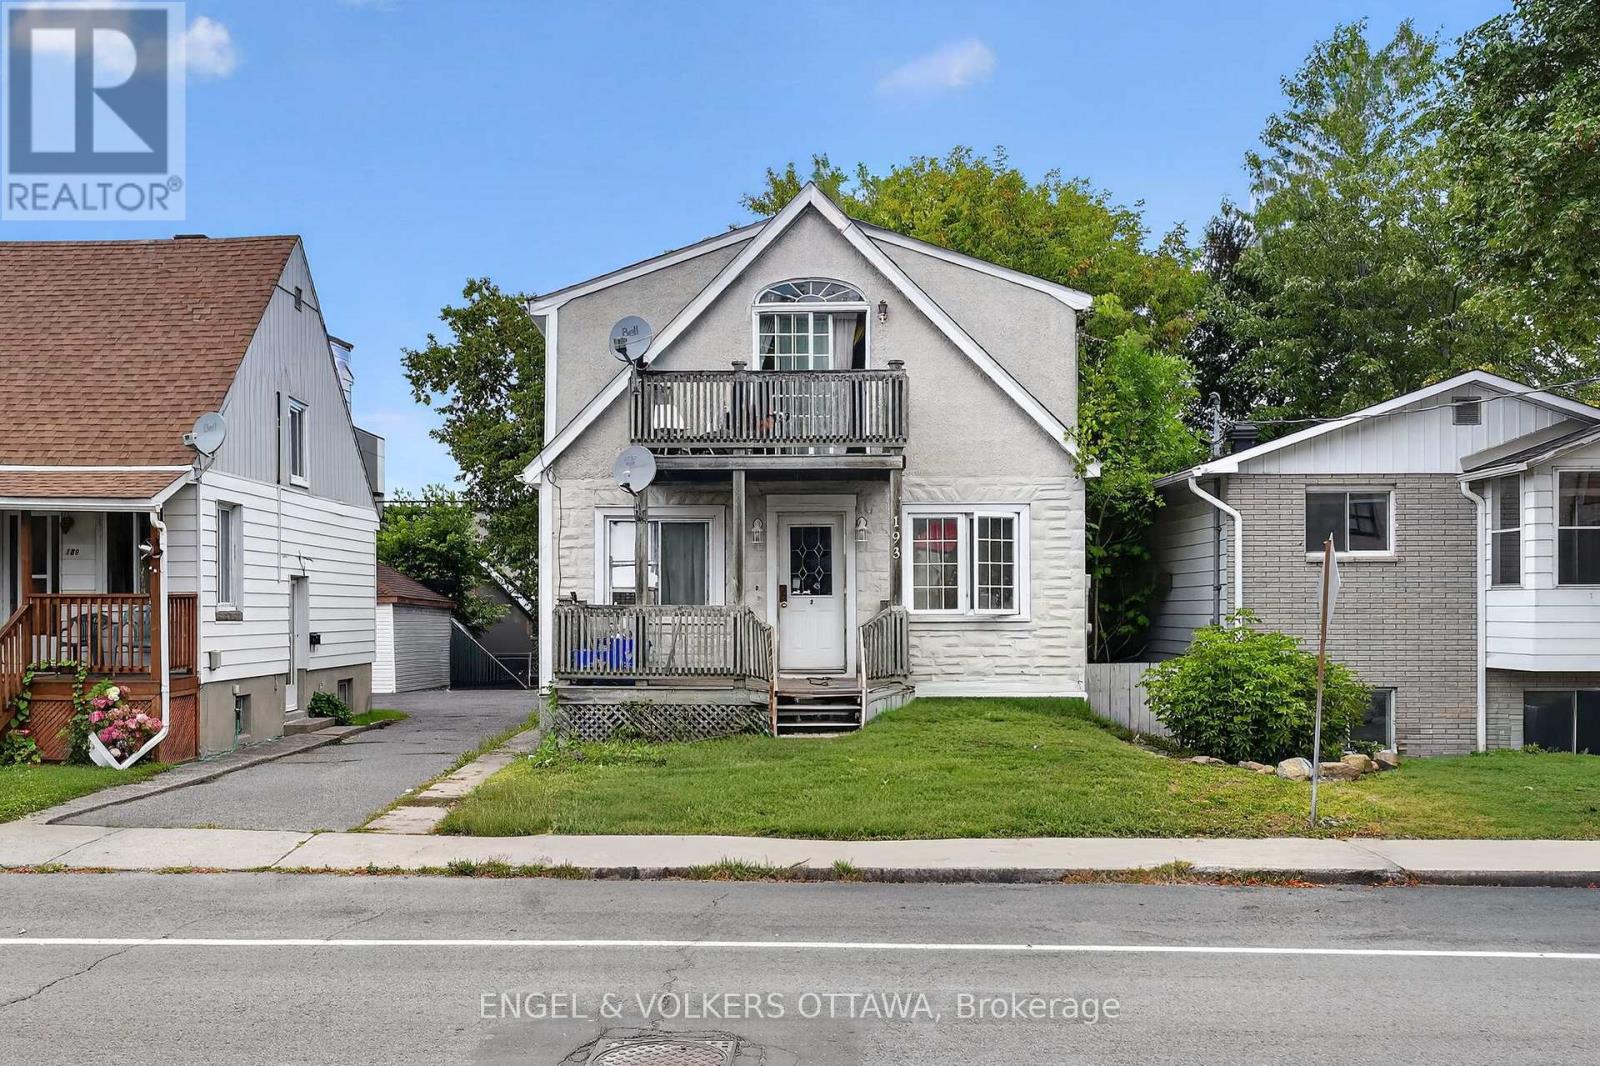
For sale
3402 - Vanier
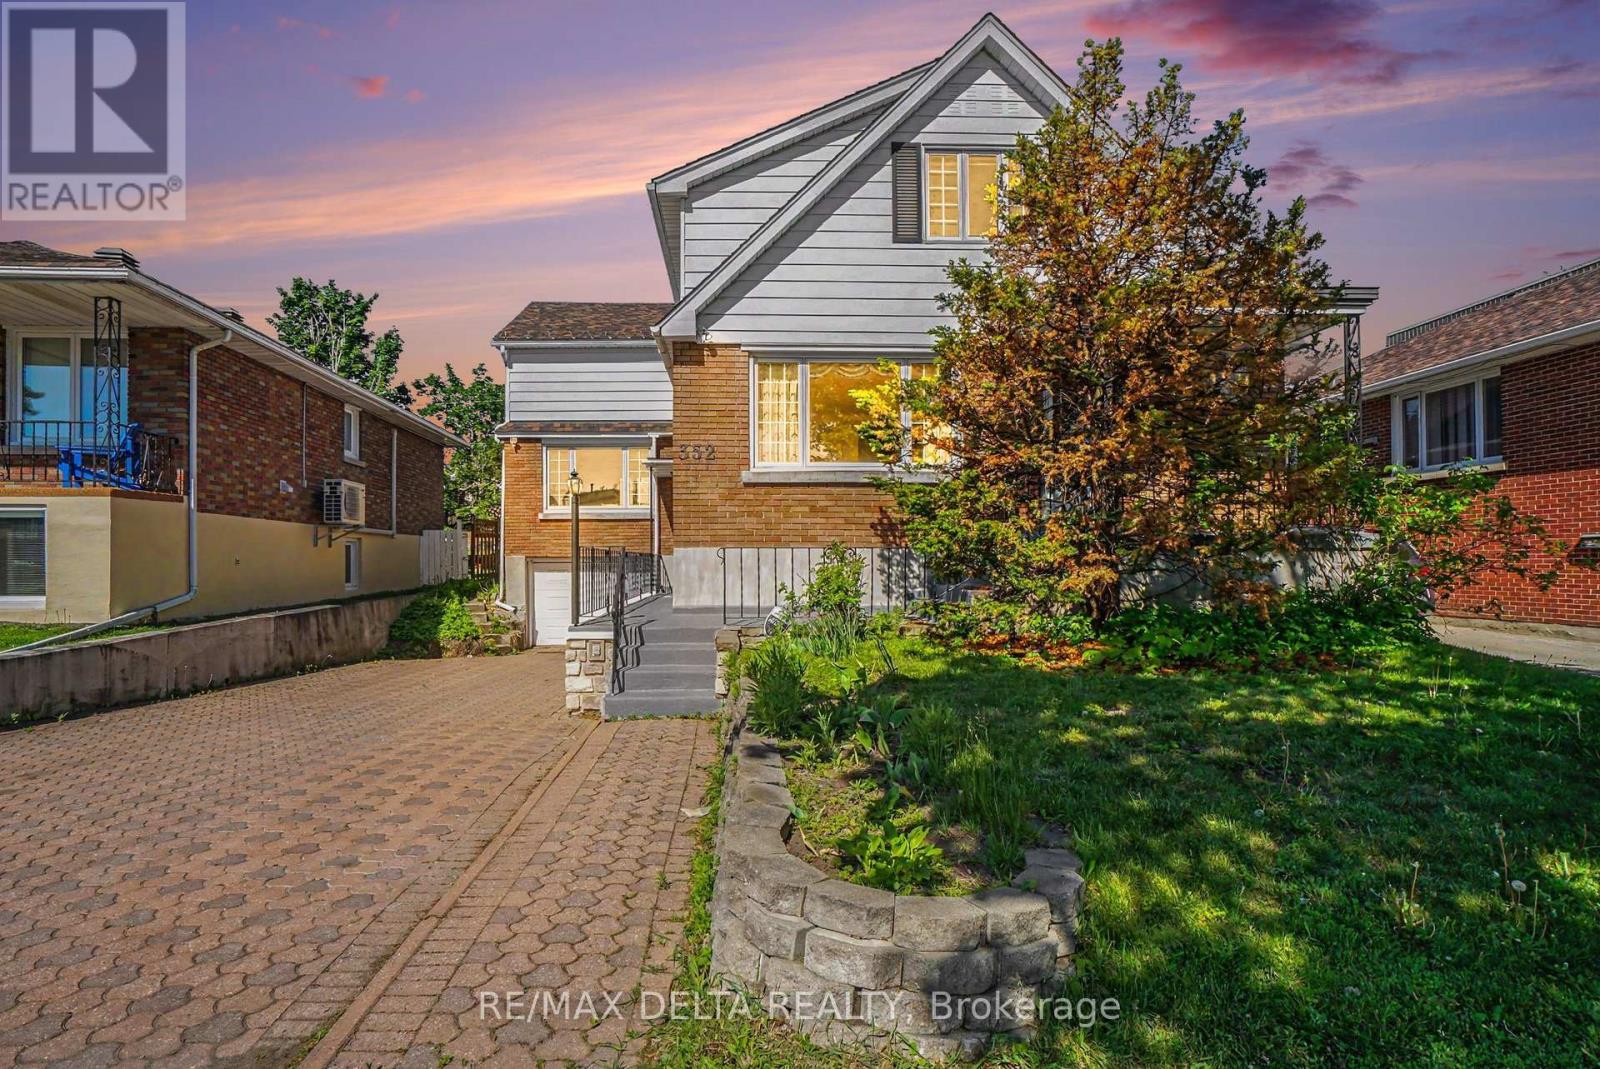
$674,900
193 Deschamps Avenue, Ottawa, Ontario
Triplex in 3402 - Vanier
6
Beds
Beds
3
Baths
Baths
1500 - 2000 sqft
Sq Ft
Sq Ft
For sale
3404 - Vanier
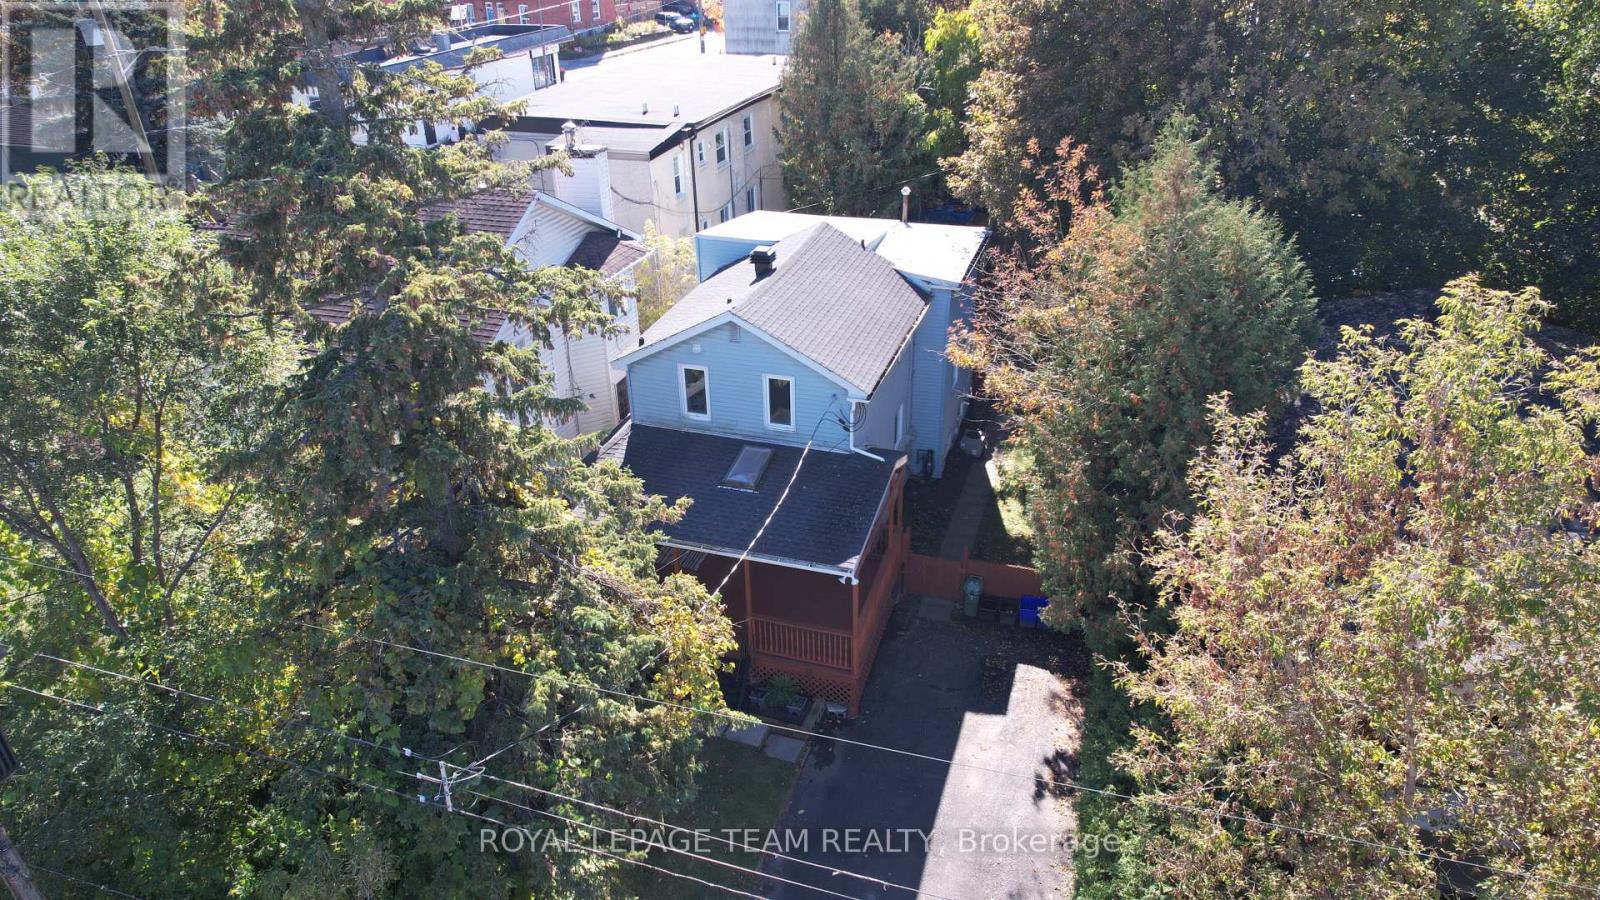
$675,000
352 Lacasse Avenue, Ottawa, Ontario
Duplex in 3404 - Vanier
6
Beds
Beds
3
Baths
Baths
2000 - 2500 sqft
Sq Ft
Sq Ft
For sale
3402 - Vanier
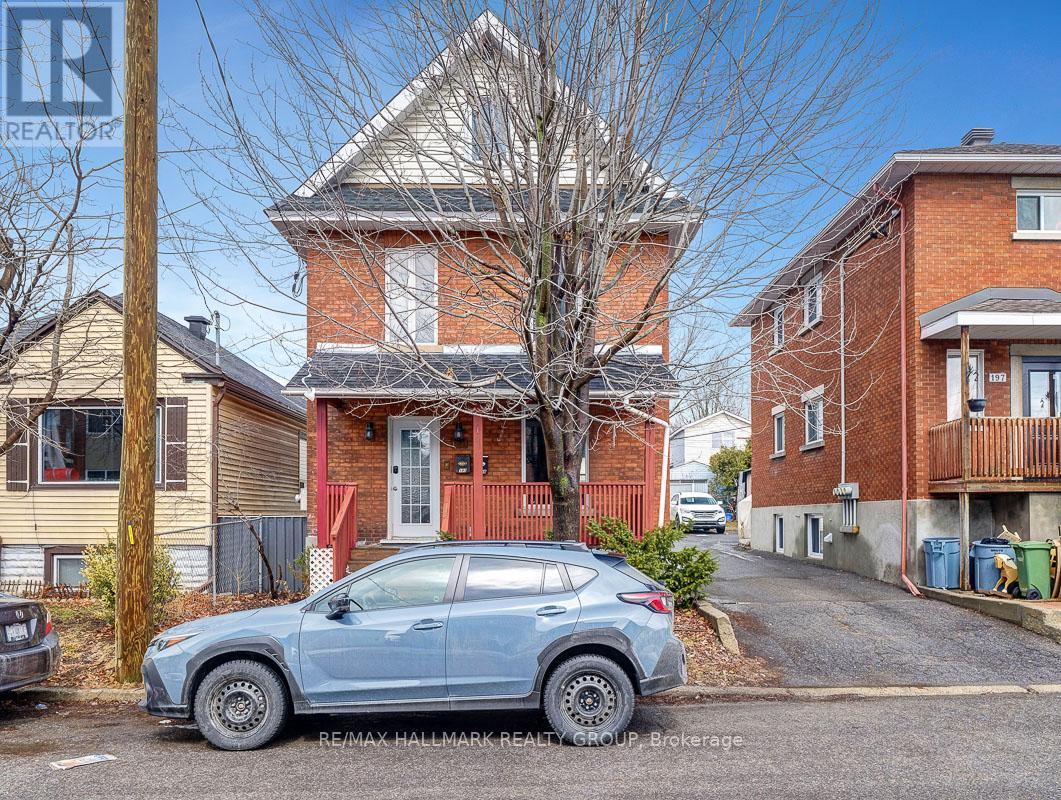
$679,000
44 Ste Cecile Street, Ottawa, Ontario
Duplex in 3402 - Vanier
4
Beds
Beds
4
Baths
Baths
1500 - 2000 sqft
Sq Ft
Sq Ft
For sale
3404 - Vanier
$680,000
193 Gladu Street, Ottawa, Ontario
Duplex in 3404 - Vanier
4
Beds
Beds
3
Baths
Baths
1500 - 2000 sqft
Sq Ft
Sq Ft
Ready to a home?
Contact a REALTOR® today!
