

136 John Street
Gananoque,
Ontario
K7G1A5
136 John Street
Gananoque,
Ontario
K7G1A5
Add this listing to your favourite
Shortlist it to compare later & get quick access from your account.


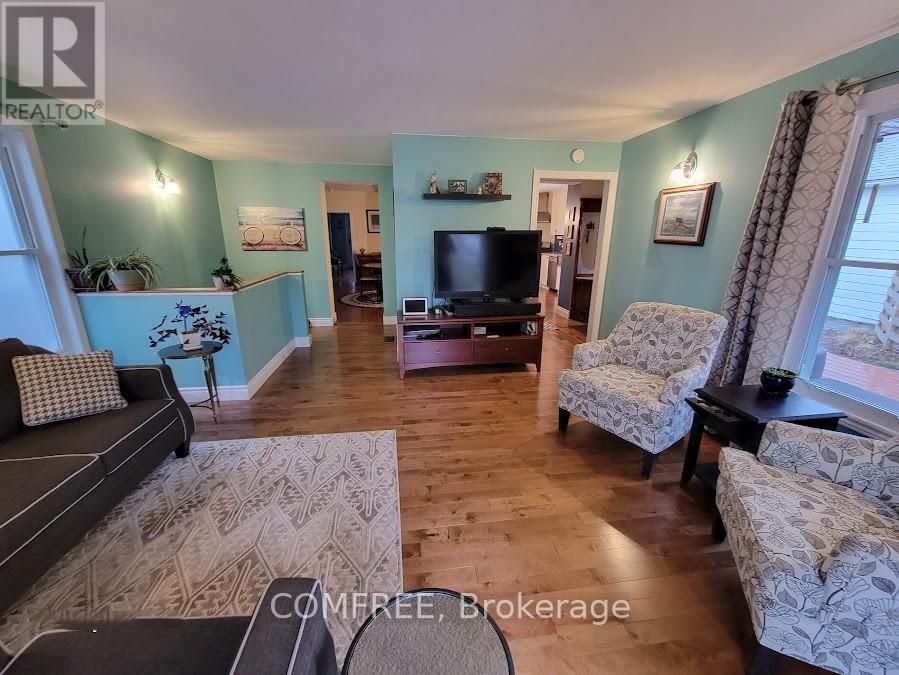
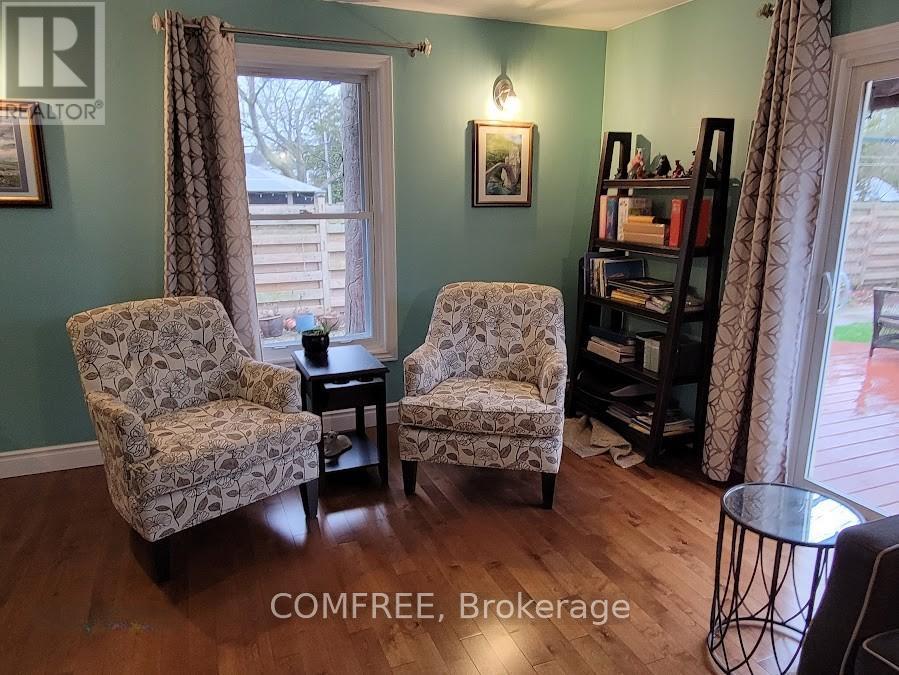
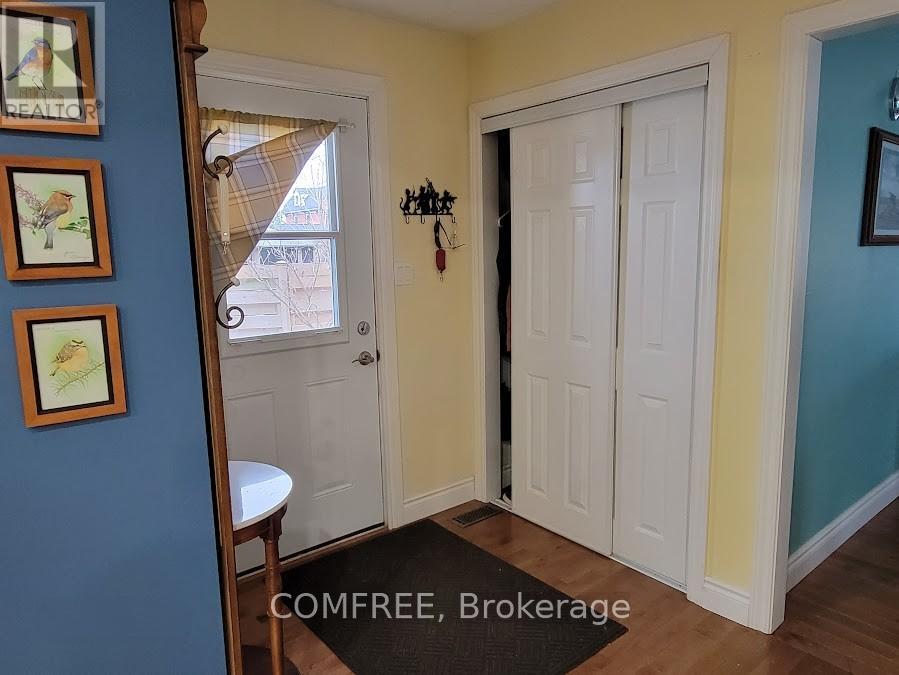
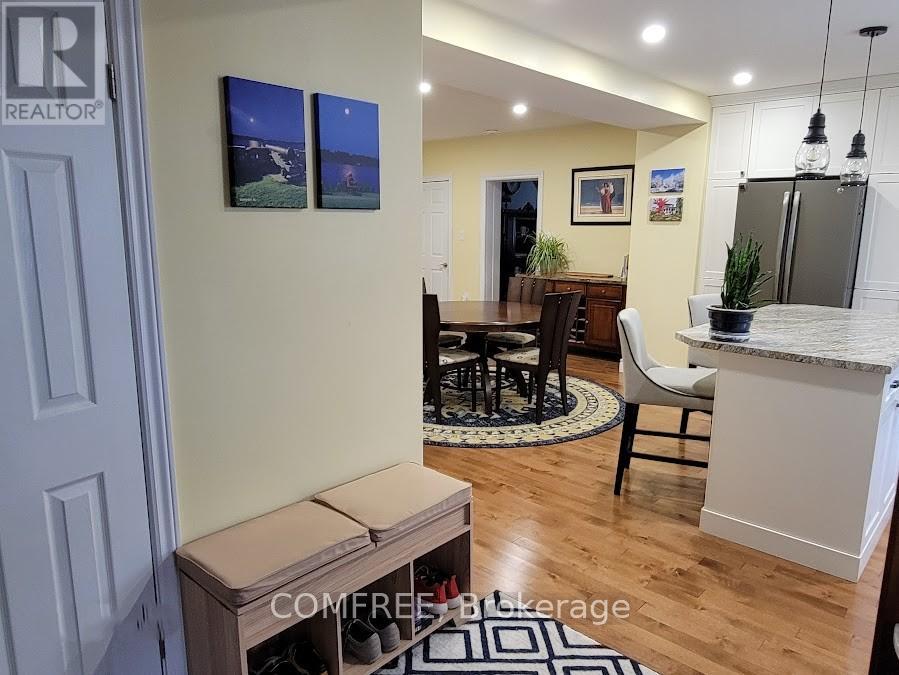


$799,000
Property overview
Building Type
House
Property Type
Single Family
Bedrooms
4
Bathrooms
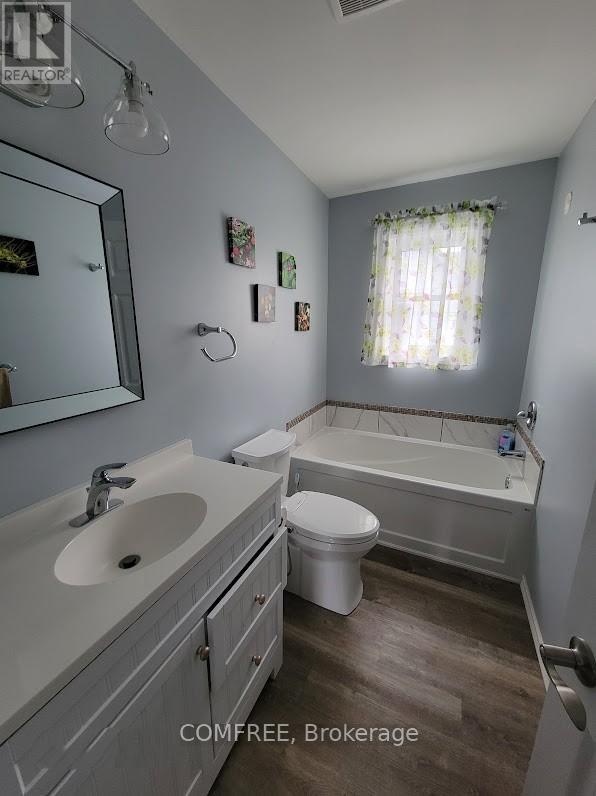
4
Year Built
Neighbourhood
05 - Gananoque
Status
For sale
Highlights
05 - Gananoque
House
For sale
Listing description
Discover this Single Family
136 John Street,
Gananoque
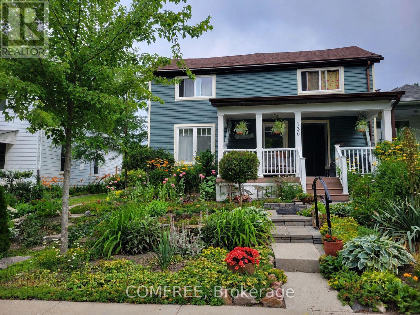
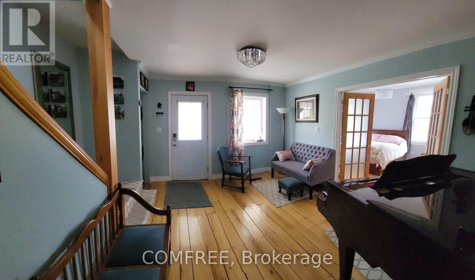
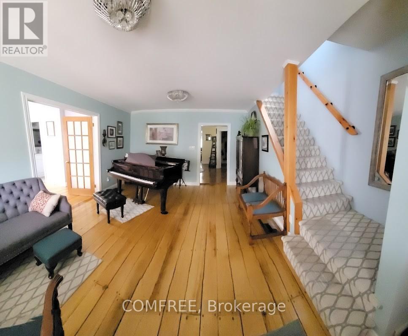
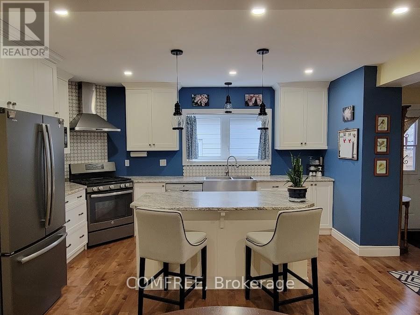
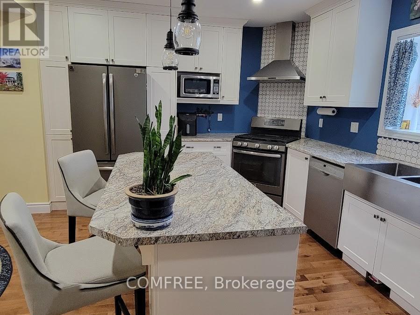
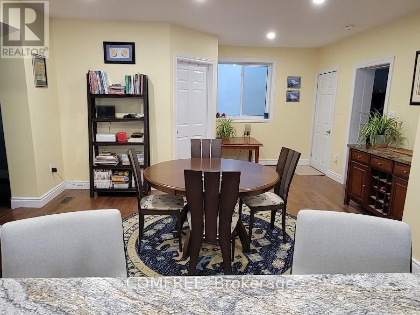
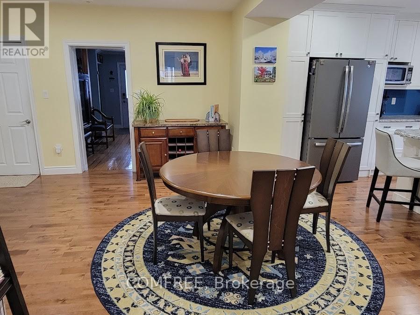
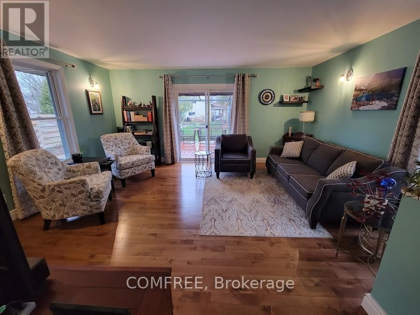
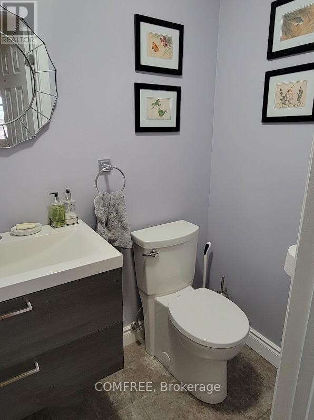
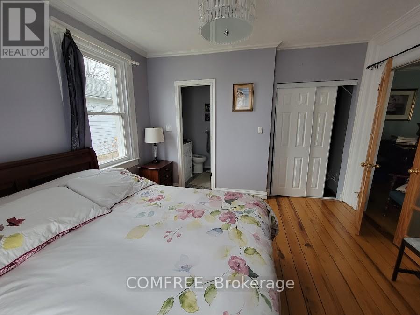
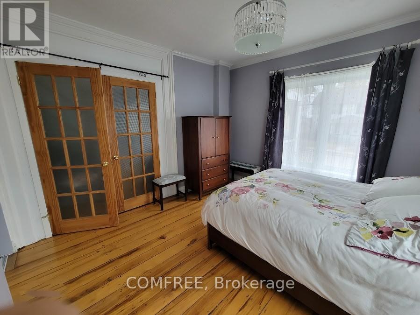
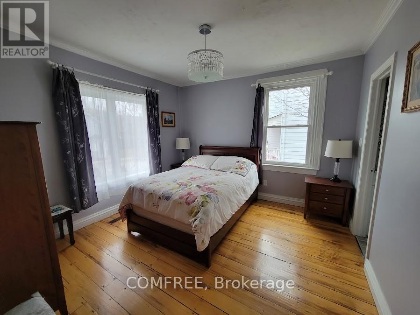
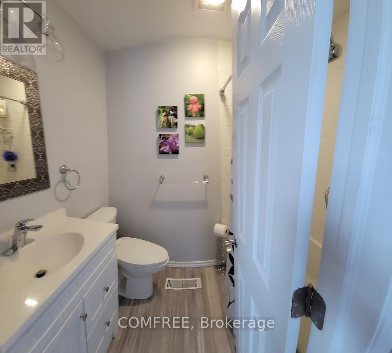
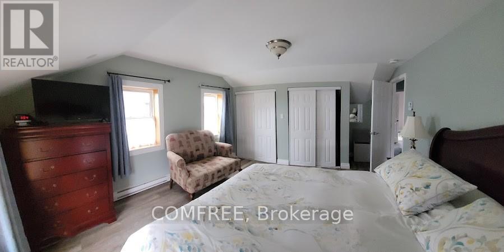
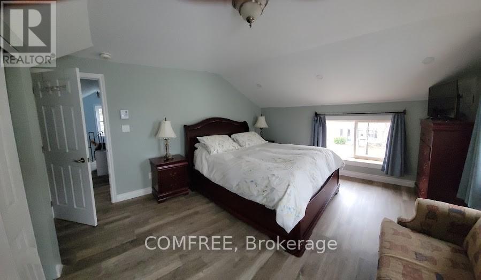
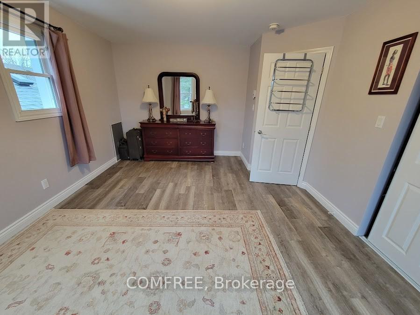
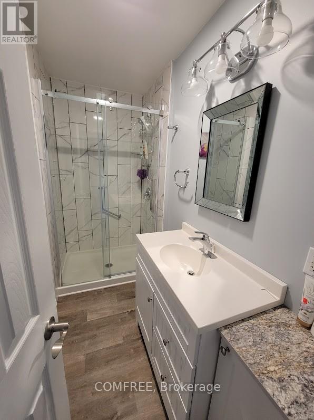
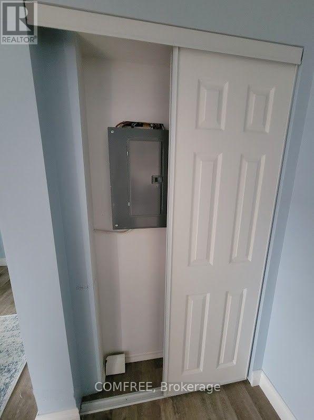
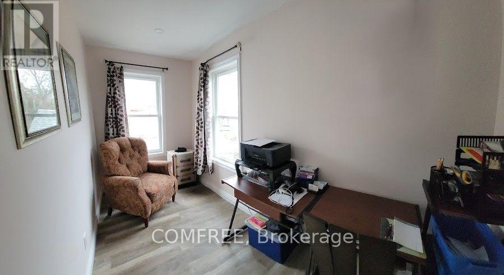
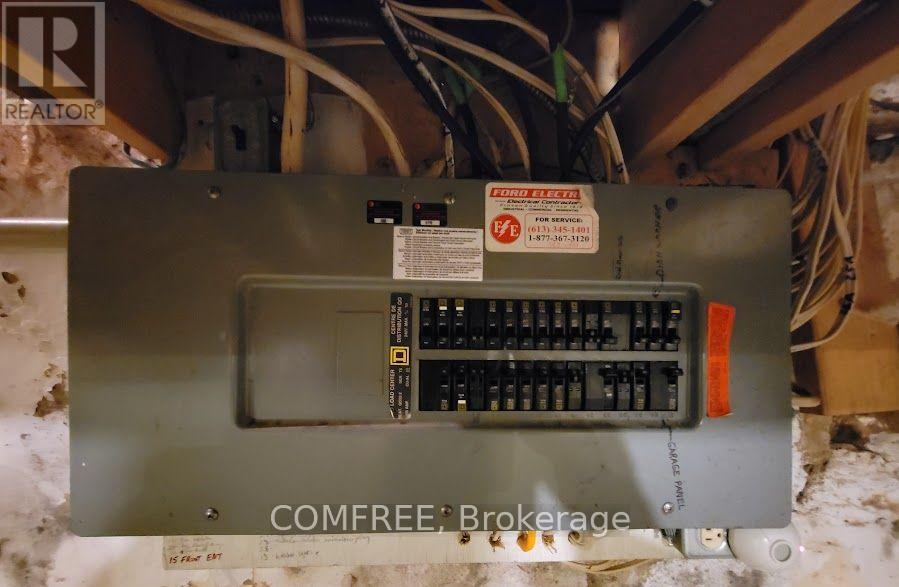
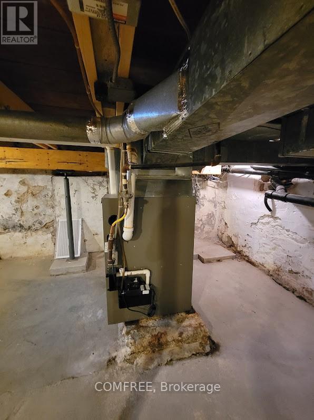
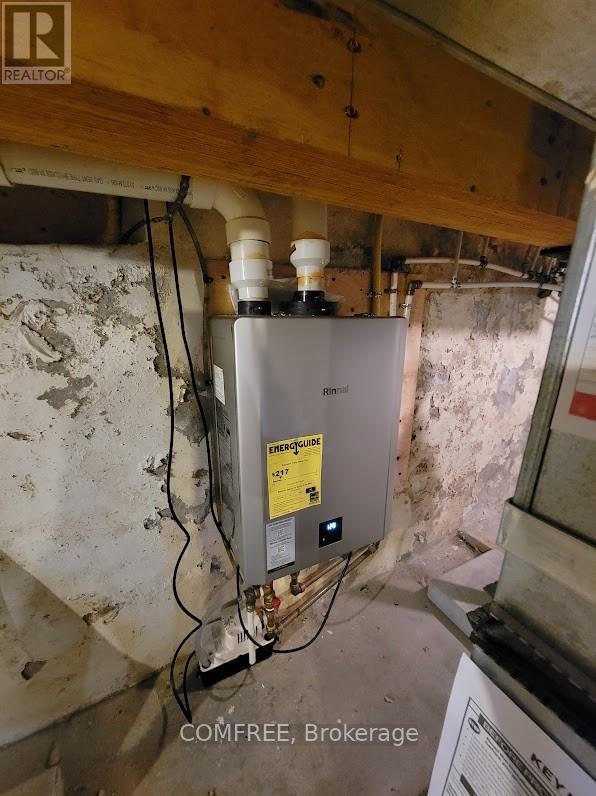
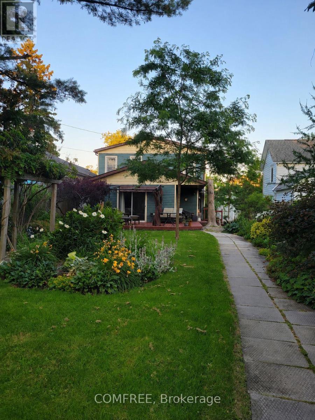
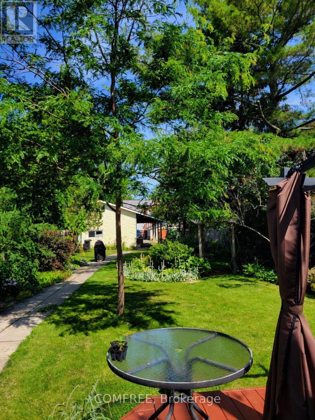
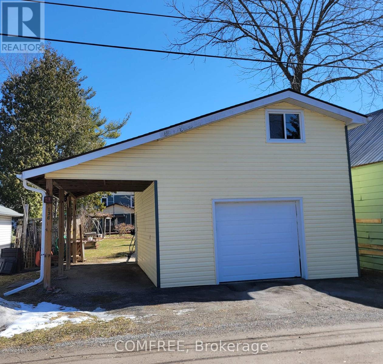
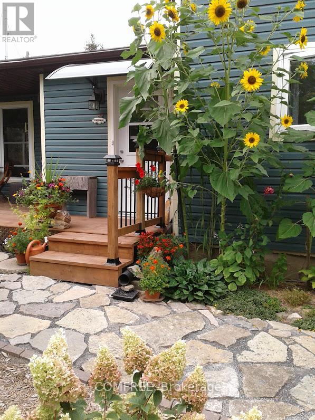
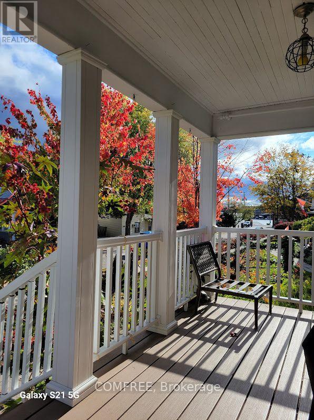
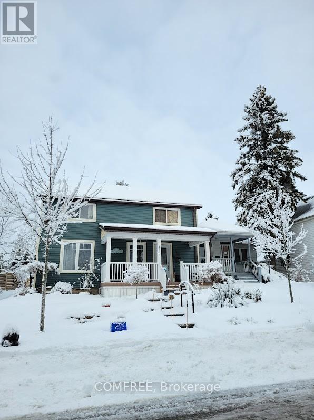
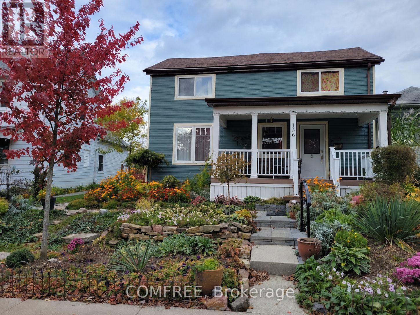
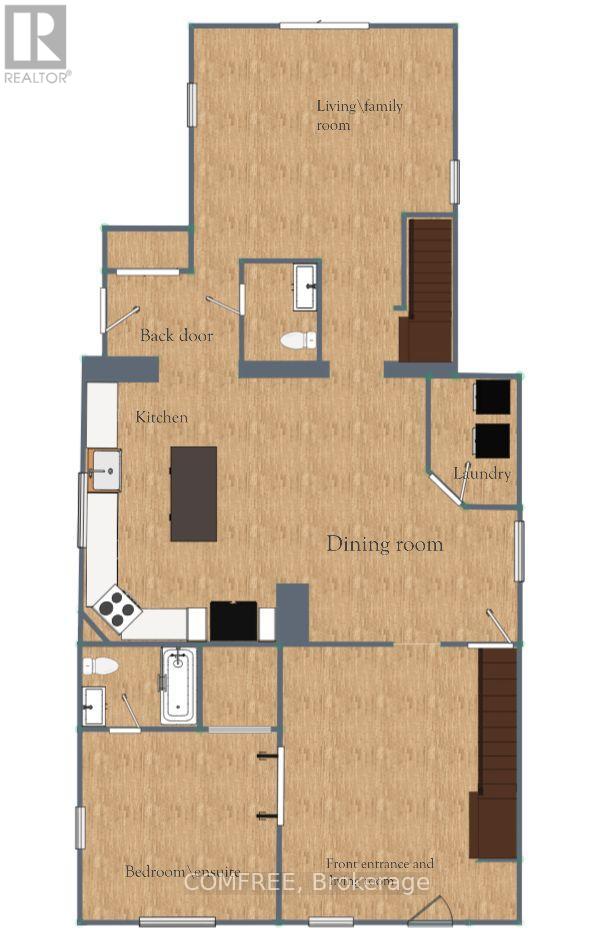
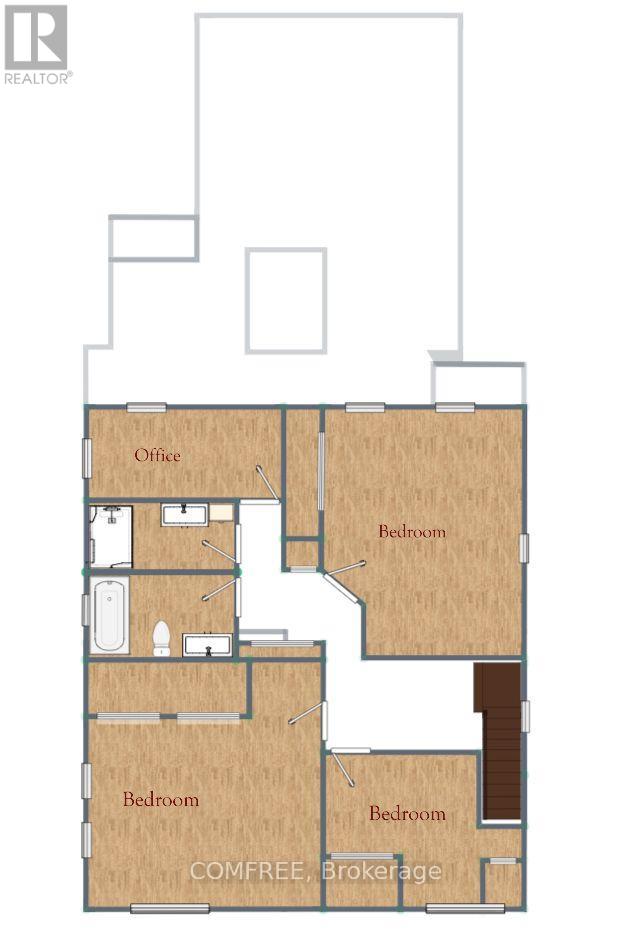
Welcome to this charming and thoughtfully updated 2-storey home, originally built in the early 1900s and beautifully modernized between 2016-2020 with new insulation, electrical, and plumbing, plus a new furnace and air conditioning installed in 2026. Offering a blend of historic character and contemporary comfort, this home features a spacious main floor with a bright dining room (4.6 x 4.7 m), convenient main-floor laundry, and efficient gas forced-air heating. Upstairs, you'll find additional living space including a dedicated office (3.7 x 1.8 m) and baseboard heating for added comfort. The home includes both a finished basement (1990s, 4.3 x 5 m) and an unfinished stone basement (approx. 4.7 x 7.9 m), showcasing its original construction and offering excellent storage or future development potential. Step outside to enjoy a welcoming porch with river views, a beautifully landscaped yard, and mature trees, perfect for relaxing or entertaining. The detached 1.5-car garage includes a loft, along with new doors, windows, and opener for added functionality. Ideally located on a quiet one-way street, this property is within walking distance to the river and downtown amenities, offering both convenience and a peaceful setting. (id:64373)
Upcoming viewings
44.3267944
-76.1575373
136 John Street, Gananoque, Ontario, K7G1A5
Loading WalkScore data...
Walk Score®
Transit Score®
Bike Score®
Walkability Snapshot
Understand how walkable, transit-friendly & bikeable this neighbourhood really is.
Scores are powered by Walk Score® and reflect access to daily essentials, transit and bike routes near this area.
🚶Walk Score®
🚊Transit Score
🚲Bike Score
Liveability scores for this neighbourhood
Powered by Walk Score®
Use these scores as a quick guide only. Check local transit, bike paths
and walk routes to plan your day-to-day life.
Google Maps
Explore the exact location, nearby amenities, and community vibe.
Listing Details
Last updated:
2026-09-29
Key facts
Price
$799,000
Ownership
Freehold
Property type
Single Family
Bedrooms
4
Bathrooms
4
Stories
2
Interior size
2000 - 2500 sqft
Year built / Age
100+ years
Parking options
Detached Garage, Garage, Covered
Total spaces
4
Interior & features
Cooling
Central air conditioning
Heating
Forced air
Heating fuel
Natural gas
Basement
N/A (Finished), N/A (Unfinished)
Appliances
Garage door opener remote(s), Water Heater - Tankless, Dishwasher, Dryer, Microwave, Hood Fan, Gas stove(s), Washer, Refrigerator
Fireplace
False
Exterior finish
Vinyl siding
Key features
Carpet Free
Lot, amenities & extras
Lot size
40 x 210 FT
Community features
Community Centre
Nearby amenities
Beach, Marina, Park, Schools
Water
Municipal water
Sewer
Sanitary sewer
Rooms
| Level | Type | Length | Width | Dimensions |
|---|---|---|---|---|
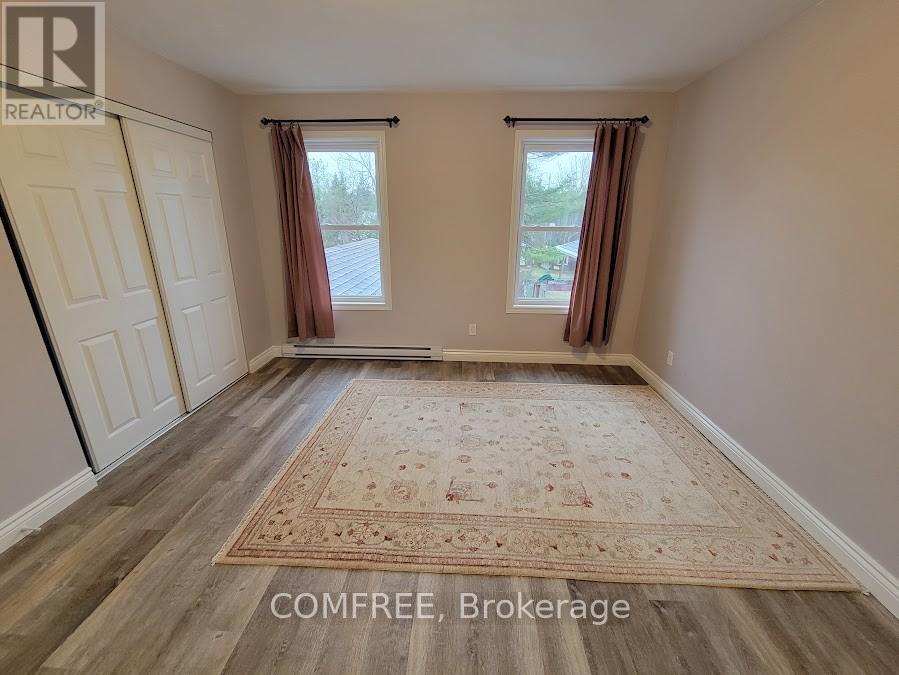
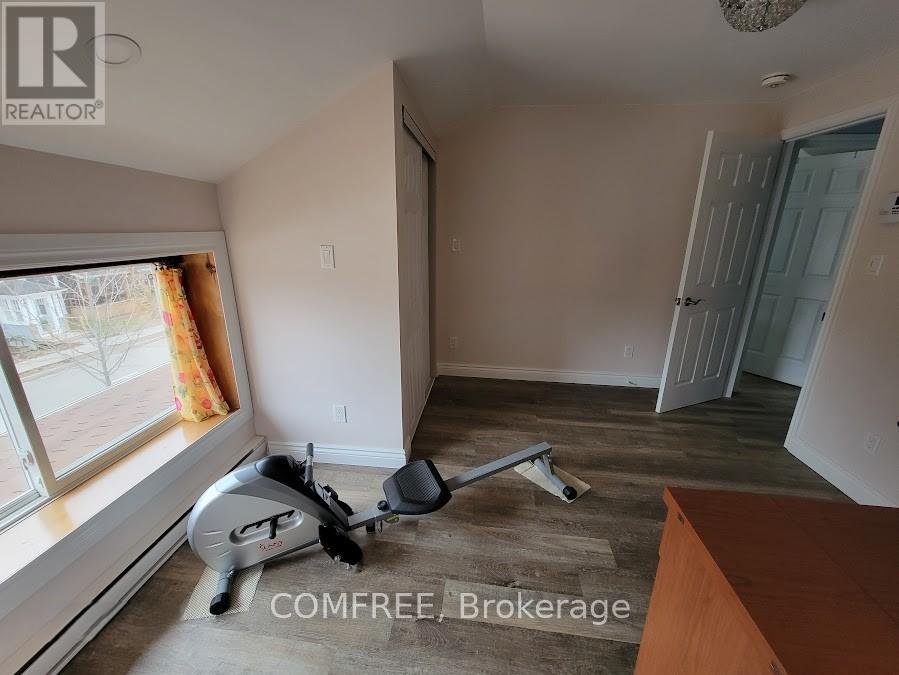
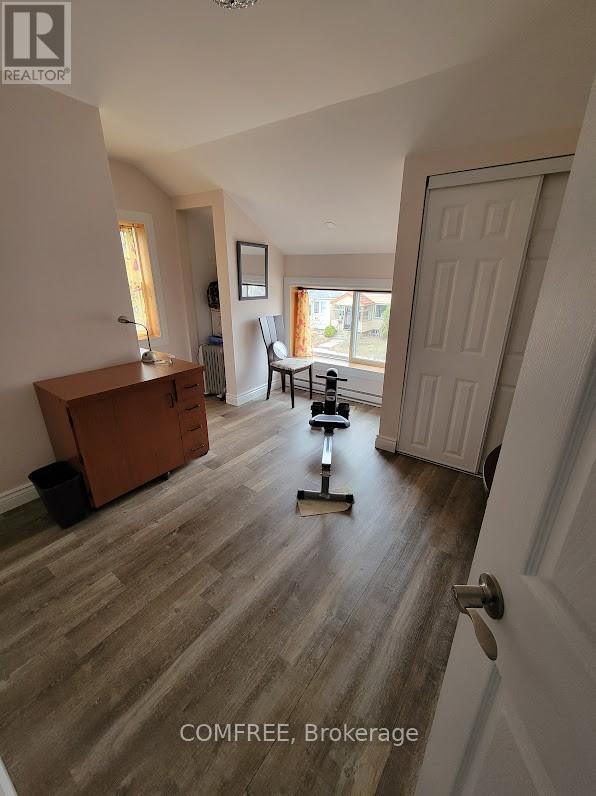
| Second Level | Bedroom 2 | 4.8 m | 4.5 m | 4.8 m x 4.5 m |
| Second Level | Bedroom 3 | 4 m | 5.2 m | 4 m x 5.2 m |
| Second Level | Bedroom 4 | 3.9 m | 3.4 m | 3.9 m x 3.4 m |
| Main Level | Bedroom | 5.2 m | 3.7 m | 5.2 m x 3.7 m |
Mortgage Calculator
$500,000
$100,000
$5,000,000
Adjust the total amount you plan to borrow.
5%
1%
15%
25 years
10 years
40 years
Monthly Payment
$0
This is an approximate monthly payment based on your inputs.
Total Interest Paid
$0
Add this listing to your favourite
Shortlist it to compare later & get quick access from your account.

Comparables
For sale
05 - Gananoque
$824,900
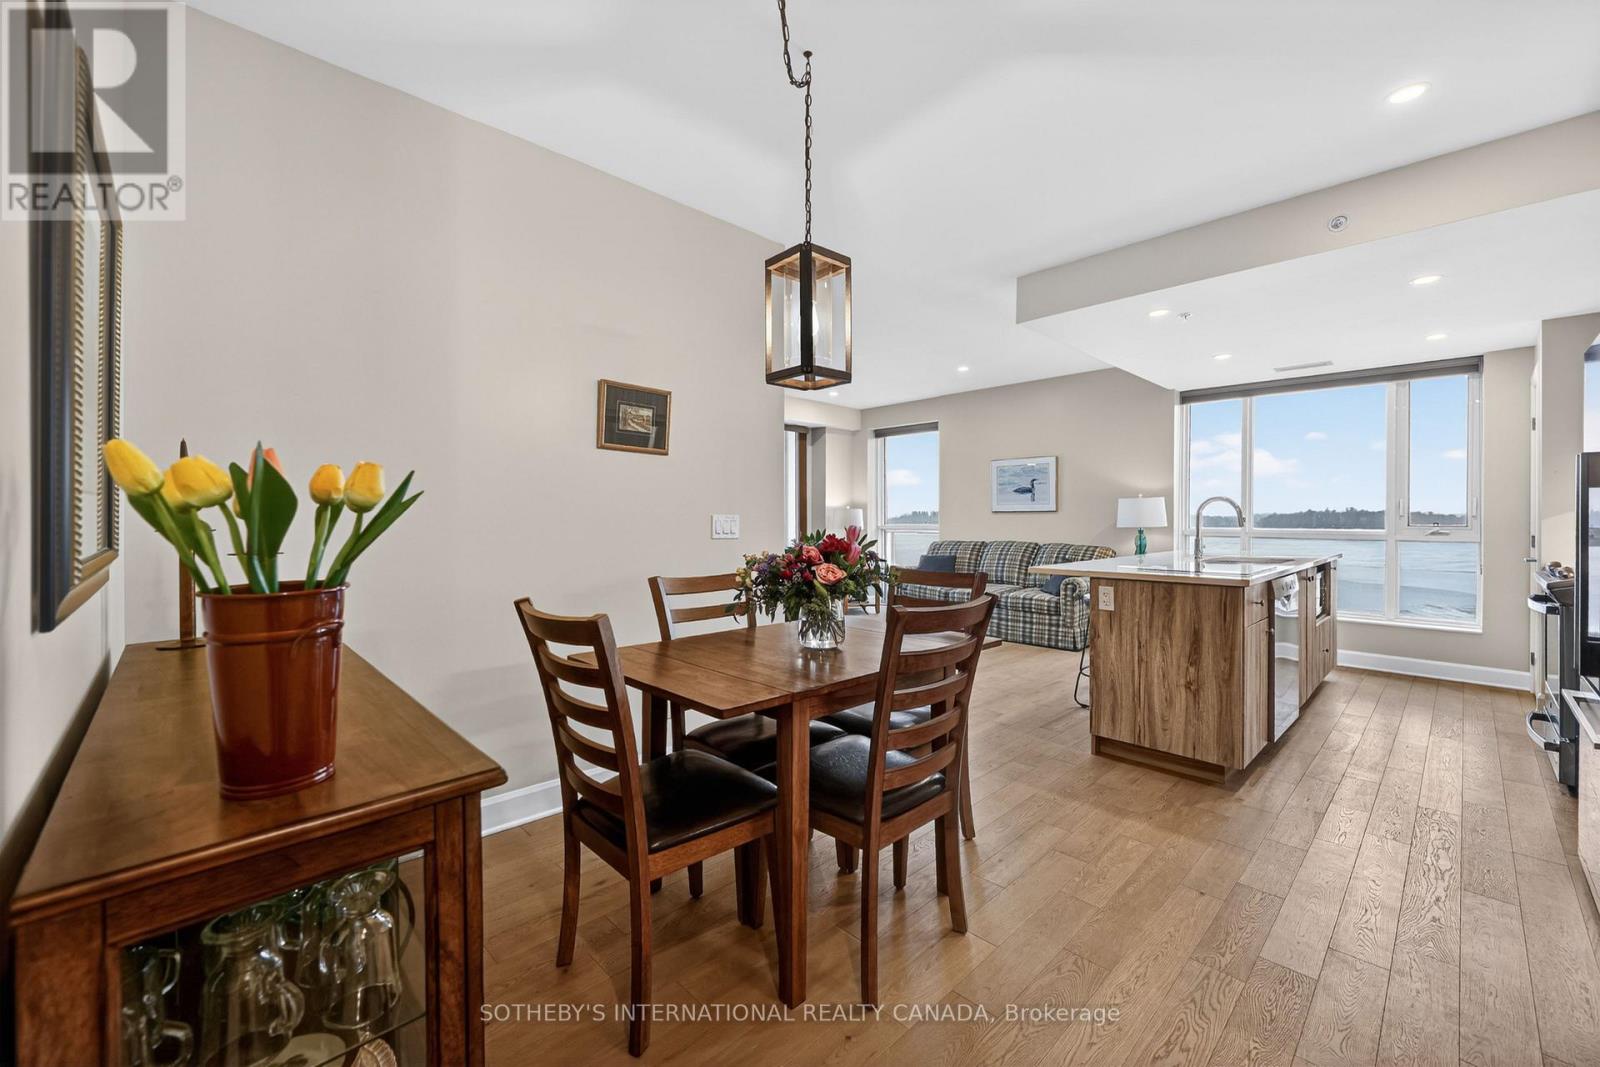
406 - 129a South Street, Gananoque, Ontario
Apartment in 05 - Gananoque
2
Beds
Beds
2
Baths
Baths
1000 - 1199 sqft
Sq Ft
Sq Ft
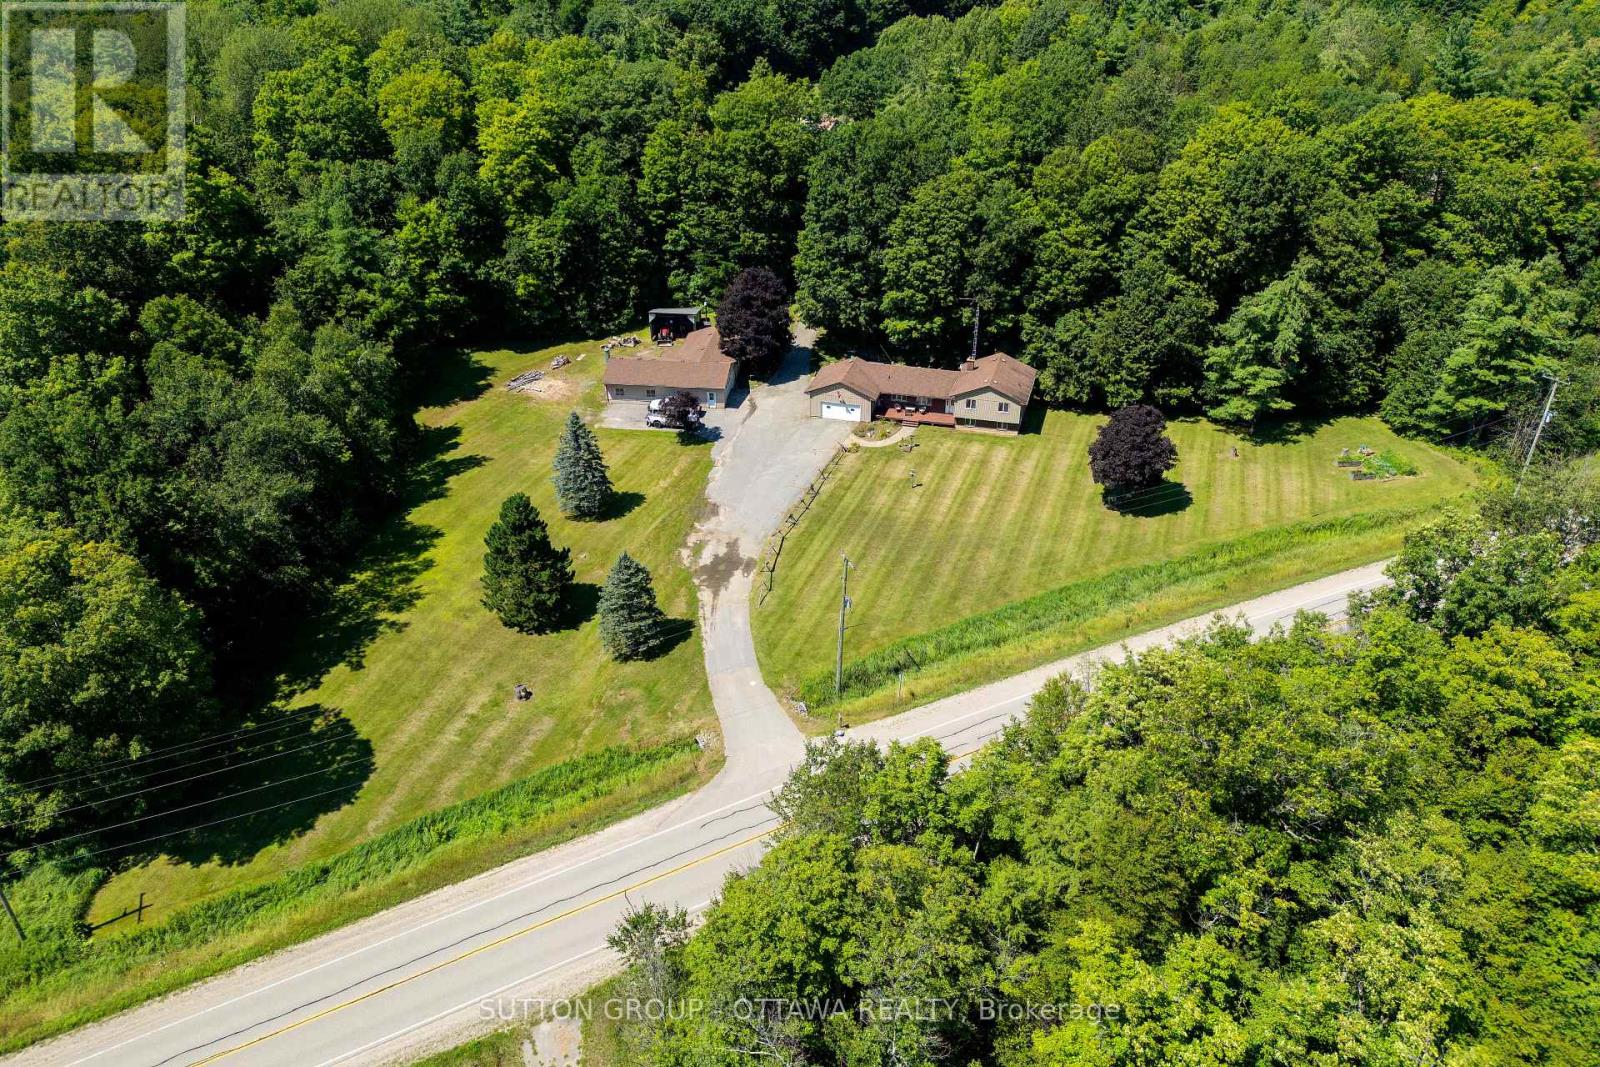
For sale
02 - Front of Leeds & Seeleys Bay
$699,000
3100 Highway 32, Front Of Leeds & Seeleys Bay, Ontario
Other in 02 - Front of Leeds & Seeleys Bay
3
Beds
Beds
2
Baths
Baths
1500 - 2000 sqft
Sq Ft
Sq Ft
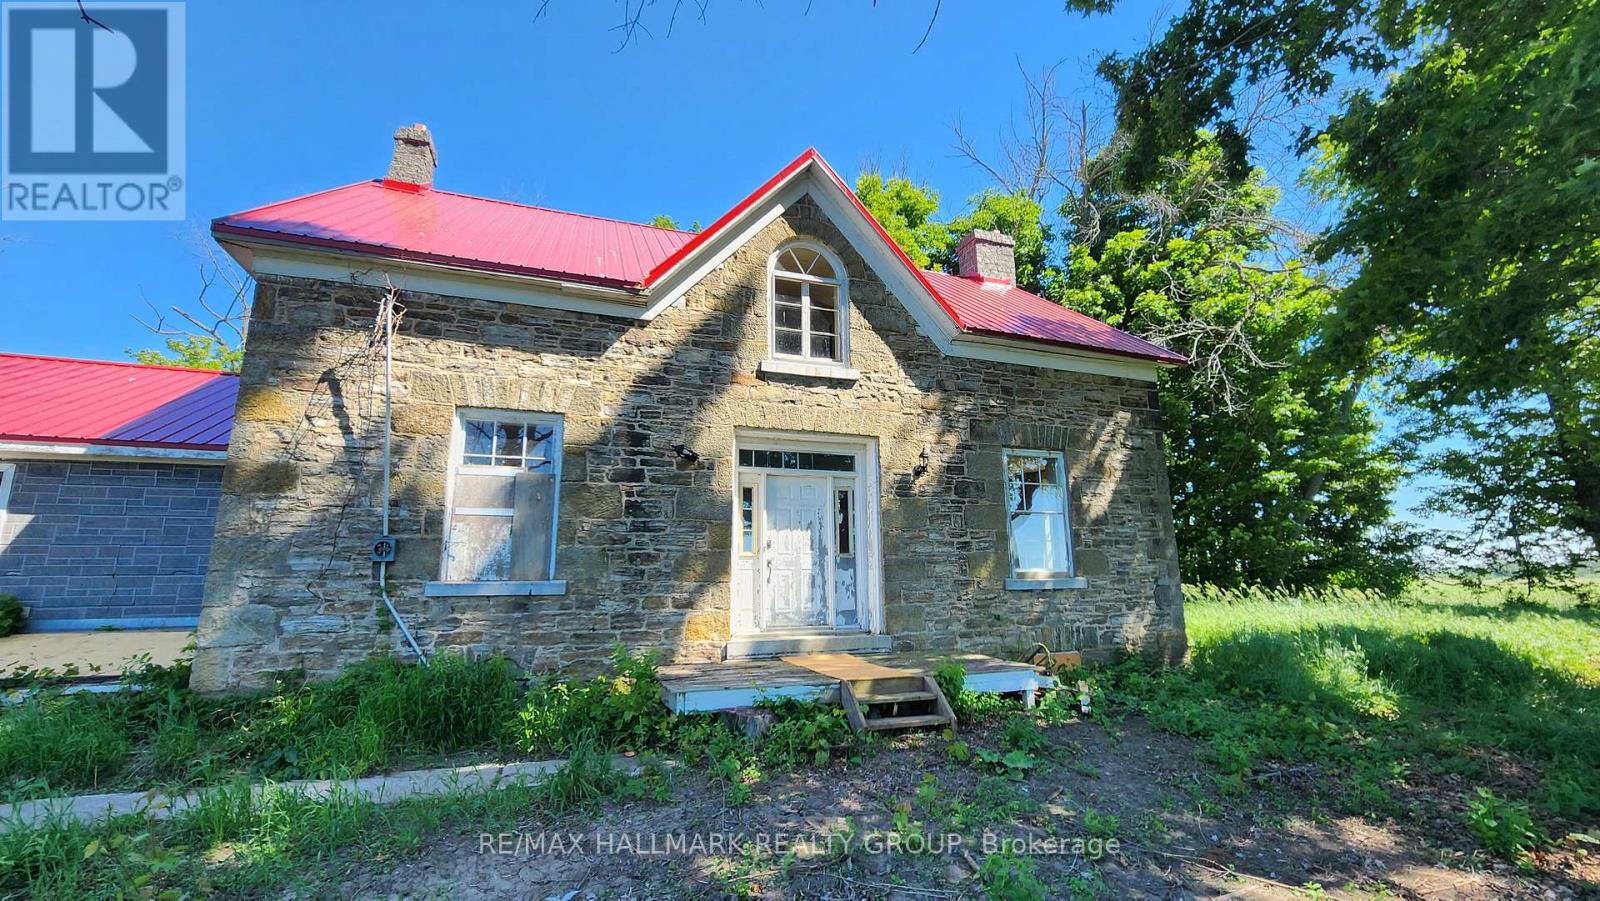
For sale
02 - Front of Leeds & Seeleys Bay
$399,000
2429 Hiscocks Road, Front Of Leeds & Seeleys Bay, Ontario
House in 02 - Front of Leeds & Seeleys Bay
3
Beds
Beds
2
Baths
Baths
2000 - 2500 sqft
Sq Ft
Sq Ft
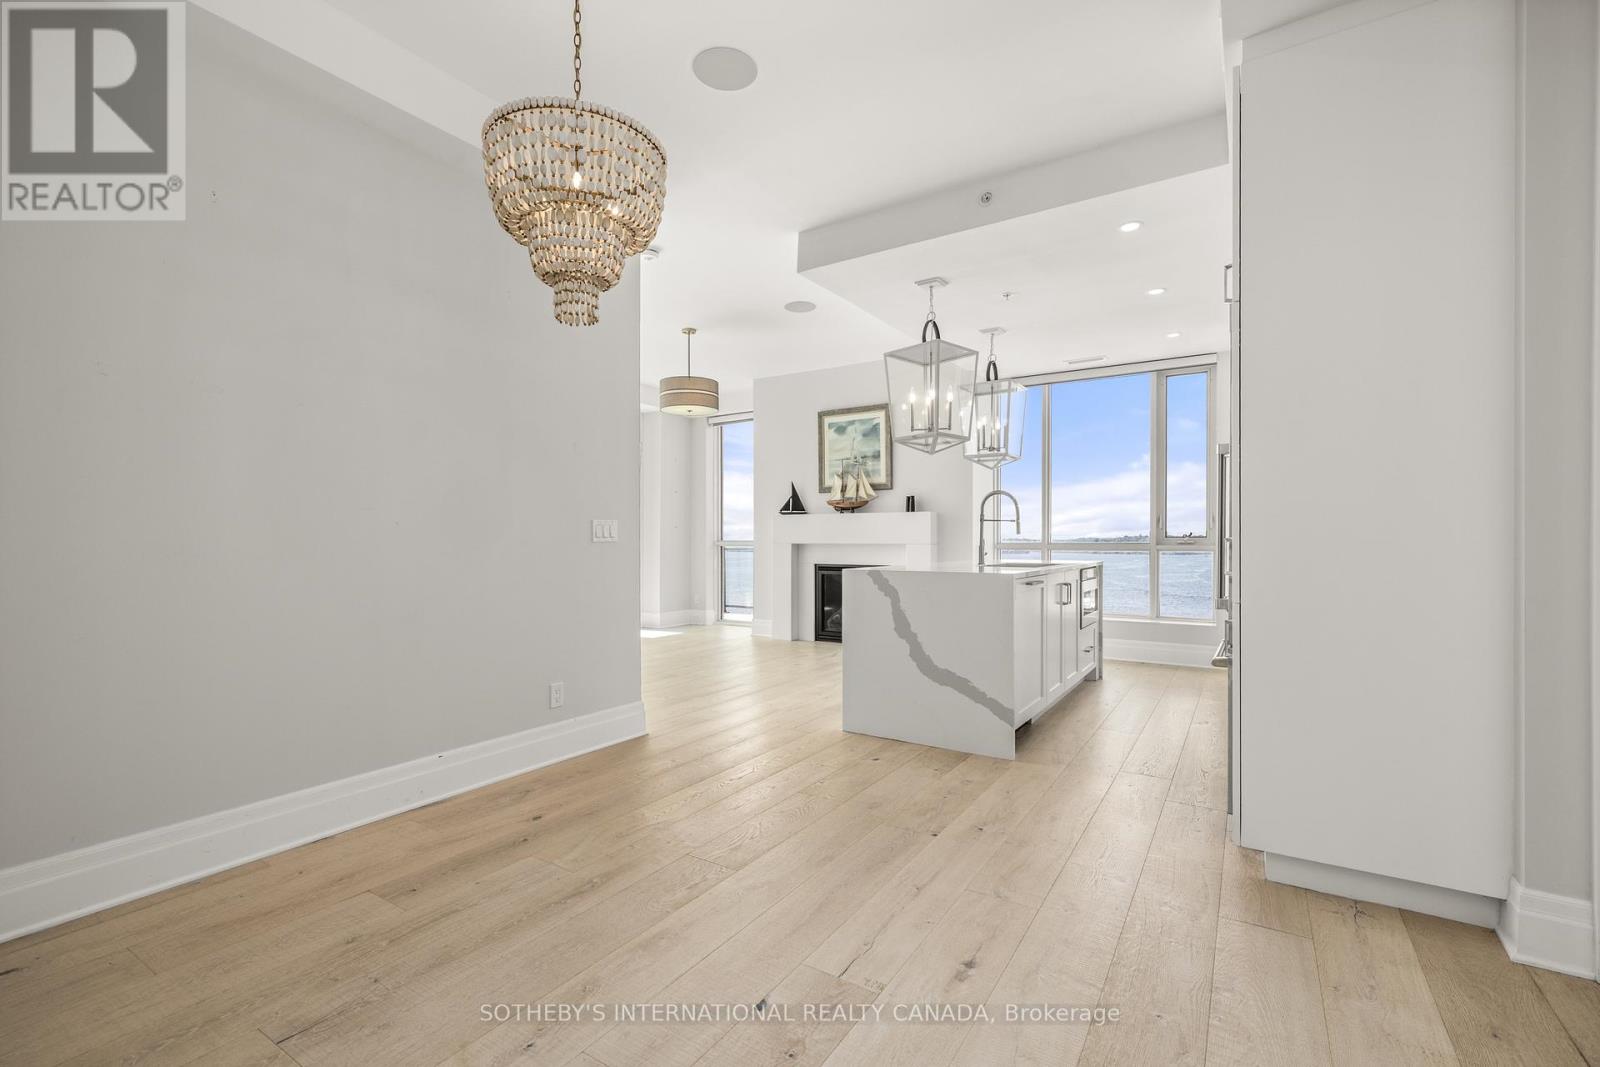
For sale
05 - Gananoque
$1,245,000
606 - 129a South Street, Gananoque, Ontario
Apartment in 05 - Gananoque
2
Beds
Beds
2
Baths
Baths
1000 - 1199 sqft
Sq Ft
Sq Ft
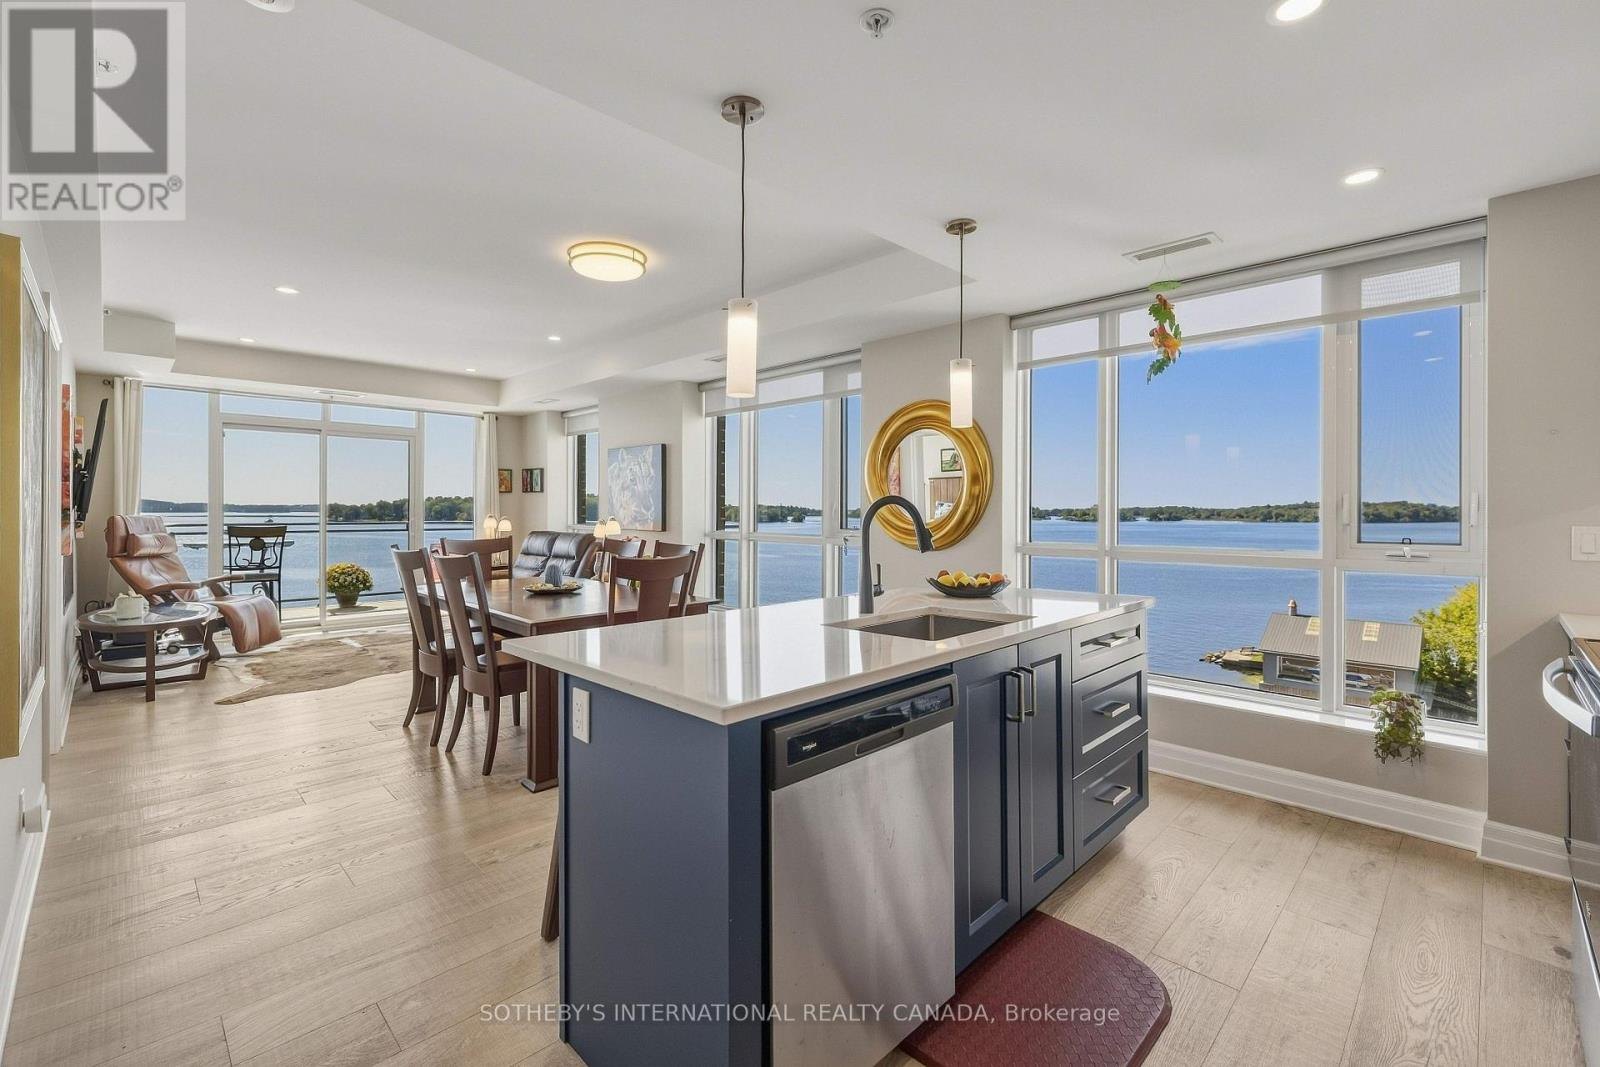
For sale
05 - Gananoque
$1,248,000
311 - 129a South Street, Gananoque, Ontario
Apartment in 05 - Gananoque
3
Beds
Beds
3
Baths
Baths
1400 - 1599 sqft
Sq Ft
Sq Ft
For sale
05 - Gananoque
$320,000
1102 - 237 Oak Street W, Gananoque, Ontario
Apartment in 05 - Gananoque
2
Beds
Beds
1
Baths
Baths
900 - 999 sqft
Sq Ft
Sq Ft
Ready to a home?
Contact a REALTOR® today!
