

1320 St Joseph Road
Russell,
Ontario
K0A1W0
1320 St Joseph Road
Russell,
Ontario
K0A1W0
Add this listing to your favourite
Shortlist it to compare later & get quick access from your account.
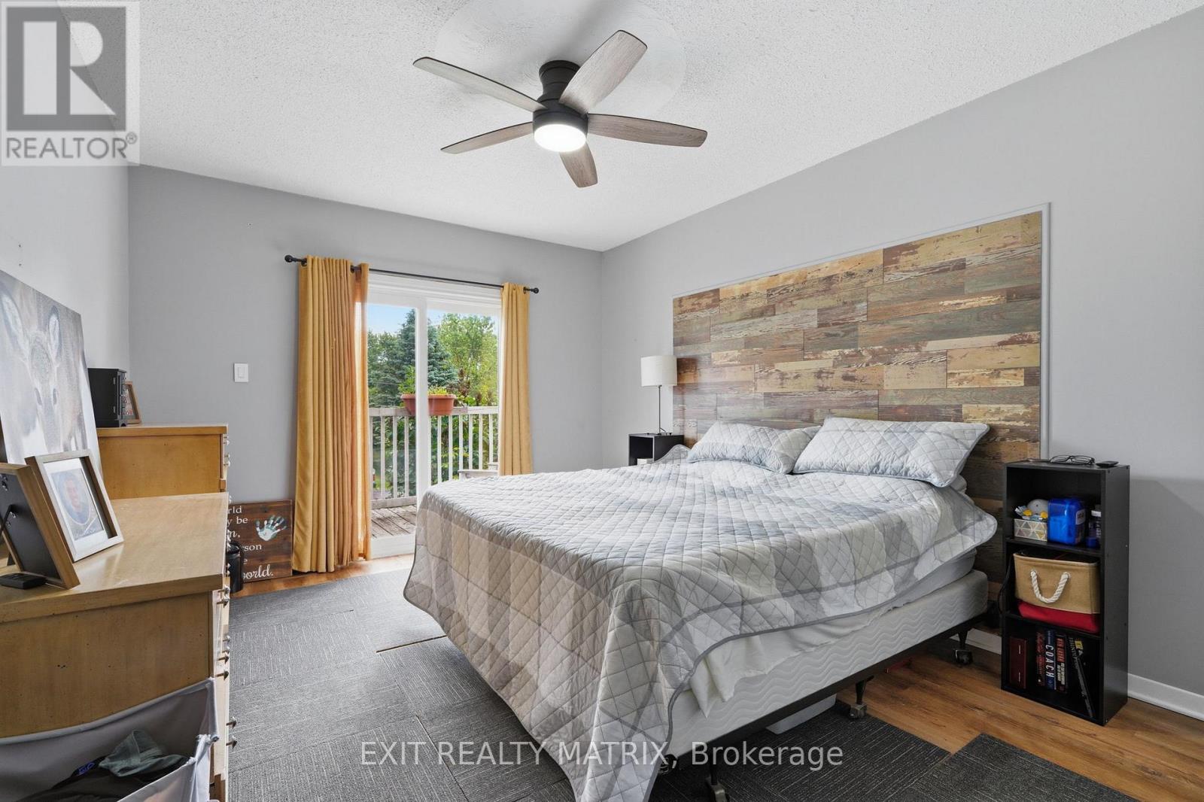
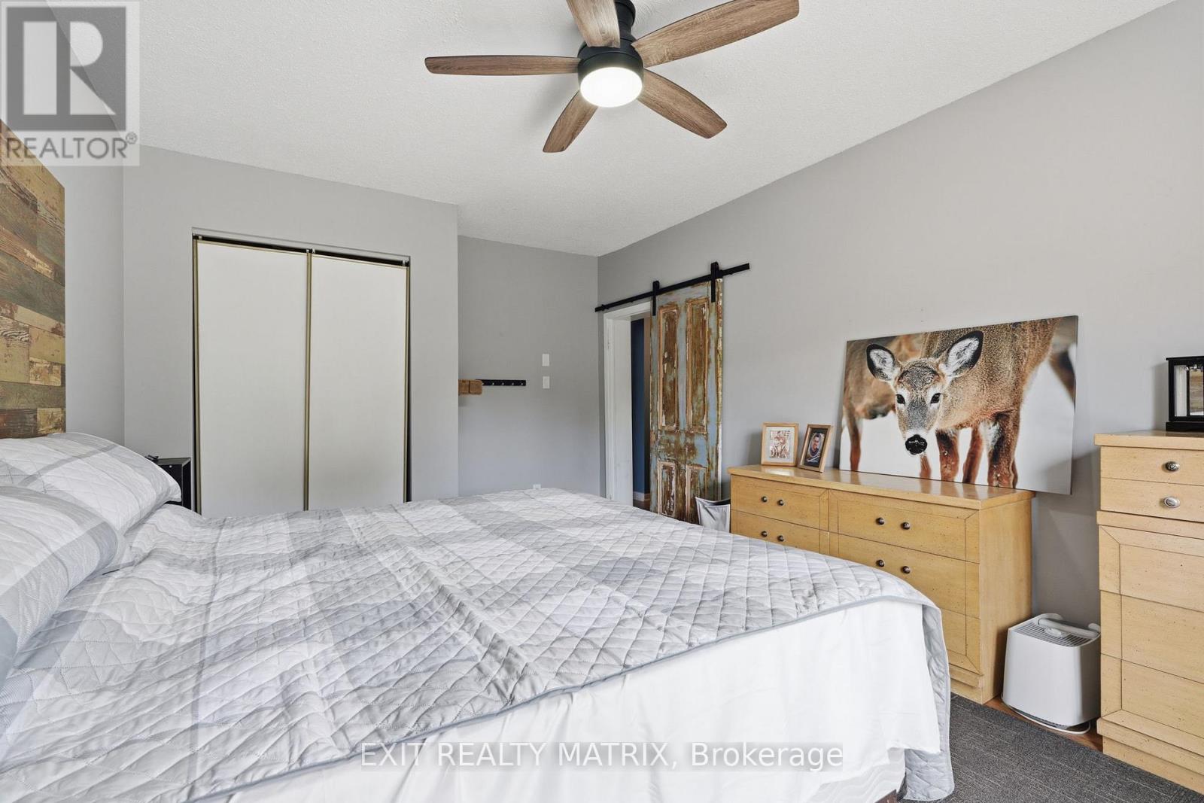
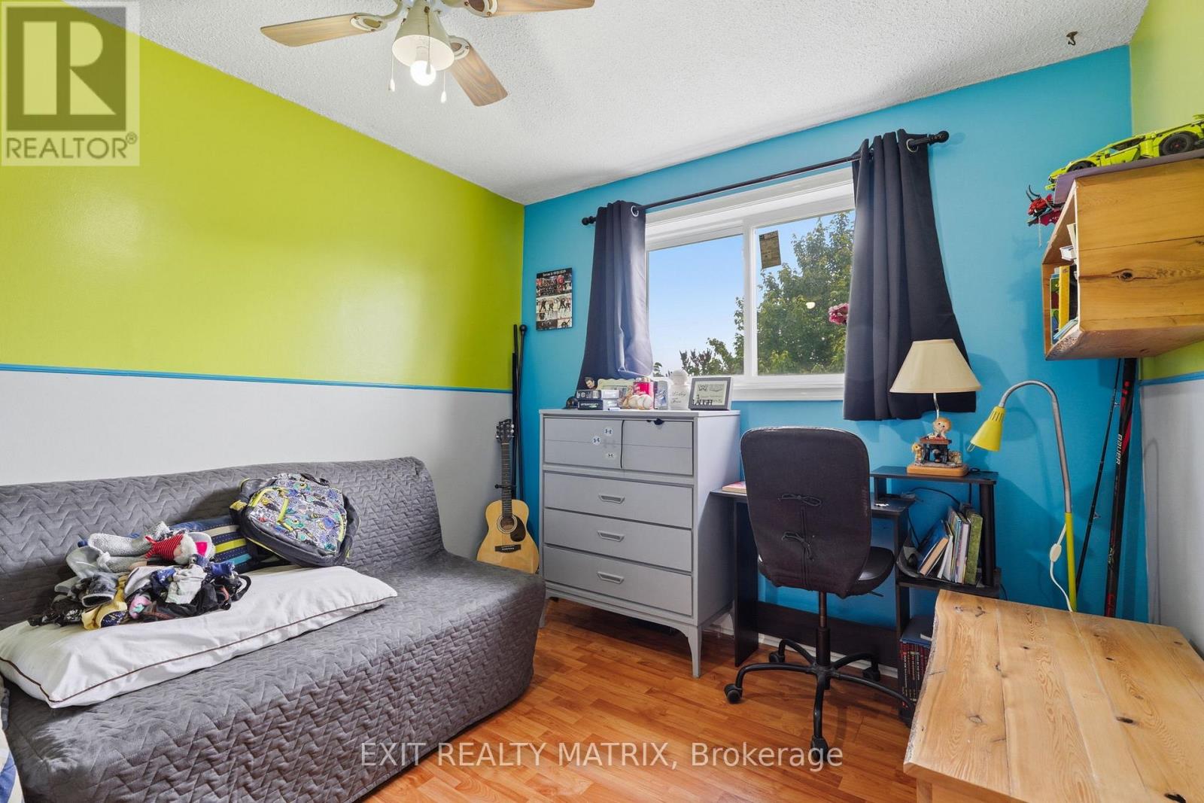
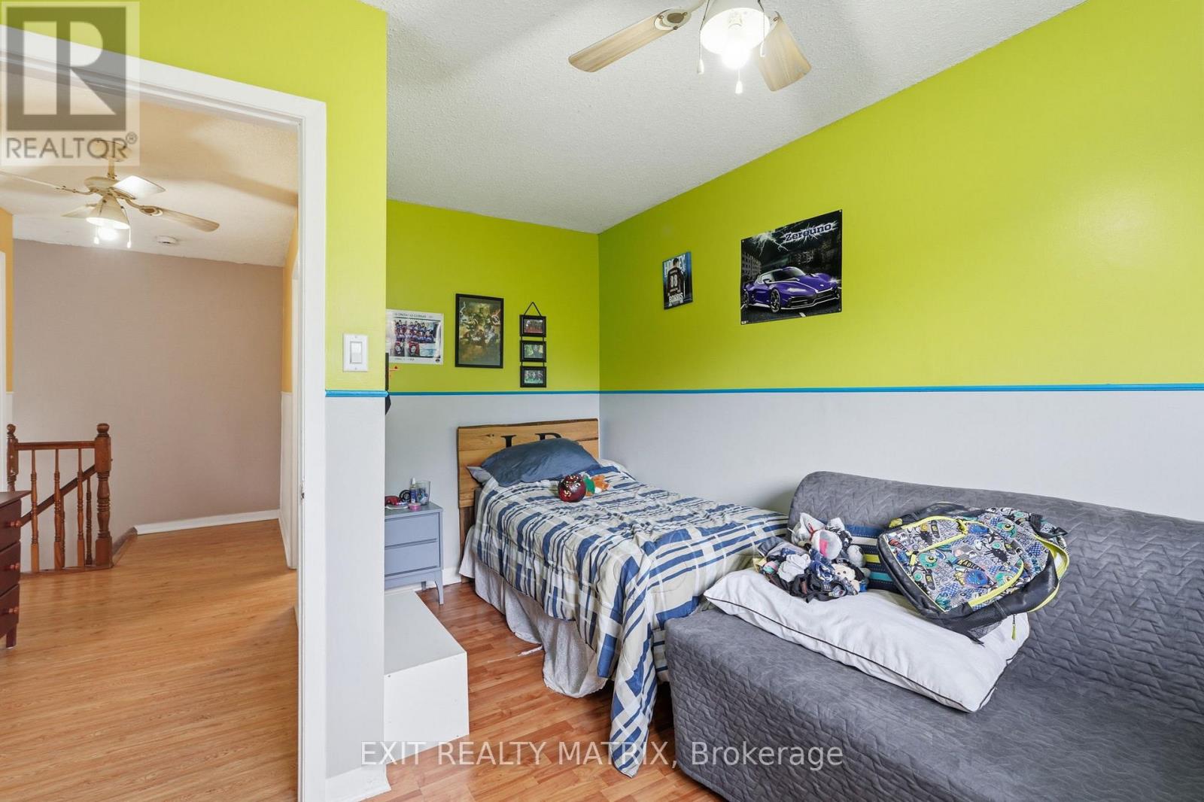


$534,900
Property overview
Building Type
House
Property Type
Single Family
Bedrooms
3
Bathrooms
2
Year Built
Neighbourhood
603 - Russell Twp
Status
For sale
Highlights
603 - Russell Twp
House
For sale
Listing description
Discover this Single Family
1320 St Joseph Road,
Russell
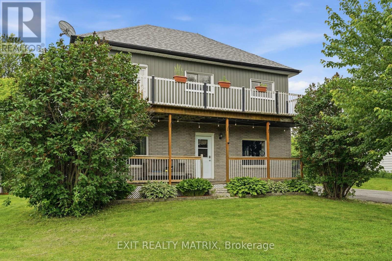
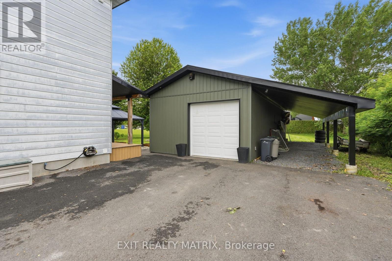
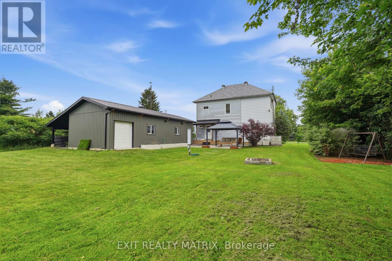
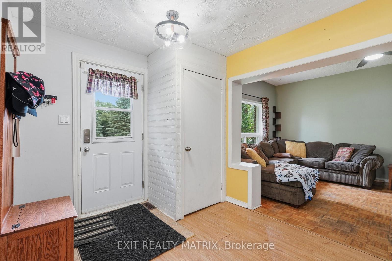
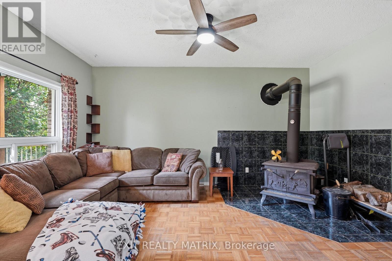
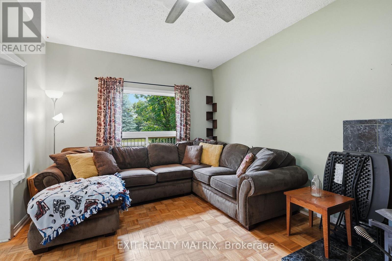
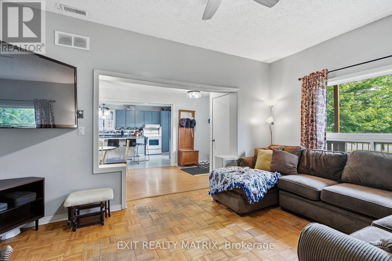
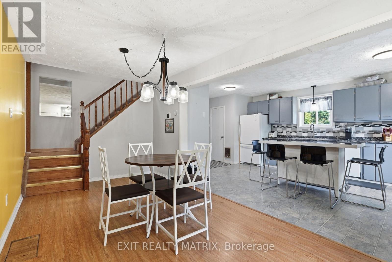
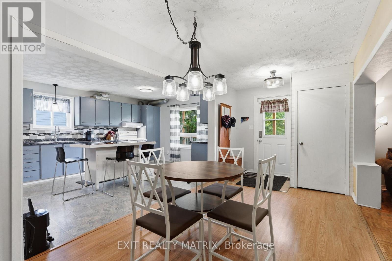
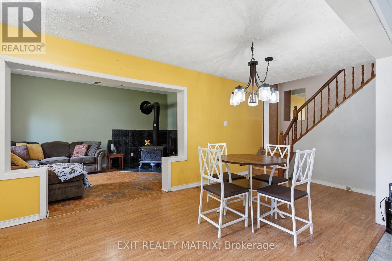
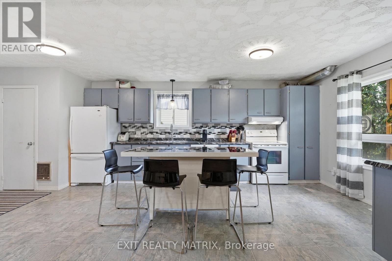
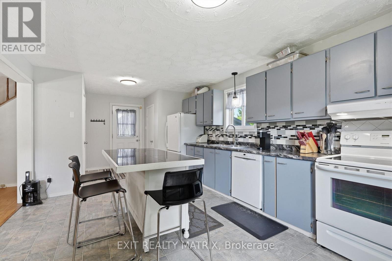
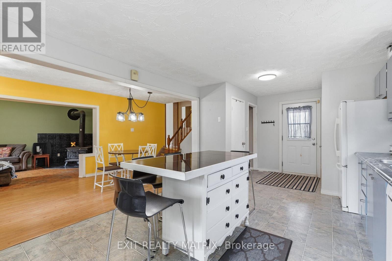
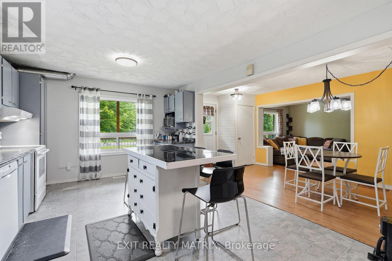
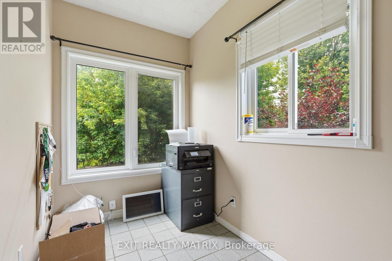
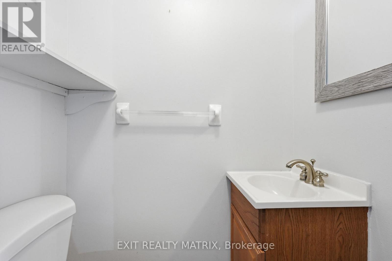
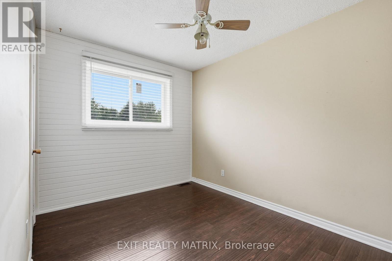
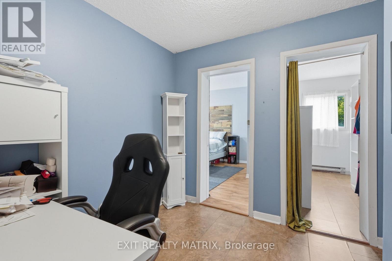
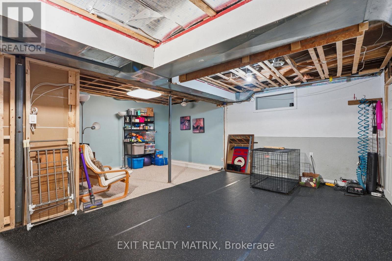
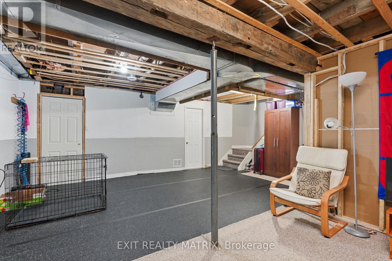
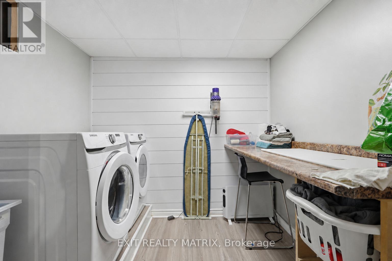
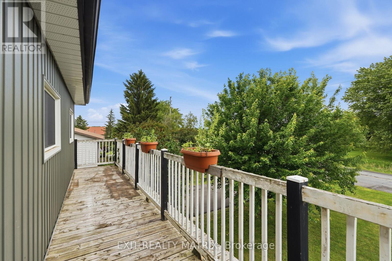
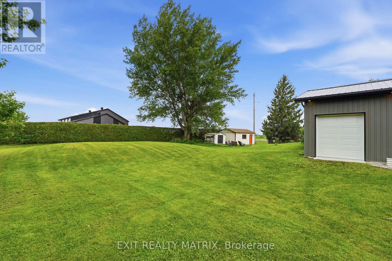
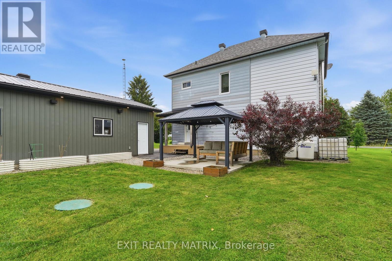
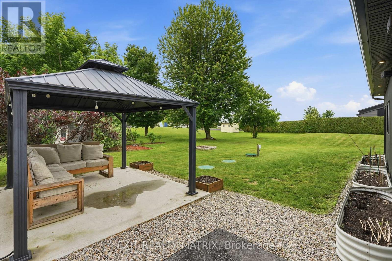
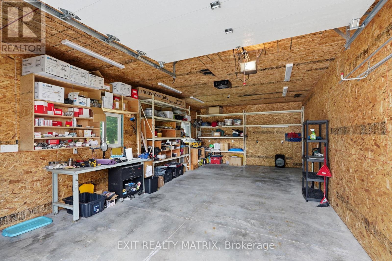
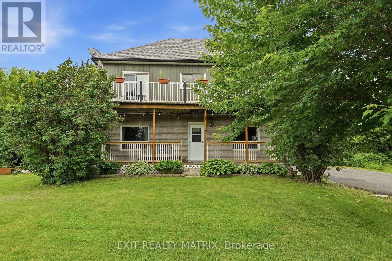
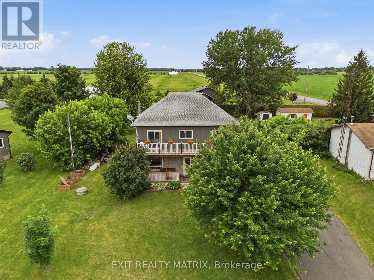
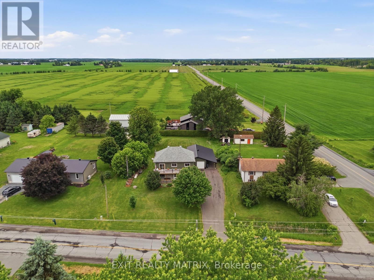
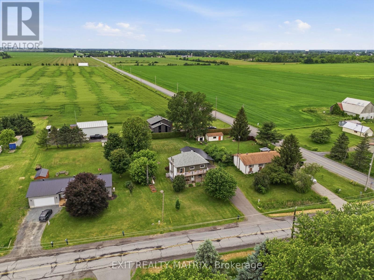
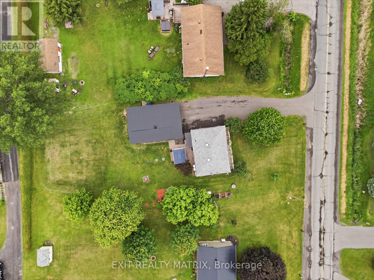
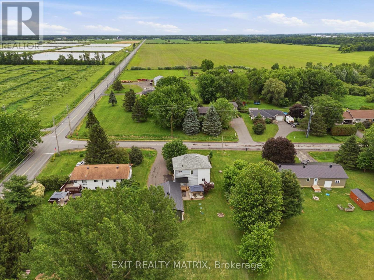
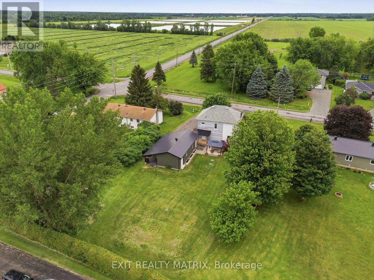
Situated in a peaceful country setting surrounded by mature trees and natural privacy, this charming double-gallery 2-storey home offers space, character, and endless potential for those looking to make it their own. A paved driveway, landscaped grounds, covered front porch, and welcoming entrance create a warm first impression. Inside, you'll find a bright and inviting foyer leading to spacious living areas designed for comfortable country living. The kitchen features ample cabinetry, generous counter space, a sit-at island, and an eating area with access to the front porch. The cozy living room is highlighted by a wood stove, while a convenient 2-piece bathroom completes the main level. Upstairs, a beautiful wood staircase leads to the primary bedroom with patio doors opening to the full upper gallery overlooking the front yard, along with two additional bedrooms, a den, office area, and walk-in closet space. The partially finished lower level offers additional living space with a recreation room, dedicated laundry room, utility room, and plenty of storage. Outside, enjoy the peaceful surroundings from the deck, patio, gazebo, and firepit area. A standout feature is the impressive 18' x 40' detached garage that is heated, insulated, and equipped with electricity, plus an attached 10' x 42' carport and secondary garage door access for tractors and yard equipment. Offering the charm of a classic double-gallery country home and the opportunity to add your own personal touches, this property is ready for its next chapter. (id:64373)
Upcoming viewings
45.2671065
-75.2525517
1320 St Joseph Road, Russell, Ontario, K0A1W0
Loading WalkScore data...
Walk Score®
Transit Score®
Bike Score®
Walkability Snapshot
Understand how walkable, transit-friendly & bikeable this neighbourhood really is.
Scores are powered by Walk Score® and reflect access to daily essentials, transit and bike routes near this area.
🚶Walk Score®
🚊Transit Score
🚲Bike Score
Liveability scores for this neighbourhood
Powered by Walk Score®
Use these scores as a quick guide only. Check local transit, bike paths
and walk routes to plan your day-to-day life.
Google Maps
Explore the exact location, nearby amenities, and community vibe.
Listing Details
Last updated:
2026-09-21
Key facts
Price
$534,900
Ownership
Freehold
Property type
Single Family
Bedrooms
3
Bathrooms
2
Stories
2
Interior size
1500 - 2000 sqft
Parking options
Detached Garage, Garage
Total spaces
8
Interior & features
Cooling
Central air conditioning
Heating
Forced air, Heat Pump
Heating fuel
Electric, Propane
Basement
Full (Finished)
Appliances
Garage door opener remote(s), Water Treatment, Water softener, Dishwasher, Garage door opener, Water Heater, Stove, Refrigerator
Fireplace
True
Exterior finish
Brick, Vinyl siding
Key features
Gazebo
Lot, amenities & extras
Lot size
101.7 x 219.8 FT
Community features
Community Centre, School Bus
Nearby amenities
Place of Worship, Schools, Park
Landscape
Landscaped
Sewer
Septic System
Rooms
| Level | Type | Length | Width | Dimensions |
|---|---|---|---|---|
| Second Level | Primary Bedroom | 3.47 m | 5.02 m | 3.47 m x 5.02 m |
| Second Level | Bedroom | 2.54 m | 3.51 m | 2.54 m x 3.51 m |
| Second Level | Bedroom | 2.74 m | 4.25 m | 2.74 m x 4.25 m |
| Second Level | Office | 1.69 m | 4.22 m | 1.69 m x 4.22 m |
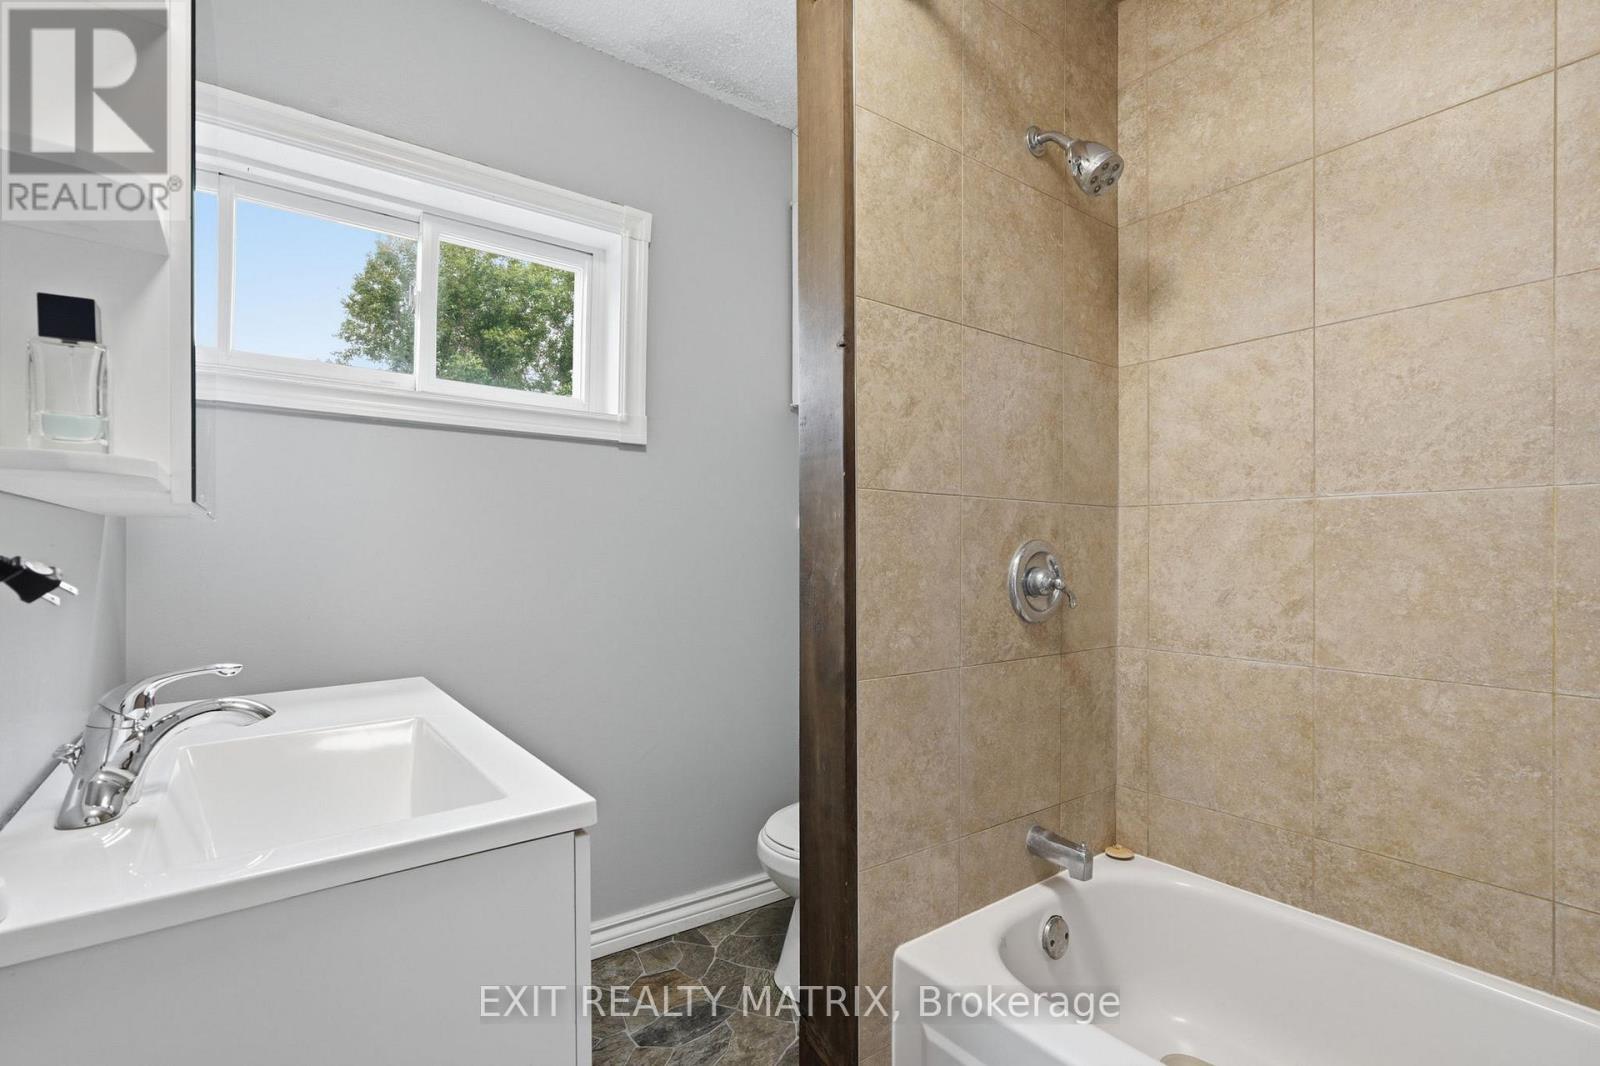
| Second Level | Bathroom | 1.77 m | 2.51 m | 1.77 m x 2.51 m |
| Second Level | Den | 2.54 m | 2.51 m | 2.54 m x 2.51 m |
| Lower Level | Recreational, Games Room | 6.2 m | 6.86 m | 6.2 m x 6.86 m |
| Lower Level | Laundry Room | 2.46 m | 2.51 m | 2.46 m x 2.51 m |
| Lower Level | Den | 3.47 m | 2.07 m | 3.47 m x 2.07 m |
| Lower Level | Utility Room | 3.47 m | 2.25 m | 3.47 m x 2.25 m |
| Lower Level | Other | 3.47 m | 2.34 m | 3.47 m x 2.34 m |
| Main Level | Kitchen | 3.56 m | 6.86 m | 3.56 m x 6.86 m |
| Main Level | Dining Room | 2.64 m | 5.89 m | 2.64 m x 5.89 m |
| Main Level | Living Room | 3.47 m | 5.02 m | 3.47 m x 5.02 m |
| Main Level | Bathroom | 0.9 m | 1.36 m | 0.9 m x 1.36 m |
Mortgage Calculator
$500,000
$100,000
$5,000,000
Adjust the total amount you plan to borrow.
5%
1%
15%
25 years
10 years
40 years
Monthly Payment
$0
This is an approximate monthly payment based on your inputs.
Total Interest Paid
$0
Add this listing to your favourite
Shortlist it to compare later & get quick access from your account.

Comparables
For sale
8208 - Btwn Franktown Rd. & Fallowfield Rd.
$534,159
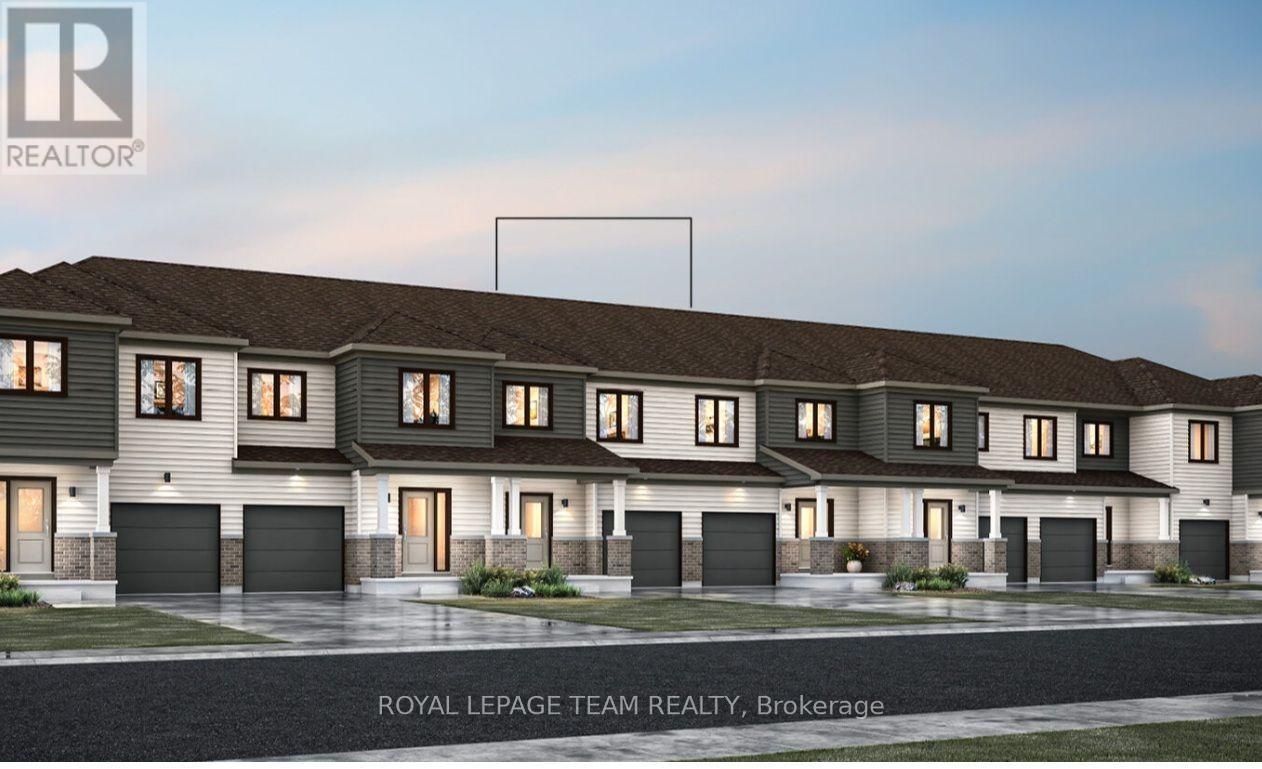
6507 Homecraft Street, Ottawa, Ontario
Row / Townhouse in 8208 - Btwn Franktown Rd. & Fallowfield Rd.
3
Beds
Beds
3
Baths
Baths
1500 - 2000 sqft
Sq Ft
Sq Ft
For sale
9301 - Constance Bay
$534,000
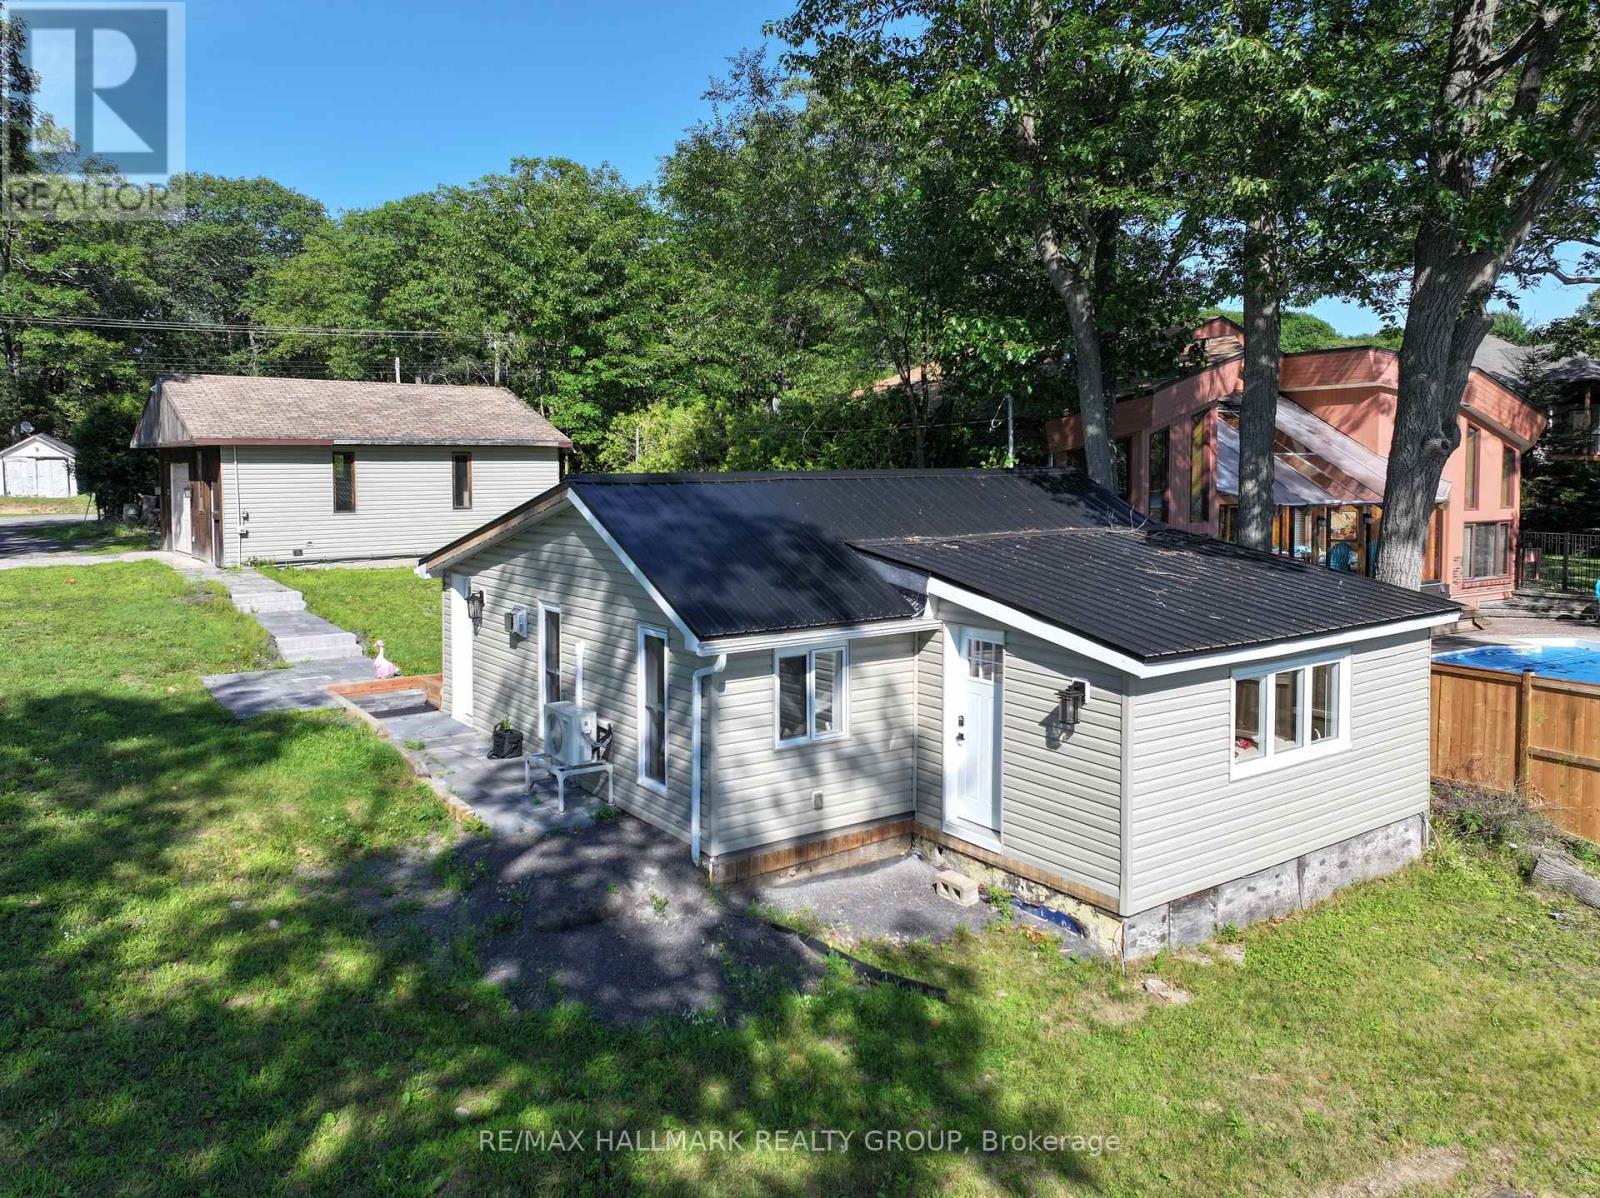
1114 Bayview Drive, Ottawa, Ontario
House in 9301 - Constance Bay
2
Beds
Beds
1
Baths
Baths
0 - 699 sqft
Sq Ft
Sq Ft
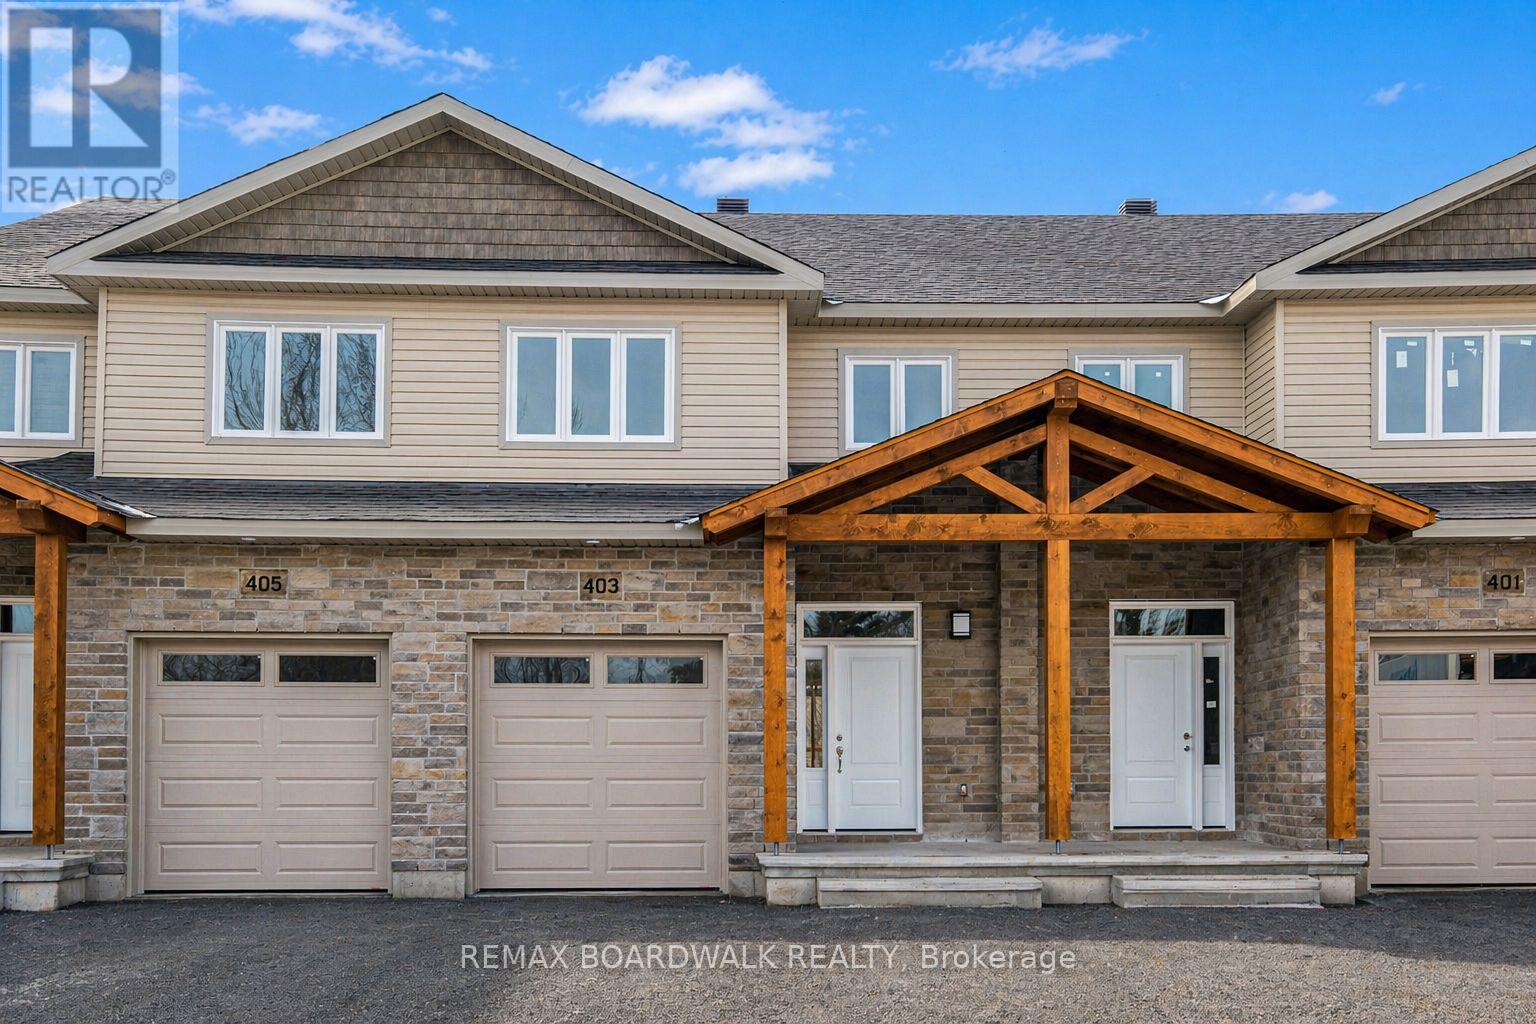
For sale
602 - Embrun
$533,628
351 Voyageur Place, Russell, Ontario
Row / Townhouse in 602 - Embrun
3
Beds
Beds
3
Baths
Baths
1500 - 2000 sqft
Sq Ft
Sq Ft
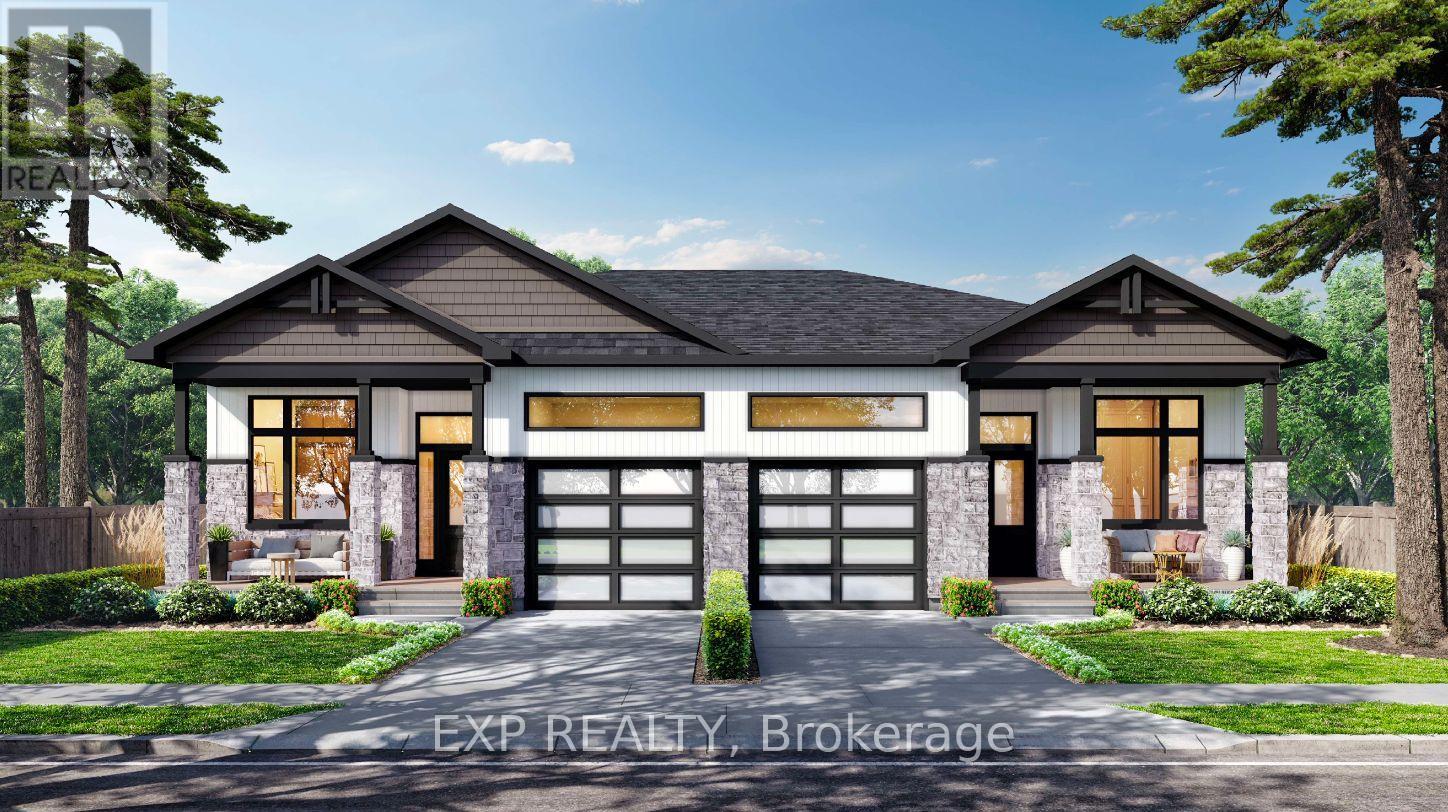
For sale
604 - Casselman
$531,900
42 Hughes Circle, Casselman, Ontario
House in 604 - Casselman
2
Beds
Beds
2
Baths
Baths
1100 - 1500 sqft
Sq Ft
Sq Ft
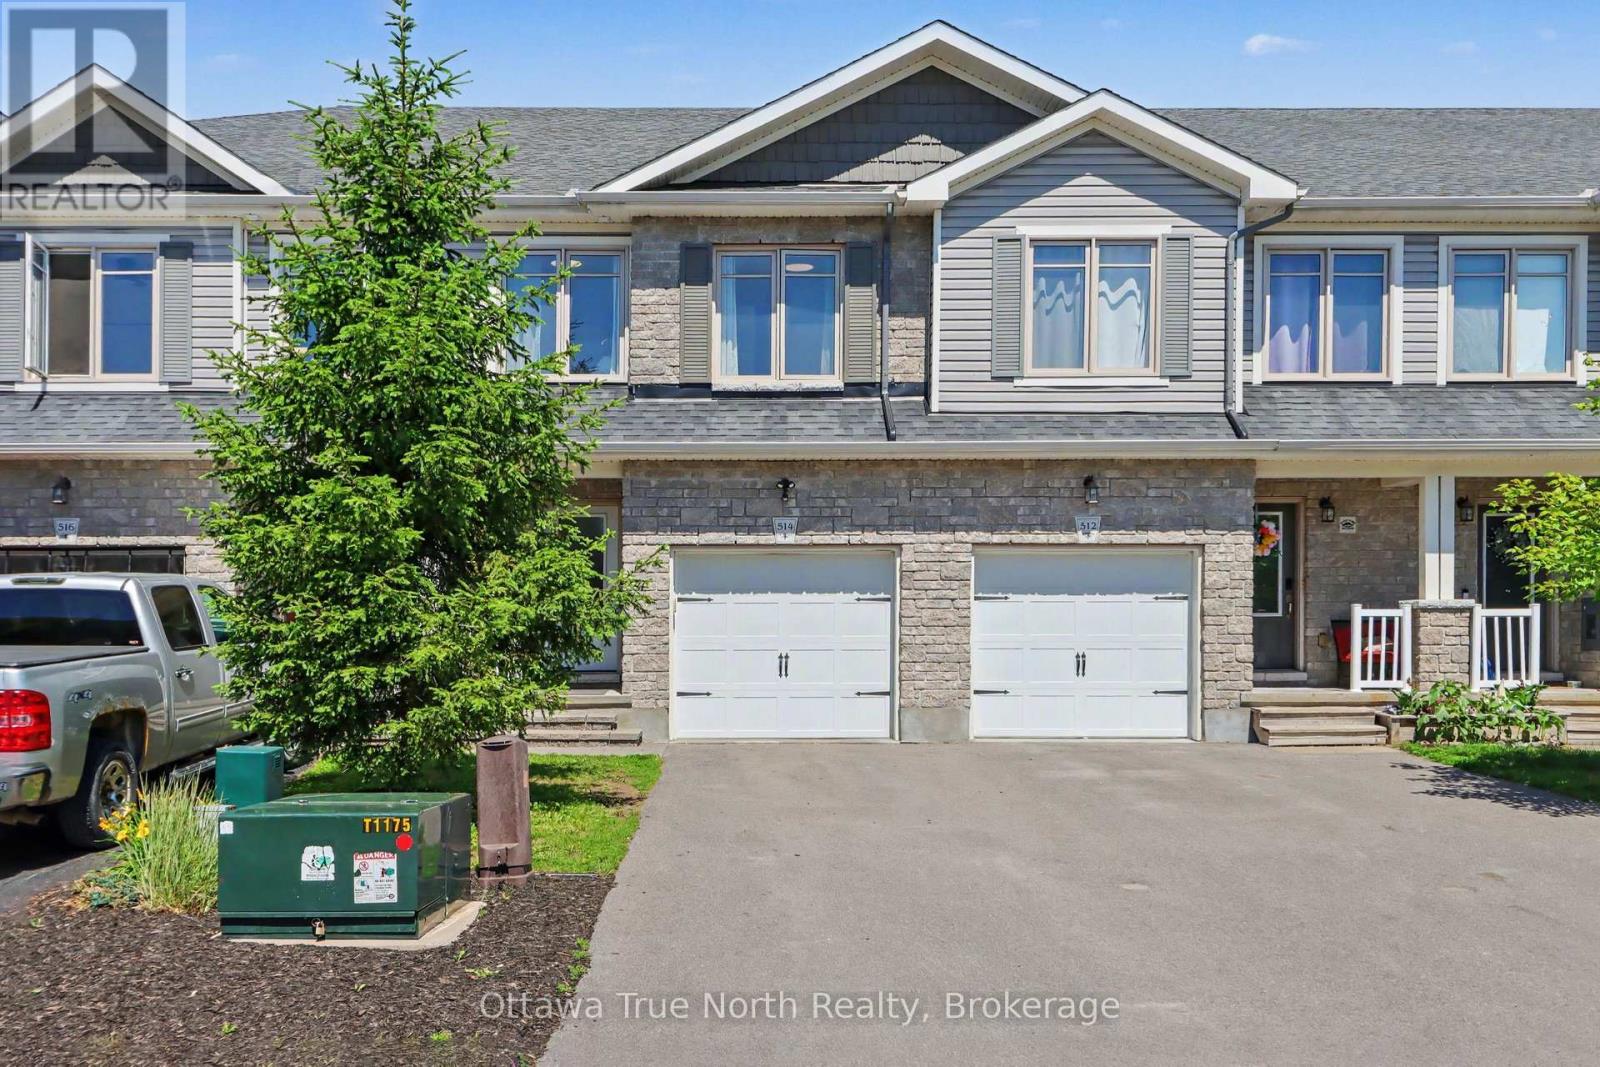
For sale
911 - Almonte
$529,900
514 Stanley Brothers Street, Mississippi Mills, Ontario
Row / Townhouse in 911 - Almonte
3
Beds
Beds
3
Baths
Baths
1100 - 1500 sqft
Sq Ft
Sq Ft
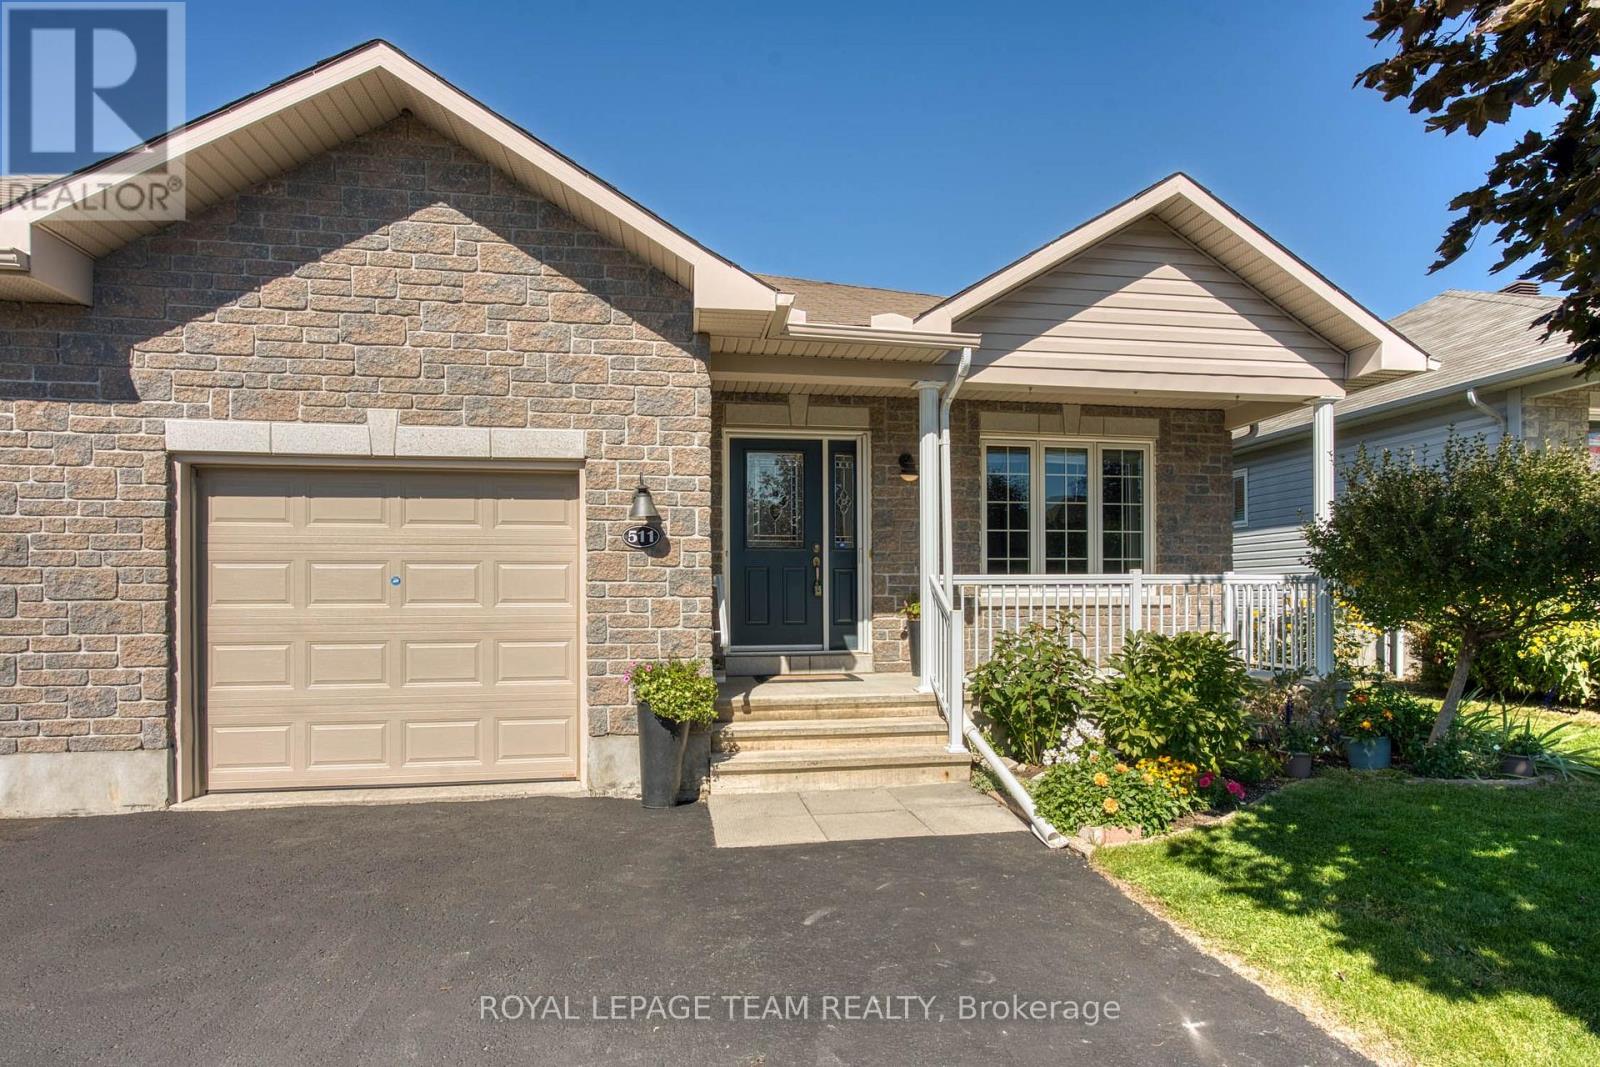
For sale
911 - Almonte
$539,900
511 Kilburn Street, Mississippi Mills, Ontario
Row / Townhouse in 911 - Almonte
3
Beds
Beds
3
Baths
Baths
1100 - 1500 sqft
Sq Ft
Sq Ft
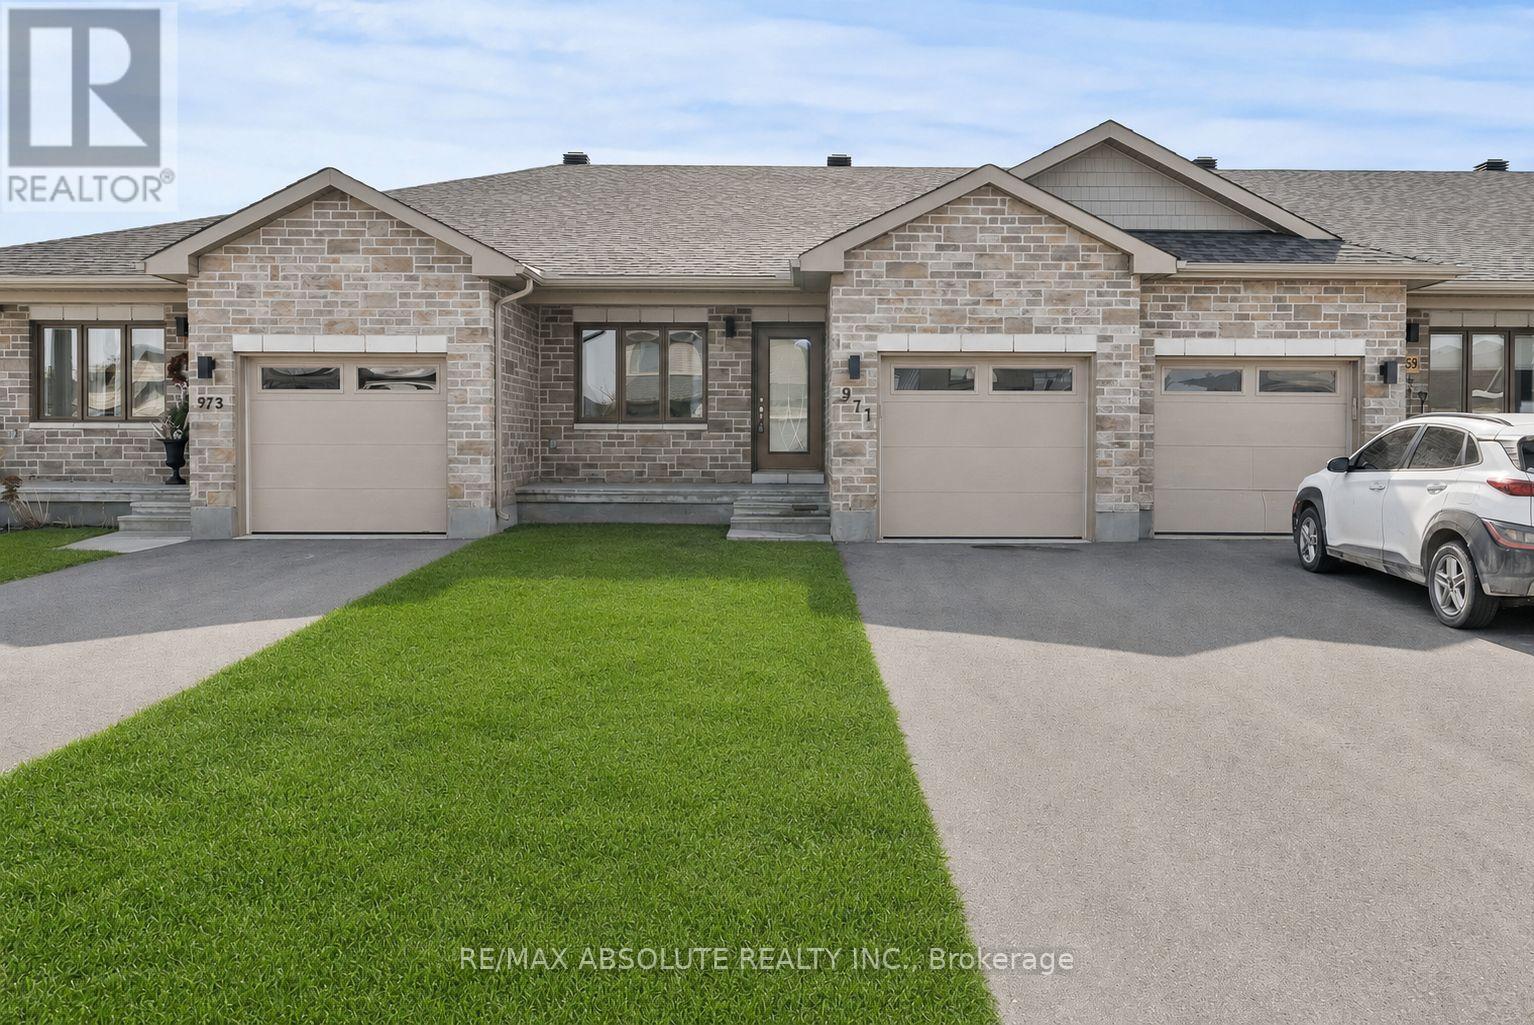
For sale
912 - Mississippi Mills (Ramsay) Twp
$529,900
971 Leishman Drive, Mississippi Mills, Ontario
Row / Townhouse in 912 - Mississippi Mills (Ramsay) Twp
2
Beds
Beds
2
Baths
Baths
700 - 1100 sqft
Sq Ft
Sq Ft
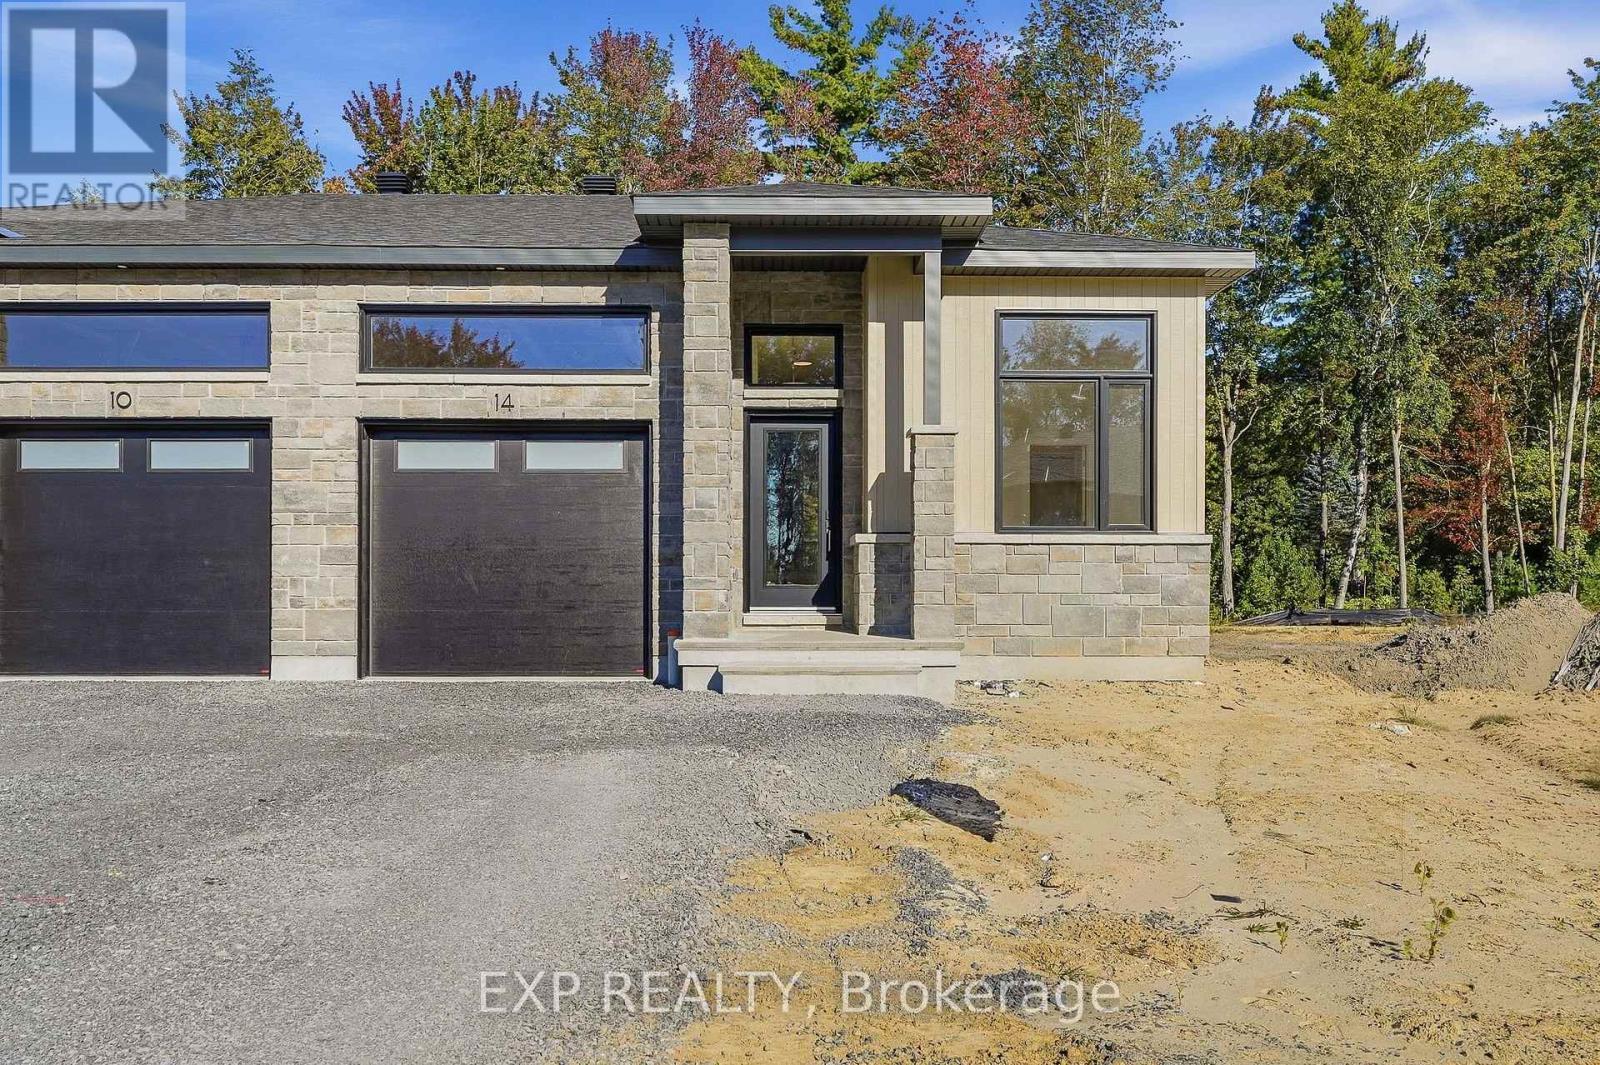
For sale
604 - Casselman
$539,900
14 Hughes Circle, Casselman, Ontario
House in 604 - Casselman
2
Beds
Beds
2
Baths
Baths
1100 - 1500 sqft
Sq Ft
Sq Ft
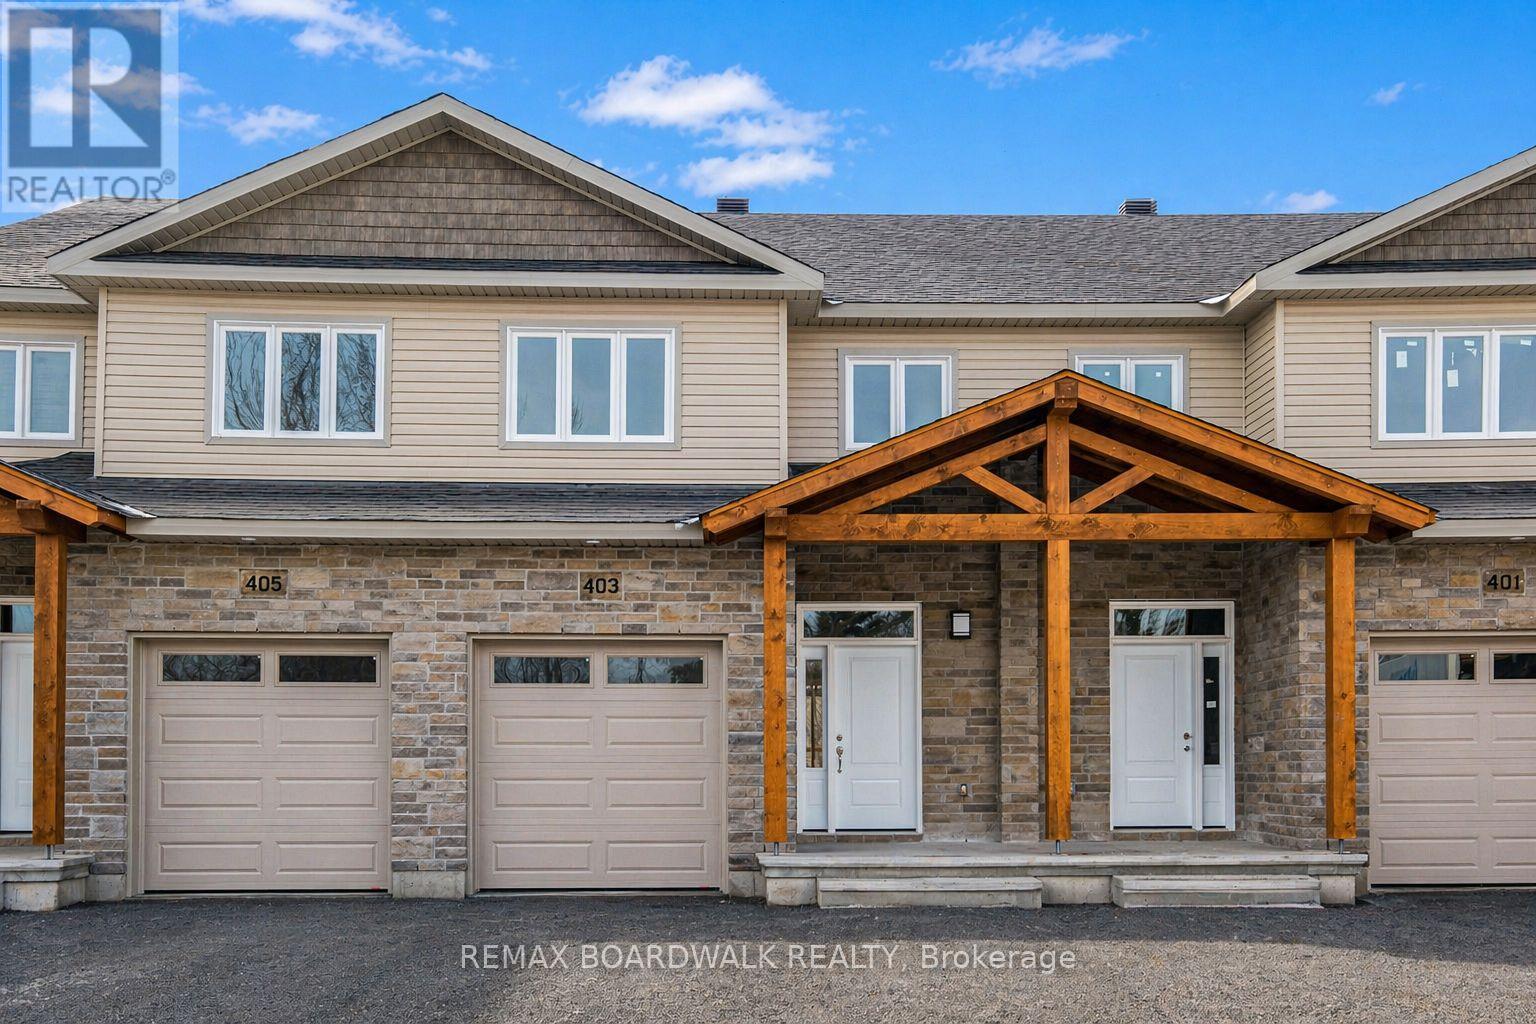
For sale
602 - Embrun
$540,708
343 Voyageur Place, Russell, Ontario
Row / Townhouse in 602 - Embrun
3
Beds
Beds
3
Baths
Baths
1500 - 2000 sqft
Sq Ft
Sq Ft
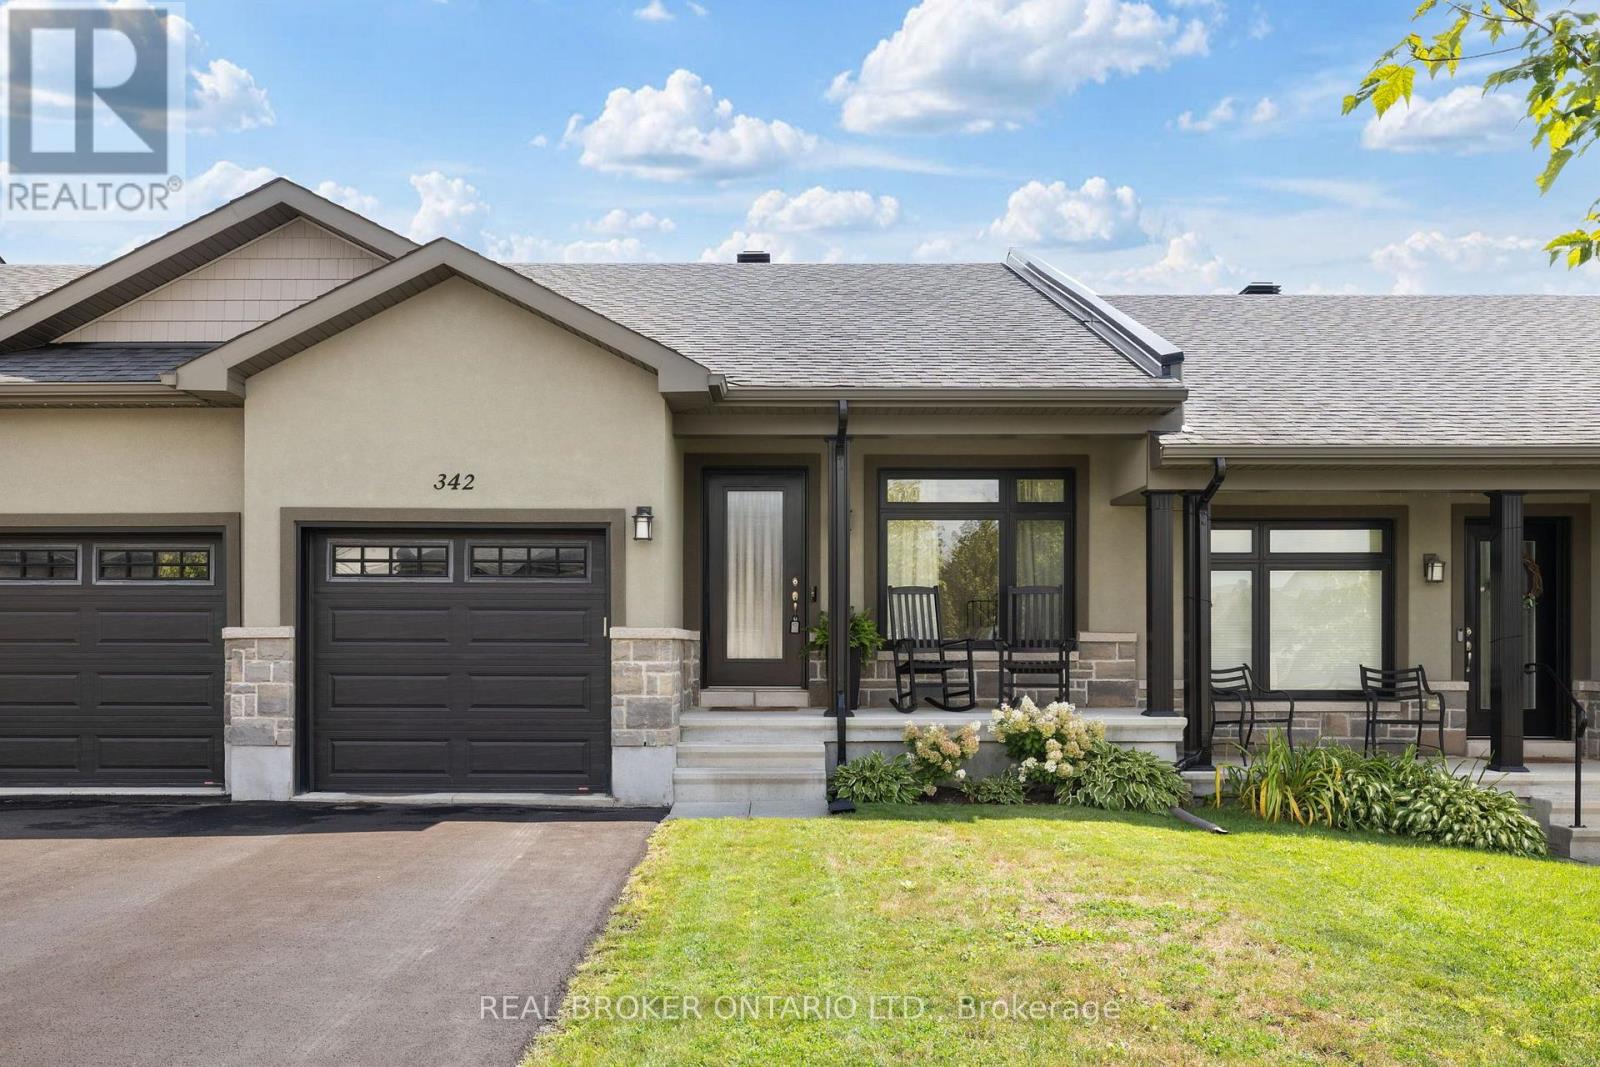
For sale
912 - Mississippi Mills (Ramsay) Twp
$529,000
342 Honeyborne Street, Mississippi Mills, Ontario
Row / Townhouse in 912 - Mississippi Mills (Ramsay) Twp
2
Beds
Beds
2
Baths
Baths
700 - 1100 sqft
Sq Ft
Sq Ft
Ready to a home?
Contact a REALTOR® today!
