

1308 Shillington Avenue
Ottawa,
Ontario
K1Z8A5
1308 Shillington Avenue
Ottawa,
Ontario
K1Z8A5
Add this listing to your favourite
Shortlist it to compare later & get quick access from your account.


$895,000
Property overview
Building Type
Duplex
Property Type
Multi-family
Bedrooms
4
Bathrooms
3
Year Built
Neighbourhood
5303 - Carlington
Status
For sale
Highlights
5303 - Carlington
Duplex
For sale
Listing description
Discover this Multi-family
1308 Shillington Avenue,
Ottawa
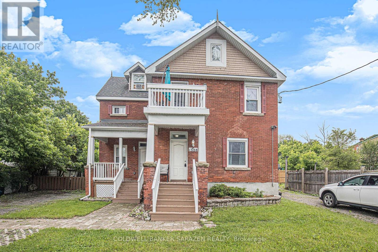
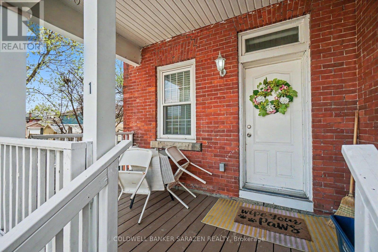
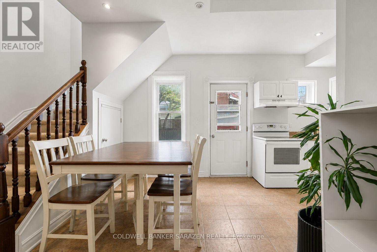
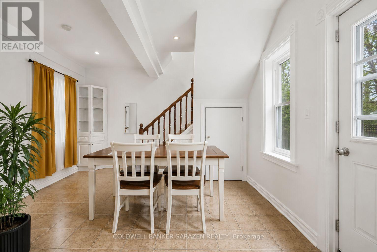
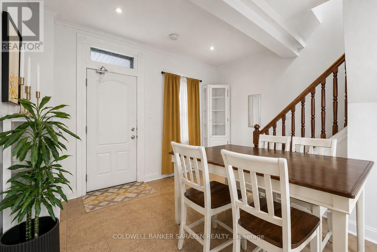
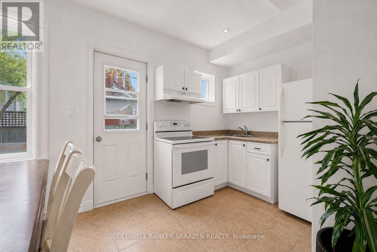
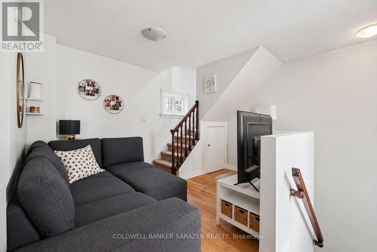
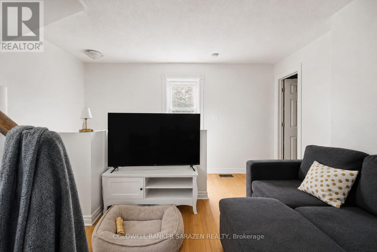
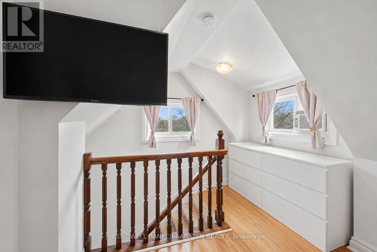
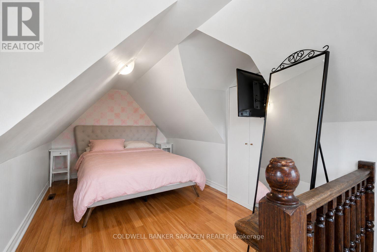
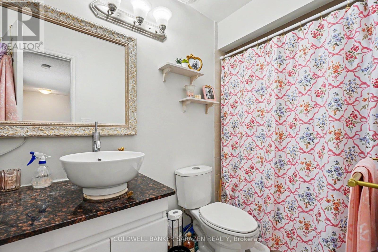
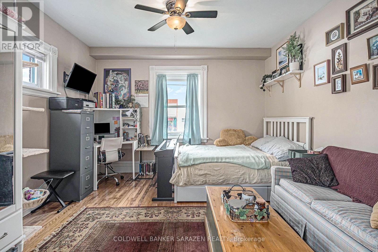
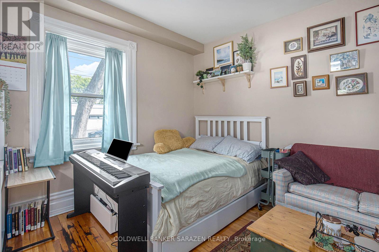
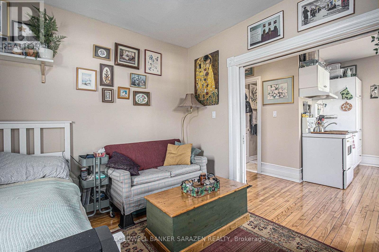
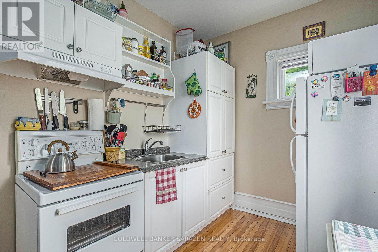
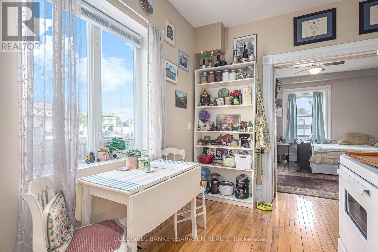
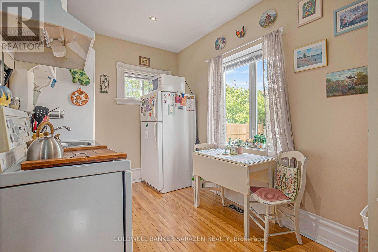
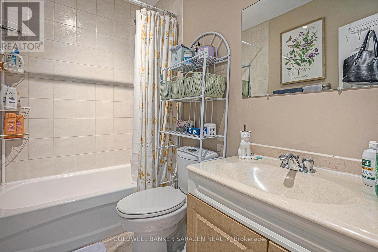
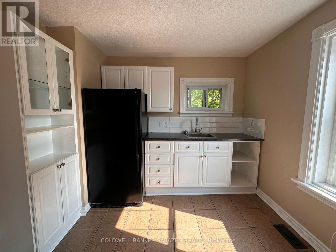
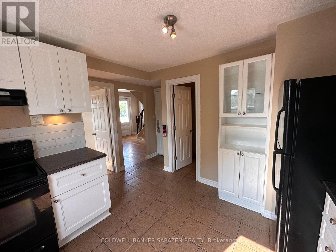
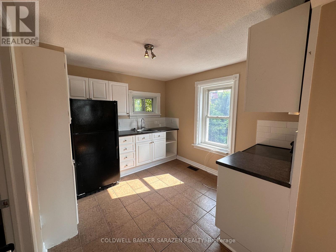
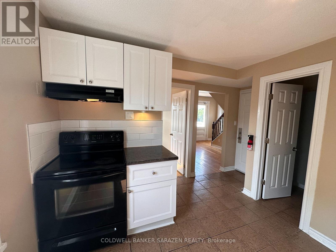
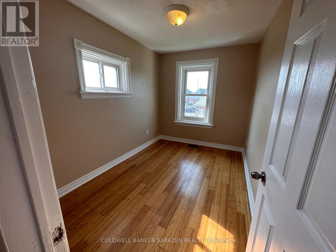
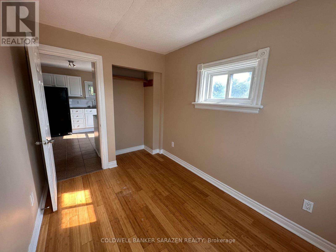
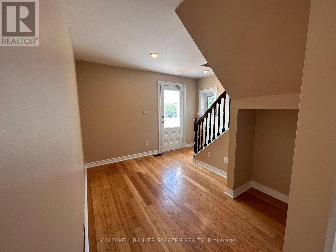
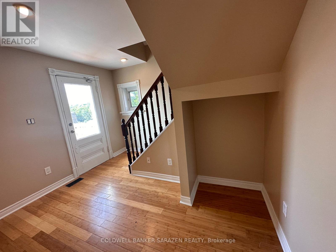
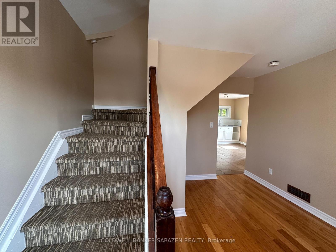
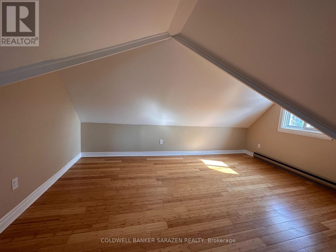
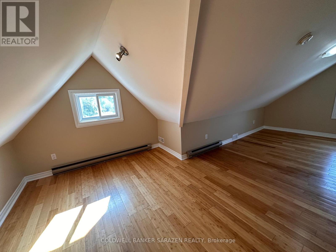
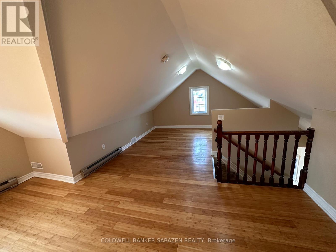
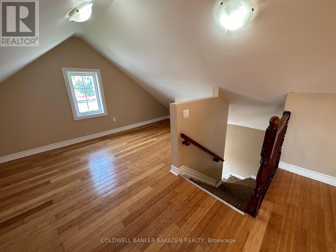
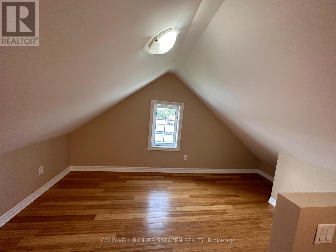
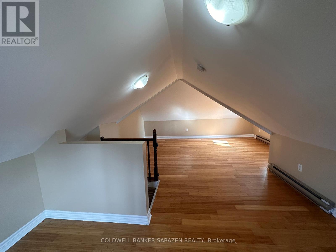
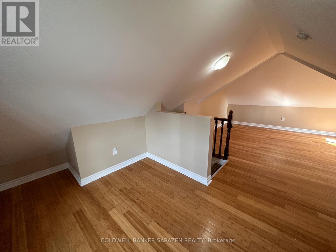
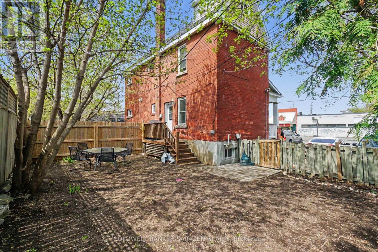
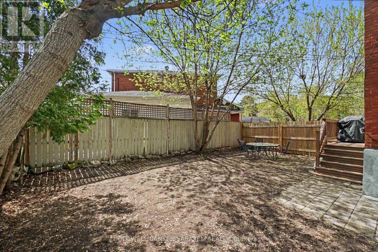
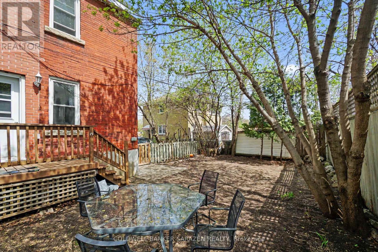
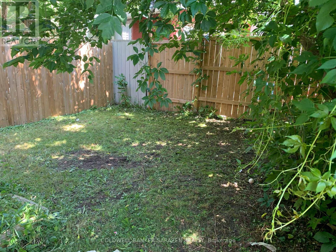
A solid brick, income-producing non-conforming triplex situated on a generous 6,717 sq ft lot with Mainstreet zone 1 (MS1) zoning, allowing a range of commercial uses and unlocking significant future development potential. The property is fully tenanted; however, two tenants have provided notice. Units are actively being re-leased but vacant possession could be arranged. The building has been well maintained, with major upgrades completed in 2011, including plumbing, electrical, windows, kitchens, and bathrooms. Additional improvements include a sprinkler system, spray-foam insulation in the basement, and two new high-efficiency furnaces installed in 2025. Flooring consists of hardwood, and tiling. The property offers two driveways, ample parking, and a large rear yard extending behind the adjacent property. With 70 feet of frontage, the site may support further development. Located just off Merivale Road, this is a prime position near the Westgate Mall redevelopment, with easy access to public transit, the bicycle path running along the Experimental Farm to Carleton University, and shopping along Carling and Merivale. An excellent addition to any portfolio, with strong income today and compelling upside in a rapidly regenerating neighbourhood. 24-hour notice required for showings. Units : One 3-storey, 1-bedroom townhouse-style unit with private entrance and fenced yard. Currently rented at $1,695/month. The third floor offers potential to dormer for additional bedroom space. One 2-storey, 2-bedroom apartment currently rented at $1,900/month. One main-floor bachelor apartment rented at $1,375/month. Expenses - Insurance: $3,655.00, Taxes: $4,680.27, Hydro: $390.22, Gas: $919.08, Water: $1,485.01 *Some photos have been virtually edited to remove personal items and reduce clutter* (id:64373)
Upcoming viewings
45.3787018
-75.7325388
1308 Shillington Avenue, Ottawa, Ontario, K1Z8A5
Loading WalkScore data...
Walk Score®
Transit Score®
Bike Score®
Walkability Snapshot
Understand how walkable, transit-friendly & bikeable this neighbourhood really is.
Scores are powered by Walk Score® and reflect access to daily essentials, transit and bike routes near this area.
🚶Walk Score®
🚊Transit Score
🚲Bike Score
Liveability scores for this neighbourhood
Powered by Walk Score®
Use these scores as a quick guide only. Check local transit, bike paths
and walk routes to plan your day-to-day life.
Google Maps
Explore the exact location, nearby amenities, and community vibe.
Property Address
1308 Shillington Avenue,
Ottawa,
Ontario
K1Z8A5
Community
5303 - Carlington
Neighbourhood
Listing Details
Last updated:
2026-09-14
Key facts
Price
$895,000
Property type
Multi-family
Bedrooms
4
Bathrooms
3
Stories
3
Interior size
1500 - 2000 sqft
Parking options
No Garage, Tandem
Total spaces
6
Interior & features
Cooling
None
Heating
Forced air
Heating fuel
Natural gas
Basement
N/A (Unfinished)
Appliances
Dryer, Hood Fan, Stove, Washer, Refrigerator
Fireplace
False
Exterior finish
Brick
Lot, amenities & extras
Lot size
70.1 x 84 FT
Water
Municipal water
Sewer
Sanitary sewer
Rooms
| Level | Type | Length | Width | Dimensions |
|---|---|---|---|---|
| Second Level | Sitting Room | 3.88 m | 3.76 m | 3.88 m x 3.76 m |
| Second Level | Kitchen | 3.78 m | 2.97 m | 3.78 m x 2.97 m |
| Second Level | Other | 3.33 m | 3.28 m | 3.33 m x 3.28 m |
| Third Level | Bedroom | 3.86 m | 5.1 m | 3.86 m x 5.1 m |
| Third Level | Bedroom | 3 m | 5.82 m | 3 m x 5.82 m |
| Third Level | Family Room | 3.43 m | 4.93 m | 3.43 m x 4.93 m |
| Main Level | Kitchen | 2.2 m | 4.85 m | 2.2 m x 4.85 m |
| Main Level | Kitchen | 3.43 m | 2.24 m | 3.43 m x 2.24 m |
| Main Level | Bedroom | 3.65 m | 3.81 m | 3.65 m x 3.81 m |
Mortgage Calculator
$500,000
$100,000
$5,000,000
Adjust the total amount you plan to borrow.
5%
1%
15%
25 years
10 years
40 years
Monthly Payment
$0
This is an approximate monthly payment based on your inputs.
Total Interest Paid
$0
Add this listing to your favourite
Shortlist it to compare later & get quick access from your account.

Comparables
For sale
5302 - Carlington
$699,900
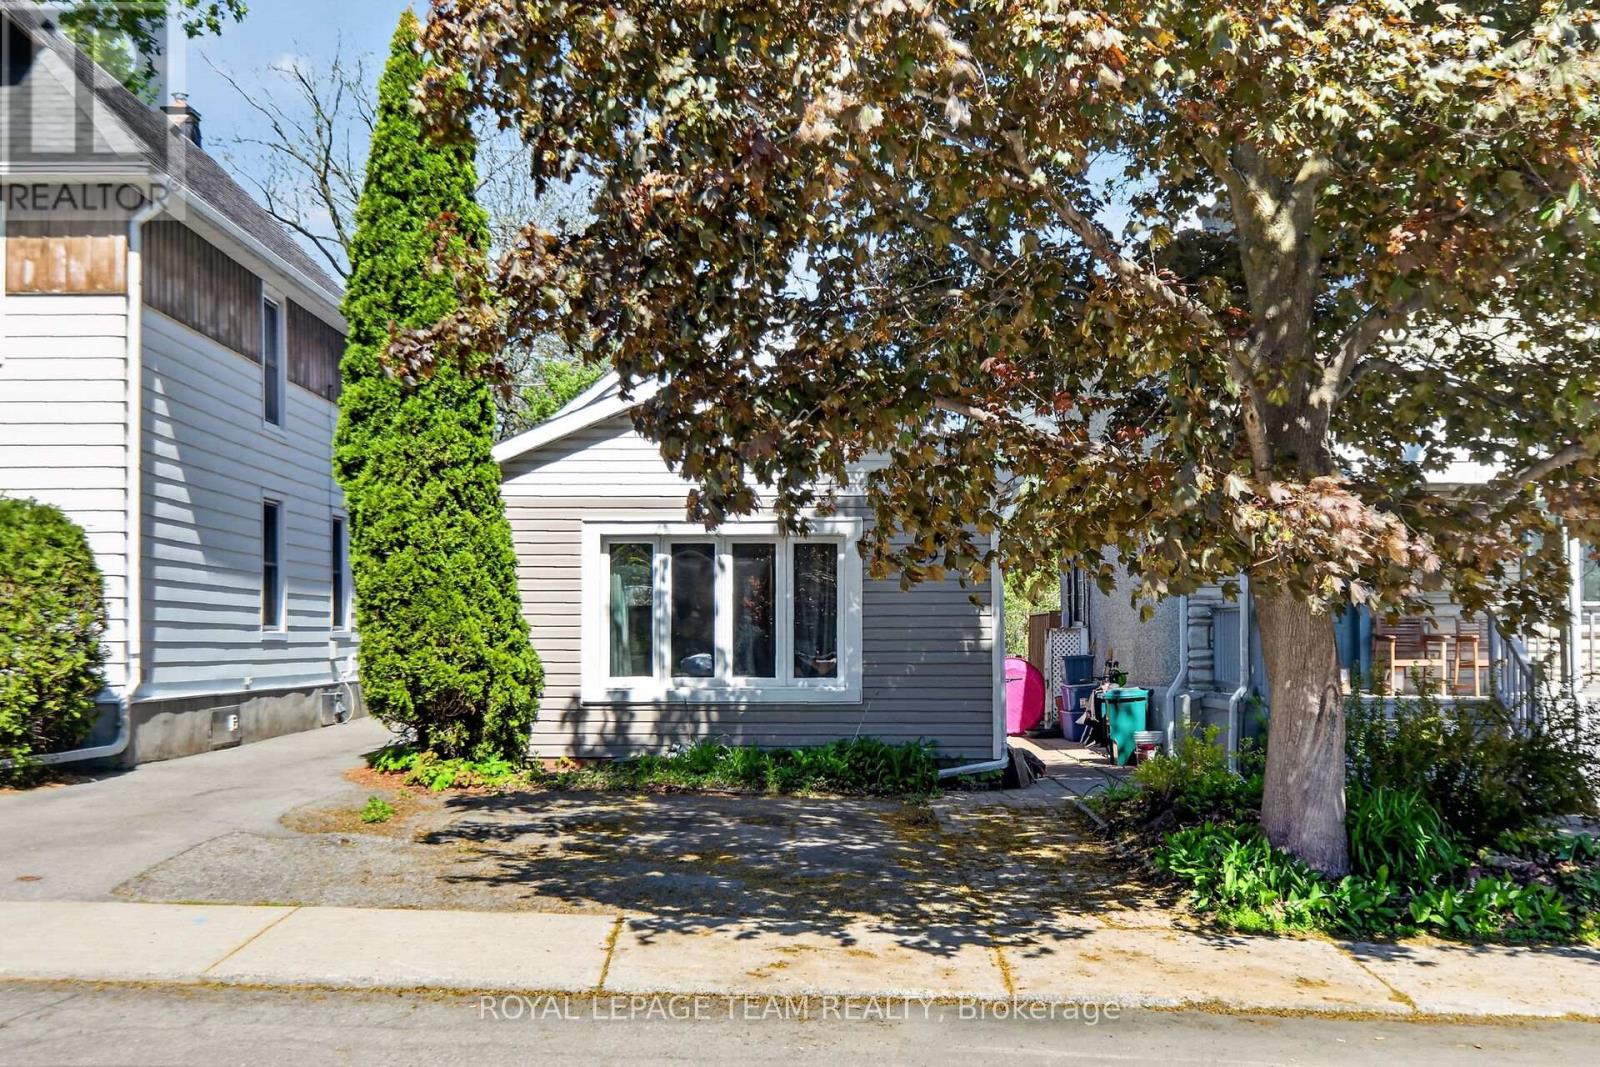
29 Stevenson Avenue, Ottawa, Ontario
Duplex in 5302 - Carlington
3
Beds
Beds
2
Baths
Baths
2000 - 2500 sqft
Sq Ft
Sq Ft
For sale
5003 - Westboro/Hampton Park
$699,900
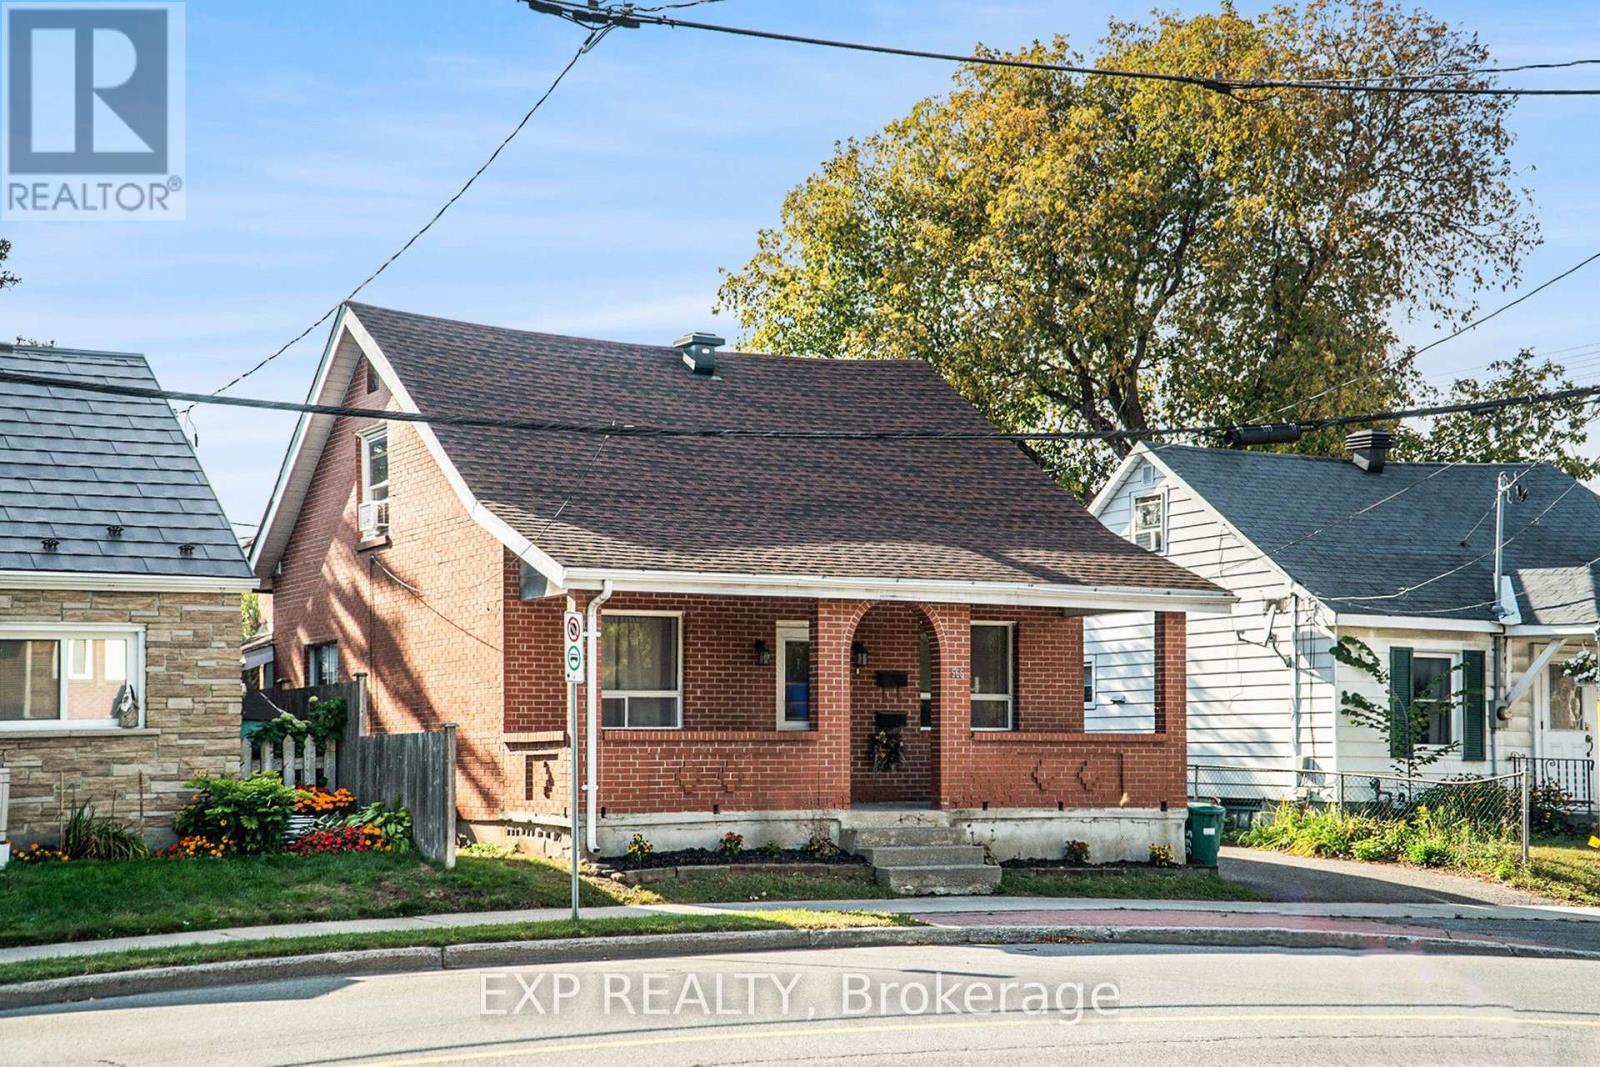
566 Kirkwood Avenue, Ottawa, Ontario
Duplex in 5003 - Westboro/Hampton Park
4
Beds
Beds
2
Baths
Baths
1500 - 2000 sqft
Sq Ft
Sq Ft
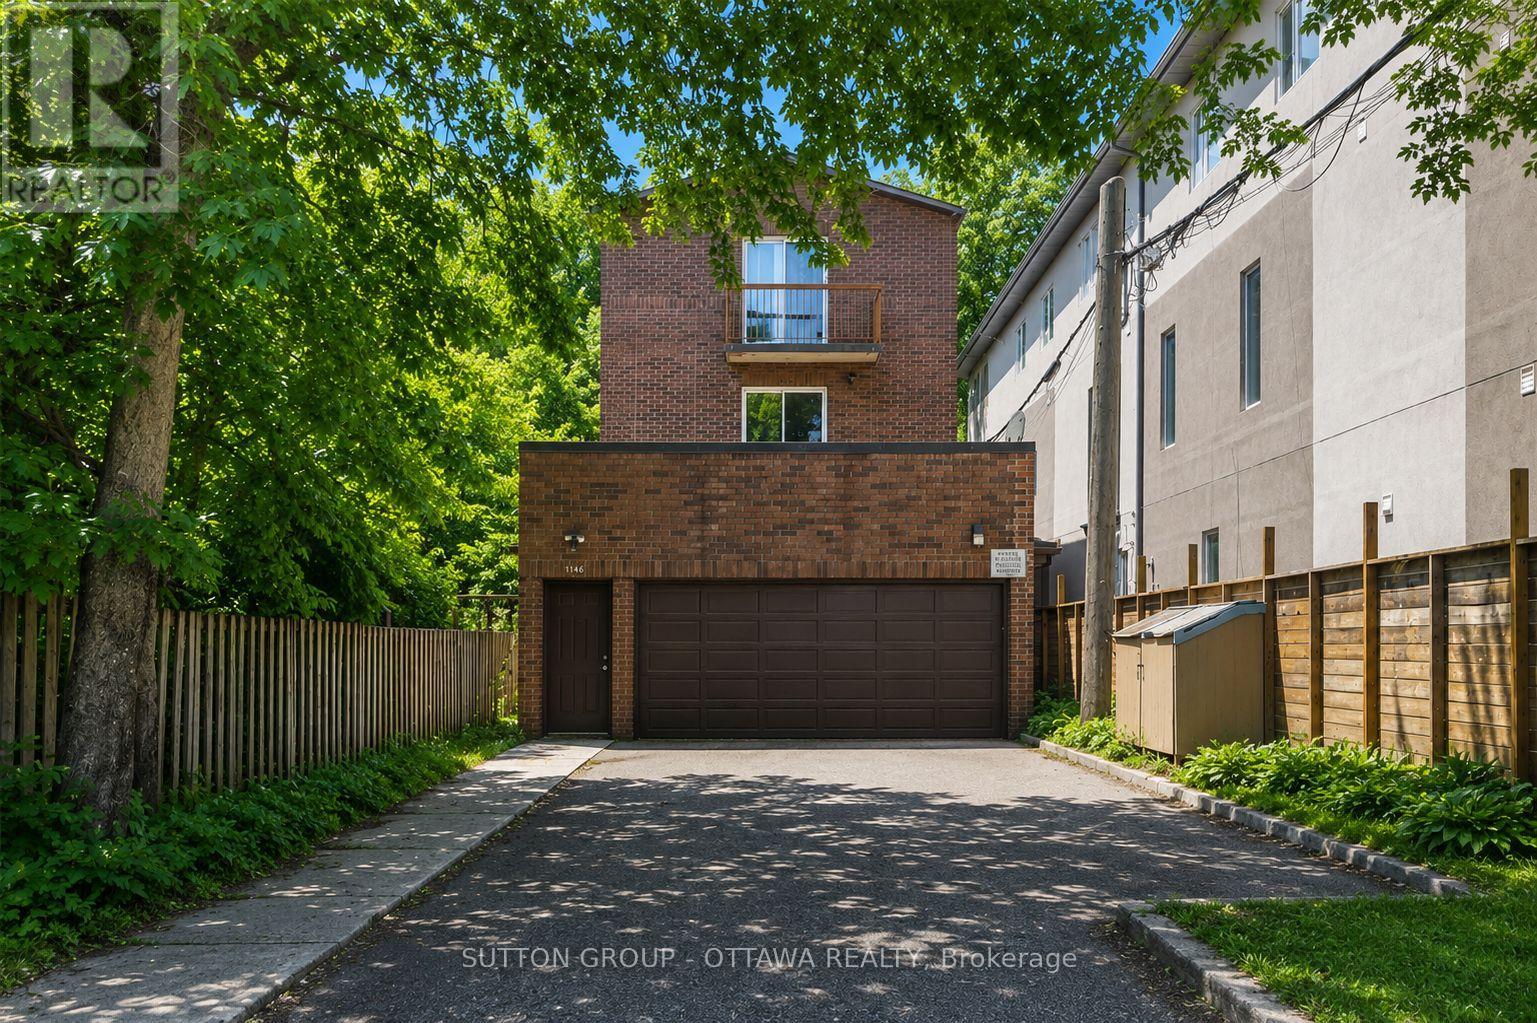
For sale
5003 - Westboro/Hampton Park
$1,389,900
244 Westhaven Crescent, Ottawa, Ontario
Fourplex in 5003 - Westboro/Hampton Park
8
Beds
Beds
4
Baths
Baths
3000 - 3500 sqft
Sq Ft
Sq Ft
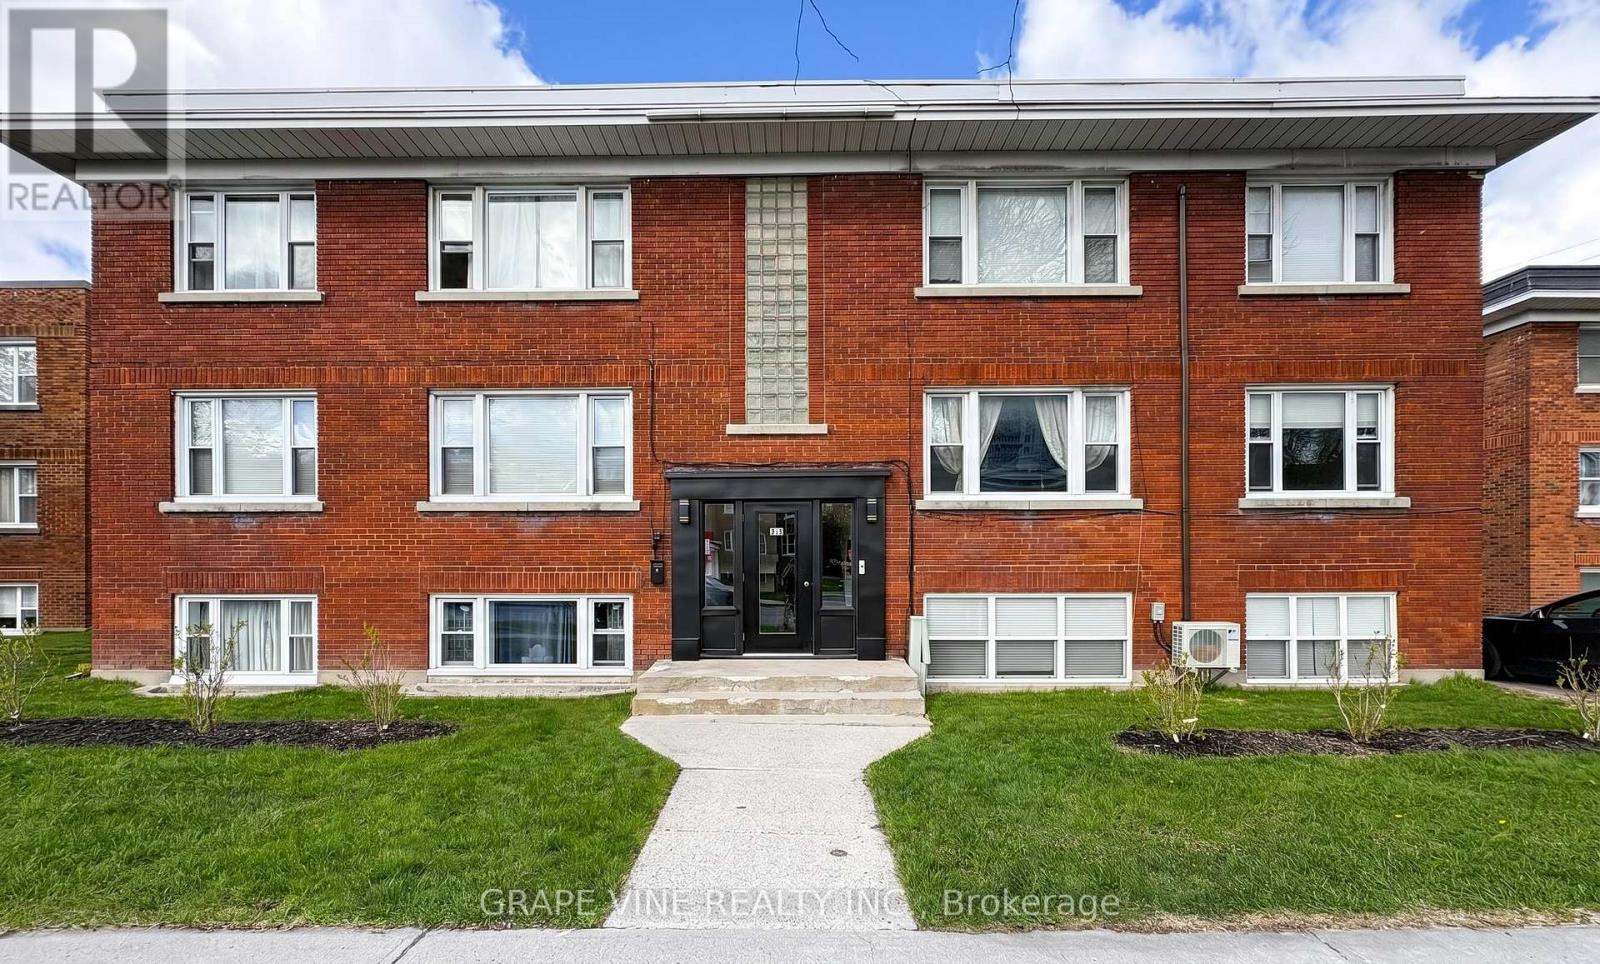
For sale
5301 - Carlington
$1,995,000
824 Kirkwood Avenue, Ottawa, Ontario
Other in 5301 - Carlington
10
Beds
Beds
6
Baths
Baths
3500 - 5000 sqft
Sq Ft
Sq Ft
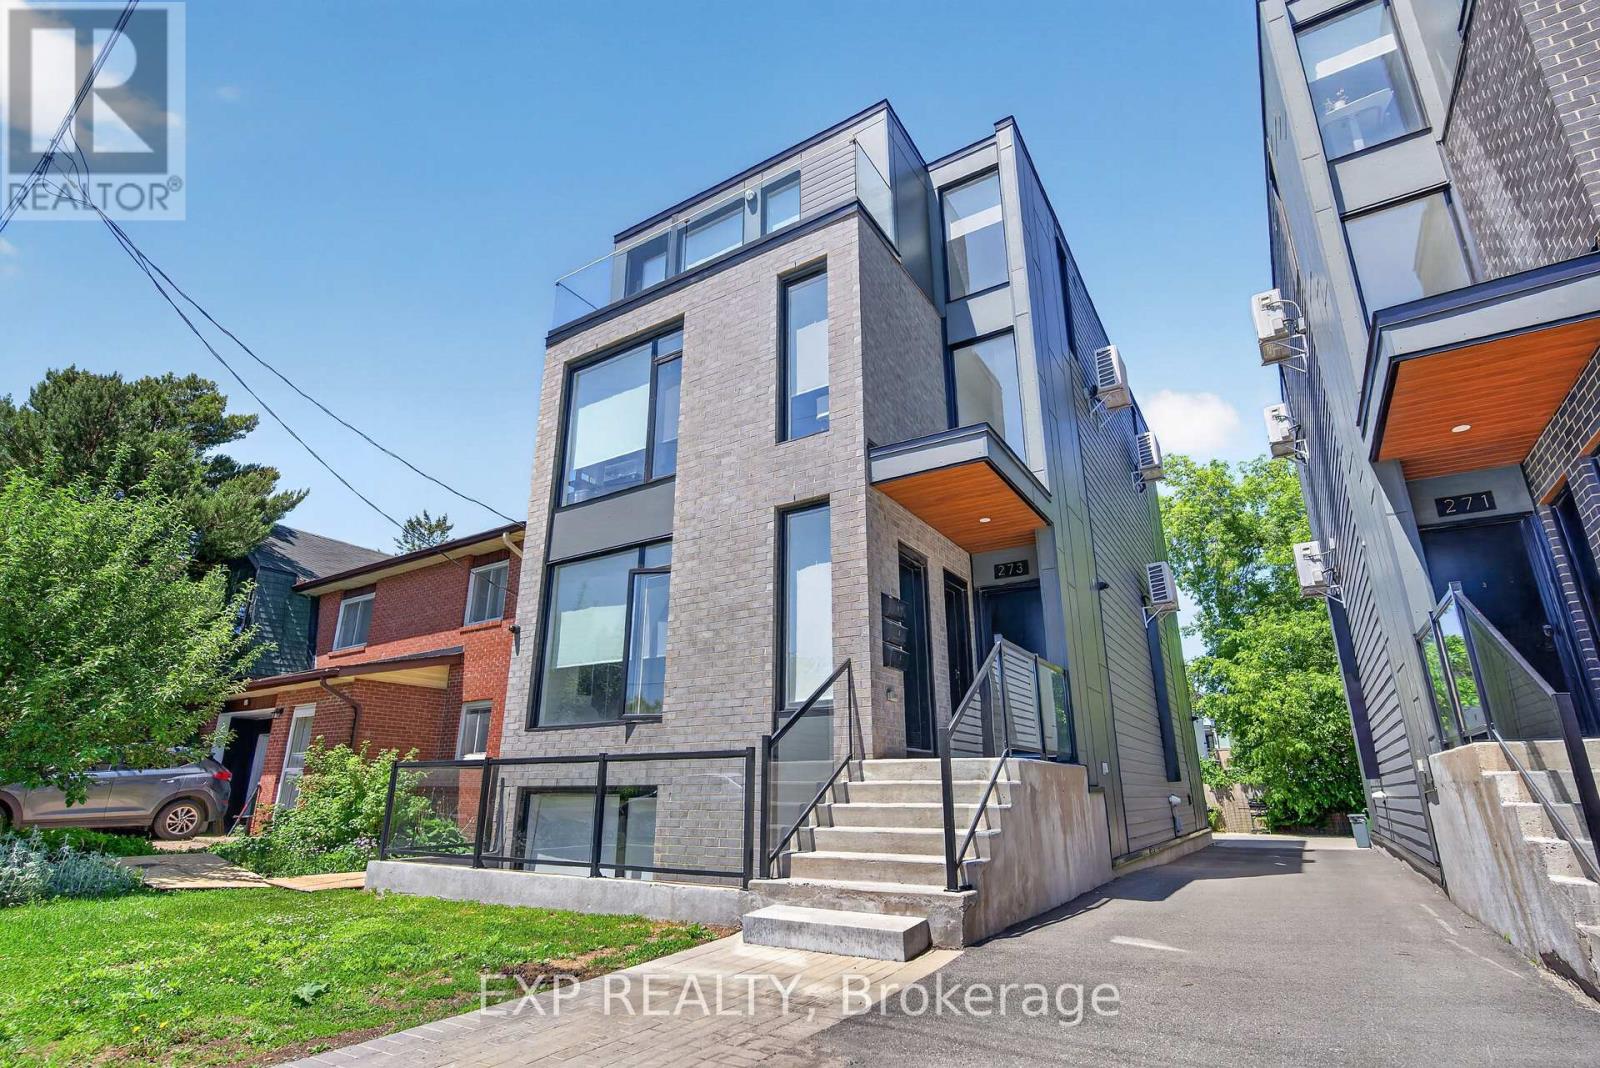
For sale
5003 - Westboro/Hampton Park
$2,099,000
273 Duncairn Avenue, Ottawa, Ontario
Triplex in 5003 - Westboro/Hampton Park
8
Beds
Beds
Baths
0 - 699 sqft
Sq Ft
Sq Ft
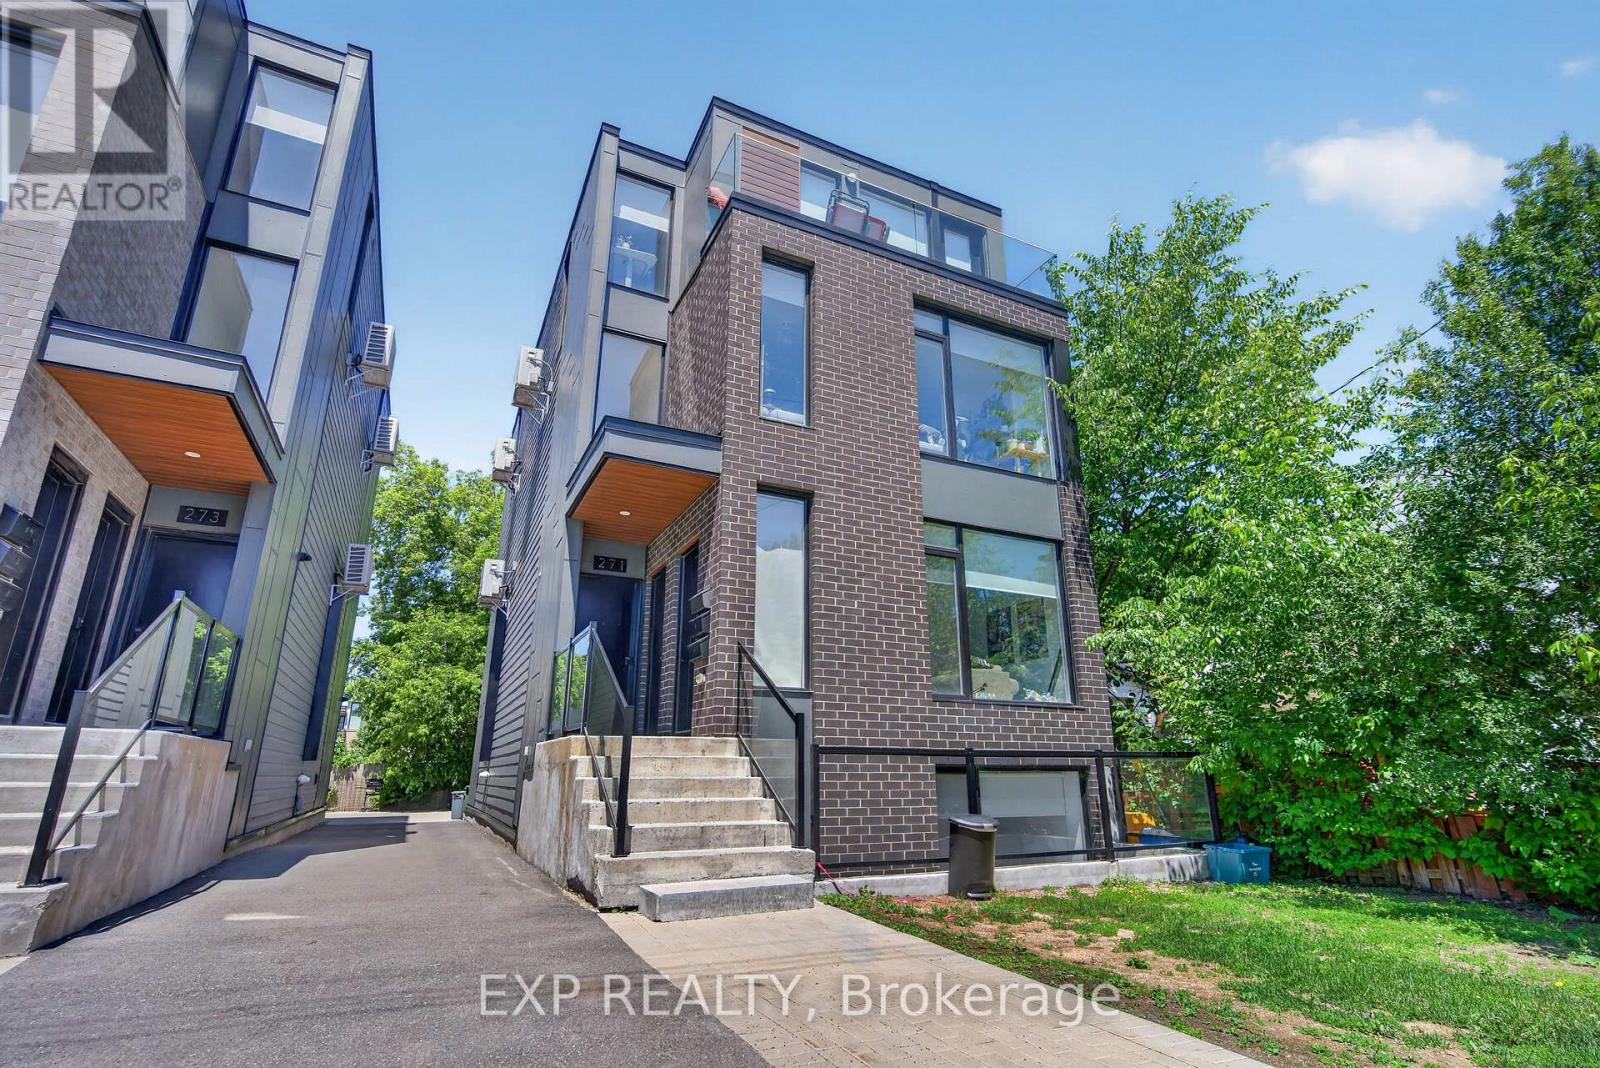
For sale
5003 - Westboro/Hampton Park
$2,099,000
271 Duncairn Avenue, Ottawa, Ontario
Triplex in 5003 - Westboro/Hampton Park
8
Beds
Beds
Baths
0 - 699 sqft
Sq Ft
Sq Ft
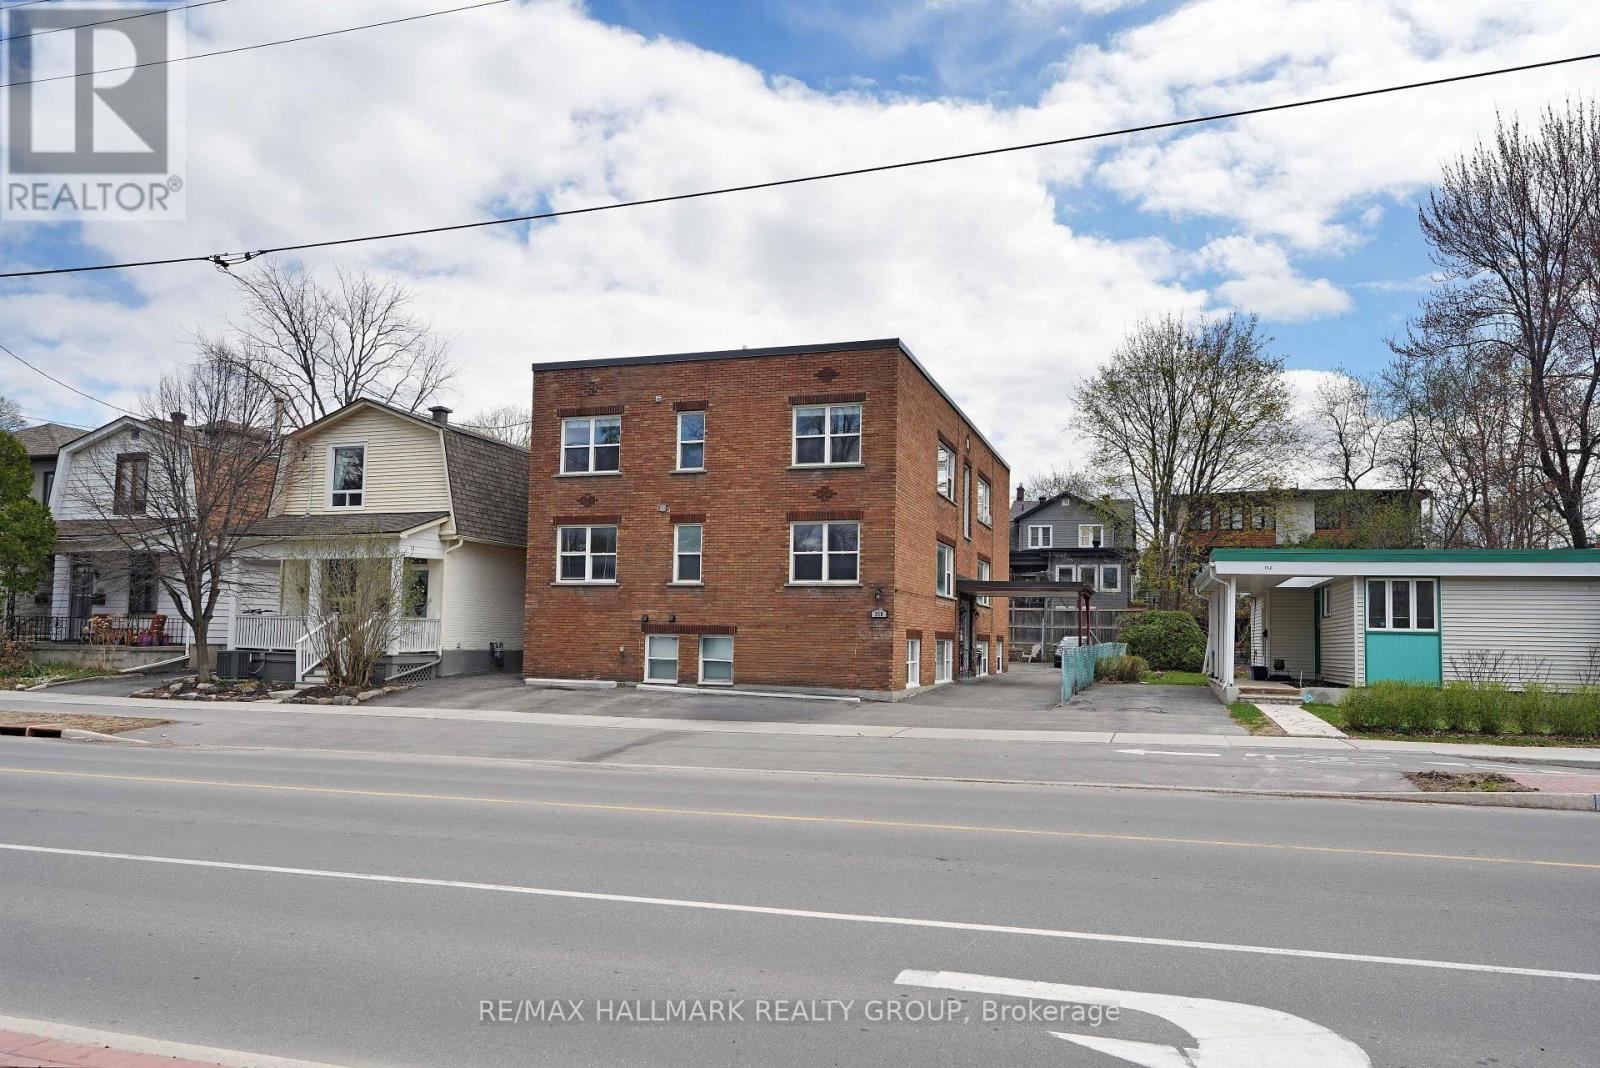
For sale
5003 - Westboro/Hampton Park
$2,395,000
310 Byron Avenue, Ottawa, Ontario
Multi-Family in 5003 - Westboro/Hampton Park
Beds
Baths
6100 sqft
Sq Ft
Sq Ft
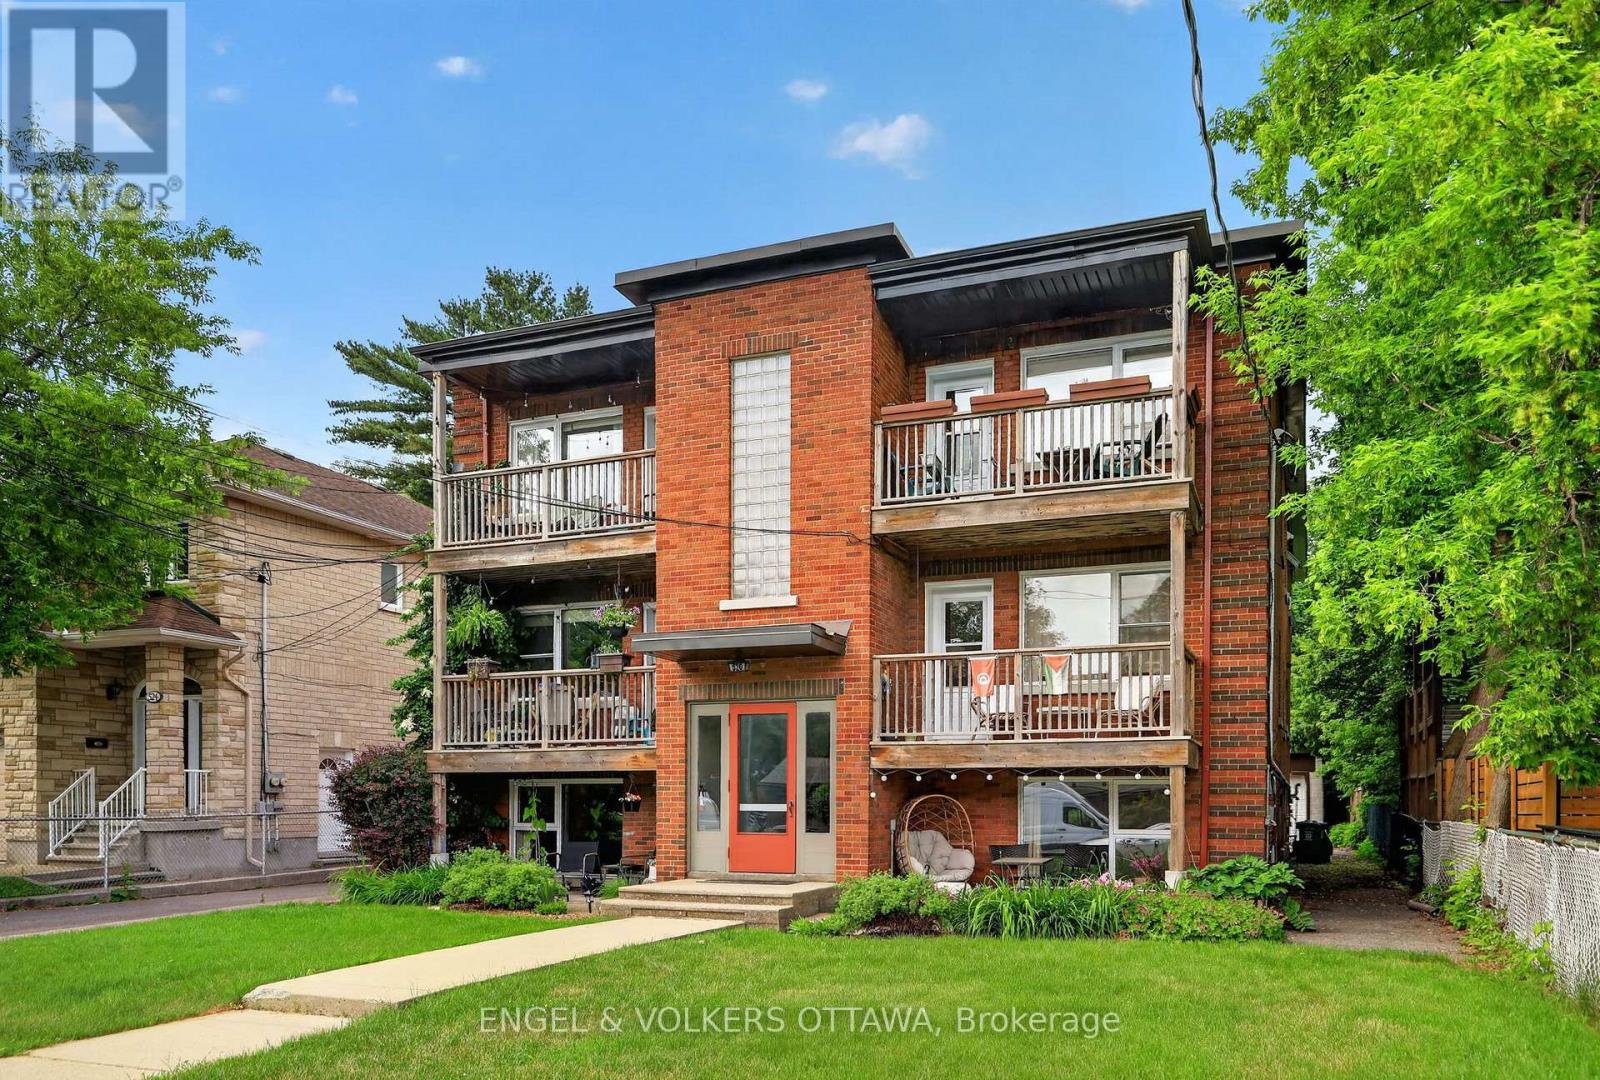
For sale
5003 - Westboro/Hampton Park
$2,680,000
520 Hilson Avenue, Ottawa, Ontario
Other in 5003 - Westboro/Hampton Park
15
Beds
Beds
6
Baths
Baths
5000 - 100000 sqft
Sq Ft
Sq Ft
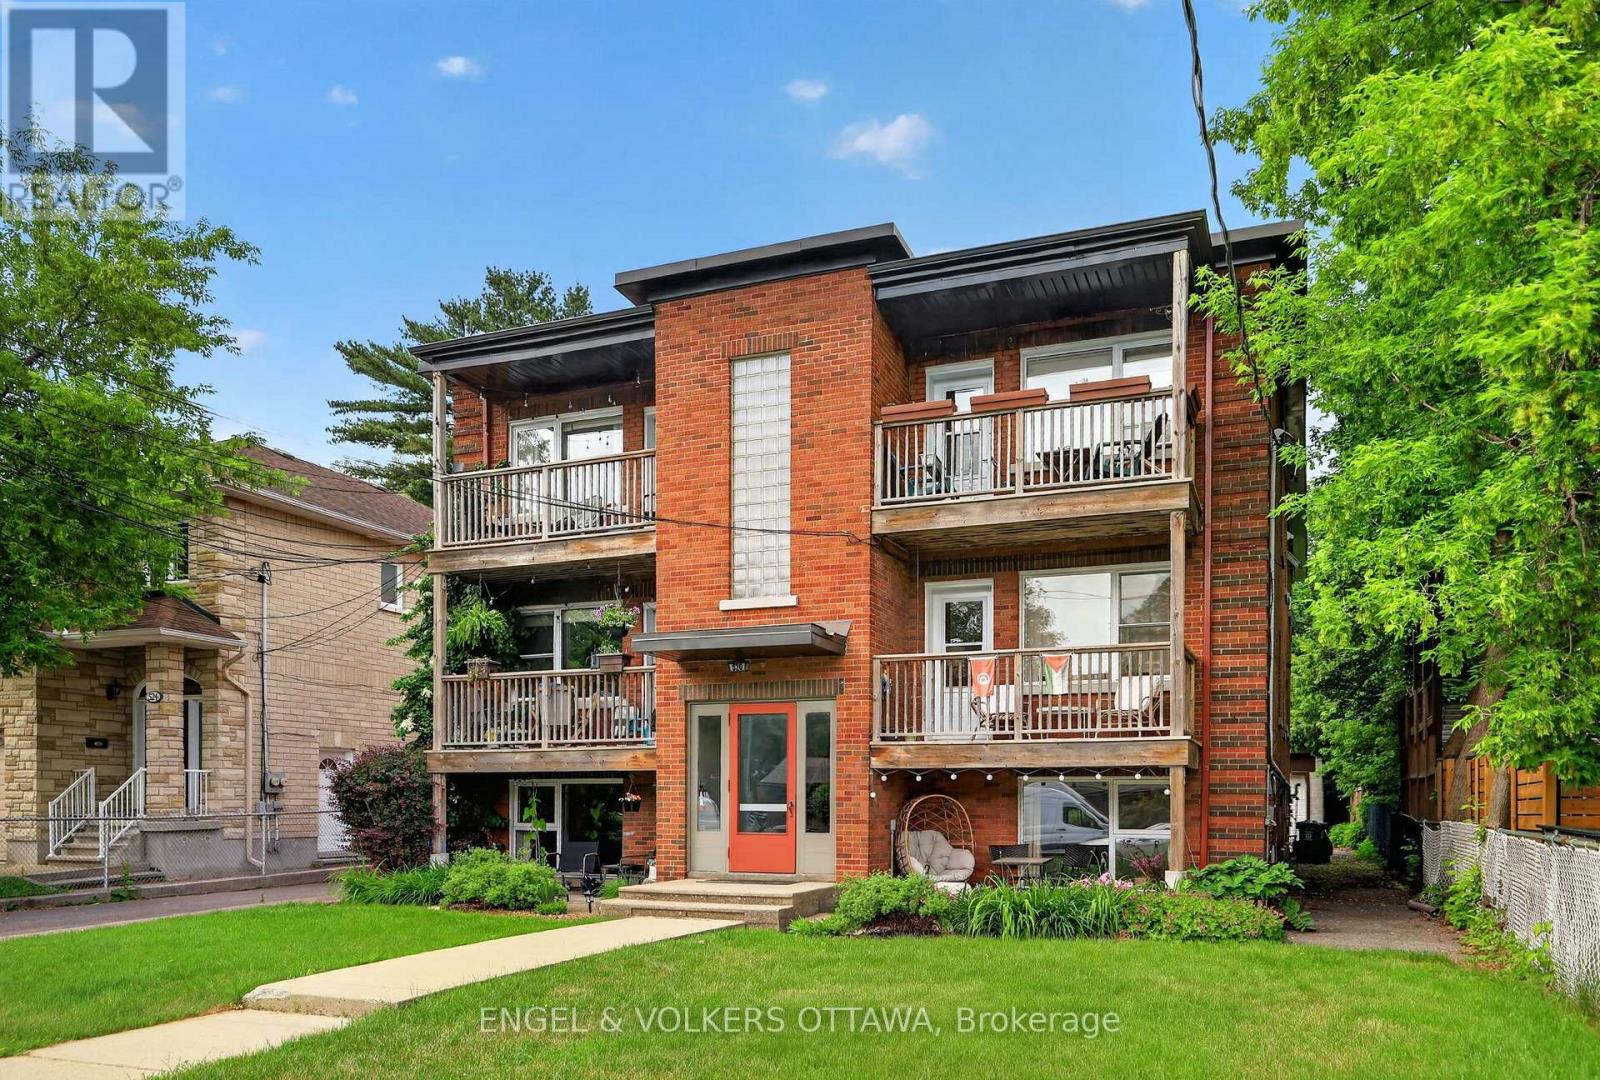
For sale
5003 - Westboro/Hampton Park
$2,680,000
520 Hilson Avenue, Ottawa, Ontario
Multi-Family in 5003 - Westboro/Hampton Park
15
Beds
Beds
2
Baths
Baths
5066 sqft
Sq Ft
Sq Ft
Ready to a home?
Contact a REALTOR® today!
