

1291 Lampman Crescent
Ottawa,
Ontario
K2C1P9
$3,895 Monthly
For rent
1291 Lampman Crescent
Ottawa,
Ontario
K2C1P9
$3,895 Monthly
For rent
Add this listing to your favourite
Shortlist it to compare later & get quick access from your account.


$3,895 Monthly
Property overview
Building Type
House
Property Type
Single Family
Bedrooms
4
Bathrooms
3
Year Built
Neighbourhood
4704 - Hogs Back
Status
For rent
Highlights
4704 - Hogs Back
House
For rent
Listing description
Discover this Single Family
1291 Lampman Crescent,
Ottawa
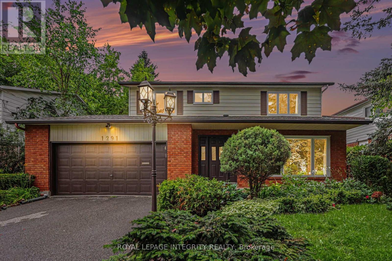
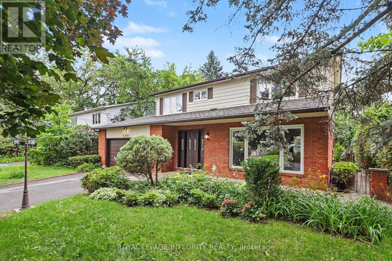
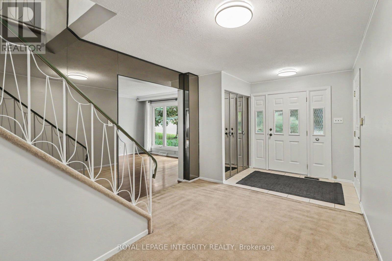
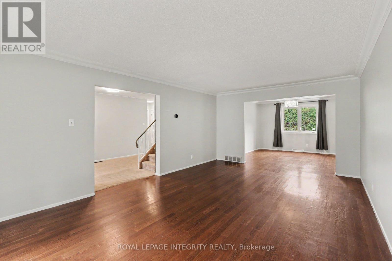
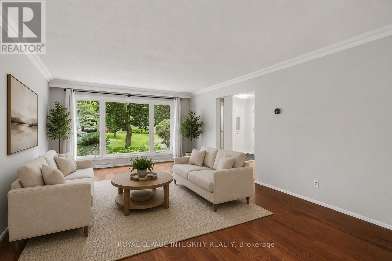
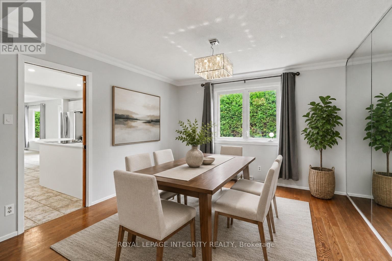
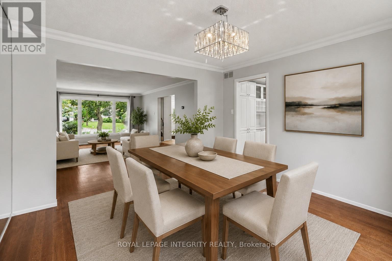
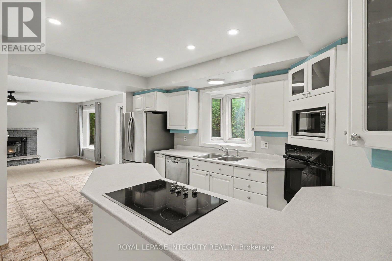
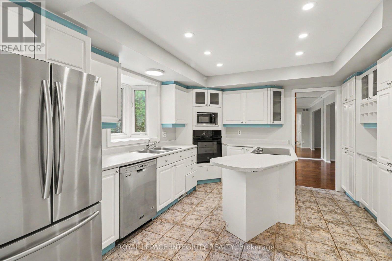
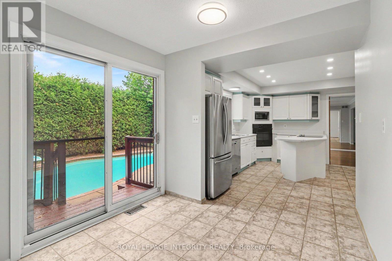
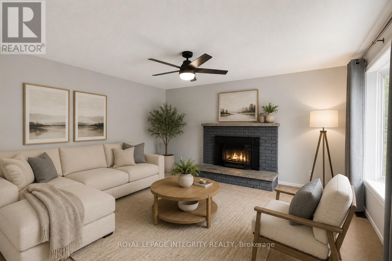
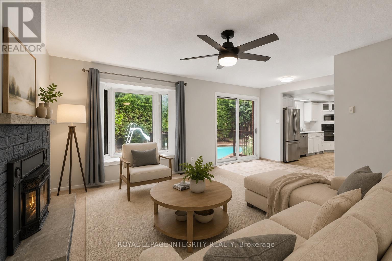
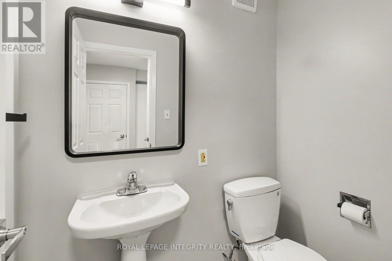
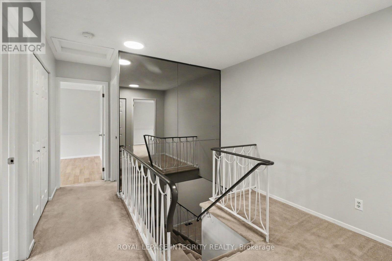
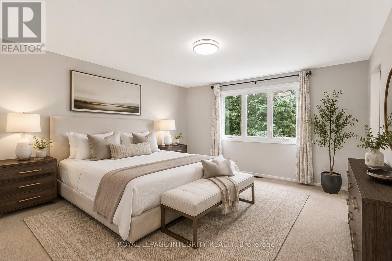
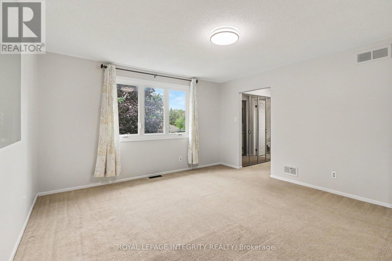
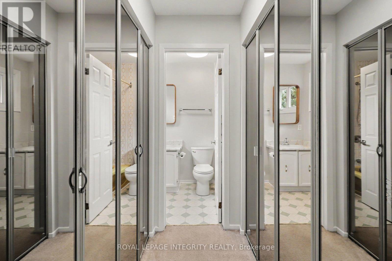
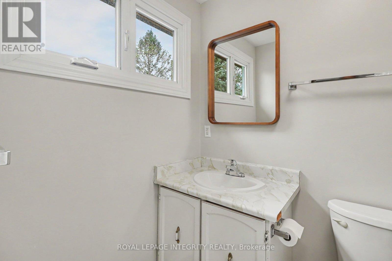
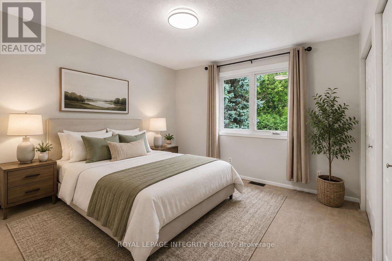
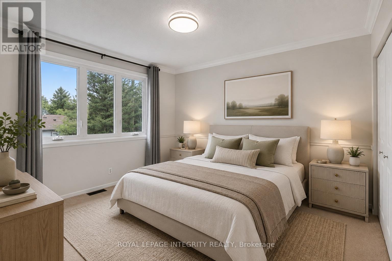
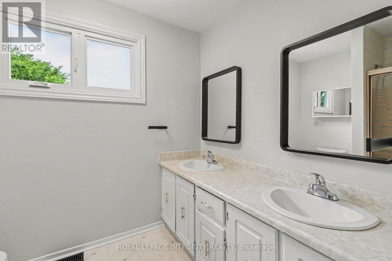
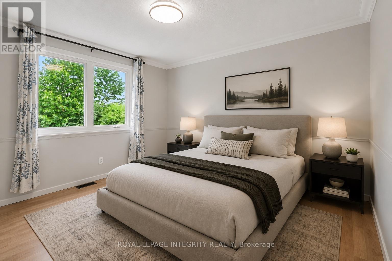
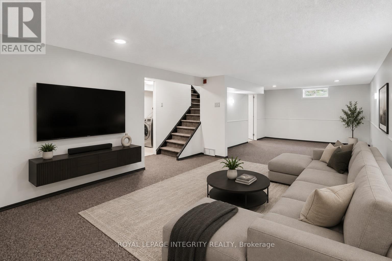
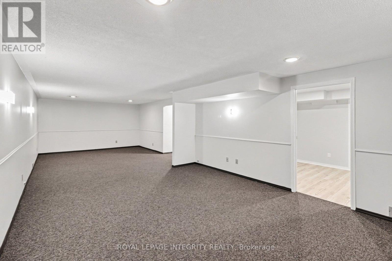
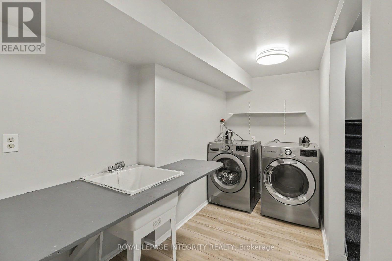
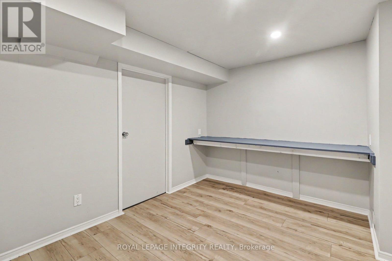
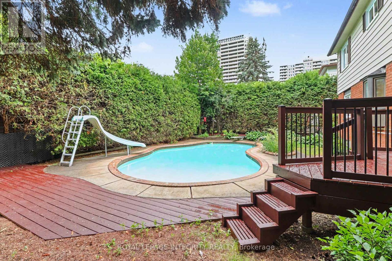
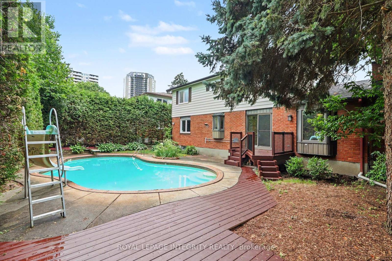
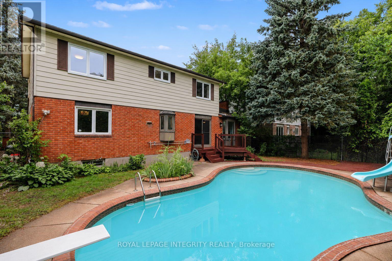
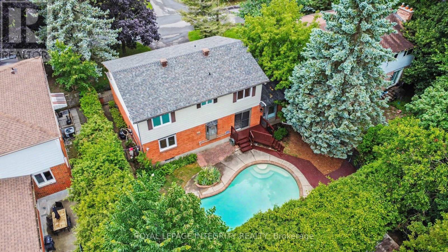
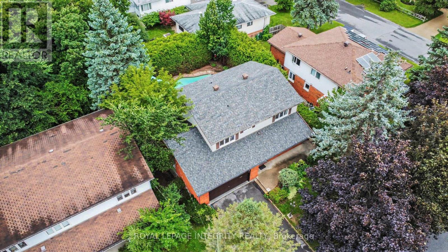
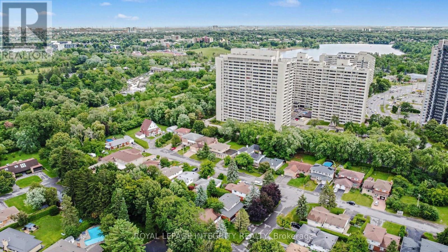
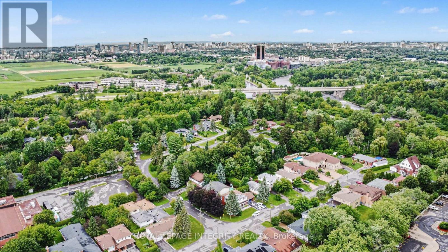
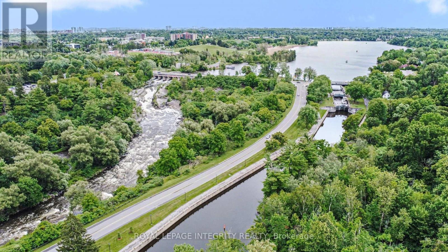
Welcome to 1291 Lampman Crescent, a beautifully maintained 4-bedroom, 3-bathroom family home on one of Courtland Park's most desirable tree-lined streets. Homes in this established neighbourhood rarely come to market, making this a unique opportunity to own a property lovingly cared for by the same family for many years. The spacious main floor features bright living and dining rooms with hardwood flooring, a welcoming family room, and a functional kitchen with ample cabinetry, a centre island, and views of the backyard. The home has been freshly painted throughout and enhanced with updated light fixtures, creating a bright, inviting atmosphere. Upstairs offers four generously sized bedrooms, including a spacious primary bedroom with his-and-hers closets and a private ensuite bathroom. Three additional bedrooms and a full family bathroom provide plenty of space for family, guests, or a home office. The finished lower level offers additional living space with a large recreation/family room, laundry area, and plenty of storage. Enjoy your own private backyard oasis featuring an inground pool, mature cedar hedges, a large deck, and beautifully landscaped gardens-ideal for relaxing or entertaining. Additional highlights include a main-floor powder room, attached double garage with inside entry, and a spacious driveway. Buyers will appreciate the extensive list of improvements completed over the years, reflecting the exceptional pride of ownership throughout. Ideally located close to schools, parks, shopping, transit, Carleton University, Hogs Back Park, and downtown Ottawa. (id:64373)
Upcoming viewings
45.371783
-75.7035405
1291 Lampman Crescent, Ottawa, Ontario, K2C1P9
Loading WalkScore data...
Walk Score®
Transit Score®
Bike Score®
Walkability Snapshot
Understand how walkable, transit-friendly & bikeable this neighbourhood really is.
Scores are powered by Walk Score® and reflect access to daily essentials, transit and bike routes near this area.
🚶Walk Score®
🚊Transit Score
🚲Bike Score
Liveability scores for this neighbourhood
Powered by Walk Score®
Use these scores as a quick guide only. Check local transit, bike paths
and walk routes to plan your day-to-day life.
Google Maps
Explore the exact location, nearby amenities, and community vibe.
Listing Details
Last updated:
2026-10-22
Key facts
Price
$3,895 Monthly
Ownership
Freehold
Property type
Single Family
Bedrooms
4
Bathrooms
3
Stories
2
Interior size
2000 - 2500 sqft
Parking options
Attached Garage, Garage
Total spaces
6
Interior & features
Cooling
Central air conditioning
Heating
Forced air
Heating fuel
Natural gas
Basement
Full (Finished)
Appliances
Dishwasher, Dryer, Oven, Stove, Washer, Refrigerator
Fireplace
True
Exterior finish
Brick
Key features
In suite Laundry
Lot, amenities & extras
Lot size
60 x 95 FT
Water
Municipal water
Sewer
Sanitary sewer
Rooms
| Level | Type | Length | Width | Dimensions |
|---|---|---|---|---|
| Lower Level | Recreational, Games Room | 4.07 m | 9.9 m | 4.07 m x 9.9 m |
| Main Level | Foyer | 3.03 m | 5.19 m | 3.03 m x 5.19 m |
| Main Level | Dining Room | 3.72 m | 3.66 m | 3.72 m x 3.66 m |
| Main Level | Kitchen | 4.3 m | 3.66 m | 4.3 m x 3.66 m |
| Main Level | Living Room | 4.07 m | 6.13 m | 4.07 m x 6.13 m |
| Main Level | Bathroom | 1.32 m | 1.79 m | 1.32 m x 1.79 m |
| Main Level | Family Room | 5.6 m | 4.6 m | 5.6 m x 4.6 m |
| Upper Level | Bathroom | 2.45 m | 2.71 m | 2.45 m x 2.71 m |
| Upper Level | Bedroom 2 | 3.32 m | 3.66 m | 3.32 m x 3.66 m |
| Upper Level | Bathroom | 1.5 m | 2.36 m | 1.5 m x 2.36 m |
| Upper Level | Primary Bedroom | 4.06 m | 4.55 m | 4.06 m x 4.55 m |
| Upper Level | Bedroom 3 | 3.27 m | 3.66 m | 3.27 m x 3.66 m |
| Upper Level | Bedroom 4 | 3.27 m | 3.78 m | 3.27 m x 3.78 m |
Add this listing to your favourite
Shortlist it to compare later & get quick access from your account.

Comparables
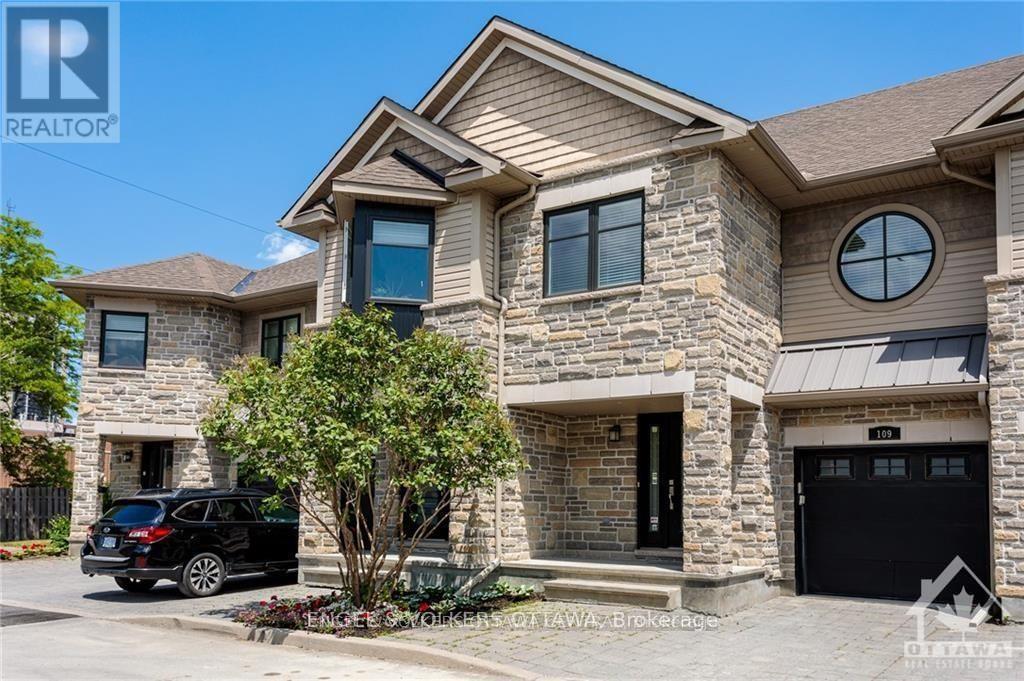
For rent
4703 - Carleton Heights
$3,750 Monthly
105 Montauk Pvt, Ottawa, Ontario
Row / Townhouse in 4703 - Carleton Heights
3
Beds
Beds
4
Baths
Baths
1500 - 2000 sqft
Sq Ft
Sq Ft
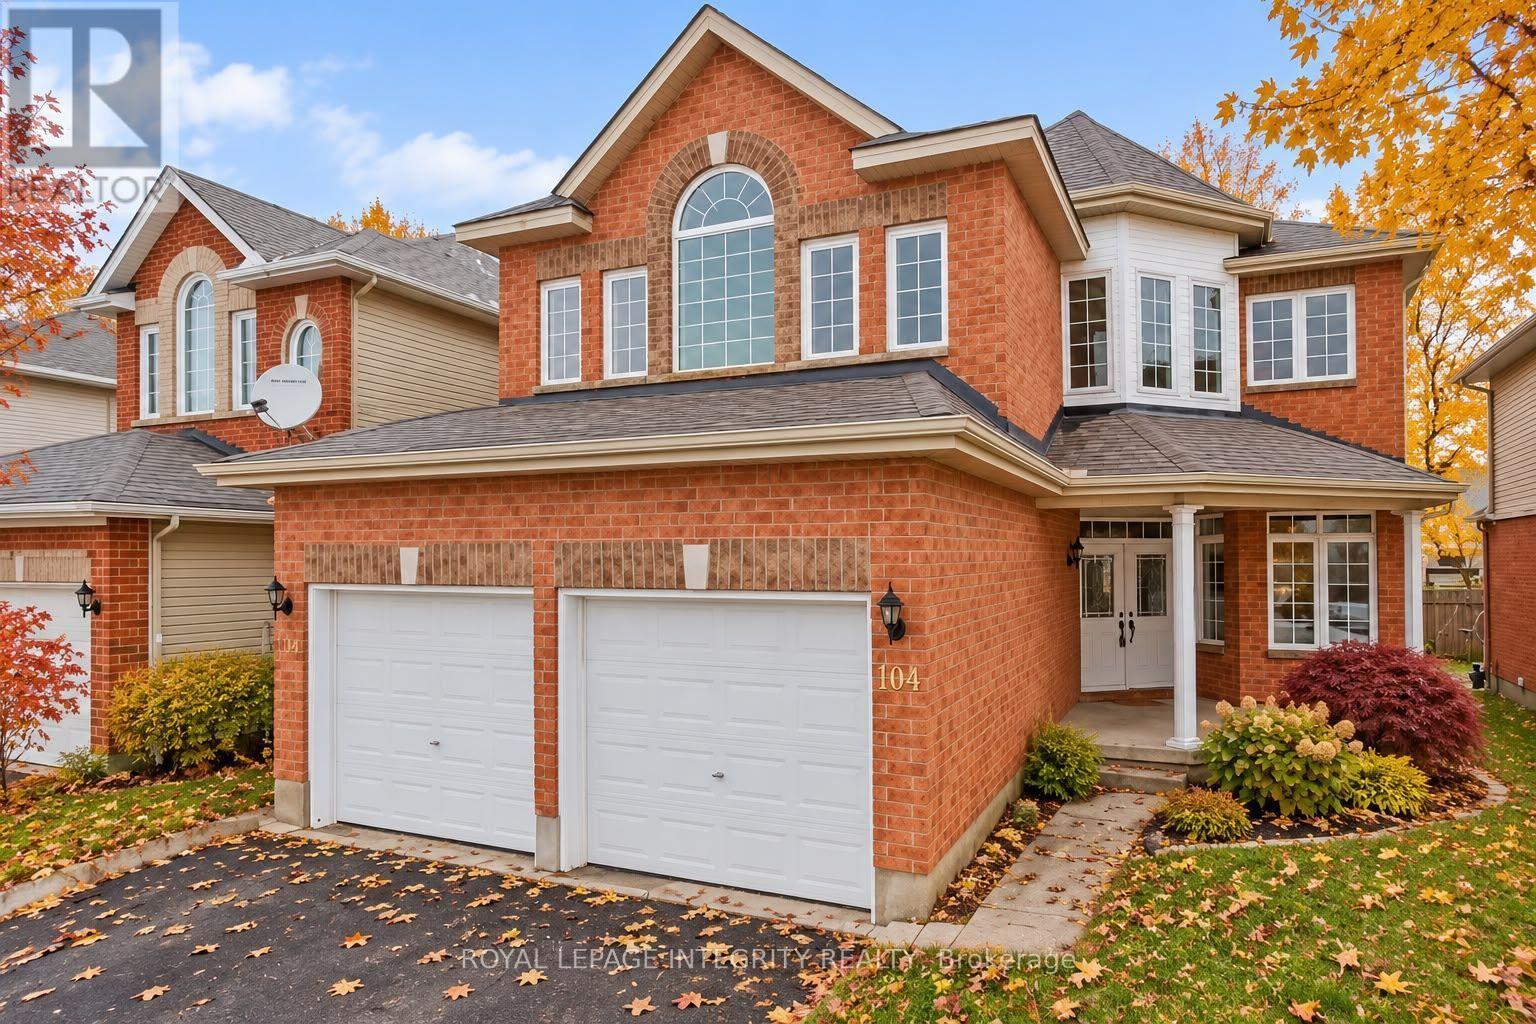
For rent
5304 - Central Park
$3,600 Monthly
104 Whitestone Drive, Ottawa, Ontario
House in 5304 - Central Park
4
Beds
Beds
4
Baths
Baths
2500 - 3000 sqft
Sq Ft
Sq Ft
For rent
7711 - Barrhaven - Half Moon Bay
$3,500 Monthly
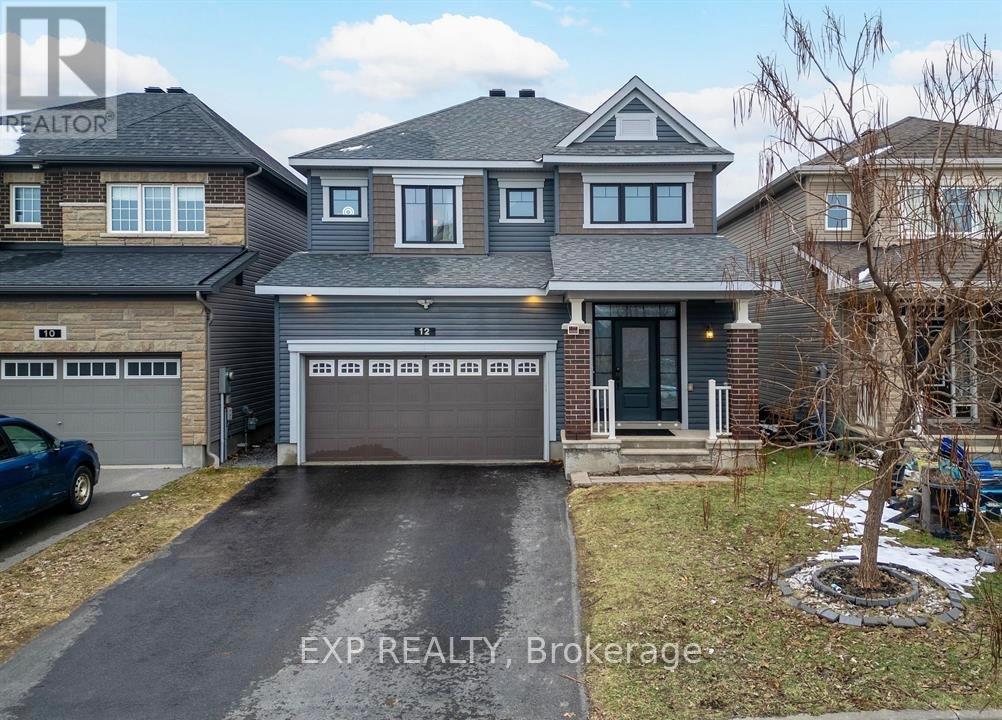
12 Knockaderry Crescent, Ottawa, Ontario
House in 7711 - Barrhaven - Half Moon Bay
5
Beds
Beds
4
Baths
Baths
2000 - 2500 sqft
Sq Ft
Sq Ft
For rent
5401 - Bel Air Park
$3,200 Monthly
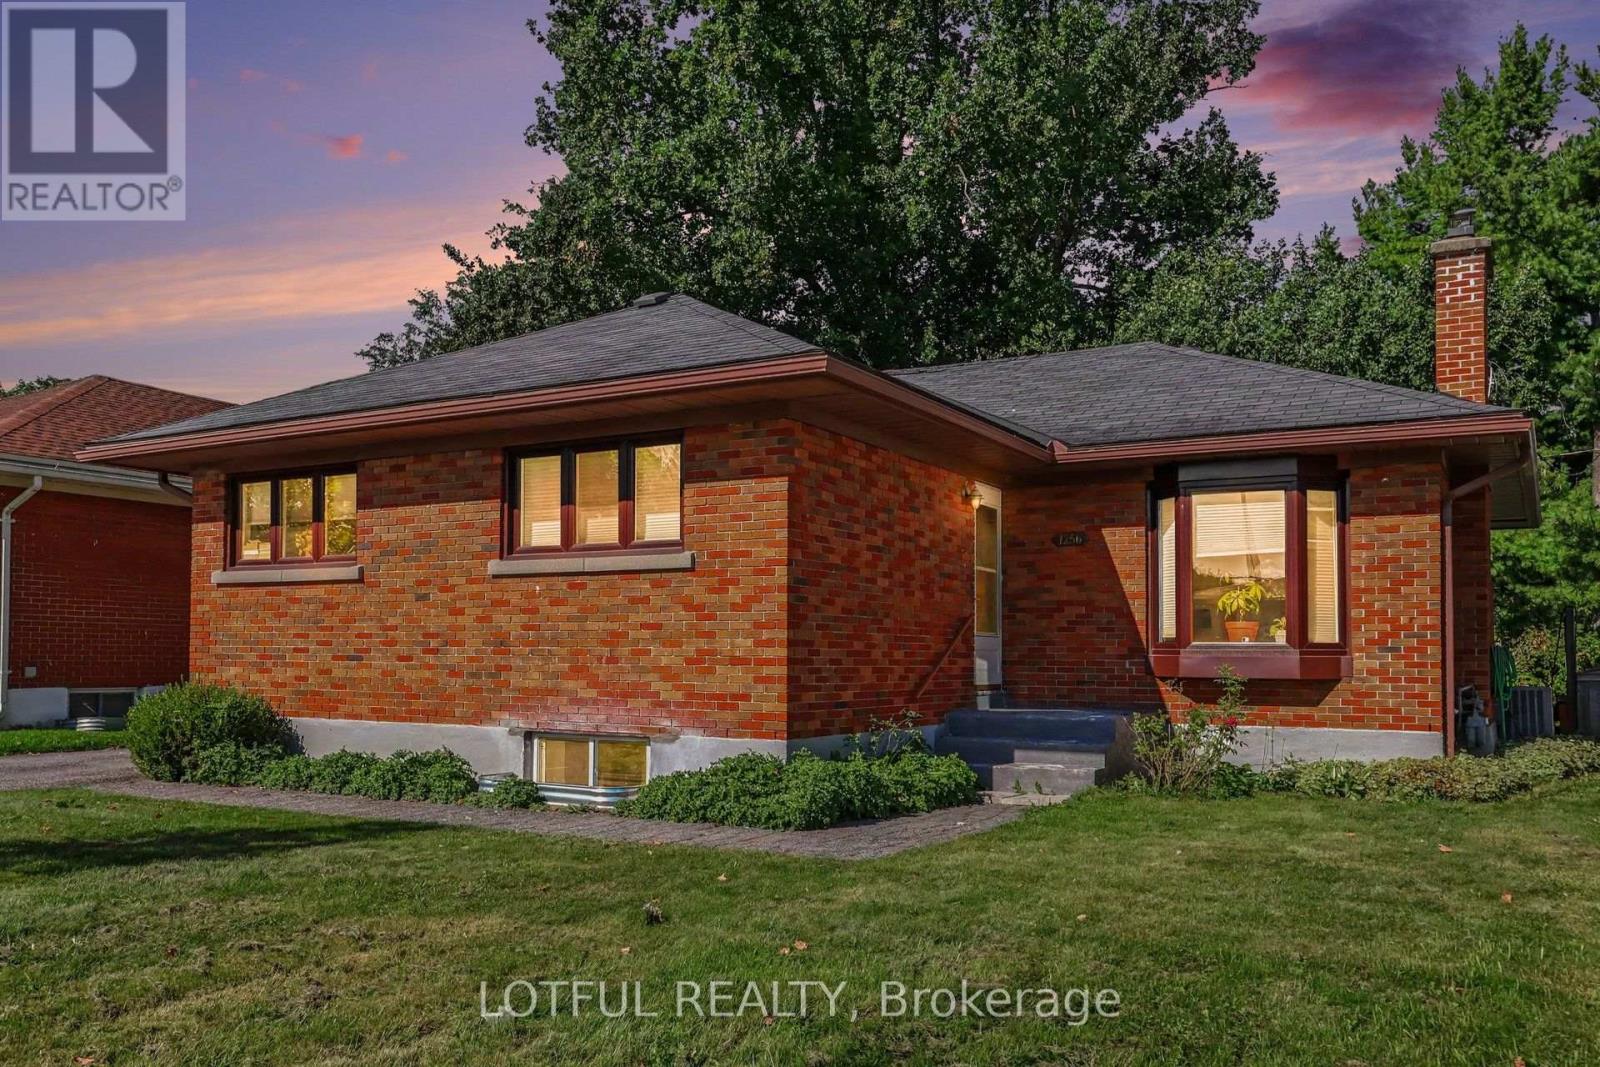
B - 1256 Field Street, Ottawa, Ontario
House in 5401 - Bel Air Park
4
Beds
Beds
2
Baths
Baths
0 - 699 sqft
Sq Ft
Sq Ft
For rent
4703 - Carleton Heights
$2,950 Monthly
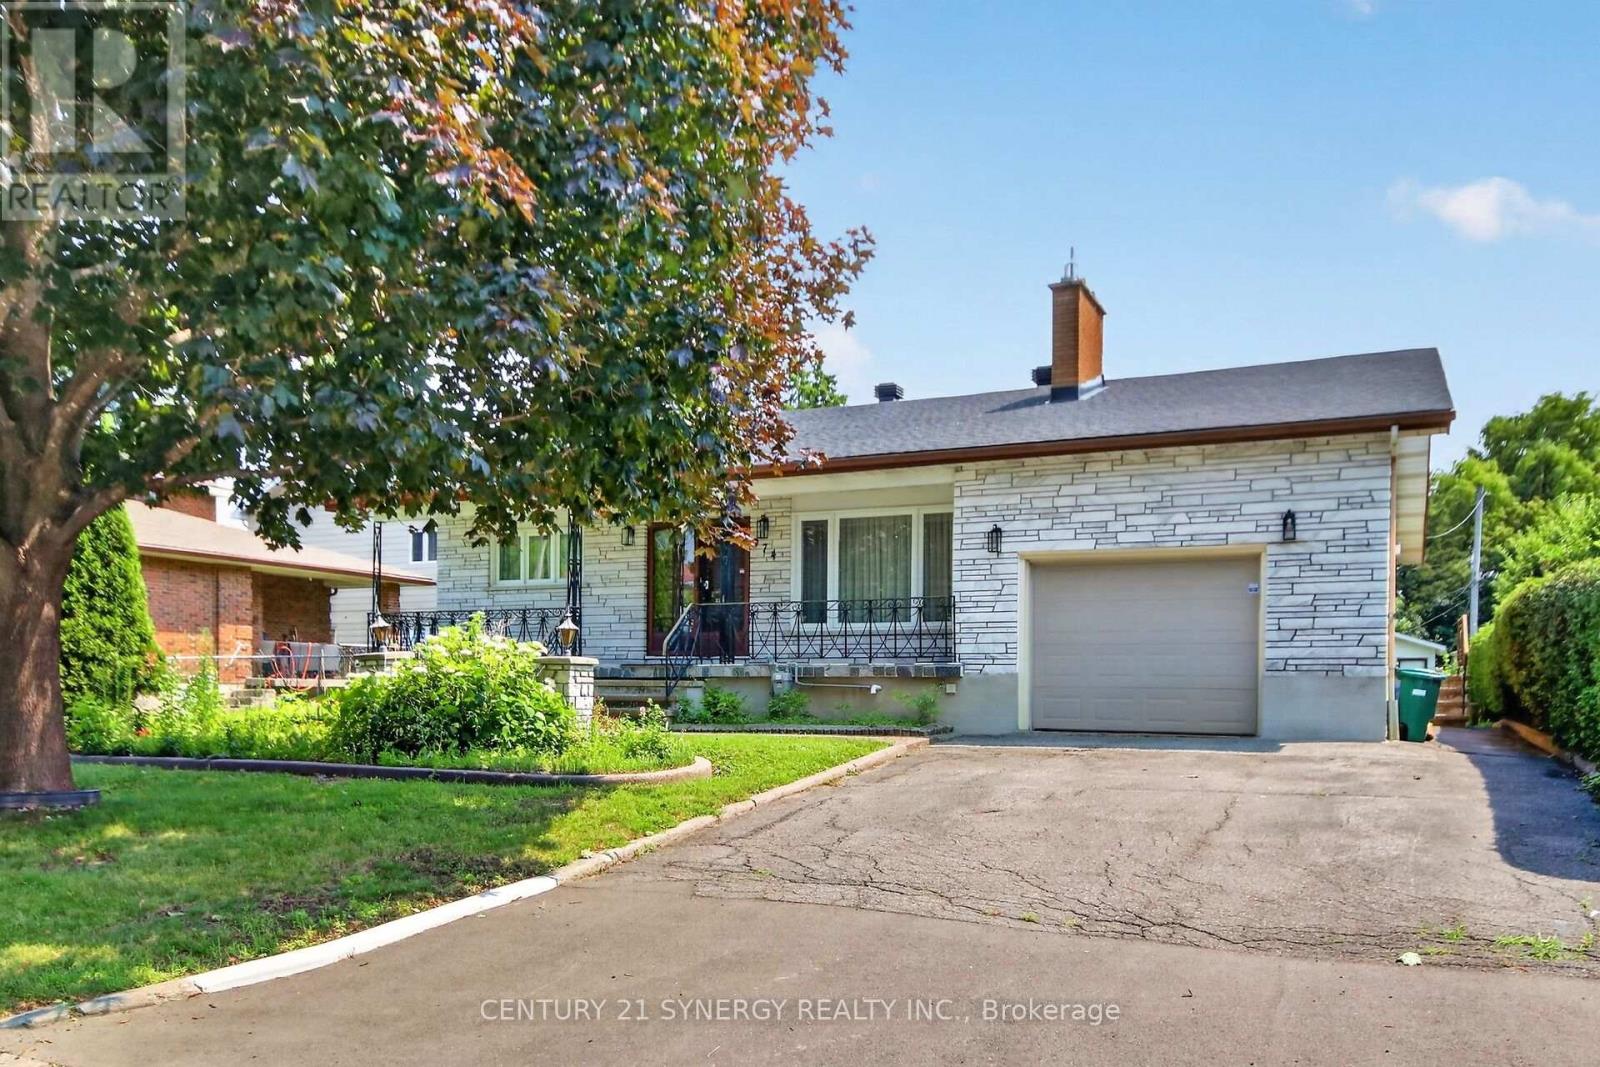
974 Greenbriar Avenue, Ottawa, Ontario
House in 4703 - Carleton Heights
3
Beds
Beds
3
Baths
Baths
1500 - 2000 sqft
Sq Ft
Sq Ft
For rent
7711 - Barrhaven - Half Moon Bay
$2,750 Monthly
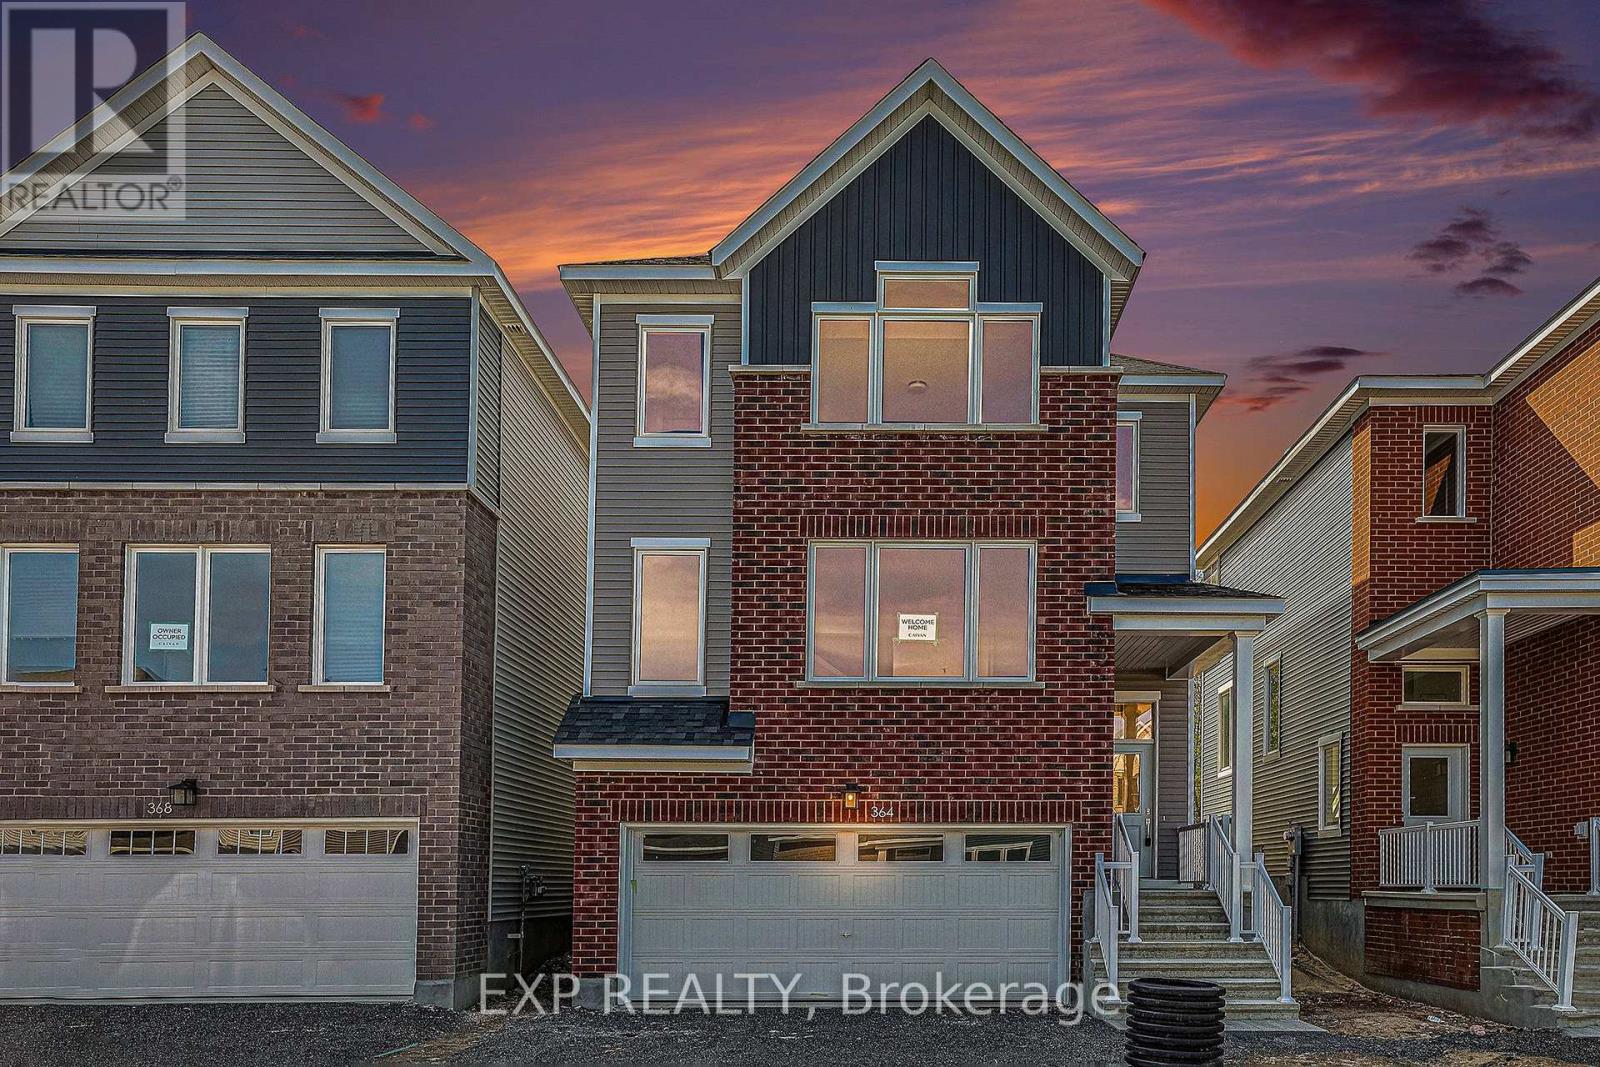
364 Appalachian Circle, Ottawa, Ontario
House in 7711 - Barrhaven - Half Moon Bay
3
Beds
Beds
3
Baths
Baths
1500 - 2000 sqft
Sq Ft
Sq Ft
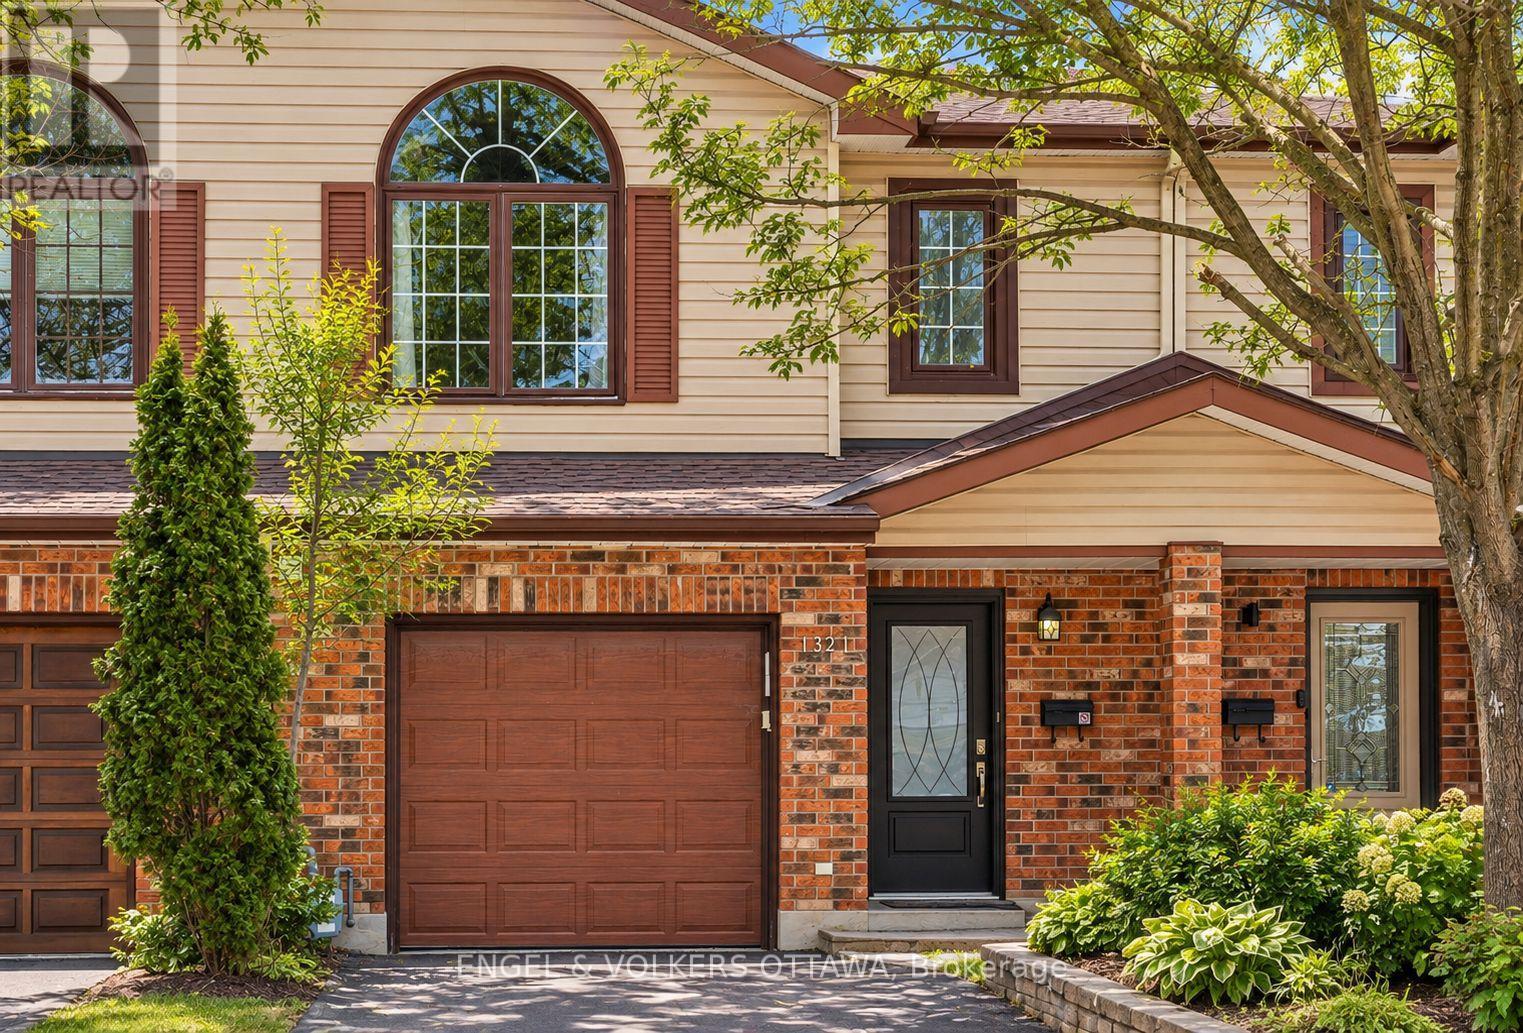
For rent
4701 - Courtland Park
$2,750 Monthly
1321 Morley Boulevard, Ottawa, Ontario
Row / Townhouse in 4701 - Courtland Park
3
Beds
Beds
3
Baths
Baths
1500 - 2000 sqft
Sq Ft
Sq Ft
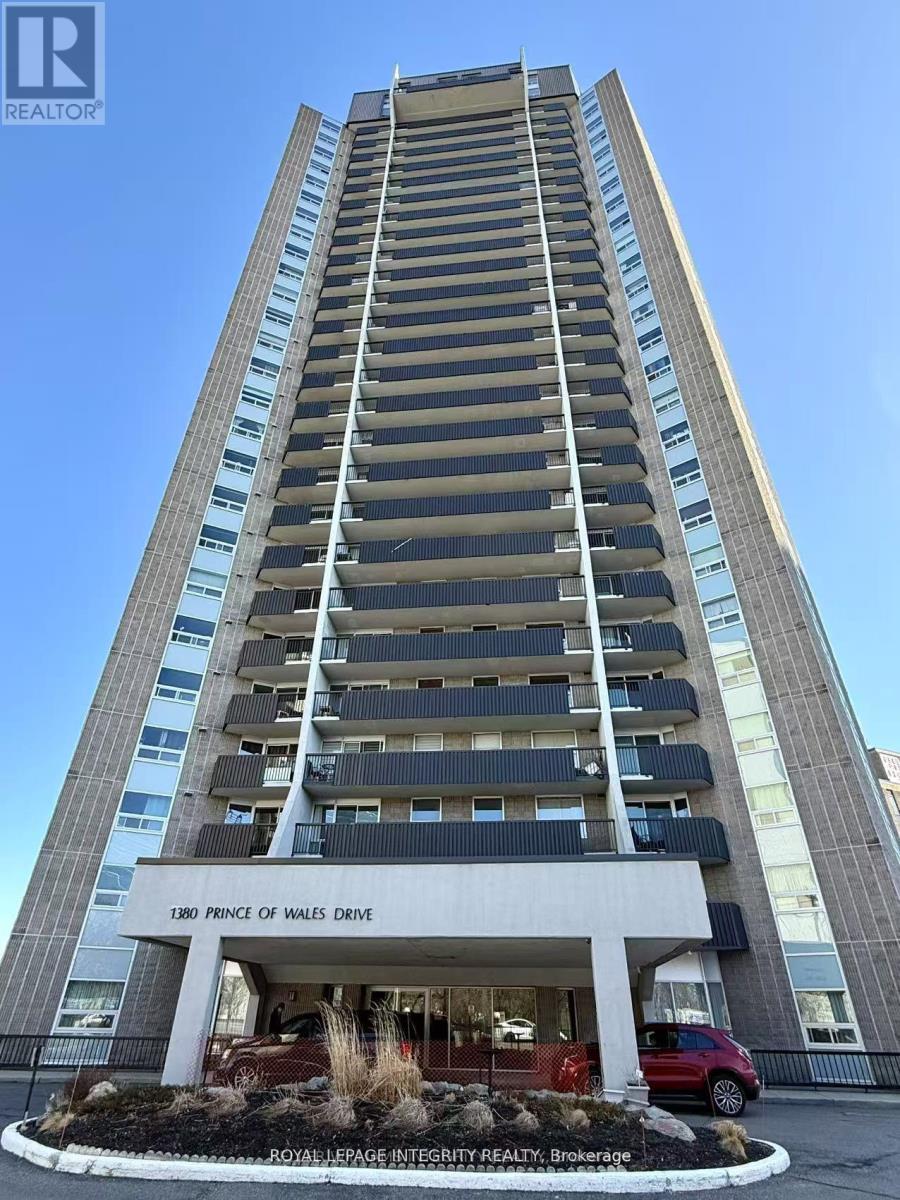
For rent
4702 - Carleton Square
$2,480 Monthly
606 - 1380 Prince Of Wales Drive, Ottawa, Ontario
Apartment in 4702 - Carleton Square
3
Beds
Beds
1
Baths
Baths
1000 - 1199 sqft
Sq Ft
Sq Ft
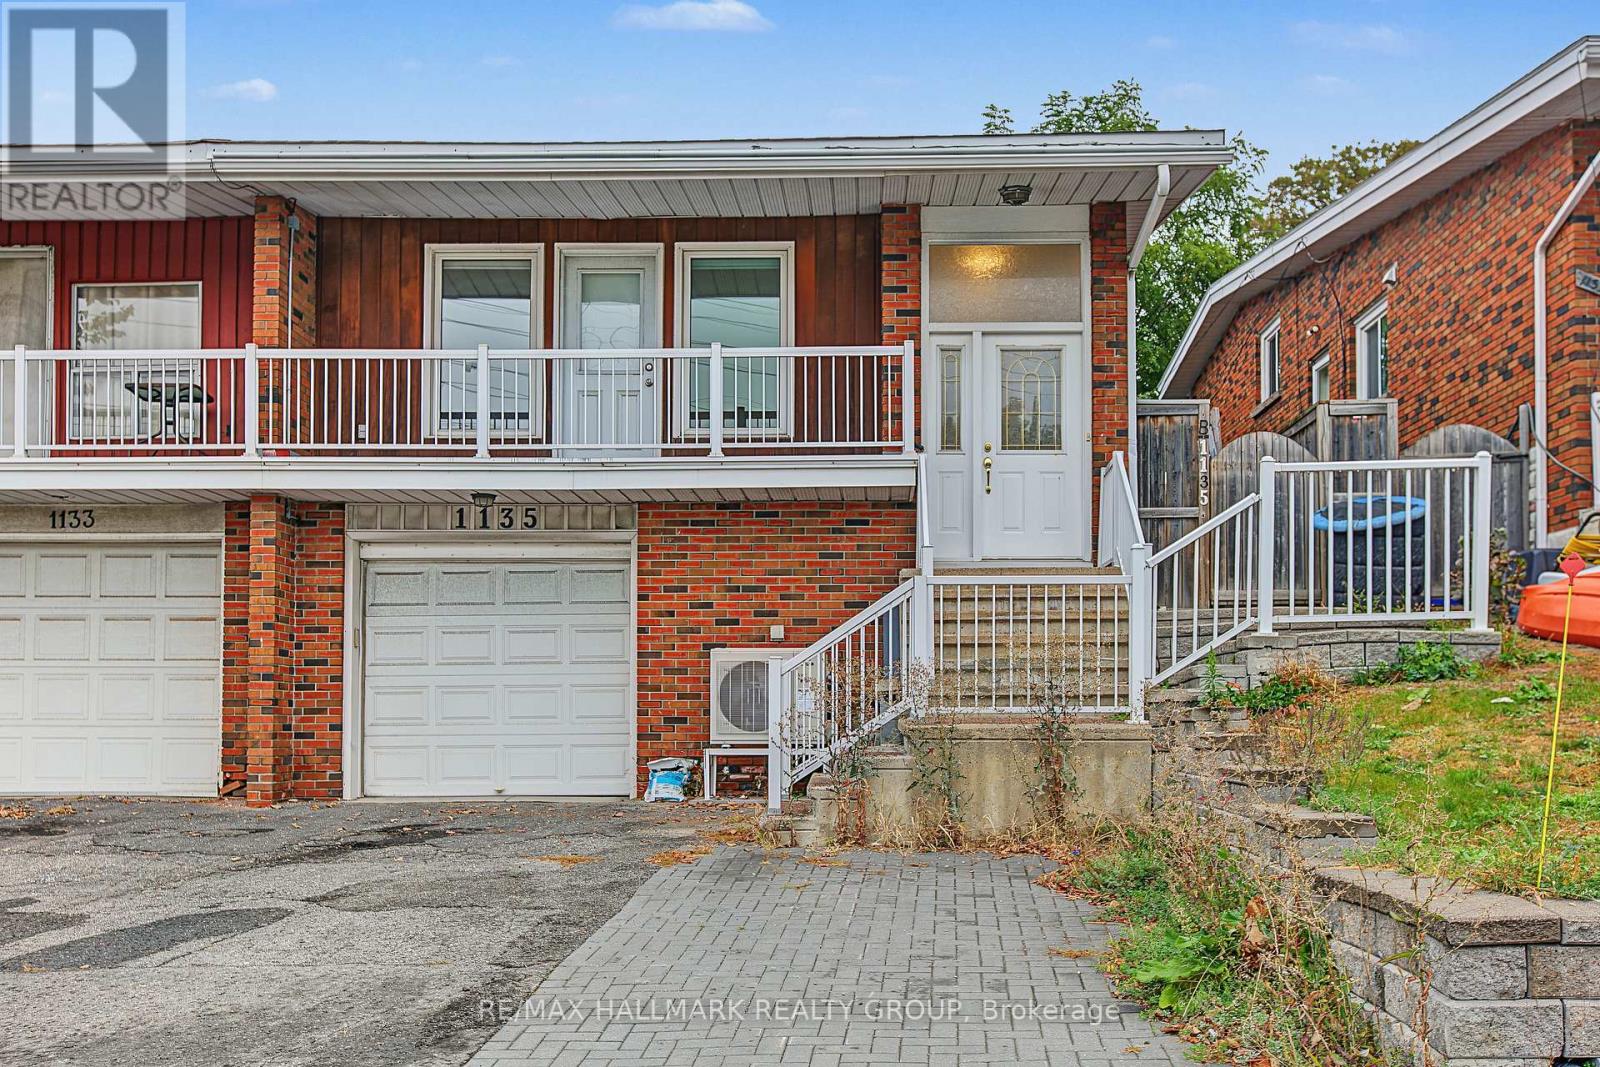
For rent
5405 - Copeland Park
$2,480 Monthly
Unit A (Upper Unit) - 1135 Maitland Avenue, Ottawa, Ontario
House in 5405 - Copeland Park
3
Beds
Beds
1
Baths
Baths
1500 - 2000 sqft
Sq Ft
Sq Ft
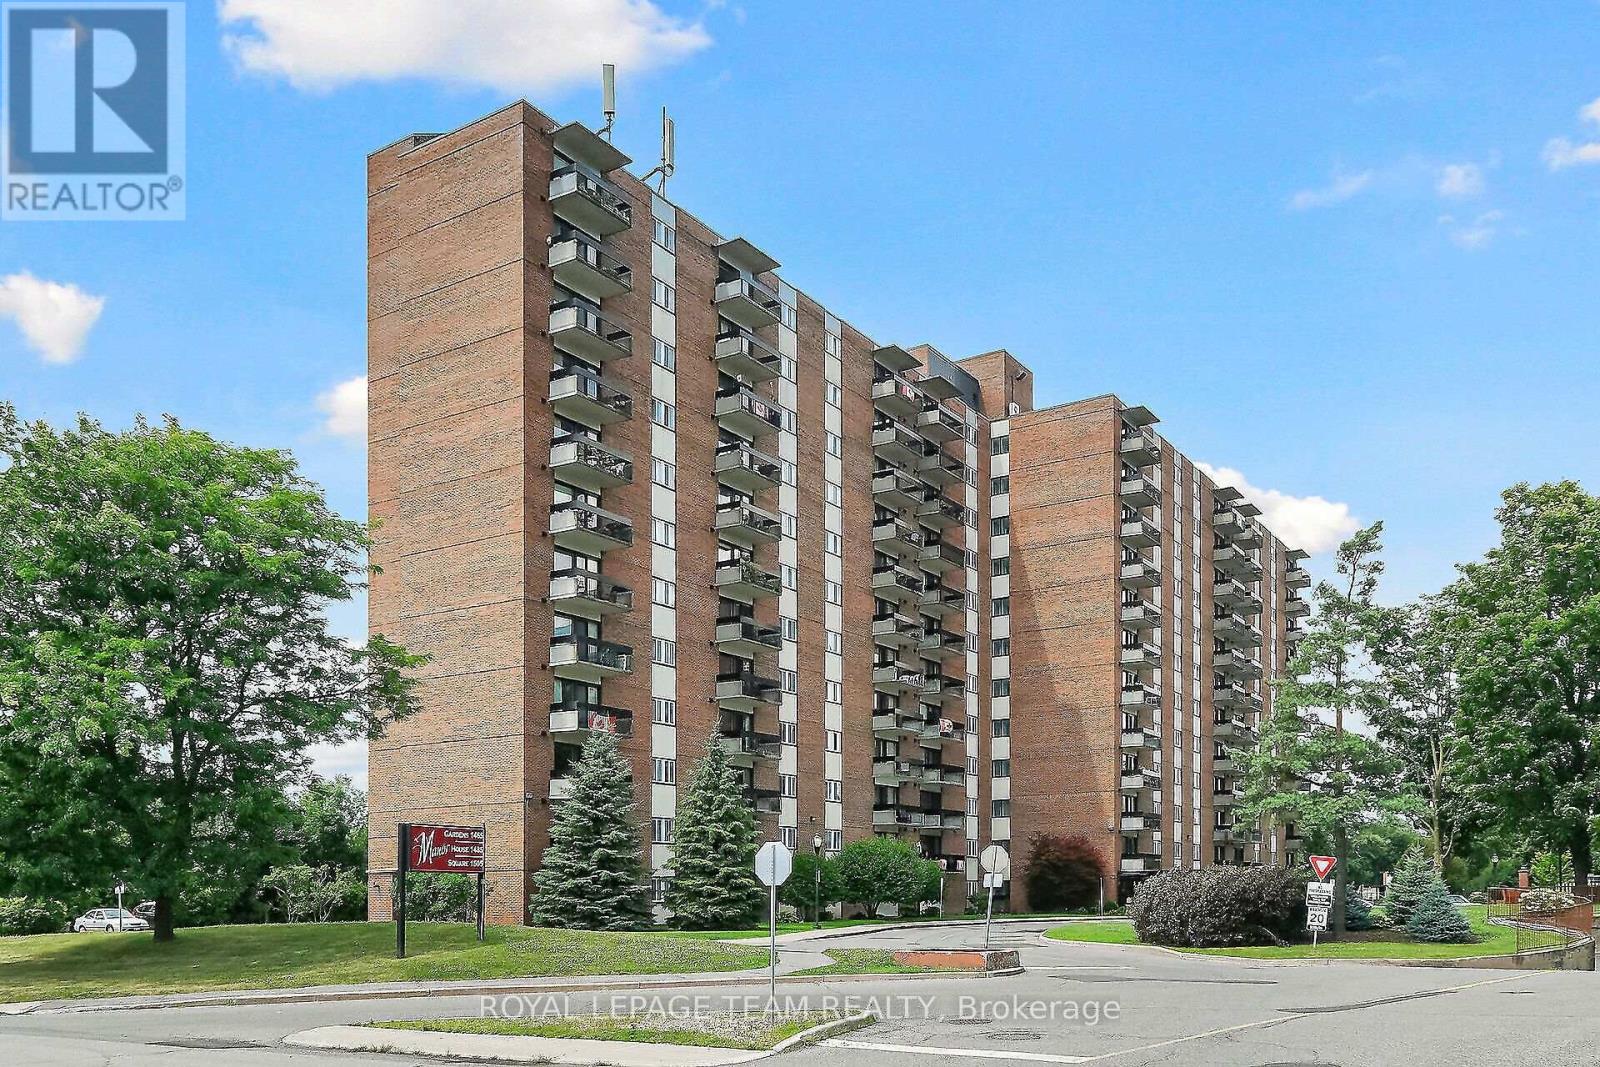
For rent
5406 - Copeland Park
$2,300 Monthly
412 - 1505 Baseline Road, Ottawa, Ontario
Apartment in 5406 - Copeland Park
2
Beds
Beds
1
Baths
Baths
800 - 899 sqft
Sq Ft
Sq Ft
Ready to a home?
Contact a REALTOR® today!
