

1272 Livingstone Avenue
Ottawa,
Ontario
K1H7P8
1272 Livingstone Avenue
Ottawa,
Ontario
K1H7P8
Add this listing to your favourite
Shortlist it to compare later & get quick access from your account.


$709,000
Property overview
Building Type
House
Property Type
Single Family
Bedrooms
2
Bathrooms
2
Year Built
Neighbourhood
3605 - Alta Vista
Status
For sale
Highlights
3605 - Alta Vista
House
For sale
Listing description
Discover this Single Family
1272 Livingstone Avenue,
Ottawa
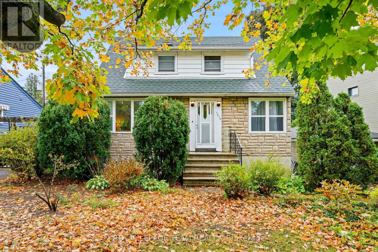
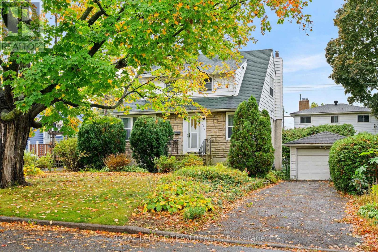
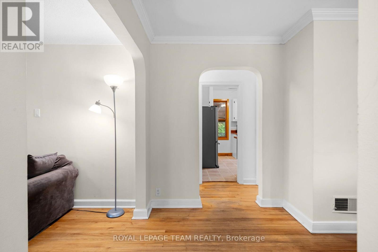
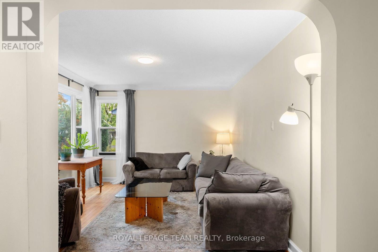
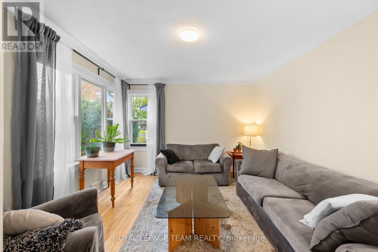
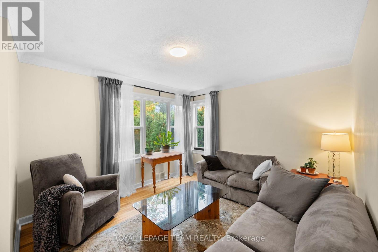
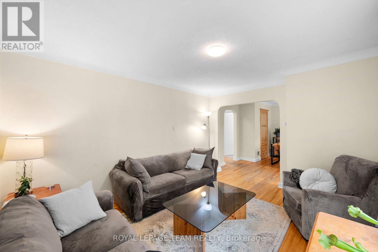
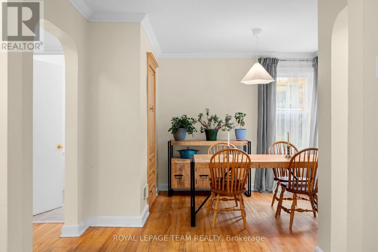
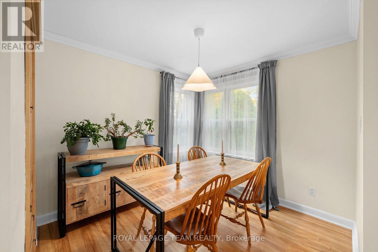
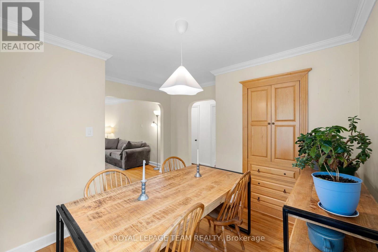
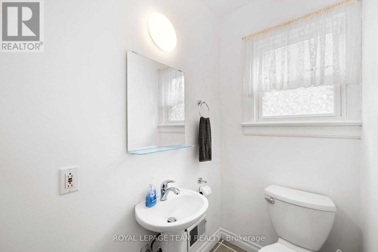
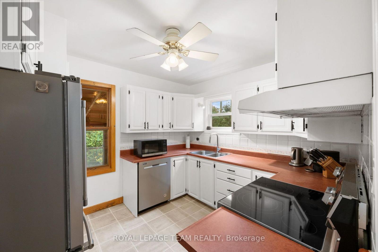
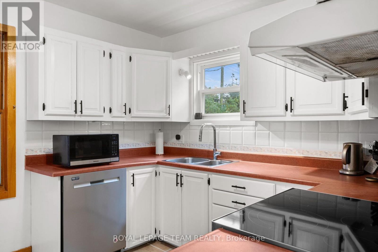
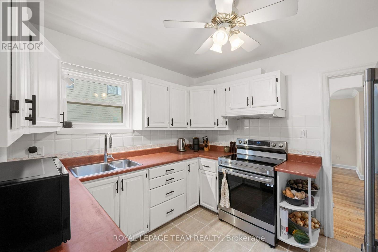
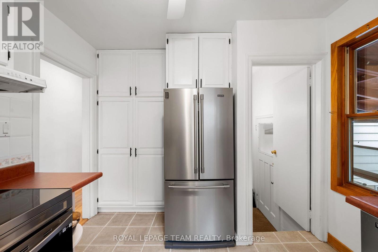
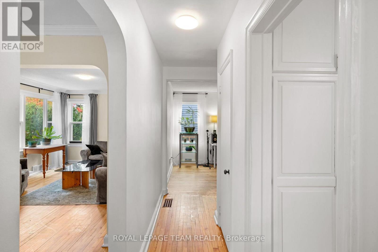
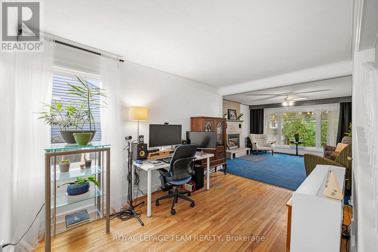
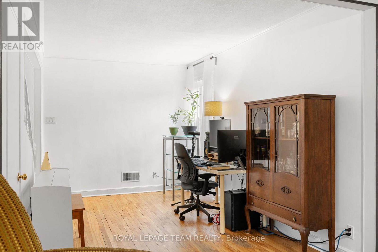
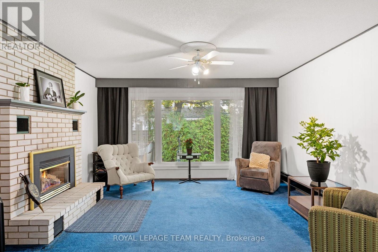
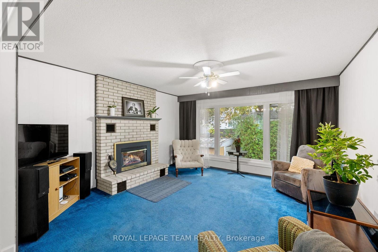
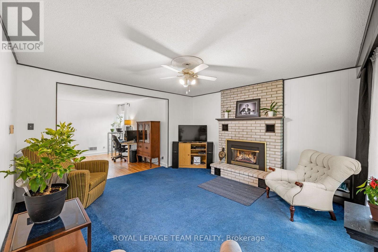
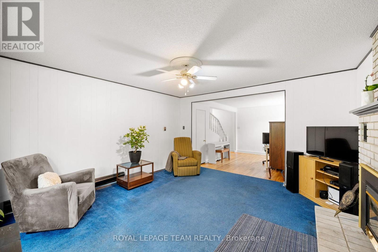
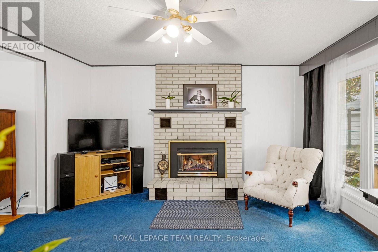
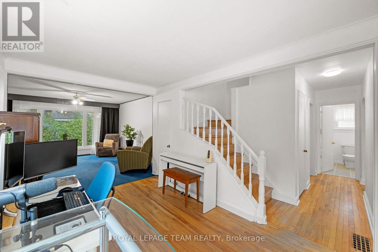
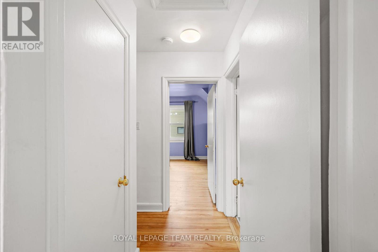
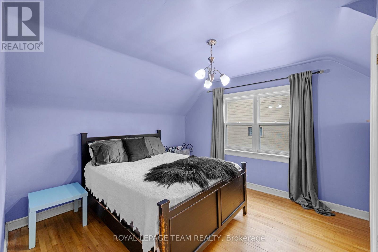
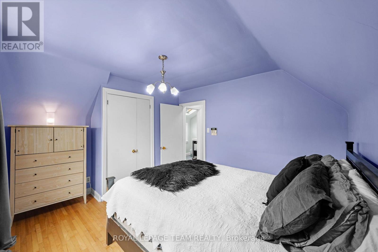
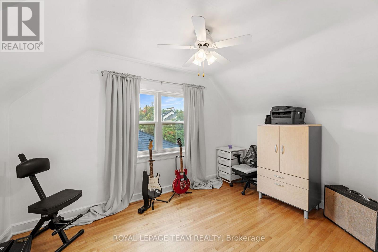
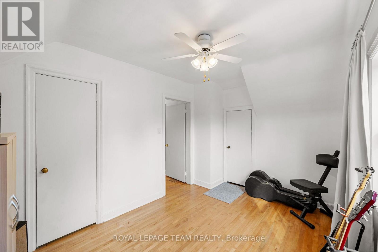
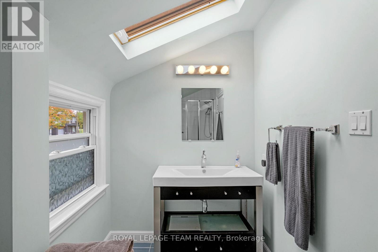
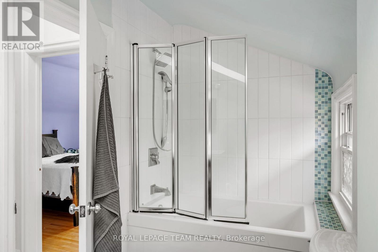
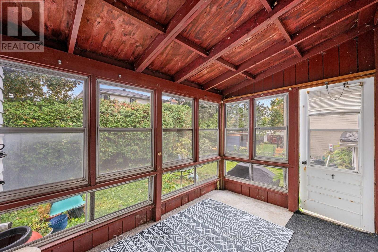
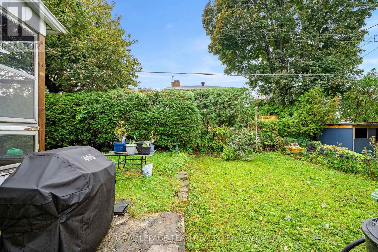
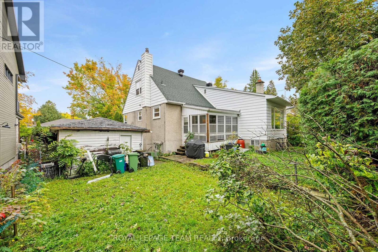
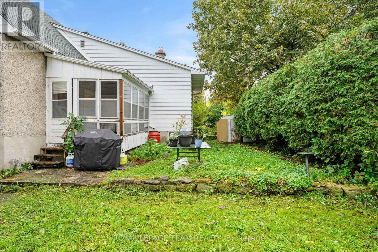
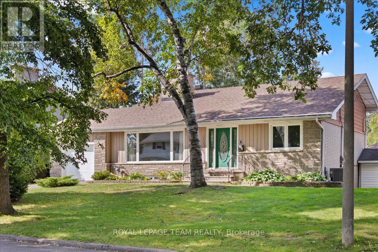
Welcome to 1272 Livingstone Avenue, a charming 1950s 1.5-storey home ideally situated in a mature, family-friendly neighbourhood close to Alta Vista Public School, parks, shopping, transit, and everyday amenities.Thoughtfully cared for and refreshed, the home offers a functional layout with two bedrooms and a full bathroom on the second floor, a convenient powder room on the main level, and a partially finished basement providing additional living space, storage, or flexibility for a home office or gym. Most rooms have been freshly painted, updated light fixtures throughout the home, including the basement and cold room, feature energy-efficient LED lighting.The kitchen has been refreshed with newly refinished cabinetry and updated hardware, giving the space a clean, renewed look. A thoughtful addition completed in the 1990s expanded the main level with a spacious family room featuring a gas fireplace, creating a warm and comfortable gathering space. The fireplace has recently been professionally cleaned and safetied. A covered three-season sunroom extends off the back of the home, overlooking the backyard, and has recently been reinforced with a new corner support post.Numerous updates over the years provide added comfort and peace of mind, including electrical updates in the early 2000s, a renovated bathroom around 2007, windows replaced in 2016, furnace in 2018, and roof shingles in 2023. Offering timeless character, practical living space, and thoughtful updates in a desirable central Ottawa location, 1272 Livingstone Avenue is a wonderful opportunity to make a well-established home and neighbourhood your own. (id:64373)
Upcoming viewings

OpenHouse times
Oct 25
2-4 PM
45.3831582
-75.6678186
1272 Livingstone Avenue, Ottawa, Ontario, K1H7P8
Loading WalkScore data...
Walk Score®
Transit Score®
Bike Score®
Walkability Snapshot
Understand how walkable, transit-friendly & bikeable this neighbourhood really is.
Scores are powered by Walk Score® and reflect access to daily essentials, transit and bike routes near this area.
🚶Walk Score®
🚊Transit Score
🚲Bike Score
Liveability scores for this neighbourhood
Powered by Walk Score®
Use these scores as a quick guide only. Check local transit, bike paths
and walk routes to plan your day-to-day life.
Google Maps
Explore the exact location, nearby amenities, and community vibe.
Property Address
1272 Livingstone Avenue,
Ottawa,
Ontario
K1H7P8
Community
3605 - Alta Vista
Neighbourhood
Listing Details
Last updated:
2026-10-19
Key facts
Price
$709,000
Ownership
Freehold
Property type
Single Family
Bedrooms
2
Bathrooms
2
Stories
2
Interior size
1100 - 1500 sqft
Parking options
Detached Garage, Garage
Total spaces
3
Interior & features
Cooling
Central air conditioning
Heating
Baseboard heaters, Forced air
Heating fuel
Electric, Natural gas
Basement
N/A (Partially finished)
Appliances
Dishwasher, Dryer, Hood Fan, Stove, Washer, Refrigerator
Fireplace
True
Exterior finish
Stone, Stucco
Lot, amenities & extras
Lot size
57 x 81 FT
Water
Municipal water
Sewer
Sanitary sewer
Rooms
| Level | Type | Length | Width | Dimensions |
|---|---|---|---|---|
| Second Level | Primary Bedroom | 4.08 m | 3.45 m | 4.08 m x 3.45 m |
| Second Level | Bedroom 2 | 4.15 m | 2.8 m | 4.15 m x 2.8 m |
| Basement | Recreational, Games Room | 7.86 m | 3.78 m | 7.86 m x 3.78 m |
| Basement | Laundry Room | 6.96 m | 3.38 m | 6.96 m x 3.38 m |
| Basement | Other | 4.6 m | 4.48 m | 4.6 m x 4.48 m |
| Main Level | Living Room | 4.18 m | 3.48 m | 4.18 m x 3.48 m |
| Main Level | Dining Room | 2.96 m | 2.76 m | 2.96 m x 2.76 m |
| Main Level | Kitchen | 3.3 m | 2.98 m | 3.3 m x 2.98 m |
| Main Level | Family Room | 4.62 m | 4.42 m | 4.62 m x 4.42 m |
| Main Level | Den | 4.16 m | 2.82 m | 4.16 m x 2.82 m |
Mortgage Calculator
$500,000
$100,000
$5,000,000
Adjust the total amount you plan to borrow.
5%
1%
15%
25 years
10 years
40 years
Monthly Payment
$0
This is an approximate monthly payment based on your inputs.
Total Interest Paid
$0
Add this listing to your favourite
Shortlist it to compare later & get quick access from your account.

Comparables
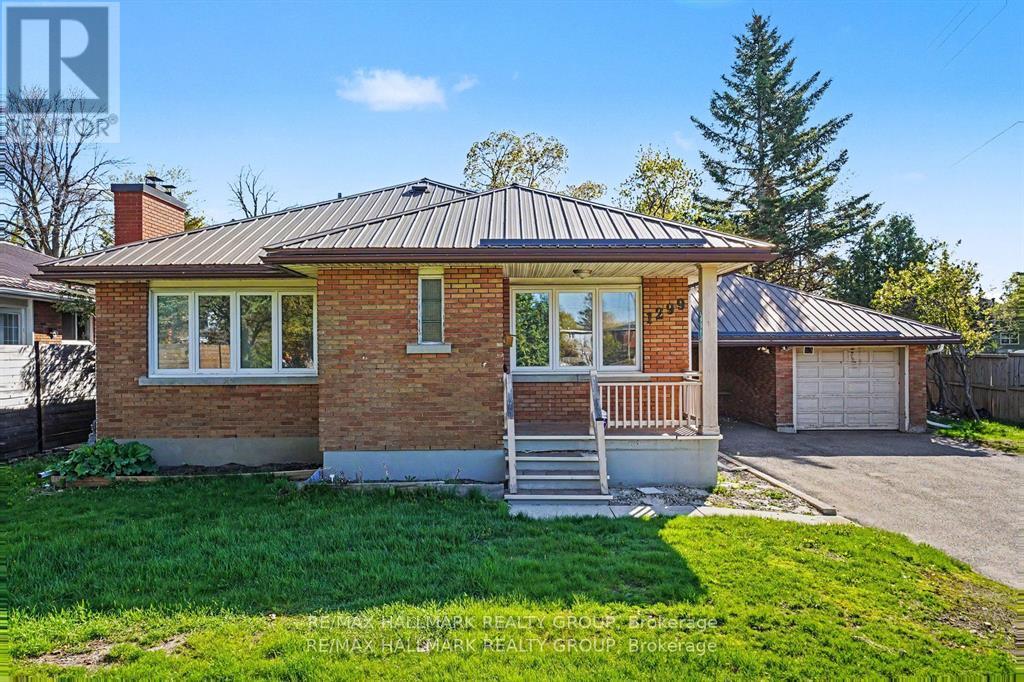
For sale
3605 - Alta Vista
$699,900
1299 Evans Boulevard, Ottawa, Ontario
House in 3605 - Alta Vista
4
Beds
Beds
2
Baths
Baths
1500 - 2000 sqft
Sq Ft
Sq Ft
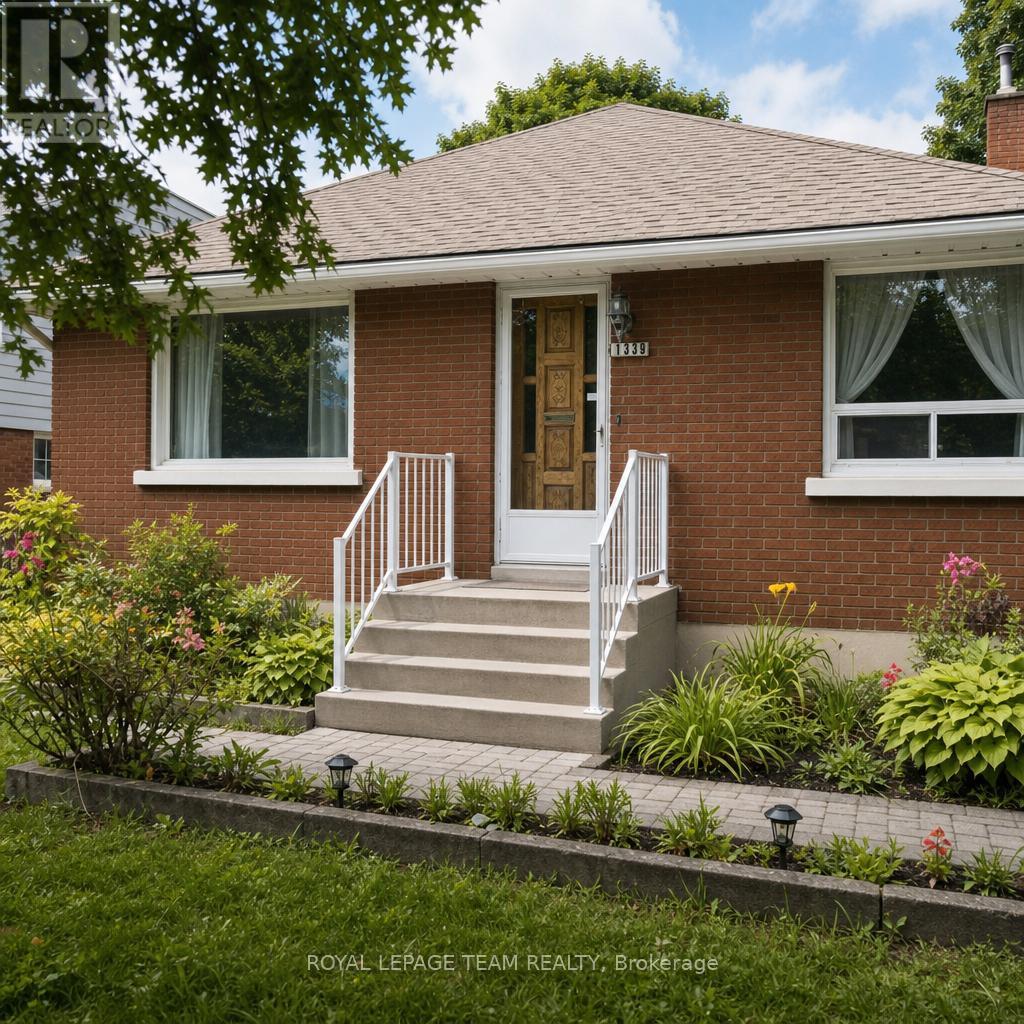
For sale
3604 - Applewood Acres
$699,900
1339 Kilborn Avenue, Ottawa, Ontario
House in 3604 - Applewood Acres
4
Beds
Beds
2
Baths
Baths
700 - 1100 sqft
Sq Ft
Sq Ft
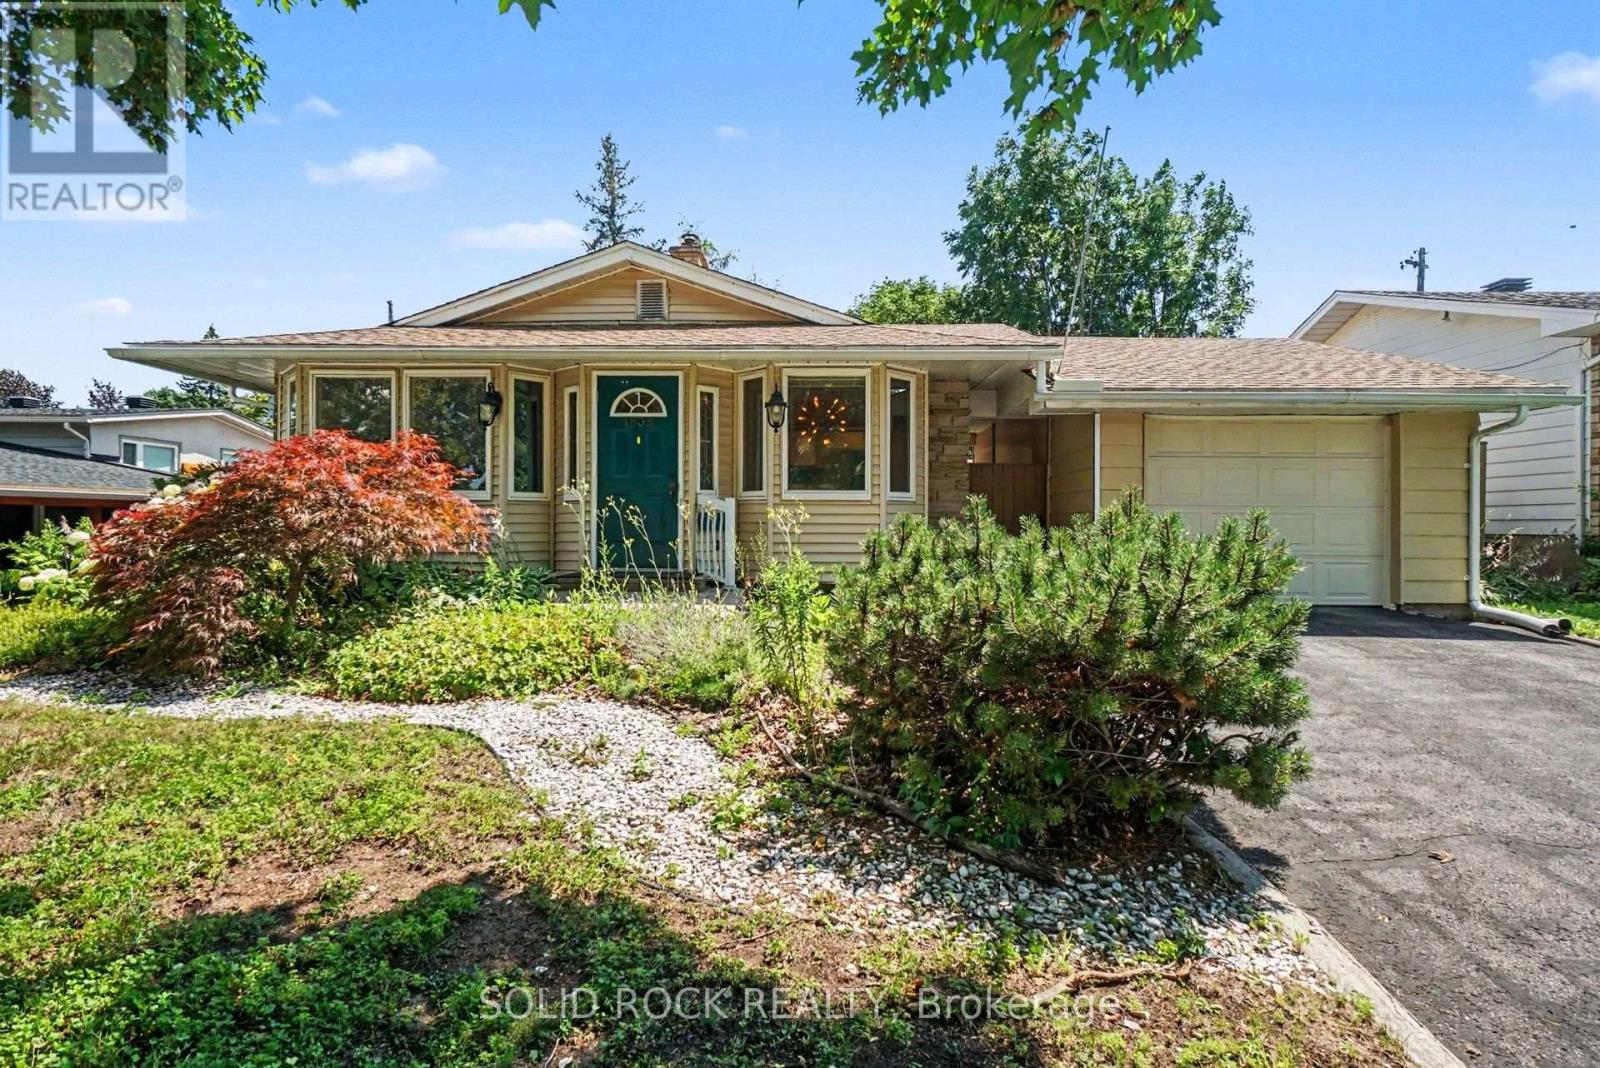
For sale
3609 - Guildwood Estates - Urbandale Acres
$724,900
1838 Louisiana Avenue, Ottawa, Ontario
House in 3609 - Guildwood Estates - Urbandale Acres
4
Beds
Beds
2
Baths
Baths
1100 - 1500 sqft
Sq Ft
Sq Ft
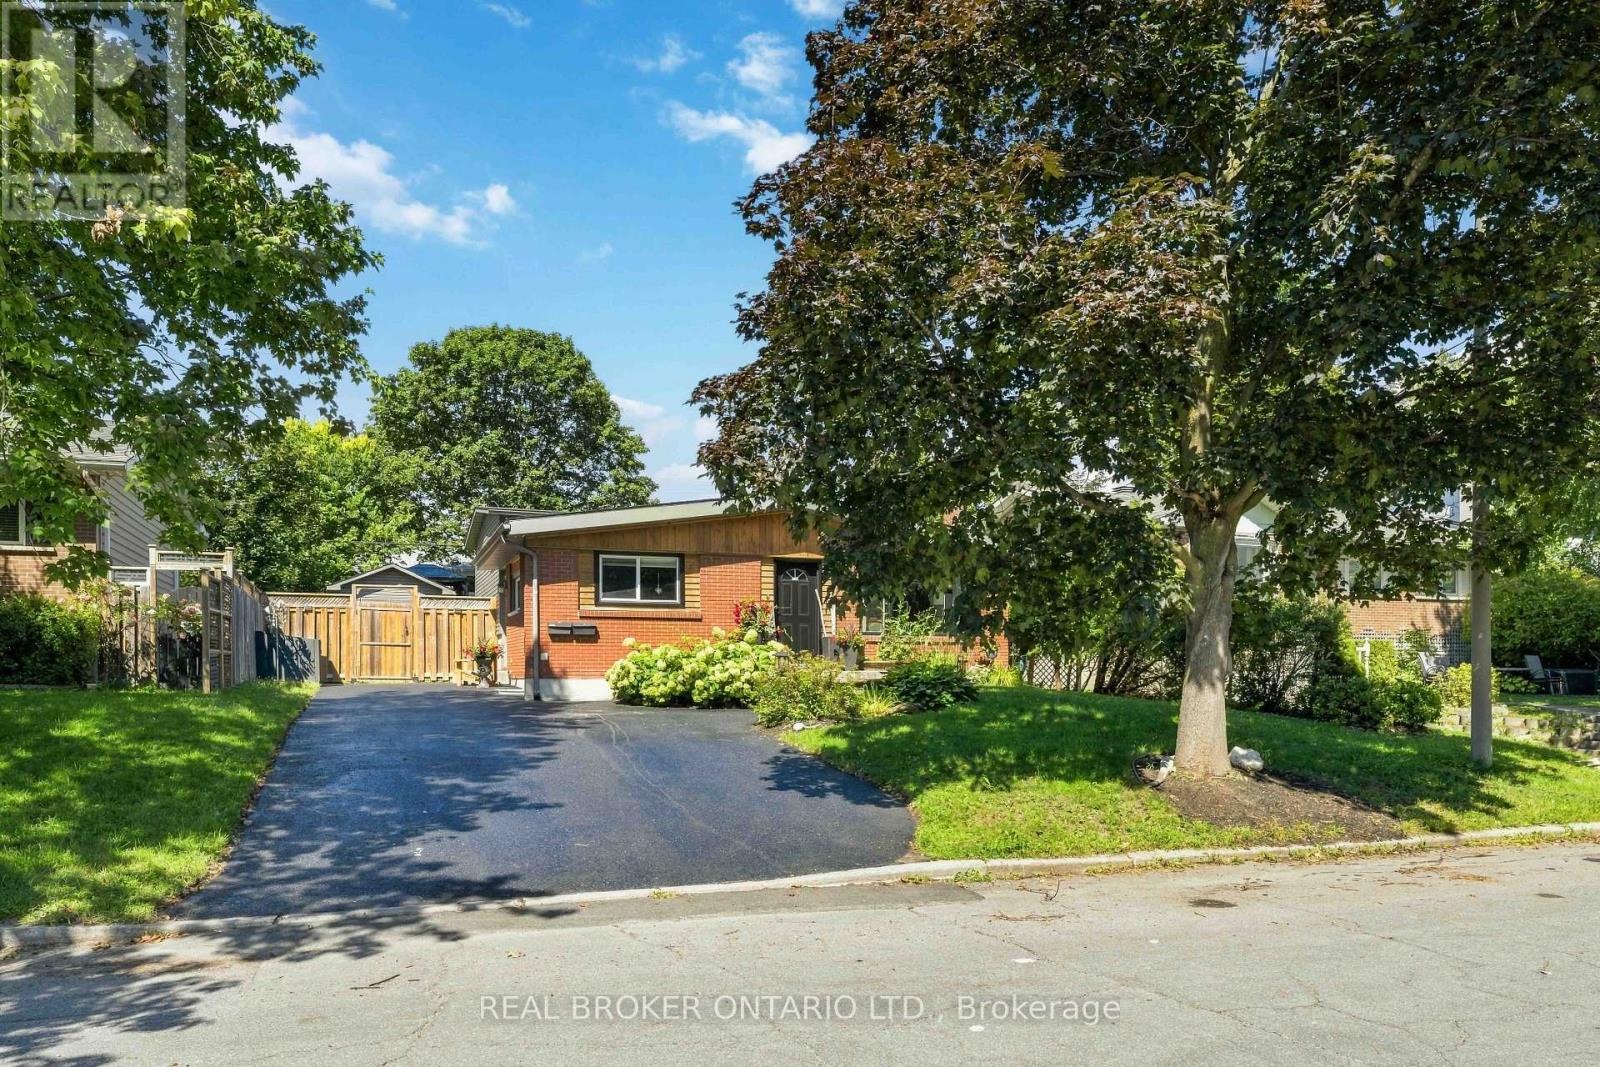
For sale
3609 - Guildwood Estates - Urbandale Acres
$739,900
1849 Florida Avenue, Ottawa, Ontario
House in 3609 - Guildwood Estates - Urbandale Acres
5
Beds
Beds
2
Baths
Baths
1100 - 1500 sqft
Sq Ft
Sq Ft
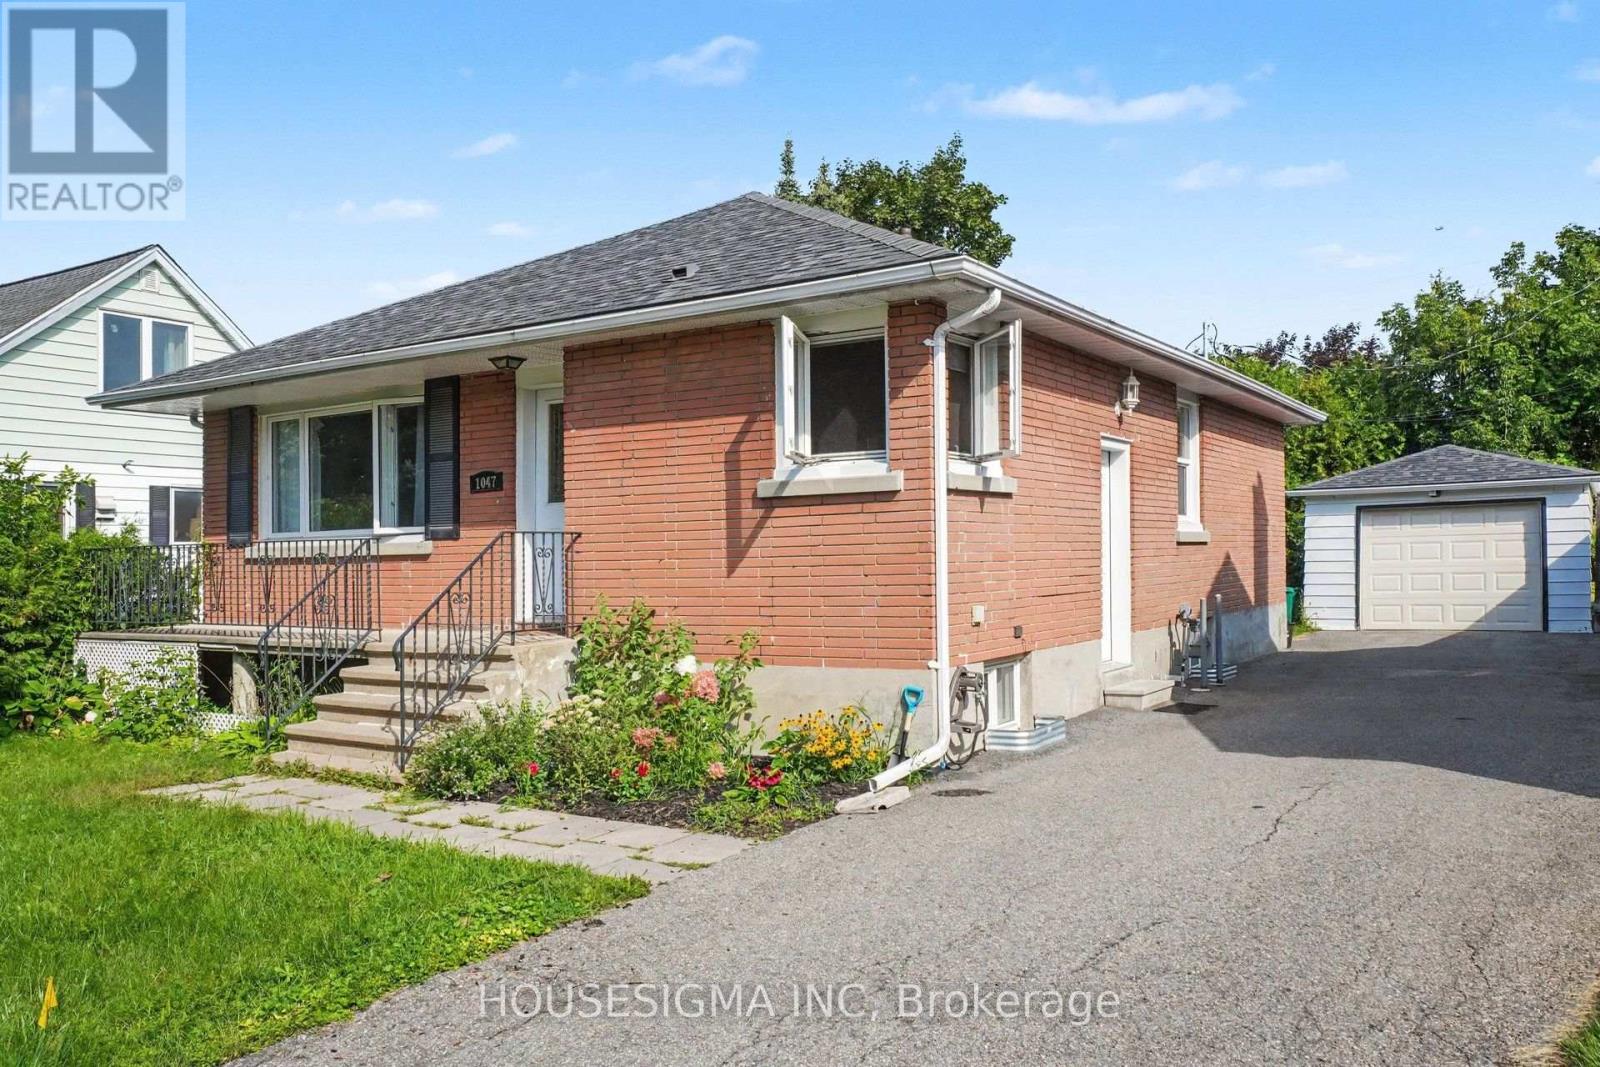
For sale
4601 - Billings Bridge
$749,000
1047 Richard Avenue, Ottawa, Ontario
House in 4601 - Billings Bridge
4
Beds
Beds
2
Baths
Baths
700 - 1100 sqft
Sq Ft
Sq Ft

For sale
3606 - Alta Vista/Faircrest Heights
$749,900
2009 Alta Vista Drive, Ottawa, Ontario
House in 3606 - Alta Vista/Faircrest Heights
3
Beds
Beds
2
Baths
Baths
1500 - 2000 sqft
Sq Ft
Sq Ft
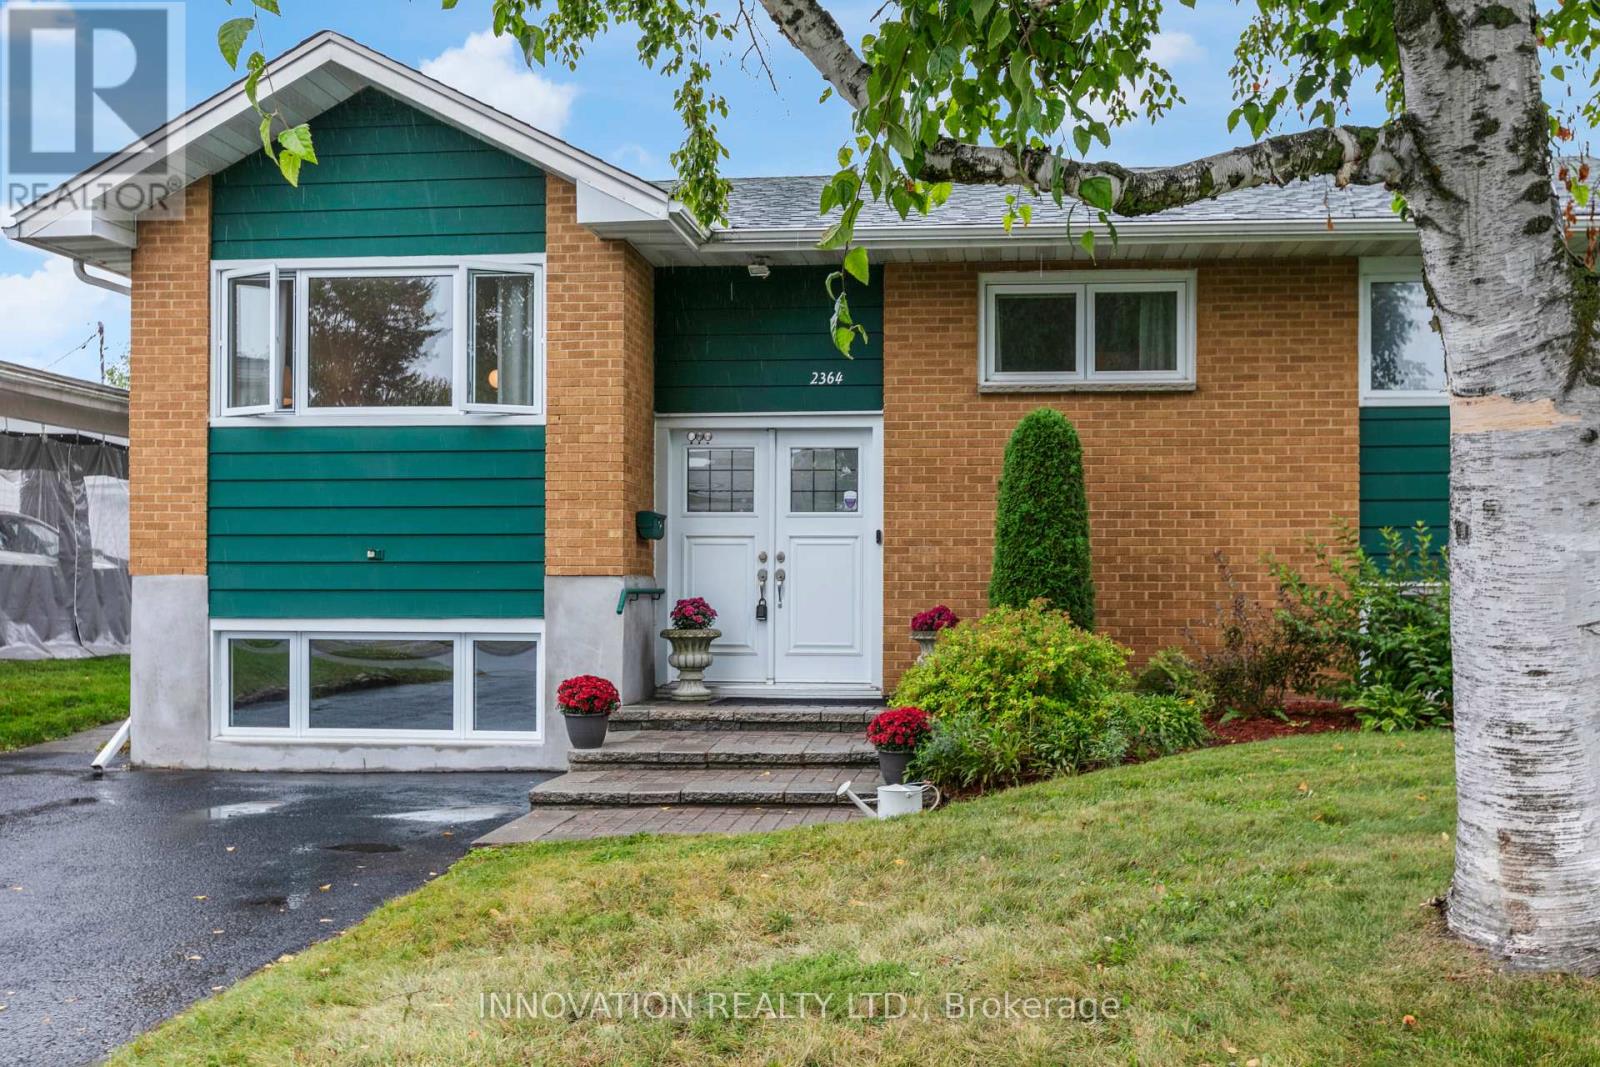
For sale
3609 - Guildwood Estates - Urbandale Acres
$649,900
2364 Jefferson Street, Ottawa, Ontario
House in 3609 - Guildwood Estates - Urbandale Acres
3
Beds
Beds
2
Baths
Baths
700 - 1100 sqft
Sq Ft
Sq Ft
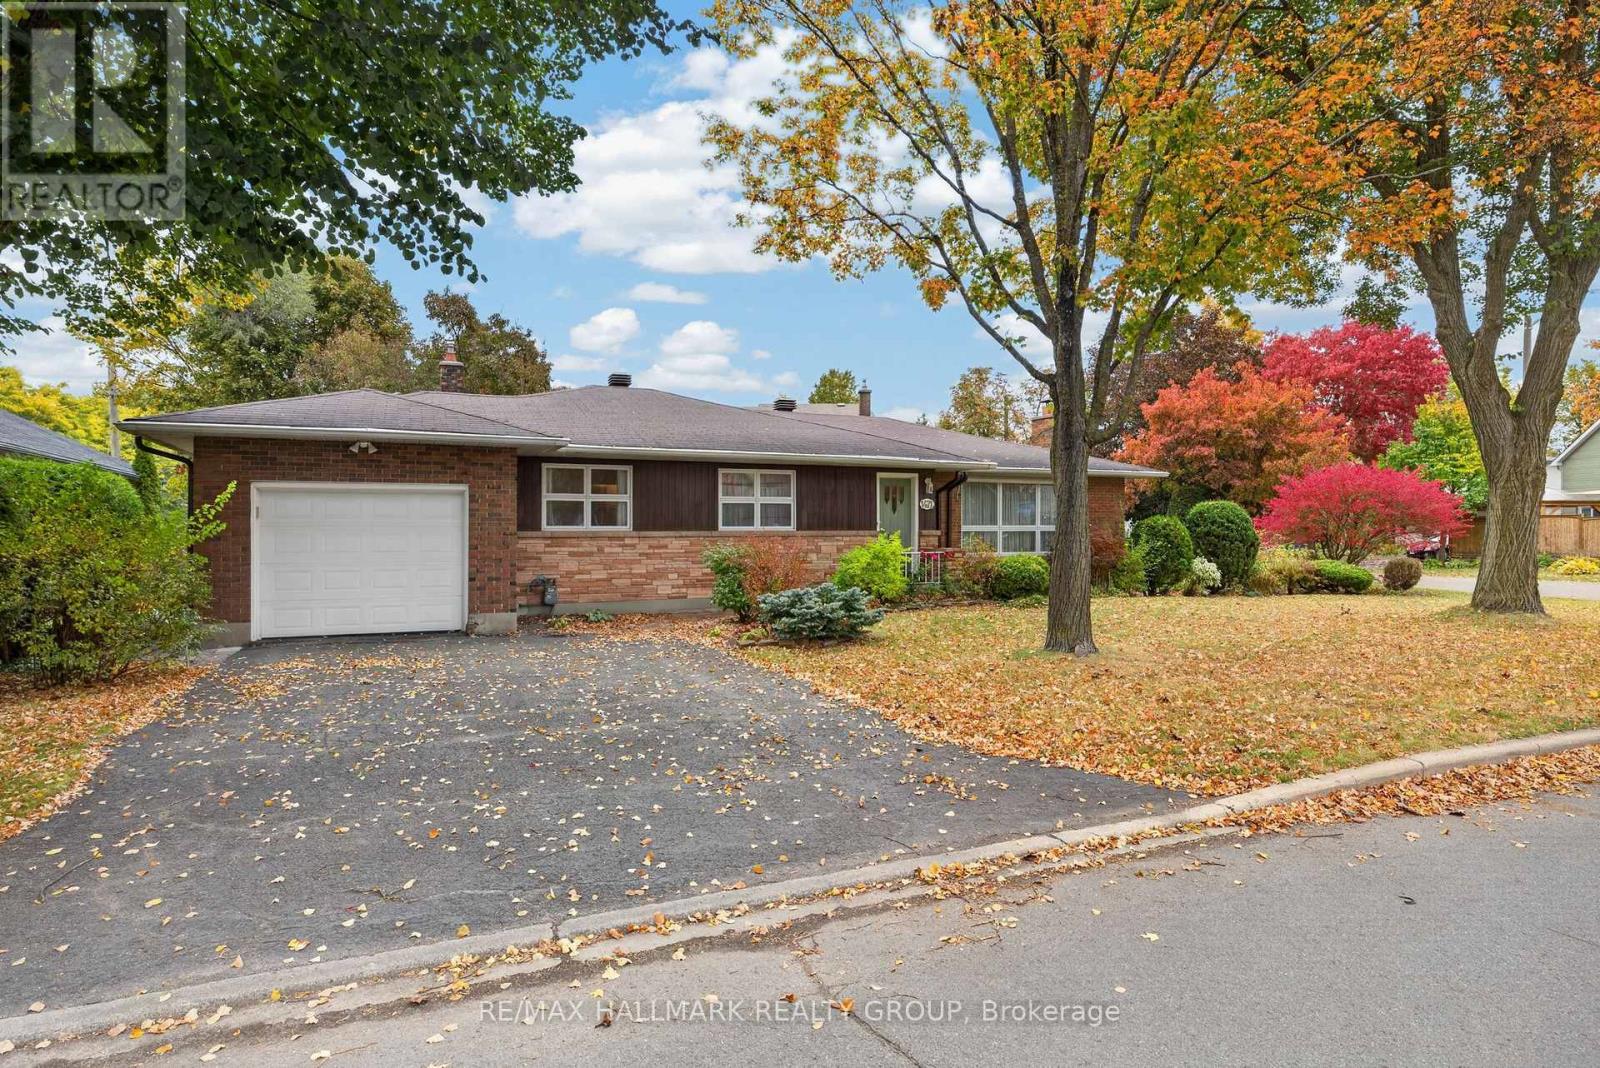
For sale
3607 - Alta Vista
$797,000
1471 Orchard Avenue, Ottawa, Ontario
House in 3607 - Alta Vista
5
Beds
Beds
2
Baths
Baths
1500 - 2000 sqft
Sq Ft
Sq Ft
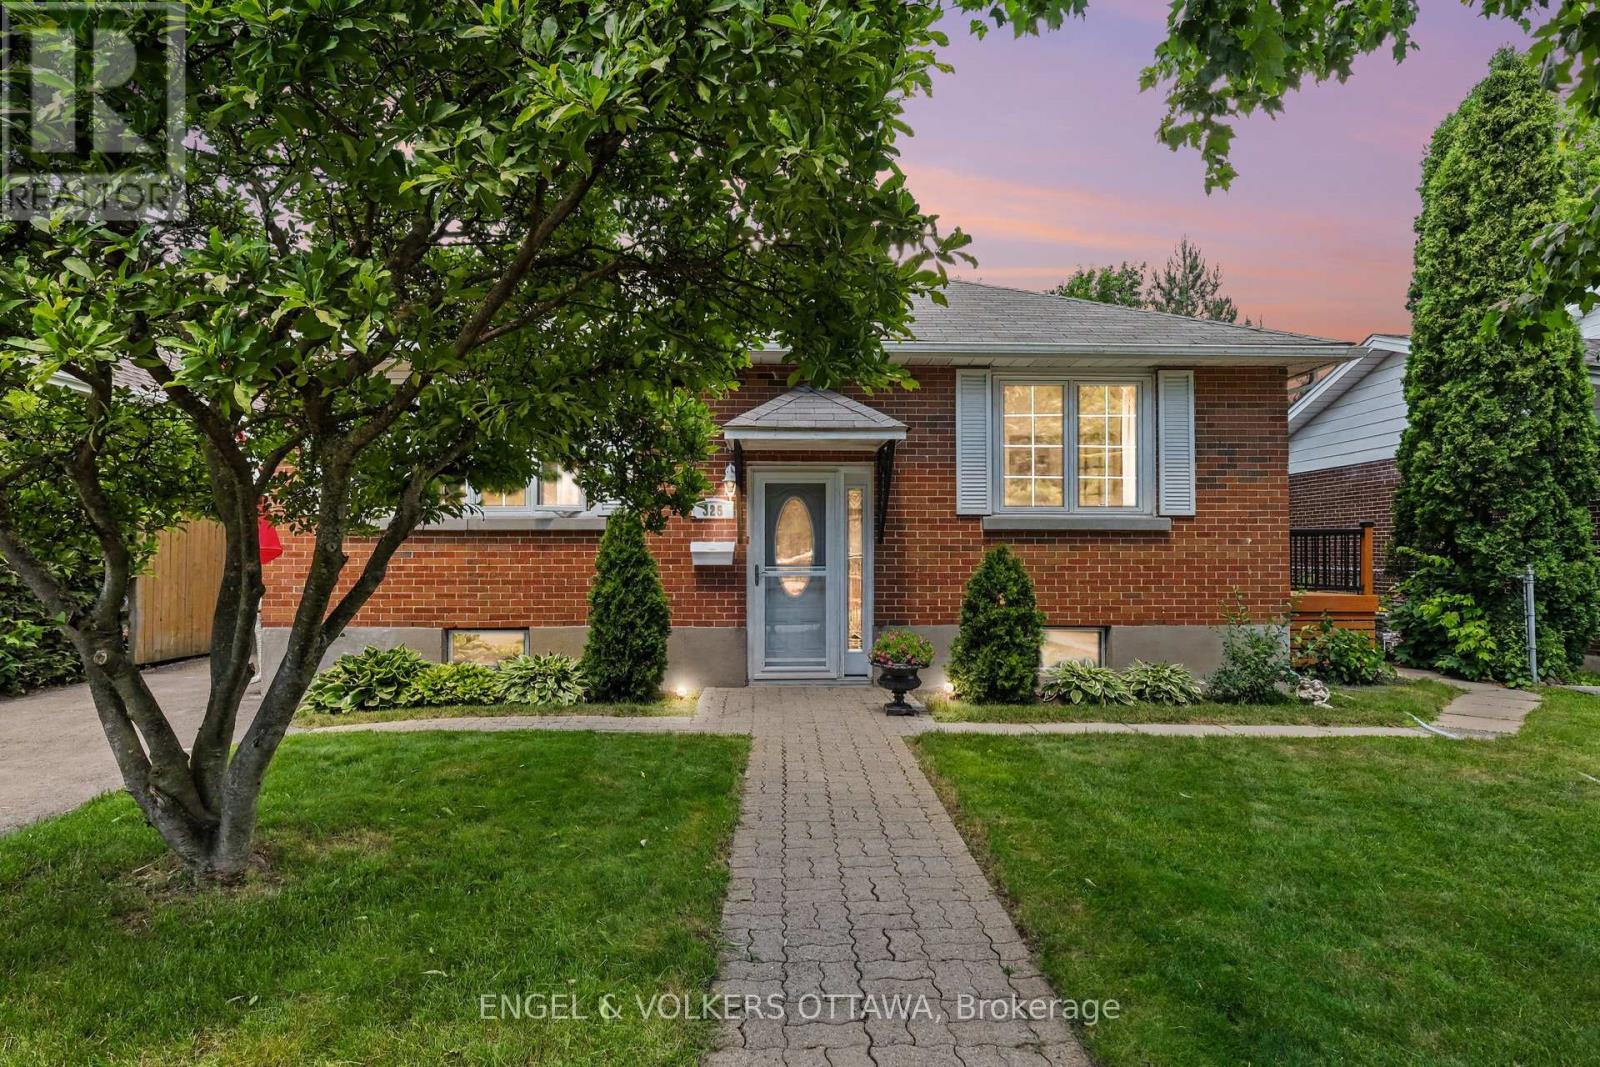
For sale
3606 - Alta Vista/Faircrest Heights
$799,000
325 Summit Avenue, Ottawa, Ontario
House in 3606 - Alta Vista/Faircrest Heights
4
Beds
Beds
2
Baths
Baths
1100 - 1500 sqft
Sq Ft
Sq Ft
For sale
3608 - Playfair Park
$799,500
2000 Norway Crescent, Ottawa, Ontario
House in 3608 - Playfair Park
3
Beds
Beds
2
Baths
Baths
2000 - 2500 sqft
Sq Ft
Sq Ft
Ready to a home?
Contact a REALTOR® today!
