

122 Clarence Street
Lanark Highlands,
Ontario
K0G1K0
122 Clarence Street
Lanark Highlands,
Ontario
K0G1K0
Add this listing to your favourite
Shortlist it to compare later & get quick access from your account.


$399,900
Property overview
Building Type
House
Property Type
Single Family
Bedrooms
4
Bathrooms
1
Year Built
Neighbourhood
919 - Lanark Highlands (Lanark Village)
Status
For sale
Highlights
919 - Lanark Highlands (Lanark Village)
House
For sale
Listing description
Discover this Single Family
122 Clarence Street,
Lanark Highlands
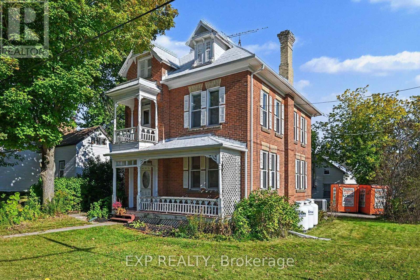
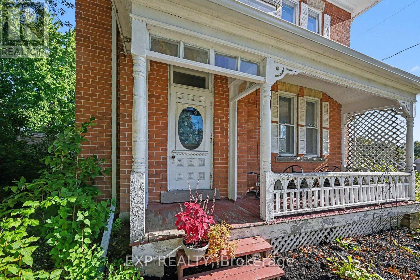
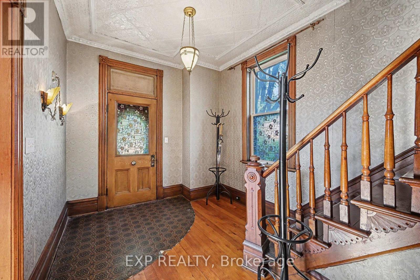
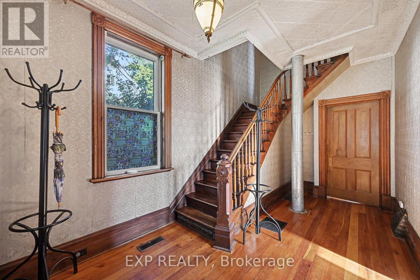
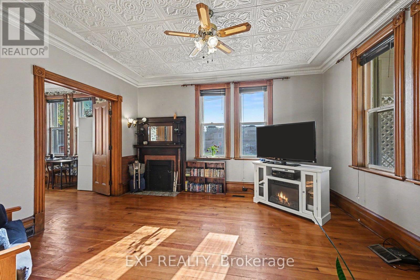
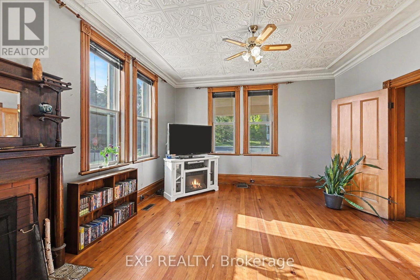
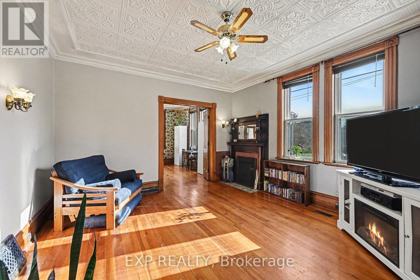
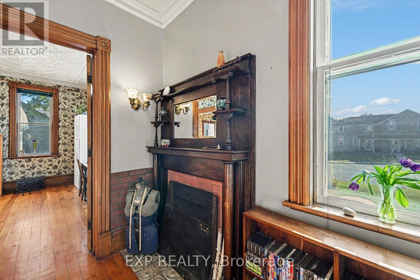
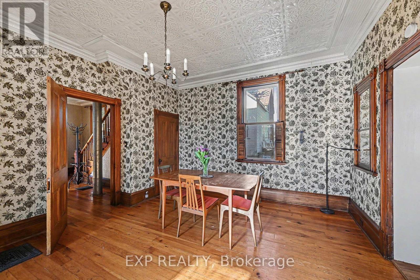
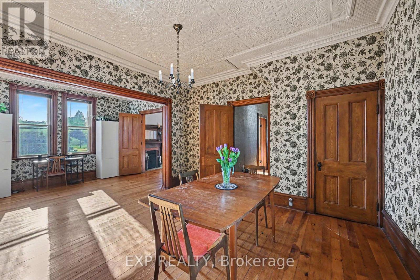
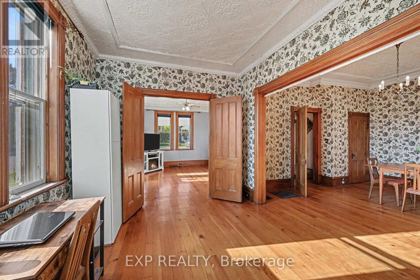
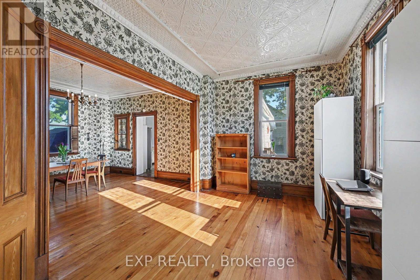
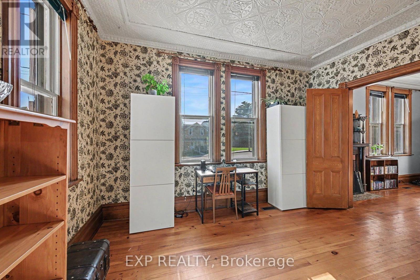
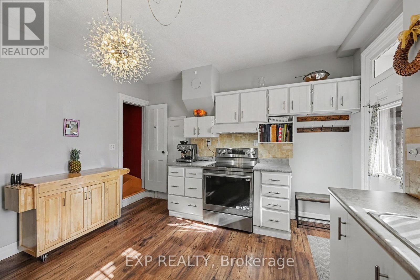
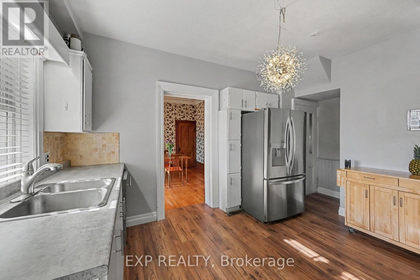
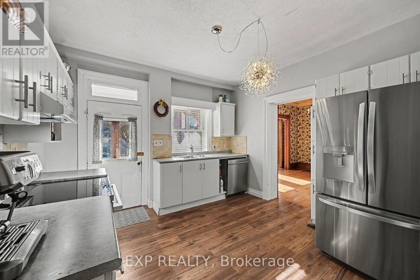
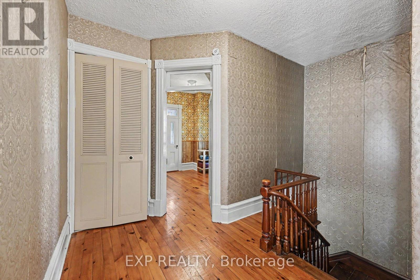
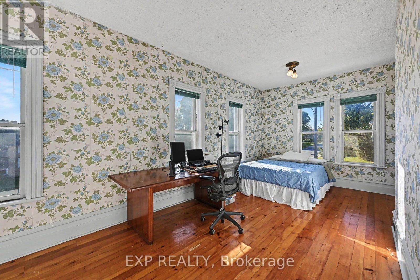
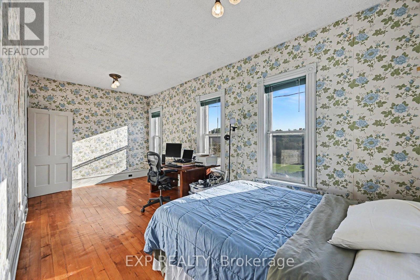
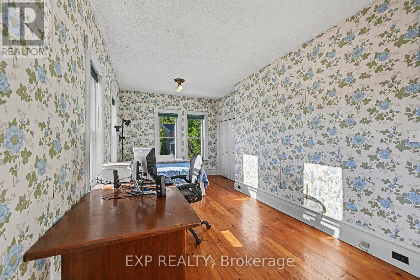
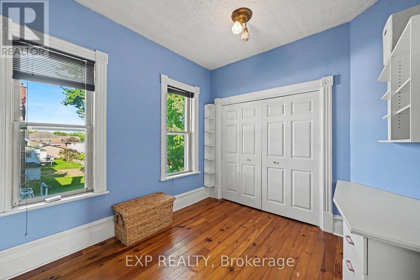
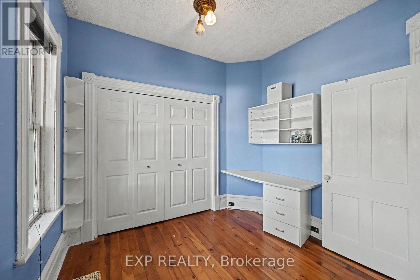
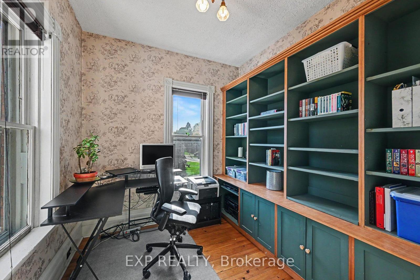
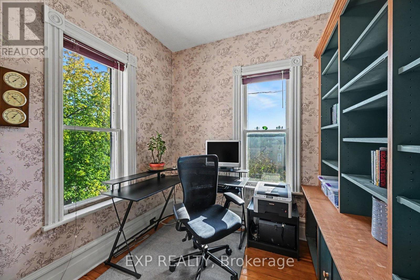
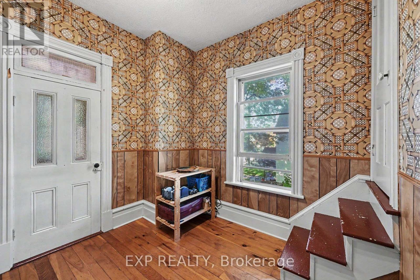
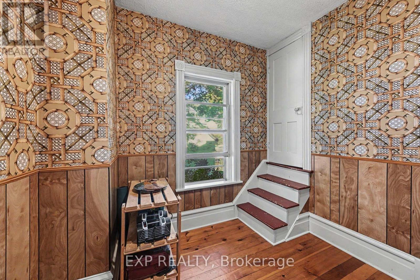
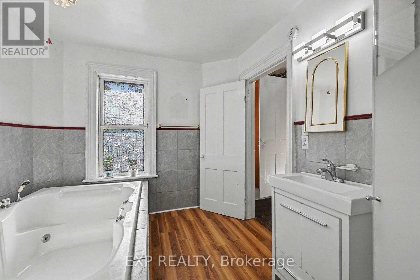
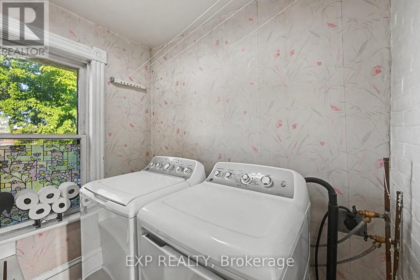
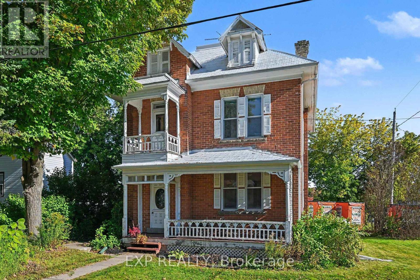
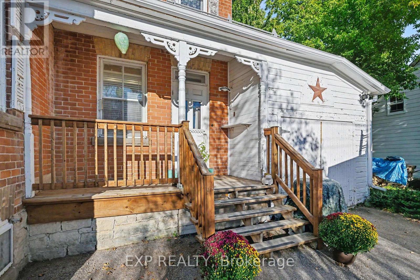
Priced to Sell! Step through the front door and into a piece of Lanark Village history. Built in the late 1800s, this four-bedroom home is filled with the details that give an older house its character: original tin ceilings, crown moulding, deep oak baseboards, hardwood floors, interior doors with transom windows, and a beautiful staircase. The main floor offers a generous living room, front parlour and separate dining room, with plenty of space to gather or settle into a quiet corner. The kitchen connects to a covered porch, the attached garage and a second staircase. Upstairs, you'll find four well-sized bedrooms, a full bathroom and laundry. A third staircase leads to the unfinished loft, offering more space to explore and make your own. Set on a lot in the heart of the village, the home also has a metal roof, propane furnace, central air conditioning and 200-amp electrical service. Its period details have endured; the next chapter is yours to shape. Whether your vision is a careful restoration or a fresh approach that celebrates the original features, 122 Clarence Street offers a rare chance to make a historic home your own. (id:64373)
Upcoming viewings
45.0173547
-76.3661066
122 Clarence Street, Lanark Highlands, Ontario, K0G1K0
Loading WalkScore data...
Walk Score®
Transit Score®
Bike Score®
Walkability Snapshot
Understand how walkable, transit-friendly & bikeable this neighbourhood really is.
Scores are powered by Walk Score® and reflect access to daily essentials, transit and bike routes near this area.
🚶Walk Score®
🚊Transit Score
🚲Bike Score
Liveability scores for this neighbourhood
Powered by Walk Score®
Use these scores as a quick guide only. Check local transit, bike paths
and walk routes to plan your day-to-day life.
Google Maps
Explore the exact location, nearby amenities, and community vibe.
Listing Details
Last updated:
2026-10-11
Key facts
Price
$399,900
Ownership
Freehold
Property type
Single Family
Bedrooms
4
Bathrooms
1
Stories
2
Interior size
1500 - 2000 sqft
Year built / Age
100+ years
Parking options
Attached Garage, Garage
Total spaces
2
Interior & features
Cooling
Central air conditioning
Heating
Forced air
Heating fuel
Propane
Basement
None, Crawl space
Appliances
Water Heater, Water purifier, Water Treatment, Dishwasher, Dryer, Freezer, Stove, Washer, Window Coverings, Refrigerator
Fireplace
False
Exterior finish
Brick
Key features
Lane
Lot, amenities & extras
Lot size
49.6 x 65 FT
Community features
Community Centre, School Bus
Water
Drilled Well
Sewer
Septic System
Rooms
| Level | Type | Length | Width | Dimensions |
|---|---|---|---|---|
| Second Level | Primary Bedroom | 3.33 m | 6.62 m | 3.33 m x 6.62 m |
| Second Level | Bedroom 2 | 3.08 m | 3.88 m | 3.08 m x 3.88 m |
| Second Level | Bedroom 3 | 3.27 m | 3.5 m | 3.27 m x 3.5 m |
| Second Level | Bedroom 4 | 3.05 m | 2.85 m | 3.05 m x 2.85 m |
| Second Level | Bathroom | 5.07 m | 8.1 m | 5.07 m x 8.1 m |
| Main Level | Kitchen | 4.79 m | 3.58 m | 4.79 m x 3.58 m |
| Main Level | Dining Room | 4.08 m | 4.17 m | 4.08 m x 4.17 m |
| Main Level | Office | 2.98 m | 4.28 m | 2.98 m x 4.28 m |
| Main Level | Living Room | 4.37 m | 4.79 m | 4.37 m x 4.79 m |
| Main Level | Foyer | 2.74 m | 5.77 m | 2.74 m x 5.77 m |
Mortgage Calculator
$500,000
$100,000
$5,000,000
Adjust the total amount you plan to borrow.
5%
1%
15%
25 years
10 years
40 years
Monthly Payment
$0
This is an approximate monthly payment based on your inputs.
Total Interest Paid
$0
Add this listing to your favourite
Shortlist it to compare later & get quick access from your account.

Comparables

For sale
919 - Lanark Highlands (Lanark Village)
$399,900
96 York Street, Lanark Highlands, Ontario
House in 919 - Lanark Highlands (Lanark Village)
3
Beds
Beds
1
Baths
Baths
1100 - 1500 sqft
Sq Ft
Sq Ft
For sale
801 - Kemptville
$399,000
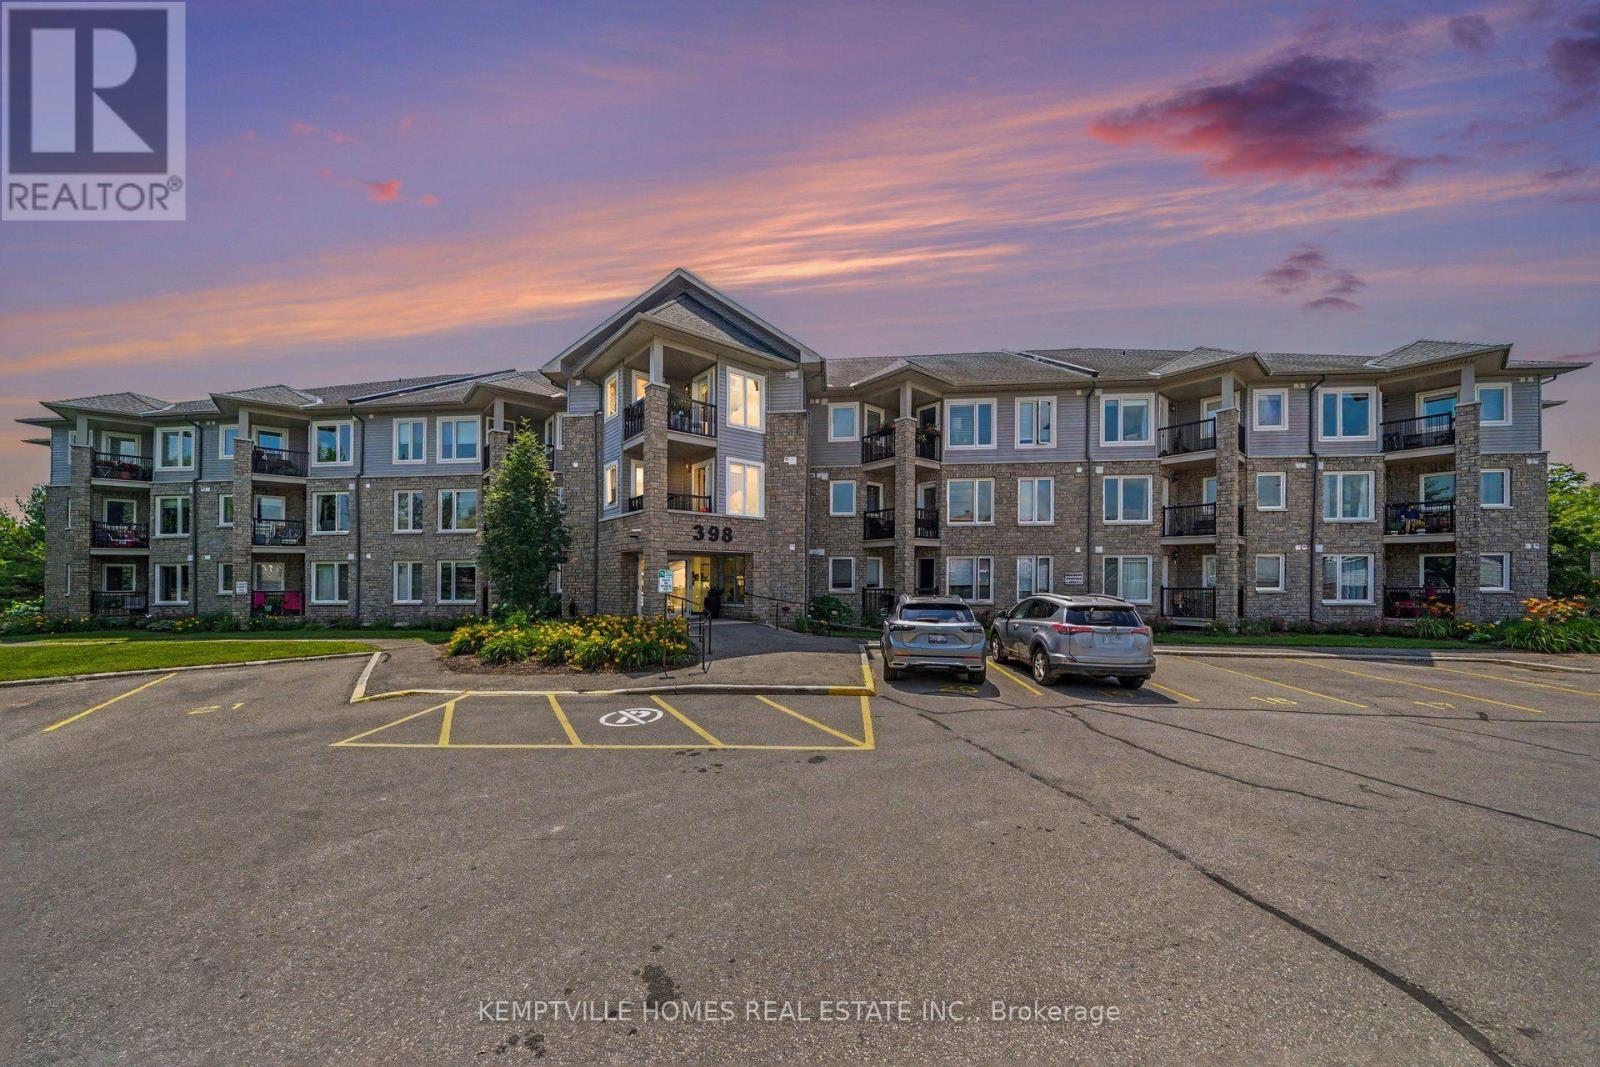
106 - 398 Van Buren Street, North Grenville, Ontario
Apartment in 801 - Kemptville
2
Beds
Beds
2
Baths
Baths
800 - 899 sqft
Sq Ft
Sq Ft
For sale
919 - Lanark Highlands (Lanark Village)
$399,000
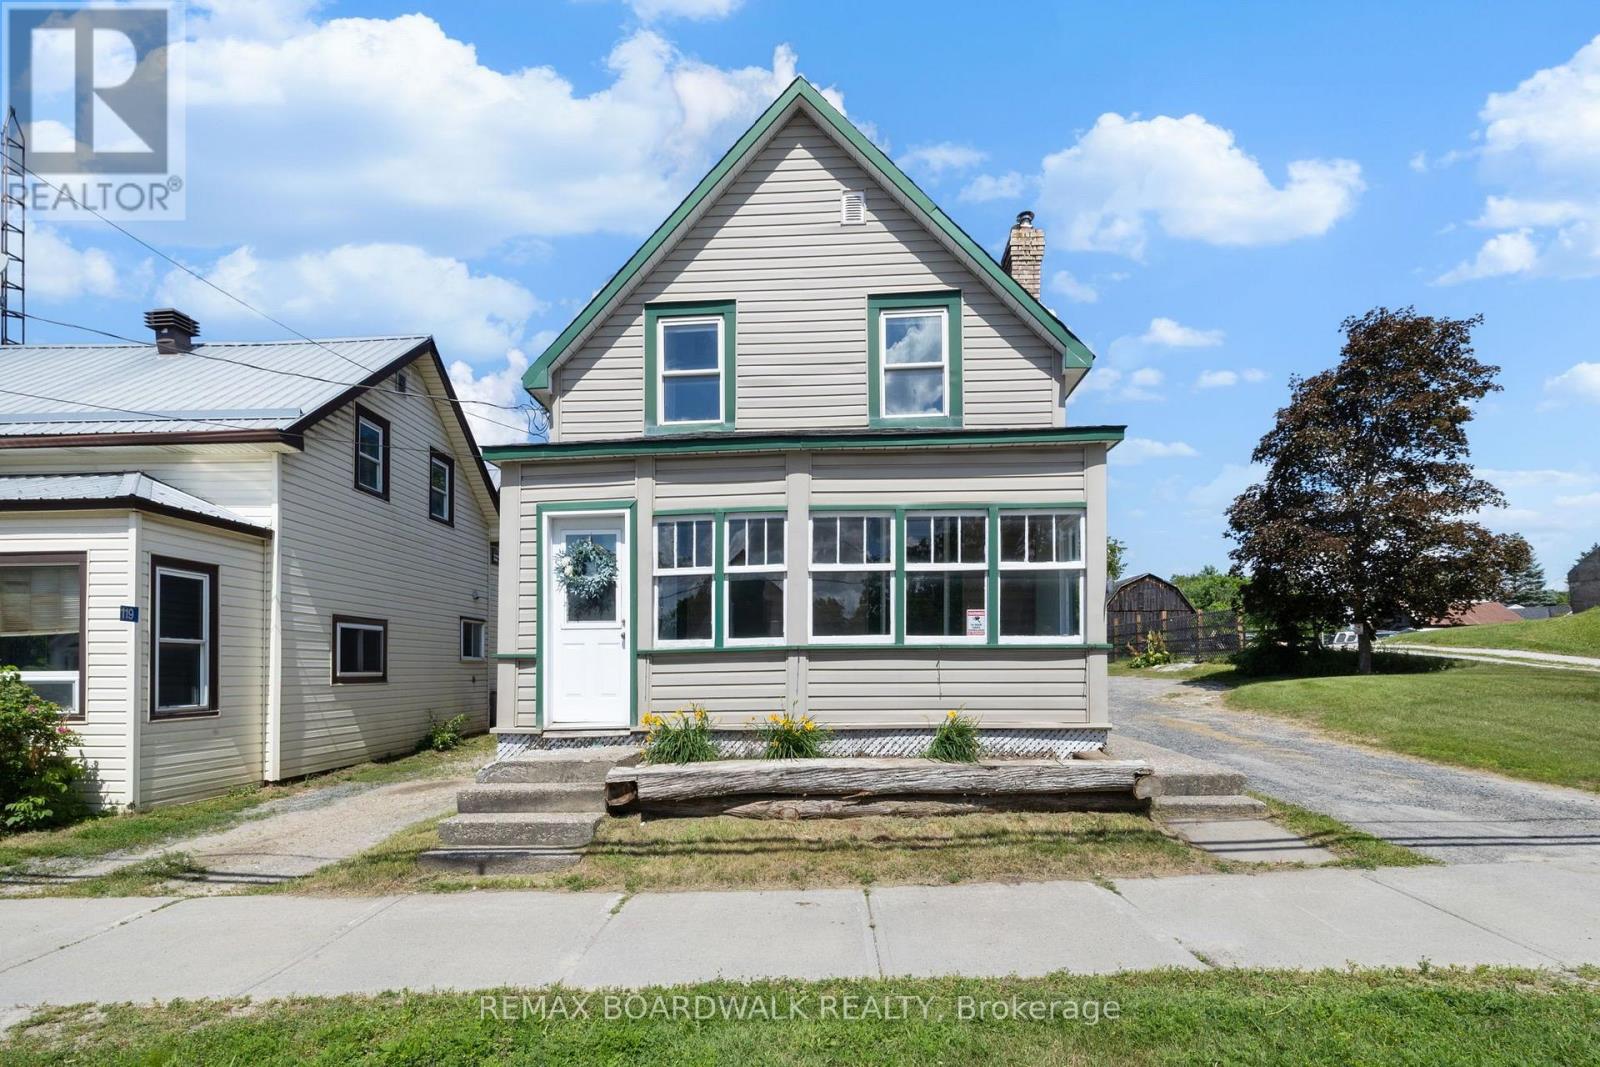
117 George Street, Lanark Highlands, Ontario
House in 919 - Lanark Highlands (Lanark Village)
3
Beds
Beds
2
Baths
Baths
1500 - 2000 sqft
Sq Ft
Sq Ft
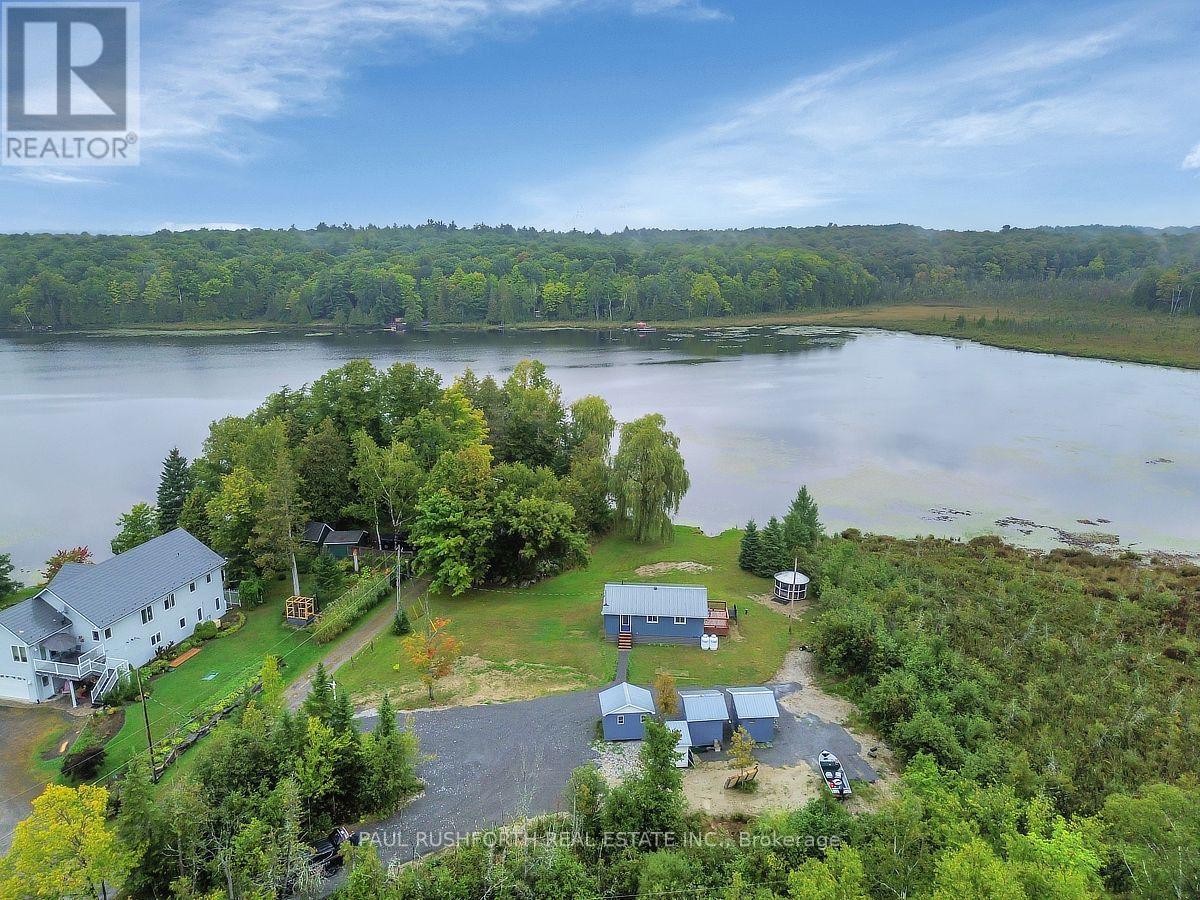
For sale
914 - Lanark Highlands (Dalhousie) Twp
$398,000
174 Parsons Way, Lanark Highlands, Ontario
House in 914 - Lanark Highlands (Dalhousie) Twp
1
Beds
Beds
1
Baths
Baths
0 - 699 sqft
Sq Ft
Sq Ft
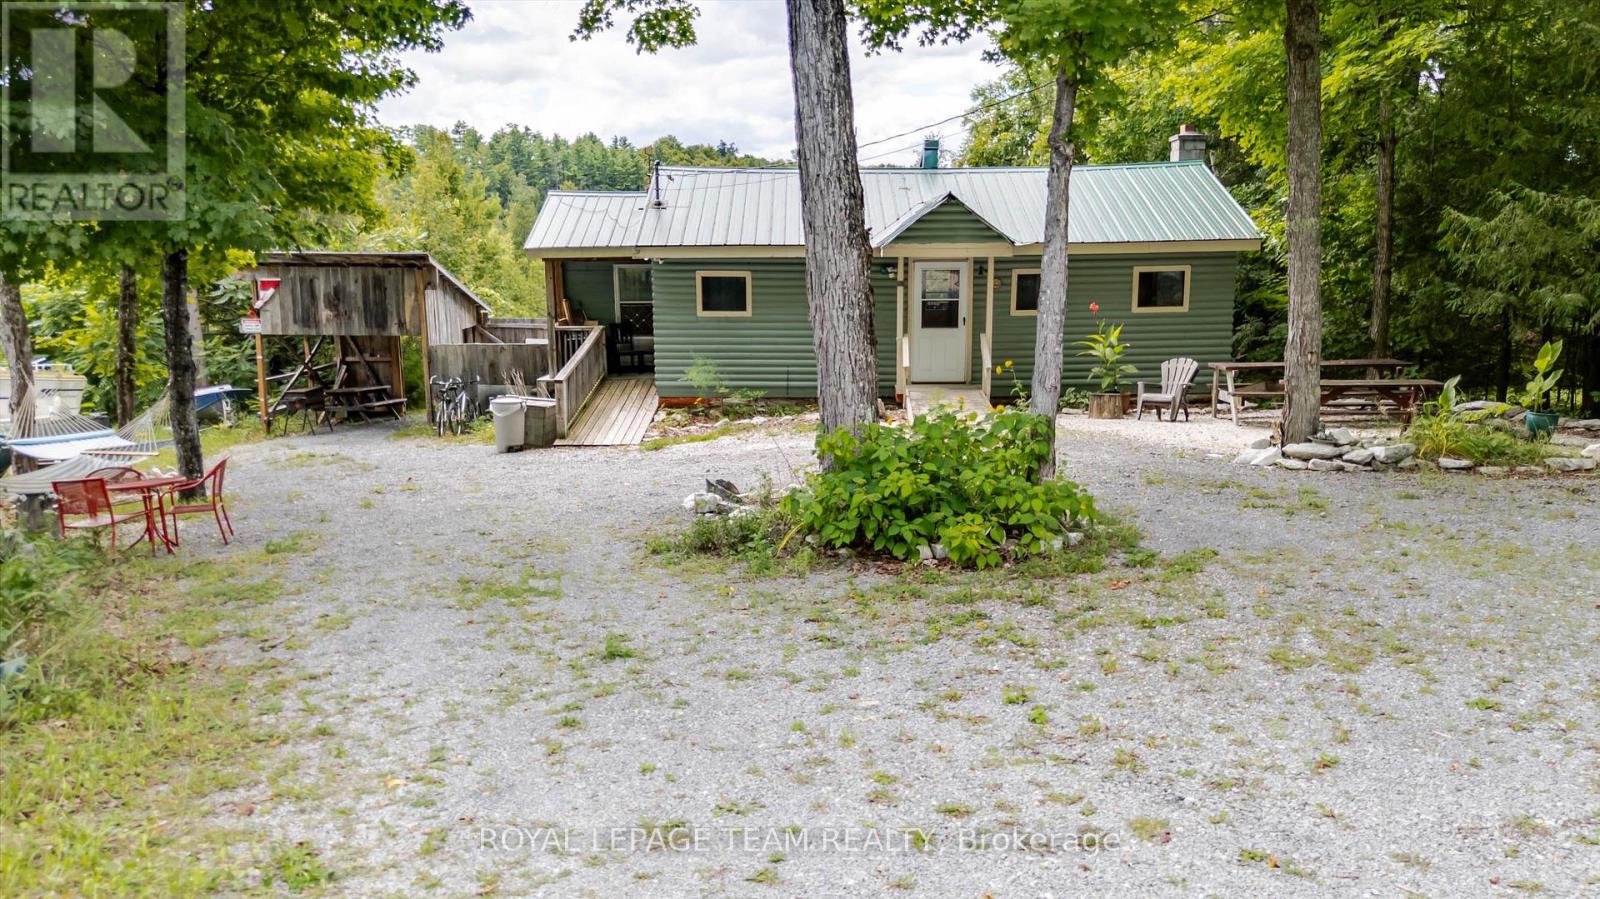
For sale
917 - Lanark Highlands (Darling) Twp
$395,000
817 7th Concession, Lanark Highlands, Ontario
House in 917 - Lanark Highlands (Darling) Twp
2
Beds
Beds
1
Baths
Baths
700 - 1100 sqft
Sq Ft
Sq Ft
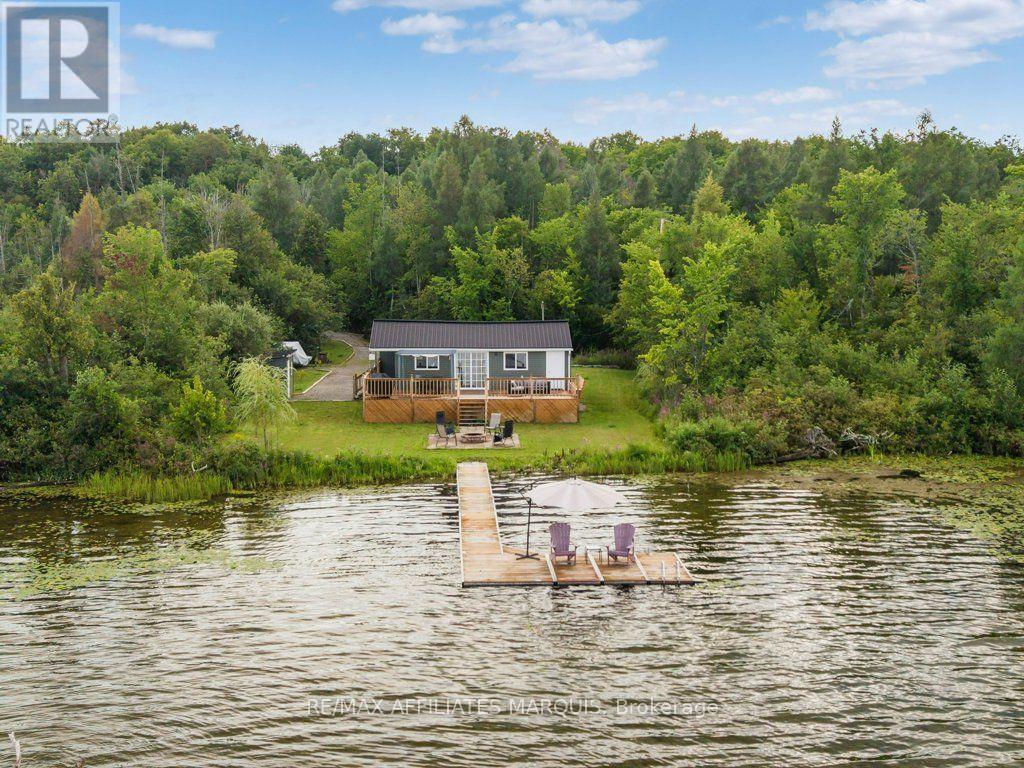
For sale
819 - Rideau Lakes (South Burgess) Twp
$409,000
330 Forgotten Lane, Rideau Lakes, Ontario
House in 819 - Rideau Lakes (South Burgess) Twp
2
Beds
Beds
1
Baths
Baths
0 - 699 sqft
Sq Ft
Sq Ft
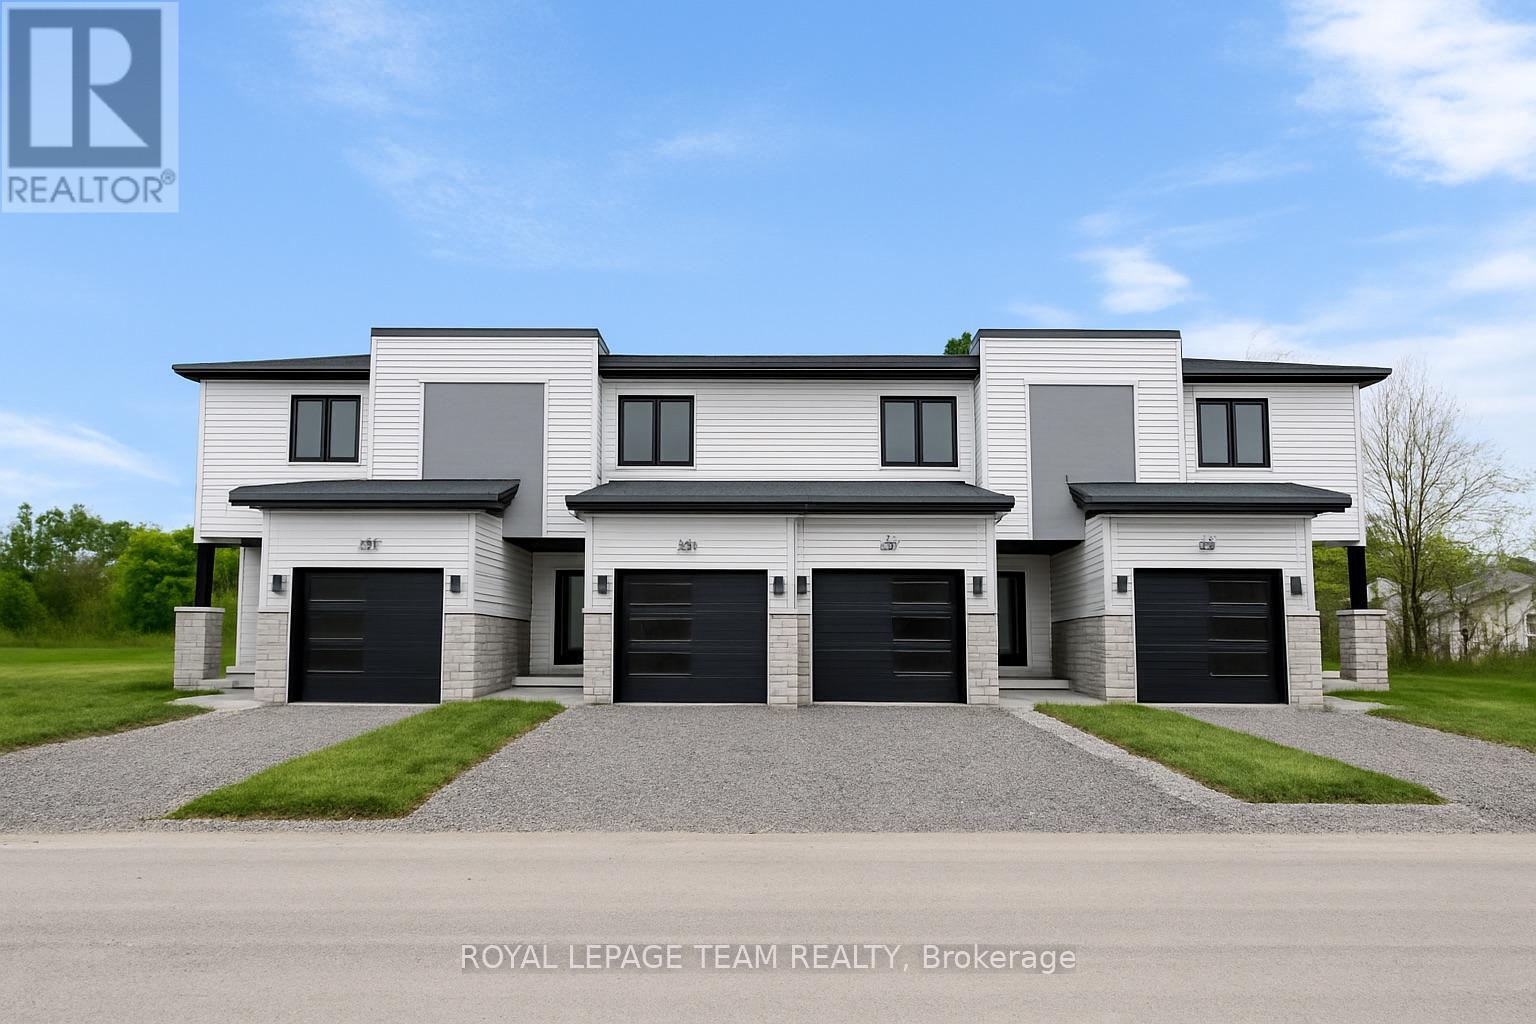
For sale
804 - Merrickville
$418,000
351 Lewis Street W, Merrickville-Wolford, Ontario
Row / Townhouse in 804 - Merrickville
2
Beds
Beds
2
Baths
Baths
1100 - 1500 sqft
Sq Ft
Sq Ft
For sale
801 - Kemptville
$374,900
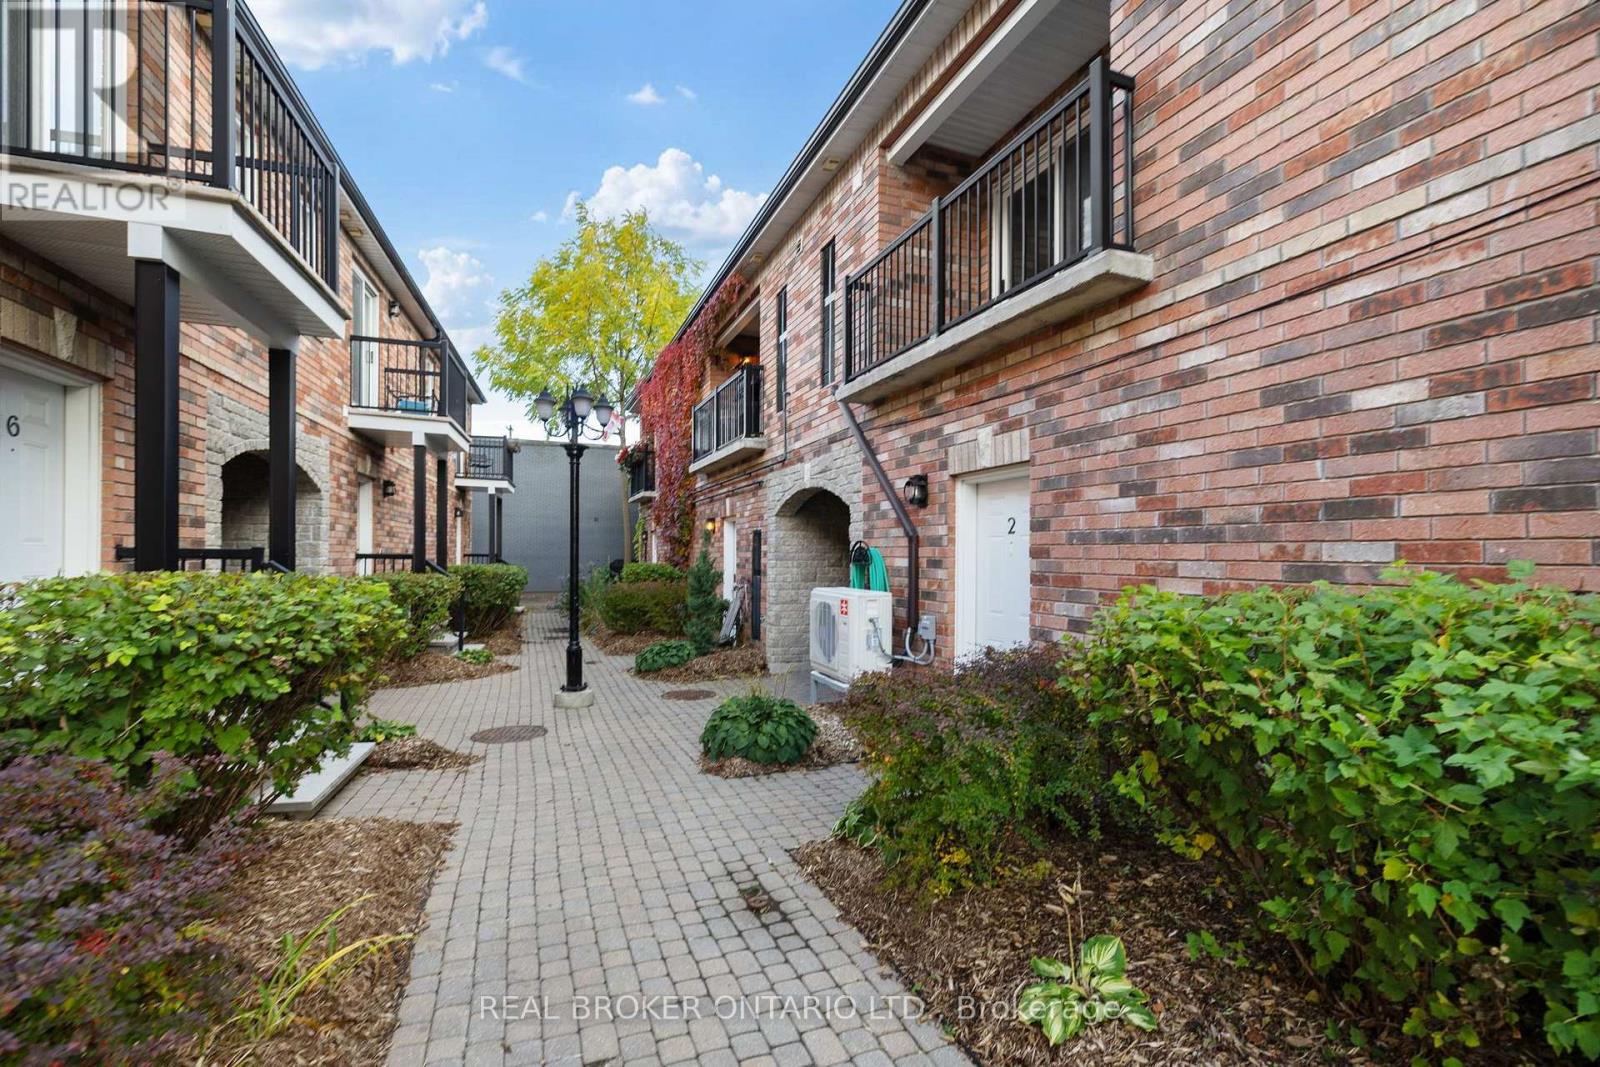
2 - 125 Prescott Street, North Grenville, Ontario
Row / Townhouse in 801 - Kemptville
2
Beds
Beds
2
Baths
Baths
1000 - 1199 sqft
Sq Ft
Sq Ft
For sale
820 - Rideau Lakes (South Elmsley) Twp
$440,000
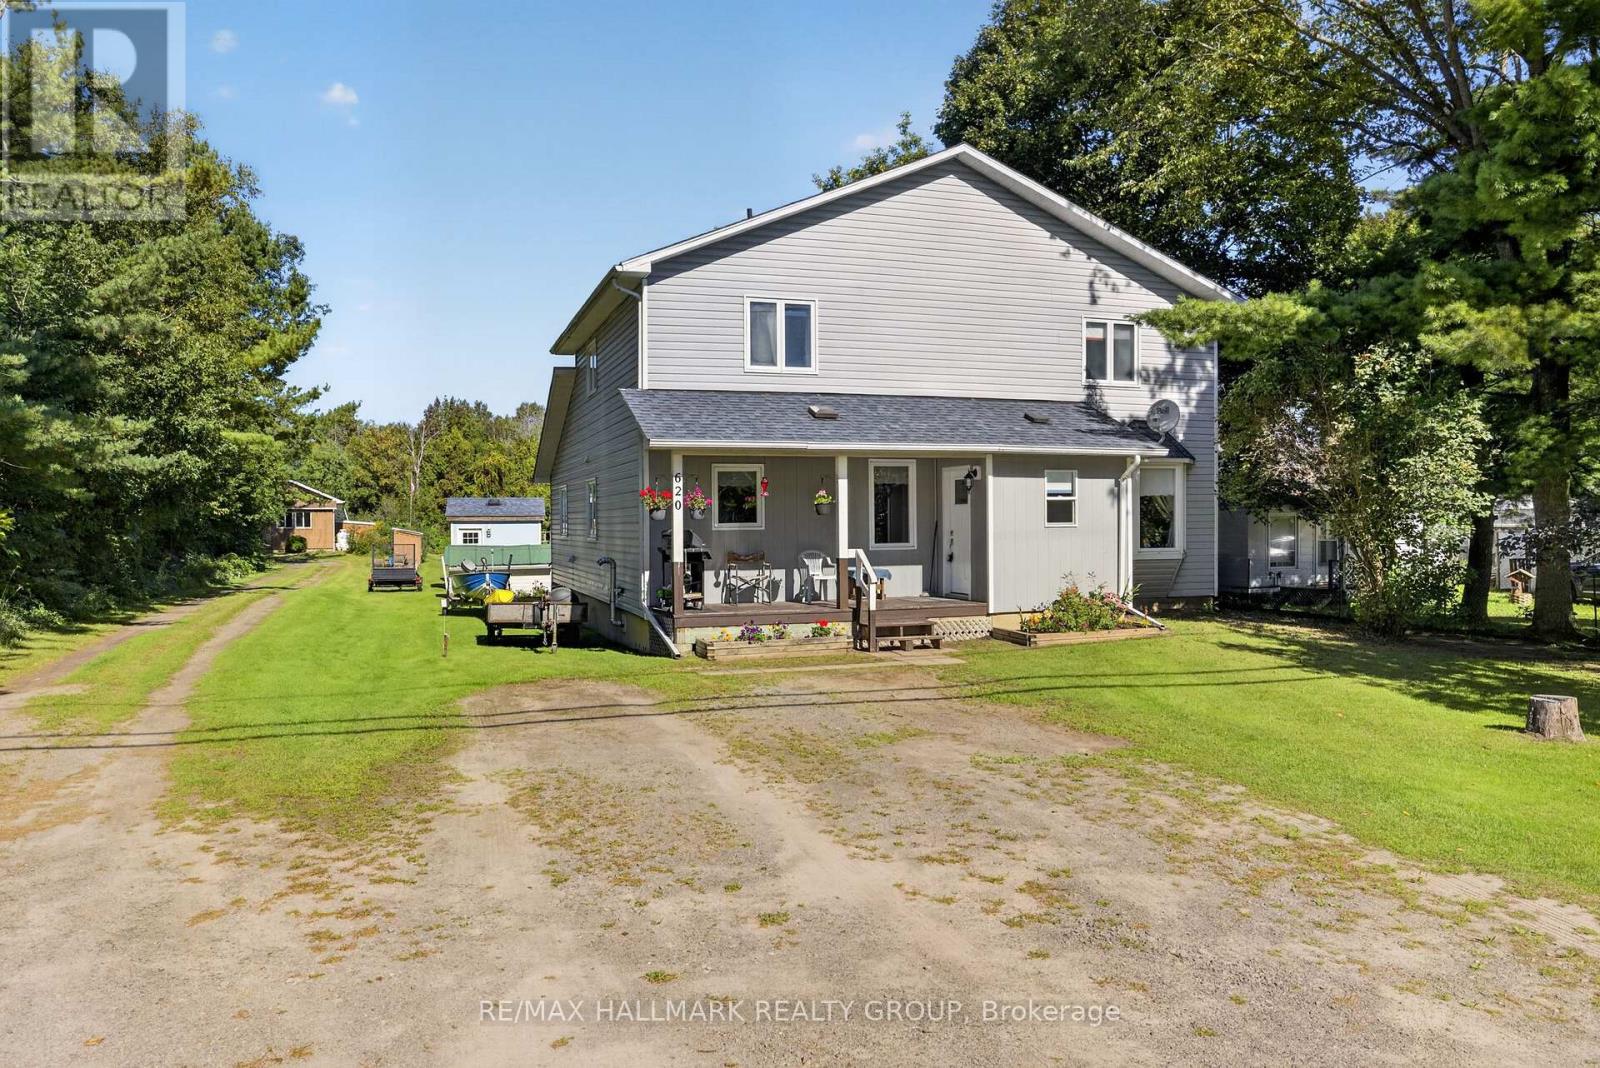
620 Highway 15 South, Rideau Lakes, Ontario
House in 820 - Rideau Lakes (South Elmsley) Twp
6
Beds
Beds
3
Baths
Baths
2000 - 2500 sqft
Sq Ft
Sq Ft
For sale
804 - Merrickville
$445,000
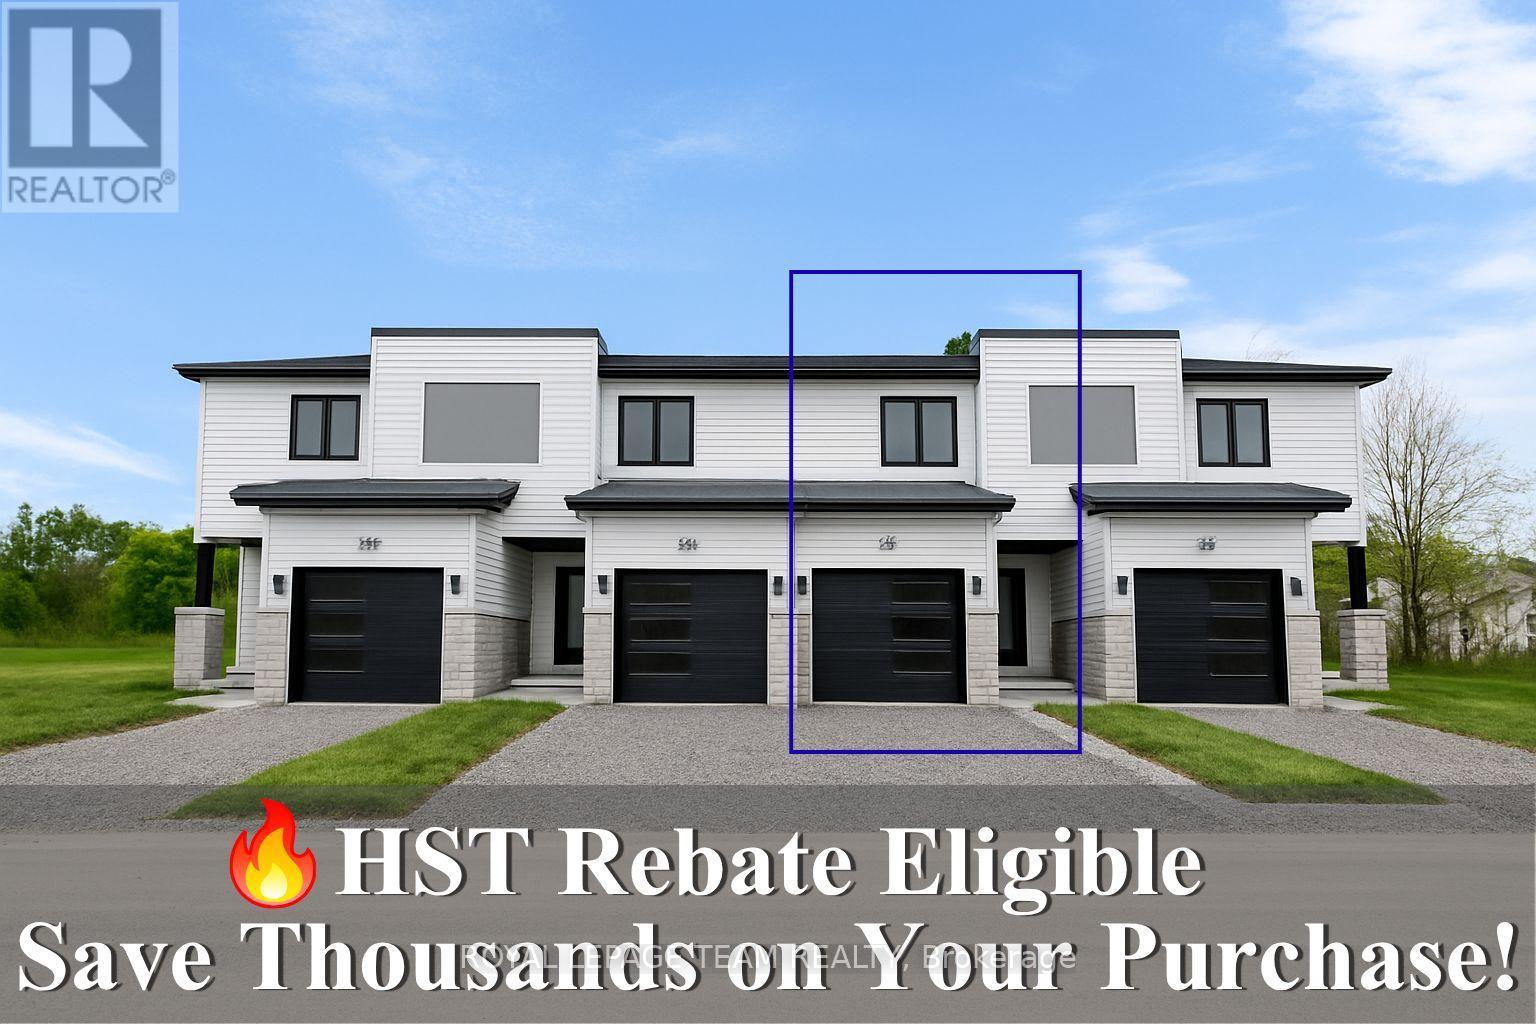
346 Lewis Street W, Merrickville-Wolford, Ontario
Row / Townhouse in 804 - Merrickville
2
Beds
Beds
2
Baths
Baths
1100 - 1500 sqft
Sq Ft
Sq Ft
Ready to a home?
Contact a REALTOR® today!
