

12 Mechanic Street
North Glengarry,
Ontario
K0C1T0
12 Mechanic Street
North Glengarry,
Ontario
K0C1T0
Add this listing to your favourite
Shortlist it to compare later & get quick access from your account.
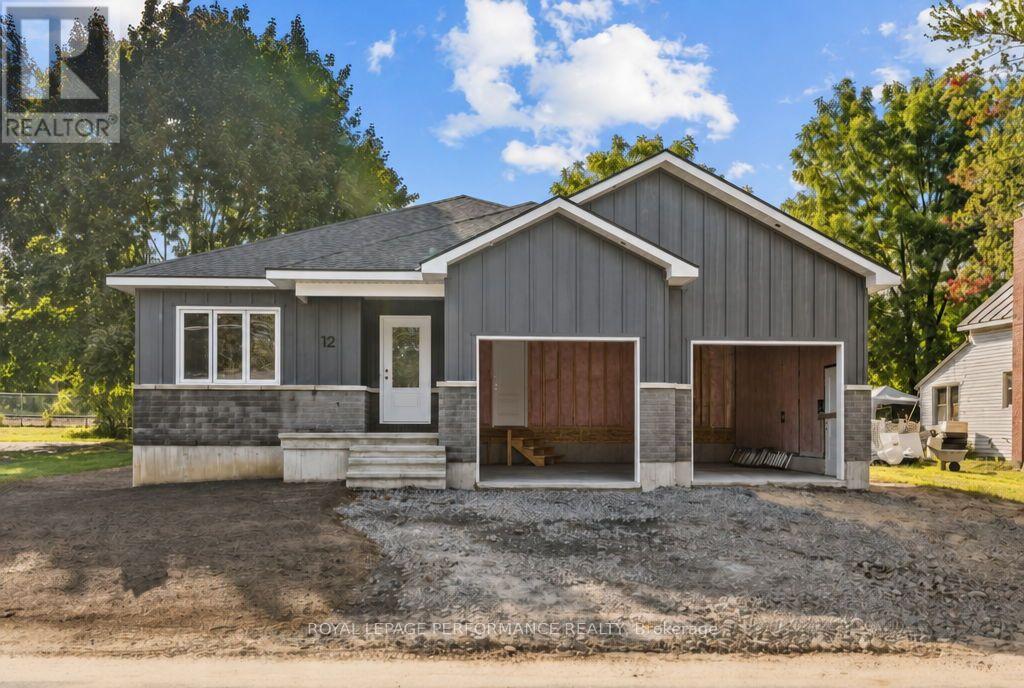
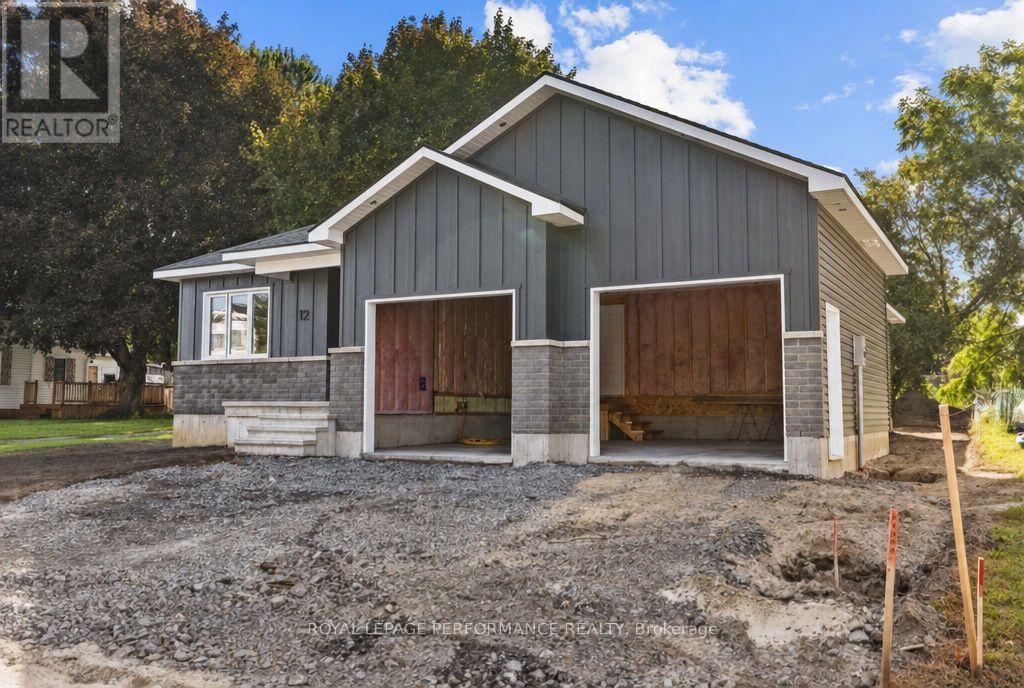
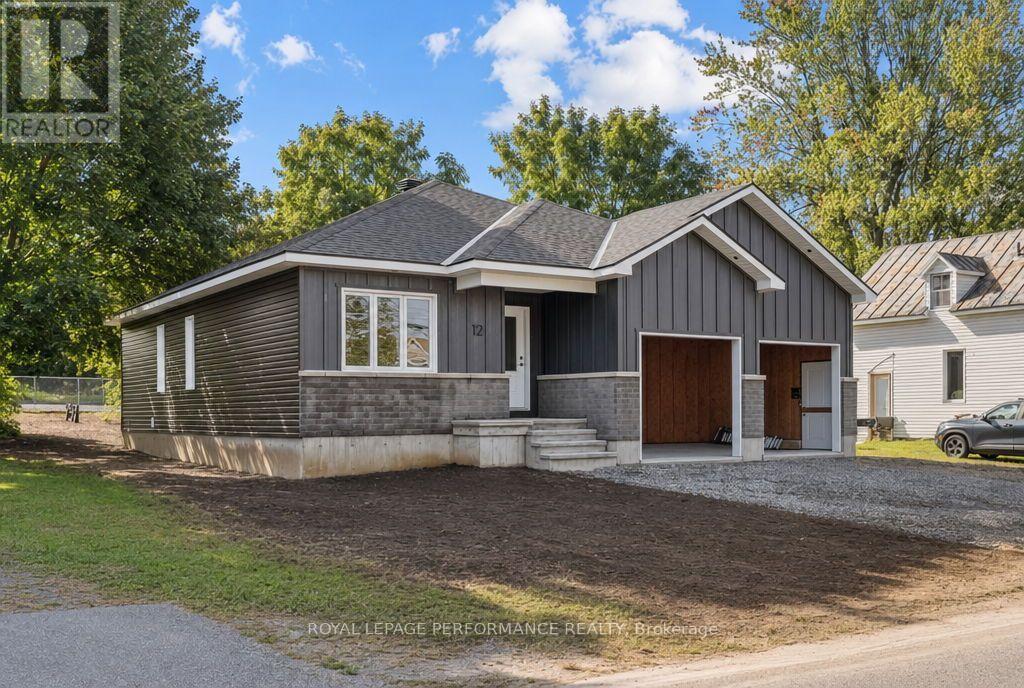
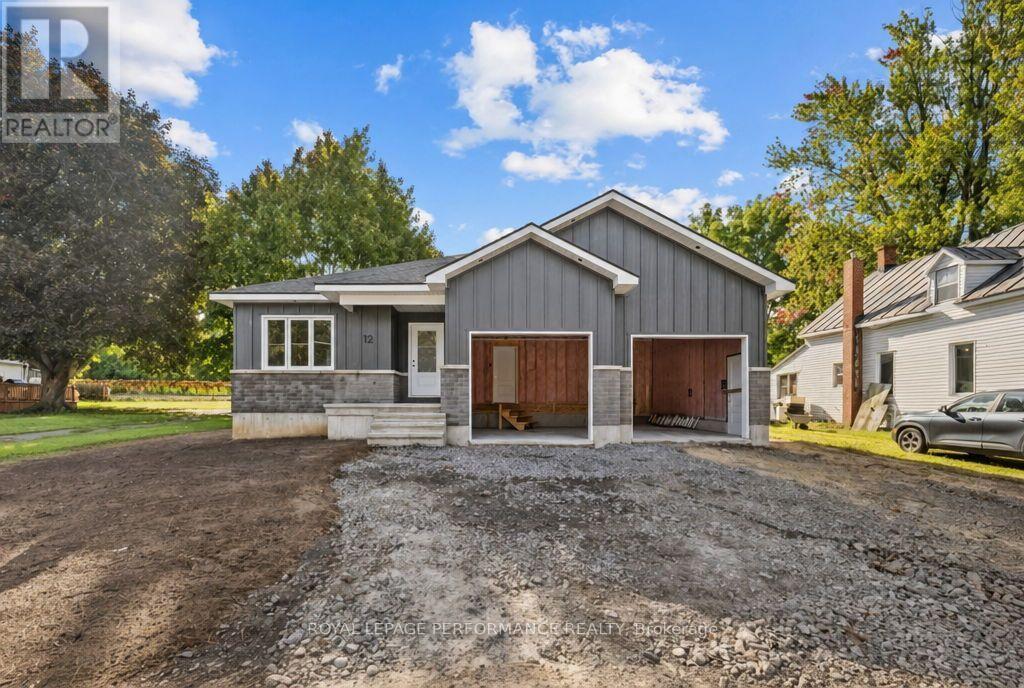


$530,088
Property overview
Building Type
House
Property Type
Single Family
Bedrooms
3
Bathrooms
2
Year Built
Neighbourhood
718 - Maxville
Status
For sale
Highlights
718 - Maxville
House
For sale
Listing description
Discover this Single Family
12 Mechanic Street,
North Glengarry
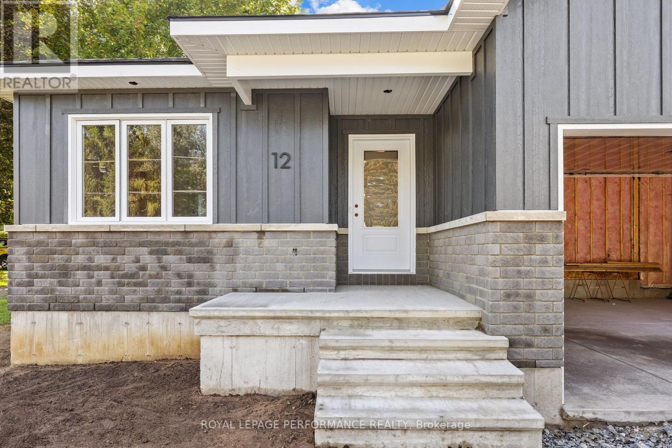
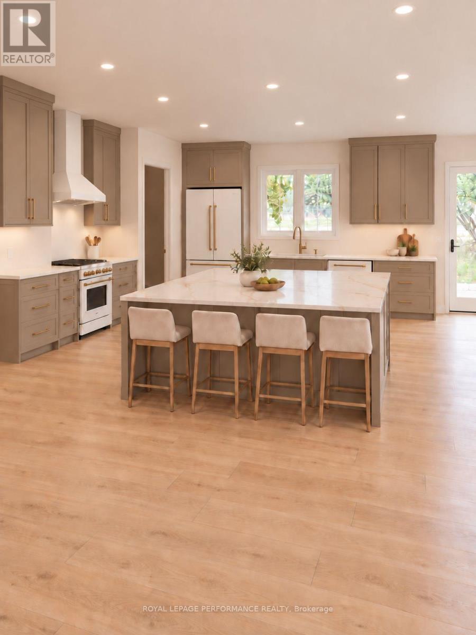
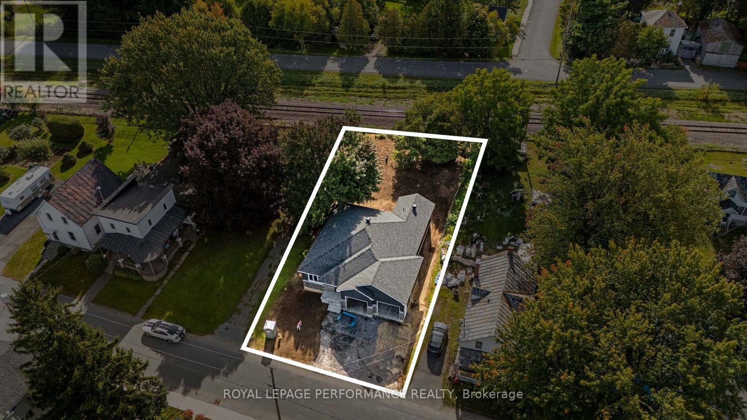
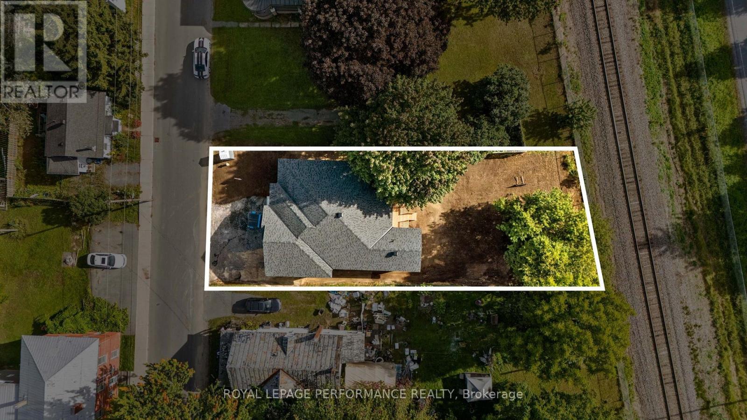
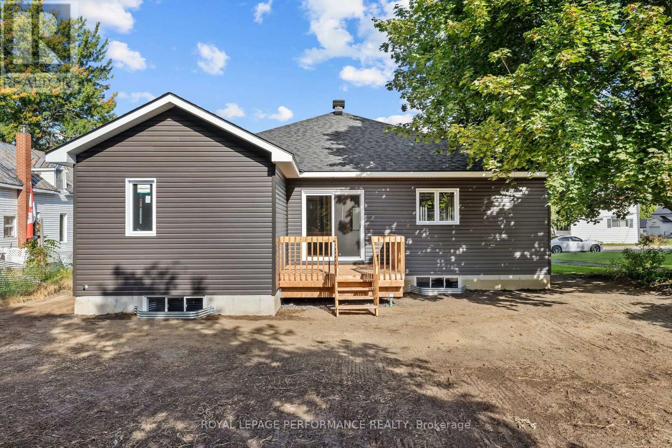
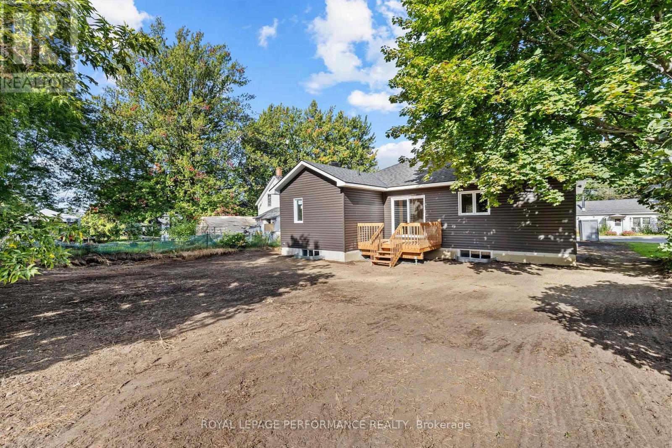
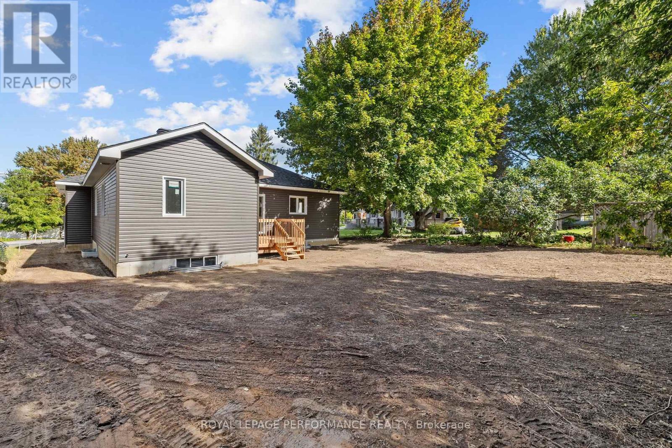
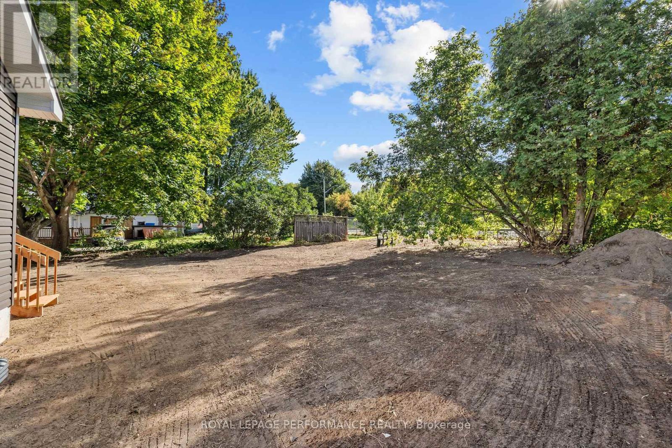
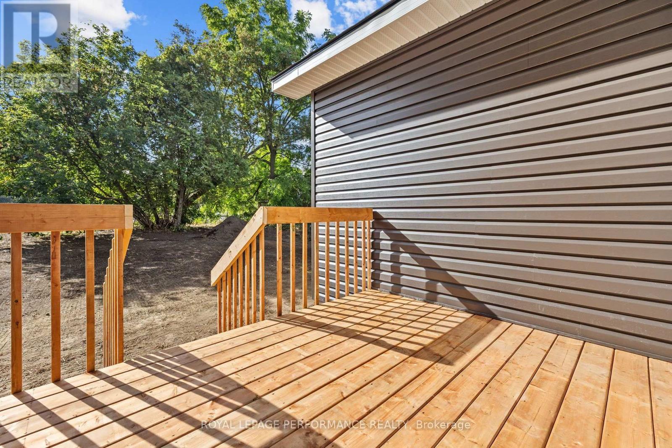
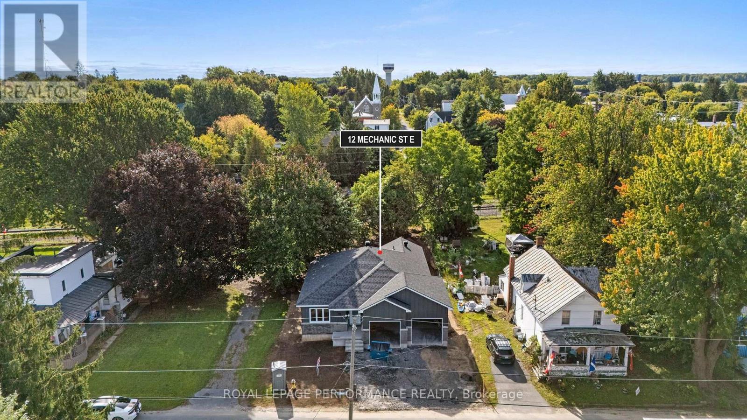
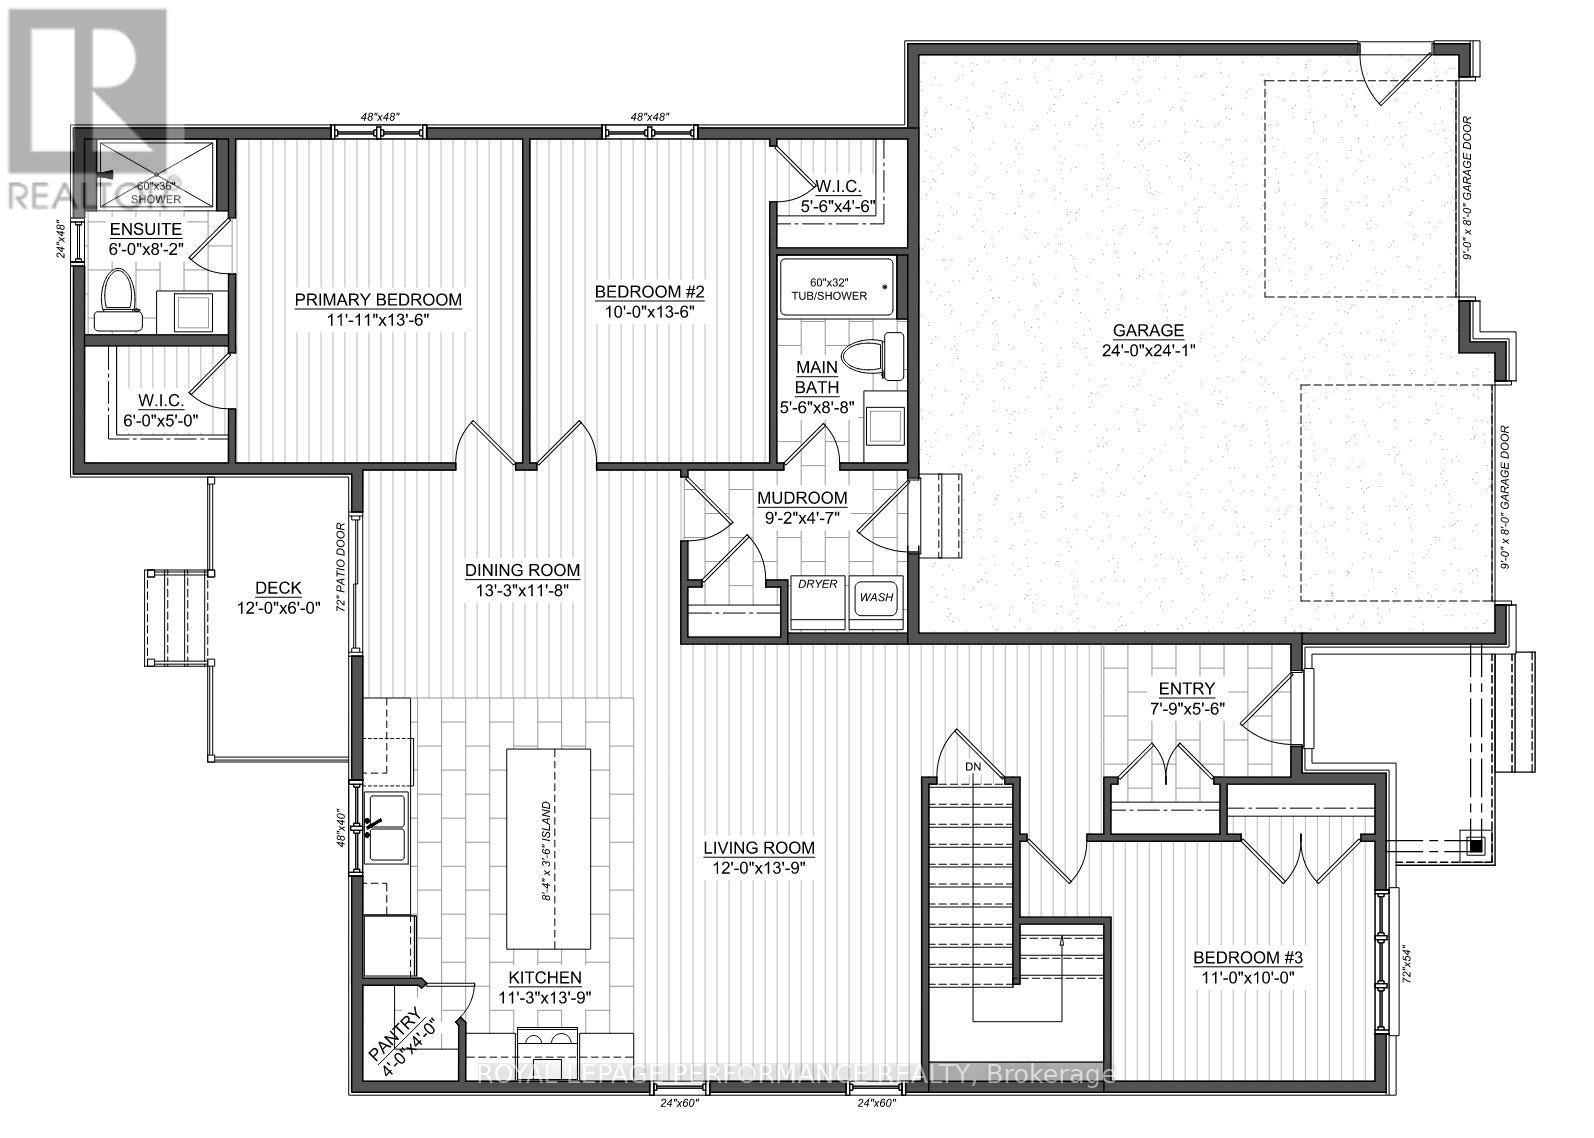
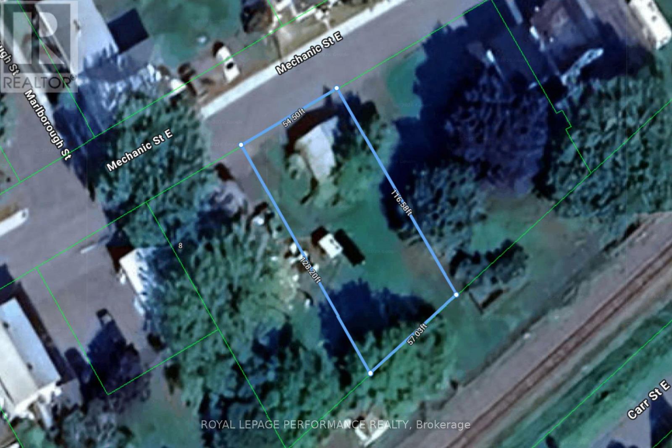
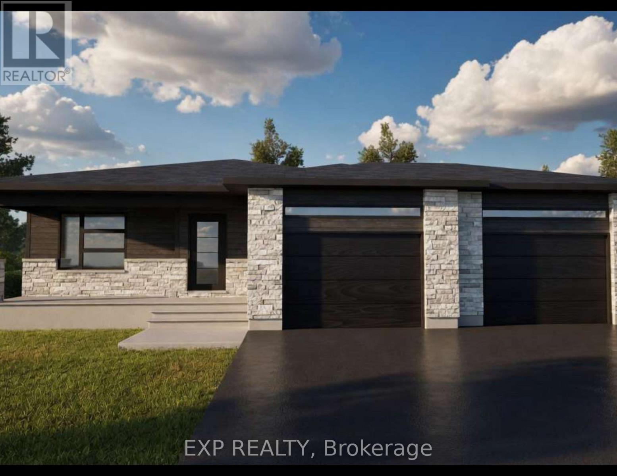
Introducing 12 Mechanic St, a brand new bungalow in the heart of Maxville, crafted by reputable local builder SNL Homes! This thoughtfully designed 3-bedroom, 2-bathroom home offers 1,464 sq ft of bright, open-concept living, a spacious 2-car garage, and an oversized 54' x 118' lot. A wide, welcoming entrance leads into the open-concept living, dining and kitchen area, perfect for everyday living and entertaining. The kitchen is a chef's dream, featuring a large island, walk-in pantry and ample cabinetry. The primary bedroom offers its own ensuite and walk-in closet, complemented by 2 more generously sized bedrooms. A practical mudroom/laundry room right off the garage keeps daily life organized. Construction is well underway, with occupancy as early as November 2026. Pricing, specs and details may be subject to change without notice. Renderings are concepts only and may differ from final construction plans. Price shown is net of New Rebates; such New Rebates are subject to the enactment of federal and provincial legislation, and the purchase price is at all times subject to the terms of any APS between the builder and the buyer. (id:64373)
Upcoming viewings
45.287353
-74.8571004
12 Mechanic Street, North Glengarry, Ontario, K0C1T0
Loading WalkScore data...
Walk Score®
Transit Score®
Bike Score®
Walkability Snapshot
Understand how walkable, transit-friendly & bikeable this neighbourhood really is.
Scores are powered by Walk Score® and reflect access to daily essentials, transit and bike routes near this area.
🚶Walk Score®
🚊Transit Score
🚲Bike Score
Liveability scores for this neighbourhood
Powered by Walk Score®
Use these scores as a quick guide only. Check local transit, bike paths
and walk routes to plan your day-to-day life.
Google Maps
Explore the exact location, nearby amenities, and community vibe.
Listing Details
Last updated:
2026-10-06
Key facts
Price
$530,088
Ownership
Freehold
Property type
Single Family
Bedrooms
3
Bathrooms
2
Stories
1
Interior size
1100 - 1500 sqft
Year built / Age
New building
Parking options
Attached Garage, Garage
Total spaces
4
Interior & features
Cooling
Central air conditioning
Heating
Forced air
Heating fuel
Propane
Basement
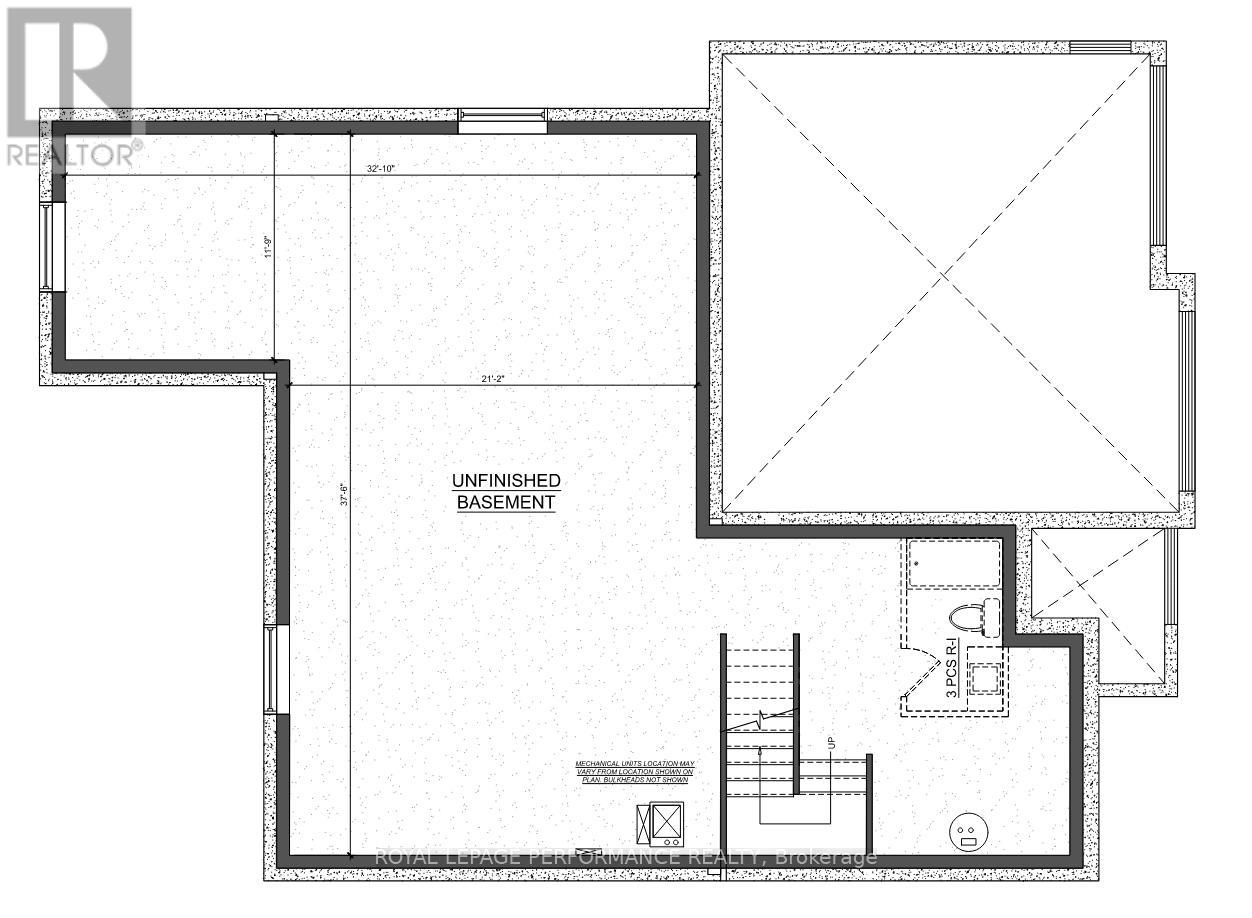
N/A (Unfinished)
Fireplace
False
Exterior finish
Stone, Vinyl siding
Lot, amenities & extras
Lot size
54.5 x 116.6 FT
Water
Municipal water
Sewer
Sanitary sewer
Mortgage Calculator
$500,000
$100,000
$5,000,000
Adjust the total amount you plan to borrow.
5%
1%
15%
25 years
10 years
40 years
Monthly Payment
$0
This is an approximate monthly payment based on your inputs.
Total Interest Paid
$0
Add this listing to your favourite
Shortlist it to compare later & get quick access from your account.

Comparables
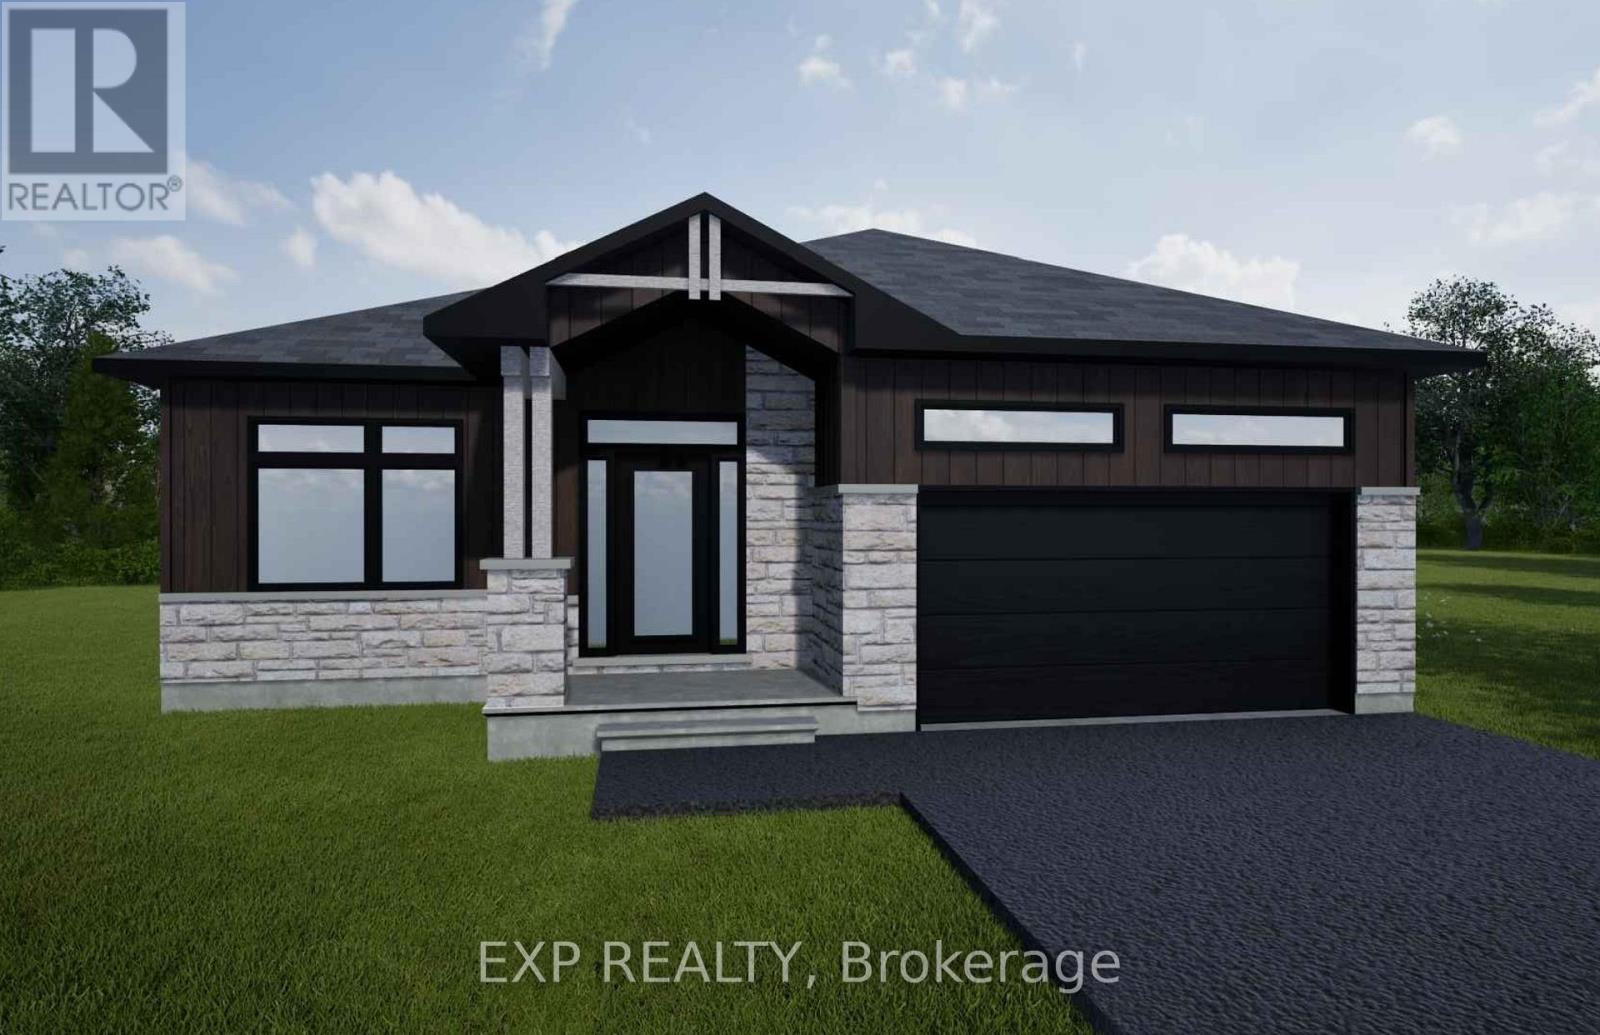
For sale
709 - Finch
$530,000
Lot 3 1 Finch Street, North Stormont, Ontario
House in 709 - Finch
3
Beds
Beds
2
Baths
Baths
1100 - 1500 sqft
Sq Ft
Sq Ft
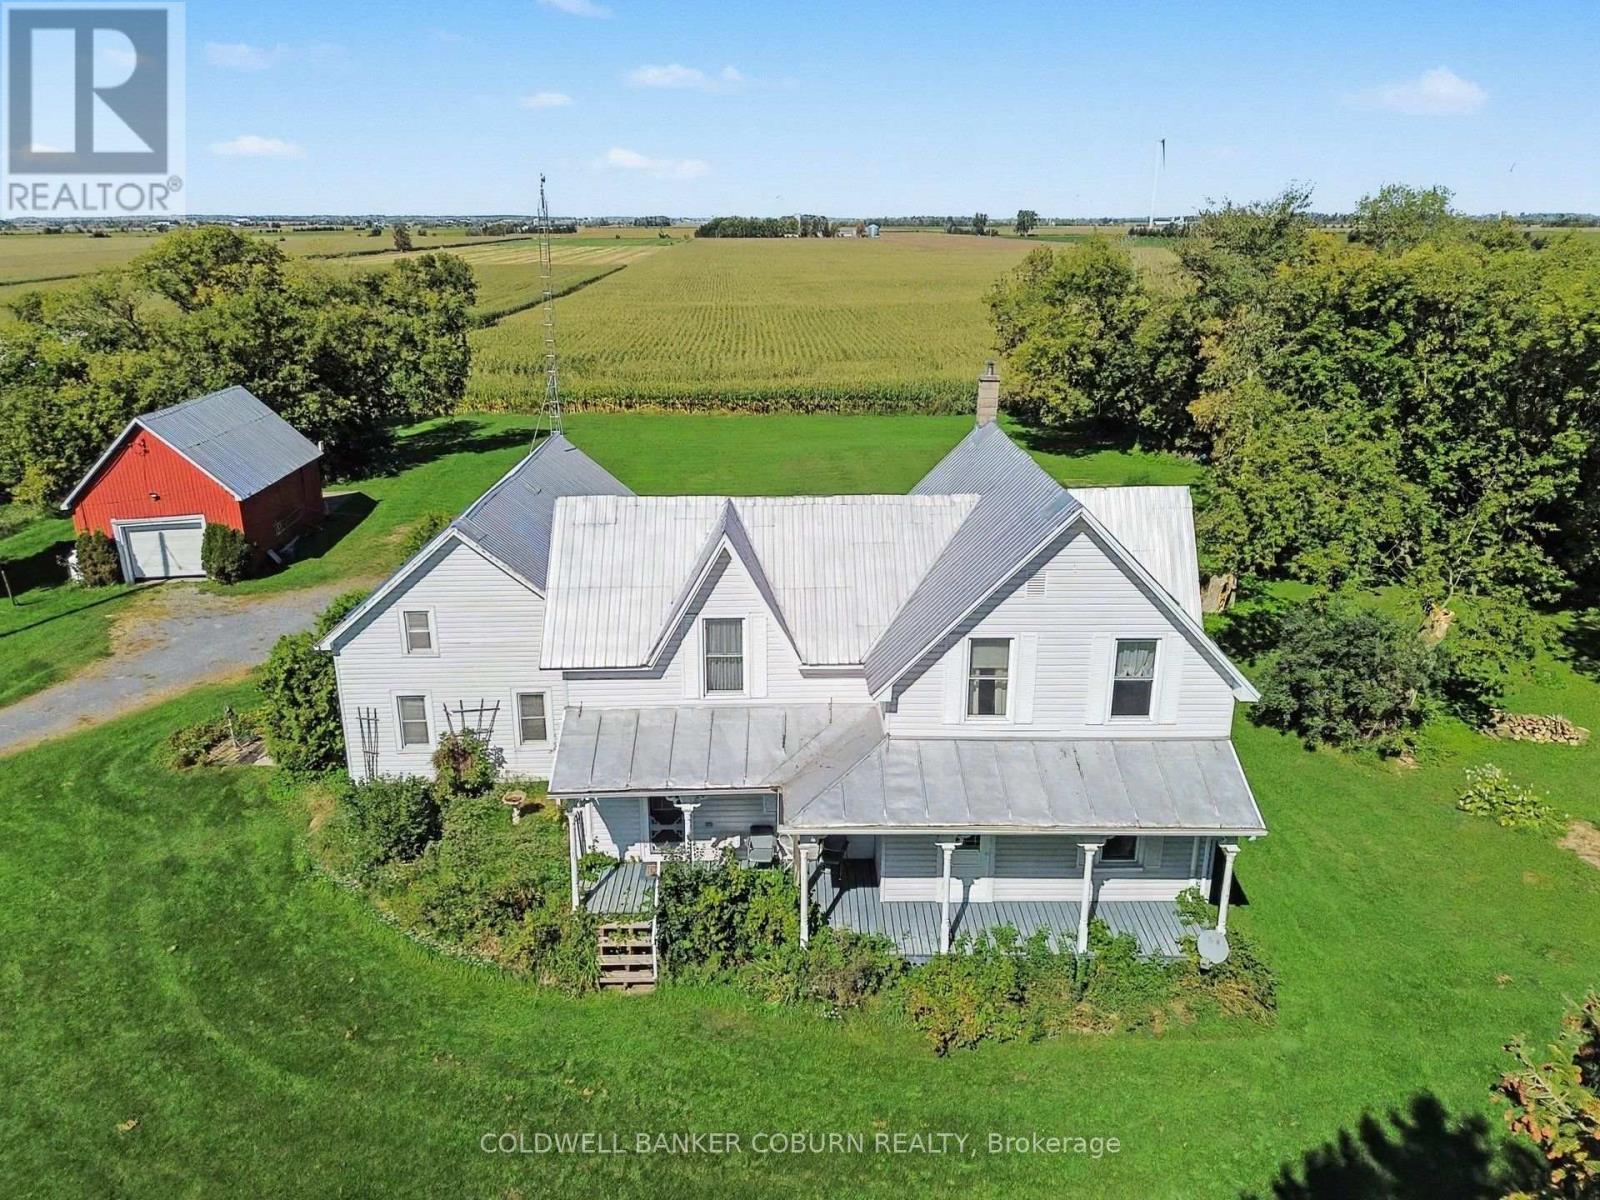
For sale
711 - North Stormont (Finch) Twp
$529,900
14317 County 43 Road, North Stormont, Ontario
House in 711 - North Stormont (Finch) Twp
3
Beds
Beds
2
Baths
Baths
1500 - 2000 sqft
Sq Ft
Sq Ft
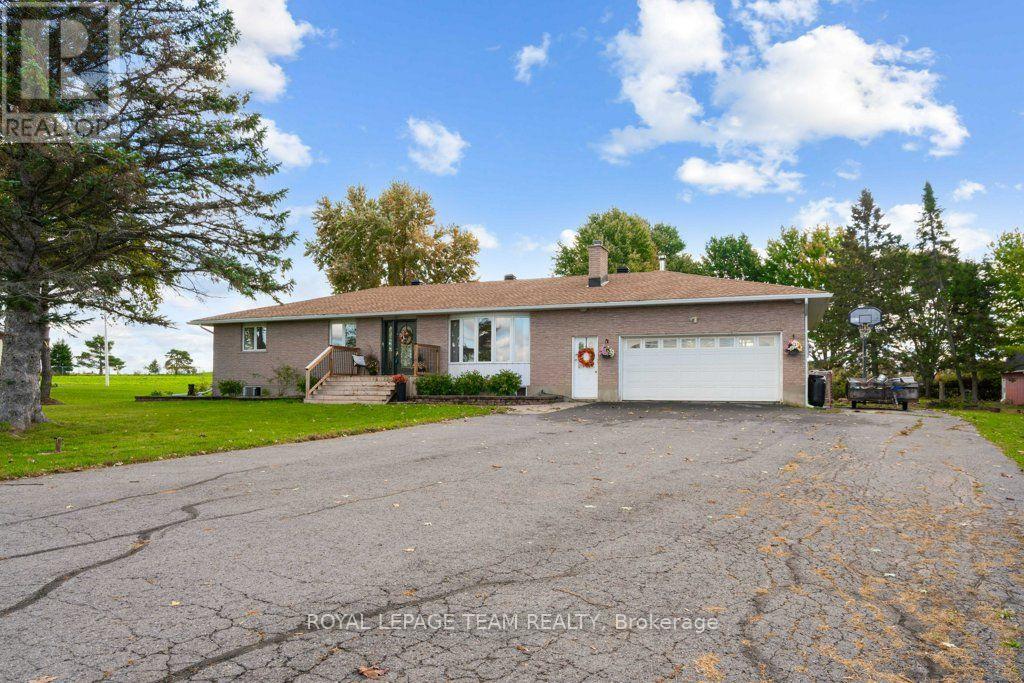
For sale
704 - South Dundas (Williamsburgh) Twp
$535,000
12570 County 18 Road, South Dundas, Ontario
House in 704 - South Dundas (Williamsburgh) Twp
3
Beds
Beds
3
Baths
Baths
1500 - 2000 sqft
Sq Ft
Sq Ft
For sale
705 - Chesterville
$544,900
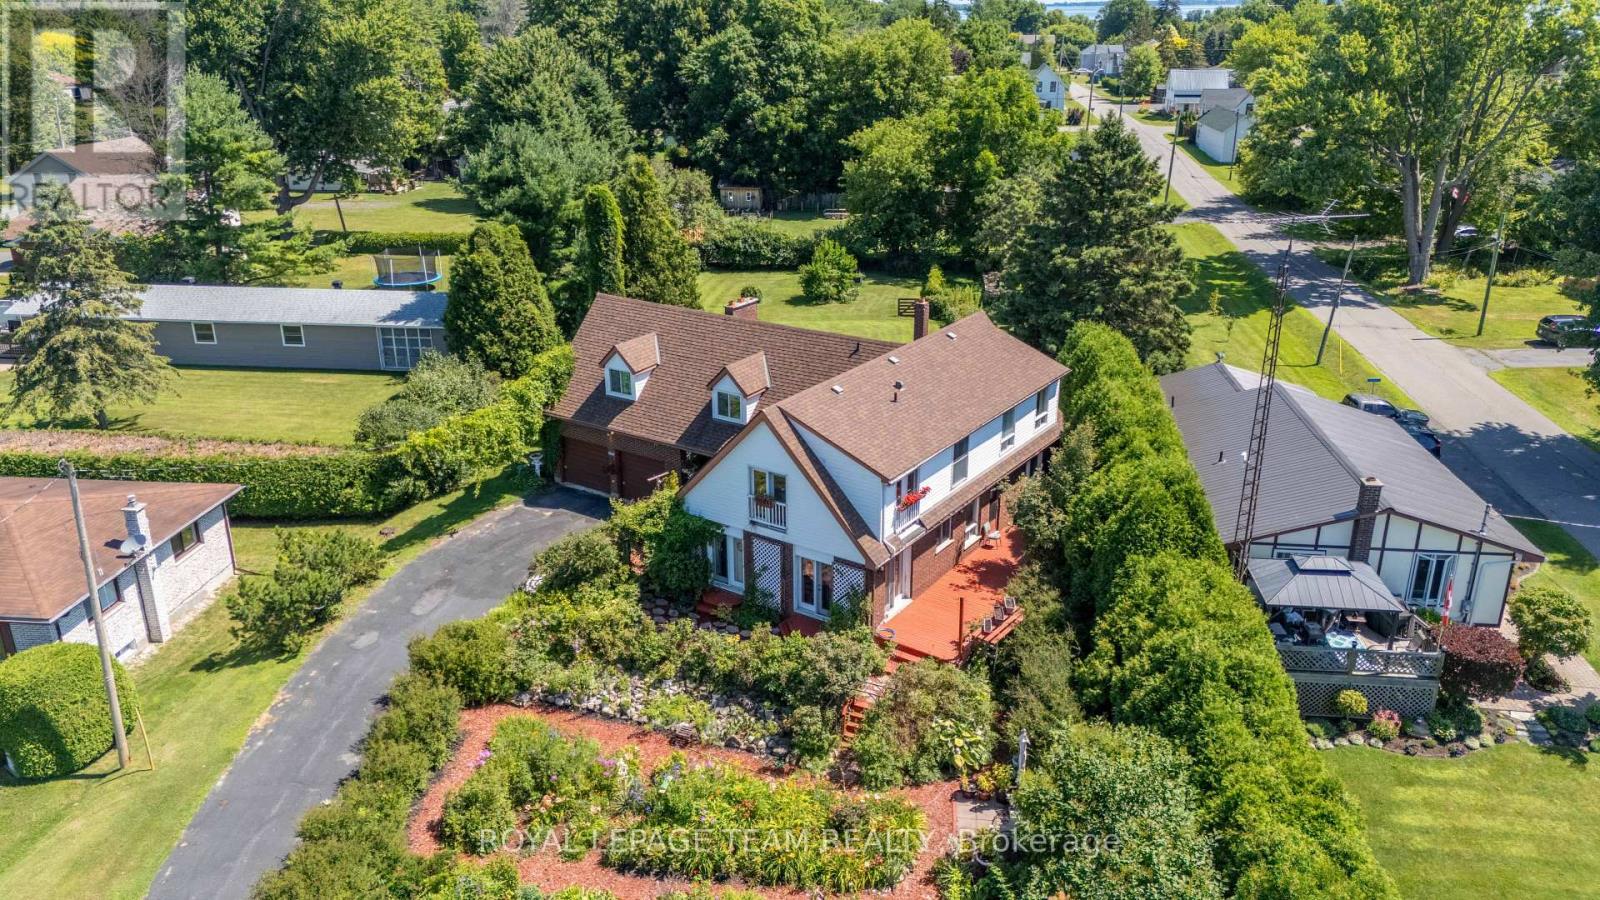
242 Queen Street, North Dundas, Ontario
House in 705 - Chesterville
2
Beds
Beds
1
Baths
Baths
1100 - 1500 sqft
Sq Ft
Sq Ft
For sale
704 - South Dundas (Williamsburgh) Twp
$545,000
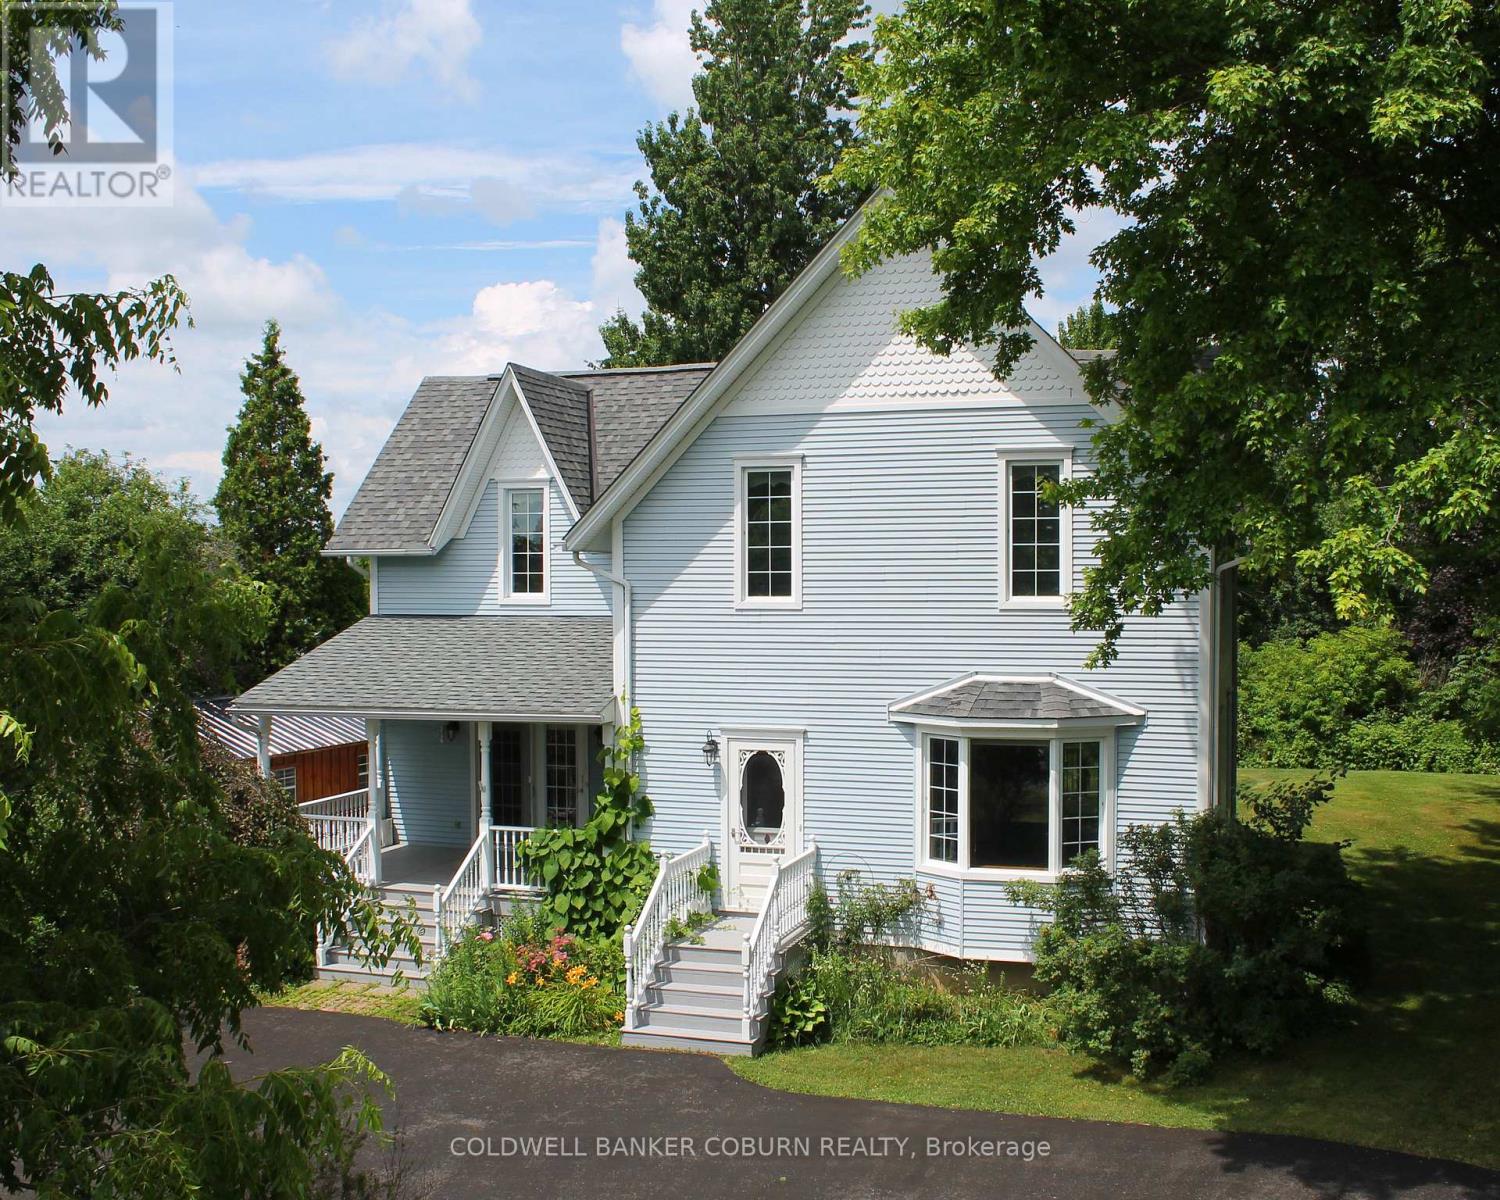
5687 Cherry Street, South Dundas, Ontario
House in 704 - South Dundas (Williamsburgh) Twp
5
Beds
Beds
2
Baths
Baths
2000 - 2500 sqft
Sq Ft
Sq Ft
For sale
703 - South Dundas (Matilda) Twp
$514,900
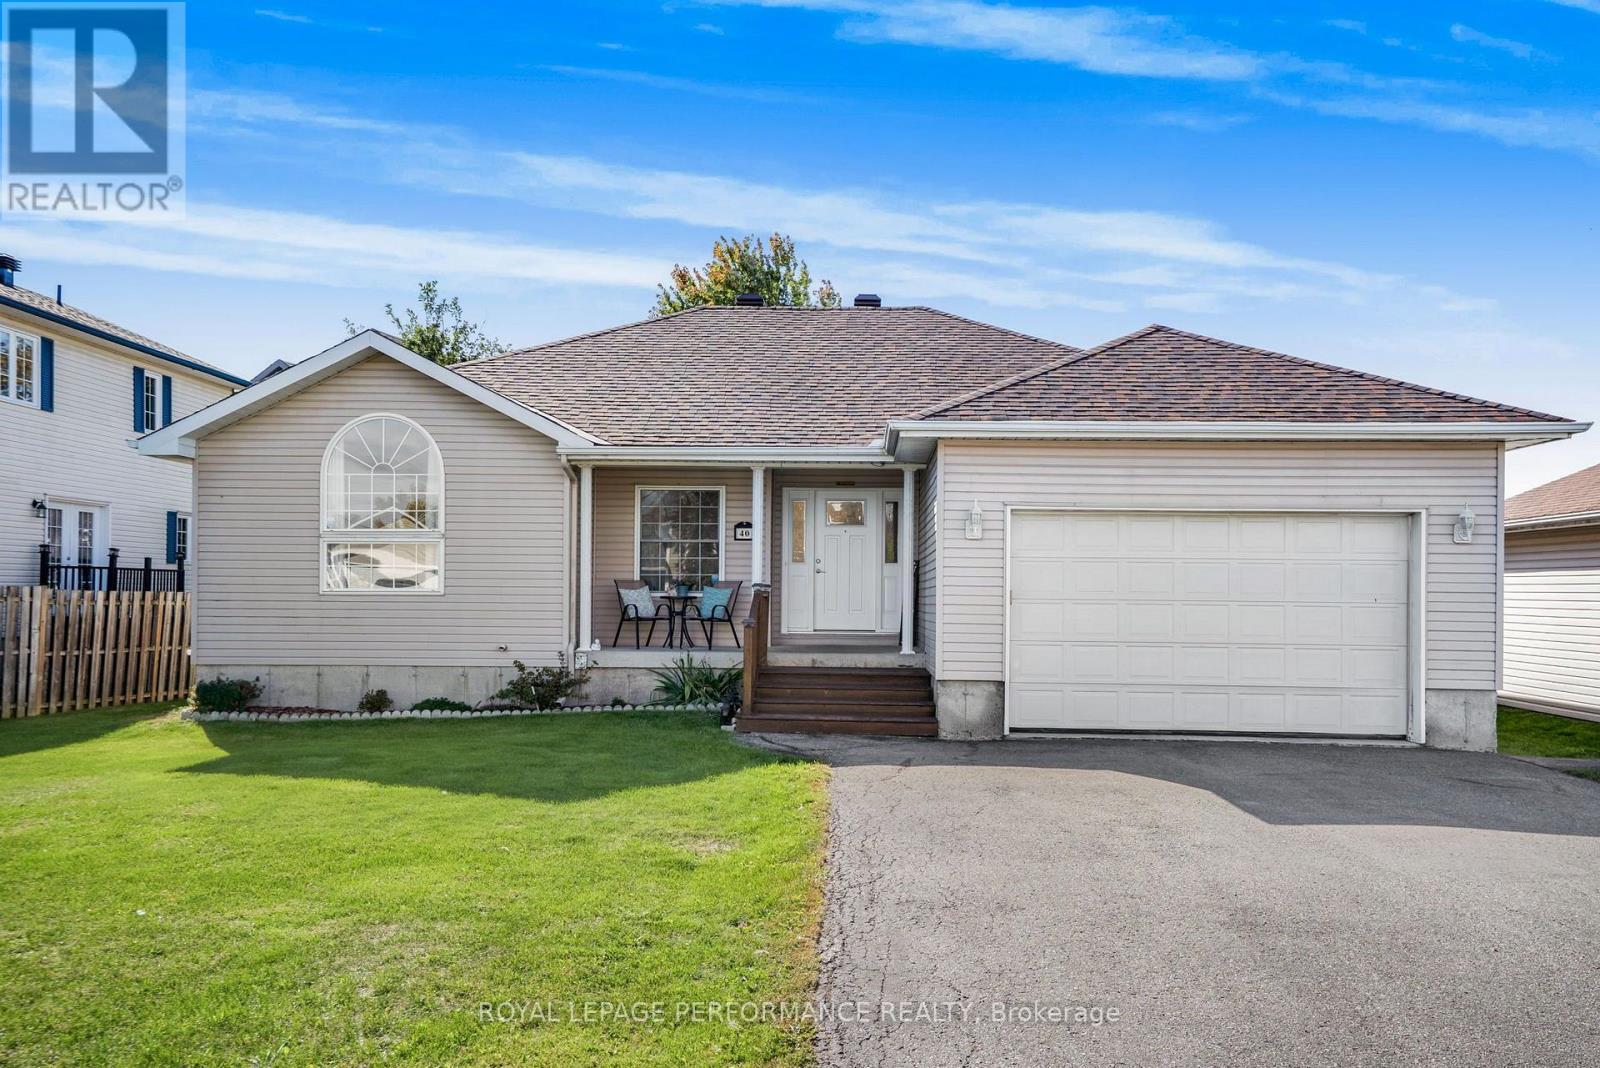
11719 Lakeshore Drive, South Dundas, Ontario
House in 703 - South Dundas (Matilda) Twp
3
Beds
Beds
3
Baths
Baths
1500 - 2000 sqft
Sq Ft
Sq Ft
For sale
705 - Chesterville
$549,900
40 Lori Lane, North Dundas, Ontario
House in 705 - Chesterville
5
Beds
Beds
3
Baths
Baths
1100 - 1500 sqft
Sq Ft
Sq Ft
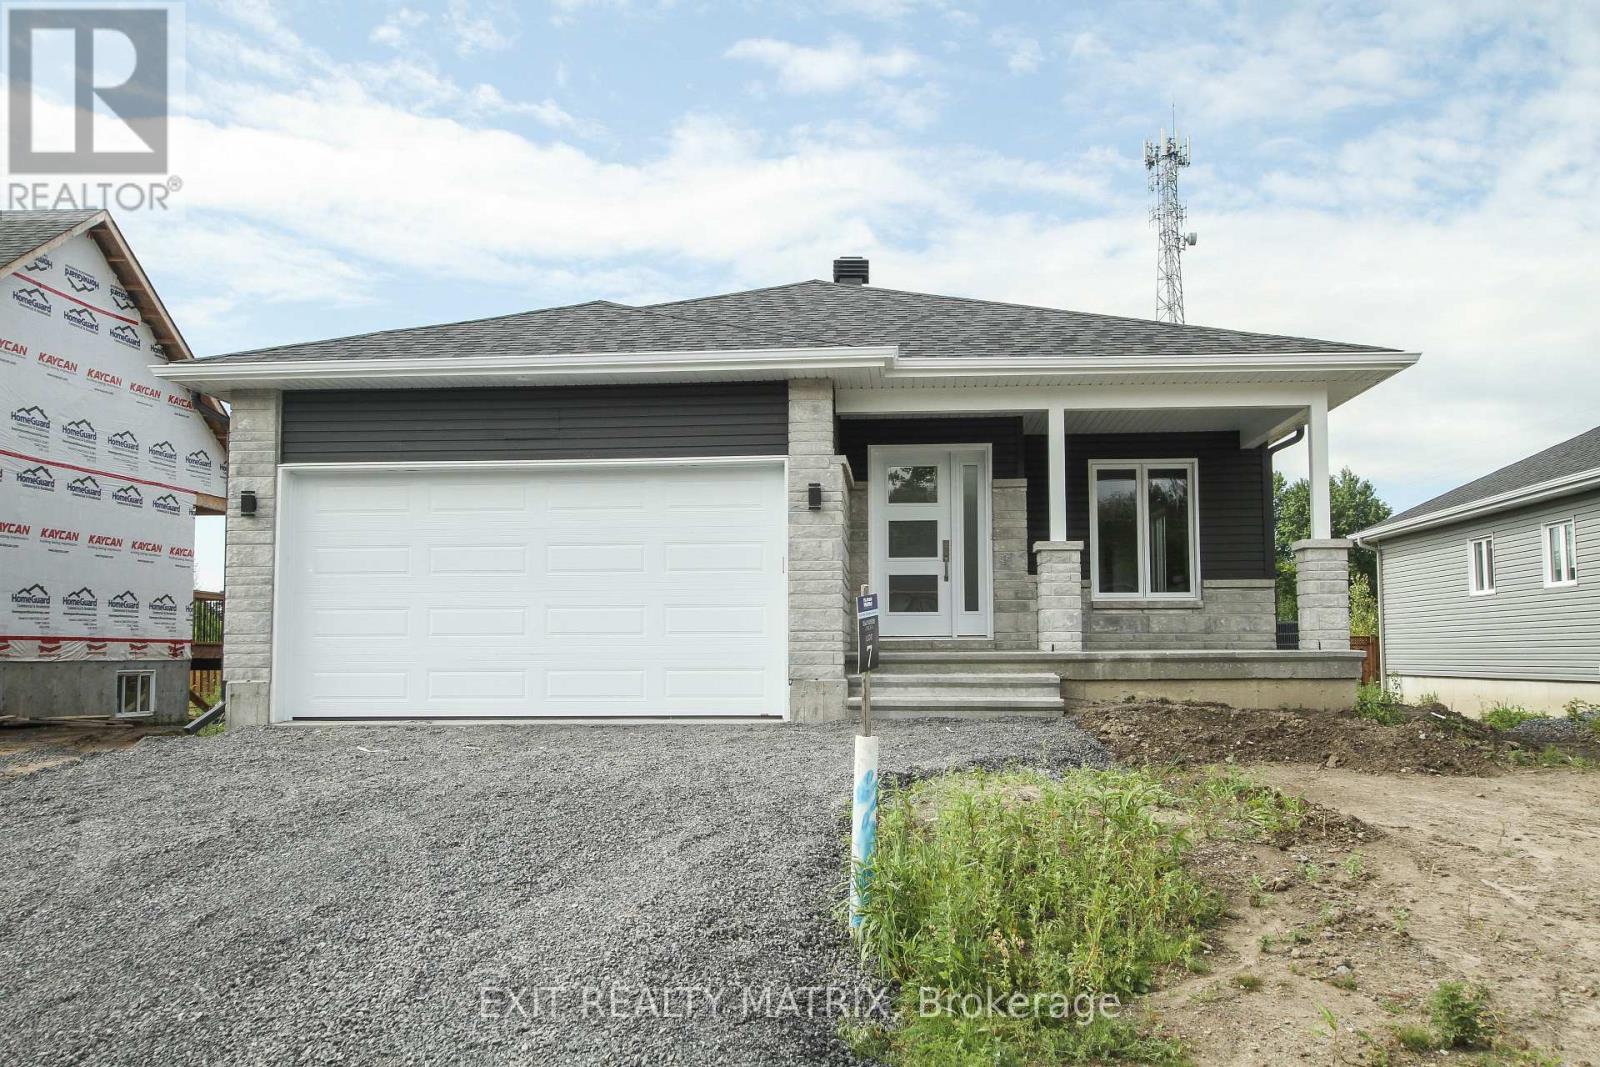
For sale
716 - South Stormont (Cornwall) Twp
$551,900
22 Glenco Road, South Stormont, Ontario
House in 716 - South Stormont (Cornwall) Twp
2
Beds
Beds
2
Baths
Baths
1100 - 1500 sqft
Sq Ft
Sq Ft
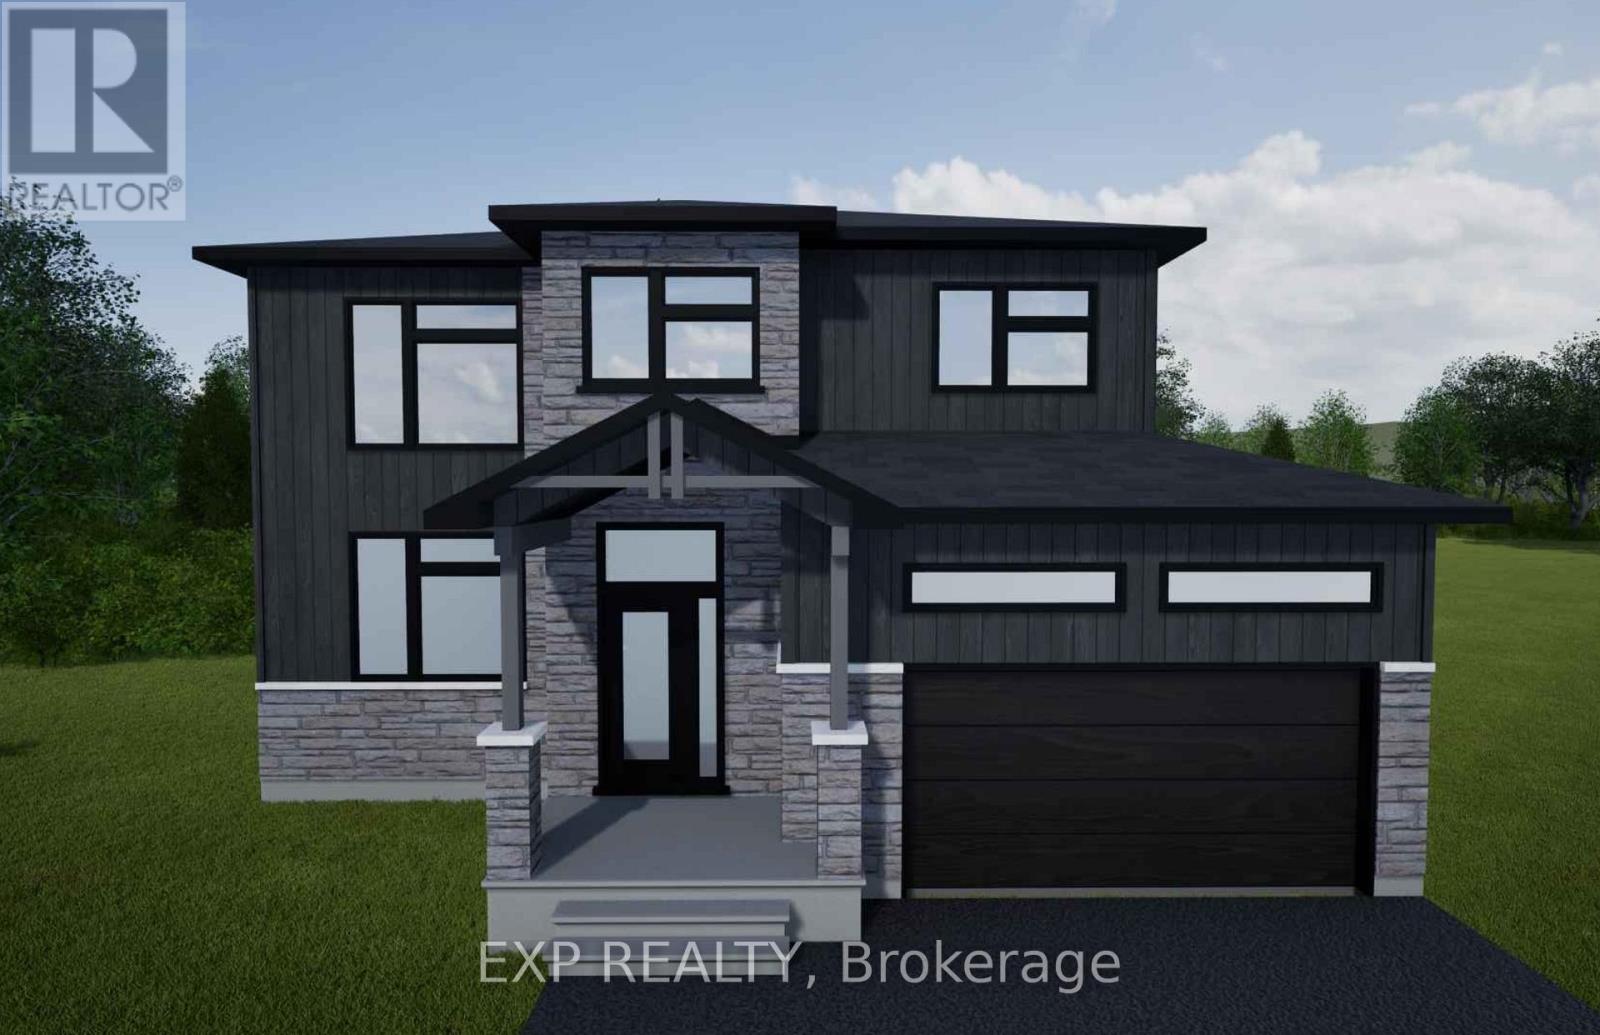
For sale
709 - Finch
$552,100
Lot 2 1 Finch Street, North Stormont, Ontario
House in 709 - Finch
3
Beds
Beds
3
Baths
Baths
1500 - 2000 sqft
Sq Ft
Sq Ft
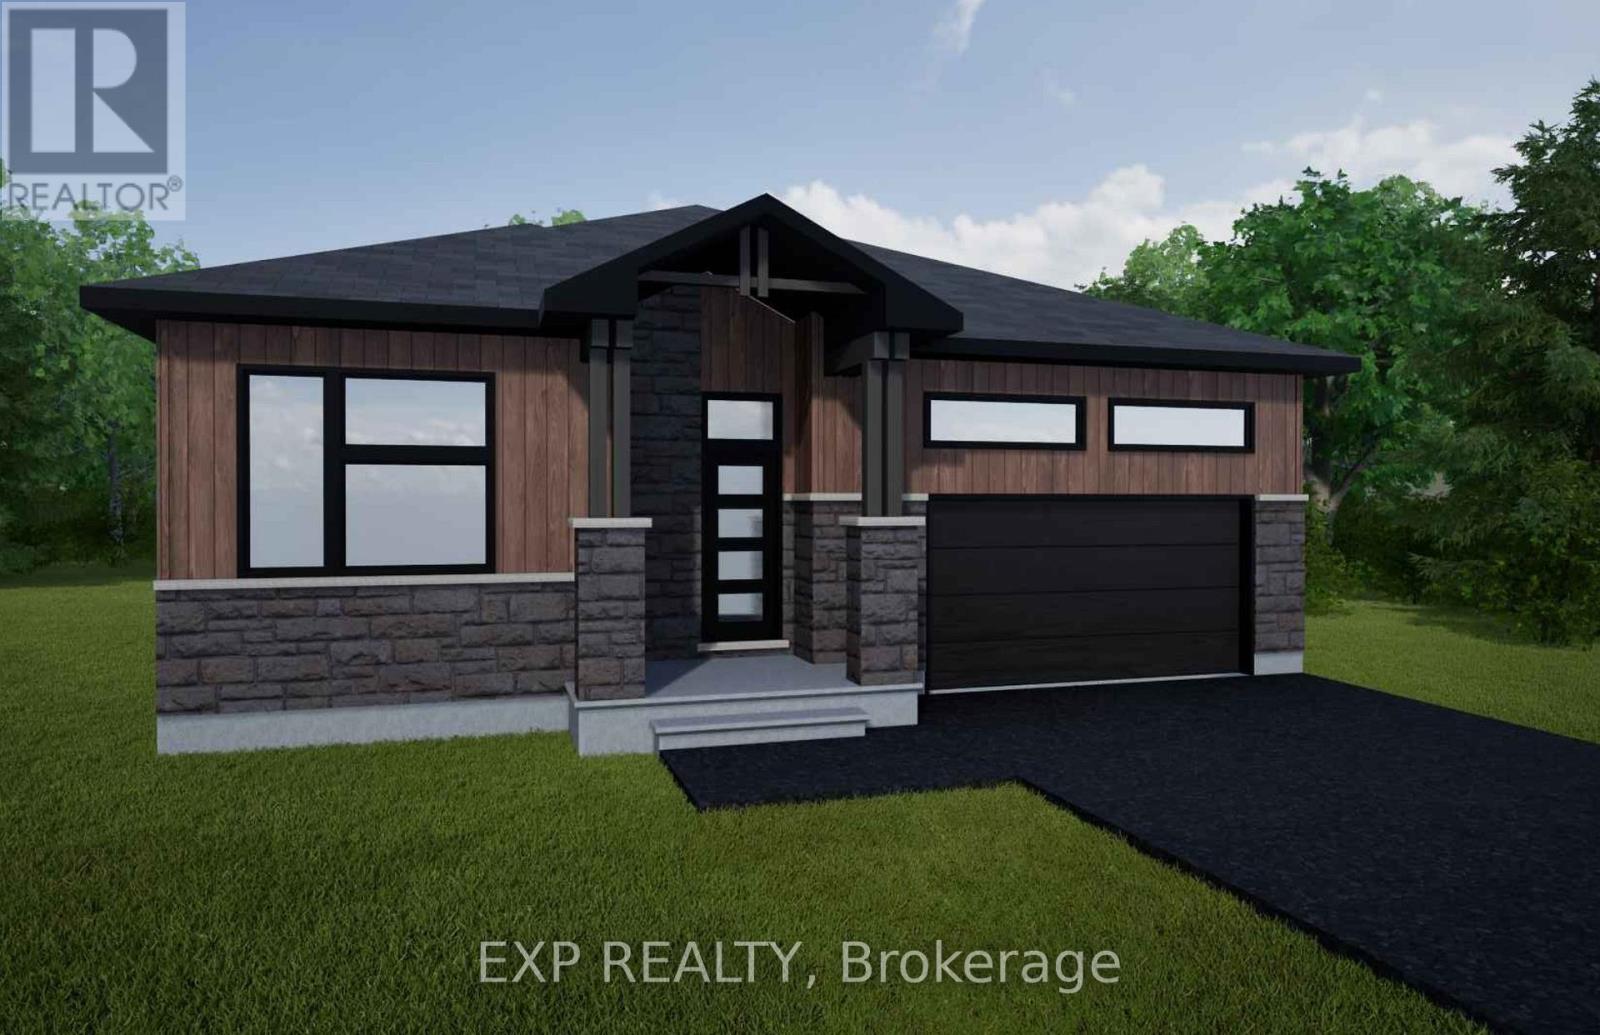
For sale
709 - Finch
$503,500
Lot 6 1 Finch Street, North Stormont, Ontario
House in 709 - Finch
3
Beds
Beds
1
Baths
Baths
1100 - 1500 sqft
Sq Ft
Sq Ft
Ready to a home?
Contact a REALTOR® today!
