

12 Kittansett Court
Ottawa,
Ontario
K2S1B9
12 Kittansett Court
Ottawa,
Ontario
K2S1B9
Add this listing to your favourite
Shortlist it to compare later & get quick access from your account.


$530,000
Property overview
Building Type
Row / Townhouse
Property Type
Single Family
Bedrooms
2
Bathrooms
2
Year Built
Neighbourhood
8202 - Stittsville (Central)
Status
For sale
Highlights
8202 - Stittsville (Central)
Row / Townhouse
For sale
Listing description
Discover this Single Family
12 Kittansett Court,
Ottawa
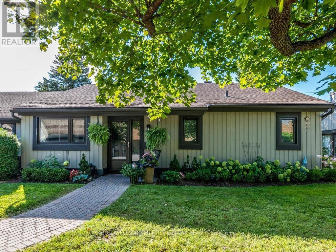
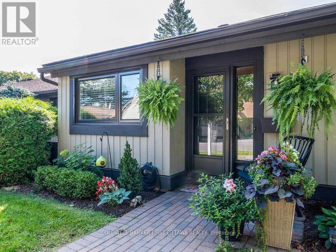
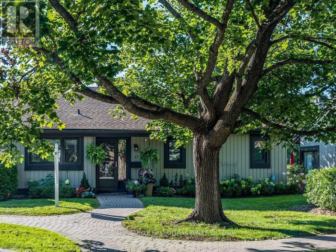
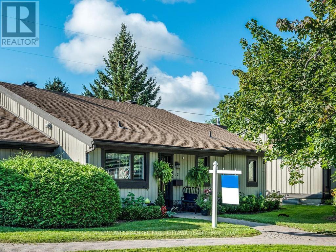
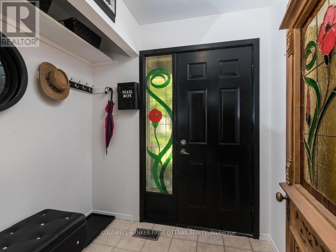
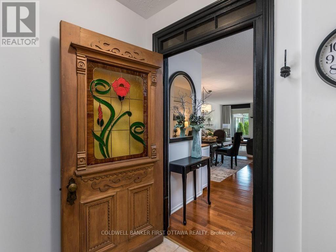
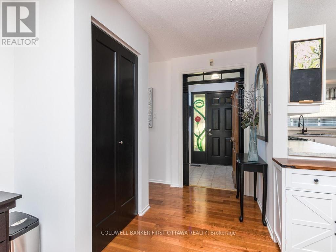
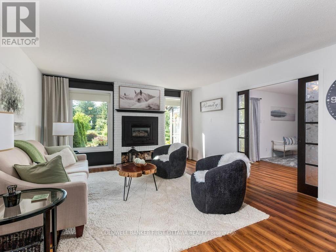
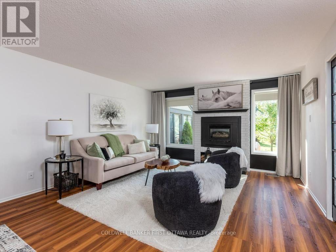
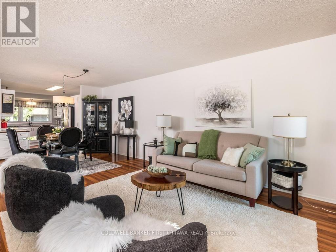
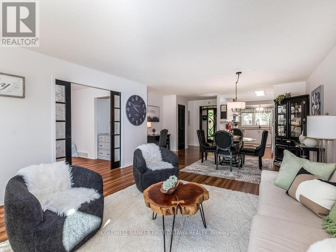
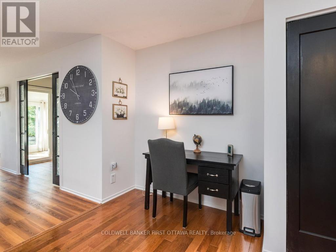
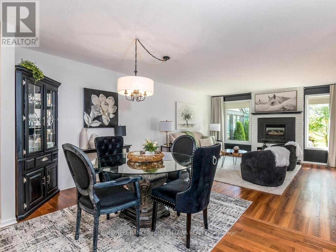
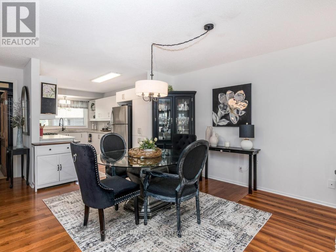
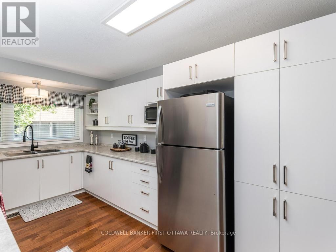
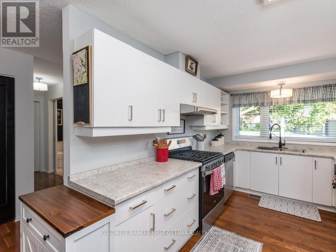
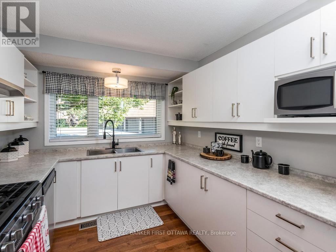
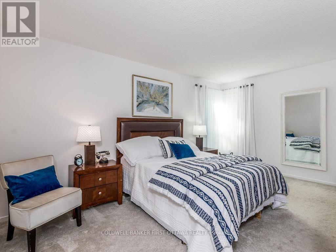
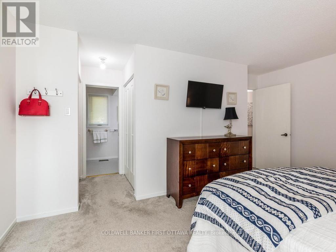
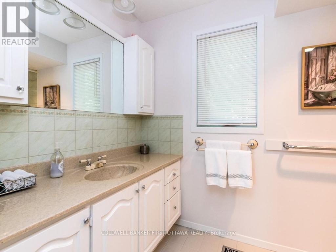
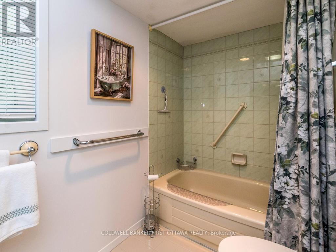
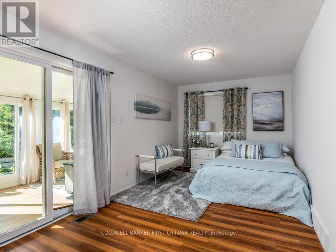
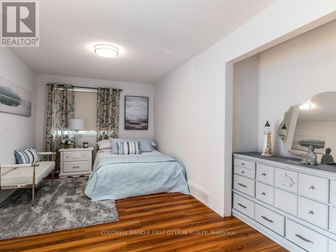
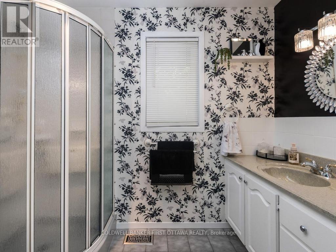
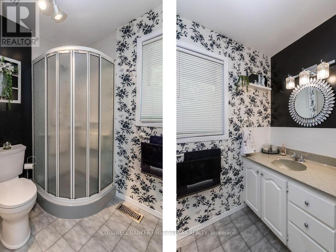
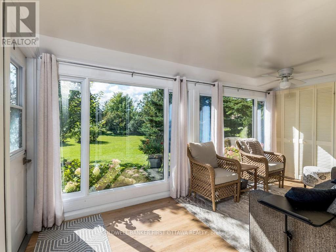
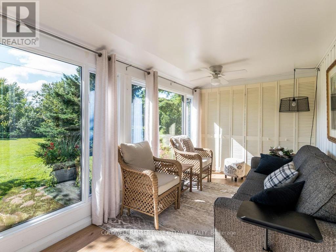
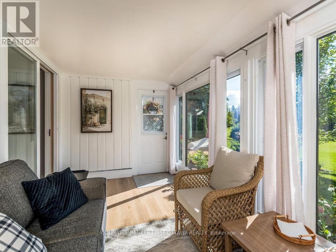
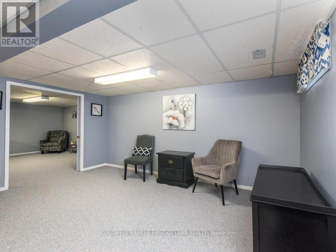
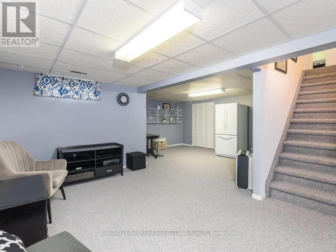
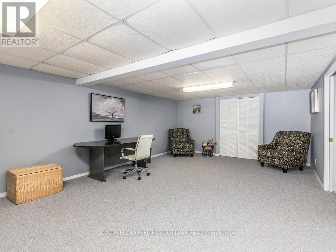
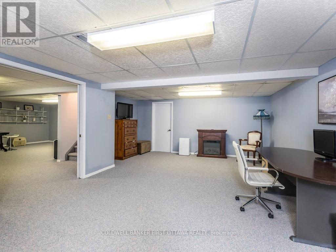
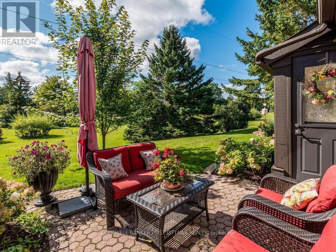
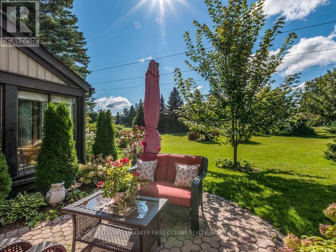
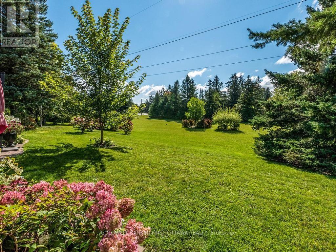
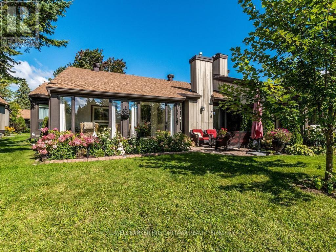
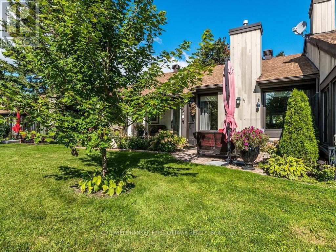
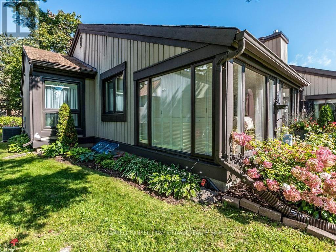
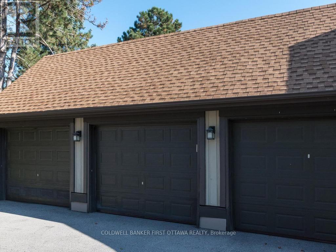
Welcome to 12 Kittansett Court, a beautifully maintained 2-bedroom, 2-bathroom bungalow end-unit offering comfortable, easy living in the desirable Amberwood Village community. Ideal for those looking to simplify without sacrificing space, this home offers the convenience of condominium living, a detached single-car garage, private outdoor space and a peaceful setting with no rear neighbours. The bright main level features a comfortable open-concept design with the updated kitchen (2021) overlooking the dining and living areas. The living room offers a cozy gas fireplace, while the sun-filled solarium is a wonderful place to relax and enjoy views of mature trees and private greenspace. The rear interlock patio provides a lovely outdoor space for morning coffee, afternoon relaxation or entertaining friends and family.The spacious primary bedroom features two closets and a convenient 3-piece ensuite. Main-floor laundry adds everyday convenience, while the second bedroom is ideal for visiting guests, a home office or hobbies. Recent improvements include new flooring in the solarium and primary bedroom, updated lighting in the kitchen and dining room, new toilets in both bathrooms, a barn door in the main bathroom, new sliding doors to Bedroom(2) and fresh paint throughout (2024). The fully finished lower level provides valuable additional living space with a generous recreation room, family room and large walk-in storage closet-perfect for hobbies, visiting family, crafts, exercise or keeping seasonal items neatly stored away. Additional updates include most windows (2018), sunroom windows (2021), washer/dryer (2019), kitchen (2021), furnace (2010). Enjoy the welcoming Amberwood Village lifestyle, conveniently located close to parks, shopping, dining, recreation and everyday amenities. A wonderful opportunity for comfortable, low-maintenance living in a quiet and established community. (id:64373)
Upcoming viewings
45.2726633
-75.9210774
12 Kittansett Court, Ottawa, Ontario, K2S1B9
Loading WalkScore data...
Walk Score®
Transit Score®
Bike Score®
Walkability Snapshot
Understand how walkable, transit-friendly & bikeable this neighbourhood really is.
Scores are powered by Walk Score® and reflect access to daily essentials, transit and bike routes near this area.
🚶Walk Score®
🚊Transit Score
🚲Bike Score
Liveability scores for this neighbourhood
Powered by Walk Score®
Use these scores as a quick guide only. Check local transit, bike paths
and walk routes to plan your day-to-day life.
Google Maps
Explore the exact location, nearby amenities, and community vibe.
Listing Details
Last updated:
2026-10-19
Key facts
Price
$530,000
Ownership
Condominium/Strata
Property type
Single Family
Bedrooms
2
Bathrooms
2
Stories
1
Interior size
1200 - 1399 sqft
Parking options
Detached Garage, Garage
Total spaces
1
Interior & features
Cooling
Central air conditioning
Heating
Forced air
Heating fuel
Natural gas
Basement
Full (Finished)
Appliances
Water Heater, Central Vacuum, Dishwasher, Dryer, Hood Fan, Microwave, Stove, Washer, Refrigerator
Fireplace
True
Exterior finish
Wood
Key features
In suite Laundry
Lot, amenities & extras
Community features
Pets Allowed With Restrictions
Rooms
| Level | Type | Length | Width | Dimensions |
|---|---|---|---|---|
| Basement | Family Room | 6.81 m | 4.19 m | 6.81 m x 4.19 m |
| Basement | Recreational, Games Room | 4.47 m | 3.1 m | 4.47 m x 3.1 m |
| Basement | Recreational, Games Room | 4.47 m | 3.28 m | 4.47 m x 3.28 m |
| Main Level | Living Room | 4.87 m | 4.26 m | 4.87 m x 4.26 m |
| Main Level | Bathroom | 3.05 m | 1.63 m | 3.05 m x 1.63 m |
| Main Level | Bathroom | 1.63 m | 2.62 m | 1.63 m x 2.62 m |
| Main Level | Dining Room | 4.87 m | 2.89 m | 4.87 m x 2.89 m |
| Main Level | Kitchen | 4.26 m | 2.64 m | 4.26 m x 2.64 m |
| Main Level | Primary Bedroom | 4.74 m | 3.27 m | 4.74 m x 3.27 m |
| Main Level | Bedroom 2 | 4.72 m | 2.76 m | 4.72 m x 2.76 m |
| Main Level | Solarium | 4.64 m | 2.43 m | 4.64 m x 2.43 m |
| Main Level | Laundry Room | 1.44 m | 1.42 m | 1.44 m x 1.42 m |
| Main Level | Foyer | 1.62 m | 1.27 m | 1.62 m x 1.27 m |
Mortgage Calculator
$500,000
$100,000
$5,000,000
Adjust the total amount you plan to borrow.
5%
1%
15%
25 years
10 years
40 years
Monthly Payment
$0
This is an approximate monthly payment based on your inputs.
Total Interest Paid
$0
Add this listing to your favourite
Shortlist it to compare later & get quick access from your account.

Comparables

For sale
8211 - Stittsville (North)
$529,900
110 Santolina Street, Ottawa, Ontario
Row / Townhouse in 8211 - Stittsville (North)
3
Beds
Beds
2
Baths
Baths
1100 - 1500 sqft
Sq Ft
Sq Ft
For sale
8211 - Stittsville (North)
$529,900
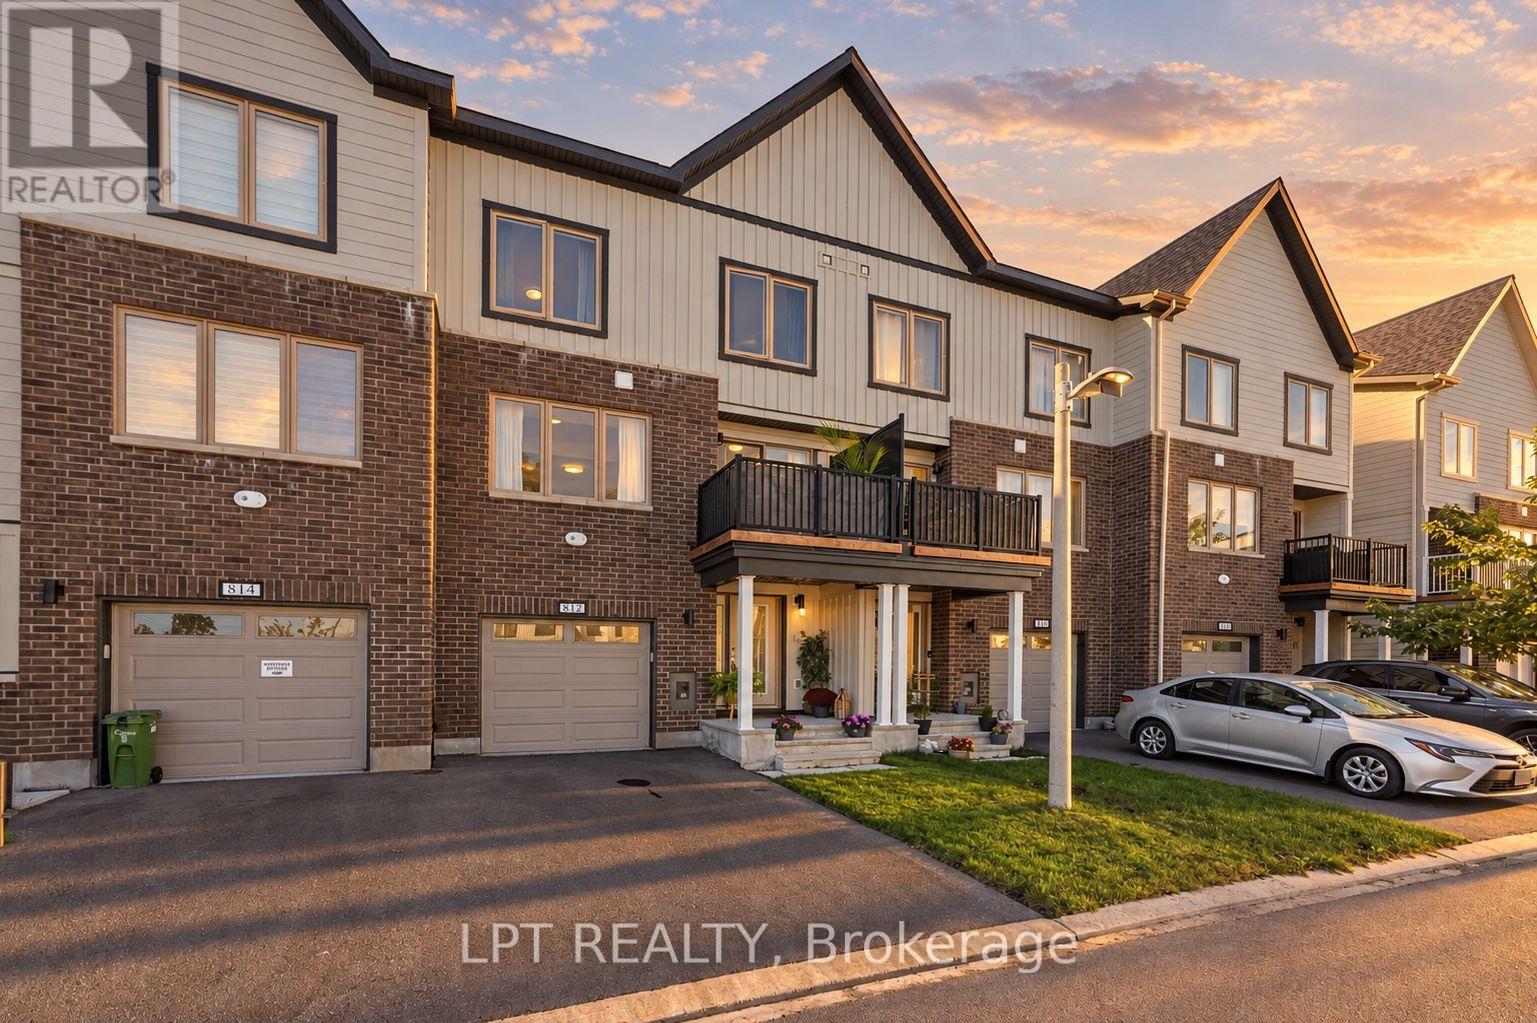
812 Kinstead Private, Ottawa, Ontario
Row / Townhouse in 8211 - Stittsville (North)
2
Beds
Beds
3
Baths
Baths
1100 - 1500 sqft
Sq Ft
Sq Ft
For sale
8207 - Remainder of Stittsville & Area
$529,900
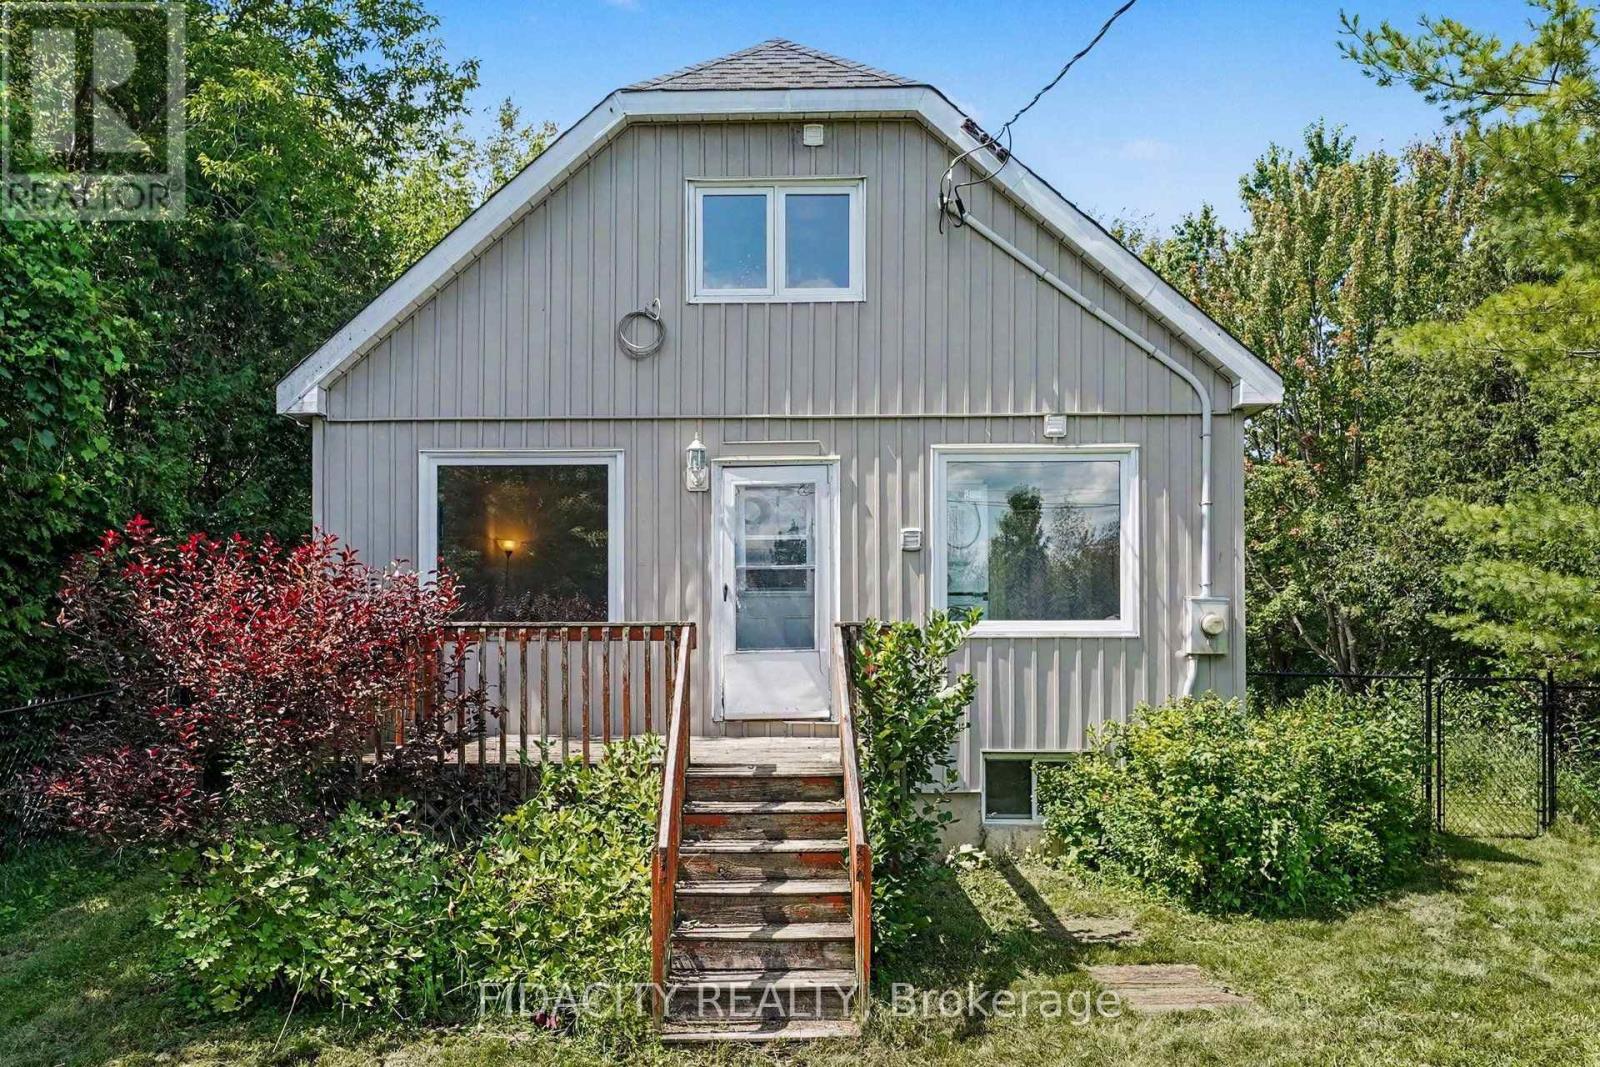
6811 Flewellyn Road, Ottawa, Ontario
House in 8207 - Remainder of Stittsville & Area
3
Beds
Beds
2
Baths
Baths
1500 - 2000 sqft
Sq Ft
Sq Ft
For sale
9010 - Kanata - Emerald Meadows/Trailwest
$516,900
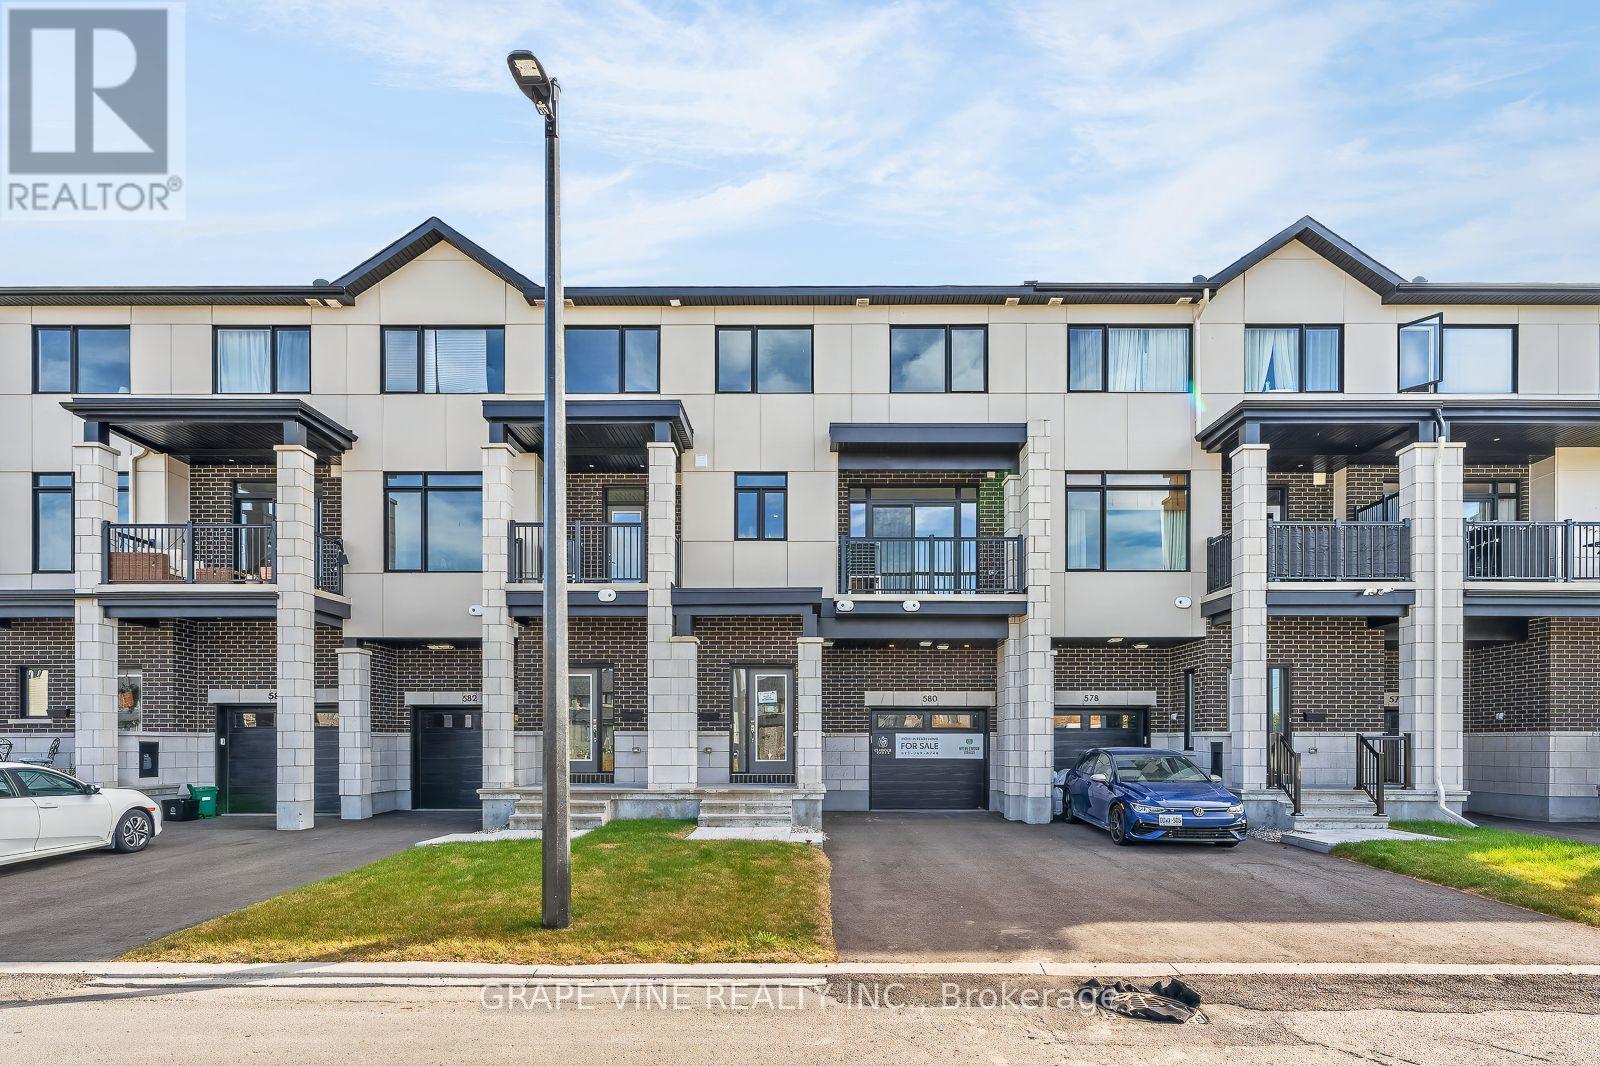
580 Arbia Ridge, Ottawa, Ontario
Row / Townhouse in 9010 - Kanata - Emerald Meadows/Trailwest
2
Beds
Beds
3
Baths
Baths
1100 - 1500 sqft
Sq Ft
Sq Ft
For sale
8202 - Stittsville (Central)
$549,900
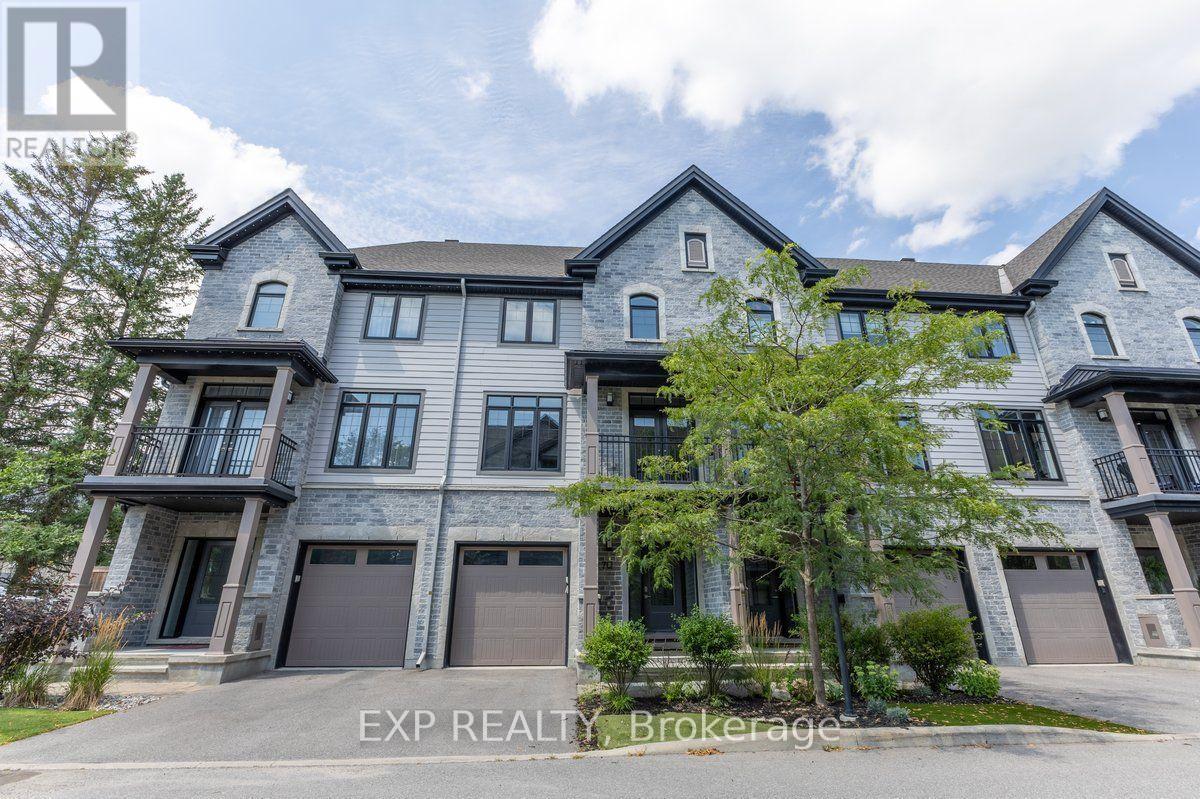
703 Reverie Private, Ottawa, Ontario
Row / Townhouse in 8202 - Stittsville (Central)
2
Beds
Beds
3
Baths
Baths
1500 - 2000 sqft
Sq Ft
Sq Ft
For sale
8202 - Stittsville (Central)
$549,900
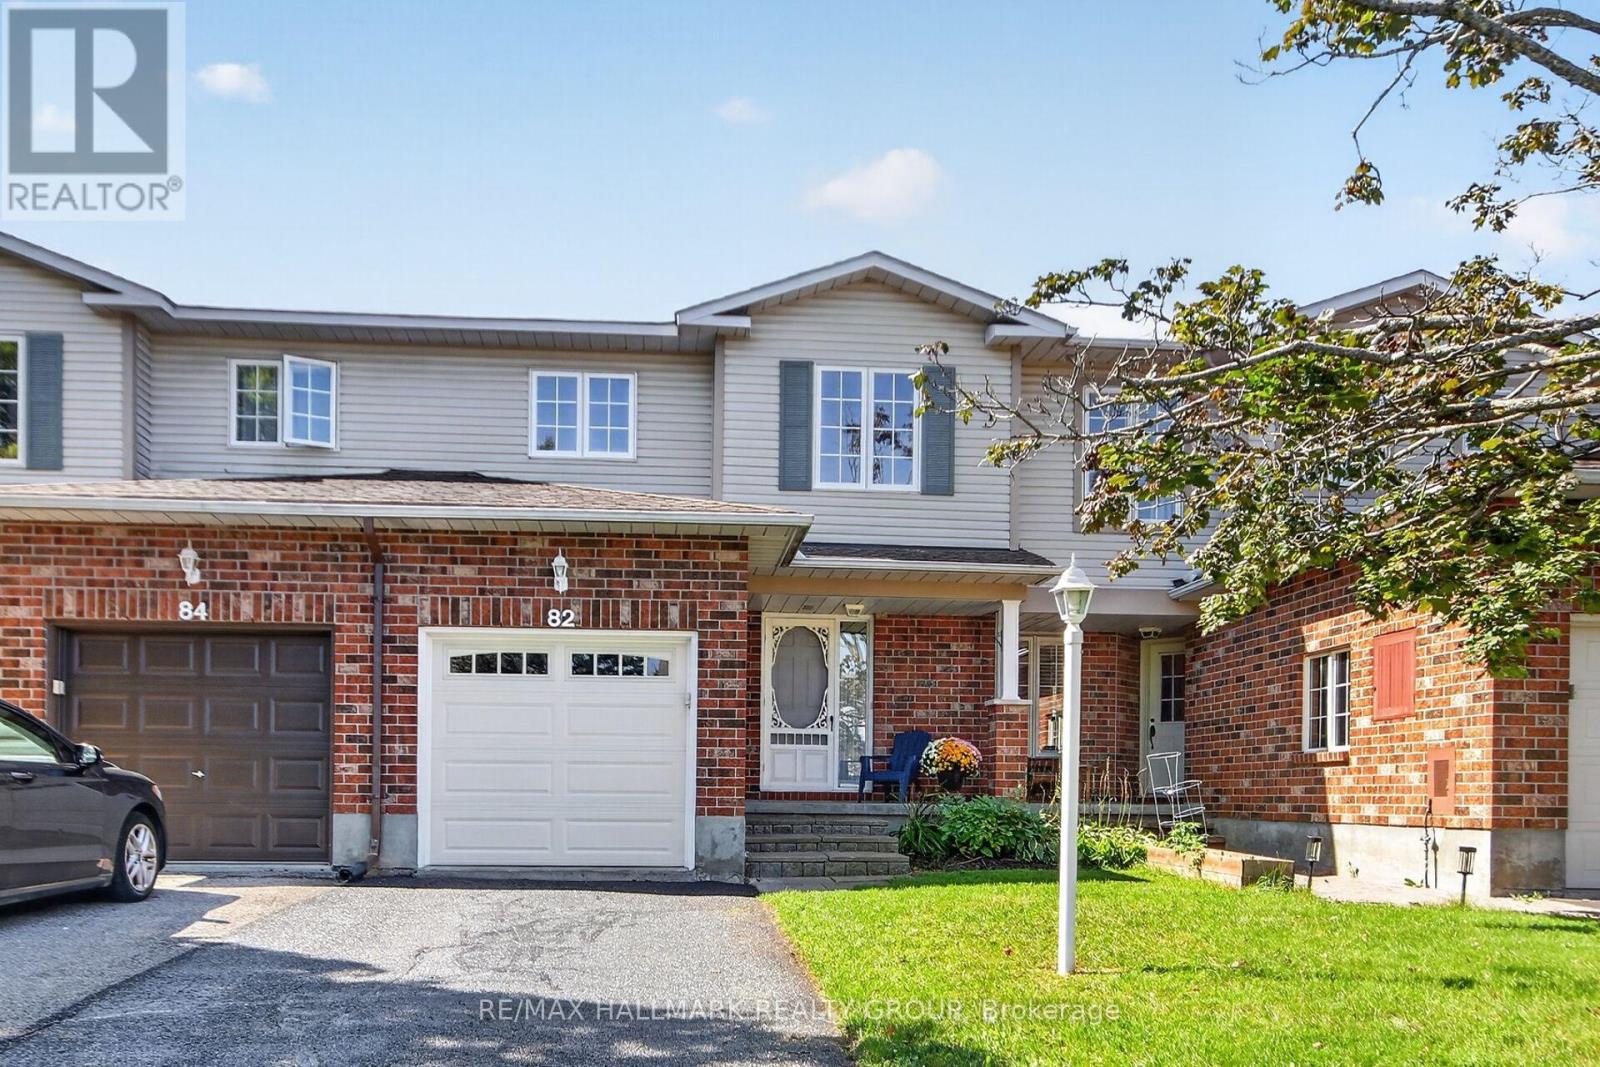
82 Whalings Circle, Ottawa, Ontario
Row / Townhouse in 8202 - Stittsville (Central)
3
Beds
Beds
2
Baths
Baths
1100 - 1500 sqft
Sq Ft
Sq Ft

For sale
8202 - Stittsville (Central)
$510,000
16 Heather Glen Court, Ottawa, Ontario
Row / Townhouse in 8202 - Stittsville (Central)
2
Beds
Beds
3
Baths
Baths
1200 - 1399 sqft
Sq Ft
Sq Ft
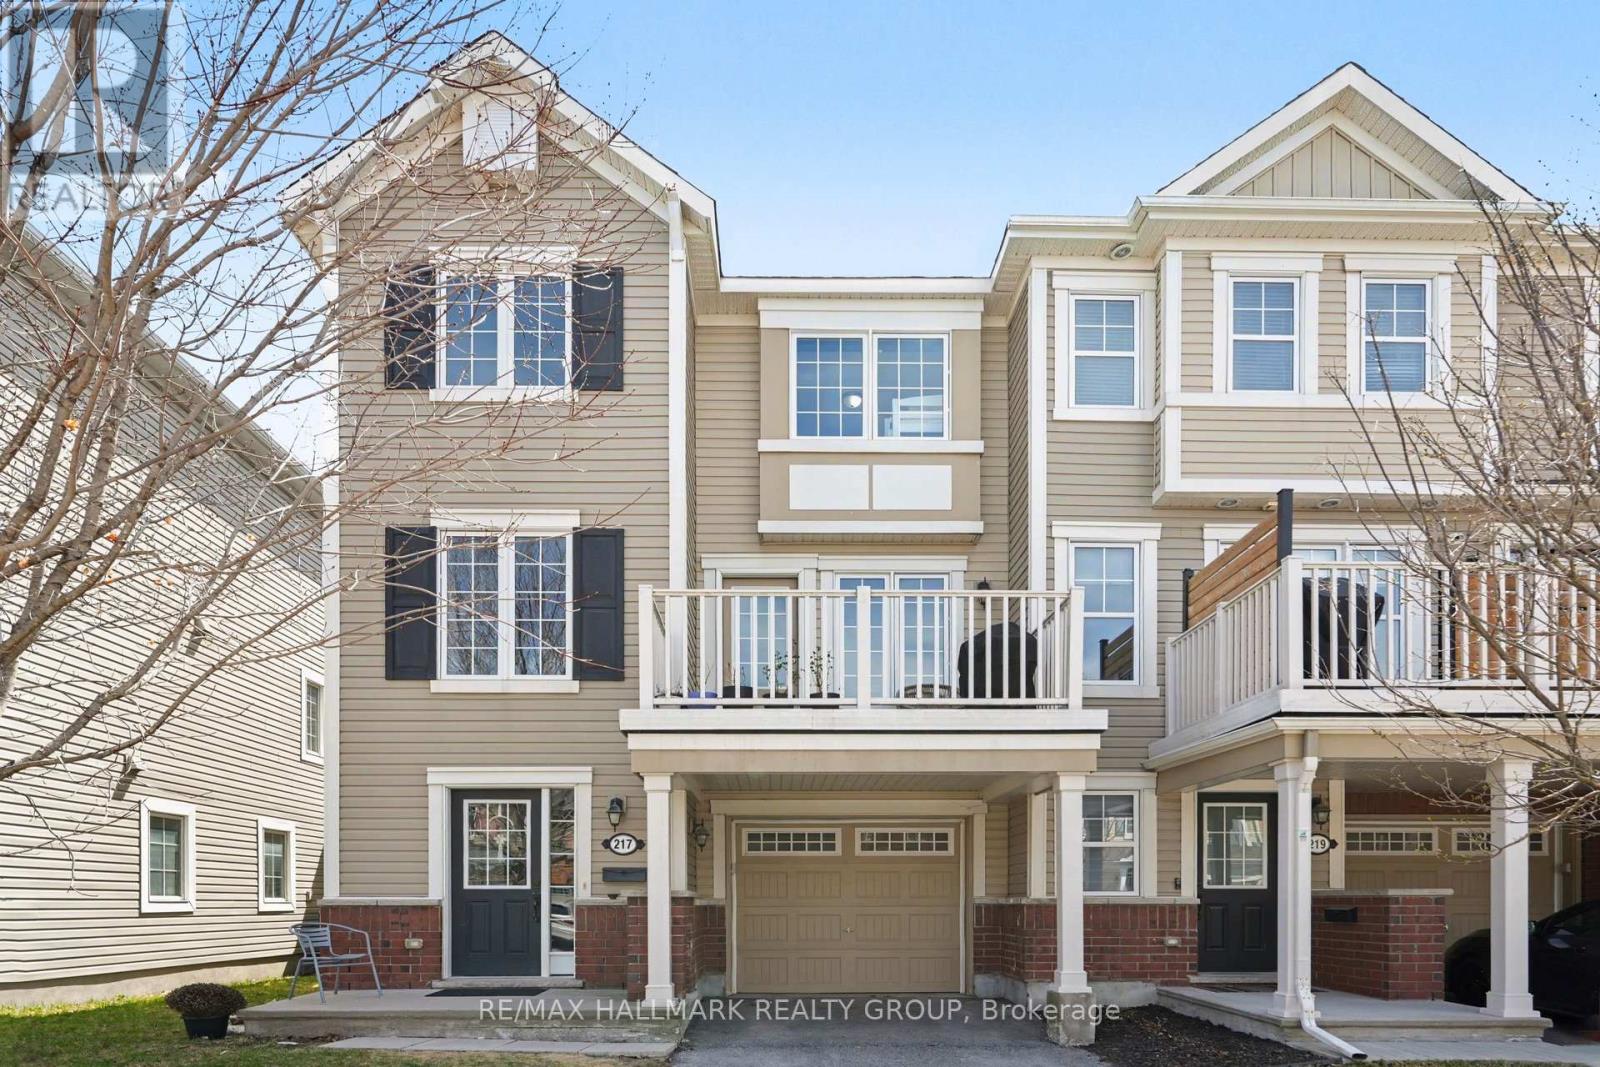
For sale
8211 - Stittsville (North)
$504,900
217 Bensinger Way, Ottawa, Ontario
Row / Townhouse in 8211 - Stittsville (North)
2
Beds
Beds
3
Baths
Baths
1100 - 1500 sqft
Sq Ft
Sq Ft
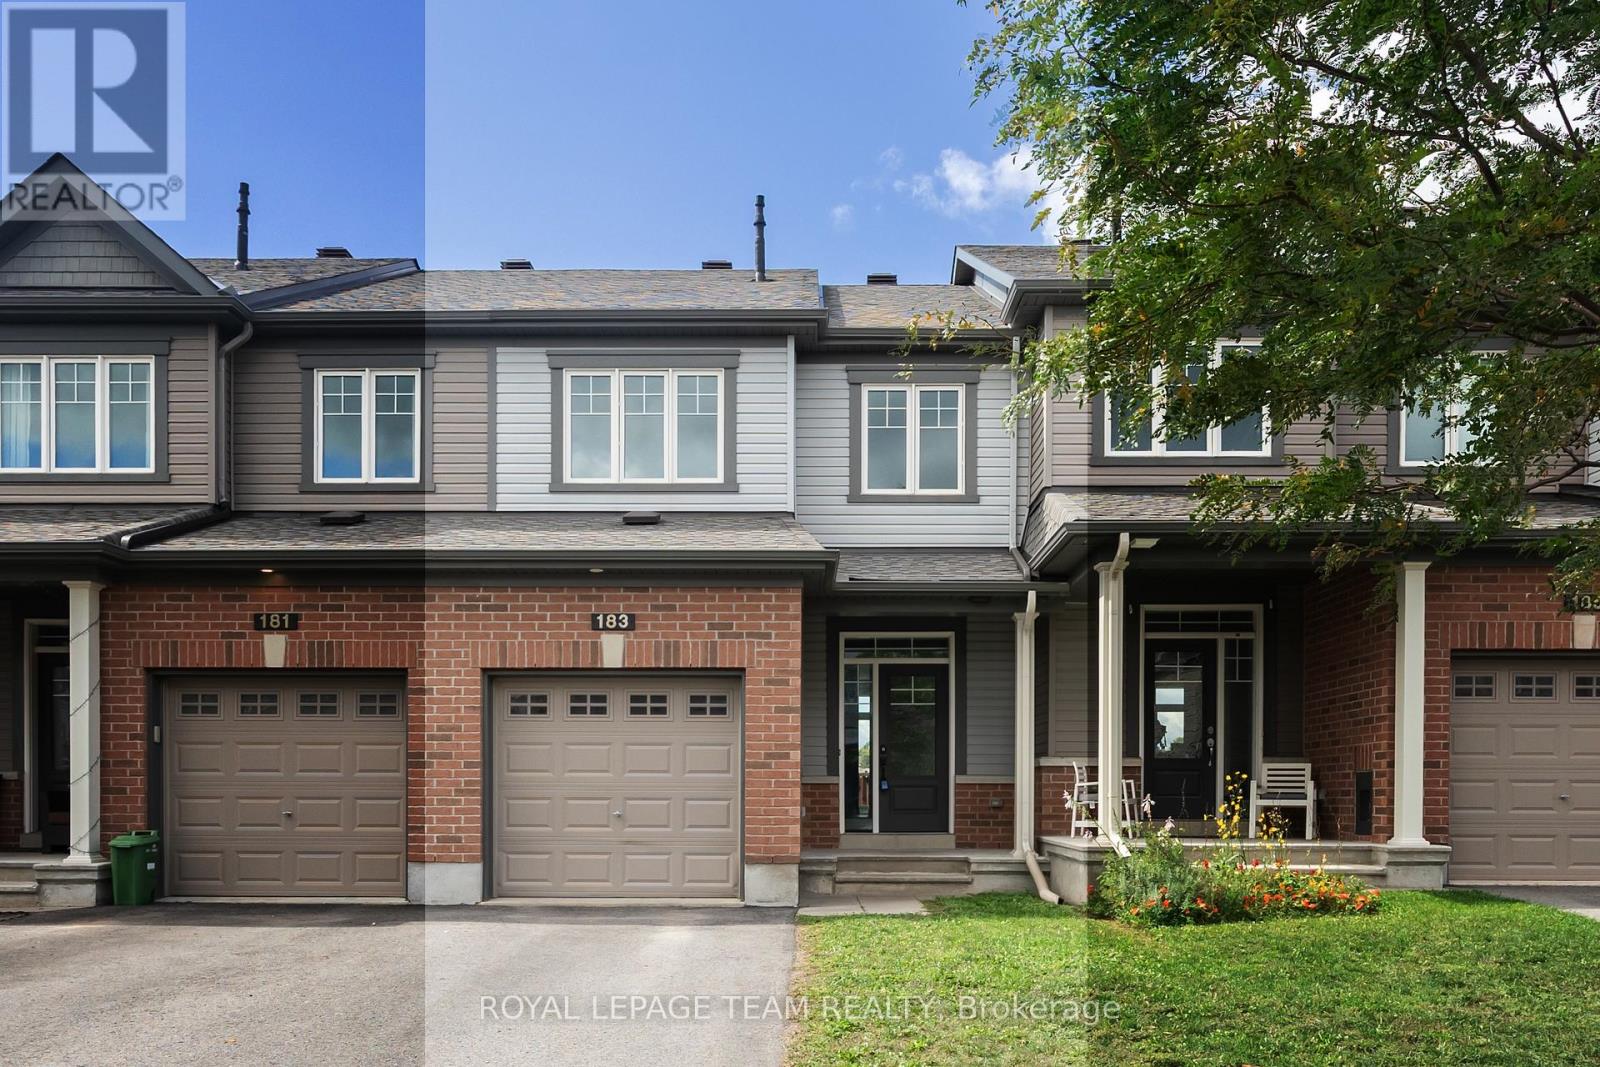
For sale
8211 - Stittsville (North)
$559,900
183 Bandelier Way, Ottawa, Ontario
Row / Townhouse in 8211 - Stittsville (North)
3
Beds
Beds
3
Baths
Baths
1100 - 1500 sqft
Sq Ft
Sq Ft
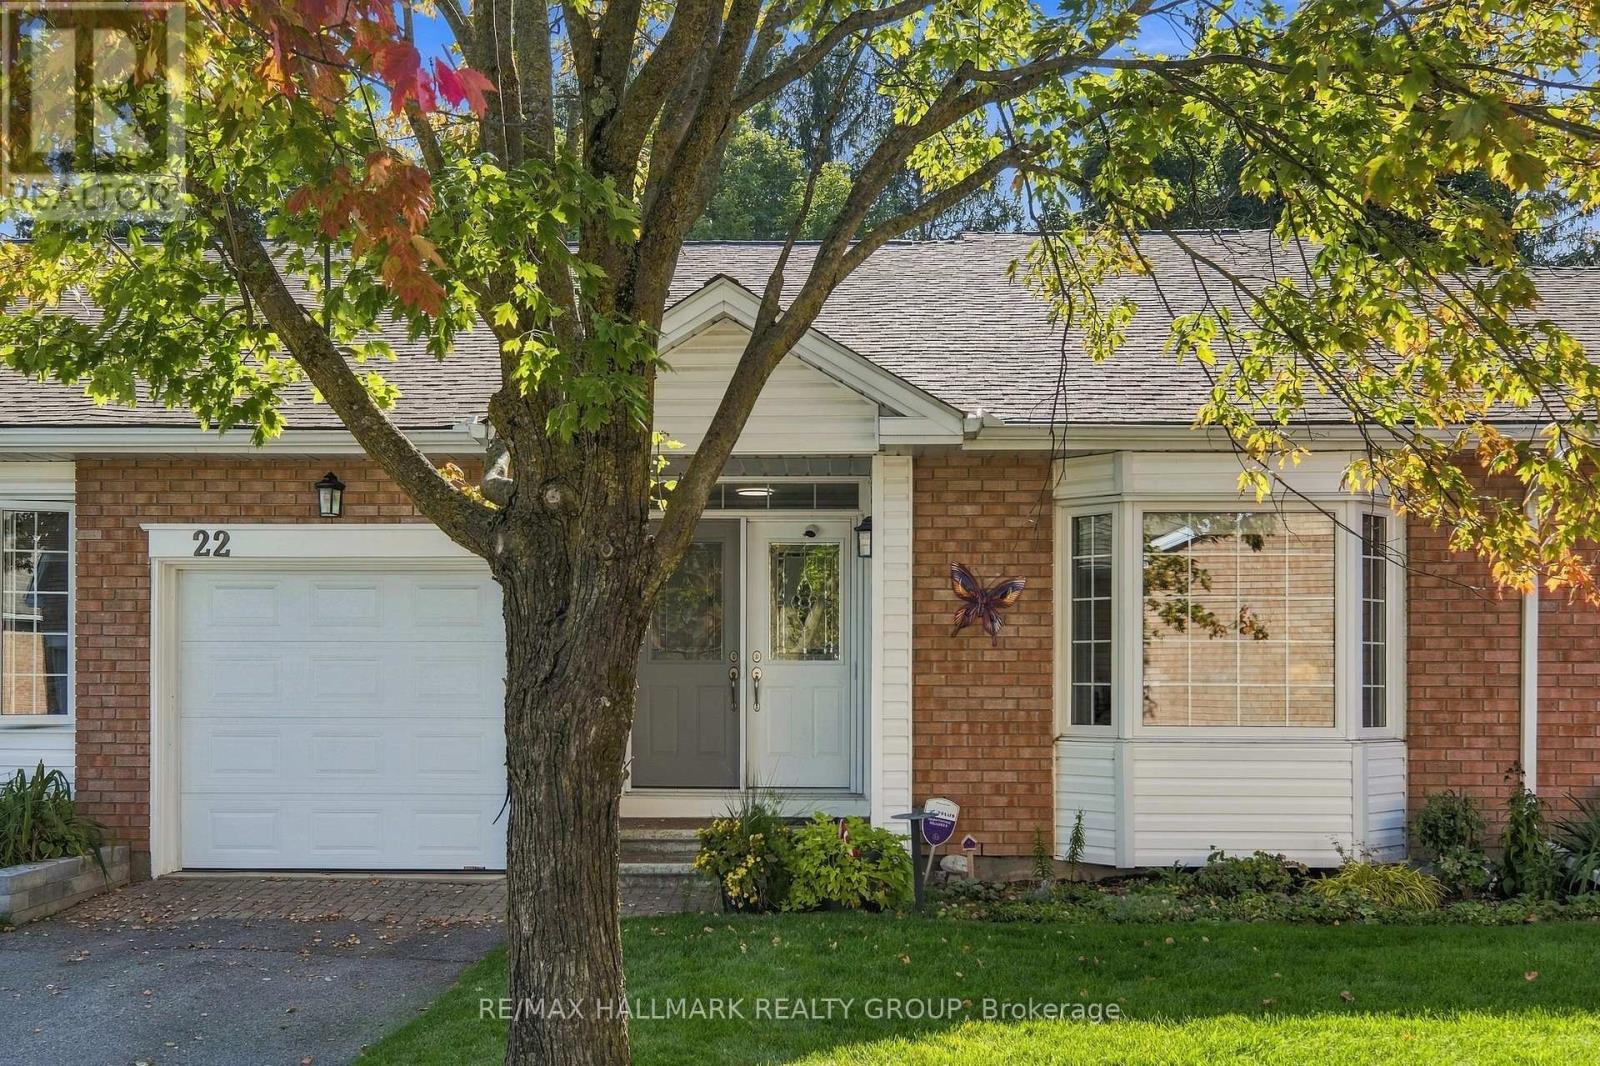
For sale
8202 - Stittsville (Central)
$499,900
22 Grand Harbour Court, Ottawa, Ontario
Row / Townhouse in 8202 - Stittsville (Central)
2
Beds
Beds
3
Baths
Baths
1400 - 1599 sqft
Sq Ft
Sq Ft
Ready to a home?
Contact a REALTOR® today!
