

113 Grey Fox Drive
Ottawa,
Ontario
K0Z1L0
113 Grey Fox Drive
Ottawa,
Ontario
K0Z1L0
Add this listing to your favourite
Shortlist it to compare later & get quick access from your account.


$789,900
Property overview
Building Type
House
Property Type
Single Family
Bedrooms
2
Bathrooms
3
Year Built
Neighbourhood
9103 - Huntley Ward (North West)
Status
For sale
Highlights
9103 - Huntley Ward (North West)
House
For sale
Listing description
Discover this Single Family
113 Grey Fox Drive,
Ottawa
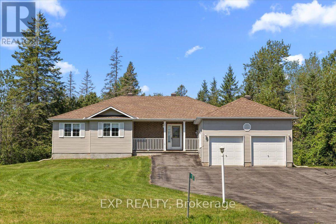
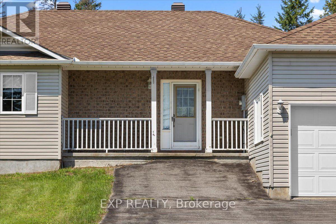
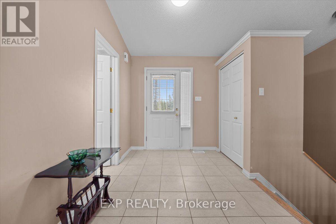
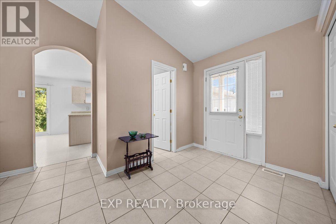
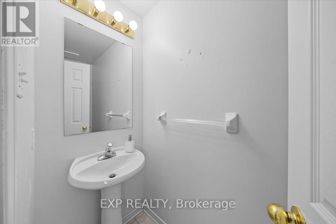
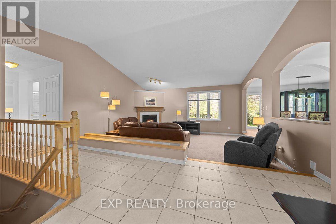
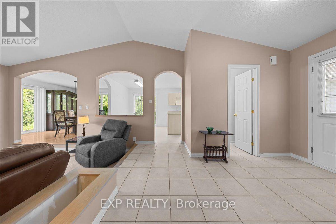
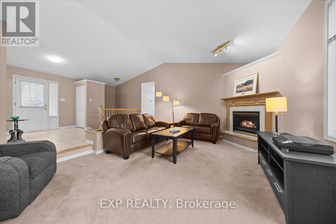
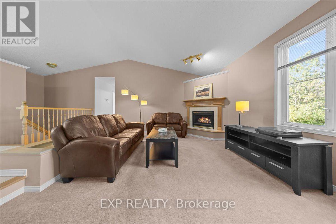
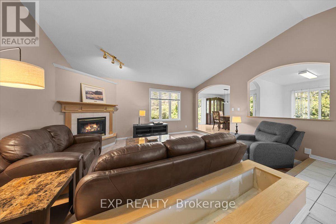
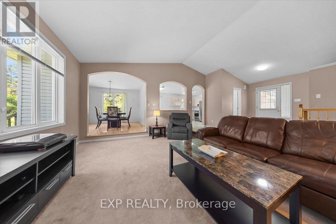
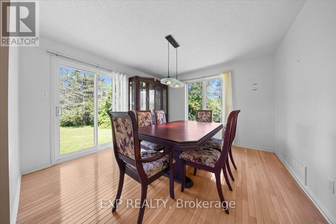
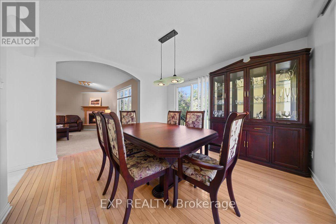
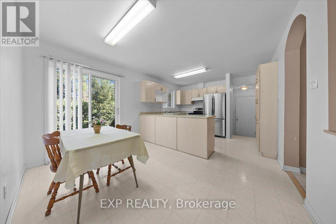
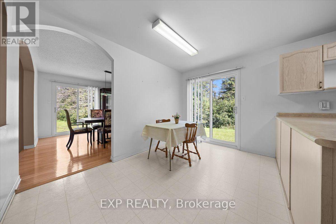
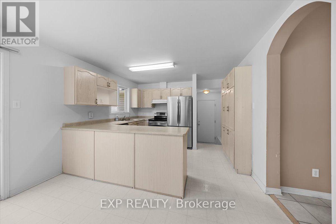
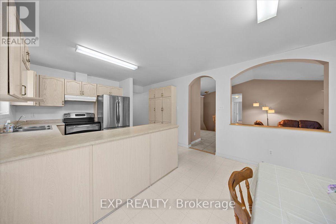
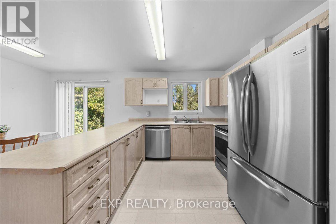
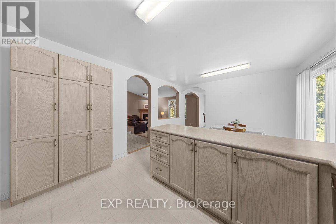
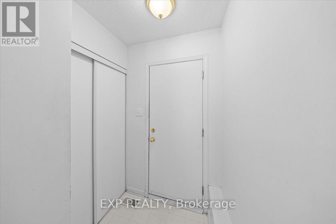
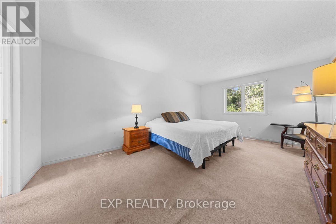
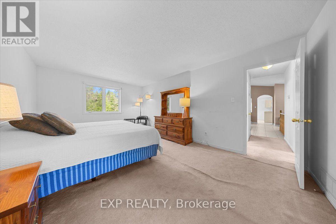
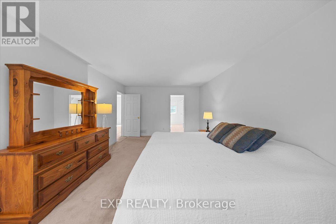
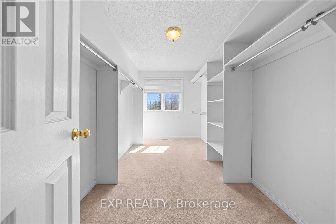
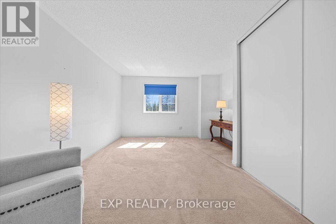
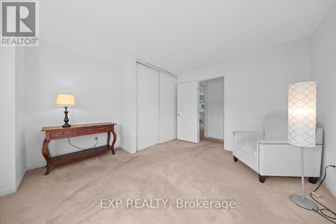
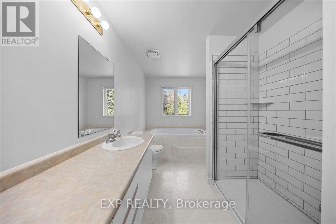
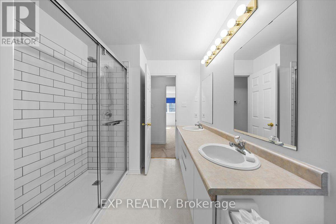
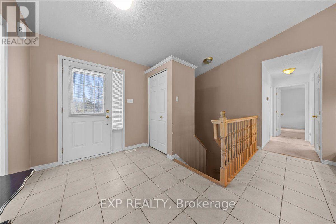
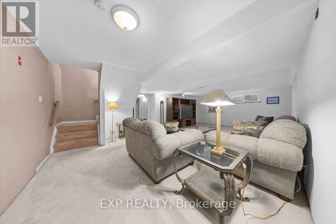
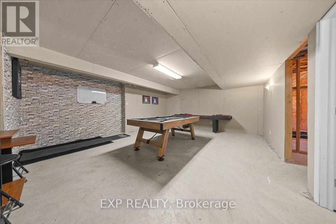
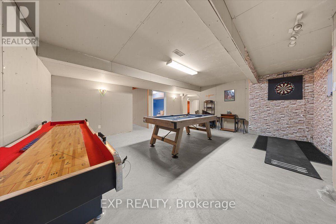
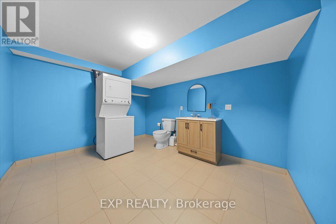
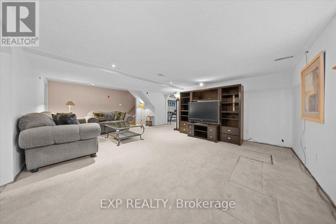
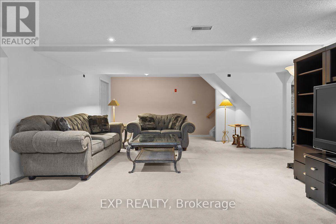
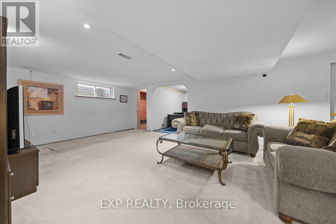
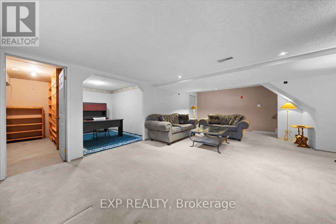
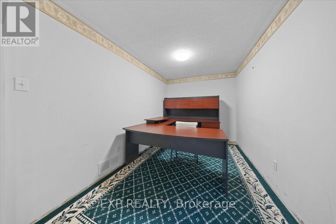
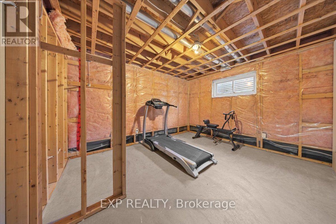
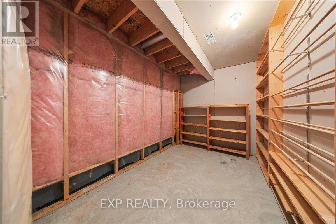
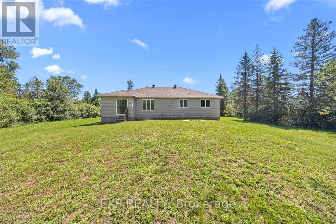
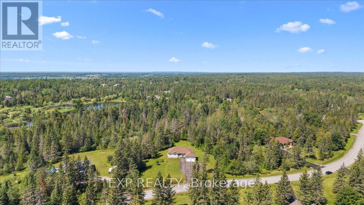
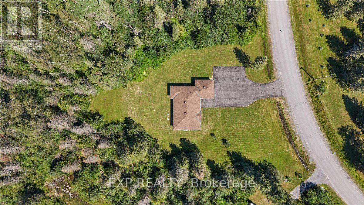
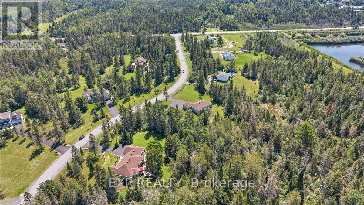
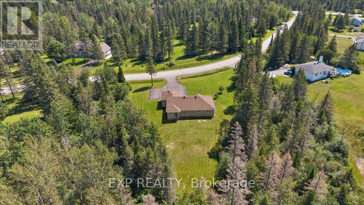
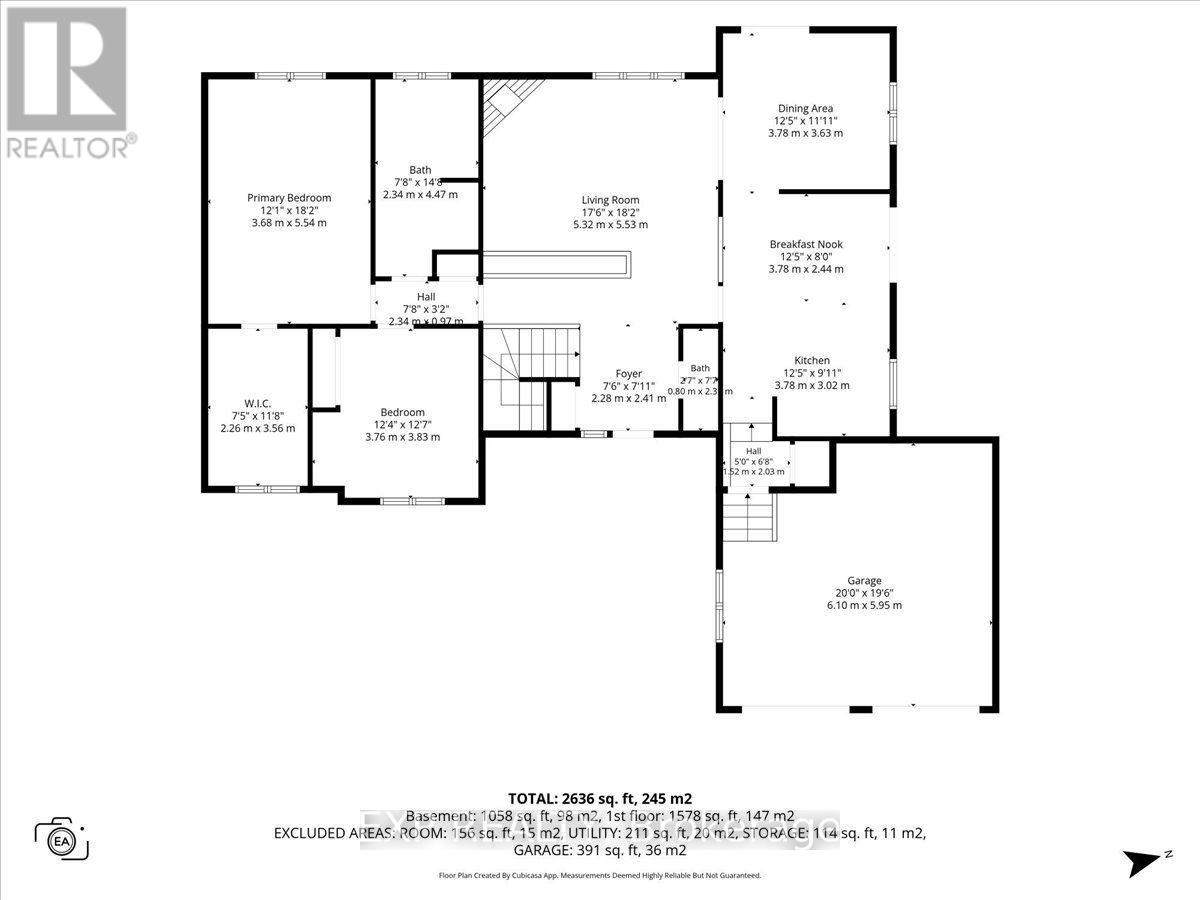
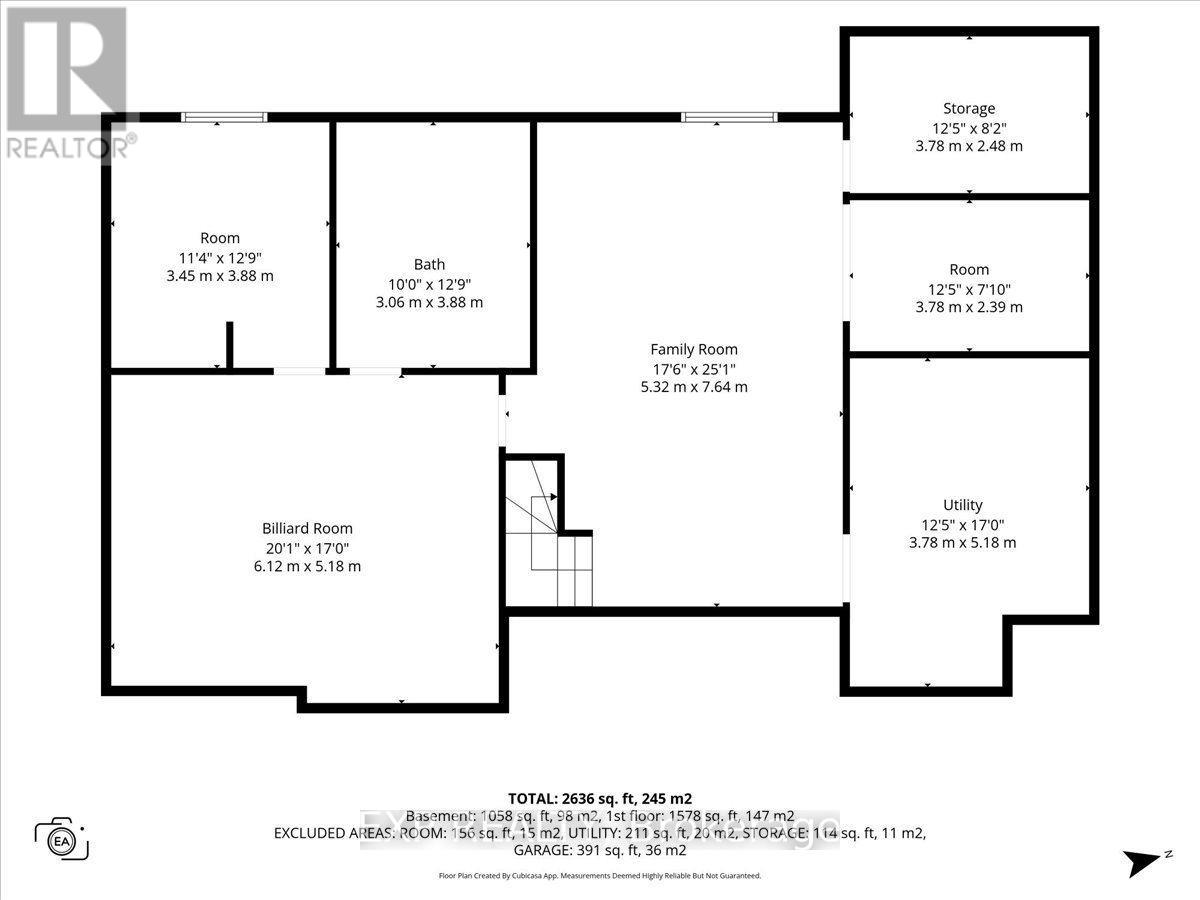
Welcome to 113 Grey Fox Drive, a spacious bungalow situated on a large, private, irregular-shaped lot in the charming village of Carp. Ready for a modern refresh, this well-maintained home offers good bones, a functional layout and loads of potential-an exciting opportunity to update to your own taste and create a beautiful home in a peaceful setting. The main level features a welcoming sunken living room with a cozy corner gas fireplace, a separate dining area and a functional kitchen with ample cabinetry and workspace. The generous primary bedroom features an oversized walk-in closet, while the second bedroom is ideal for family, guests or a home office. A full bathroom and convenient powder room complete the main level. Hardwood, tile and carpeting are featured throughout. The full basement provides plenty of additional living space, including a spacious family room, dedicated billiards room and a 2-piece bathroom with an integrated laundry area. Several additional rooms are already in place and offer even more potential, ready for your personal finishing touches and creative vision. Outside, the expansive lot provides exceptional privacy and plenty of room to enjoy the outdoors. An attached 2-car garage and long driveway provide ample parking for approximately 4-6 vehicles. Ideally located in the picturesque village of Carp, this property offers the tranquility of village living while remaining within easy reach of Kanata's shopping, restaurants, schools, golf courses and everyday amenities. A wonderful opportunity for buyers looking to add their own style and create something special-a solid home with great potential on a generous private lot. (id:64373)
Upcoming viewings
45.2890254
-76.1008957
113 Grey Fox Drive, Ottawa, Ontario, K0Z1L0
Loading WalkScore data...
Walk Score®
Transit Score®
Bike Score®
Walkability Snapshot
Understand how walkable, transit-friendly & bikeable this neighbourhood really is.
Scores are powered by Walk Score® and reflect access to daily essentials, transit and bike routes near this area.
🚶Walk Score®
🚊Transit Score
🚲Bike Score
Liveability scores for this neighbourhood
Powered by Walk Score®
Use these scores as a quick guide only. Check local transit, bike paths
and walk routes to plan your day-to-day life.
Google Maps
Explore the exact location, nearby amenities, and community vibe.
Property Address
113 Grey Fox Drive,
Ottawa,
Ontario
K0Z1L0
Community
9103 - Huntley Ward (North West)
Neighbourhood
Listing Details
Last updated:
2026-08-24
Key facts
Price
$789,900
Ownership
Freehold
Property type
Single Family
Bedrooms
2
Bathrooms
3
Stories
1
Interior size
1500 - 2000 sqft
Parking options
Attached Garage, Garage
Total spaces
8
Interior & features
Cooling
Central air conditioning
Heating
Forced air
Heating fuel
Natural gas
Basement
Full (Partially finished)
Appliances
Dishwasher, Dryer, Stove, Washer, Refrigerator
Fireplace
True
Exterior finish
Brick, Vinyl siding
Lot, amenities & extras
Lot size
182 x 506.4 FT
Sewer
Septic System
Rooms
| Level | Type | Length | Width | Dimensions |
|---|---|---|---|---|
| Basement | Games Room | 6.12 m | 5.18 m | 6.12 m x 5.18 m |
| Basement | Other | 3.45 m | 3.88 m | 3.45 m x 3.88 m |
| Basement | Bathroom | 3.06 m | 3.88 m | 3.06 m x 3.88 m |
| Basement | Family Room | 5.32 m | 7.64 m | 5.32 m x 7.64 m |
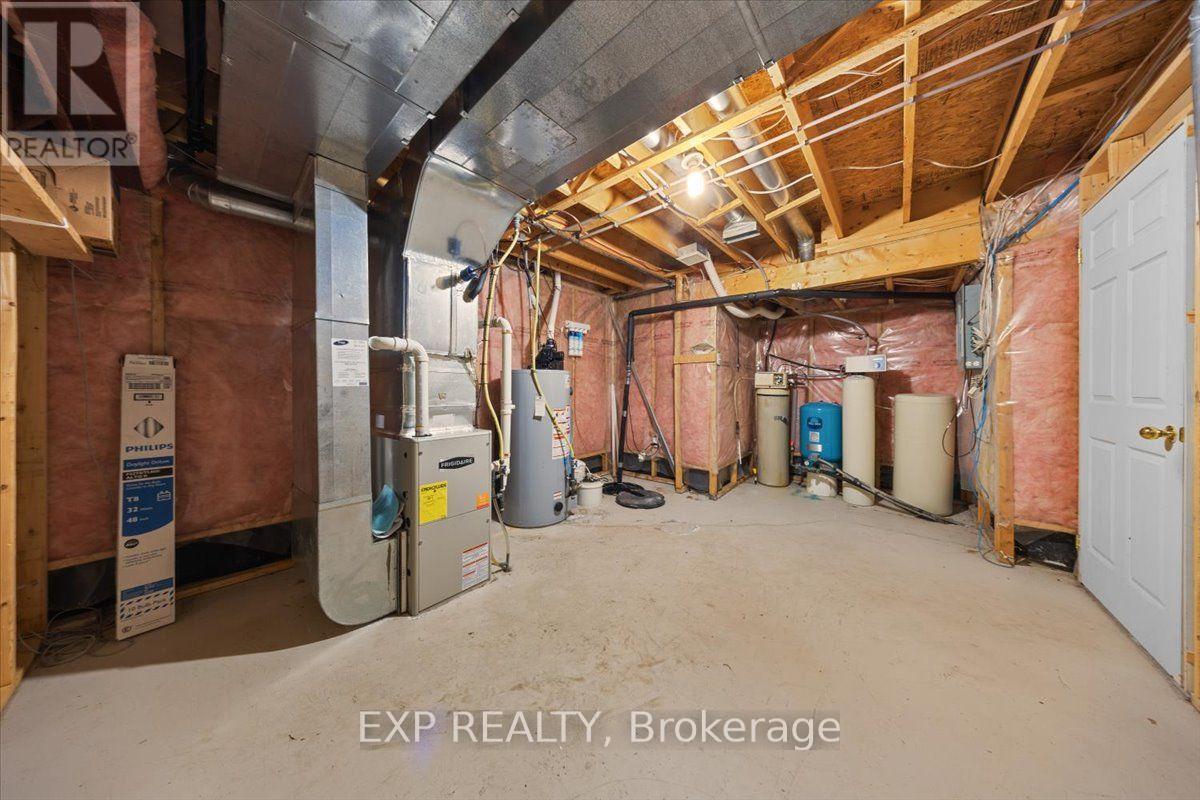
| Basement | Utility Room | 3.78 m | 5.18 m | 3.78 m x 5.18 m |
| Basement | Other | 3.78 m | 2.39 m | 3.78 m x 2.39 m |
| Basement | Other | 3.78 m | 2.48 m | 3.78 m x 2.48 m |
| Main Level | Living Room | 5.32 m | 5.53 m | 5.32 m x 5.53 m |
| Main Level | Dining Room | 3.78 m | 3.63 m | 3.78 m x 3.63 m |
| Main Level | Kitchen | 3.78 m | 3.02 m | 3.78 m x 3.02 m |
| Main Level | Eating Area | 3.78 m | 2.44 m | 3.78 m x 2.44 m |
| Main Level | Primary Bedroom | 3.68 m | 5.54 m | 3.68 m x 5.54 m |
| Main Level | Bathroom | 2.34 m | 4.47 m | 2.34 m x 4.47 m |
| Main Level | Other | 2.26 m | 3.56 m | 2.26 m x 3.56 m |
| Main Level | Bedroom | 3.76 m | 3.83 m | 3.76 m x 3.83 m |
| Main Level | Foyer | 2.28 m | 2.41 m | 2.28 m x 2.41 m |
| Main Level | Bathroom | 0.8 m | 2.32 m | 0.8 m x 2.32 m |
Mortgage Calculator
$500,000
$100,000
$5,000,000
Adjust the total amount you plan to borrow.
5%
1%
15%
25 years
10 years
40 years
Monthly Payment
$0
This is an approximate monthly payment based on your inputs.
Total Interest Paid
$0
Add this listing to your favourite
Shortlist it to compare later & get quick access from your account.

Comparables
Sorry, we couldn't find any properties at the moment.
Ready to a home?
Contact a REALTOR® today!
