

110-112-114 Clothier Street E
North Grenville,
Ontario
K0G1J0
110-112-114 Clothier Street E
North Grenville,
Ontario
K0G1J0
Add this listing to your favourite
Shortlist it to compare later & get quick access from your account.
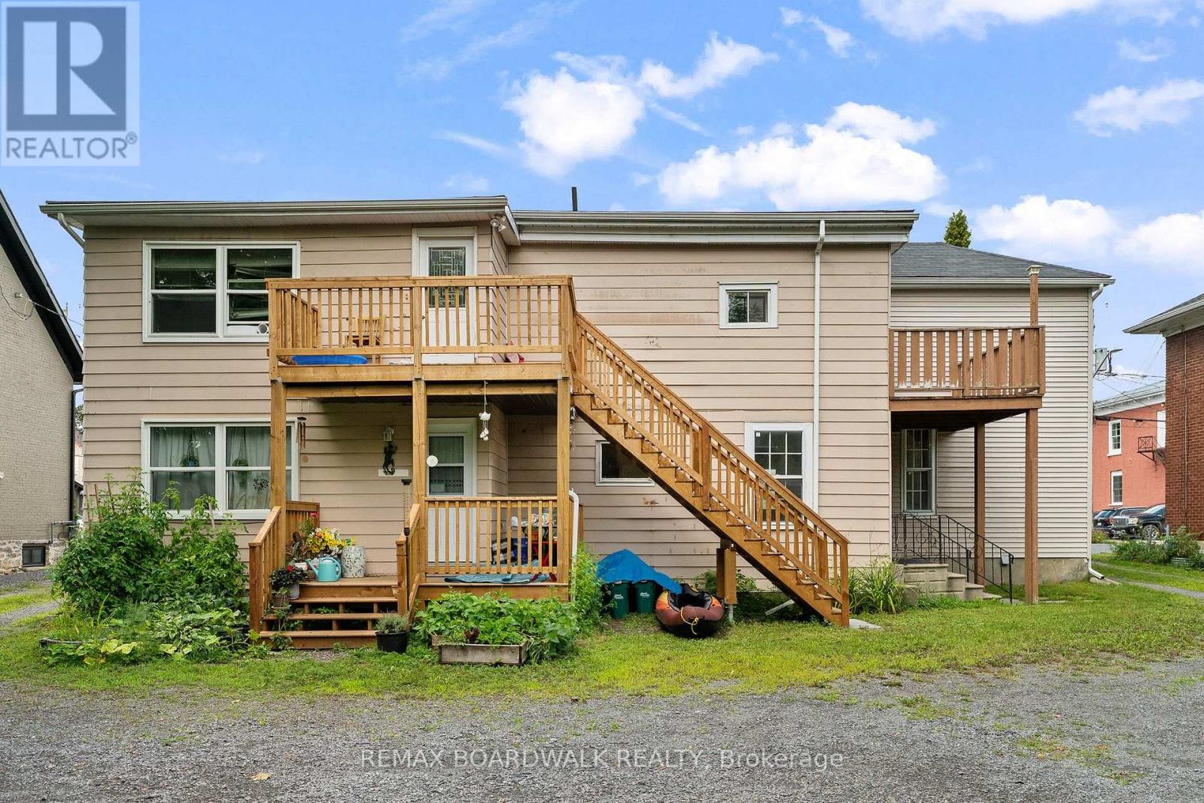
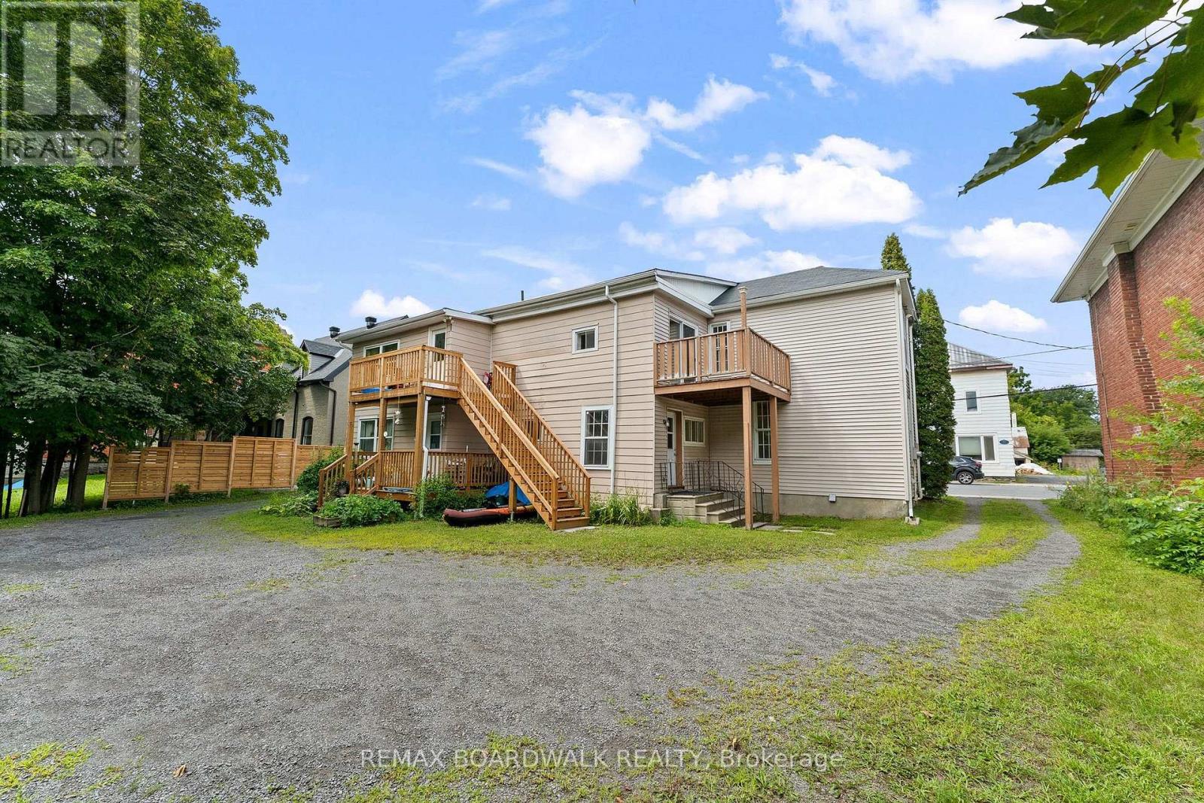
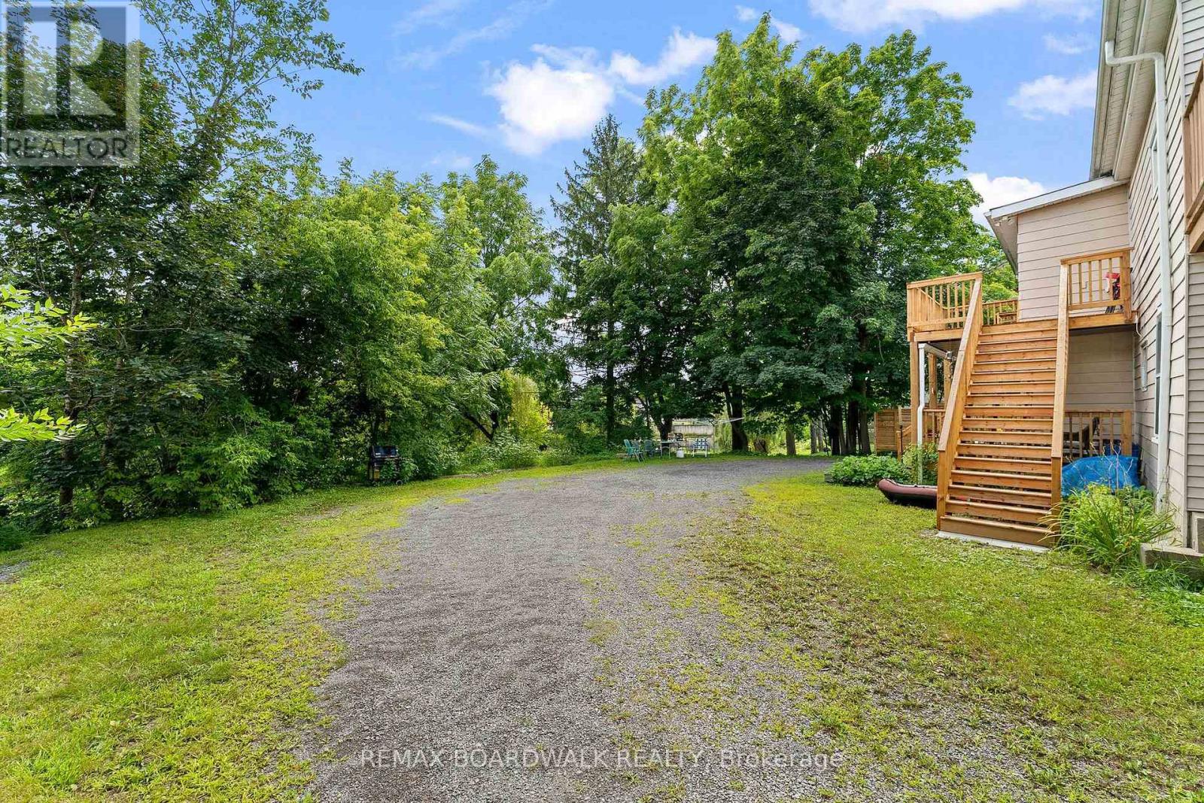
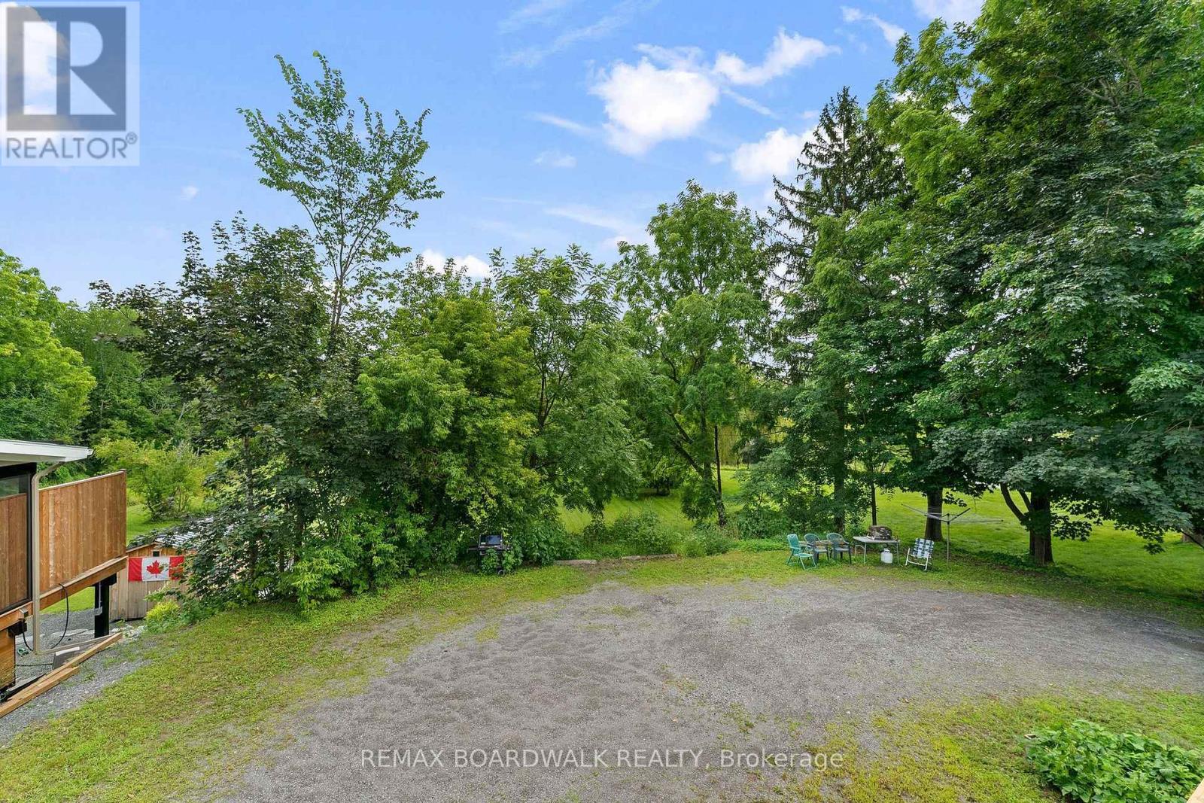


$860,000
Property overview
Building Type
Triplex
Property Type
Multi-family
Bedrooms
6
Bathrooms
3
Year Built
Neighbourhood
801 - Kemptville
Status
For sale
Highlights
801 - Kemptville
Triplex
For sale
Listing description
Discover this Multi-family
110-112-114 Clothier Street E,
North Grenville
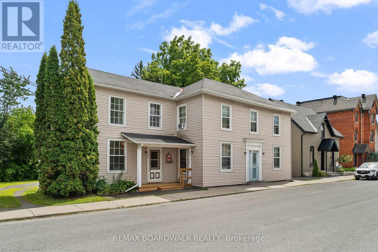
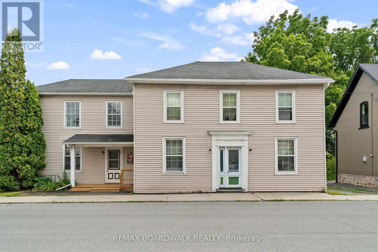
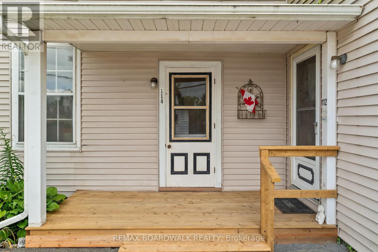
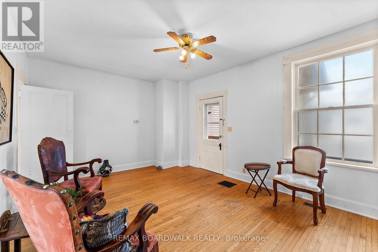
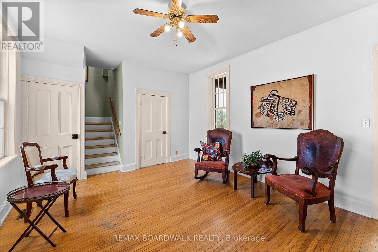
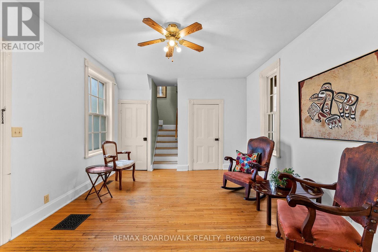
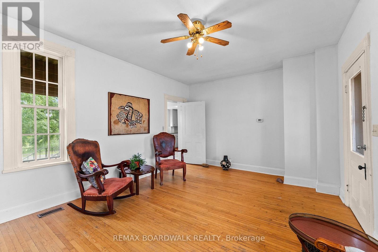
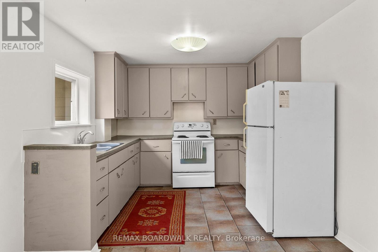
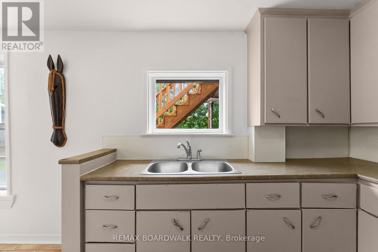
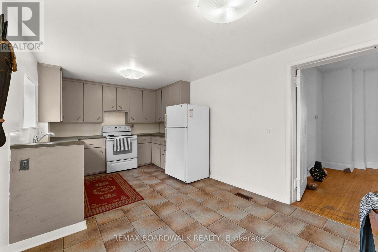
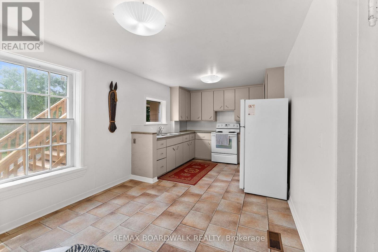
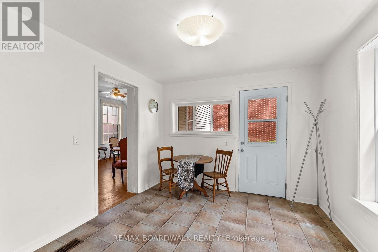
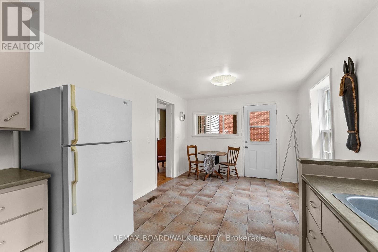
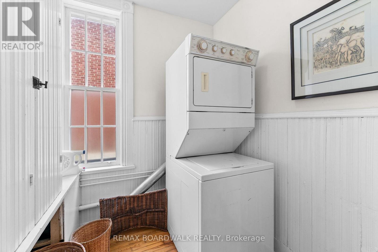
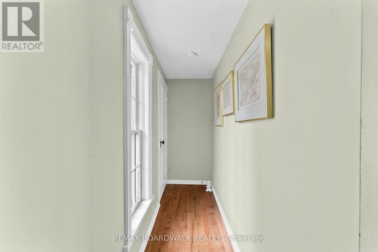
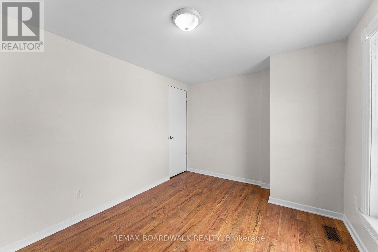
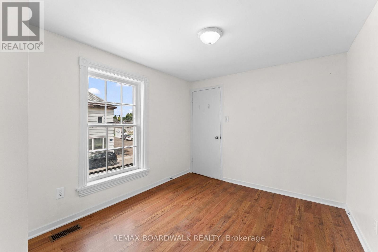
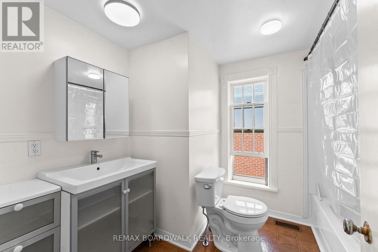
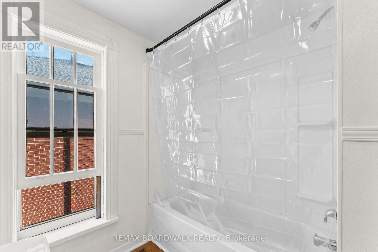
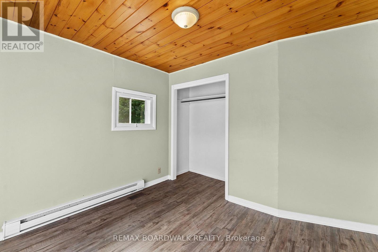
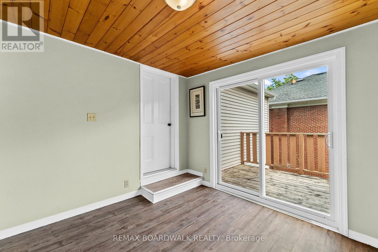
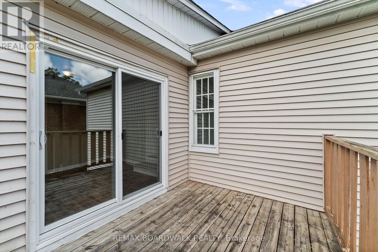
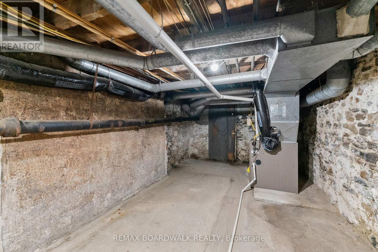
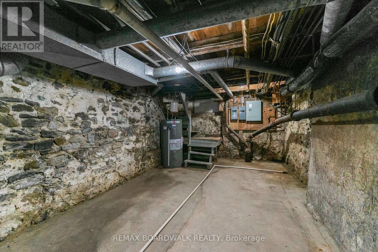
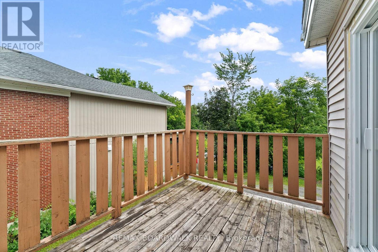
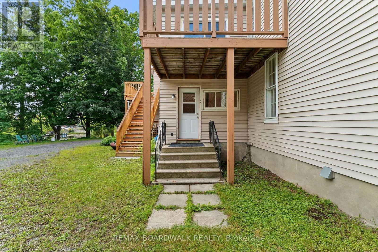
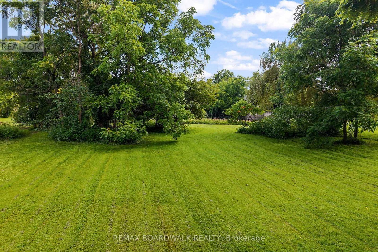
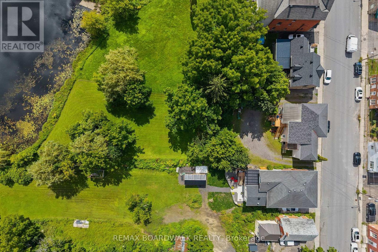
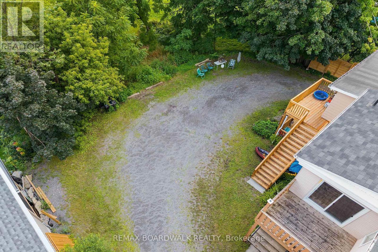
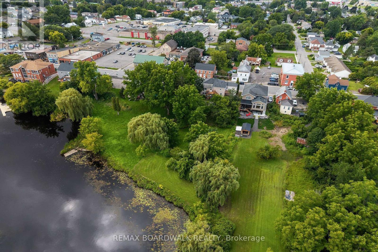
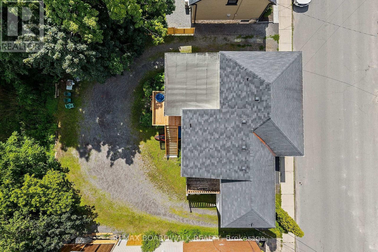
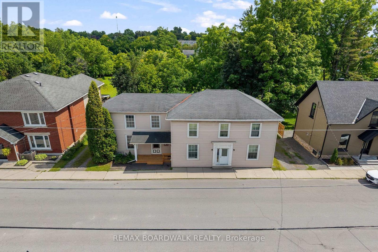
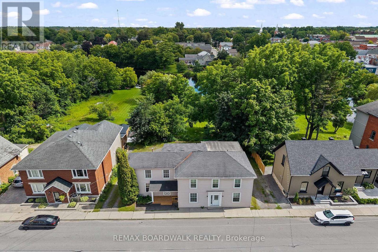
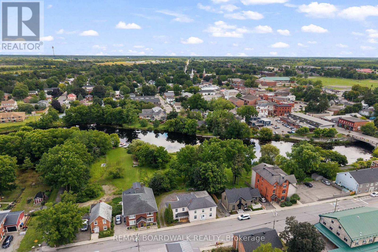
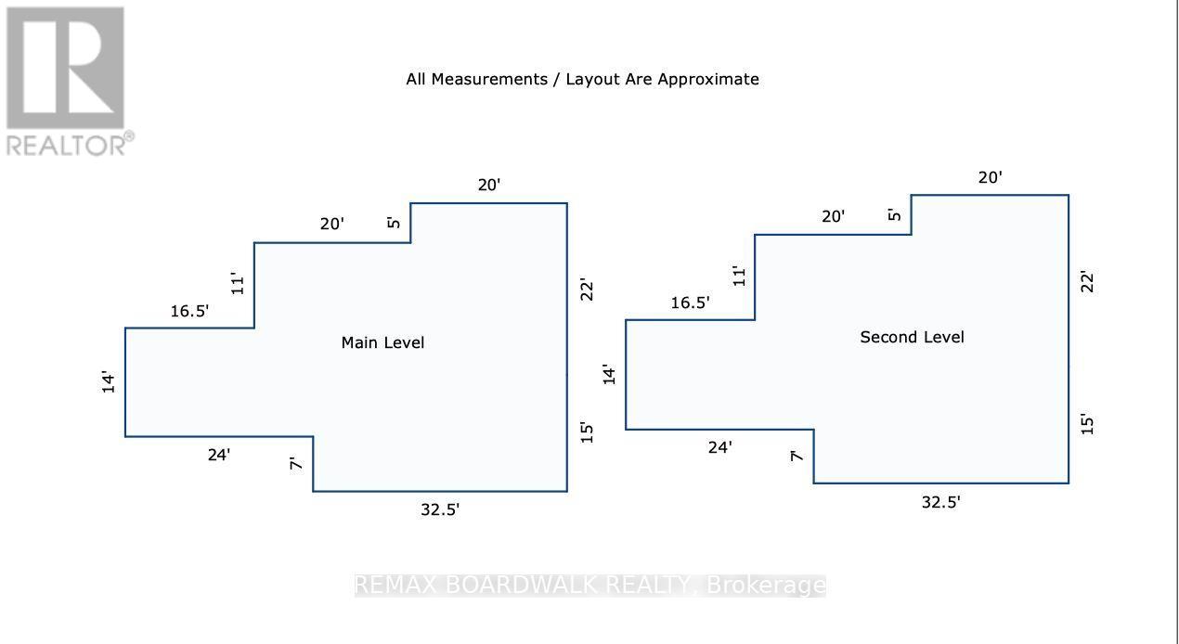
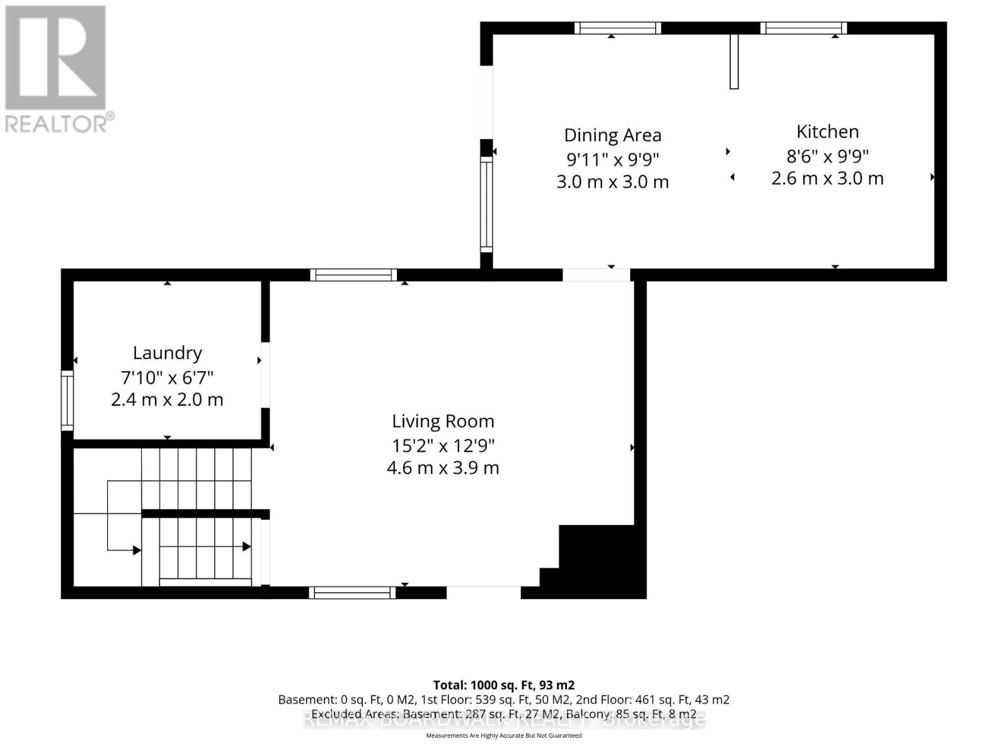
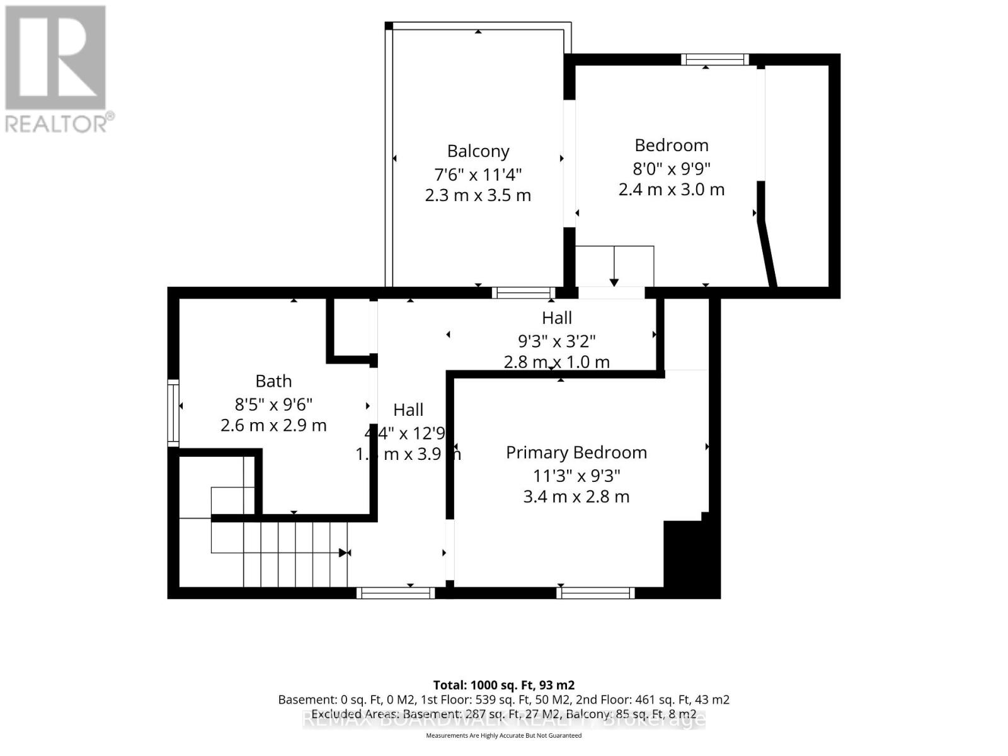
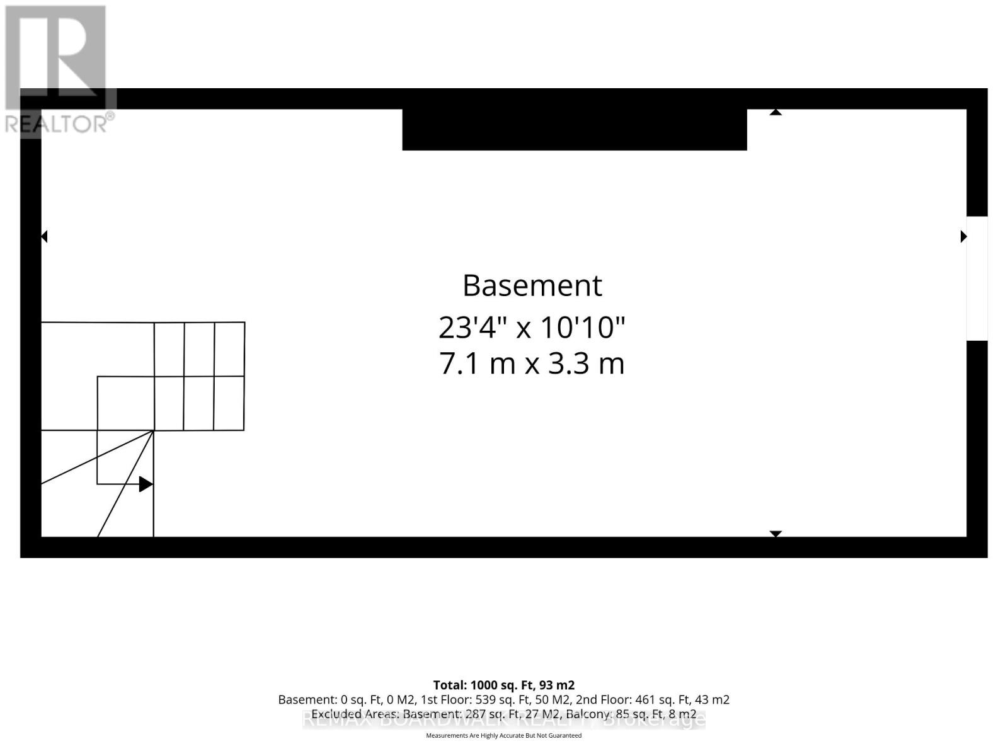
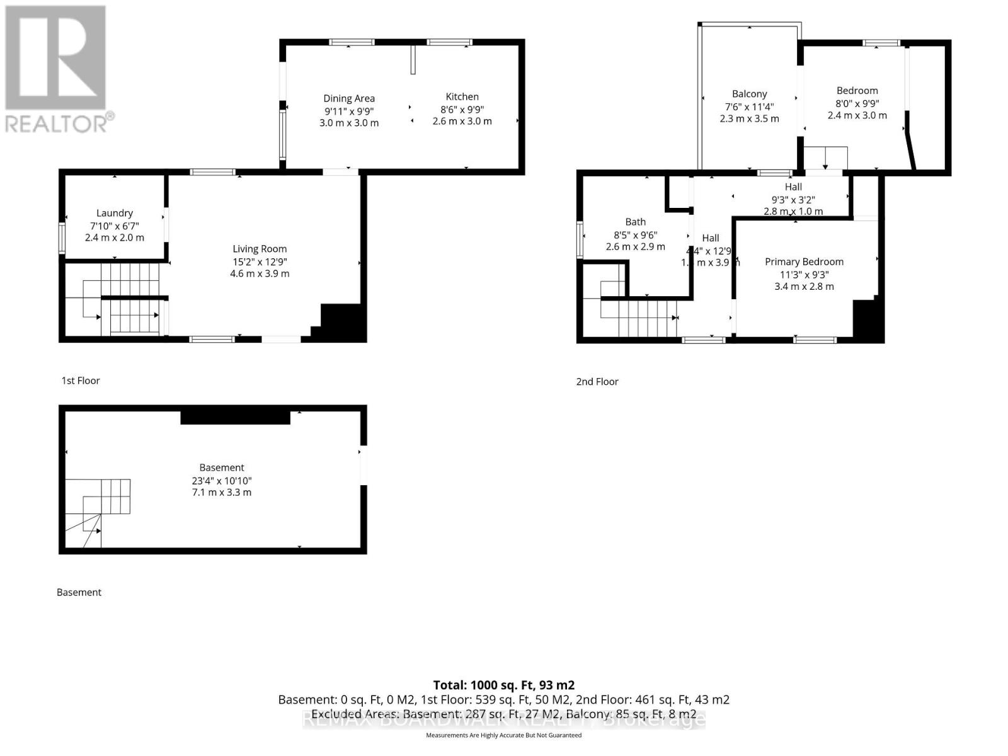
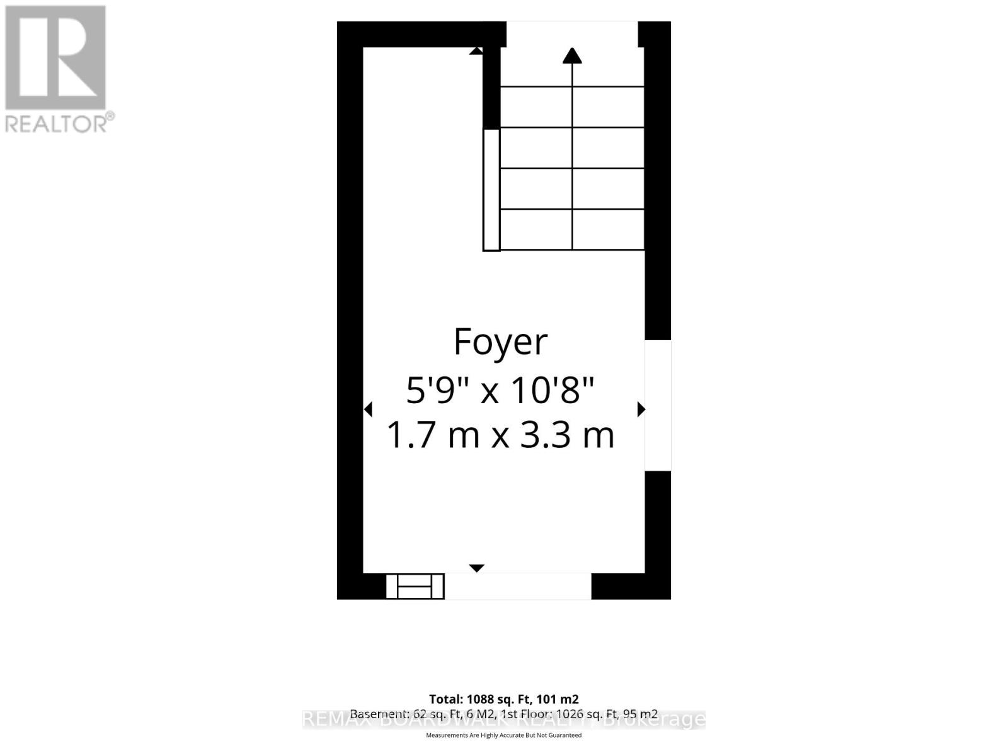
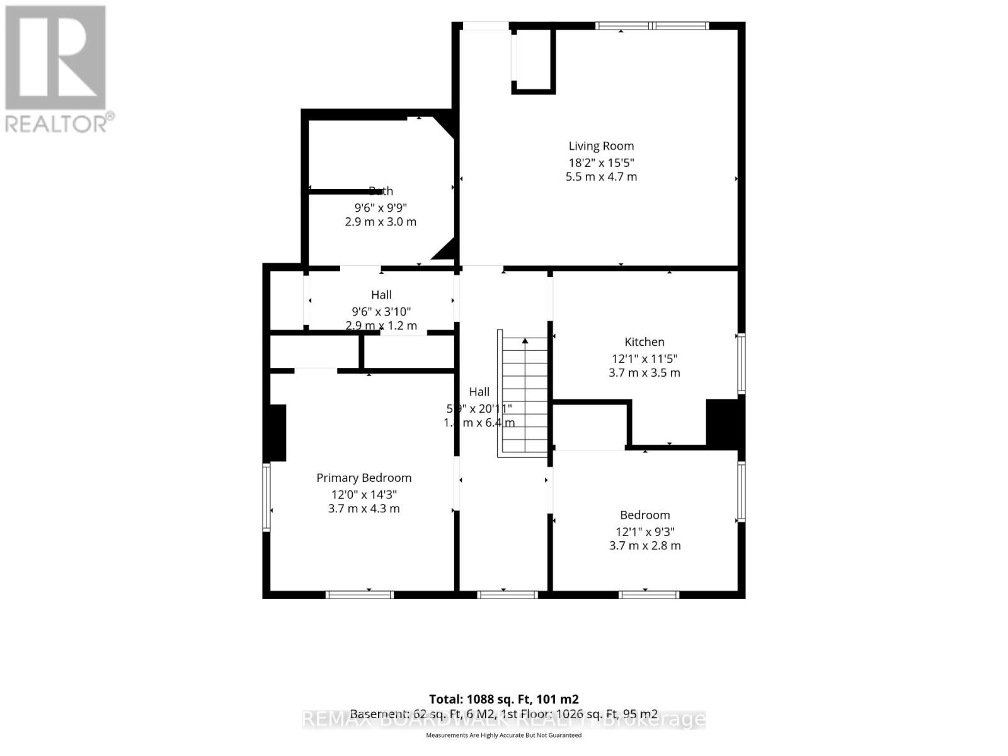
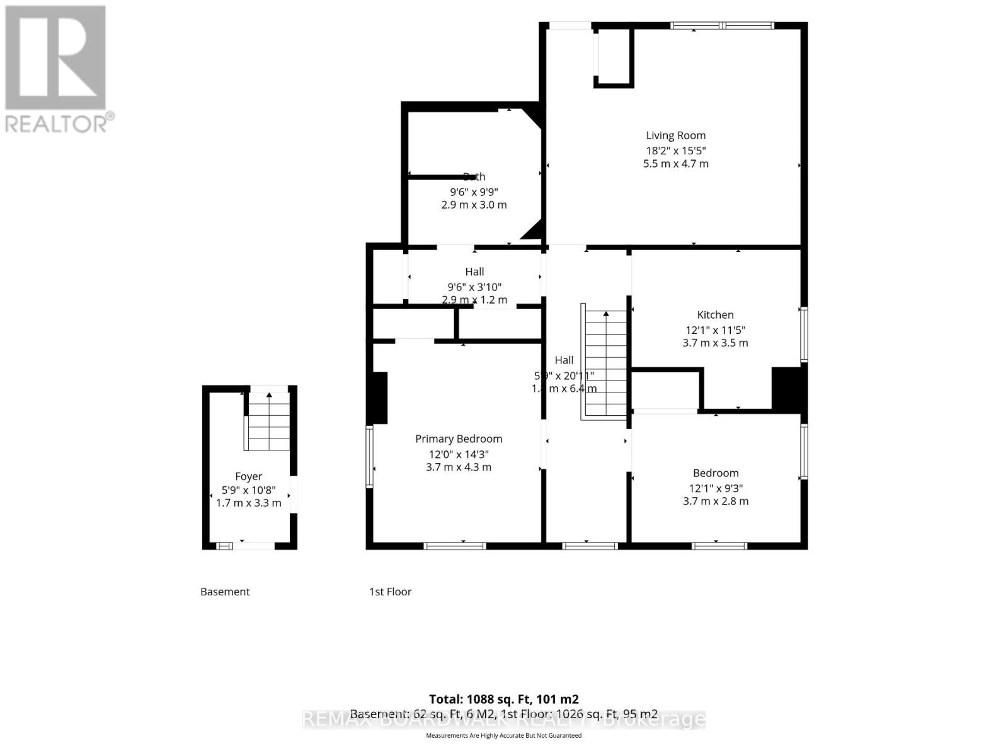
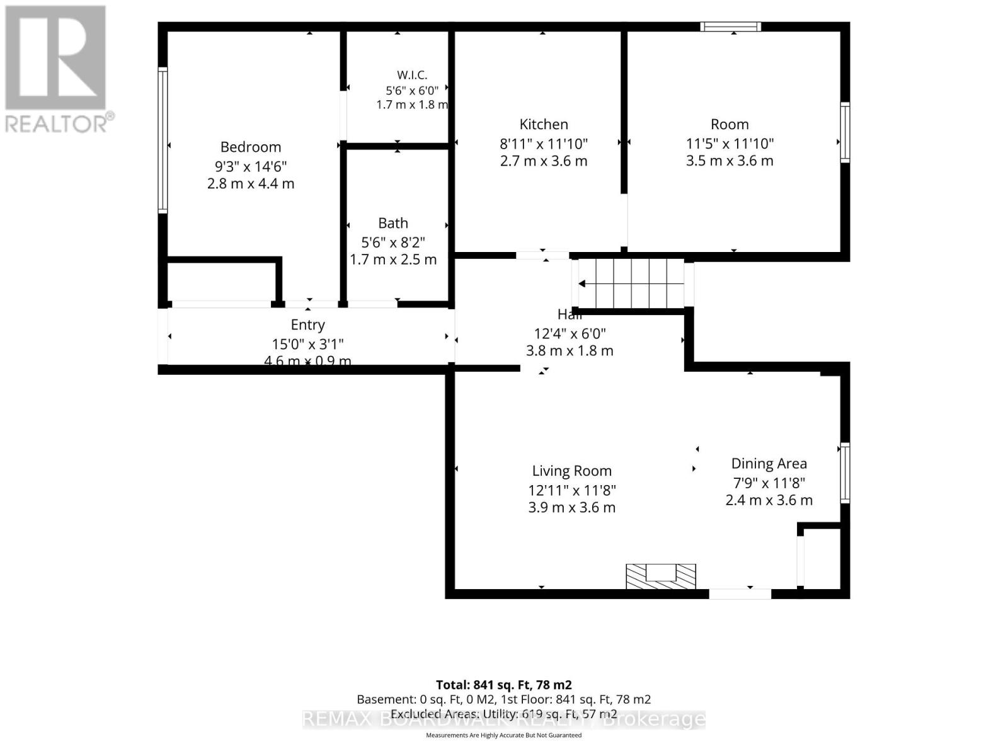
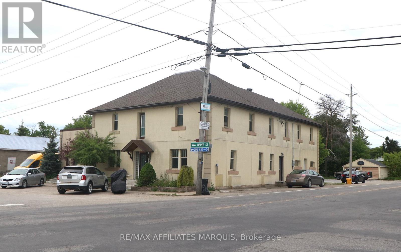
Don't miss this exceptional opportunity to own a triplex set along the tranquil banks of Kemptville Creek, providing direct access to the historic Rideau River, a UNESCO World Heritage waterway! All three units are 2 bedrooms, each with a 4pc. bath and include laundry! The vacant unit is a 2 storey with large living room, separate laundry room and an eat in kitchen overlooking the backyard/water. This unit has access to a back deck from the kitchen, has 2 bedrooms on the 2nd level - one with a patio door to a 2nd level deck! An updated 4p. bath also in the 2 storey unit, currently vacant! Unit 112 is a main level unit with 2 bedrooms, large kitchen & charming living room. This unit also has a new back deck to enjoy the water & outdoor space. Both 112 & 114 have access to their separated basements, and are heated with F/A gas furnaces (2015). Unit 110 is an upper 2 bedroom unit, with 4pc. bath, great sized living room, and kitchen. This unit also has a new back deck with access to the backyard. This unit has baseboard heat. The windows & doors were replaced in (2017) in both unit #110 & #112. Utilities for each unit are separate, with 3 separate hydro meters. Each unit has an entrance from the main street as well as rear entrances. Unlike most income properties, this doesn't only have water access & view, but a large yard and minimum 2 parking spots per unit + visitors! Not often you get a building this well maintained, a true triplex on .52 acres on the Kemptville Creek with great updates and access to all amenties without getting in a vehicle! But if you have a car...there is plenty of outdoor parking for it! This building is across the street from the Heritage Grahams Bakery & amazing baked goods - does it get any better than that! Book your private viewing today. 24 Hour notice for all showings to accommodate tenants. (id:64373)
Upcoming viewings
45.017912
-75.6459263
110-112-114 Clothier Street E, North Grenville, Ontario, K0G1J0
Loading WalkScore data...
Walk Score®
Transit Score®
Bike Score®
Walkability Snapshot
Understand how walkable, transit-friendly & bikeable this neighbourhood really is.
Scores are powered by Walk Score® and reflect access to daily essentials, transit and bike routes near this area.
🚶Walk Score®
🚊Transit Score
🚲Bike Score
Liveability scores for this neighbourhood
Powered by Walk Score®
Use these scores as a quick guide only. Check local transit, bike paths
and walk routes to plan your day-to-day life.
Google Maps
Explore the exact location, nearby amenities, and community vibe.
Listing Details
Last updated:
2026-10-17
Key facts
Price
$860,000
Property type
Multi-family
Bedrooms
6
Bathrooms
3
Stories
2
Interior size
3000 - 3500 sqft
Year built / Age
100+ years
Parking options
No Garage
Total spaces
8
Interior & features
Cooling
None
Heating
Baseboard heaters, Forced air
Heating fuel
Electric, Natural gas
Basement
N/A (Unfinished)
Appliances
Water Heater, Dryer, Stove, Washer, Refrigerator
Fireplace
False
Exterior finish
Vinyl siding
Key features
Irregular lot size
Lot, amenities & extras
Lot size
82.3 x 255.6 FT|1/2 - 1.99 acres
Water
Municipal water
Sewer
Sanitary sewer
Mortgage Calculator
$500,000
$100,000
$5,000,000
Adjust the total amount you plan to borrow.
5%
1%
15%
25 years
10 years
40 years
Monthly Payment
$0
This is an approximate monthly payment based on your inputs.
Total Interest Paid
$0
Add this listing to your favourite
Shortlist it to compare later & get quick access from your account.

Comparables
For sale
814 - Elizabethtown Kitley (Old K.) Twp
$1,200,000
355 County Road 16 Road, Elizabethtown-Kitley, Ontario
Multi-Family in 814 - Elizabethtown Kitley (Old K.) Twp
Beds
Baths
Sq Ft

For sale
919 - Lanark Highlands (Lanark Village)
$499,000
98 North Street, Lanark Highlands, Ontario
Fourplex in 919 - Lanark Highlands (Lanark Village)
6
Beds
Beds
4
Baths
Baths
2500 - 3000 sqft
Sq Ft
Sq Ft
Ready to a home?
Contact a REALTOR® today!
