

11 Riding Way
Ottawa,
Ontario
K2M1C3
11 Riding Way
Ottawa,
Ontario
K2M1C3
Add this listing to your favourite
Shortlist it to compare later & get quick access from your account.
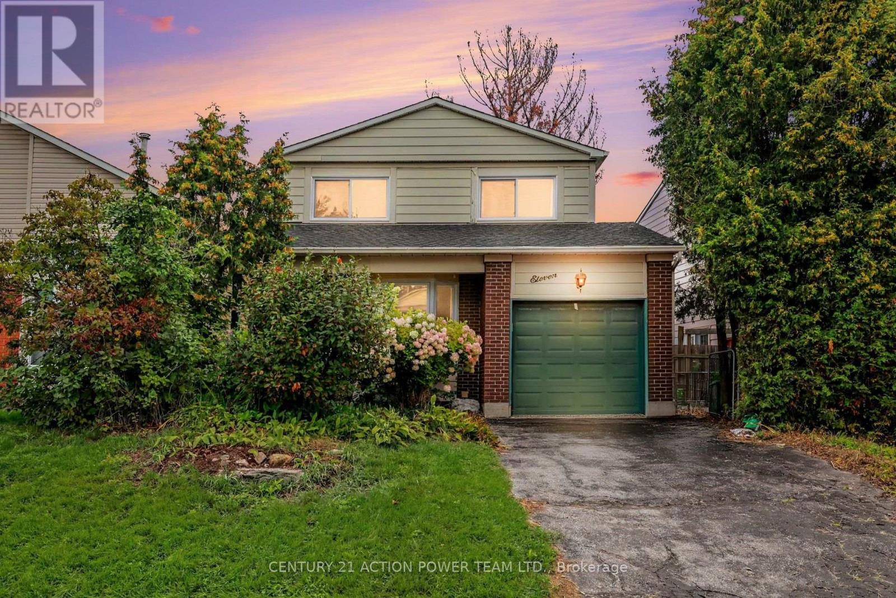
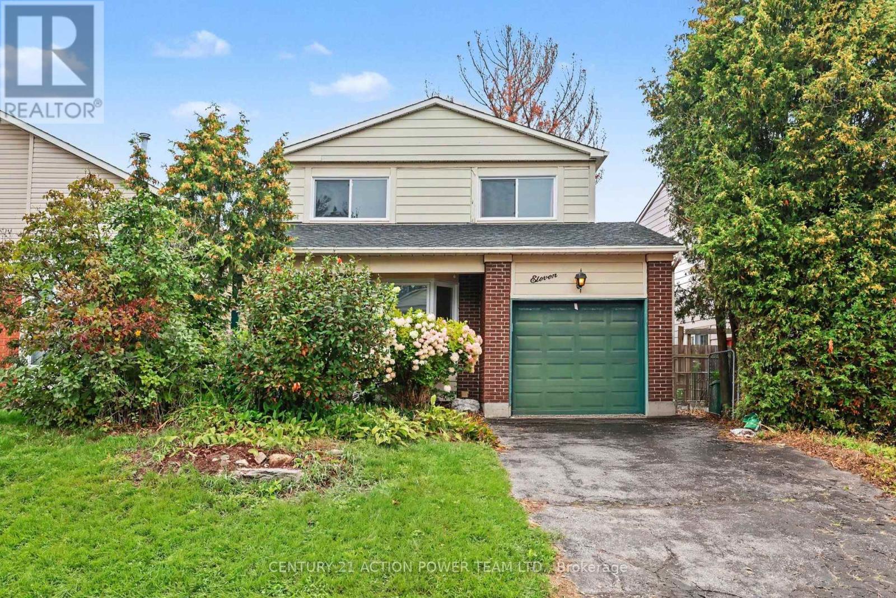
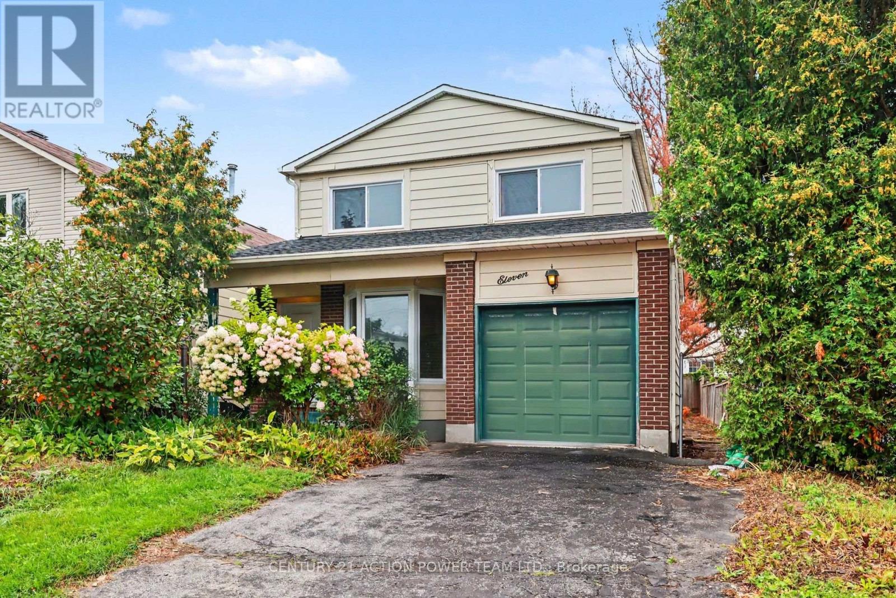
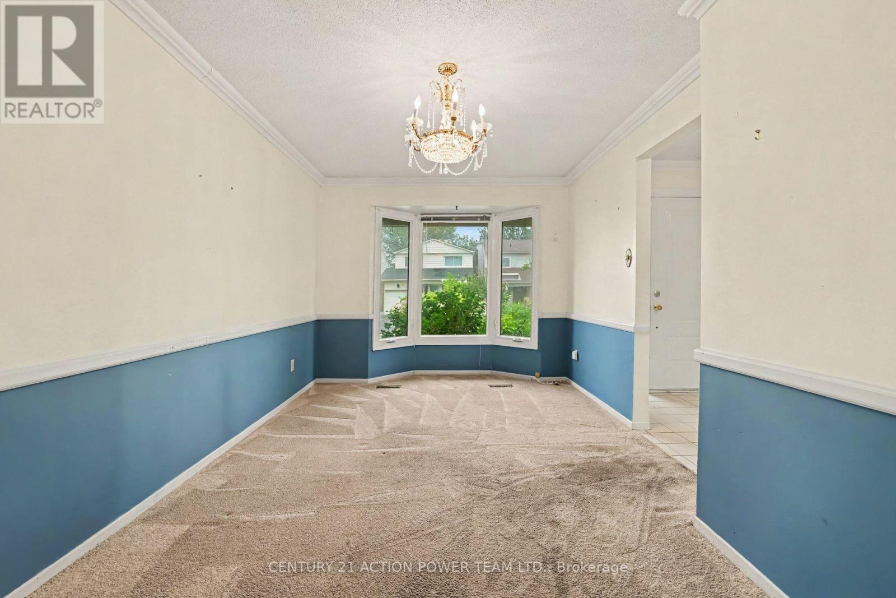
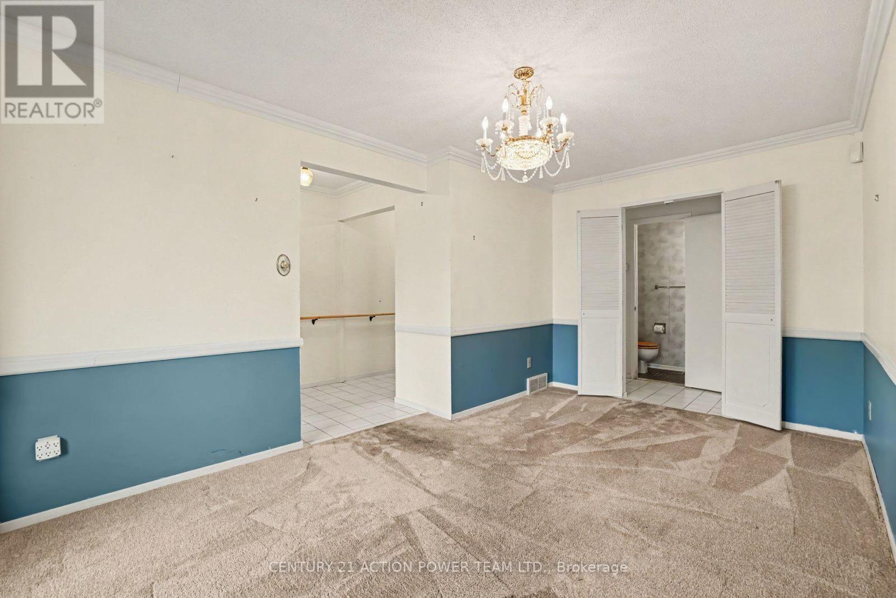
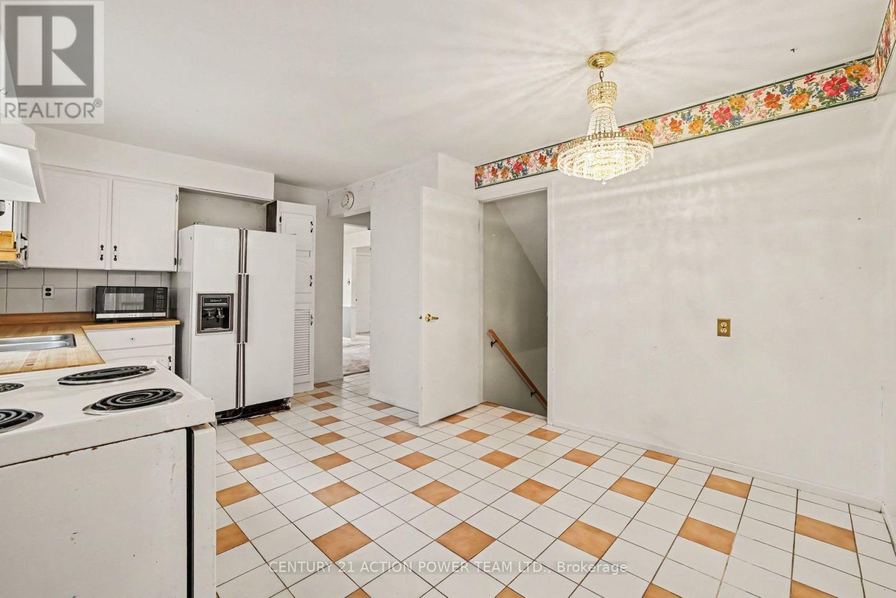
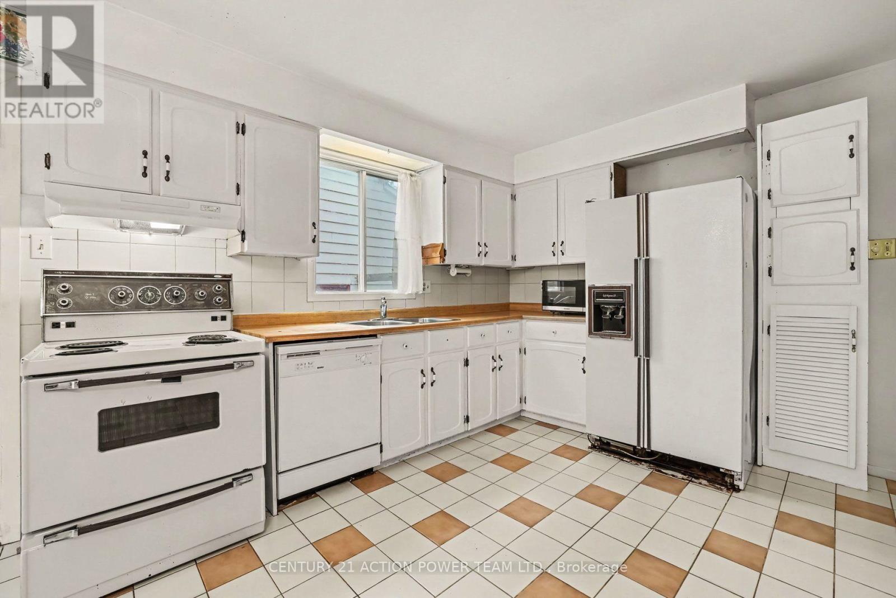


$669,900
Property overview
Building Type
House
Property Type
Single Family
Bedrooms
3
Bathrooms
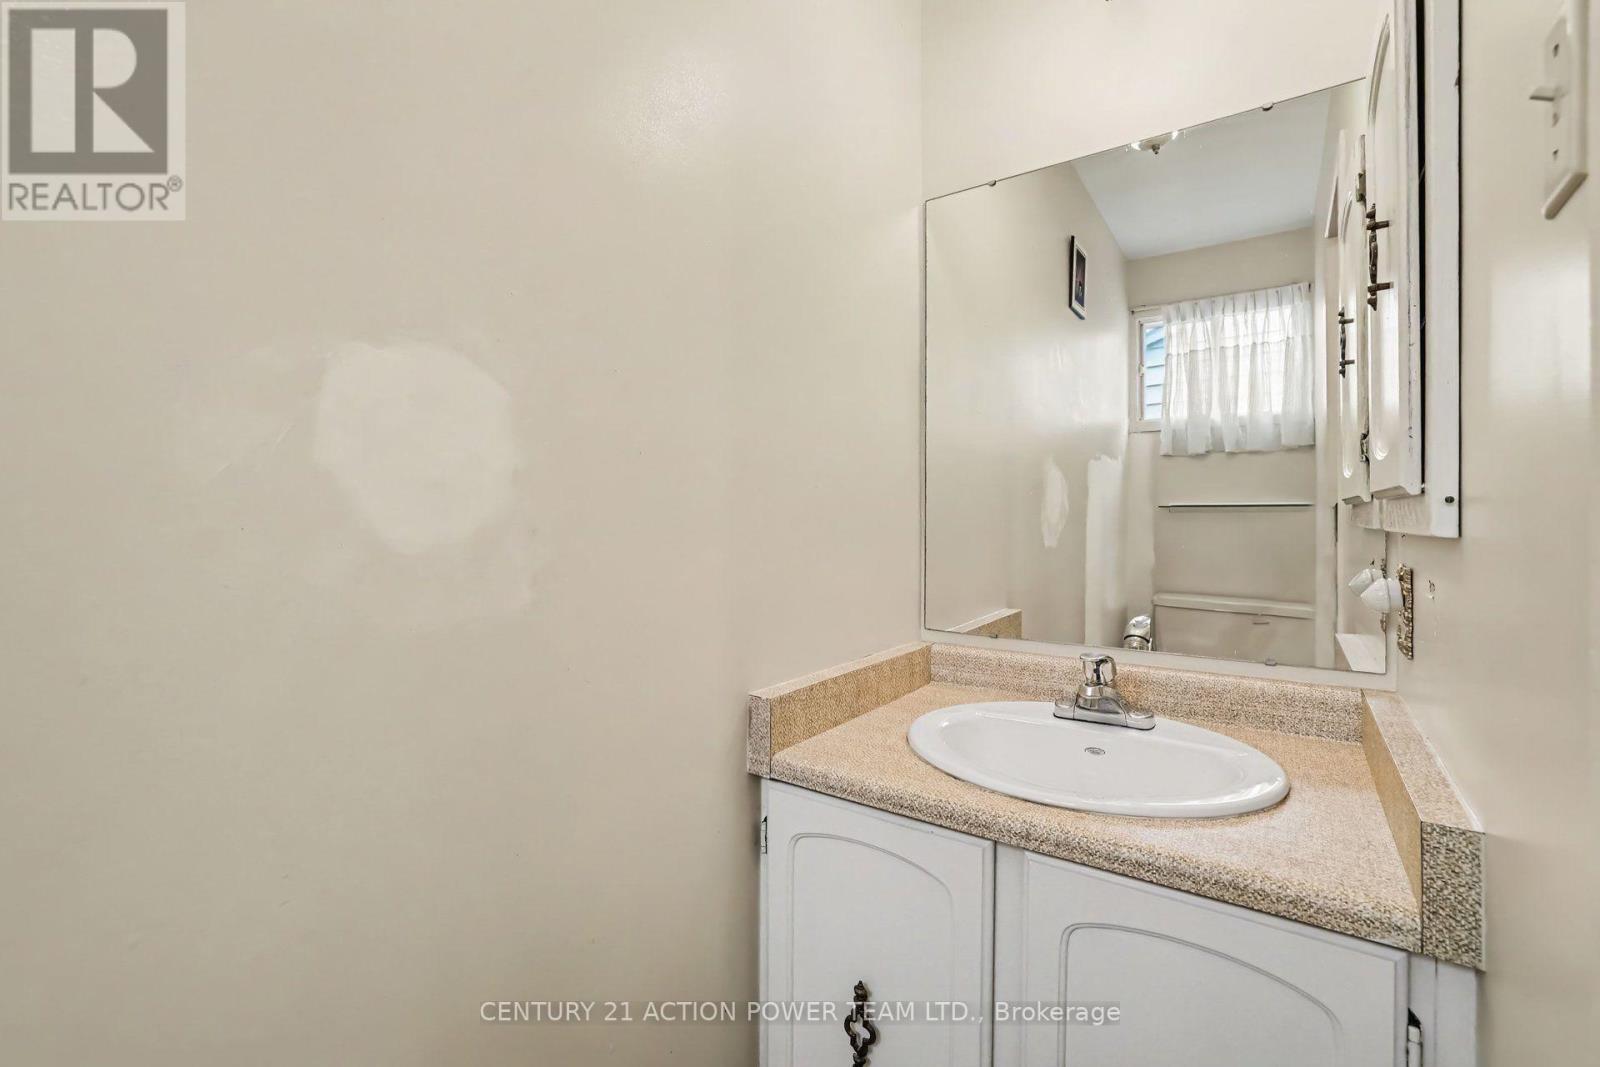
4
Year Built
Neighbourhood
9004 - Kanata - Bridlewood
Status
For sale
Highlights
9004 - Kanata - Bridlewood
House
For sale
Listing description
Discover this Single Family
11 Riding Way,
Ottawa
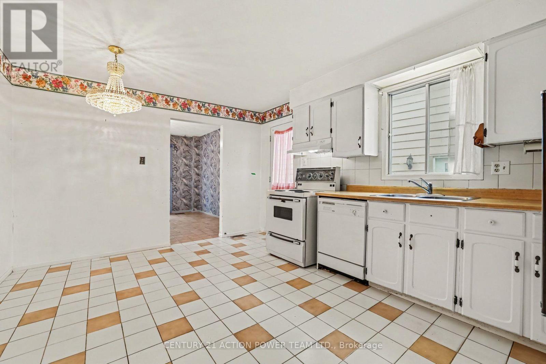
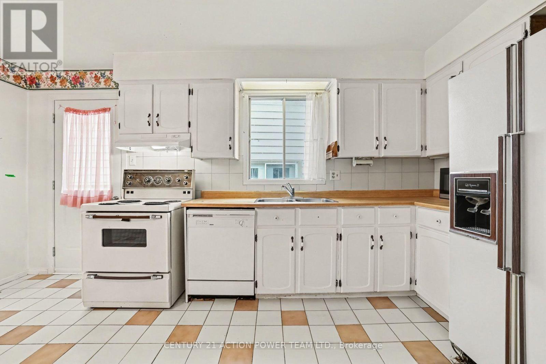
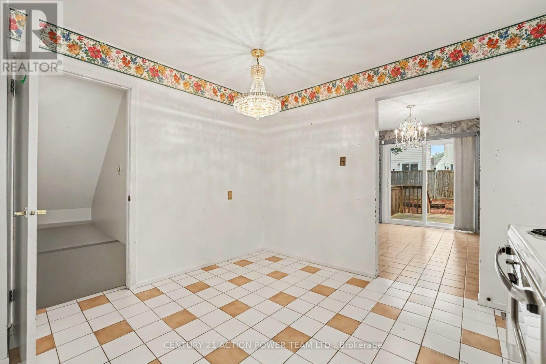
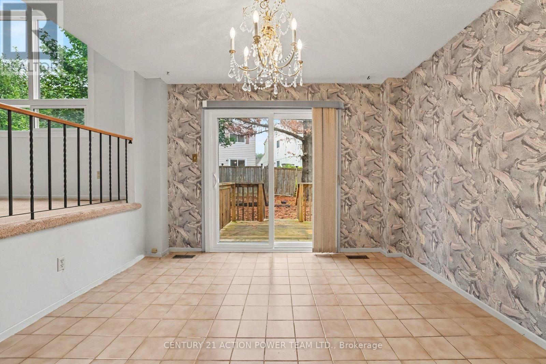
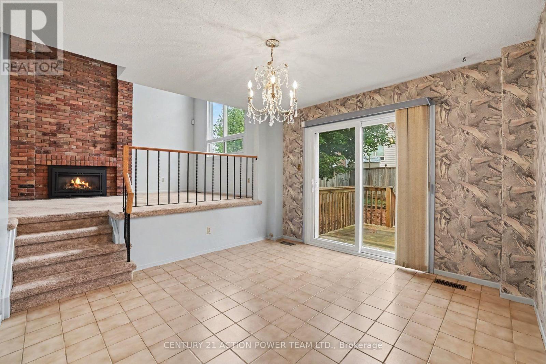
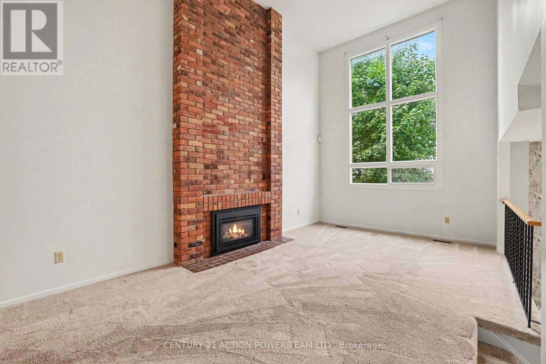
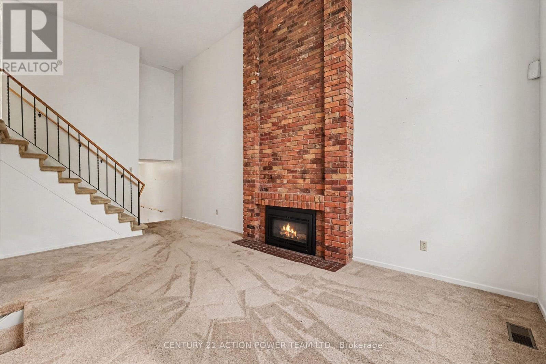
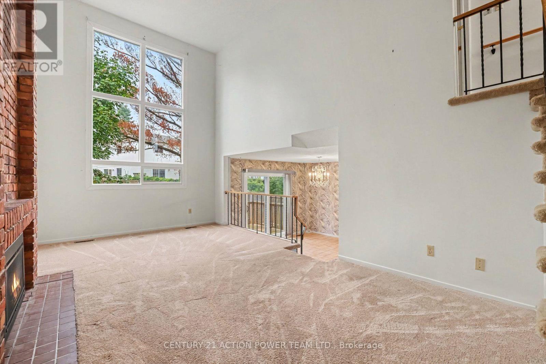
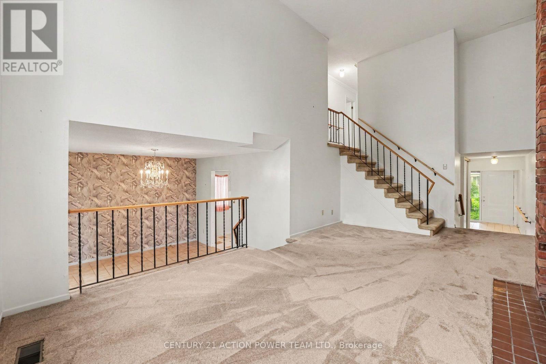
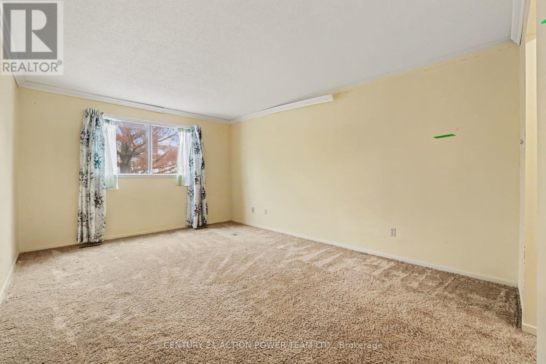
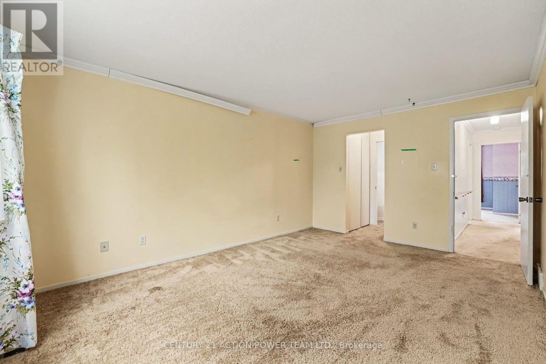
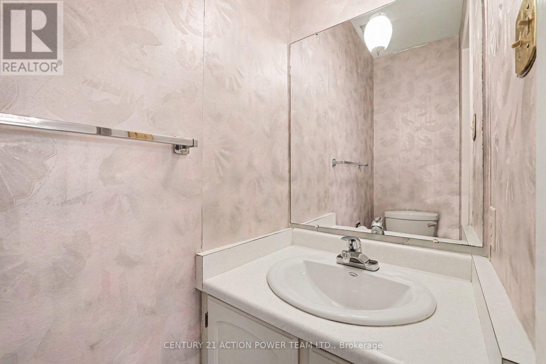
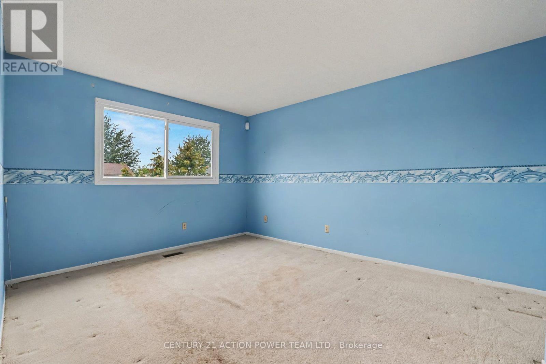
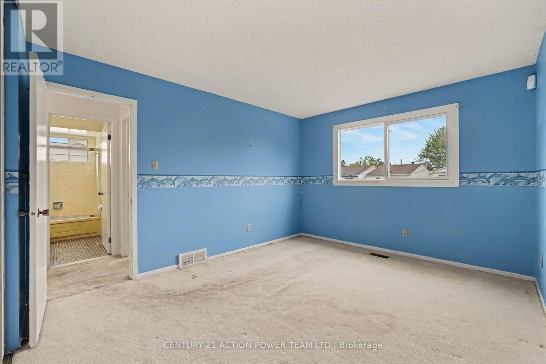
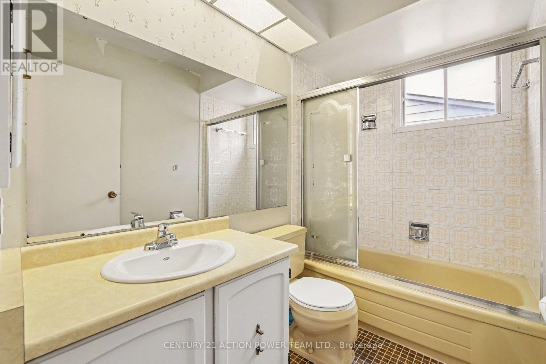
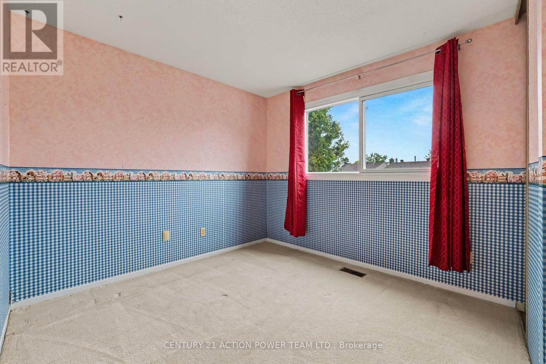
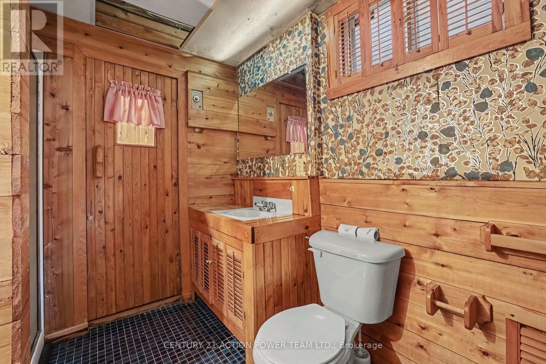
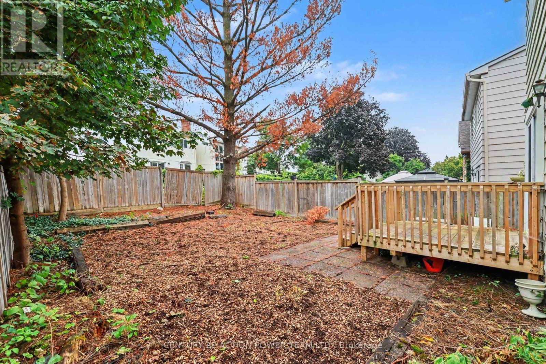
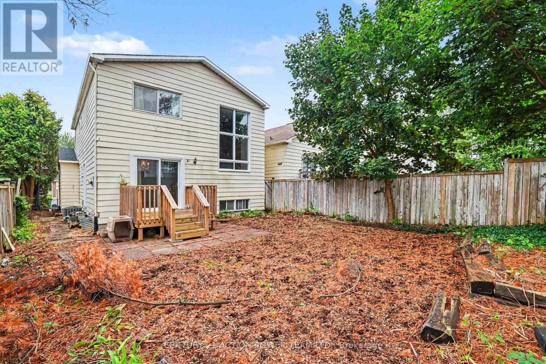
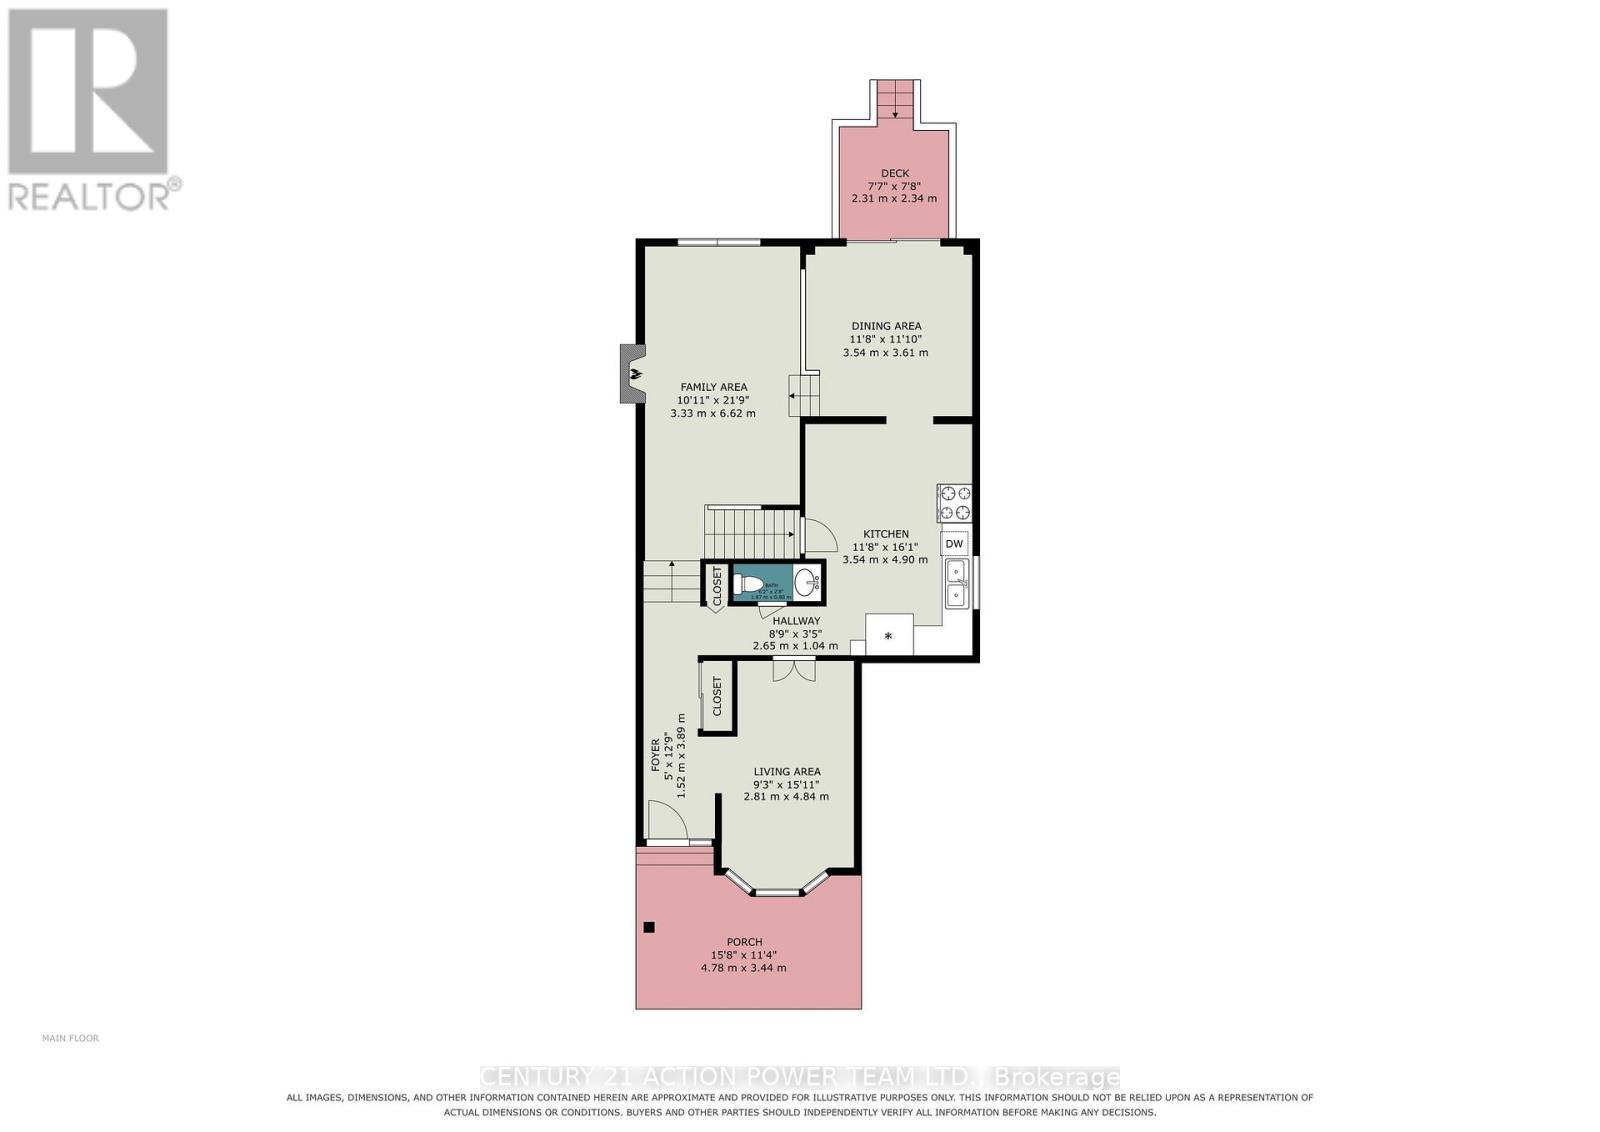
Affordable Family Home Awaits in Bridlewood. Welcome to a 11 Riding Way a single detached home where comfort meets convenience. Nestled in the heart of Bridlewood, just steps from Eagleson Road, this beautiful property has everything your family needs to thrive. Step inside and fall in love. The moment you enter the family room, you'll be captivated by the soaring 16-foot ceiling. Natural light pours in, creating a bright, open space that feels grand yet welcoming. It's the perfect spot for movie nights, family gatherings, or simply relaxing after a long day. Room for everyone. With 3 spacious bedrooms and 4 bathrooms, there's plenty of space for growing families and guests alike. Every corner of this home has been designed with comfort and function in mind. Take the fun outside. The great backyard is ready for summer barbecues, weekend playtime, and quiet mornings with your coffee. Whether the kids want to run around or you dream of building a garden, this outdoor space gives you room to make memories. Parking made easy. The private laneway comfortably fits 2 vehicles, so coming and going is always a breeze. Amenities that you need, are right nearby. Location is everything, and this home delivers. You're minutes from the Metro grocery store, wonderful restaurants, pharmacies, and top-rated schools. Daily errands and family outings have never been simpler. This is more than a house - it's the place where your family's next chapter begins. (id:64373)
Upcoming viewings
45.2816009
-75.863329
11 Riding Way, Ottawa, Ontario, K2M1C3
Loading WalkScore data...
Walk Score®
Transit Score®
Bike Score®
Walkability Snapshot
Understand how walkable, transit-friendly & bikeable this neighbourhood really is.
Scores are powered by Walk Score® and reflect access to daily essentials, transit and bike routes near this area.
🚶Walk Score®
🚊Transit Score
🚲Bike Score
Liveability scores for this neighbourhood
Powered by Walk Score®
Use these scores as a quick guide only. Check local transit, bike paths
and walk routes to plan your day-to-day life.
Google Maps
Explore the exact location, nearby amenities, and community vibe.
Listing Details
Last updated:
2026-09-14
Key facts
Price
$669,900
Ownership
Freehold
Property type
Single Family
Bedrooms
3
Bathrooms
4
Stories
2
Interior size
1500 - 2000 sqft
Parking options
Attached Garage, Garage
Total spaces
3
Interior & features
Cooling
Central air conditioning
Heating
Forced air
Heating fuel
Natural gas
Basement
Full
Appliances
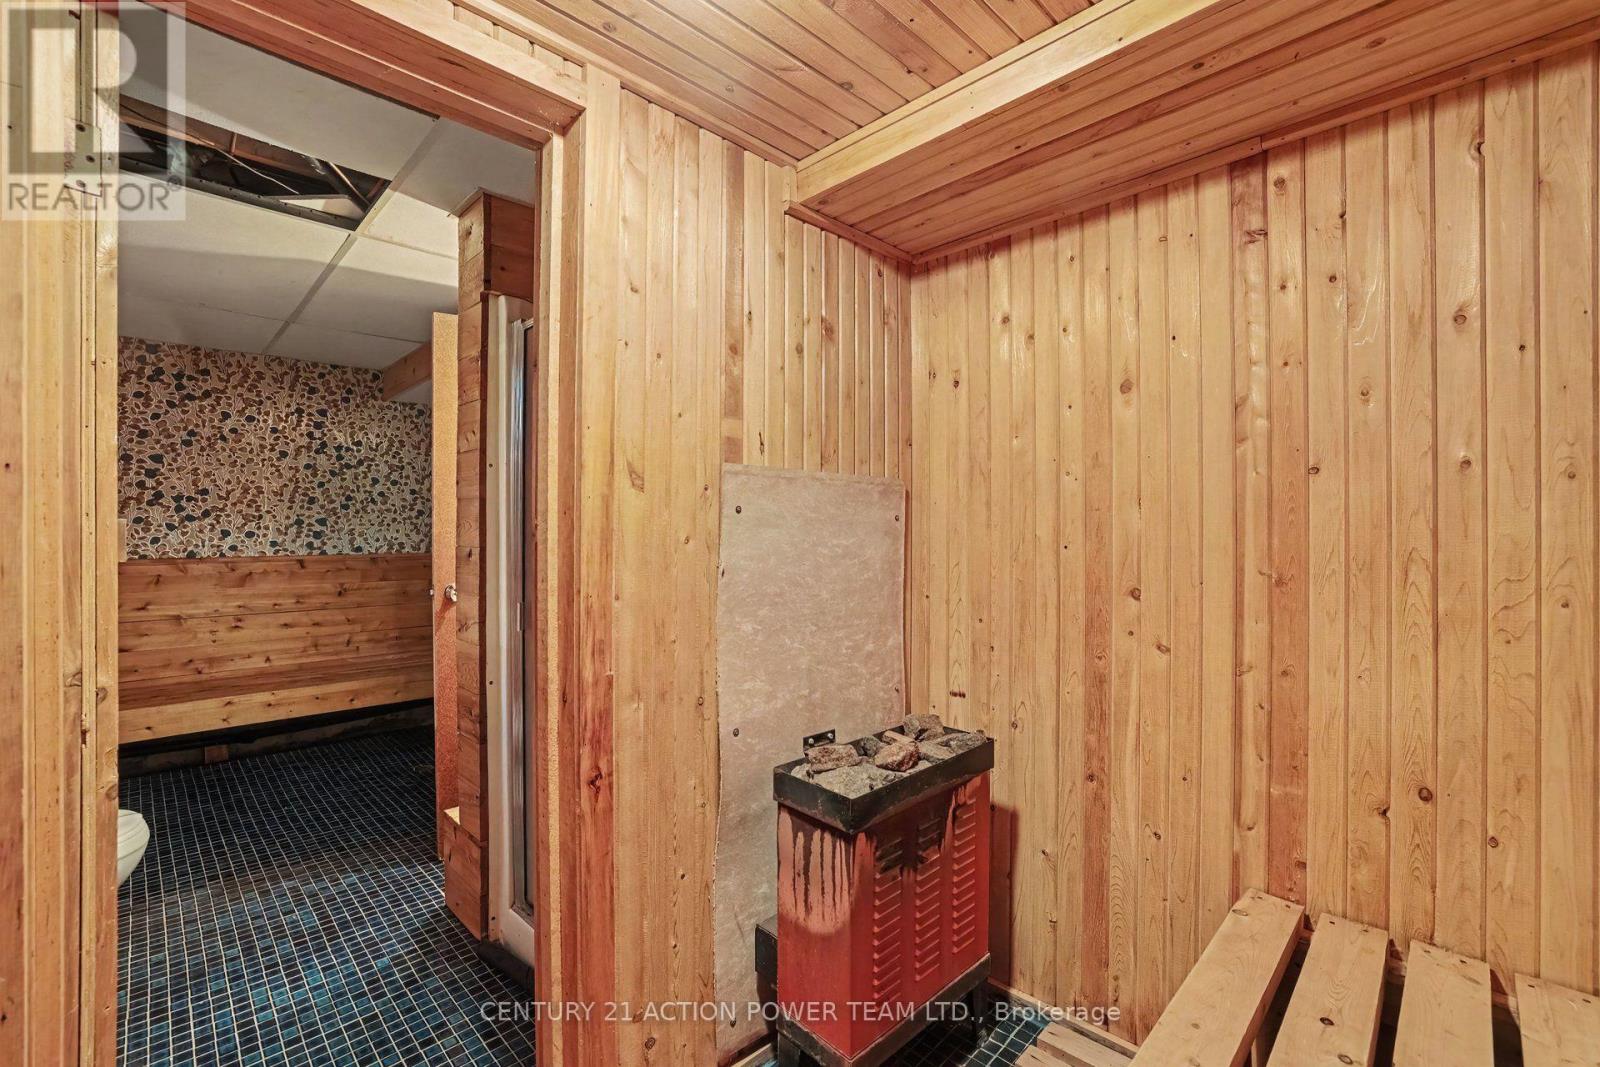
Dishwasher, Dryer, Sauna, Stove, Washer, Refrigerator
Fireplace
True
Exterior finish
Aluminum siding, Brick Facing
Key features
Sauna
Lot, amenities & extras
Lot size
36.8 x 108.1 FT
Water
Municipal water
Sewer
Sanitary sewer
Rooms
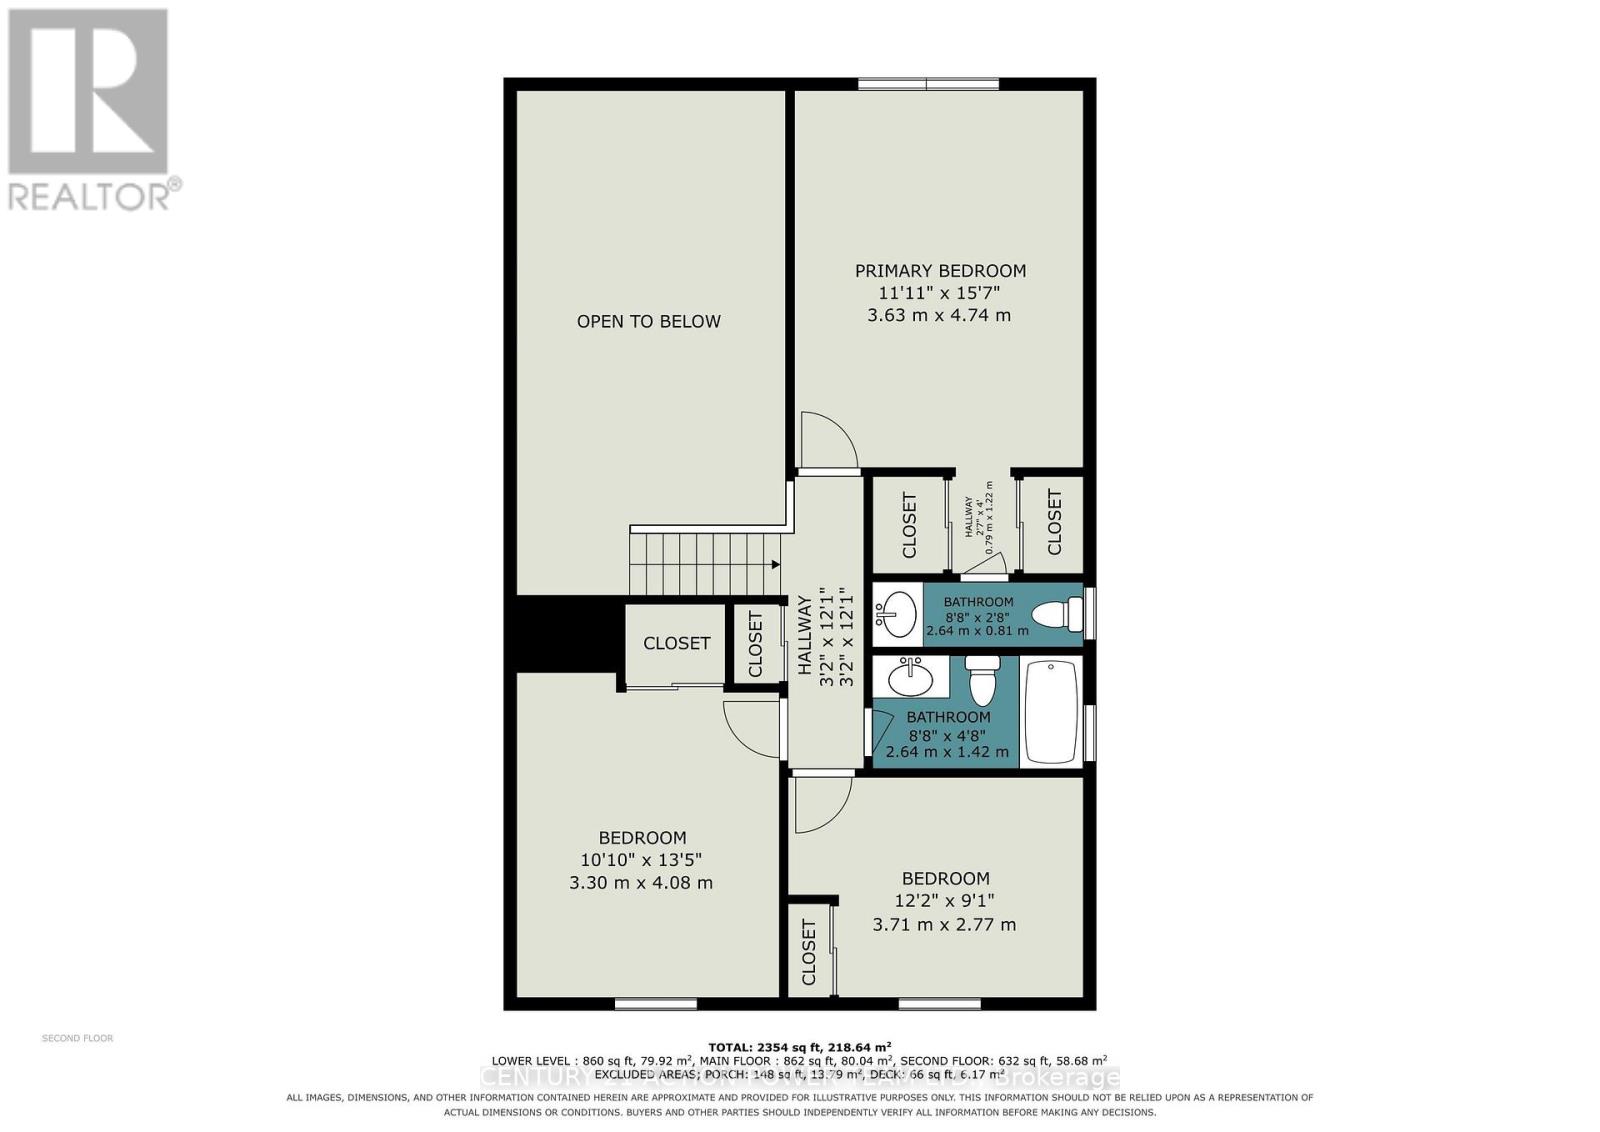
| Level | Type | Length | Width | Dimensions |
|---|---|---|---|---|
| Second Level | Primary Bedroom | 4.74 m | 3.63 m | 4.74 m x 3.63 m |
| Second Level | Bedroom | 4.08 m | 3.3 m | 4.08 m x 3.3 m |
| Second Level | Bedroom 2 | 2.77 m | 3.71 m | 2.77 m x 3.71 m |
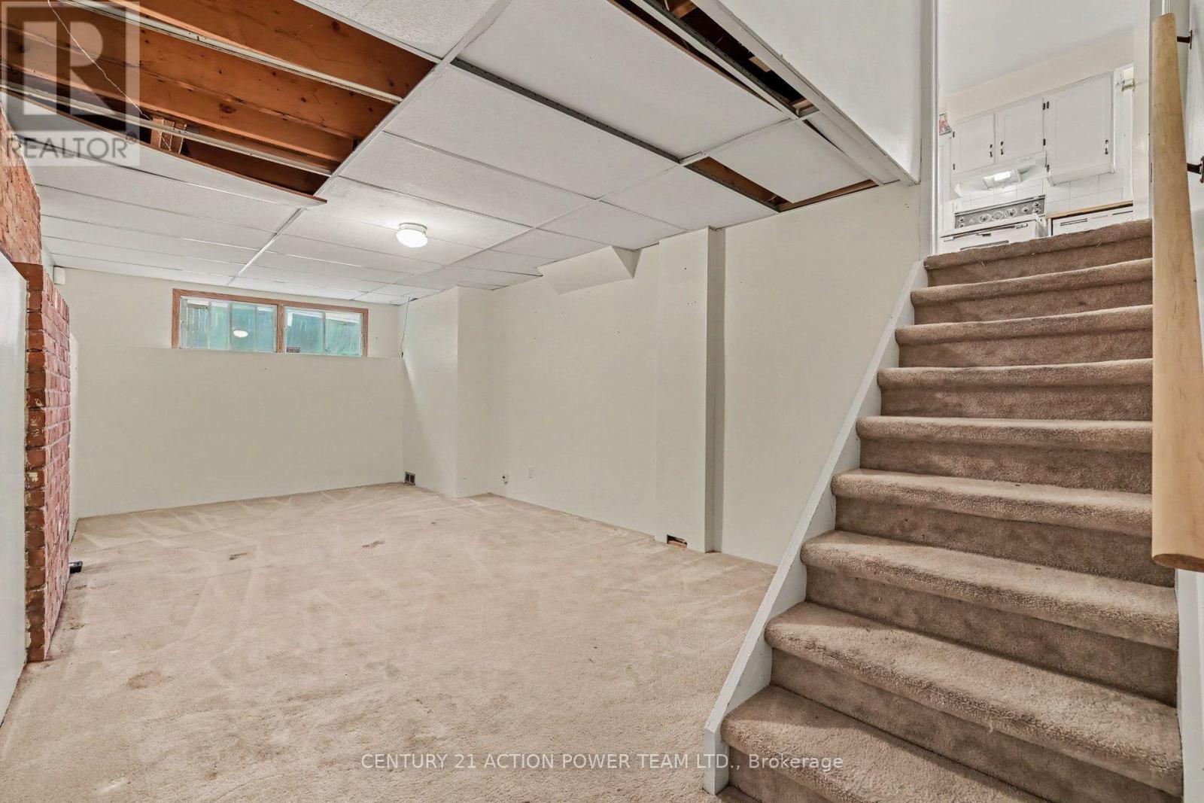
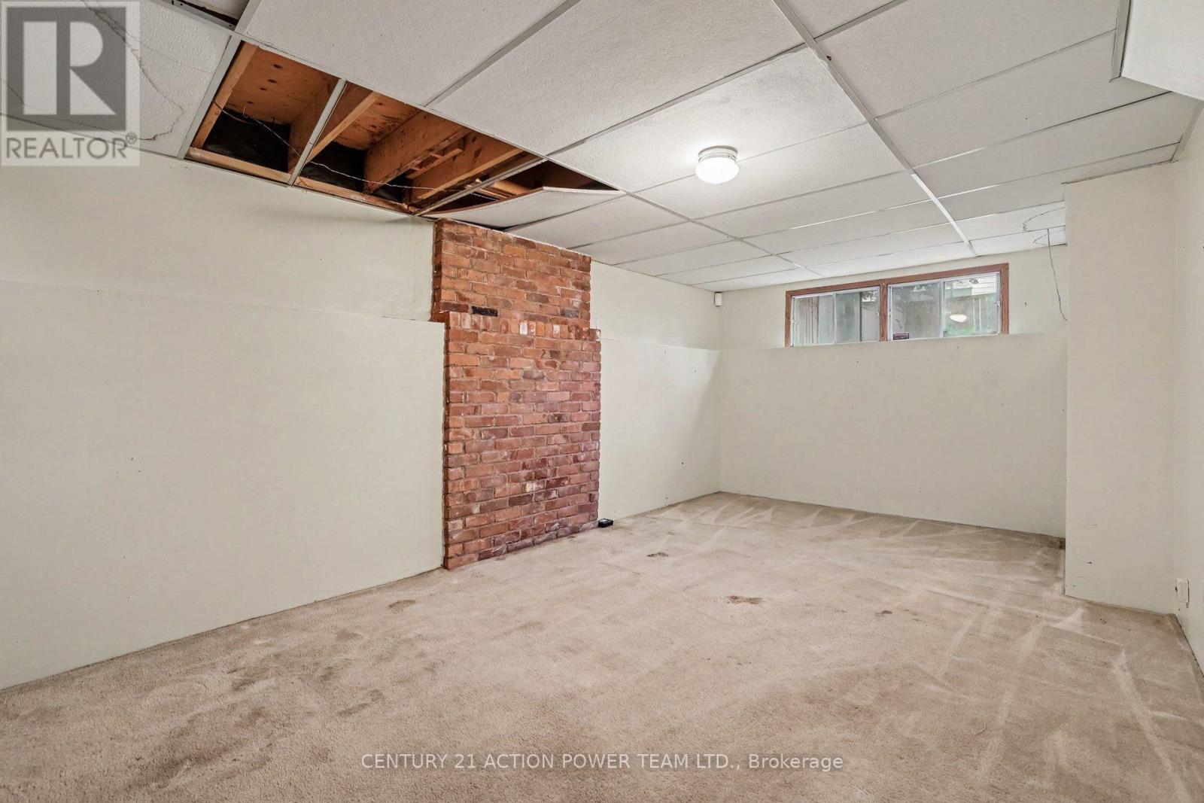
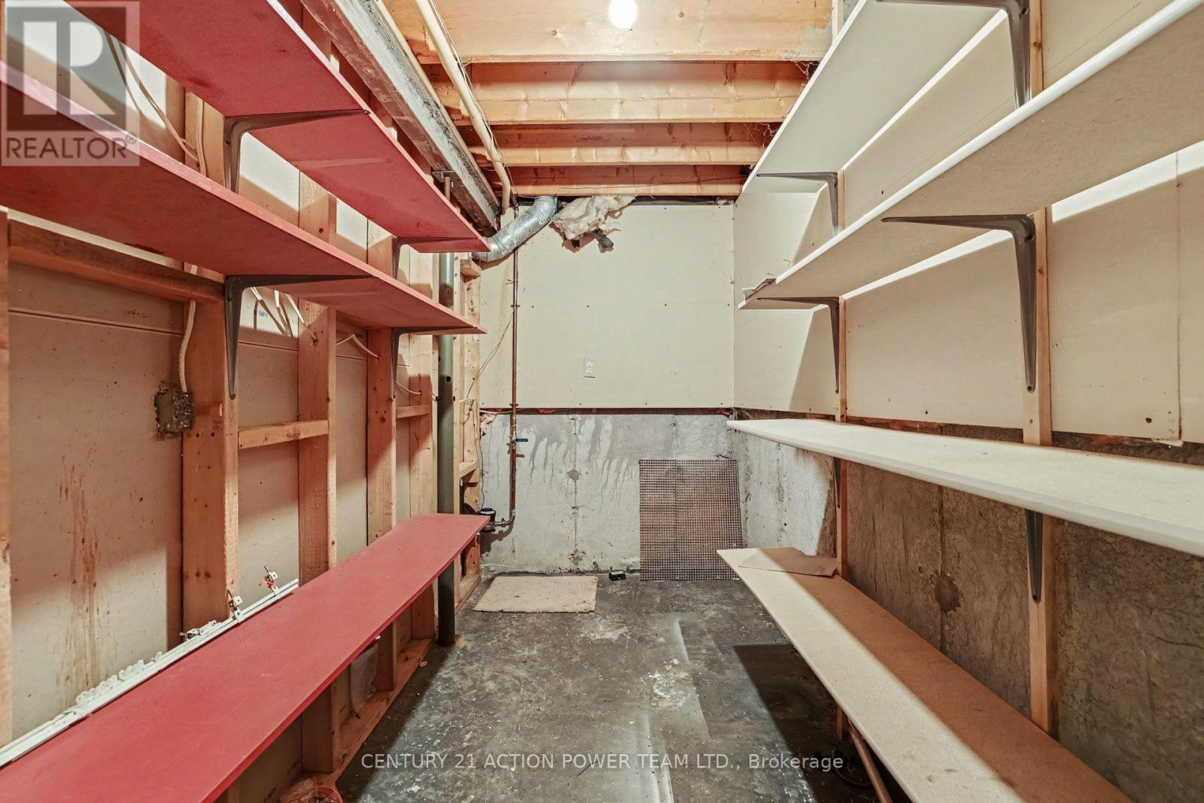
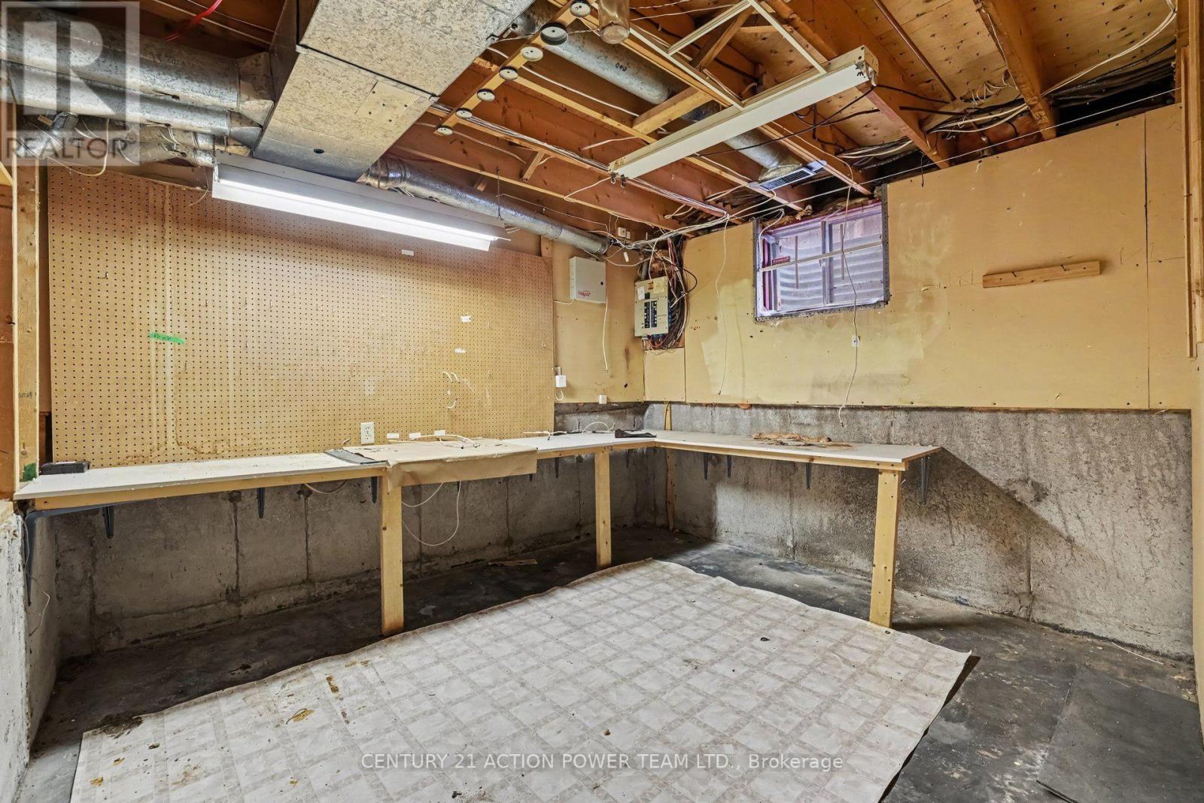
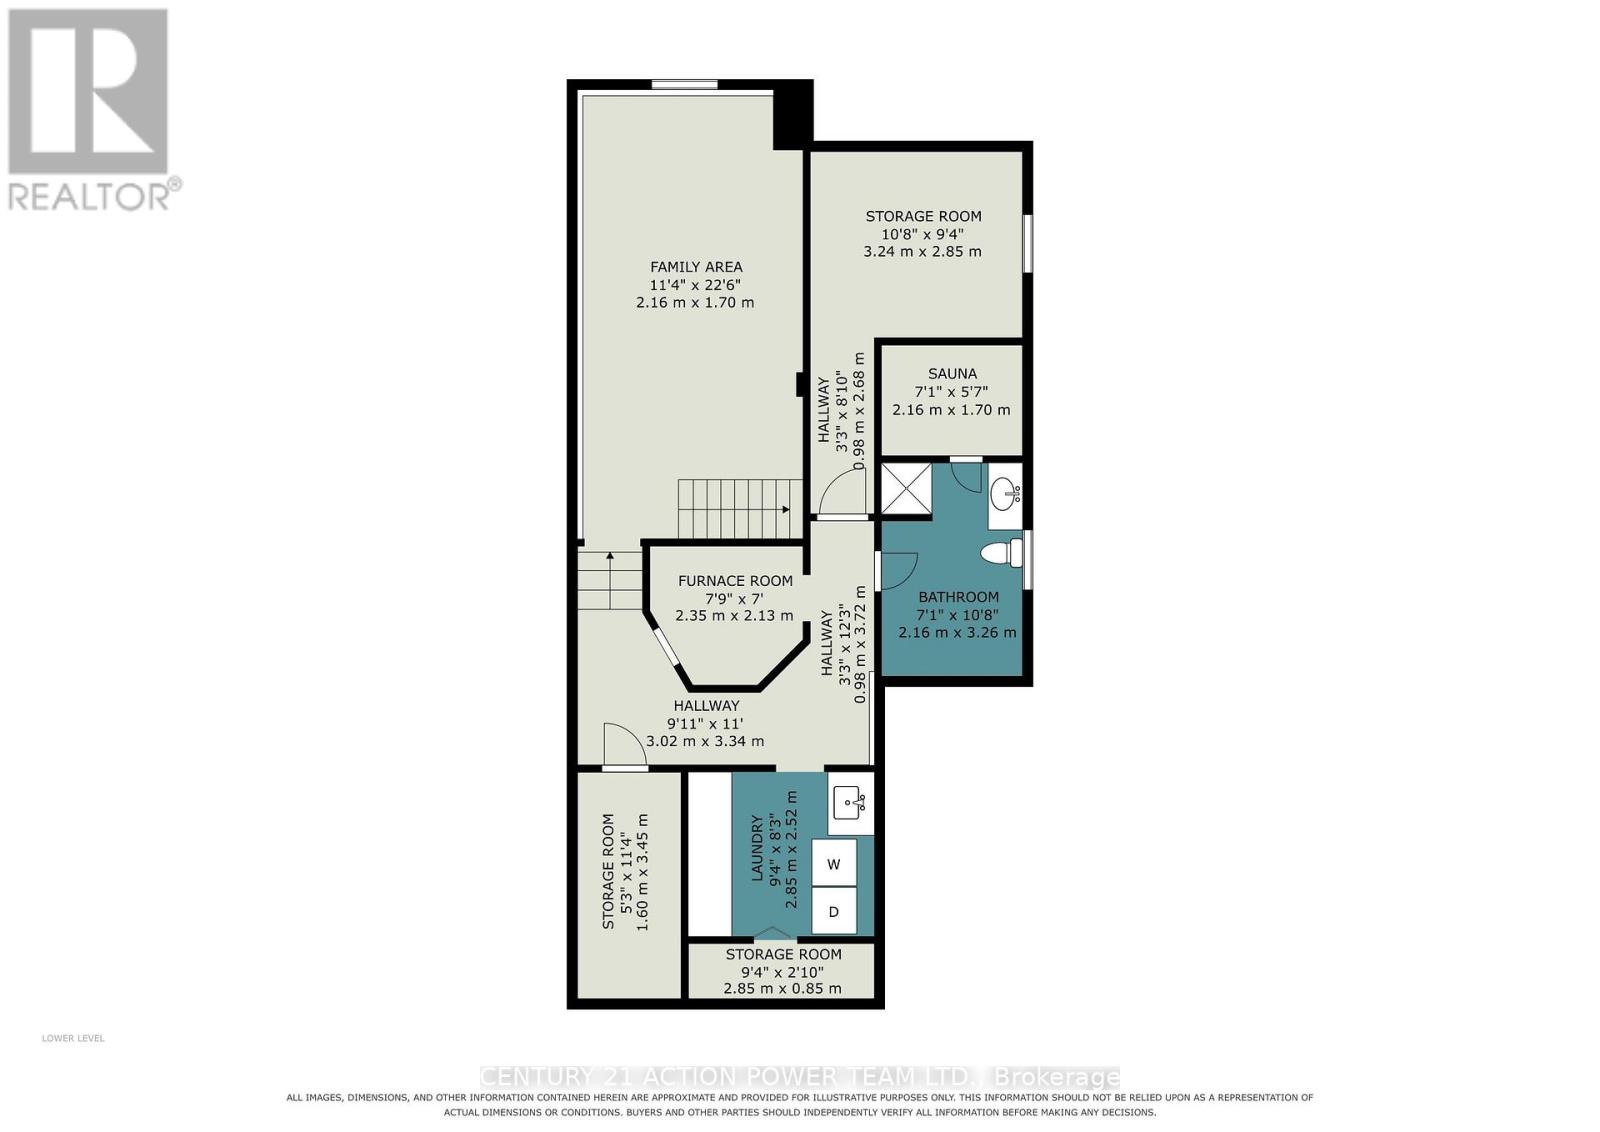
| Basement | Recreational, Games Room | 6.89 m | 3.48 m | 6.89 m x 3.48 m |
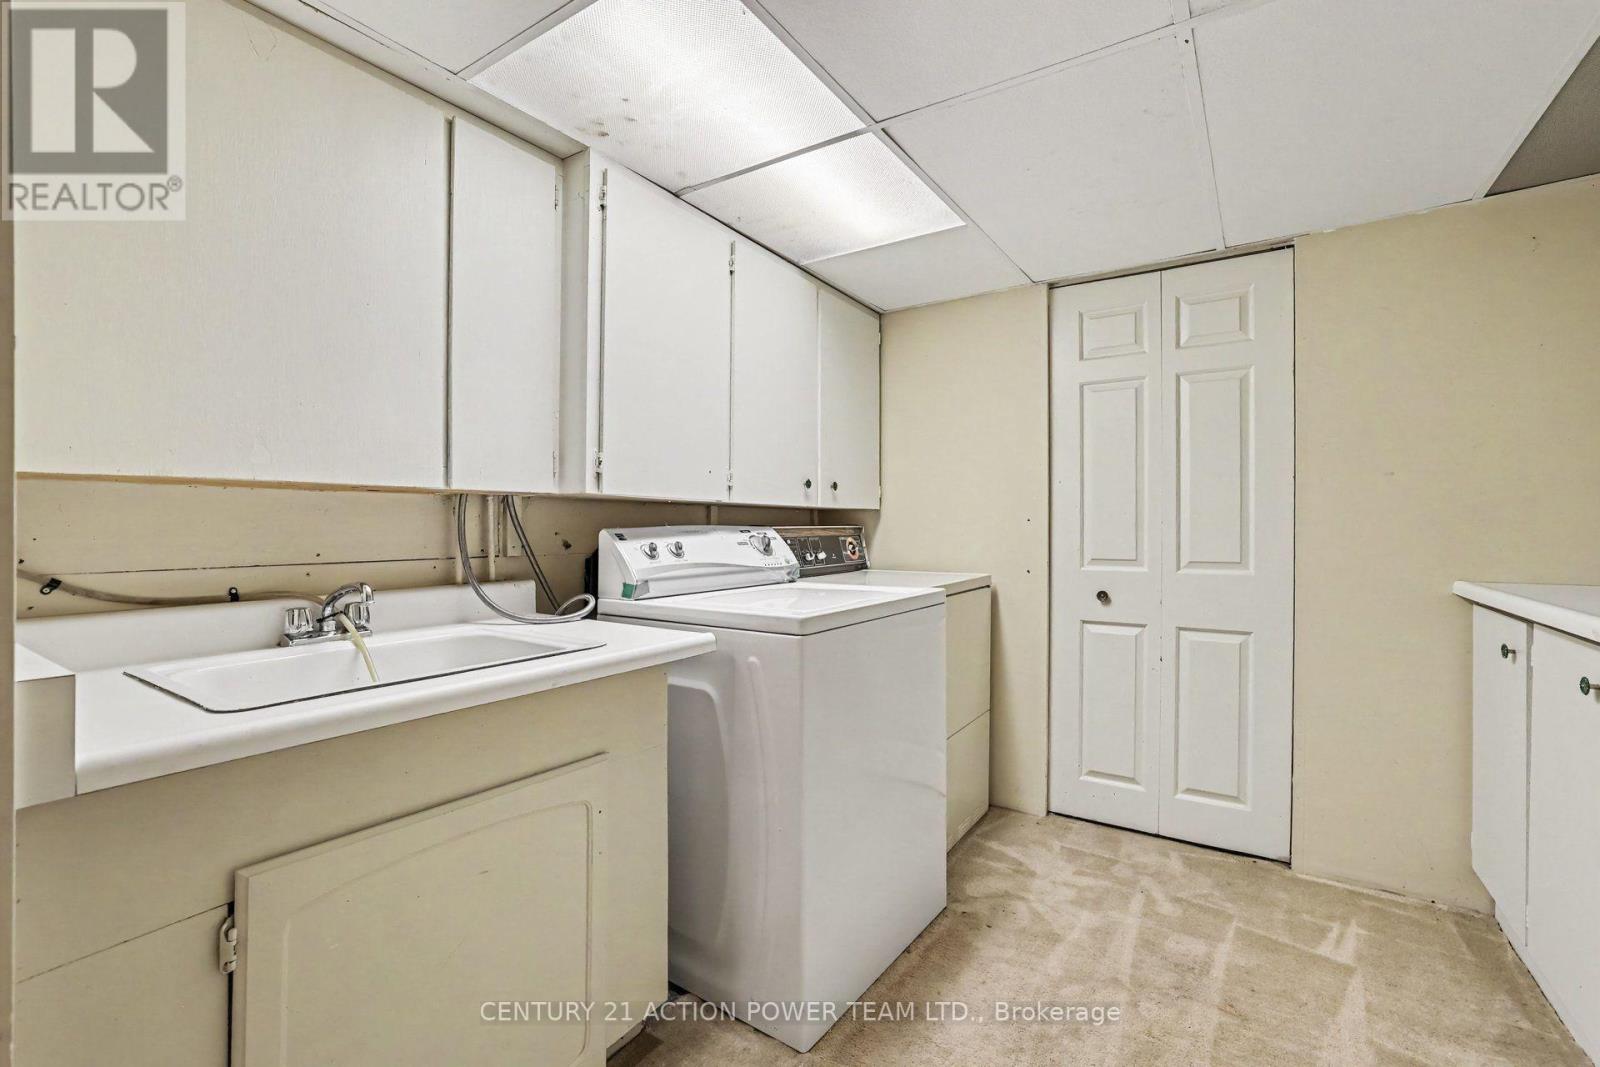
| Basement | Laundry Room | 2.85 m | 2.52 m | 2.85 m x 2.52 m |
| Main Level | Living Room | 4.84 m | 2.81 m | 4.84 m x 2.81 m |
| Main Level | Kitchen | 4.9 m | 3.54 m | 4.9 m x 3.54 m |
| Main Level | Family Room | 6.62 m | 3.33 m | 6.62 m x 3.33 m |
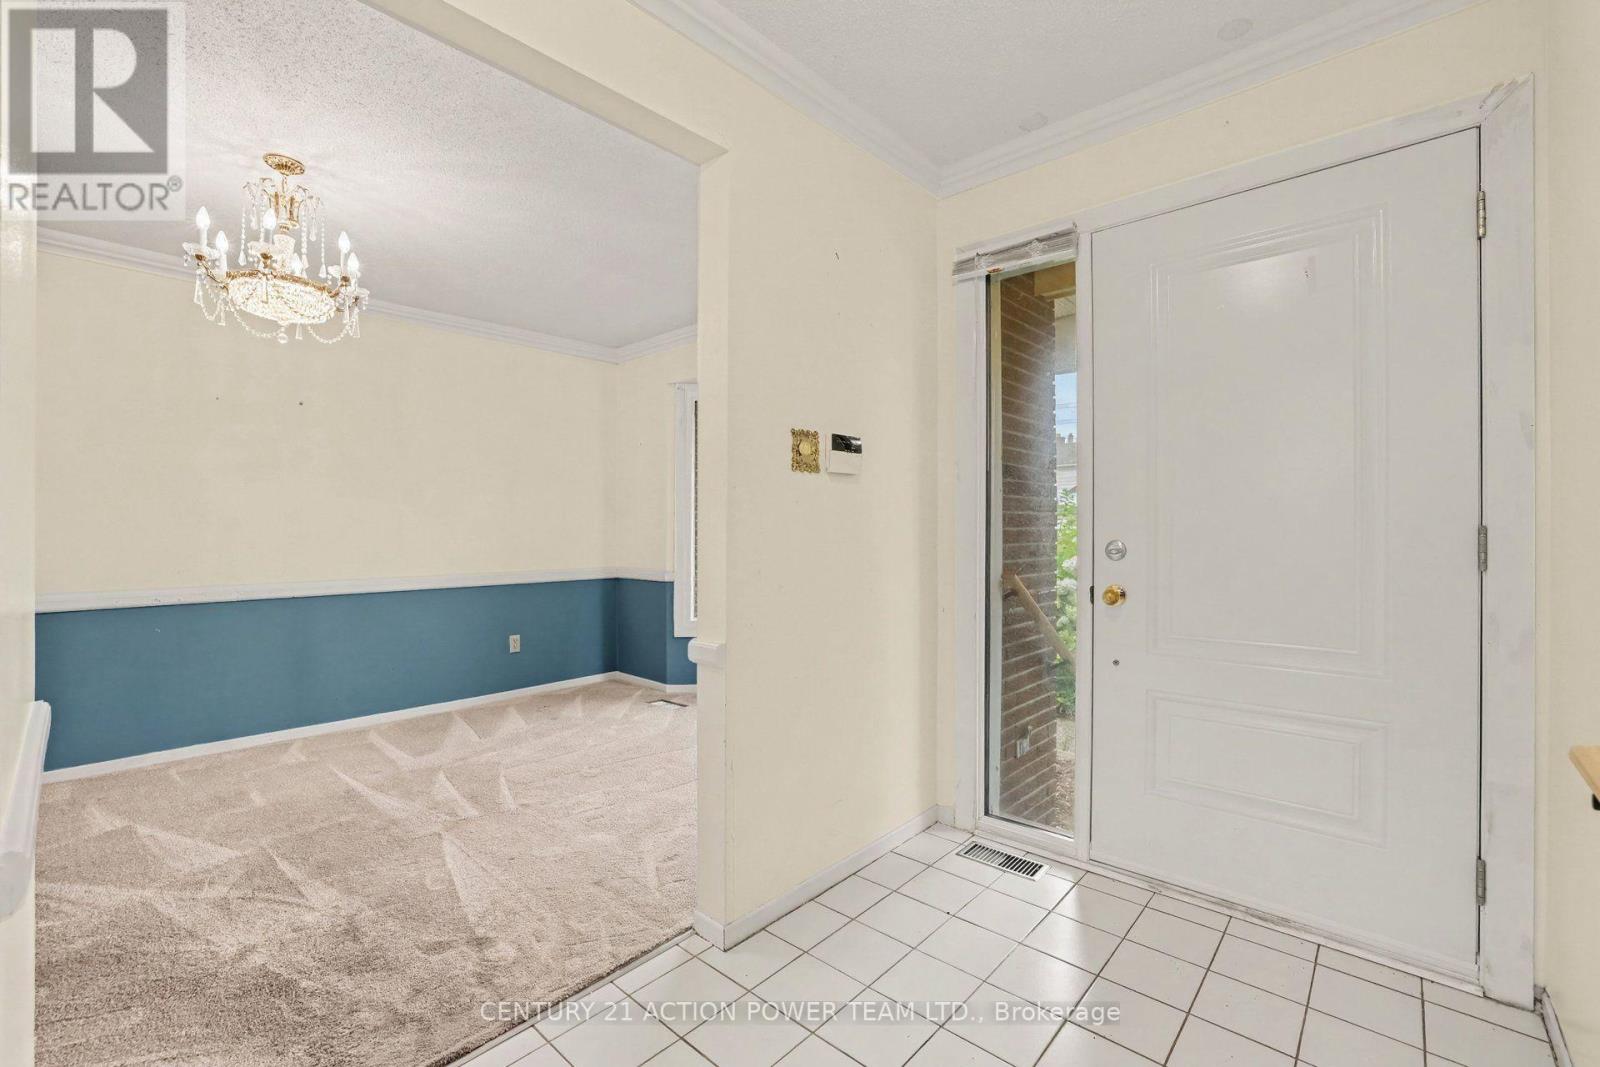
| Main Level | Dining Room | 3.61 m | 3.54 m | 3.61 m x 3.54 m |
Mortgage Calculator
$500,000
$100,000
$5,000,000
Adjust the total amount you plan to borrow.
5%
1%
15%
25 years
10 years
40 years
Monthly Payment
$0
This is an approximate monthly payment based on your inputs.
Total Interest Paid
$0
Add this listing to your favourite
Shortlist it to compare later & get quick access from your account.

Comparables
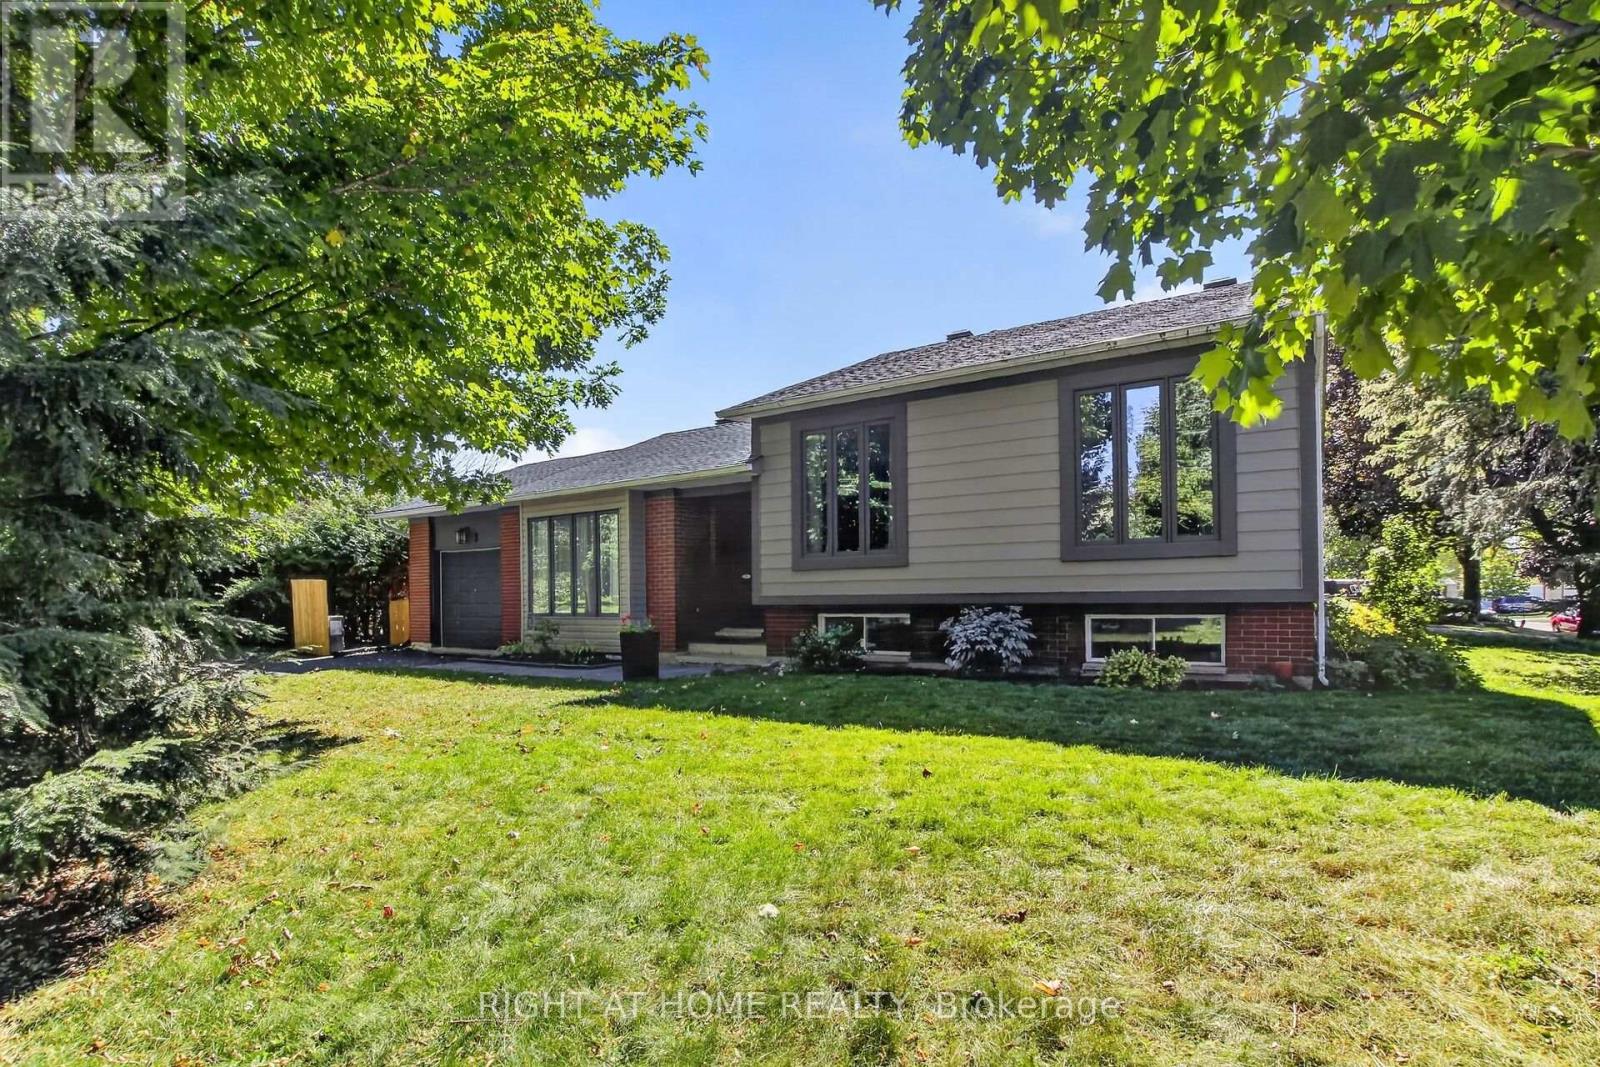
For sale
9004 - Kanata - Bridlewood
$695,000
3 Pommel Crescent, Ottawa, Ontario
House in 9004 - Kanata - Bridlewood
4
Beds
Beds
2
Baths
Baths
1100 - 1500 sqft
Sq Ft
Sq Ft
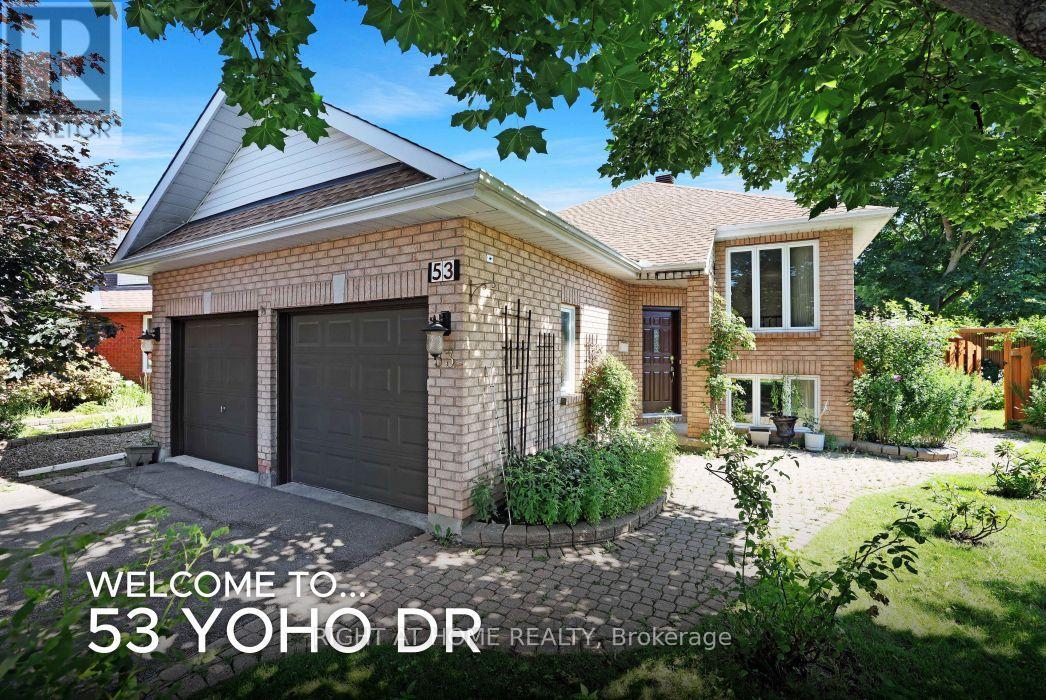
For sale
9004 - Kanata - Bridlewood
$699,900
53 Yoho Drive, Ottawa, Ontario
House in 9004 - Kanata - Bridlewood
3
Beds
Beds
2
Baths
Baths
1100 - 1500 sqft
Sq Ft
Sq Ft
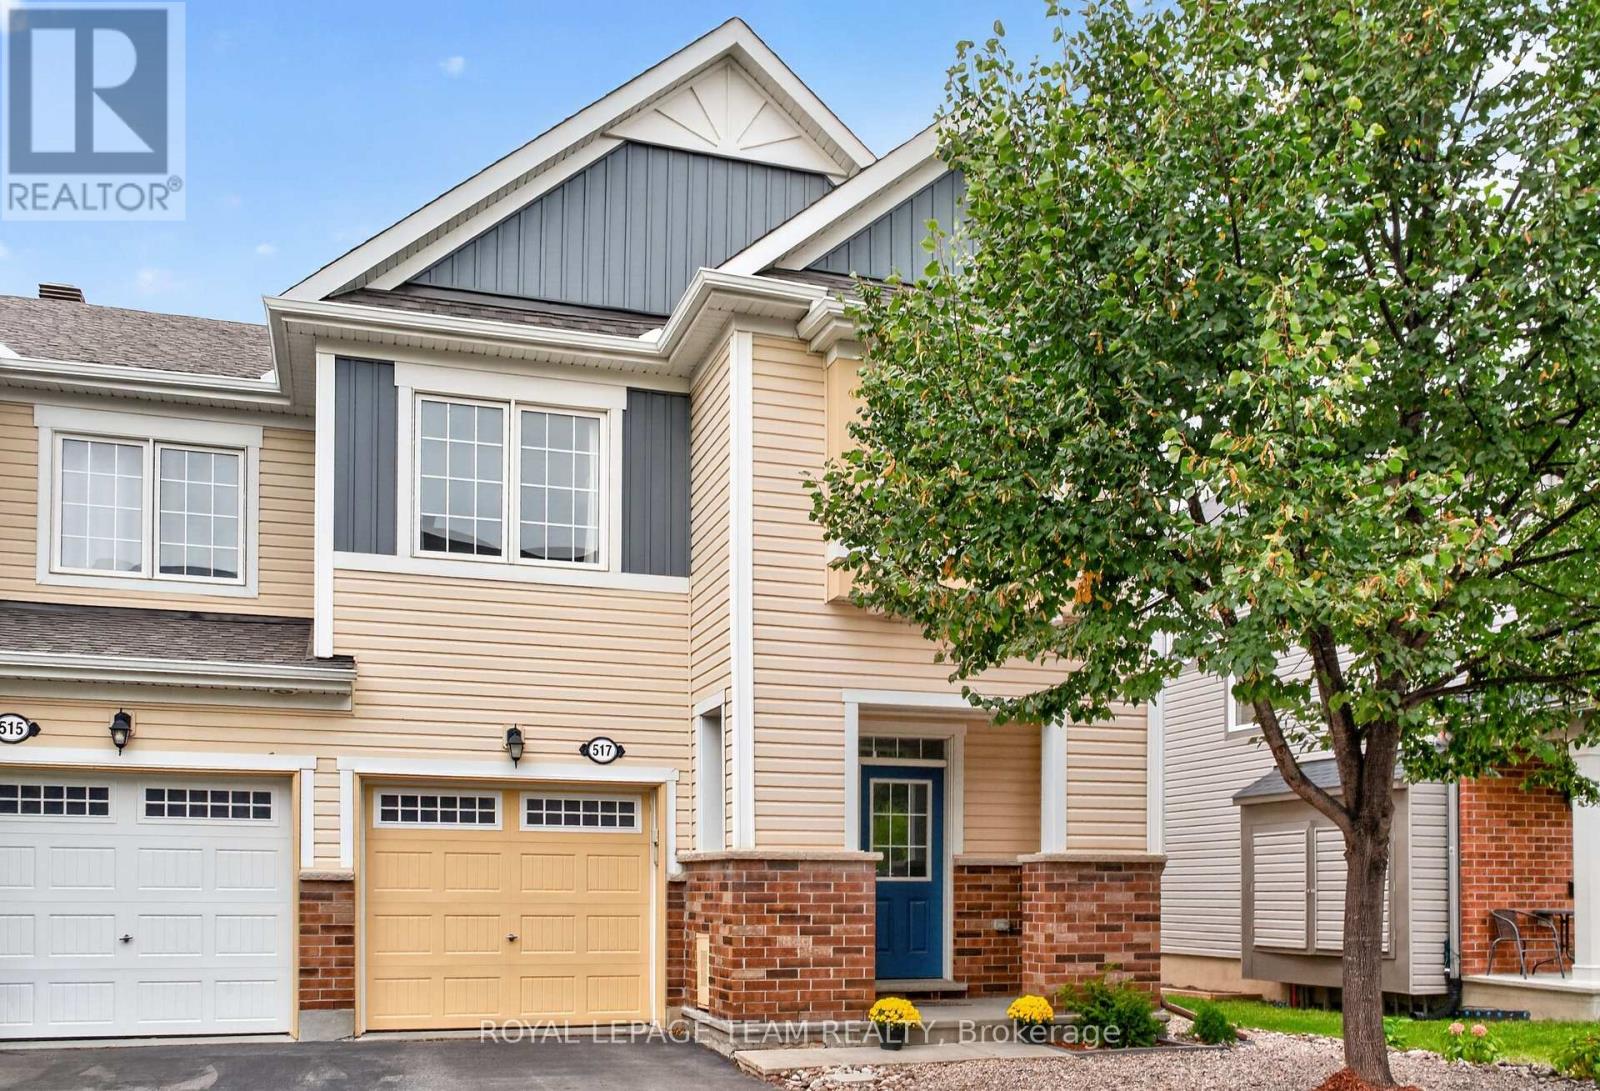
For sale
9010 - Kanata - Emerald Meadows/Trailwest
$639,900
517 Foxlight Circle, Ottawa, Ontario
Row / Townhouse in 9010 - Kanata - Emerald Meadows/Trailwest
3
Beds
Beds
3
Baths
Baths
1500 - 2000 sqft
Sq Ft
Sq Ft
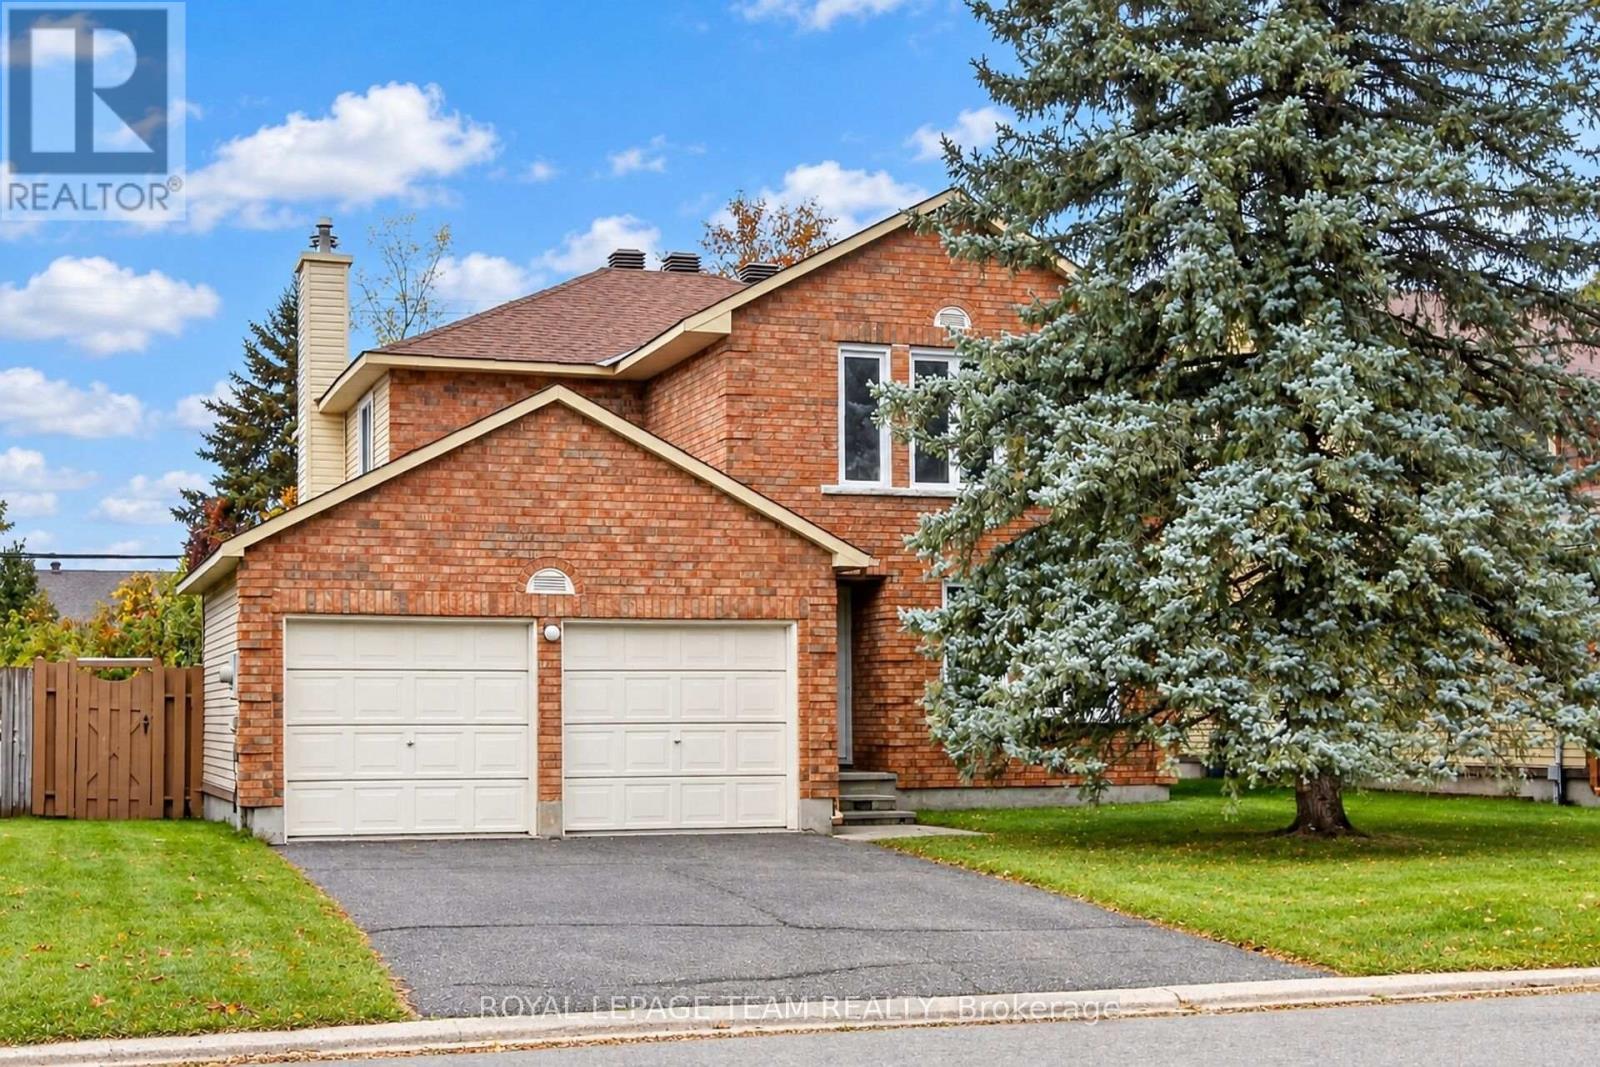
For sale
9004 - Kanata - Bridlewood
$709,900
97 Huntsman Crescent, Ottawa, Ontario
House in 9004 - Kanata - Bridlewood
4
Beds
Beds
3
Baths
Baths
1500 - 2000 sqft
Sq Ft
Sq Ft
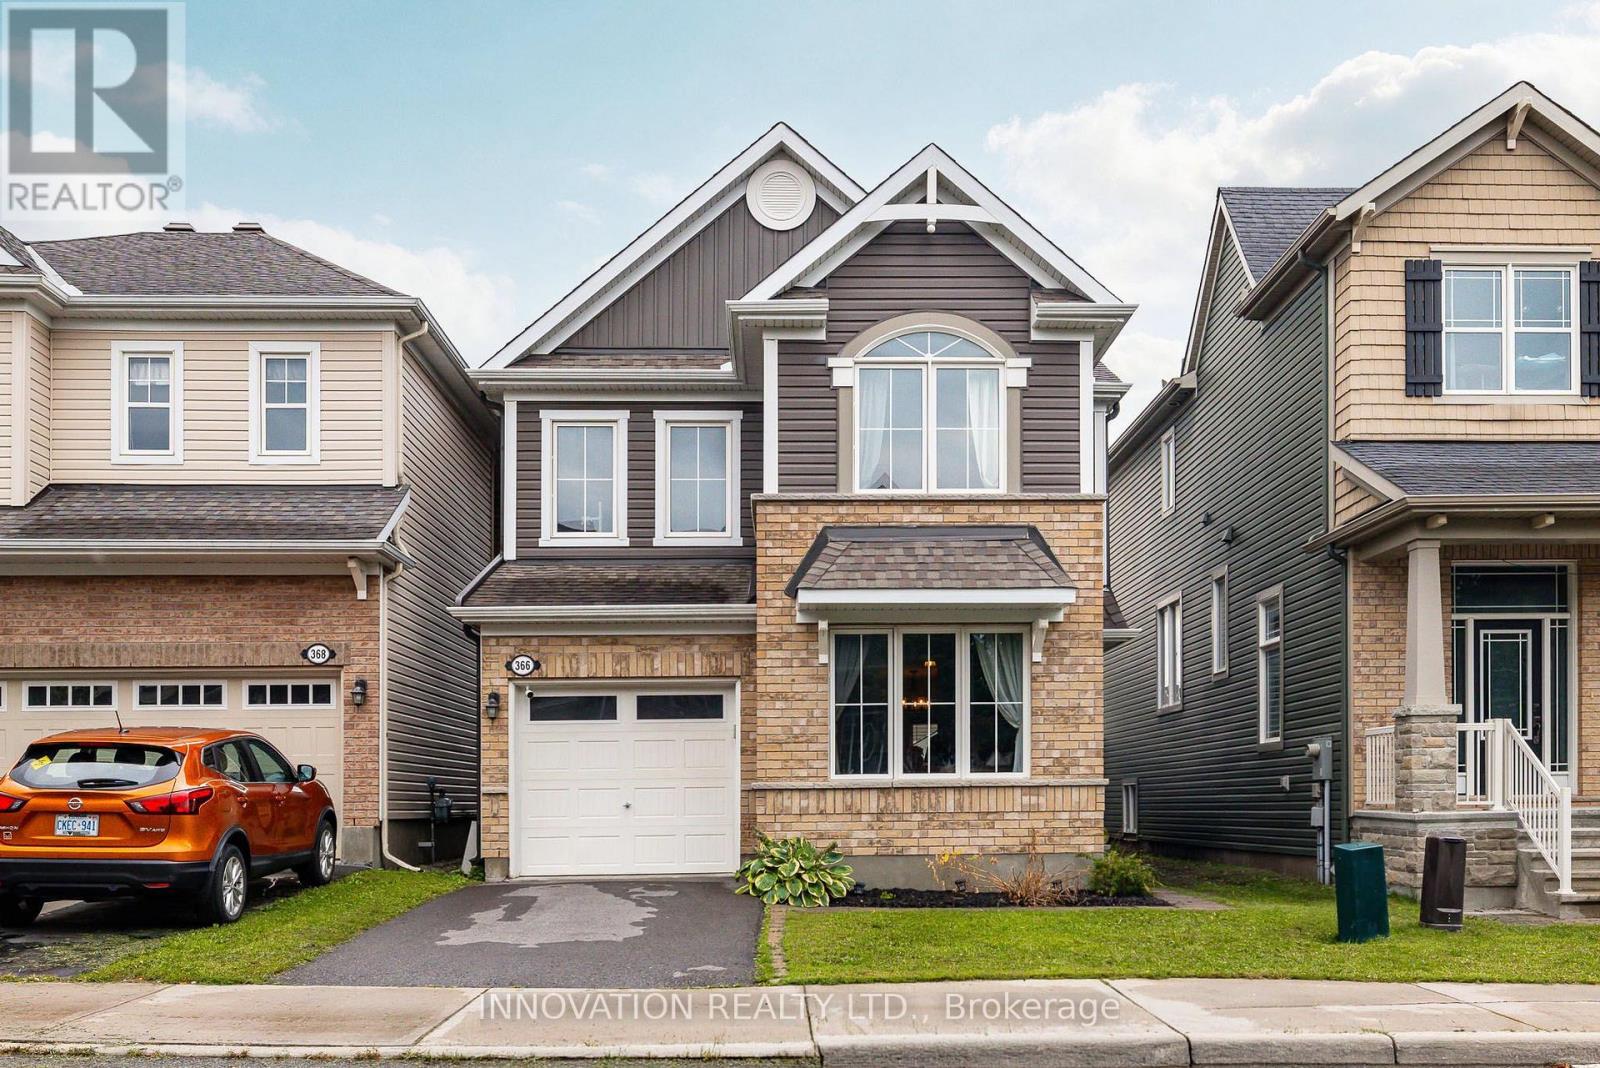
For sale
9010 - Kanata - Emerald Meadows/Trailwest
$715,000
366 Meadowbreeze Drive, Ottawa, Ontario
House in 9010 - Kanata - Emerald Meadows/Trailwest
3
Beds
Beds
4
Baths
Baths
1500 - 2000 sqft
Sq Ft
Sq Ft
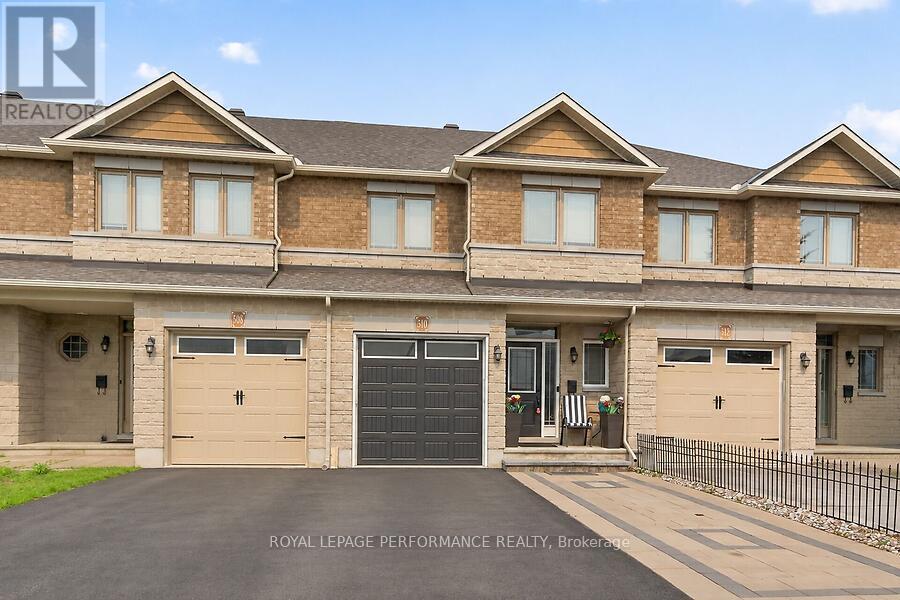
For sale
9010 - Kanata - Emerald Meadows/Trailwest
$619,999
510 Barrick Hill Road, Ottawa, Ontario
Row / Townhouse in 9010 - Kanata - Emerald Meadows/Trailwest
3
Beds
Beds
3
Baths
Baths
0 - 699 sqft
Sq Ft
Sq Ft
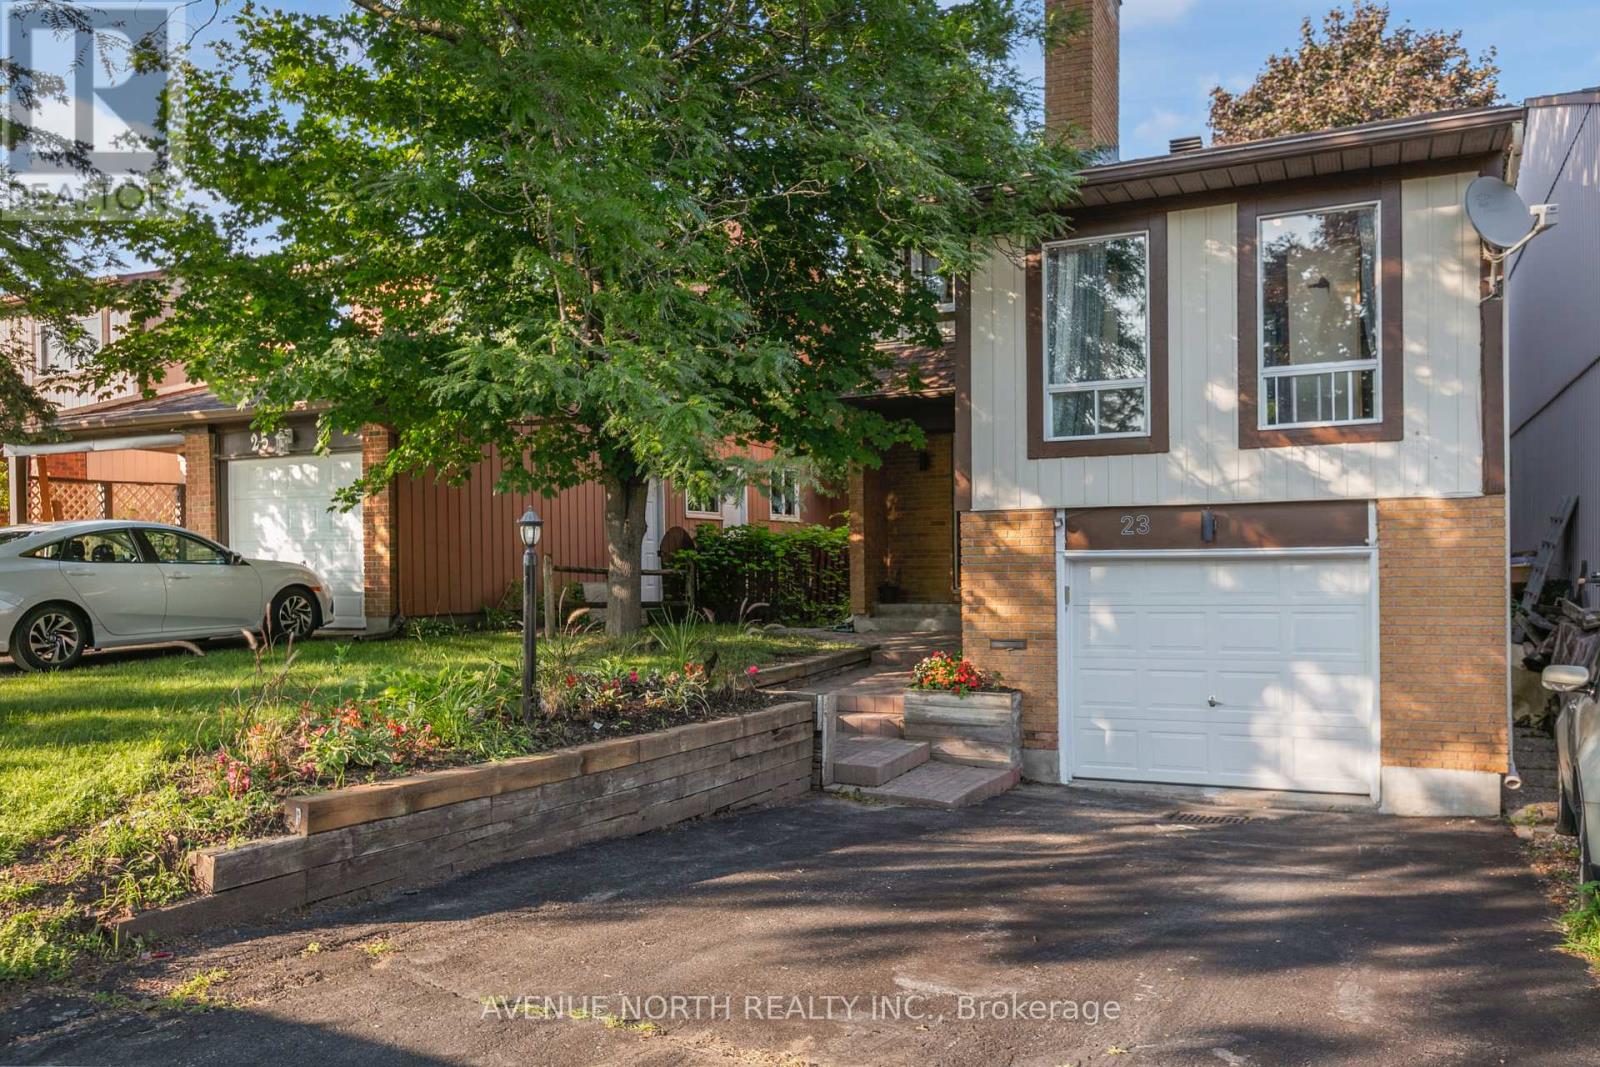
For sale
9004 - Kanata - Bridlewood
$619,000
23 Bluegrass Drive, Ottawa, Ontario
House in 9004 - Kanata - Bridlewood
4
Beds
Beds
3
Baths
Baths
1500 - 2000 sqft
Sq Ft
Sq Ft
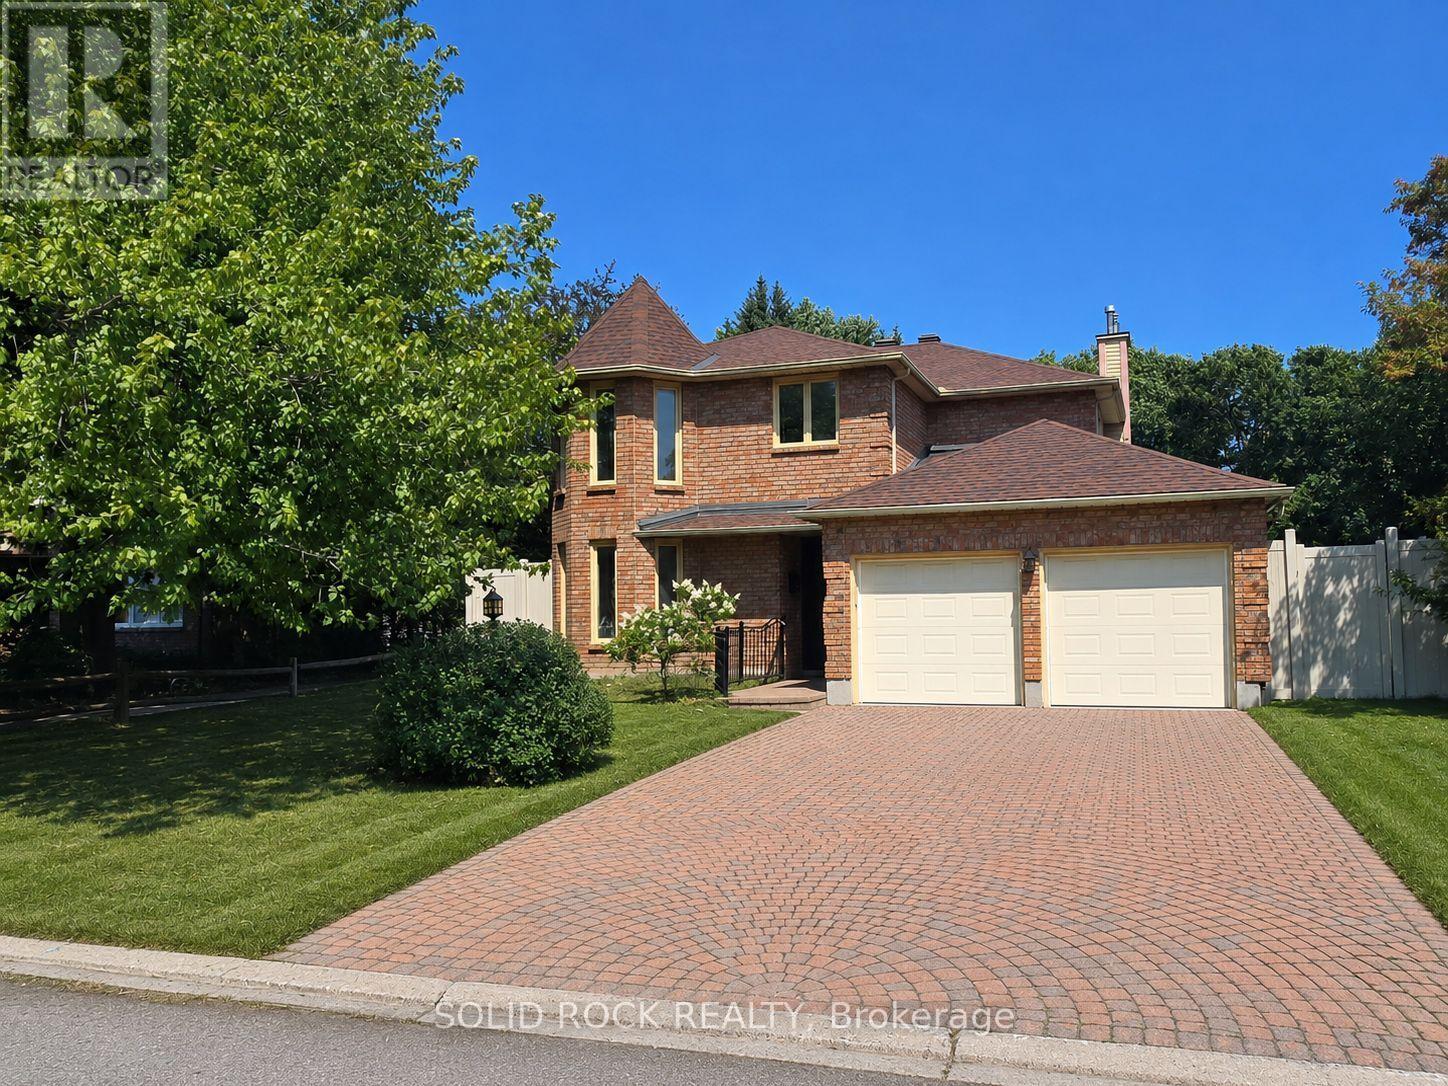
For sale
9004 - Kanata - Bridlewood
$724,900
54 Huntsman Crescent, Ottawa, Ontario
House in 9004 - Kanata - Bridlewood
5
Beds
Beds
4
Baths
Baths
1500 - 2000 sqft
Sq Ft
Sq Ft
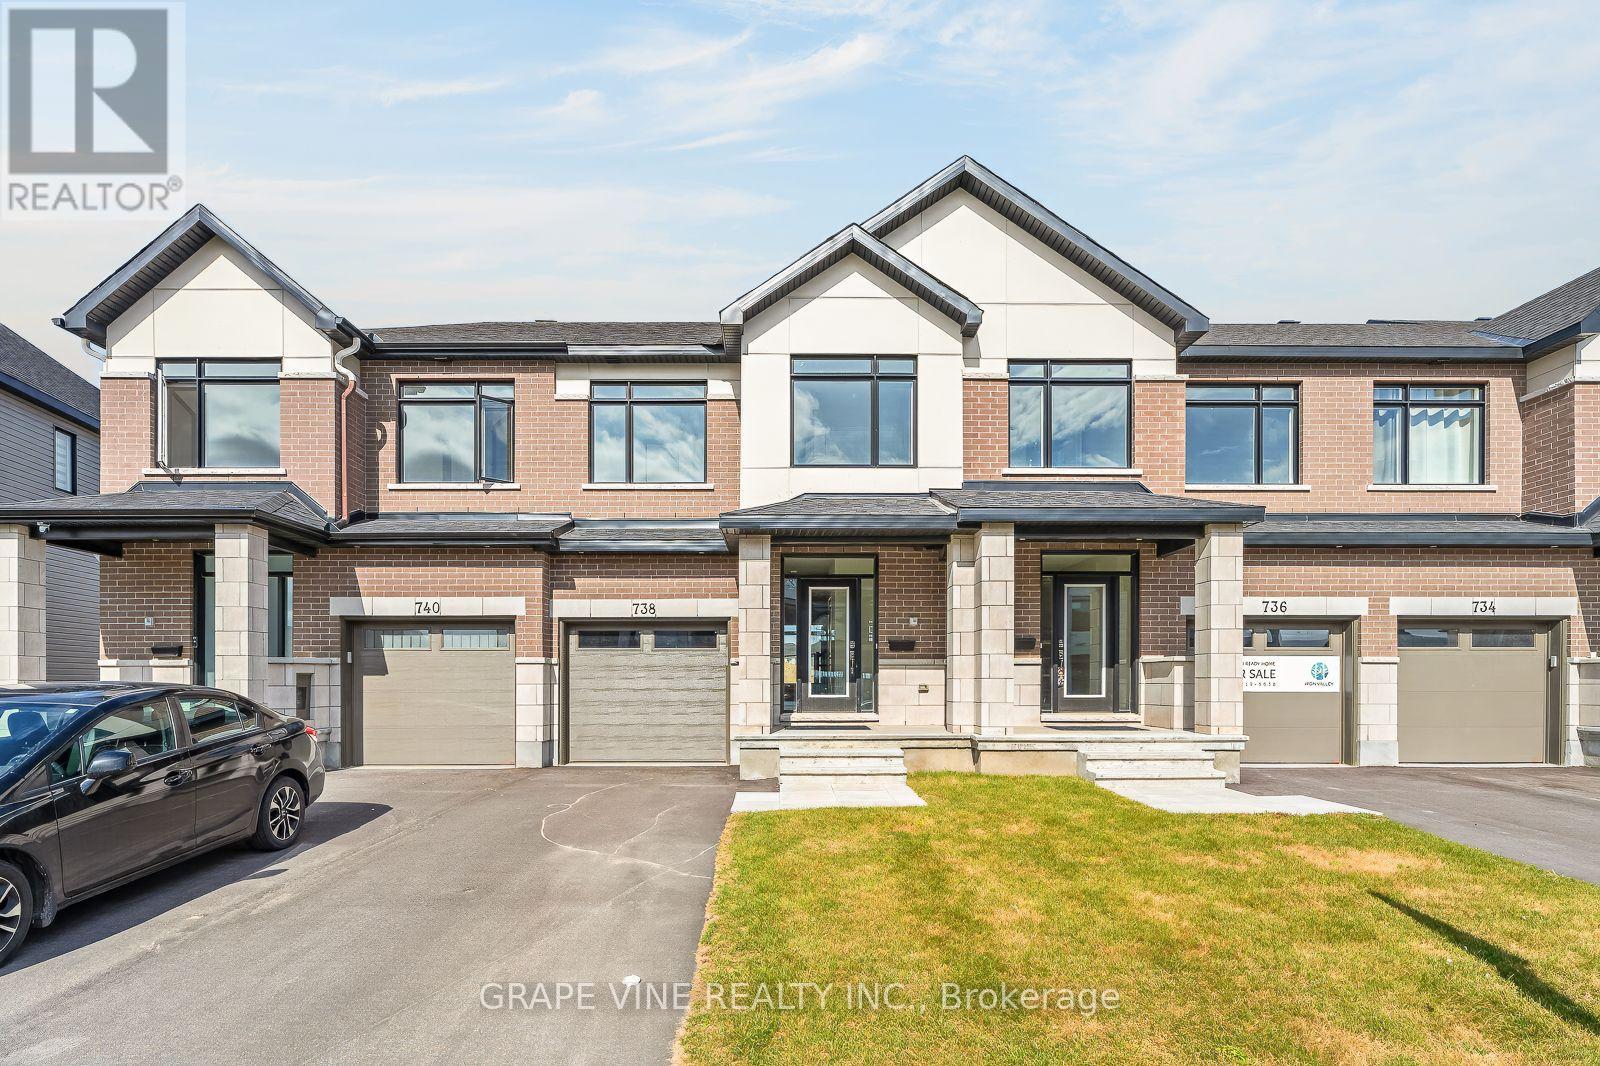
For sale
9010 - Kanata - Emerald Meadows/Trailwest
$608,900
738 Caminar Terrace, Ottawa, Ontario
Row / Townhouse in 9010 - Kanata - Emerald Meadows/Trailwest
3
Beds
Beds
3
Baths
Baths
1500 - 2000 sqft
Sq Ft
Sq Ft
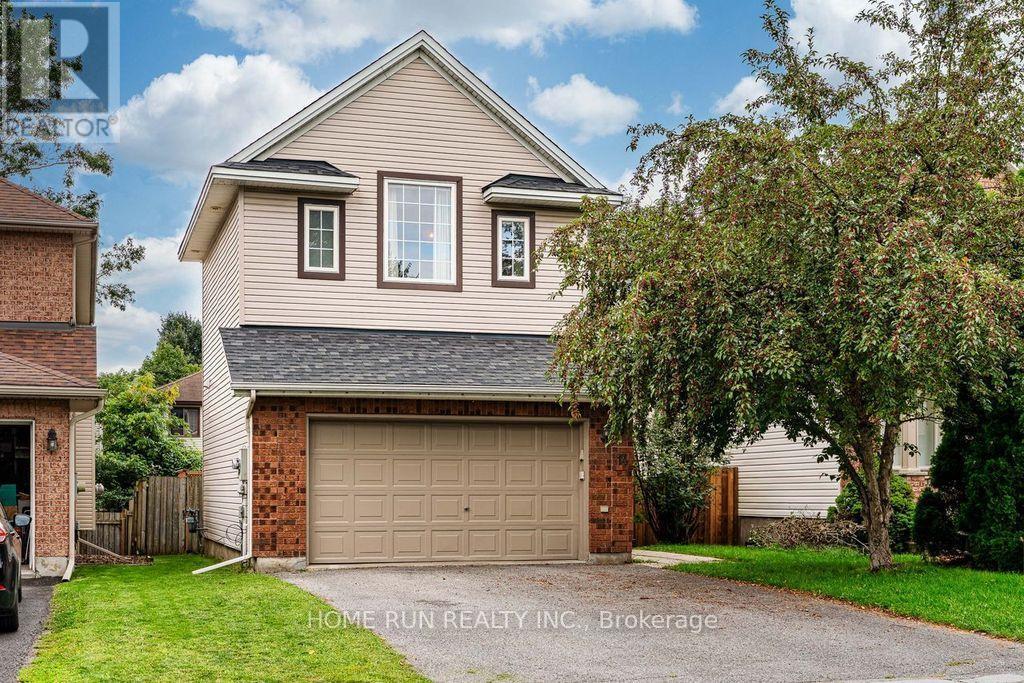
For sale
9004 - Kanata - Bridlewood
$739,000
14 Spur Avenue, Ottawa, Ontario
House in 9004 - Kanata - Bridlewood
4
Beds
Beds
3
Baths
Baths
1500 - 2000 sqft
Sq Ft
Sq Ft
Ready to a home?
Contact a REALTOR® today!
