

104 Onyx Crescent
Clarence-Rockland,
Ontario
K4K0H4
104 Onyx Crescent
Clarence-Rockland,
Ontario
K4K0H4
Add this listing to your favourite
Shortlist it to compare later & get quick access from your account.


$624,900
Property overview
Building Type
House
Property Type
Single Family
Bedrooms
3
Bathrooms
3
Year Built
Neighbourhood
607 - Clarence/Rockland Twp
Status
For sale
Highlights
607 - Clarence/Rockland Twp
House
For sale
Listing description
Discover this Single Family
104 Onyx Crescent,
Clarence-Rockland
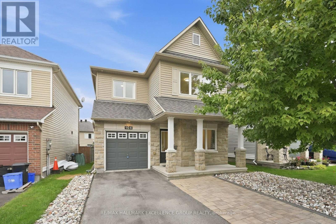
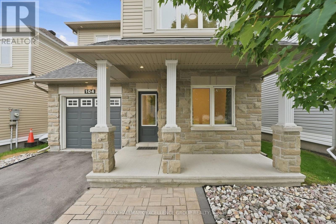
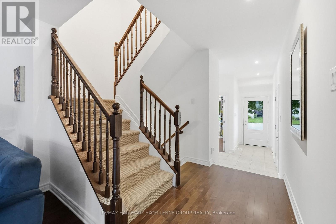
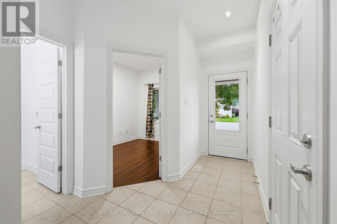
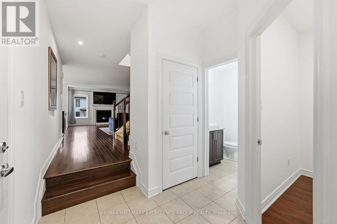
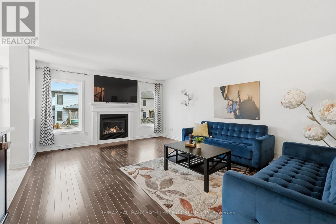
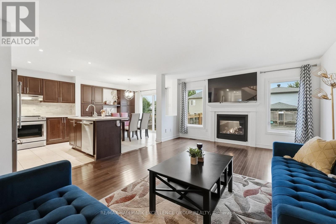
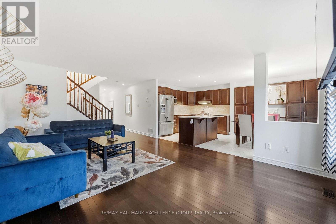
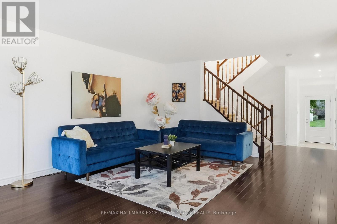
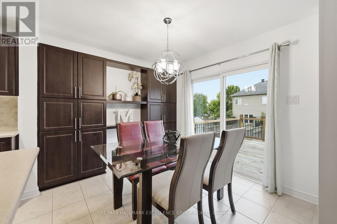
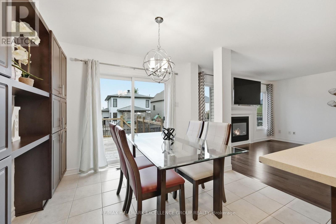
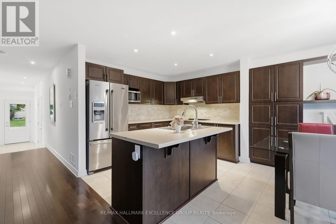
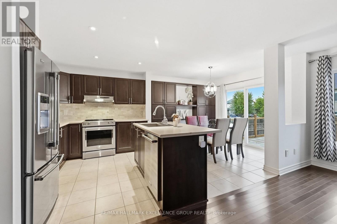
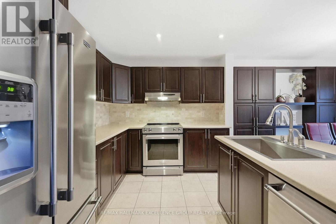
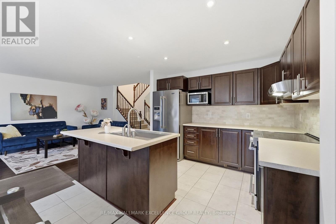
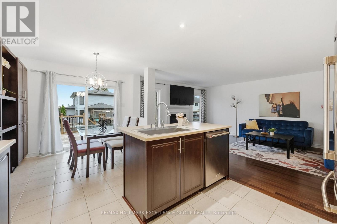
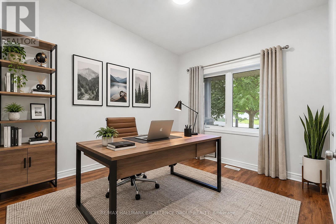
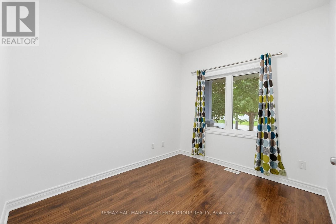
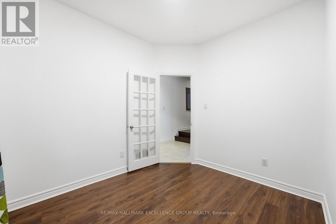
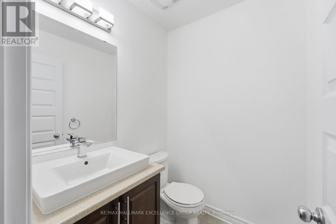
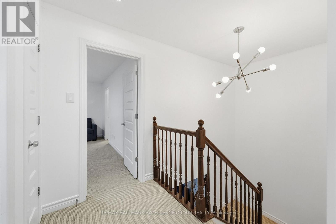
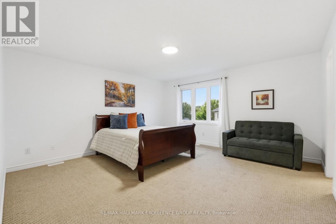
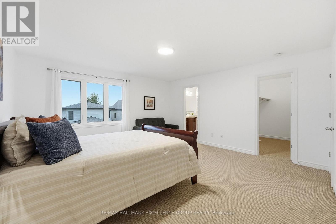
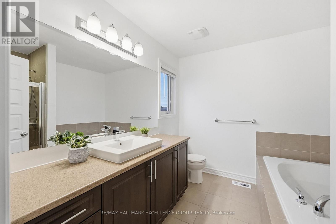
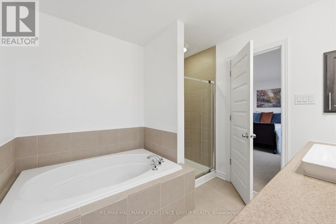
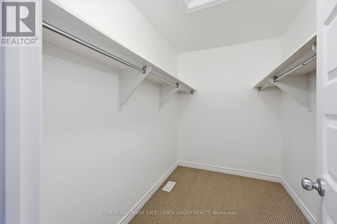
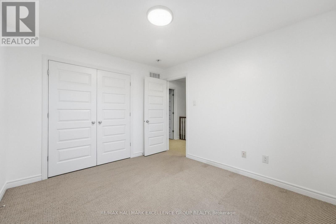
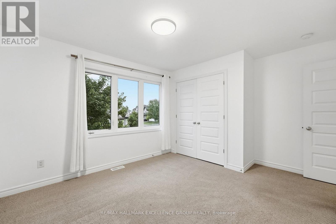
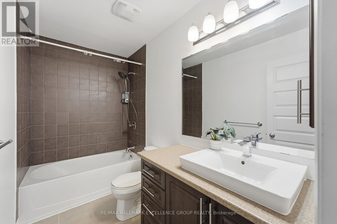
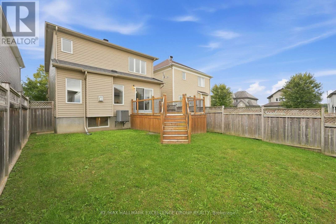
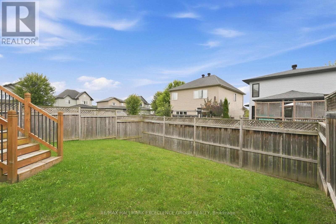
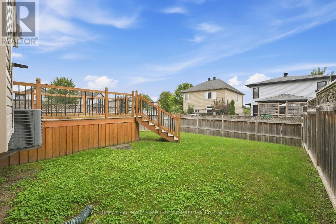
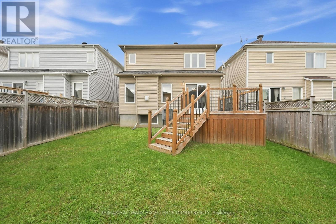
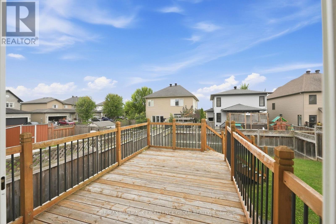
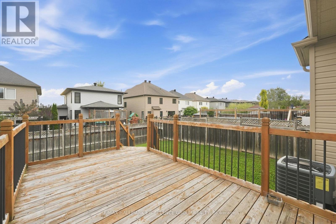
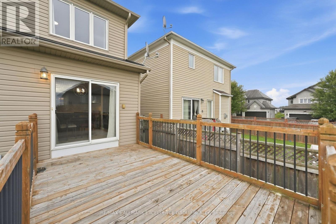
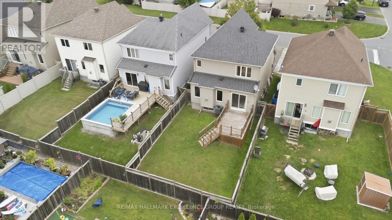
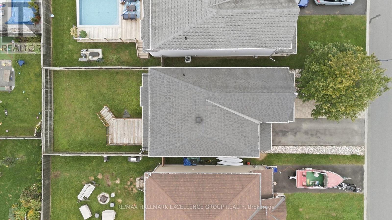
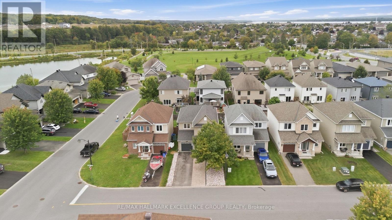
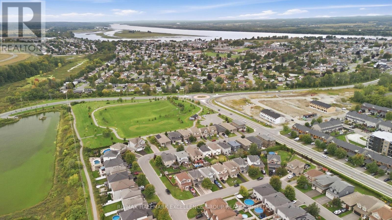
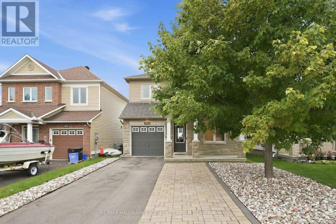
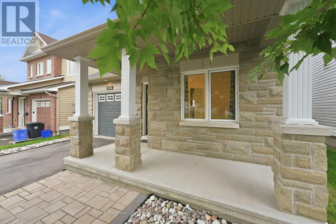
Located in the popular family-friendly community of Morris Village, this 3-bedroom, 3-bathroom home offers approximately 1,713 sq. ft. above grade, a functional open-concept layout and plenty of potential for its next owner. The main floor features a versatile den that can serve as a home office, playroom or additional flex space, with a conveniently located powder room nearby. The kitchen offers generous cabinetry, a breakfast bar and an easy flow into the dining and living areas, where a gas fireplace adds warmth and character. Additional features include hardwood and ceramic flooring on main, pot lights, stylish lighting, a tiled backsplash and a private ensuite & walk-in closet in the primary bedroom. Outside, enjoy a the deck, off the dining room and the fully fenced backyard with space for children, pets or entertaining. The location adds to the appeal, with nearby walking trails and convenient access to Park Alain Potvin for skating and tobogganing, as well as Deschamps Park for play. A great opportunity to settle into an established Rockland neighbourhood with parks, trails and family amenities nearby (id:64373)
Upcoming viewings
45.5396864
-75.2847818
104 Onyx Crescent, Clarence-Rockland, Ontario, K4K0H4
Loading WalkScore data...
Walk Score®
Transit Score®
Bike Score®
Walkability Snapshot
Understand how walkable, transit-friendly & bikeable this neighbourhood really is.
Scores are powered by Walk Score® and reflect access to daily essentials, transit and bike routes near this area.
🚶Walk Score®
🚊Transit Score
🚲Bike Score
Liveability scores for this neighbourhood
Powered by Walk Score®
Use these scores as a quick guide only. Check local transit, bike paths
and walk routes to plan your day-to-day life.
Google Maps
Explore the exact location, nearby amenities, and community vibe.
Property Address
104 Onyx Crescent,
Clarence-Rockland,
Ontario
K4K0H4
Community
607 - Clarence/Rockland Twp
Neighbourhood
Listing Details
Last updated:
2026-10-01
Key facts
Price
$624,900
Ownership
Freehold
Property type
Single Family
Bedrooms
3
Bathrooms
3
Stories
2
Interior size
1500 - 2000 sqft
Parking options
Attached Garage, Garage
Total spaces
3
Interior & features
Cooling
Central air conditioning
Heating
Forced air
Heating fuel
Natural gas
Basement
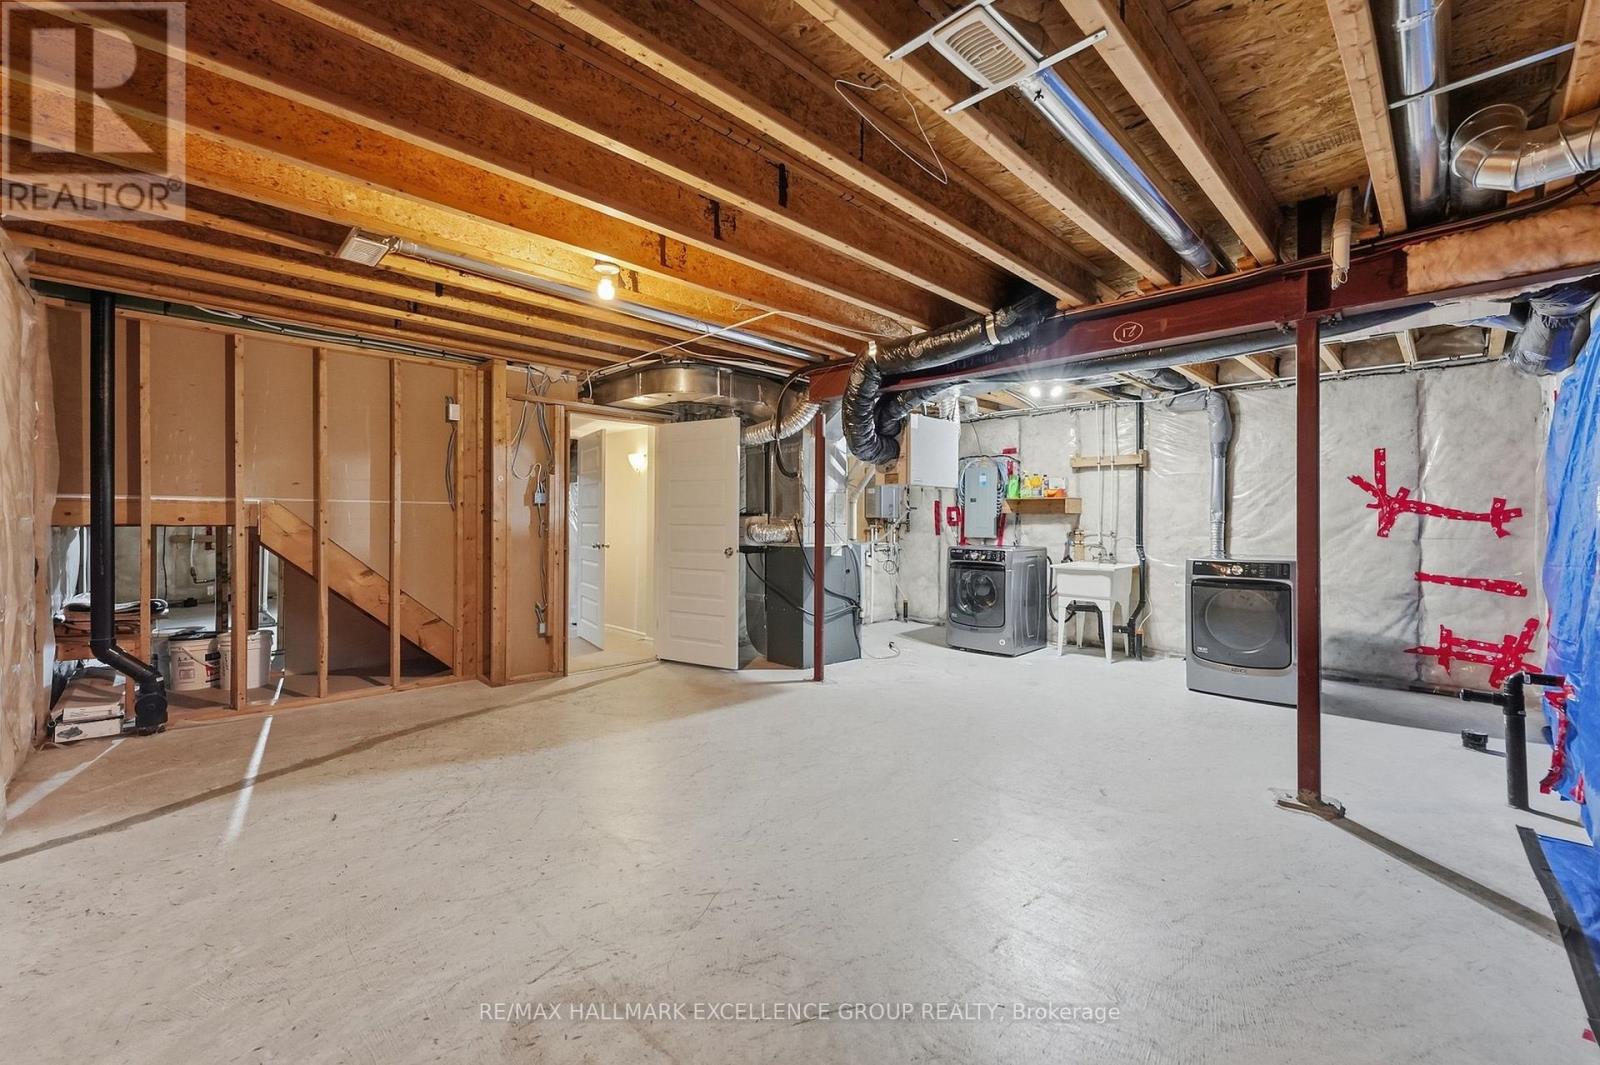
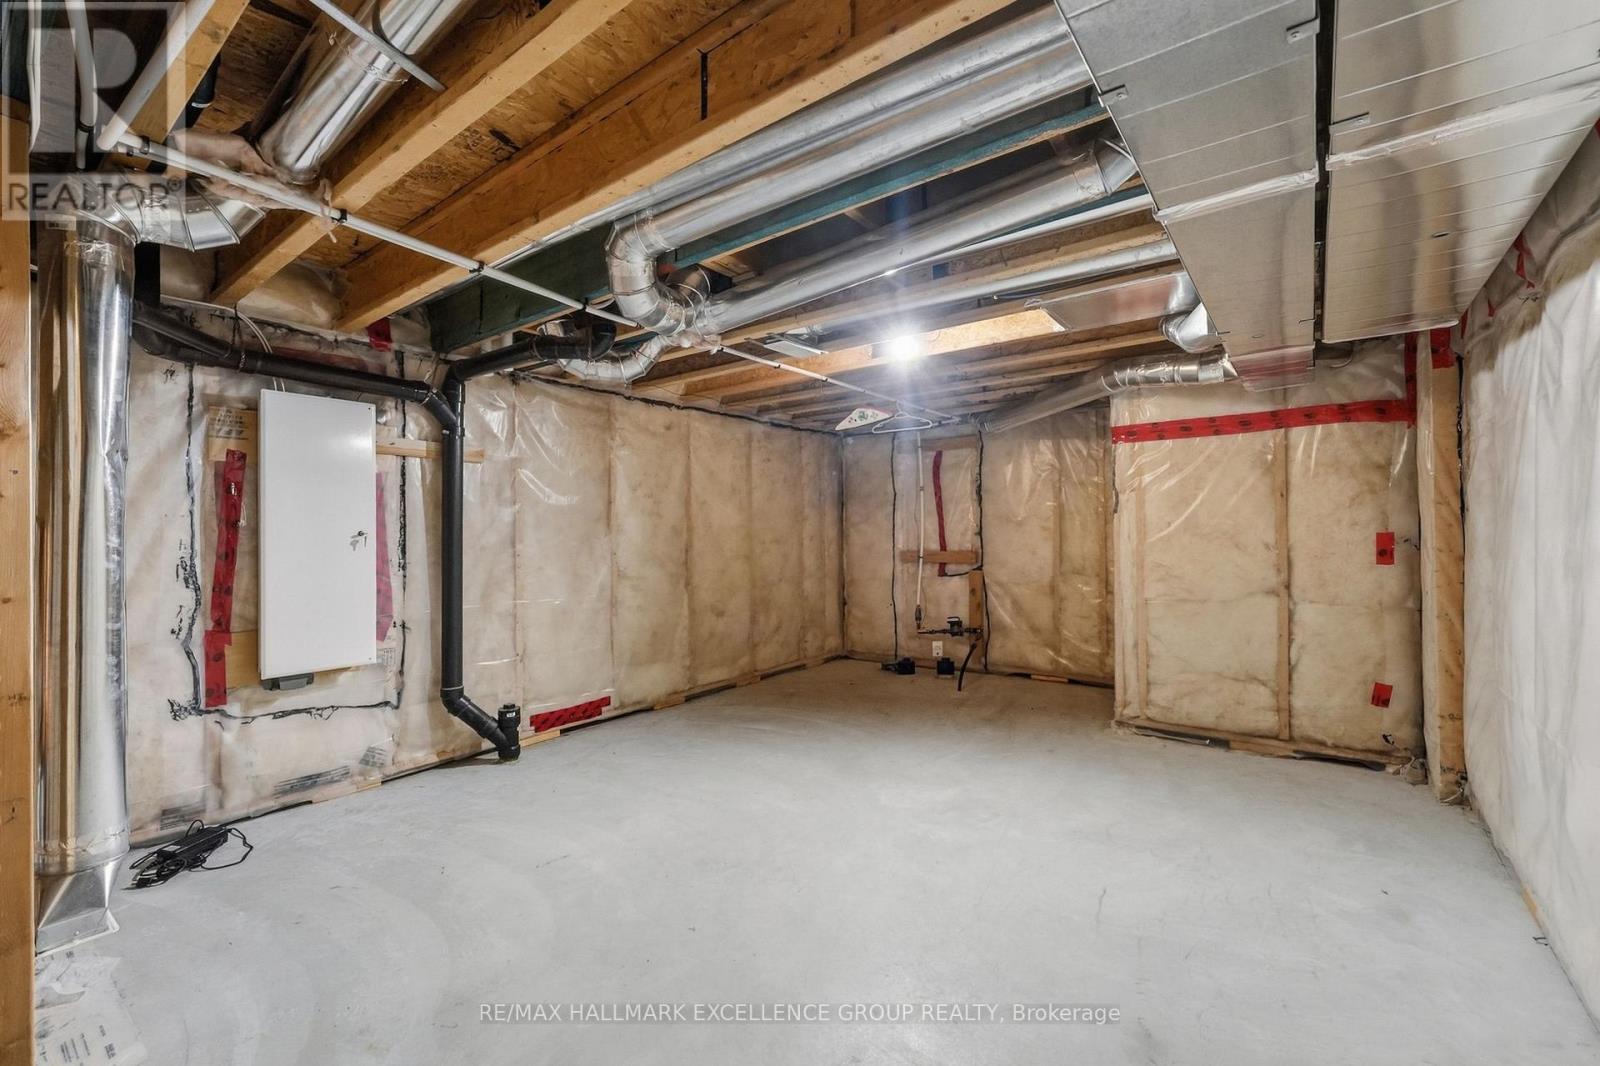
Full (Unfinished)
Flooring
Tile, Hardwood, Carpeted
Appliances
Garage door opener remote(s), Dishwasher, Dryer, Garage door opener, Hood Fan, Stove, Washer, Window Coverings, Refrigerator
Fireplace
True
Exterior finish
Stone, Vinyl siding
Lot, amenities & extras
Lot size
32.8 x 10⁵ FT
Community features
Community Centre
Nearby amenities
Park, Golf Nearby, Public Transit
Water
Municipal water
Sewer
Sanitary sewer
Rooms
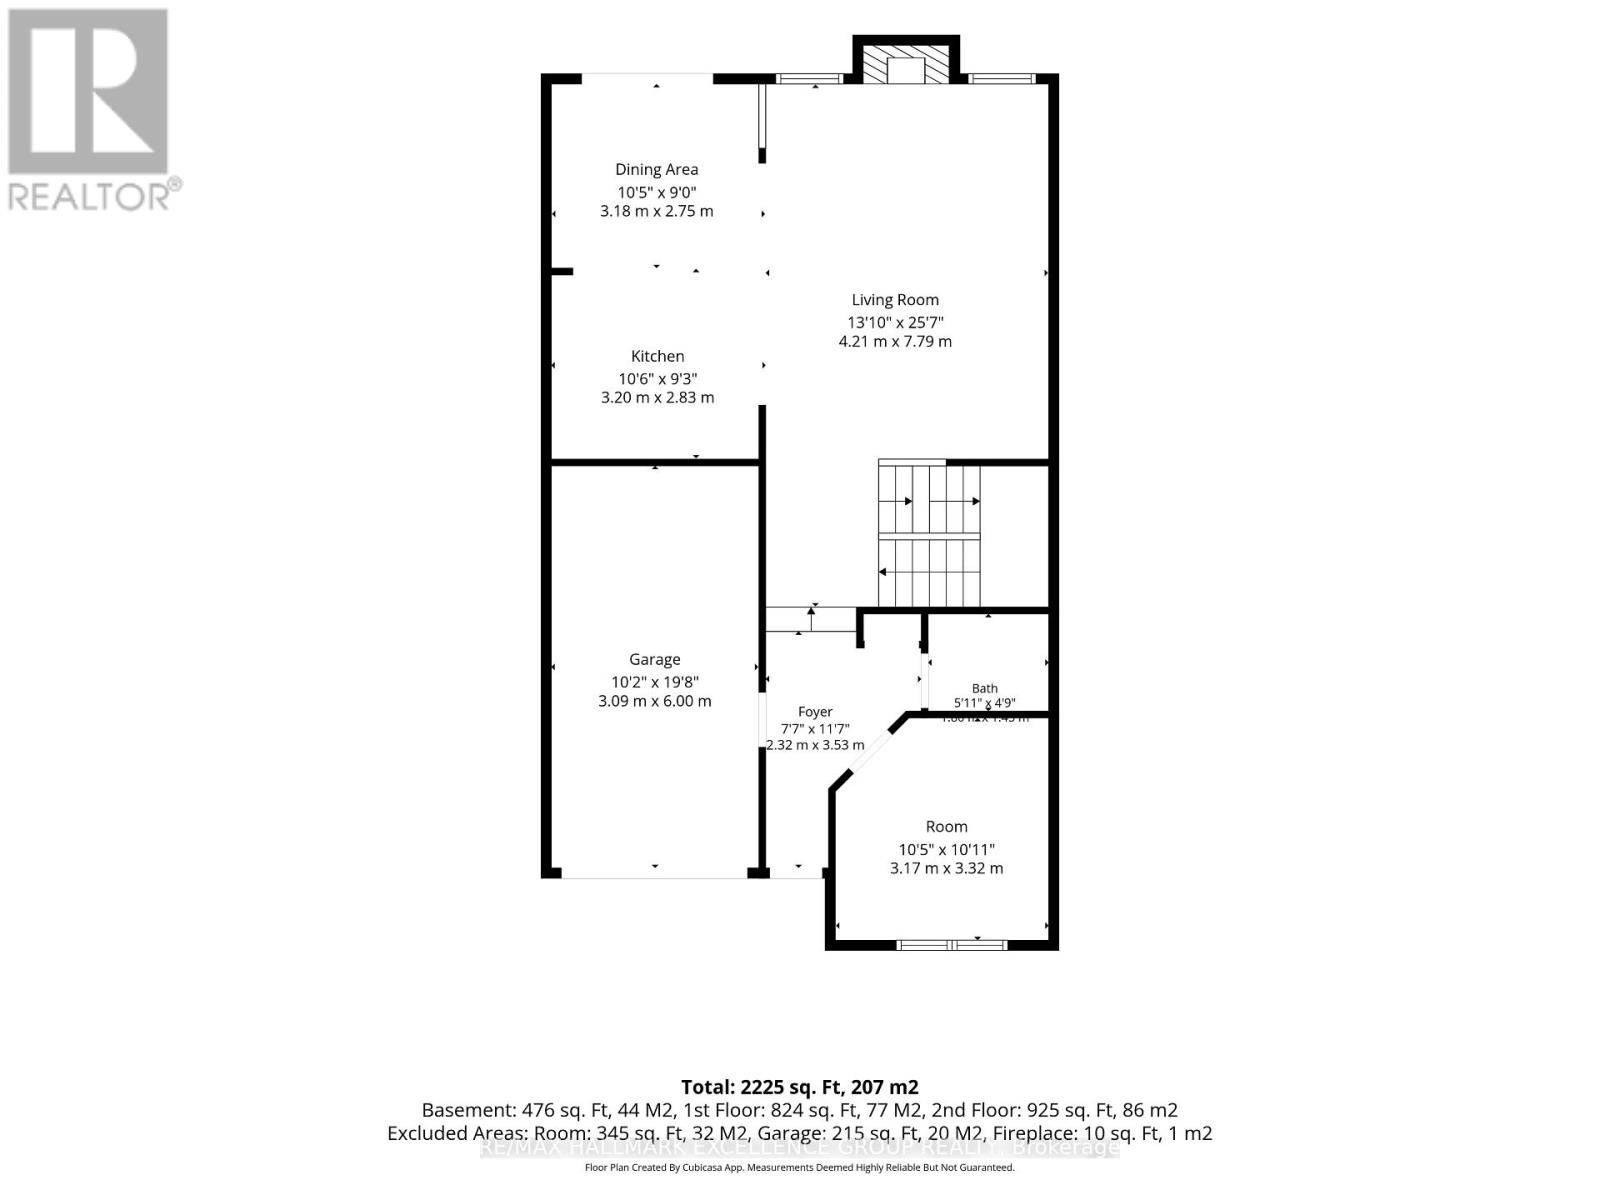
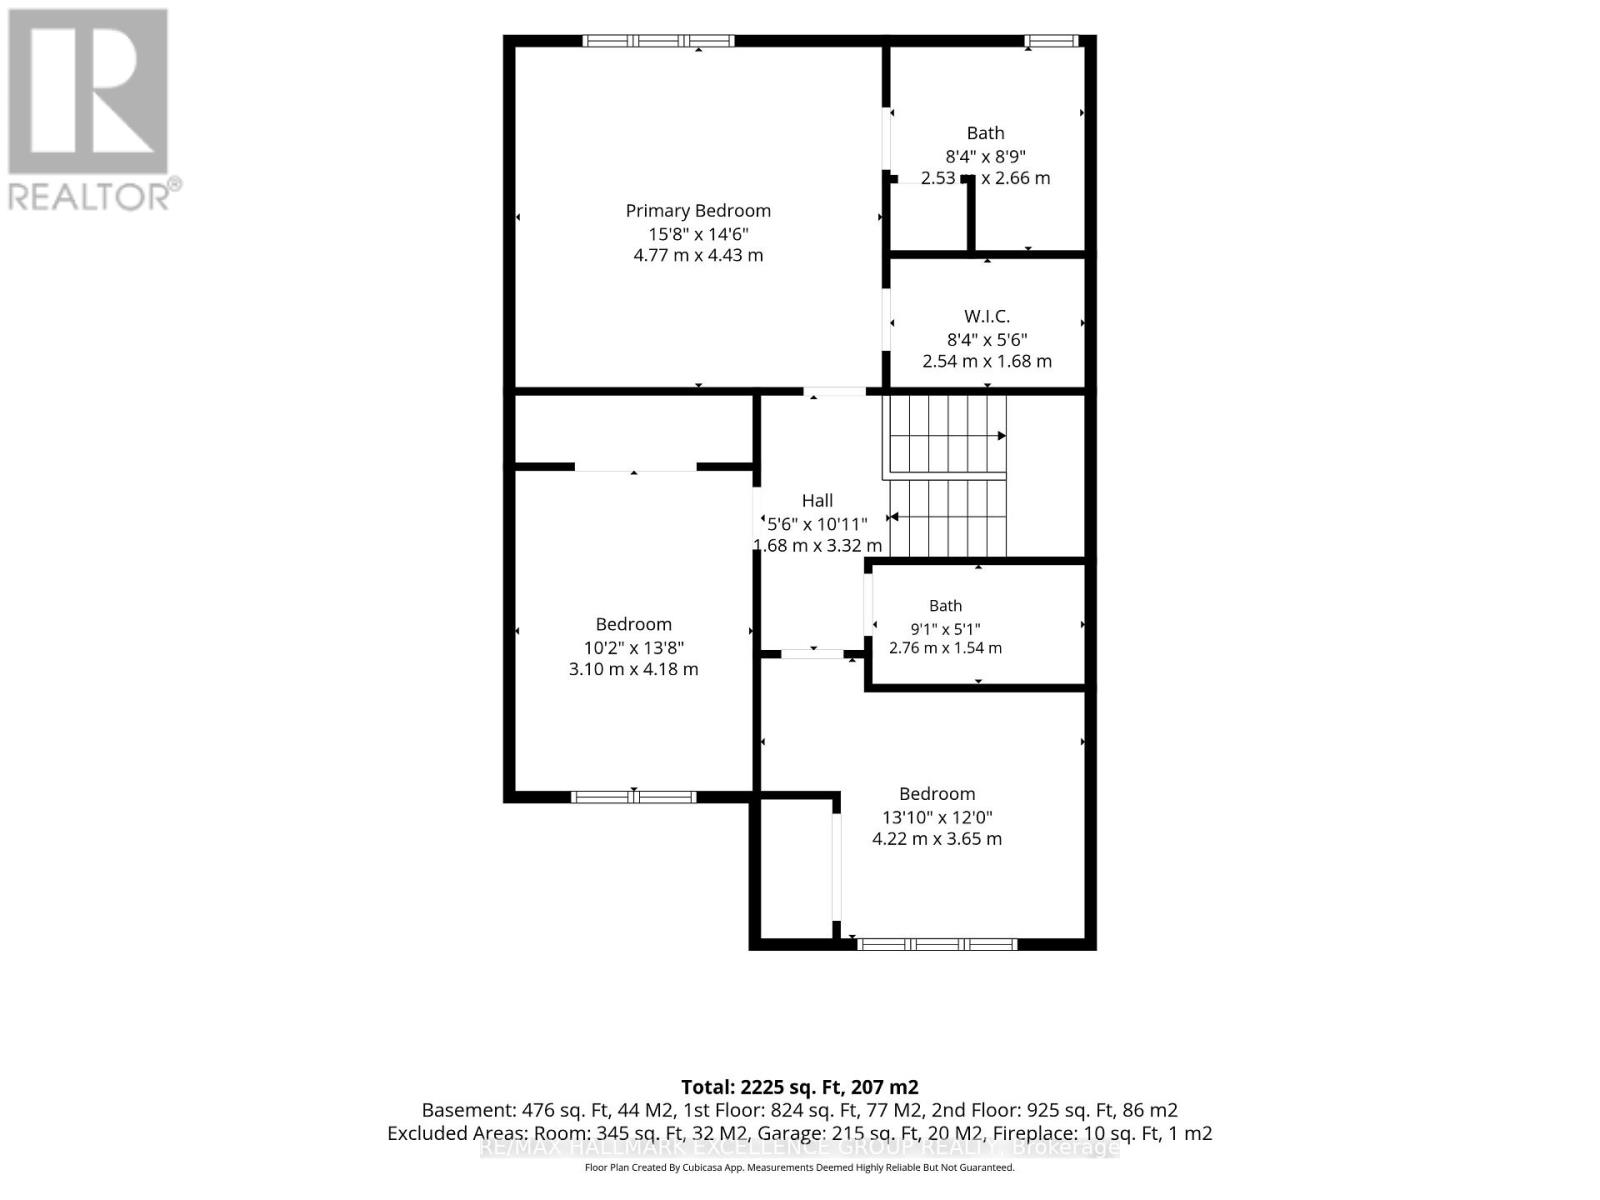
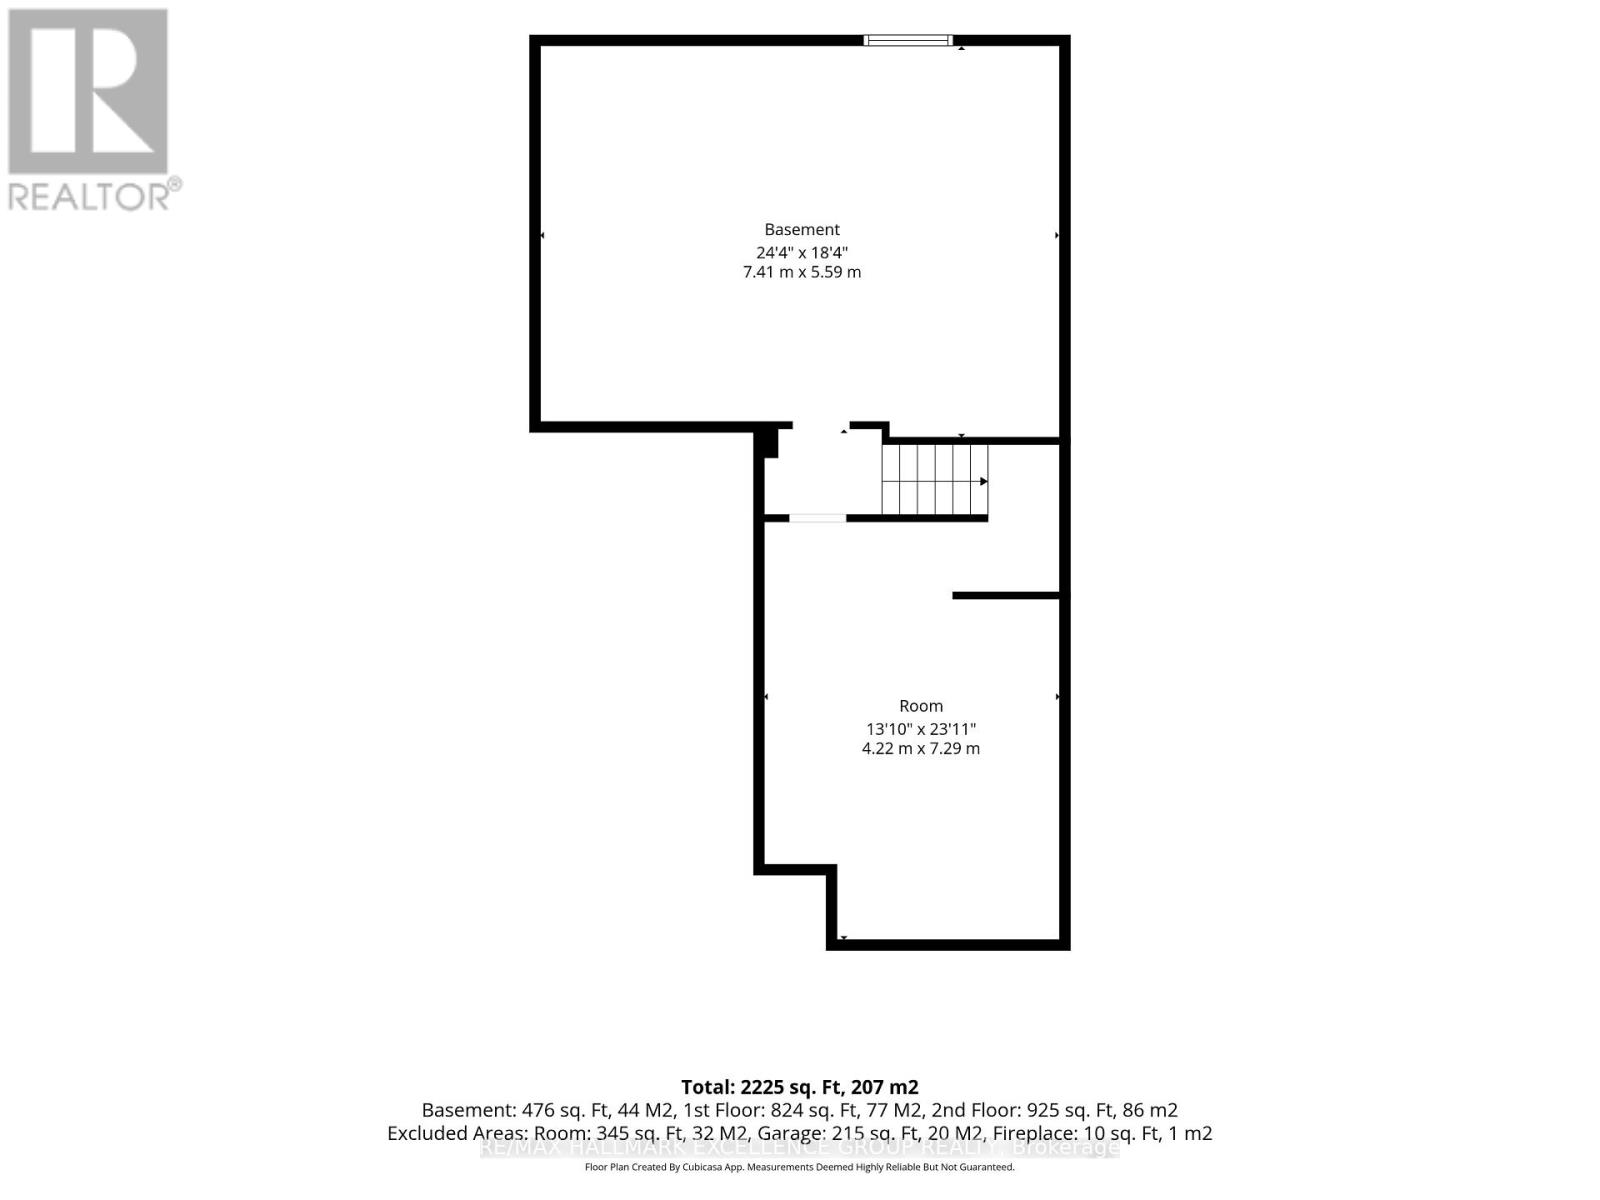
| Level | Type | Length | Width | Dimensions |
|---|---|---|---|---|
| Second Level | Bathroom | 2.77 m | 1.55 m | 2.77 m x 1.55 m |
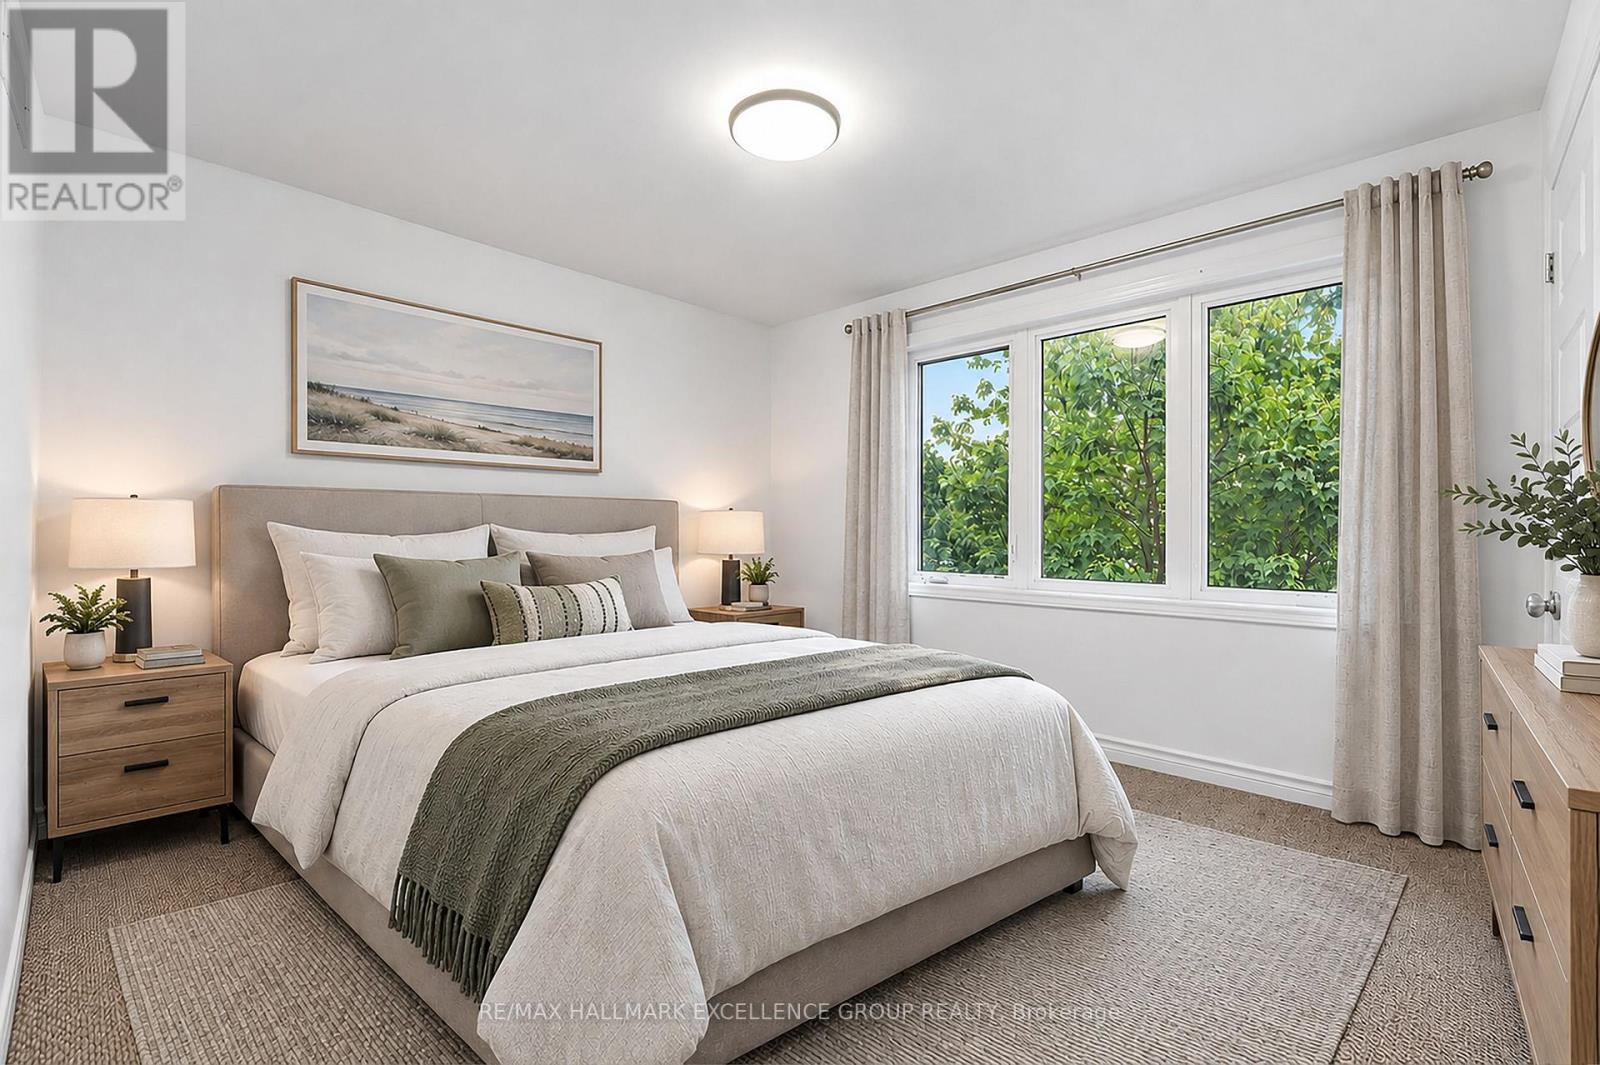
| Second Level | Primary Bedroom | 4.78 m | 4.42 m | 4.78 m x 4.42 m |
| Second Level | Bathroom | 2.67 m | 2.54 m | 2.67 m x 2.54 m |
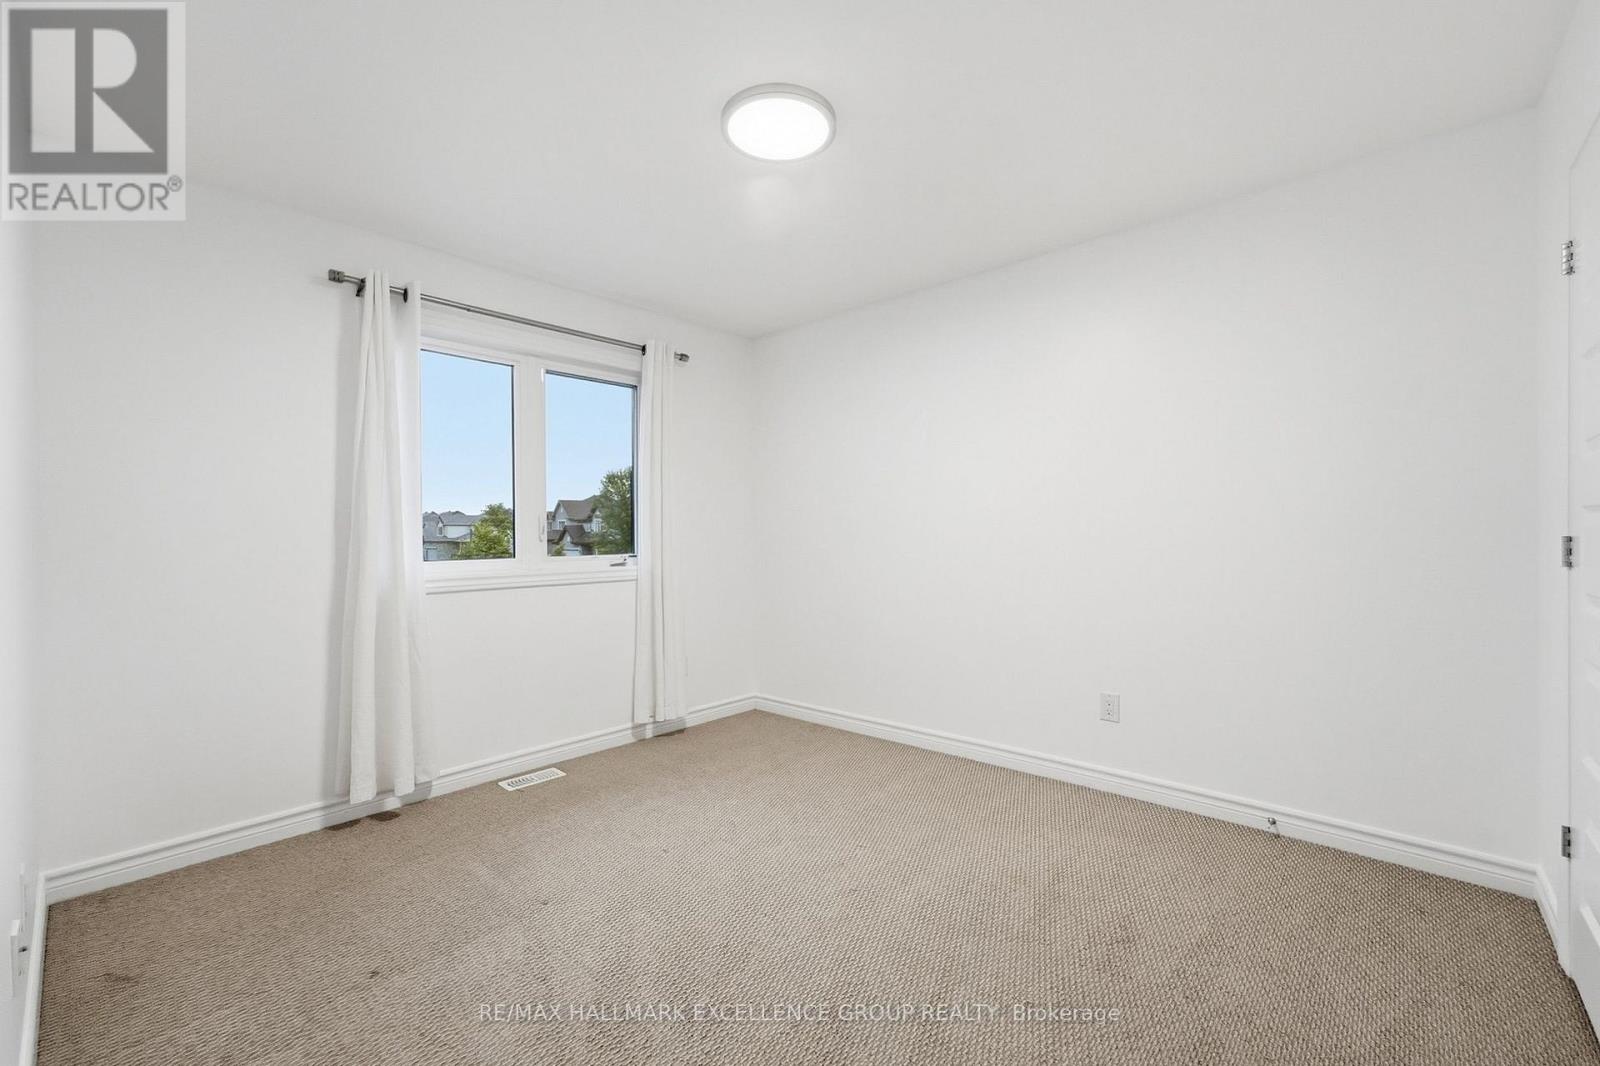
| Second Level | Bedroom 2 | 4.22 m | 3.66 m | 4.22 m x 3.66 m |
| Second Level | Bedroom 3 | 4.17 m | 3.11 m | 4.17 m x 3.11 m |
| Lower Level | Other | 7.29 m | 4.22 m | 7.29 m x 4.22 m |
| Lower Level | Utility Room | 7.42 m | 5.59 m | 7.42 m x 5.59 m |
| Main Level | Foyer | 3.53 m | 2.31 m | 3.53 m x 2.31 m |
| Main Level | Living Room | 7.8 m | 4.22 m | 7.8 m x 4.22 m |
| Main Level | Dining Room | 3.18 m | 2.74 m | 3.18 m x 2.74 m |
| Main Level | Kitchen | 3.2 m | 2.82 m | 3.2 m x 2.82 m |
| Main Level | Den | 3.33 m | 3.18 m | 3.33 m x 3.18 m |
| Main Level | Bathroom | 1.8 m | 1.45 m | 1.8 m x 1.45 m |
Mortgage Calculator
$500,000
$100,000
$5,000,000
Adjust the total amount you plan to borrow.
5%
1%
15%
25 years
10 years
40 years
Monthly Payment
$0
This is an approximate monthly payment based on your inputs.
Total Interest Paid
$0
Add this listing to your favourite
Shortlist it to compare later & get quick access from your account.

Comparables
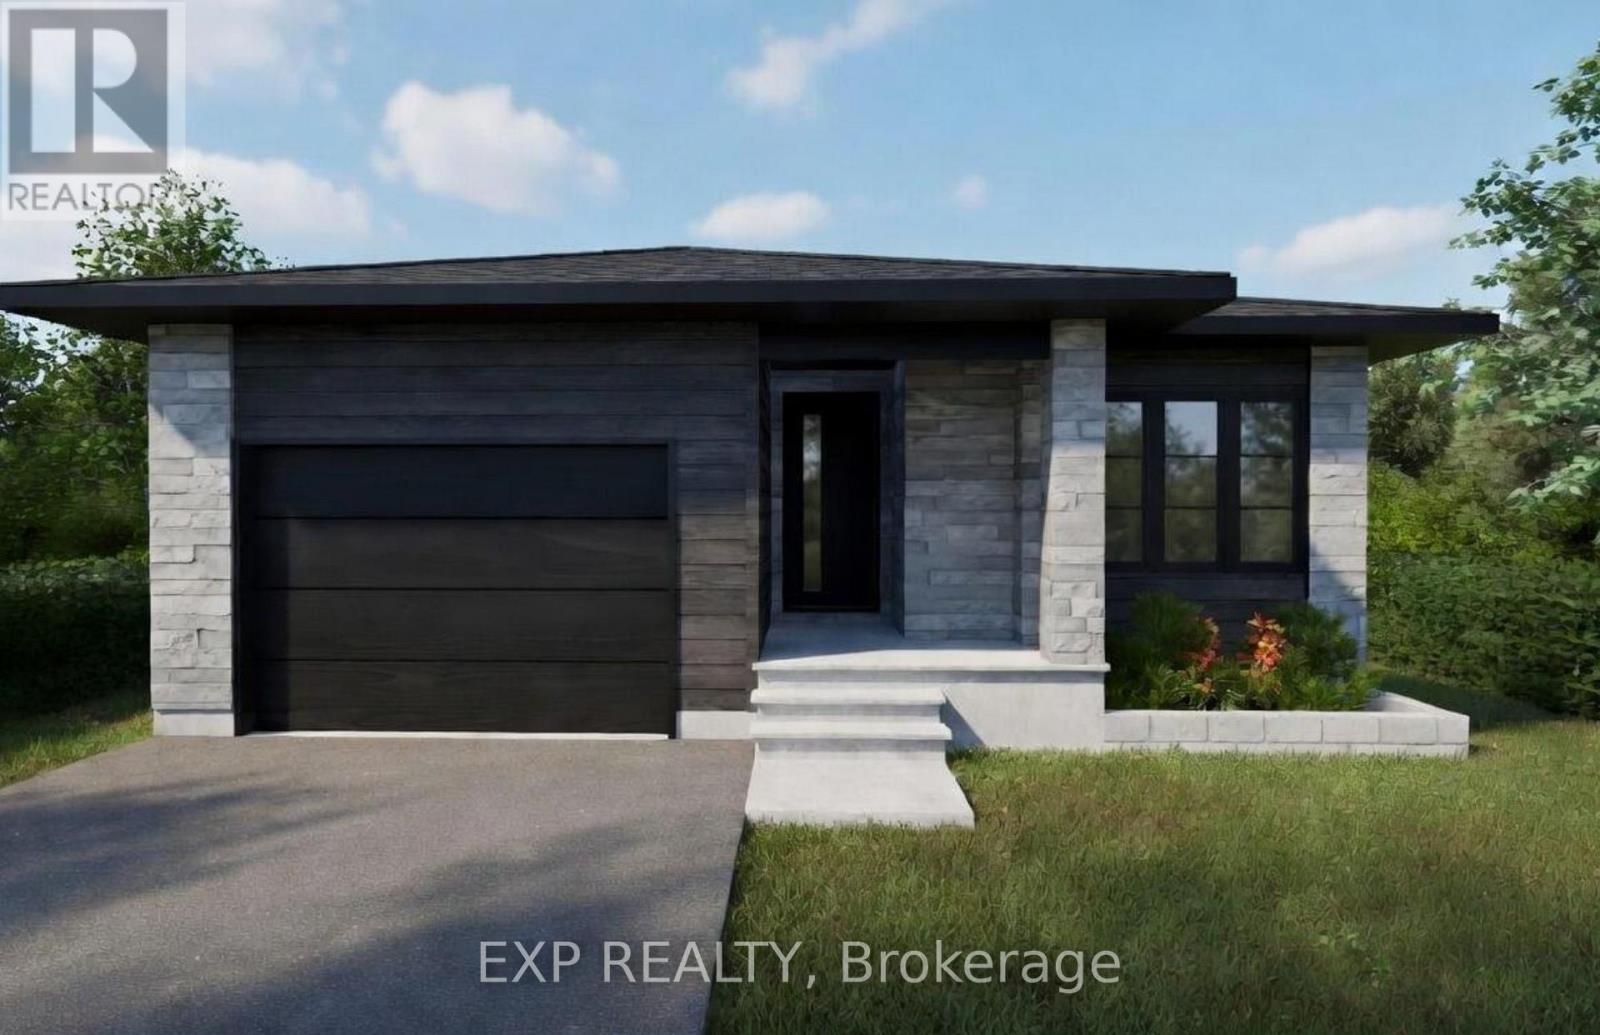
For sale
607 - Clarence/Rockland Twp
$624,900
1037 Bronze Avenue, Clarence-Rockland, Ontario
House in 607 - Clarence/Rockland Twp
3
Beds
Beds
2
Baths
Baths
1100 - 1500 sqft
Sq Ft
Sq Ft
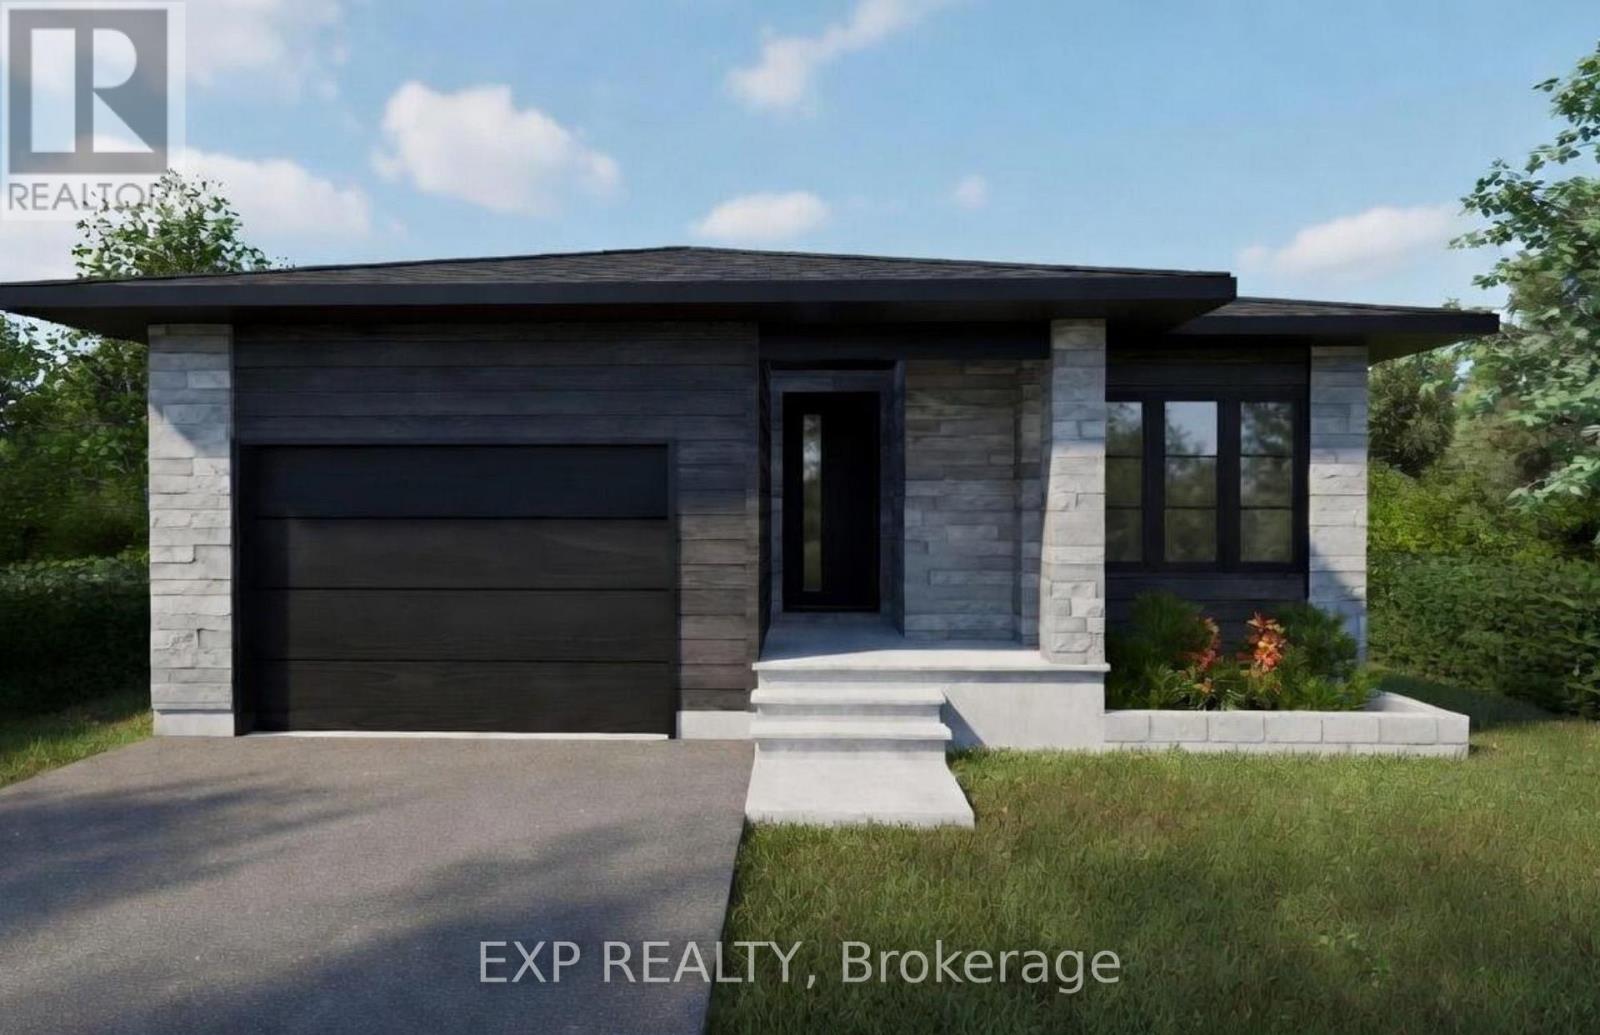
For sale
607 - Clarence/Rockland Twp
$624,900
1033 Bronze Avenue, Clarence-Rockland, Ontario
House in 607 - Clarence/Rockland Twp
3
Beds
Beds
2
Baths
Baths
1100 - 1500 sqft
Sq Ft
Sq Ft
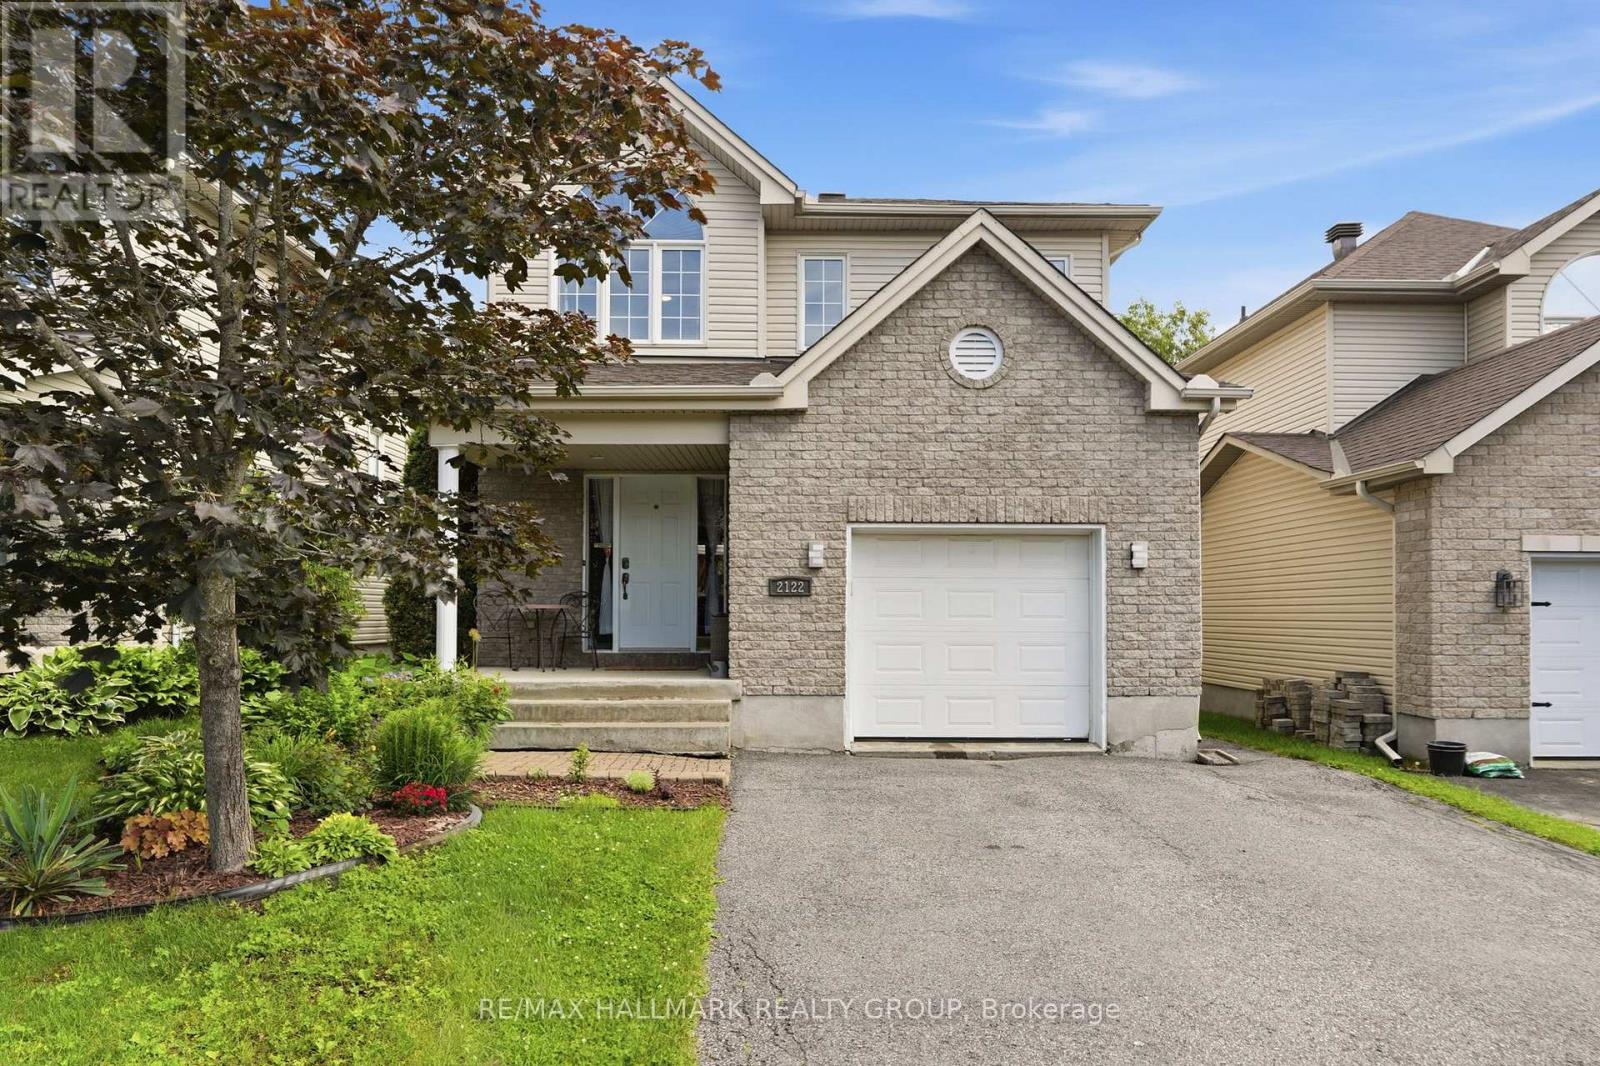
For sale
606 - Town of Rockland
$629,000
2122 Patricia Street, Clarence-Rockland, Ontario
House in 606 - Town of Rockland
4
Beds
Beds
3
Baths
Baths
1500 - 2000 sqft
Sq Ft
Sq Ft
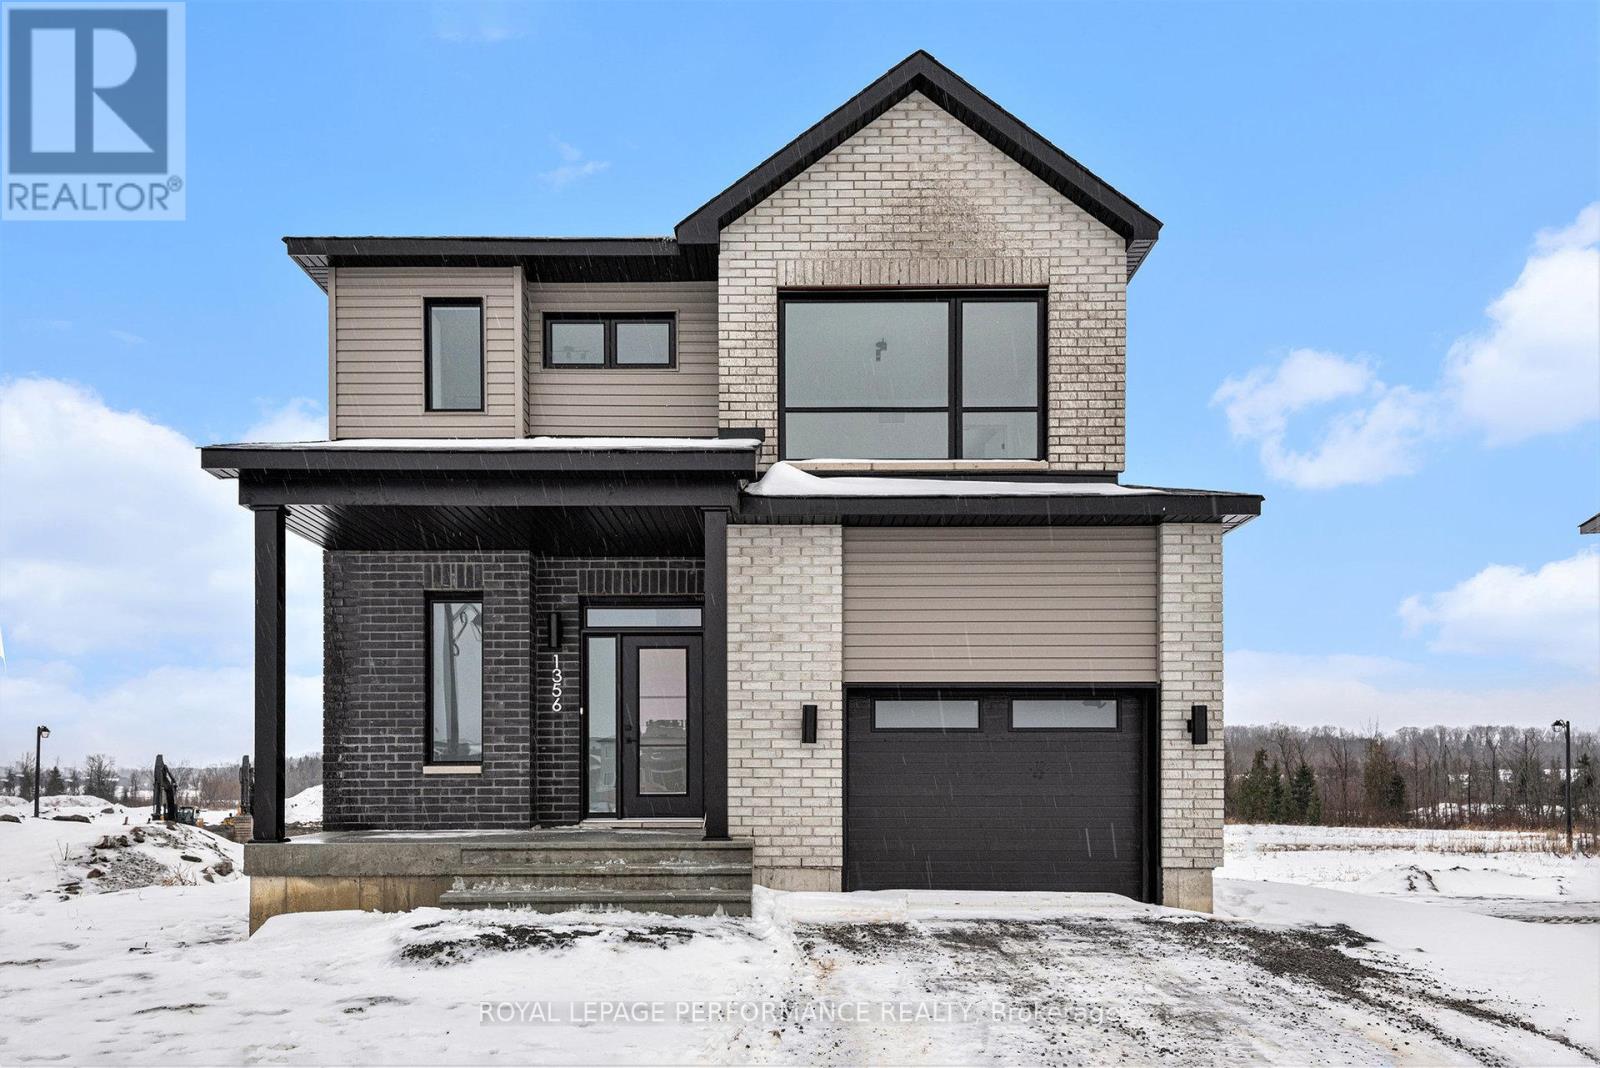
For sale
607 - Clarence/Rockland Twp
$620,625
94 Rutile Street, Clarence-Rockland, Ontario
House in 607 - Clarence/Rockland Twp
3
Beds
Beds
3
Baths
Baths
1500 - 2000 sqft
Sq Ft
Sq Ft
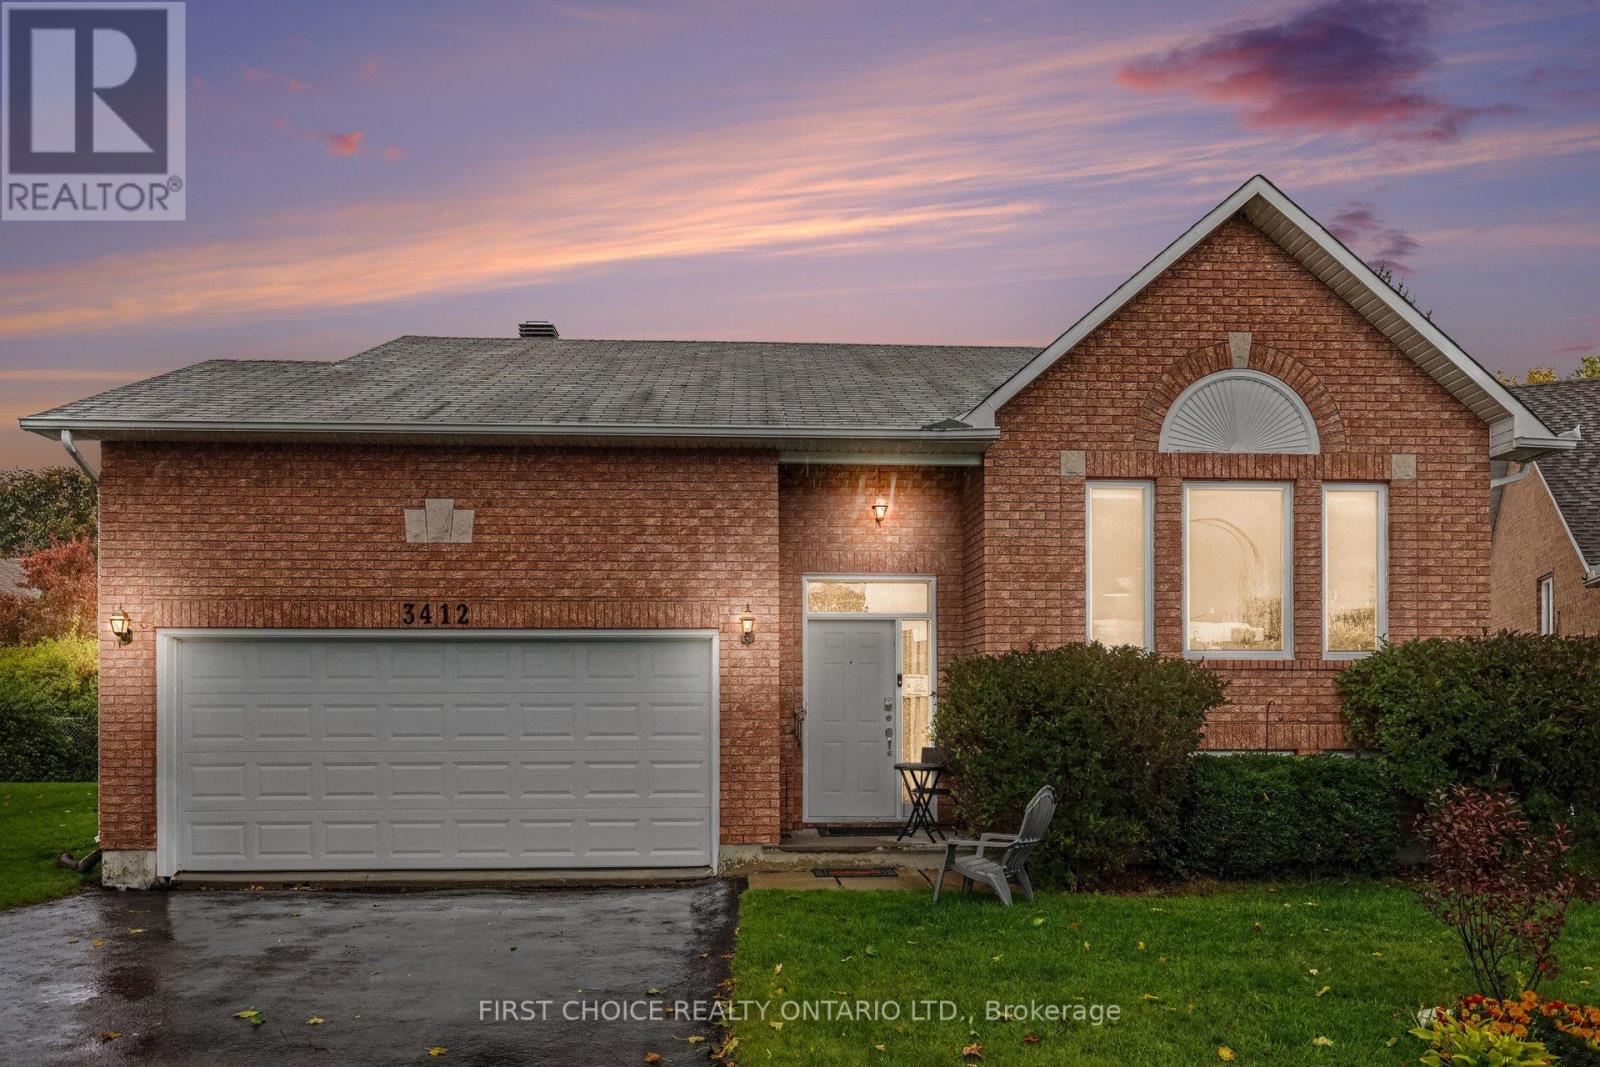
For sale
606 - Town of Rockland
$614,999
3412 Descotes Circle, Clarence-Rockland, Ontario
House in 606 - Town of Rockland
3
Beds
Beds
2
Baths
Baths
700 - 1100 sqft
Sq Ft
Sq Ft
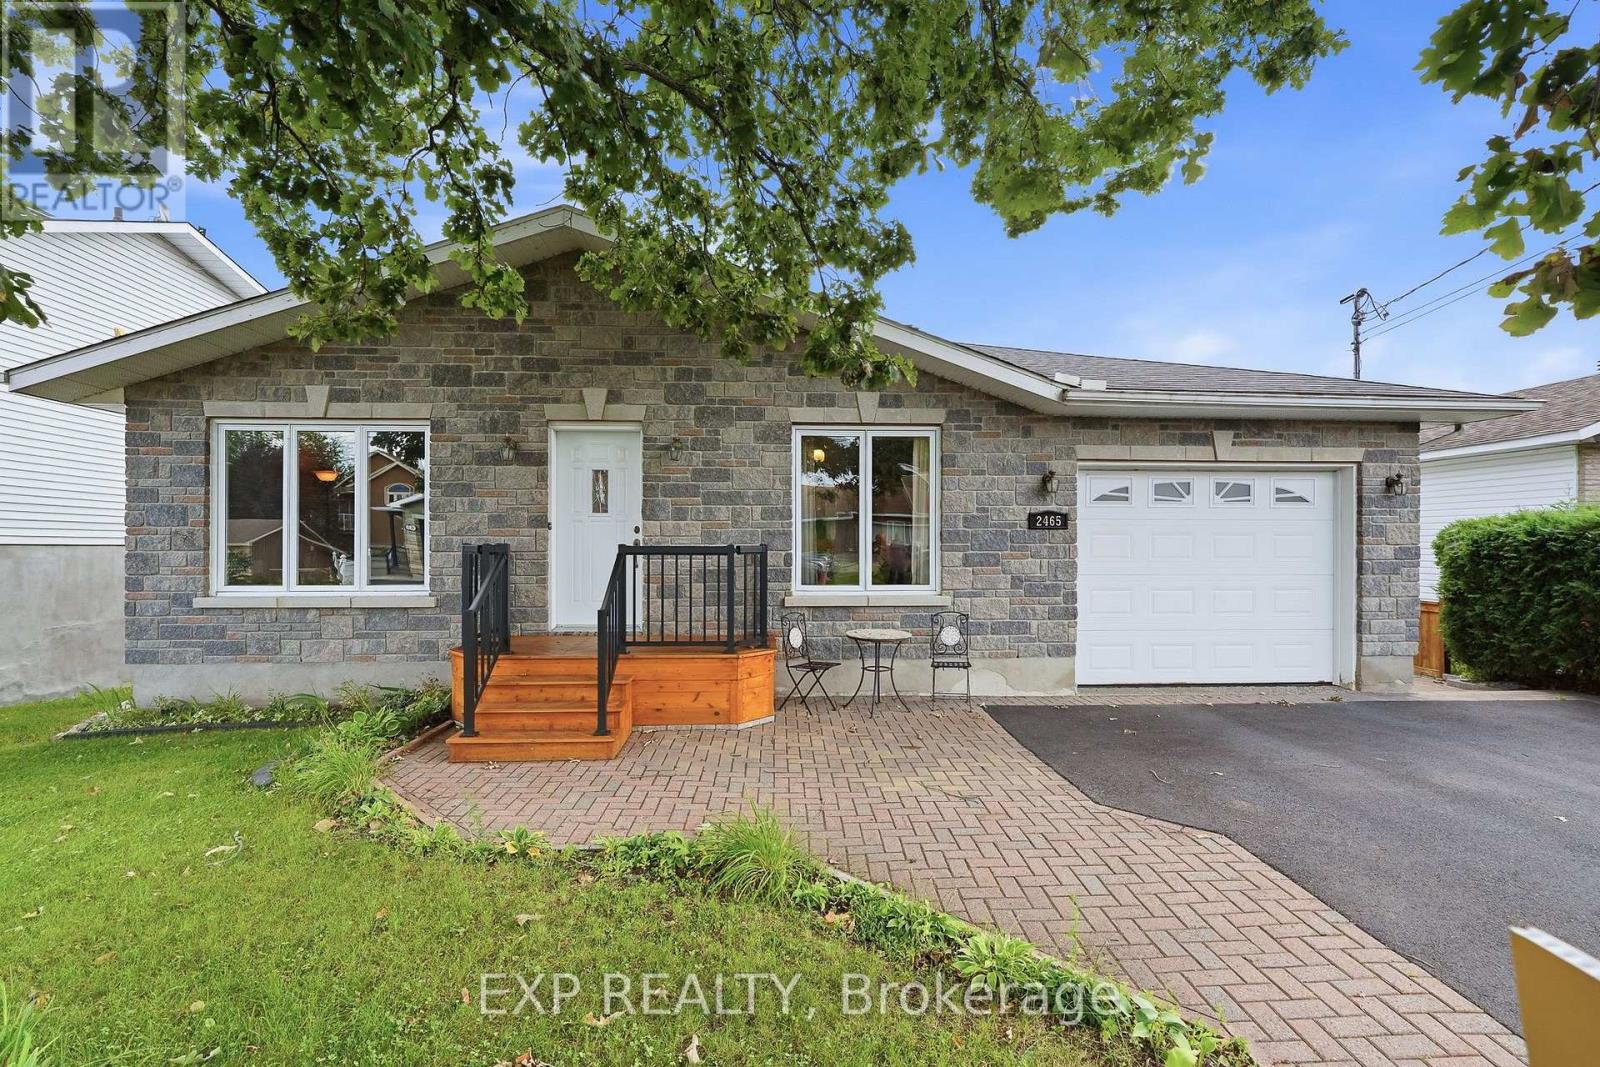
For sale
606 - Town of Rockland
$609,900
2465 Woods Street, Clarence-Rockland, Ontario
House in 606 - Town of Rockland
4
Beds
Beds
2
Baths
Baths
1100 - 1500 sqft
Sq Ft
Sq Ft
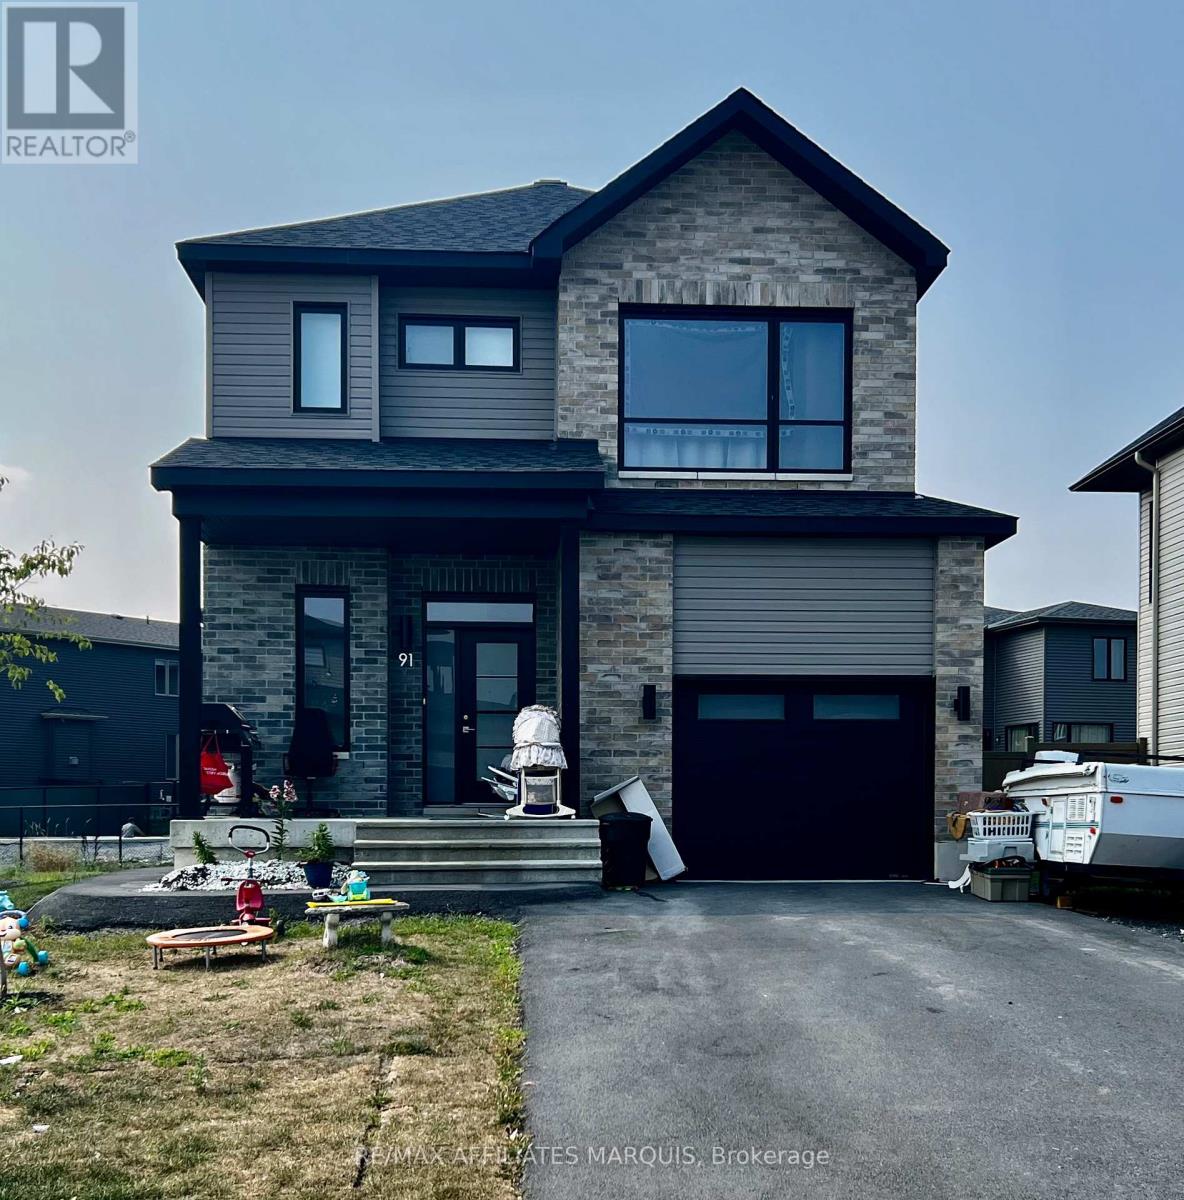
For sale
607 - Clarence/Rockland Twp
$609,900
91 Rutile Street, Clarence-Rockland, Ontario
House in 607 - Clarence/Rockland Twp
3
Beds
Beds
3
Baths
Baths
1500 - 2000 sqft
Sq Ft
Sq Ft
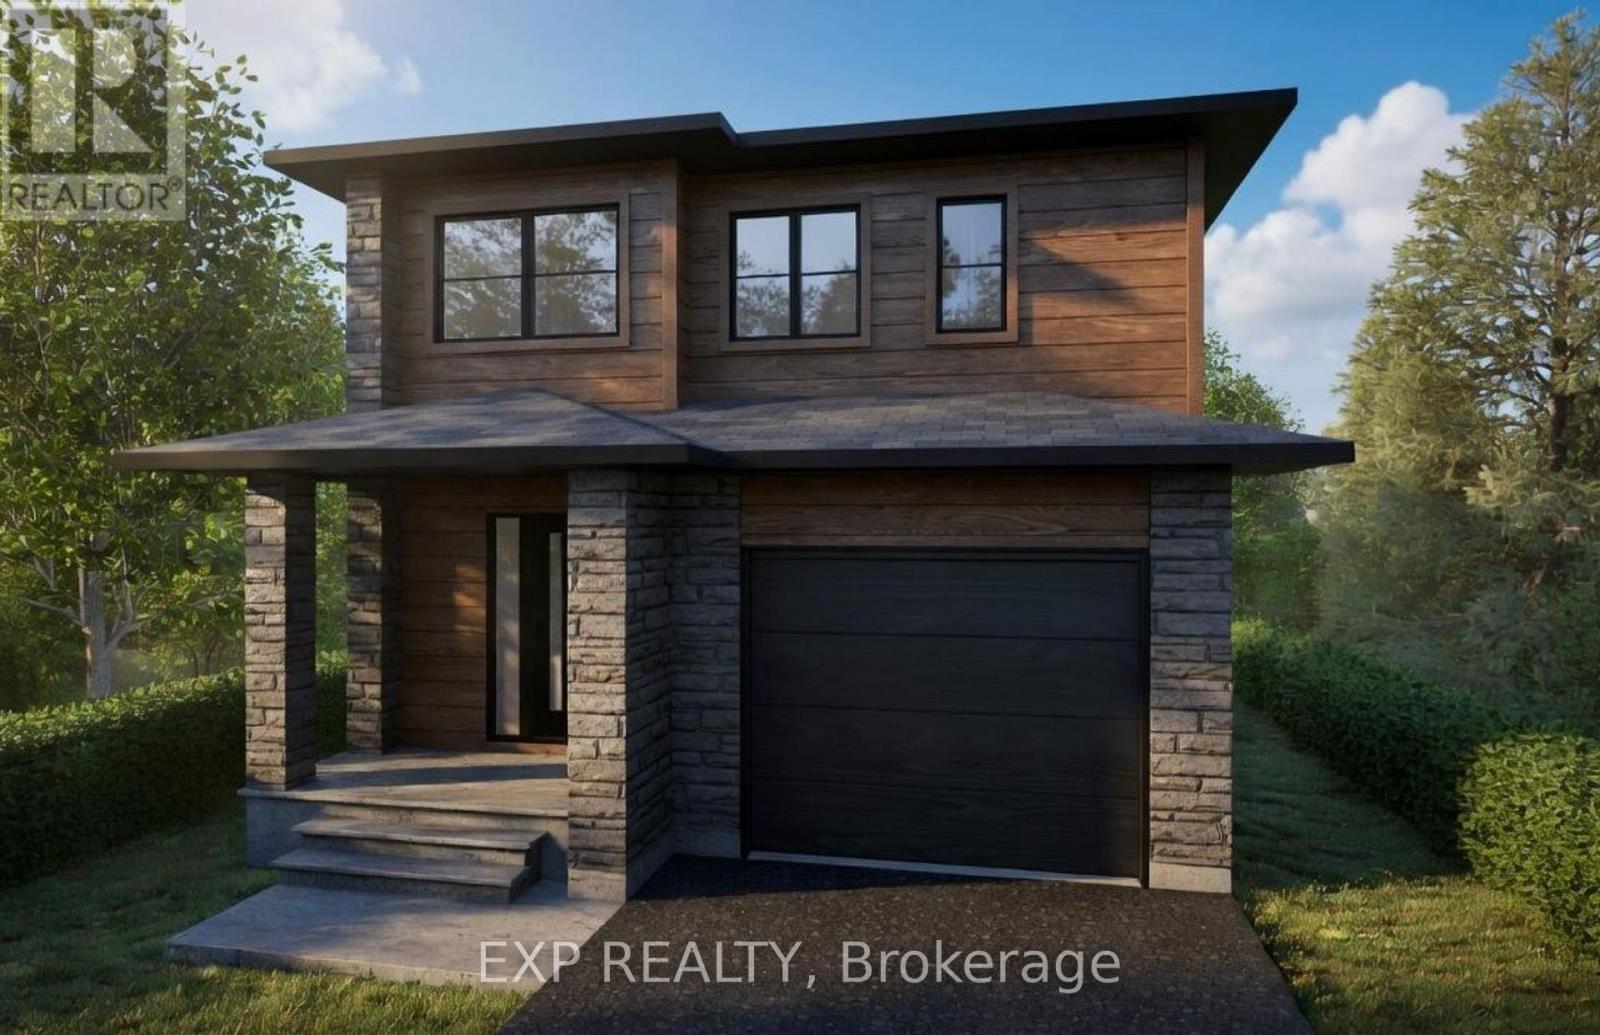
For sale
607 - Clarence/Rockland Twp
$639,900
750 Cobalt Street, Clarence-Rockland, Ontario
House in 607 - Clarence/Rockland Twp
3
Beds
Beds
3
Baths
Baths
1500 - 2000 sqft
Sq Ft
Sq Ft
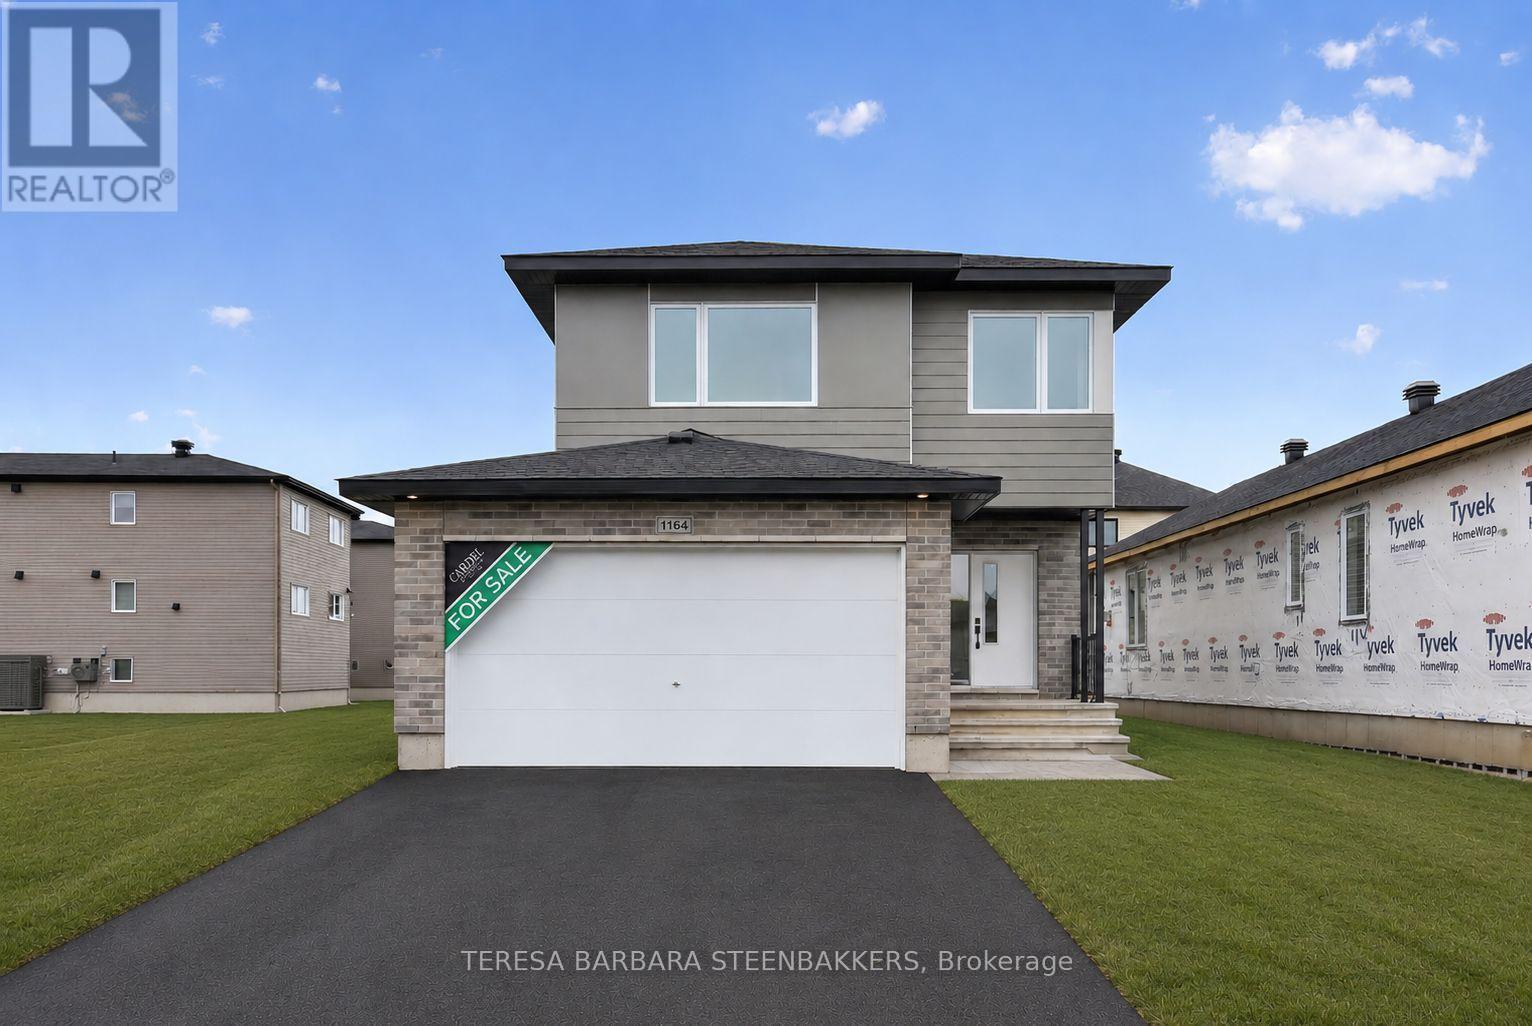
For sale
607 - Clarence/Rockland Twp
$649,000
1164 Bronze Avenue, Clarence-Rockland, Ontario
House in 607 - Clarence/Rockland Twp
3
Beds
Beds
3
Baths
Baths
1500 - 2000 sqft
Sq Ft
Sq Ft
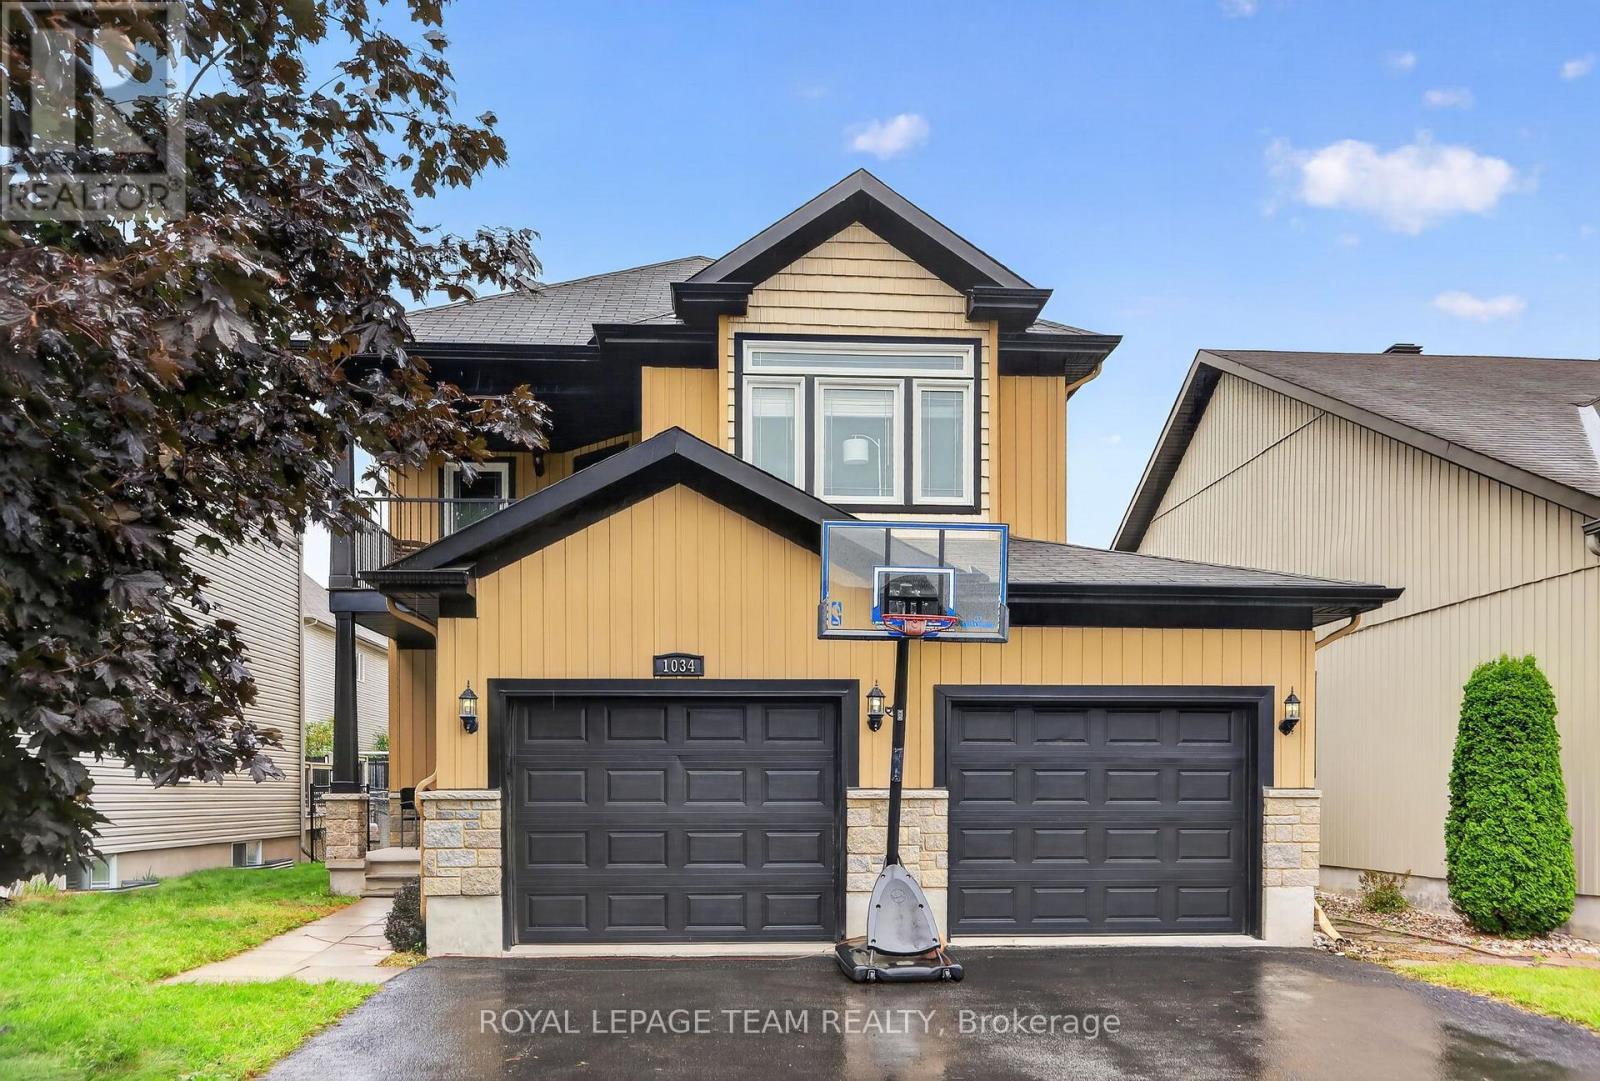
For sale
606 - Town of Rockland
$649,000
1034 Docteur Corbeil Boulevard, Clarence-Rockland, Ontario
House in 606 - Town of Rockland
4
Beds
Beds
3
Baths
Baths
2000 - 2500 sqft
Sq Ft
Sq Ft
Ready to a home?
Contact a REALTOR® today!
