

101 - 1112 Mainsonneuve Street
Ottawa,
Ontario
K1C1L1
$2,350 Monthly
For rent
101 - 1112 Mainsonneuve Street
Ottawa,
Ontario
K1C1L1
$2,350 Monthly
For rent
Add this listing to your favourite
Shortlist it to compare later & get quick access from your account.


$2,350 Monthly
Property overview
Building Type
Other
Property Type
Single Family
Bedrooms
2
Bathrooms
1
Year Built
Neighbourhood
2007 - Convent Glen South
Status
For rent
Highlights
2007 - Convent Glen South
Other
For rent
Listing description
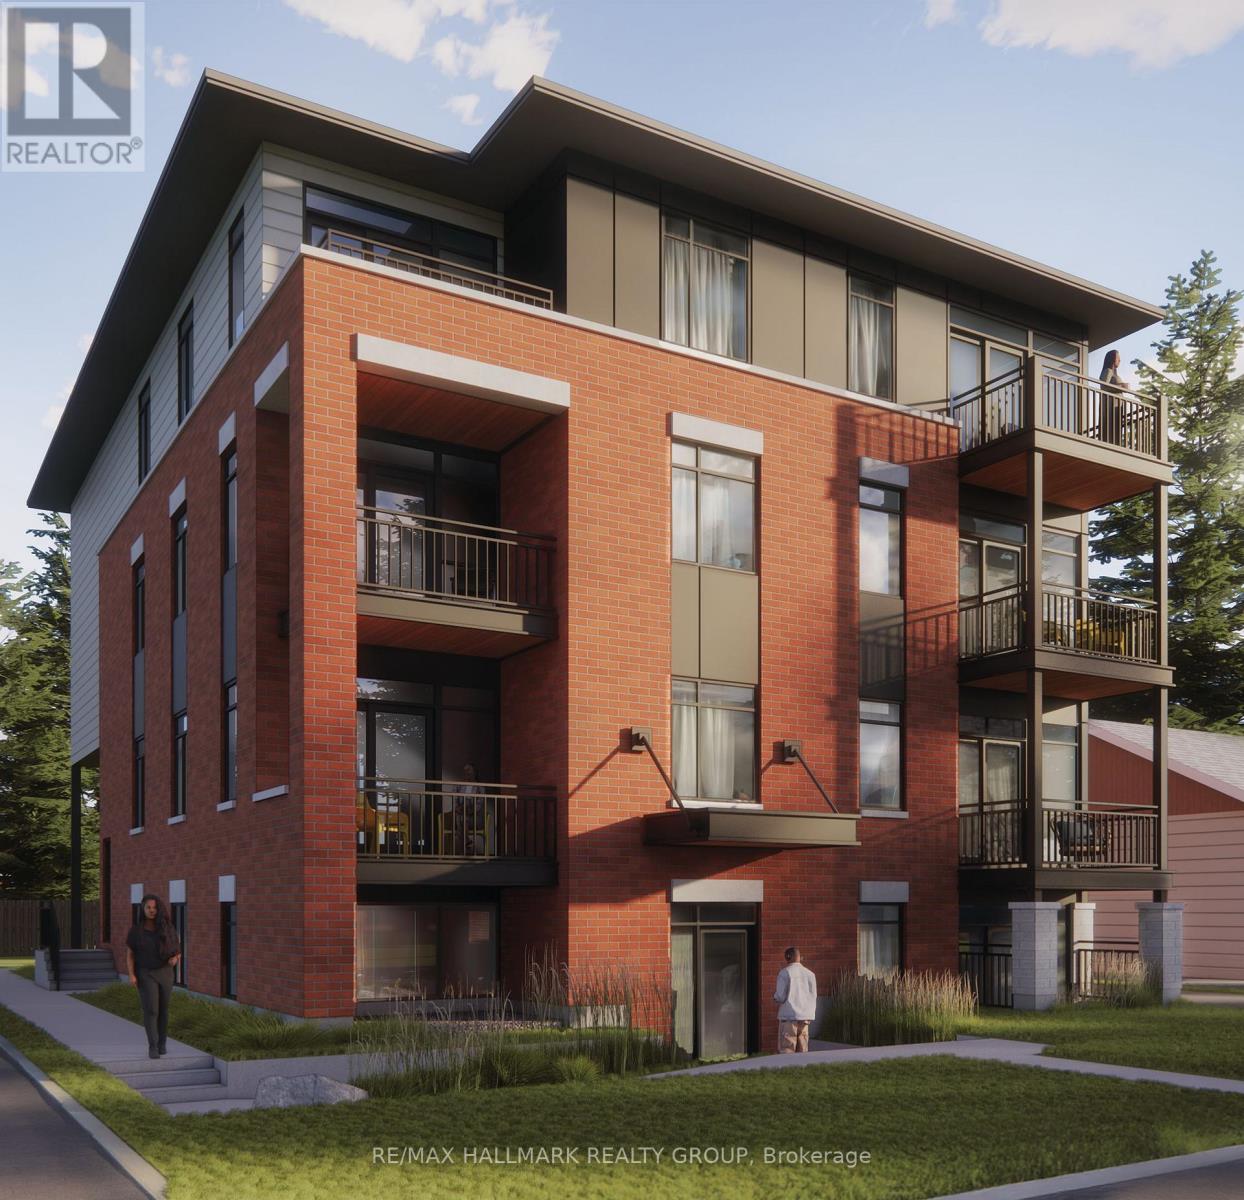
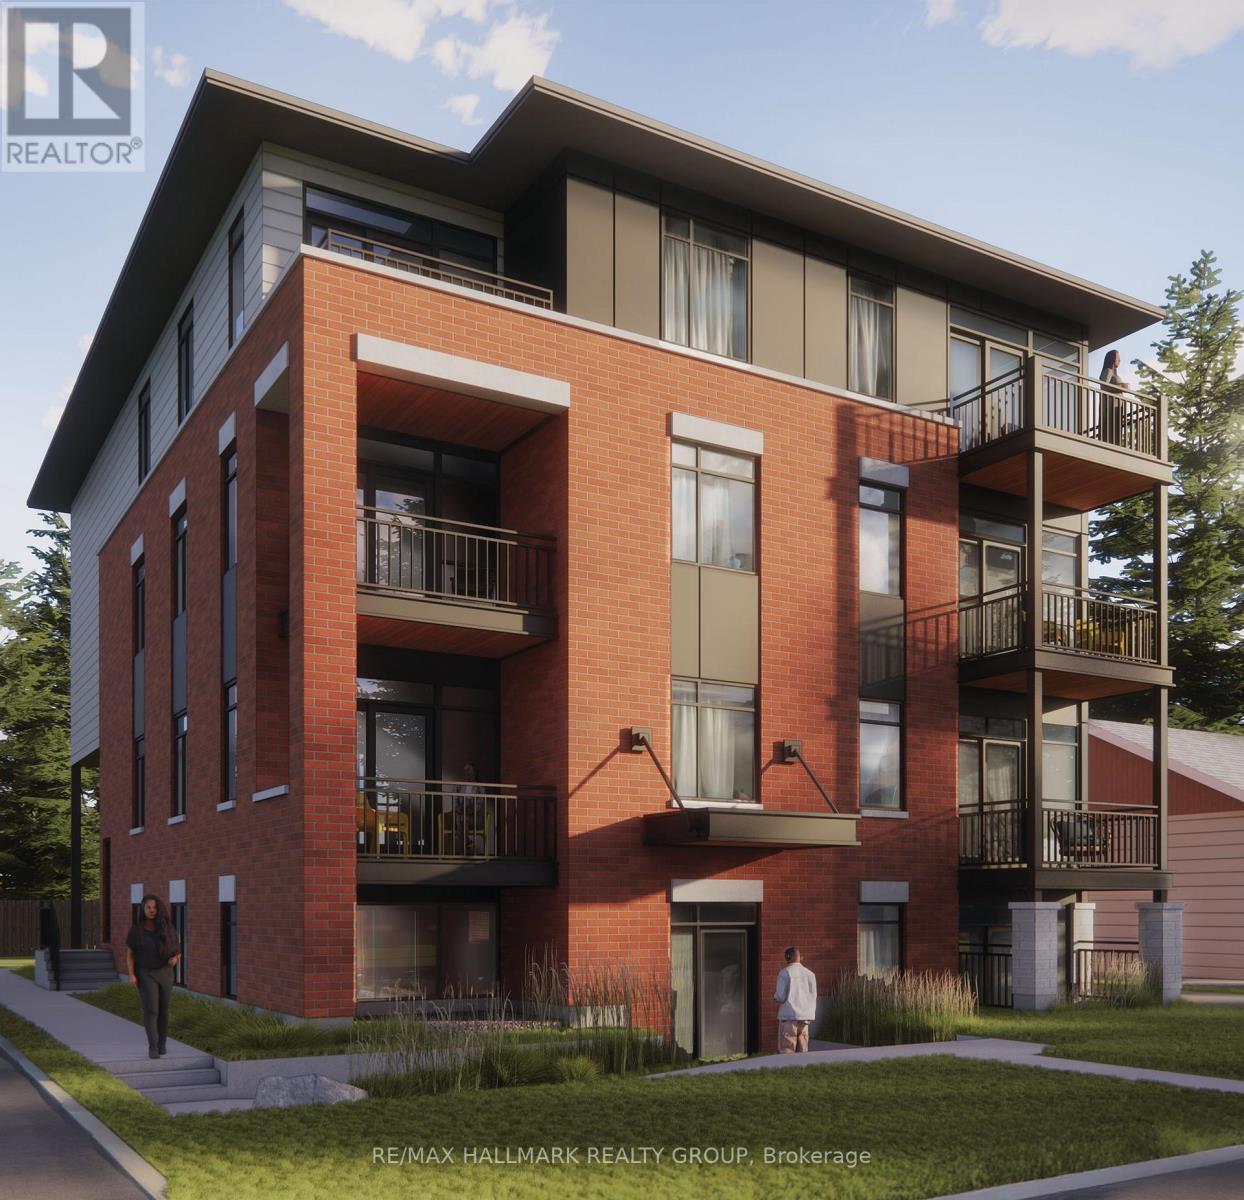
Discover this Single Family
101 - 1112 Mainsonneuve Street,
Ottawa
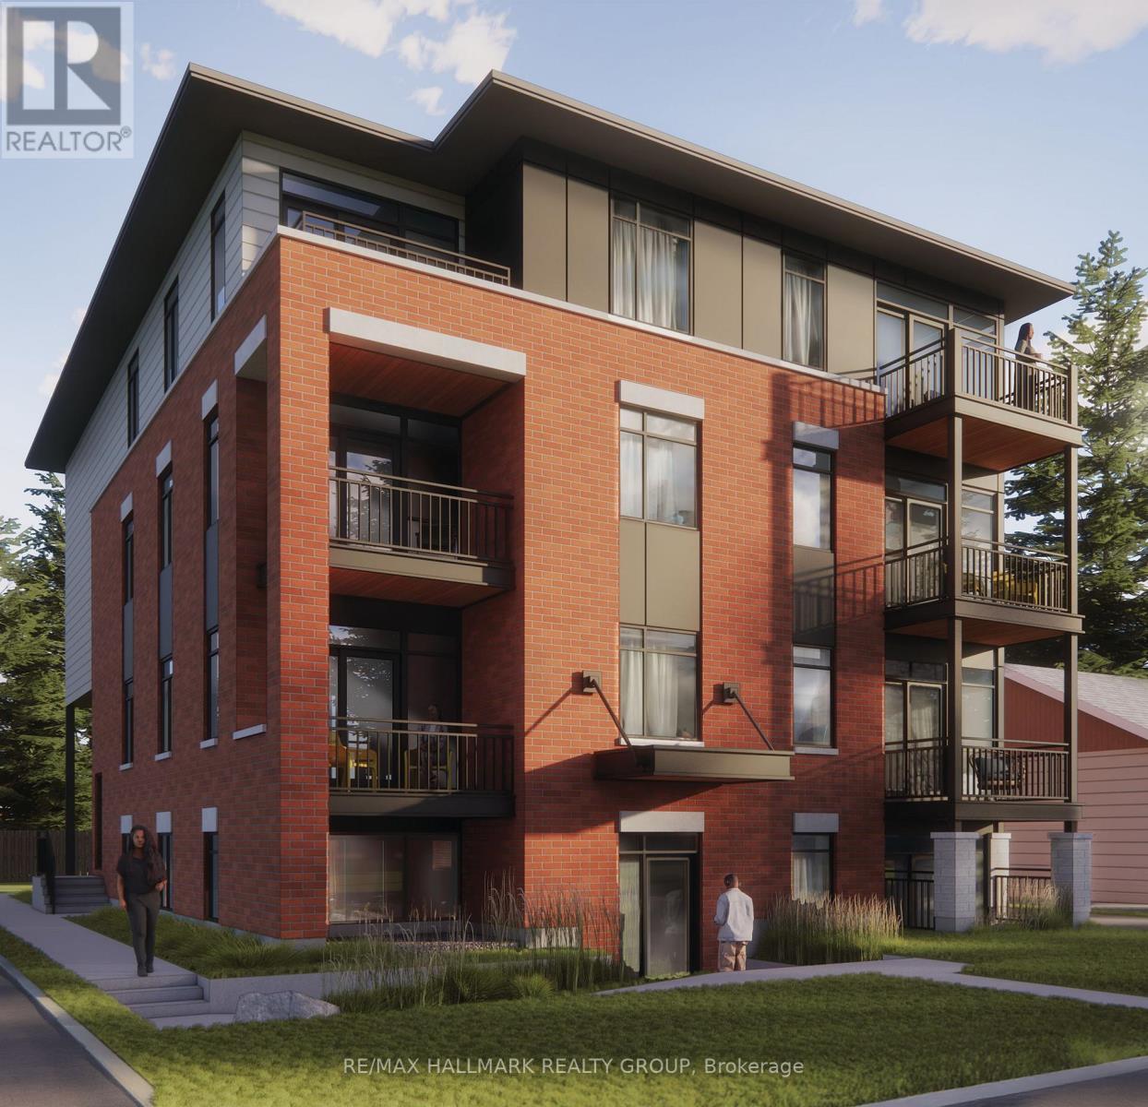
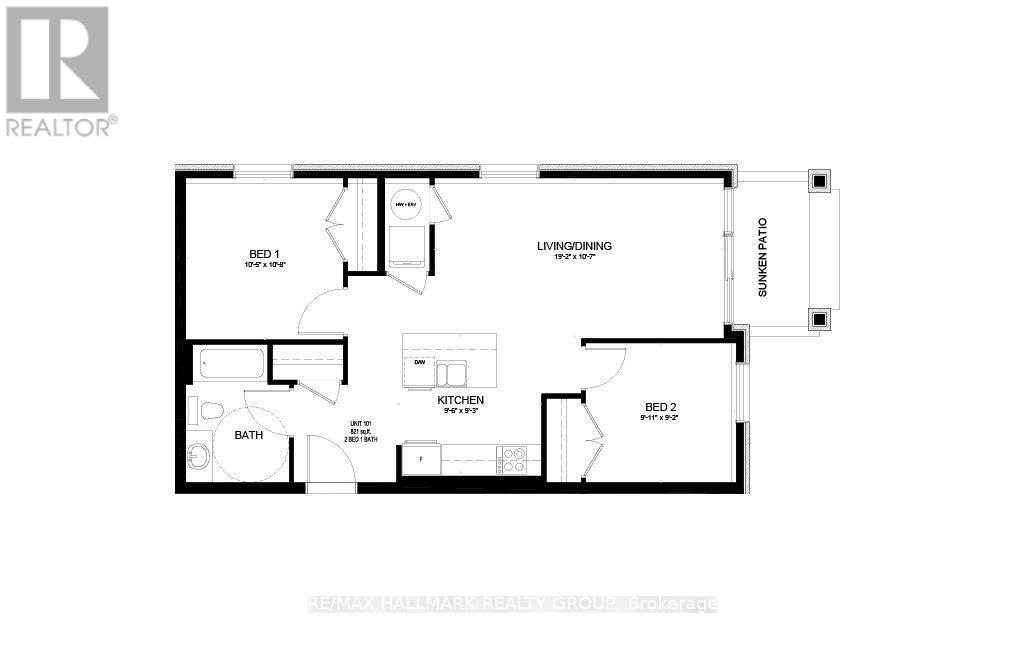
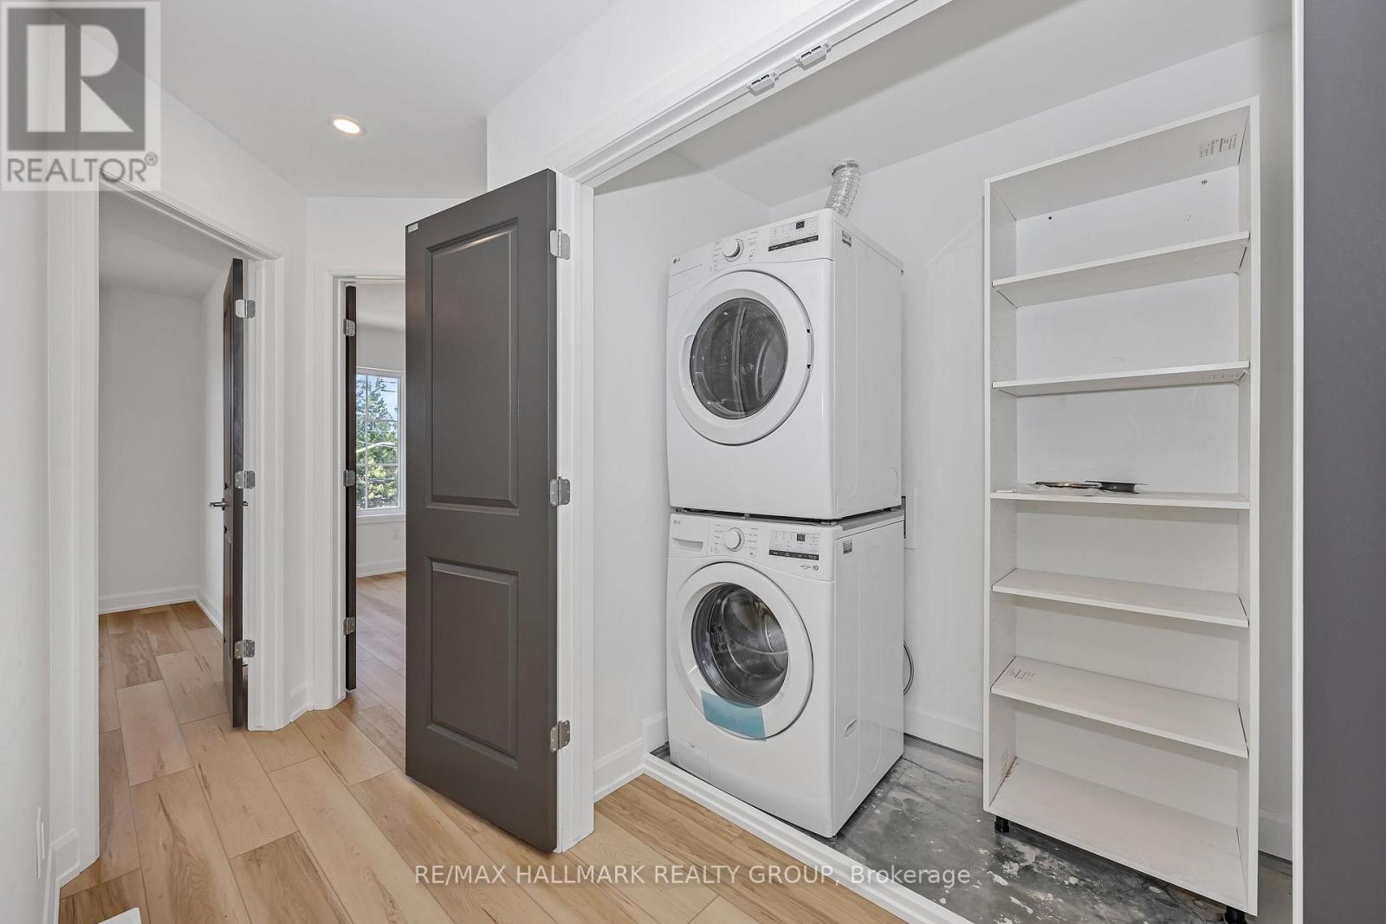
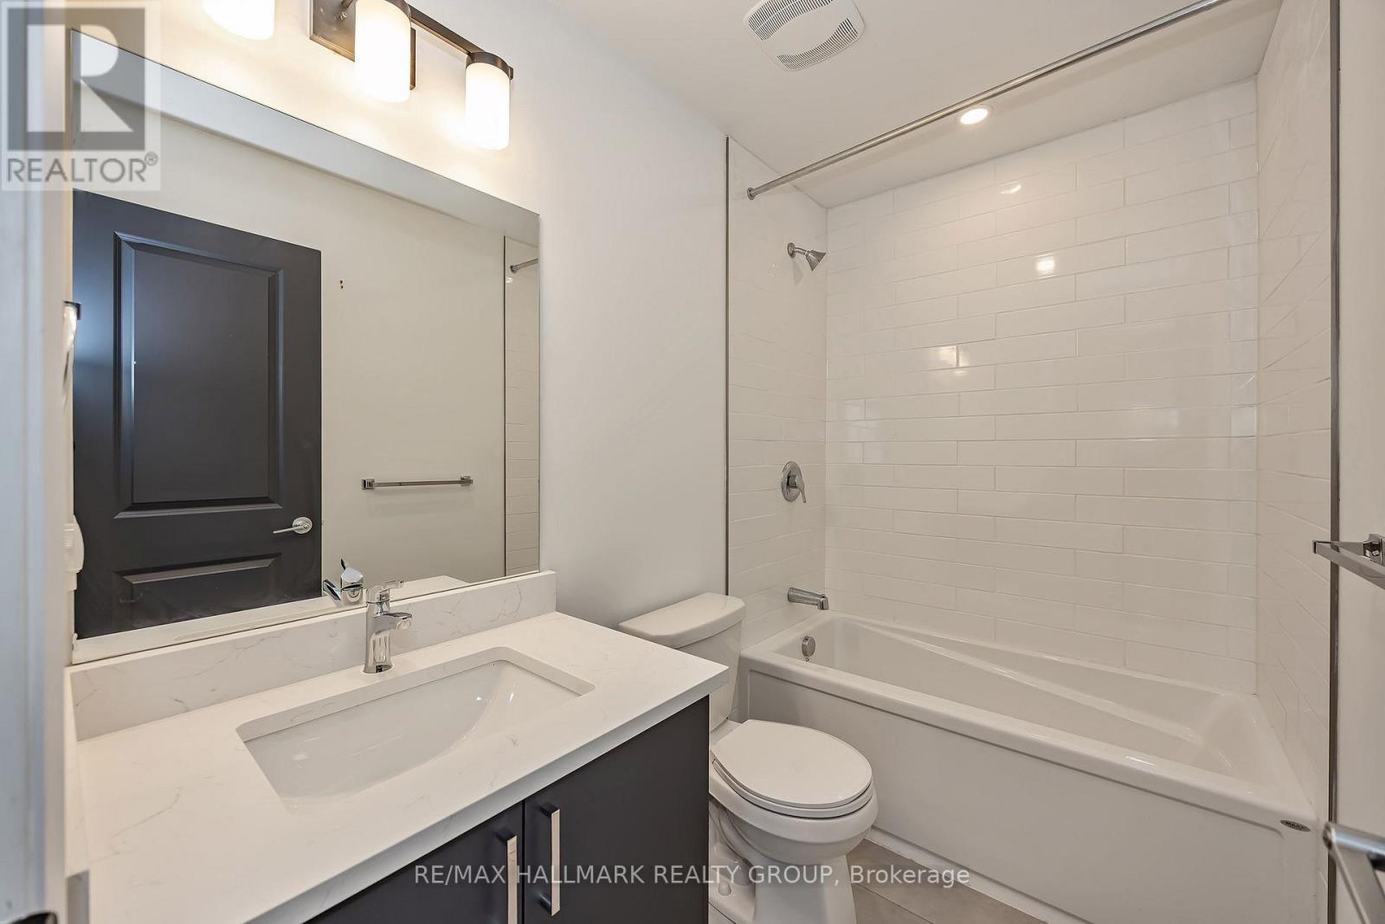
*Free Rogers 1.5 Gigabit Internet & VIP TV for the first 12 months!* Welcome to this beautifully upgraded 2-bedroom, 1-bathroom suite featuring a bright and spacious open-concept layout designed for modern living. Soaring 9-foot ceilings and oversized windows flood the home with natural light, creating an inviting and airy atmosphere throughout. The contemporary kitchen showcases quartz countertops, upgraded stainless steel appliances, under-cabinet lighting, and a large island perfect for cooking, dining, and entertaining. The expansive living and dining area provides direct access to a private sunken patio, creating the perfect space to relax outdoors. Enjoy the convenience of in-suite laundry, custom window blinds, and generously sized bedrooms with ample closet space. Finished with stylish fixtures and quality finishes throughout, this home offers the perfect blend of comfort, functionality, and contemporary design. Ideally located close to shopping, restaurants, parks, schools, transit, and other everyday amenities. *Parking $100/month* (id:64373)
Upcoming viewings
45.4753553
-75.5211794
101 - 1112 Mainsonneuve Street, Ottawa, Ontario, K1C1L1
Loading WalkScore data...
Walk Score®
Transit Score®
Bike Score®
Walkability Snapshot
Understand how walkable, transit-friendly & bikeable this neighbourhood really is.
Scores are powered by Walk Score® and reflect access to daily essentials, transit and bike routes near this area.
🚶Walk Score®
🚊Transit Score
🚲Bike Score
Liveability scores for this neighbourhood
Powered by Walk Score®
Use these scores as a quick guide only. Check local transit, bike paths
and walk routes to plan your day-to-day life.
Google Maps
Explore the exact location, nearby amenities, and community vibe.
Listing Details
Last updated:
2026-09-15
Key facts
Price
$2,350 Monthly
Property type
Single Family
Bedrooms
2
Bathrooms
1
Interior size
0 - 699 sqft
Parking options
No Garage
Total spaces
1
Interior & features
Cooling
Central air conditioning
Heating
Forced air
Heating fuel
Electric
Basement
None
Appliances
Blinds, Dishwasher, Dryer, Microwave, Range, Washer, Window Coverings, Refrigerator
Fireplace
True
Exterior finish
Brick, Vinyl siding
Key features
Wheelchair access, In suite Laundry
Lot, amenities & extras
Lot size
66 x 138.6 FT
Water
Municipal water
Sewer
Sanitary sewer
Rooms
| Level | Type | Length | Width | Dimensions |
|---|---|---|---|---|
| Basement | Bedroom | 3.17 m | 3.25 m | 3.17 m x 3.25 m |
| Basement | Bedroom 2 | 3.02 m | 2.79 m | 3.02 m x 2.79 m |
| Basement | Living Room | 5.84 m | 3.22 m | 5.84 m x 3.22 m |
| Basement | Kitchen | 2.89 m | 2.81 m | 2.89 m x 2.81 m |
Add this listing to your favourite
Shortlist it to compare later & get quick access from your account.

Comparables
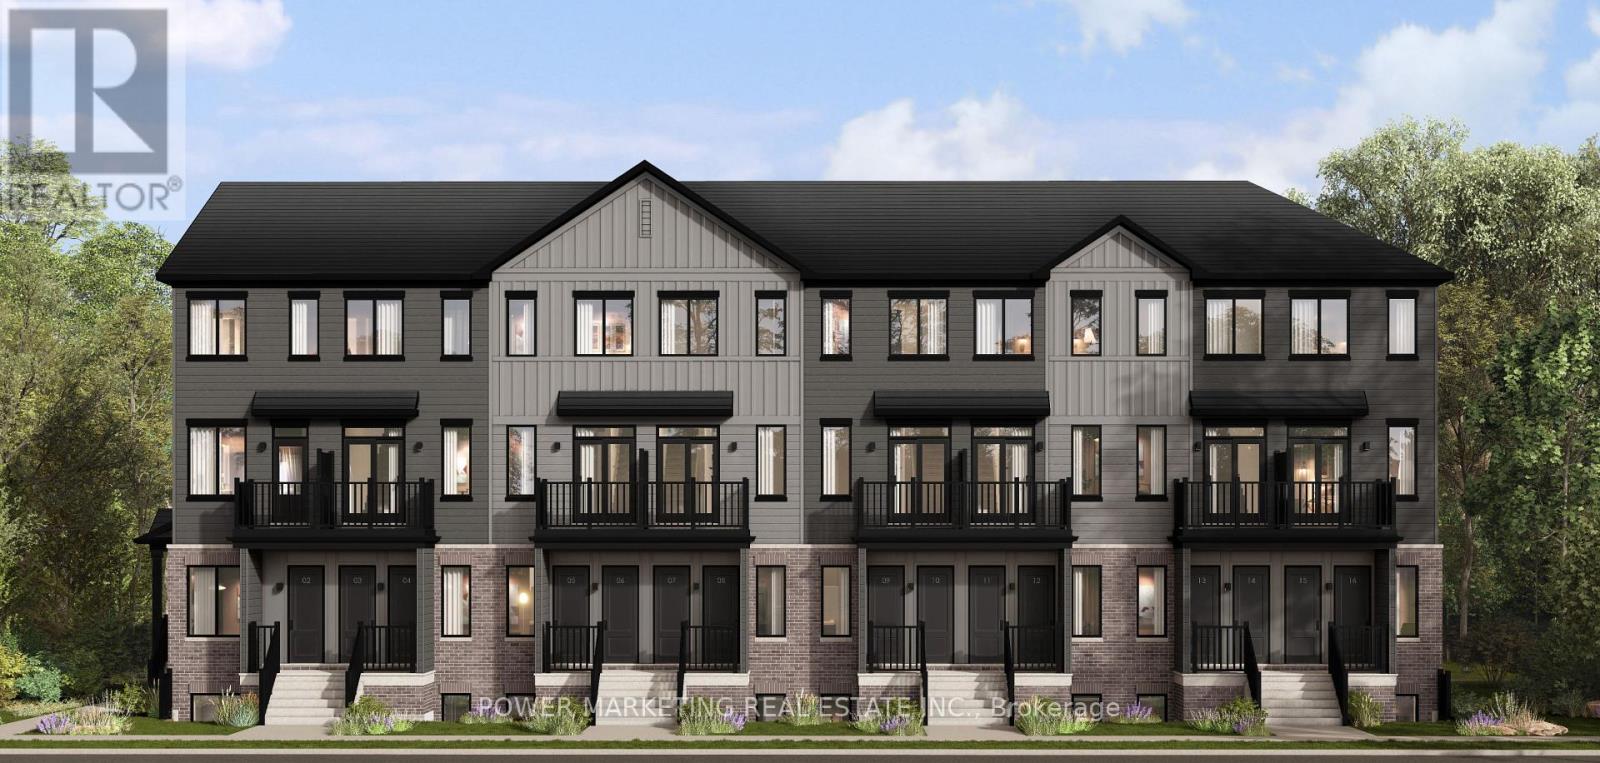
For rent
2012 - Chapel Hill South - Orleans Village
$2,400 Monthly
1a - 501 Chevilly Private, Ottawa, Ontario
Apartment in 2012 - Chapel Hill South - Orleans Village
2
Beds
Beds
1
Baths
Baths
1000 - 1199 sqft
Sq Ft
Sq Ft
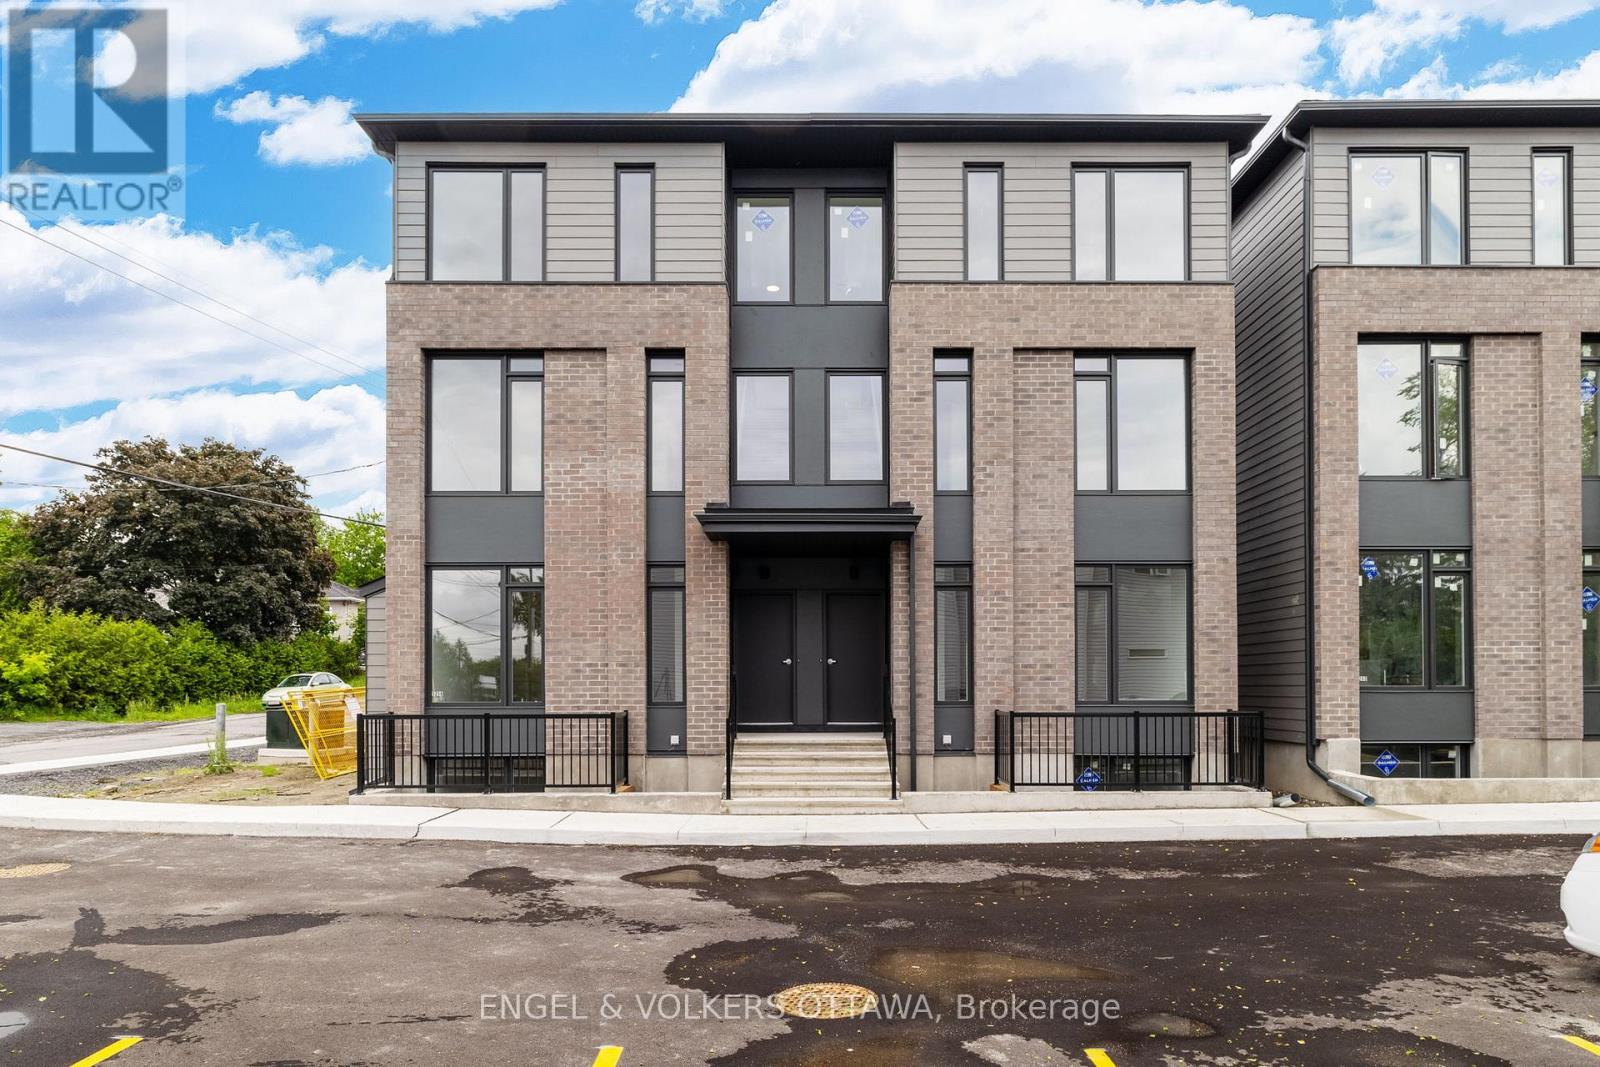
For rent
2006 - Convent Glen South
$2,400 Monthly
F - 1260 Marenger Street, Ottawa, Ontario
Other in 2006 - Convent Glen South
2
Beds
Beds
2
Baths
Baths
1100 - 1500 sqft
Sq Ft
Sq Ft
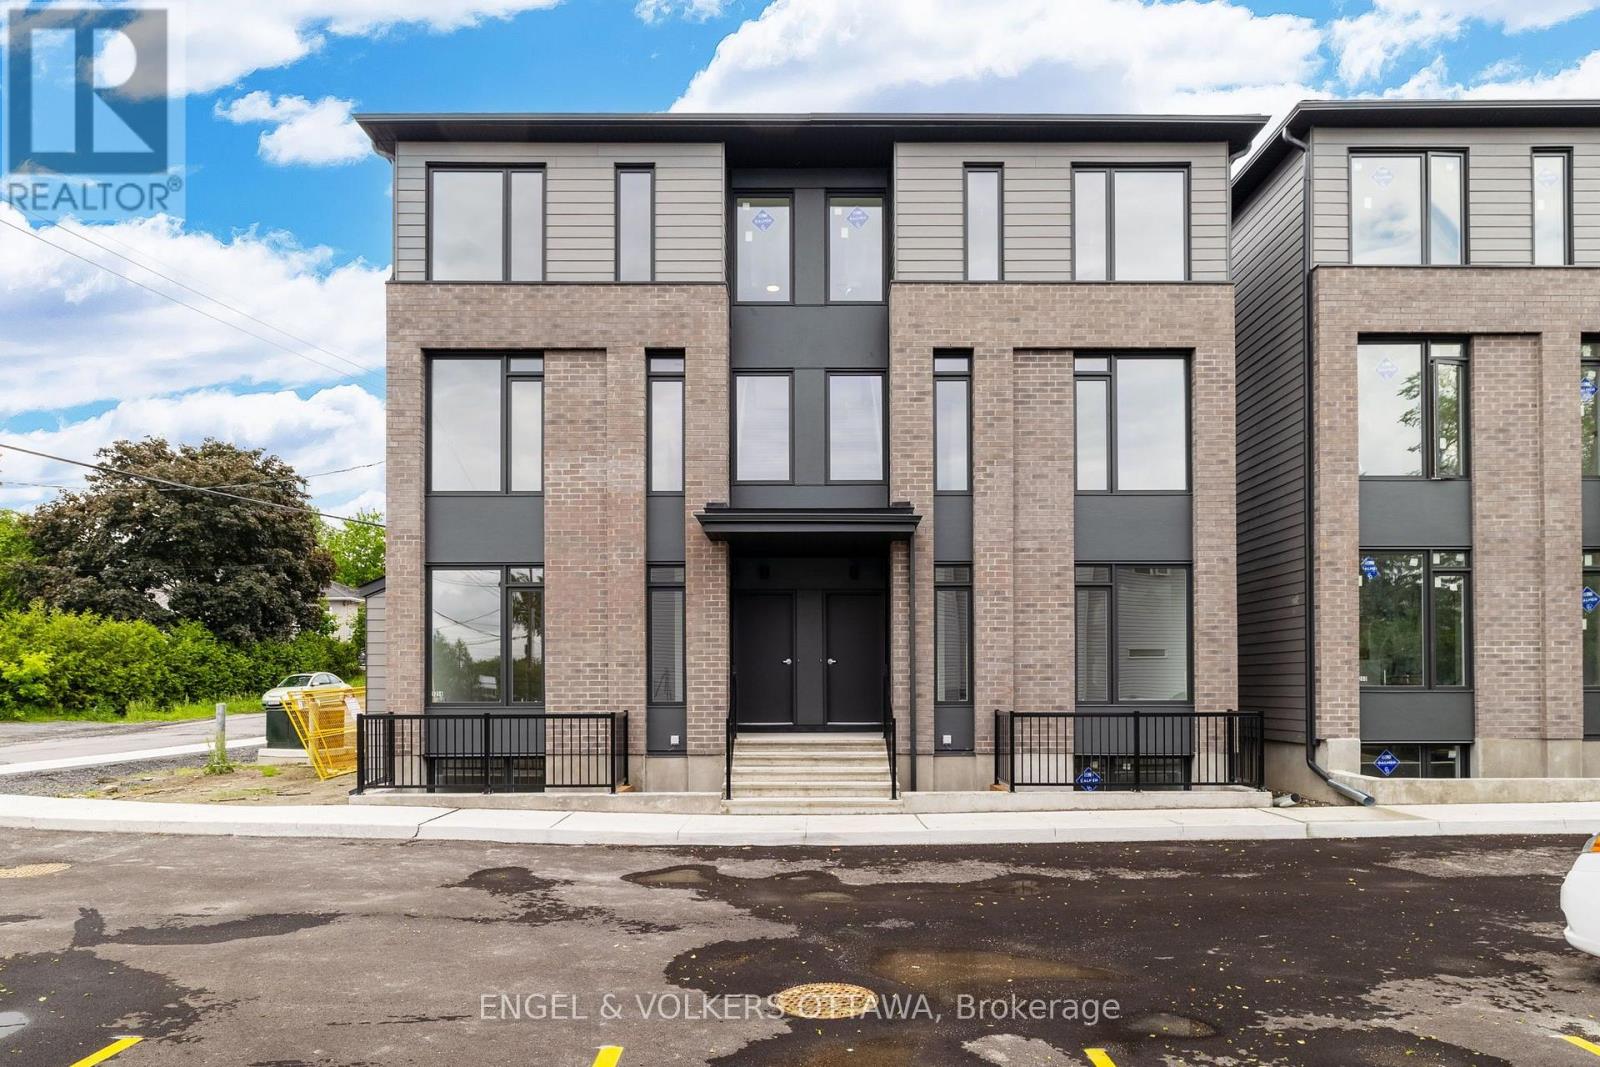
For rent
2006 - Convent Glen South
$2,300 Monthly
D - 1258 Marenger Street, Ottawa, Ontario
Row / Townhouse in 2006 - Convent Glen South
2
Beds
Beds
2
Baths
Baths
1100 - 1500 sqft
Sq Ft
Sq Ft
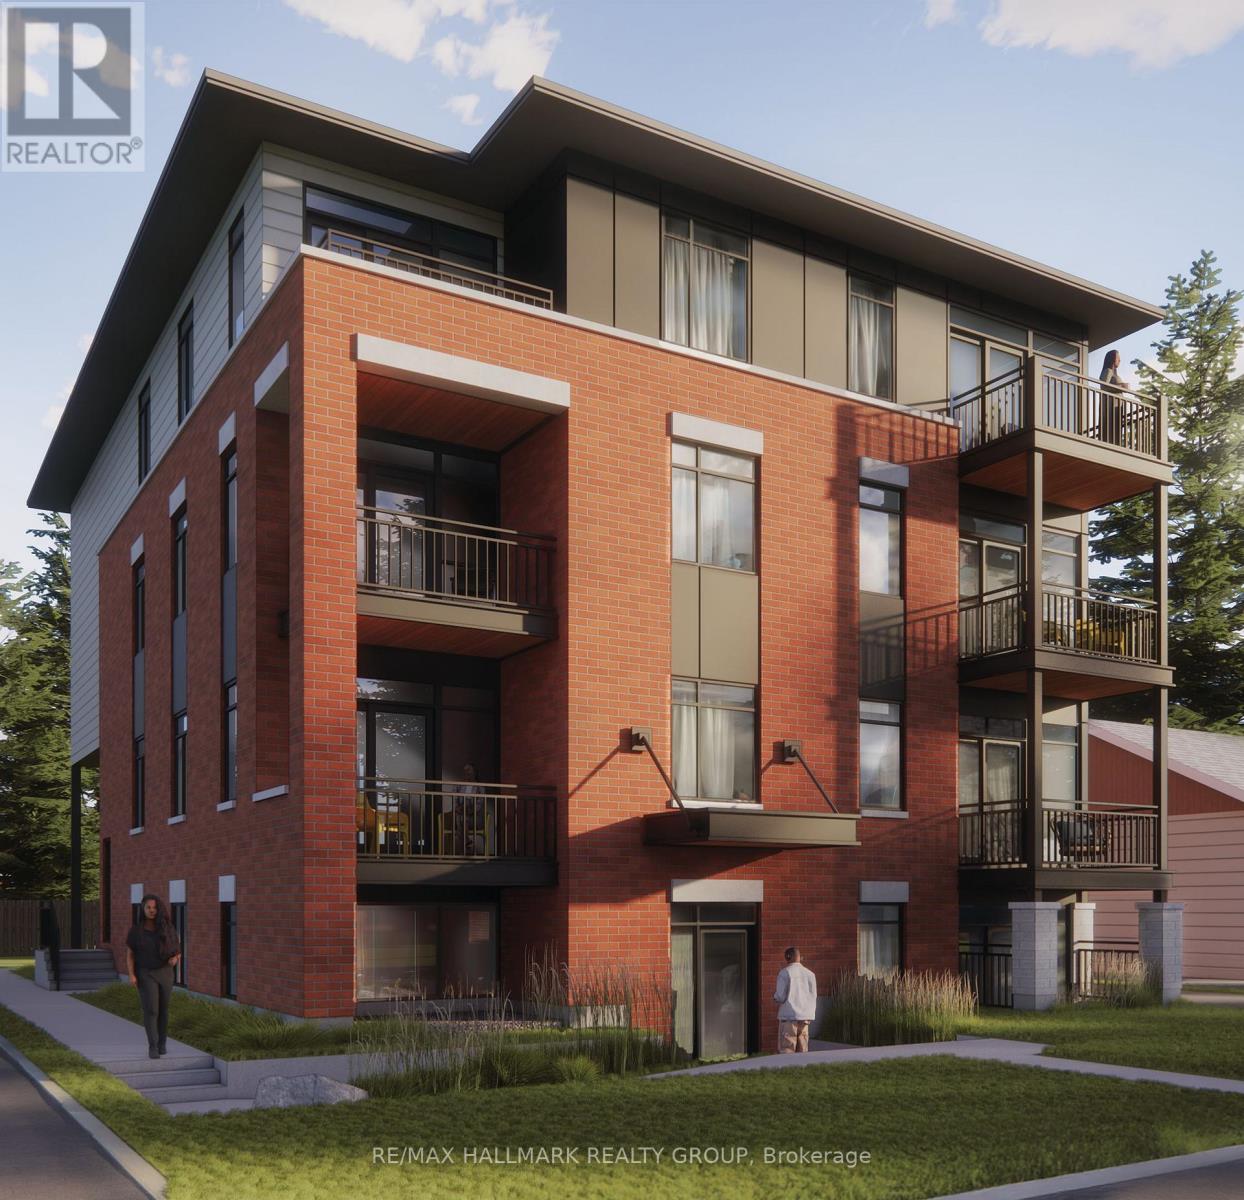
For rent
2007 - Convent Glen South
$2,400 Monthly
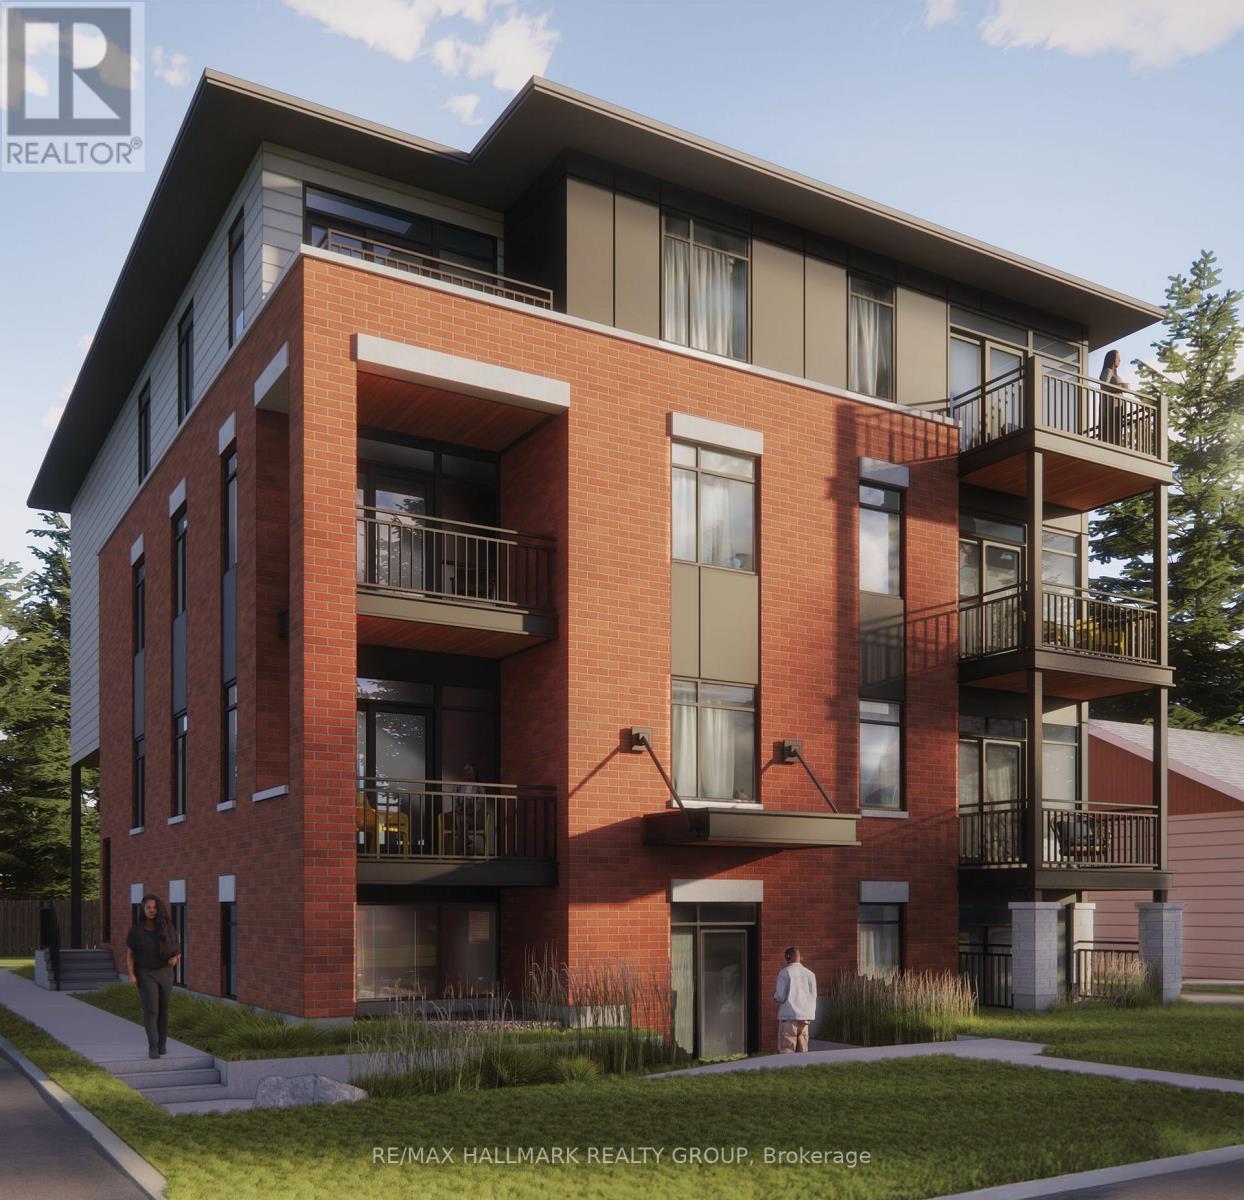
202 - 1112 Mainsonneuve Street, Ottawa, Ontario
Other in 2007 - Convent Glen South
2
Beds
Beds
2
Baths
Baths
700 - 1100 sqft
Sq Ft
Sq Ft
For rent
2007 - Convent Glen South
$2,400 Monthly
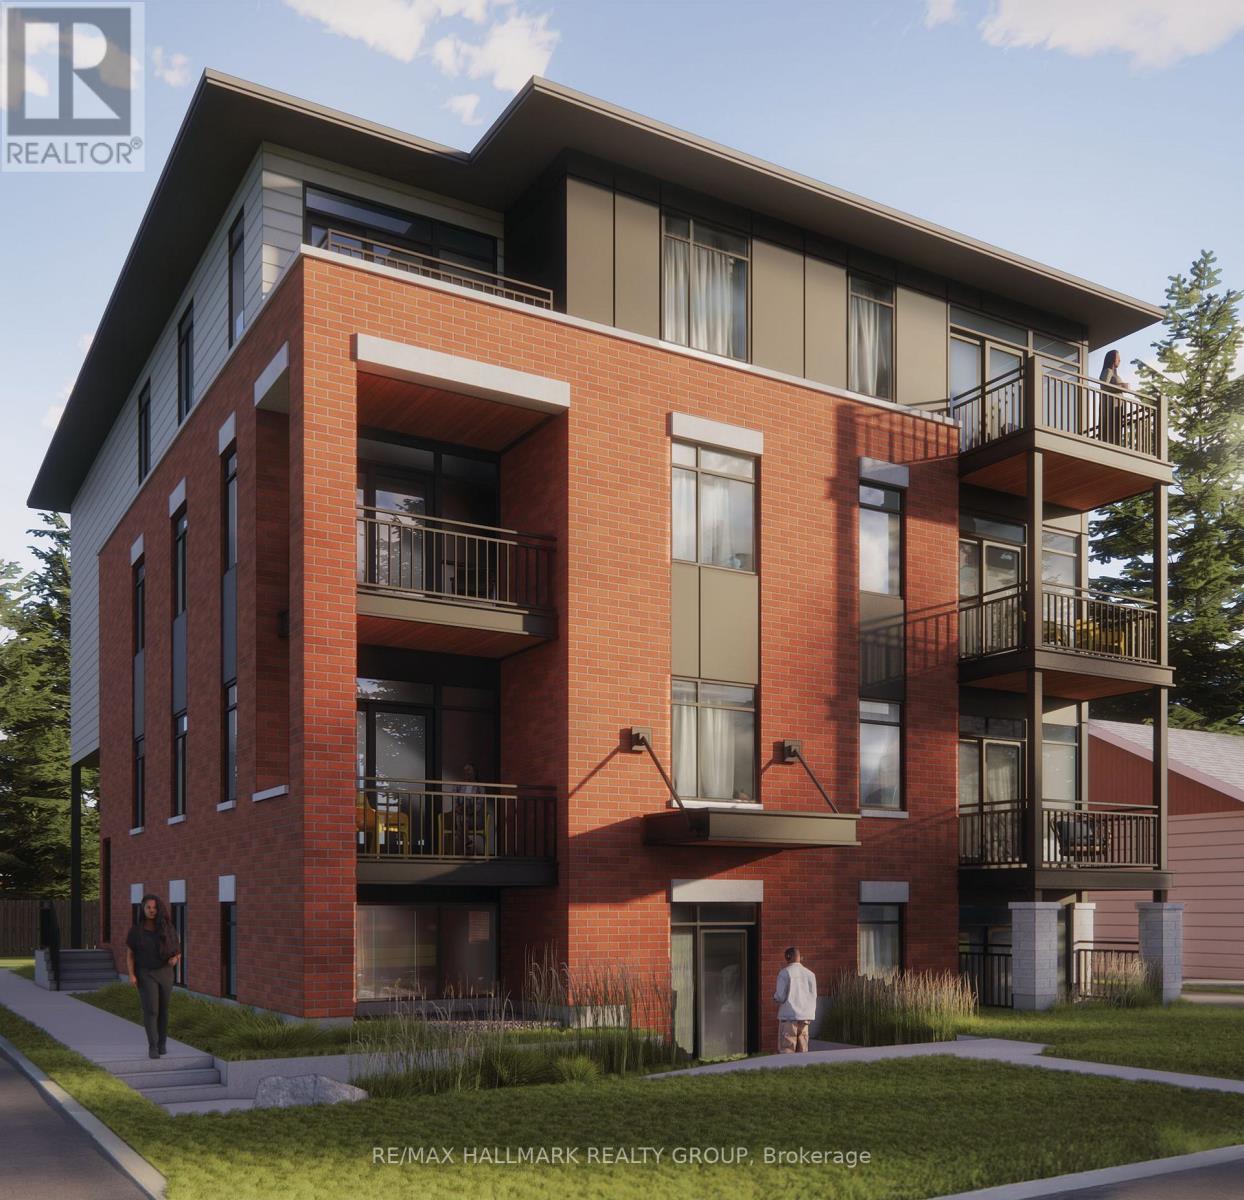
201 - 1112 Mainsonneuve Street, Ottawa, Ontario
Other in 2007 - Convent Glen South
2
Beds
Beds
2
Baths
Baths
700 - 1100 sqft
Sq Ft
Sq Ft
For rent
2007 - Convent Glen South
$2,400 Monthly
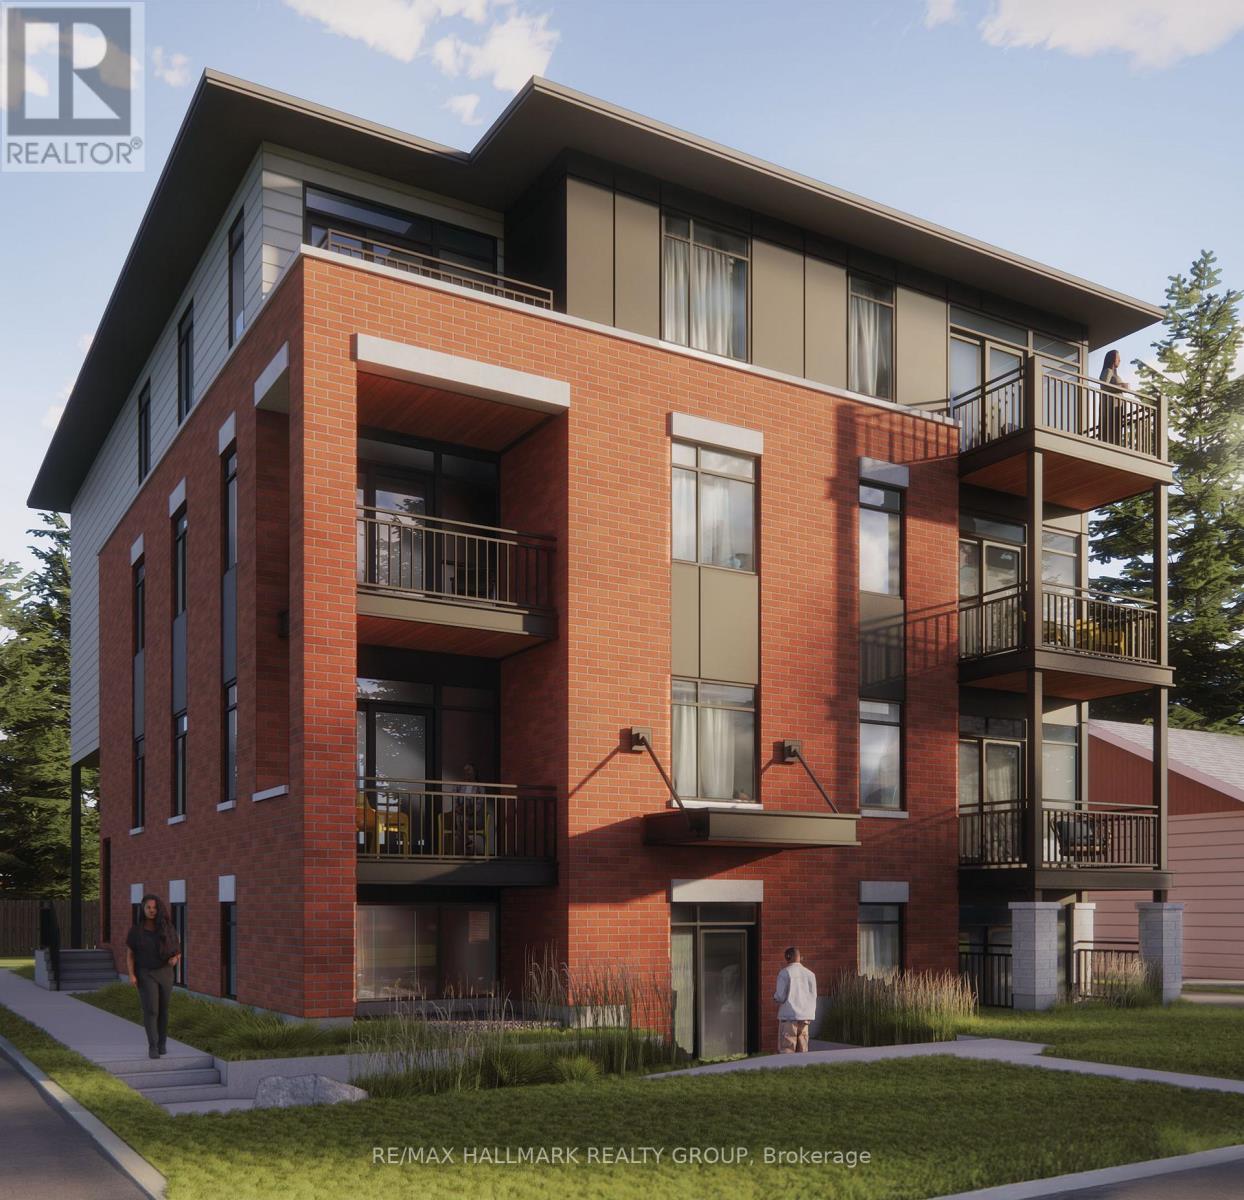
303 - 1112 Mainsonneuve Street, Ottawa, Ontario
Other in 2007 - Convent Glen South
2
Beds
Beds
1
Baths
Baths
700 - 1100 sqft
Sq Ft
Sq Ft
For rent
2007 - Convent Glen South
$2,400 Monthly
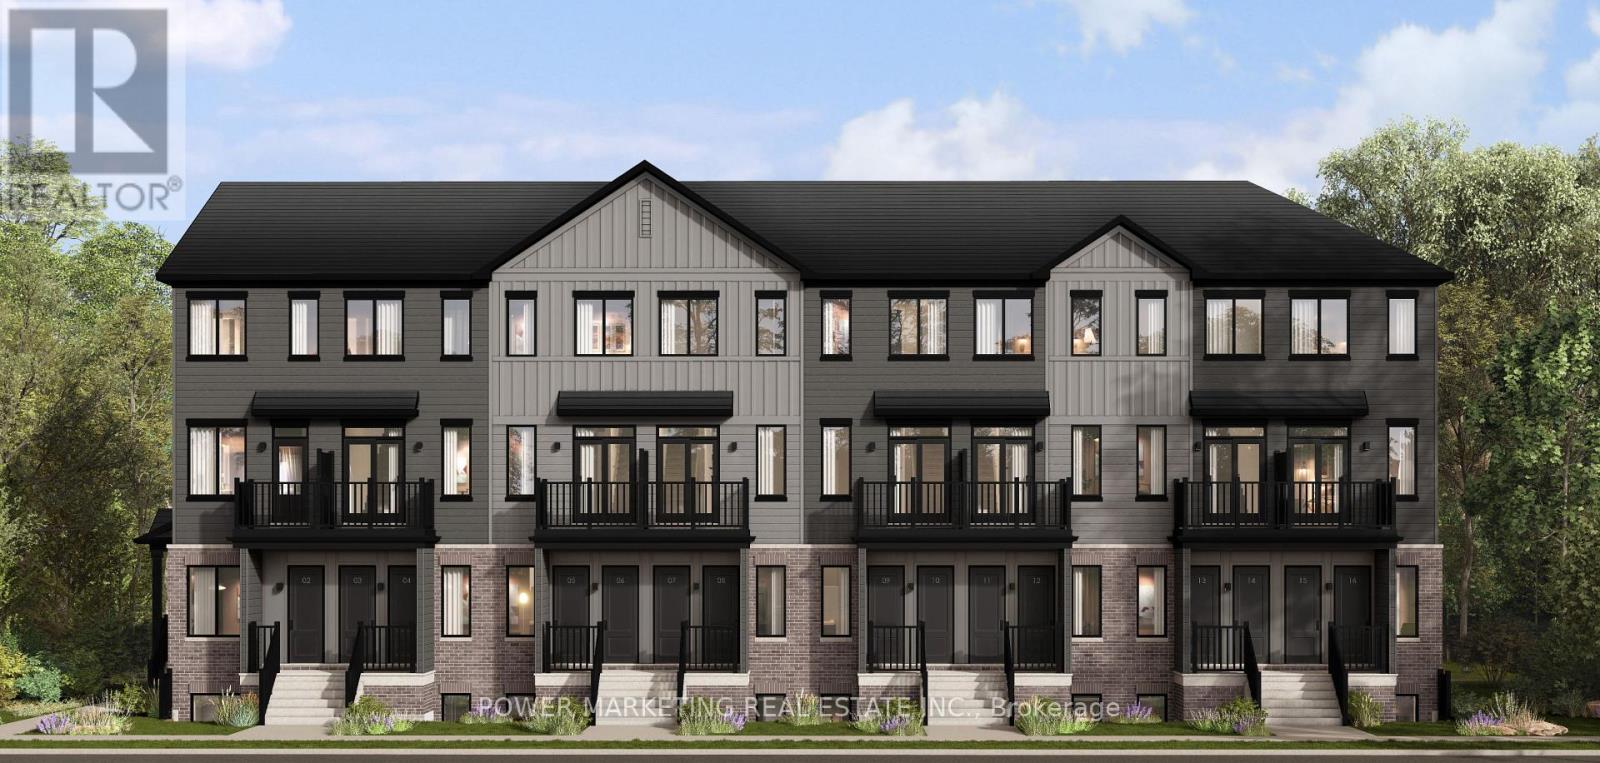
202 - 1124 Gabriel Street, Ottawa, Ontario
Other in 2007 - Convent Glen South
2
Beds
Beds
2
Baths
Baths
700 - 1100 sqft
Sq Ft
Sq Ft
For rent
2012 - Chapel Hill South - Orleans Village
$2,400 Monthly
1a - 1128 Cerceau Private, Ottawa, Ontario
Apartment in 2012 - Chapel Hill South - Orleans Village
2
Beds
Beds
1
Baths
Baths
1000 - 1199 sqft
Sq Ft
Sq Ft
For rent
2007 - Convent Glen South
$2,400 Monthly
303 - 1124 Gabriel Street, Ottawa, Ontario
Other in 2007 - Convent Glen South
2
Beds
Beds
1
Baths
Baths
700 - 1100 sqft
Sq Ft
Sq Ft
For rent
2007 - Convent Glen South
$2,400 Monthly
201 - 1124 Gabriel Street, Ottawa, Ontario
Row / Townhouse in 2007 - Convent Glen South
2
Beds
Beds
2
Baths
Baths
700 - 1100 sqft
Sq Ft
Sq Ft
Ready to a home?
Contact a REALTOR® today!
