

1000 Murray Gair Private
Ottawa,
Ontario
K4P0A7
1000 Murray Gair Private
Ottawa,
Ontario
K4P0A7
Add this listing to your favourite
Shortlist it to compare later & get quick access from your account.
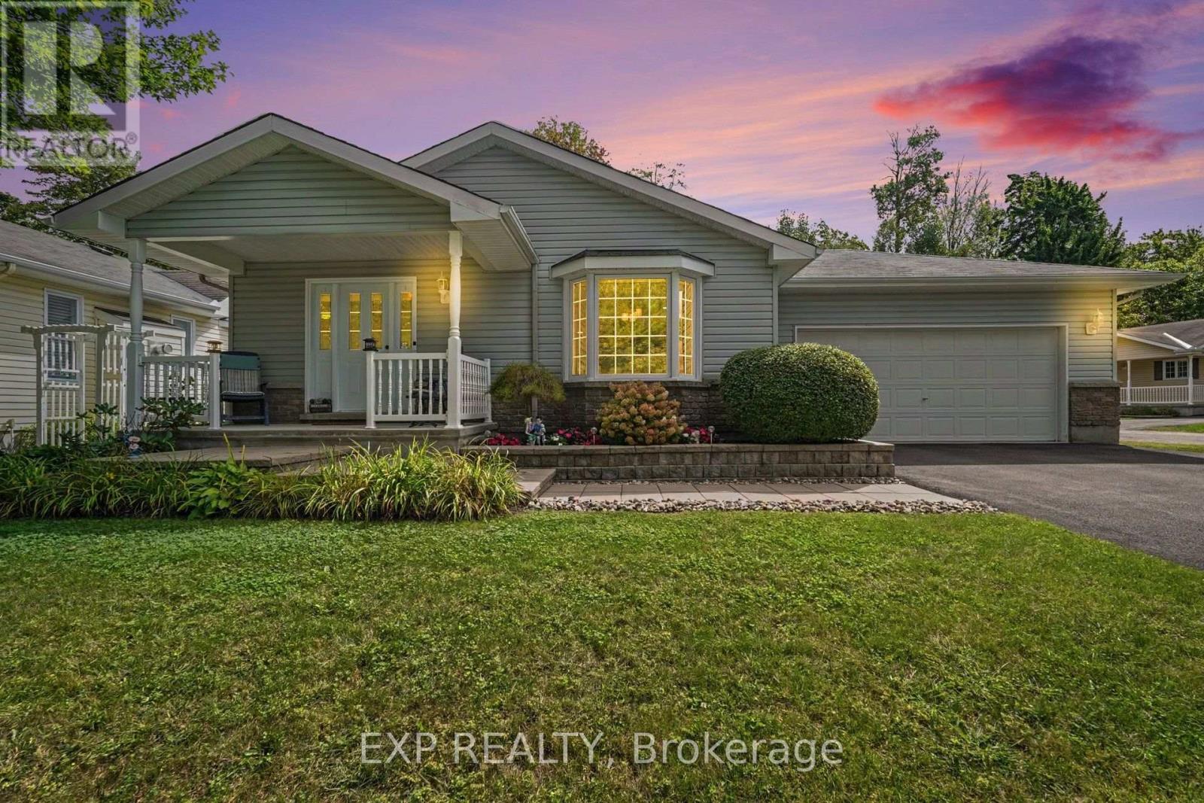
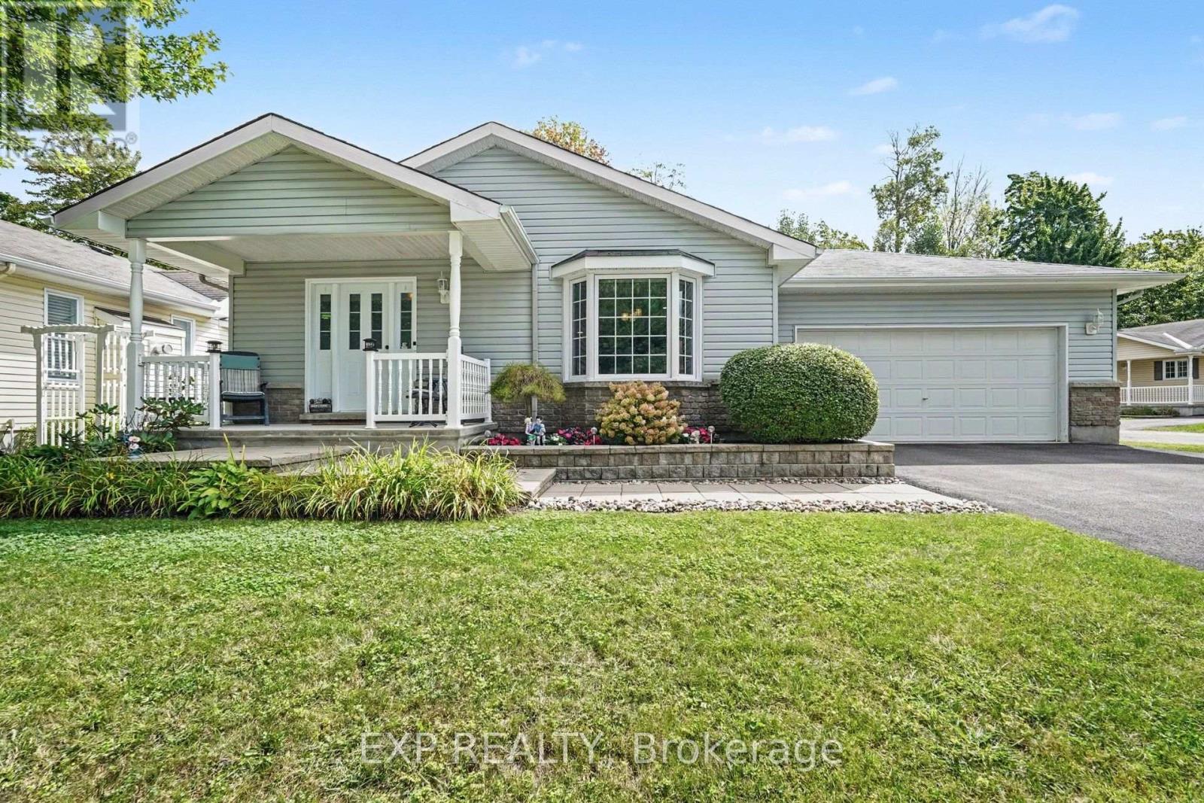
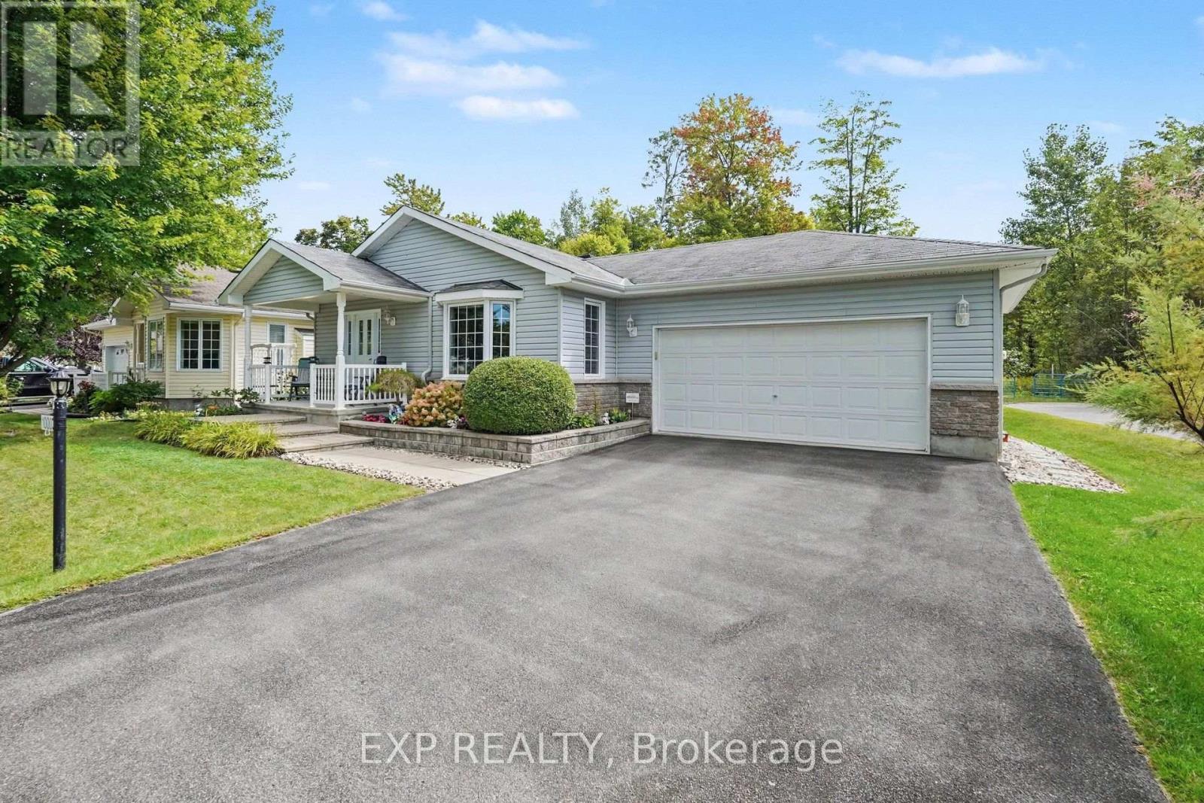
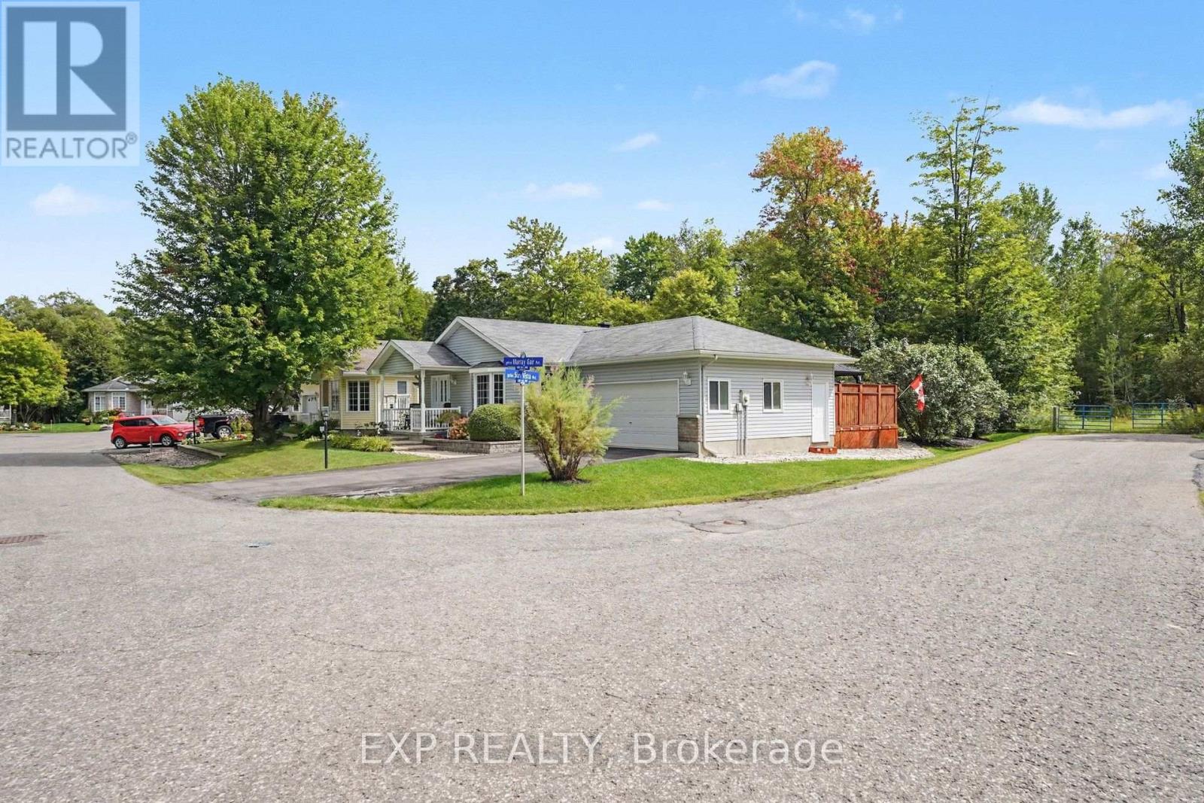


$479,000
Property overview
Building Type
House
Property Type
Single Family
Bedrooms
2
Bathrooms
2
Year Built
Neighbourhood
1601 - Greely
Status
For sale
Highlights
1601 - Greely
House
For sale
Listing description
Discover this Single Family
1000 Murray Gair Private,
Ottawa
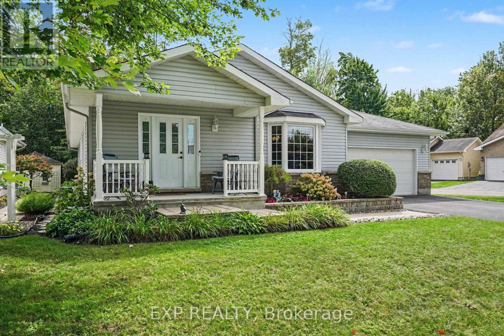
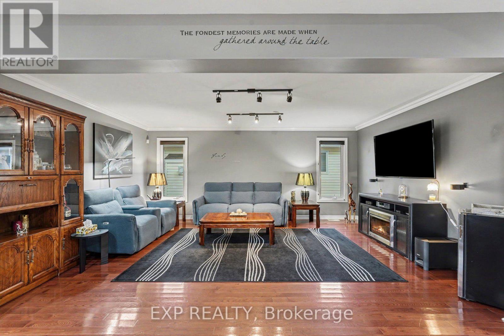
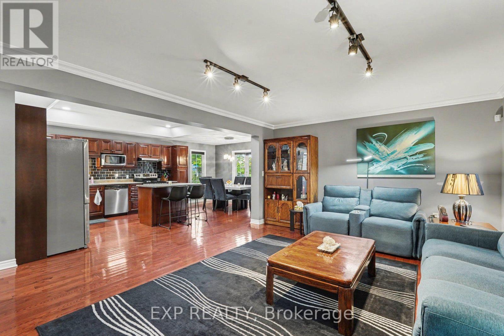
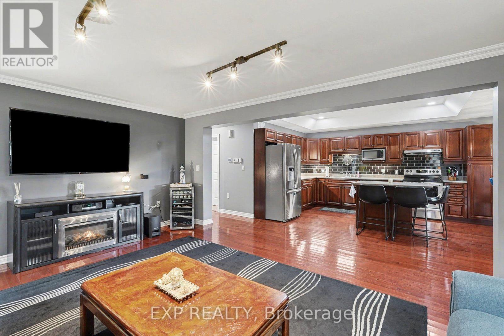
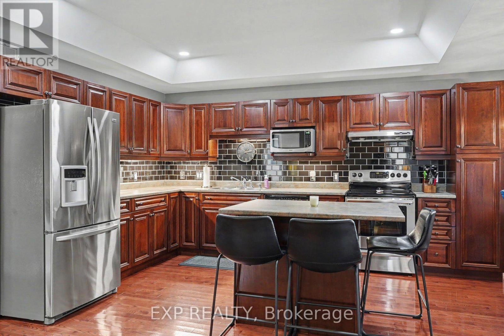
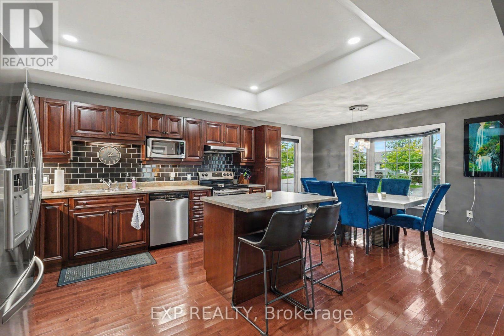
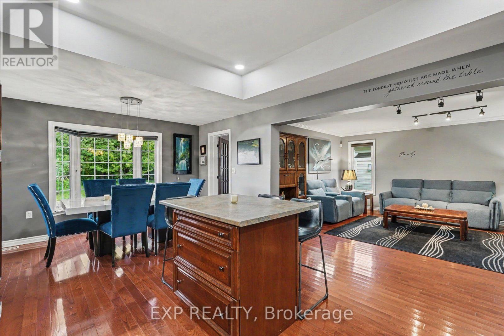
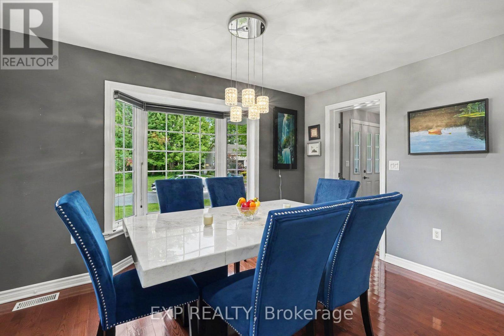
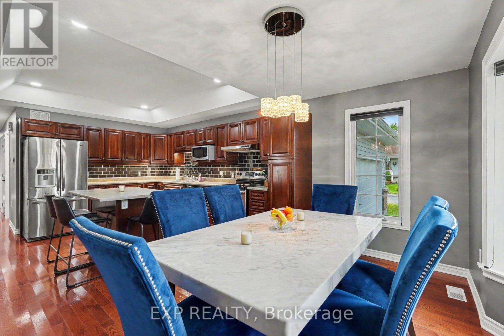
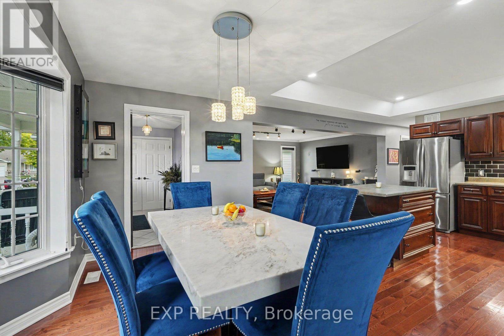
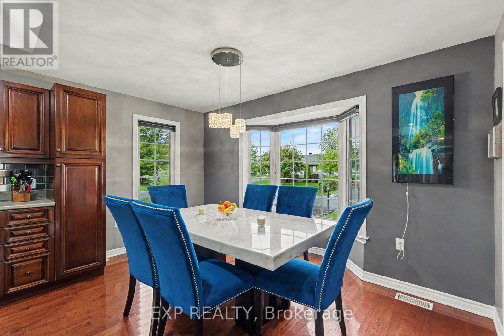
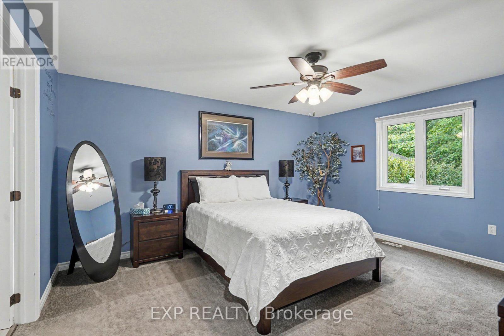
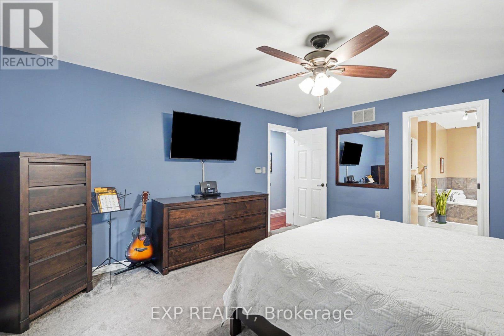
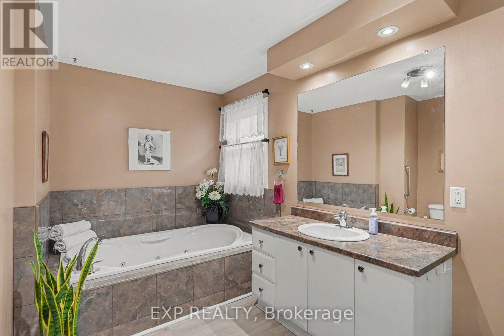
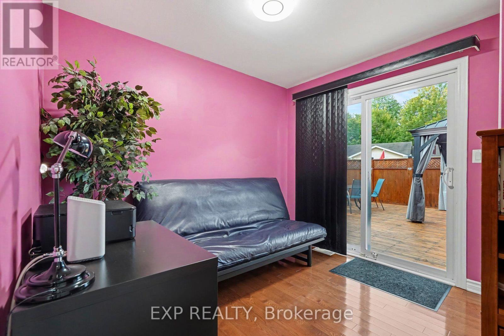
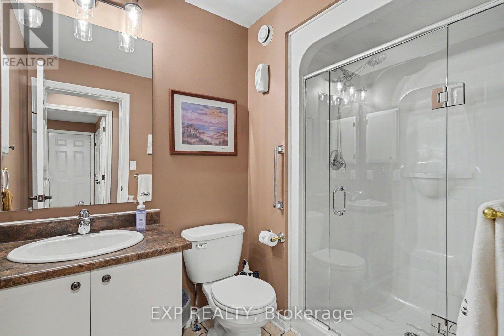
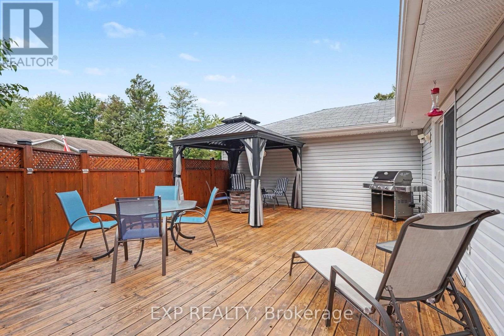
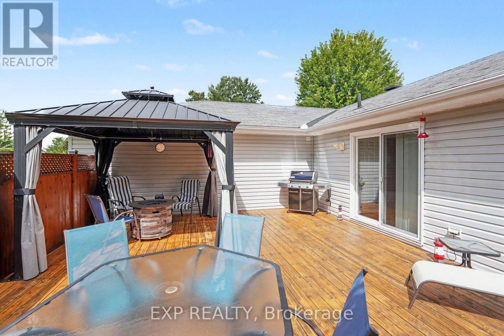
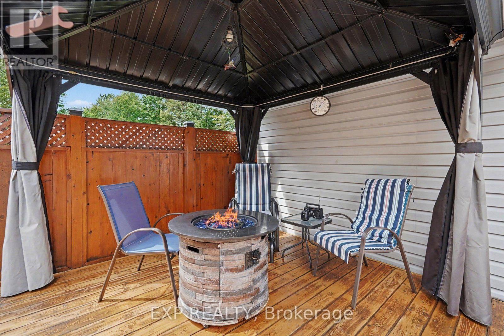
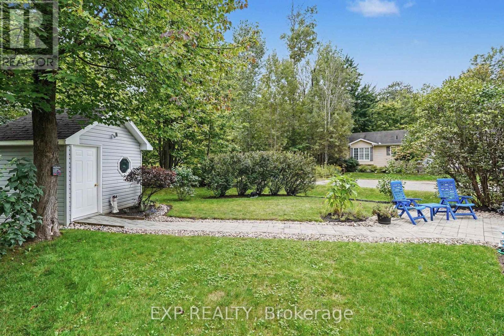
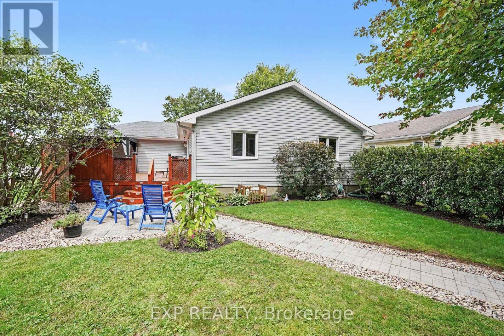
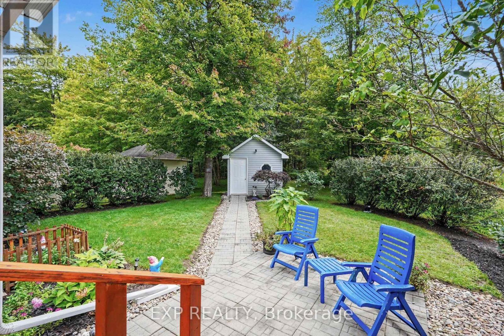
Welcome To Easy, Comfortable Living In Albion Woods, A Sought-After Adult Lifestyle Community In Greely. This Spacious 3-Bedroom Bungalow Offers The Convenience Of Single-Level Living, A Double-Car Garage And Beautifully Maintained Gardens In Both The Front And Rear. At The Heart Of The Home Is A Generous Kitchen Featuring A Centre Island, Stainless Steel Appliances, Ample Cabinetry, Plenty Of Prep Space And Room To Gather. The Inviting Primary Bedroom Offers A Large Closet And Private Ensuite Complete With A Relaxing Jetted Soaker Tub. The Den Features Direct Walk-Out Access To The Large Backyard Deck, Creating An Ideal Space For Guests Or A Home Office With A Peaceful Outdoor Connection. Step Outside And Enjoy The Beautifully Landscaped Backyard, Where Mature Gardens And A Spacious 24Ft X 26Ft Deck Provide The Perfect Setting For Morning Coffee, Entertaining Or Simply Relaxing Outdoors. Albion Woods Offers A Peaceful, Country-Like Atmosphere With Community Green Space, A Pond, Gazebo And Shared Community Centre, While Still Keeping Everyday Conveniences Within Easy Reach. Enjoy Nearby Parks And Walking Trails, Along With Shopping, Dining, Recreation And Services In Greely, With Convenient Access To Manotick And Ottawa. Lease Fee Is 917.01 Which Includes Property Taxes, Water. Please Note: This Is Not A Freehold Property, It Is Located On Leased Land. (id:64373)
Upcoming viewings
45.2667231
-75.5947908
1000 Murray Gair Private, Ottawa, Ontario, K4P0A7
Loading WalkScore data...
Walk Score®
Transit Score®
Bike Score®
Walkability Snapshot
Understand how walkable, transit-friendly & bikeable this neighbourhood really is.
Scores are powered by Walk Score® and reflect access to daily essentials, transit and bike routes near this area.
🚶Walk Score®
🚊Transit Score
🚲Bike Score
Liveability scores for this neighbourhood
Powered by Walk Score®
Use these scores as a quick guide only. Check local transit, bike paths
and walk routes to plan your day-to-day life.
Google Maps
Explore the exact location, nearby amenities, and community vibe.
Property Address
1000 Murray Gair Private,
Ottawa,
Ontario
K4P0A7
Community
1601 - Greely
Neighbourhood
Listing Details
Last updated:
2026-10-20
Key facts
Price
$479,000
Ownership
Freehold
Property type
Single Family
Bedrooms
2
Bathrooms
2
Stories
1
Interior size
1100 - 1500 sqft
Year built / Age
16 to 30 years
Parking options
Attached Garage, Garage
Total spaces
6
Interior & features
Cooling
Central air conditioning
Heating
Forced air
Heating fuel
Natural gas
Basement
Crawl space
Appliances
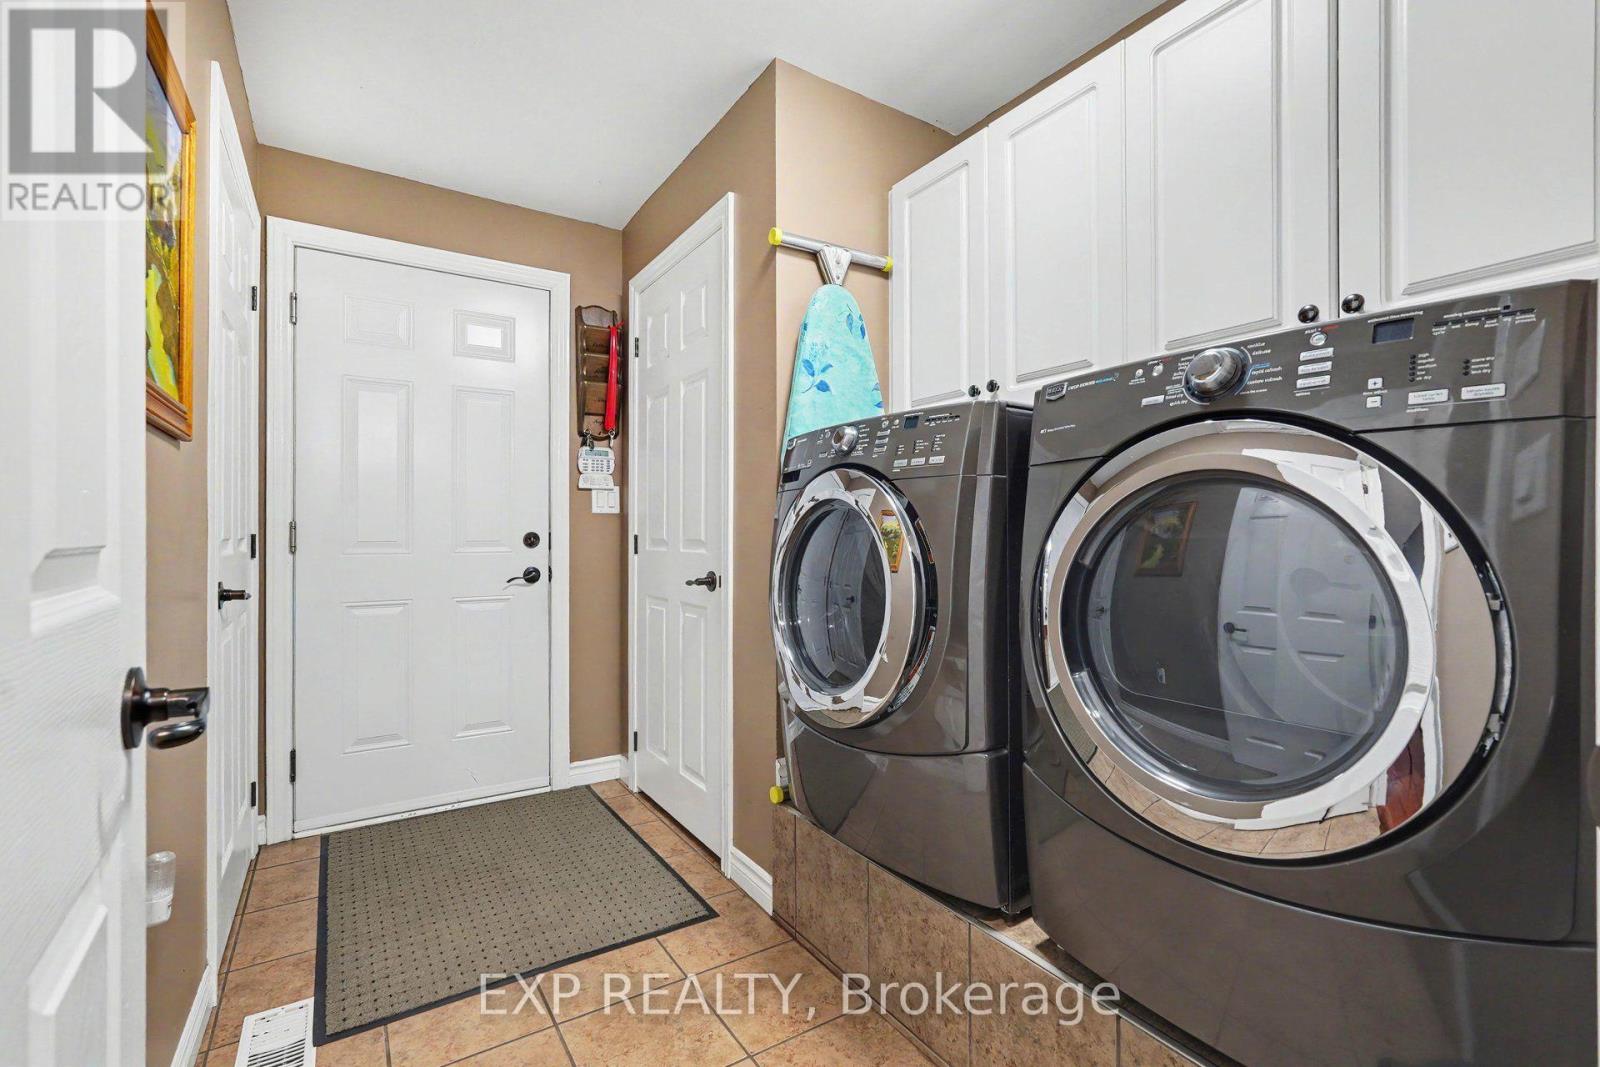
Dishwasher, Dryer, Hood Fan, Microwave, Stove, Washer, Window Coverings, Refrigerator
Fireplace
False
Exterior finish
Vinyl siding, Stone
Key features
Cul-de-sac
Lot, amenities & extras
Nearby amenities
Golf Nearby
Sewer
Septic System
Rooms
| Level | Type | Length | Width | Dimensions |
|---|---|---|---|---|
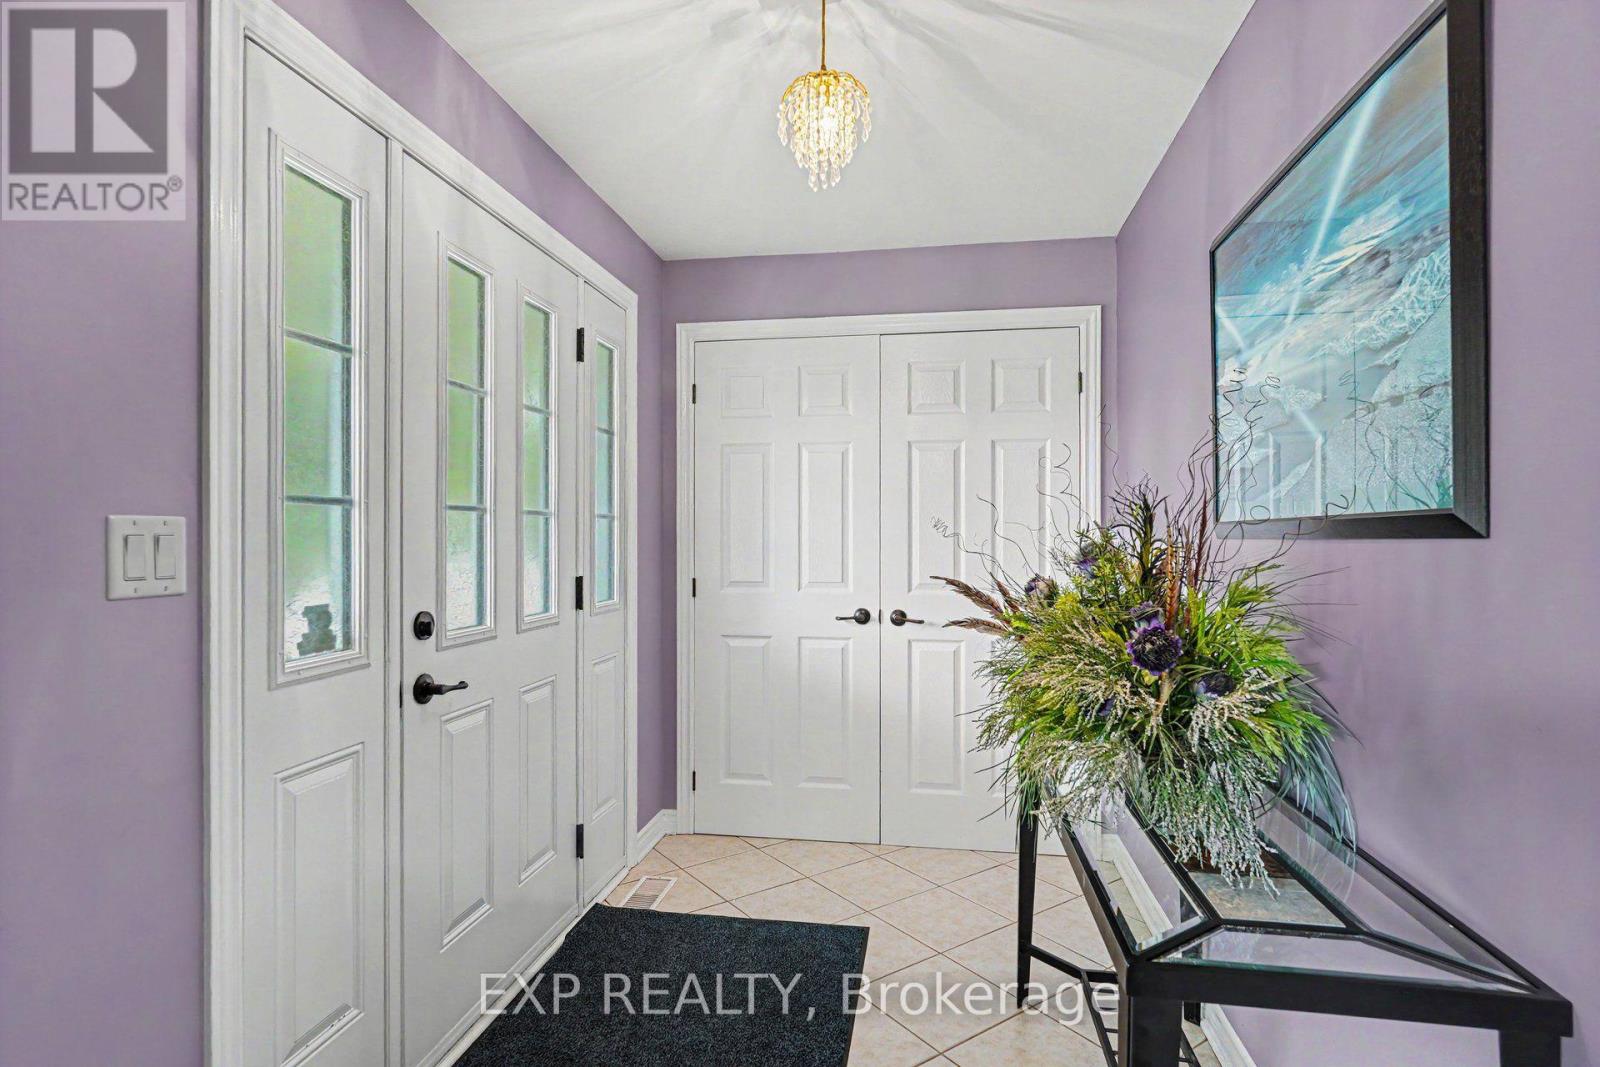
| Main Level | Foyer | 3.28 m | 1.88 m | 3.28 m x 1.88 m |
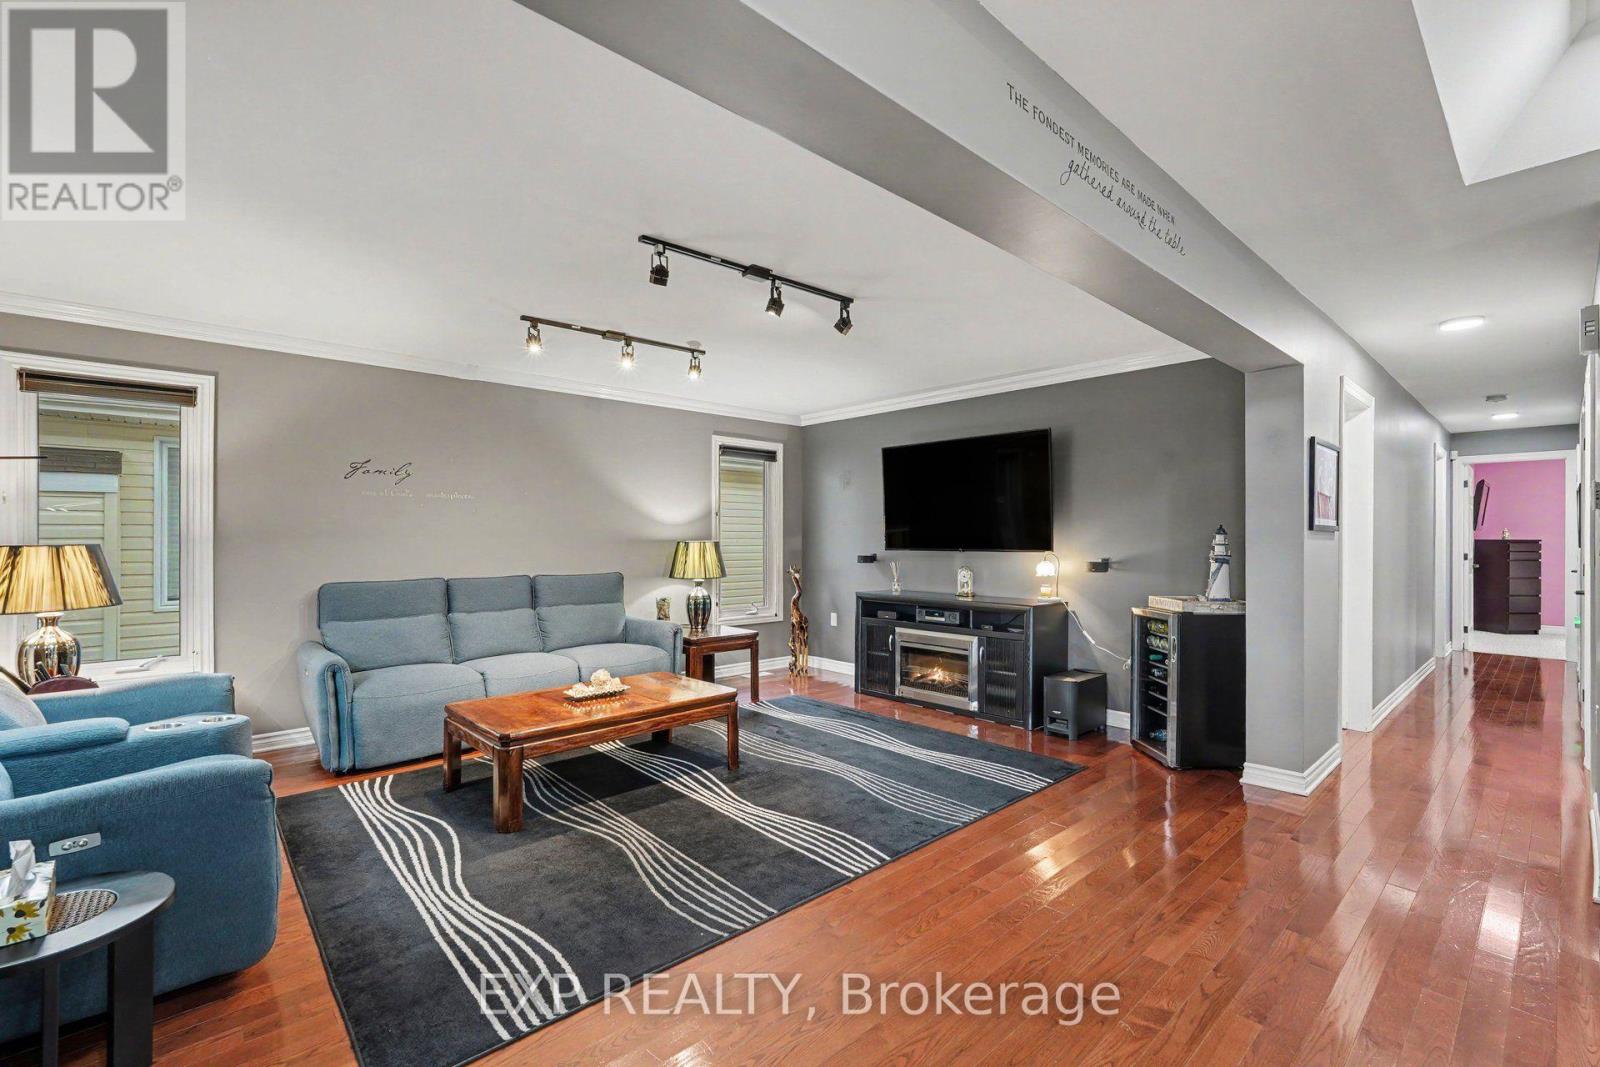
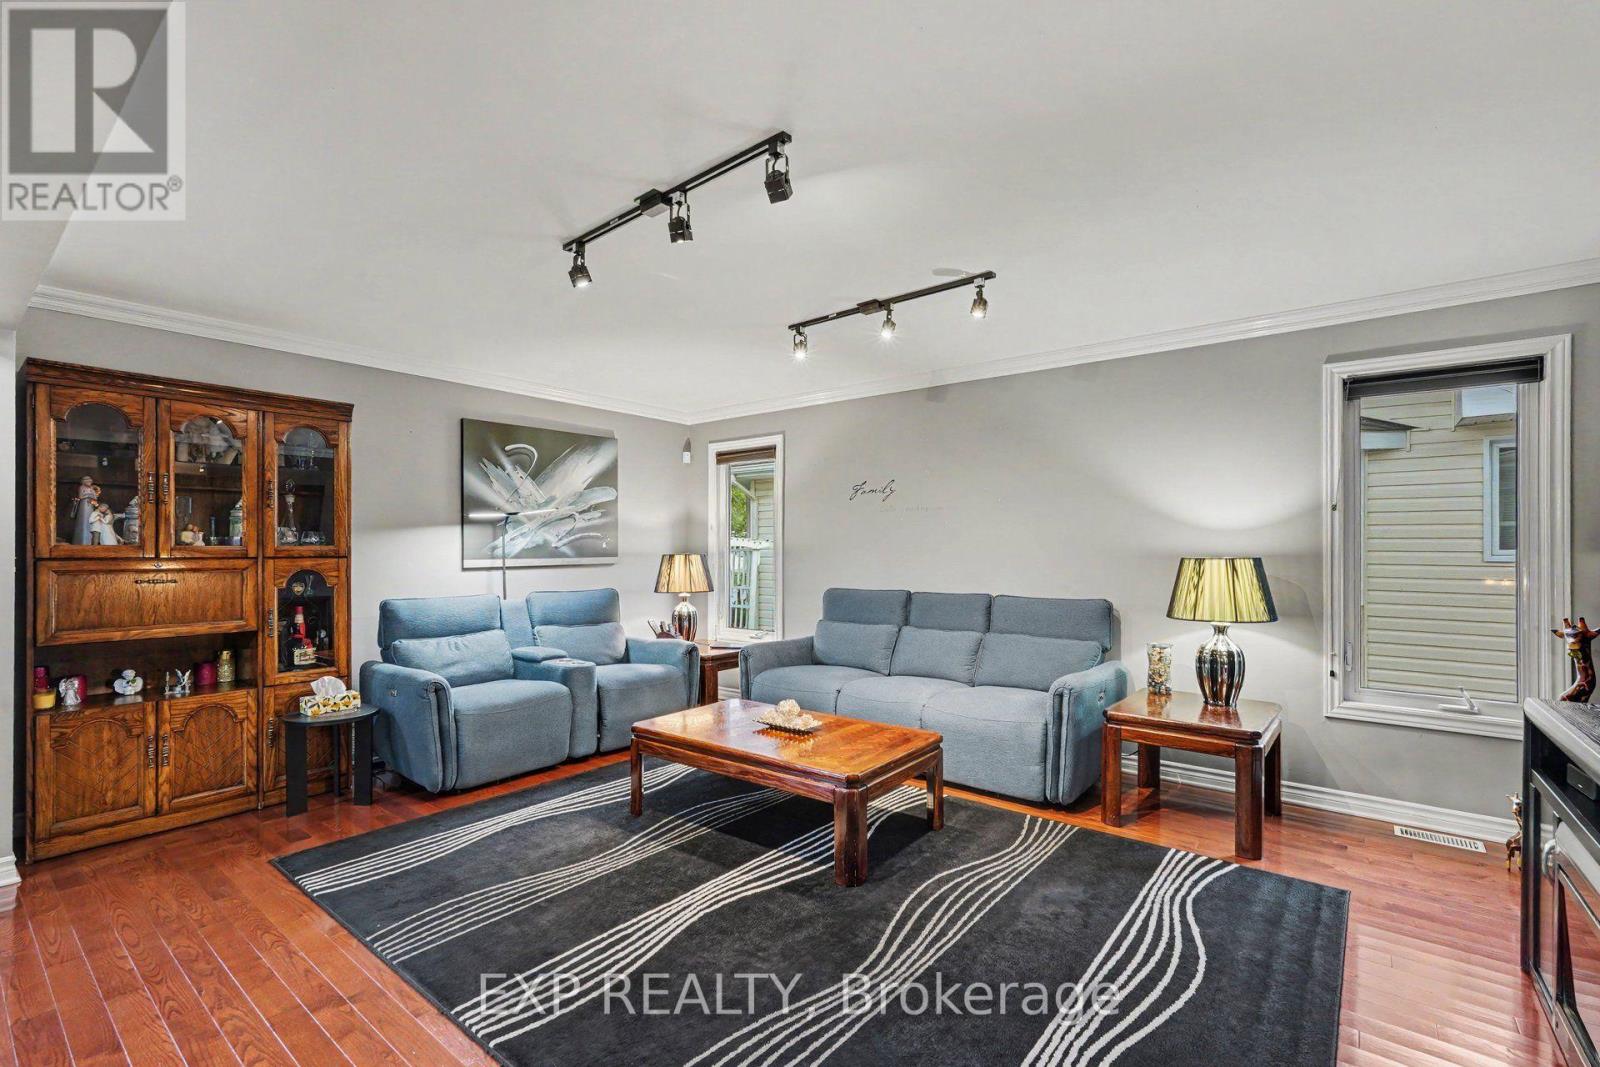
| Main Level | Living Room | 4.47 m | 5.74 m | 4.47 m x 5.74 m |
| Main Level | Kitchen | 4.24 m | 3.48 m | 4.24 m x 3.48 m |
| Main Level | Dining Room | 4.31 m | 3.61 m | 4.31 m x 3.61 m |
| Main Level | Primary Bedroom | 4.22 m | 4.83 m | 4.22 m x 4.83 m |
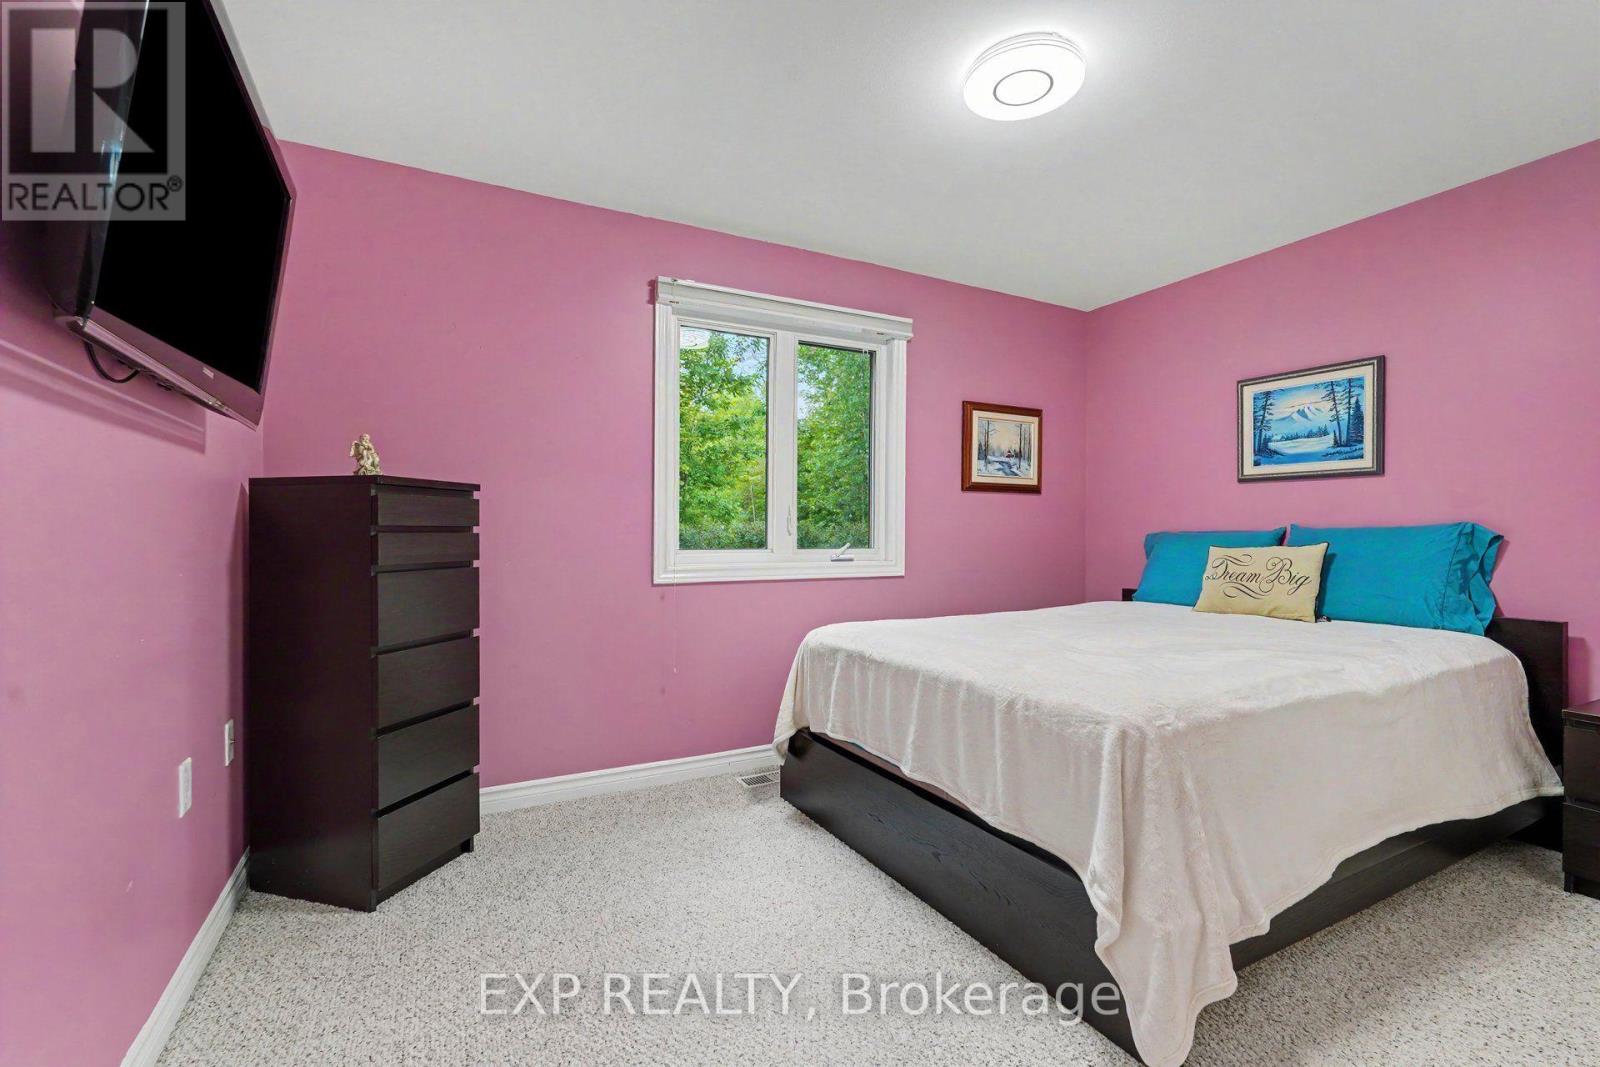
| Main Level | Bedroom 2 | 4.19 m | 3.02 m | 4.19 m x 3.02 m |
| Main Level | Den | 3.1 m | 3.28 m | 3.1 m x 3.28 m |
Mortgage Calculator
$500,000
$100,000
$5,000,000
Adjust the total amount you plan to borrow.
5%
1%
15%
25 years
10 years
40 years
Monthly Payment
$0
This is an approximate monthly payment based on your inputs.
Total Interest Paid
$0
Add this listing to your favourite
Shortlist it to compare later & get quick access from your account.

Comparables
For sale
1605 - Osgoode Twp North of Reg Rd 6
$499,000
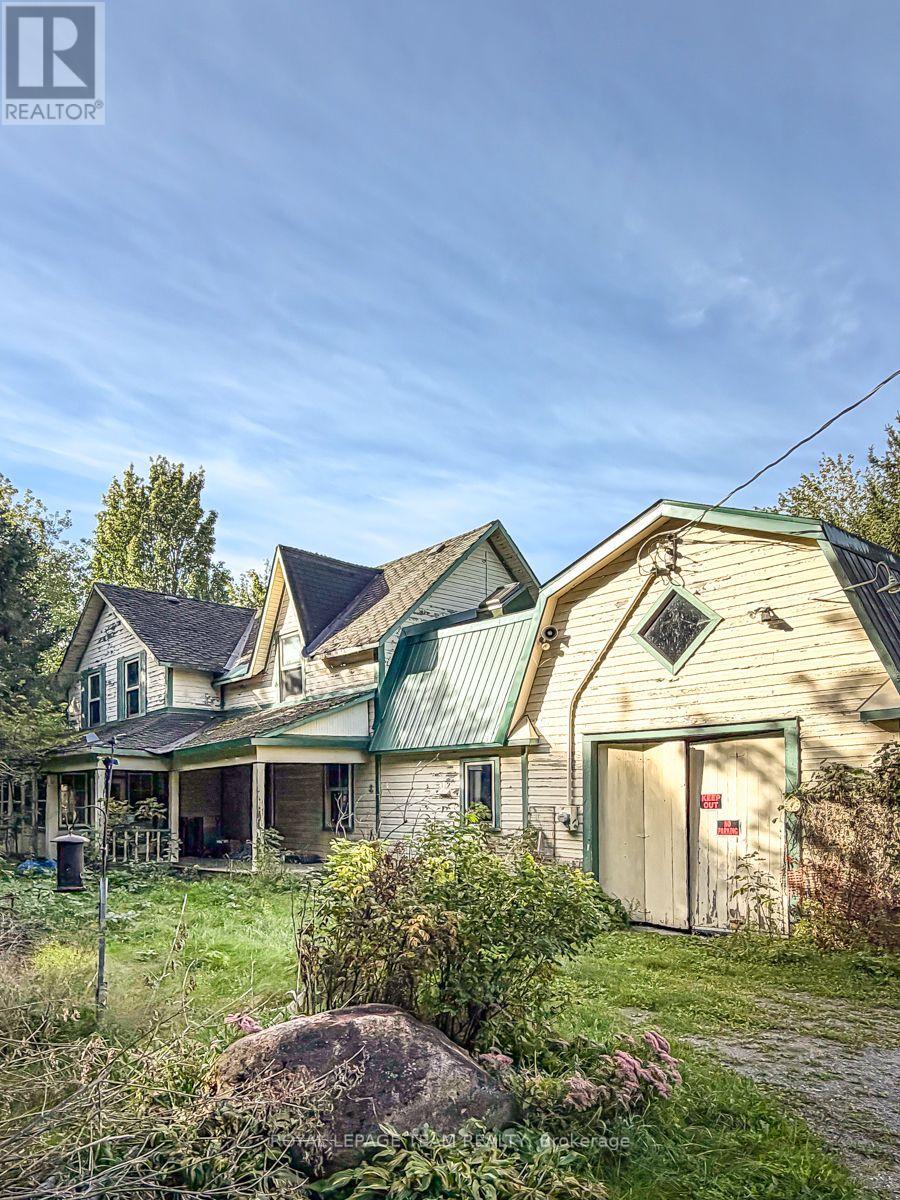
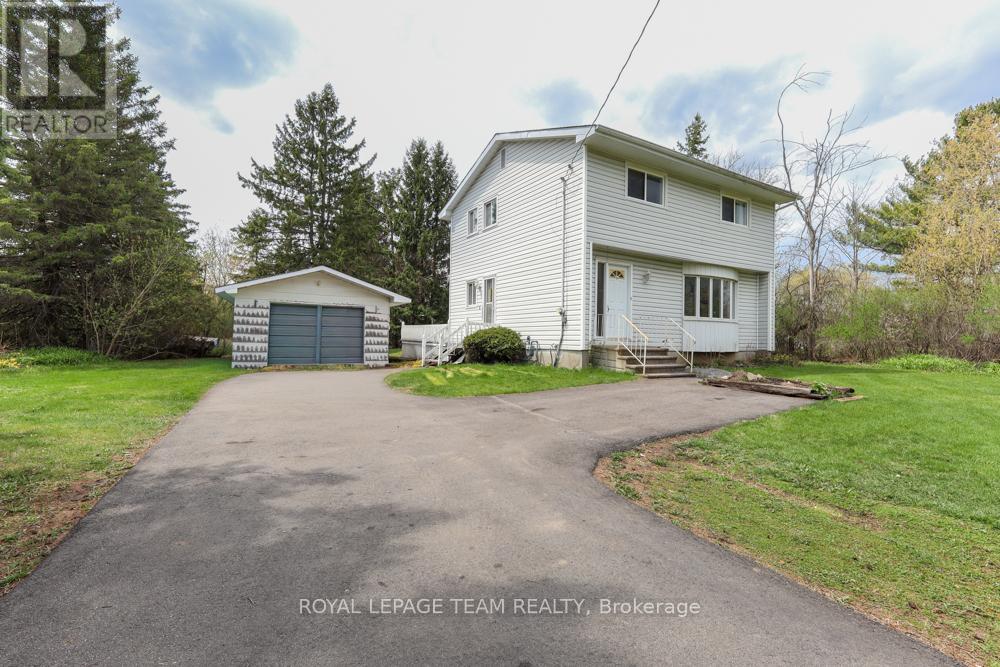
1926 Old Prescott Road, Ottawa, Ontario
House in 1605 - Osgoode Twp North of Reg Rd 6
4
Beds
Beds
2
Baths
Baths
2000 - 2500 sqft
Sq Ft
Sq Ft
For sale
1601 - Greely
$539,900
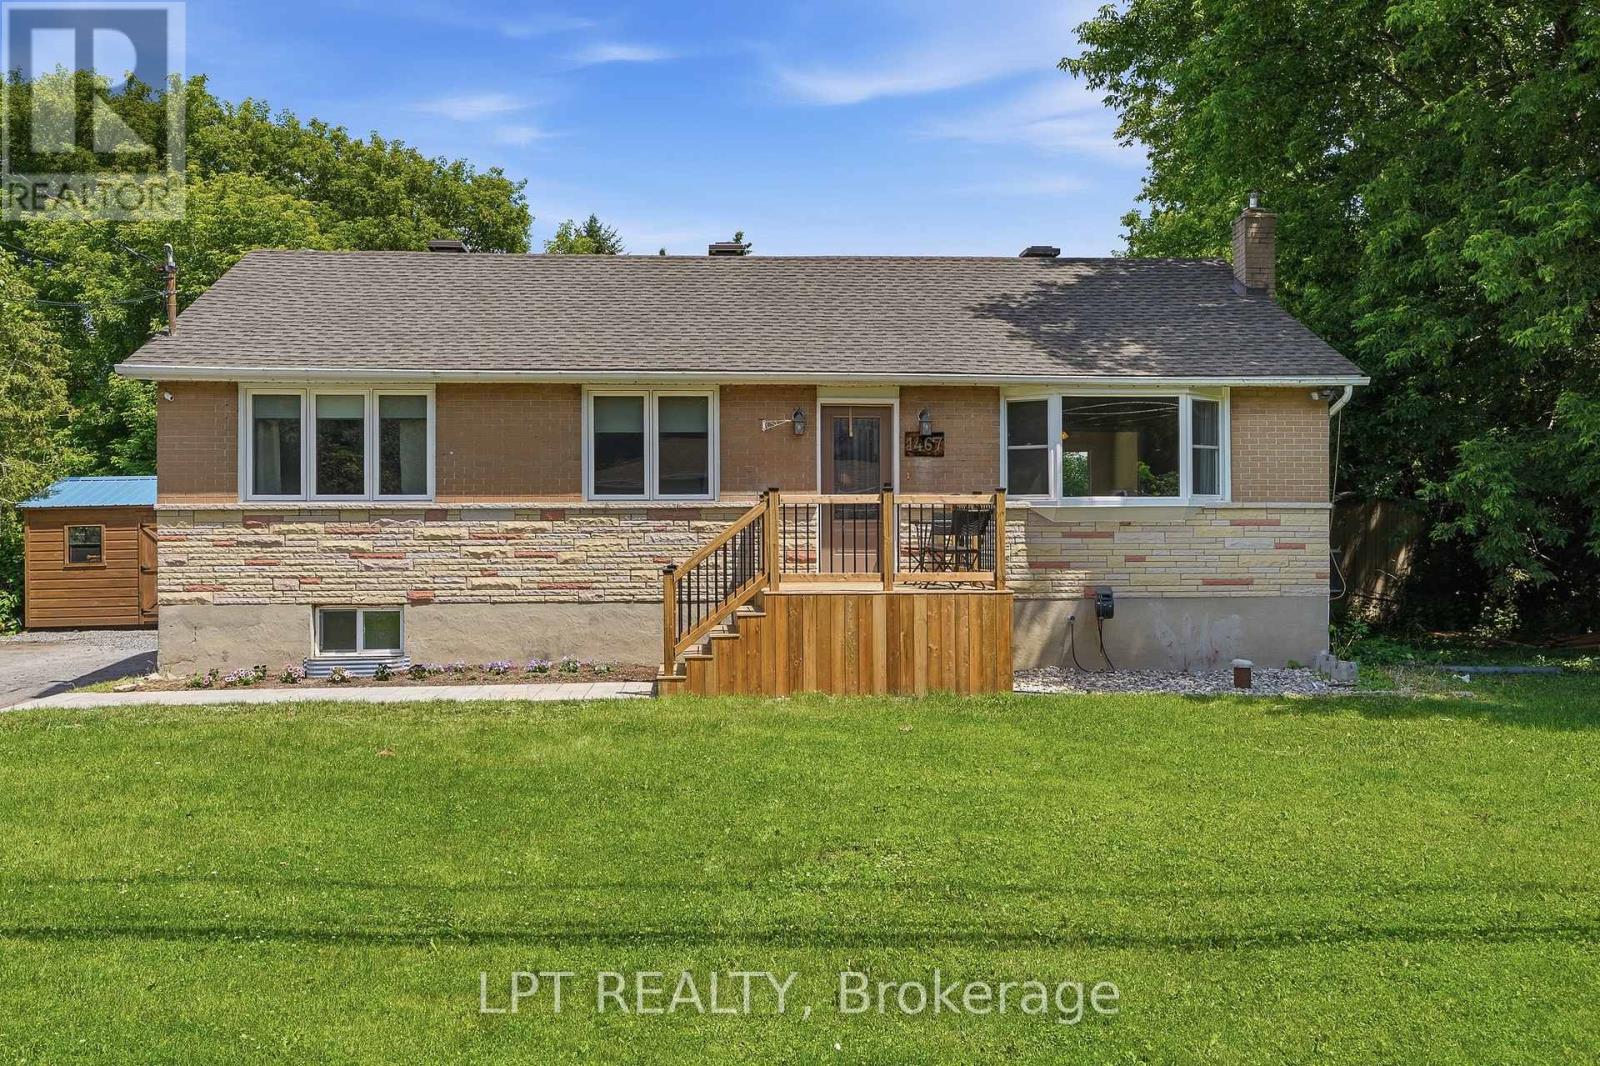
1454 Stagecoach Road, Ottawa, Ontario
House in 1601 - Greely
4
Beds
Beds
2
Baths
Baths
1100 - 1500 sqft
Sq Ft
Sq Ft
For sale
1601 - Greely
$550,000
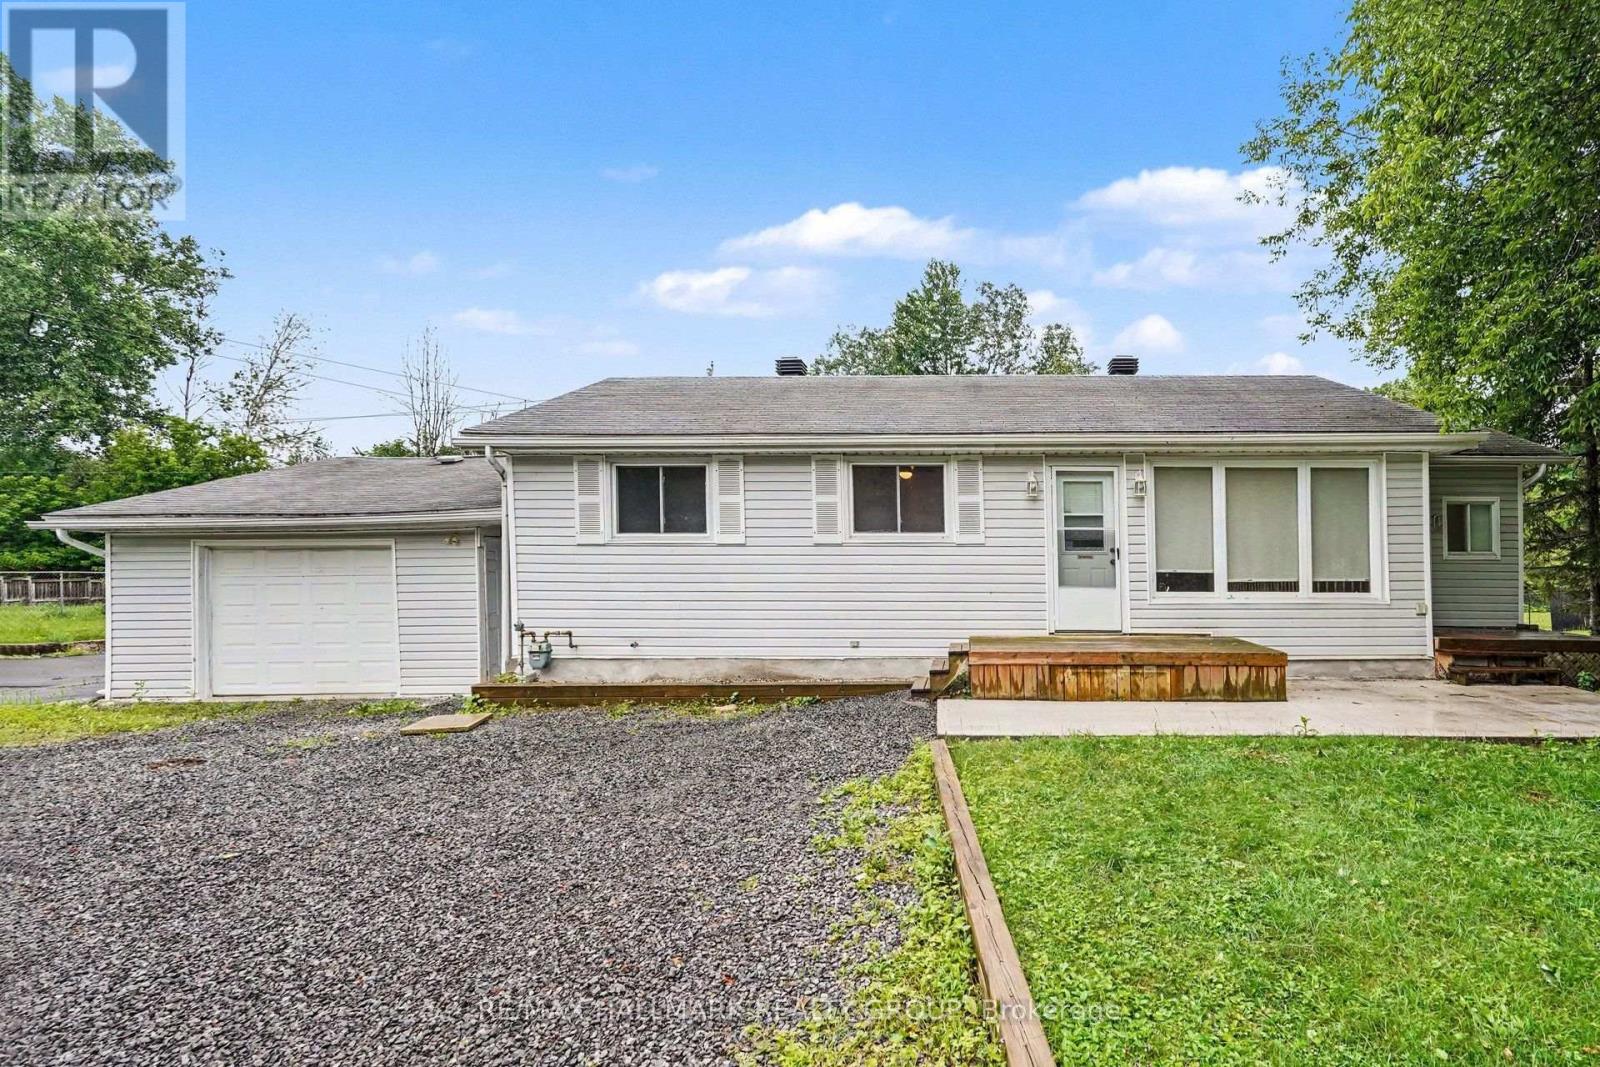
1467 Meadow Road N, Ottawa, Ontario
House in 1601 - Greely
3
Beds
Beds
2
Baths
Baths
1100 - 1500 sqft
Sq Ft
Sq Ft
For sale
1605 - Osgoode Twp North of Reg Rd 6
$584,900
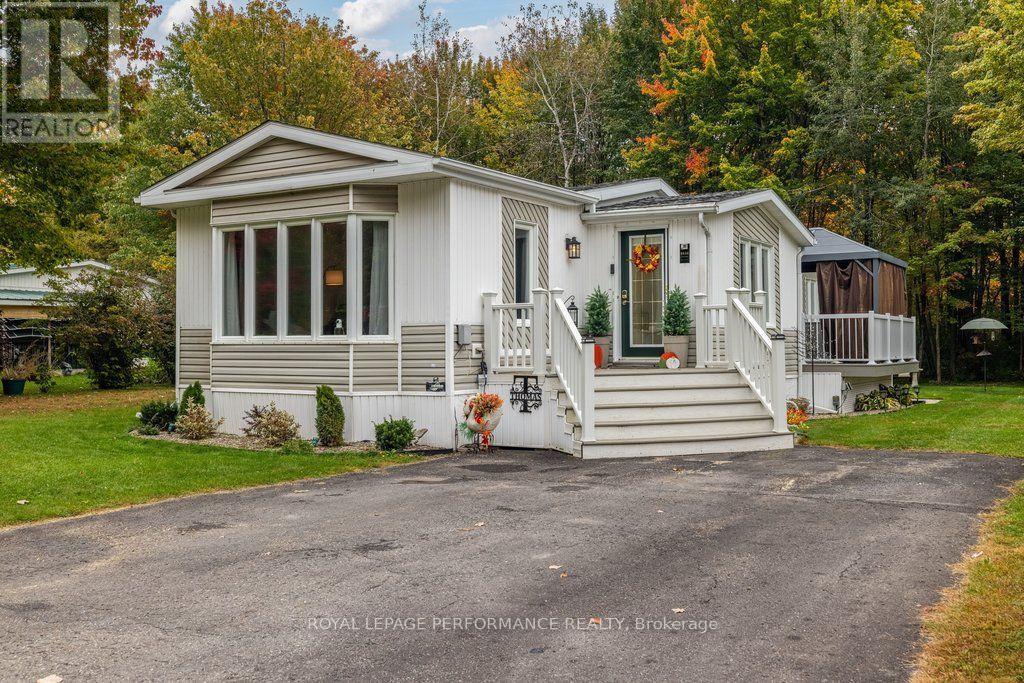
7220 Mitch Owens Road, Ottawa, Ontario
House in 1605 - Osgoode Twp North of Reg Rd 6
3
Beds
Beds
1
Baths
Baths
700 - 1100 sqft
Sq Ft
Sq Ft
For sale
1601 - Greely
$359,900
6636 Vista Patrick Private, Ottawa, Ontario
House in 1601 - Greely
2
Beds
Beds
2
Baths
Baths
700 - 1100 sqft
Sq Ft
Sq Ft
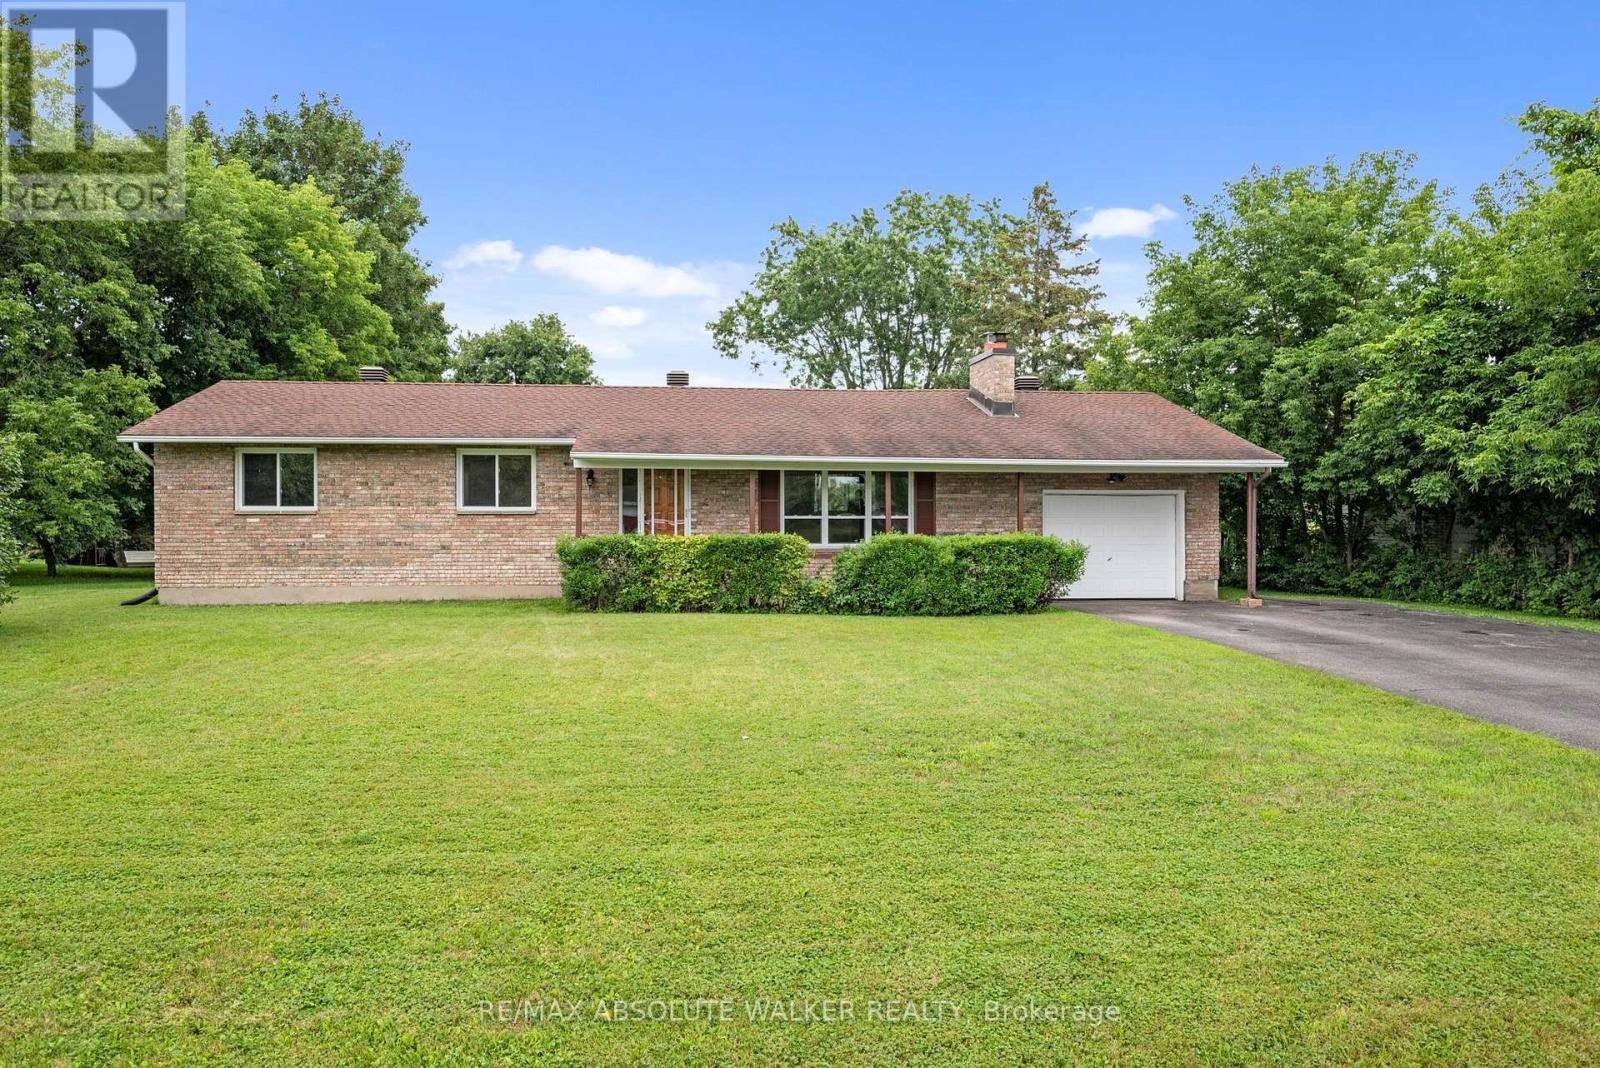
For sale
1601 - Greely
$625,000
1447 Stagecoach Road, Ottawa, Ontario
House in 1601 - Greely
3
Beds
Beds
2
Baths
Baths
1100 - 1500 sqft
Sq Ft
Sq Ft
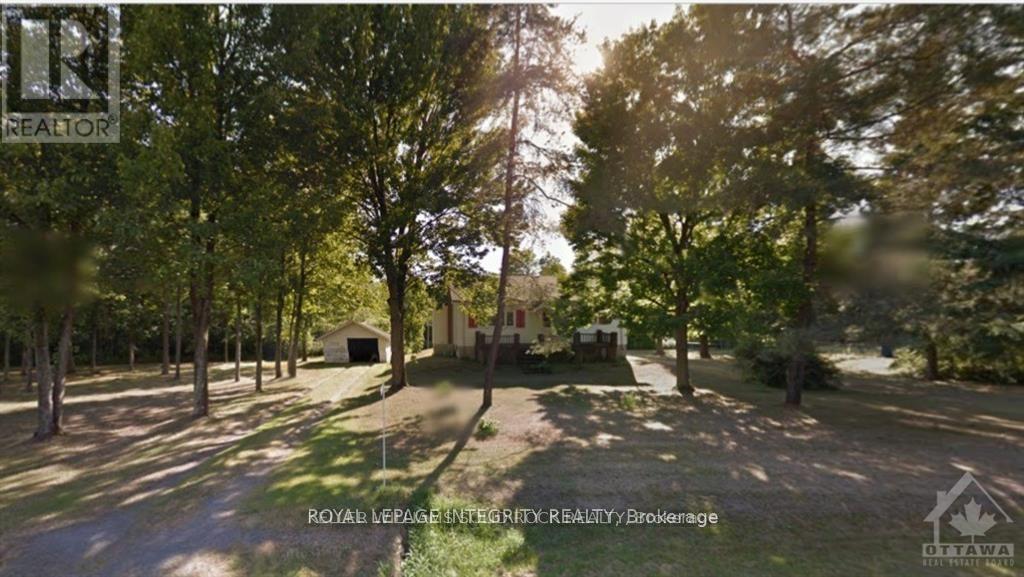
For sale
1601 - Greely
$649,000
1212 White Oak Drive, Ottawa, Ontario
House in 1601 - Greely
Beds
Baths
700 - 1100 sqft
Sq Ft
Sq Ft
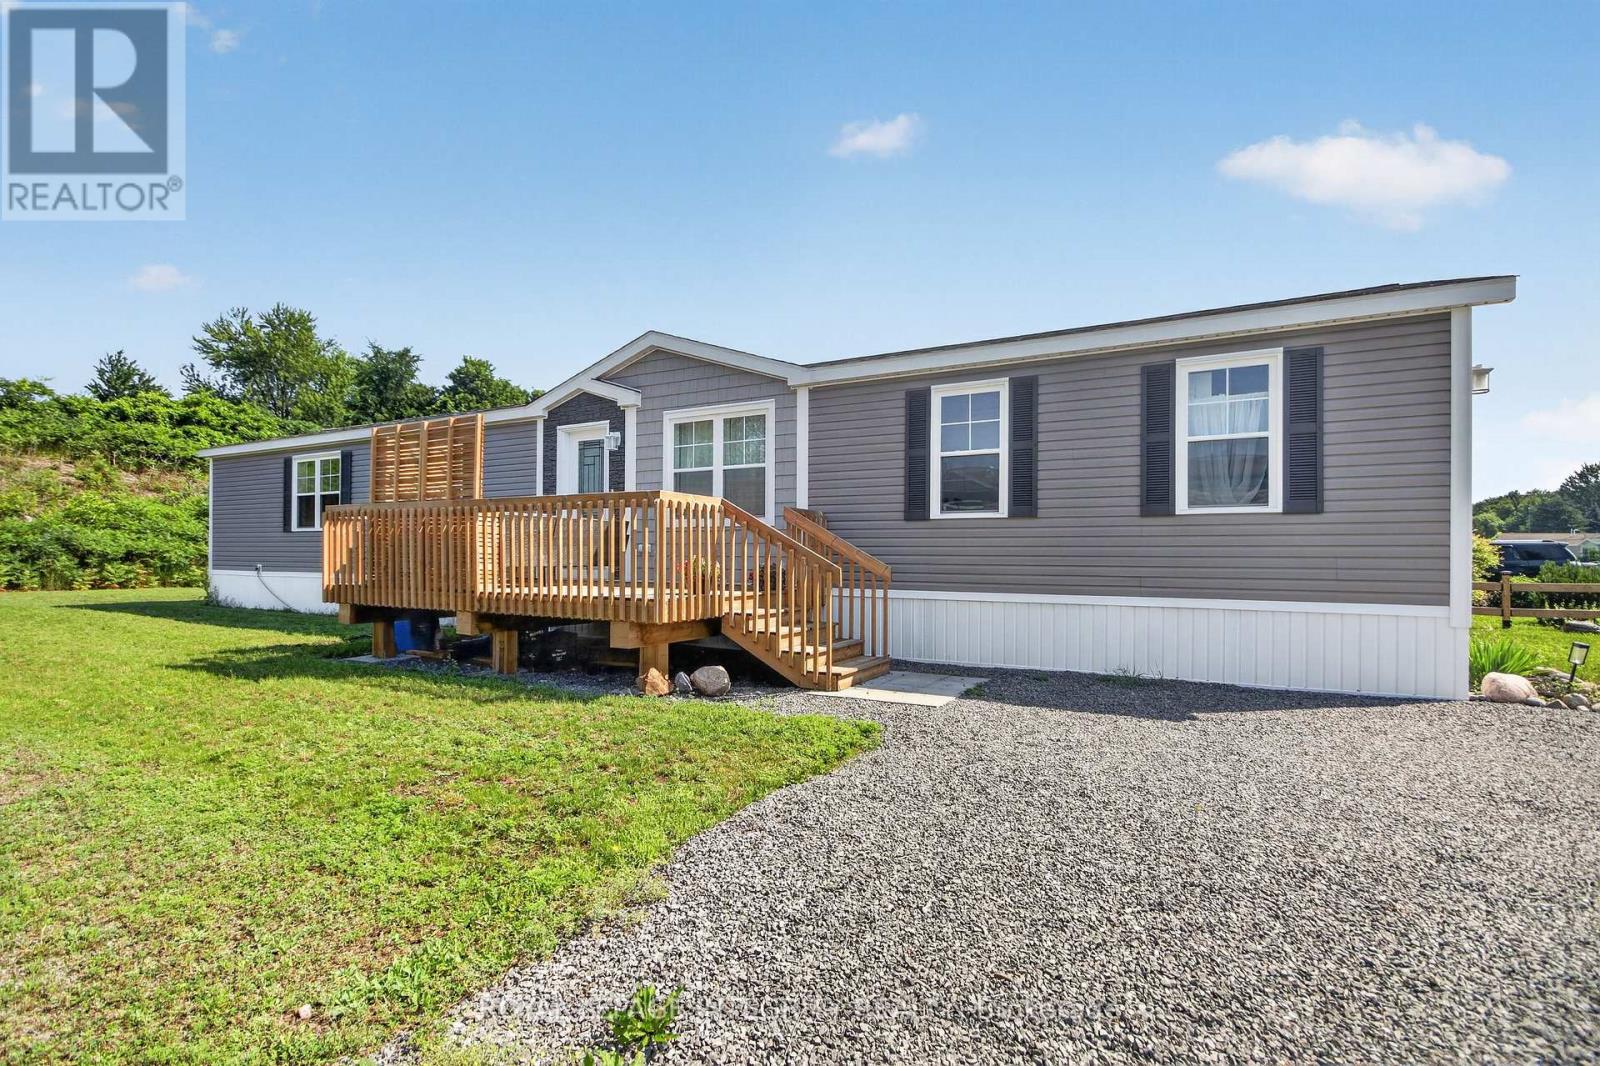
For sale
1605 - Osgoode Twp North of Reg Rd 6
$299,900
6709 Chris Tierney Private, Ottawa, Ontario
House in 1605 - Osgoode Twp North of Reg Rd 6
2
Beds
Beds
2
Baths
Baths
700 - 1100 sqft
Sq Ft
Sq Ft
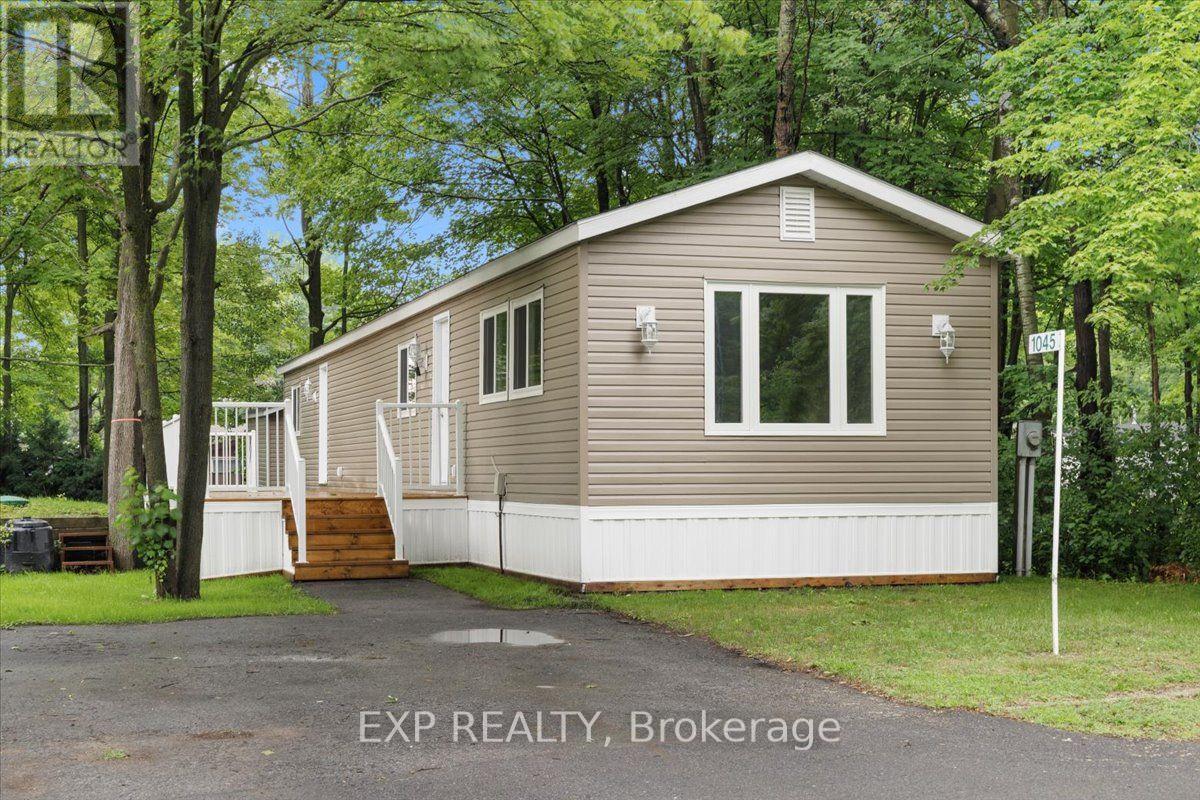
For sale
1601 - Greely
$284,900
1045 Vista Barrett Private, Ottawa, Ontario
Mobile Home in 1601 - Greely
2
Beds
Beds
1
Baths
Baths
700 - 1100 sqft
Sq Ft
Sq Ft
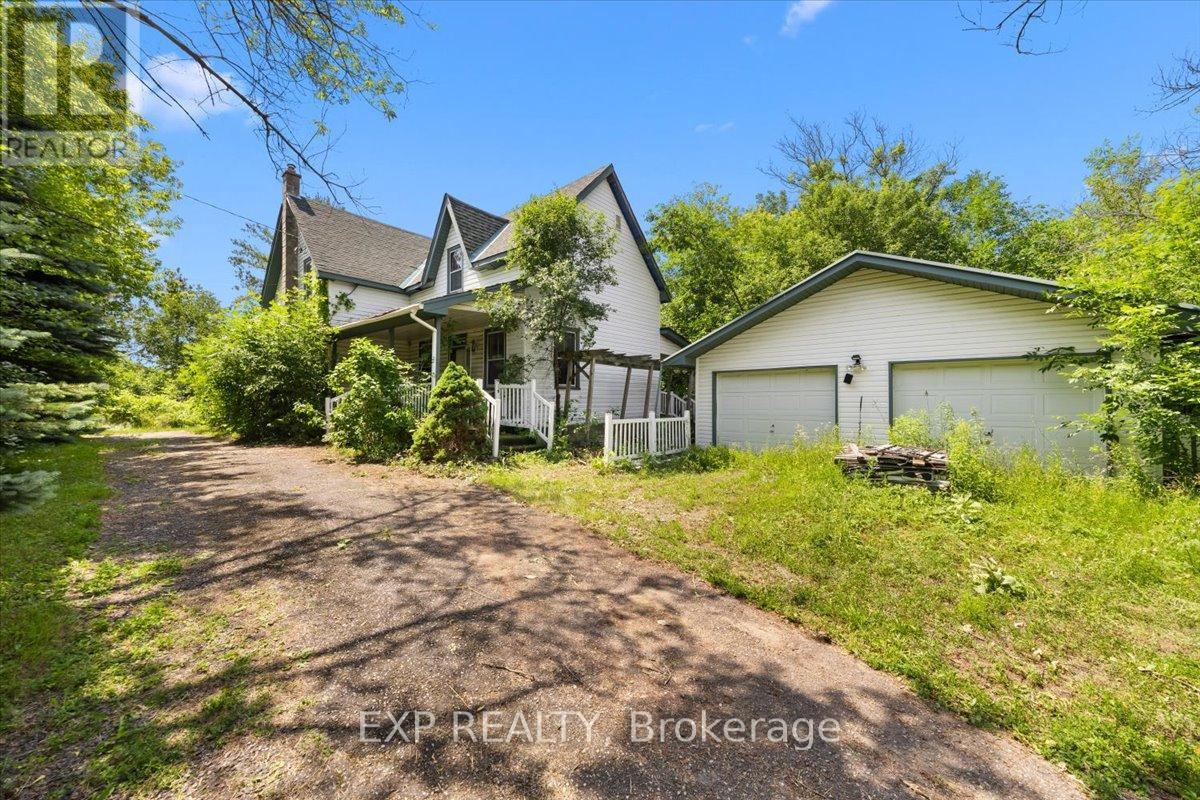
For sale
1605 - Osgoode Twp North of Reg Rd 6
$675,000
6889 Snake Island Road, Ottawa, Ontario
House in 1605 - Osgoode Twp North of Reg Rd 6
3
Beds
Beds
2
Baths
Baths
1100 - 1500 sqft
Sq Ft
Sq Ft
Ready to a home?
Contact a REALTOR® today!
