

1 - 825 Macodrum Drive
Brockville,
Ontario
K6V6P6
$1,650 Monthly
For rent
1 - 825 Macodrum Drive
Brockville,
Ontario
K6V6P6
$1,650 Monthly
For rent
Add this listing to your favourite
Shortlist it to compare later & get quick access from your account.
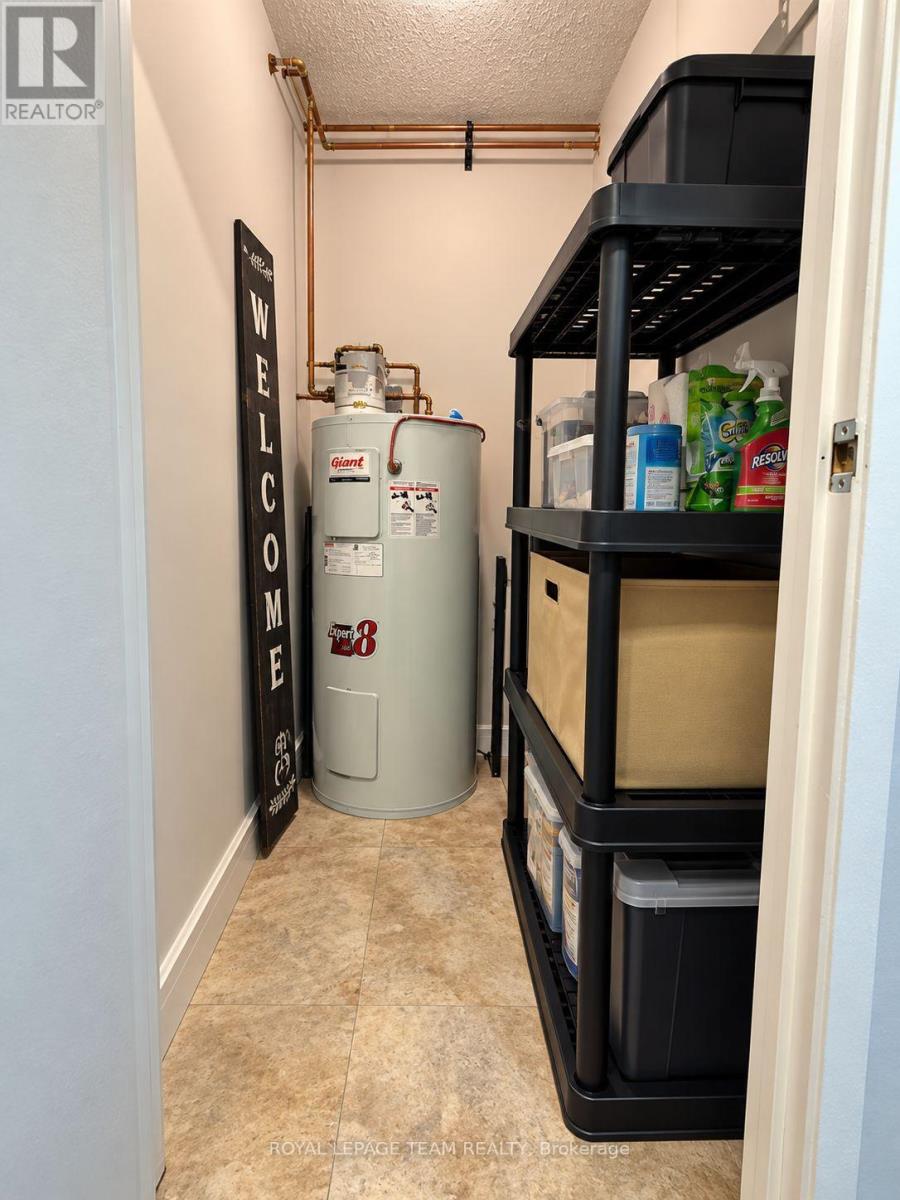


$1,650 Monthly
Property overview
Building Type
Apartment
Property Type
Single Family
Bedrooms
2
Bathrooms
1
Year Built
Neighbourhood
810 - Brockville
Status
For rent
Highlights
810 - Brockville
Apartment
For rent
Listing description
Discover this Single Family
1 - 825 Macodrum Drive,
Brockville
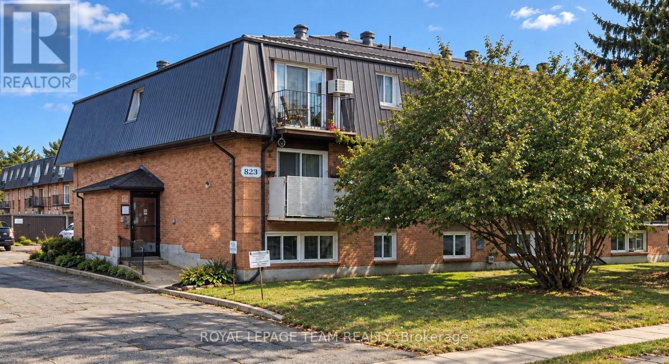
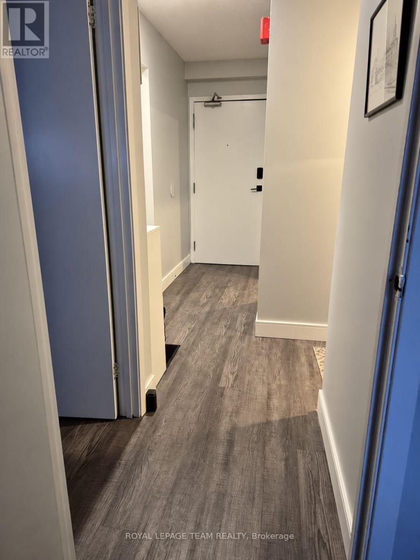
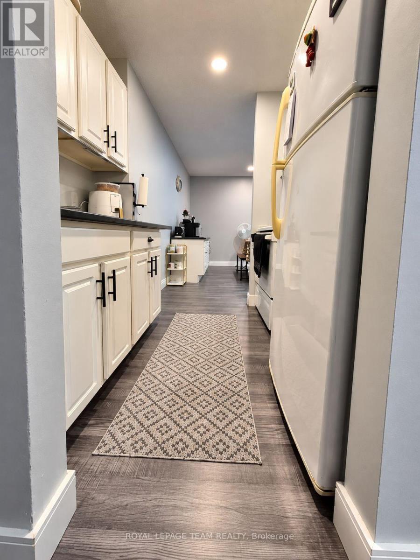
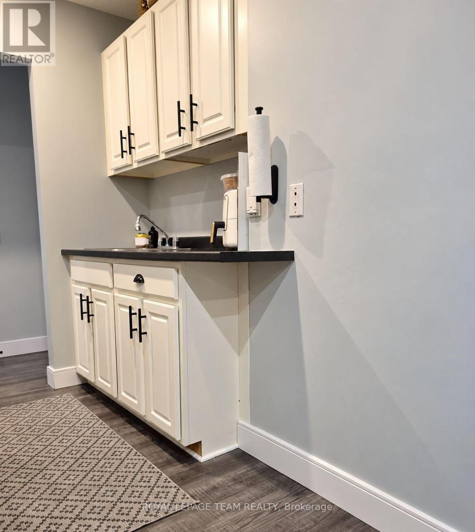
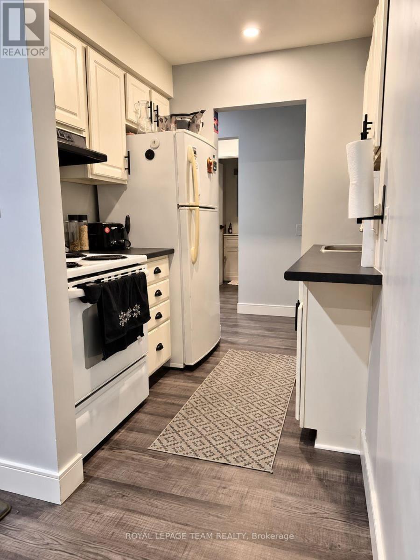
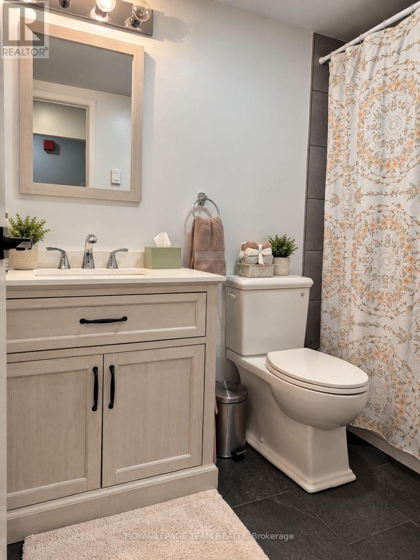
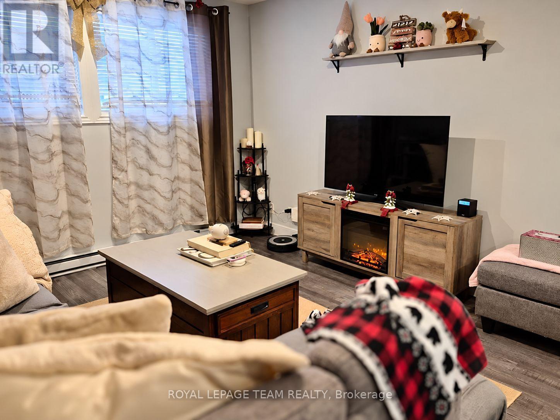
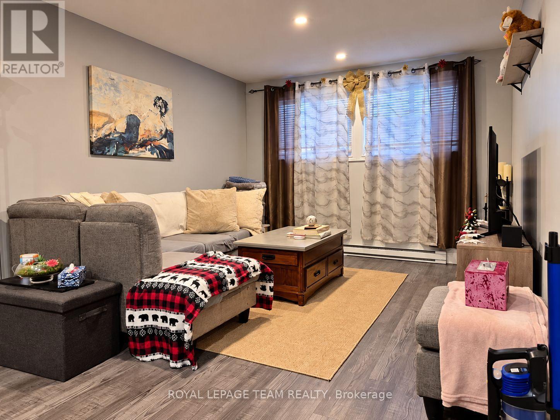
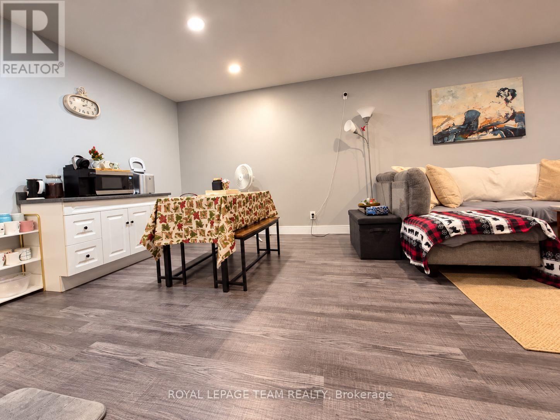
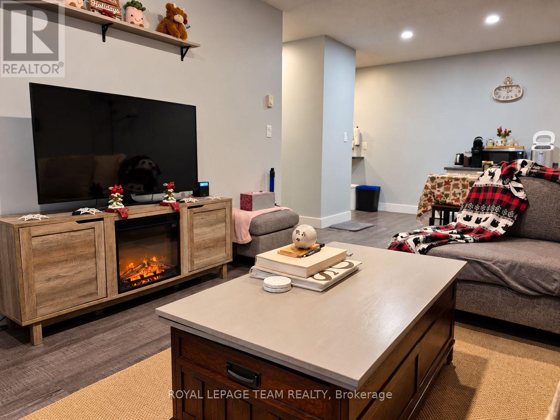
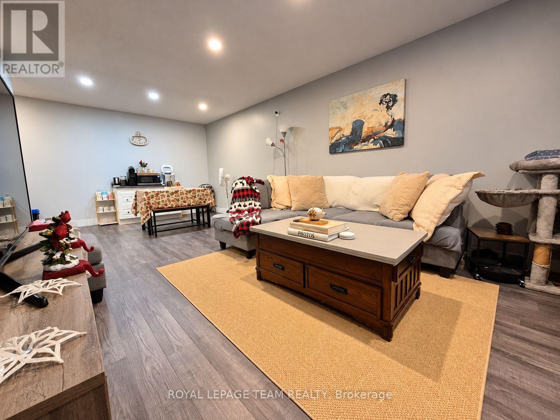
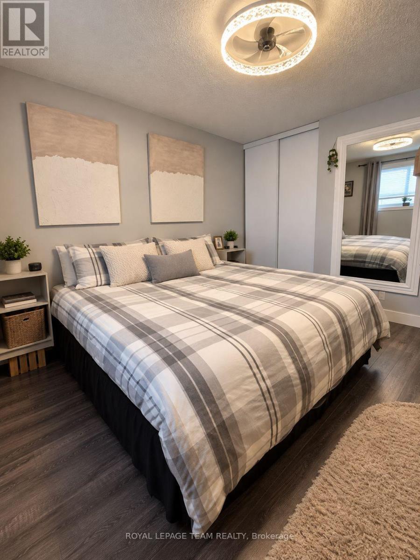
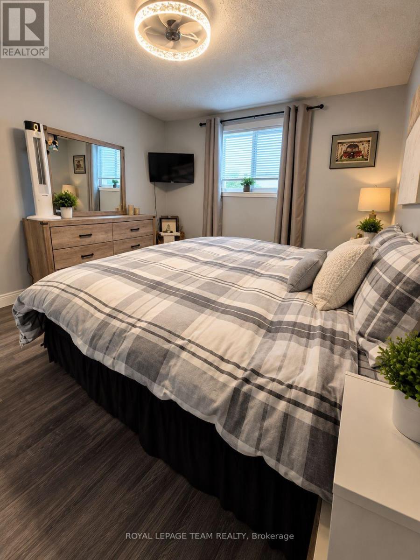
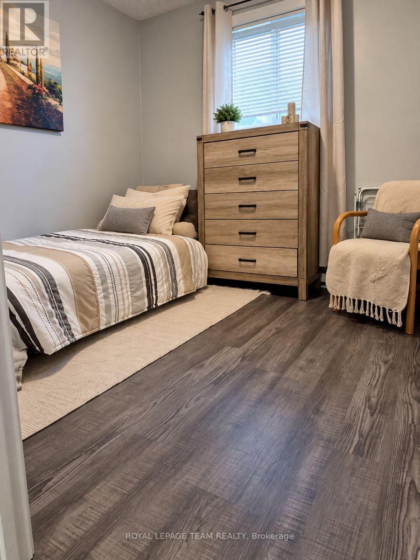
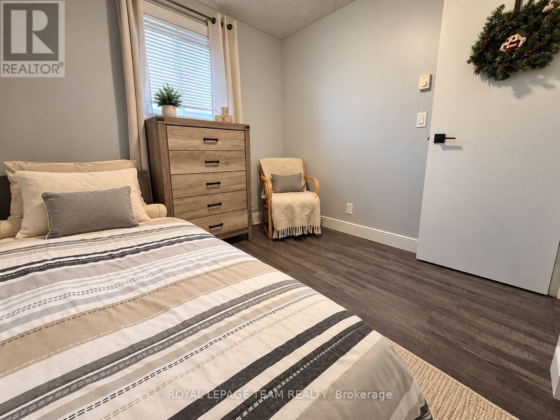
Welcome to this beautifully renovated, spacious lower-level suite, where contemporary style meets everyday comfort! Thoughtfully updated throughout, this inviting residence offers a fresh, modern atmosphere with stylish finishes and an appealing open-concept living and dining area, perfect for both relaxing and entertaining. The sleek corridor-style kitchen showcases contemporary cabinetry, sophisticated brushed black nickel accents, and durable luxury vinyl plank flooring, creating a space that is both functional and fashionable. The generously sized living and dining area provides ample space to relax, unwind, or entertain guests. The beautifully updated 3-piece bathroom provides a touch of modern elegance with a newer shower insert, ceramic tile finishes, and a chic blonde wood vanity complemented by a matching mirror. Freshly painted in the timeless shade of Steel Pearl gray, the suite is further enhanced by newly installed pot lighting, creating a bright, warm, and welcoming ambiance throughout. Additional conveniences include a secure front building entrance, keypad access to the suite, and designated parking. This well-appointed, non-smoking residence offers an attractive combination of modern finishes, generous living space, and everyday convenience. A wonderful opportunity to enjoy comfortable, stylish living in a beautifully refreshed space! Prospective tenants to provide a completed rental application, recent Equifax/credit report and 3 most recent consecutive paystubs or letter of employment, first and last month's rent deposit, and a one-year lease required. (id:64373)
Upcoming viewings
44.6101235
-75.7193465
1 - 825 Macodrum Drive, Brockville, Ontario, K6V6P6
Loading WalkScore data...
Walk Score®
Transit Score®
Bike Score®
Walkability Snapshot
Understand how walkable, transit-friendly & bikeable this neighbourhood really is.
Scores are powered by Walk Score® and reflect access to daily essentials, transit and bike routes near this area.
🚶Walk Score®
🚊Transit Score
🚲Bike Score
Liveability scores for this neighbourhood
Powered by Walk Score®
Use these scores as a quick guide only. Check local transit, bike paths
and walk routes to plan your day-to-day life.
Google Maps
Explore the exact location, nearby amenities, and community vibe.
Listing Details
Last updated:
2026-10-11
Key facts
Price
$1,650 Monthly
Ownership
Condominium/Strata
Property type
Single Family
Bedrooms
2
Bathrooms
1
Interior size
600 - 699 sqft
Parking options
No Garage
Total spaces
1
Interior & features
Cooling
None
Heating
Baseboard heaters
Heating fuel
Electric
Basement
None
Appliances
Intercom, Water Heater, Hood Fan, Stove, Refrigerator
Fireplace
False
Exterior finish
Brick
Key features
Laundry- Coin operated
Lot, amenities & extras
Community features
Pets Allowed With Restrictions
Rooms
| Level | Type | Length | Width | Dimensions |
|---|---|---|---|---|
| Main Level | Kitchen | 2.13 m | 1.87 m | 2.13 m x 1.87 m |
| Main Level | Living Room | 4.36 m | 3.09 m | 4.36 m x 3.09 m |
| Main Level | Dining Room | 2.43 m | 3.09 m | 2.43 m x 3.09 m |
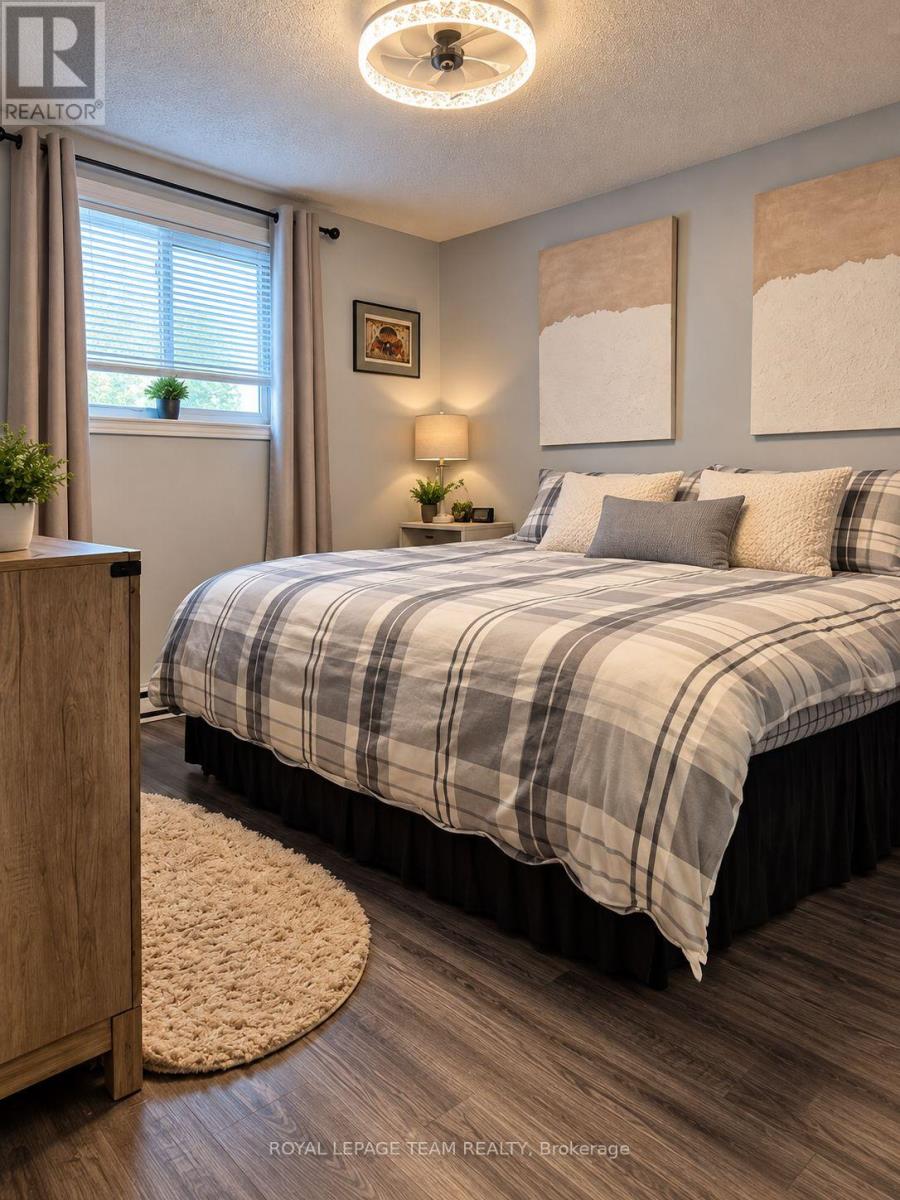
| Main Level | Primary Bedroom | 3.75 m | 3.3 m | 3.75 m x 3.3 m |
| Main Level | Bedroom 2 | 2.99 m | 2.64 m | 2.99 m x 2.64 m |
| Main Level | Bathroom | Measurements not available |
Add this listing to your favourite
Shortlist it to compare later & get quick access from your account.

Comparables
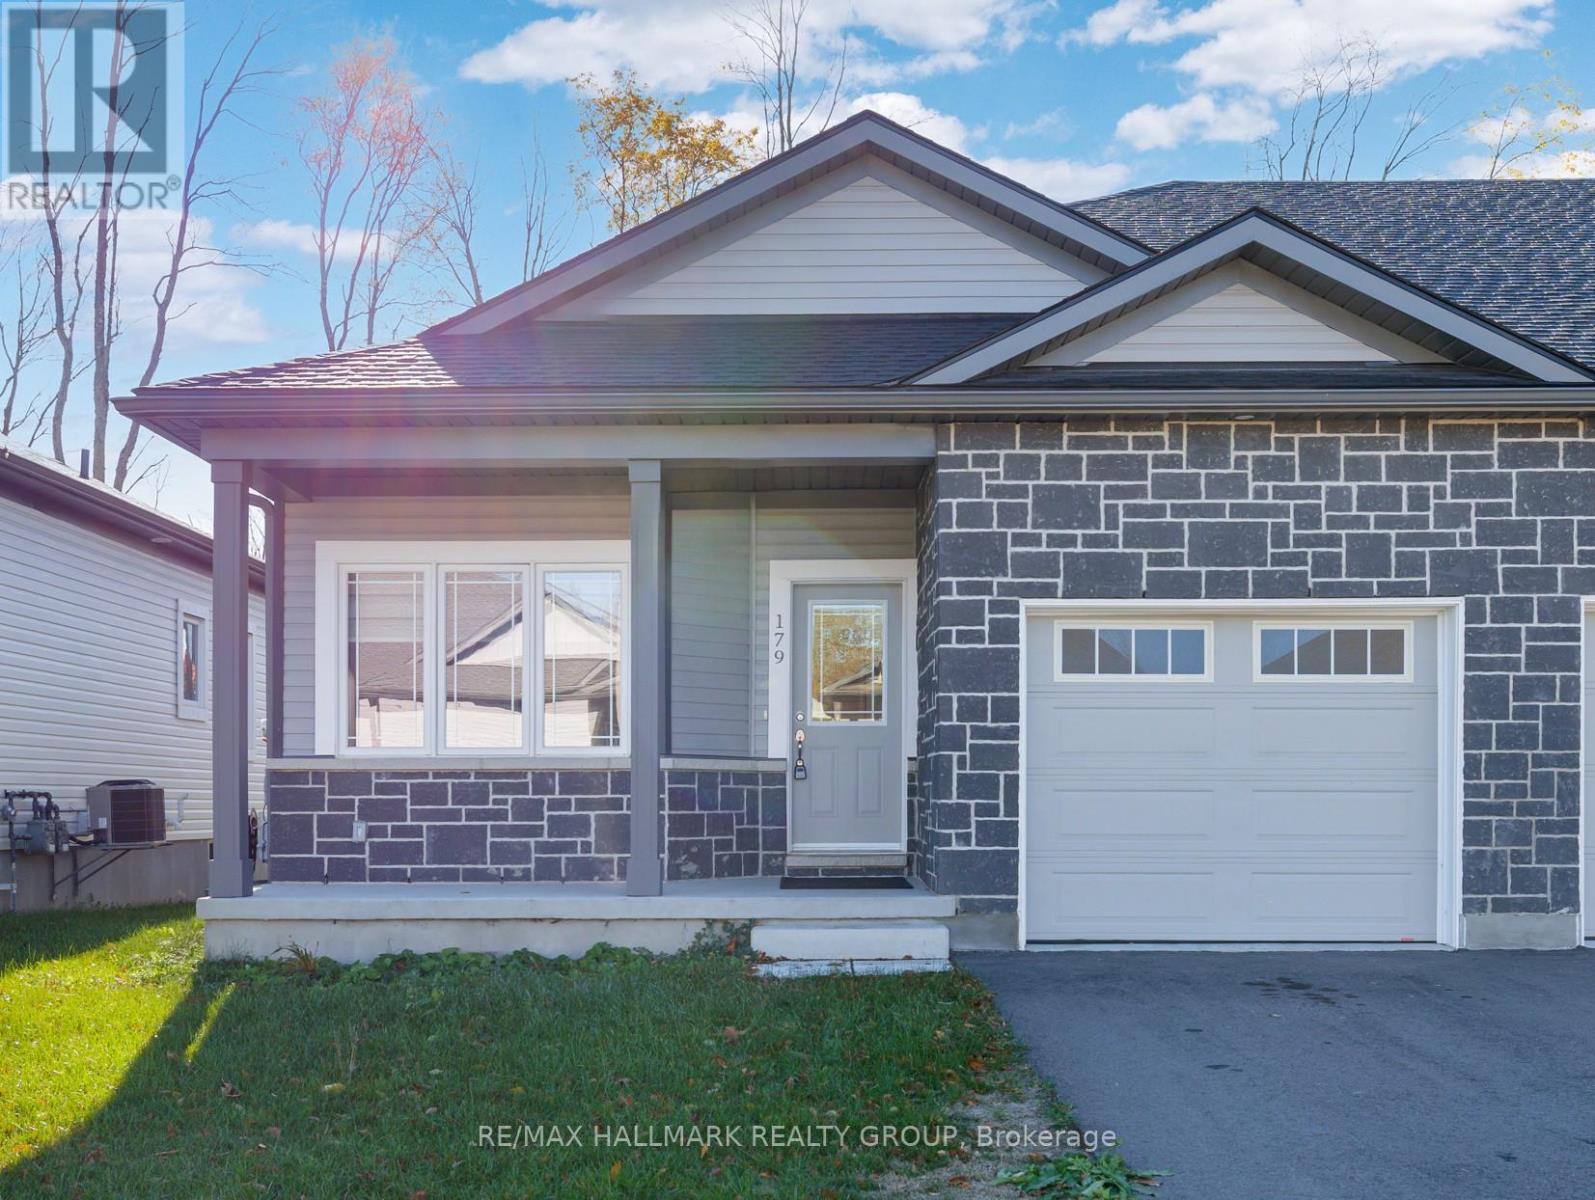
For rent
810 - Brockville
$2,400 Monthly
179 Adley Drive, Brockville, Ontario
Row / Townhouse in 810 - Brockville
2
Beds
Beds
2
Baths
Baths
700 - 1100 sqft
Sq Ft
Sq Ft
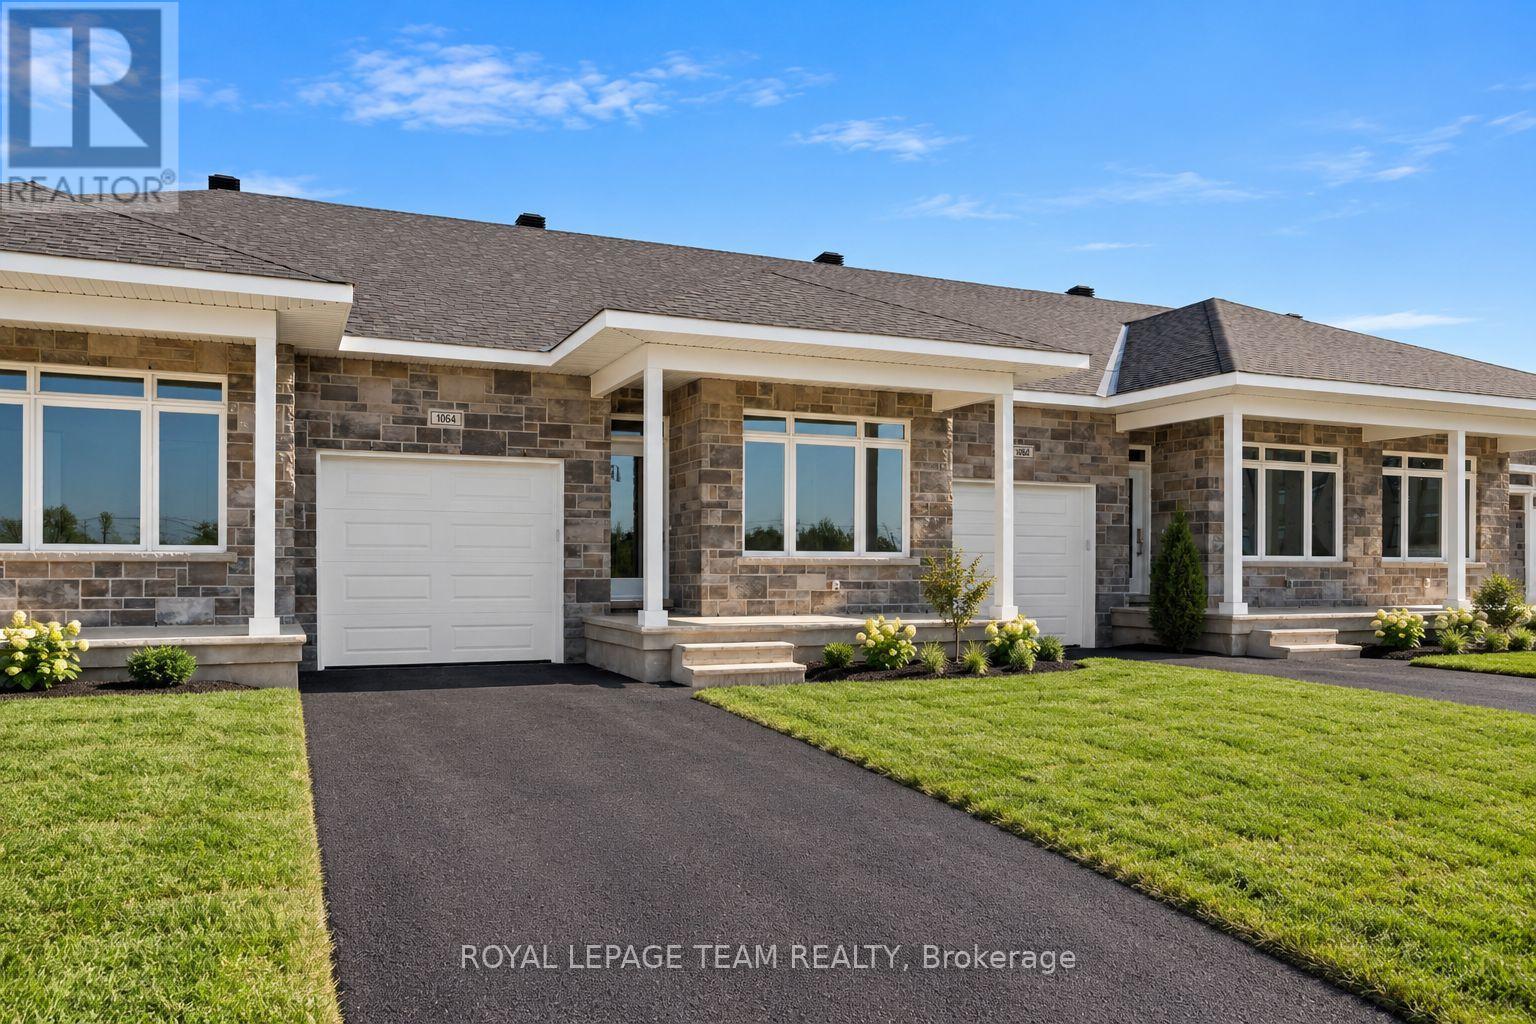
For rent
810 - Brockville
$2,500 Monthly
1064 Dobbie Street, Brockville, Ontario
Row / Townhouse in 810 - Brockville
2
Beds
Beds
2
Baths
Baths
700 - 1100 sqft
Sq Ft
Sq Ft
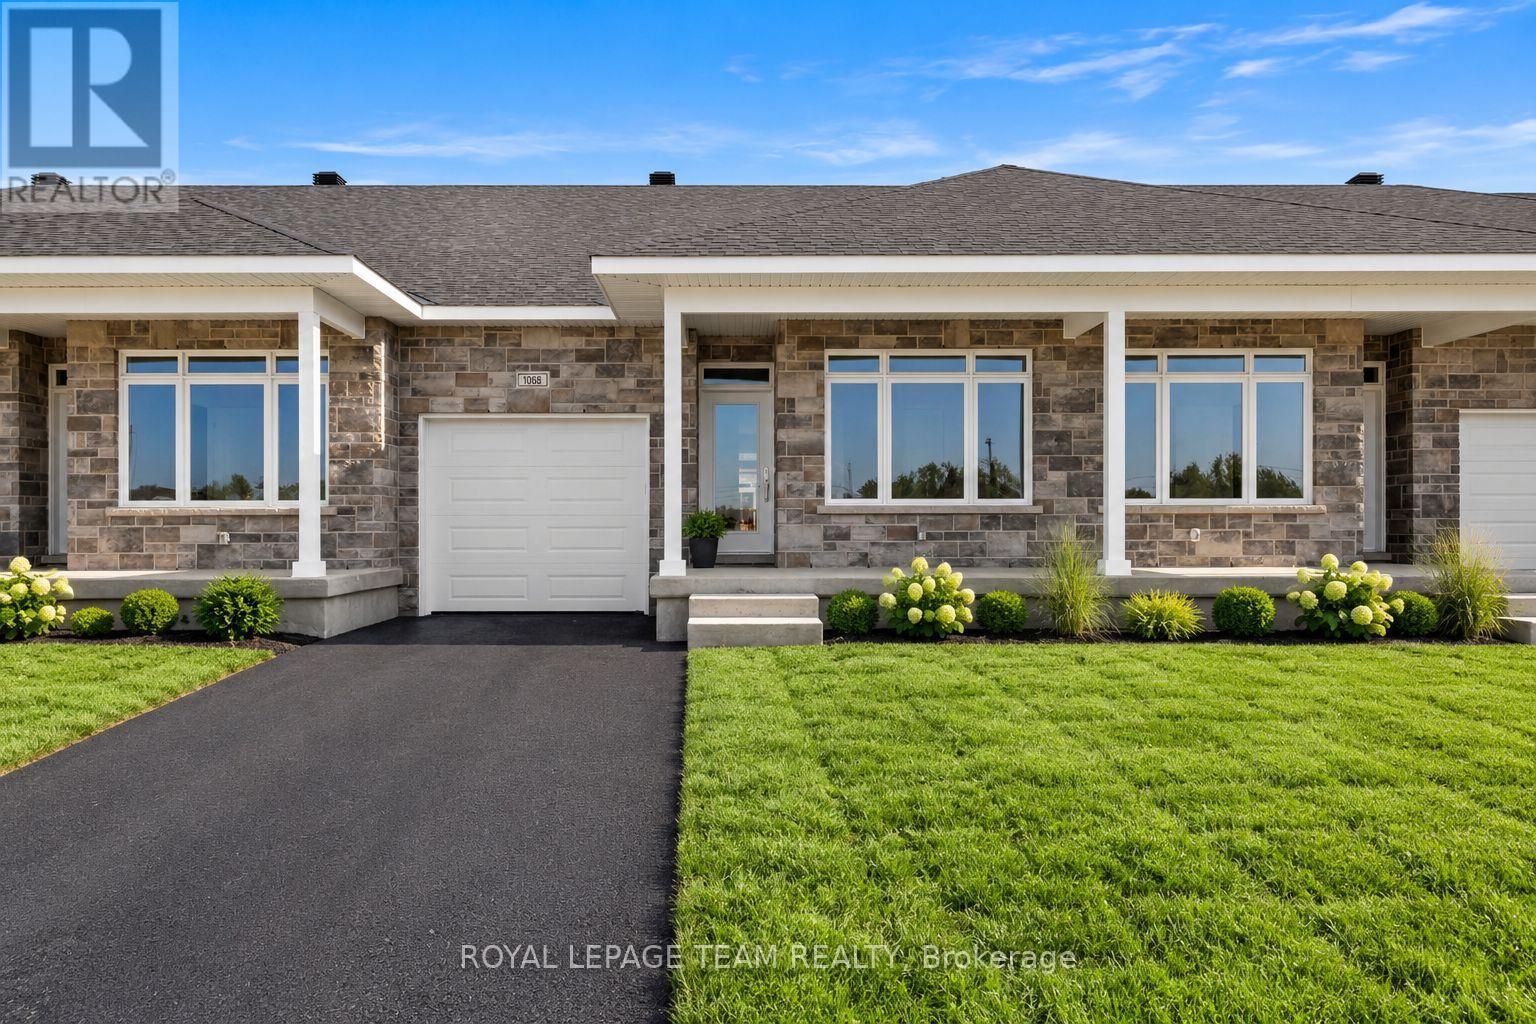
For rent
810 - Brockville
$2,500 Monthly
1068 Dobbie Street, Brockville, Ontario
Row / Townhouse in 810 - Brockville
2
Beds
Beds
2
Baths
Baths
700 - 1100 sqft
Sq Ft
Sq Ft
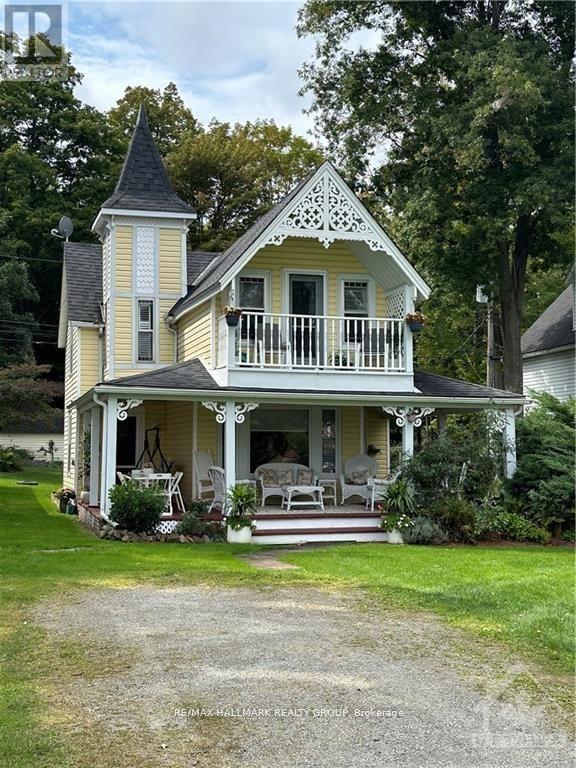
For rent
811 - Elizabethtown Kitley (Old Kitley) Twp
$2,600 Monthly
112 Mckenzie Lane, Elizabethtown-Kitley, Ontario
House in 811 - Elizabethtown Kitley (Old Kitley) Twp
3
Beds
Beds
1
Baths
Baths
700 - 1100 sqft
Sq Ft
Sq Ft
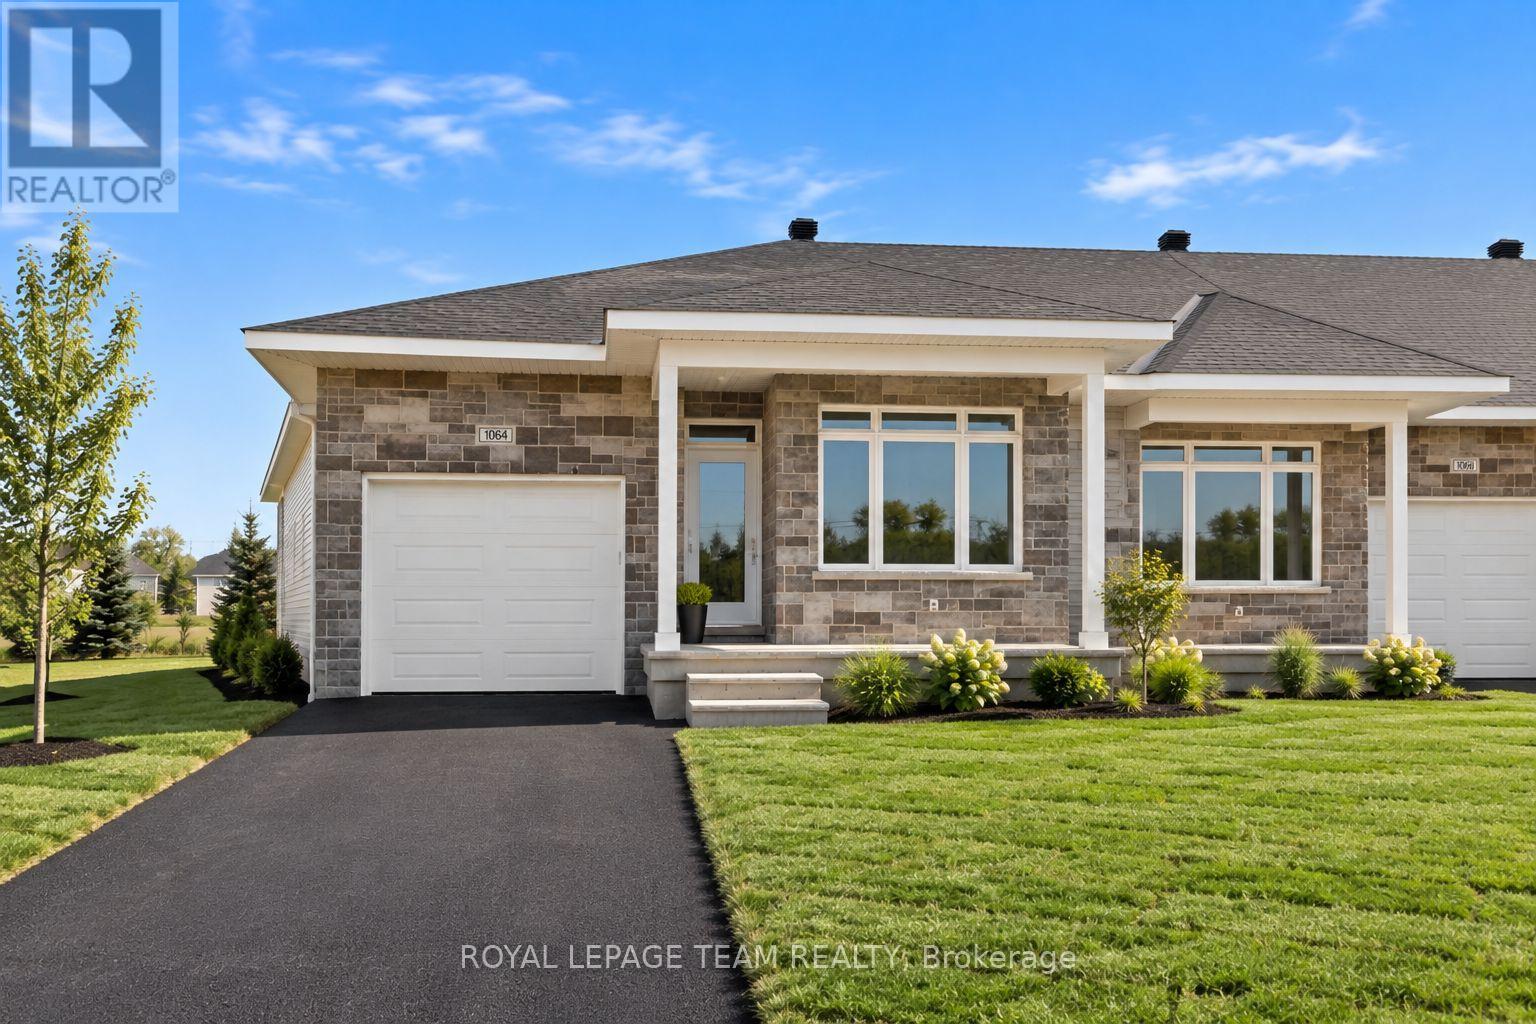
For rent
810 - Brockville
$2,700 Monthly
1060 Dobbie Street, Brockville, Ontario
Row / Townhouse in 810 - Brockville
2
Beds
Beds
2
Baths
Baths
700 - 1100 sqft
Sq Ft
Sq Ft
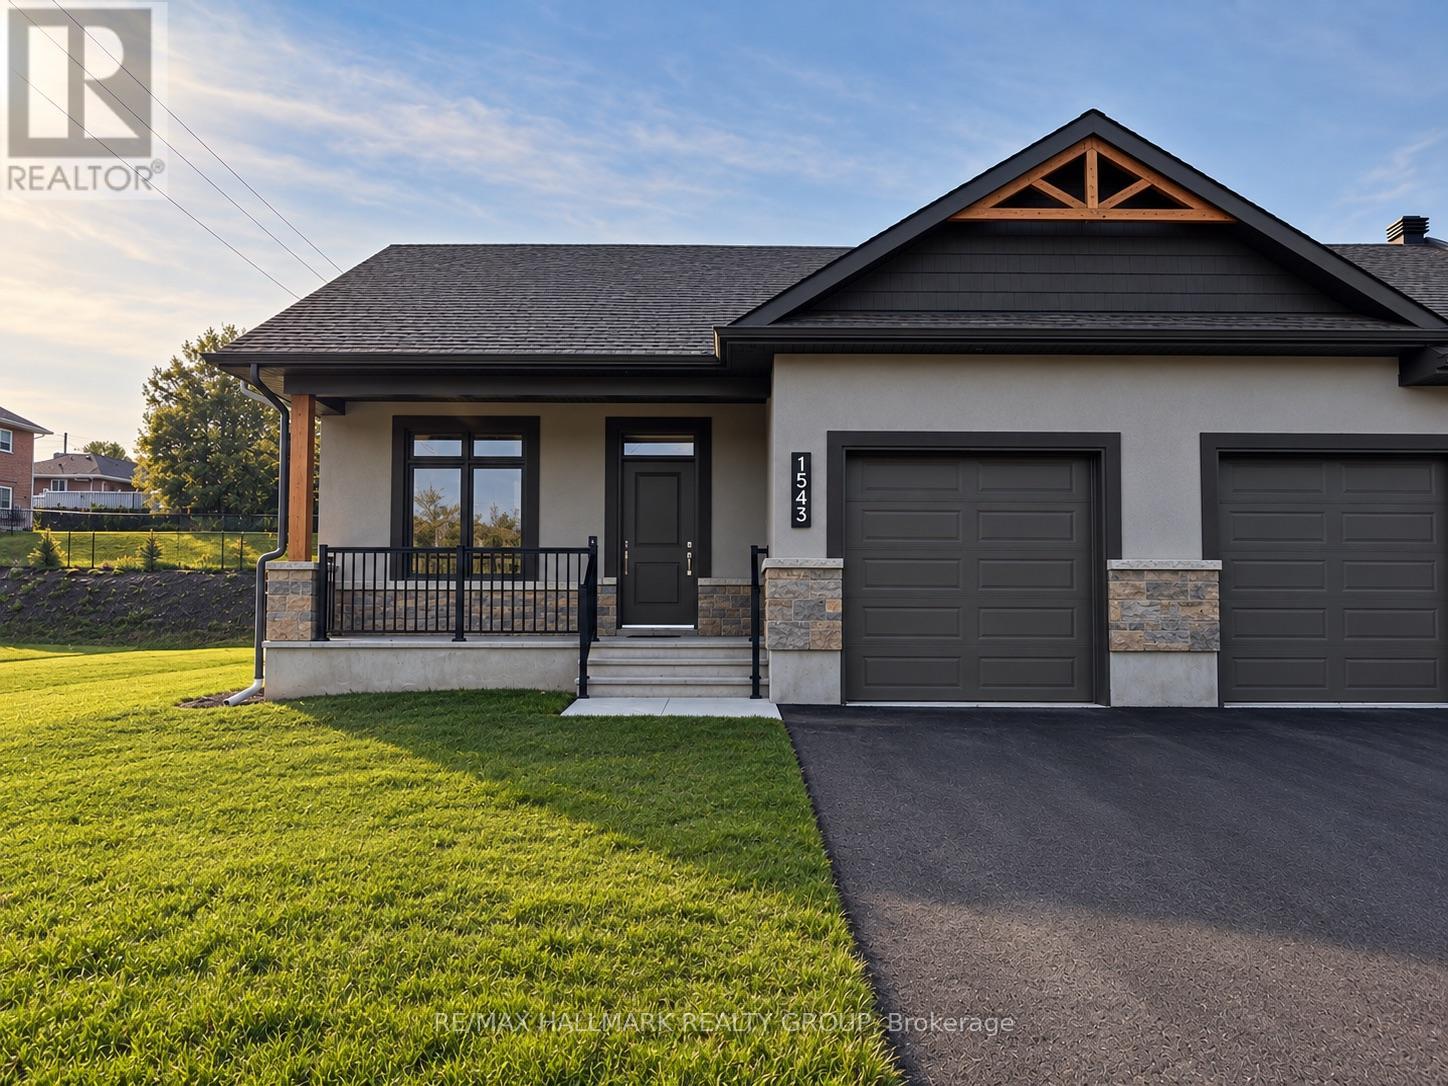
For rent
810 - Brockville
$2,950 Monthly
1543 Flanders Road, Brockville, Ontario
Row / Townhouse in 810 - Brockville
2
Beds
Beds
2
Baths
Baths
1100 - 1500 sqft
Sq Ft
Sq Ft
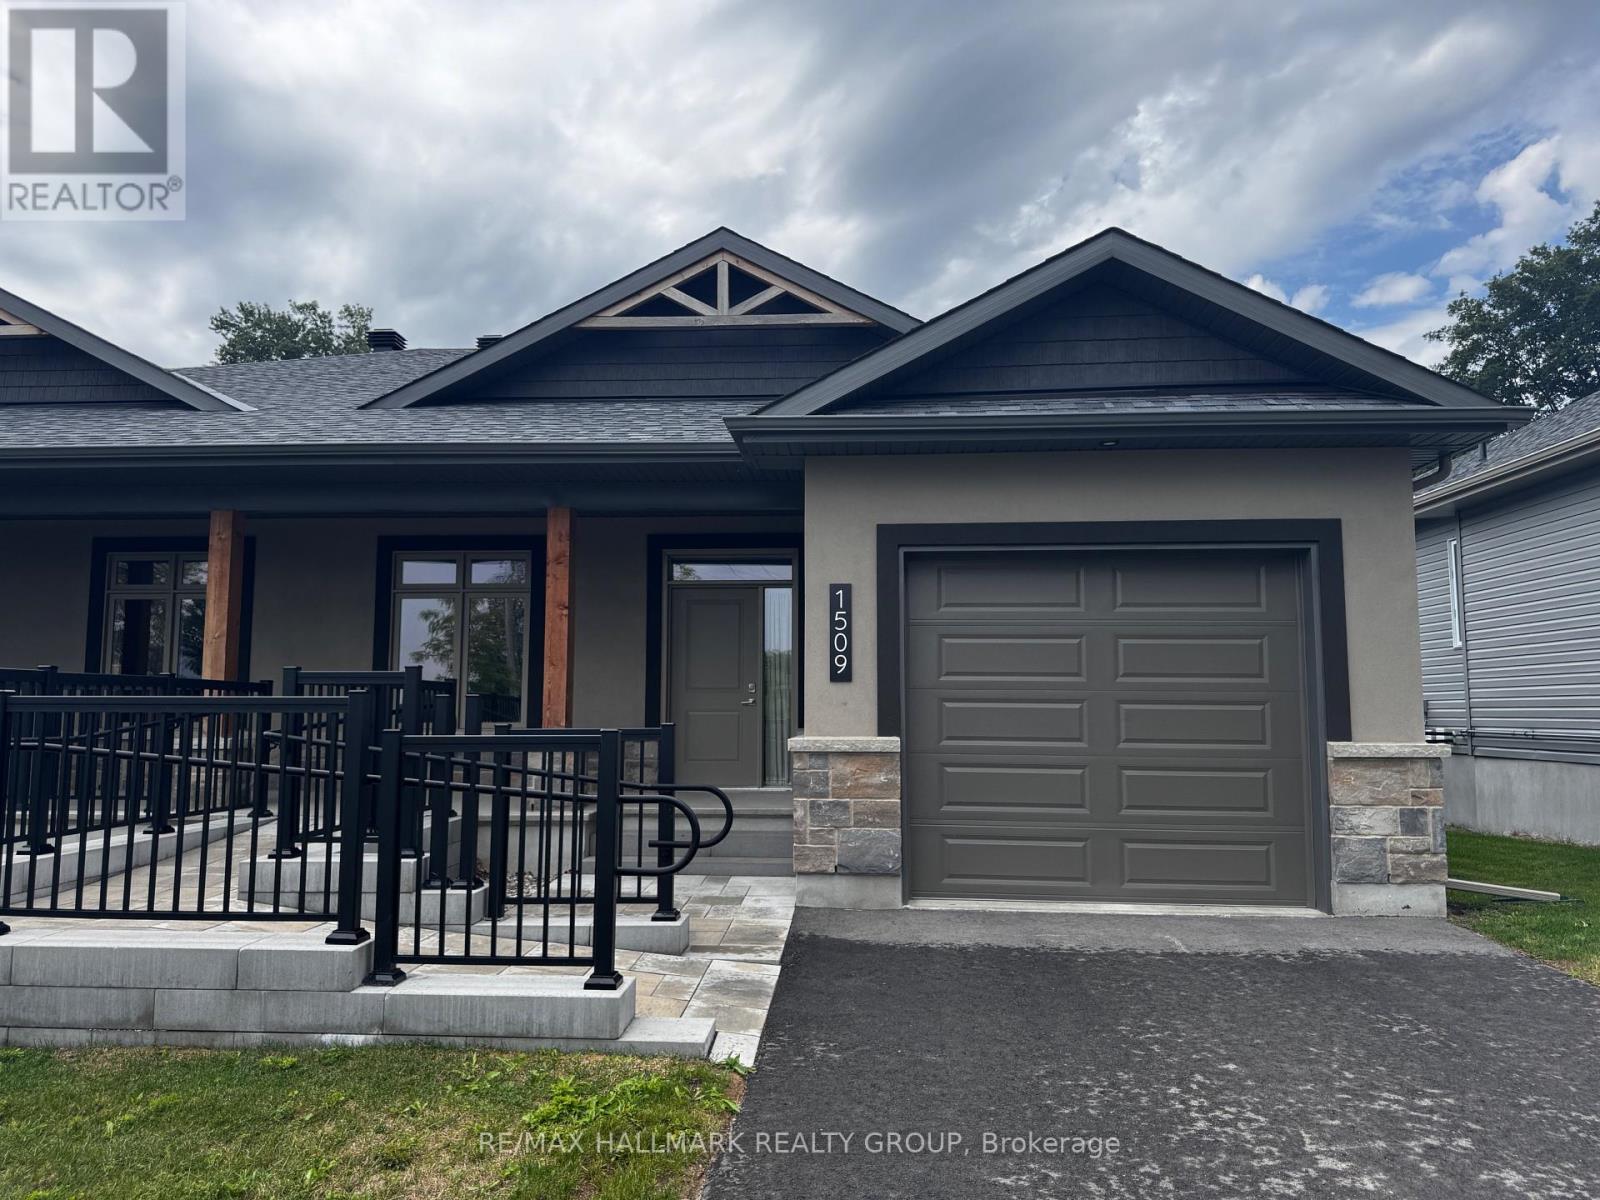
For rent
810 - Brockville
$3,300 Monthly
1509 Flanders Road, Brockville, Ontario
House in 810 - Brockville
2
Beds
Beds
2
Baths
Baths
1100 - 1500 sqft
Sq Ft
Sq Ft
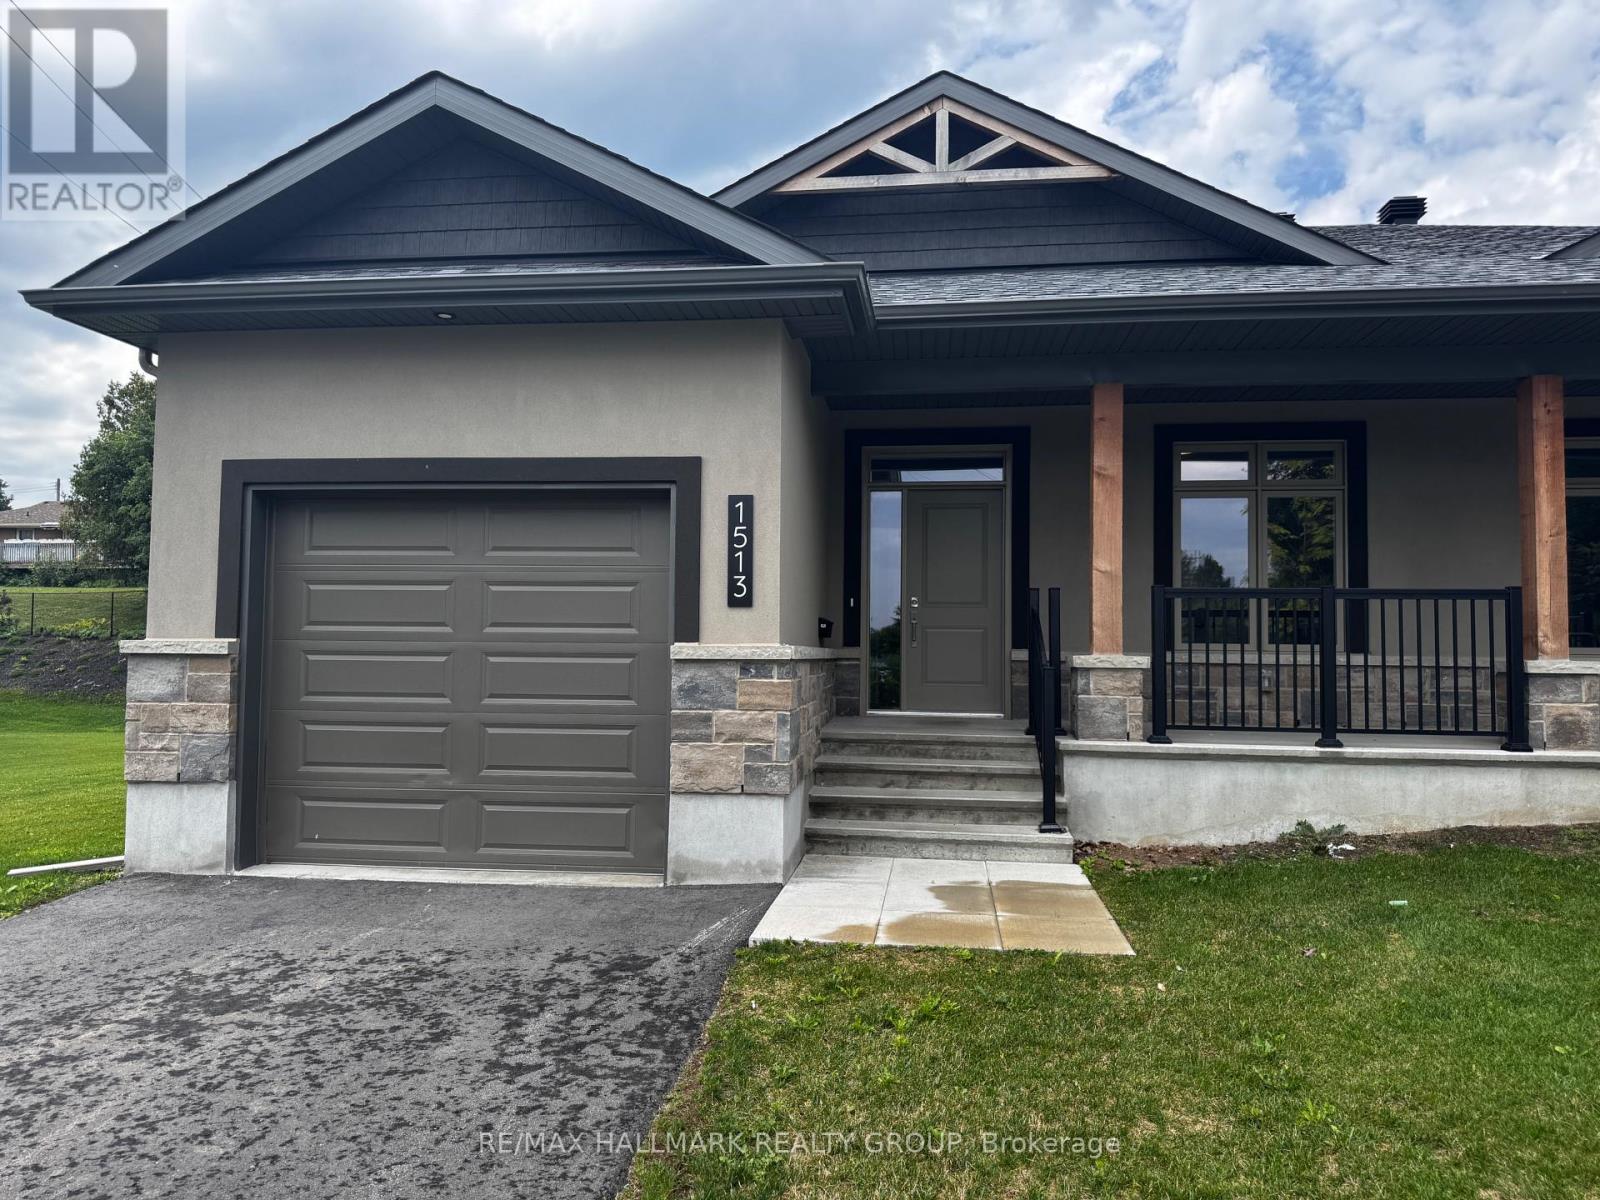
For rent
810 - Brockville
$3,300 Monthly
1513 Flanders Road, Brockville, Ontario
House in 810 - Brockville
2
Beds
Beds
2
Baths
Baths
1100 - 1500 sqft
Sq Ft
Sq Ft
Ready to a home?
Contact a REALTOR® today!
