

1 - 817 High Street
Ottawa,
Ontario
K2B6C3
1 - 817 High Street
Ottawa,
Ontario
K2B6C3
Add this listing to your favourite
Shortlist it to compare later & get quick access from your account.


$425,000
Property overview
Building Type
Row / Townhouse
Property Type
Single Family
Bedrooms
2
Bathrooms
2
Year Built
Neighbourhood
6201 - Britannia Heights
Status
For sale
Highlights
6201 - Britannia Heights
Row / Townhouse
For sale
Listing description
Discover this Single Family
1 - 817 High Street,
Ottawa
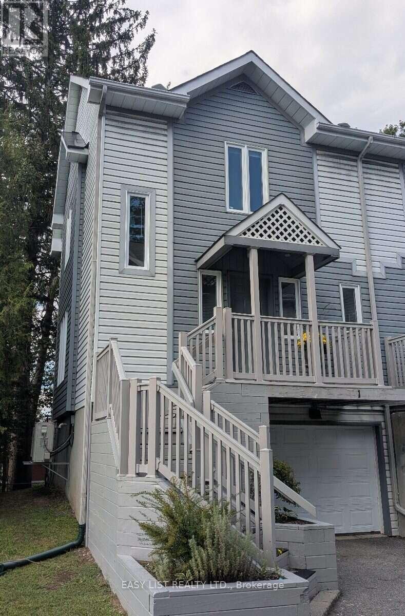
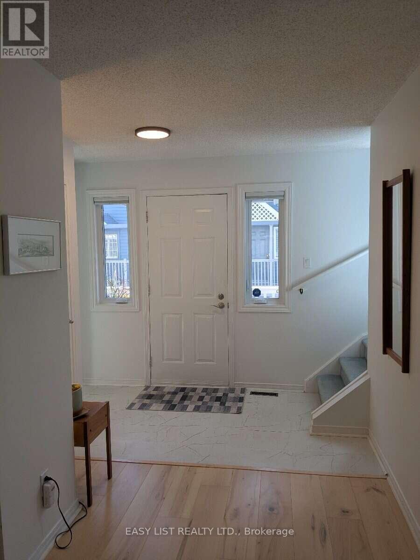
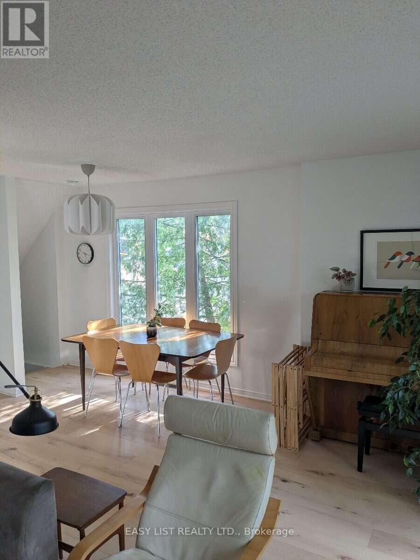
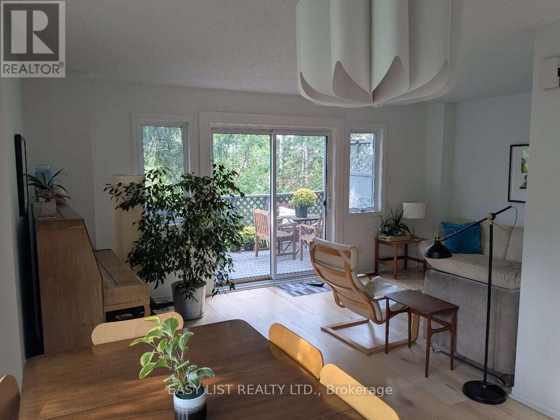
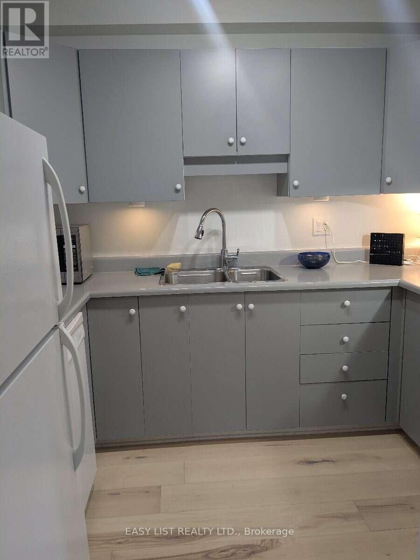
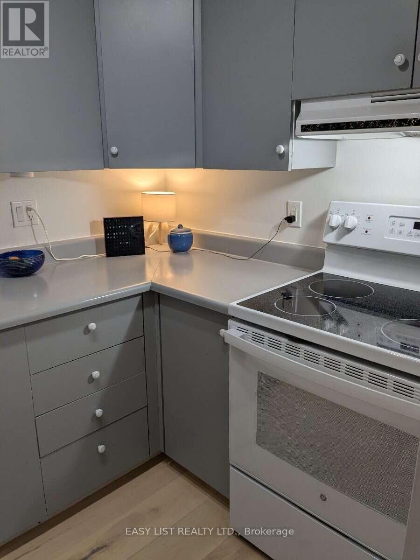
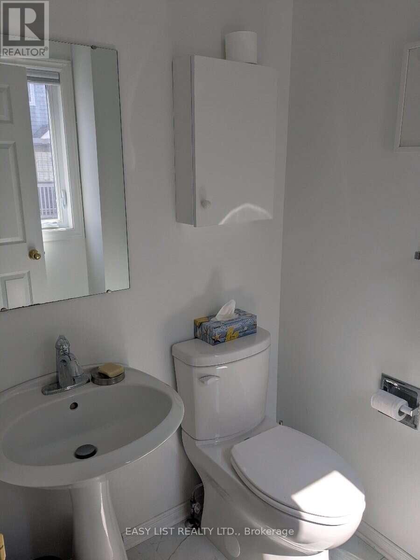
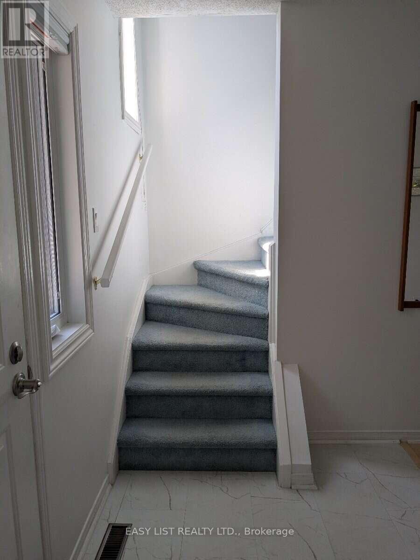
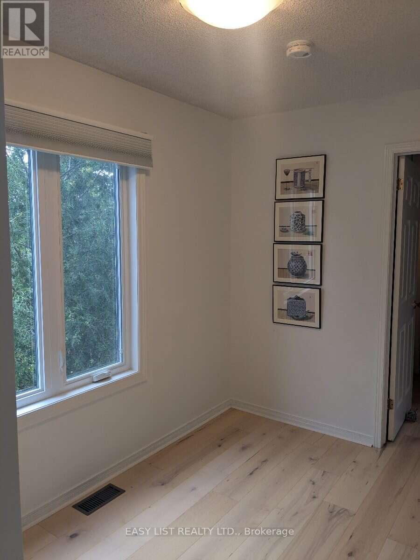
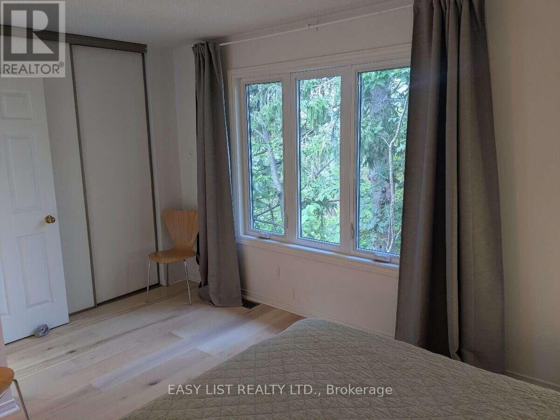
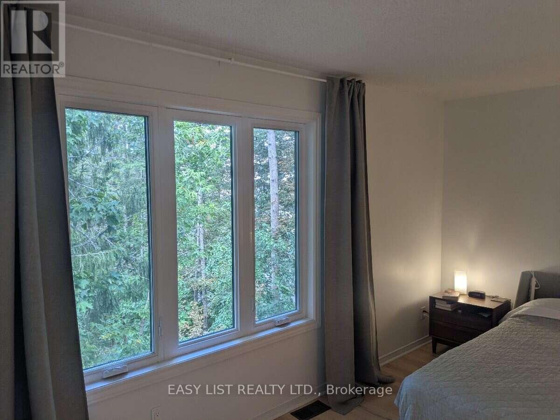
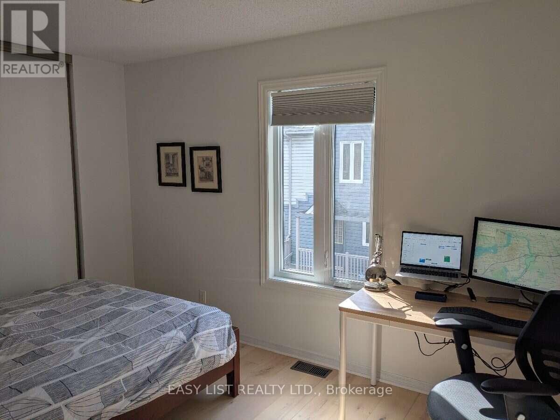
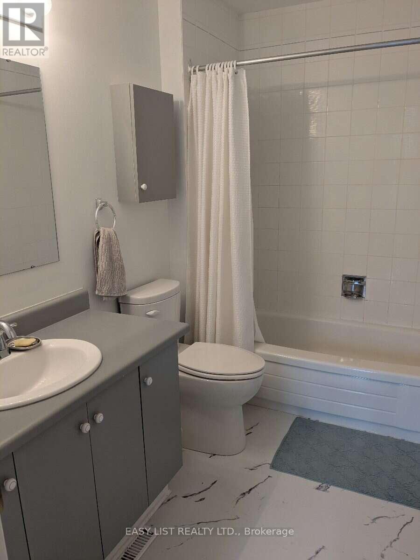
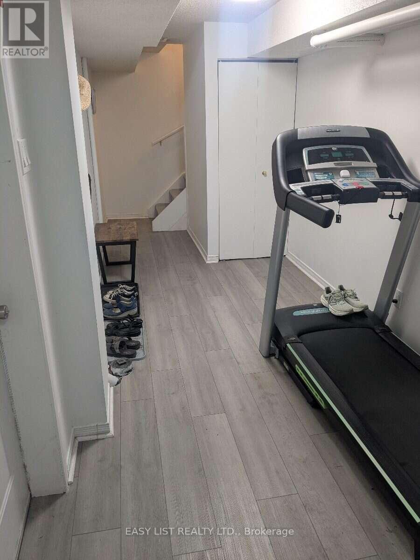
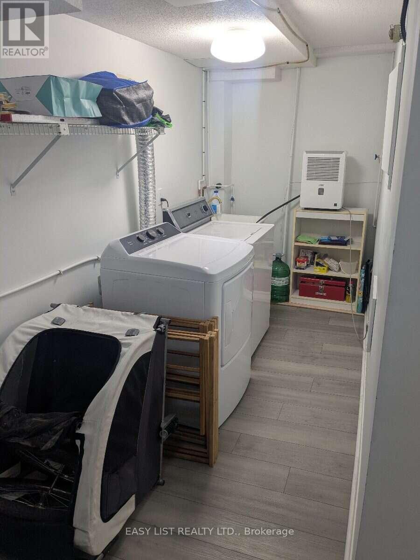
Visit the REALTOR website for further information about this Listing. Sun-filled end unit in an exclusive enclave of homes situated close to the beaches and shops of Britannia Village, Carling Campus (DND), shopping, transit, and Highways 417/416. This lovely three-level, 2-bedroom unit offers a single car garage with inside access to the unit. Welcoming foyer with main-level powder room. Enjoy the spacious, bright living & dining area with large windows and patio door to fabulous private deck with treehouse vibes. The kitchen has a pantry plus plenty of cabinets & counterspace, includes all appliances. Upstairs the primary bedroom is well-proportioned with amazing green views and a deep double closet with organizer. The south-facing second bedroom has all-day sun and a wall to wall closet. The main bathroom separates the two bedrooms and the sunny landing offers a bright and airy place for a reading nook or home office. The lower level offers flex space, utility room and laundry area and storage. Recent upgrades include new hardwood flooring on main and upper levels (2023), low-flow toilets (2024), natural gas furnace and high-efficiency heat pump (2024), stove (2026). This beautiful, tranquil home offers great value in an excellent location. Frequent bus service and a 15-minute walk to the future Pinecrest LRT station. 24 hours irrevocable on all offers. (id:64373)
Upcoming viewings
45.3582556
-75.7955615
1 - 817 High Street, Ottawa, Ontario, K2B6C3
Loading WalkScore data...
Walk Score®
Transit Score®
Bike Score®
Walkability Snapshot
Understand how walkable, transit-friendly & bikeable this neighbourhood really is.
Scores are powered by Walk Score® and reflect access to daily essentials, transit and bike routes near this area.
🚶Walk Score®
🚊Transit Score
🚲Bike Score
Liveability scores for this neighbourhood
Powered by Walk Score®
Use these scores as a quick guide only. Check local transit, bike paths
and walk routes to plan your day-to-day life.
Google Maps
Explore the exact location, nearby amenities, and community vibe.
Listing Details
Last updated:
2026-09-18
Key facts
Price
$425,000
Ownership
Condominium/Strata
Property type
Single Family
Bedrooms
2
Bathrooms
2
Stories
3
Interior size
1000 - 1199 sqft
Year built / Age
31 to 50 years
Parking options
Attached Garage, Garage, Inside Entry
Total spaces
1
Interior & features
Cooling
Central air conditioning, Air exchanger, Ventilation system
Heating
Forced air
Heating fuel
Other
Basement
N/A (Finished), N/A
Appliances
Garage door opener remote(s), Water Heater, Water meter, All, Window Coverings
Fireplace
False
Exterior finish
Vinyl siding, Wood
Key features
Backs on greenbelt, Conservation/green belt, Lighting, In suite Laundry
Lot, amenities & extras
Community features
Pets Allowed With Restrictions, Community Centre
Nearby amenities
Beach, Park, Public Transit
Landscape
Landscaped
Rooms
| Level | Type | Length | Width | Dimensions |
|---|---|---|---|---|
| Second Level | Primary Bedroom | 4.57 m | 3.2 m | 4.57 m x 3.2 m |
| Second Level | Bedroom | 3.76 m | 2.87 m | 3.76 m x 2.87 m |
| Second Level | Bathroom | 2.69 m | 1.63 m | 2.69 m x 1.63 m |
| Second Level | Foyer | 2.51 m | 2.11 m | 2.51 m x 2.11 m |
| Basement | Furnace | 1.52 m | 1.52 m | 1.52 m x 1.52 m |
| Basement | Other | 3.91 m | 2.01 m | 3.91 m x 2.01 m |
| Basement | Laundry Room | 3.18 m | 1.52 m | 3.18 m x 1.52 m |
| Main Level | Living Room | 5.77 m | 3.18 m | 5.77 m x 3.18 m |
| Main Level | Dining Room | 3.1 m | 2.49 m | 3.1 m x 2.49 m |
| Main Level | Foyer | 2.72 m | 2.26 m | 2.72 m x 2.26 m |
| Main Level | Kitchen | 2.87 m | 2.51 m | 2.87 m x 2.51 m |
| Main Level | Bathroom | 1.65 m | 1.32 m | 1.65 m x 1.32 m |
Mortgage Calculator
$500,000
$100,000
$5,000,000
Adjust the total amount you plan to borrow.
5%
1%
15%
25 years
10 years
40 years
Monthly Payment
$0
This is an approximate monthly payment based on your inputs.
Total Interest Paid
$0
Add this listing to your favourite
Shortlist it to compare later & get quick access from your account.

Comparables
For sale
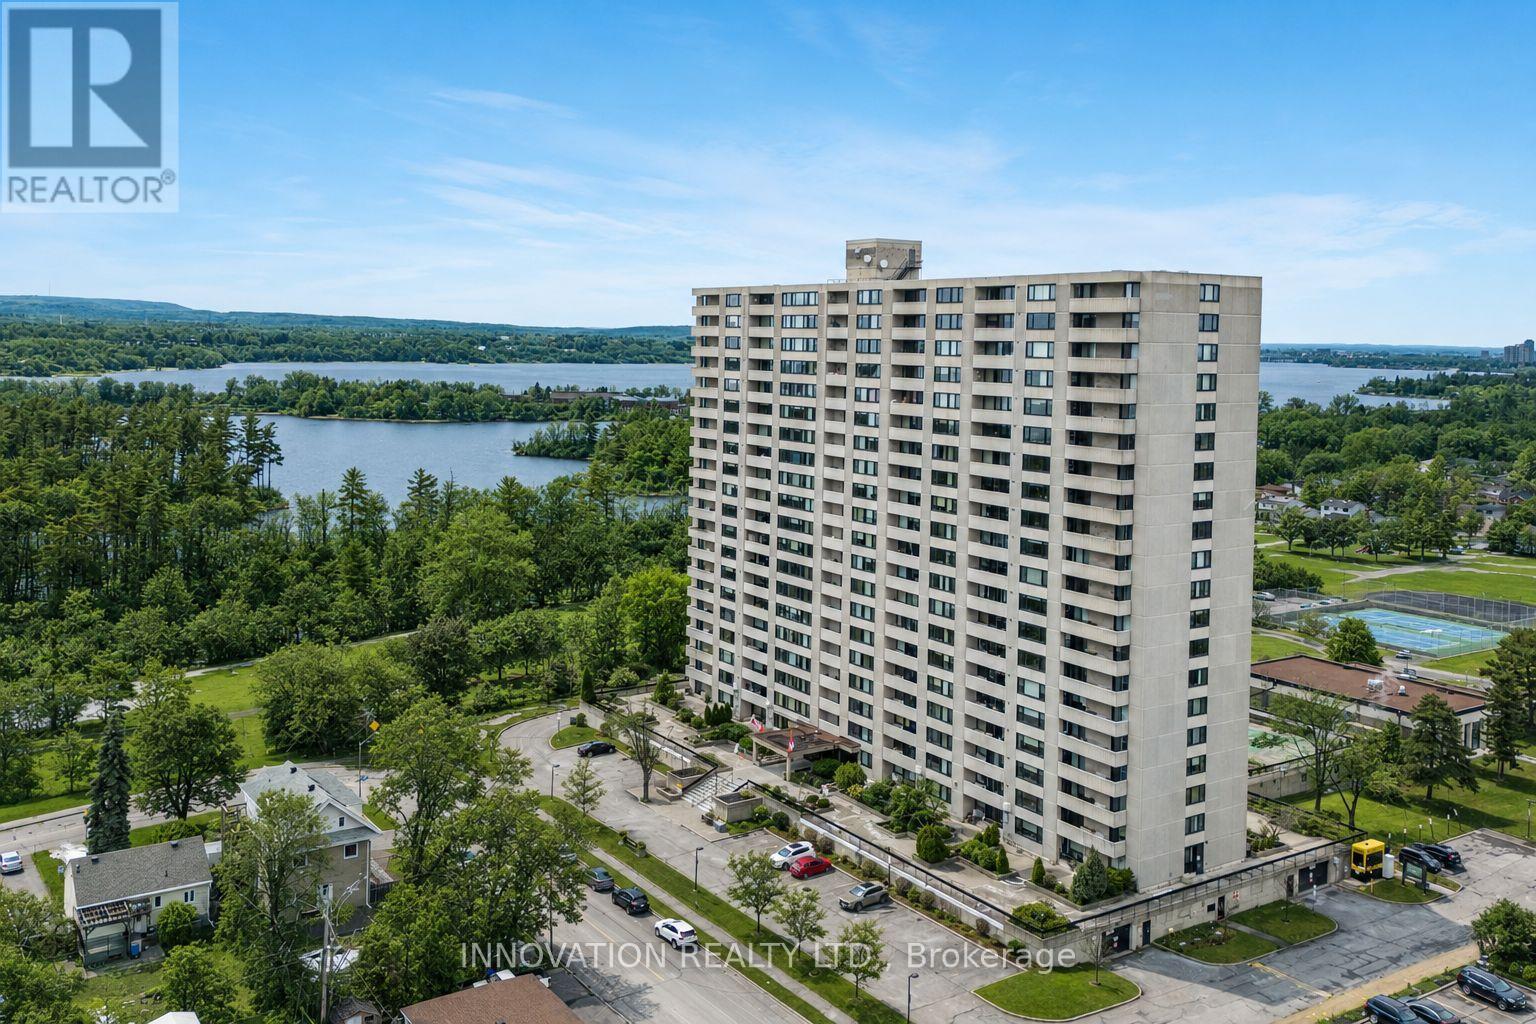
6102 - Britannia
$429,000
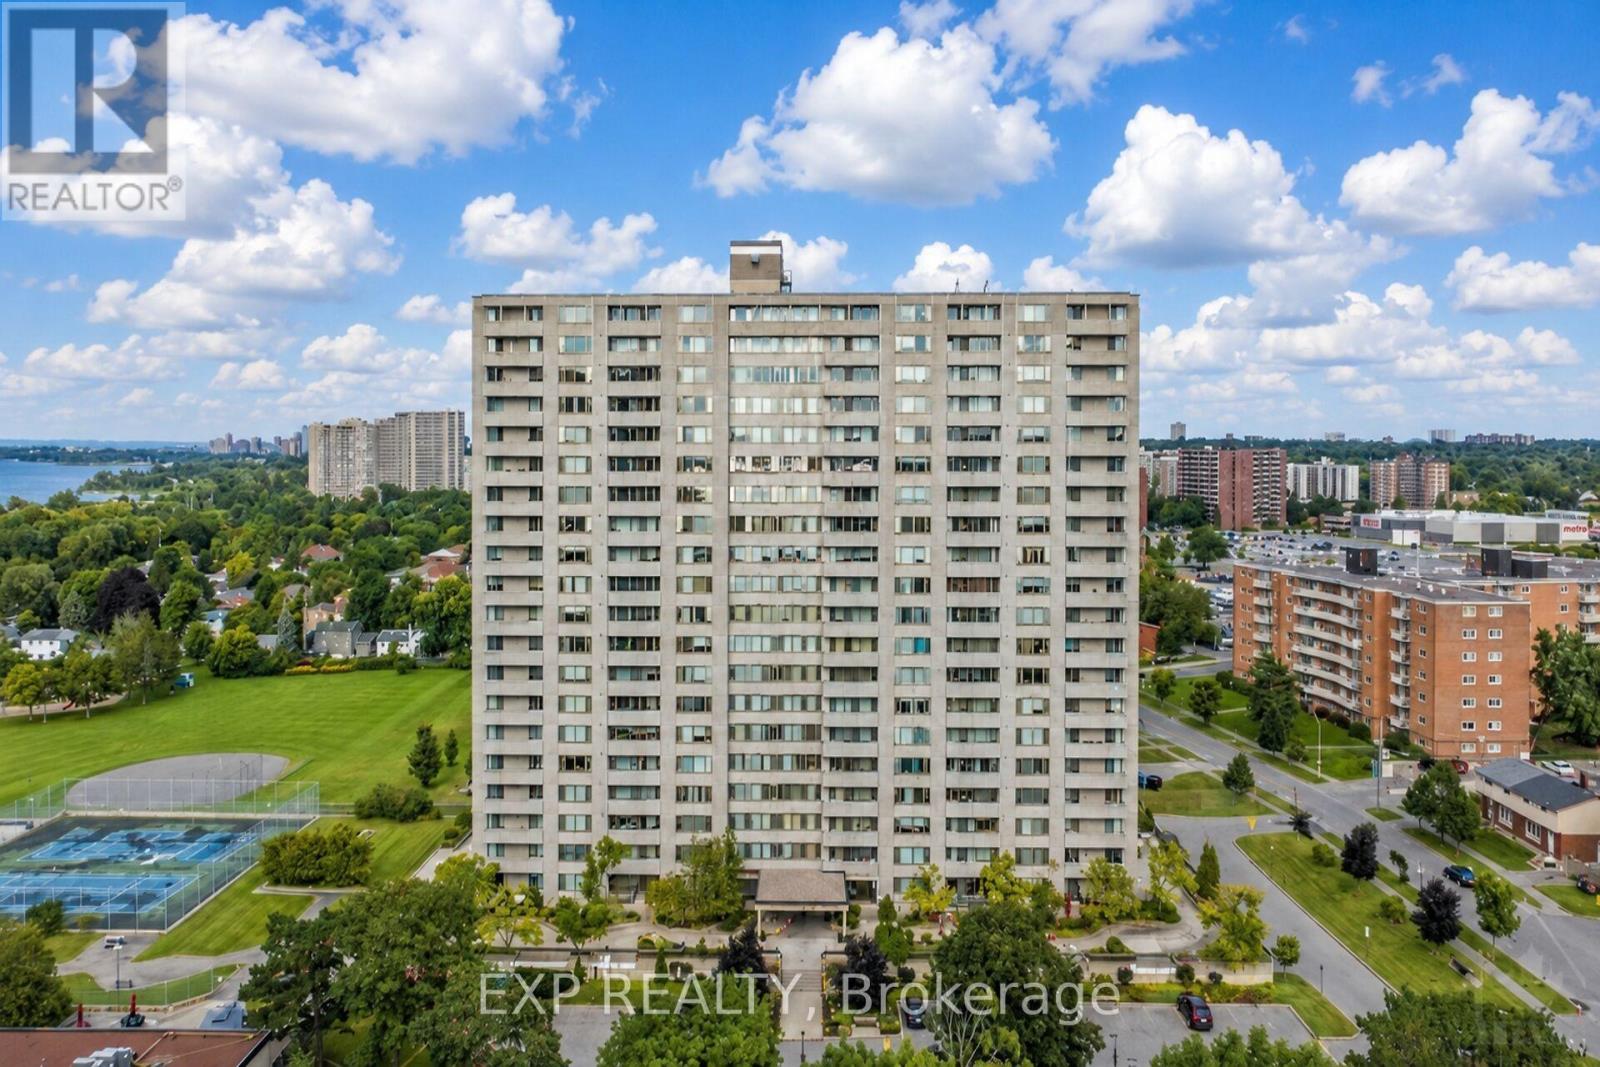
2008 - 2625 Regina Street, Ottawa, Ontario
Apartment in 6102 - Britannia
3
Beds
Beds
1
Baths
Baths
900 - 999 sqft
Sq Ft
Sq Ft
For sale
6102 - Britannia
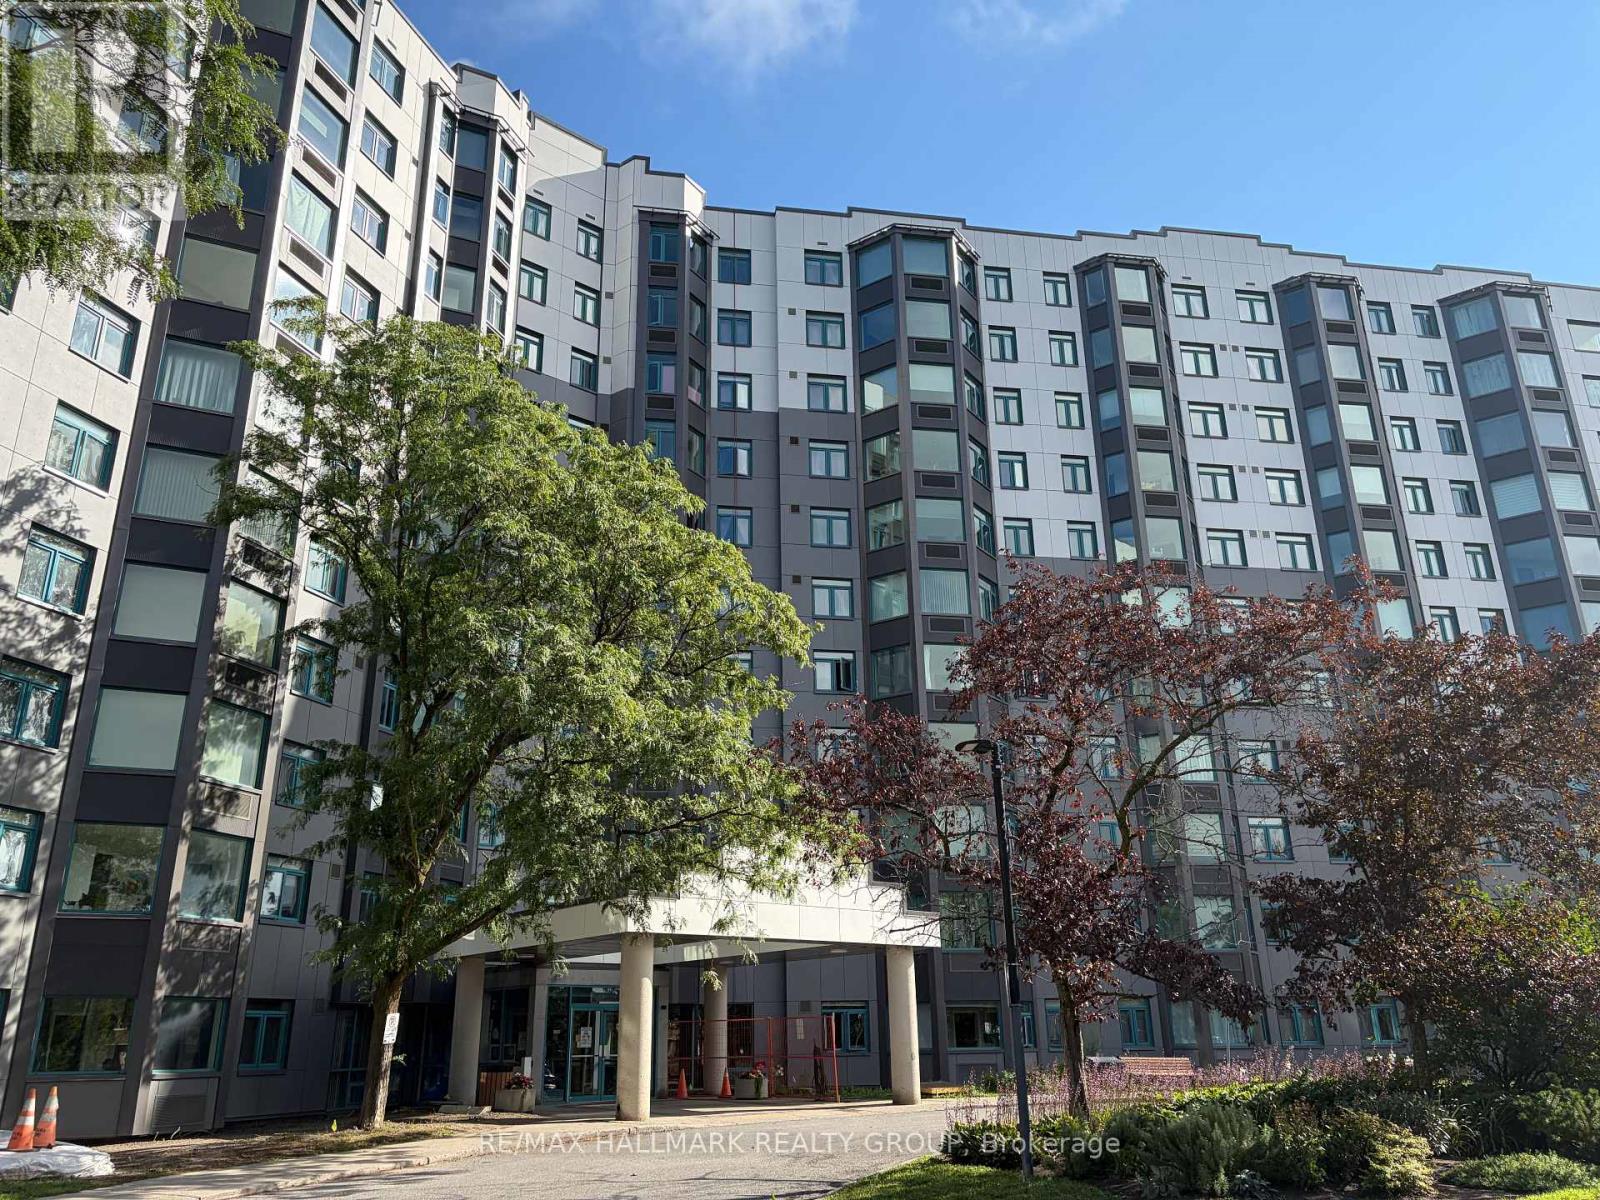
$410,000
807 - 265 Poulin Avenue, Ottawa, Ontario
Apartment in 6102 - Britannia
3
Beds
Beds
2
Baths
Baths
1200 - 1399 sqft
Sq Ft
Sq Ft
For sale
6202 - Fairfield Heights
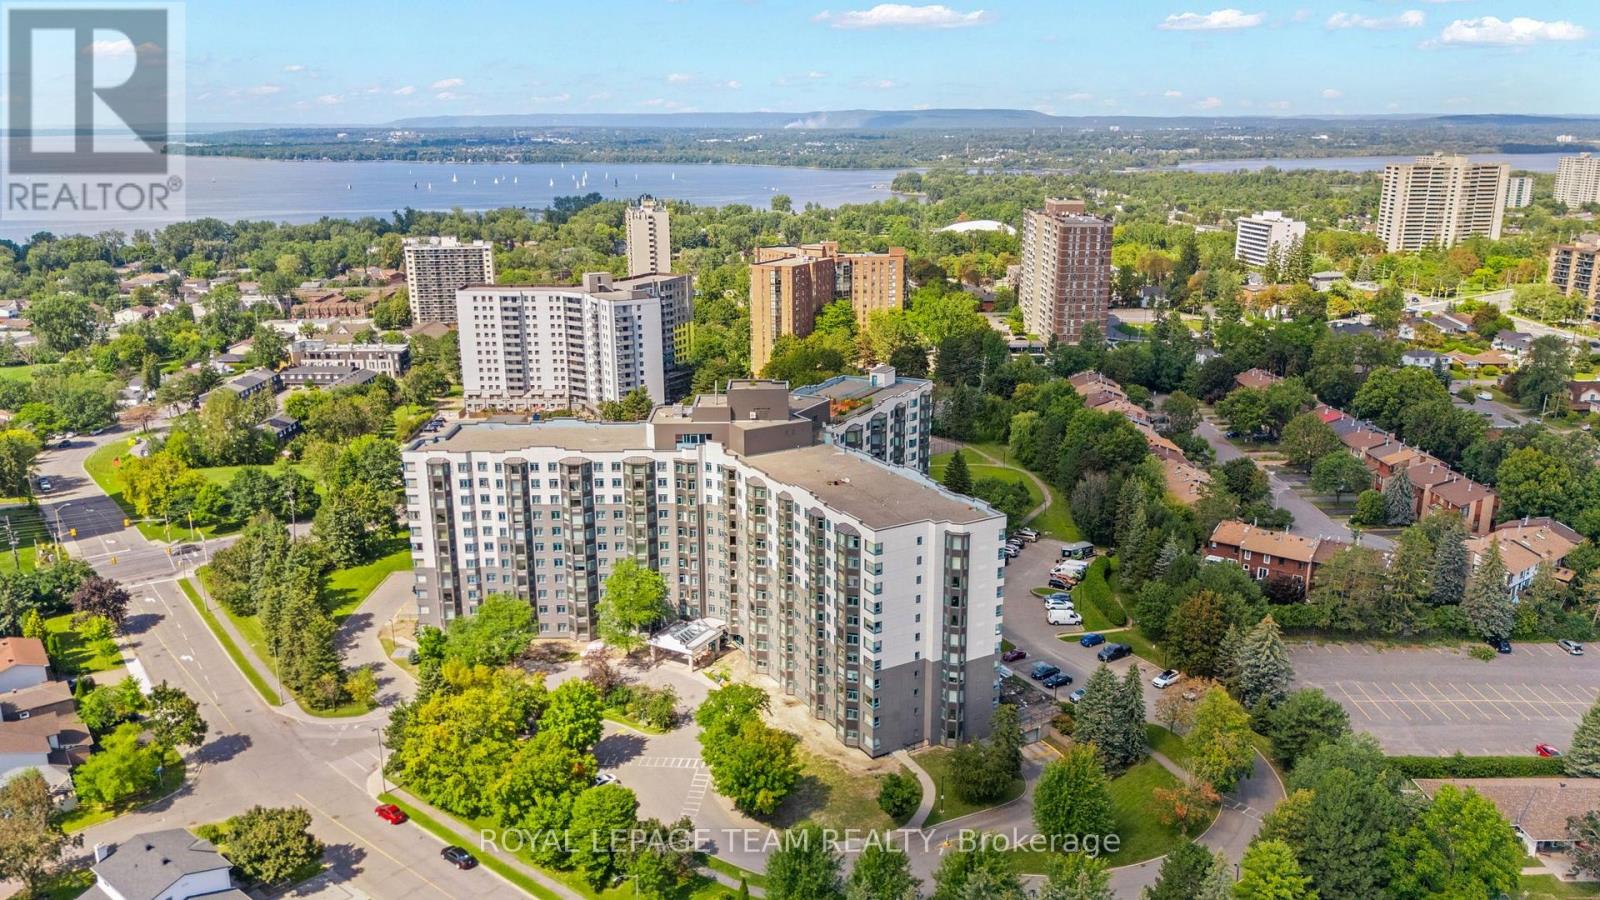
$384,000
915 - 1025 Grenon Avenue, Ottawa, Ontario
Apartment in 6202 - Fairfield Heights
2
Beds
Beds
2
Baths
Baths
1000 - 1199 sqft
Sq Ft
Sq Ft
For sale
6202 - Fairfield Heights
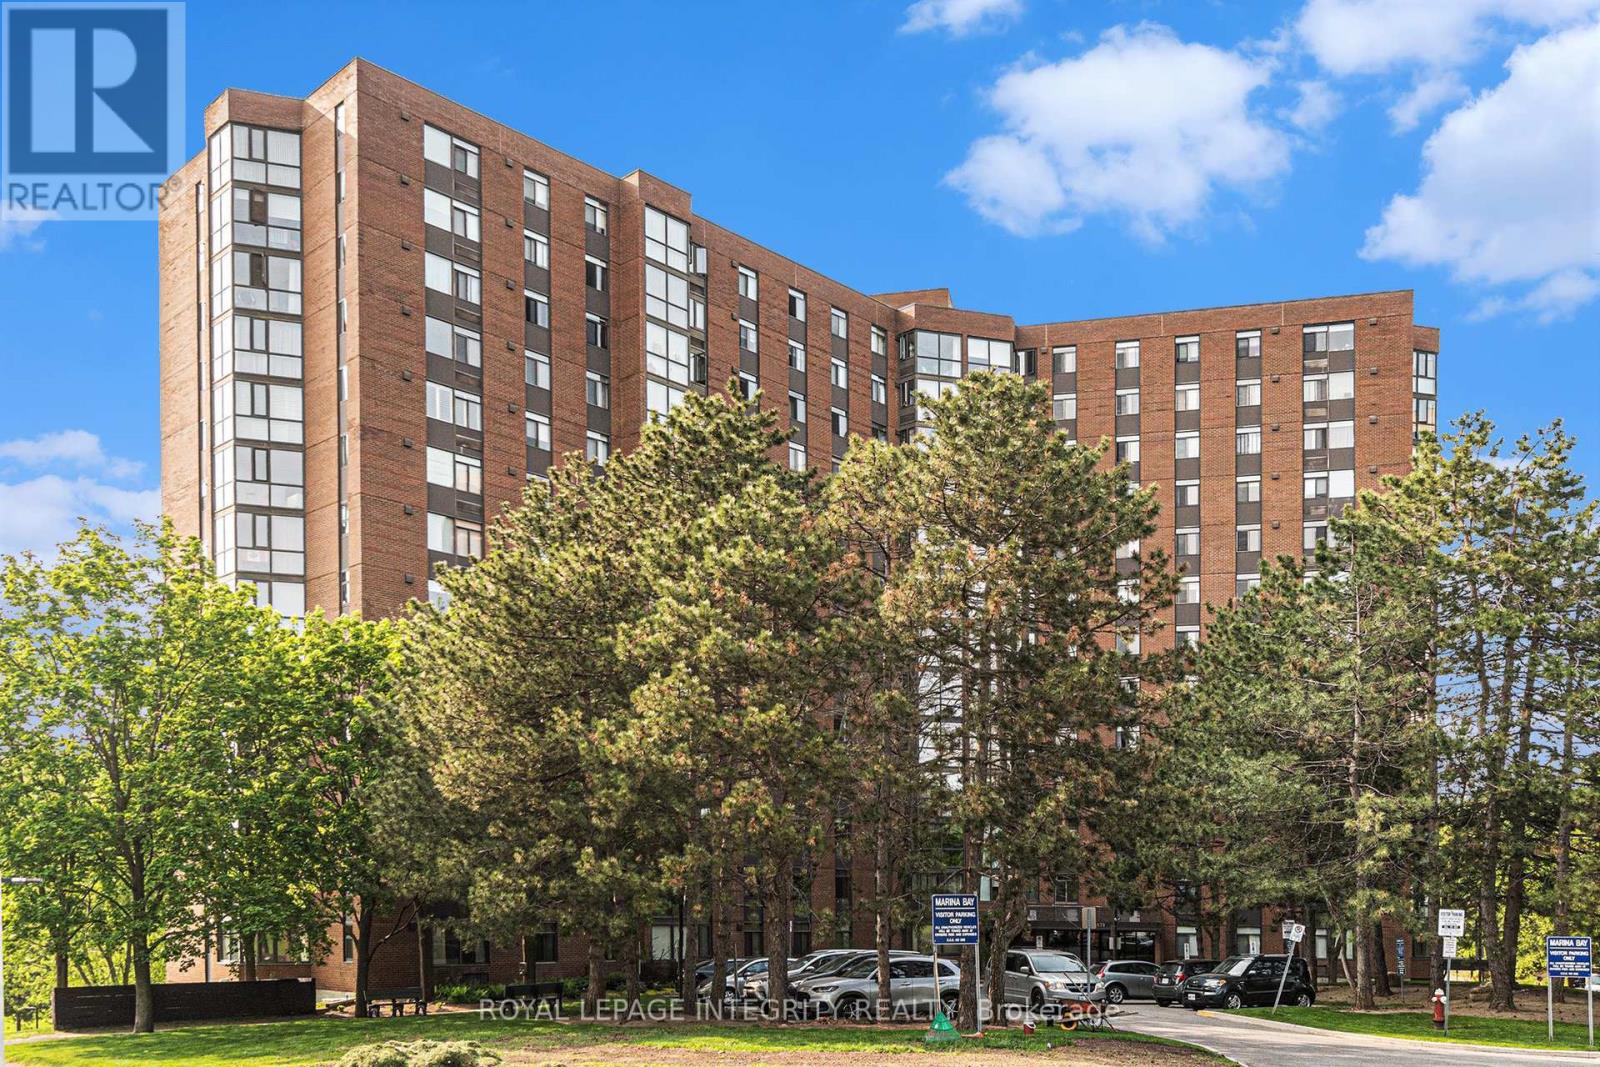
$379,900
719 - 1025 Grenon Avenue, Ottawa, Ontario
Apartment in 6202 - Fairfield Heights
2
Beds
Beds
2
Baths
Baths
900 - 999 sqft
Sq Ft
Sq Ft
For sale
6201 - Britannia Heights
$369,900
1608 - 2871 Richmond Road, Ottawa, Ontario
Apartment in 6201 - Britannia Heights
2
Beds
Beds
2
Baths
Baths
1000 - 1199 sqft
Sq Ft
Sq Ft
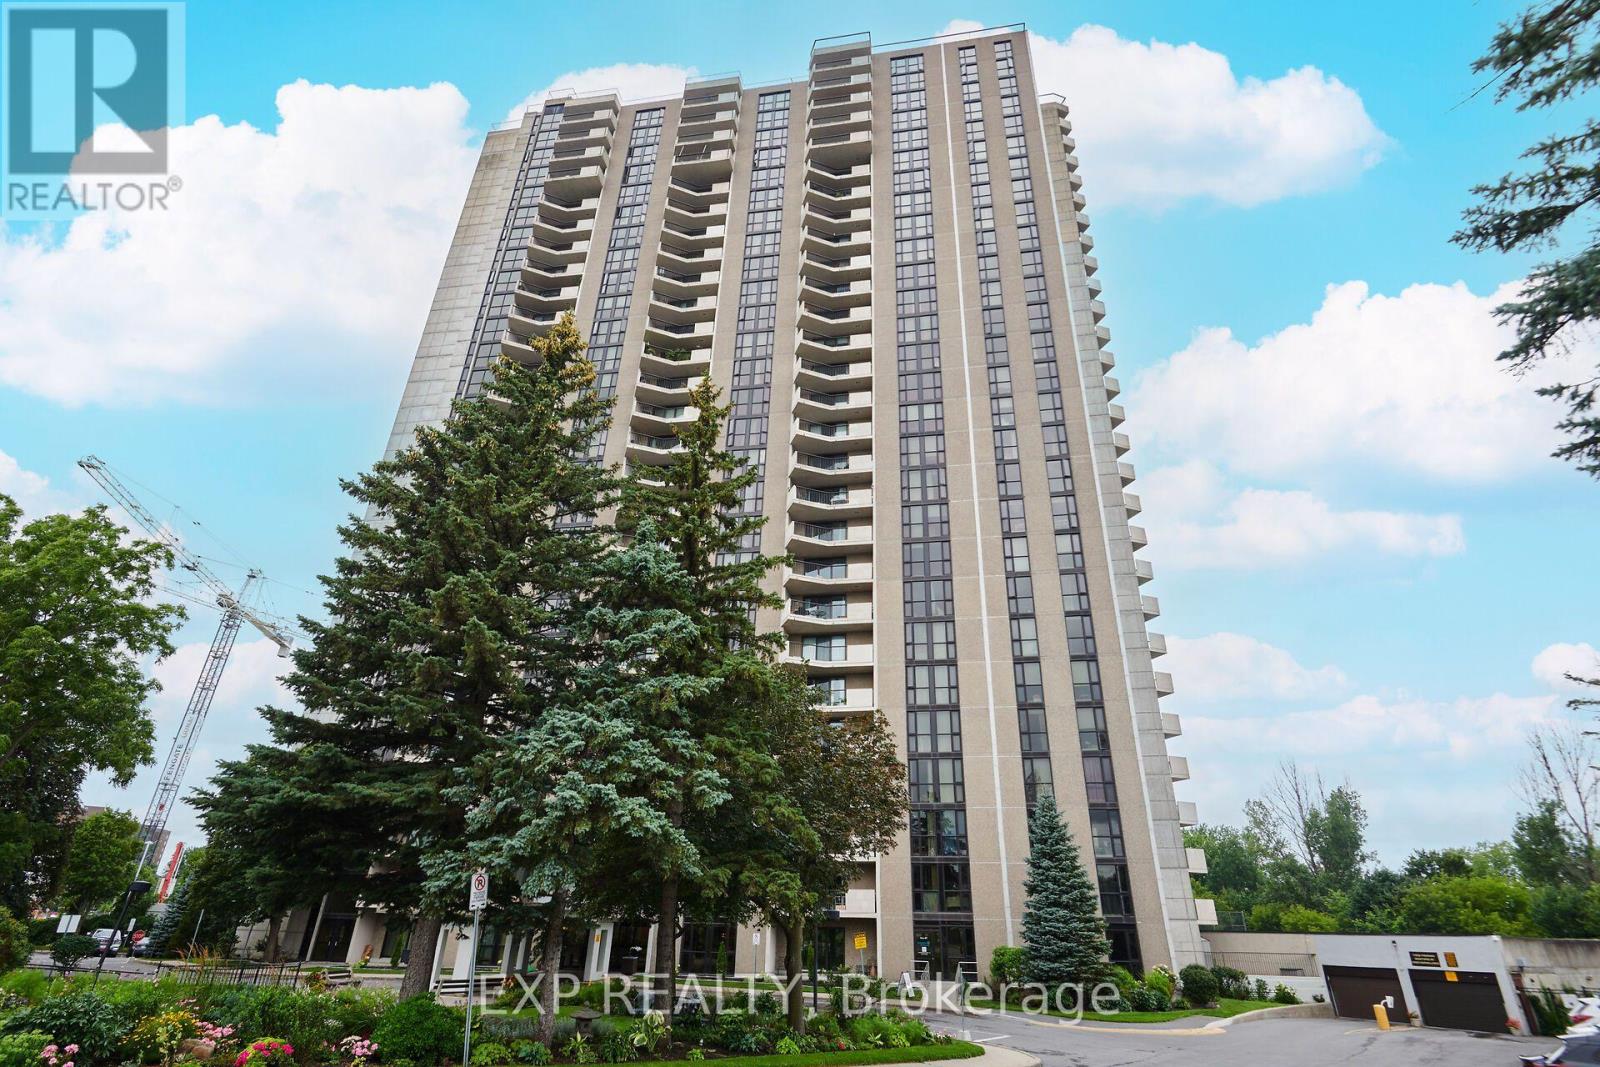
For sale
6001 - Woodroffe
$366,000
704 - 1025 Richmond Road, Ottawa, Ontario
Apartment in 6001 - Woodroffe
2
Beds
Beds
2
Baths
Baths
900 - 999 sqft
Sq Ft
Sq Ft
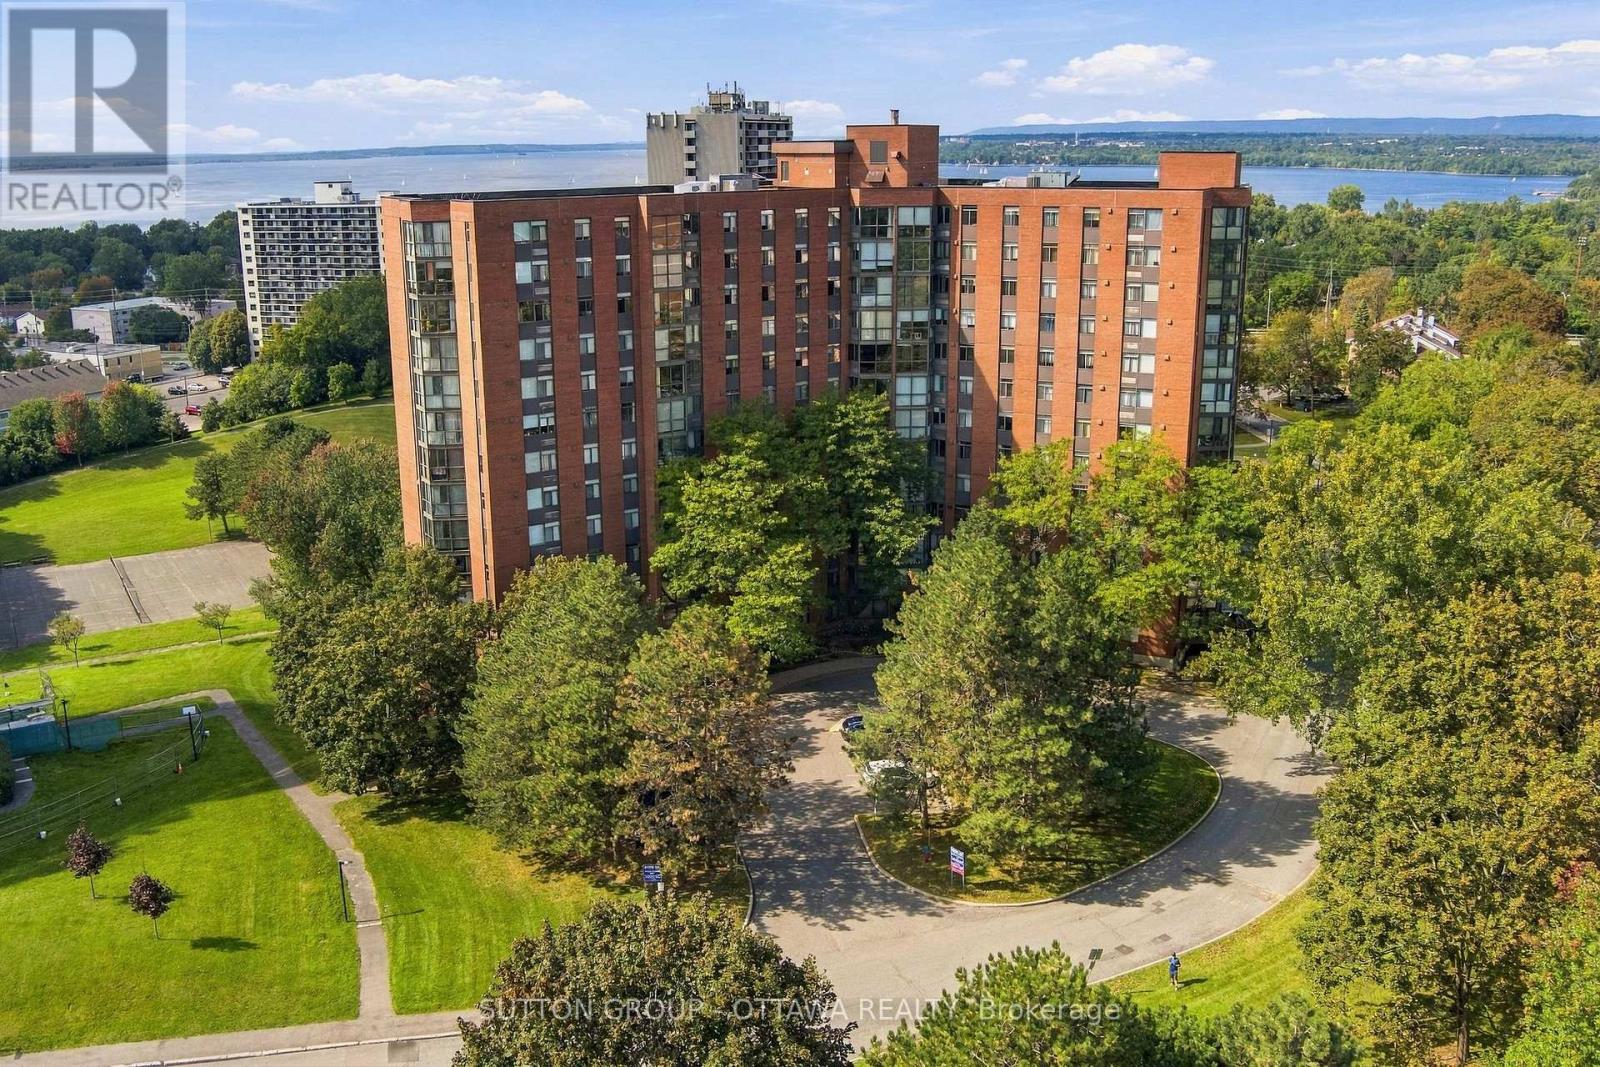
For sale
6201 - Britannia Heights
$365,000
1002 - 2871 Richmond Road, Ottawa, Ontario
Apartment in 6201 - Britannia Heights
2
Beds
Beds
2
Baths
Baths
1000 - 1199 sqft
Sq Ft
Sq Ft
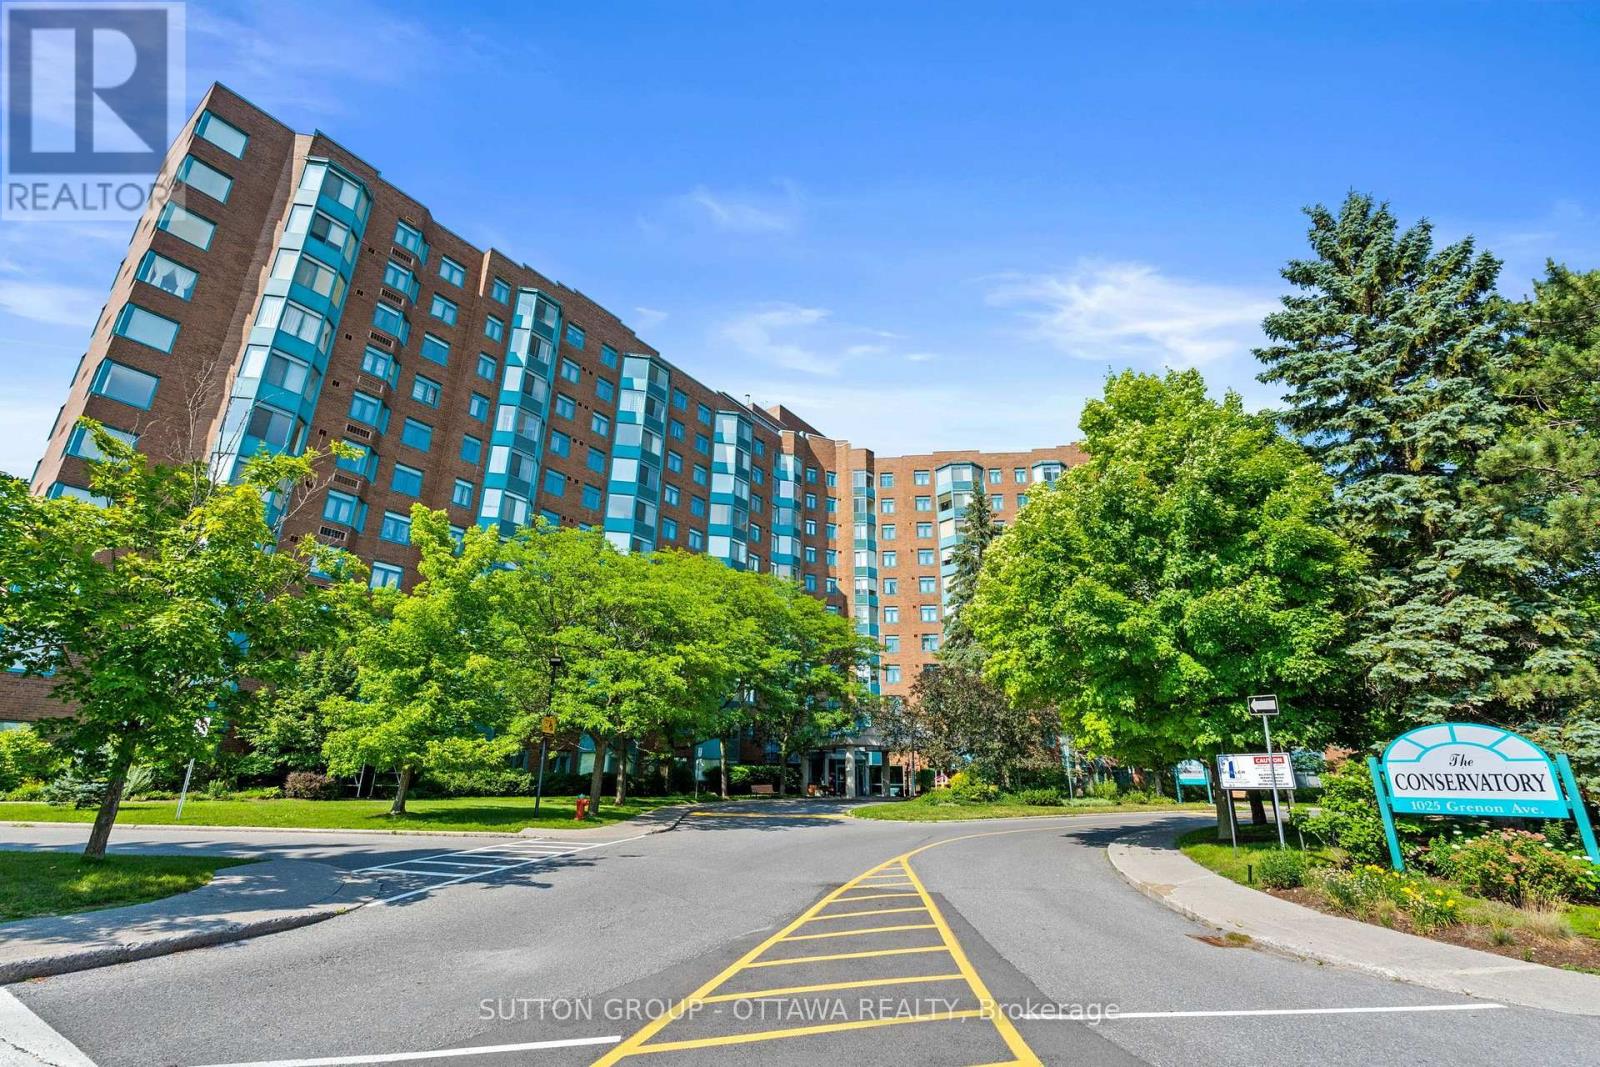
For sale
6202 - Fairfield Heights
$359,000
605 - 1025 Grenon Avenue N, Ottawa, Ontario
Apartment in 6202 - Fairfield Heights
2
Beds
Beds
2
Baths
Baths
900 - 999 sqft
Sq Ft
Sq Ft
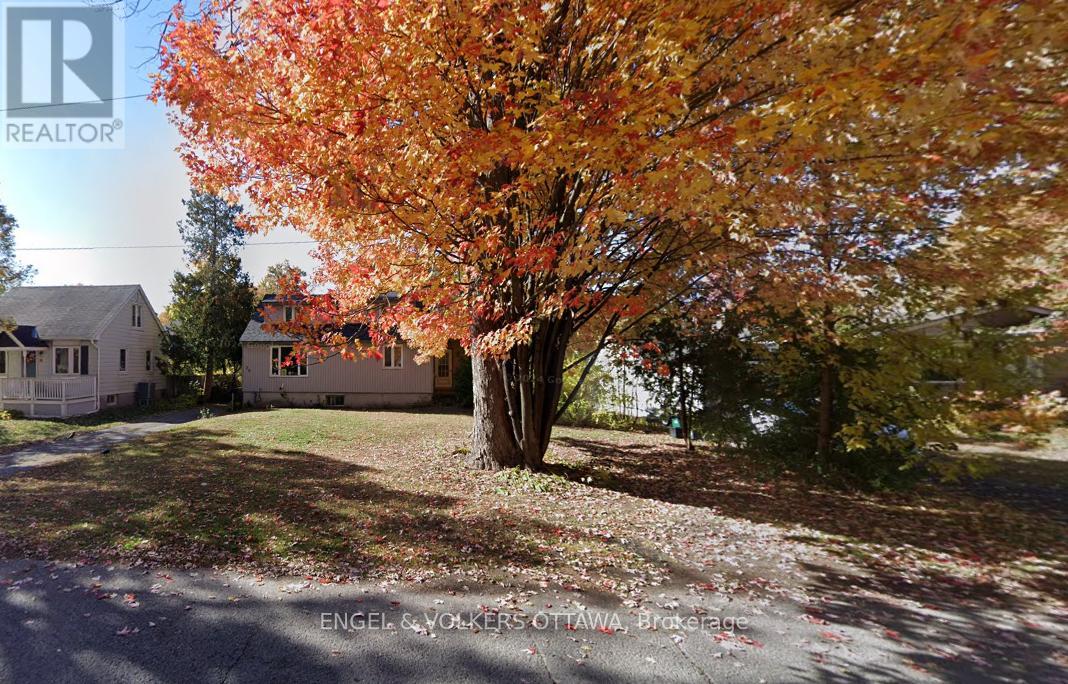
For sale
6101 - Britannia
$495,000
72 Scrivens Street, Ottawa, Ontario
House in 6101 - Britannia
4
Beds
Beds
1
Baths
Baths
1100 - 1500 sqft
Sq Ft
Sq Ft
For sale
6102 - Britannia
$499,900
1007 - 415 Greenview Avenue, Ottawa, Ontario
Apartment in 6102 - Britannia
3
Beds
Beds
2
Baths
Baths
1200 - 1399 sqft
Sq Ft
Sq Ft
Ready to a home?
Contact a REALTOR® today!
